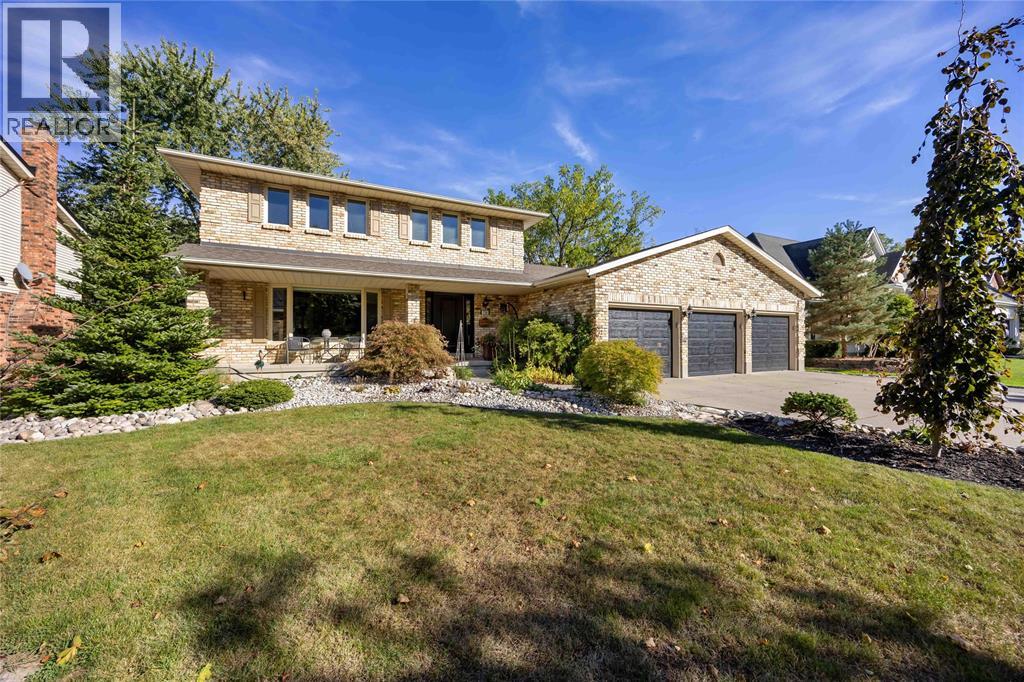
This oversized 2 storey home is ready for your family to move in and enjoy everything it has to offer this summer! Starting with a half acre yard, featuring a saltwater in-ground pool, patio, deck, pergola and lounge area, to the 32x48 detached workshop with plenty of room for all your hobbies and interests. Double gated side driveway with access to the shop. The home features 4 bedrooms on the 2nd floor and over 2600 sq ft of above grade living space. Updates include: Beautiful large 'Sarnia Cabinets' kitchen with drawers & pull-outs throughout, quartz Cambria countertops with massive 11' island in kitchen (all appliances included), Hi-efficiency furnace '21, oversized central air unit '18, roof shingles & venting '22 on 2nd storey, updated gas fireplace, new owned 75 gallon water heater '21, new insulated garage doors, man door, and garage floor epoxy '23. (id:15069)
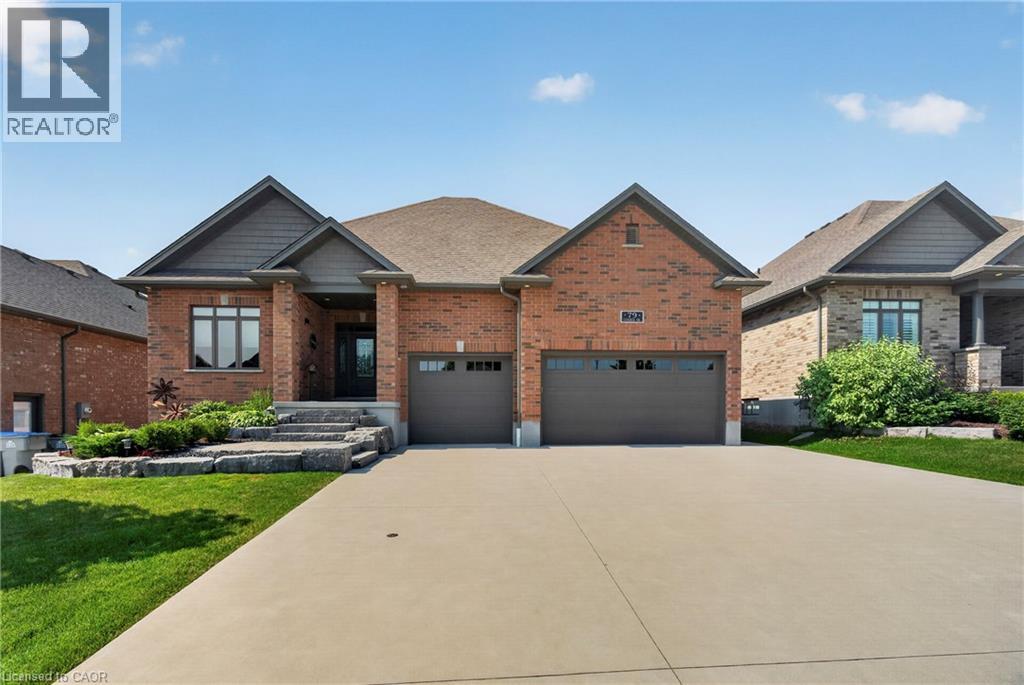
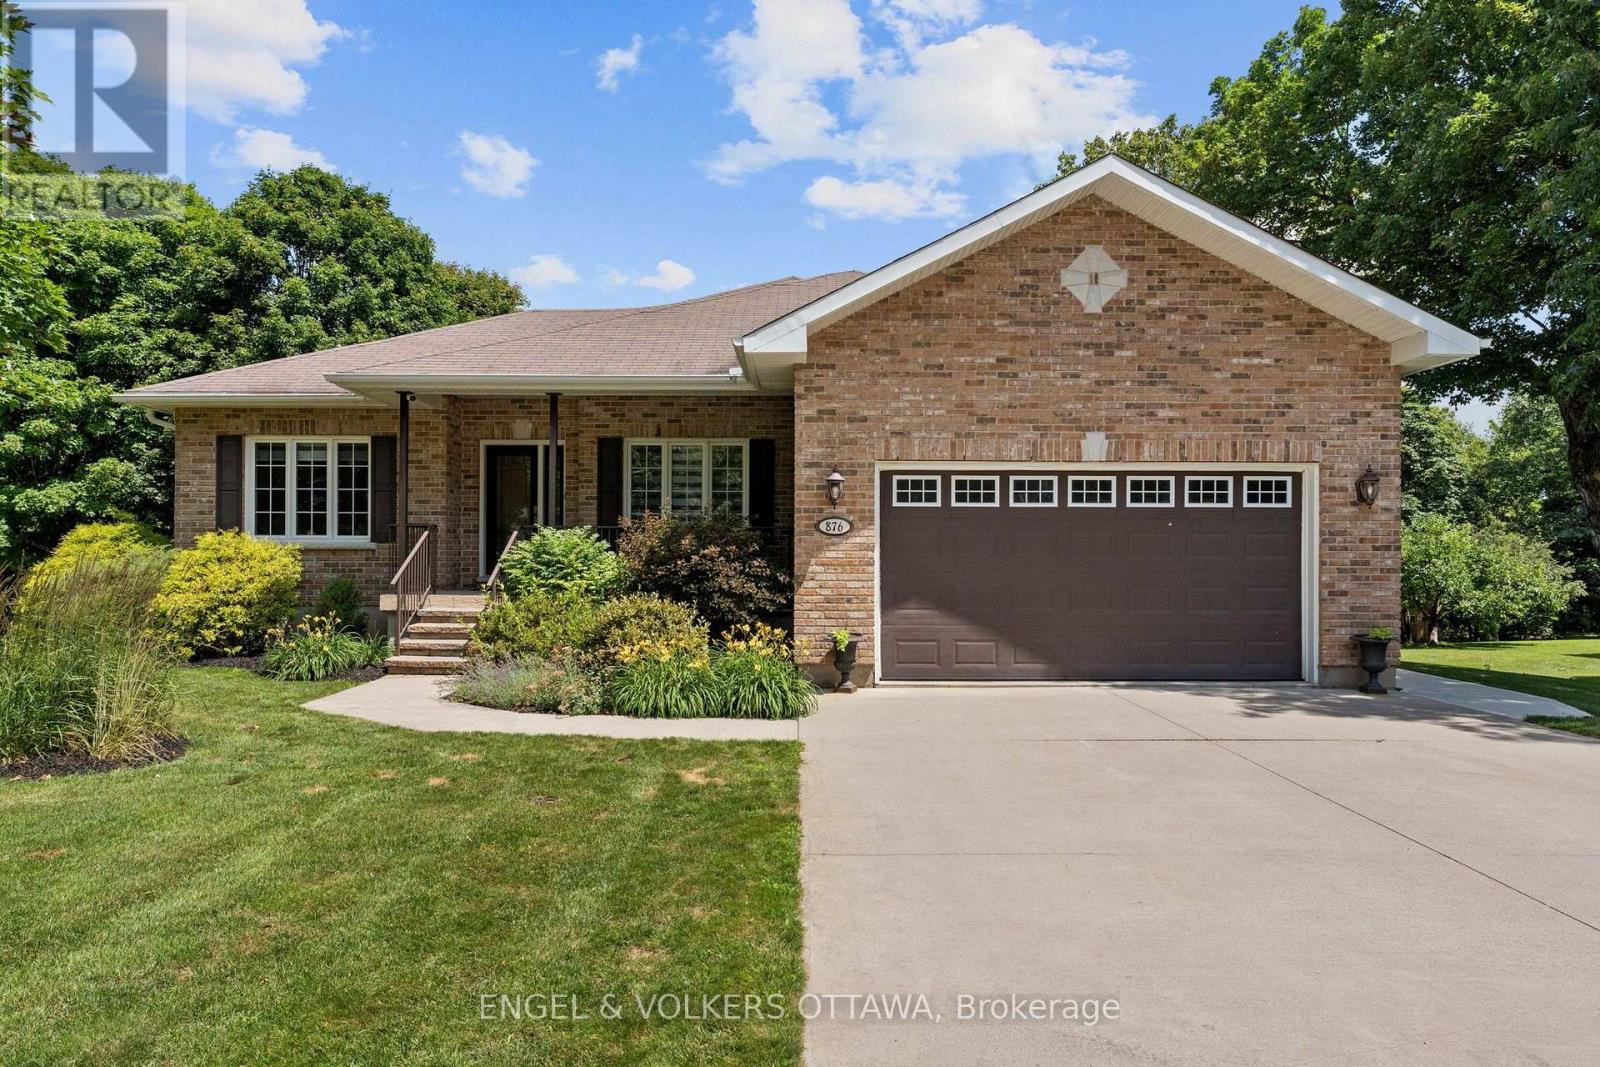
Welcome to 79 Gerber Drive, where exceptional craftsmanship meets small-town living in the heart of Milverton. Built in 2018, this stunning 4-bedroom, 3-bathroom open-concept bungalow offers the perfect blend of luxury, comfort, and functionality. From the moment you arrive, you'll appreciate the beautifully landscaped property, oversized triple-car garage, and outstanding curb appeal. Step inside to a bright and spacious main floor featuring quality hardwood and ceramic flooring, an inviting living room with a gas fireplace, and a beautifully upgraded kitchen complete with granite countertops, ample cabinetry, and an ideal layout for entertaining family and friends. The convenient main floor laundry and thoughtfully designed floor plan make everyday living effortless. The fully finished lower level offers exceptional additional living space with two more bedrooms, a full bathroom, and a cozy wood-burning fireplace, perfect for relaxing on cool evenings or hosting guests. Quality finishes continue throughout, creating a warm and welcoming atmosphere from top to bottom. Outdoor living is equally impressive with a low-maintenance composite Trex deck, extensive professional landscaping, and a powered garden shed offering endless possibilities for hobbies, storage, or a workshop. The triple-car garage features premium upgrades including epoxy-coated floors, powder-coated hardware, and a 30-amp RV plug, making it ideal for vehicle enthusiasts or those needing extra space. Located in the friendly and growing community of Milverton, you'll enjoy the charm of small-town living with local parks, schools, recreation, shopping, and dining just minutes away. Conveniently situated within an easy drive to Stratford, Listowel, and the Waterloo Region, this home offers the perfect balance of peaceful living and accessibility. Move-in ready and meticulously maintained, a rare opportunity to own a quality-built home in one of Perth County's most welcoming communities. (id:15069)
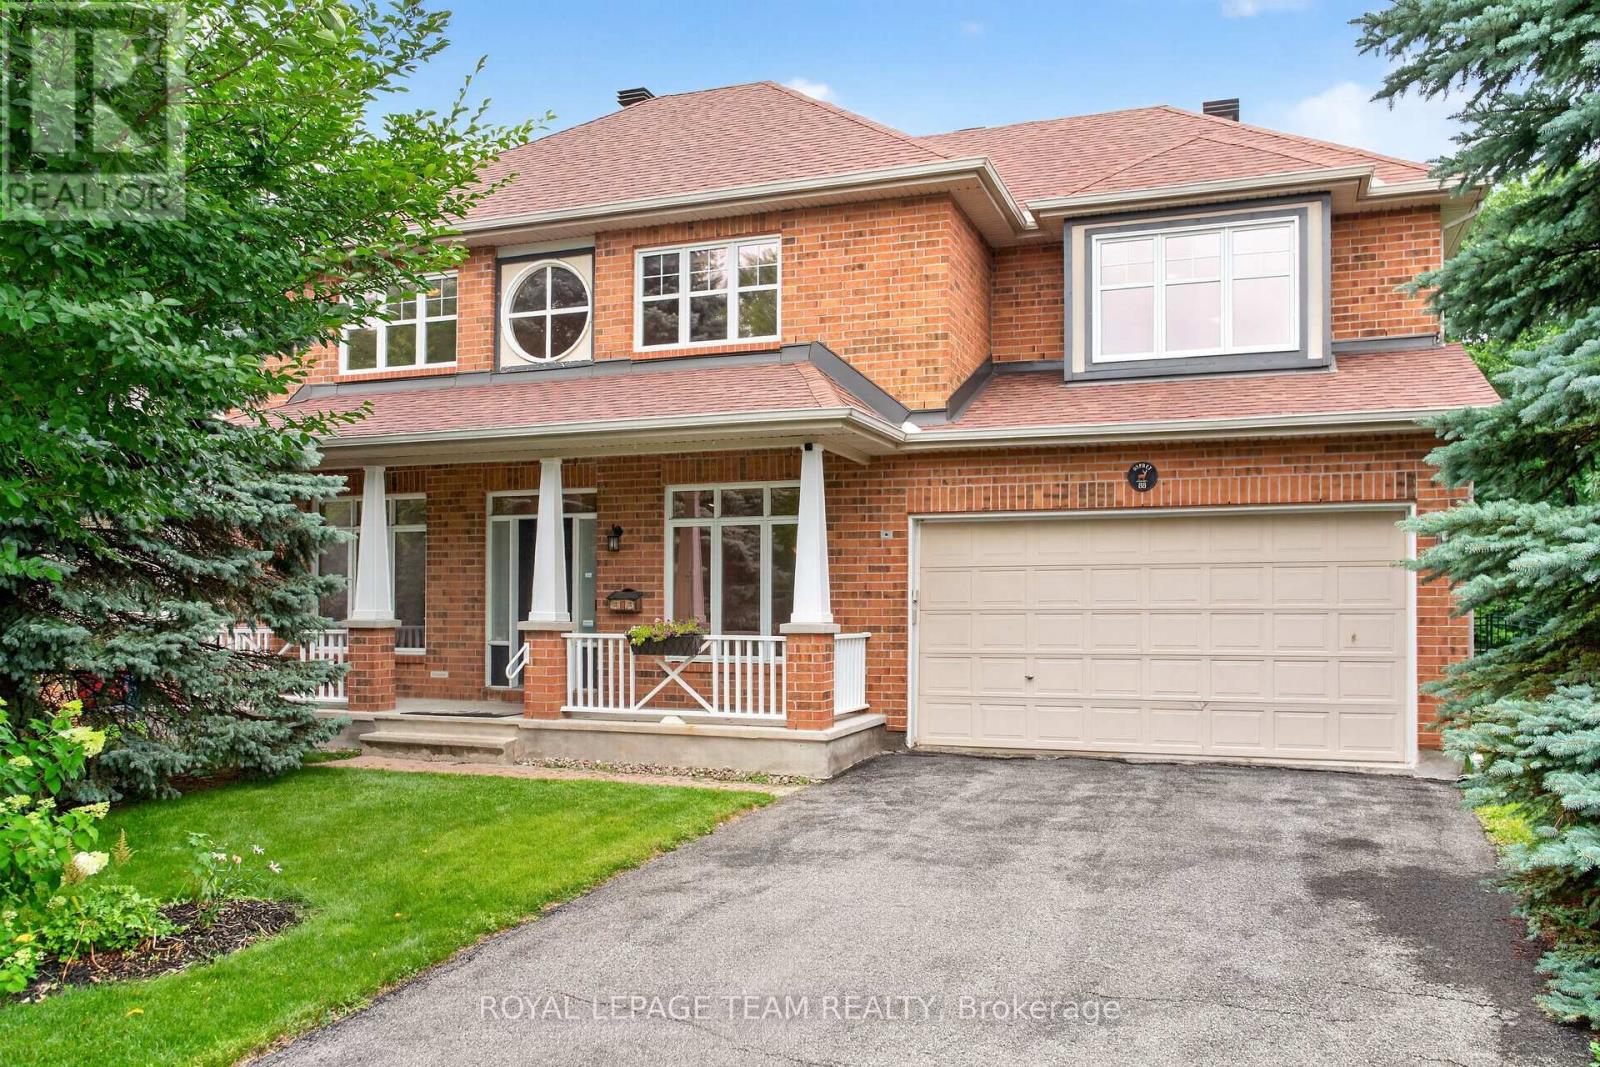
Imagine raising your family with nature as your backyard. Welcome to 88 Osprey Crescent, a spacious 5 bedroom home nestled on one of the largest lots in Kanata South. Backing directly onto beautiful NCC greenspace, offering an extraordinary number of trails for biking, walking, skiing or snowshoeing.It offers your very own a private access to the woods. The main floor offers hardwood flooring throughout the principal living areas and an inviting family room with a cozy gas fireplace. Large windows frame breathtaking views of the private backyard and surrounding greenspace, creating the perfect setting for movie nights, holiday gatherings, or simply relaxing together at the end of the day. The bright kitchen features timeless cabinetry, tile flooring, a pantry, and plenty of storage, with easy access to the backyard for summer barbecues and outdoor fun. A versatile main-floor den provides the flexibility every family needs-ideal as a home office or a main floor bedroom for guests or extended family. Upstairs, you'll find five generously sized bedrooms, ensuring everyone has a space to call their own. The spacious primary suite includes a 5 piece ensuite, while the additional bedrooms share a well-appointed 4 piece family bath.The unfinished basement, complete with large windows, is a blank canvas ready to become the recreation room, home gym, games room, or teen retreat your family has always wanted. Recent updates include a newer roof (2017), a furnace and air conditioner installed approximately one year ago, and UV-filtering film on all windows for added comfort and efficiency. Set on an incredibly large pie-shaped lot backing onto protected NCC greenspace, this is more than just a house-it's a place where kids can explore, family gatherings can flourish, and peaceful evenings can be enjoyed with nature as your backdrop. A rare opportunity to create your family's next chapter in one of Kanata South's most desirable streets. (id:15069)
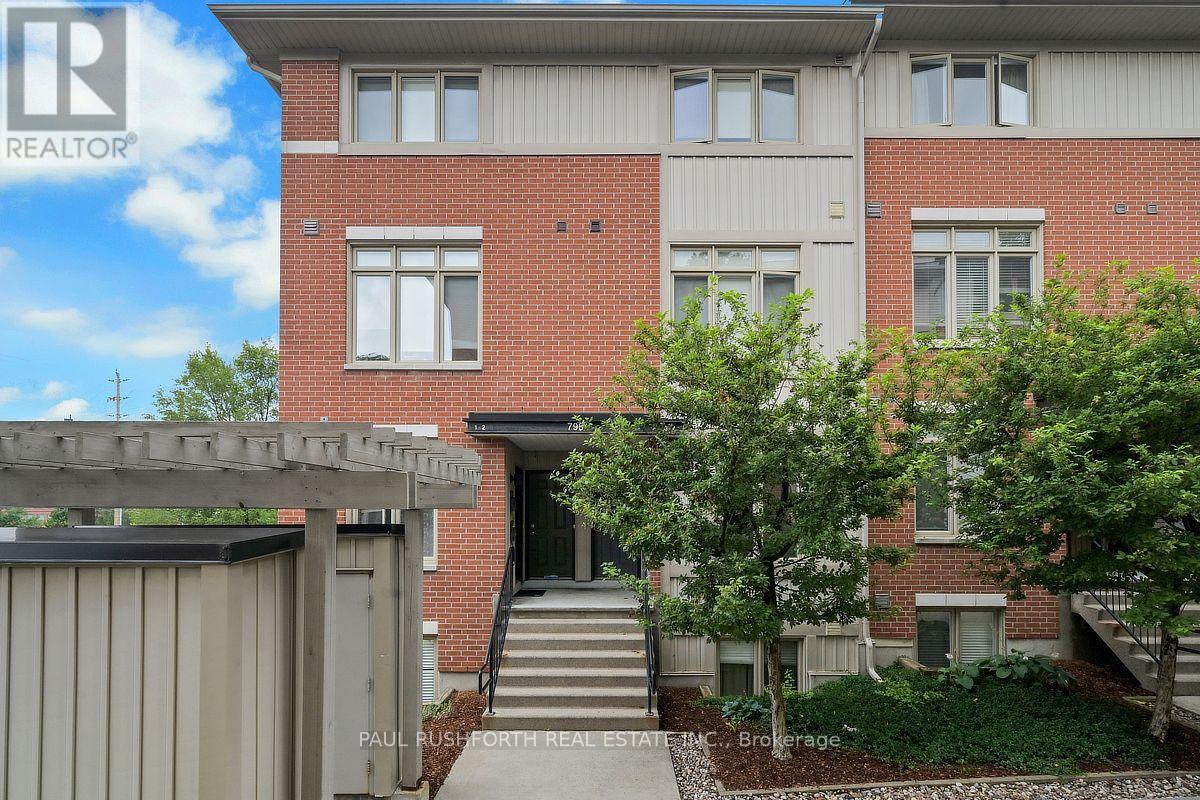
Welcome to this beautifully maintained 2-bedroom home, ideally located near CMHC, Montfort Hospital, and the scenic Aviation Parkway. Offering a bright, open-concept layout with 9-foot ceilings and an abundance of natural light, this home is perfect for professionals, first-time buyers, or those looking to downsize without compromise.The spacious galley-style kitchen features rich dark cabinetry, a stylish tile backsplash, stainless steel appliances, and overlooks the inviting living and dining area, making it ideal for both everyday living and entertaining. Industrial-inspired railings add a modern touch and complement the home's contemporary design.Step outside to your private back deck with a natural gas BBQ hookup, overlooking a green backyard space that's perfect for outdoor dining, relaxing, or hosting family and friends.Condo fees include one parking space, water, lawn care, and snow removal, providing low-maintenance living in an exceptional location close to parks, shopping, transit, cycling paths, and major amenities. (id:15069)
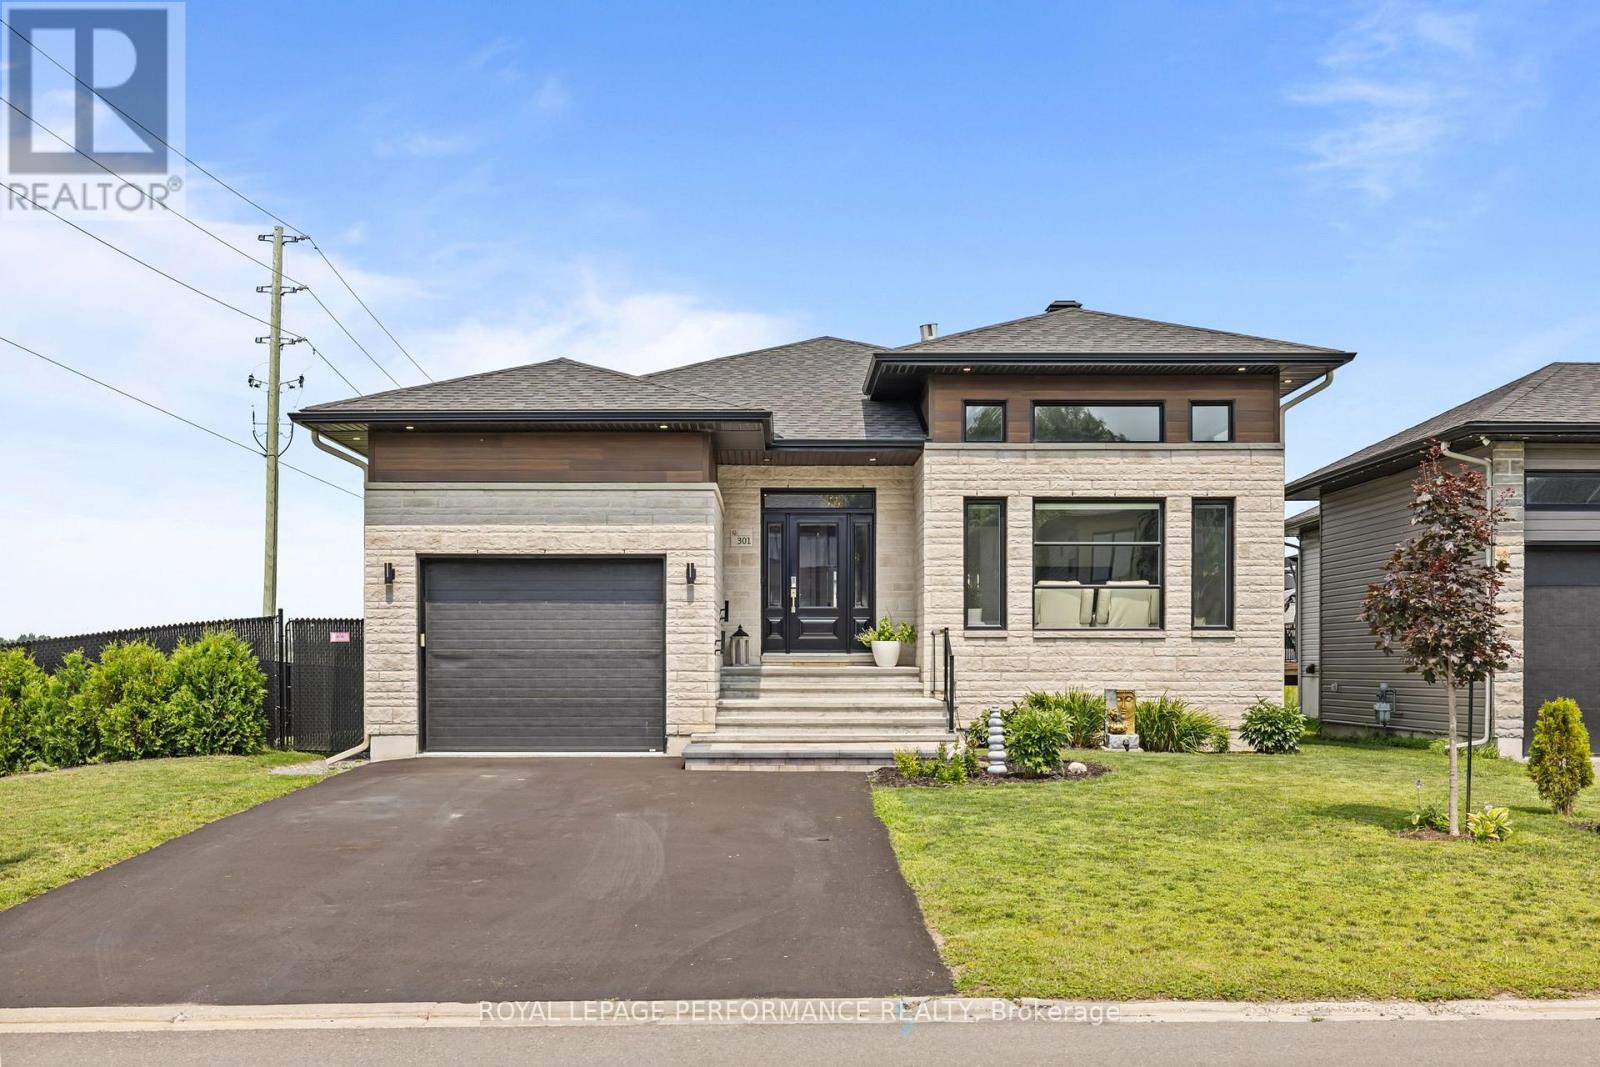
Welcome to 301 Dore, a stunning upgraded bungalow situated on a premium corner lot in one of the area's most desirable neighbourhoods. From the moment you step inside, you'll be impressed by the spacious foyer featuring upgraded ceramic flooring, soaring 9-foot ceilings, and a beautiful two-sided gas fireplace that creates a warm ambiance between the entrance and the adjacent living room. The impressive living room boasts dramatic 14-foot ceilings and an abundance of south-facing windows, filling the space with natural light throughout the day. Designed with both style and functionality in mind, the chef-inspired kitchen offers quartz countertops, ample cabinetry, and a spacious pantry for all your storage needs. The open-concept layout flows seamlessly into the dining area, where patio doors lead to an oversized deck, perfect for summer BBQs and entertaining. The luxurious main bathroom features a soaker tub, ceramic shower, and double vanity. The spacious primary bedroom offers hardwood flooring and a walk-in closet, while a large secondary bedroom and a convenient combined powder room/laundry room complete the main level. The fully finished lower level provides exceptional additional living space with a massive third bedroom featuring an oversized walk-in closet, a beautifully finished bathroom with a ceramic shower, a large family room, and a built-in bar area ideal for entertaining. An additional room currently used for storage could easily be converted into a fourth bedroom, office, or gym. Outside, enjoy your own private retreat with newly installed fencing, an oversized deck, and a relaxing hot tub, the perfect setting for hosting family and friends or unwinding while taking in the spectacular sunsets. Conveniently located just minutes from the town of Casselman, this exceptional property offers the perfect blend of luxury, comfort, and convenience. Don't miss your opportunity to own this one-of-a-kind home. (id:15069)
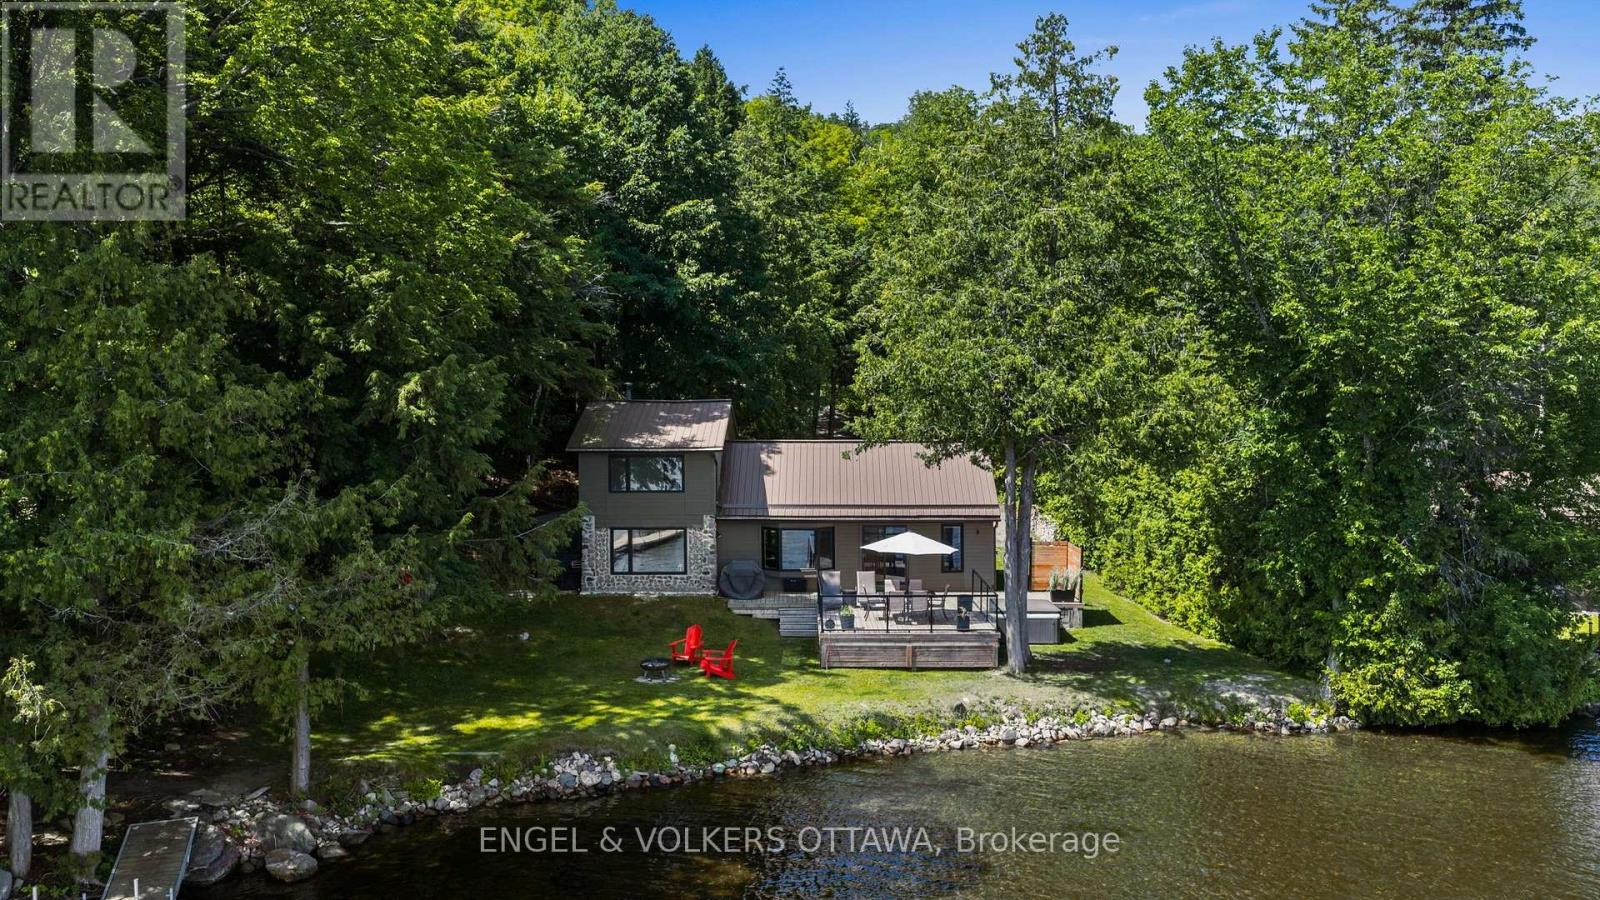
Four-season living on one of Calabogie Lake's most desirable stretches of shoreline. This beautifully appointed 2-bedroom-plus-loft retreat sits on a private lot with 110 feet of shallow, sandy waterfront, ideal for swimming, wading, and watching kids play from the dock. Inside, the home is bright and open, with an updated kitchen featuring stainless steel appliances and a breakfast bar, bathroom with laundry, a cozy wood stove, and a main-floor bedroom. Offering laminate flooring throughout, pot lights, and a historic log wall feature in the living room. The main living space flows toward the water, while the versatile loft above offers flexible space for guests, a home office, or extra sleeping quarters when the whole family comes up. Outside, a large deck stretches toward the water's edge, built for entertaining, with a hot tub for soaking under the stars and an outdoor shower for rinsing off after a swim. Glass railings keep the lake views unobstructed from every angle. The lot runs deep behind the home, leaving plenty of room to add a shop or garage down the line. It is all about location, you are a short walk from Calabogie Ski Hill, the golf course, and miles of hiking trails. Ski in the winter, fish from your own dock in the summer, and let the seasons dictate the adventure. Walkability to outdoor recreation, paired with the privacy of lakeside living, is a rare combination on this lake. Whether you're searching for a turnkey family cottage or a smart four-season investment, 167 Barrett Chute delivers swimmable shoreline, renovated comforts, and nature at your doorstep, year-round. (id:15069)
Enjoy the privacy of mature trees in summer, river views in winter, and no rear neighbours. This walkout bungalow backs directly onto the Algonquin Trail with the Ottawa River as your backdrop. Inside, 9' ceilings carry through both levels. The main floor offers an open-concept kitchen, dining, and living room anchored by a gas fireplace, finished with hardwood floors and upgraded fixtures throughout. The kitchen features quartz counters and stainless steel appliances, set at the centre of the space for easy flow between cooking, dining, and gathering. The main level includes 3 spacious bedrooms or use the third bedroom off the entrance as a den. The primary suite offers a walk-in closet and a spa-style ensuite with double sinks, granite counters, and a glass shower. A second full bath on this level serves guests and the second bedroom. A mudroom off the heated double car garage handles laundry and everyday entry. Step out to the screened-in porch off the dining room for coffee at sunrise or a quiet drink as the sun sets over the river, three-season comfort surrounded by nature. The walkout lower level adds 3 more bedrooms, a 3-piece bath, and the same 9' ceilings, with radiant in-floor heating throughout this bright, comfortable, and versatile space. As well, a large storage room and/or workshop to complete the lower level. Outside, the yard is fully landscaped with mature gardens and a shed for extra storage, set on a deep lot backing onto protected trail space.This is a rare combination of privacy, nature, and location, with an active lifestyle at your doorstep. Braeside offers small-town calm with easy highway access to Arnprior and Kanata. Septic Tank '21 (id:15069)
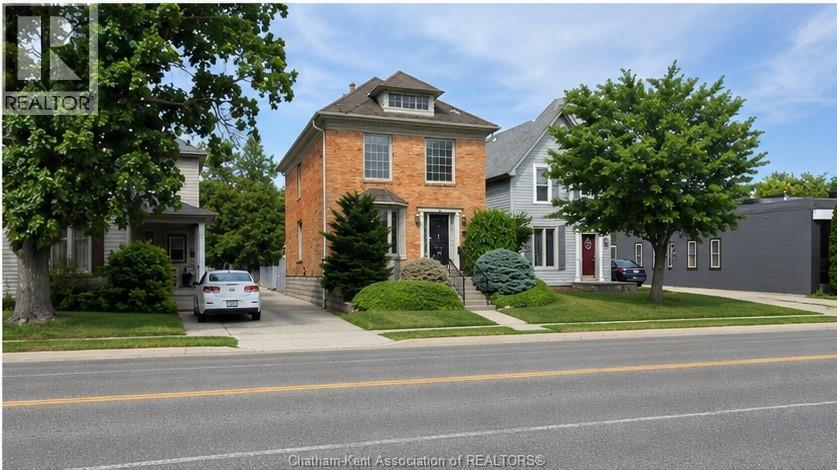
Solid brick two-storey residential/commercial property located on high-exposure St. Clair Street, offering excellent visibility and curb appeal with an irrigated front lawn. A mutual interlocking brick driveway leads to a large rear parking area with plenty of space, plus easy access via a municipal alley behind the property. Inside features an updated kitchen and 4-piece bathroom, maple woodwork, and solid brass vent covers and accents throughout. A gas fireplace adds warmth and character to the main level. The intercom and alarm system make the property well-suited for business or live/work use. The solid brick construction includes a full unfinished basement, providing great storage. A versatile property in a prime location with excellent access and parking. (id:15069)
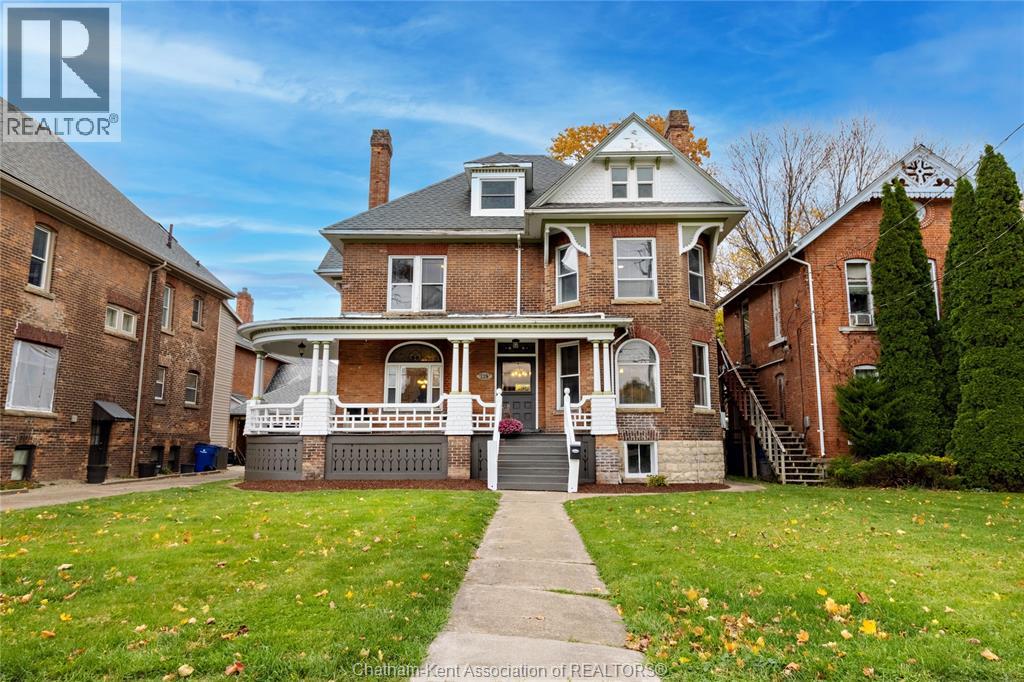
Welcome to 129 William St. S., a beautifully preserved Victorian-style residence that radiates charm, warmth, and timeless elegance. This exceptional home combines classic architectural details with thoughtful modern updates, offering the ideal blend of character and comfort for families or anyone who appreciates heritage living. Step inside to discover a grand staircase with intricate craftsmanship, soaring 10+ ft ceilings, and expansive living spaces designed for both relaxation and entertaining. The home features four generous bedrooms, each with its own closet, along with the convenience of upper-level laundry. A 4-piece bathroom on the second floor and a 2-piece bathroom on the main level provide practical functionality for everyday living. Pride of ownership is evident throughout, with numerous recent upgrades that ensure modern ease while preserving the home’s historical beauty. The striking Victorian exterior—complete with a brick façade, decorative trim, roof corbels, and oversized windows—floods the interior with natural light and enhances its inviting presence. Don’t miss your chance to own a lovingly maintained piece of local history, thoughtfully updated for today’s lifestyle. Contact us to book your private viewing! (id:15069)
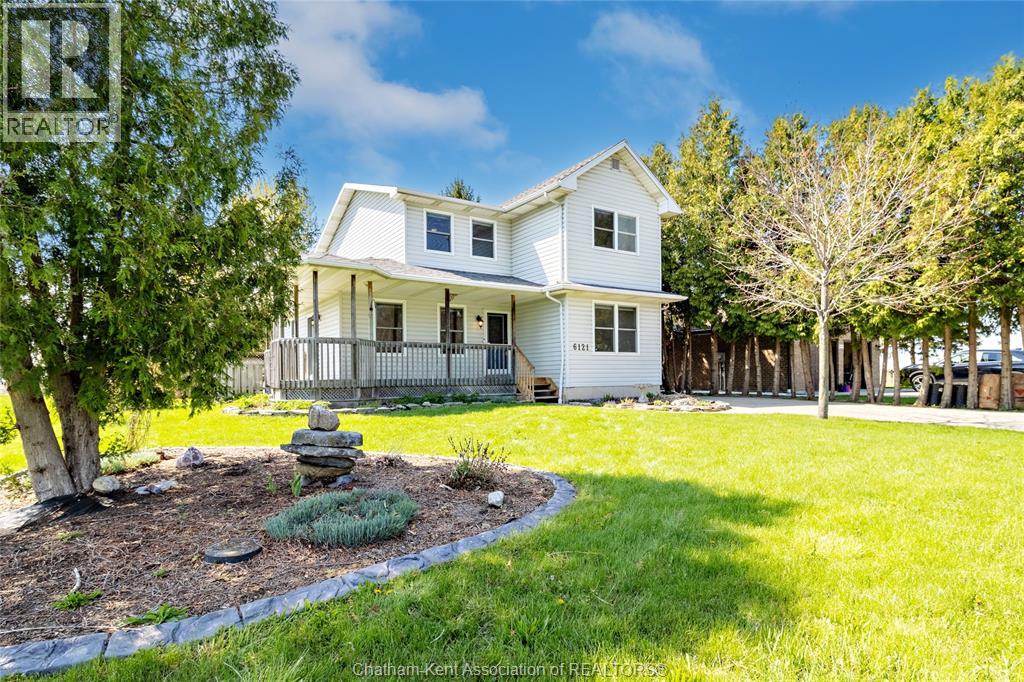
Discover the perfect blend of comfort, space, and small-town living at 6121 Emerson Avenue in Comber. Nestled on a quiet dead-end street and backing onto open fields, this beautifully maintained two-storey home offers peaceful views, exceptional privacy, and quick access to Highway 401 for an easy commute.The thoughtfully designed main floor is ideal for both everyday living and entertaining. At the heart of the home is a timeless kitchen featuring solid wood cabinetry with convenient pull-out drawers in the lower cabinets, granite countertops, stainless steel appliances, and a built-in toe-kick vacuum. The adjoining living room is warm and inviting with a gas fireplace, while a formal dining room provides the perfect setting for family meals and special occasions. You'll also appreciate the convenience of main floor laundry, a dedicated office or optional fourth bedroom, and a versatile bonus space that could serve as a mudroom, breakfast nook, or sitting area. Upstairs, you'll find three spacious bedrooms and two full bathrooms, including a generous primary suite with its own private ensuite. The fully finished basement extends your living space with a wet bar, a third full bathroom, and plenty of storage—making it an ideal space for entertaining, relaxing, or creating the ultimate games or media room. Outside, unwind in your private backyard retreat featuring a large patio, above-ground pool, hot tub (included as-is), tranquil pond, and raised garden beds. A heated and insulated 16' x 20' workshop with an attached 10' x 12' garden shed provides endless possibilities for hobbies, projects, or additional storage. Additional updates include a Generac backup power system (2019), furnace and central air (2020), a roof approximately 12 years old, and an autonomous lawn mower that's included with the home. Move-in ready and designed for comfortable family living, offering quality craftsmanship and open countryside views, this Comber gem is ready to welcome you home. (id:15069)
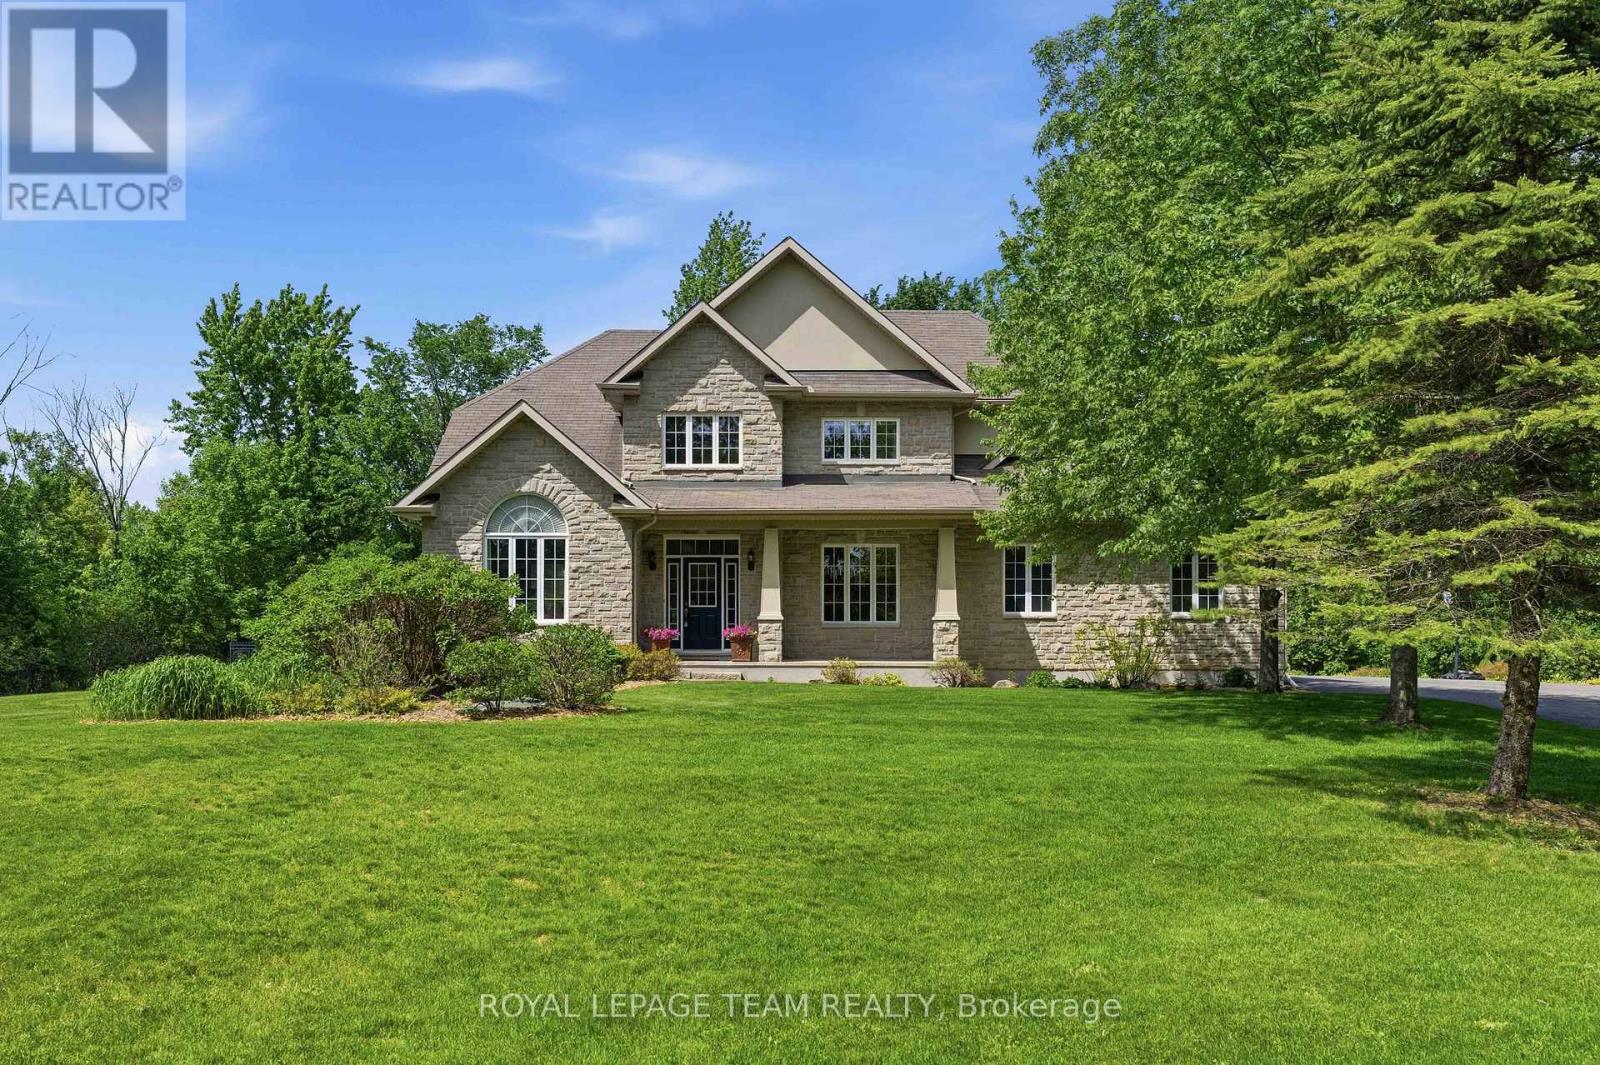
Set on a private 2.6+ acre lot backing onto greenspace w/ NO REAR NEIGHBOURS, this exceptional property is nestled in one of Carp's most established executive communities on a quiet cul-de-sac. Offering the perfect blend of practical family living & resort-style recreation, the home & grounds have been thoughtfully designed to make the most of every season. The expansive outdoor retreat feat. a spectacular custom 95,000-litre saltwater pool, striking armour stone retaining walls, mat. trees, fenced veggie garden, expansive entertaining spaces & endless greenspace to play & explore. The stately stone & stucco exterior is framed by manicured gardens & a welcoming covered front porch overlooking the grounds, while the oversized drive & dbl garage provide ample space for family, guests & toys. Inside, a dramatic 2-storey foyer & lrg clerestory fill the home w/ nat. light. Hdwd flooring, upgraded lighting, fresh paint & custom moulding add warmth & character throughout the main level. The updated eat-in kitchen serves as the heart of the home, feat. a walk-in pantry, ample workspace & direct access to the massive rear deck overlooking the backyard oasis. A formal dining room provides an elegant space for entertaining, while the vaulted main-floor office offers abundant nat. light through a wall of windows. An updated pwdr room completes the main level.Upstairs, 4 spacious beds incl. a generous primary retreat feat. a large walk-through closet & 5-pc ensuite, while convenient second-floor laundry enhances everyday living. The finished lower level further expands the living space w/ a lrg recroom, exercise area, cold storage & abundant storage. Surrounded by nature yet mins from the Village of Carp's shops, cafés, restaurants & renowned Farmers' Market, this exceptional locale offers the perfect balance of rural tranquility & everyday convenience. A rare opportunity to enjoy the space, privacy & lifestyle that make Carp one of West Ottawa's most sought-after communities. (id:15069)
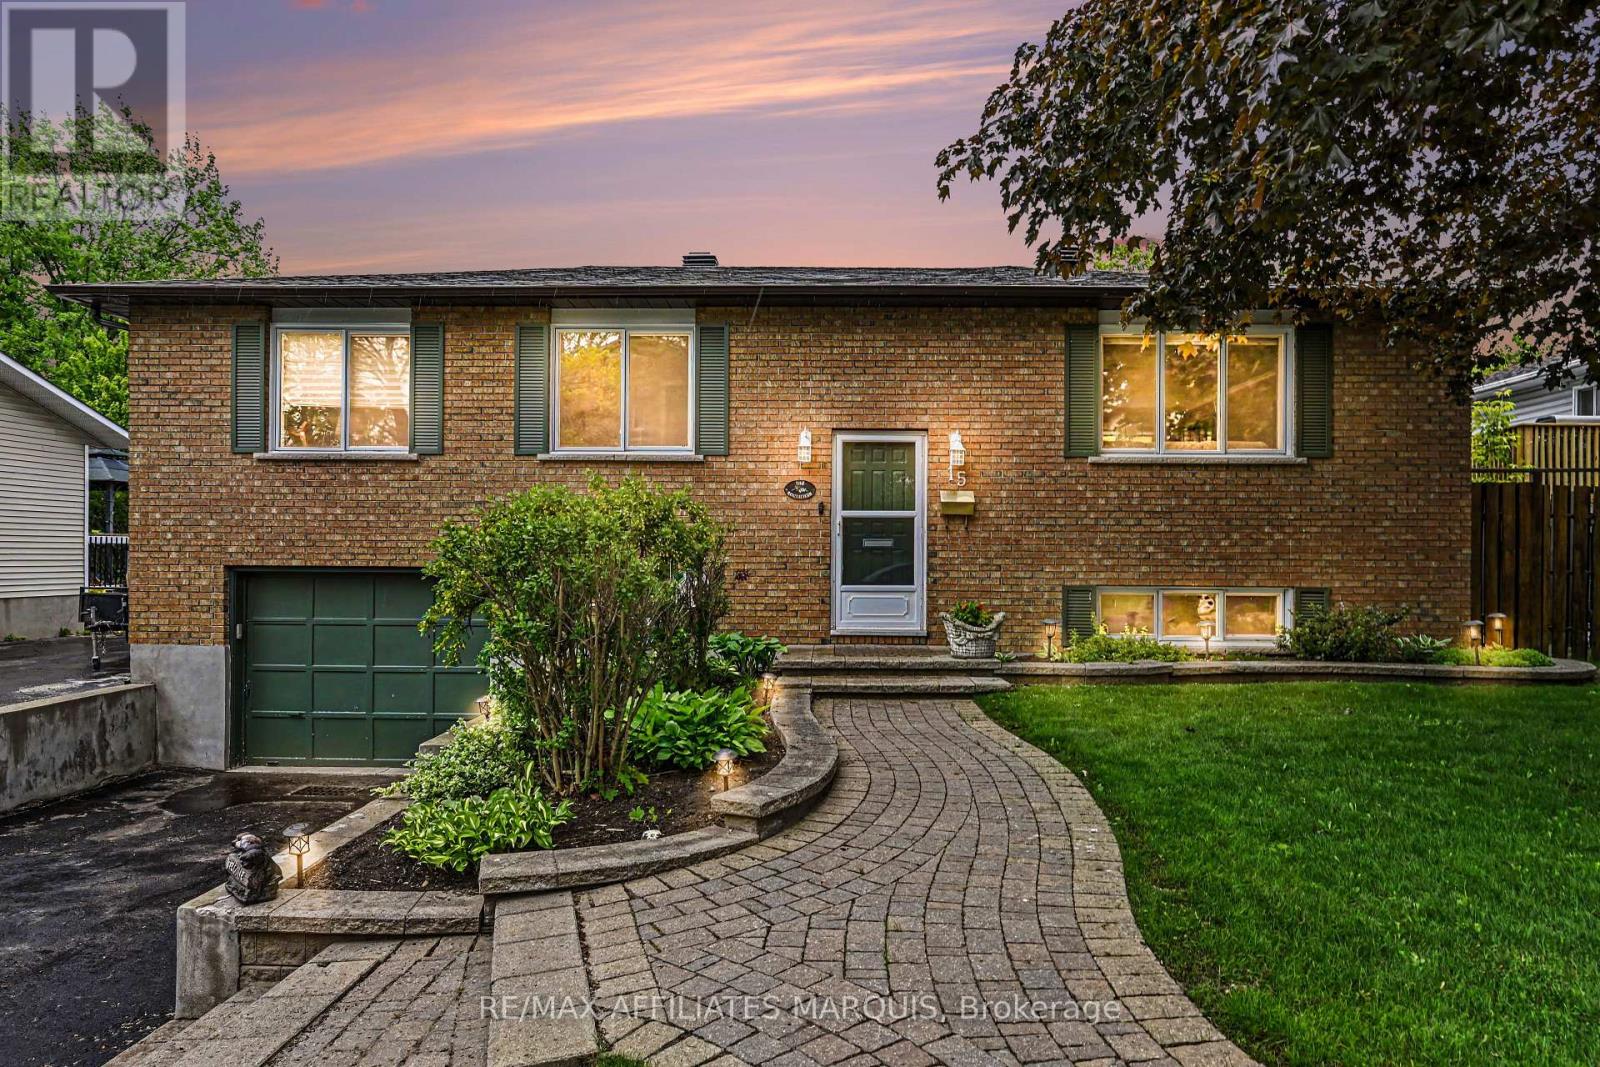
A perfect place to be! This lovely home comes loaded with updating plus a backyard retreat that leaves nothing behind. Well cared for inside and out you are first greeted by the impressive front walkway and well cared gardens, then welcomed into the main foyer. Head up to the main level offering a great living space, dining area and kitchen with an open feel. The kitchen has had a make over the recent years including granite countertops, tile flooring, backsplash and lighting. There is a generous master bedroom with a full 4-piece ensuite plus 2 additional main level bedrooms and also a main 4-piece bathroom. The lower level adds a large family room, a 4th bedroom, a 2-piece bathroom, utility room and storage room. There is also an access to the oversized one car garage. Now for the pampering part. The back yard has been transformed to a place of pleasure. The large upper deck is made from Trex maintenance free materials. It offers a screened gazebo plus... a hot tub to soak away the stress. Heading down to the lower patio level finds you steps from the L shaped pool with jetted sting area. The pool includes a gas heater (2025) and there is a handy garden shed with pool filtration. This home includes 5 appliances, built in vacuum. Natural Gas furnace with central air, 200-amp breaker panel, Shingles approx. 6 yr old, Windows 3 years old, Quality hardwood, tile and laminate throughout most of the home. Paved main driveway and side driveway too. Home Inspection completed on July 27 available on file. (id:15069)