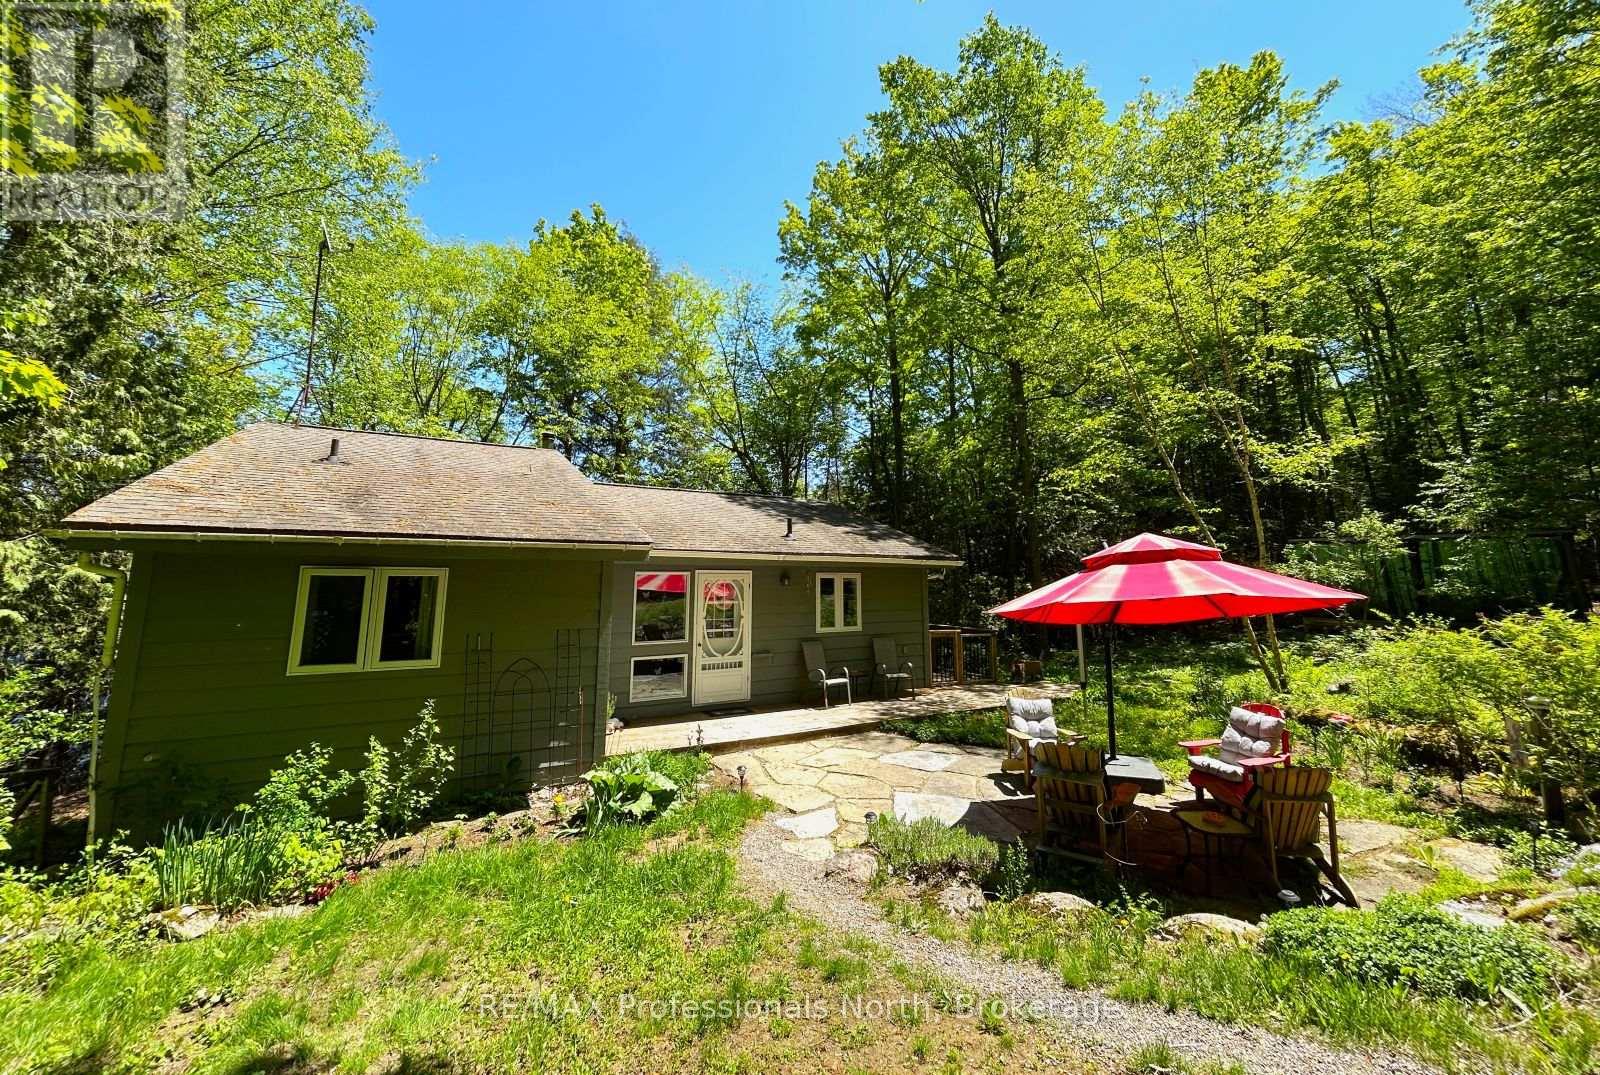
This all season waterfront property would appeal to those looking for quiet enjoyment, small community and an outdoor lifestyle! Glen Lake is a motor free lake that is located in the Hamlet of Eagle Lake and known to be a peaceful, calm and pictuesqe lake that is conducive to kayaking, paddle boating ,swimming and fishing. With Sir Sam's Ski/Ride a short and comfortable walk away, enjoy the summer activities of mountain biking or hiking or alternatively, downhill skiing in the winter. This beautifully treed, 2 acre property is set off the road and has 154.9 ft. of water frontage that is deep off of the end of the dock. The home features 3 BR/2 Baths with a full finished basement. There is an upper and lower walk- out to their own decks. The beautifully appointed custom Kitchen(updated in 2022)features stove with double oven, quartz counter top, built in wine rack and recycling, bosch dishwasher and maple floors. The open concept Dining and Living area has vaulted ceilings with walk- out and lots of windows highlighting mature trees and nature outside. The upstairs 4 pce. Bathroom has been updated and has heated floors. To complete the Main Level there are also 2 BRs and Den. The Lower Level has a finished Family Room, 3rd. BR, Office, Laundryroom, 2nd. Bathroom and Workshop. The 24'x24' garage has 1 car bay with Electric Car Charger and the attached Workshop is insulated and heated. Shopping and amenities are located only minutes away at the Eagle Lake Store, and the Village of Haliburton is located approx. 12 minutes away. (id:15069)
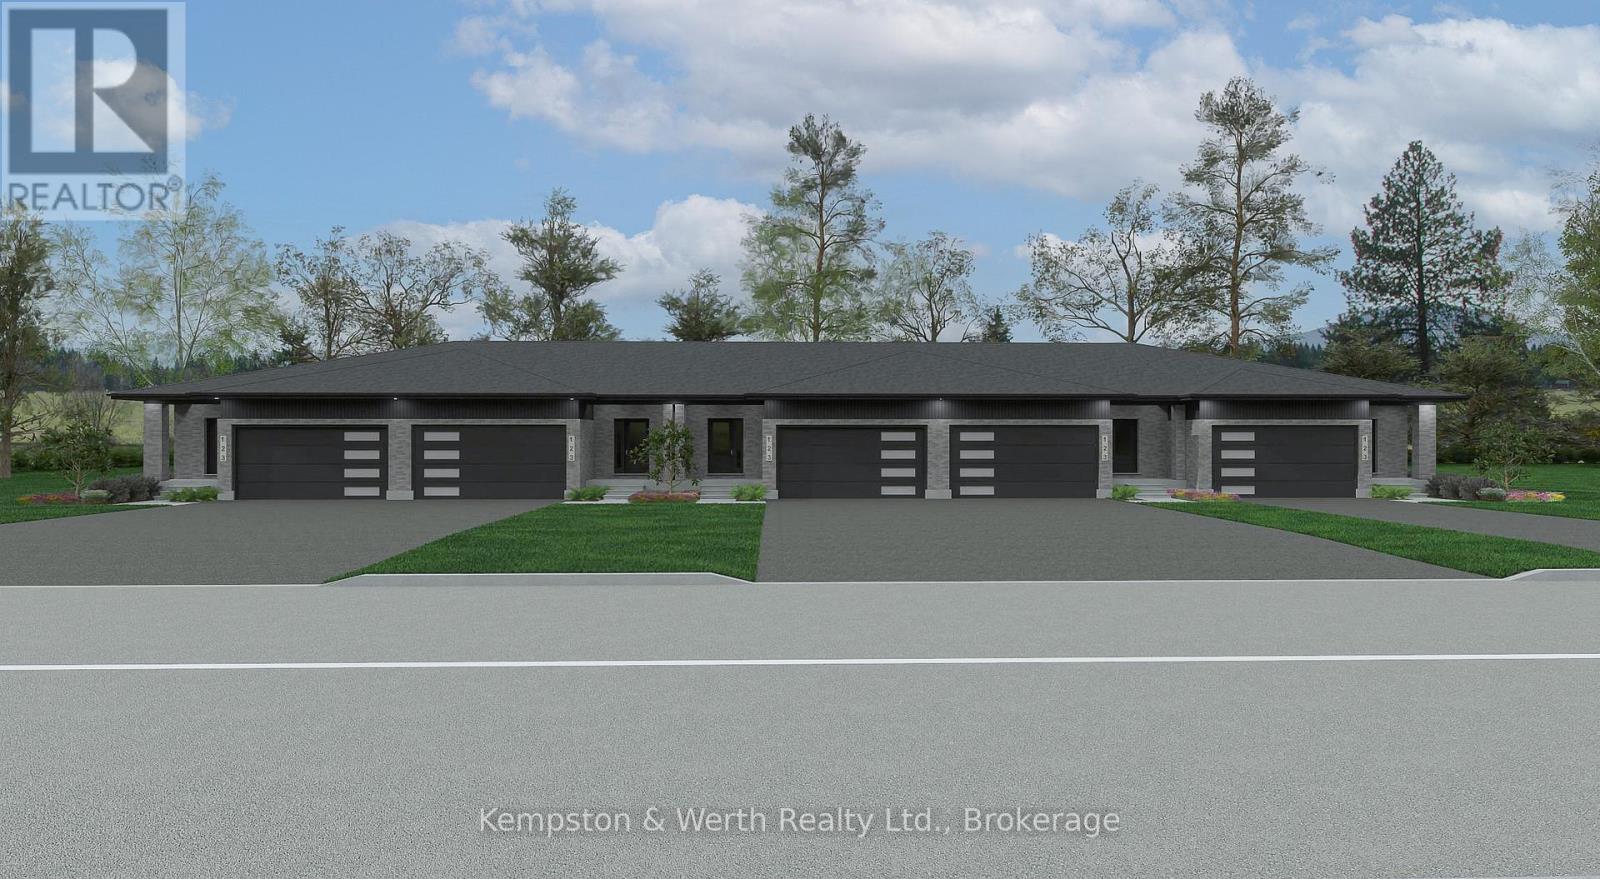
Welcome to Countryside Meadows, a thoughtfully designed new subdivision by PK Homes Inc where small-town charm meets modern living. Located on the north end of Listowel, this growing community offers the perfect blend of peaceful surroundings and everyday convenience. Spacious layouts, modern finishes and quality craftmanship designed by PK Homes Inc. for today's families and professionals. Enjoy wide streets green spaces and relaxed atmosphere- all while staying connected to town amenities. Minutes to schools, shopping, parks, restaurants and healthcare- everything you need is right where you live. "The Pearl" is a 1182 sqft- 1 bedroom, 1.5 bath, bungalow featuring a open concept great room, bright kitchen w/island and granite, main floor laundry, 2 car garage and sodded lot. Build your future in a community you'll be proud to call home. Countryside Meadows- where comfort, community and countryside living come together.****OPEN HOUSE LOCATION 5917 LINE 87, LISTOWEL.**** (id:15069)
Welcome to Countryside Meadows, a thoughtfully designed new subdivision by PK Homes Inc where small-town charm meets modern living. Located on the north end of Listowel, this growing community offers the perfect blend of peaceful surroundings and everyday convenience. Spacious layouts, modern finishes and quality craftmanship designed by PK Homes Inc. for today's families and professionals. Enjoy wide streets green spaces and relaxed atmosphere- all while staying connected to town amenities. Minutes to schools, shopping, parks, restaurants and healthcare- everything you need is right where you live. "The Amber" is a 1102 sqft- 1 bedroom, 1.5 bath, bungalow interior townhome featuring a open concept great room, bright kitchen w/island and granite, main floor laundry, 2 car garage and sodded lot. Build your future in a community you'll be proud to call home. Countryside Meadows- where comfort, community and countryside living come together. (id:15069)
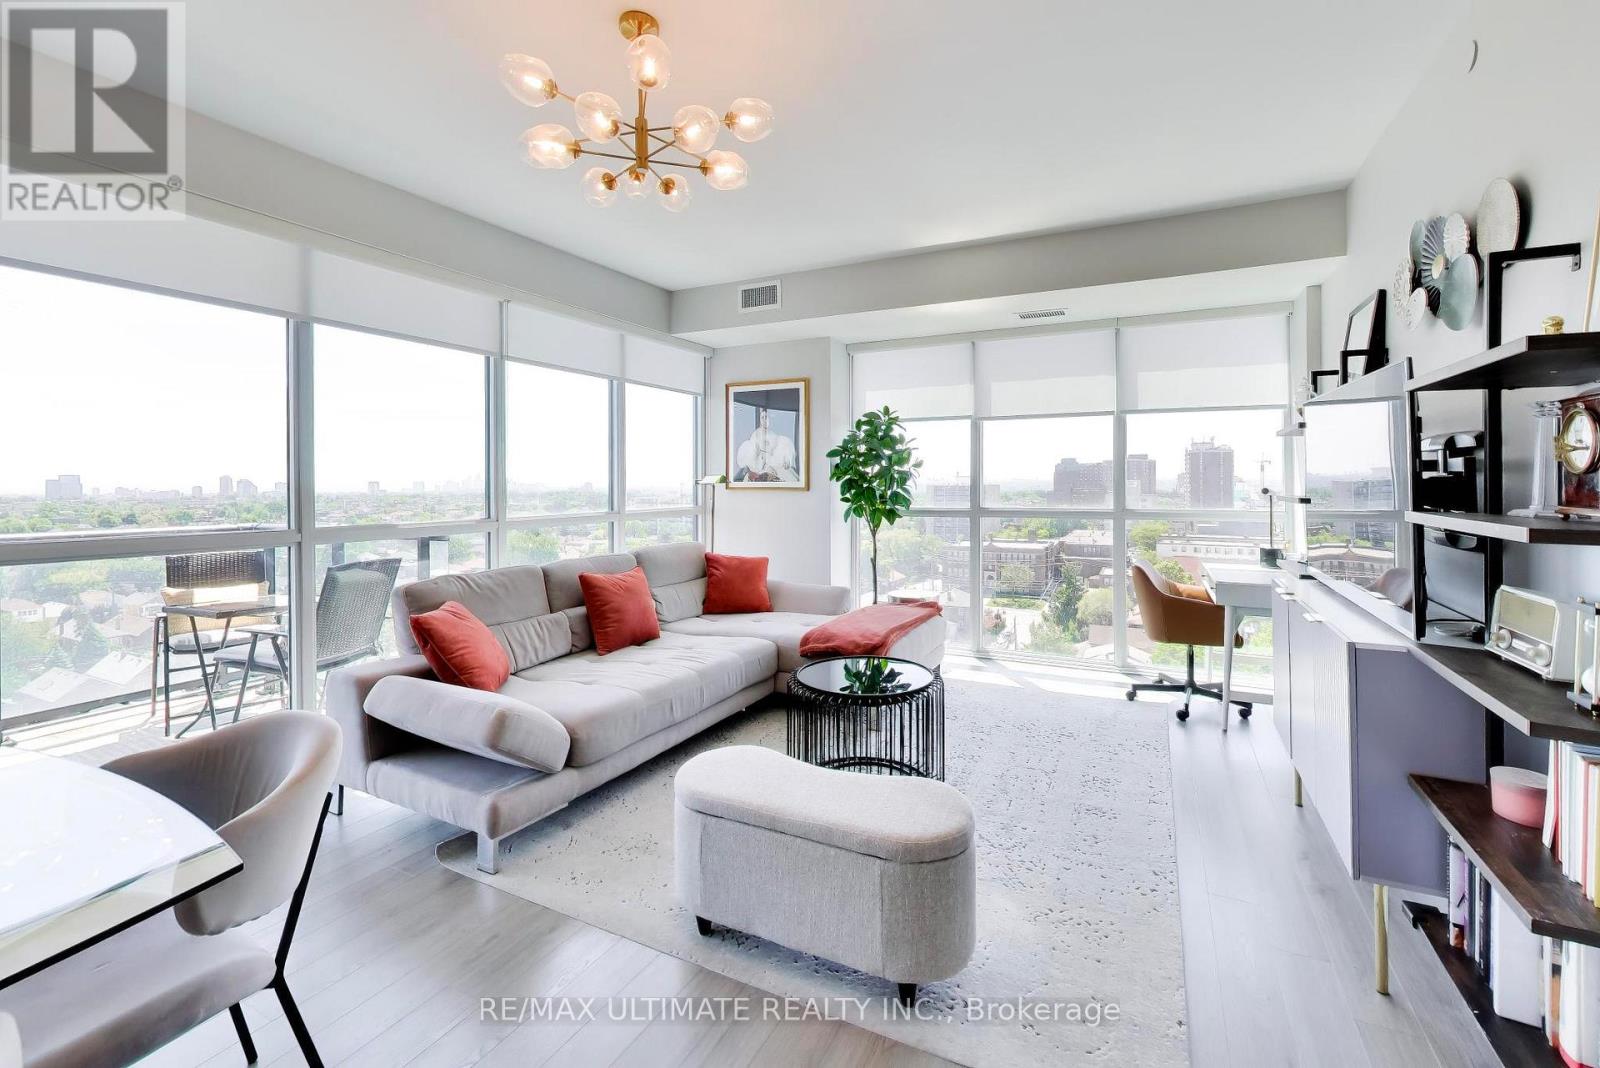
Welcome to this beautifully upgraded 2+1 bedroom condo in the heart of Oakwood Village, offering a thoughtfully designed split-bedroom layout, premium finishes, and exceptional indoor-outdoor living. Located directly on the newly finished LRT with Oakwood station at your doorstep. Bathed in natural light, this spacious suite features an oversized balcony with two separate walkouts, creating a seamless extension of your living space and showcasing breathtaking unobstructed southwest views. Whether you're enjoying your morning coffee or evening sunsets, the panoramic outlook is sure to impress with 9 foot ceilings and a smooth finish. The open-concept kitchen is designed for both everyday living and entertaining, complete with upgraded appliances, stylish undermount sink, upgraded faucets, and convenient breakfast bar seating. Smart home features, including smart thermostats and a built-in alarm system, provide added comfort and peace of mind. The split-bedroom floor plan offers privacy and functionality, with two generous bedrooms, each complemented by walk-in closet space. The versatile den is ideal for a home office, guest room, or creative workspace. Terrific building amenities include, 24 hour concierge, free bike storage, a great oversized party room, a large gym, an outdoor Bbq and sitting area, etc. Private Ev charger installation ready with close proximity to Evolute Smart Charging System (id:15069)
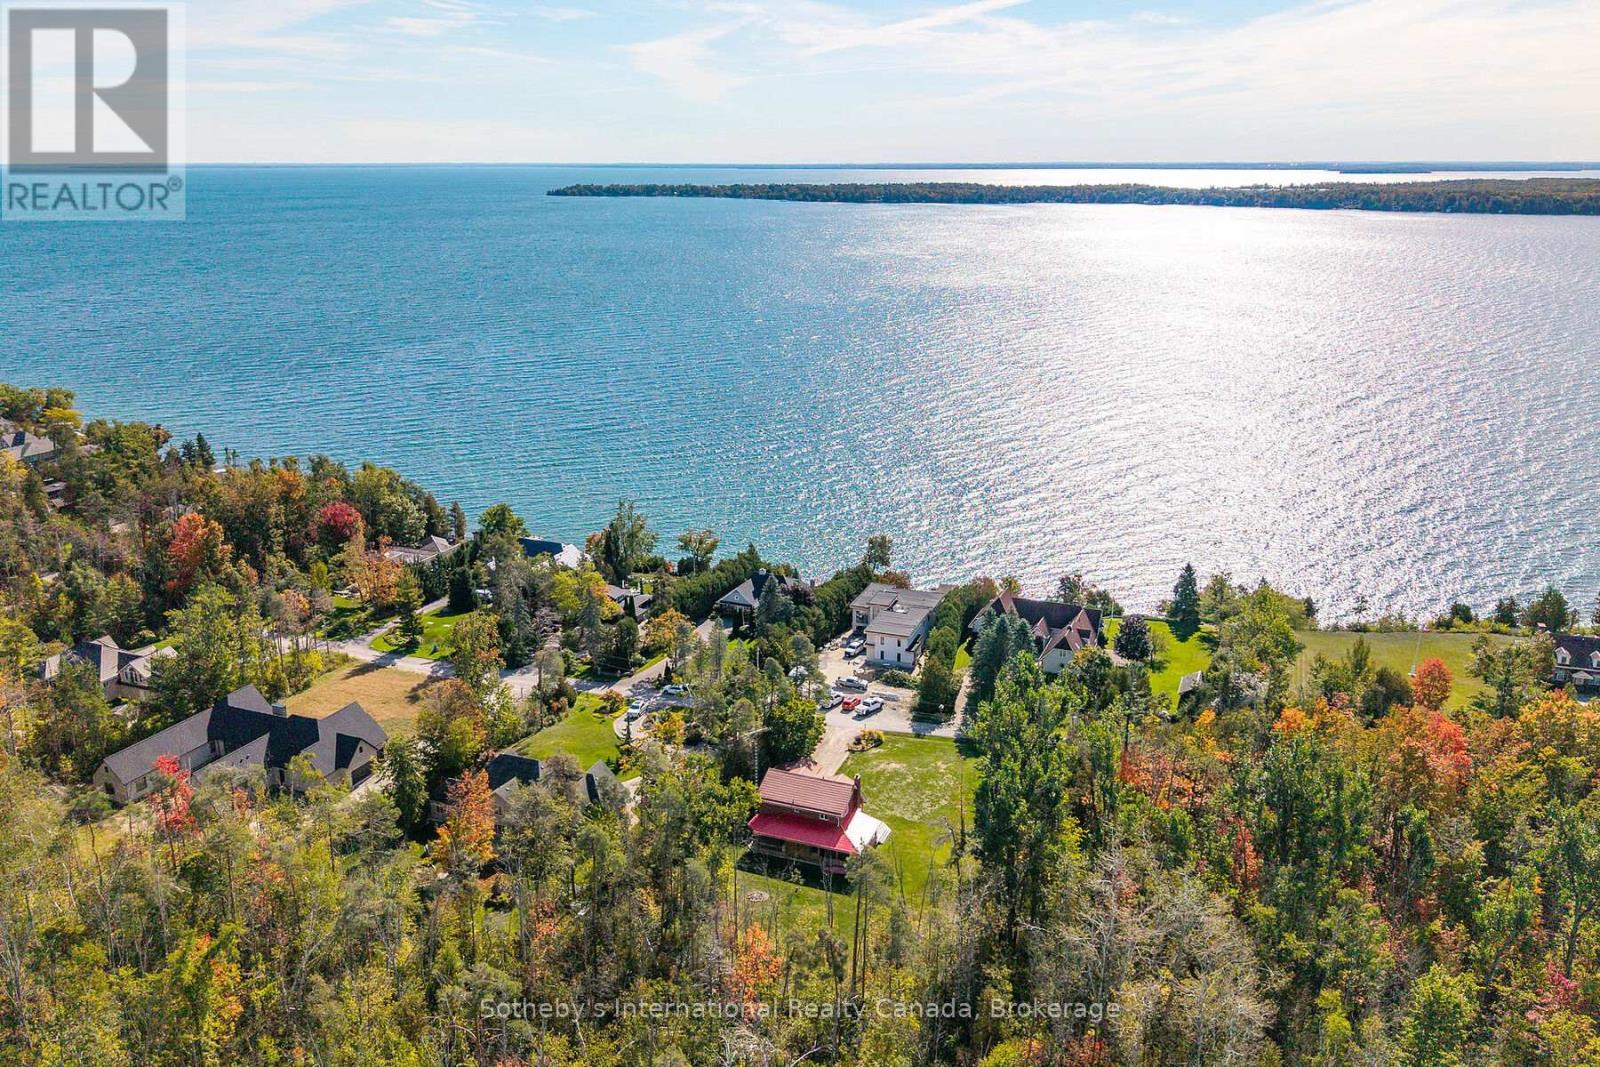
Nestled at the very end of a quiet, prestigious dead end street, this private woodland retreat on Brambel Road offers the best of both worlds: a serene 2-acre setting with trail access directly across the road to Lake Simcoe. You'll enjoy the perfect balance of privacy, natural beauty, and year-round recreation in one of the area's most desirable enclaves. The home itself spans over 2200 sq. ft. and combines rustic charm with modern touches. With 3 bedrooms, 3 bathrooms, a bright updated kitchen, hardwood floors, main floor laundry/mudroom, and an updated ensuite, the layout is practical yet full of character. A newly finished 784 sq. ft. lower level (2023) creates extra space for a games room, office, and cozy TV lounge. Outside, the lifestyle continues: relax on the wraparound cedar porch with lake views, host gatherings in the screened-in porch with built-in BBQ kitchen, or retreat to the charming 22x22 century log cabin studio ideal as a guest space, workshop, or creative getaway. For fun, the sports court offers basketball, tetherball, and even oversized chess and checkers. Practical upgrades include a steel roof, newer high-efficiency windows (2022), and a 2-car garage. Whether youre looking to settle in and make it your own or envision building a new dream home in this growing lakeside location, the possibilities are endless. All of this is just 10 minutes to Barrie or Orillia, minutes to skiing, biking, and hiking trails, and just over an hour to Toronto. A rare opportunity to live, play, and relax in a true four-season sanctuary where nature and lifestyle meet. (id:15069)
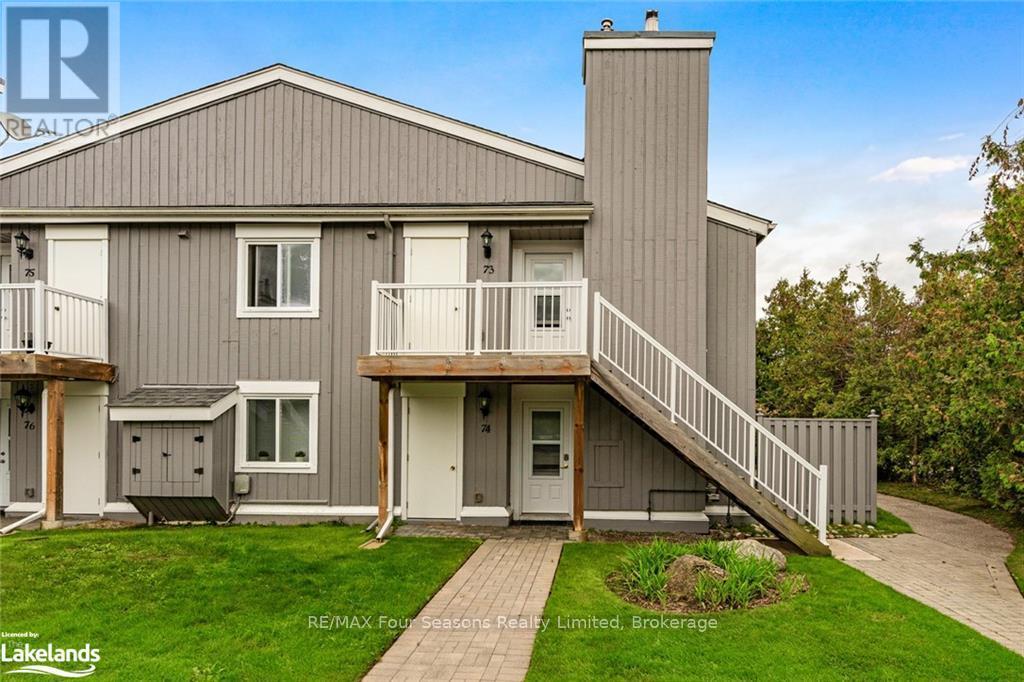
Beautifully updated 2 bedroom, 2 bath condo in the community of Living Waters. This condo is conveniently located to shops, restaurants, ski hills, golf courses, trails and the waters of Georgian Bay. Enjoy the spacious Master Bedroom with it's own Ensuite. Walk out from the Master Bedroom or Living room and relax on your own private Balcony. Enjoy all that Collingwood, and the surrounding area has to offer. (id:15069)
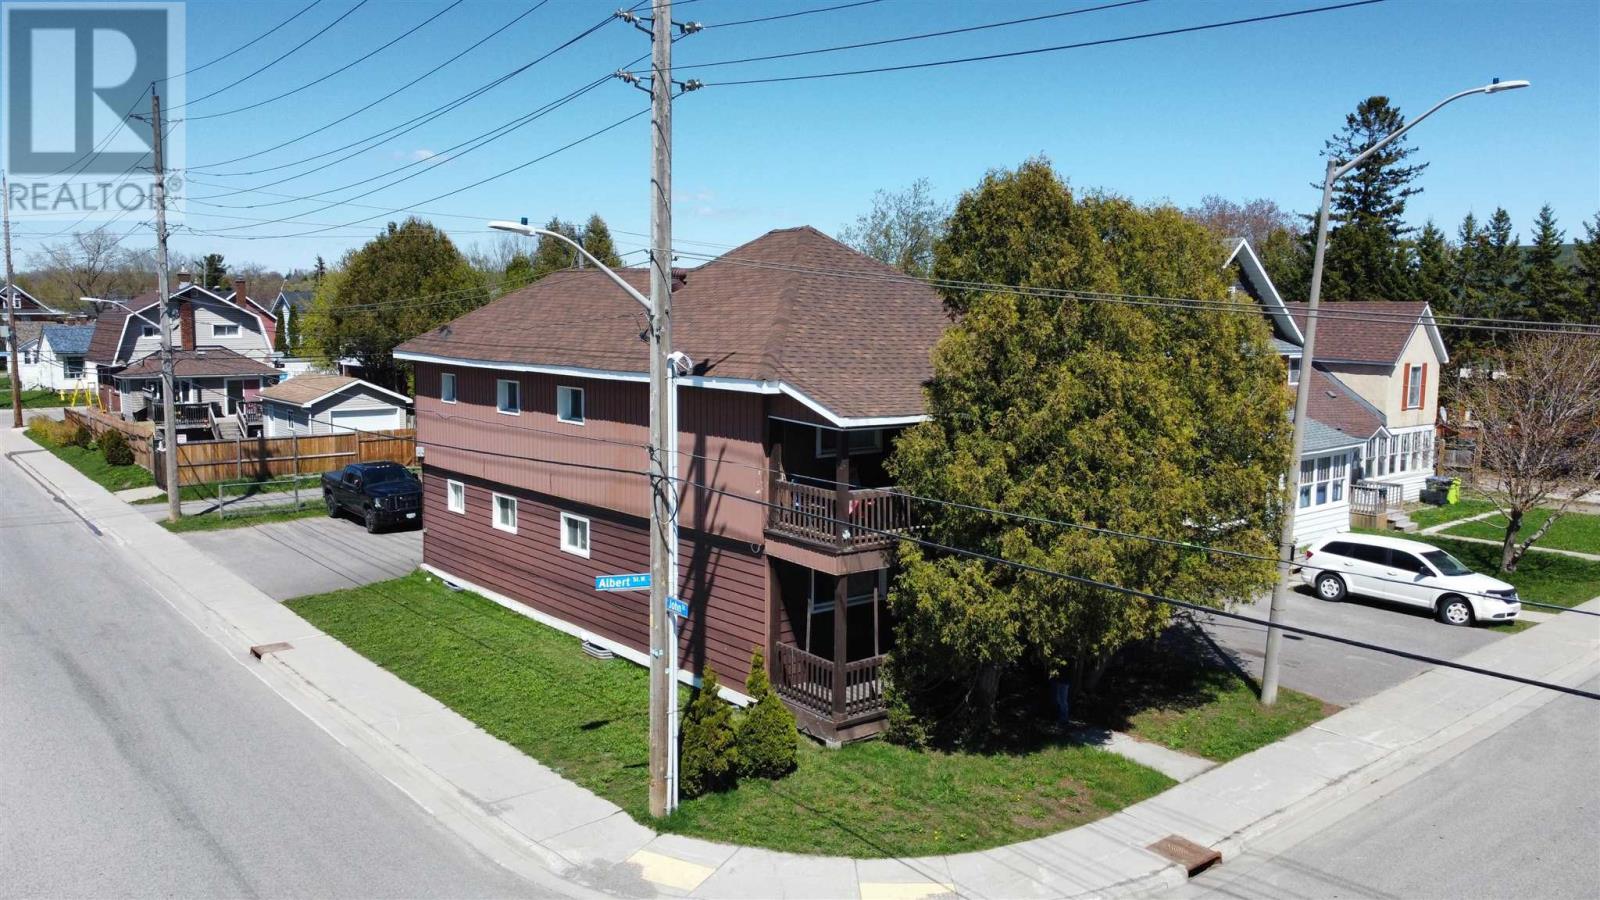
186 Albert Street is a fully rented 4-plex in a prime downtown location close to Esposito Park and many other amenities. This income-producing property features two 2-bedroom units and two 1-bedroom units with numerous recent upgrades including a newer roof, full electrical upgrade with new 100 amp panels and breakers in all apartments, replacement of nearly every window and door in the building (with the final two already scheduled), on-site laundry with new washer and dryer generating additional revenue through a cashless electronic payment system, WiFi controls for common area heating, security camera system, water alarms, and a dehumidifier system. A solid turnkey investment opportunity with major capital improvements already completed. Don't miss out - book your viewing today! (id:15069)
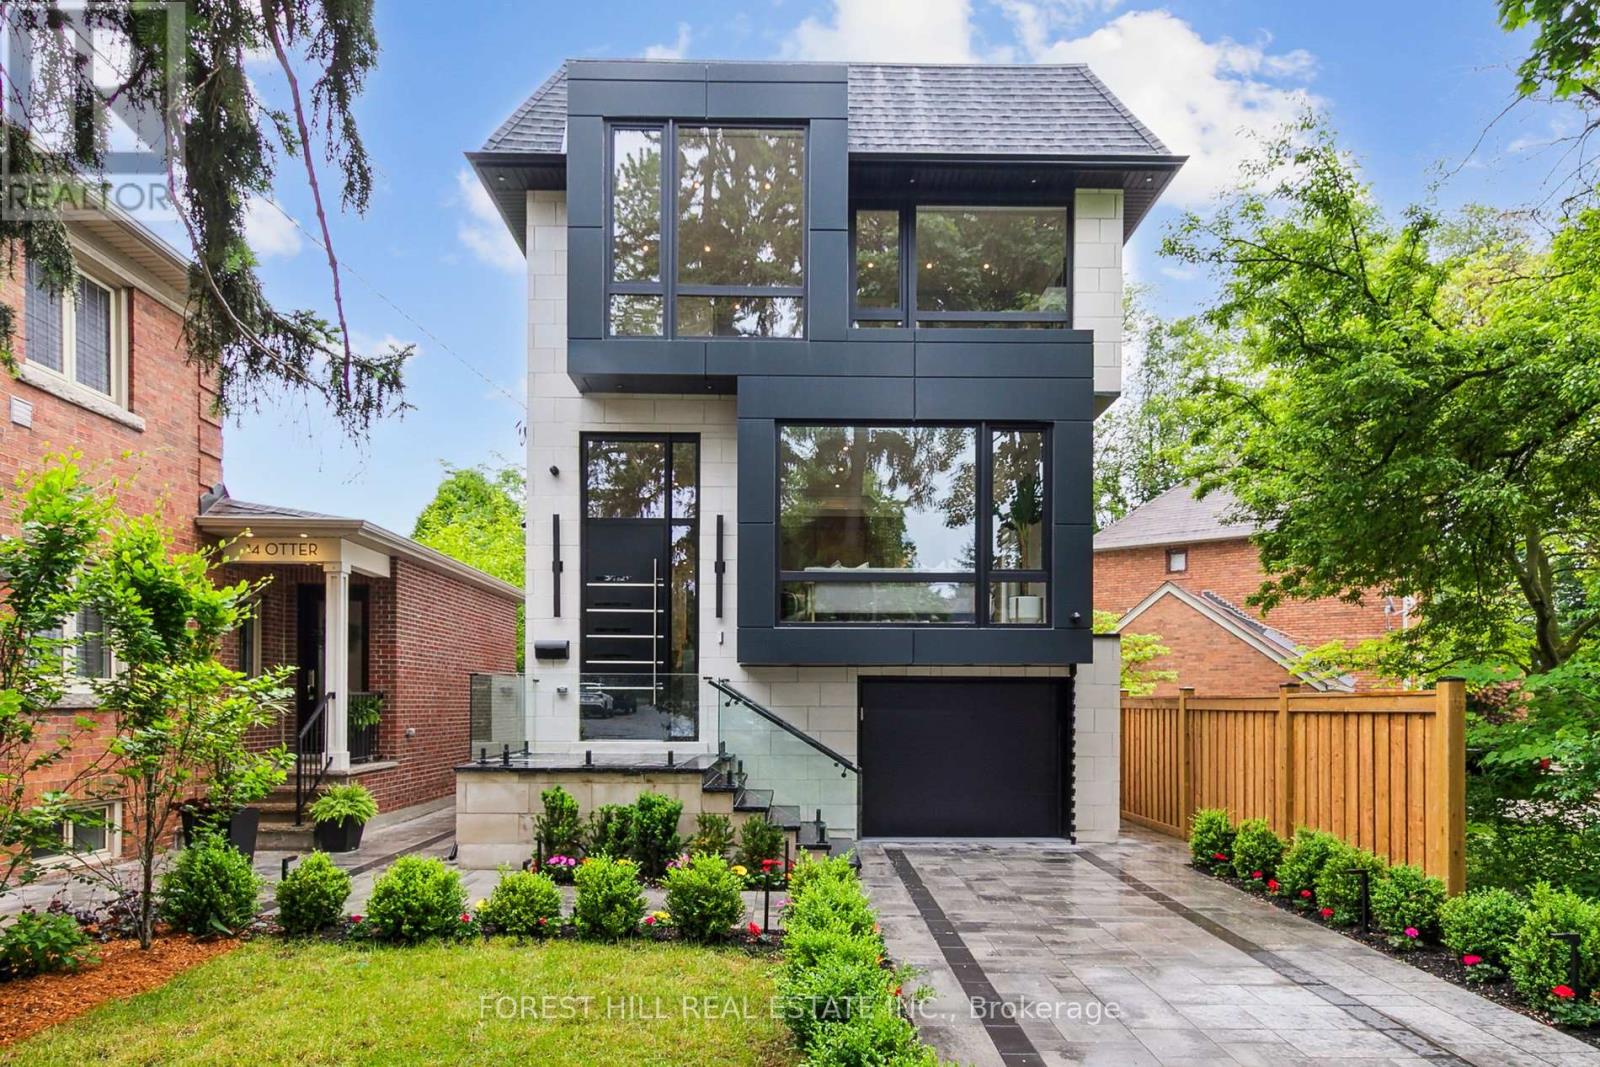
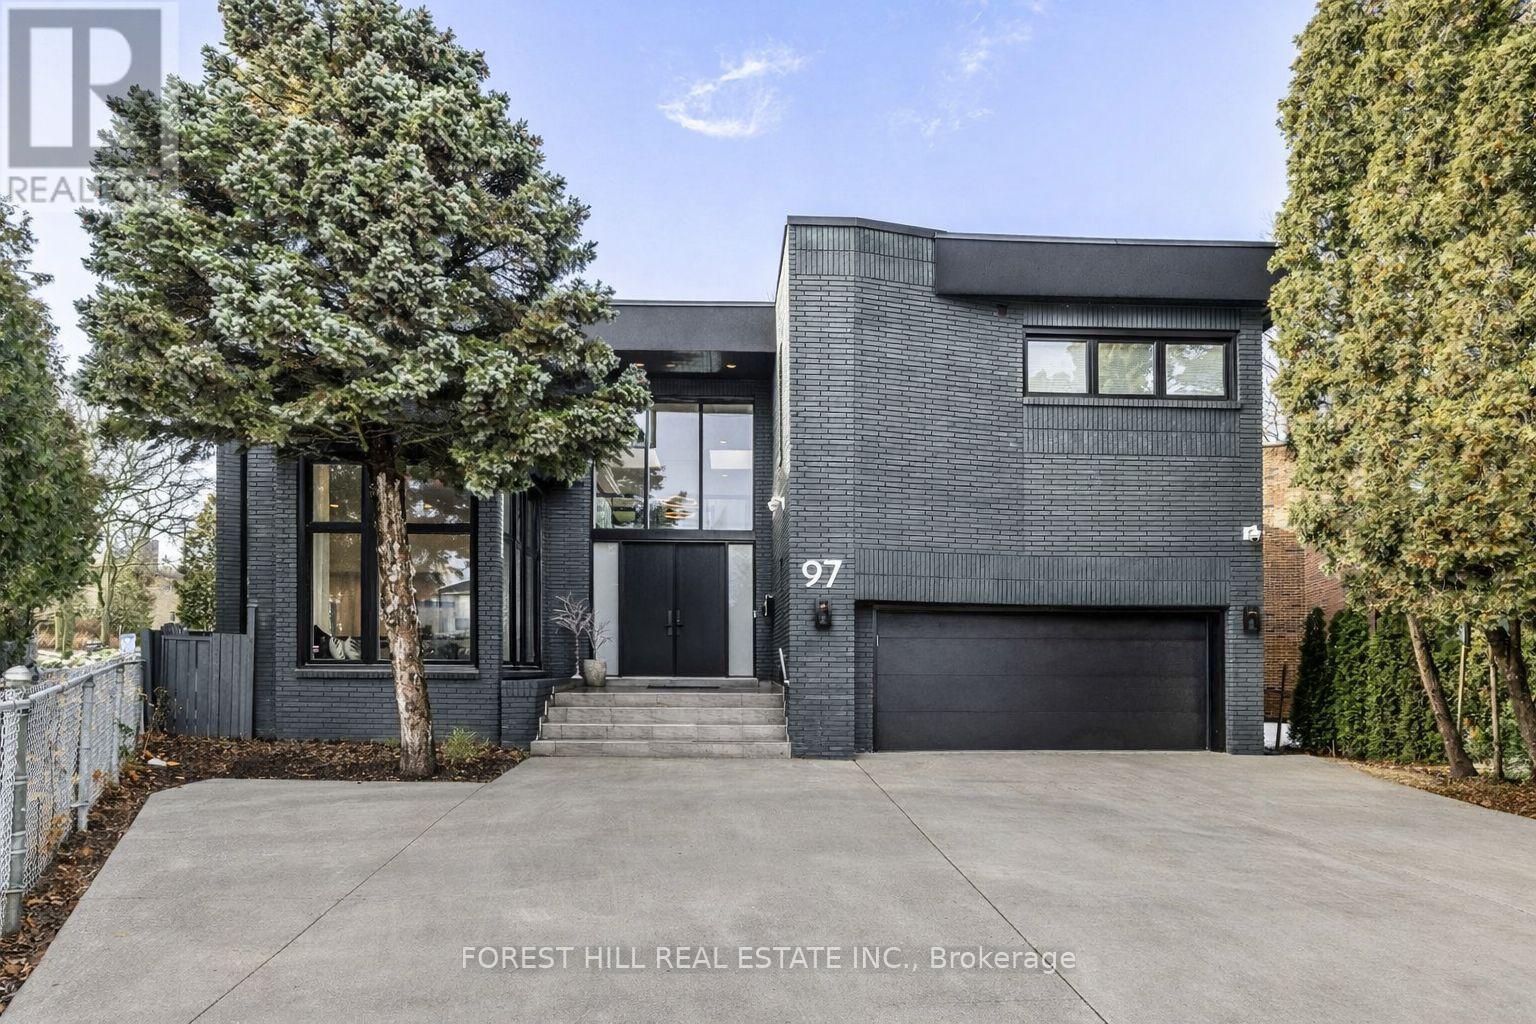
Welcome to 12 Otter Crescent ---- a custom-built modern design home, and elevate your upscale lifestyle here ***LUXURIOUS***residence that blends functionality and elegance, offering modern sophistication with ultimate comfort, featuring designer interior-finishes, and opulent interiors in one of Toronto's most desirable neighbourhood ----Every detail has been thoughtfully crafted & tastefully designed and finely finished ---- With over 3,800 sq. ft of total living space, offering 4 +1 spacious bedrooms, discovering hi ceilings on all levels, and floor-to-ceiling, expansive windows that fill the space with natural light and enhancing the homes airy, open feel and luminous atmosphere ---- Elevating each space into something extraordinary. The main level showcases a seamless open-concept layout of living & dining rooms, and a flood of natural light. The chef's kitchen is a culinary dream and masterpiece, featuring custom cabinetry, high-end finishes, top-of-the-line appliance(SUBZERO & WOLF BRAND) and an open concept layout flowing effortlessly into the heart of the home, a family room, perfect for family relaxation and sophisticated entertaining. Upstairs, the primary suite is a private sanctuary, its own heated floor ensuite, and walk-in closet. Three additional bedrooms feature a large window, closet. The heated basement floor extends the homes versatility, featuring spacious recreation room with a hi ceiling, a nanny suite, and a 4-pcs washroom. This property is in the district of the city's top-ranked schools; John Ross Robertson Junior Public School, Glenview Senior Public School, Lawrence Park Collegiate Institute, and the prestigious private girl's school, Havergal College. Situated in a family-friendly neighbourhood just a short distance from Avenue Road, with easy access to parks, shopping, restaurants, main transportation hubs, and public transit. Full lot size(45.88Ftx139.99Ftx101.34Ftx30.27Ft--Irregular Shaped) (id:15069)
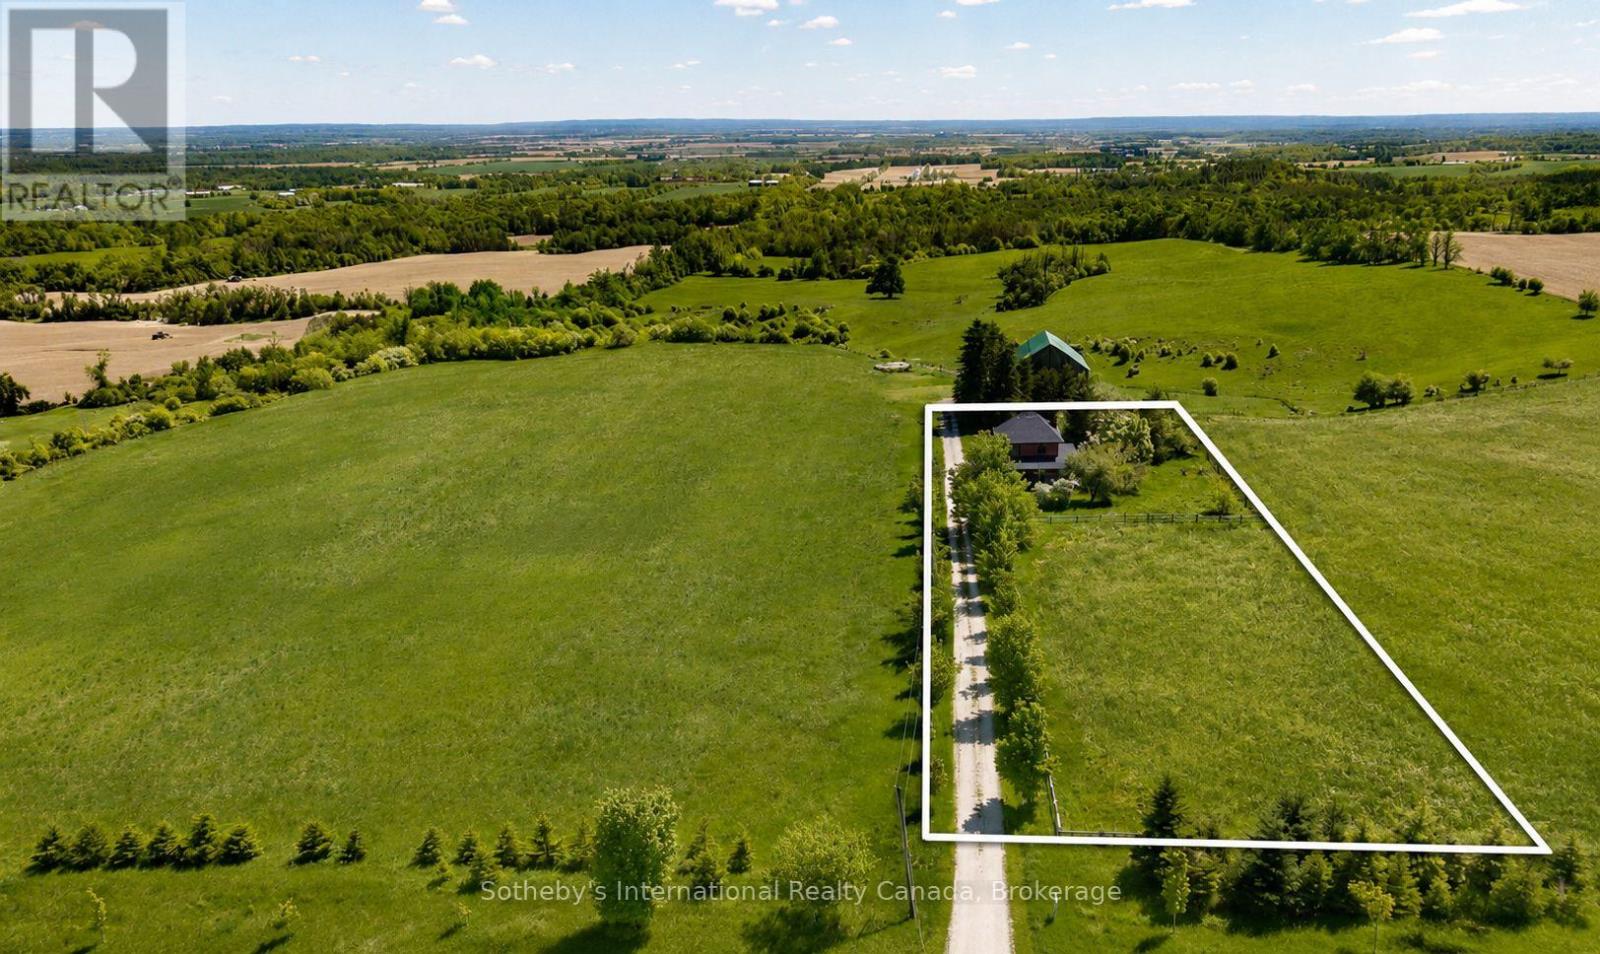
Perched on an elevated area along the scenic Fairgrounds Road this charming 130+ year-old country home sits on approximately 2.2 acres with remarkable views across the countryside and direct to the bay. Enjoy stunning sunrise and sunset vistas from the property's open setting. Set well back from the road and surrounded by beautiful farms, farmland and estate homes, the location is peaceful and private. The red brick farm home features an open concept layout on the ground floor with lovely pine floors, exposed brick accents, a bright, renovated kitchen with walkout to a wrap around verandah. The home has three bedrooms, and one modern bathroom. The property has a small apple orchard and fenced vegetable garden. The home is only a short drive away from Creemore and Collingwood, ski hills (Blue Mountain and Devil's Glen), golf (Mad River) and Wasaga/Georgian Bay beaches. A rare opportunity to own a manageable country acreage in one of Clearview's most desirable rural locations. (id:15069)
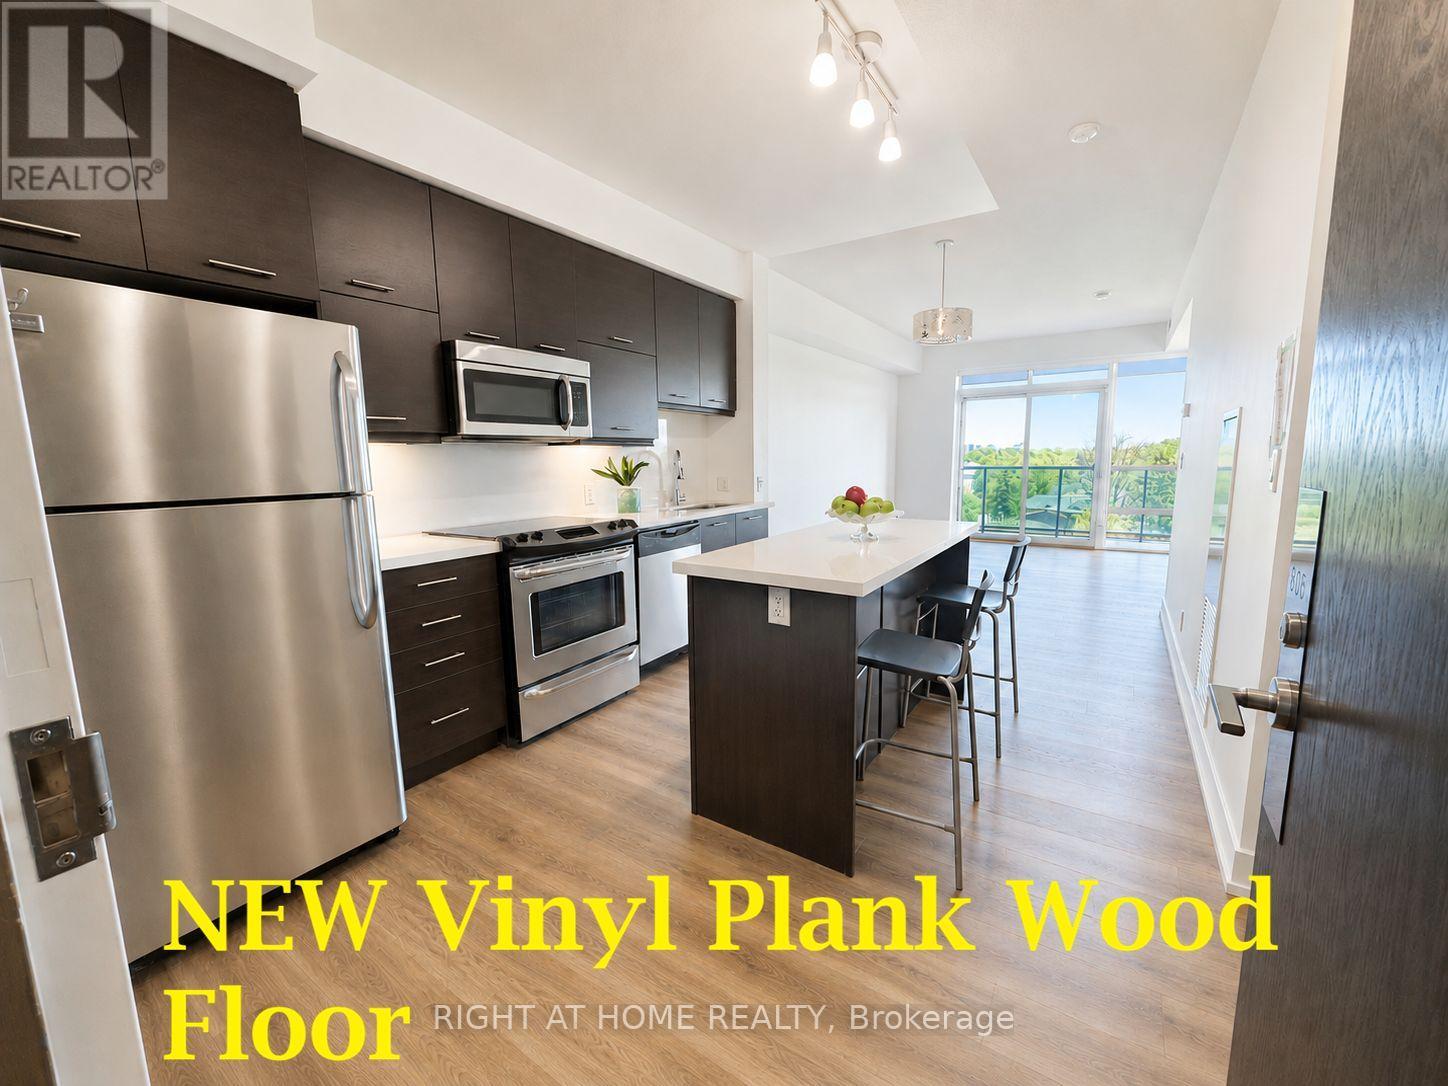
: *Gorgeous, Renovated, Bright 1 Bdrm+ Den *Clear Serene Panoramic East View *NEW LVP (Luxury Vinyl Plank) WOOD FLOORS Thru-out, Easy to Clean & Maintenance-Free *Freshly PAINTED & Prof. CLEAN *Airy 9-Ft Ceiling *Sunny Floor-to-Ceiling Wall-to-Wall Windows, Lots of Natural Light *Upgraded Roller Window Blinds*Wall-to-Wall Triple-Closet in Bedrm *Modern Kitchen: Quartz Stone Countertop, Multi-Functional Large Island/Breakfast Bar/Desk with Electrical Outlet & Storage, Stainless Steel Appliances, NEW Stacked Washer/Dryer *24-Hr Concierge *Short Walk to Subway *Quick Access to Highway 401 *Steps to Empress Walk (New T & T Coming), Subway, Supermarkets, Restaurants, Cinemas, Shops... Convenient Urban Living in the Heart of North York :) *Perfect for Professionals or Young Families *Immaculate Condition, Move-in Ready! (id:15069)
**Elevate your family lifestyle to live in this gorgeous custom-built home, and extensively/lavishly renovated top-to bottom(2022-2023-SPENT $$$$ -Tons of Dollars)--Experience unparalleled--no detail overlooked**This stunning residence blends timeless elegance and modern LUXURY, offering an exceptional living experience**Total 7300 sf (4808 sf/1-2nd flrs) living area inc. basement **STUNNING**MODERN/STYLISH HM** situated on quiet court, and in prestigious Bayview Village backing onto the RAVINE-PARK. The main floor welcomes you with a grand entry featuring intricate Italian marble wall, spanning two storeys. The expansive living room with 12ft ceilings is anchored by a marble fireplace, and large windows providing a tranquil view of the cul-de-sac and abundant natural sunlight. The inviting chef's dream kitchen(SPENT $$$) is the heart of the home, equipped with top-of-the-line appliance, stunning quartz countertops, a full pantry wall, and a generous breakfast bar perfect for hosting, family-sized with an eat-in area featuring a custom-made bench with hidden storage. The family room is elegant and functional for everyday memory-making, private space, relaxation for the family, and the main floor office is flexible for a bedroom for a senior member. The mud/laundry room on main floor offers convenient for the family, and a direct access to a garage. Upstairs, the thoughtfully designed second floor features a practical layout with a spacious hallway. The private primary suite features a lavish 6-pc ensuite, sunken sitting area with a fireplace, expansive walk-in closet. The additional three bedrooms offer large closets with organizers and b/i lighting, two ensuites, plus a family bath, featuring impressive views and privacy. The spacious open concept basement features 2 recreation areas, a kitchenette, 5th bedroom, ample storage, and a dedicated spa room with a sauna for ultimate relaxation. This home offers 2-furance,2-cac,2-hot water tank(owned),2-kitchen & more! (id:15069)
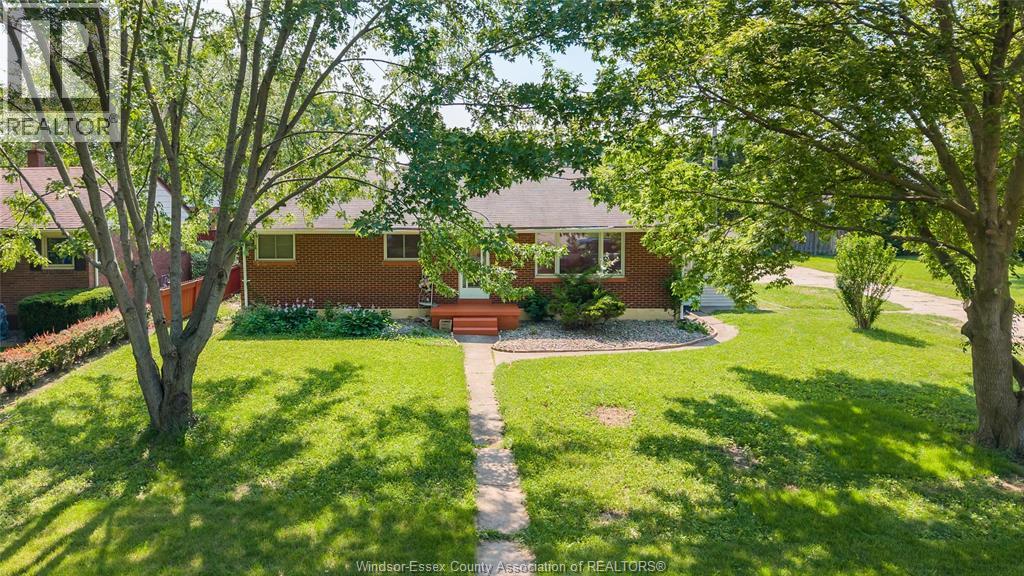
Welcome to 2605 Askin Ave—an exceptional opportunity to own a spacious ranch home in one of South Windsor's most prestigious and highly sought-after neighbourhoods. Situated on an impressive 107.79 ft x 98.40 ft lot, this well-maintained home offers 4+3 bedrooms, 3 full bathrooms, a finished basement, and plenty of space for large or multi-generational families. The bright and inviting main floor features generous principal rooms designed for comfortable everyday living, while the finished lower level provides additional bedrooms, a spacious recreation area, and abundant storage. Step outside to your private backyard retreat, complete with a large inground swimming pool, an oversized fenced yard, and plenty of room for entertaining family and friends. An attached double-car garage and extended driveway offer ample parking. Nestled in the heart of prestigious South Windsor, this home is surrounded by mature tree-lined streets and is located within the coveted school districts of Vincent Massey Secondary School, Bellewood Public School, and Notre Dame Catholic Elementary School, with St. Clair College, premier shopping, parks, restaurants, and the E.C. Row Expressway just minutes away. This is a rare opportunity to enjoy the space, convenience, and lifestyle that make South Windsor one of the city's most desirable places to call home. (id:15069)