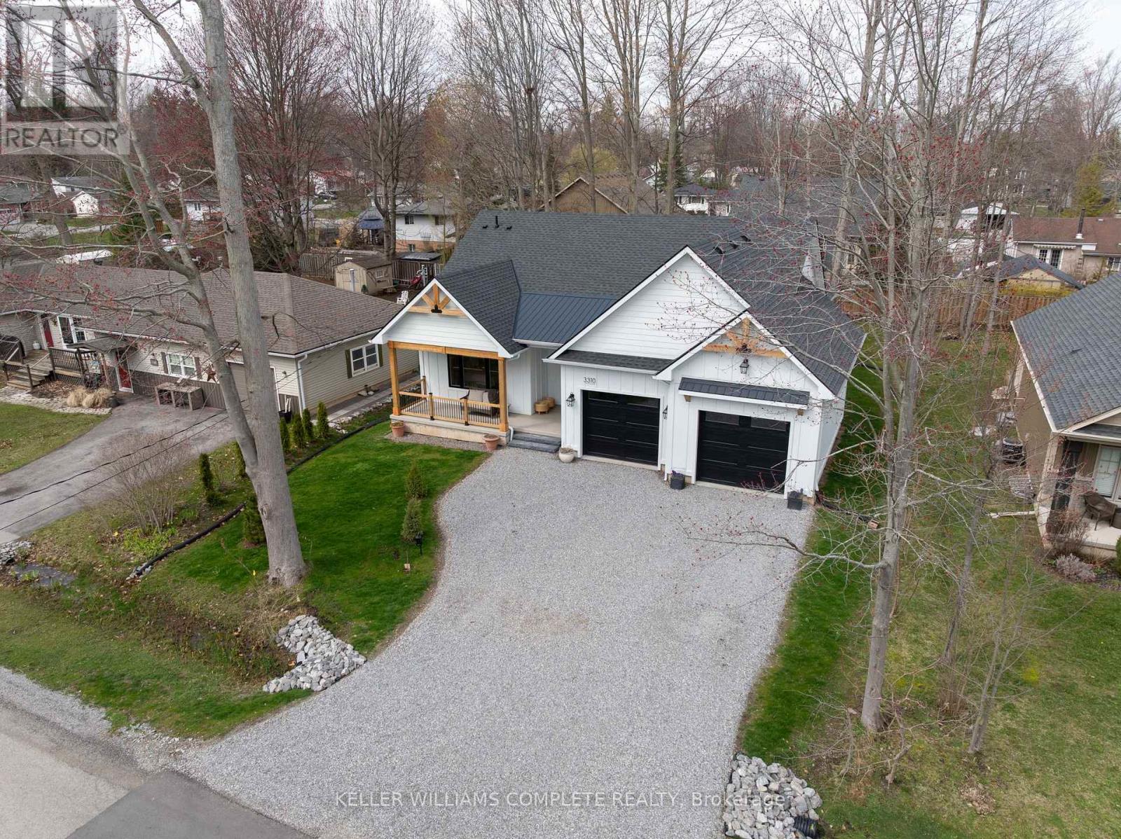
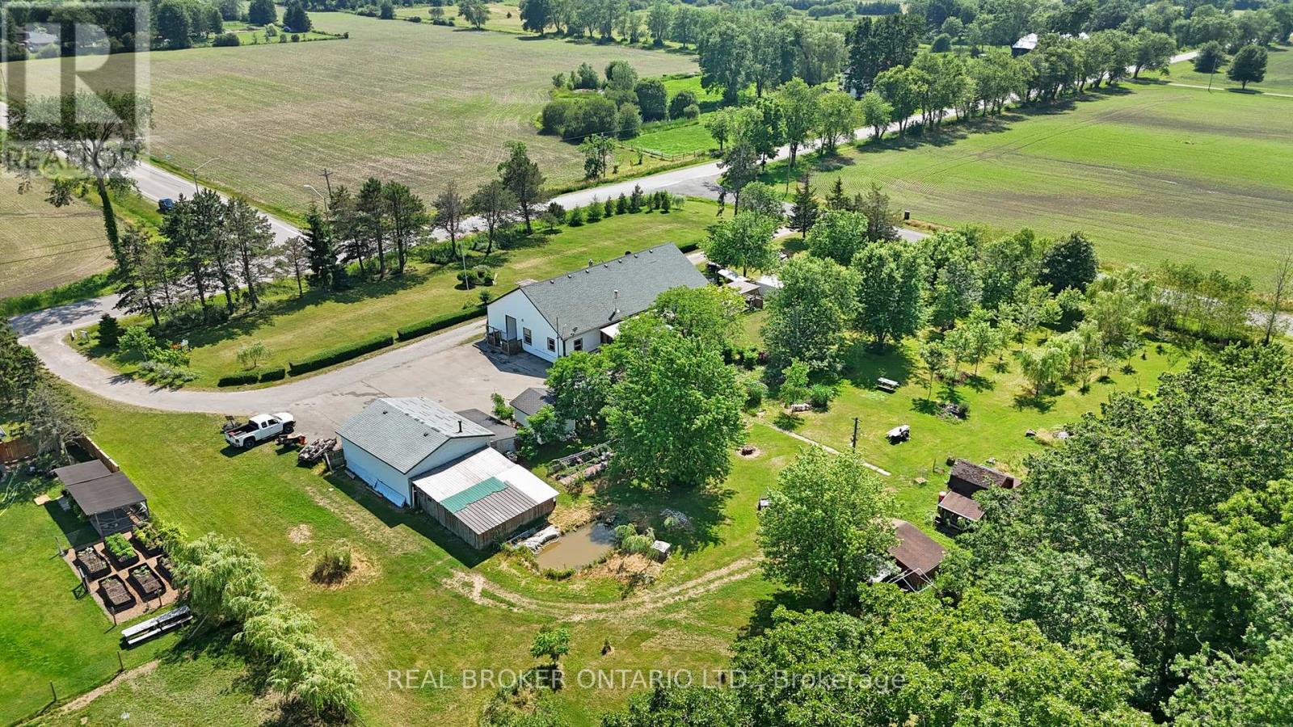
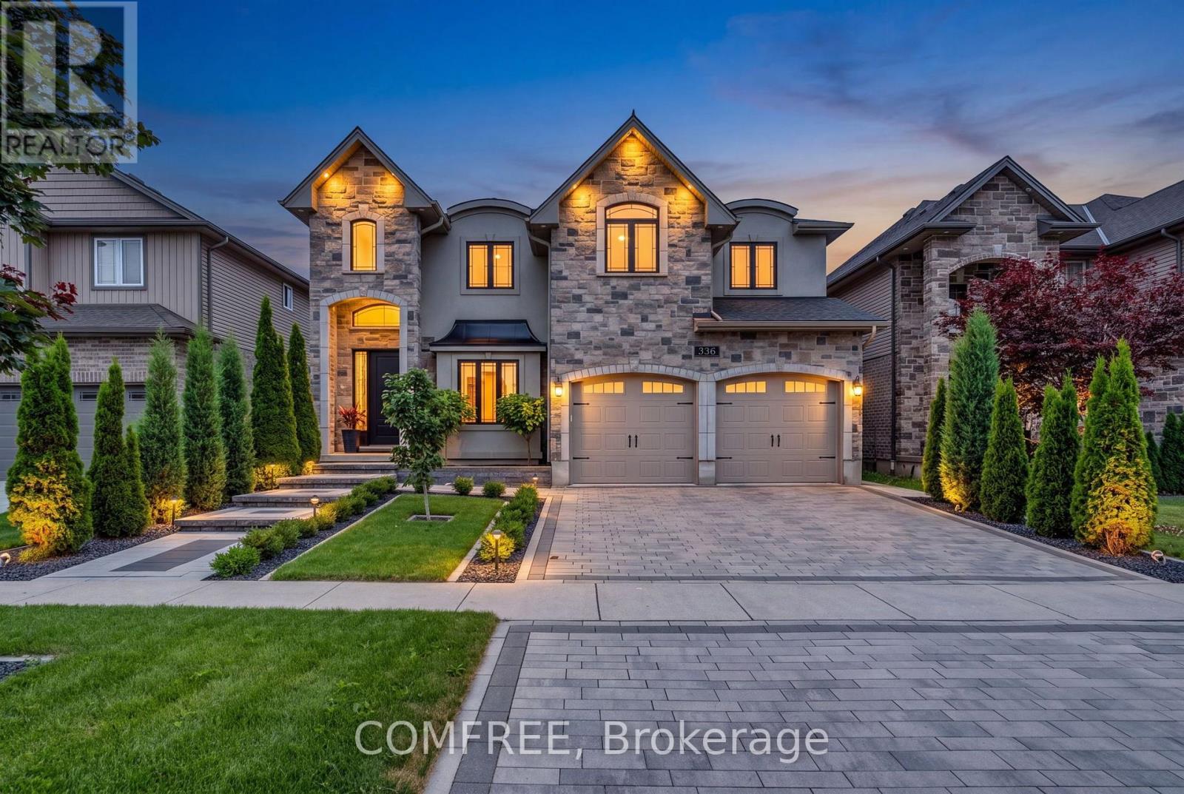
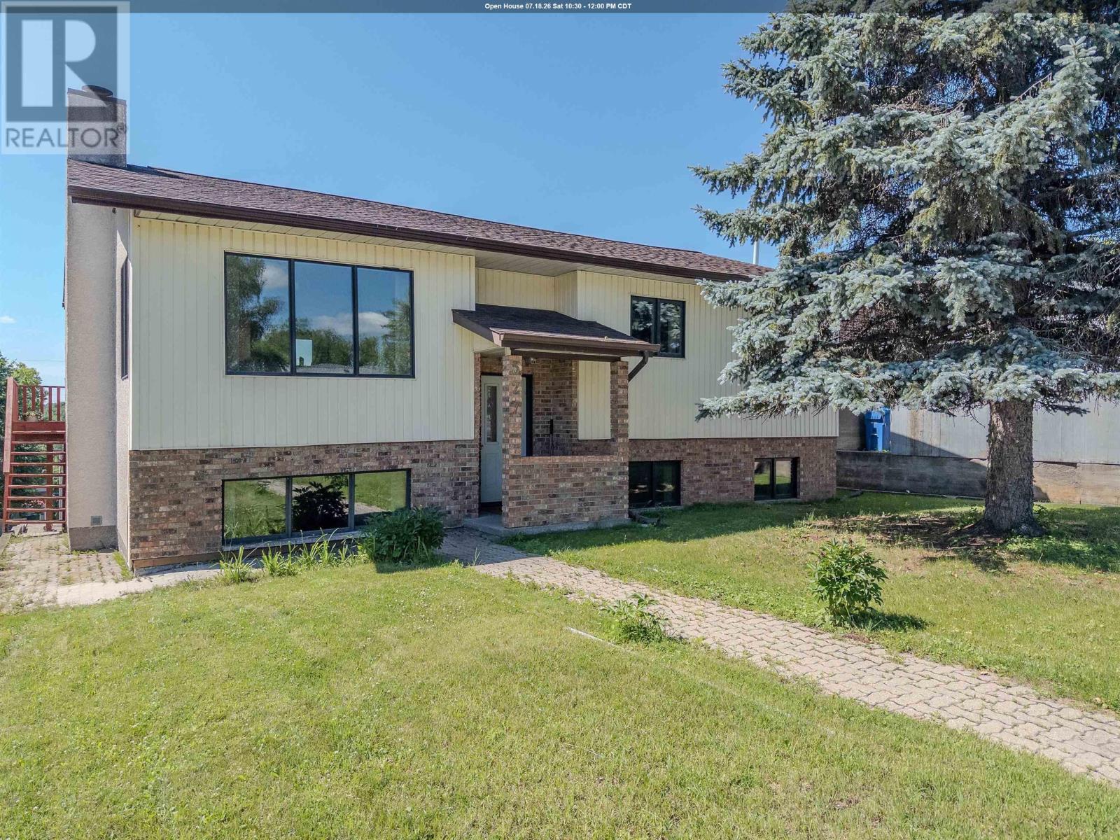
Welcome to this beautifully crafted, new bungalow offering over 3,100 sq. ft. of finished living space, combining luxury finishes with thoughtful design in the heart of Ridgeway. Step inside to a bright, open-concept main floor featuring warm light oak colored engineered hardwood flooring and elegant gold hardware throughout. The living room impresses with soaring 10 ft vaulted ceilings, expansive windows that flood the space with natural light, and a sleek gas fireplace that anchors the living room. The chef-inspired kitchen is the heart of the home, showcasing a 9 ft waterfall-edge island, abundant cabinetry, stainless steel appliances, and seamless flow into the dining area with sliding doors leading to a private backyard patio-perfect for entertaining or quiet outdoor living. The main floor offers exceptional functionality with two spacious bedrooms, each featuring its own 3-piece ensuite. A convenient main floor laundry/mudroom adds everyday practicality. The fully finished basement expands the living area with 9 ft ceilings, a large recreation room, and a 3-piece bathroom-ideal for family living, guests, or additional entertaining space. Additional features include: LP Smart Side composite wood exterior siding, Natural gas BBQ hookup, hot water on demand, backup sump pump, and an oversized 600 sq. ft. double car garage. This home perfectly blends modern luxury, durability, and thoughtful design-offering exceptional value in a highly desirable Ridgeway location. (id:15069)
Welcome to 11992 Concession 1 Road, set on 2.8 sprawling acres in the heart of Wainfleet, this unique triplex offers exceptional income potential or a multi-generational living opportunity in a peaceful, private country setting. Spanning 2,836 square feet, the property features three self-contained units: two spacious 2-bedroom suites and one comfortable 1-bedroom suite - ideal for extended family living, rental income, or a live-in/rent-out arrangement. Each unit offers its own layout and privacy, making this a rare and versatile find. Outside, the expansive grounds are perfect for those who love the great outdoors and wide open spaces, hobbies, and outdoor living. A detached heated/cooled 2-car garage provides ample parking and storage, while a charming greenhouse invites the gardener in you to grow year-round. Additional storage sheds and a tiny barn offer even more room for tools, equipment, or hobby farming, and a tree fort that adds a touch of magic for kids or the young at heart. Whether you're an investor seeking multi-unit income, a large family wanting room to spread out, or someone dreaming of country living, this Wainfleet property delivers a rare combination of space, flexibility, and rural tranquility - all within easy reach of local amenities. Don't miss this one-of-a-kind opportunity to own a slice of country living with income potential built right in. (id:15069)
Welcome to this exceptional executive residence backing directly onto a park, offering a combination of luxury, privacy, and family living in one of Woodstock's most desirable neighbourhoods. Beautifully maintained and thoughtfully updated, this home offers approximately 3,500 sq. ft. of finished living space, featuring 4+1 bedrooms, 4 bathrooms, spacious and functional layout designed for both everyday living and entertaining. The heart of the home is a beautifully designed kitchen, flowing seamlessly into living spaces filled with natural light. Step outside into a professionally landscaped backyard designed for entertaining, featuring a large covered deck,gazebo, putting green, and basketball court. Upstairs, you'll find generously sized bedrooms designed for comfort and relaxation. The fully finished lower level provides a bedroom, bathroom, and flexible areas ideal for guests, recreation, or a home office. Perfectly located close to schools, parks, walking trails, convenient access to Highways 401 and 403. (id:15069)
Spacious, Versatile & Steps from Everything Kenora Has to Offer. Offering approximately 2,400 sq ft of thoughtfully upgraded living space across two levels, this impressive 5-bedroom, 2-bathroom bi-level checks every box - and then some. Ideally situated within walking distance of Kenora’s downtown, Lake of the Woods, the newly rebuilt Central Community Club, and King George VI Public School - convenience is built right into the address. Step inside to a welcoming main floor where an oversized living room, dining area and large functional kitchen flow seamlessly together, framed by attractive Mediterranean style archways. A large deck off the dining room provides the perfect place to relax in the southern summer sun or cook up your next bbq feast. Three generous bedrooms and a full 4-piece bath complete this level. Downstairs is equally impressive. A massive recreation room with wet bar sets the stage for family gatherings and entertaining, while two additional large bedrooms, a second 3-piece bath with jetted tub and a spacious laundry/storage/utility room round out the space. Direct access from this level leads to a wired, insulated, and heated 2-stall garage - a true Northwestern Ontario bonus. Out back, rear lane access opens onto a generous yard with plenty of room for kids, pets and summer living. The coveted R2 zoning adds serious upside. Whether you’re envisioning a rental suite, in-law accommodation, or a full duplex conversion, the layout and lower level lend themselves perfectly to the possibilities. Live in it, rent part of it, or invest in its future - this property supports all three. Well cared for and move in ready, this is a solid opportunity for families and investors alike. Call today to book your private viewing! 2025 Taxes: $4297.05; Natural Gas Average - $78.46/month; Water/Sewer - Average - $139/month; Electricity Average - $91.32/month (id:15069)
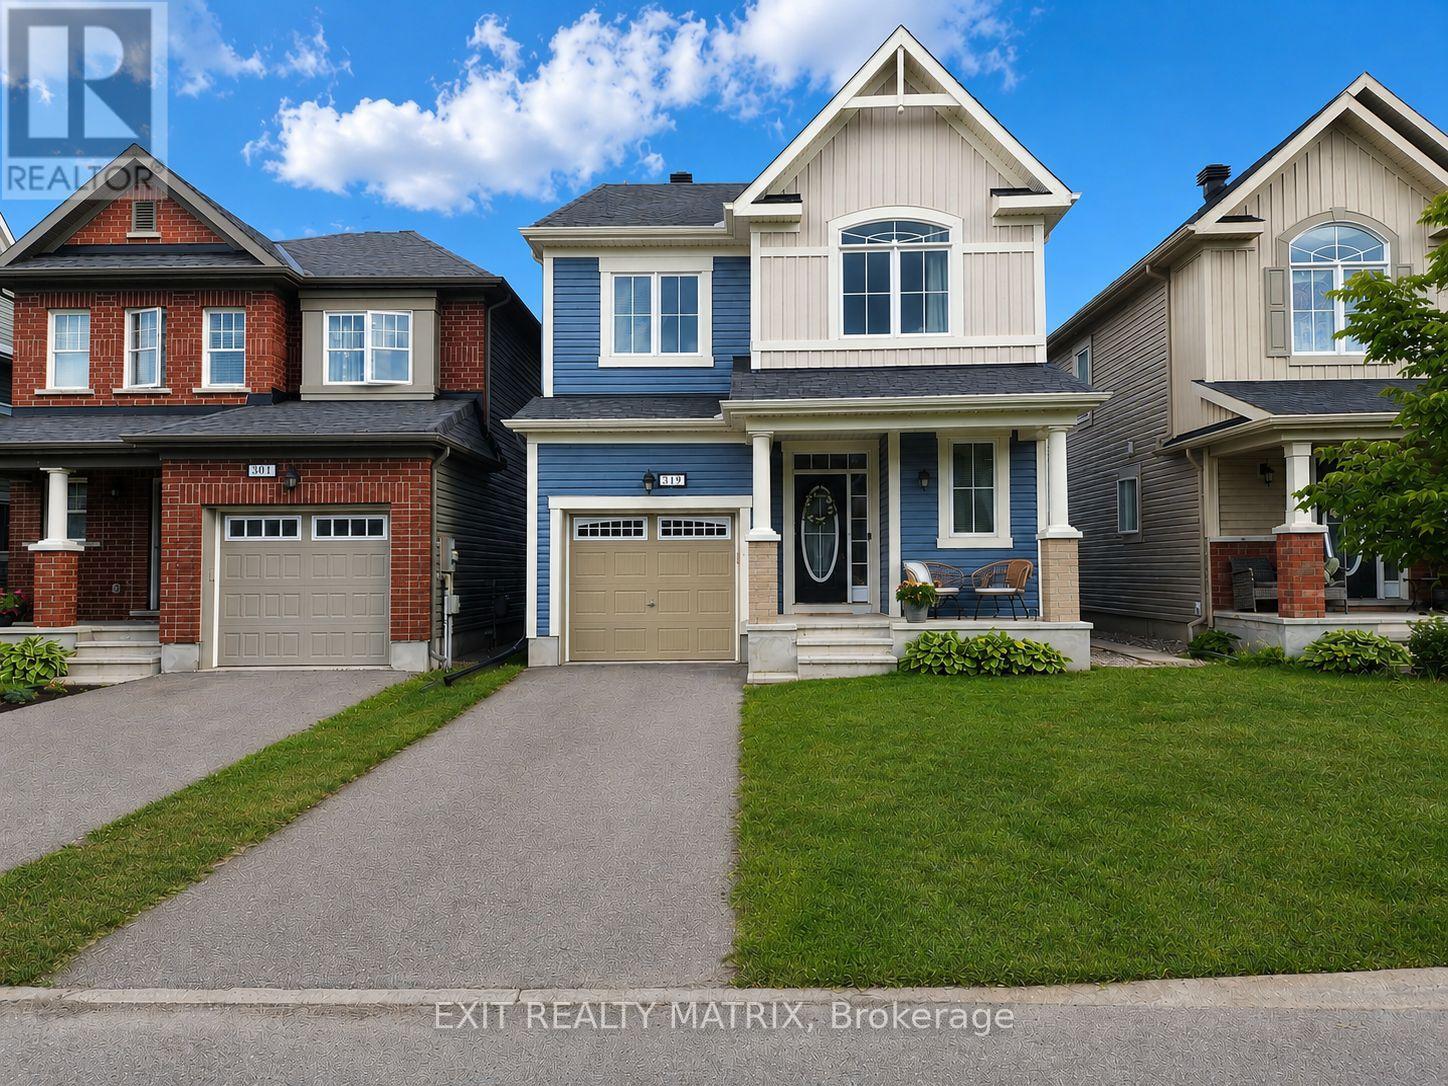
Step into luxury with this stunning 2-storey home located in one of the area's most desirable neighbourhoods, close to parks, schools, shopping, restaurants, recreation, and all amenities. From the moment you arrive, the charming front porch, inviting foyer, and impressive modern oak staircase create a warm yet elegant first impression. Designed for modern family living, this beautifully upgraded home features 9-ft ceilings, rich hardwood flooring throughout the main level, and an exceptional open-concept layout. The gorgeous chef-inspired kitchen showcases sleek quartz countertops with an undermount sink, soft-close cabinetry, deep pot and pan drawers, abundant counter space, and a large sit-at island perfect for entertaining. The bright eating area with patio doors leads directly to the backyard oasis, while the cozy living room features a gas fireplace with mantle and recessed TV outlet for a clean modern look. An upgraded mudroom with built-in bench seating and cabinetry, garage with inside entry, and stylish 2-piece bathroom complete the main level. Upstairs, the spacious primary retreat offers a walk-in closet and a spa-inspired 4-piece ensuite complete with quartz countertops, upgraded tile flooring, and a frameless glass shower. Three additional generously sized bedrooms, a beautifully finished full bathroom with modern upgrades, and a convenient second-floor laundry room provide exceptional space for the whole family. The unfinished lower level offers endless potential with deeper windows for added natural light, additional electrical outlets, and a rough-in for a future 3-piece bathroom. Step outside to enjoy the fully fenced PVC backyard featuring a spectacular two-level composite deck and gazebo - the perfect space for relaxing or entertaining all summer long. Stylish, modern, and loaded with upgrades in an unbeatable location, this move-in ready home is the perfect place to call your own. (id:15069)
Welcome to this beautiful, highly affordable FREEHOLD townhome, perfectly tucked away on a quiet, low-traffic cul-de-sac just steps from Stittsville Main Street. Nestled in a mature, family-friendly neighbourhood, this premium Holitzner model serves as the ultimate starter home. The main level boasts an exceptionally clean, bright, and highly functional layout. The sun-filled kitchen features ample cabinet space and a seamless walkout to a massive, private two-tier deck. This backyard setup makes outdoor entertaining and relaxation a complete breeze against a serene backdrop of beautiful, mature trees. Upstairs, you will find three generously sized bedrooms with excellent closet space. The spacious primary suite overlooks the peaceful cul-de-sac and features convenient double-door access directly to the main bathroom, offering a smart layout. Downstairs, the fully finished lower-level recreation room provides a super cozy retreat, completely flooded with natural light from an oversized window-perfect for a home office, gym, or family movie nights. Enjoy the perfect blend of a quiet residential enclave with unbeatable walkability to local shops, cafes, restaurants, parks, and transit. Do not miss this rare opportunity to own in an incredible location. (id:15069)
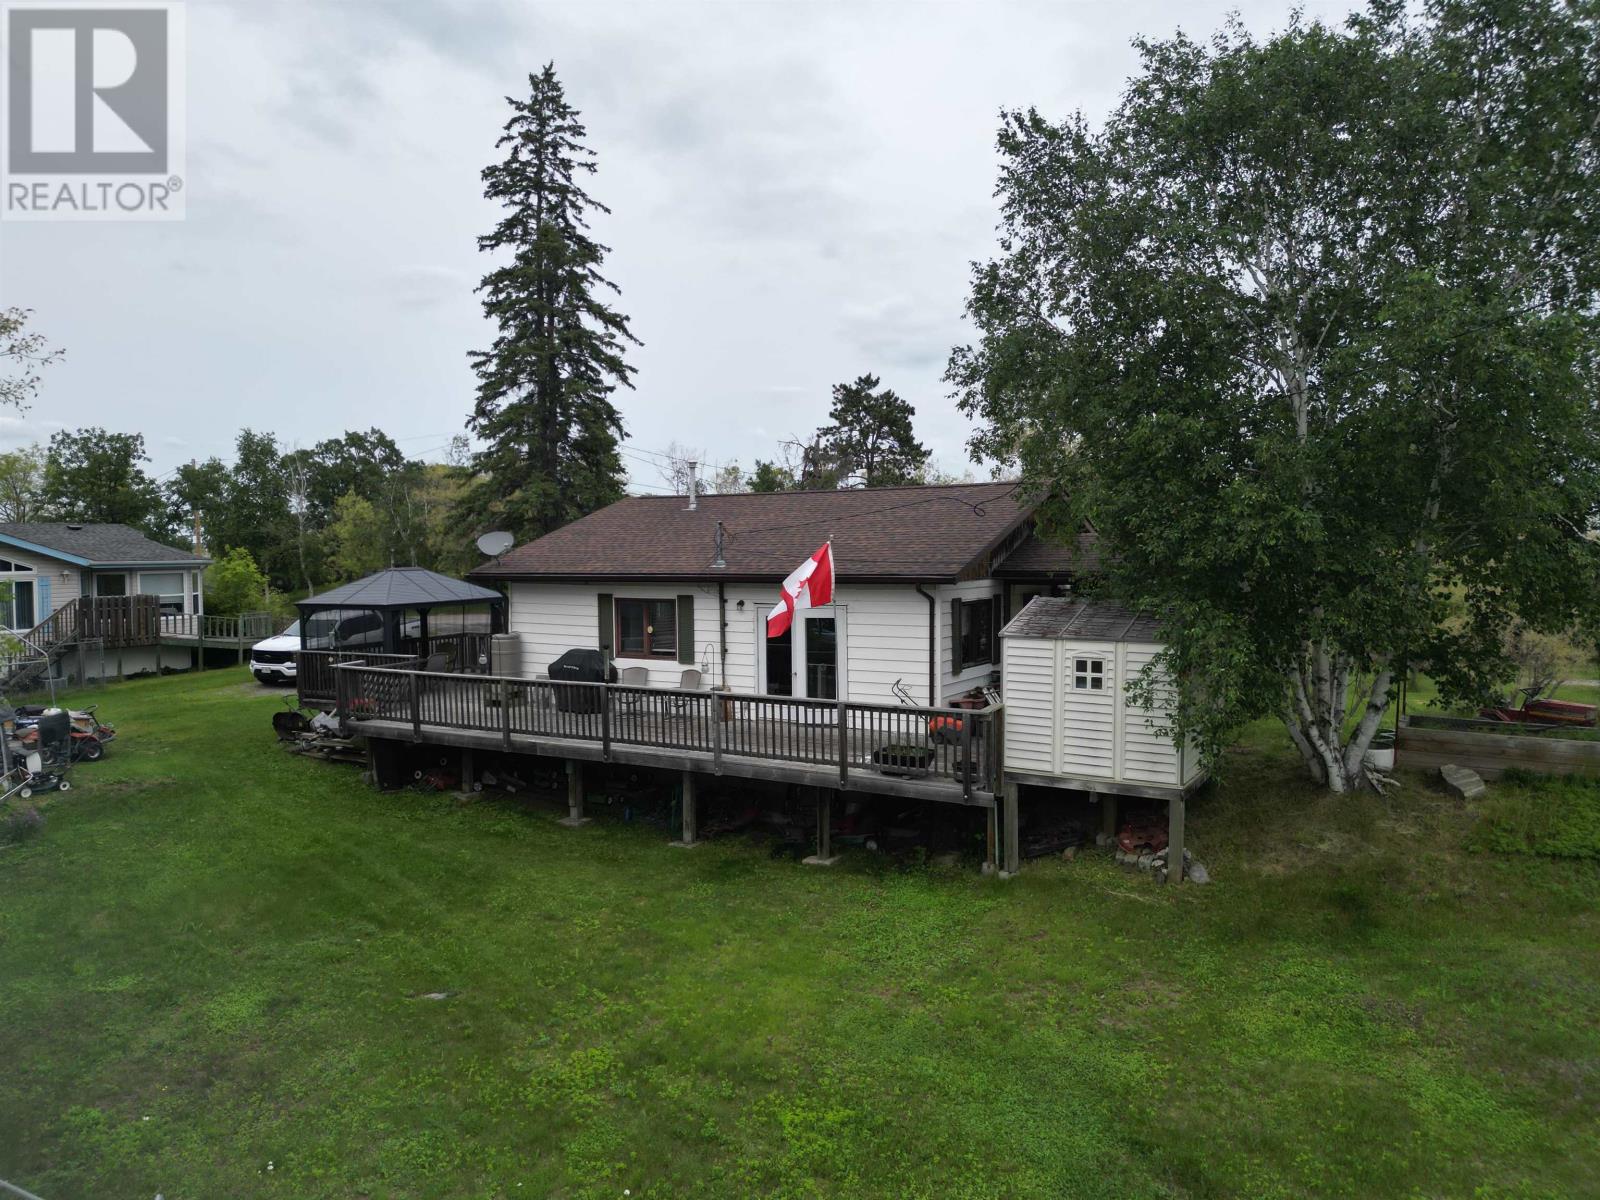
Start your next chapter in the heart of charming Keewatin! Whether you're searching for your first home, looking to downsize, or seeking an investment with room to grow, this inviting 900 sq. ft. bungalow checks all the right boxes. Step inside to a bright, open-concept layout featuring two spacious bedrooms, convenient main-floor laundry, and comfortable living spaces designed for easy everyday living. Recent updates, including a newer furnace and hot water tank, provide added peace of mind, allowing you to focus on making the home your own. Situated on an oversized lot in one of Keewatin's most peaceful neighborhoods, this property offers endless possibilities. Enjoy sunny afternoons on the large west-facing deck, and take advantage of the generous yard with plenty of level space to build the dream garage or workshop you've always wanted. Just minutes from everyday amenities and the incredible beauty of Lake of the Woods, you'll love the balance of convenience, outdoor recreation, and small-town charm. Packed with potential and priced to inspire your imagination, this is a fantastic opportunity to get into the market and make a place truly your own. Don't wait—book your private viewing today and discover everything this Keewatin gem has to offer! (id:15069)
This charming brick bungalow in the heart of Richmond sits on a spacious lot and features two legal dwelling units, each with its own private entrance and separate utilities. With convenient access to schools, shopping, and major highways, the location is ideal for families and working professionals alike. The upper unit offers 3 bedrooms and 2 full bathrooms, including a primary suite with a walk-in closet and ensuite. The kitchen features stainless steel appliances and granite countertops, with a sliding door leading to a wooden deck overlooking the large, fully fenced backyard. An oversized two-car garage provides ample parking and additional storage. The lower-level unit features 2 bedrooms and is well finished with a high-end kitchen, vinyl flooring, generous storage, and large windows that allow for plenty of natural light. Both units are currently tenant-occupied on a month-to-month basis, offering flexibility for investors or future owner occupancy. (id:15069)
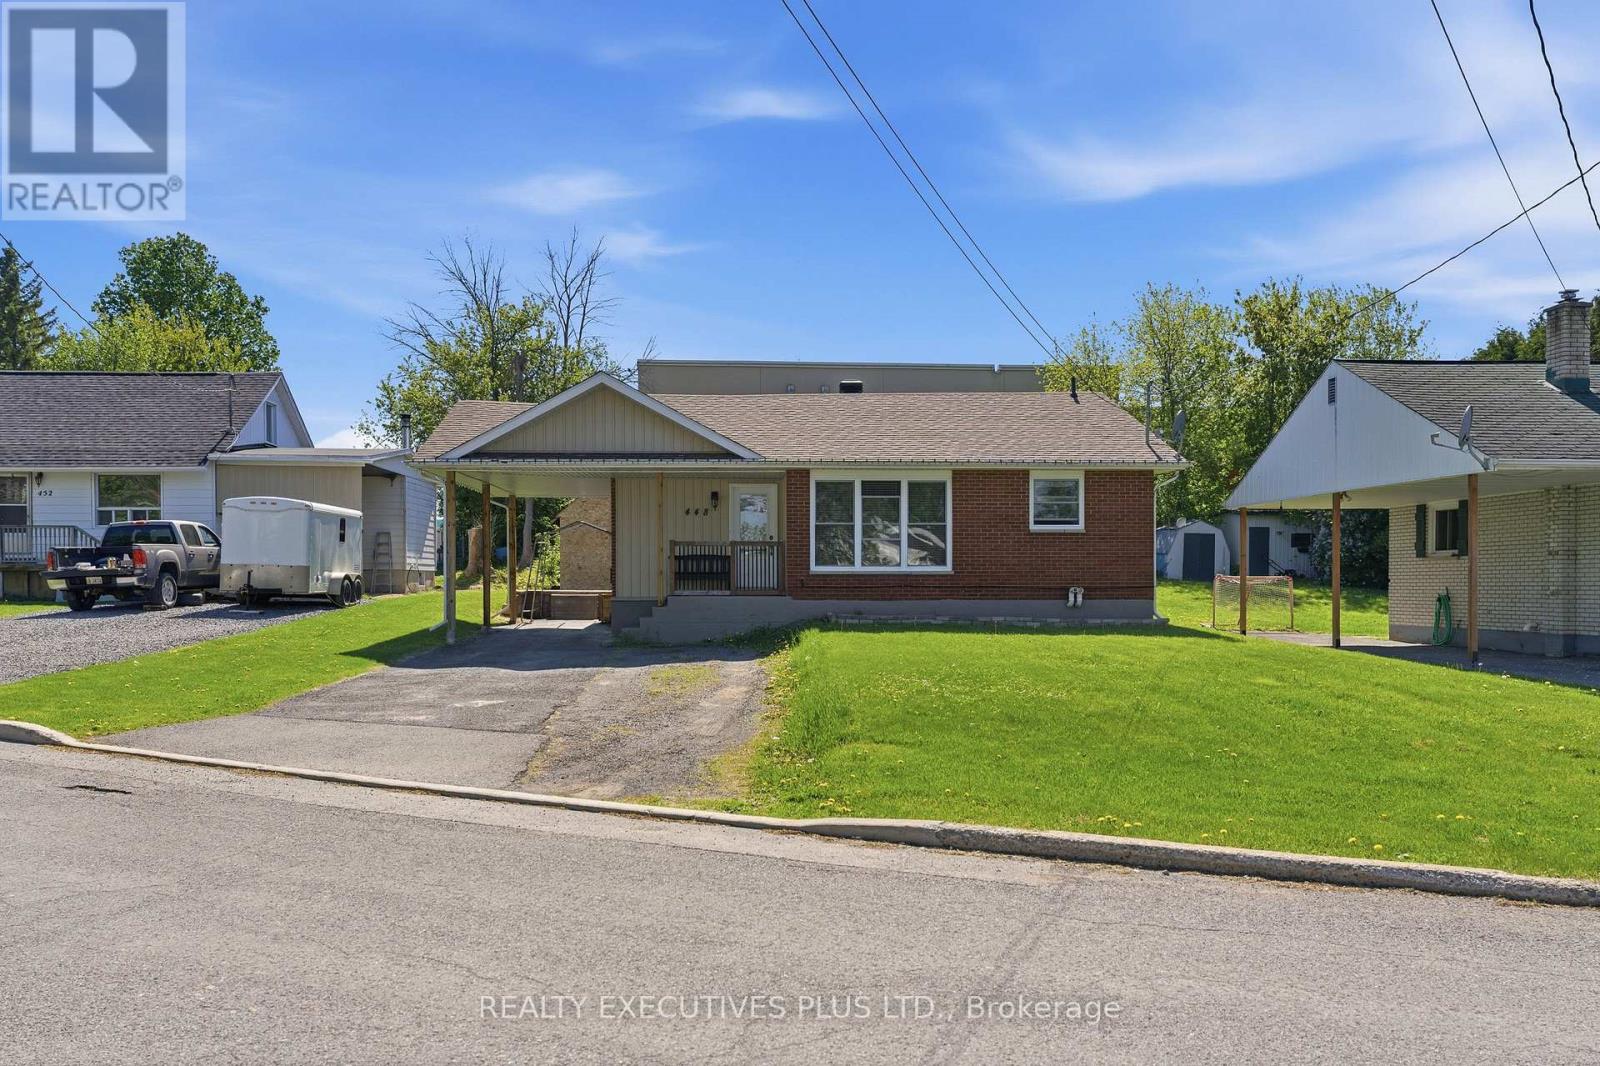
OPEN HOUSE!! Sunday July 19, 2026. 2:00 p.m. 4:00 p.m. Welcome to 448 Dominion. This wonderful all-brick bungalow is perfect for first-time homebuyers or those looking to downsize. The house has been completely renovated and is move-in ready. The main floor features two large bedrooms, a beautiful four-piece bathroom, and a spacious kitchen equipped with stainless steel appliances and plenty of cabinet space. The basement is fully finished and includes a three-piece bathroom and a recreation room. Improvements made within the past 10 years include newer windows, a shingle roof, doors, flooring, drywall, paint, kitchen, bathrooms, and spray-foam insulation. You will also enjoy the convenience of being able to walk to the pharmacy located behind the property or to the nearby Tim Hortons. This charming bungalow is waiting for you! (id:15069)
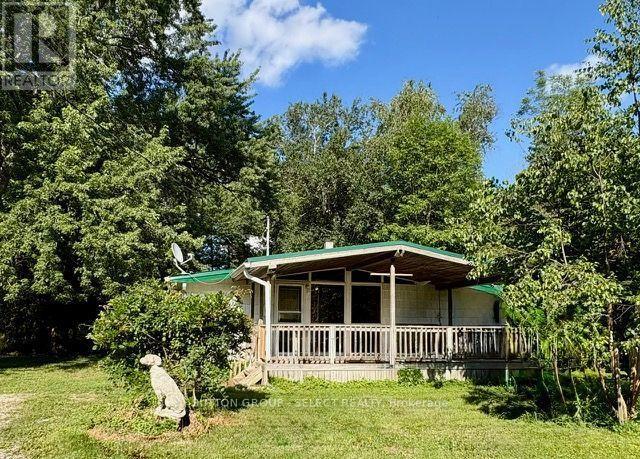
PRICED TO SELL! This is a rare opportunity to own an affordable slice of tranquility near the shores of Fanshawe Lake. This Leased Land property with UTRCA features a 2-bed year-round home and 2 additional sheds/bunkies for extra space and storage. With a little TLC, this property can provide a lifestyle filled with nature, comfort, and peaceful views in every direction. The spacious main room featuring a cozy fireplace, gas stove, and an open galley kitchen, creating a nice space for both everyday living and entertaining. Step outside to your backyard, surrounded by mature trees and wildlife the ultimate escape without leaving home. Enjoy direct access to the nearby trail that leads to Fanshawe Lake, where you can enjoy your kayak or canoe and embrace the beauty of lakeside living. Whether you're sipping morning coffee with the sounds of nature or winding down by the fire, this is more than a home its a lifestyle. Land lease fees will be approx. $300/month (includes community well water) with low taxes are under $900/year. Don't miss your chance to make this peaceful retreat your own! (id:15069)
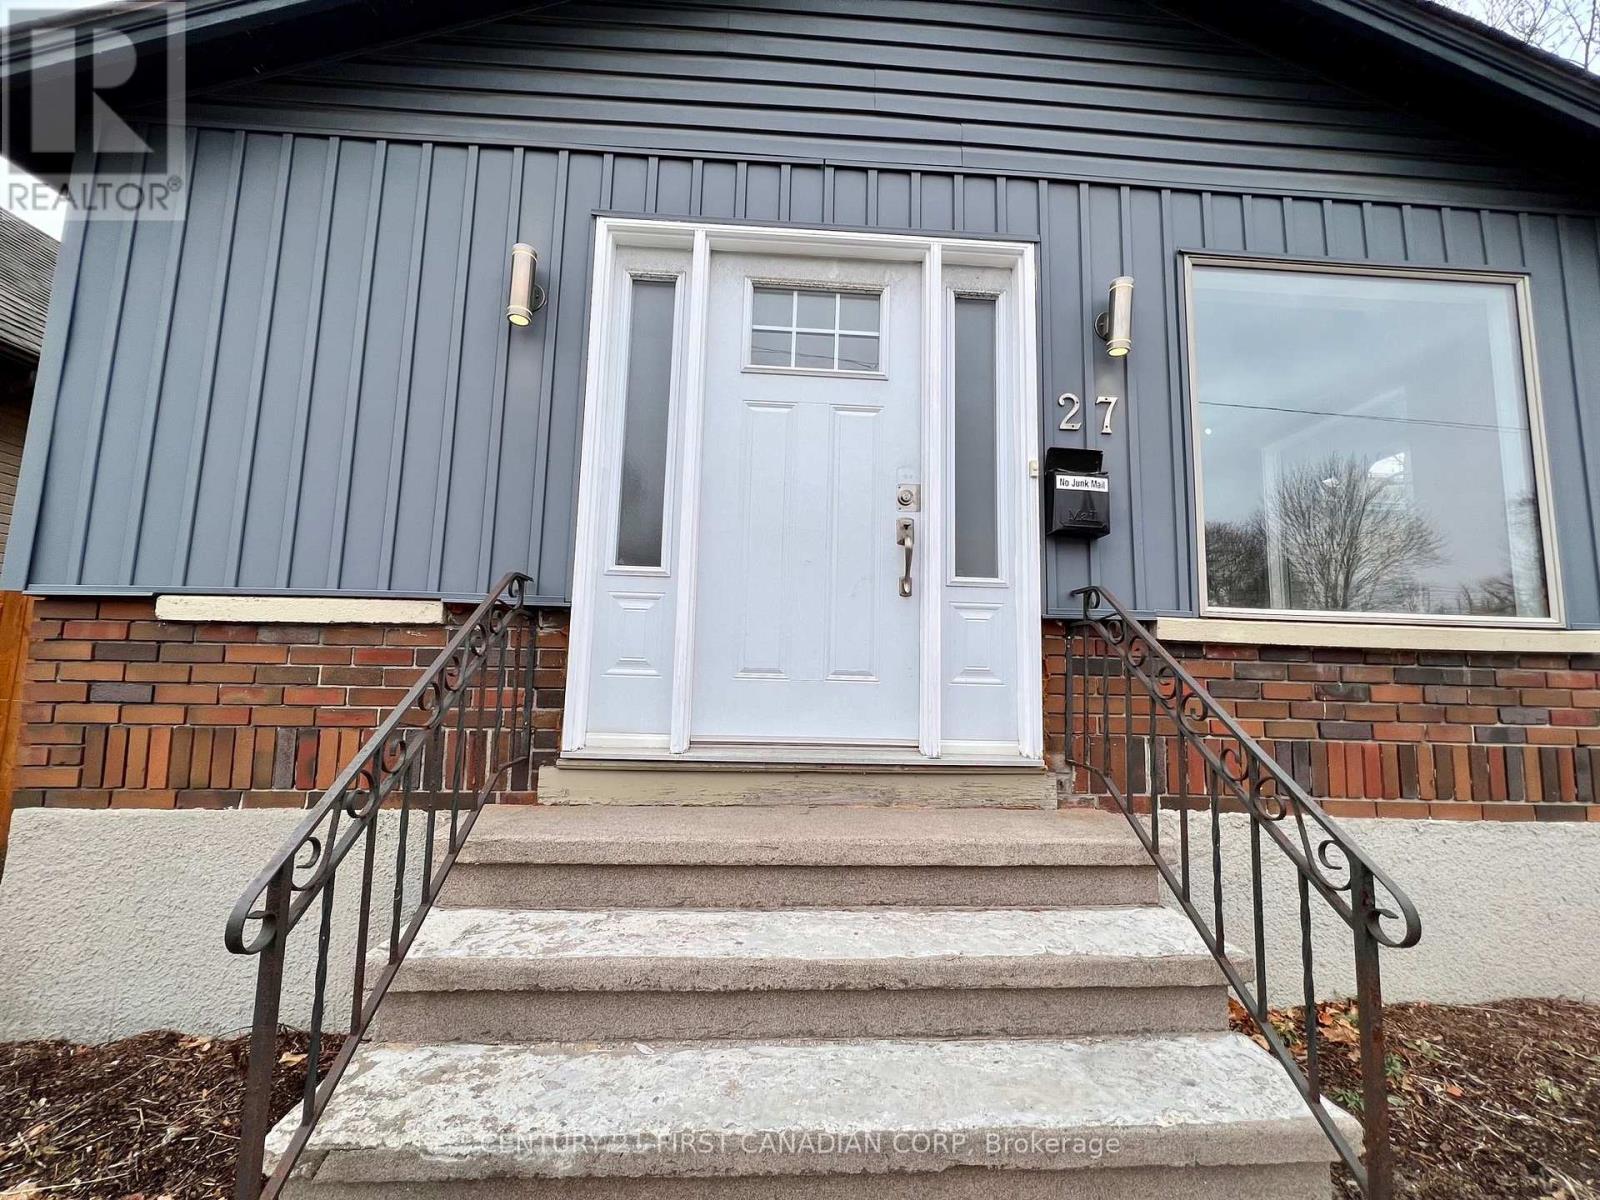
Welcome to 27 Wharncliffe Road South, a standout opportunity to own a fully legal duplex in a highly convenient London location! This well-maintained investment property features two self-contained units, both occupied by great month-to-month tenants, offering immediate rental income and future flexibility. Each unit is separately metered for electricity.Unit 1 is located on the main floor and offers 2 bedrooms, 1 full bathroom, its own private entrance, in-suite laundry, and 2 parking spaces. The current monthly rent is $1,939.90 paid by the tenant. Utilities are included, with the exception of electricity.Unit 2 is located on the lower level and features 1 bedroom, 1 full bathroom, its own private entrance, in-suite laundry, and 2 parking spaces. The current monthly rent is $1,412.80 paid by the tenant. Utilities are included, with the exception of electricity.The property generates $3,352.70 in monthly rental income. Ideally situated just minutes from London's vibrant downtown core and close to Covent Garden Market, Canada Life Place, several city parks, public transit, shopping, restaurants, and a wide variety of everyday amenities.Whether you're looking to expand your investment portfolio or move into this home, this duplex offers incredible potential, outstanding value, flexibility, and a prime location. Opportunities like this don't come along often, don't miss your chance to make it yours! (id:15069)
Approximately 1 acre property being sold pending severance from the existing farm land. Enjoy small town living in this expansive 3 + 1 bedroom family friendly home on the southern edge of Alvinston. From the moment you enter you will be impressed. A conveniently located mud/laundry room provides a handy spot for coats, boots and outdoor gear. The country kitchen is the hub of activity with granite counter tops, gas stove, built-in dishwasher, and easy access to the deck with natural gas hook-up for BBQ nights. Love to entertain? The sunlit living room with high ceilings, a dry bar, gas fire place and space for a games table, air hockey, snooker, dance floor or just mingling is also accessible to the deck and the fully fenced rear yard with loads of room for pets and children. The upper level has 3 spacious bedrooms including a large primary bedroom with walk-in closet and ensuite privileges. The lower level family room, 4th bedroom, and storage areas complete the picture. Outside you will find a huge partially covered deck with 2 retractable awnings, a fully fenced in yard and a custom built tree house. The garage/driveshed provides multiple options for storage, parking or workshop activities. This approximate 1 acre property also includes development potential with the possible severance of an approximate 1/2 acre lot making it suitable for multigenerational living or investment. Natural gas, hydro, municipal water, sewer, and fibre internet are at the road. The pictures tell the story including floor plans and survey. Updates include new furnace/ac 2025, new deck 2024, tankless water heater 2023. Located just 35 minutes from Lake Huron beaches, 10 minutes to highway 402, 20 minutes to Strathroy, 40 minutes to Sarnia and 50 minutes to London. Don't Let This One Get Away! (id:15069)