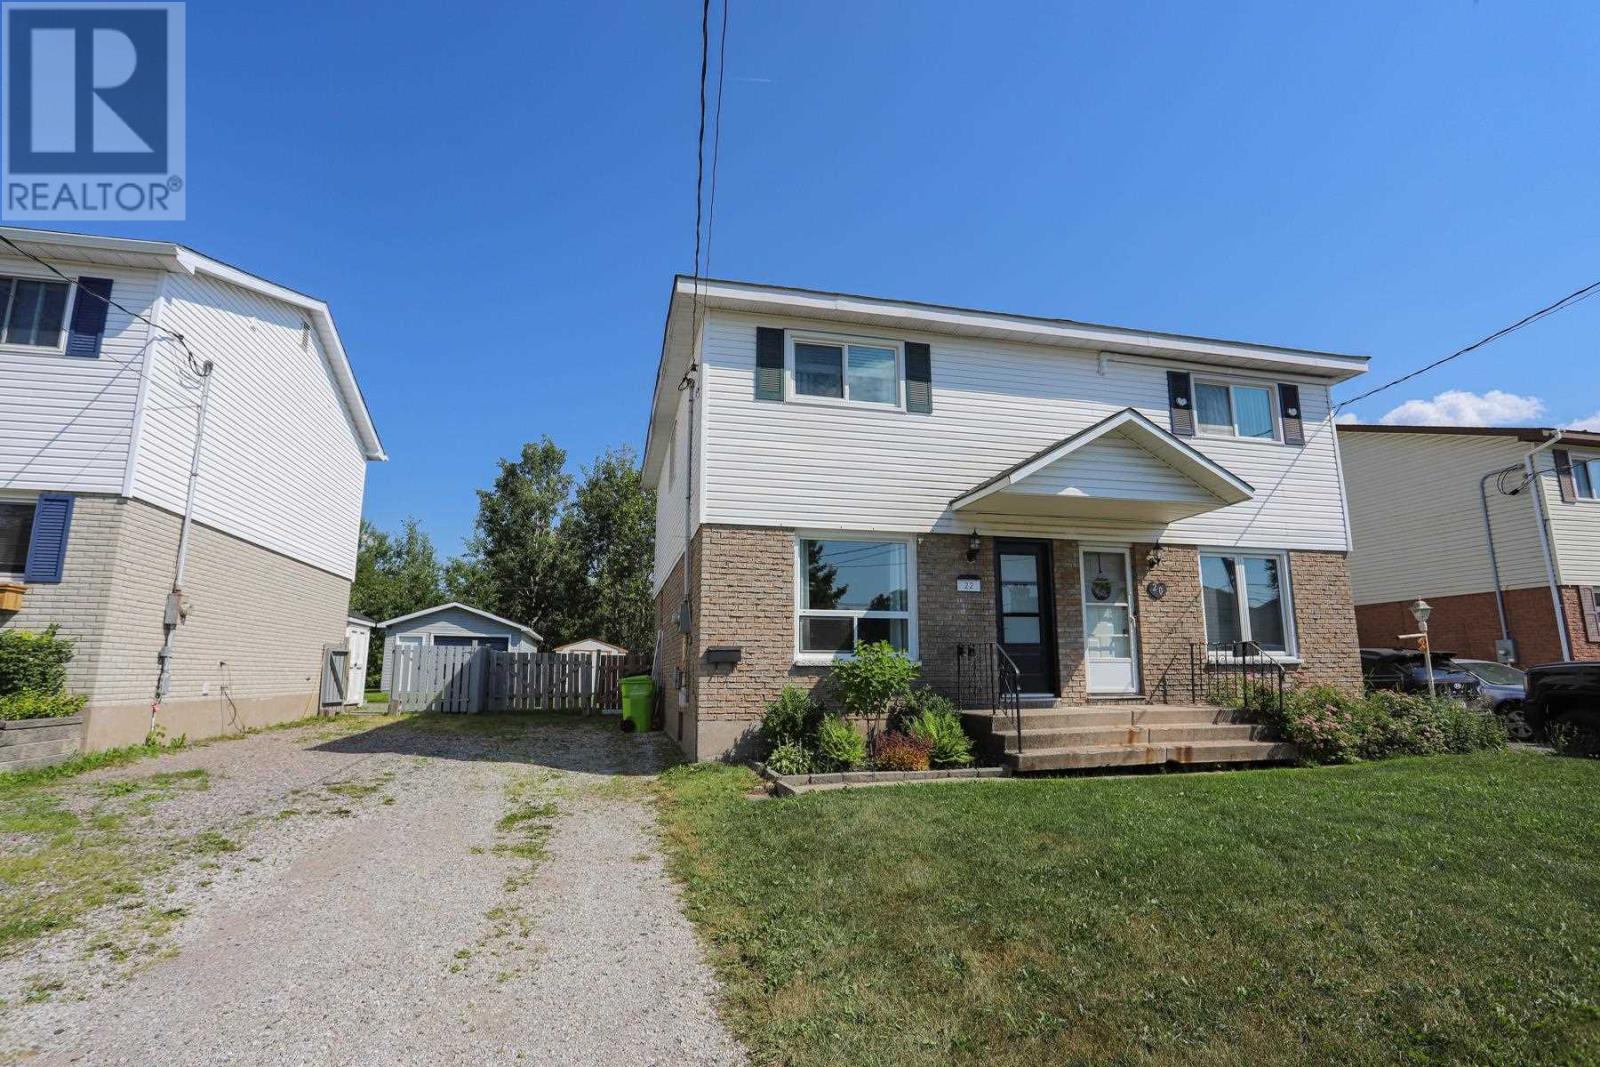
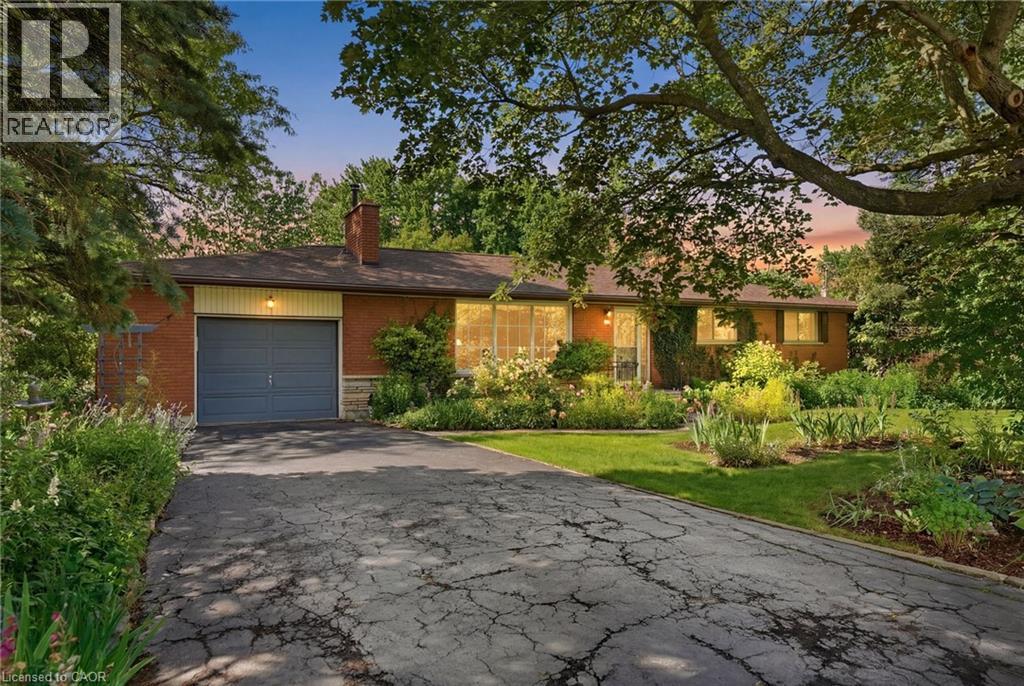
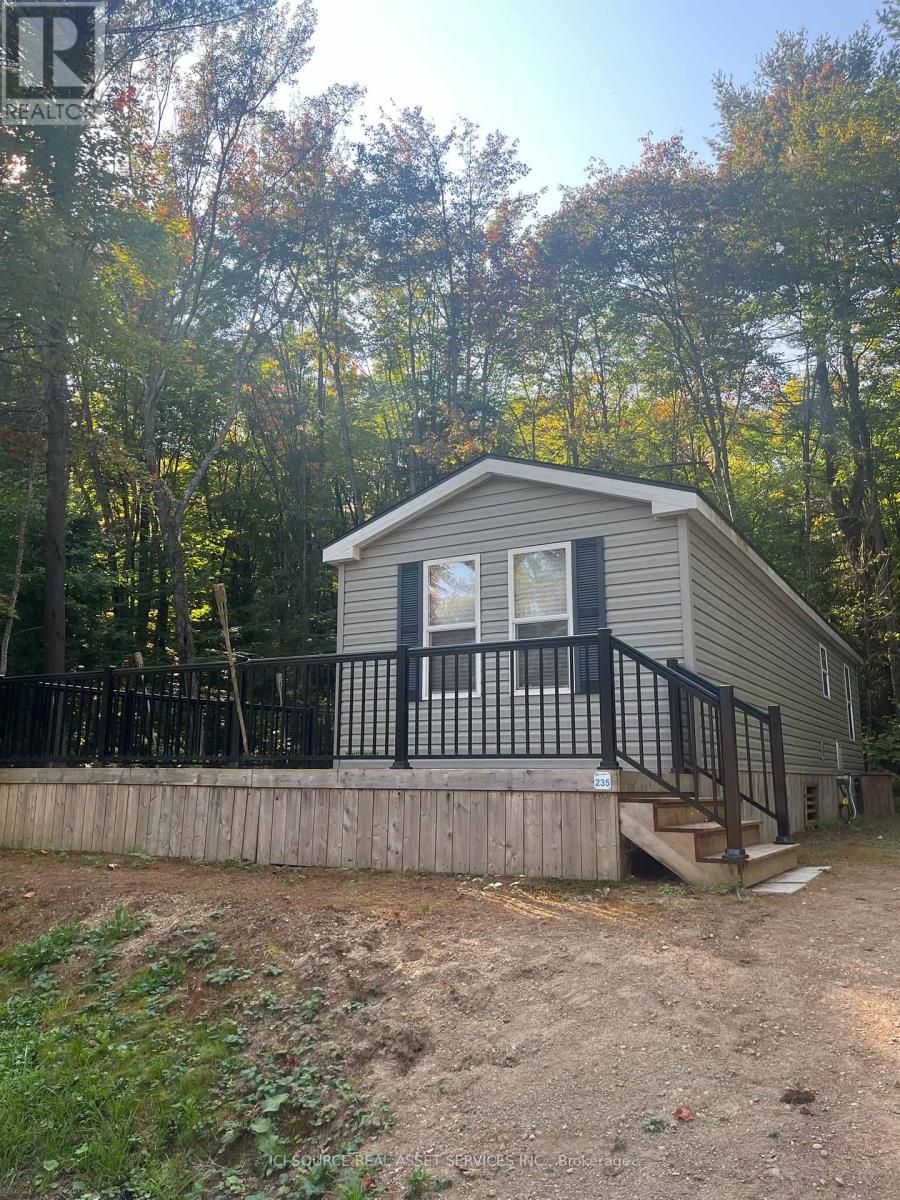
Welcome to 22 Broadview Drive! Located in a family friendly west end neighbourhood, just minutes away from parks, schools, shopping, and the Northern Community Centre. Step inside to a bright and open living room that flows into the eat-in kitchen, complete with newer appliances and plenty of space for everyday dining. Upstairs, you'll find three nice sized bedrooms along with a 4-piece bathroom, offering comfortable accommodations for the whole family. The unfinished basement provides a blank canvas to create the rec room, home gym, or additional living space you've always wanted. The basement also features a spacious laundry room and a convenient 2-piece bathroom. Step outside and enjoy a great backyard space featuring a nice sized deck, perfect for entertaining family and friends, along with a fully fenced yard offering privacy and a safe space for children or pets to enjoy. Whether you're searching for your first home, looking to downsize, or seeking an investment opportunity, this well-maintained property checks all the boxes. With plenty of potential to make it your own, 22 Broadview Drive is ready to welcome its next owners. Call your Realtor® today to view! (id:15069)
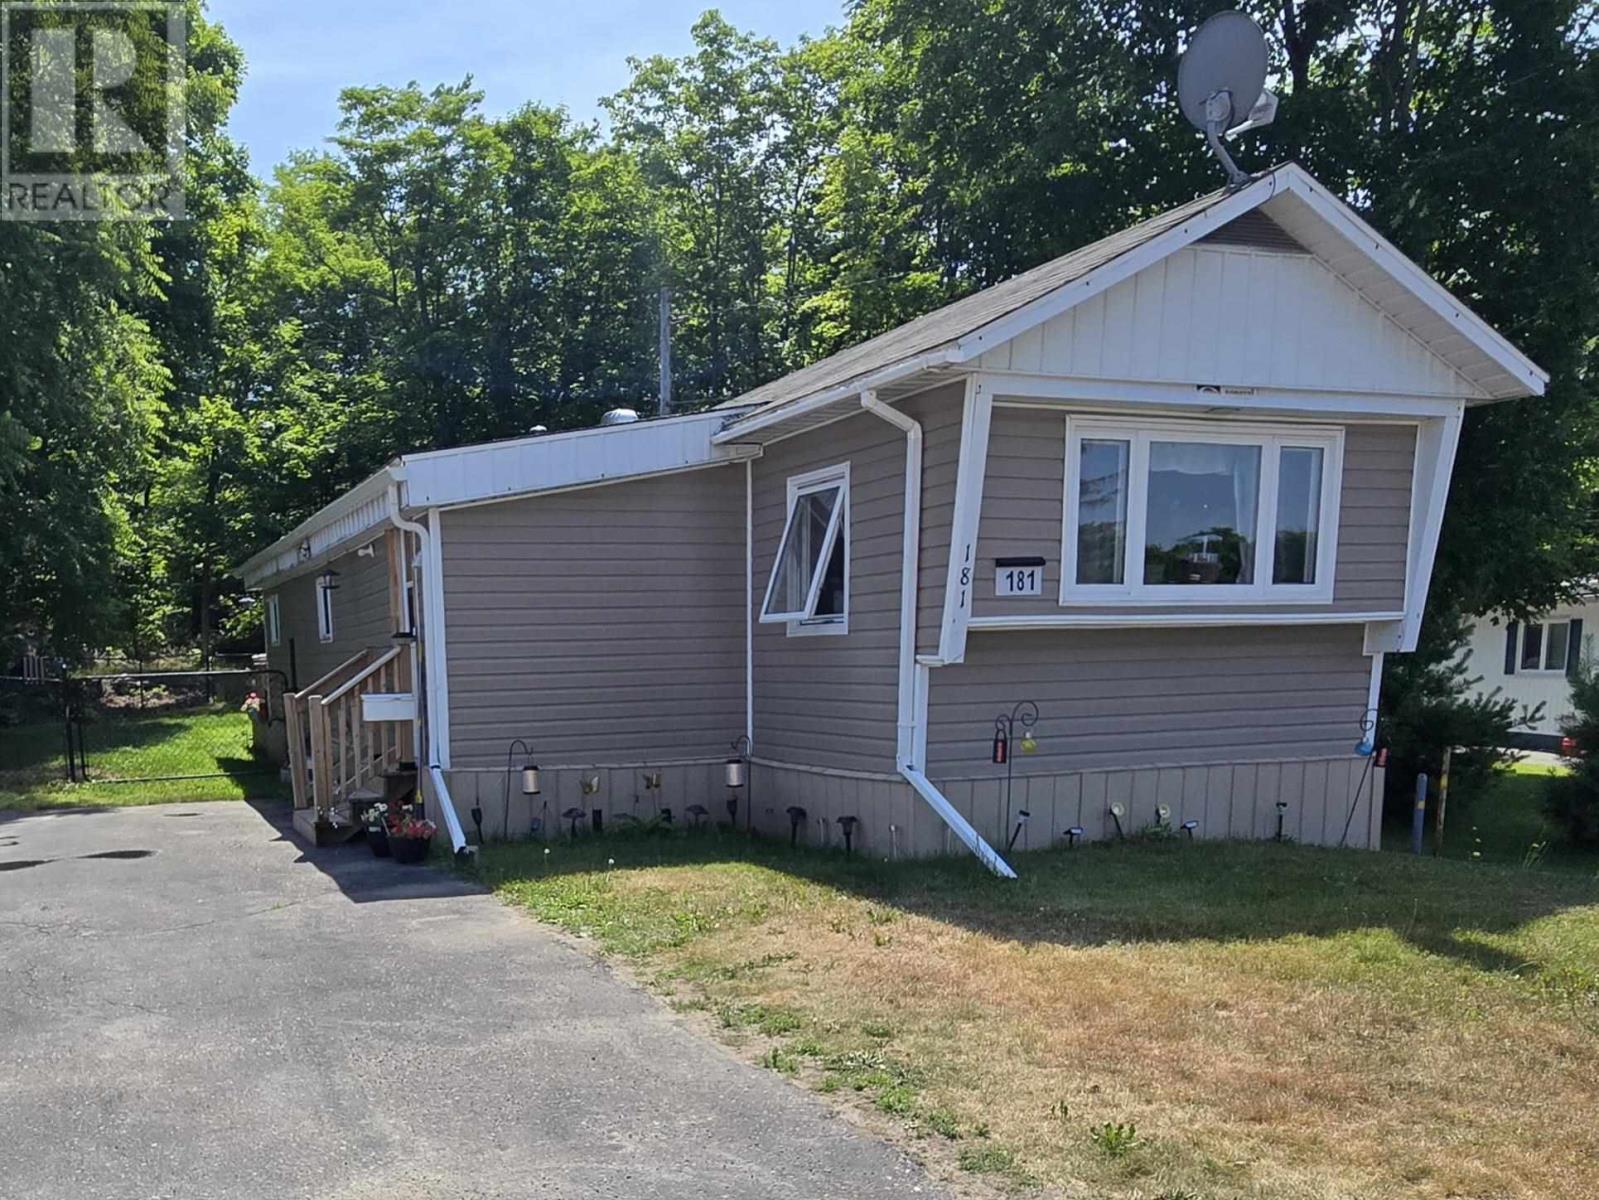
Gorgeous 2 bedroom mobile home nestled on a quite fenced lot and back on to acres of forest, trails and lakes. This open concept home features many modern updates and is move in ready. This home also features a double wide driveway for all your toys or multiple vehicles! (id:15069)
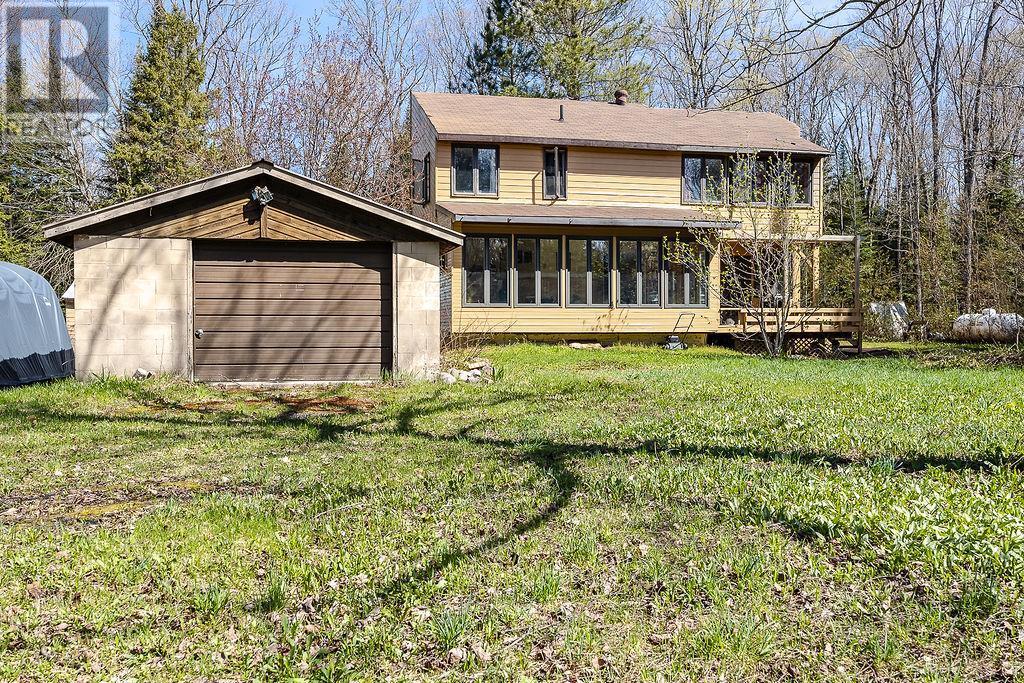
15 acres of privacy with approx. 1500 ft on the upper Goulais River (east of Hwy 552 E). Picturesque 5 minute walk through your own tranquil backyard to reach your own sandy beach shoreline. 2 bedroom home, 2 baths, full basement, 22' sunroom, laundry in basement. A fantastic property in an unorganized Twp only 20 km north of town. (id:15069)
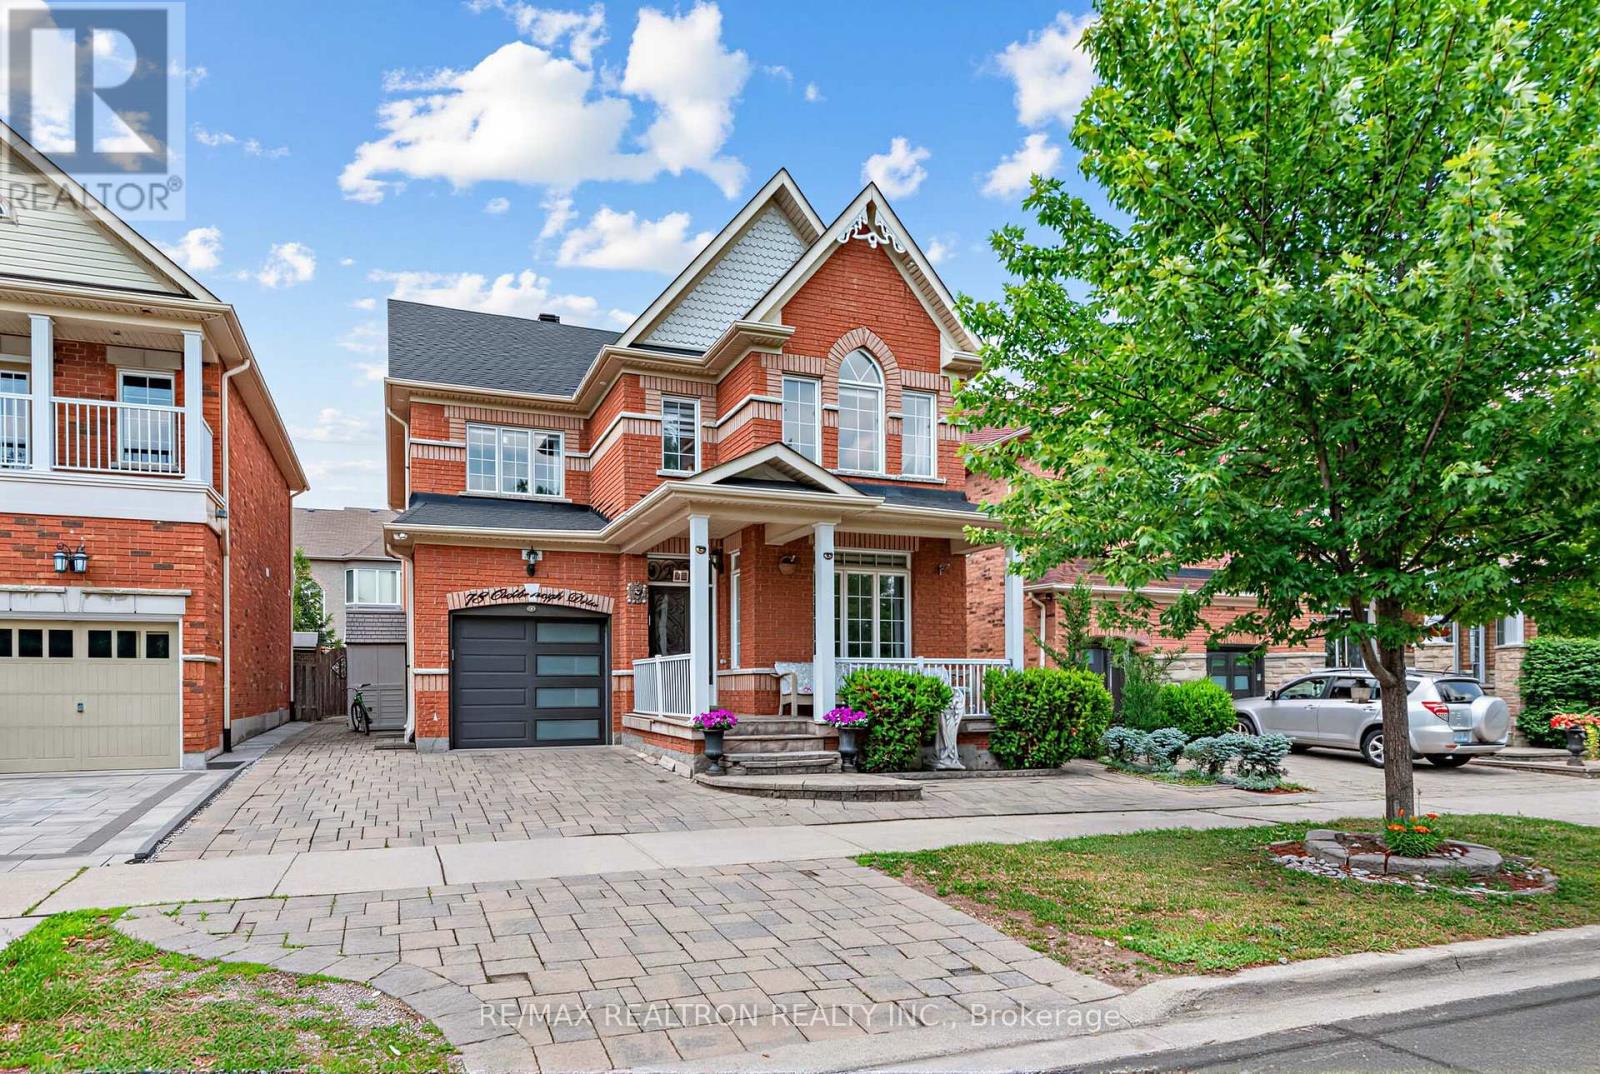
42ft Frontage + 2 Car Parking On Driveway + Updated Throughout + 9ft Main Floor + Over 3300 Living Space + 4 Bedrooms + 4 Bathrooms. This Amazing Arista Built Home Has Everything You Need To Grow Your Family & Enjoy! Very Wide Frontage (42ft), Not All Single Detached Homes Have This Frontage. Potential For Side Door Access To The Basement. Near top york region schools. Minutes to hwy 407, Walking distance to Walmart, Longos, major banks, restaurants, rexall pharmacy. Please See Attached Feature Sheet. (id:15069)
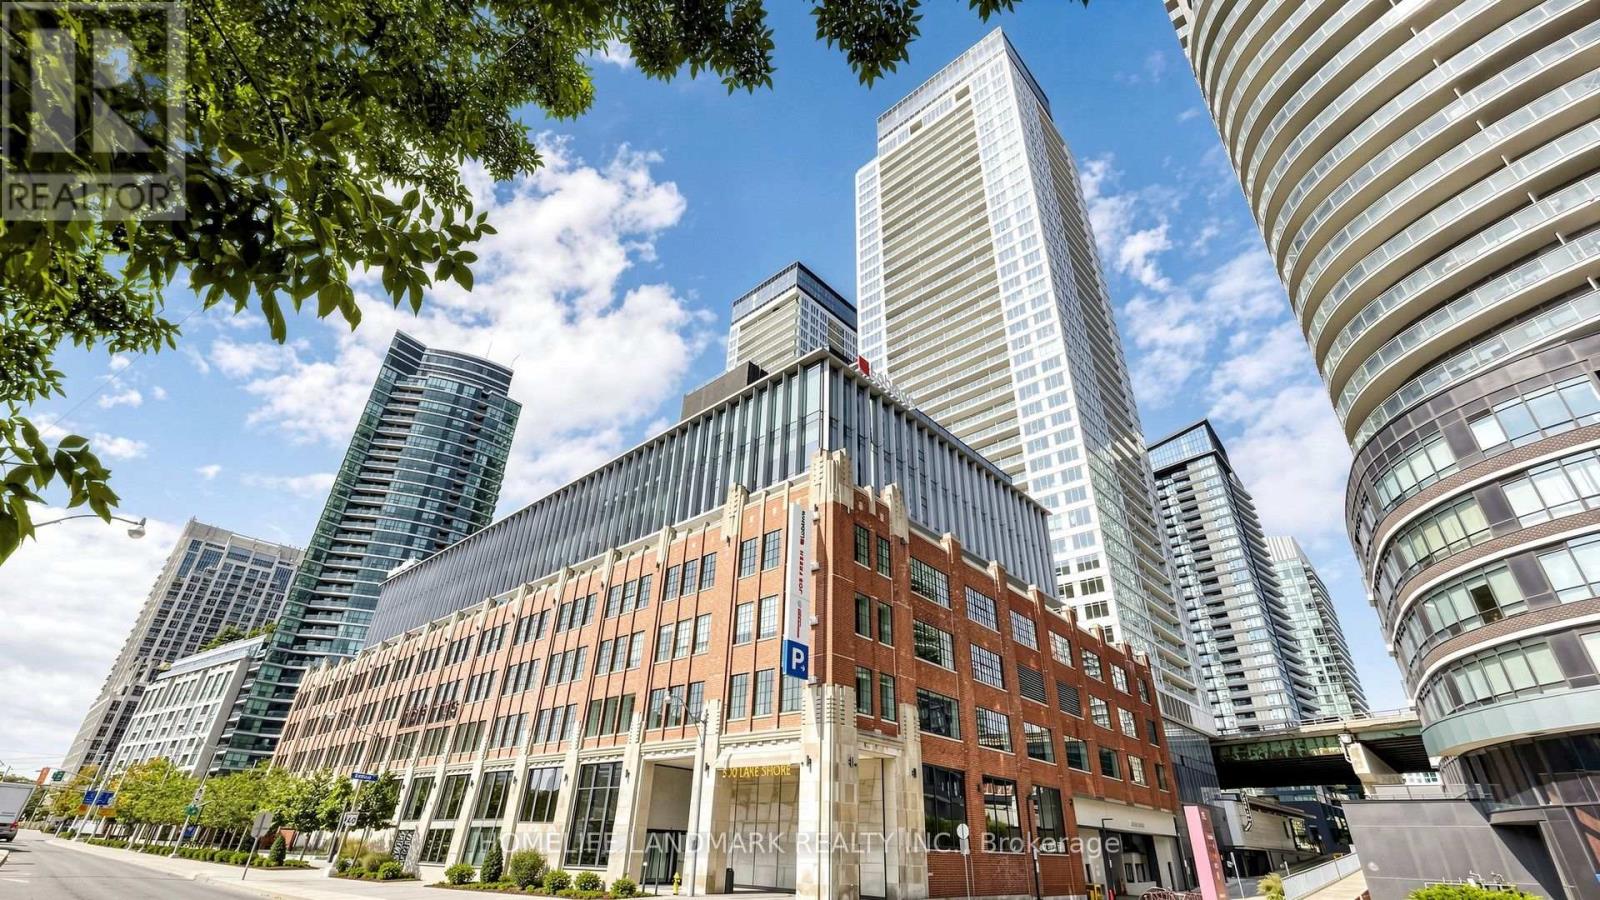
Welcome to 17 Bathurst! Luxury 1Bedroom+Den Suite At The Concord Lakeshore. This Functional Layout provides an Amazing 688sqft Interior (Not including Balcony), with an Enclose Den That Has Its Own Windows And Door!! Modern Kitchen W/Premium Built-In Appliances. Excellent & Conveniently Location At Bathurst/Lakeshore Area! Lcbo, Loblaws, Shopper Drug Mart In Same Complex. Walk To The Waterfront, Restaurants, Parks, Financial/Entertainment District. This is probably one of THE Greatest Spacious 1+DEN Layout and at an AMAZING Price In Downtown Waterfront!! (id:15069)
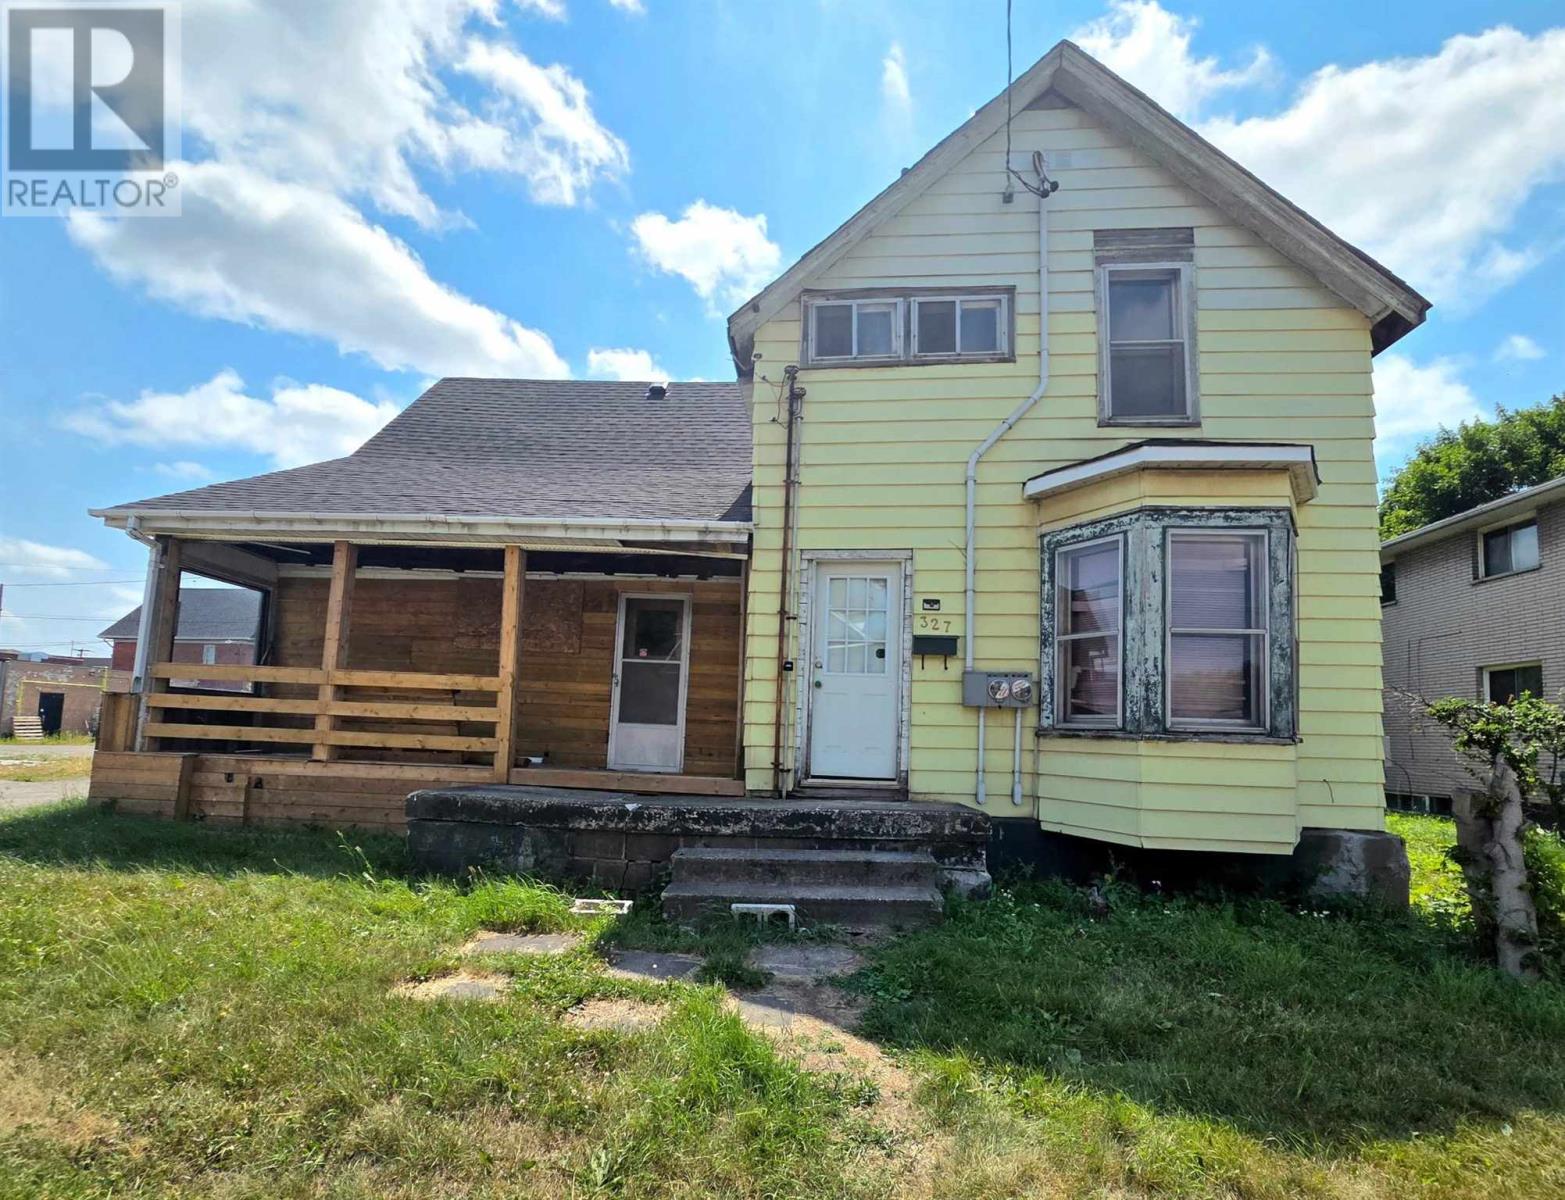
Unlock the potential of this spacious duplex situated on a generous 70 x 120 ft lot. Whether you're looking for an investment property, a renovation project, or the opportunity to create a home with income potential, this property offers plenty of possibilities. The main floor features three bedrooms, a spacious living room, a large kitchen with patio doors, and a full bathroom. The upper level offers a flexible layout that can accommodate two to four bedrooms, along with its own bathroom. While the home requires significant updating and renovations, many materials have already been purchased by the current owners, including new appliances for both units, flooring, insulation, three new windows, a new toilet and vanity, and trim - providing a great head start for the next owner. There are also two separate meters in place for electric and two separate hot water tanks - one for each level. Outside, you'll find a detached double garage, ample parking, and a large yard with room to enjoy or further develop. Being sold in as-is condition. (id:15069)
TOTALLY RENOVATED 2 STOREY IN THE HEART OF DESIRABLE ST. CLAIR BEACH WITH RESORT LIKE BACKYARD. THIS HOME SITS ON A 64 WIDE AT THE FRONT WIDENING TO 144 FEET AT THE BACK. HARDWOOD AND CERAMIC THROUGHOUT. NEWER CUSTOM KITCHEN WITH EATING AREA FEATURING QUARTZITE COUNTERTOPS, 2 PANTRIES AND NEW APPLIANCES. 2 LIVING ROOMS ON THE MAIN FLOOR, ONE WITH A GAS FIREPLACE. MAIN FLOOR ALSO HAS A RECENTLY RENOVATED 2 PIECE BATHROOM AND LAUNDRY. 3 BEDROOMS ON THE UPPER LEVEL WITH A LARGE MASTER FEATURING A WALK IN CLOSET AND NEW 3 PIECE ENSUITE. BRAND NEW 4 PIECE BATHROOM ALSO ON THE UPPER FLOOR. PROFESSIONALLY LANDSCAPED BACKYARD WITH NEW PATIO DOORS, NEW DECK, CEMENT LOUNGE AREAS, NEW PAVERS WITH BUILT IN LIGHTING AND ROUGH IN FOR OUTDOOR KITCHEN. BACKYARD ALSO FEATURES A 20X42 INGROUND HEATED SALT WATER POOL AND POOL HOUSE. ALL WINDOWS REPLACED LAST YEAR. FURNACE 2025. 2 CAR GARAGE WITH A LONG DRIVEWAY. CLOSE TO BEACH GROVE GOLF COURSE AND SCHOOLS. GUARANTEED TO IMPRESS. (id:15069)
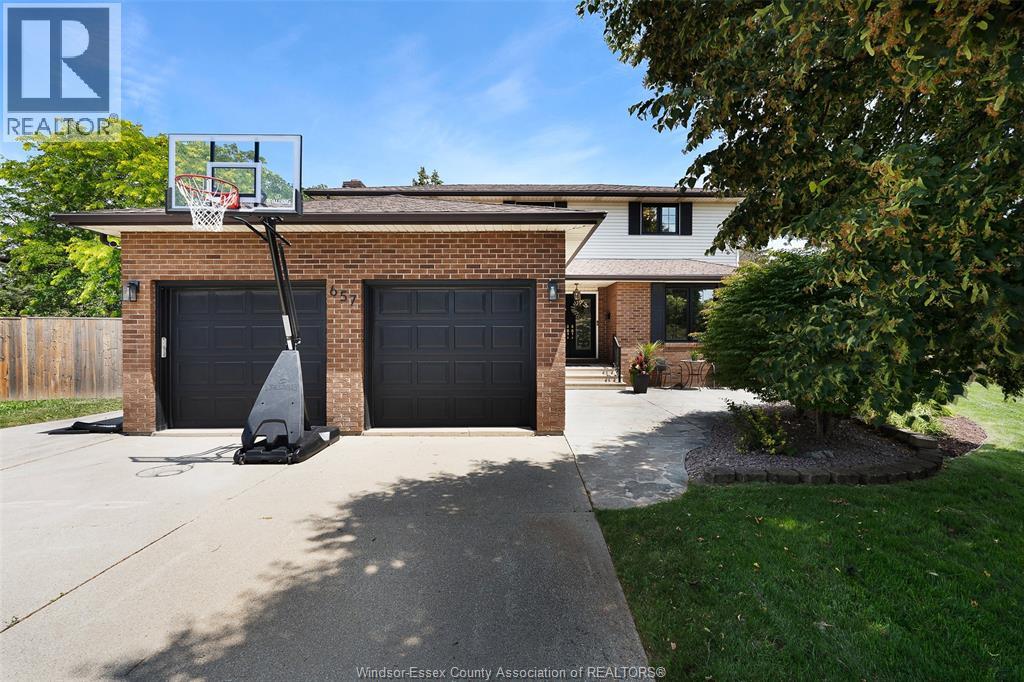
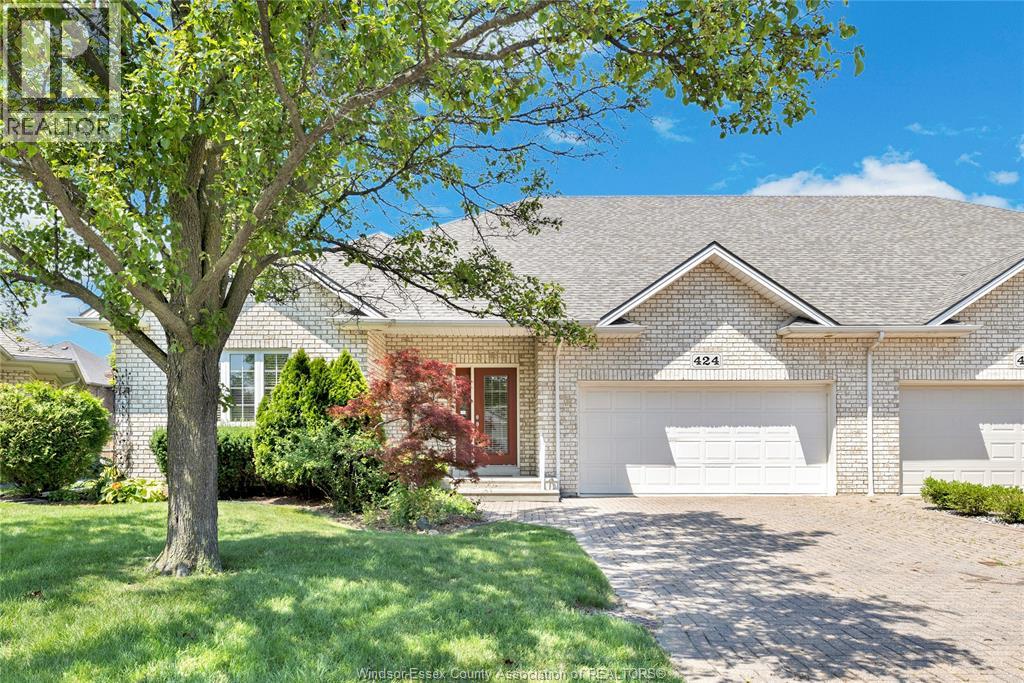
Rarely does an opportunity like this come along! Nestled on a quiet cul-de-sac, this beautiful ranch offers the perfect blend of comfort, style, and convenience. Featuring beautiful hardwood floors, an open-concept layout, and a stunning kitchen with granite countertops, an eating area, and formal dining space overlooking the spacious living room with a cozy gas fireplace. Sliding doors lead to the private back patio, creating the perfect space to relax or entertain. The primary suite features a walk-in closet and private ensuite, while main floor laundry and inside entry from the attached two-car garage add everyday convenience. The finished lower level offers a large family room, a full bathroom, abundant storage, and the potential for a third bedroom. Just steps away from Urban Surf Co., Naked Cup and Beach Grove Golf & Country Club. Homes in this sought-after cul-de-sac rarely become available—don't miss your chance to make this exceptional property yours! (id:15069)
Welcome to 2 Doug Foulds Way, a beautifully upgraded detached home located in the highly desirable Scenic Ridge community of Paris. Situated on a premium corner lot facing the park, this impressive 4-bed, 3 bath home offers luxury finishes, a functional family layout, and exceptional attention to detail throughout. Step inside through the double-door entry into a bright and spacious foyer featuring imported tile flooring, soaring ceilings, and elegant finishes throughout. The open-concept main level showcases extensive pot lighting, coffered ceilings, custom California shutters, and 3/4” hardwood flooring throughout the principal living spaces. The inviting family room is highlighted by a custom stone fireplace mantel with electric insert, flowing seamlessly into the stunning chef-inspired kitchen complete with granite countertops, matching granite backsplash, island, cream cabinetry, pantry, under-cabinet lighting, black stainless steel appliances, gas stove, chimney-style range hood, and sliding doors leading to the upper deck, perfect for entertaining. Upstairs features 4 generously sized bedrooms with large closets, upper-level laundry, and 2 baths including a spacious primary retreat with walk-in closet and beautifully upgraded ensuite with double vanity and granite counters. The walkout basement offers excellent future finished potential with large windows, sliding doors to the yard, bath rough-in, and additional living space possibilities. Additional upgrades include a 200-amp electrical panel, EV charger rough-in, HRV system, humidifier, sump pump, owned water softener, upgraded railings with black iron pickets, and premium lighting and window coverings throughout. Conveniently located minutes to Hwy 403, schools, parks, trails, shopping, restaurants, the Brant Sports Complex, and the charming downtown core of Paris, this home offers the perfect blend of luxury, comfort, and convenience in one of Brant County’s most sought-after communities. (id:15069)
Welcome to 12 Kew Court, a truly special property tucked away on a quiet cul-de-sac on the edge of Dundas. Lovingly maintained by its original owner, renowned local artist and gardener Rosemary Brown, this home has been cherished and admired for decades. Set on a beautifully landscaped lot that has earned multiple Trillium Awards, the property showcases exceptional pride of ownership. Enjoy your morning coffee on the expansive balcony or take in the peaceful country views that surround this remarkable home. The bright 1,344 sq. ft. main floor offers three bedrooms, a spacious living room, and large windows that fill the home with natural light while framing the award-winning gardens. Sliding doors off the dining room lead to a generous balcony, perfect for relaxing or entertaining. The lower-level features 8-foot ceilings, a walkout to the backyard, and excellent potential for additional living space. Just minutes from the shops, restaurants, trails, and amenities of downtown Dundas, this home offers the perfect blend of country serenity and small-town convenience. Loved by the same family since it was built, 12 Kew Court is ready for its next chapter. (id:15069)
A thoughtfully planned new home community ideally located near the scenic Grand River in Kitchener. Introducing The Berry, a stunning 2,809sq. ft. Single Detached home situated on a 40' lot, offering 4 bedrooms, 3.5 bathrooms, great for growing families who love to entertain. The open-concept main floor is anchored by a spacious Living/Dining Room and a bright Family Room warmed by a free gas fireplace, all flowing effortlessly into the L-shaped Kitchen with a large island, flush breakfast bar, and adjoining Breakfast area. A private Home Office completes the main level, ideal for working from home. Upstairs, the impressive Primary Bedroom features two walk-in closets and a spa-like ensuite with a freestanding tub, while three additional bedrooms - two with cathedral ceilings - share a well-appointed bath. A second-floor Laundry Room with side-by-side appliances and a tub adds everyday convenience. The unfinished basement offers excellent potential, complete with a free 3-piece bathroom rough-in, ready for future customization. Conveniently located close to parks, trails, schools, shopping, and major commuter routes, this new home located at the Grand River offers the perfect balance of nature and urban convenience. (id:15069)
This beautifully located 3-bedroom, 1-bathroom cottage sits right across from the lake and beach, offering peaceful views and easy access to the water. Fully furnished and comes with a 5-year warranty on all electricals for your peace of mind. Appliances, A/C, and furnace are all included. Air Conditioning, Appliances Included, Deck, Fully Furnished, Warranty *For Additional Property Details Click The Brochure Icon Below* (id:15069)