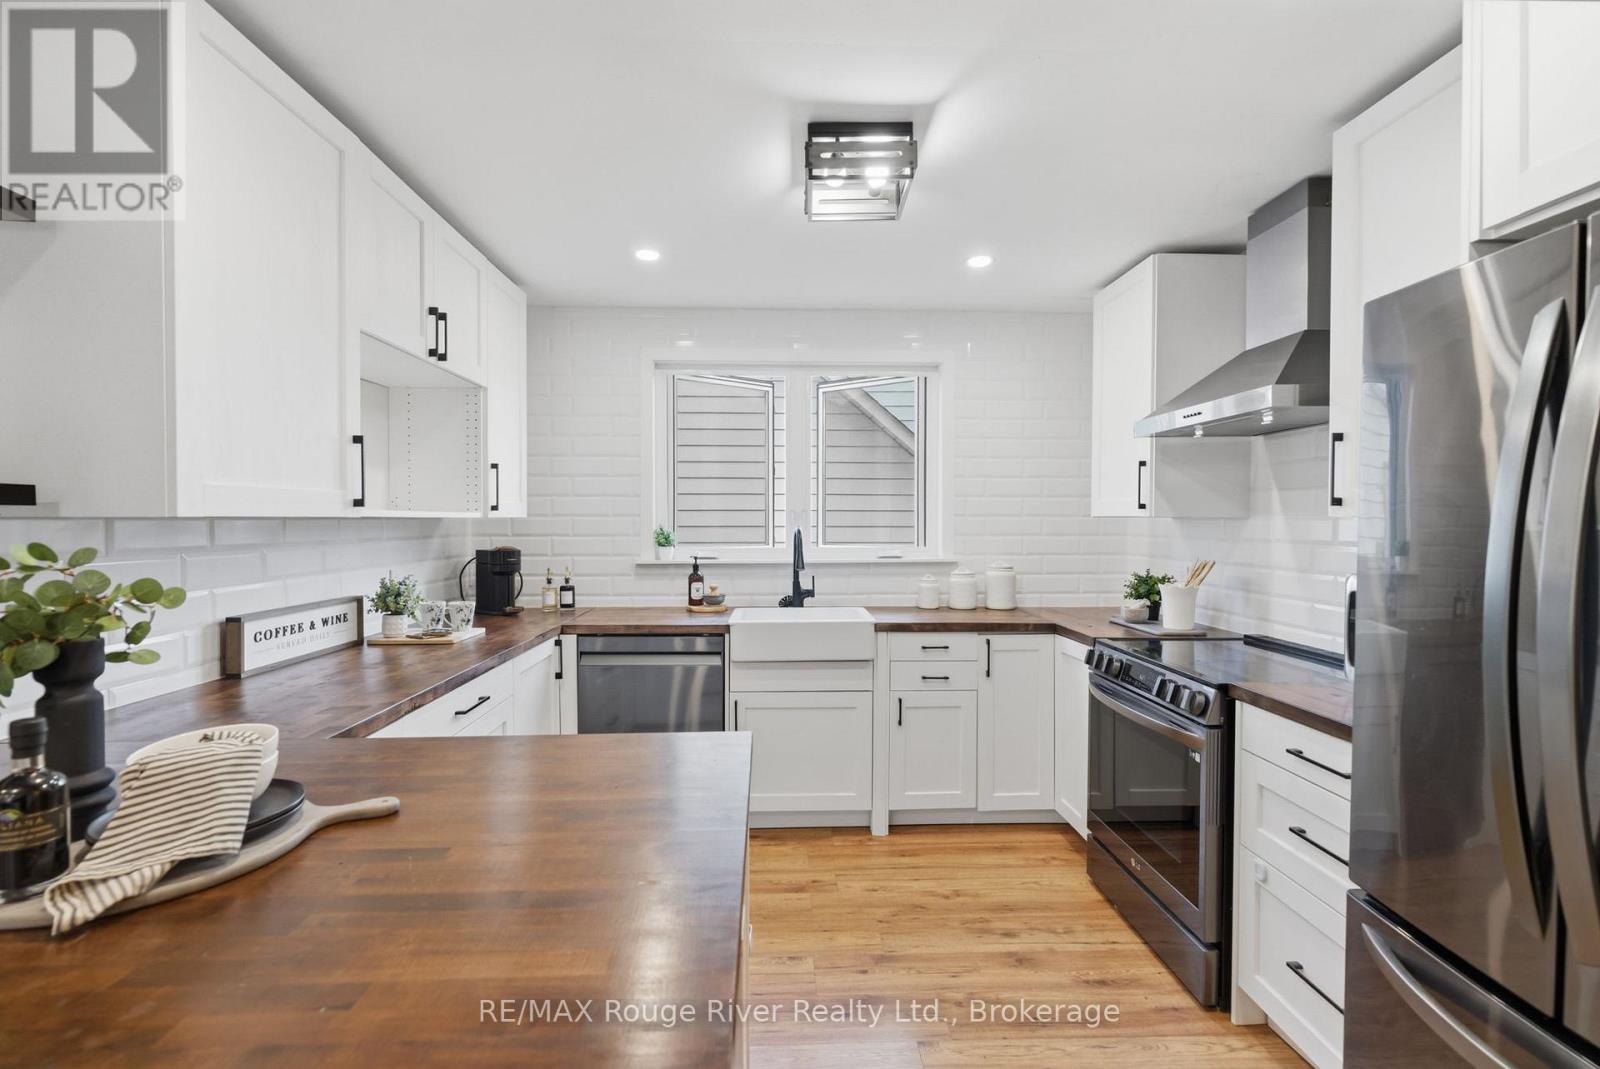
Welcome to this charming and well-maintained bungalow offering comfortable living space, thoughtful updates, and a spacious outdoor retreat. The bright main level features laminate flooring throughout, highlighted by a welcoming living room with pot lights, a wood beam accent, and a large picture window that fills the space with natural light. The stunning renovated kitchen is designed for both functionality and style, featuring wood block countertops, a breakfast bar, stainless steel appliances, a modern backsplash, pot lights, and plenty of storage space. The primary bedroom offers a generous layout with a large closet, window, and striking feature wall, while the additional bedrooms provide flexibility for family, guests, or a home office. One bedroom features a walkout to the deck and overlooks the backyard, creating the perfect space to enjoy outdoor living. The main floor bathroom has been tastefully renovated with stylish finishes and modern touches. The partially finished basement offers additional living space with large windows, a separate entrance, and endless potential for customization. Recent updates include laminate flooring, an updated kitchen and bathroom, and newer windows, adding comfort and peace of mind. Step outside to a large fenced backyard complete with a deck, patio area, and plenty of green space for children, pets, gardening, or entertaining. Ideally located close to schools, parks, shopping, amenities, and Highway 401, this wonderful home offers the perfect blend of indoor comfort, outdoor enjoyment, and everyday convenience. (id:15069)
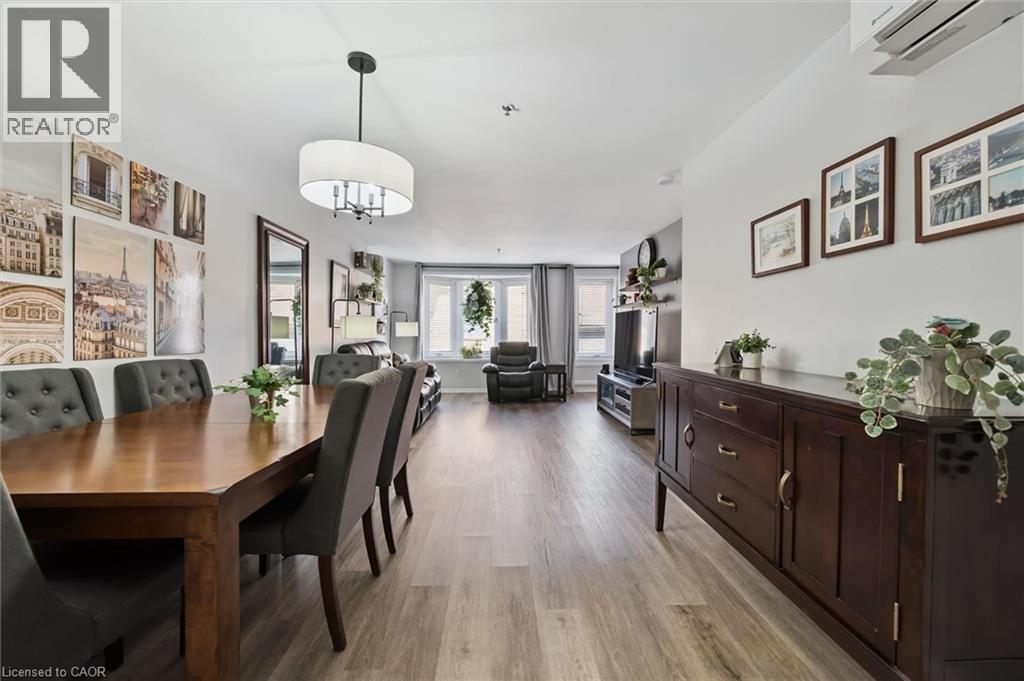
Low maintenance, convenient living. Welcome to Unit #205 - 1009 Queenston Rd located in the Preston area of Cambridge. This spacious 2 bedroom, 2 bathroom condo offers loads of updates including luxury vinyl flooring, a newer kitchen and bathrooms. As you enter the unit there is a large double closet, and on the right is the 2nd bedroom. This bedroom is also attached to the 4-piece main bathroom, leading to the open, bright white kitchen with large island. There is also a useful space currently being used as a home office. Close by the kitchen is the laundry room complete with a small workshop. Steps away is the dining room, prefect for those family gatherings attached to a sizeable living room. At the back of the unit you have the primary bedroom with a walk in closet, and 3 piece ensuite bathroom. This unit also comes with a storage locker, and designated parking spot located in the garage, currently with EV compatible hookup. Located very close to shops, restaurants, parks, public transit and quick highway access this is a great opportunity to be in a well established community. Another key update is the 2 efficient ductless splits this unit offers, providing heat and A/C. Please book your showing today! (id:15069)
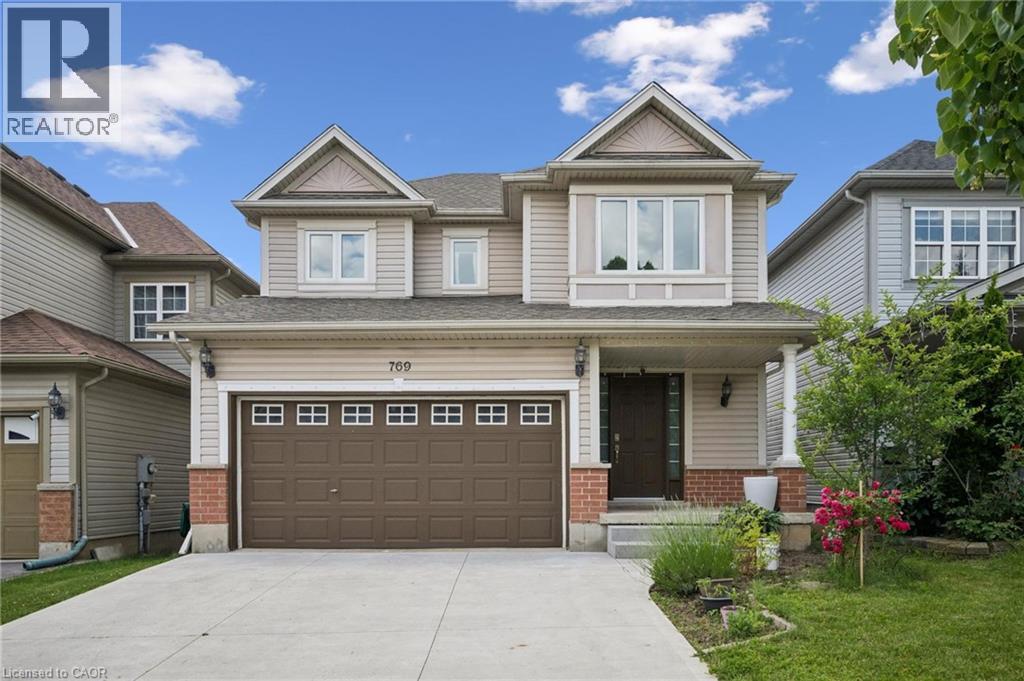
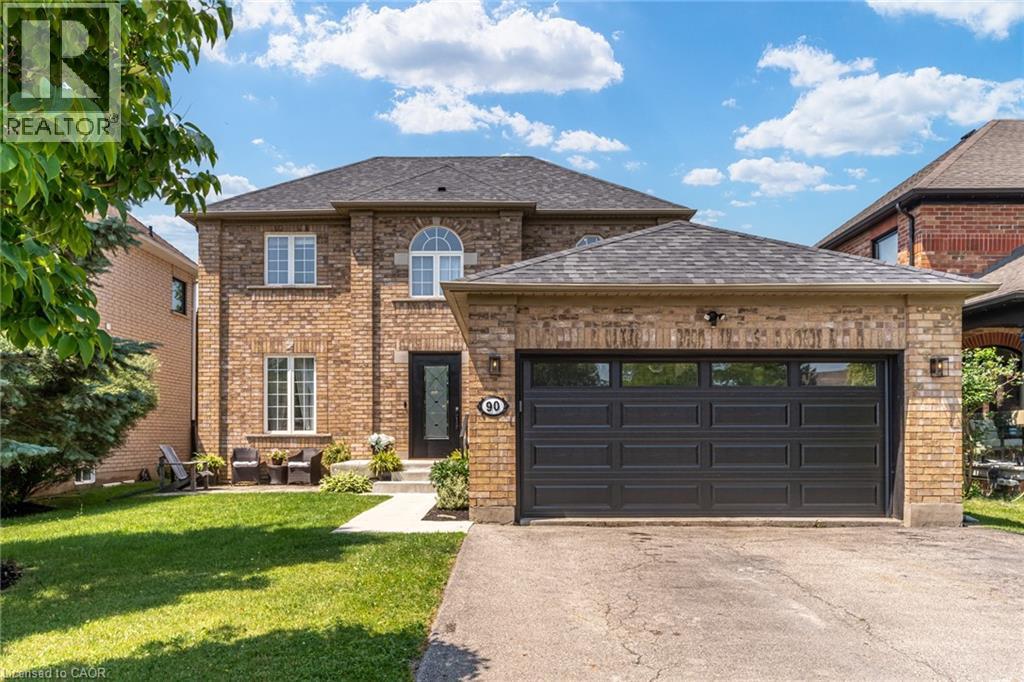
NO HOLDING OFFERS! Move right into this beautifully updated 3+1 bedroom, 3.5 bathroom family home with a walk-out basement, situated on an impressive 128 ft deep lot in the highly sought-after Clair Hills neighbourhood. The bright & spacious main floor features a large living room with hardwood flooring & an updated kitchen. The open concept formal dining area boasts soaring cathedral ceilings and oversized windows overlooking the expansive, fully fenced, pool-sized backyard. Step out from the dining area onto the newly painted deck—perfect for outdoor dining and entertaining. Upstairs, you'll find three generously sized bedrooms and two beautifully updated full bathrooms. The primary bedroom offers a walk-in closet and a private ensuite, creating a comfortable retreat. The walk-out basement adds exceptional living space with a large 4th bedroom that can also serve as a recreation room, home office, or gym, along with a 4th bathroom for added convenience. Extensive Recent Updates Include: Freshly painted 1st & 2nd floor walls (2026). New 2nd-floor flooring (2026). New hardwood staircase (2026). Newly renovated both 2nd-floor bathrooms (2026). Furnace (2025). AC (2022). Kitchen renovation (2021), including quartz countertops, cabinetry, waterproof vinyl flooring, and stainless steel appliances. All 1st & 2nd-floor triple-pane windows replaced (2019). Roof (2018). Additional attic insulation (2018). Owned hot water heater. The oversized, fully fenced backyard offers plenty of room to install an in-ground pool, making it an ideal space for summer entertaining & family gatherings. Conveniently located within walking distance to schools, parks, and public transit, and just minutes from shopping, The Boardwalk, Costco, the YMCA, both Universities, and situated within the top-ranked Laurel Heights Secondary School boundary. This home offers the perfect combination of modern updates, functional living space, and an unbeatable family-friendly location. (id:15069)
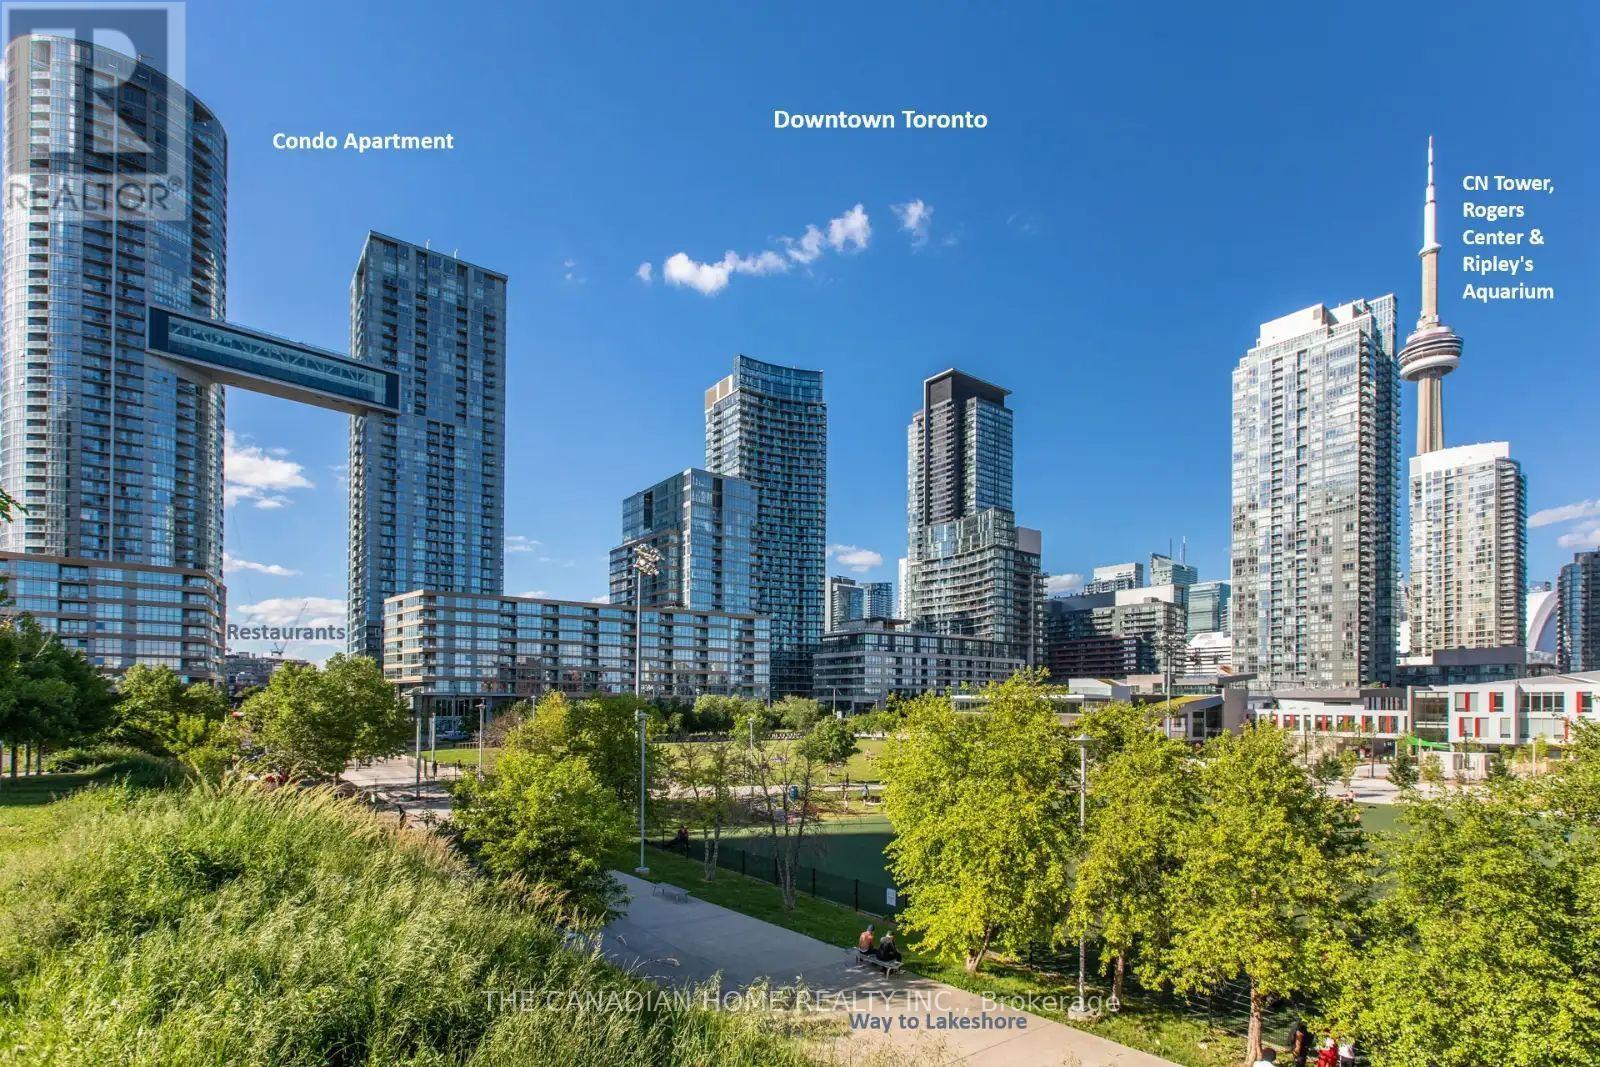
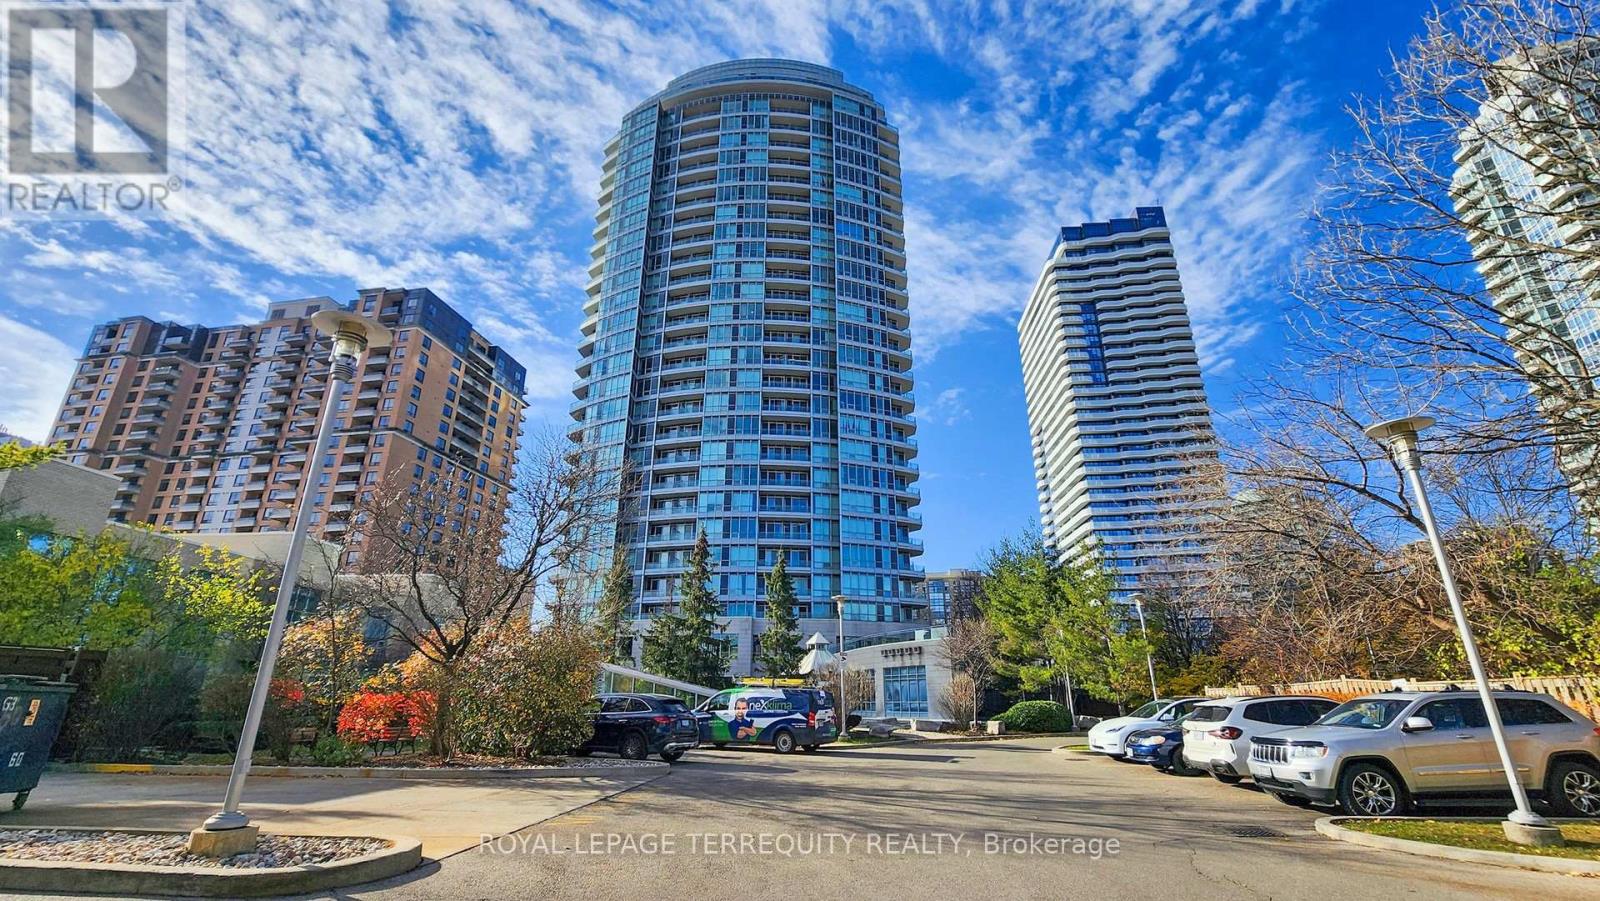
Live the Ultimate Downtown Toronto Life | Stunning 1 + 1 Beds with Lake View and close to CN Tower Luxury 1+ 1 rooms + 1Bath Condo | Private Balcony | Furnished Furnished: Yes and can be used for Airbnb from Day 1 Locker: Included Property Description Experience the best of Downtown Toronto living in this bright, impeccably maintained 1 + 1 bedrooms, 1-bathroom condo in the highly sought-after Iceboat Terrace. This corner unit boasts breathtaking panoramic views of Lake Ontario from the Balcony, the CN Tower from Ground Level, and the sunrise from your private balcony-perfect for your morning coffee or evening unwind. Step into a spacious, open-concept layout flooded with natural light. The modern kitchen features sleek appliances (fridge, stove, dishwasher, microwave) and ample cabinetry. The living area flows seamlessly onto the balcony, extending your living space outdoors. The primary bedroom comfortably fits a Queen-sized bed and features a massive closet. The second bedroom has a double bed and is perfect for a roommate, family member, or a dedicated guest room or can be changed to office. Your Building Include: 24/7 Concierge Security, Gym, Swimming pool, Squash Court, Ping Pong Table Tennis, Billiards, Pet Spa Room, Party Lounge, Games room for kids etc... Unbeatable Location (Walk Score 99/100): +3 2 mins to the Lakefront & Trails < < 5 mins to Loblaws, Shoppers Drugmart and Sobeys Grocery Store Surrounded by cafes, restaurants, and shops (King West, Entertainment District) < < < 10 mins walk to Union Station (GO Transit, UP Express to Pearson) Steps from Streetcar stops (509, 511, 510) Short walk to the CN Tower, Rogers Centre, Scotiabank Arena, Fifa World Cup Stadium, and the Financial District (id:15069)
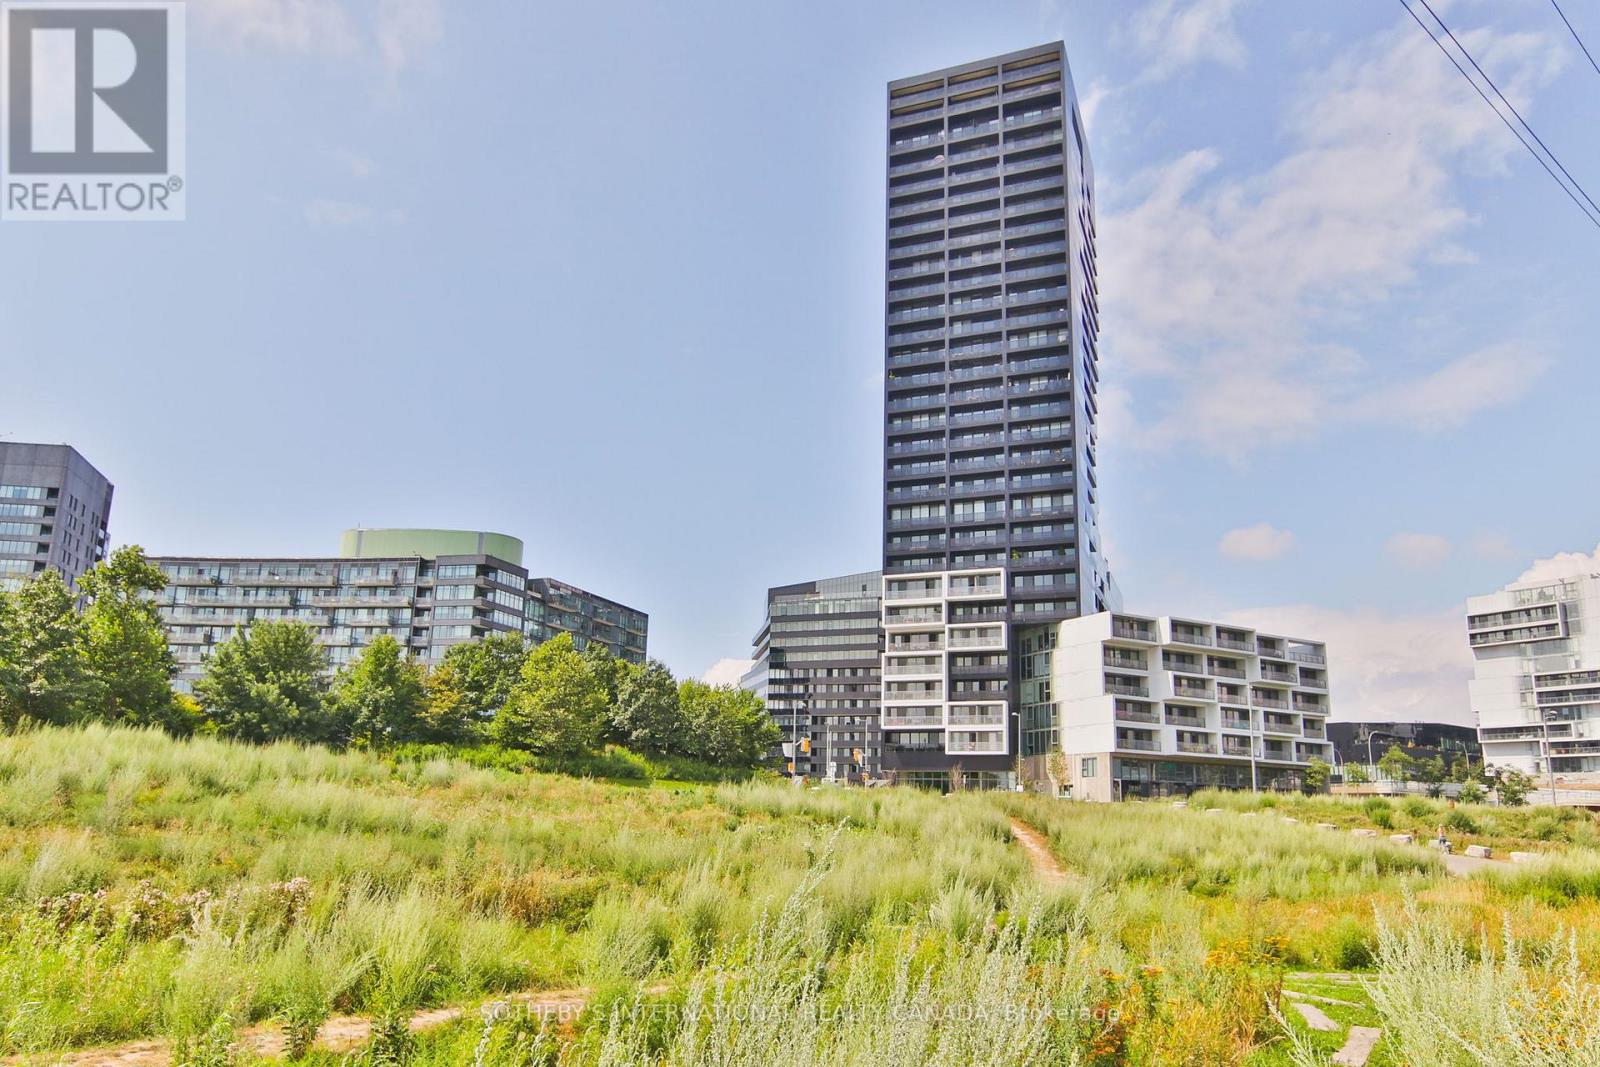
Perched above one of Toronto's most celebrated urban landscapes, this exceptional south-facing residence at the award-winning River City 3 offers an inspired balance of contemporary design, natural beauty, and city convenience. Encompassing approximately 893 square feet, this thoughtfully designed two-bedroom, two-bathroom suite is flooded with natural light through dramatic floor-to-ceiling windows, framing uninterrupted views over Corktown Common, the Don River, Toronto's skyline, and Lake Ontario beyond.The open-concept interior is a study in modern sophistication, where clean architectural lines, premium finishes, and a refined material palette create an effortless sense of calm. The contemporary kitchen features integrated appliances, quartz countertops, and sleek cabinetry, seamlessly flowing into the expansive living and dining spaces-perfectly designed for both everyday living and entertaining.The spacious primary retreat offers generous closet space and a beautifully appointed ensuite, while the second bedroom and full bath provide exceptional flexibility for guests, a home office, or growing families. A private balcony invites you to take in spectacular sunrise views and the ever-changing landscape of the city and surrounding parkland.Designed by acclaimed Saucier + Perrotte Architects, River City 3 is an architectural landmark featuring premium amenities including a rooftop outdoor pool, fitness centre, concierge, guest suites, party room, and beautifully curated indoor and outdoor spaces.Perfectly positioned between Corktown, the Canary District, and the Distillery District, with immediate access to Corktown Common, the Don River trail network, waterfront parks, acclaimed restaurants, cafés, and the future Ontario Line, this residence offers an unparalleled urban lifestyle. Complete with parking and a dedicated bike storage space, this is a rare opportunity to own in one of Toronto's most architecturally significant and connected communities. (id:15069)
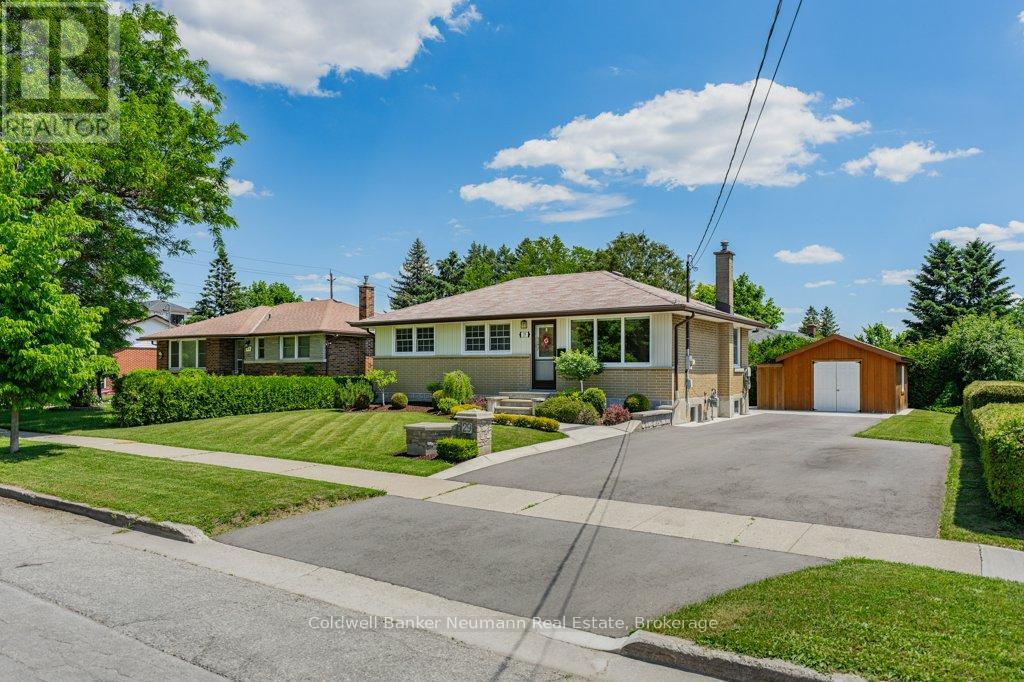
Welcome to 29 Del Mar Boulevard, a meticulously maintained 3-bedroom bungalow situated on a desirable corner lot in a well-established Guelph neighbourhood. Pride of ownership is evident throughout this charming home. The main floor features bright, inviting living areas designed for both everyday comfort and effortless entertaining. Three well-sized bedrooms and a functional layout make this home an excellent fit for down-sizers, Retiree's or first-time buyers.The unfinished basement provides a blank canvas with endless possibilities-whether you're envisioning additional bedrooms, living space, a recreation room, home gym or workshop.Outside, the property continues to impress with a fantastic backyard perfect for relaxing, gardening, or hosting family and friends. A heated shed adds valuable year-round storage or workspace options, while the recently completed driveway and exterior concrete upgrades enhance both curb appeal and functionality.Ideally located close to schools, parks, shopping, and everyday amenities, this move-in-ready bungalow offers a rare combination of meticulous upkeep, functional living spaces, and outdoor enjoyment. Don't miss your opportunity to make 29 Del Mar Boulevard your next home! (id:15069)
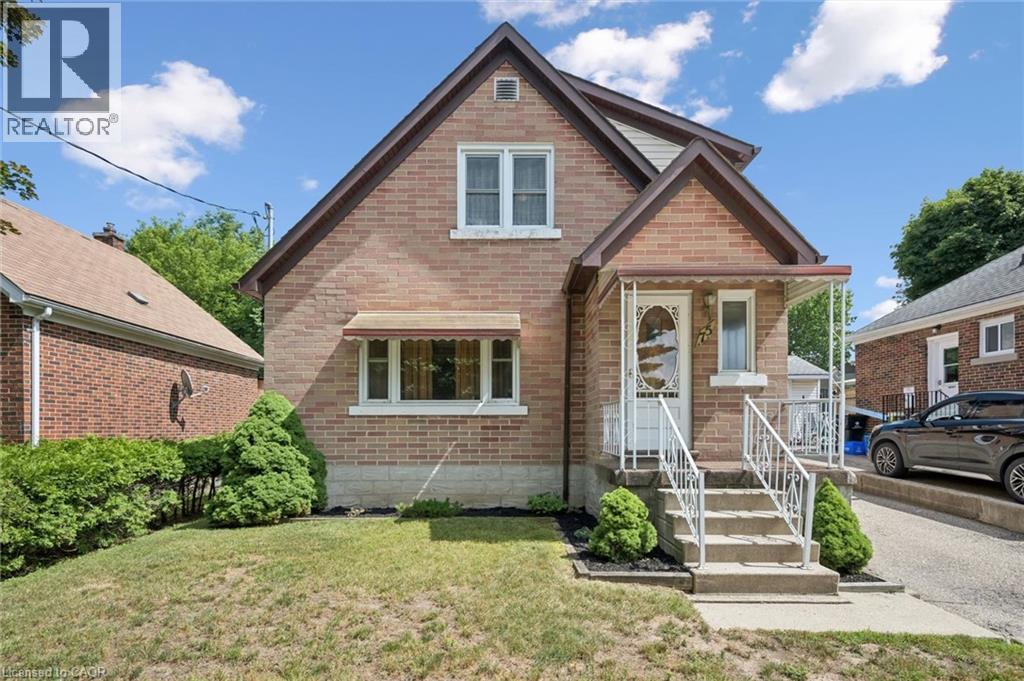
Lovingly owned and meticulously maintained by the same owner for 72 years, 75 Arnold Street is a truly special opportunity in the heart of Ward 10. This charming detached home is ideal for first time homebuyers, investors, or anyone who appreciates the character of an older home without the worry of taking on major projects. With an upgraded furnace, updated windows and a newer roof, much of the important work has already been completed, leaving the next owner free to focus on decorating, easy updates and making the space their very own. The oversized backyard and garage create a wonderful setting for outdoor entertaining, gardening and enjoying time with friends and family. Located approximately 2.4 km from downtown Kitchener and close to transit, shopping and highway access, everything you need is nearby. Warm, welcoming and filled with potential, this lovingly cared for home is waiting for the perfect buyer to create their own private oasis. (id:15069)
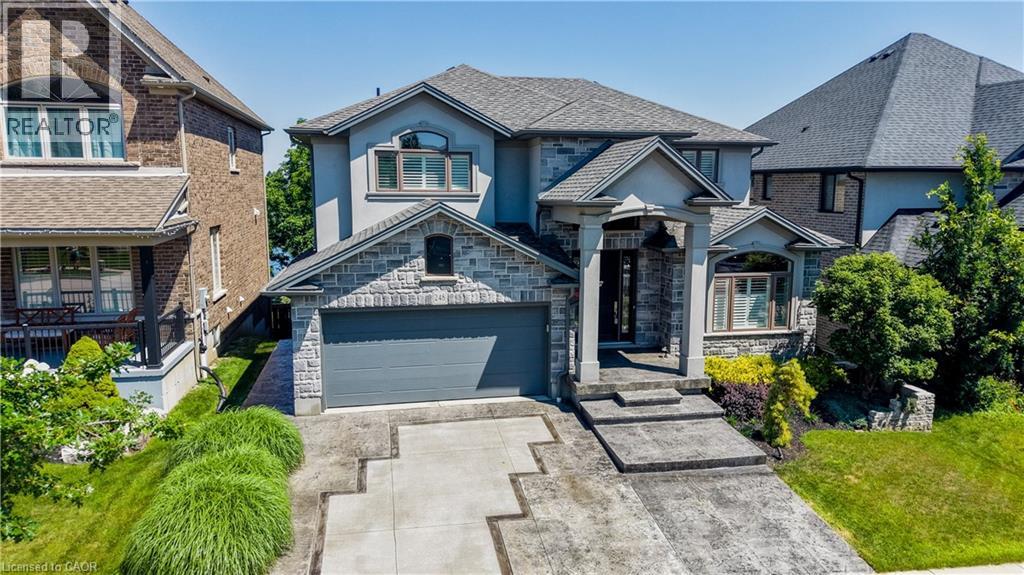
GORGEOUS BUNGALOFT BACKING ONTO EVENS POND WITH A WALKOUT BASEMENT AND MAIN FLOOR PRIMARY BEDROOM. Welcome to 248 Evens Pond Crescent in the desirable Doon Neighbourhood—this stunning home shows AAA and offers over 2,500 sqft. of finished living space with 3 bedrooms and 3 bathrooms, all backing onto peaceful greenspace. Step inside to discover a bright and inviting front home office, perfect for remote work or a quiet reading space. The thoughtfully designed main floor features a spacious primary suite complete with a gas fireplace and walkout access to the balcony. The luxurious 5-piece ensuite boasts double sinks, a walk-through shower, and a relaxing soaker tub, creating the perfect private retreat. At the heart of the home is the stunning open-concept living area, highlighted by soaring vaulted ceilings and a cozy gas fireplace that creates a warm yet spacious atmosphere. The chef-inspired kitchen is designed for both everyday living and entertaining, featuring an oversized island with breakfast bar, stainless steel appliances, bright white cabinetry, under-cabinet lighting, and a sun-filled eat-in dining area with walkout access to the private balcony. The main floor is completed by a convenient 2-piece powder room and a functional laundry/mudroom with direct access to the double-car garage. Upstairs, you'll find two generously sized bedrooms with a shared 5-piece bathroom, along with an open-to-below design that overlooks the impressive living room. The unfinished walkout basement offers endless possibilities to customize additional living space to suit your needs while also providing access to a convenient cold room. Parking is plentiful with space for 4 vehicles, including a double-car garage and double-wide driveway. Ideally located close to excellent schools, parks, walking trails, shopping, and with quick access to Highway 401, this exceptional home combines luxury, comfort, and convenience in one outstanding package! (id:15069)
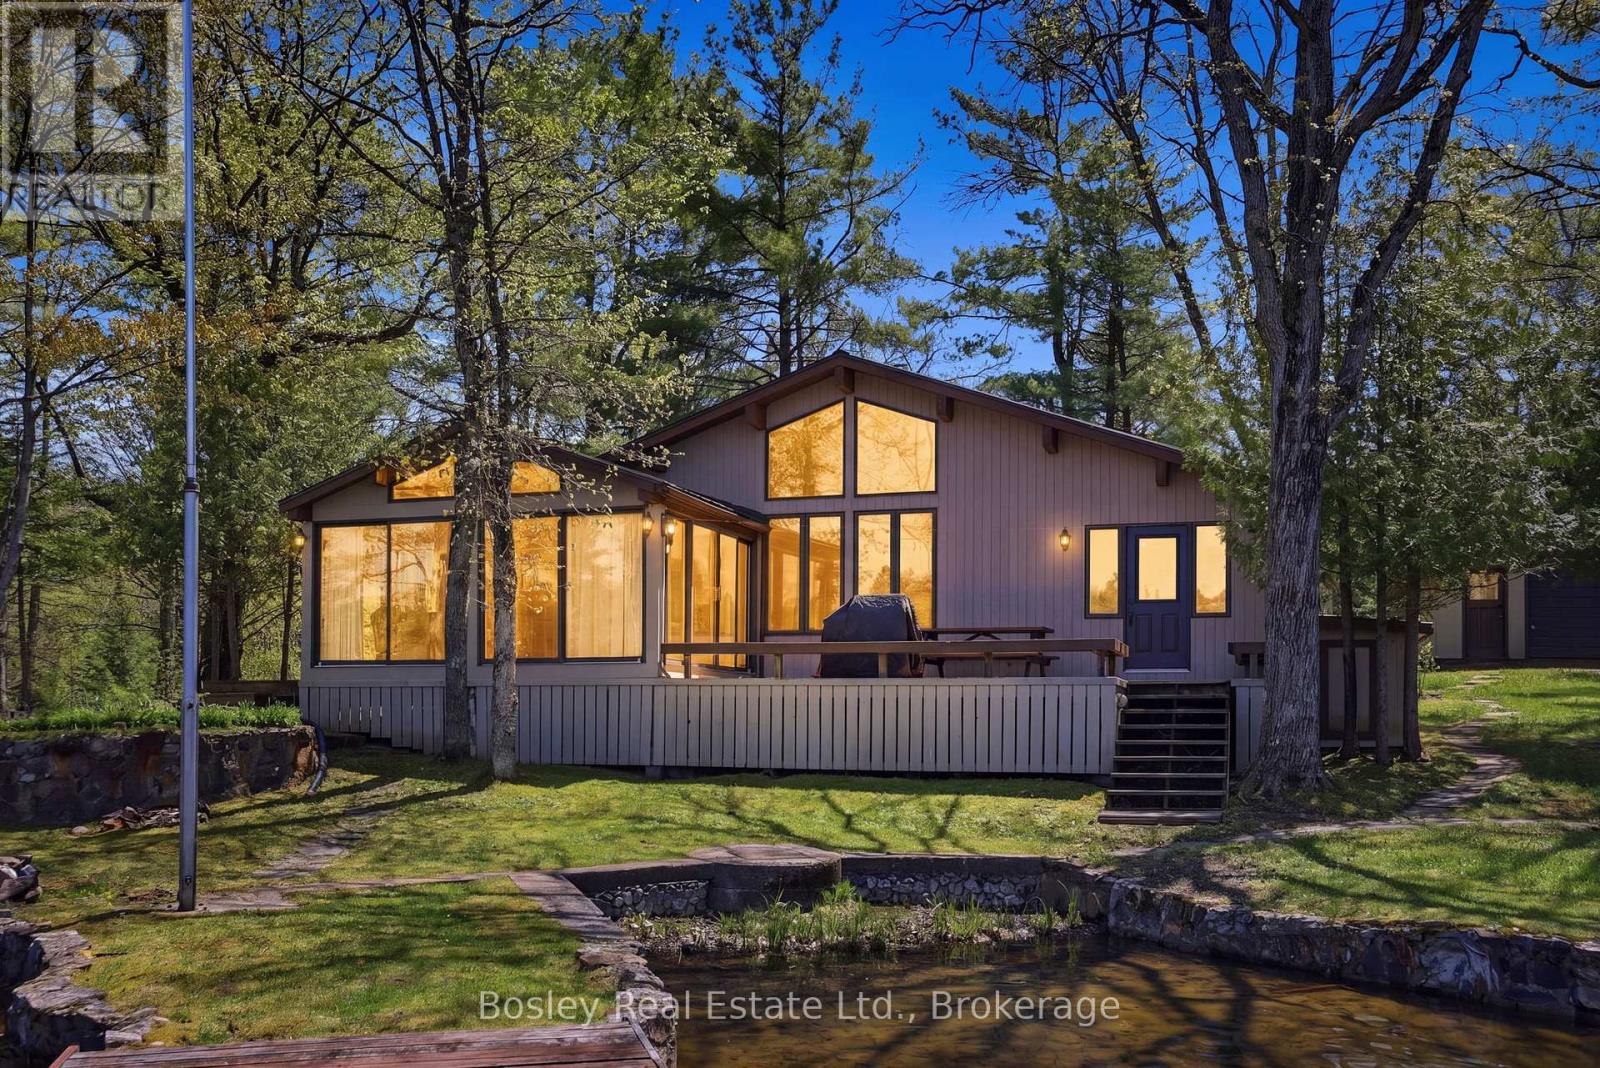
Set in the quiet waters at the bottom of Woods Bay on the Severn River, this exceptional boat-access property offers a rare blend of convenience, privacy, and expansive waterfront living. Ideally positioned between Big Chute and Swift Rapids, it provides easy access to some of the area's most desirable destinations while still feeling worlds away from the everyday. Set on almost 7 acres with more than 450 feet of shoreline, the property offers an exceptional sense of space and seclusion. The Four-Seasons main cottage spans over 1,500 sq ft and features 3 bedrooms plus a loft and 2 bathrooms, delivering a functional and comfortable layout for both family living and hosting guests. A large outbuilding adds valuable storage and presents excellent potential to be converted into a bunkie or guest accommodation.Life here is defined by the water. A large two-slip boathouse and multiple docking areas make boating effortless, while long summer days are spent swimming, exploring the Trent-Severn Waterway, or relaxing along the shoreline. Surrounded by mature forest and the natural beauty of the Canadian Shield, the setting strikes a rare balance of adventure and tranquility. Backing onto Crown land and hundreds of acres of untouched forest, the property offers an extraordinary level of privacy and a seamless connection to nature. Whether entertaining on the docks, heading out by boat, or simply taking in the stillness of the bay, this is classic Severn River cottage living at its finest. SOLD TOGETHER WITH ADJACENT LOT TO MAKE UP 6.77 ACRES (id:15069)
Set in one of Dundas' most desirable neighbourhoods, this fully renovated 4+1 bedroom, 2.5-bathroom home sits on a 49 x 114 ft lot including an in-ground pool in the backyard. The main floor features a home office currently functioning as an aesthetics suite, 2-piece bath, open living room with gas fireplace, and an updated eat-in kitchen with sliding doors to the backyard. The second floor boasts a primary bedroom with spacious closet and 3-piece ensuite bathroom, 3 additional bedrooms with 3-piece bathroom, and a laundry closet with washer and dryer. The lower floor is newly renovated, including a wet bar, pool table, living room and an additional bedroom, perfect for gatherings, overnight guests or in-laws. Step outside to the fully fenced entertainer's backyard, with full-sized in-ground pool, spacious patio, and privacy trees lining the back. Located steps to the Bruce Trail, the Dundas Valley Conservation Area, the Dundas Valley Golf and Curling Club, top-rated public and catholic schools, and a 5-minute drive to historic downtown Dundas with local restaurants and boutique shopping (id:15069)
Rare 9 foot ceilings with a completely unobstructed panoramic east view that looks spectacular from sunrise to skyline, in the ultra prime Yonge and Finch location where everything is literally at your doorstep. This spotless unit features a granite kitchen counter, marble flooring in the foyer, kitchen and bathroom, and hardwood throughout the living and dining space for a polished feel. Steps to Finch Subway, transit, grocery, restaurants and everyday conveniences, in a building known for its fantastic recreation centre and 24 hour concierge. The best part, all utilities are included in your fees, plus one parking and one locker, making this a bright, turnkey, stress free home in one of North York's most connected addresses. (id:15069)
** Don't miss Out. SELLER IS REPLACING THE OIL FURNACE IN COMING WEEKS **. Welcome to this well-located home in a sought-after, family-friendly neighbourhood just a short walk from Kincardine's downtown core and lakeshore, backing directly onto parkland. The setting alone is a standout, offering both convenience and privacy with easy access to nearby trails and Alps Park.Inside, the home reflects a series of recent improvements that enhance both comfort, utility and style, creating a move-in-ready feel from the moment you arrive. The layout offers three bedrooms, including a spacious primary with ensuite, along with two separate living areas that provide flexibility for families or entertaining. Additional features include direct access from the 1 car garage, forced-air heating and cooling, and opportunity to finish the lower level to suite. The exterior continues to impress with upgraded curb appeal, sprawling asphalt laneway and a fully fenced backyard that delivers exceptional privacy, highlighted by the expansive back deck accessible through the kitchen and dining & just the right amount of green space to enjoy. Step outside your gate and connect instantly to Kincardine's scenic trail system and nearby park amenities, making this property an ideal blend of location, comfort, and lifestyle. (id:15069)