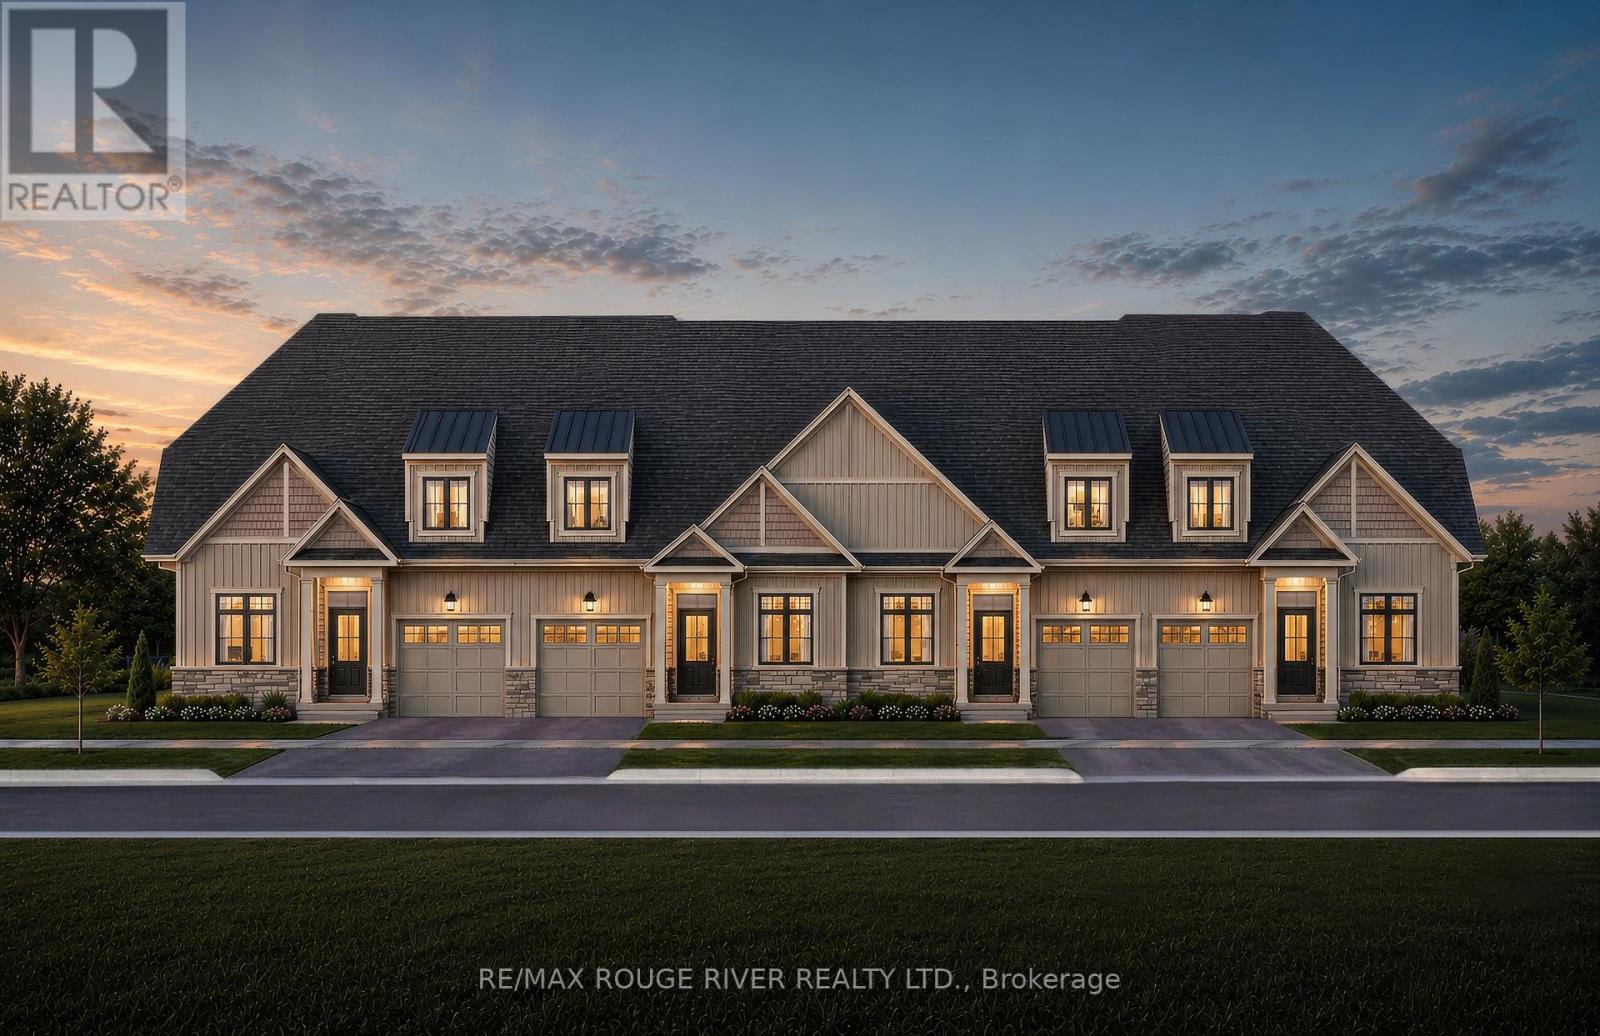
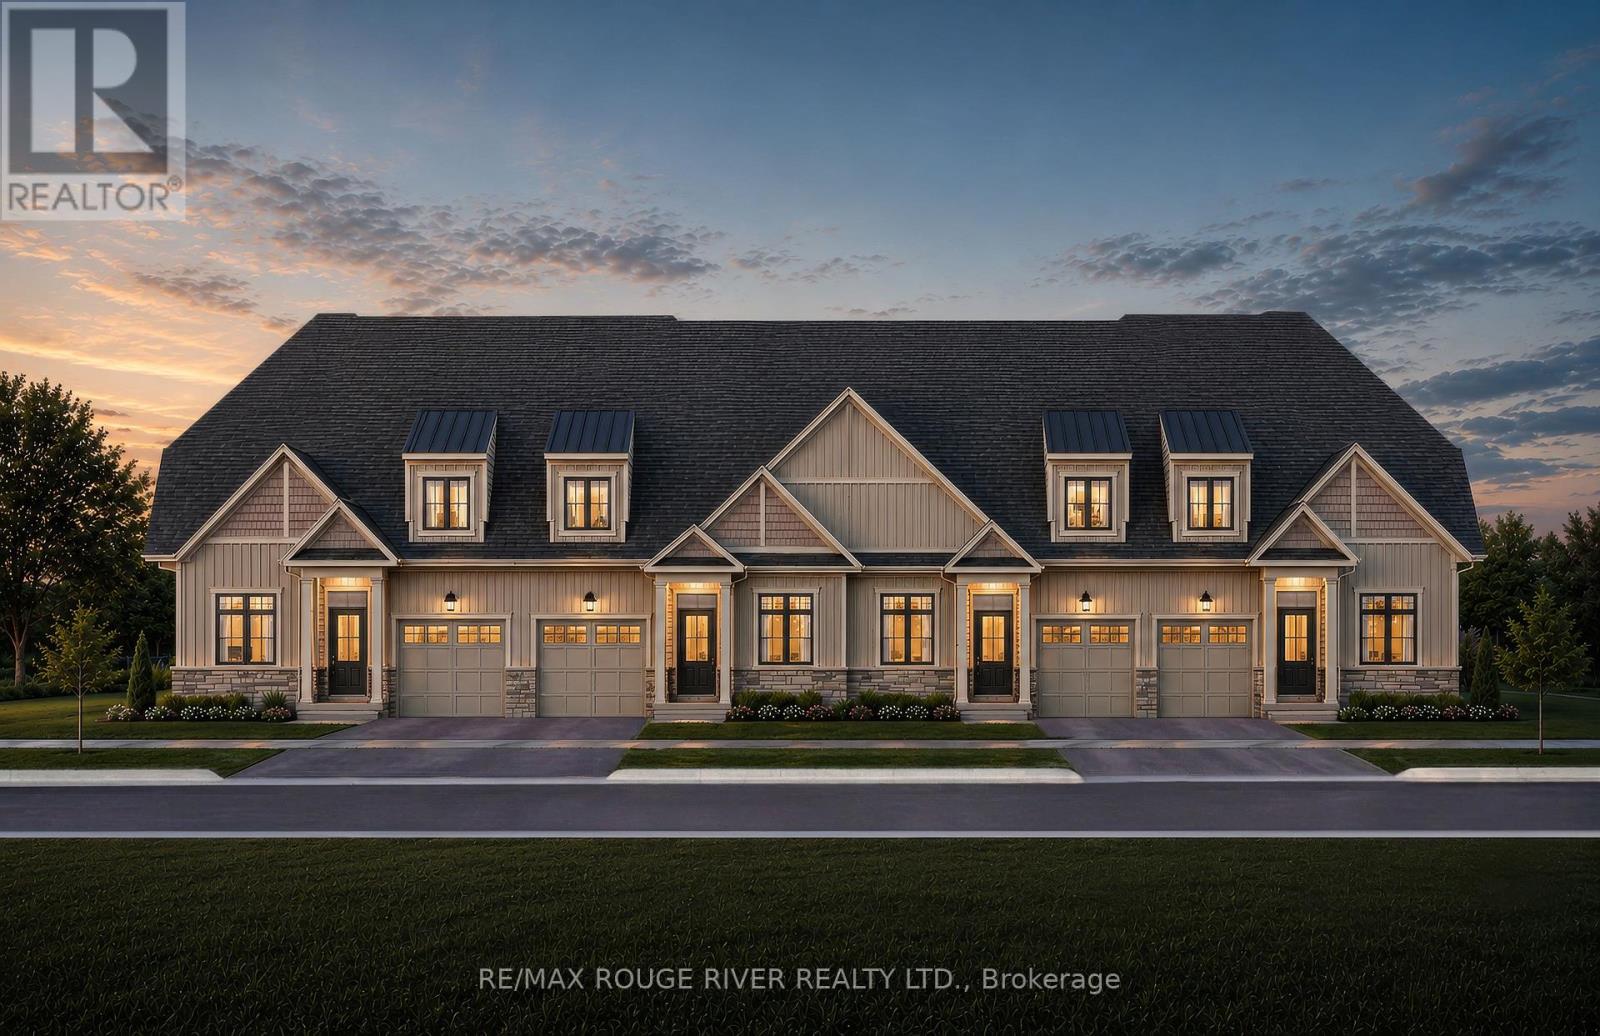
TO BE BUILT - HIGHMARK HOMES | HARWOOD PLACE, COBOURG | HIGHMARK 1 - LOT 8 Welcome to Harwood Place, an exclusive new community by Highmark Homes ideally located at Elgin St. W. & Wilkins Gate in charming Cobourg. This is your opportunity to own a brand-new over 1800 sq ft bungaloft townhome on a beautiful lot, thoughtfully designed for modern living with spacious principal rooms, contemporary finishes and Highmark Homes' signature attention to quality and detail. Harwood Place offers a collection of beautifully designed new homes within a semiprivate enclave surrounded by nature, while keeping you close to everything Cobourg has to offer. Enjoy a thoughtfully planned layout featuring a generous kitchen and breakfast area overlooking the Great Room, spacious bedrooms, convenient upper-level laundry and stylish bathrooms designed with today's families in mind. Located just minutes from Cobourg's historic downtown, beautiful waterfront and beaches, shopping, restaurants, parks, schools and everyday amenities, with convenient access to Hwy 401 and Cobourg VIA Rail Station for commuters. (id:15069)
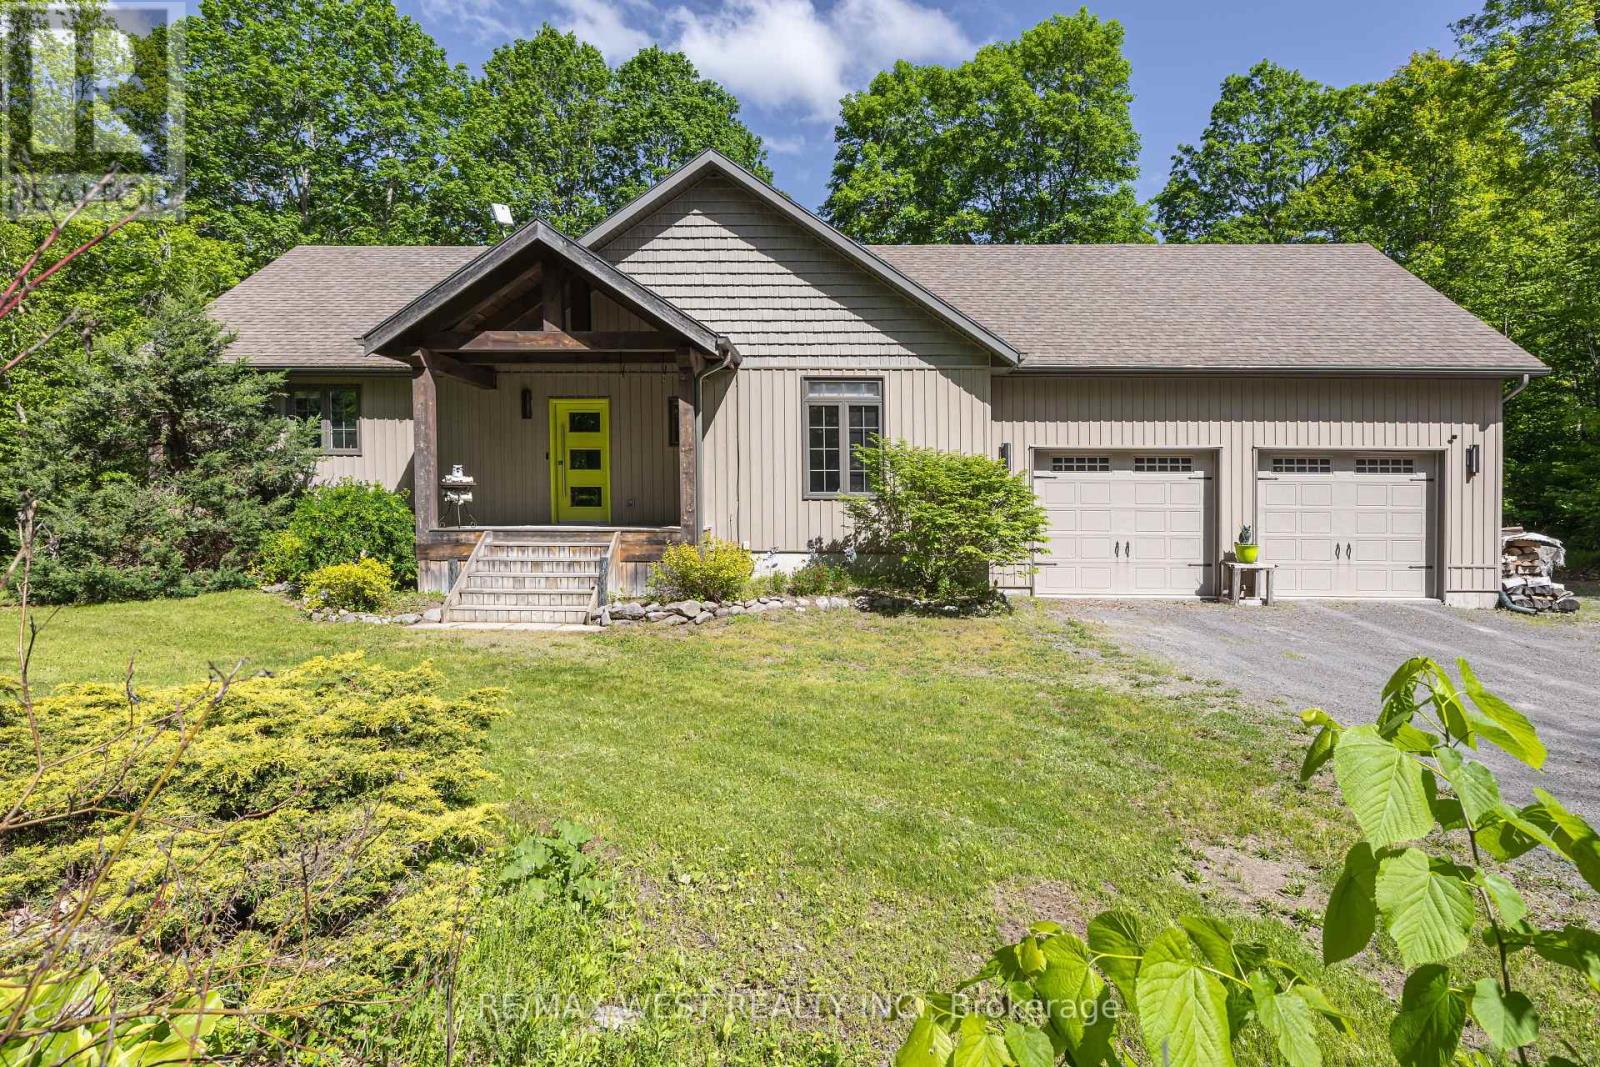
Custom-Built Forest Retreat on 2 Private Acres Nestled among 2 acres of mature hardwood forest, this exceptional custom-built raised bungalow (2011) offers the perfect blend of timeless craftsmanship and modern comfort. Thoughtfully designed with attention to every detail, this stunning home is filled with natural light and premium finishes throughout. Step inside to a welcoming foyer that opens into a spectacular great room featuring soaring vaulted ceilings, rich hardwood flooring, custom cabinetry, and a cozy fireplace. The bright living space flows seamlessly to a private enclosed sunroom complete with a wood stove-perfect for year-round enjoyment. The spacious main-floor primary suite is a true retreat, boasting a massive walk-in closet, luxurious 4-piece ensuite, and private walkout to a second enclosed porch. Convenient main-floor laundry and direct garage access add to the home's functionality. The nearly 1,500 sq. ft. lower level offers incredible versatility with a separate entrance, two generous bedrooms, a full 4-piece bathroom, and a welcoming family room featuring large above-grade windows and a second wood stove for added warmth and efficiency. Outdoor enthusiasts and hobbyists will appreciate the oversized garage with loft storage, plus a 10' x 20' outbuilding equipped with 220-amp service-ideal for a workshop, studio, or additional storage. Located just 20 minutes north of Belleville and minutes from the Moira River and Vanderwater Conservation Area, this remarkable property offers privacy, space, and a lifestyle surrounded by nature. Your dream country escape awaits-where luxury, comfort, and natural beauty come together. (id:15069)
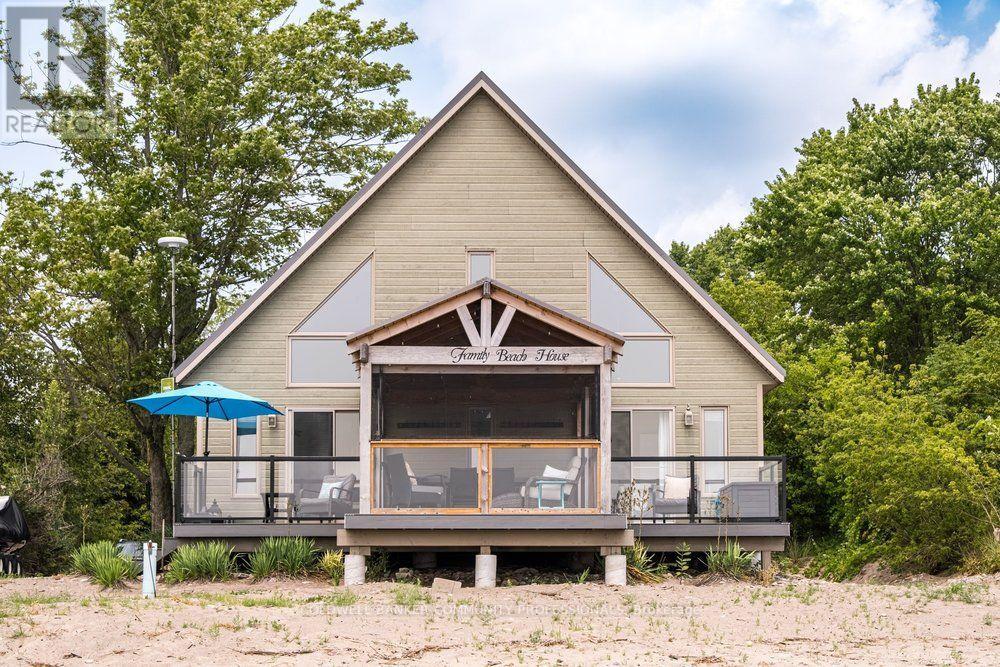
Escape to a true waterfront oasis with this beautifully updated 3-bedroom, 2-full-bath, 1-storey beachfront cottage with all the modern comforts. Perfectly positioned on the shore of Lake Erie with views of the Port Maitland lighthouse, this inviting retreat offers breathtaking views and direct beach access, creating the ideal setting to truly relax and unwind.Thoughtfully upgraded throughout, the cottage blends coastal character with contemporary finishes. The true highlight is the stunning covered front porch, complete with a durable steel roof and bug-screen netting, allowing you to enjoy the sound of the waves and refreshing lake breezes in complete comfort from morning coffee to evening sunsets.Inside, you'll find bright, welcoming living spaces designed for entertaining and making memories with family and friends. The large kitchen with updated appliances is perfect for preparing meals for family and friends. The light filled living space with soaring ceiling is the heart of the home. The spacious primary bedroom features a private ensuite and sliding doors out to the deck. The large main bath is practical and convenient. Upstairs you'll find two additional bedrooms for kids or guests. With numerous updates throughout, this move-in-ready waterfront property offers the perfect balance of style, function, and relaxation.This rare beachfront gem is ready to be enjoyed! (id:15069)
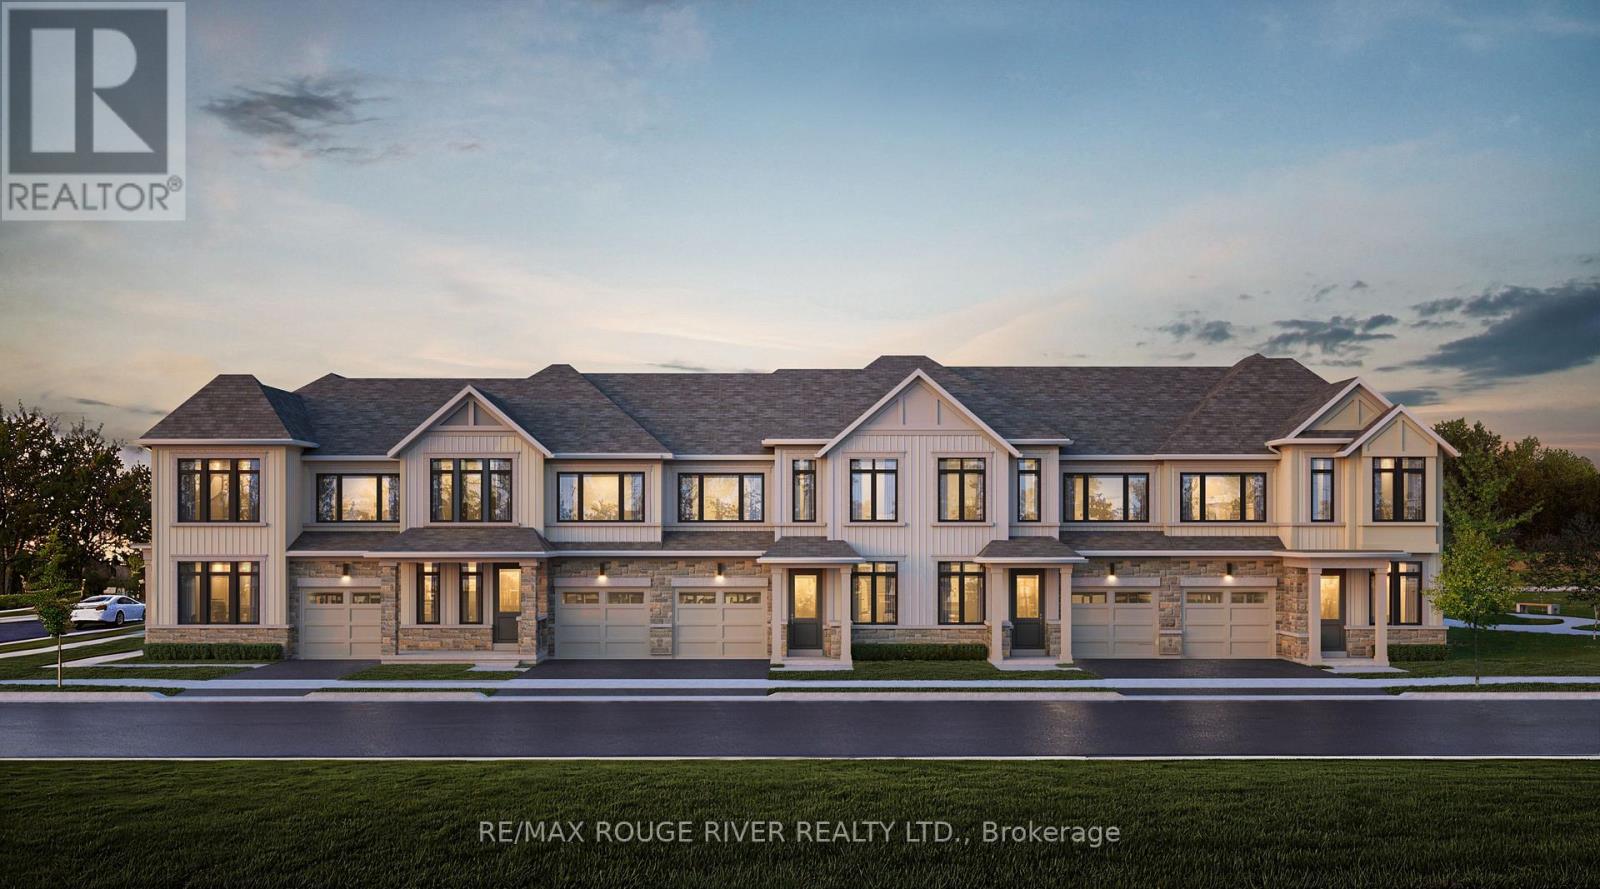
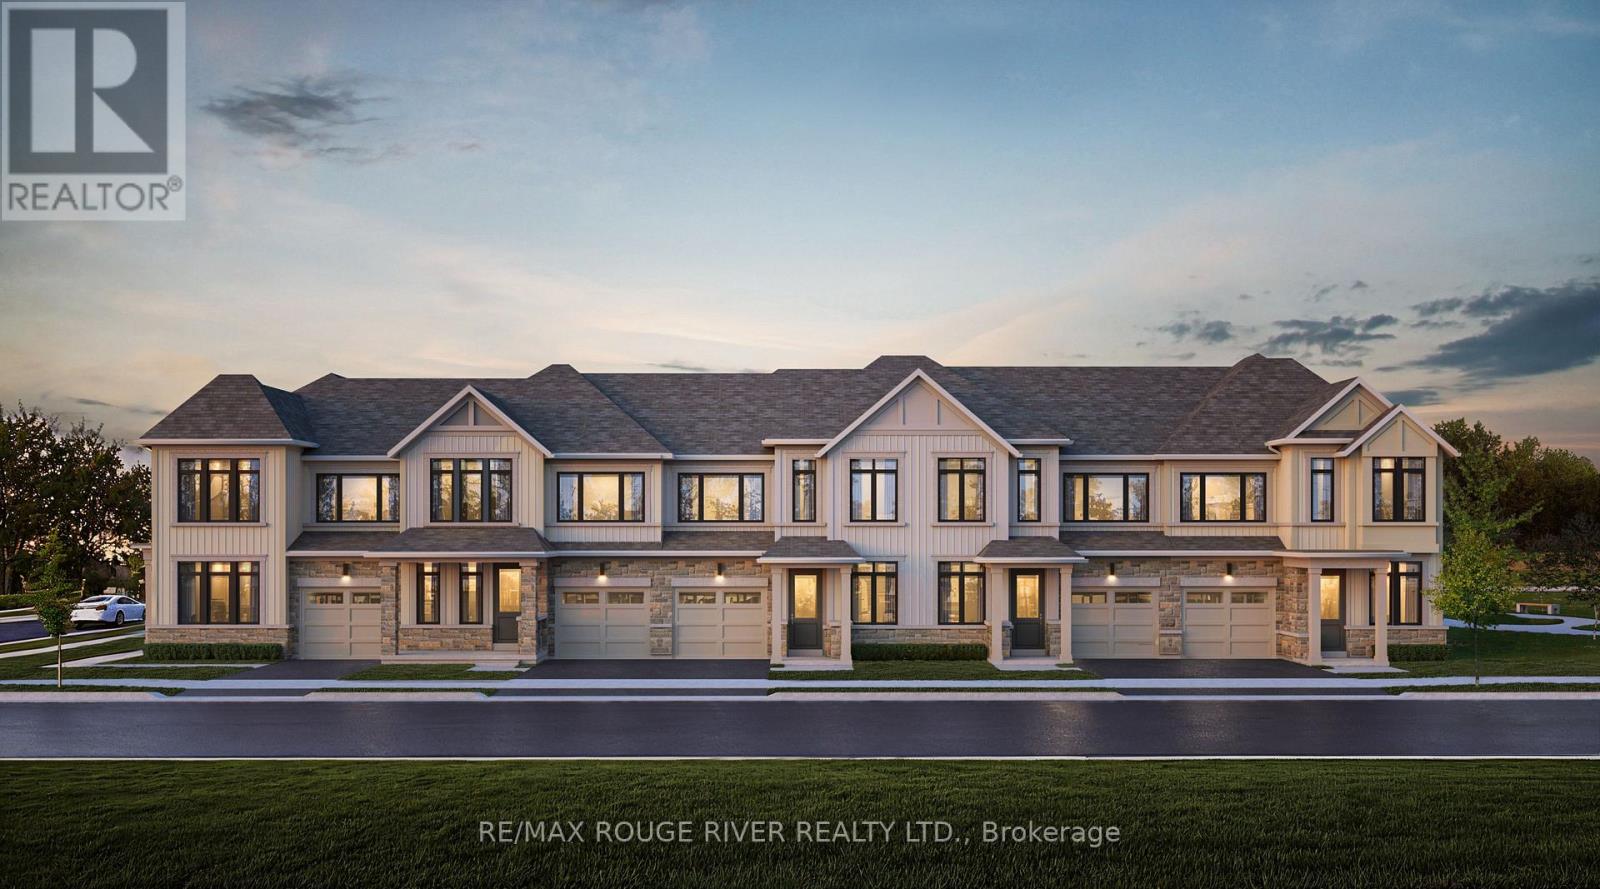
TO BE BUILT - HIGHMARK HOMES | HARWOOD PLACE, COBOURG | CASTLEGROVE 3 - LOT 39 Welcome to Harwood Place, an exclusive new community by Highmark Homes ideally located at Elgin St. W. & Wilkins Gate in charming Cobourg. This is your opportunity to own a brand-new over 2000 sq ft townhome on a beautiful lot, thoughtfully designed for modern living with spacious principal rooms, contemporary finishes and Highmark Homes' signature attention to quality and detail. Harwood Place offers a collection of beautifully designed new homes within a semi-private enclave surrounded by nature, while keeping you close to everything Cobourg has to offer. Enjoy a thoughtfully planned layout featuring a generous kitchen and breakfast area overlooking the Great Room, spacious bedrooms, convenient upper-level laundry and stylish bathrooms designed with today's families in mind. Located just minutes from Cobourg's historic downtown, beautiful waterfront and beaches, shopping, restaurants, parks, schools and everyday amenities, with convenient access to Hwy 401 and Cobourg VIA Rail Station for commuters. (id:15069)
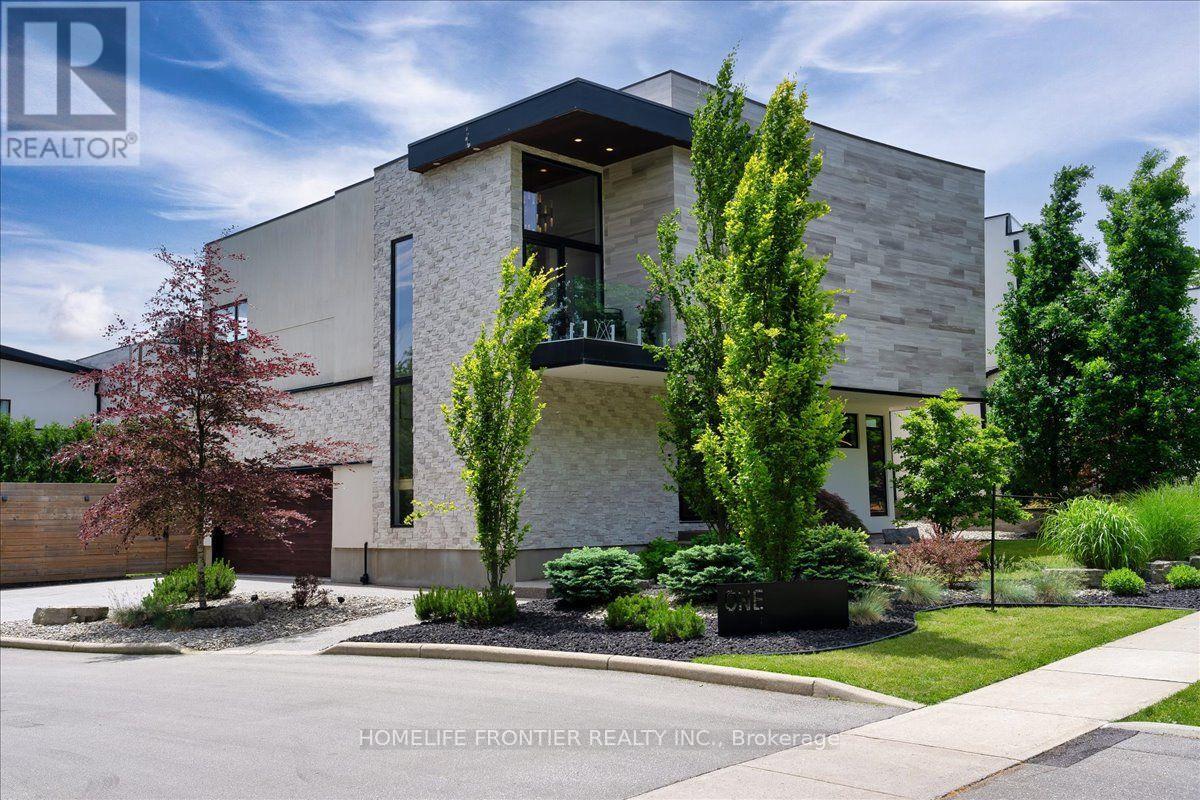
Welcome to this majestic luxury house, a true gem nestled in the coveted and family-friendly community of The Alcove in Byron! Approx. 4000 sqft of livable space! You are greeted by an inviting entrance with floor-to-ceiling closets for your storage needs. Featuring flowing architecture and an open-concept design, the spaces for living, cooking, and dining all seamlessly merge together. This stunning home boasts 4+1 large bedrooms and 4 bathrooms, including an oversized master suite with a 5-piece spa-inspired ensuite and an extra-large walk-in closet. The additional 863 sqft of living space in the finished basement can be used as an in-law suite, office, or entertainment area. The cozy living room creates a warm and inviting environment to enjoy year-round. The kitchen is a chef's dream, featuring built-in fridge, custom-made cabinets with pull-out shelves and push-to-open mechanism, quartz countertop islands, high-end Miele appliances. Other interior features include closet organizers in bedrooms, a liquid fireplace, a hidden TV cabinet in living room, 9 ft. ceilings, European windows and doors, and oak staircase and flooring on the main level. Exterior features include a heated driveway, garage floors, and walkway to the entrance, so you'll never have to shovel snow. The professional landscaping includes a 7-zone irrigation system and a drip watering system, ensuring that your garden is always well-maintained. The large backyard is enclosed by a green fence and offers an oversized deck with a pergola, electric retractable awning, and BBQ gazebo. Can you imagine spending your weekends in a backyard like this? Conveniently located near Boler Mountain Patio, skiing, snowboarding, tubing, Treetop Adventure Park, and hiking & biking trails, this home is situated in Southwestern Ontario's most dynamic destination for outdoor adventure. Just moments from highway, this home is perfect for commuters, offering quick and easy access to transportation routes. (id:15069)
TO BE BUILT - HIGHMARK HOMES | HARWOOD PLACE, COBOURG | Highmark 3 - LOT 28 Welcome to Harwood Place, an exclusive new community by Highmark Homes ideally located at Elgin St. W. & Wilkins Gate in charming Cobourg. This is your opportunity to own a brand-new over 2000 sq ft Bugaloft townhome on a beautiful lot, thoughtfully designed for modern living with spacious principal rooms, contemporary finishes and Highmark Homes' signature attention to quality and detail. Harwood Place offers a collection of beautifully designed new homes within a semiprivate enclave surrounded by nature, while keeping you close to everything Cobourg has to offer. Enjoy a thoughtfully planned layout featuring agenerous kitchen and breakfast area overlooking the Great Room, spacious bedrooms, convenient upper-level laundry and stylish bathrooms designed with today's families in mind. Located just minutes from Cobourg's historic downtown, beautiful waterfront and beaches, shopping, restaurants, parks, schools and everyday amenities, with convenient access to Hwy 401 and Cobourg VIA Rail Station for commuters. (id:15069)
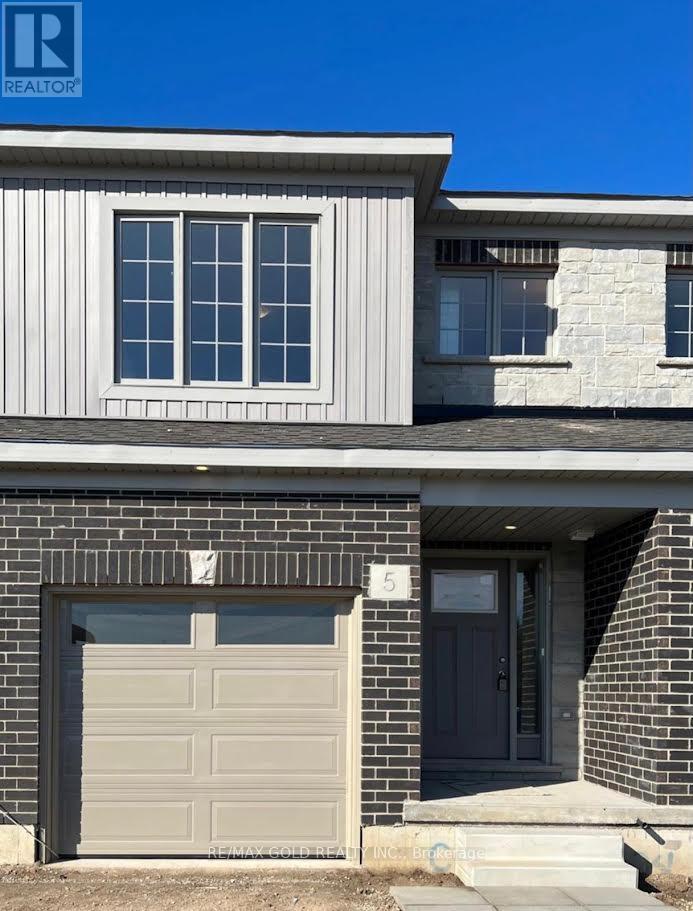
Welcome to this beautiful and spacious 3 bedroom & 2.5 bathroom, located in the most prestige area of AYR. Open concept living, dining, kitchen. Convenient 2nd floor laundry. Open concept Living room , W/O to Patio/Deck, unfinished walkout basement for storage/office/gym & much more. Close to Hyw 401 and walking from Foodland and Tim Hortons.Close To Grocery Store, Restaurants, Tim Hortons, Bank, North Dumfries Community Complex, Highway 401 (id:15069)
TO BE BUILT - HIGHMARK HOMES | HARWOOD PLACE, COBOURG | CASTLEGROVE 2 - LOT 65 Welcome to Harwood Place, an exclusive new community by Highmark Homes ideally located at Elgin St. W. & Wilkins Gate in charming Cobourg. This is your opportunity to own a brand-new over 1900 sq ft townhome on a beautiful south facing lot, thoughtfully designed for modern living with spacious principal rooms, contemporary finishes and Highmark Homes' signature attention to quality and detail. Harwood Place offers a collection of beautifully designed new homes within a semi-private enclave surrounded by nature, while keeping you close to everything Cobourg has to offer. Enjoy a thoughtfully planned layout featuring a generous kitchen and breakfast area overlooking the Great Room, spacious bedrooms, convenient upper-level laundry and stylish bathrooms designed with today's families in mind. Located just minutes from Cobourg's historic downtown, beautiful waterfront and beaches, shopping, restaurants, parks, schools and everyday amenities, with convenient access to Hwy 401 and Cobourg VIA Rail Station for commuters. (id:15069)
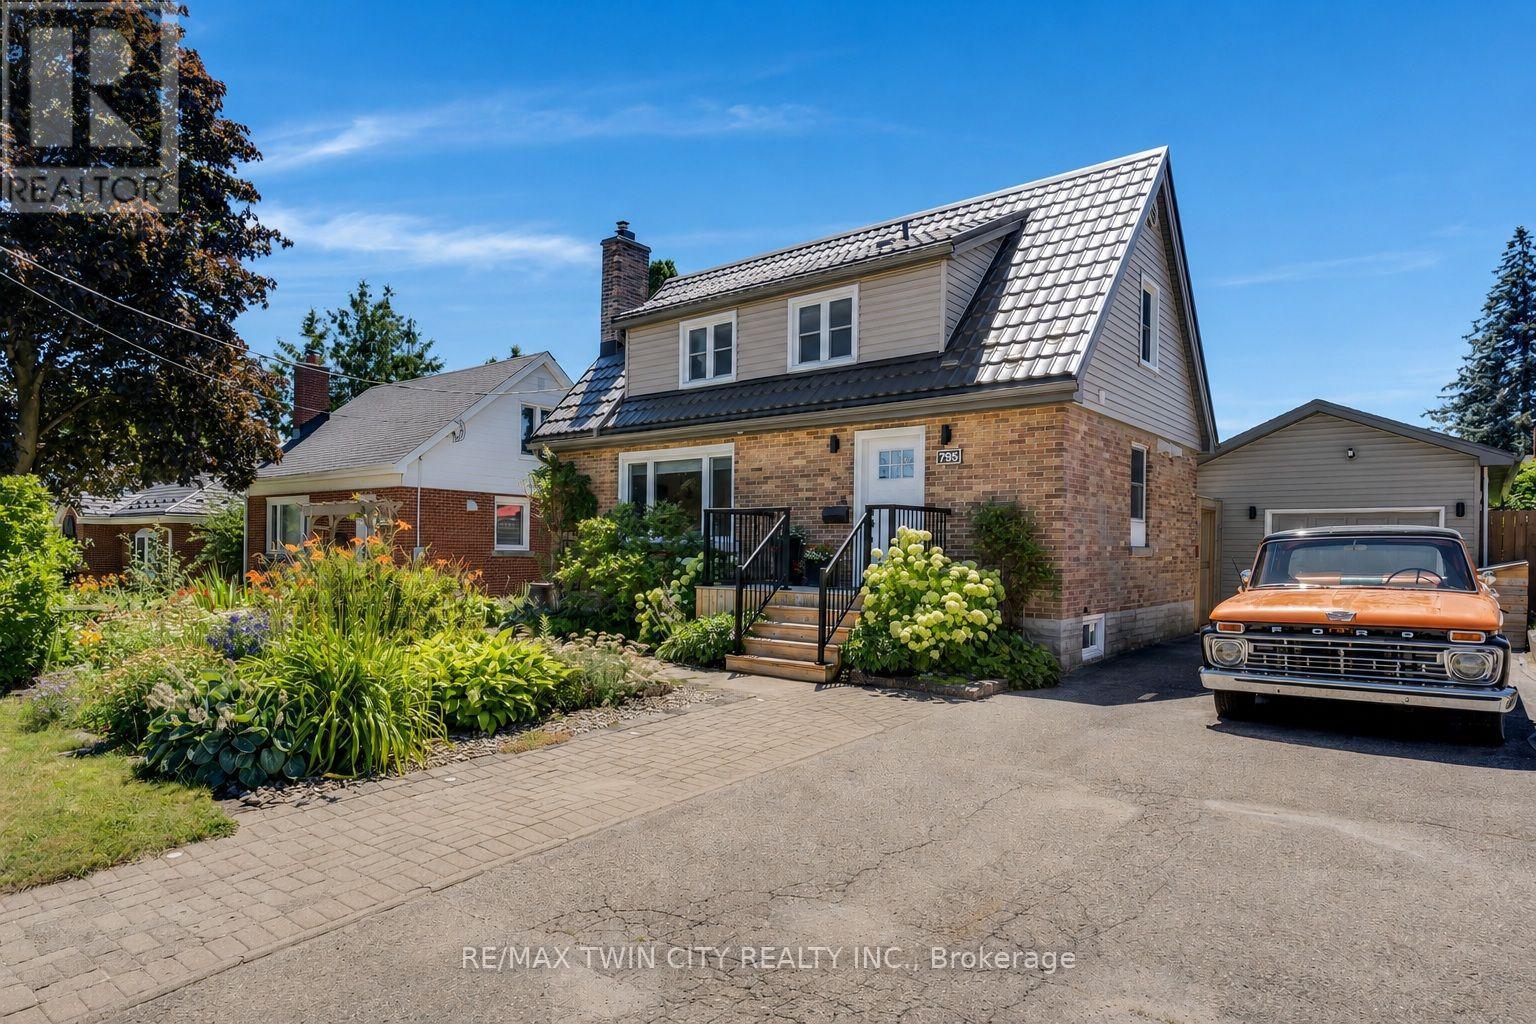
This updated 3-bedroom, 2.5-bathroom, 1.5-storey smart home is located in the Rockway Gardens area of Kitchener. It features a metal roof, hardwood flooring, large windows, plenty of natural light, a fully fenced backyard with a pool, & a separate insulated garage/workshop with a lift & office area. The main floor has hardwood flooring throughout. The front entry includes a custom built-in bench with coat storage, providing a practical place to sit, remove shoes, & keep everyday items organized. The renovated kitchen features quartz countertops, a built-in dishwasher, a gas stove with double oven, & plenty of workspace. The living room has custom built-in shelving & the dining room walks out to the backyard & includes barn doors, allowing it to be closed off for use as a private dining room or home office. A powder room completes this level. Upstairs, hardwood flooring continues through the hallway & 2 bedrooms. The primary bedroom fits a king-sized bed & includes a walk-in closet. The 2nd bedroom features a built-in desk, & both rooms have large windows. The updated 4-piece bathroom includes a glass shower, soaker tub, & heated tile floors. The basement offers in-law suite potential with a large office or bedroom area, kitchenette, 3-piece bathroom, & spacious laundry room. Outside, the 14 ft x 43 ft insulated garage/workshop includes high ceilings, power, heating, cooling, a built-in lift, & office space. The private backyard features a pool, composite deck, gardens, space for a future hot tub with wiring roughed in, & a covered entertaining area with a built-in BBQ, keg fridge, & lounge space. The driveway fits 3 vehicles or provides room for a large trailer. Perennial gardens & accent lighting add to the front yard. This Rockway Gardens Kitchener home is close to Rockway Golf Course, parks, trails, schools, public transit, shopping, & restaurants. Fairview Park Mall, Highway 7/8, & Highway 401 are easily accessible for commuting throughout Waterloo Region. (id:15069)
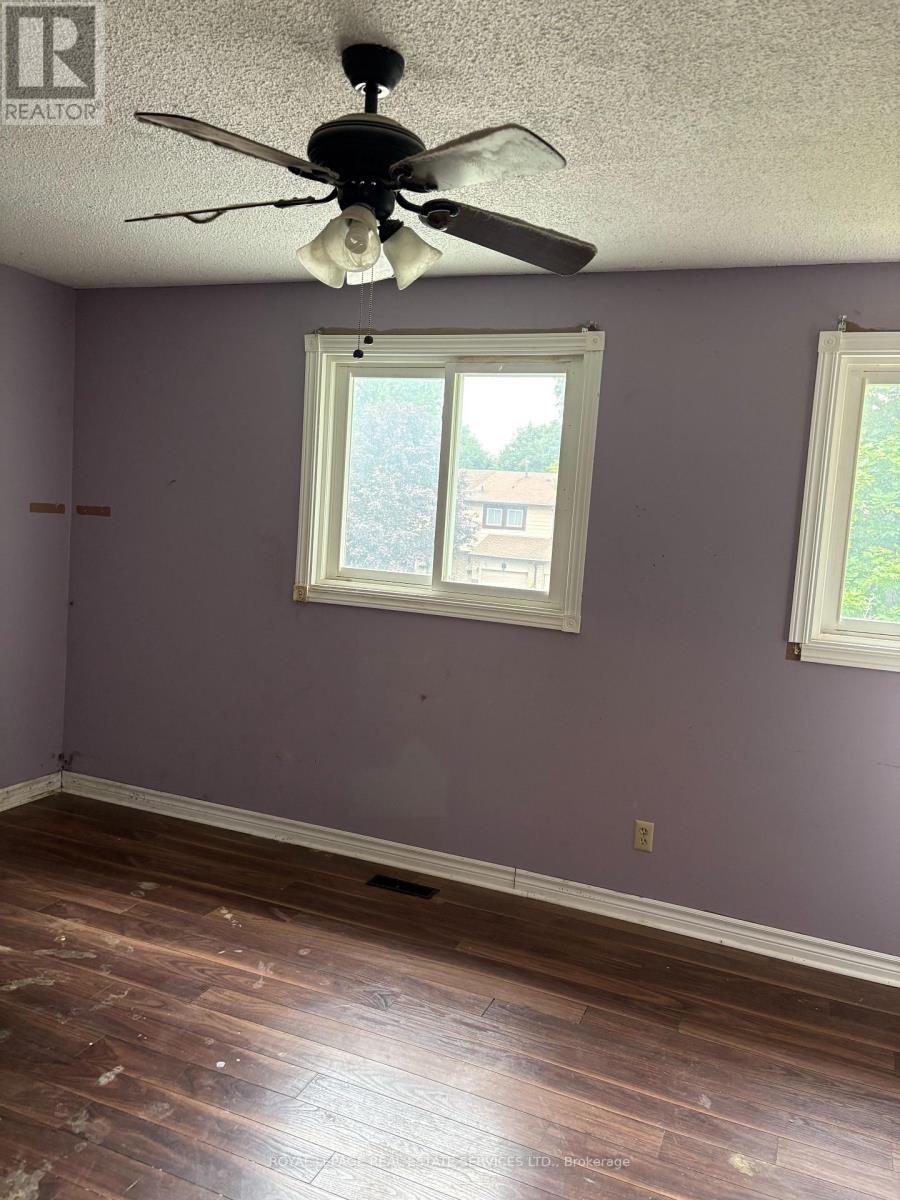
POWER OF SALE !!!! INCREDIBLE VALUE!EXCEPTIONAL OPPORTUNITY TO OWN A 3 BEDROOM 2 BATHROOM HOME OFFERED UNDER POWER OF SALE. PRICED BELOW MARKET VALUE , THIS PROPERTY REQUIRES PRIMARY UPDATES , MAKING IT AN IDEAL OPPORTUNITY FOR HOMEOWNERS, RENOVATORS, OR INVESTORS LOOKING TO BUILD EQUITY. FEATURING A PRACTICAL LAYOUT WITH GENEROUS LIVING SPACE, THIS HOME OFFERS SOLID POTENTIAL AND IS READY FOR YOUR PERSONAL VISION. WITH UPDATING IT CAN BE TRANSFORMED INTO A BEAUTIFUL FAMILY HOME OR AN EXCELLENT INVESTMENT. CONVENIENTLY LOCATED CLOSE TO SCHOOLS, PARKS, SHOPPING. PROPERTY IS BEING SOLD IN "AS IS WHERE IS" CONDITION WITH NO REPRESENTATIONS OR WARRANTIES FROM THE SELLER. A RARE CHANCE TO PURCHASE A WELL PRICED HOME WITH TREMENDOUS UPSIDE.DON'T MISS THIS OPPORTUNITY! (id:15069)
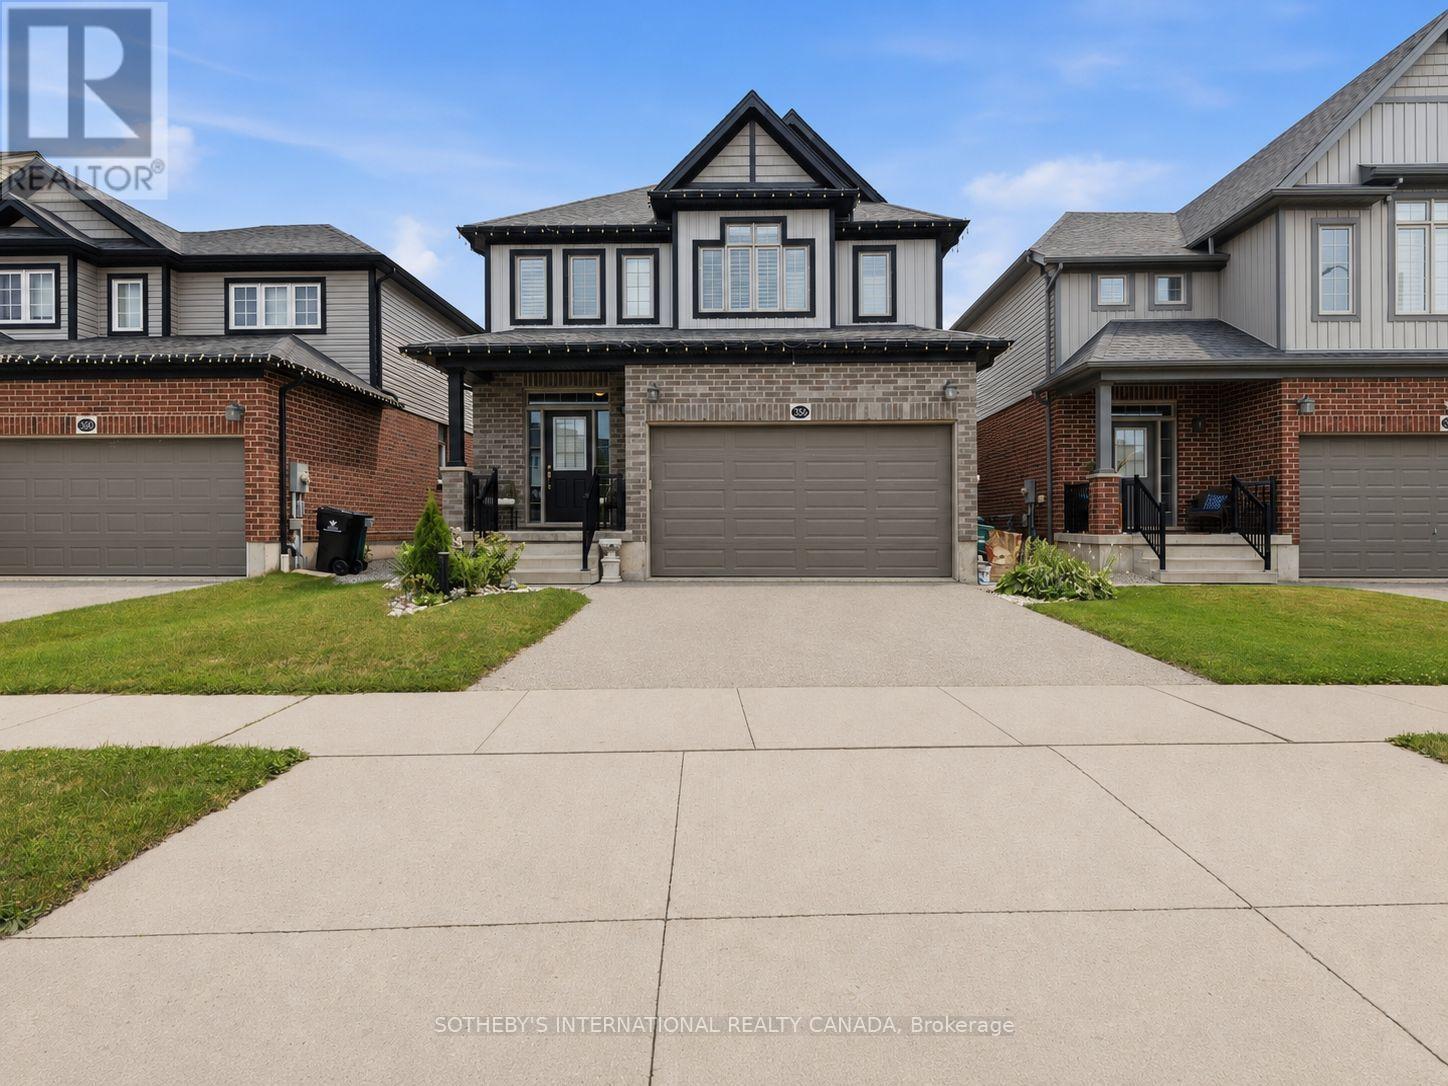
Welcome to 356 Freure Drive, a beautifully upgraded and meticulously maintained detached home in desirable West Galt. Built in 2018, this thoughtfully designed 3-bedroom, 3-bathroom home offers a functional family layout with a rare second-floor family room, ideal as a TV lounge, home office or children's play area. The bright main level features 9-foot ceilings, oversized windows with transoms, California shutters throughout and an upgraded 8-foot sliding door leading to a large wooden deck spanning the width of the home. The kitchen and principal living areas provide an inviting setting for everyday living and entertaining, while the main floor laundry room with direct access to the finished garage adds exceptional convenience and includes a floor drain. Upstairs, the spacious primary bedroom offers a private ensuite with an upgraded glass shower, complemented by two additional bedrooms and a full family bathroom. A convenient switch near the entryway controls the upstairs bathroom exhaust fans. Thefinished basement provides valuable additional living space for a recreation room, gym, office or media area, along with larger basement windows and a bathroom rough-in for future customization. Additional features include central vacuum and a sump pump. Outside, enjoy a well-maintained backyard with established landscaping and an expansive deck, creating an ideal space for relaxing, barbecuing and entertaining. Complete with numerous builder upgrades, a double-car garage and a deep approximately 36-by-115-foot lot. Conveniently located close to the Gaslight District, Downtown Galt, parks, trails, schools, shopping and everyday amenities. (id:15069)
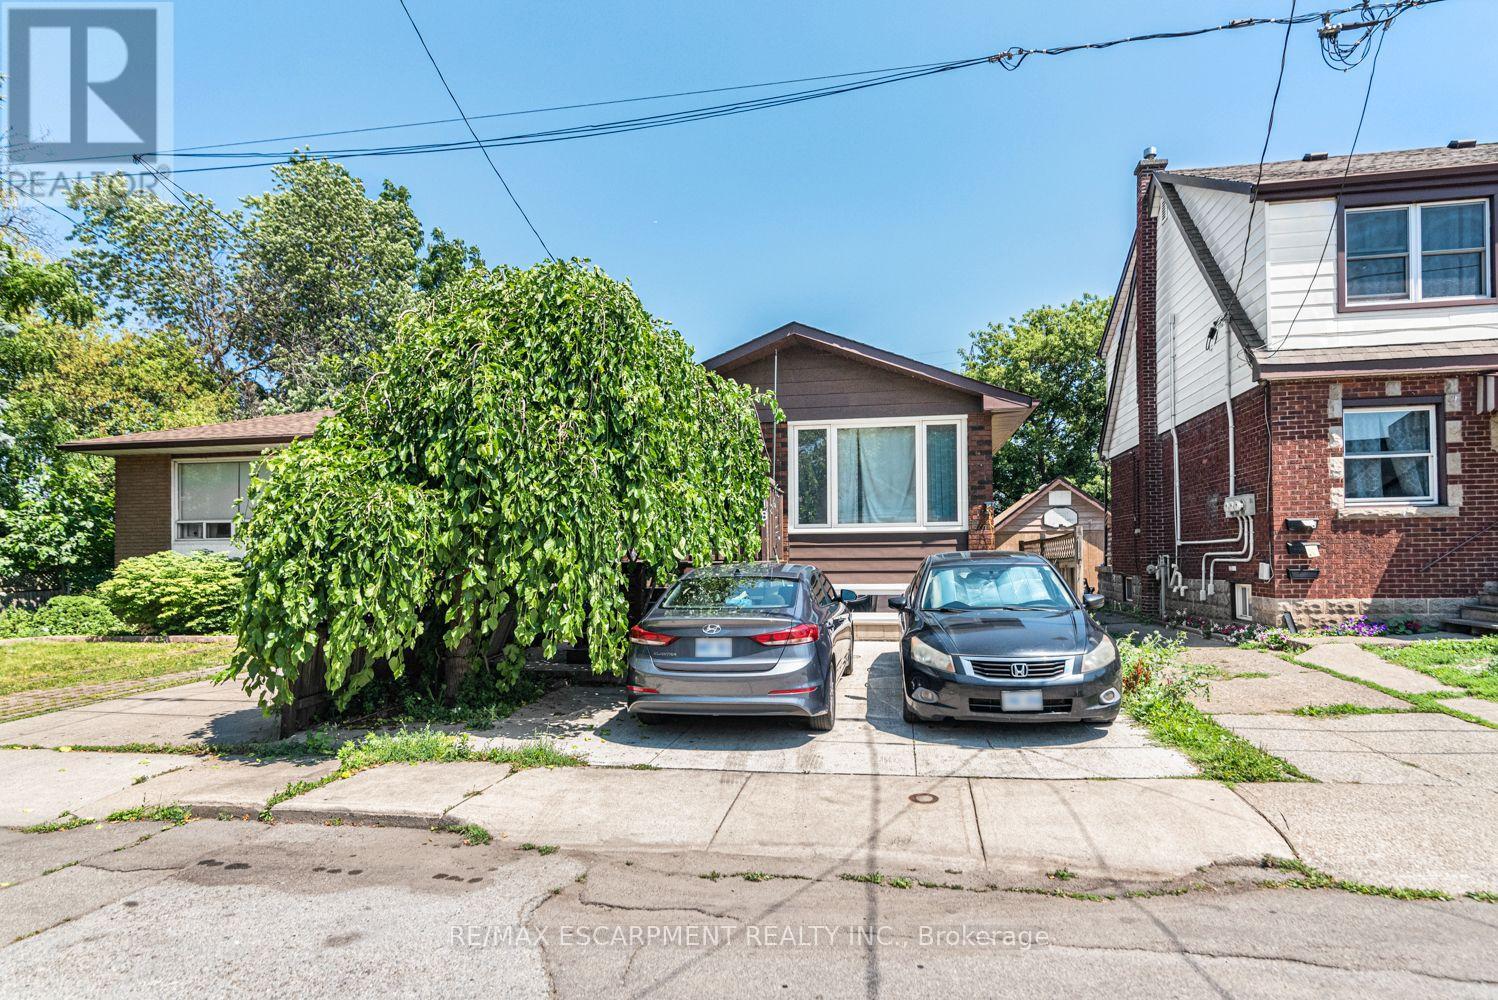
418 Fairfield Avenue, Hamilton - Versatile 2+1 bedroom home with income potential. Originally a 3-bedroom main floor; one bedroom converted into a spacious dining room (can be converted back). Separate 1-bedroom basement unit with private entrance. Basement is currently vacant--ideal for owner occupancy or setting your own market rent. Main floor is tenant-occupied at $2,200/month; tenants are willing to stay or vacant possession can be provided. Prime central Hamilton location, just minutes from Centre on Barton, shopping, schools, parks, public transit, and major highways. Excellent opportunity for investors, first-time home buyers or multi-generational families. (id:15069)