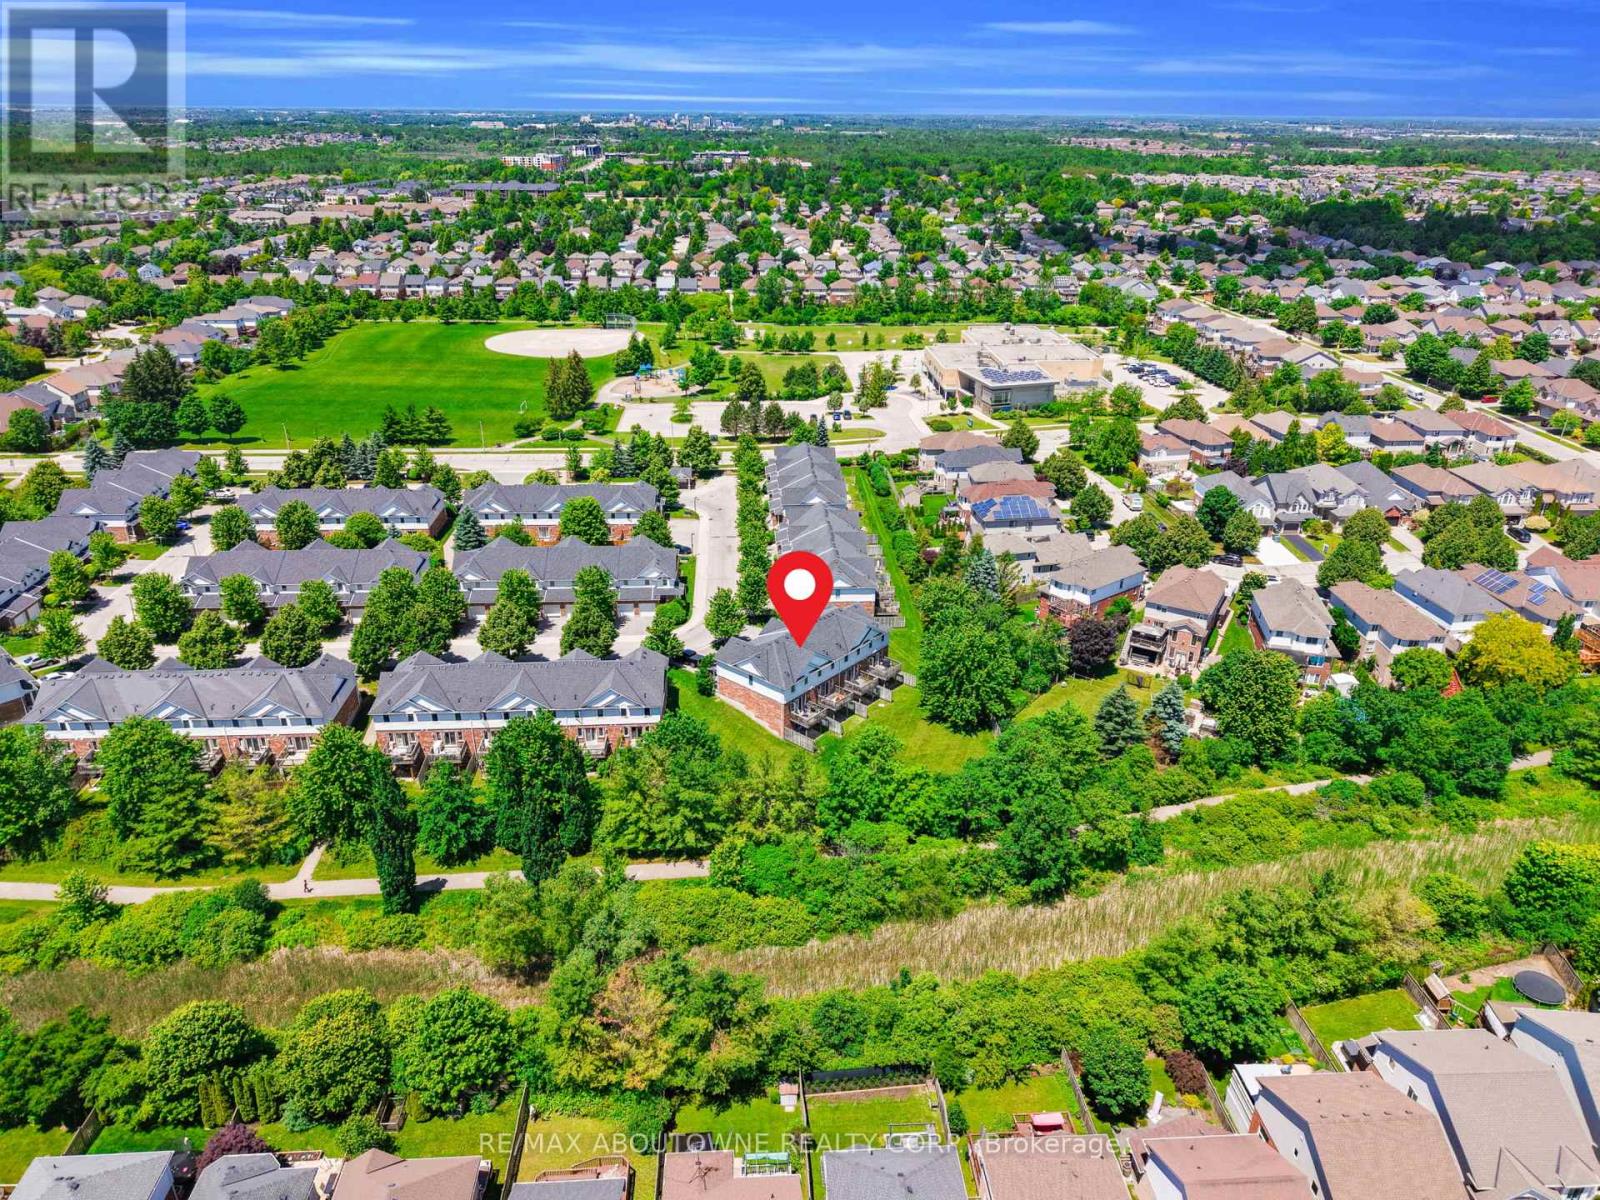
Enjoy million-dollar views without the million-dollar price tag! Welcome to 151 Clairfields Drive East, Unit 15-a beautifully maintained, freshly painted townhome featuring a brand-new stove and dishwasher (2026), backing onto peaceful green space and walking trails, and offering a highly desirable walk-out basement.The bright, open-concept main floor showcases engineered flooring throughout, a spacious kitchen with white cabinetry and the new appliances, a welcoming living and dining area, and a walkout to the deck where you can relax and enjoy the privacy of mature trees and scenic green space.Upstairs, you'll find an oversized primary bedroom complete with a cozy sitting nook, two additional generously sized bedrooms, and a 4-piece bathroom.The finished walk-out basement extends your living space with a versatile recreation room or optional fourth bedroom, a 3-piece bathroom, a laundry area, and direct access to the backyard.An extra-long driveway accommodates two vehicles, plus an attached garage for a total of three parking spaces.Located in Guelph's highly sought-after Westminster Woods community, this move-in-ready home offers an unbeatable location. St. Paul Catholic School, a park, and playground are just across the street, while shopping, restaurants, everyday amenities, trails, and transit are all within walking distance.Rarely do homes offer this combination of fresh interior updates, peaceful green space views, a walk-out basement, three-car parking, and an exceptional South Guelph location. Don't miss your opportunity to call this beautiful home yours-book your private showing today! (id:15069)
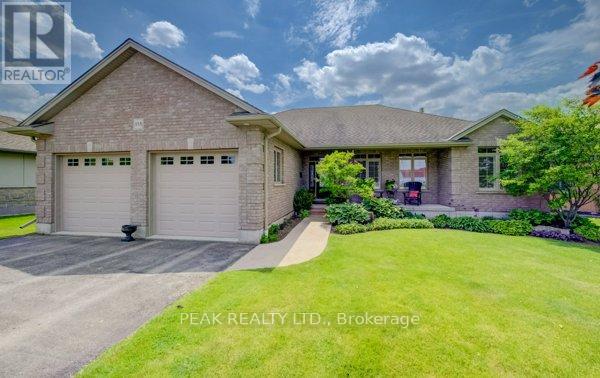
Welcome to this exceptional custom-built brick bungalow on a 0.38-acre lot offering over 3,000 sq. ft. of finished living space. Built in 2012 by Goodman Homes Ltd., this thoughtfully designed home showcases quality craftsmanship, elegant finishes, and outstanding functionality throughout. The bright open-concept layout features 9' ceilings, hardwood flooring, custom window coverings, and a Great Room with tray ceiling and gas fireplace. The gourmet kitchen offers granite countertops, abundant cabinetry, spacious dining area, and access to the covered rear deck overlooking the backyard oasis. The primary retreat features hardwood flooring, walk-in closet, ensuite bath, and direct access to the 20' x 14' covered deck. Two additional bedrooms, a 4-piece bath, and main floor laundry complete the main level. The fully finished lower level is ideal for multi-generational living or future in-law suite potential, with a 40' x 24' recreation room, gas fireplace, bar area with kitchenette rough-in, two additional bedrooms, full bath, and walk-up access to the attached garage. The oversized attached double garage offers basement access and gas heater rough-in, while the detached insulated brick workshop features gas infrared heat. Outside, enjoy a private backyard retreat with a kidney-shaped inground pool by Passion Pools, spacious deck space, and beautifully maintained grounds. Additional features include municipal services, 200-amp electrical service, owned water softener, sump pump, central air, central vacuum rough-in, natural gas Generac automatic backup generator, and parking for approximately 8 vehicles. A rare opportunity to own a meticulously maintained luxury bungalow with exceptional versatility, premium upgrades, and outstanding indoor-outdoor living. (id:15069)
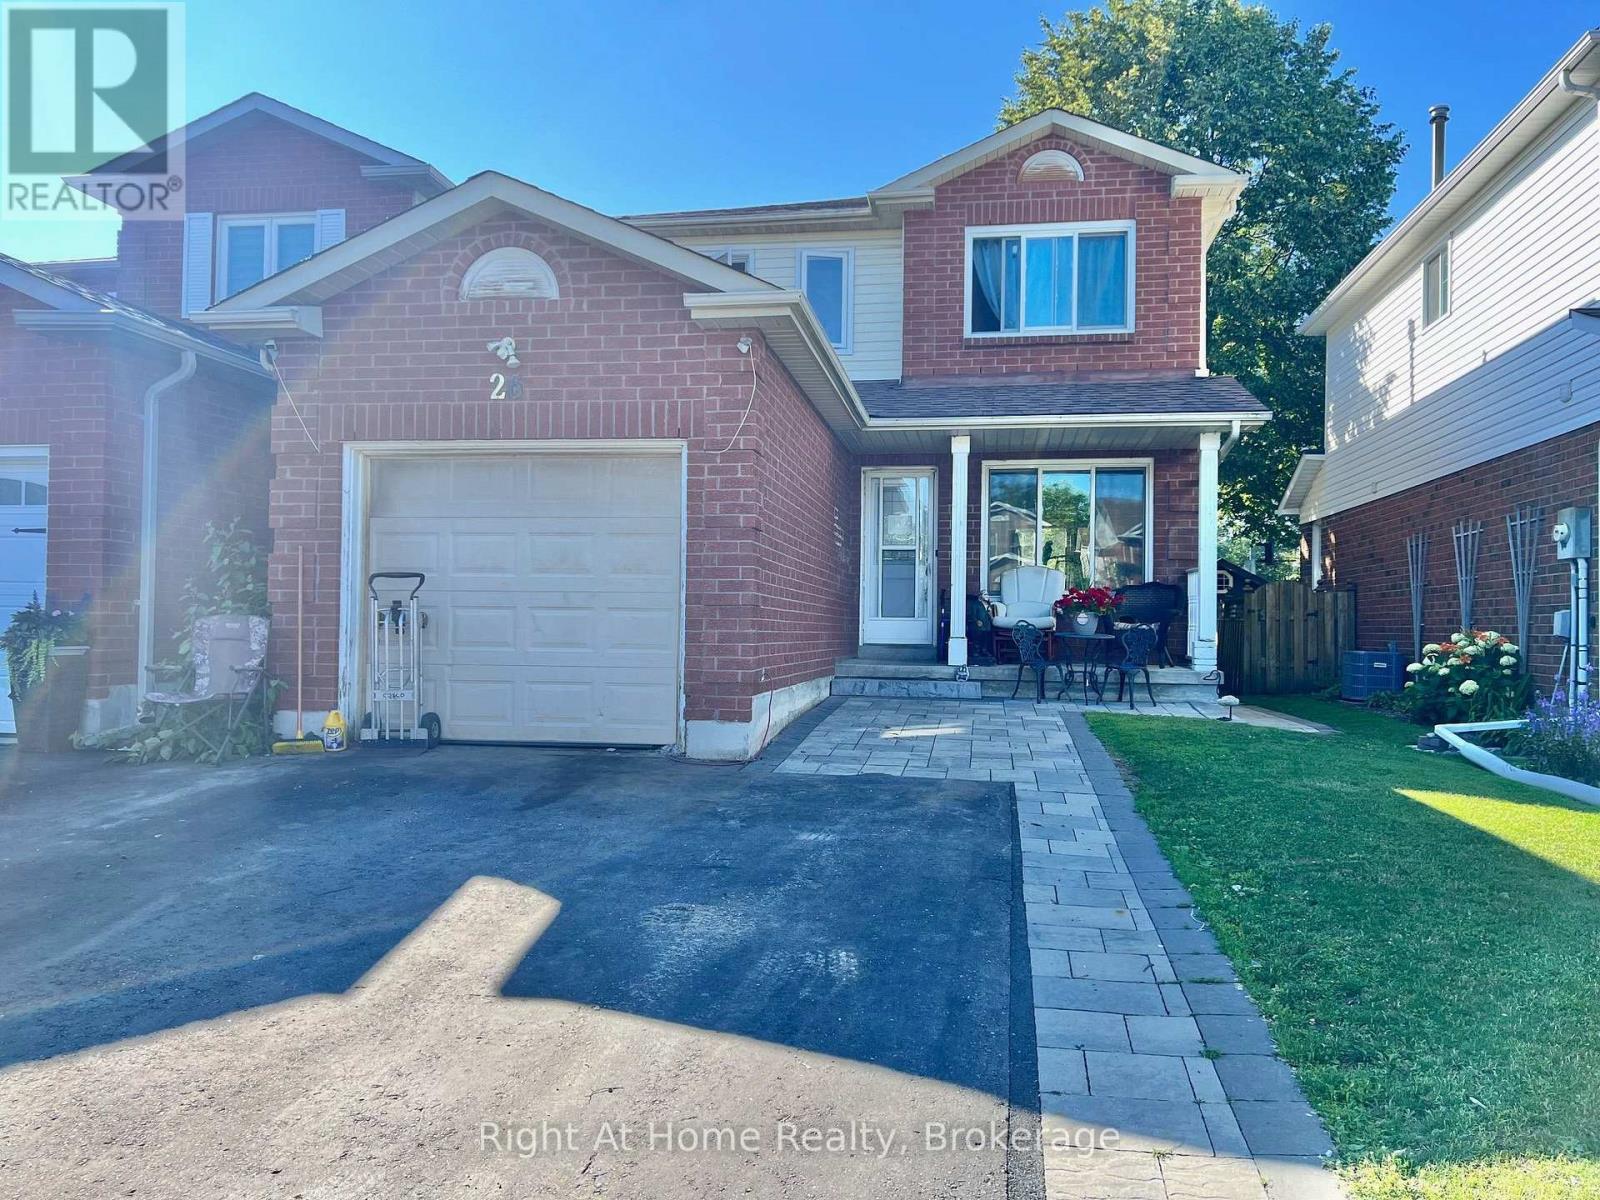
Welcome to this 3-bedroom, 2-bathroom detached link home, ideally situated on 29.56 x 110 ft private ravine lot in a highly sought-after family-friendly neighbourhood. Offering the perfect blend of convenience, and privacy. This home is just a short walk to schools, Shopping, The Courtice Community Complex & Public Transit. Easy 401 & 418 Access making it an ideal choice for families and commuters alike. Enjoy peaceful views and exceptional backyard privacy with no rear neighbours & backing onto a scenic ravine/storm pond. The home also features an attached garage and a private double-width driveway, providing ample parking. Major updates include updated windows (2023), roof (2016), furnace and central air conditioning (2015), as well as an owned hot water tank. Don't miss this fantastic opportunity to own in an unbeatable location with nature at your backdoor and everyday amenities just steps away. The Home Needs Cosmetic upgrades throughout but is a great chance to make it own while gaining equity. ** This is a linked property.** (id:15069)
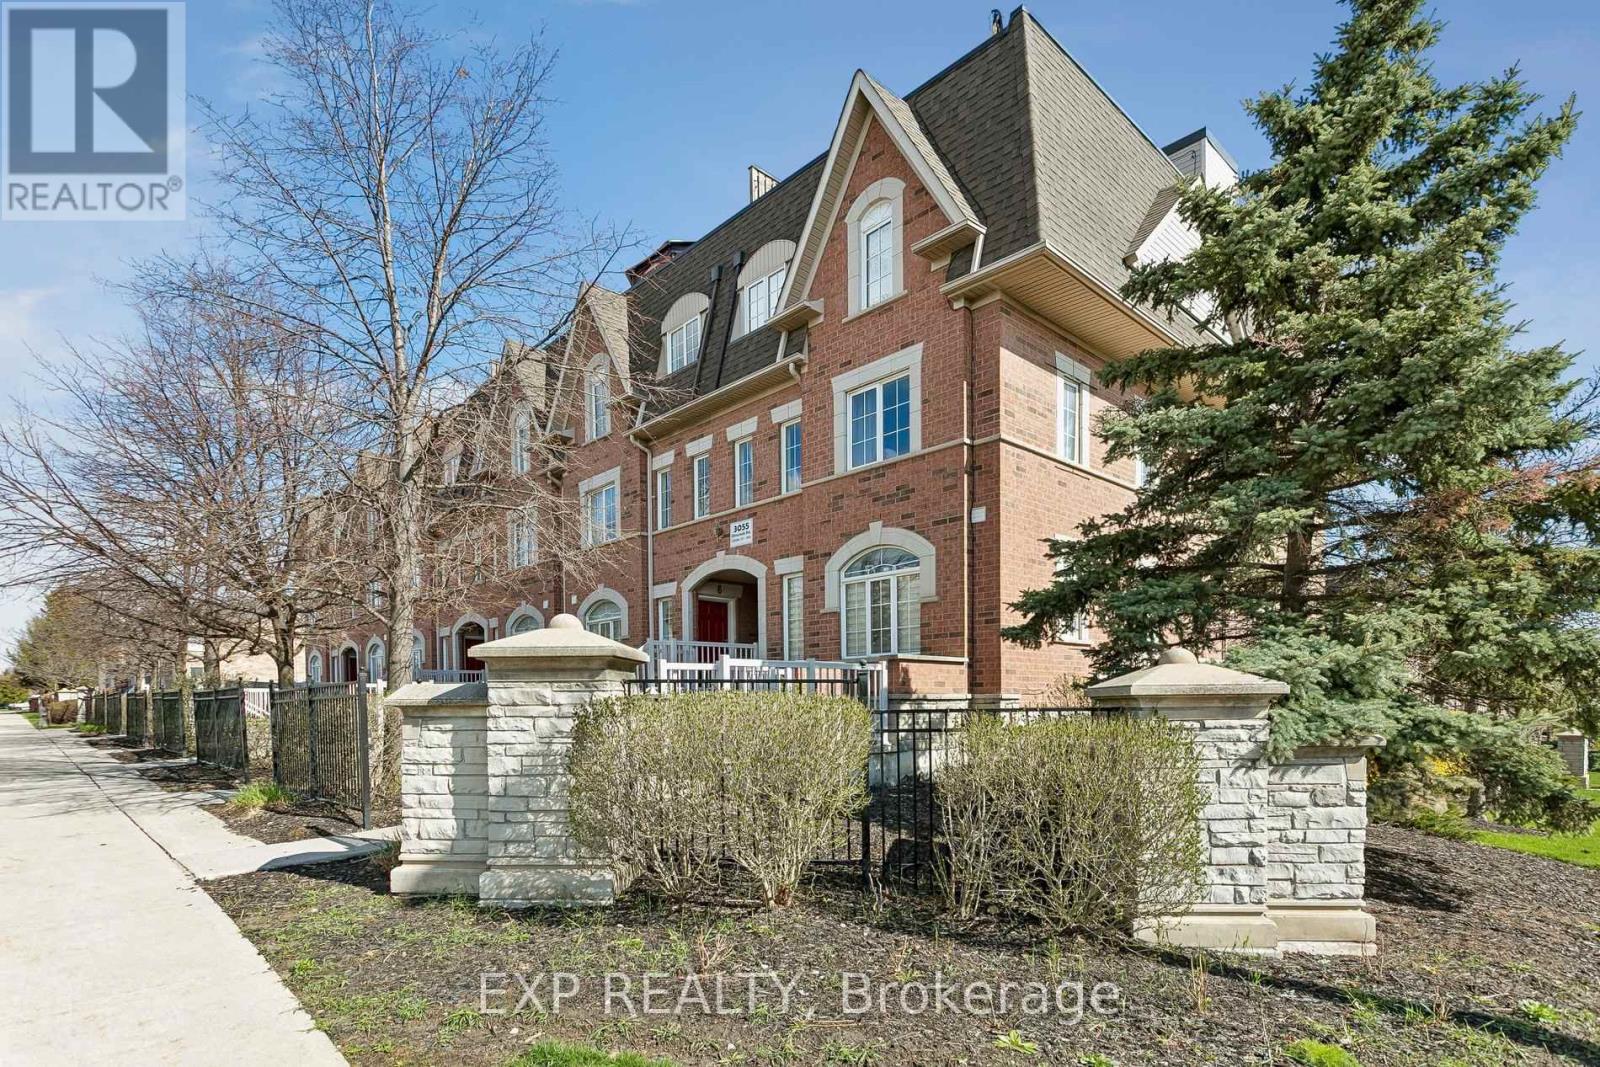
Welcome To This Beautifully Updated, Move-In Ready Stacked Townhome In The Heart Of Cooksville, Mississauga. Thoughtfully Renovated With Modern Finishes Throughout, This Stylish 1-Bedroom, 1-Bathroom Home Features Sleek Vinyl Flooring, Fresh Baseboards, Integrated Pot Lights, A Custom Barn Door Office Nook, And An Updated Front Entryway. The Fully Renovated Bathroom Adds A Spa-Like Touch, While Recent Mechanical Updates Include A New Air Handler Unit, Boiler System (Rental), A/C (Approx. 5 Years Old), And New In-Suite Washer & Dryer For Added Convenience. Perfectly Situated Minutes From Square One Shopping Centre, Sheridan College, Celebration Square, And The Mississauga Central Library, You'll Also Enjoy Easy Access To Everyday Essentials Including Real Canadian Superstore, Home Depot, Canadian Tire, And The Mississauga Flea Market. Commuters Will Appreciate Seamless Connectivity With MiWay, GO Transit, And The Upcoming Hurontario LRT Just Moments Away. An Incredible Opportunity For First-Time Buyers, Downsizers, Or Investors Looking To Own In One Of Mississauga's Most Convenient And Rapidly Growing Communities. (id:15069)
Exceptional Custom Residence Crafted By Ambassador Fine Custom Homes, Located In The Prestigious Bullock Community. Offering approx. 5,400 Sq. Ft. Of Refined Living Space, This Remarkable Home Combines Sophisticated Design, Premium Finishes, And State Of The Art Technology. Soaring 11 Foot Ceilings On The Main And Second Floors Create A Bright, Open Atmosphere, While The Finished Lower Level Features 10 Foot Ceilings And Heated Floors Throughout. An Elegant Interlock Driveway Accommodates 9 Vehicles In Addition To A Three Car Tandem Garage. A Stunning Three Level Glass Elevator Serves Every Floor. The Grand 22 Foot Two Storey Entrance Impresses With Heated Floors with Floor To Ceiling Windows. Designed For Modern Living, The Main Floor Features A Sun Filled Family Room With A Contemporary Fireplace And Built In Audio, Formal Dining Area, Breakfast Space With Walkout To The Deck, A Private Library With Custom Millwork, Three Designer Kitchen Showcasing Premium Appliances, Quartz Countertops, Custom Cabinetry, A Large Centre Island, And A Separate Prep/Spice Kitchen. The Upper Level Offers Four Spacious Bedroom Suites. Each With A Private Ensuite And Custom Closet. Second office on 2nd floor. A Spa Inspired Five Piece Ensuite With Heated Floors, And A Private Balcony. The Lower Level Is Designed For Entertaining With A Large Recreation Area, Additional Kitchen, Home Theatre, Fitness Room, Ample Storage, And Walk Up Access To The Professionally Landscaped Backyard Featuring Pergolas And A Basketball Half Court. This Fully Gated Property Is Enhanced By Control4 Smart Home Automation, Energy Efficient Construction, Premium Craftsmanship, And Exceptional Attention To Detail, Delivering A Rare Opportunity To Enjoy Luxury Living In One Of Markham's Most Desirable Neighbourhoods. (id:15069)
Charming Bungalow On A Premium 60' x 110' Lot Backing Directly Onto A Beautiful Park In The Sought-After Aurora Heights Community. Bright And Functional Layout With A Spacious Kitchen Featuring Quartz Countertops, Upgraded Cabinetry And A Large Centre Island. Hardwood Flooring Throughout The Main Level. Separate Entrance To A Finished Basement With A Large Family Room And Two Additional Bedrooms. Heated Floors In All Bathrooms. Walk-Out From The Primary Bedroom To A Private Deck Overlooking The Park. Located In The Aurora High School Catchment, Just Minutes To Yonge Street, Aurora GO Station, Shopping, Restaurants And Parks. (id:15069)
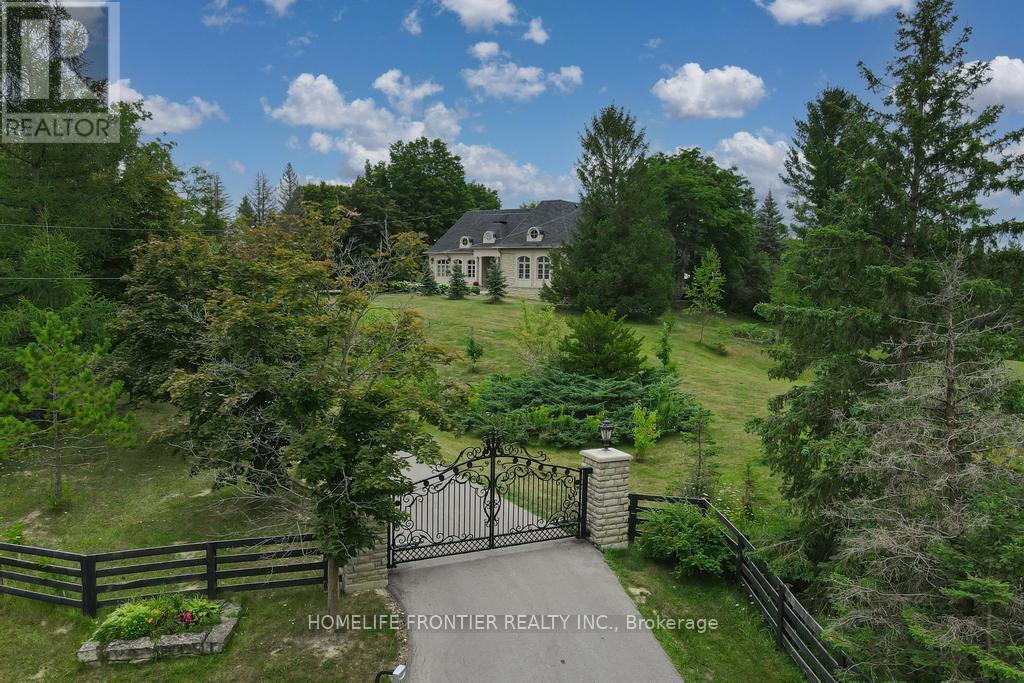
Welcome To Exquisite & Private, Gated Custom Built beautiful Estate Property, Set On The Majestic Rolling Hills 12+Acres of Farm Land In Holly Park, King City, CONVENIENT LOCATION- 30 MIN TO AIRPORT, 50 MIN TO DOWNTOWN. Pride Of Ownership And Meticulous Attention To Detail Are Evident Throughout. Custom Designed Open Concept Layout & Luxurious Finishes Through This Amazing Bungalow W/Over 8400+ Sq Ft Of luxury Living Space (Main Floor + Fin. Basement) Featuring Exceptional Craftmanship And Upgrades For The Most Sophisticate Buyer. High Quality Build Feat. Nature At Your Door Step, Backyard W/Ingr. Salt Water Pool, Private Oasis, Hot Tub, Entertainers Dream, Peace, Privacy, Pride Of Ownership And Greatness!!! Constructed With The Highest Quality Materials, The Electric Stylish Video-Monitored Gates Open The Drive Along Through Mature Tree Lined Driveway, Grand Foyer & Great Room W/Coffered 18Ft Ceiling, master BR 15ft , the rest 11ft.Pot Lights Through Out, Crown Molding, Games Rm, Exercise Rm With Sauna, Theater, Billiards Rm, Bar & Wine Cellar, Nanny's Suite, Oversize 3.5 car + lift in car garage, Fiberoptic Internet Connection, State of the art 2 GEOTHERMAL SYSTEMS WITH 4 TONS 2-STAGE VERTICAL TRANQUILITY GEOTHERMAL HEAT PUMPS very economical system for your heating and cooling. The only utilities you have to pay for this house is Hydro. Taxes Are A Reflection Of Being Under The Managed Forest Rebate Program, New Proposed Hwy Will Be 5 min To This Property ! **EXTRAS** Refer To Feature List For Extensive List Of Upgrades And Extras And Information On Additional Rooms . There Are Just Too Many High End Features To Mention! Please Enjoy The Video Tour To See Everything This Home Has To Offer! (id:15069)
Welcome to this stunning residence in the prestigious and highly sought-after Cachet community. Situated on a premium pie-shaped lot, this meticulously maintained 4-bedroom home showcases the signature architecture that defines the neighborhood, offering soaring ceilings, abundant natural light, and a spacious open-concept layout that creates a grand, mansion-like ambiance, featuring soaring ceilings, abundant natural light, and an open, expansive layout that creates a grand, mansion-like atmosphere. From the moment you enter, you'll be impressed by the 9-foot ceilings on the main floor and the dramatic 18-foot ceiling in the family room, highlighted by a striking double-sided fireplace that adds both warmth and elegance.Gleaming hardwood floors extend throughout both levels, complemented by freshly painted interiors.The chef-inspired kitchen is the heart of the home, featuring stylish backsplash, a breakfast bar, and premium stainless steel appliances. The spacious and functional layout offers three full bathrooms on the second floor, providing exceptional comfort and convenience for growing families.Thoughtfully upgraded with modern pot lights, the home is bright and inviting throughout. Step outside to a beautifully landscaped backyard, ideal for relaxing or entertaining, or for a private and serene retreat. Additional updates include a new washer and dryer (Aug 2025). Situated in a quiet, family-friendly neighborhood, this home is just minutes from top-ranked schools including the highly regarded St. Augustine Catholic High School (Top 5 in the Province), as well as parks, shopping, and transit. (id:15069)
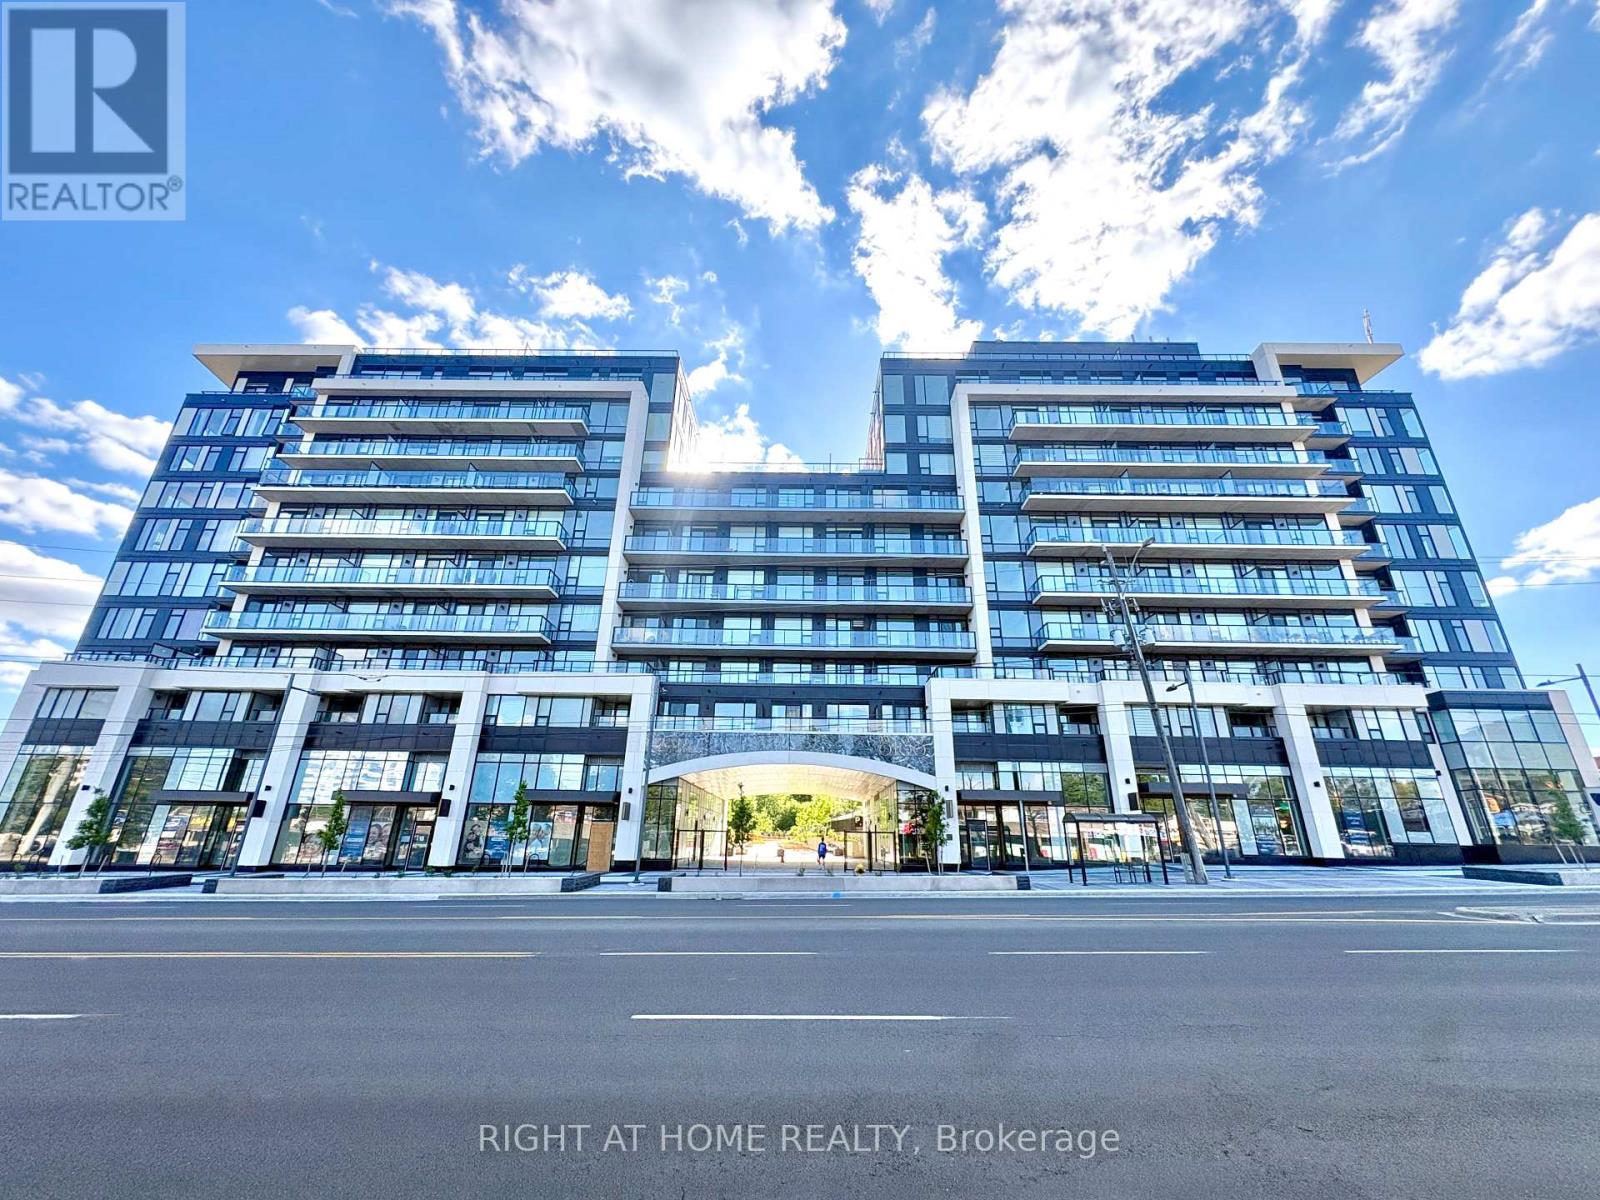
Brand New Never Lived In 1 Bedroom Condo In Thornhill At Yonge + Uplands. Prime Location For First Time Buyers or Rental Investment In A Unique Boutique Style Luxury Building. Bright + Spacious Open Concept Layout With Over 500 Sqft Plus Balcony And Ensuite Laundry. Laminate Floors And Quartz Counters Throughout. Eat-in Kitchen Island With Storage. Enjoy Keyless Door Entry With Your Phone + Internet Included In Fees! The Future Yonge Subway Extension At Your Doorstep Will Provide Seamless Access Throughout the GTA. Steps to Golf Clubs, Parks, Restaurants and The Renowned Uplands Ski Centre. Building Upgraded With Clean Air / Water Filtration Systems. Impressive Outdoor/Indoor Amenities: Stunning Outdoor Pool, BBQ Area, Fully Loaded Modern Gym, 24-hour Concierge, Visitor Parking, Co-Working Space, Party Room, Children's Play Area, Outdoor Yoga Spaces, Dog Park. Too Many Highlights To List Here, You Will Love Living Here! (id:15069)
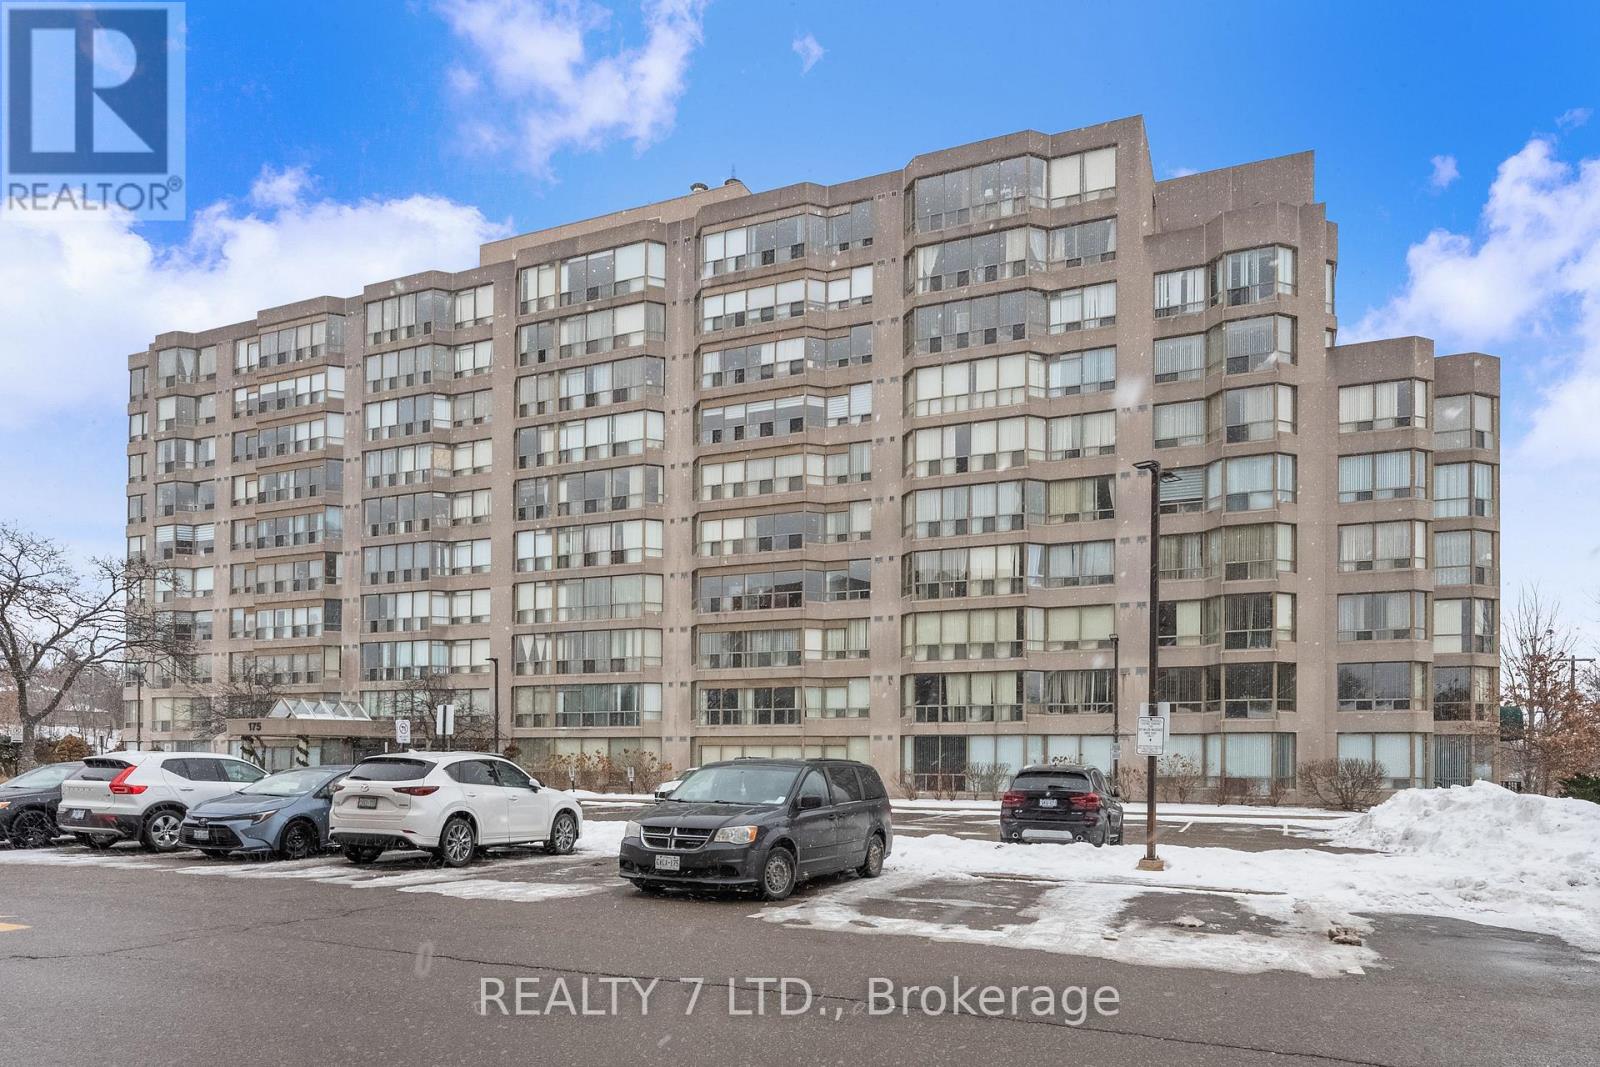
Renovated, Bright, And Spacious 2+1 Unit With Sunny South View. Two Full Bathrooms, Well Maintained With Loads Of Living Space. Steps To Public Transportation, Close To Go Transit, Minutes To 404, Hospital, Shopping Centre, And Park.Exercise Room, Guest Suite, Gym, Whirlpool, Outdoor Pool, Tennis Court And Squash Room. (id:15069)
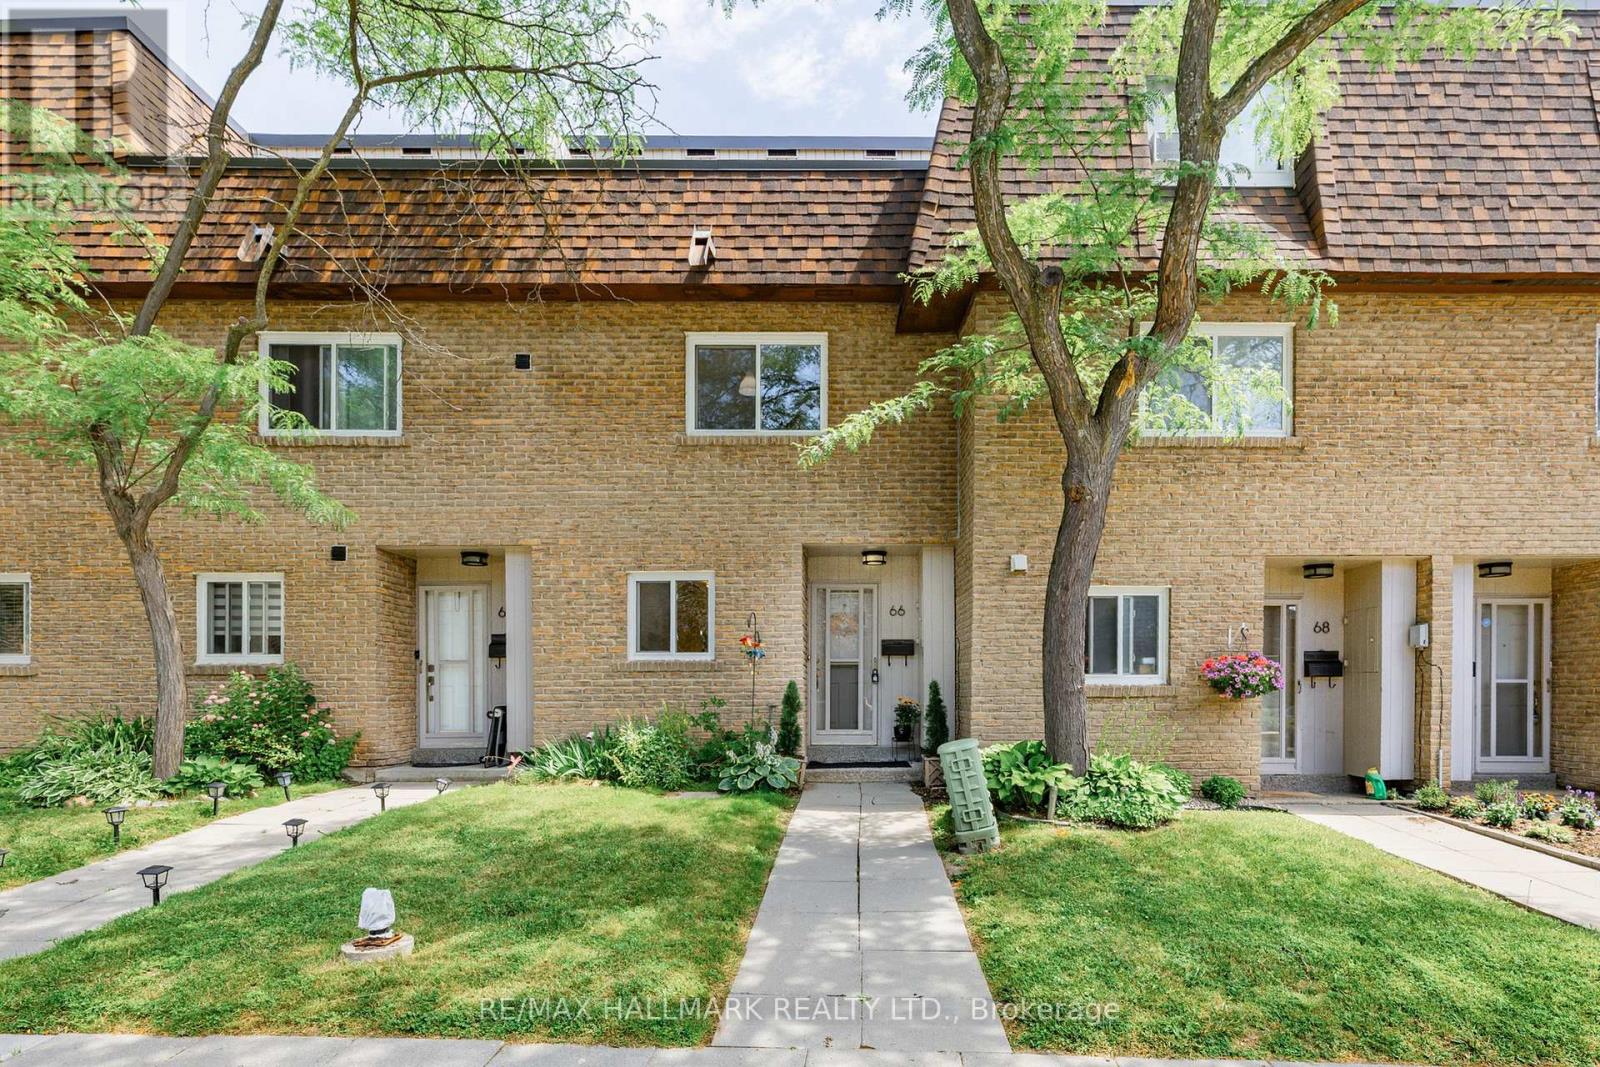
***Open House July 11&12 @ 2- 4 PM*** Welcome to the "Villas On Manse" - A Spacious 1664 SQ FT (MPAC ATTACHED) Townhouse P.L.U.S unfinished basement with an ADDTIONAL 581 SQ FT (2,245 TOTAL!!!!)- In Fantastic Family-Friendly Neighborhood! This unique gem offers the perfect blend of space, comfort, and convenience - Endless options (SEE FLOORPLAN) Step into the NEW renovated kitchen(2026), With Quartz Counters (2026) & Newer Stainless Steel Appls(2021). The spacious dining area flows seamlessly into a bright and generously sized living room featuring portlights (2023) & Luxury Vinyl Plank (2026) throughout the main floor, 9-foot ceilings and a walkout to a fully fenced (2021) backyard complete with a gate for easy access ***NO HOMES BEHIND - Just T.R.E.E.D views - Feels like a RAVINE in the city!***. Make your way up the floating staircase where you'll find two oversized bedrooms, both with wall-to-wall closets. On the 2nd floor you'll also find a renovated (2015) 4-piece Main bathroom and a "flex" space - perfect for an additional 4th bedroom or separate office space. The 3rd floor offers a true retreat, boasting a large primary bedroom with wall-to-wall closets and a renovated (2015) 4-piece ensuite, plus an EXTRA third floor family room complete with fireplace and walkout to a balcony ideal for relaxing evenings. The unfinished basement awaits your finishing touches - offering additional living space, with laundry room, storage and DIRECT ACCESS to oversized **2 CAR TANDEM ***underground garage (Approx 35 Ft x 10 Ft--350 SQ FT!!).....Enjoy the convenience of long parking spot. Located just steps from top-rated schools, parks, splash pads, the library, Heron Park Recreation Centre, tennis courts, baseball diamonds, local restaurants, and more! (pets are permitted). TTC Stop right @ Manse Rd & Hainford St. 5 min Drive OR 13 min Via TTC to Guildwood GO Station!! *See Virtual Tour*** * Den Picture Has been Virtually Altered - Emptied & Virtually Staged* (id:15069)
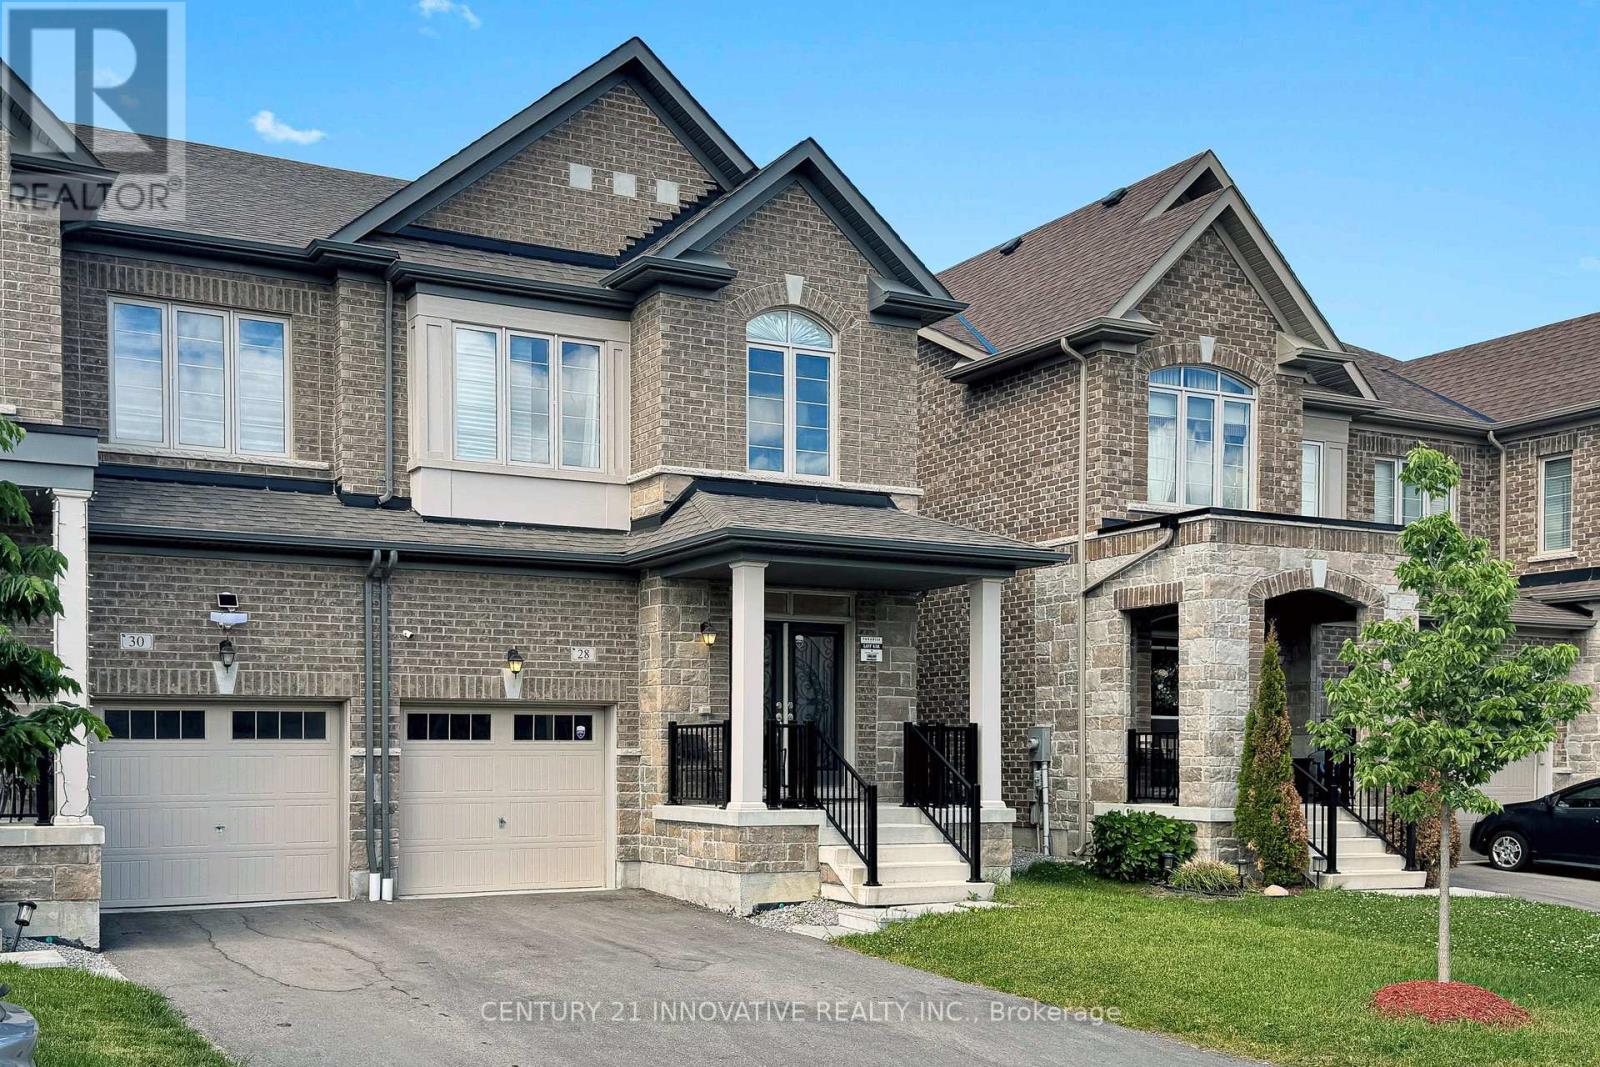
Welcome to this beautifully maintained family home offering 1,780 sq. ft. of thoughtfully designed living space, plus an additional 805 sq. ft. basement ready for your personal finishing touches. From the impressive double-door entry, you are welcomed into a bright and spacious open-concept layout featuring large windows that fill the home with natural light.This stunning home showcases numerous upgrades, including granite countertops, hardwood flooring, full-9ft height kitchen cabinetry, and stainless steel appliances. Upstairs also with full - 9 ft height, you'll find three generously sized bedrooms and a conveniently located second-floor laundry room. A separate side entrance provides excellent potential for a future in-law suite or basement apartment.Situated in one of Whitby's most desirable family-oriented communities, this home offers an exceptional lifestyle surrounded by outstanding amenities. Just minutes away is Thermea Spa Village, a premier wellness destination where you can relax, recharge, and reconnect with nature. Families will appreciate being close to Micklefield Park, featuring a splash pad, soccer fields, football fields, playgrounds, and open green spaces for outdoor enjoyment. Residents also have access to nearby squash and tennis courts, providing year-round recreational opportunities. Nature lovers will enjoy easy access to Heber Down Conservation Area and an extensive network of scenic trails, including Ash Creek Channel Trail, Bio-Diversity Trail, Brooklin Lions Trail, Cullen Central Park Trail, Otter Creek Trail, and Scott Trail, perfect for walking, running, and cycling. The area boasts over 68 kilometres of recreational trails, 127 playgrounds, and more than 950 acres of permanently protected parkland. Adding even more value to this growing community, a future school is planned nearby, making this an ideal location for families looking to invest in both their home and their lifestyle. (id:15069)