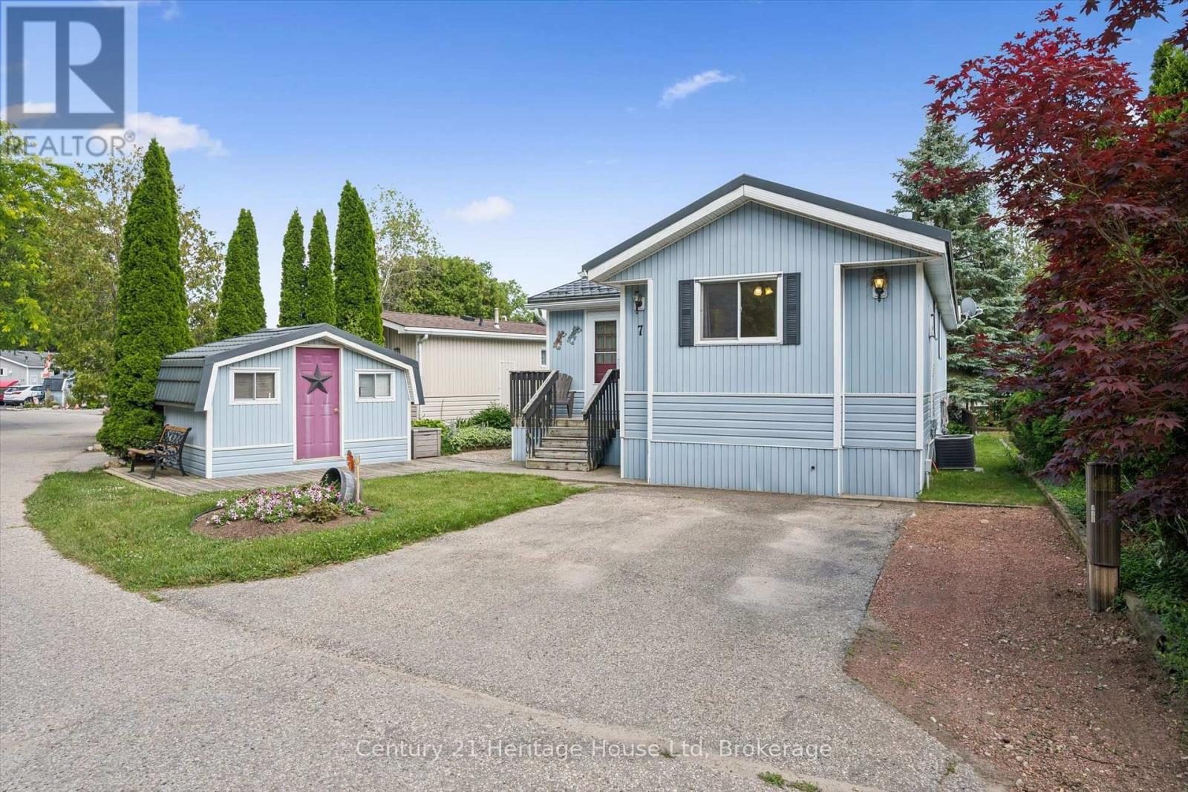
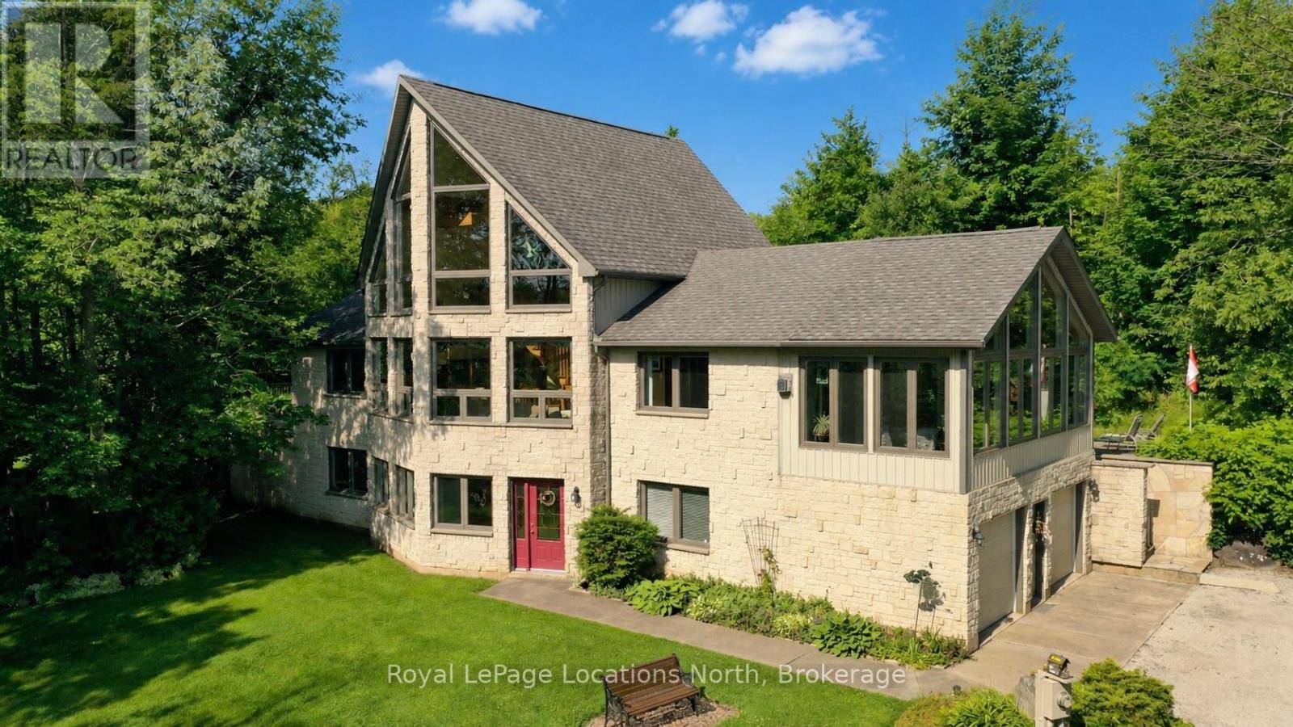
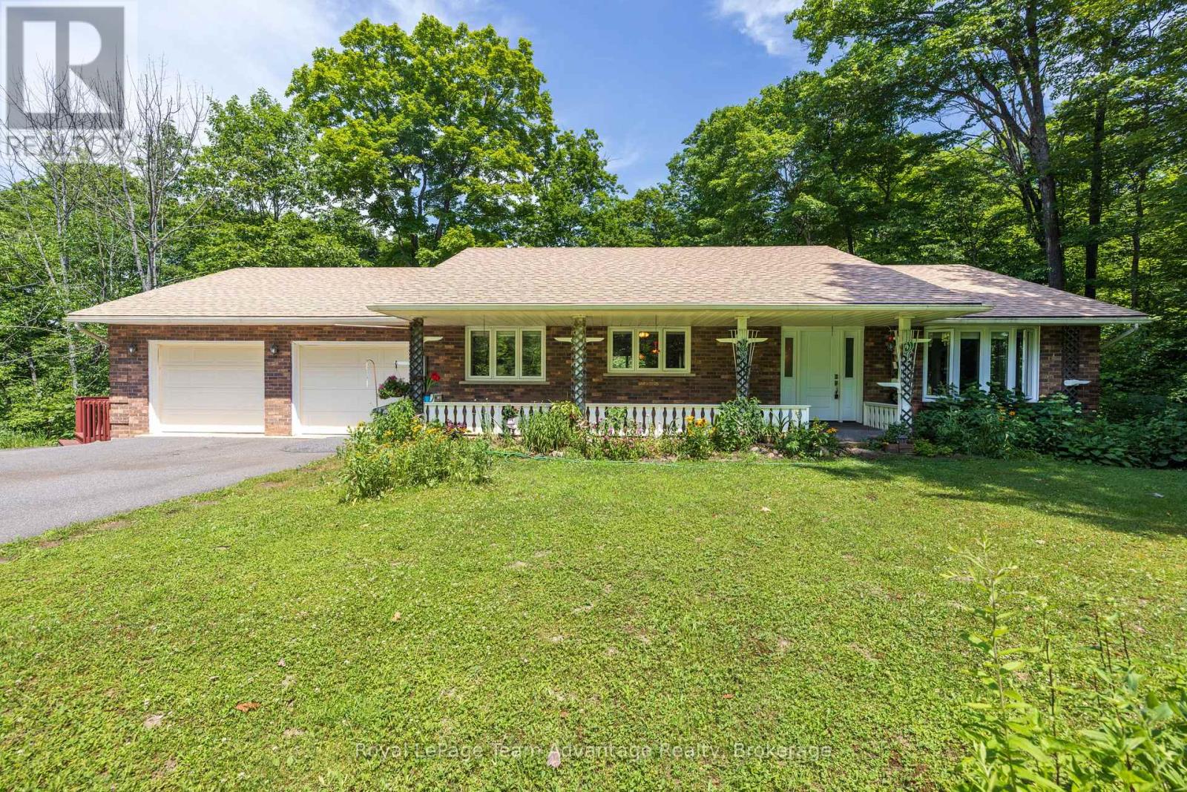
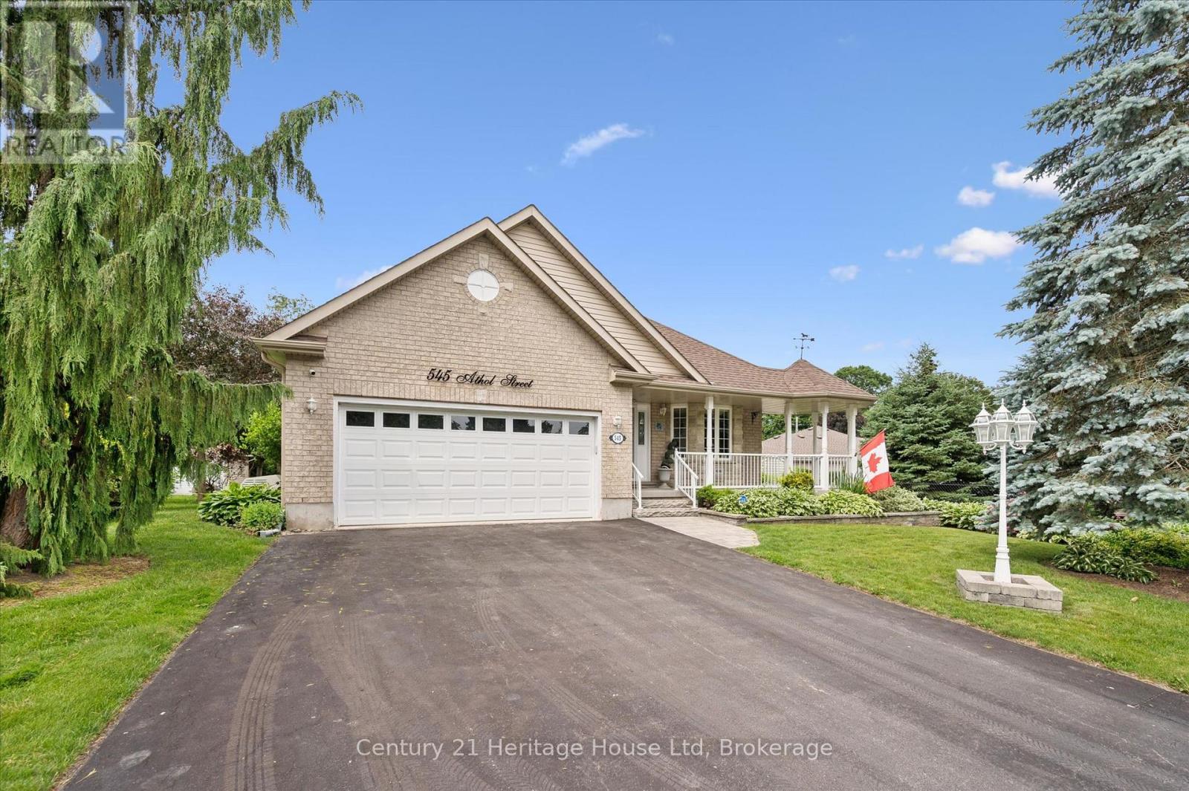
Welcome to 7 Millcreek Rd, a beautifully updated 1 bedroom, 1 bathroom modular home nestled in the sought after Millcreek Country Club community. Offering 816 sq ft of bright, open concept living, this home is perfect for those looking to downsize without compromising comfort. The updated kitchen flows seamlessly into the spacious living area, creating an inviting space for everyday living and entertaining. Enjoy meals in the separate dining room, complete with sliding doors that lead to a private deck overlooking a peaceful pond-the perfect spot to relax with your morning coffee or unwind at the end of the day. Additional features include new windows 2025, new washer/dryer 2024, a durable steel roof, a detached storage shed for all your seasonal items and tools, a driveway with parking for 2 vehicles and visitor parking across the street. Set within a welcoming community with beautifully maintained surroundings, this home offers low maintenance living in a tranquil setting while remaining just minutes from Guelph, Cambridge and Highway 401. Don't miss your opportunity to enjoy affordable, carefree living in one of Puslinch's most desirable adult lifestyle communities! (id:15069)
Welcome to this custom-built 3-bedroom, 3-bathroom home, thoughtfully designed inside and out, with quality craftsmanship and lasting comfort in mind. Located steps from the bay and public beach access, built in 2004, this well-constructed home features a solid poured concrete foundation, 2x6 exterior walls for enhanced insulation, energy-efficient Low-E windows, and a 4,500-gallon cistern providing a reliable municipal water supply. Tucked away on a private 1.9-acre property, you'll appreciate the peaceful setting as you make your way up the secluded laneway to the oversized double-car garage. Here, privacy and nature come together to create the perfect country retreat.Designed with flexibility in mind, the ground level offers ideal accommodations for a growing family or in-law suite featuring a spacious family room, cozy gas fireplace, bedroom, and a 4-piece bathroom.The second level is the heart of the home, where soaring floor-to-ceiling windows fill the living room with natural light while showcasing the surrounding landscape. The generous, open kitchen overlooks the dining and family area, creating an inviting space for everyday living and entertaining. This level also includes a convenient laundry room, a full 4-piece bathroom, a third bedroom, and an impressive primary suite complete with a walk-in closet, private ensuite, and direct access to a private deck with a built-in hot tub and seating area giving you your own oasis. Adding even more versatility, the upper loft provides the perfect bonus space for a home office, children's playroom, fitness area, peaceful reading retreat, or a potential fourth bedroom. A recently added sunroom above the garage offers another bright and tranquil space to enjoy morning coffee or unwind while taking in the views of your beautiful surroundings. Combining exceptional construction, flexible living spaces, and the serenity of country living, this custom home is ready to welcome its next owners. Fiber optics on property. (id:15069)
Welcome to 120 Rankin Lake Road! This well-maintained 5-bed, 3-bath ranch bungalow with a walkout basement sits on 16 private acres with a private winding paved driveway. The property features a pond with a pathway to it, along with two gazebos, providing excellent outdoor spaces for relaxation and enjoyment. Located just a 10-minute drive to Parry Sound, this home offers convenient access to local amenities, shopping, dining, and the regional hospital. Commuting is easy with quick access to Highway 400, and the property is approximately 2hours from Toronto. Enjoy a wonderful day at Foley Matheson beach which is just across the street or explore several of the larger in-land lakes as well as the Park to Park trail system, all just minutes away! The home has received numerous updates, including: New windows, front door, and sliding glass door (2022), New roof main house (2022) and gazebo roofs (2026), Updated kitchen (2013), Brazilian teak flooring on the main level (2013), Propane furnace(2016), LG oven range (2026), New washer and dryer (2026) and Garage doors replaced(2024)This property offers a blend of privacy, acreage, and proximity to recreational amenities-an excellent option for buyers seeking a year-round home or country retreat. (id:15069)
Welcome to 545 Athol St - a beautifully crafted WrightHaven Homes bungaloft offering the perfect blend of comfort and functionality. This impressive 2626 sq ft home has been thoughtfully designed. The heart of the home is the spacious kitchen complete with a large breakfast bar, dining room, large living room/family room, 2 pc bathroom, the primary bedroom with 4 pc ensuite and convenient main floor laundry with garage access. The loft includes one bedroom and a 4 pc bathroom. Downstairs you will find another bedroom as well as a 3 pc bathroom. Step outside to your own backyard oasis. The fully fenced yard features a deck with privacy blinds, tranquil pond, inground sprinkler system and a charming 3 season sunroom/gazebo complete with electricity and tv hook up. This is the perfect space to relax or host friends from spring through fall. Additional peace of mind comes with the included generator, ensuring you are always prepared year round. With its exceptional craftsmanship, practical layout and outstanding outdoor living spaces, this home is a rare opportunity in one of the most desirable neighbourhoods. Close to parks, schools, shopping and all the amenities Fergus has to offer, this is a home you'll be proud to call your own. (id:15069)
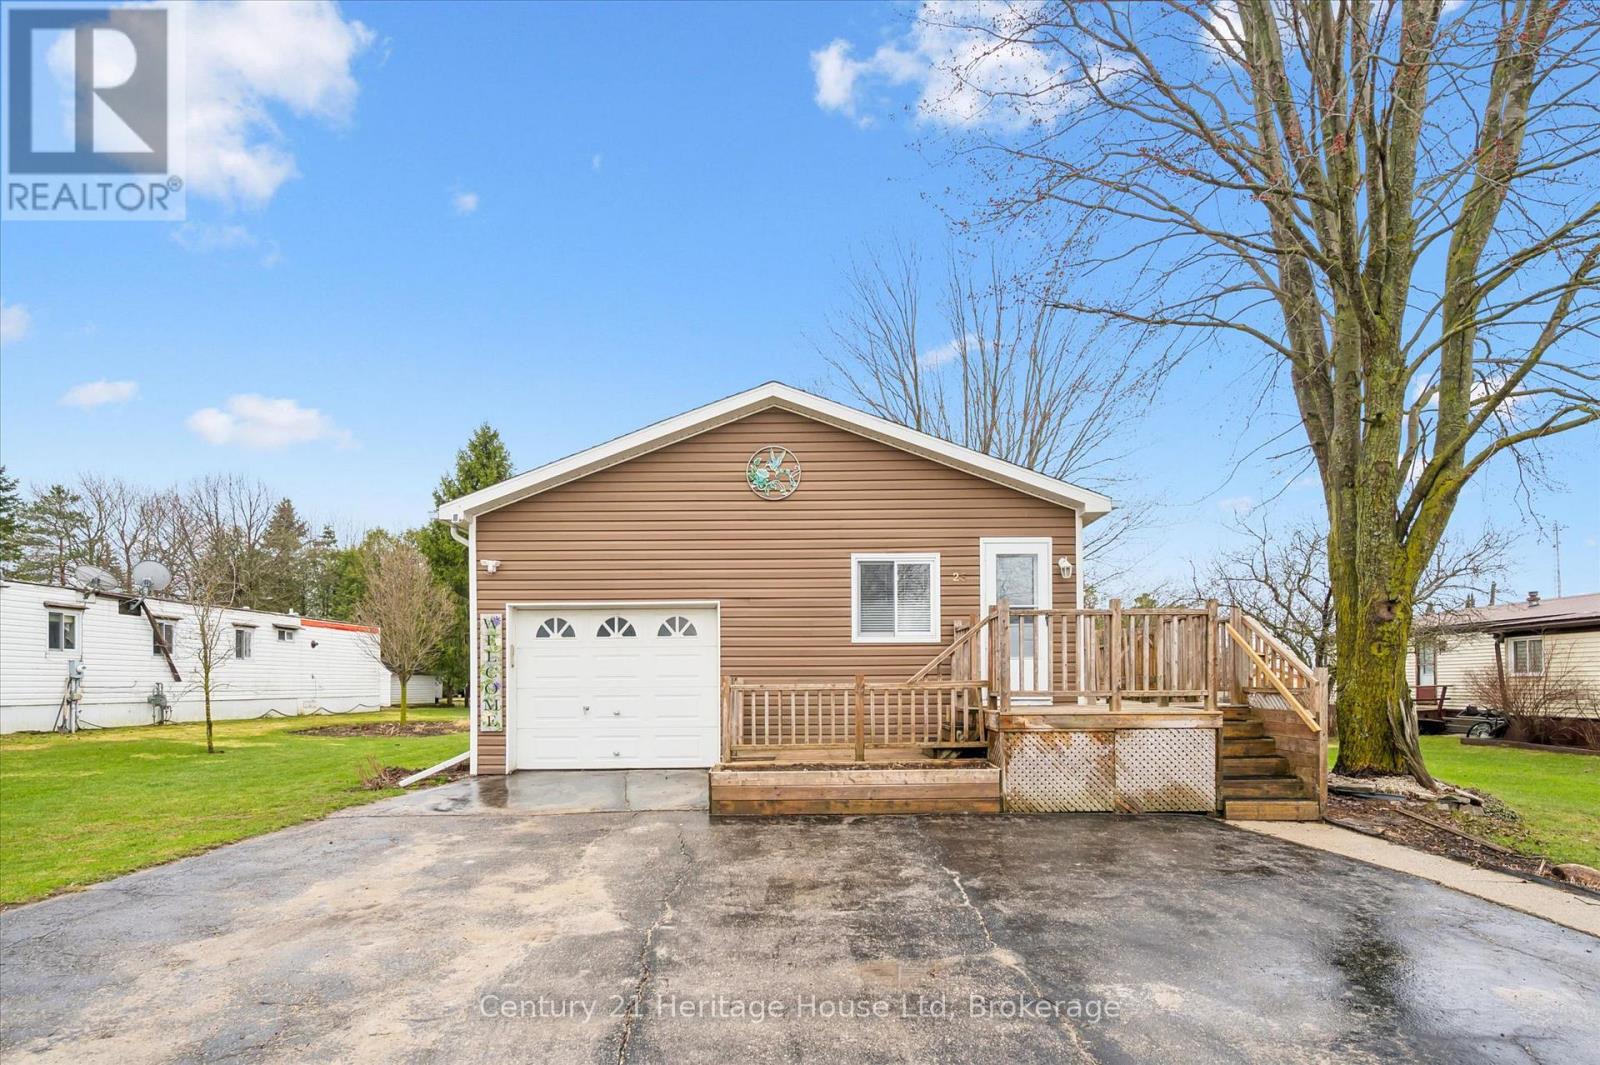
Welcome to easy, low-maintenance living in the sought after community of Conestoga Estates! This 3 bedroom, 2 bathroom modular home offers approx 1500 sq ft of comfortable, functional living space-perfect for downsizers or first time buyers. Step inside to discover a bright and spacious open concept layout, ideal for both everyday living and entertaining. The generous living area flows seamlessly into a well appointed kitchen with ample cabinetry and workspace, making meal prep a breeze. The dining area offers plenty of room for family gatherings and special occasions. Enjoy the benefits of modular living with efficient design and low upkeep, all within a welcoming and friendly community. Whether you are relaxing indoors or enjoying the fabulous outdoor space, this home offers comfort, convenience and great value. (id:15069)
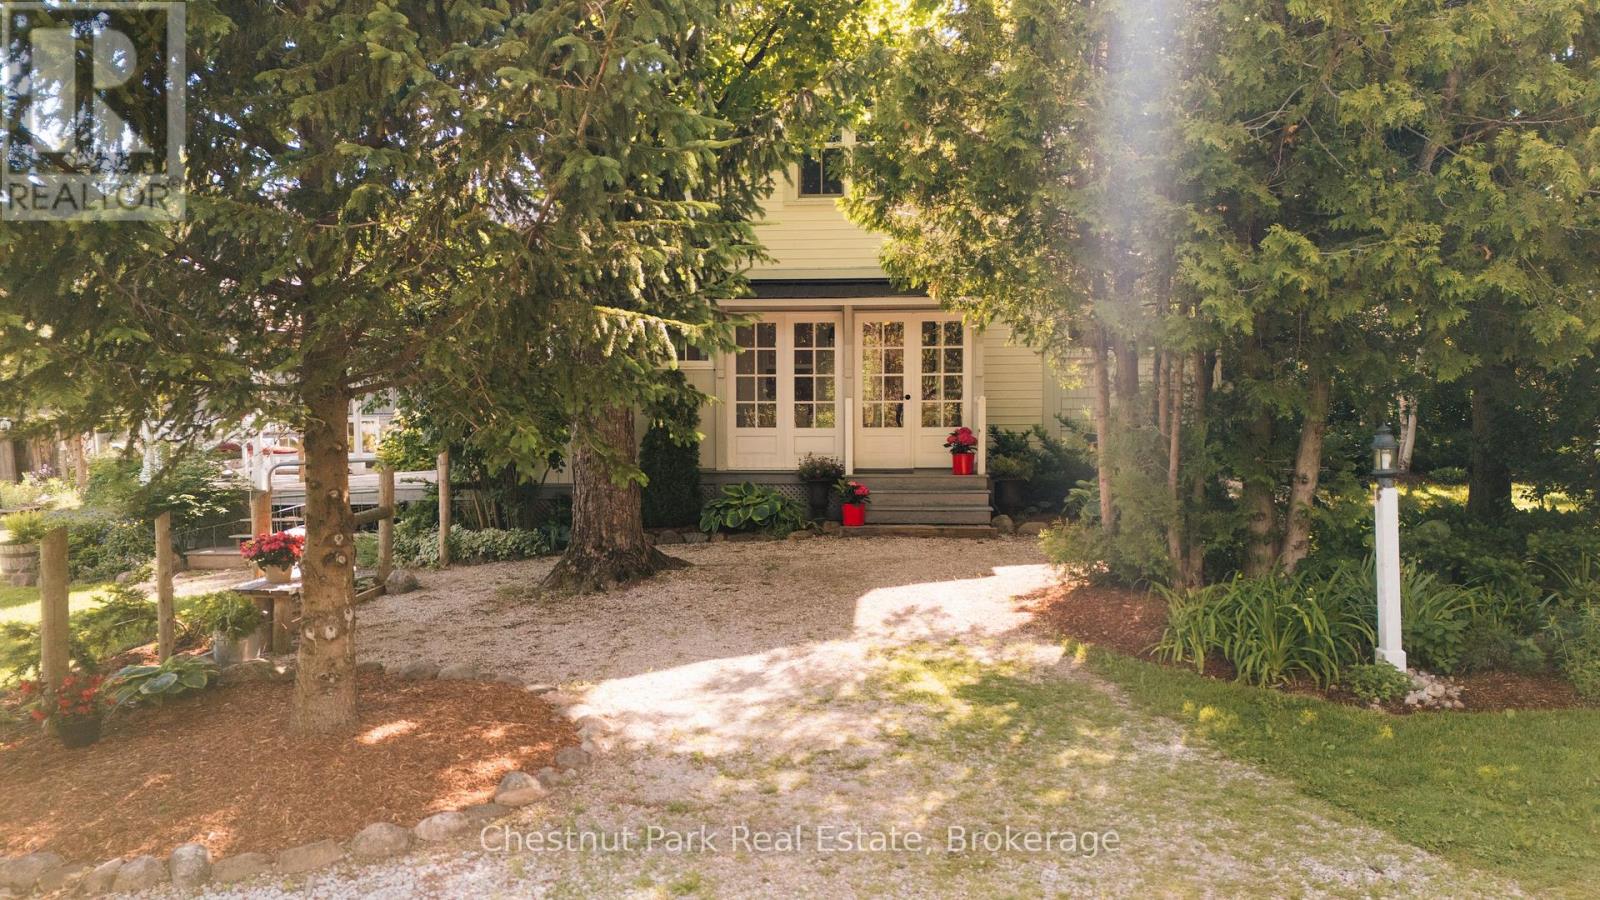
A rare opportunity to own almost 15 acres of privacy in an exceptional setting near Loree Forest. This charming 1880s farmhouse is tucked into a peaceful landscape between the Bruce Trail and Conservation lands just 15 minutes from Collingwood and Thornbury. Whether preserved, expanded, or reimagined, opportunities of this scale, setting, and view corridor are increasingly difficult to find. The property offers an extraordinary canvas for those envisioning a custom estate surrounded by nature and positioned along the edge of the escarpment. Proposed building site for secondary dwelling is in rural zone (flat site) along the valley ridge with potential for unobstructed Georgian Bay views, sunrises through the valley, morning fog and signature fall foliage. (id:15069)
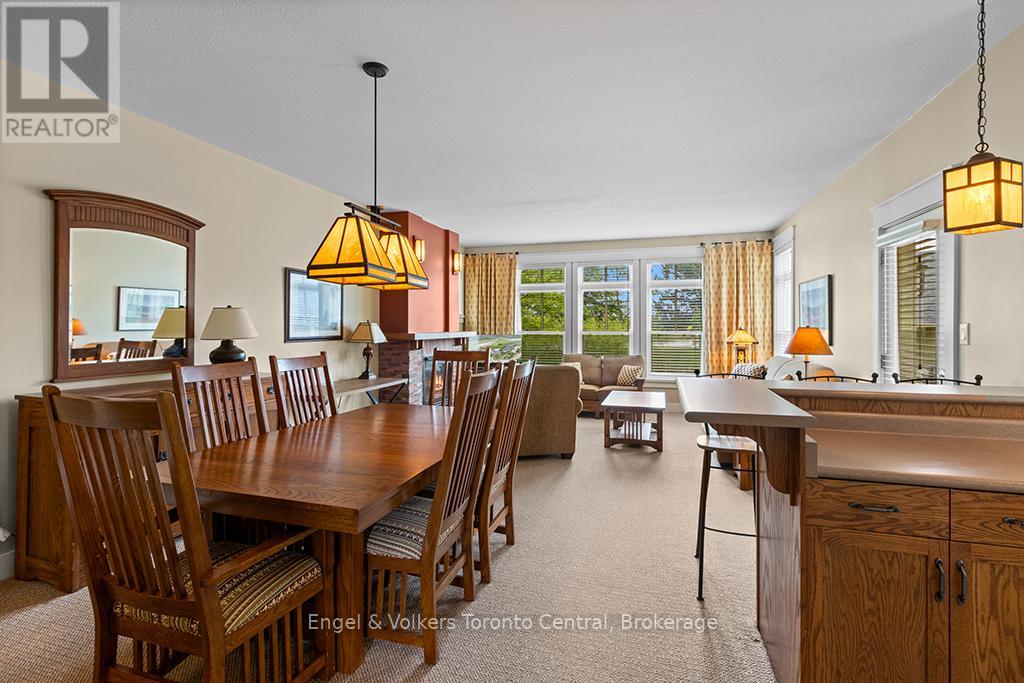
TWO BEDROOM / TWO BATHROOM FULLY FURNISHED RIVERGRASS TOWNHOME - Your search is over. Whether you're a real estate investor looking for an income generating property or just looking for a great weekend home for your family, discover the beauty and convenience of this Rivergrass townhome located on the 18th fairway of the award winning Monterra Golf Course. Rivergrass is just steps away from Blue Mountain Village, Ontario's most popular four-season resort. This coveted main floor corner unit is also conveniently situated close to the Rivergrass hot-tub and seasonal outdoor swimming pool. The open concept living room / dining room / kitchen features a gas fireplace and walk-out to the private patio, perfect for BBQing. The primary bedroom includes a 3-piece ensuite, and the second is a spacious bedroom offering two closets. Additional exterior storage just outside the front door. No need to walk in ski boots carrying your skis or snowboard to the ski lifts as Rivergrass has shuttle service to and from Blue Mountain Village for owners. For those not wanting a rental property HST IS INCLUDED IN THE PURCHASE PRICE. The current owner of 15 years, has never rented out the property. For the investor, Rivergrass is zoned for short term rentals such as AIRBNB, VRBO or other rental programs such as Vacasa or Property Valet. Owners can also hybrid the townhome by renting it out while not using it and blocking it off for personal usage, the best of both worlds. (1% Blue Mountain Village Association entry fee applies. Buyers are to do their own due diligence regarding a Short Term Accommodation license). (id:15069)
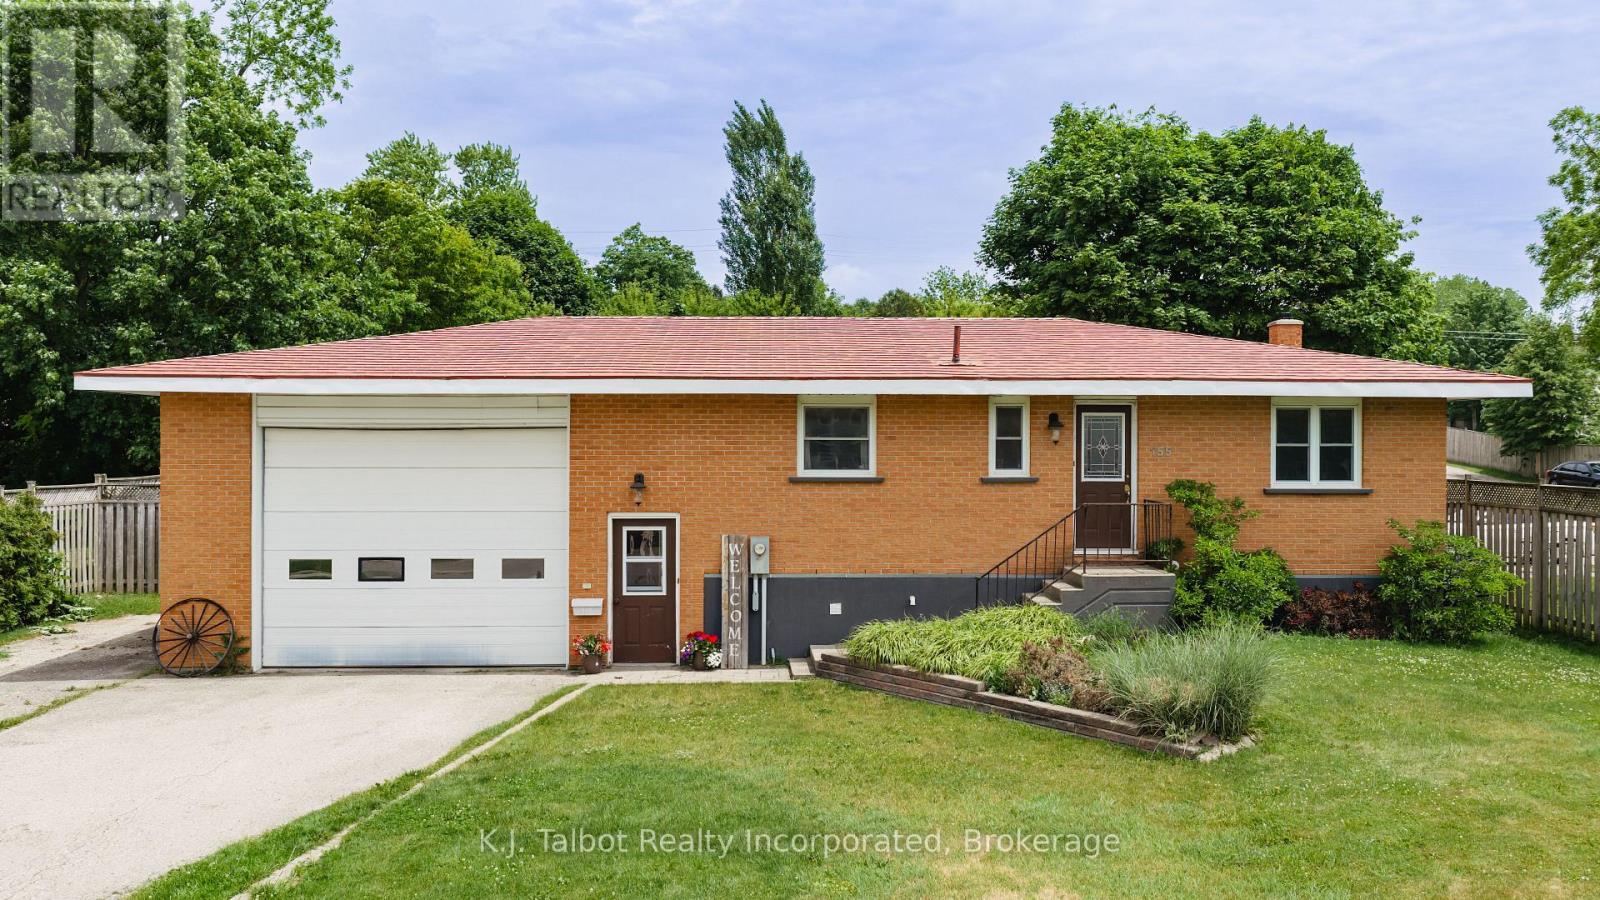
This well maintained 1+ 2 bedroom home is available now. Approx 1800 sq feet of living space over 2 floors. So many updates and care have gone into making this a warm & comforting family home for a new family to begin their next chapter. Wood floors through the main living space, wood cabinet, large window's flood the main floor with natural light, electric fireplace with built in side shelves, spacious Primary bedroom (easily accommodates a king size bed) oversized bathroom with whirlpool spa bath and separate shower with tons of storage. The lower level boast's 2 bedrooms and a family room. The largest room has a gas belly fireplace that currently does not work - but the hook up is there. The lower level is also a carpet free area. The Utility room has lots of potential to add a second bathroom as there is a toilet already installed. An oversized garage with a door large enough for most any type of vehicle (originally built for a dump truck) with a loft for additional storage and access to an unexpected fenced in haven. Patio area, lush grass and landscaped yard are a treat and perfect for warm weather entertaining. (id:15069)
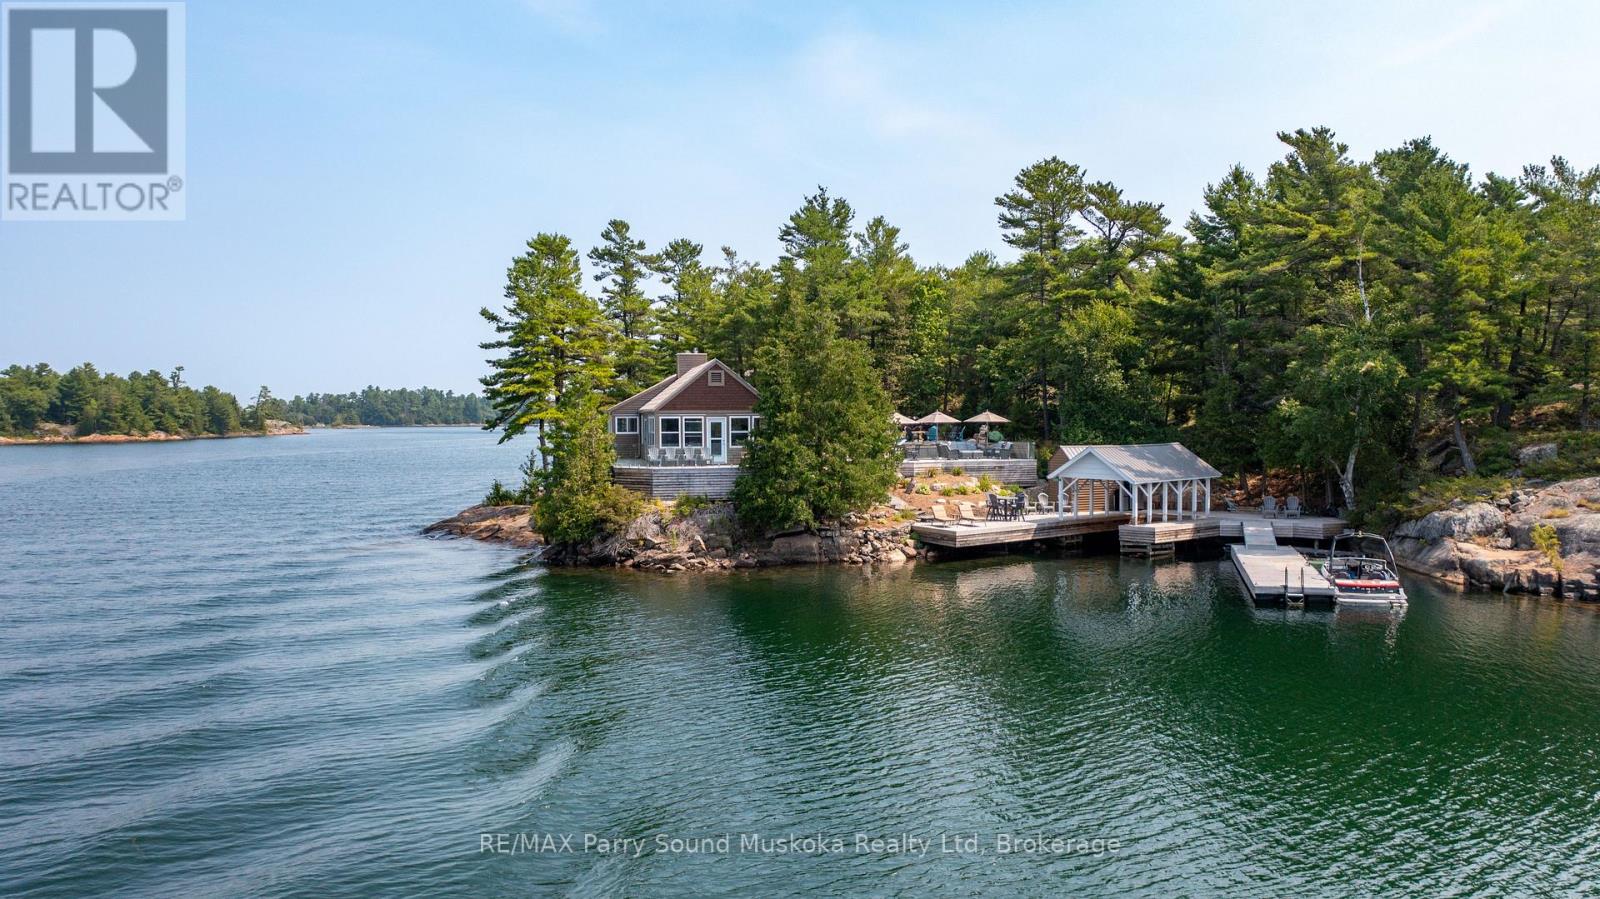
3 Season -TURNKEY Waterfront Property. Lovely Sunsets and Stunning open water views. Refurbished Cottage throughout. New 200 Amp service, hot water on demand propane owned, New windows, New septic, showers are glass and tile, elegant. Lakeside is 2000SQFT. Bunkie has two large bedrooms, one with two beds and the other bunk beds with closets built in both. Jack and Jill bathroom 2 pieces in-between rooms. Potential for outdoor shower with water view. New cedar decking around most of the building. Beautiful glass railings on stone and wood patio. There are two docks and a boat port 9FT wide 20FT long. This property is in a highly sought after part of Pointe Au Baril minutes from the Ojibway club, Pointe Au Baril light house and only 10mins by boat in protected waters to the Pointe Au Baril marina basin, where there is LCBO, Home Hardware Store, Nursing Station with ambulance and nurse practitioner , Community centre, available by boat or car. The property has been severed into two PINs, with the option to purchase the combined Lakeside cottage and Blueberry cottage package, fully renovated and turnkey, offered at $4,995,000. Click on Virtual Tour for Property Video. (id:15069)
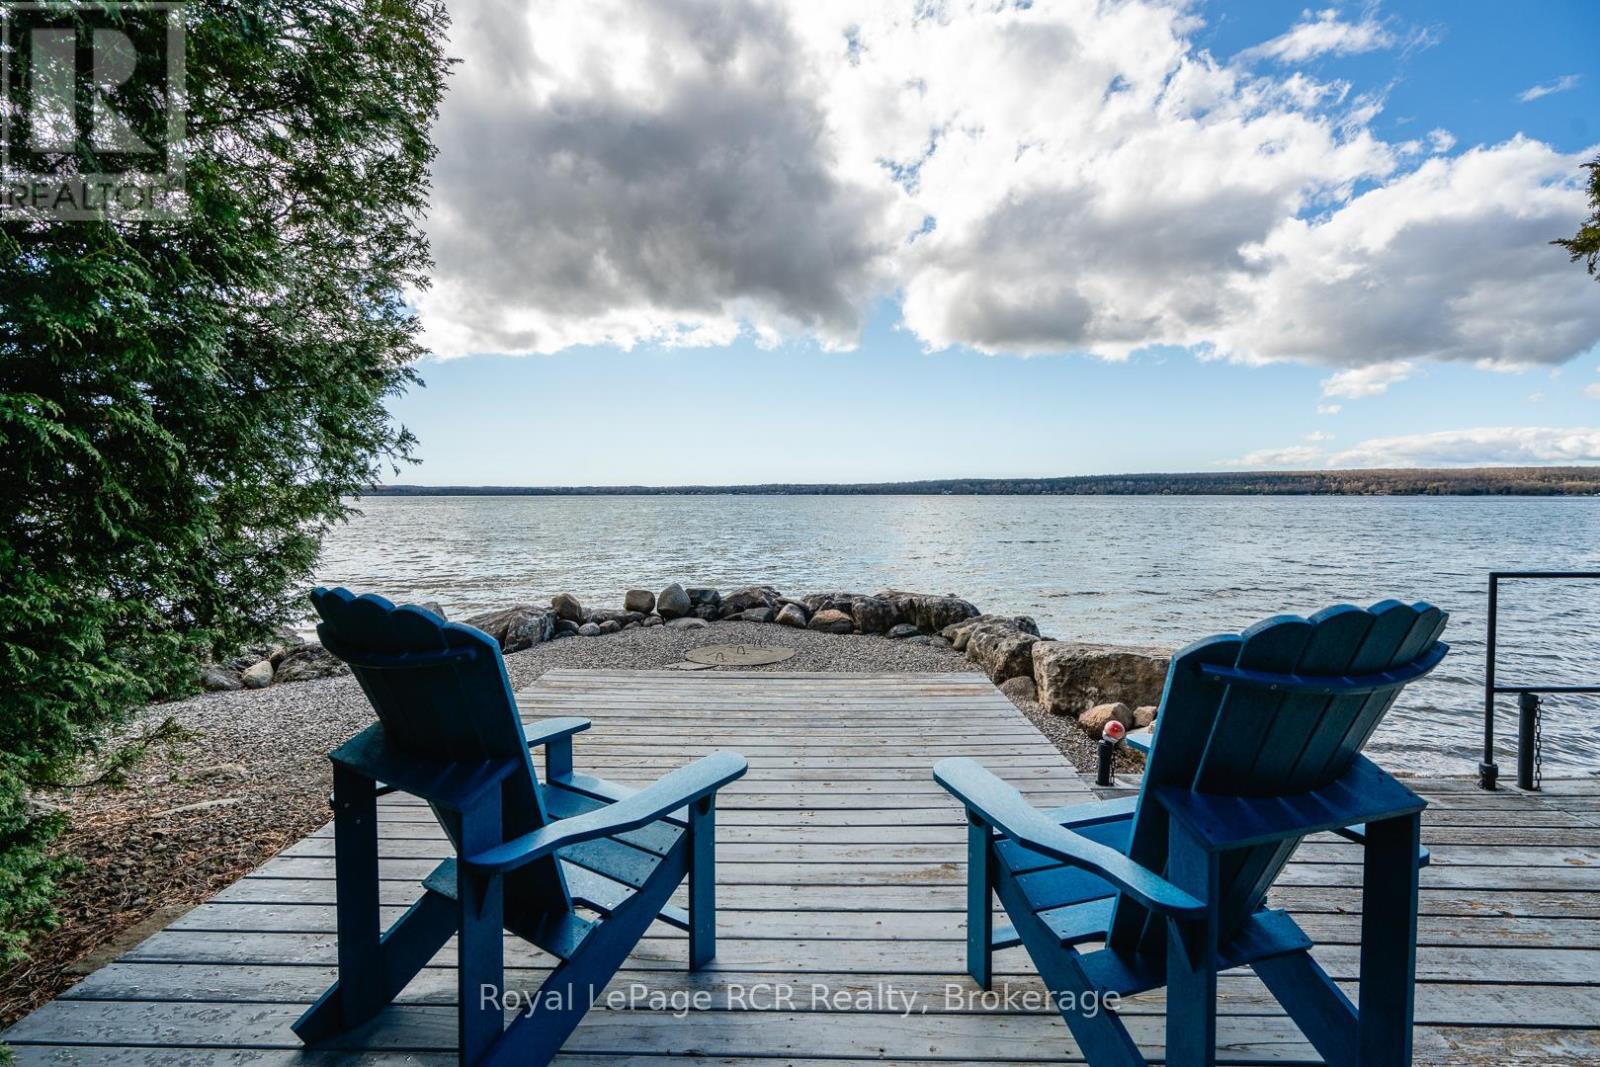
Gorgeous private waterfront property on Colpoy's Bay with panoramic views of the bay and escarpment in every season. This beautiful property features a charming bungalow, gazebo, detached garage, heated workshop and garden sheds, all set on a stunning landscaped lot with mature trees for privacy. The bungalow offers an open eat-in kitchen with island and living area with large picture windows overlooking the water and a door to the composite deck, gazebo and backyard. The spacious primary bedroom features two windows, closet and wardrobe, with a large bathroom containing laundry beside. The original cottage includes a cozy living room with newer gas fireplace and spectacular water views, a second bedroom with views of the bay and an office/reading room with 3-piece bathroom. Basement crawl space contains water heater, furnace, pressure tank and jet well pump. The main house was built in 2001 and the original cottage in 1949. Outside, enjoy breathtaking waterfront scenery, a fenced backyard, flagstone patio area, 2 garden sheds, interlocking brick walkways, composite deck with retractable awning and beautiful gazebo-perfect for entertaining or relaxing. The detached heated & insulated workshop was built in 2012 and the detached garage with opener was built in 2018. Additional features include a well pump near the water for gardens and washing vehicles,(the water line and foot valve from the shore is heated for winter use), central air (2023), water system with filters, UV and softener, 200 amp, no rental items and a metal roof (which will be painted prior to closing). Included are photos provided by the Seller showing the incredible sunsets and northern lights displays visible from the property regularily. Located just minutes from Wiarton, this premium waterfront property must be viewed to be fully appreciated. (id:15069)
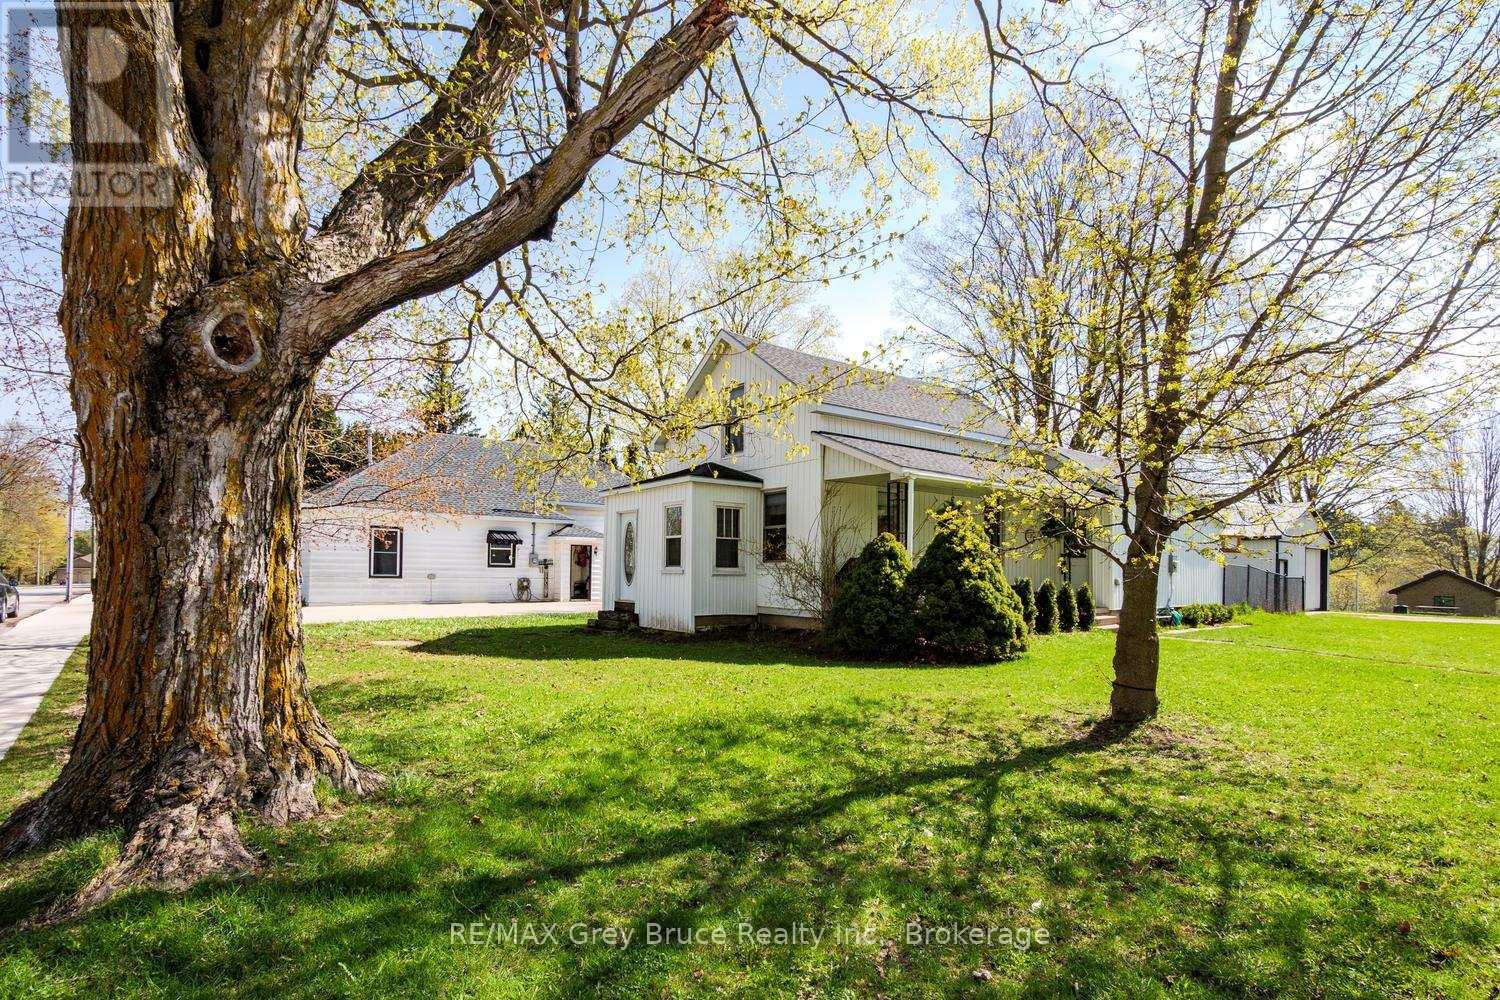
105 Main Street has stood vigil on the corner of Market Street since 1885. With a large covered porch, on a slow moving street, this house is easy to settle into. With a large long lot, including a fenced dog run with separate entrance in the house, detached 24x20 shop, and lots of open green space for playing or gardening. Inside the main floor layout is spacious, with a stunning kitchen, cozy dining room, two living room spaces, mud/sun room, laundry room and full bathroom. All three bedrooms are on the second floor, with a large primary bedroom with a double closet. Upgrades done 2022-Present: New furnace, electrical panel, main floor flooring, vinyl siding, exterior door to dog run and fencing. (id:15069)
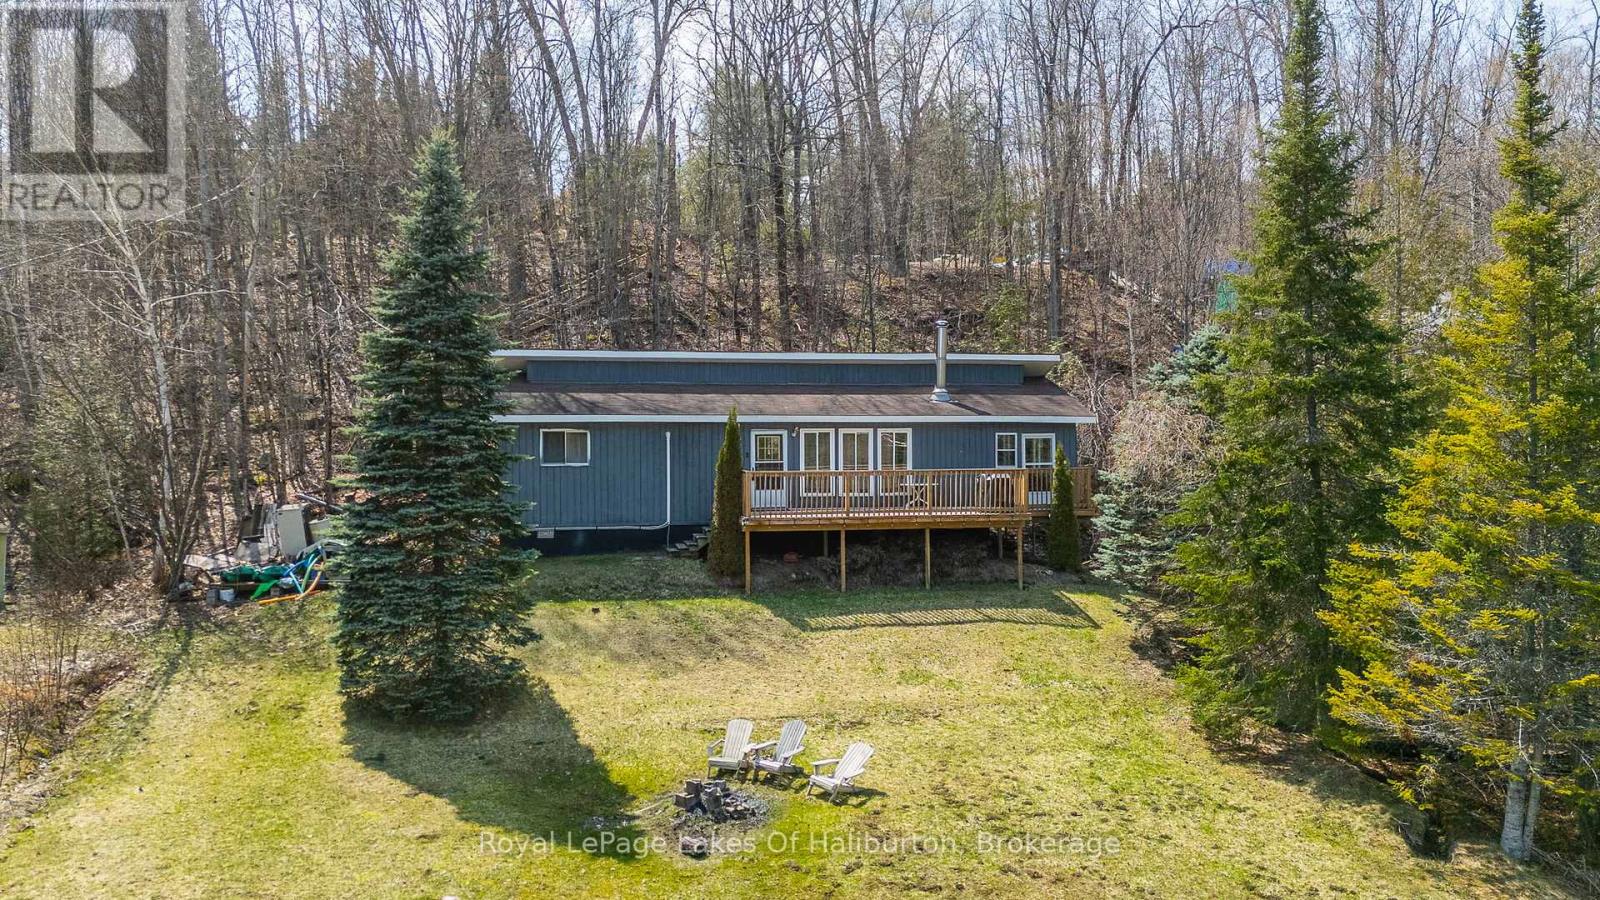
Welcome to your perfect four-season lakeside retreat-where comfort, convenience, and classic cottage charm come together beautifully. This renovated 3-bedroom cottage offers excellent year-round access, making it ideal as both a weekend escape or a year round destination. Set on a gently sloping lot that leads effortlessly to the water's edge, the property is perfect for all ages and provides easy enjoyment of all Salerno Lake has to offer. Inside, the cottage features a functional and comfortable layout with a bright living space designed for easy living. The expansive sunroom is an inviting space to relax with your morning coffee or unwind after a day on the water. Step outside to the large deck and take in stunning lake views, an ideal spot for entertaining, dining, or simply soaking up the peaceful surroundings. The lake itself is a standout feature, offering plenty of room for watersports, swimming, and boating, along with great fishing right off your dock. Recent upgrades provide peace of mind and modern efficiency and, include a heat pump, heated waterline, new flooring, upgraded appliances, refreshed kitchen, remodeled bathroom with convenient laundry facilities, new windows, and an newer deck. Property comes with everything included allowing you to move in and enjoy without the hassle. Whether you're looking to relax, entertain, or explore the outdoors, this turnkey waterfront property delivers it all. (id:15069)