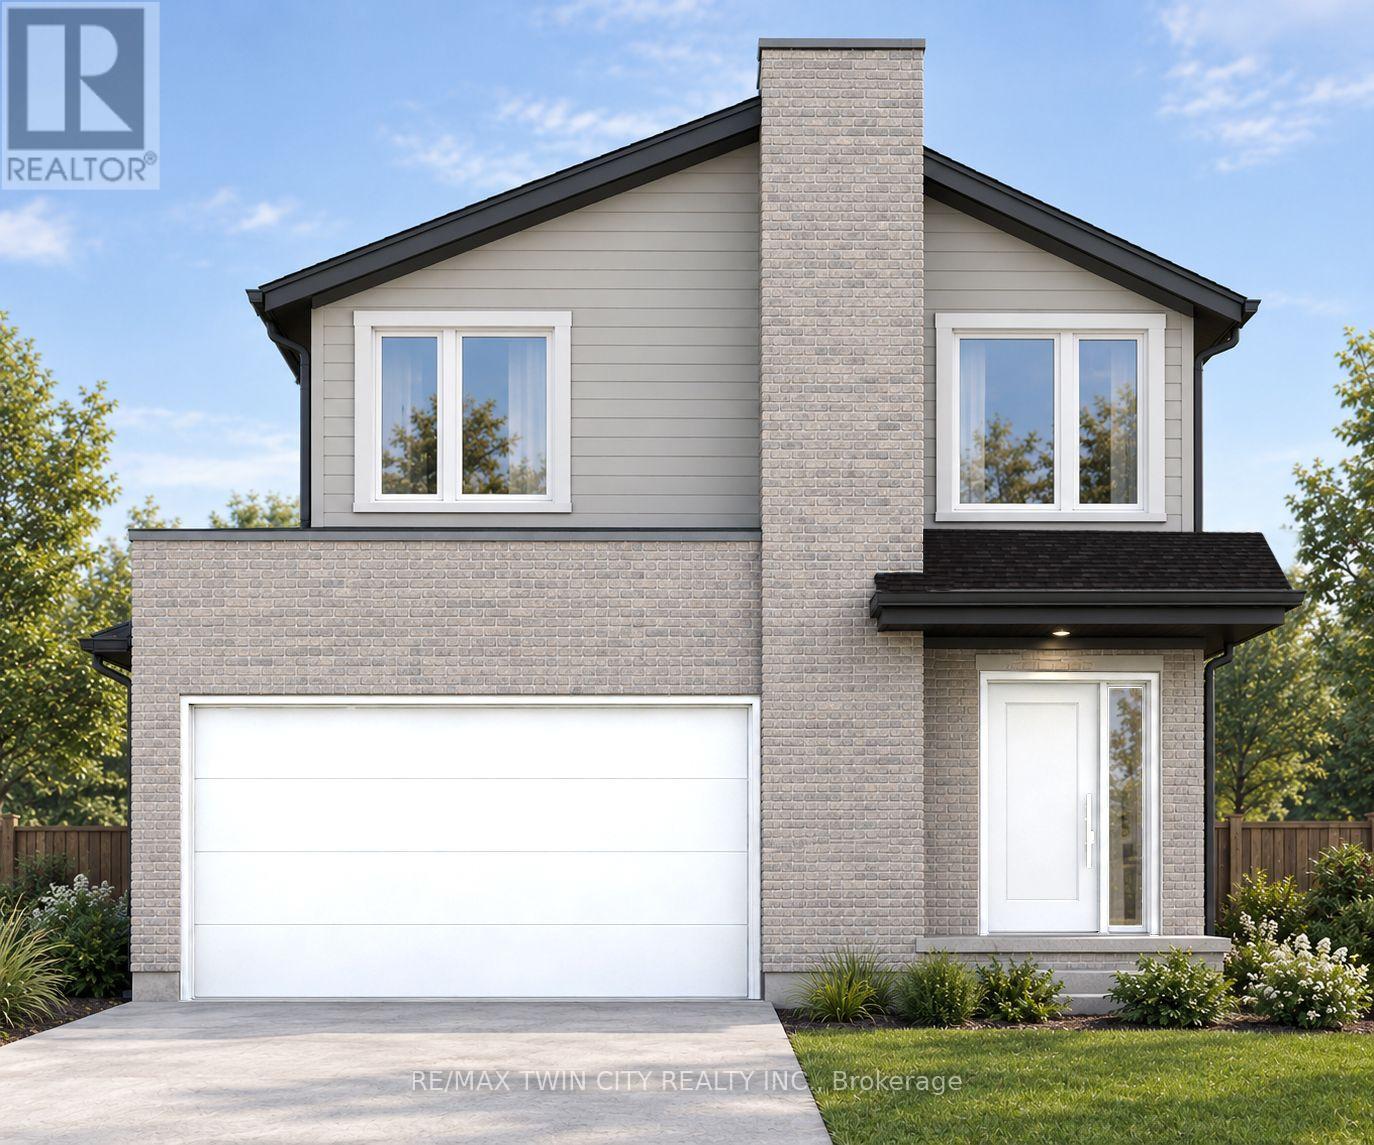
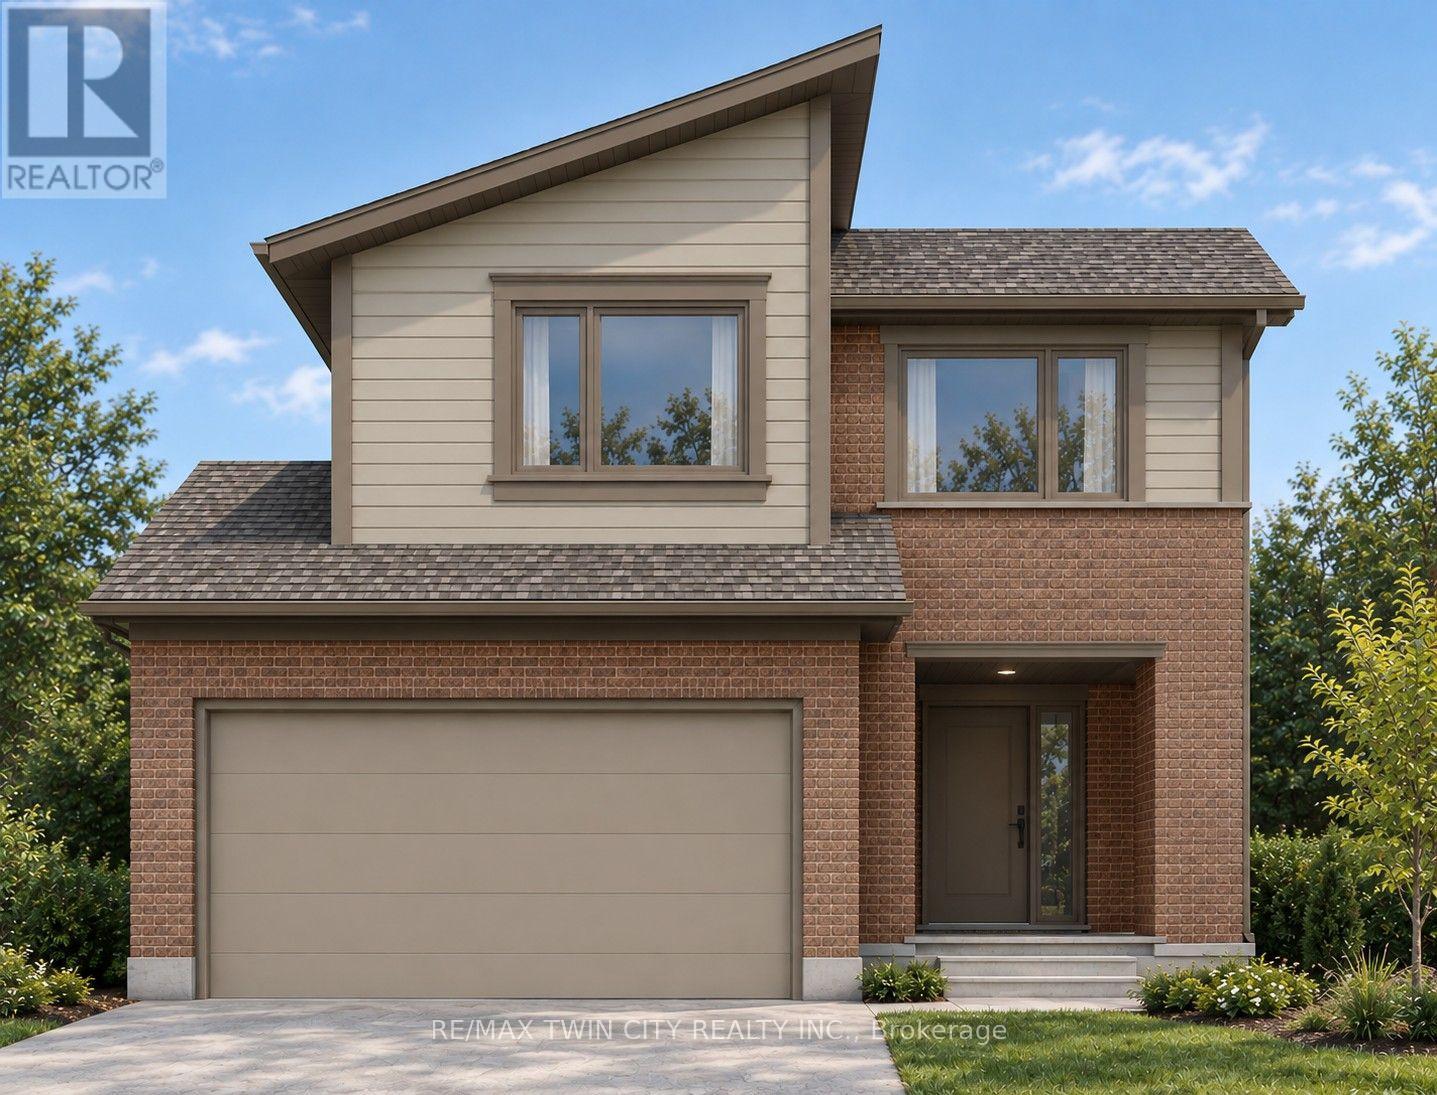
READY TO MOVE IN -NEW CONSTRUCTION! Are you searching for a spacious bungaloft ? The Carmel design offer 1972sq ft of meticulously finished living space. Key features include :1st Floor Primary Bedroom/ 2nd Floor- 2 additional bedrooms plus a versatile loft area, perfect for family or guests. Experience the perfect blend of elegance and functionality in your new dream home with the Carmel design. Pictures shown are of the model home. This house is ready to move in! Deposit required is 40k .Visit our Sales Office/Model Homes at 674 CHELTON ROAD for viewings Sat/Sund 12-4.Ready to move in . This house is net zero ready ! This purchase price is the base price less HST (id:15069)
Welcome to 72 Garside Ave N, a bright and inviting 4-bedroom, 2-bathroom home in Hamilton's family-friendly Homeside neighbourhood. Thoughtfully updated while maintaining its warmth and character, this home offers a well-planned layout with plenty of natural light and comfortable, welcoming spaces throughout. The updated kitchen (2022) provides a fresh and functional space for everyday living, while the second-floor bathroom was also renovated in 2022. The basement was renovated in 2025 and includes a new bathroom and separate side entrance, offering additional living space and potential for an in-law or income suite. Upstairs, the versatile third-floor bedroom offers a private retreat and is equally well suited as a home office, guest room or flex space. Additional updates include the roof completed in 2022. Outside, enjoy the backyard, private driveway and detached garage equipped with its own electrical sub-panel, offering great potential for a workshop or hobby space. Located in a welcoming neighbourhood within walking distance of schools, parks, shopping, transit and everyday amenities, with convenient access to major routes. A wonderful combination of character, thoughtful updates, versatility and a location that makes day-to-day life easy. (id:15069)
TO BE CONSTRUCTED - READY TO MOVE IN SPRING OF 2027 - This impressive home features 3 bedrooms, plus upper floor loft, 2.5 baths, 1.5 car garage. Ironstone's Ironclad Pricing Guarantee ensures you get: 9 main floor ceilings Ceramic tile in foyer, kitchen, finished laundry & baths Engineered hardwood floors throughout the great room Carpet in main floor bedroom, stairs to upper floors, upper areas, upper hallway(s), & bedrooms Hard surface kitchen countertops Laminate countertops in powder & bathrooms with tiled shower or 3/4 acrylic shower in each ensuite. Pictures shown are of the model home. All colors / finished have been selected ,no changes are permitted. This purchase price is the base price less HST. Visit our Sales Office/Model Homes at 674 Chelton Rd for viewings Saturdays and Sundays from 12 PM to 4 PM. (id:15069)
NEW CONSTRUCTION Ready to move bungalow with finished basement, With over 2400 sq ft of finished living space , this home offers 2+1 bedrooms and 3 baths backing onto green space. Ironclad Pricing Guarantee ensures you get: 9 main floor ceilings Ceramic tile in foyer, kitchen, finished laundry & baths Engineered hardwood floors throughout the great room Carpet in main floor bedroom, stairs to upper floors, upper areas, upper hallway(s), & bedrooms Hard surface kitchen countertops Laminate countertops in powder & bathrooms with tiled shower or 3/4 acrylic shower in each ensuite Paved driveway, Visit our Sales Office/Model Homes at 674 Chelton Rd for viewings Saturdays and Sundays from 12 PM to 4 PM This house is ready to move in. Pictures are of the model home. This purchase price is the base price less HST (id:15069)
TO BE CONSTRUCTED - READY TO MOVE IN SPRING OF 2027 - This impressive home features 3 bedrooms, 2.5 baths, 1.5 car garage. Ironstone's Ironclad Pricing Guarantee ensures you get: 9 main floor ceilings Ceramic tile in foyer, kitchen, finished laundry & baths Engineered hardwood floors throughout the great room Carpet in main floor bedroom, stairs to upper floors, upper areas, upper hallway(s), & bedrooms Hard surface kitchen countertops Laminate countertops in powder & bathrooms with tiled shower or 3/4 acrylic shower in each ensuite. Pictures shown are of the model home. All colors / finished have been selected ,no changes are permitted. This purchase price is the base price less HST. Visit our Sales Office/Model Homes at 674 Chelton Rd for viewings Saturdays and Sundays from 12 PM to 4 PM. (id:15069)
Welcome to your own little piece of the country, tucked away on nearly 2 acres surrounded by mature trees, privacy and the peaceful feel of rural living. Originally built in 1997, this home has been thoughtfully renovated throughout while still offering the space, setting and charm that make country properties so special. The main floor features a spacious primary bedroom with ensuite, a large kitchen complete with all new appliances and pantry, and comfortable living spaces overlooking the beautiful natural surroundings. The lower level offers two additional bedrooms, an updated bathroom and plenty of room for family, guests or hobbies. The home has been extensively updated with new windows, flooring, doors, paint and bathrooms, along with a one-year-old roof and brand-new well. Step outside and let your country lifestyle take shape. There is plenty of room for a large garden, chickens, a horse or even a few larger farm animals. The detached garage/workshop is perfect for projects, hobbies, equipment or extra storage. Mature trees, open space and a private setting create the perfect backdrop for enjoying slower mornings, summer evenings and everything that comes with country living. And when you want to head out, the beach and local restaurants are just a six-minute drive away. A beautifully updated home, nearly 2 acres and endless possibilities to make the property your own. (id:15069)
Fully renovated since 2021, this custom-designed bungalow has been meticulously curated by designer Alison Knapp and is nestled in one of Dundas's most sought-after neighbourhoods. Offering 2600sqft of total living space, 3+2 bedrooms and 3 full bathrooms, the home blends timeless design with a modern, sophisticated aesthetic and thoughtful functionality throughout. A grand family room anchors the main living space, flowing seamlessly into the chef's kitchen, complete with a beautifully crafted statement island, refined glass details, and large windows that fill the home with natural light. Every space has been thoughtfully considered, creating a warm and inviting atmosphere that feels both elevated and effortlessly livable. The spacious primary suite features two closets and a spa-like ensuite complete with a walk-in shower and oversized soaker tub. The fully finished basement offers walk-up access and exciting future in-law suite potential, providing additional flexibility for family, guests, or entertaining. Step outside to your private, beautifully landscaped yard complete with an in-ground saltwater pool; a peaceful retreat and the perfect setting for summer entertaining. Local trails are just a short walk away, while Dundas's historic downtown is only steps from your door. A rare opportunity to own a beautifully renovated home where timeless design, modern comfort, and an exceptional location come together effortlessly. (id:15069)
The Yellowstone functional design offering 2093 sq ft of living space. This impressive home features 3 bedrooms plus a large media room, 2.5 baths, and the potential for a future basement development (WALK OUT) with an oversized 1.5 car garage and plenty of driveway parking . Located on a prime pie lot with a back opening of 58 ft the property back onto conservation area and Thames River for added privacy . Comes with an 18.6 x10 covered deck perfect for entertaining. Ironstone's Ironclad Pricing Guarantee ensures you get: 9 main floor ceilings Ceramic tile in foyer, kitchen, finished laundry & baths Engineered hardwood floors throughout the great room Carpet on stairs / upper areas, upper hallway(s), & bedrooms Hard surface kitchen countertops Laminate countertops in powder & bathrooms with tiled shower or 3/4 acrylic shower in each ensuite paved driveway .Visit our Sales Office/Model Homes at 999 Deveron Crescent for viewings Saturdays and Sundays from 12 PM to 4 PM. Pictures shown are of the model home. This house is ready to move in! This purchase price is the base price less HST (id:15069)
This purchase price is the base price less HST .READY TO MOVE IN - NEW CONSTRUCTION ! The Montana functional design This impressive home features 3 bedrooms, 2.5 baths, (WALK OUT basement )-deck off dinning ( no steps ) . Ironstone's Ironclad Pricing Guarantee ensures you get: 9 main floor ceilings Ceramic tile in foyer, kitchen, finished laundry & baths Engineered hardwood floors throughout the great room Carpet in main floor bedroom, stairs to upper floors, upper areas, upper hallway(s), & bedrooms Hard surface kitchen countertops Laminate countertops in powder & bathrooms with tiled shower or 3/4 acrylic shower in each ensuite Stone paved driveway. Visit our Sales Office/Model Homes at 999 DEVERON CRES Rd for viewings Saturdays and Sundays from 12 PM to 4 PM Pictures shown are of the model home. This house is ready to move in (id:15069)
2 HOMES in one with 2248 sq ft of finished space !! The bright main level features a large living/dining room with natural light and a chefs kitchen with ample counter space. Upstairs, the primary suite offers a private bathroom and walk-in closet, two additional bedrooms and a full bathroom. The finished basement includes an extra bedroom, bathroom, and kitchen, perfect for a rental unit or in-law suite. Its private entrance located at the side of the house ensures privacy and convenience for tenants. Ironstone's Ironclad Pricing Guarantee ensures you get: 9 main floor ceilings Ceramic tile in foyer, kitchen, finished laundry & baths Engineered hardwood floors throughout the great room Carpet in main floor bedroom, stairs to upper floors, upper areas, upper hallway(s), & bedrooms Laminate countertops in powder & bathrooms with tiled shower or 3/4 acrylic shower in each ensuite Concrete driveway . Don't miss this opportunity to own a property that offers flexibility, functionality, and the potential for additional income. Pictures shown are of the model home. Don't miss out on this exceptional opportunity make this house your forever home! .Visit our Sales Office/Model Homes at 999 DEVERON CRES for viewings Saturdays and Sundays from 12 PM to 4 PM .READY TO MOVE IN !! This purchase price is the base price less HST. (id:15069)
Welcome to 56 Chamomile Drive, Hamilton, nestled in the highly desirable Hamilton Mountain. This meticulously maintained, turn-key 2-storey detached home offers 3 bedrooms + den, 3bathrooms, and a legal 1-bedroom, 1-bathroom basement apartment with a separate side entrance. Step inside to a bright and welcoming interior featuring 9-ft ceilings and an open-concept living and dining area. The upgraded kitchen boasts stainless steel appliances, quartz countertops, ample cabinetry, and a functional layout ideal for everyday living and entertaining. Upstairs, the spacious primary bedroom offers plenty of natural light, a walk-in closet, and private ensuite, while the additional bedrooms provide comfortable space for family or guests. Outside, enjoy a double-car garage, spacious driveway, and beautiful exposed aggregate along the front and side of the home. The private backyard features a spacious deck and gazebo, creating the perfect space for summer gatherings, outdoor dining, or relaxing with family and friends. Located in a desirable Hamilton neighbourhood close to schools, parks, shopping, restaurants, transit, and major commuter routes, this home offers the perfect blend of comfort, functionality, and location. (id:15069)
Welcome to this charming 1956 home, lovingly owned by the same family since it was built and situated on an impressive 75' x 150' lot in the sought-after Maple Lane Annex of Ancaster. Beautiful front landscaping welcomes you with a newer paver stone walkway, armour stone and composite front deck, creating wonderful curb appeal. Inside, the home retains its original character with hardwood floors and timeless details, including a built-in dining room cabinet for glassware and glass hardware on the interior doors. The oversized kitchen features a cooktop, built-in wall oven and bay window updated in 2018, with direct access to a large deck overlooking the private backyard and gardens; perfect for outdoor dining, relaxing and entertaining. The main level offers three bedrooms, while the finished basement provides excellent additional living space with a recreation room, fourth bedroom, three-piece bathroom and plenty of storage. Thoughtful updates include a 2024 roof and chimney, 2023 furnace and air conditioning with maintenance contract, offering peace of mind while preserving the character and charm of this well-loved home. Ideally located in Maple Lane Annex, with convenient access to Highway 403, shopping, dining, schools, parks and recreation, as well as historic Ancaster Village and the area's beautiful trails and conservation lands. A wonderful opportunity to own a character-filled home with a generous lot, private gardens and versatile living space in an established Ancaster neighbourhood. RSA. (id:15069)