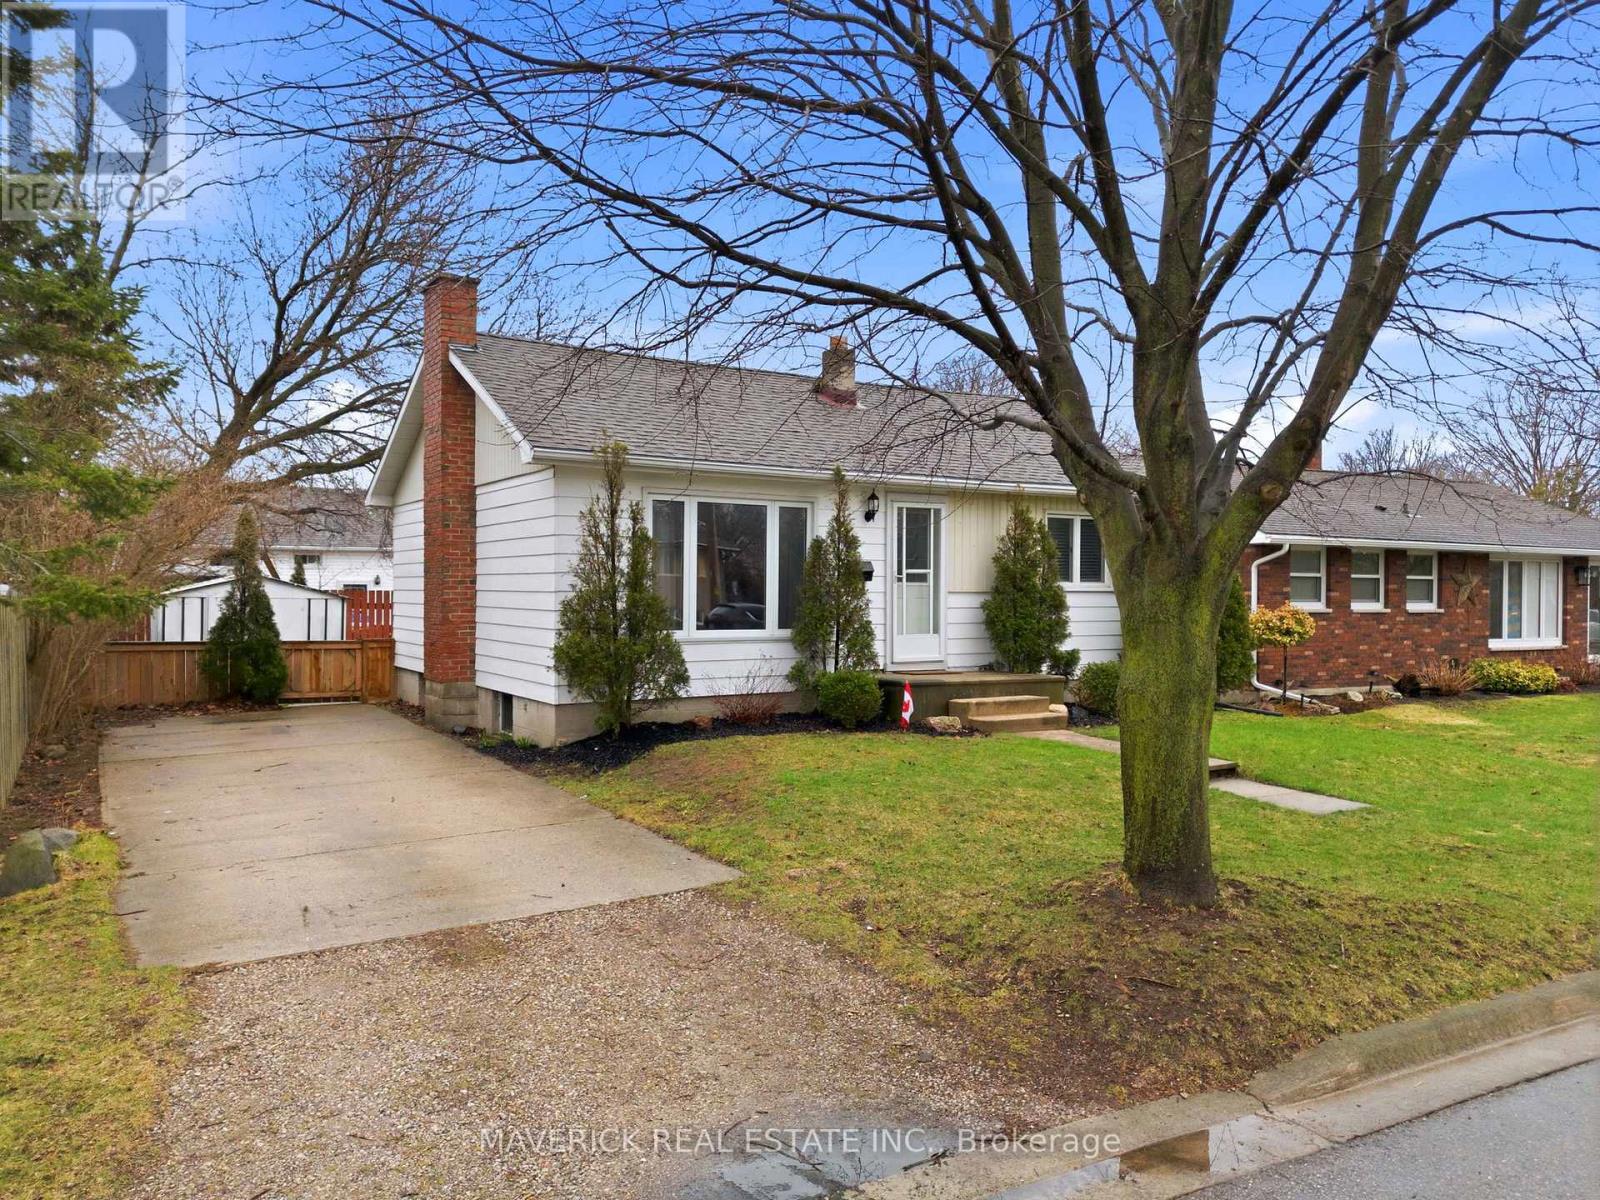
Nestled in the heart of Goderich, famously known as the prettiest town in Canada, this well maintained bungalow at 181 Picton St West represents a rare opportunity to secure a prime piece of real estate in one of the town's most coveted pockets. Perfectly positioned just a five minute stroll from the breathtaking shores of Lake Huron, you can spend your days at the sandy Main Beach or St. Christopher's Beach and enjoy the incredible waterfront boardwalk. This home offers an unmatched entry point into a neighborhood where the parks, bluffs, and iconic octagonal town square are all within easy walking distance. The main floor welcomes you with warm hardwood flooring and a large bay window that floods the living space with natural light while the functional kitchen features a cozy eat in dining area. With two comfortable main floor bedrooms and a finished lower level recreation room as well as an additional finished room that can easily serve as a third bedroom or office, the layout offers incredible versatility for downsizers, first time buyers, or savvy investors looking for high demand rental potential. Complete with a four piece bathroom and plenty of unfinished storage space, this property is the ultimate value play for anyone looking to live where the sunset views are world class and the beach is practically your front yard (id:15069)
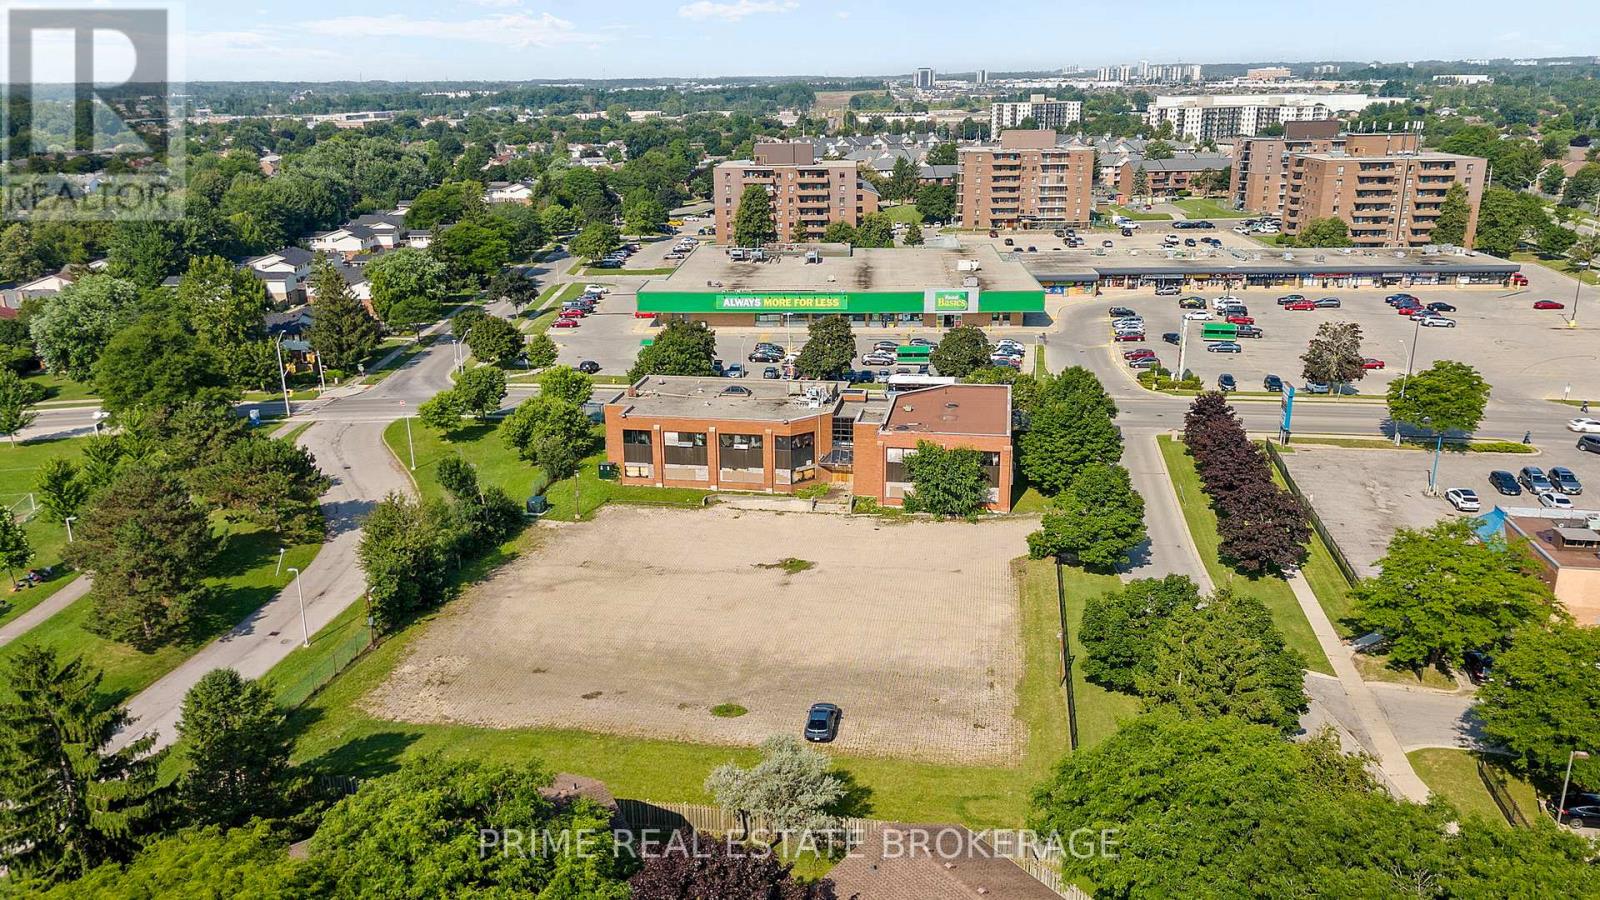
An exceptional 1.029-acre infill development site in London's White Oaks neighbourhood, recently re-zoned Residential R8-4, and approved for a wide range of medium-density residential uses including stacked townhouses, low-rise apartments, and converted dwellings.The property features an existing vacant two-storey commercial structure, approved for conversion into an 18-unit residential apartment building (44 units per hectare) with a flexible mix of 1-bedroom, 1+den, and 2-bedroom layouts.Approx. 12,950 ft2 of existing building space and 64 on-site parking stalls-with access via a shared private laneway-support a streamlined, low-cost redevelopment path. No Site Plan Control is required for the current approved conversion, reducing timeline and permitting barriers.Strategically located near transit, shopping, parks, schools, and employment hubs, this site offers strong tenant appeal and long-term upside in a corridor targeted for growth. Positioned between an established residential area and a neighbourhood commercial node, the site delivers natural transition, walkability, and policy-aligned density.Property is currently vacant and uninsured. Data room access with a signed CA. (id:15069)
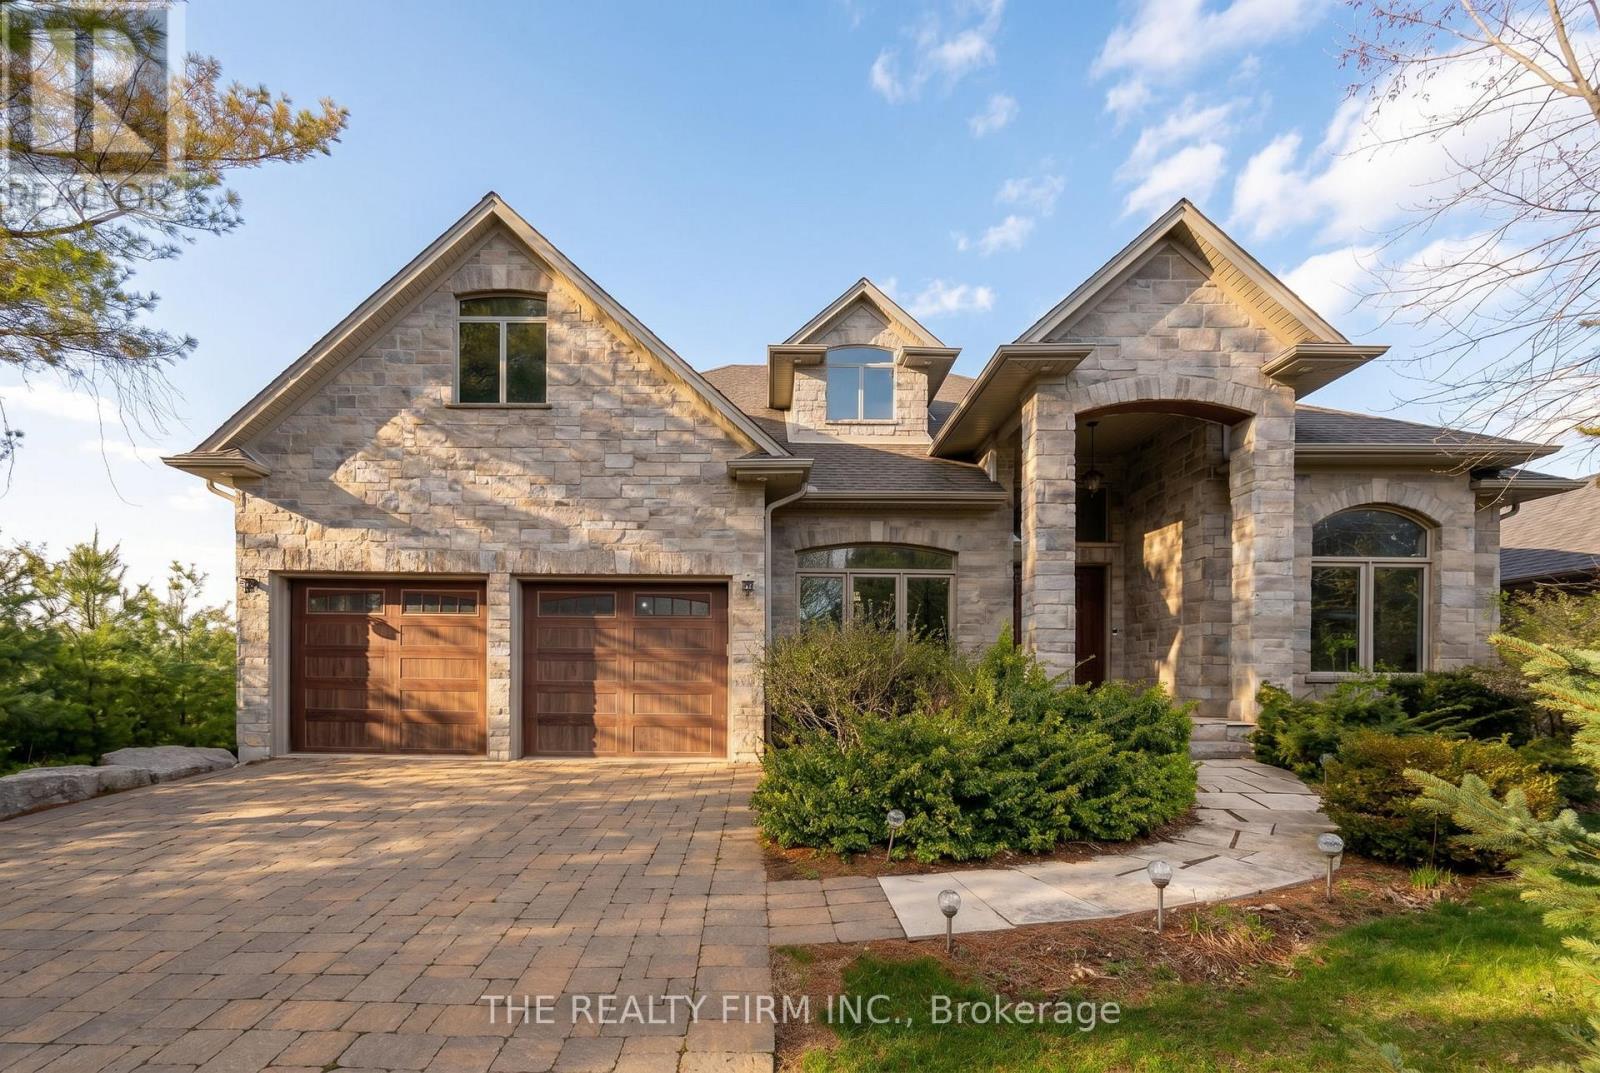
The moment you pull into the driveway at the edge of Mt. Brydges, you get an immediate sense of serenity. It's that instant realization that you've finally found a place where you can actually breathe. Set on a quiet double-treed third of an acre with mature 30-foot trees in the back and lining the side, the property offers a level of seclusion that protects your peace of mind. This property gives you a buffer from the outside world. Inside, the home is designed to make you feel both significant and relaxed. The approximately 6,500 square feet of living space - approximately 4,000 on the main level and 2,500 in the lower - ensures that your family never feels cramped. The 17-foot ceilings and limestone floors provide an airy, gallery-like atmosphere that elevates your everyday. The living room, anchored by a massive stone fireplace, creates a natural gathering spot where conversations feel more intimate despite the grand scale. In the kitchen, the layout does the heavy lifting for you; the two granite islands and professional-grade appliances mean you can host a dozen people with ease. It turns cooking from a chore into a social event. The real magic of the home is how it bridges your indoor life with the outdoors. The 1,300-square-foot hand-channelled white pine lanai, valued at $500,000 in replacement costs, with heated floors, cathedral ceilings, and full-length windows, allows you to enjoy the beauty of the changing seasons without ever feeling the chill. It's a sanctuary where you can watch a thunderstorm or a snowfall in total comfort. This flow continues into the backyard, where the waterfall and stone fireplace turn your own property into a destination. Whether you're unwinding in the discreet backyard hot tub after a long day or hosting a movie night in the soundproof theatre in the finished basement, which features 10-foot tall ceilings, every inch of this high-end finished estate is built to make coming home the best part of your day. Welcome home. (id:15069)
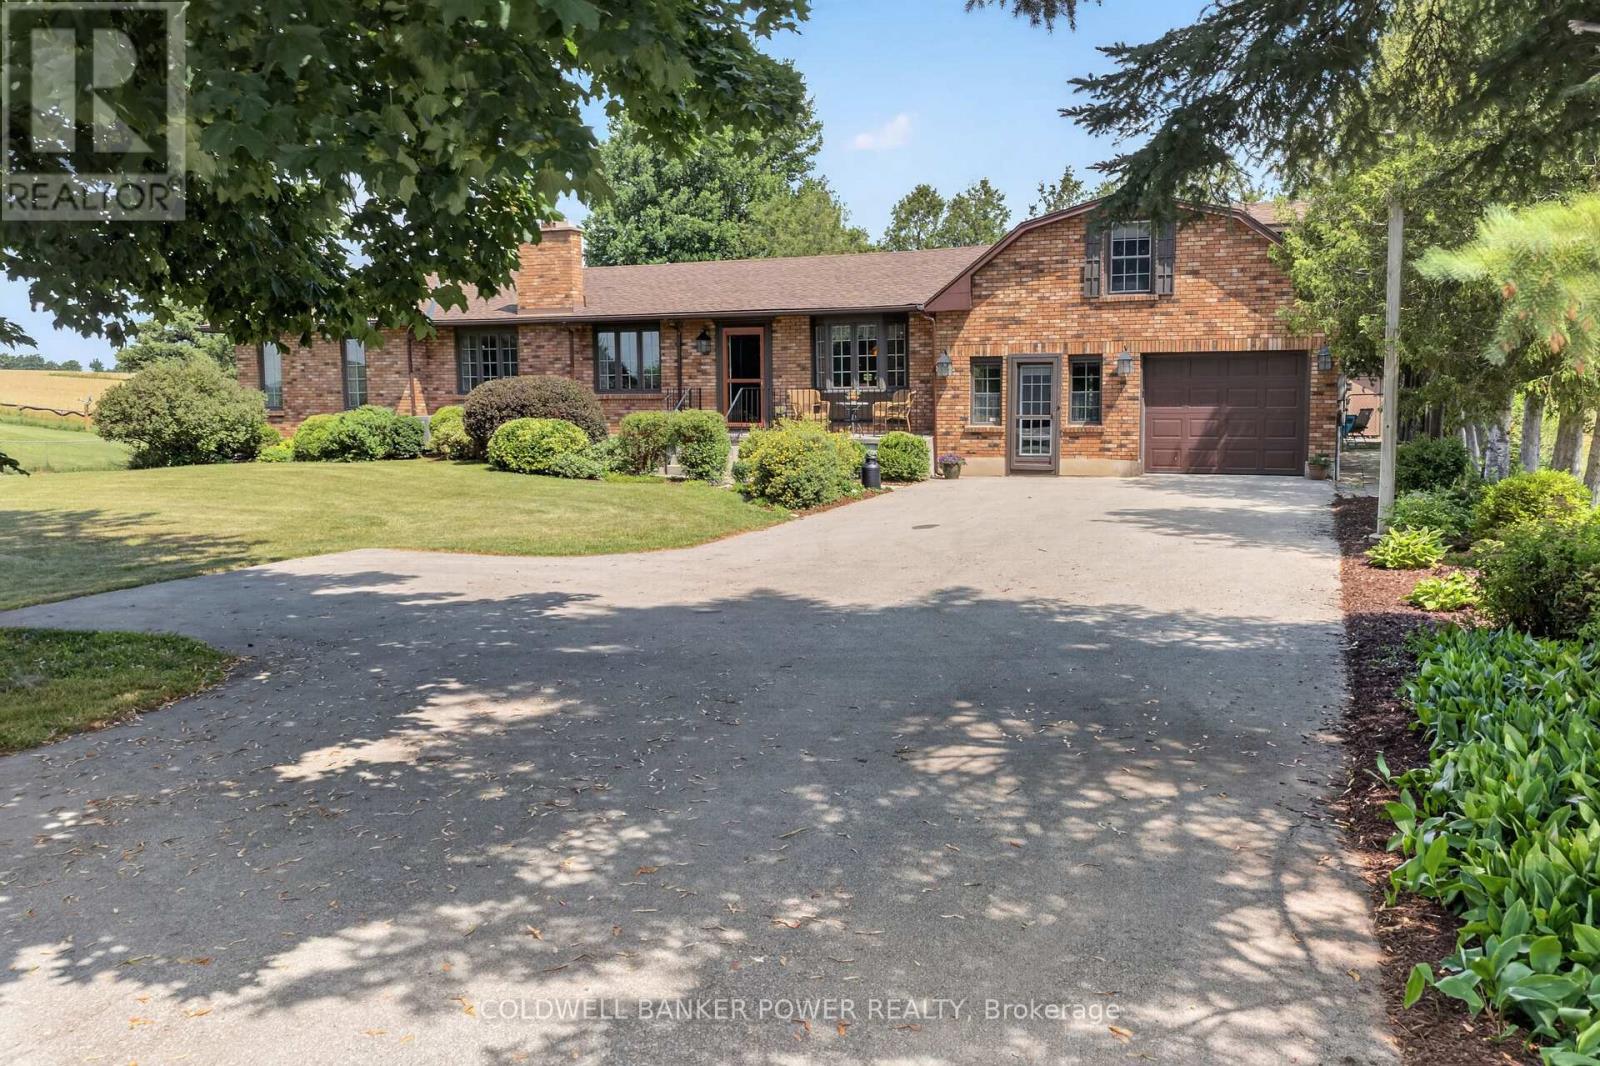
RARE OPPORTUNITY ON 1/2 AN ACRE and just minutes from London and St Thomas on a paved country road. You will love the tranquil setting surrounded by farmland with only one neighbour to the west. This huge one storey (original owner) home with second level loft is OVER 2300 SQUARE FEET PLUS a finished lower level with walk-out...perfect for multi-generational living. You will love the huge open great room and dining room with wood burning fireplace and the additional family room with cosy pine trim and gas stove fireplace. Huge eat-in kitchen, 4 spacious bedrooms, 3 full bathrooms. No carpet....hardwood, pine and vinyl flooring. Huge mudroom with main level laundry. Fully fenced rear yard with small barn and garden shed and a huge covered rear porch and patio. Updates include: new sump 2025, new roofing shingles in 2018, home is fully heated with forced air gas (new furnace in 2016), and newer central air system, upgraded electrical. Note: Septic pumped 2025 and family says new weeping bed approx 10 years ago. Water treatments system included. You don't want to miss this opportunity. (id:15069)
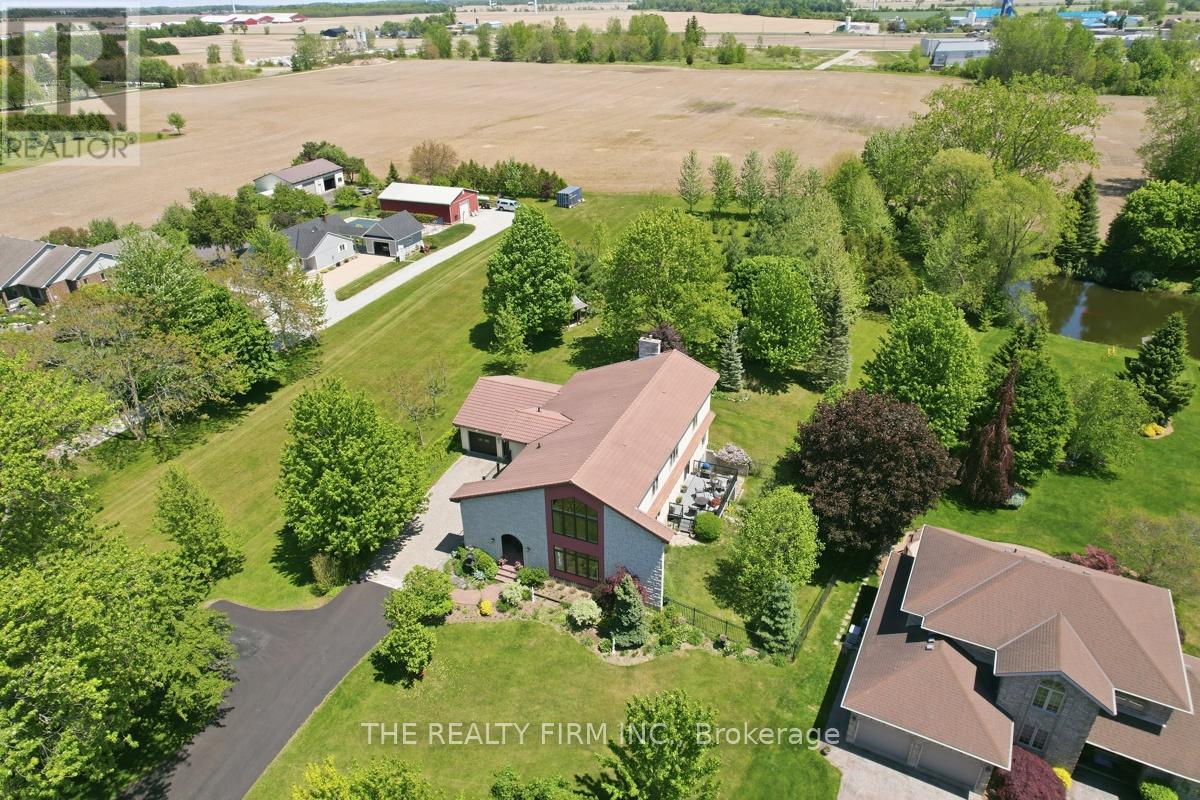
Welcome to 15 Beechwood Avenue in the charming town of Forest, Ontario. Nestled on a quiet street surrounded by mature trees and picturesque farmland, this exceptional 4788 sq ft home offers the perfect blend of privacy, space, and natural beauty. Set on an impressive nearly 2-acre lot, the property features a private dock overlooking a shared pond, where you'll enjoy peaceful views of goldfish, turtles, and abundant wildlife. Inside, the spacious 1,951 sq. ft. main floor showcases beautiful hardwood flooring and an inviting open-concept layout. The well-appointed kitchen flows seamlessly into the living area, where large windows frame stunning views of the pond and backyard. Step outside onto the composite deck and enjoy your morning coffee or evening sunsets while taking in the tranquil landscape.The second floor offers four generously sized bedrooms, including an impressive 626 sq. ft. primary suite. Floor-to-ceiling windows flood the space with natural light, creating a bright and relaxing sanctuary you'll love coming home to.The partially finished basement provides excellent additional living space with a recreation area, family room, workshop, and an unfinished room ready for your personal vision-whether that's a fifth bedroom, home office, gym, hobby room, or additional storage.This one-of-a-kind property offers the perfect combination of country charm, modern comfort, and breathtaking outdoor space. Don't miss your opportunity to experience this remarkable home - 15 Beechwood Avenue is truly a rare find. (id:15069)
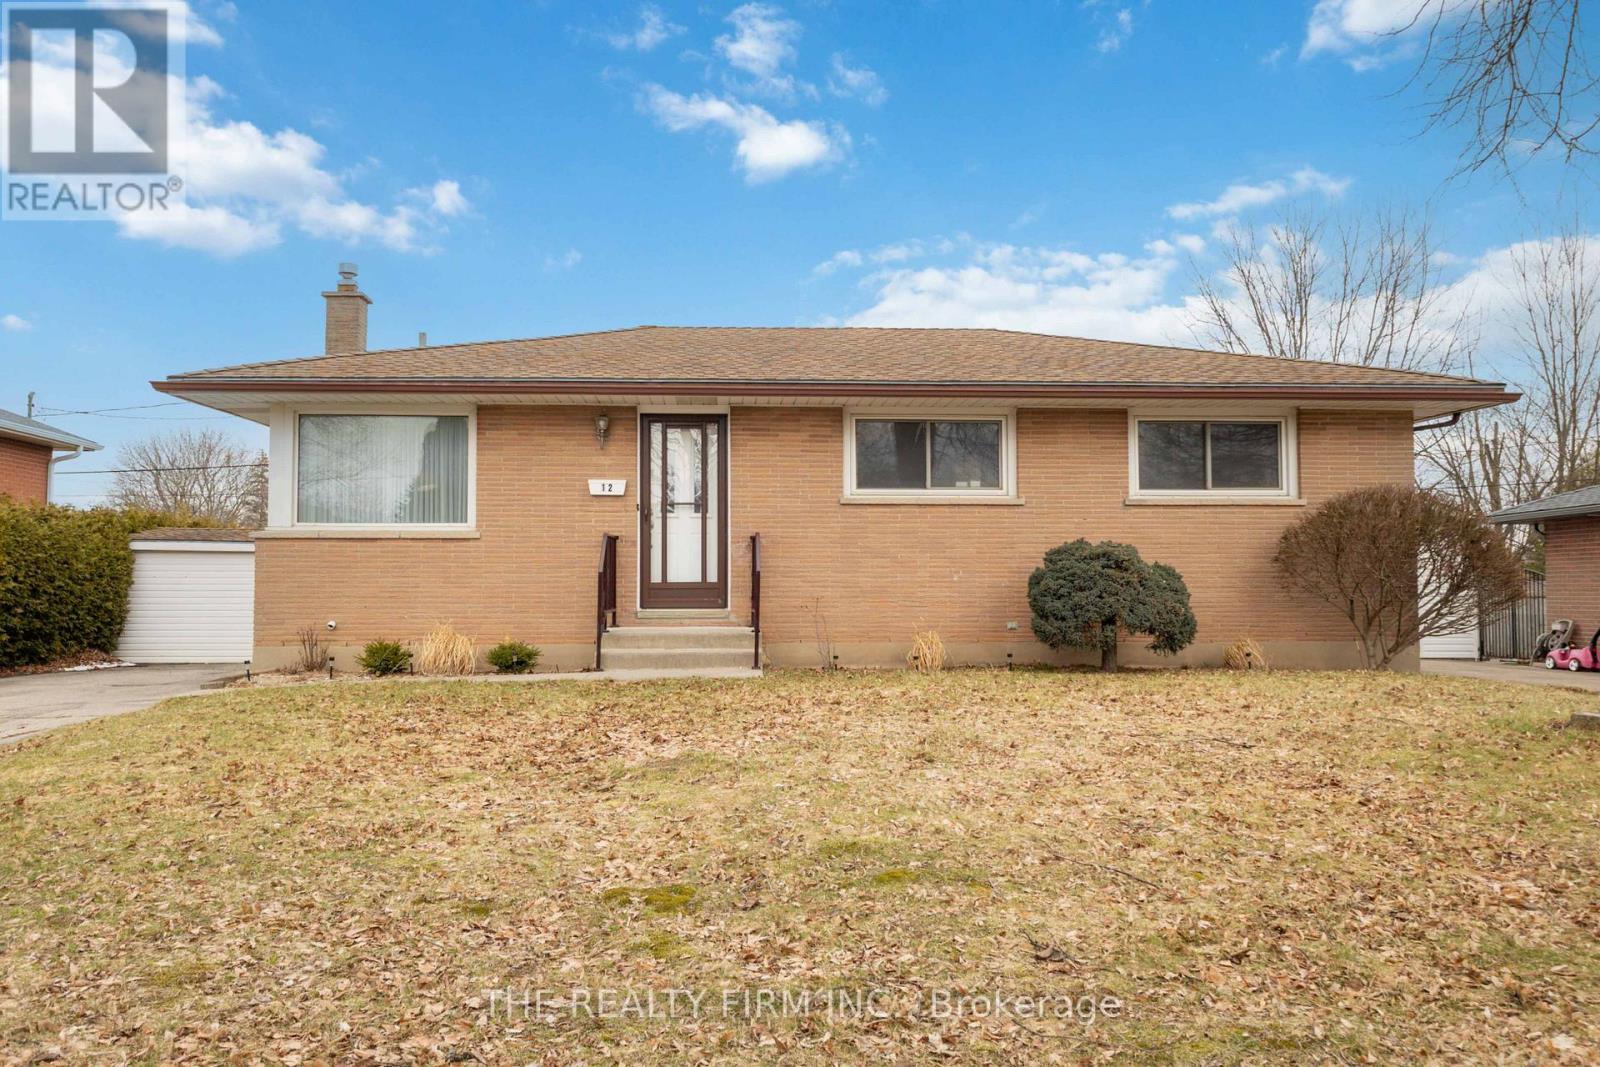
Welcome to this well-maintained, original owner 3-bedroom plus den bungalow in the Pond Mills neighbourhood - an excellent opportunity for first-time buyers, young families, or those looking to downsize into a manageable home. The main level features three bedrooms, a spacious kitchen filled with natural light, a dedicated dining area, and a bright front living room highlighted by a charming corner window. The four-piece bathroom includes a newer toilet and one newer vanity. Recent updates include newer laminate flooring on the main level. The lower level provides additional living space with newer vinyl flooring, a family room, recreation area, a den, and a recently updated three-piece bathroom, along with a sauna, laundry area, and plenty of storage. Conveniently located close to Glen Cairn Public School, public transit, Victoria Hospital, Highway 401, and a wide range of South London amenities, this home offers both comfort and accessibility, along with a spacious backyard to enjoy. Additional updates include architectural shingles and a newer electrical panel (Aug '25) , offering added peace of mind. A solid home in a convenient location - book your private showing today! (id:15069)
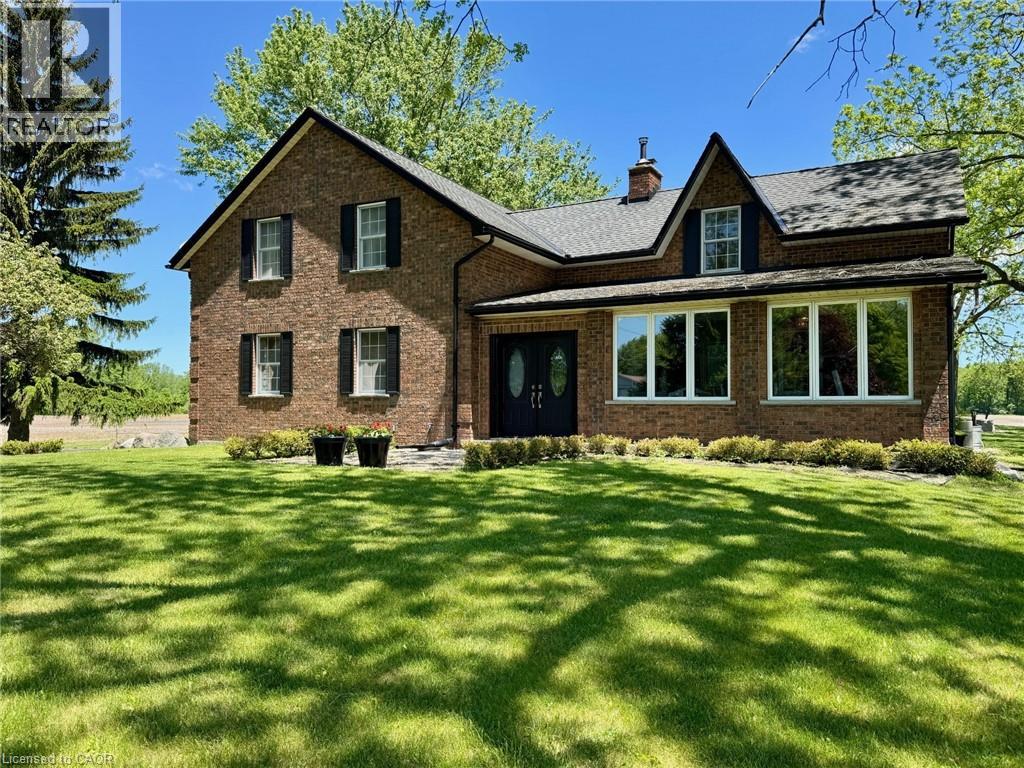
Wonderful 48.5-acre property with approximately 33 acres workable with the remaining property consisting of a wooded area and land with mature trees surrounding the house. The large brick four bedroom, one and a half story home is quality finished from top to bottom oak hardwood throughout much of the floorplan and closets. On the main level of the house, there is a large three season sunroom with a double door entry located at the front of the house. This leads into a spacious chef's kitchen and dining area, equipped with original Oak cabinetry and solid surface counter tops. off the kitchen is the laundry room and a two-piece powder room located near the back door which takes you directly onto the screened in patio. The living room features a large natural stone wood-burning fireplace, and sizable windows completing the main floor. See MLS #40803030 The second level features four bedrooms; a large primary, plus three other bedrooms all with good sized separate closets. A four-piece bathroom includes a cast iron claw foot tub and separate shower and linen closet. The Basement has been updated in 2025, including new windows and vinyl flooring. The expansive living space has a completely finished recreational room that could be used in many different ways. The basement also has a convenient entrance/exit that leads directly into the screen in patio. The barn has a games room with gas fireplace, the other half of the barn is a two-story garage/storage space and large back facing dry shed, the second outbuilding has been recently renovated and is heated. This stunning property offers great work/play areas to relax and enjoy. See MLS #40803030 (id:15069)
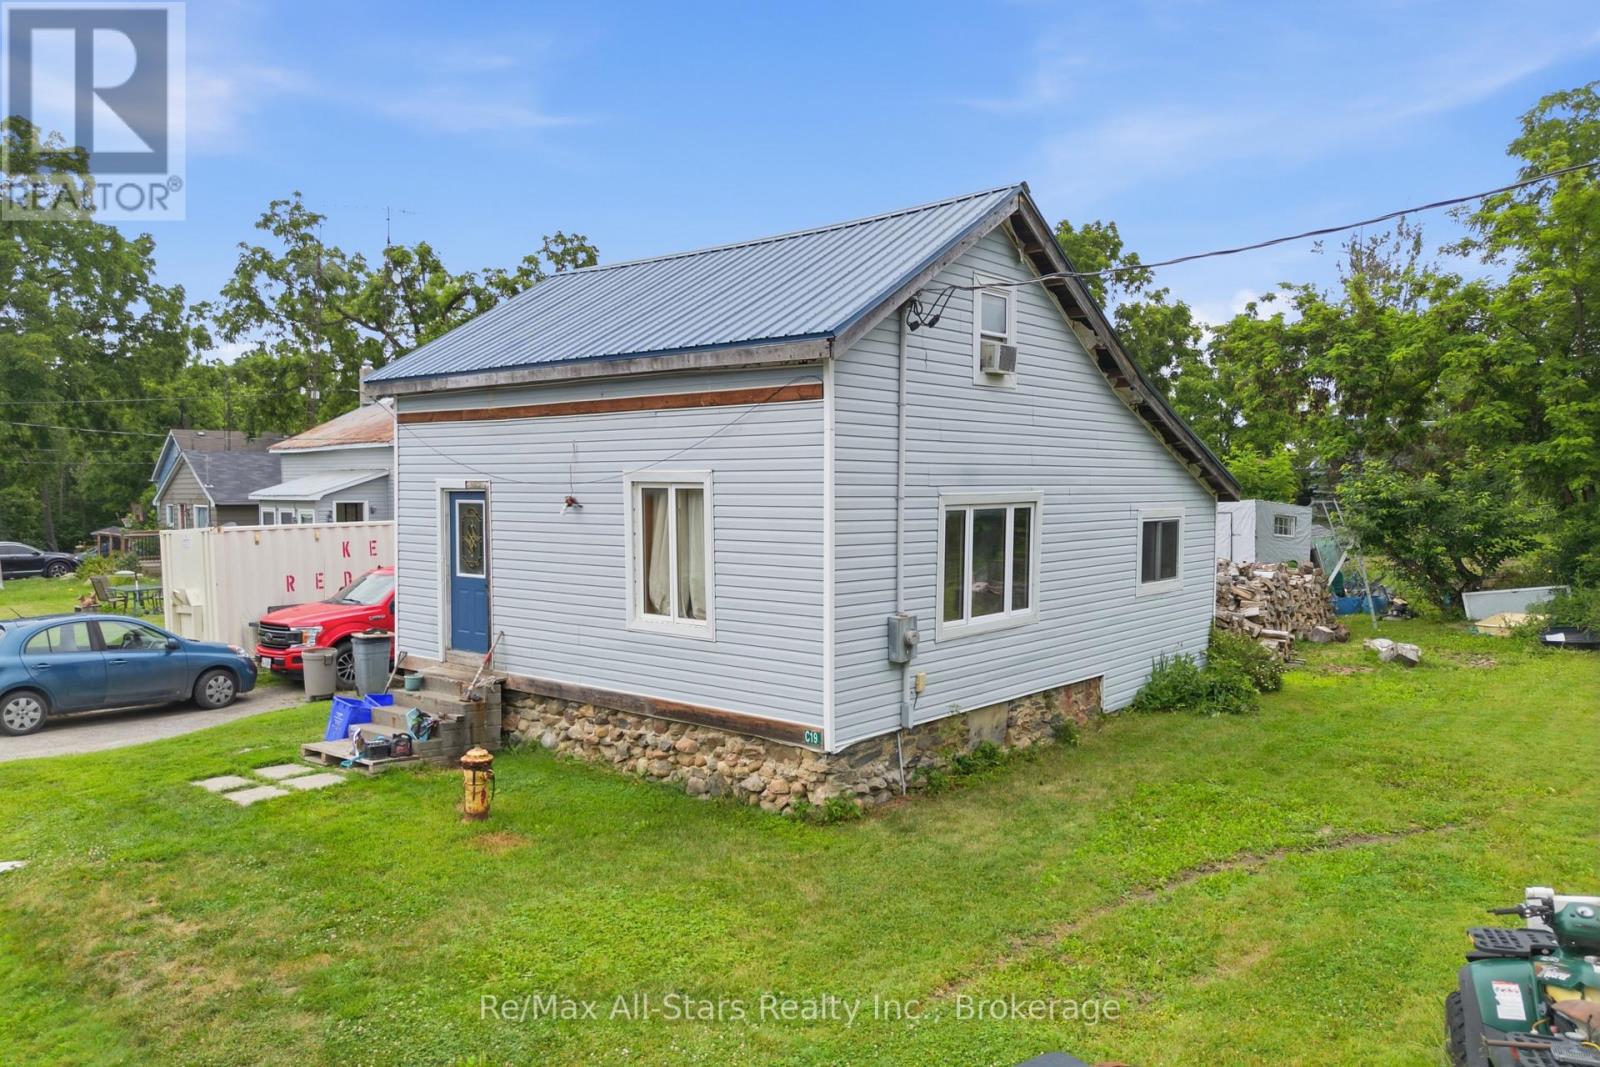
Spacious home on a large lot in a great location, offering incredible potential for the right buyer. This property is perfect for investors, renovators, or anyone looking to create their own vision. Updates include a newly renovated bathroom (2025) and a steel roof installed approximately (2021), adding value and durability. With its generous layout and prime location, this home is ready for its next chapter. *Some photos AI removed items to see potential and room space. (id:15069)
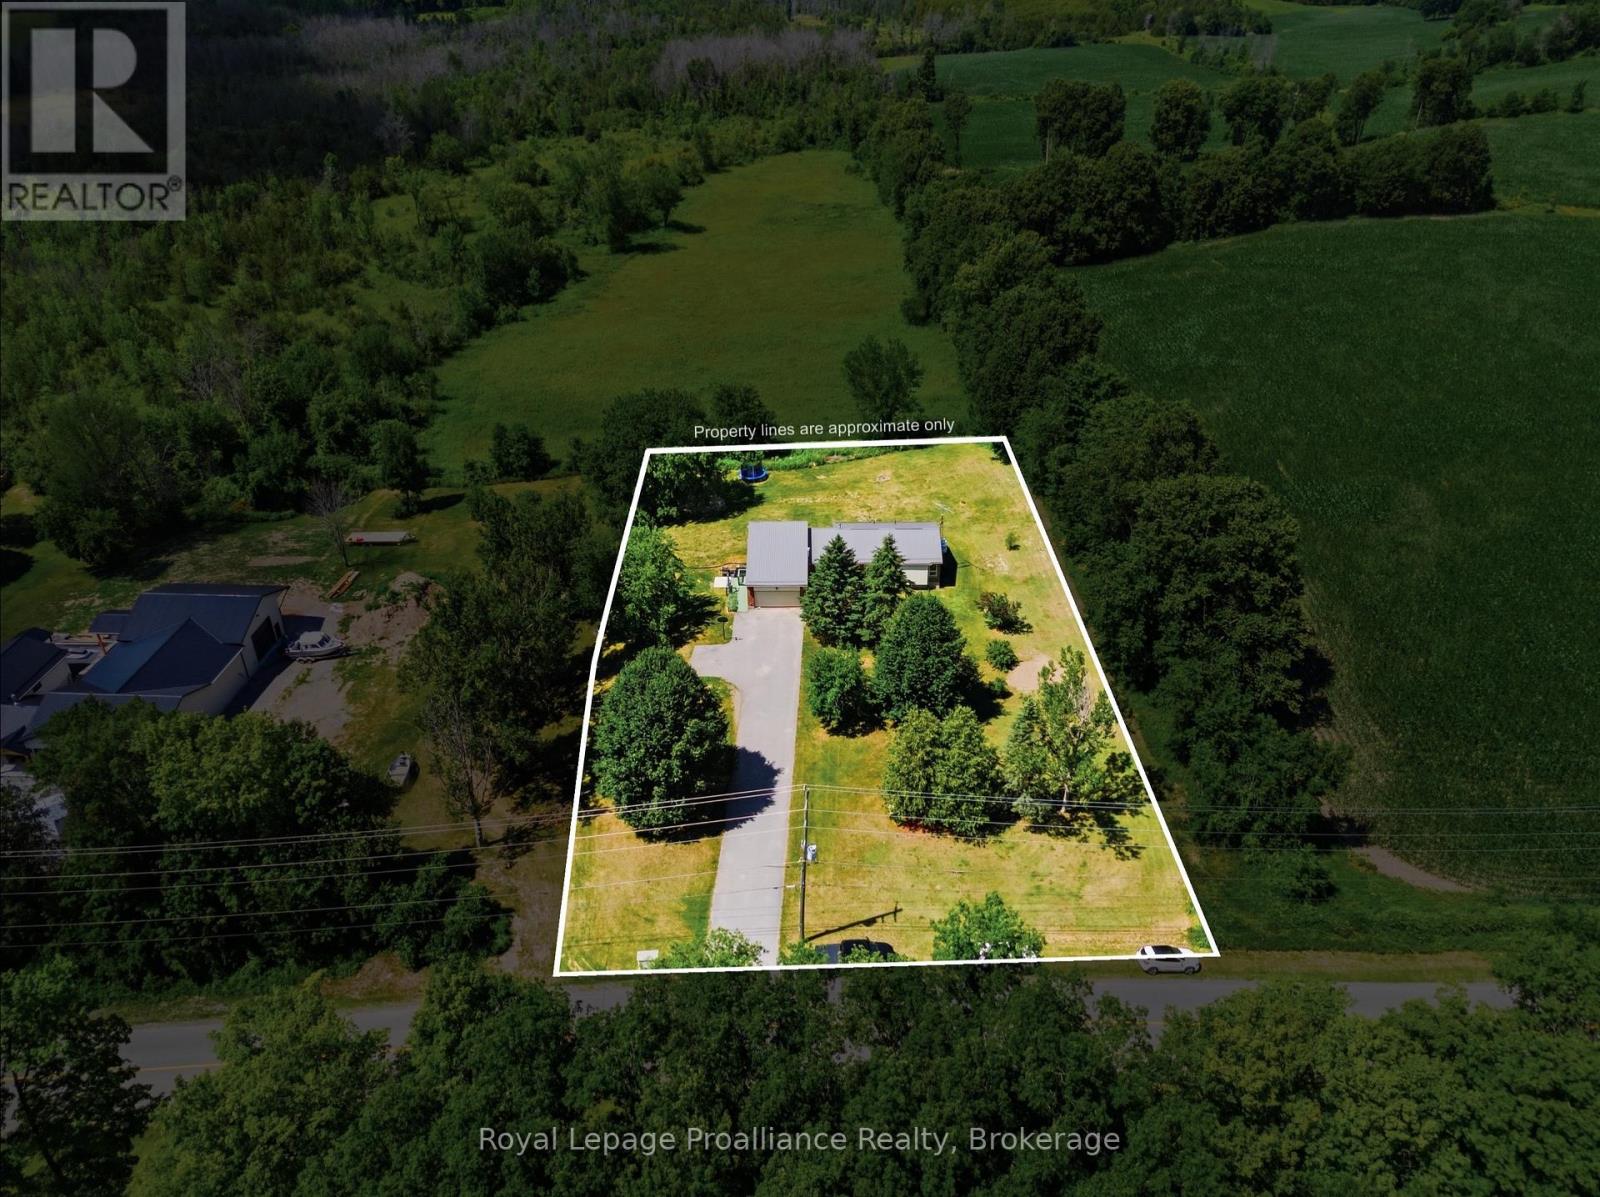
Welcome to this spacious 5-bedroom, 2-bathroom country home, perfectly situated on just over an acre of a beautiful park-like setting. Offering two full kitchens and a separate entrance to the lower-level living quarters, this versatile home is ideal for multi-generational families, extended family living, or those seeking additional space. The bright, functional layout provides plenty of room for everyone, while the peaceful rural setting offers privacy and space to relax, entertain, or enjoy the outdoors. Updates adding peace of mind, include a steel roof (approx. 10 years old), furnace and central air (2016), well pump (2025) and septic rejuvenation (2025). Enjoy the best of country living with a property designed for the whole family, convenience and endless possibilities. (id:15069)
SUPER LOCATION and is walking distance to downtown, Library, waterfront and all amenities. This 2+1 bedroom homes shows very well and is move in condition. Home has had many upgrades. Main floor has eat in kitchen, main floor laundry, living room with old fashion gas fireplace, walkout to a sunroom, 3pc bath and an office area that could be the 3rd bedroom. Upstairs level has 3pc bath and two bedrooms. Well cared for property inside and out. Great neighbourhood. (id:15069)
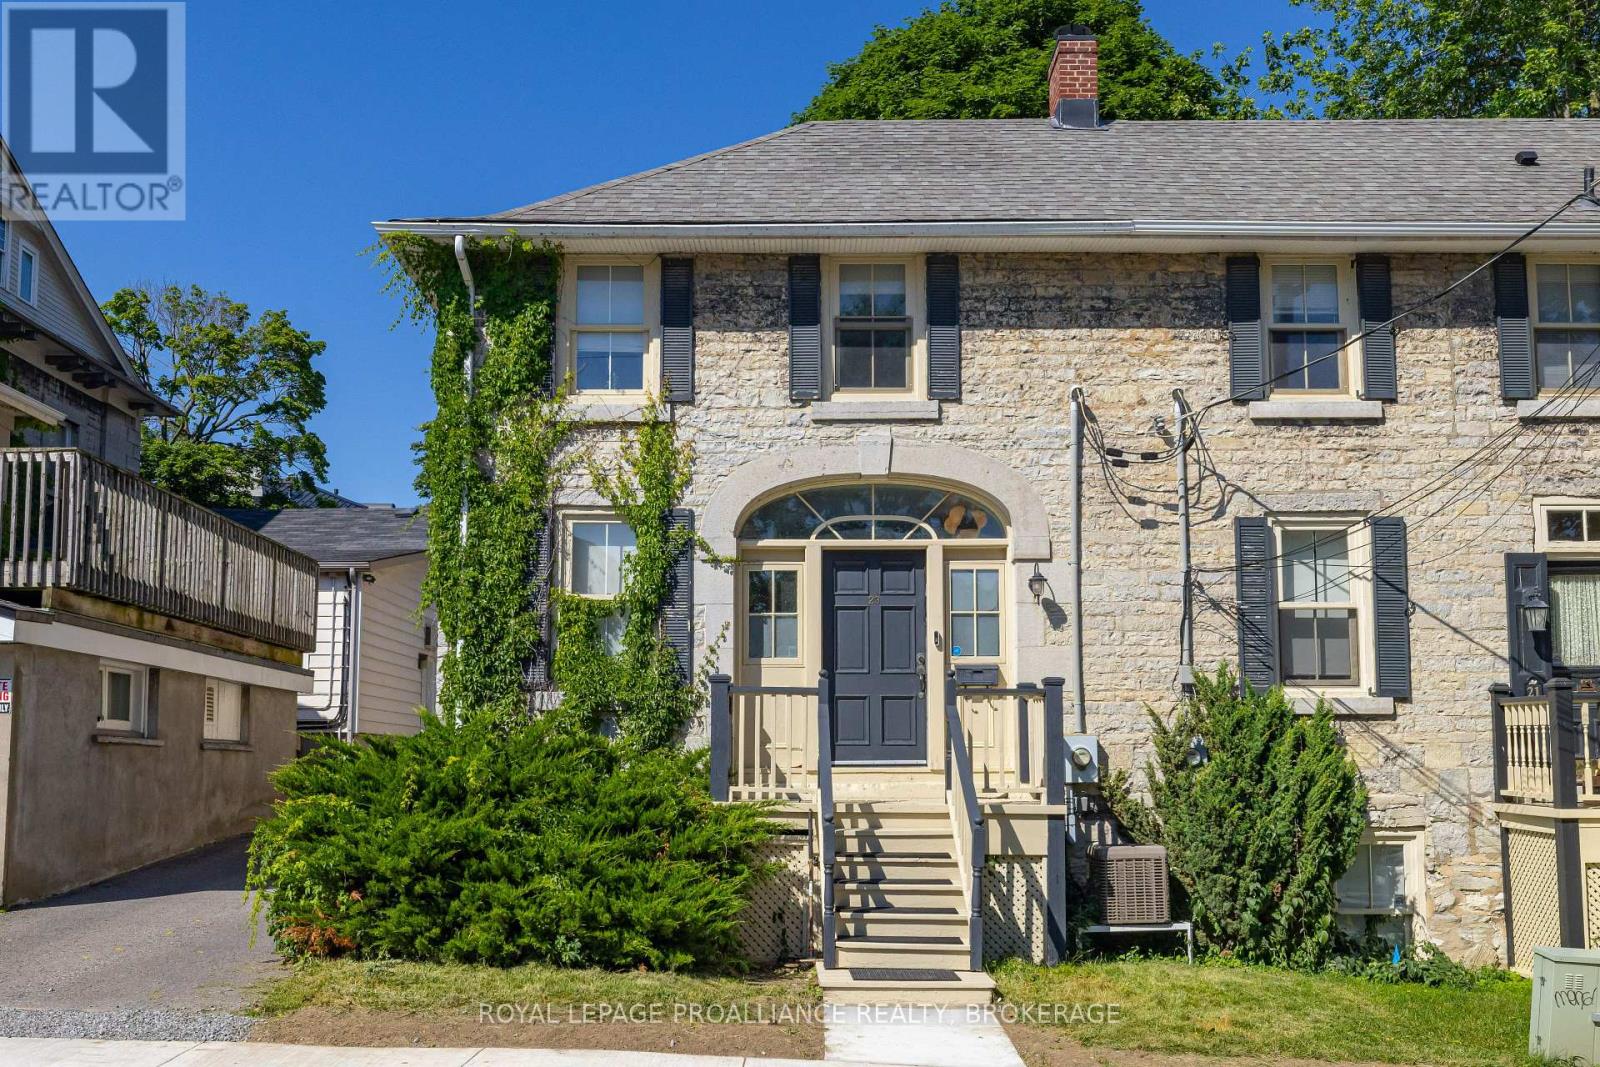
Located in the desirable Sydenham Ward, this wonderful two-storey semi-detached limestone home is truly a rare and beautiful offering. Stylishly finished while retaining its historic character and form, the home presents an extraordinary opportunity to own a remarkable piece of history in an exceptional location. The main floor features a bright and spacious living room with exposed limestone walls, a charming kitchen complete with suspended shelving, pine cupboards and fireplace, an updated two-piece bathroom, and a dining room with glass doors leading to the private stone courtyard. Upstairs you'll find two bedrooms, including a serene primary retreat with rooftop walkout, along with a full bathroom updated with a newer vanity and quartz countertop. The lower level provides generous storage space and laundry area. Beyond your private and fully fenced courtyard are two parking spaces, though you'll likely leave the car behind to enjoy this exceptional walkable location, just steps from Kingston's finest restaurants, local shops, Market Square, Queen's University and Lake Ontario. Beautifully finished and recently painted throughout, this lovely home offers an unparalleled lifestyle in the heart of the historic downtown. (id:15069)
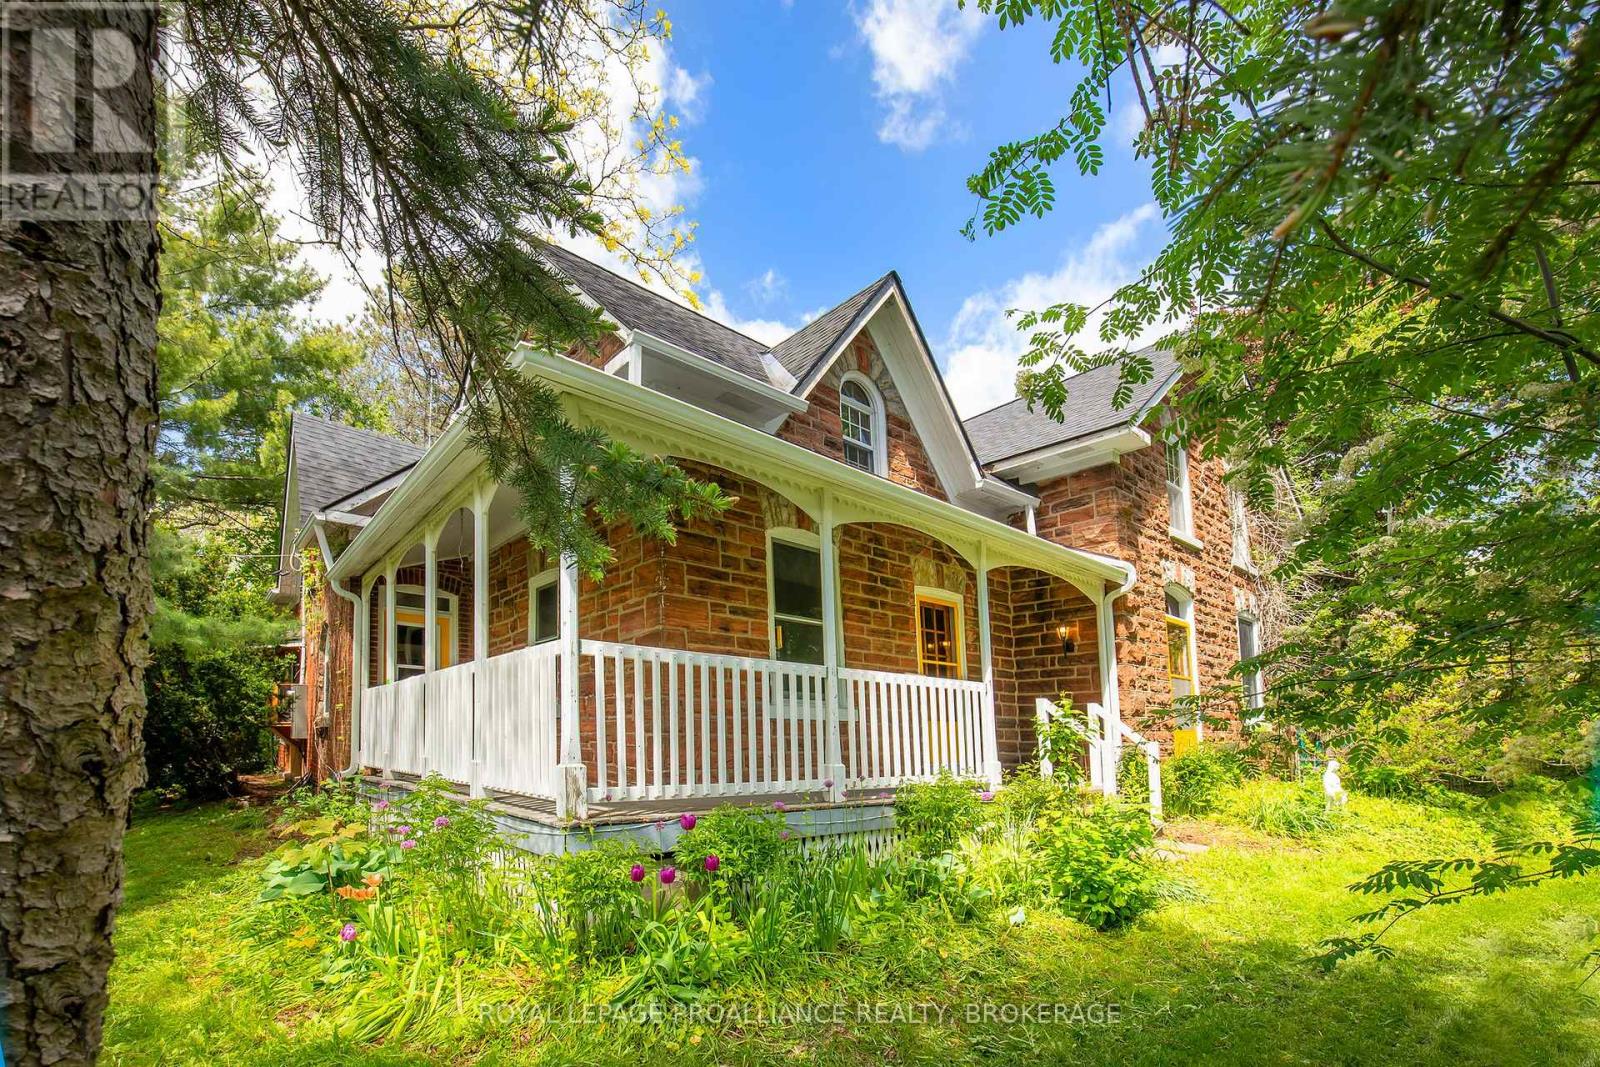
This property offers the perfect blend of rural charm, modern convenience, and exceptional space, all just minutes north of Highway 401.Set on approximately 35+ acres, this inviting century stone farmhouse combines timeless character with thoughtful updates, creating a warm and welcoming atmosphere throughout. Featuring five spacious bedrooms and 2.5 bathrooms, the home boasts large principal rooms designed for comfortable family living and effortless entertaining. A tasteful mix of old and new highlights the property's unique appeal, preserving the character and craftsmanship of the original farmhouse while incorporating select renovations and modern amenities. Whether hosting family gatherings, holiday celebrations, or casual get-togethers, the home's generous layout provides plenty of room for guests to relax and enjoy. Outside, the expansive acreage offers privacy, open space, and endless possibilities for recreation, hobby farming, or simply enjoying the countryside. A large detached garage provides excellent storage for vehicles, recreational equipment, tools, and all your outdoor toys. Additional features include natural gas service and a backup electricity generator, providing convenience and peace of mind year-round. This is a rare opportunity to own a charming country estate that perfectly balances historic character, modern functionality, and exceptional outdoor space in a highly accessible location. This home is now ready for new owners and new memories! (id:15069)