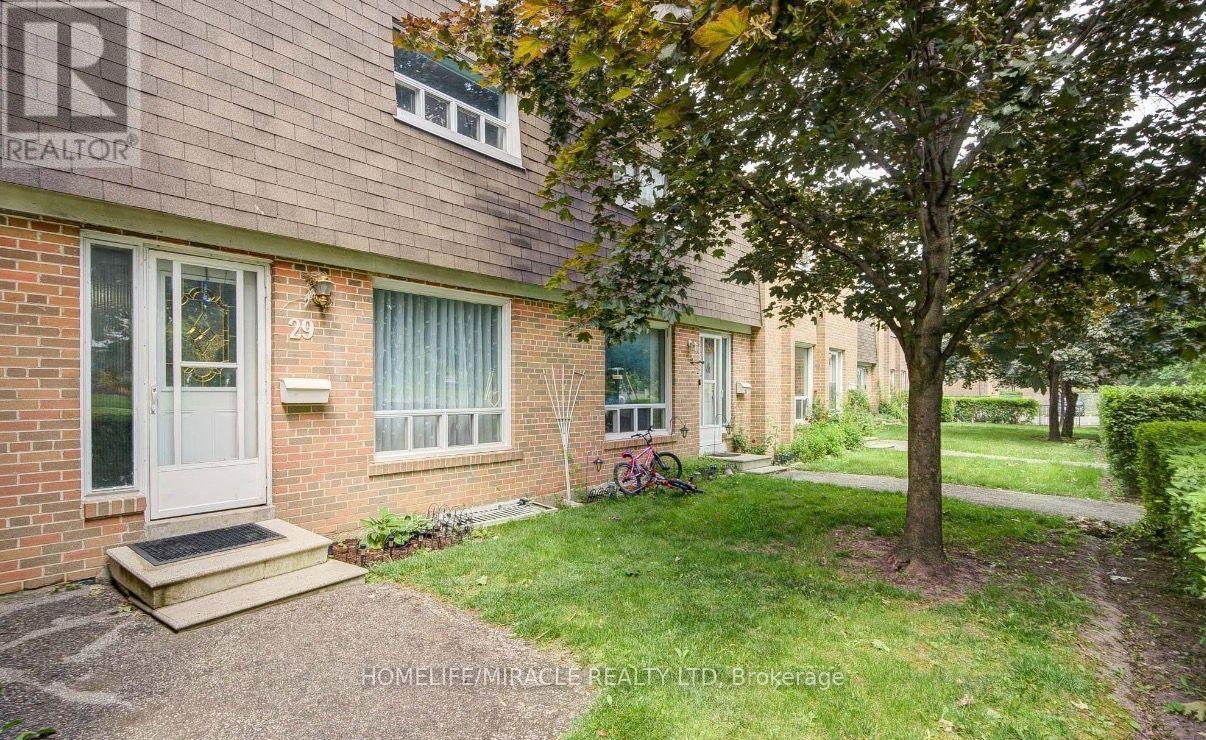
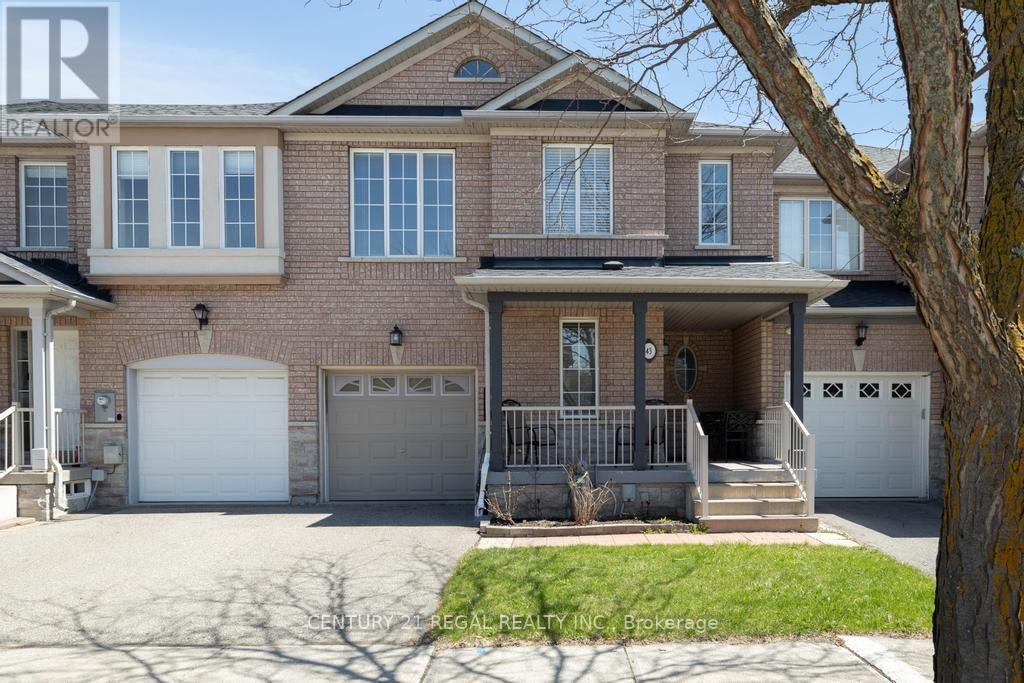
Location! Location! Location! Welcome to this beautifully maintained 2-storey condo townhouse nestled in one of Etobicoke's most convenient and high-demand neighbourhoods! Offering 3 spacious bedrooms, 3 washrooms, plus a professionally finished basement featuring 2 additional bedrooms and a full washroom, this home is perfect for growing families, multi-generational living, or those seeking potential rental income.Step inside to a bright and functional open-concept living and dining area, complemented by a well-designed kitchen with quality cabinetry, stainless steel appliances, pot lights, brand-new laminate flooring, and absolutely no carpet throughout. Thoughtfully maintained and move-in ready, this home offers exceptional comfort and value for first-time buyers, investors, and families alike.Enjoy large backyard, providing a outdoor retreat that's perfect for entertaining, family gatherings or a safe play area for children.Located in a well-managed complex with low maintenance fees that include water, cable, internet, and more, along with low property taxes, this property delivers outstanding affordability in a quiet, family-friendly community.The location is truly unbeatable! TTC at your doorstep and the Finch West LRT just steps away, making commuting effortless. Minutes to Humber College, University of Guelph-Humber, Etobicoke General Hospital, Albion Mall, Woodbine Mall, schools, parks, libraries, community centres, restaurants, places of worship, and a wide selection of Canadian and Asian grocery stores. Enjoy quick access to Highways 27, 401, 407, 427, and Hwy 7, with easy connectivity to Brampton, Vaughan, North York, and South Etobicoke. Plus, benefit from the exciting future Woodbine GO Station, offering excellent long-term growth and appreciation potential.An incredible opportunity to own a spacious, move-in-ready home in a prime location where convenience, comfort, and future value come together. Don't miss it! (id:15069)
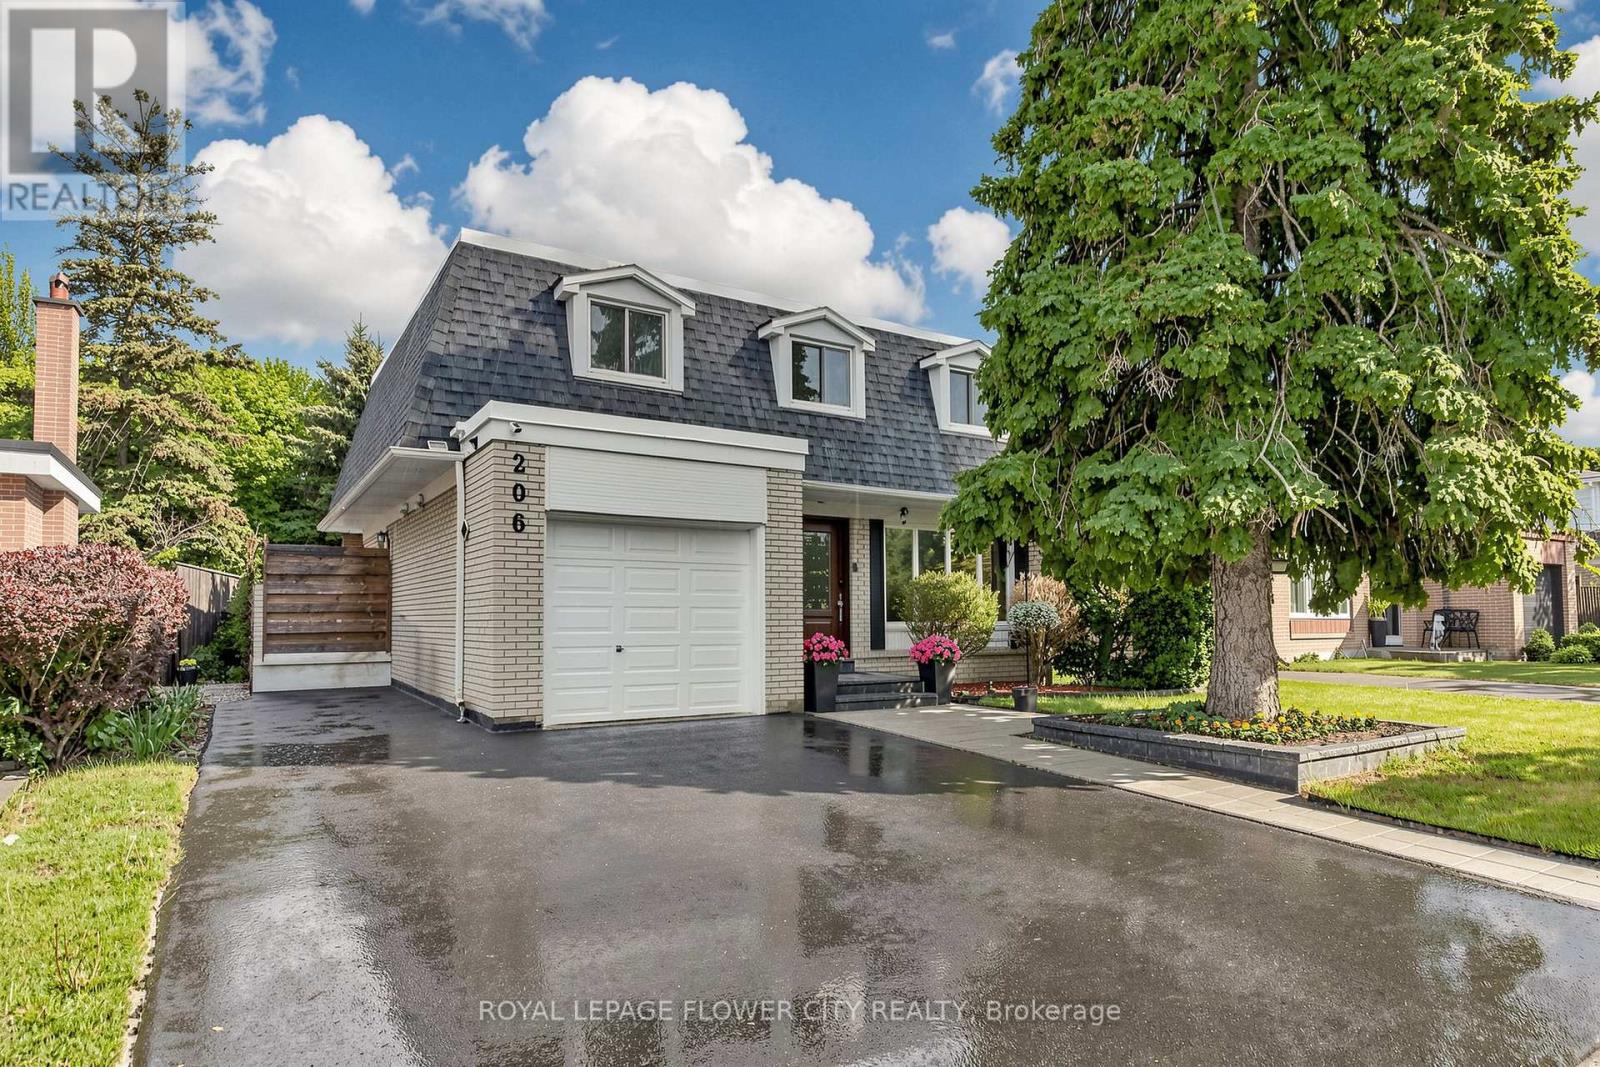
Sprawling 4-Bedroom Detached Home On A Premium 53 X 104 Ft Lot In High-Demand South Brampton! Freshly Painted In 2025, This Bright And Spacious Home Features Large Windows, Pot Lights Throughout, And A Fantastic Layout. Enjoy A Modern Kitchen (Renovated 2022) Boasting Quartz Countertops, A Stylish Backsplash, Stainless Steel Appliances Including Stove And Washer/Dryer (Replaced 2018), And Dishwasher (2023), And A Central Water Filtration System (2023). All Washrooms Feature Updated Quartz Finishes (2018). The Rental Hot Water Heater Was Upgraded In 2023.The Fully Finished Basement (Renovated 2023) Offers A Massive Living Area, A Dedicated Office Corner, And A 3-Piece Bathroom-Plus Excellent Potential For A Separate Entrance Through The Garage. Walk Out To A Large, Private Backyard Oasis Featuring Custom Interlocking Stone Patio Work (2024). Unmatched Peace Of Mind With Continuous Modern Upgrades: Roof (2025), Main Level Flooring & Stairs (2025), Driveway & Interlocking (2024), Ground Floor Flooring (2021), And Electrical Panel Upgrade (2022). High-Efficiency Furnace & A/C. Steps From Transit. Less Than 2km To Shoppers World & Brampton Gateway Terminal. Walking Distance To Top-Tier Schools, Parks, Grocery Stores, Sports Arenas, And The Swimming Club. Easy Access To Major Highways. Pre-Inspection Report Available. Continuous Modern Upgrades = Peace Of Mind For Years To Come = Ready To Enjoy! (id:15069)
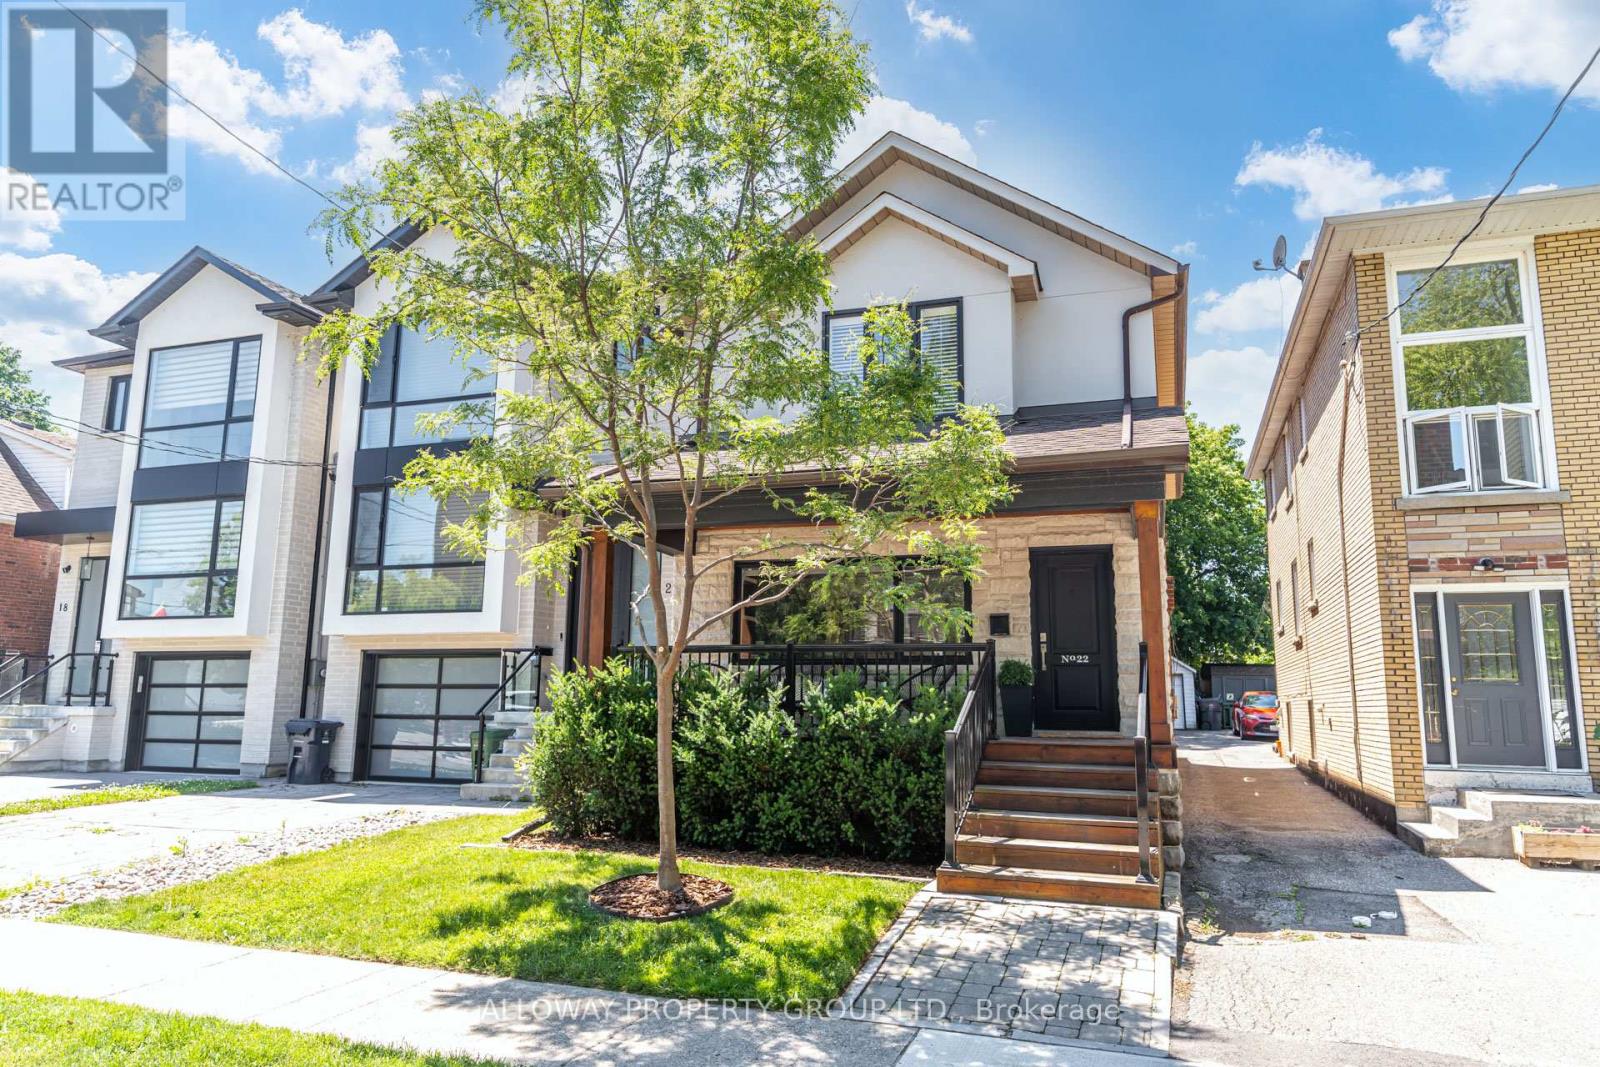
Welcome home! This beautifully updated property is ideal for anyone craving a little more room to grow, whether you're starting a family or simply ready to spread out, all without sacrificing the energy of city living. 22 Fourth Street delivers the perfect blend of convenience, space, and comfort, and yes, you keep that coveted "M" postal code. Step inside to a bright, open-concept living, dining, and kitchen area built for everyday ease and effortless entertaining. Natural light pours through both the main and second floors, with a clear, uninterrupted sightline from the front of the home straight through to the back. Motorized blinds deliver main-floor privacy at the touch of a button, while a versatile main-floor bedroom+ works beautifully as a home office-keeping you focused on work while staying an arm's reach from play. Upstairs, the primary retreat features a spacious walk-in closet and a well-appointed bath with both a separate shower and a soaking tub. Outdoors, unwind year-round in the state-of-the-art hot tub (2023), set in a well-maintained yard made for relaxing and hosting alike. Cooking is a pleasure in the stylish kitchen, fully renovated in 2022 with new appliances-perfect for family dinners or weekend gatherings. Best of all, the major work is already done. Recent upgrades offer true peace of mind, including a new furnace (2024), new washer and dryer (2024), new heat pump (2023), the hot tub (2023), and the fully renovated kitchen with new appliances (2022). Move-in ready and meticulously cared for, 22 Fourth Street is more than a house-it's where your next chapter begins. Book your private showing today. (id:15069)
ESCAPE THE HUSTLE WITHOUT THE COMMUTE! Now offered at an incredible new price point. Discover this unique, character filled co-op nestled in the historic Ferndale/Boston Mills area. Enjoy a peaceful, cottage like setting just minutes from Cheltenham General Store. Experience the best of both worlds with scenic trails, golf the Cheltenham Badlands, Spirit Tree Estate Cidery and charming local hamlets just minutes away while remaining only 15-20 minutes from Georgetown and Brampton with convenient access to major commuter routes.This one of a kind split level bungalow blends country charm with modern style and features an updated kitchen with bamboo countertops, a spacious butler's pantry/laundry room, marble and hardwood flooring and a stunning live edge wood feature connecting the kitchen and living room. A row of clerestory windows fills the home with natural light while maintaining privacy, accessed by a charming rolling library ladder that adds character and functionality. Outside you'll find a greenhouse with endless possibilities as a studio, hobby space, or retreat, a screened in room for relaxing, a large storage shed, parking for three vehicles. Plenty of space to create your dream outdoor entertaining area. Rich in local history and full of thoughtful updates, this is a rare opportunity to own a one of a kind home that perfectly blends charm, character, and convenience. Schedule your private tour today! (id:15069)
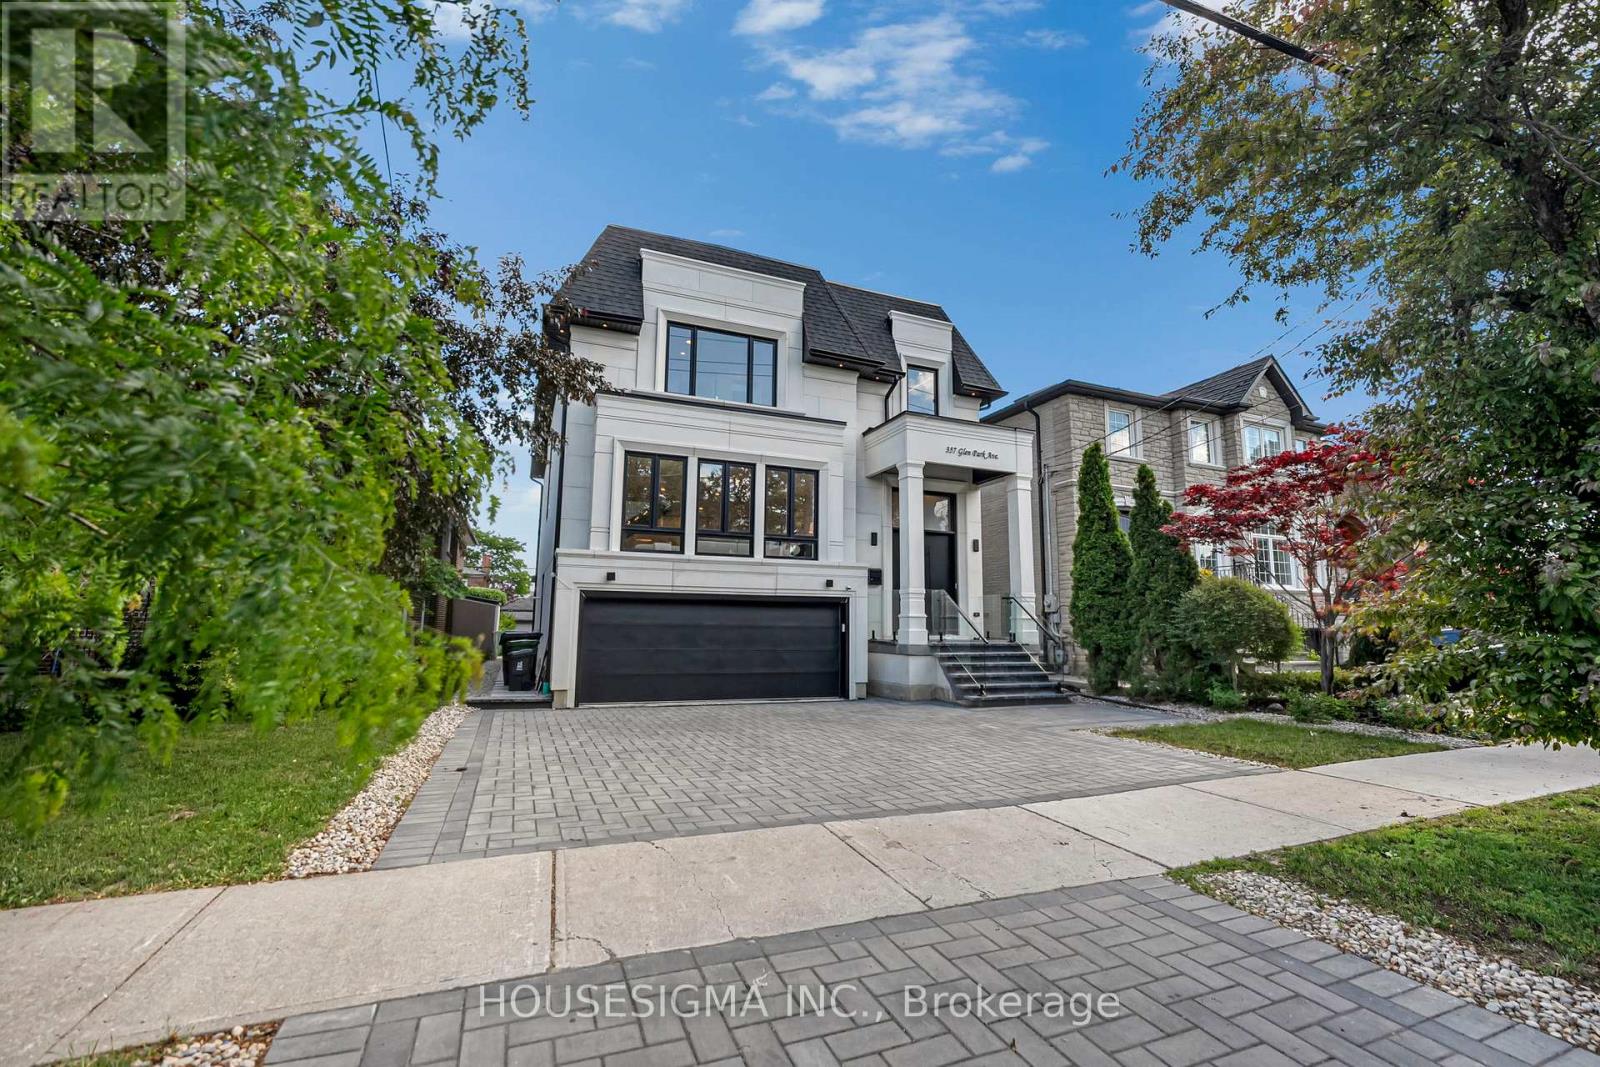
A rare opportunity to own a custom-built, future-ready home in one of Toronto's most desirable neighbourhoods. Offering over 5,500 sq. ft. of total finished space between the main residence and a detached garden suite, this exceptional property combines luxury, flexibility, and income potential. The main home welcomes you with a grand foyer, soaring ceilings, oversized windows, custom millwork, hardwood floors, and a striking floating staircase with glass railings. The open-concept main floor features a spacious living room with a fireplace, custom feature wall, built-in speakers, and walkout to the deck. The gourmet kitchen is equipped with a Taj Mahal Quartzite waterfall island, Sub-Zero fridge, B/I Wolf appliances, and a butler's pantry, while the dining area flows into an elevated family room with herringbone hardwood floors, custom built-ins, and abundant natural light. Upstairs, 4 generous bedrooms each offer a private ensuite. Skylights and a convenient laundry room enhance the level, while the primary suite features a private balcony, walk-in closet, and spa-inspired 6-piece ensuite with heated floors. The finished walk-up basement adds valuable living space with heated floors, a kitchen, bedroom, bathroom, and recreation area-ideal for extended family or guests. A two-car garage with epoxy flooring and parking for three additional vehicles complete the main residence. The property's standout feature is the detached garden suite. Ideal for multi-generational living, in-laws, a nanny suite, adult children, guests, or generating rental income. Located close to Yorkdale, transit, highways, parks, schools, shopping, and everyday amenities. This is more than a custom home- it's a rare opportunity to own a versatile property designed for modern Toronto living. (id:15069)
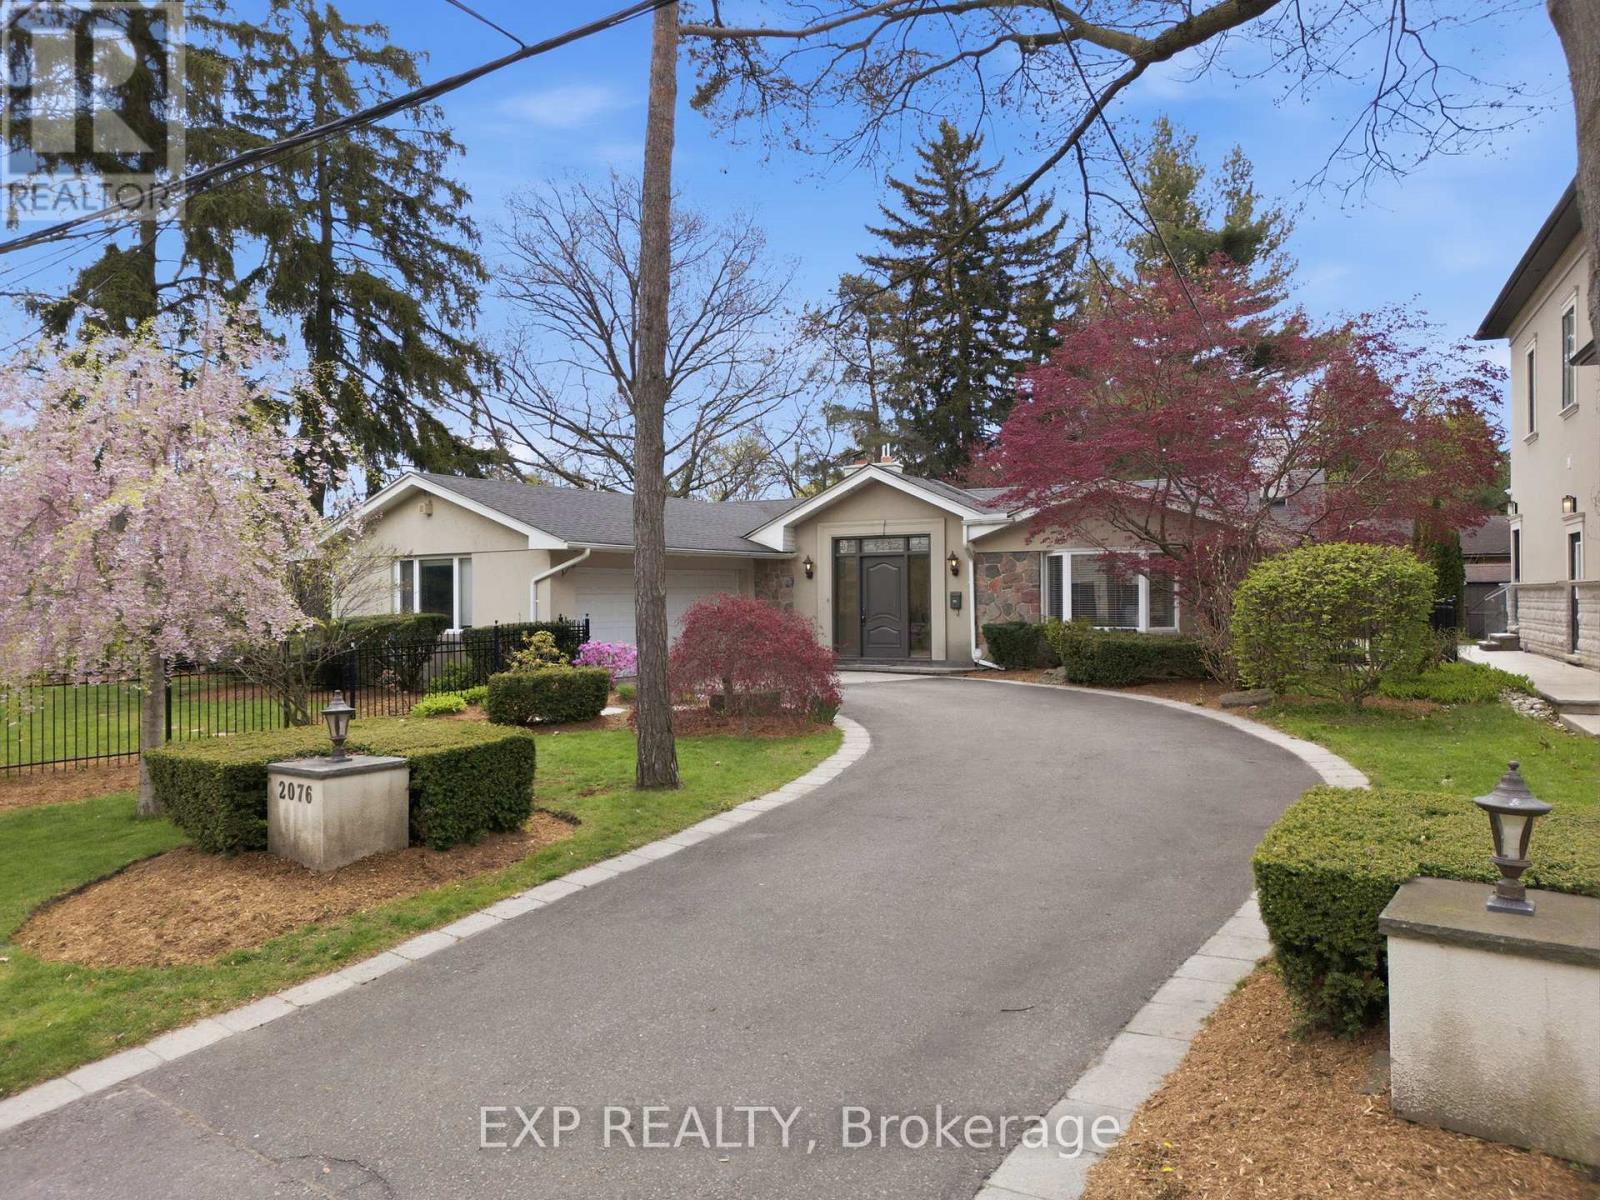
A Rare Opportunity To Secure A Premium 105 X 139 Ft Lot On One Of Gordon Woods' Most Sought-After Streets. This Sun-Drenched Bungalow Offers Immediate Livability With Long-Term Upside. Move In, Renovate Over Time, Or Build New On One Of The Most Established And Private Lots In This Prestigious Mississauga Enclave. The Mature-Treed Setting Offers Exceptional Privacy Rarely Found This Close To The City, With A Private Backyard Pool And All-Day Sun Exposure. Inside, Vaulted Ceilings, Skylights, And Oversized Windows Fill The Principal Rooms With Natural Light, While The Family Room's Fireplace And Walkout To The Pool Anchor Everyday Living. The Primary Suite Offers A Private Retreat With Its Own Fireplace, Pool Access, And A Spa-Style Ensuite. The Lower Level Adds A Large Rec Room, Guest Bedroom, And Custom Bar Lounge For Extended Entertaining. Oversized Double Garage And Parking For 8 Complete The Package. Minutes To Top-Rated Schools, Lake Ontario, Port Credit, And Major Commuting Routes. A Premium Gordon Woods Lot With Flexibility To Live Now And Create Significant Value Down The Line. (id:15069)
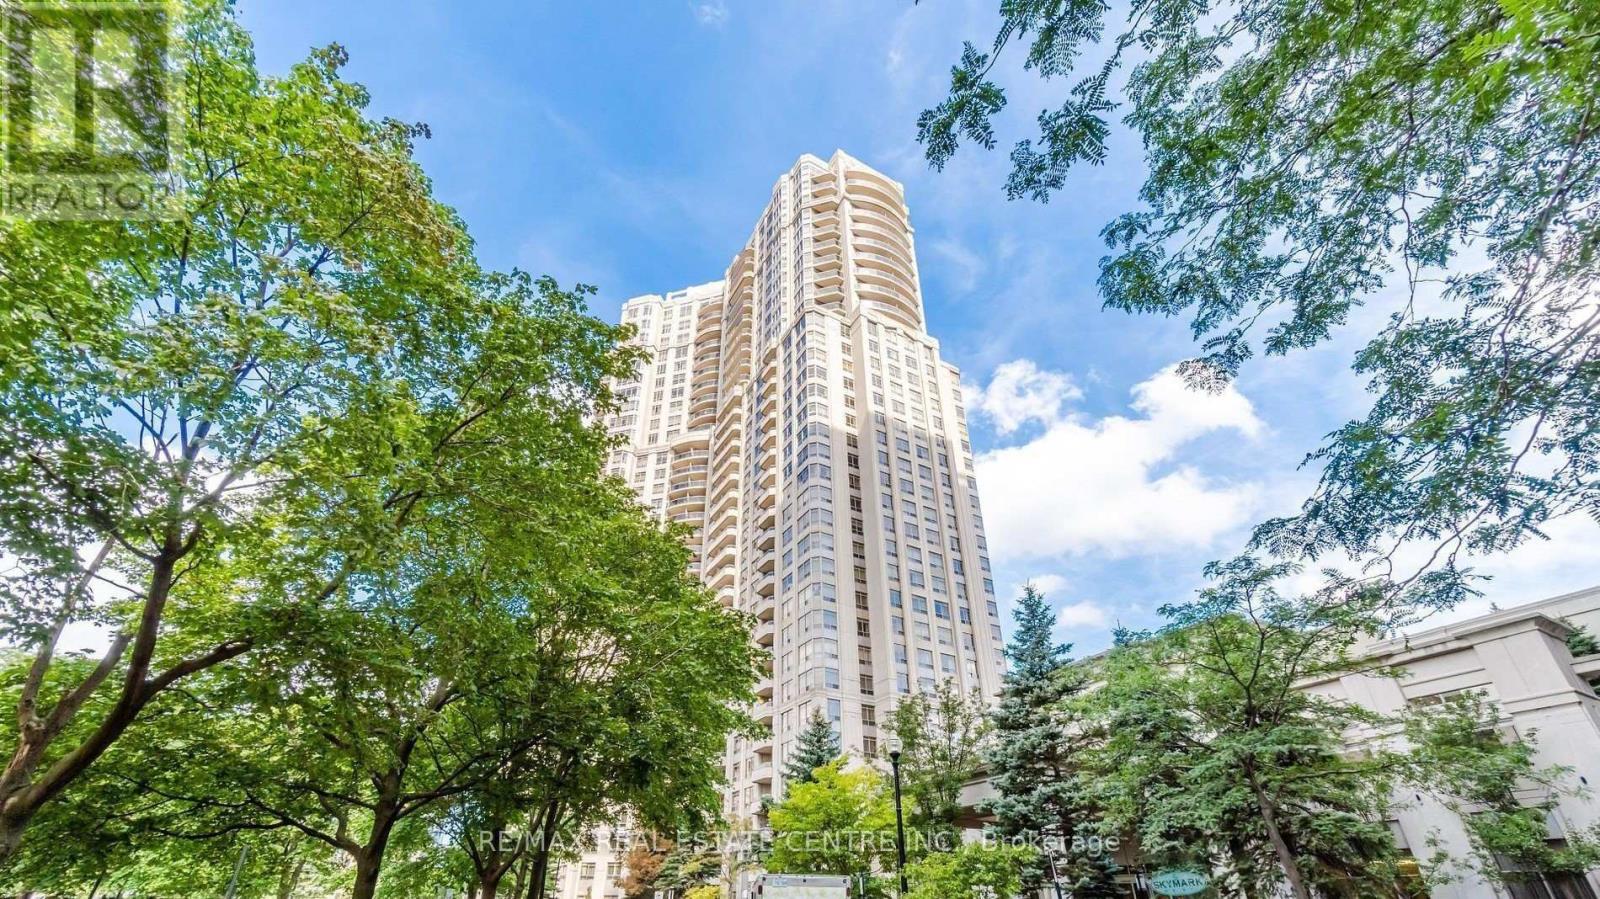
Welcome to luxury living at the prestigious Skymark Condos by Tridel. This beautifully renovated 1-bedroom condo offers approximately 700 sq. ft. of bright, spacious living on a high floor with stunning unobstructed views. Exceptionally clean and move-in ready, the unit features stainless steel appliances, newer sink and faucets, a newer toilet, and stylish laminate flooring throughout. Enjoy low maintenance fees that include all utilities, plus exceptional resort-style amenities with over 30,000 sq. ft. of recreational space including a spa and health club, bowling alley, mini golf, theatre room, party room, 24-hour concierge, and guest suites. Ideally located just steps to schools, parks, transit, and only two blocks from Square One Shopping Centre. Includes 1 parking space conveniently located near the elevator and 1 locker close to the entrance - perfect for easy grocery access. Excellent Tridel building with outstanding amenities and prime location close to Square One, transit, schools, and parks. Parking and locker included. (id:15069)
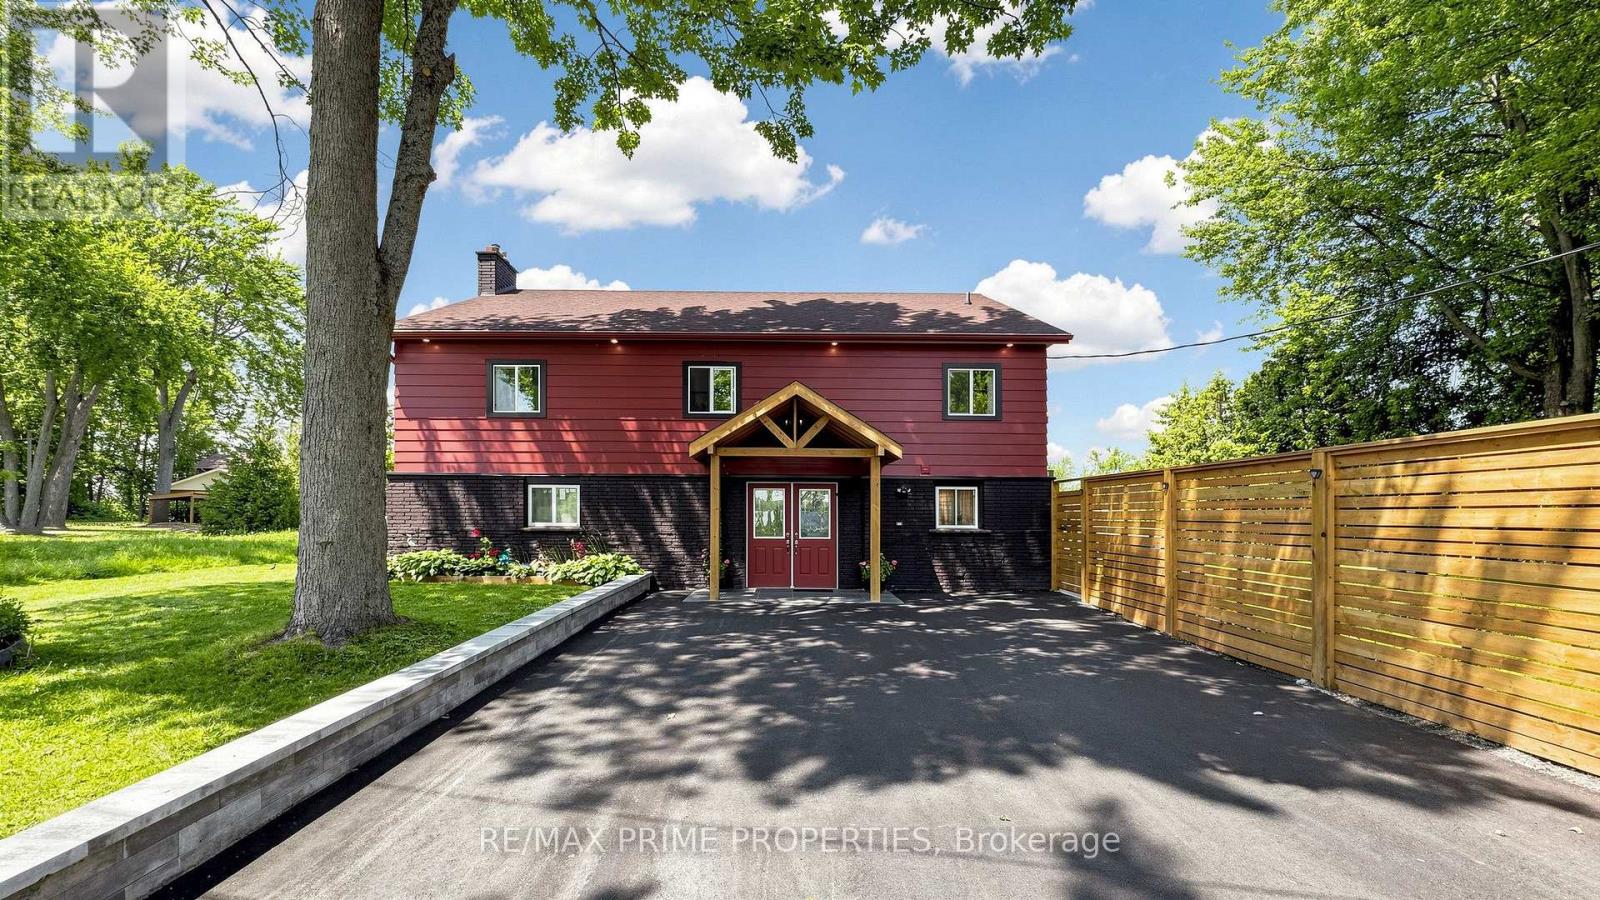
WELCOME TO YOUR PRIVATE LAKE SIMCOE RETREAT! Set on approx.100 feet of beautifully rebuilt granite-boulder shoreline, this extensively renovated waterfront home offers approximately 3,500 sq. ft. of bright, open-concept living space with breathtaking lake views and exceptional flexibility for family living, entertaining & hosting guests. Expansive windows and sliding patio doors fill the home with natural light, creating a seamless connection to the outdoors. The thoughtfully designed layout features 6 bedrooms, 2 kitchens, and 3 bathrooms. The main level offers a spacious living area, a full kitchen with new stainless steel appliances, an oversized bedroom for two queen beds, and an updated 3-piece bath. Upstairs, the quartz kitchen with new appliances opens to a sun-filled dining area surrounded by windows, a generous living room overlooking the lake, three king-sized bedrooms, and an updated 4-piece bath. The third level features two additional bedrooms, a powder room, and a private balcony with spectacular waterfront views. Step outside to your lakeside paradise featuring an approx. 500 sq.ft. semi-wraparound deck, a sheltered outdoor living area, a 30-foot aluminum dock with cedar decking, a stone fire pit, mature trees, and landscaped grounds extending to the water's edge. Extensively renovated throughout in 2025/2026, the home features new windows and doors, updated electrical & plumbing, modern trim, pot lights, a refreshed exterior, a paved driveway, new fencing, a retaining wall, granite pavers, and a covered front porch. This waterfront home offers multiple entrances, abundant space, and potential for licensed seasonal rental use. Whether you're searching for a year-round waterfront home, a four-season family cottage, or the perfect gathering place for generations to come, this exceptional Lake Simcoe retreat offers more than a home-it offers a lifestyle where every sunrise, every sunset, and every season becomes a memory worth sharing. (id:15069)
1729 Mosley Street, Wasaga Beach - Welcome to 1729 Mosley Street, a beautifully maintained all-brick home offering the perfect combination of comfort, space, and an unbeatable location in the heart of Wasaga Beach. Featuring 4 spacious bedrooms and 2 full bathrooms, this inviting home is ideal for families,retirees, or anyone seeking year-round living just minutes from the beach. The bright and functional layout boasts an updated kitchen with a walkout to a full-width rear deck, while the primary bedroom also enjoys direct access to the outdoor living space - perfect for morning coffee or relaxing evenings. The beautifully finished lower level offers exceptional additional living space with a separate entrance to the private backyard, making it ideal for extended family, guests, or a recreation area. Situated on an impressive 93-foot-wide, beautifully landscaped lot, the mature trees provide outstanding privacy with no homes directly behind. Enjoy the enclosed patio, generous outdoor space, and ample parking for family and visitors. Additional features include a cozy gas fireplace, main floor laundry, central vacuum, modern fixtures, a Jacuzzi tub, and full municipal services. Location is everything, and this home delivers. Conveniently located directly across from the recreation centre and just a short walk to the world's longest freshwater beach, you'll also be minutes from shopping, restaurants, Canadian Tire, Loblaws, LCBO, schools, parks, and everyday amenities. With the new Costco, casino, and exciting growth transforming Wasaga Beach, this property represents an exceptional opportunity to enjoy one of Ontario's fastest-growing waterfront communities. Whether you're looking for a year-round residence, a retirement home, or an investment in a thriving community, 1729 Mosley Street is a property you won't want to miss. (id:15069)
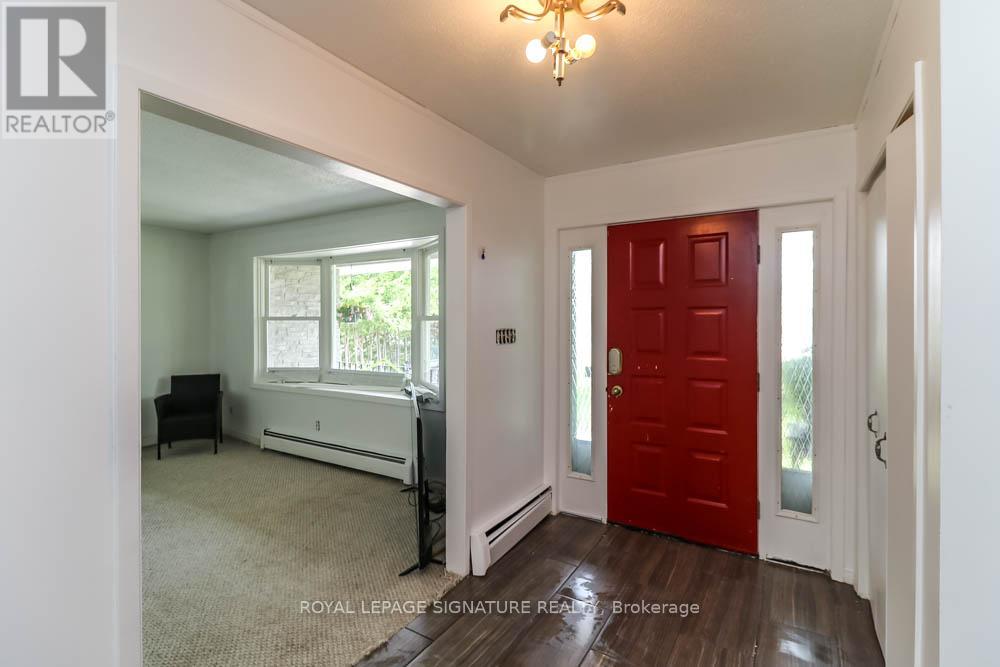
Welcome to this charming 3-bedroom, 3-bathroom freehold townhouse in a prime location! Freshly painted, recently updated and move-in ready, this home features a bright and spacious living area, an elegant dining space with hardwood flooring, and a renovated, stylish kitchen. The open-concept layout is perfect for entertaining family and friends. Enjoy hardwood floors from the main level through the upper floor, along with a newer furnace and A/C for added comfort and peace of mind. The spacious primary bedroom offers the rare luxury of his-and-hers walk-in closets and a 5-piece ensuite complete with a relaxing soaker tub and separate shower. The home boasts lovely landscaped front and back yards, plus a private setting ideal for outdoor enjoyment. A new garage door (2018) and convenient interior garage access to the backyard add extra functionality. The finished basement provides generous additional space for entertaining, a recreation area, home office potential, and ample storage. Conveniently located near GO Transit, York Transit, parks, schools, and a community centre, this home offers the perfect blend of comfort and convenience. A must-see! (id:15069)
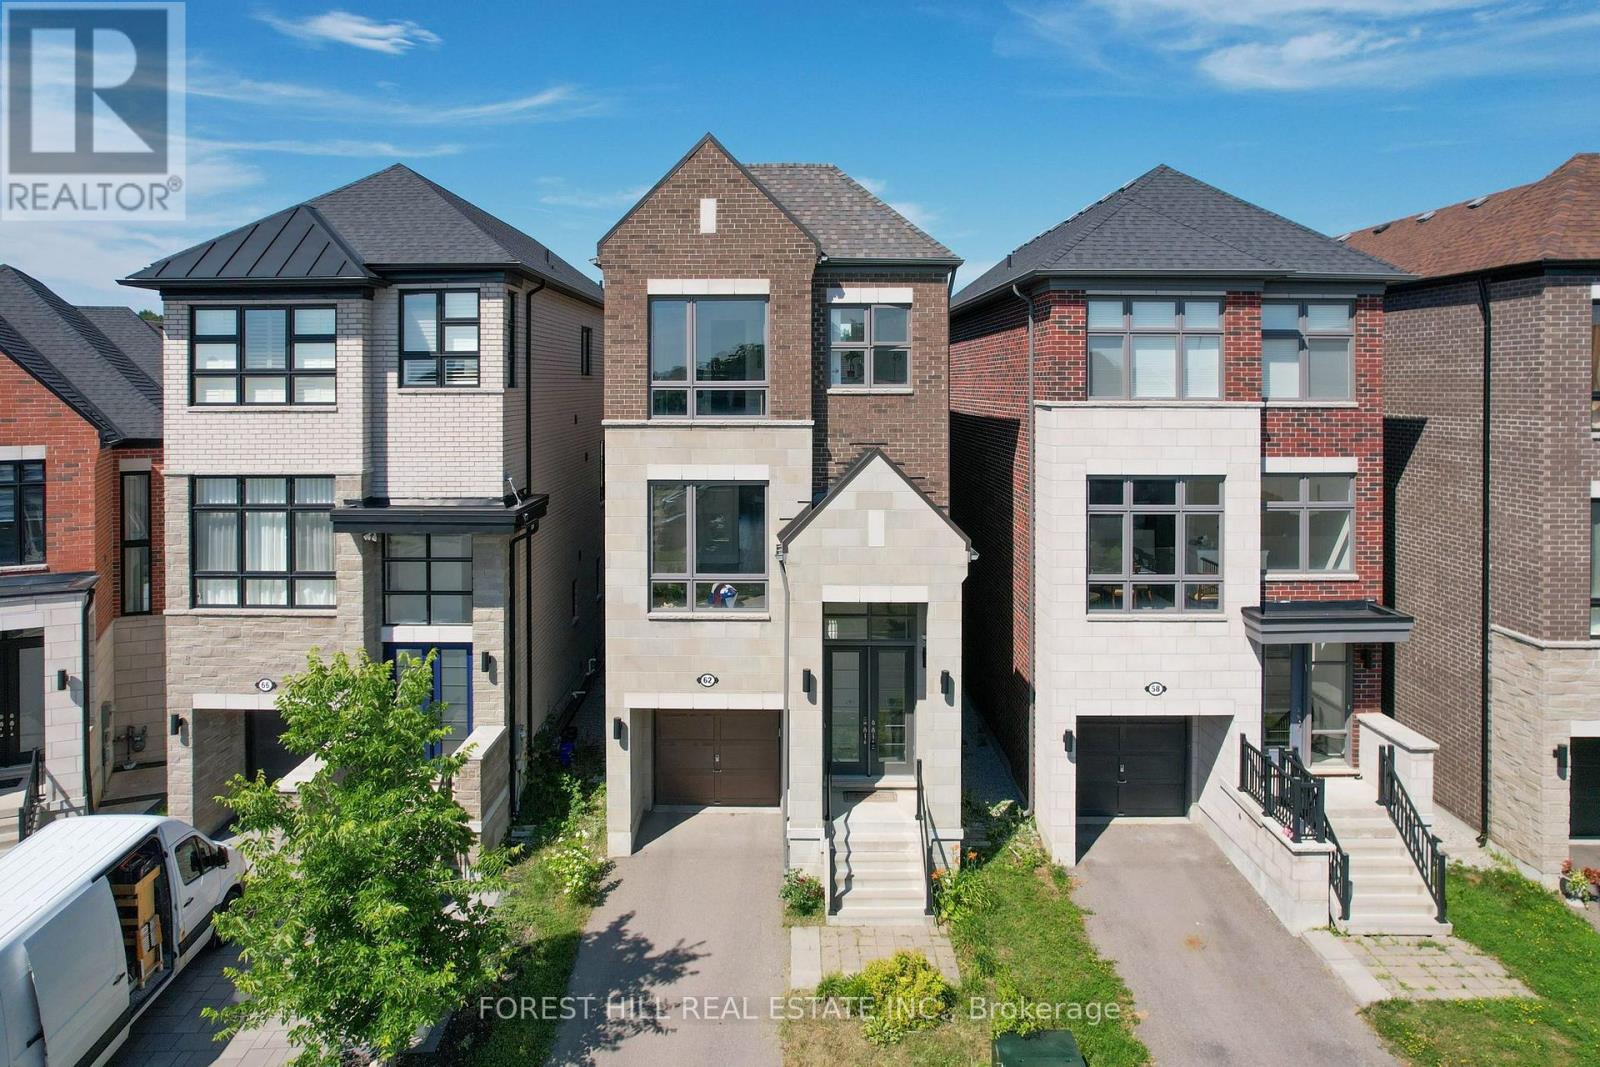
Absolutely stunning family home ideally situated on a quiet street in one of Vaughan's most sought-after neighbourhoods. Offering 3 spacious bedrooms and 6 bathrooms, this beautifully maintained residence showcases an exceptional open-concept layout designed for both everyday family living and effortless entertaining. The gourmet chef's kitchen features a large centre island and overlooks the bright breakfast area and inviting family room, creating the perfect gathering space. Elegant principal rooms include separate living and dining areas enhanced by oversized windows and an abundance of natural light. Upstairs, all bedrooms are generously sized with ensuite access, including a luxurious primary retreat complete with a spa-inspired 5-piece ensuite and walkout to a private balcony. Thoughtful upgrades throughout include a second-floor fireplace, central vacuum system, new flooring on the main level, and a professionally renovated basement (2024) featuring new flooring, ceiling, and drywall, providing exceptional additional living space. Step outside to a newly built backyard deck, ideal for outdoor entertaining, family gatherings, or relaxing in your private backyard. Located just minutes to top-rated schools, parks, shopping, restaurants, Highway 407, GO Transit, and every major amenity, this is an outstanding opportunity to own a move-in-ready home in one of Vaughan's premier family communities. A perfect blend of quality, comfort, location, and lifestyle. (id:15069)
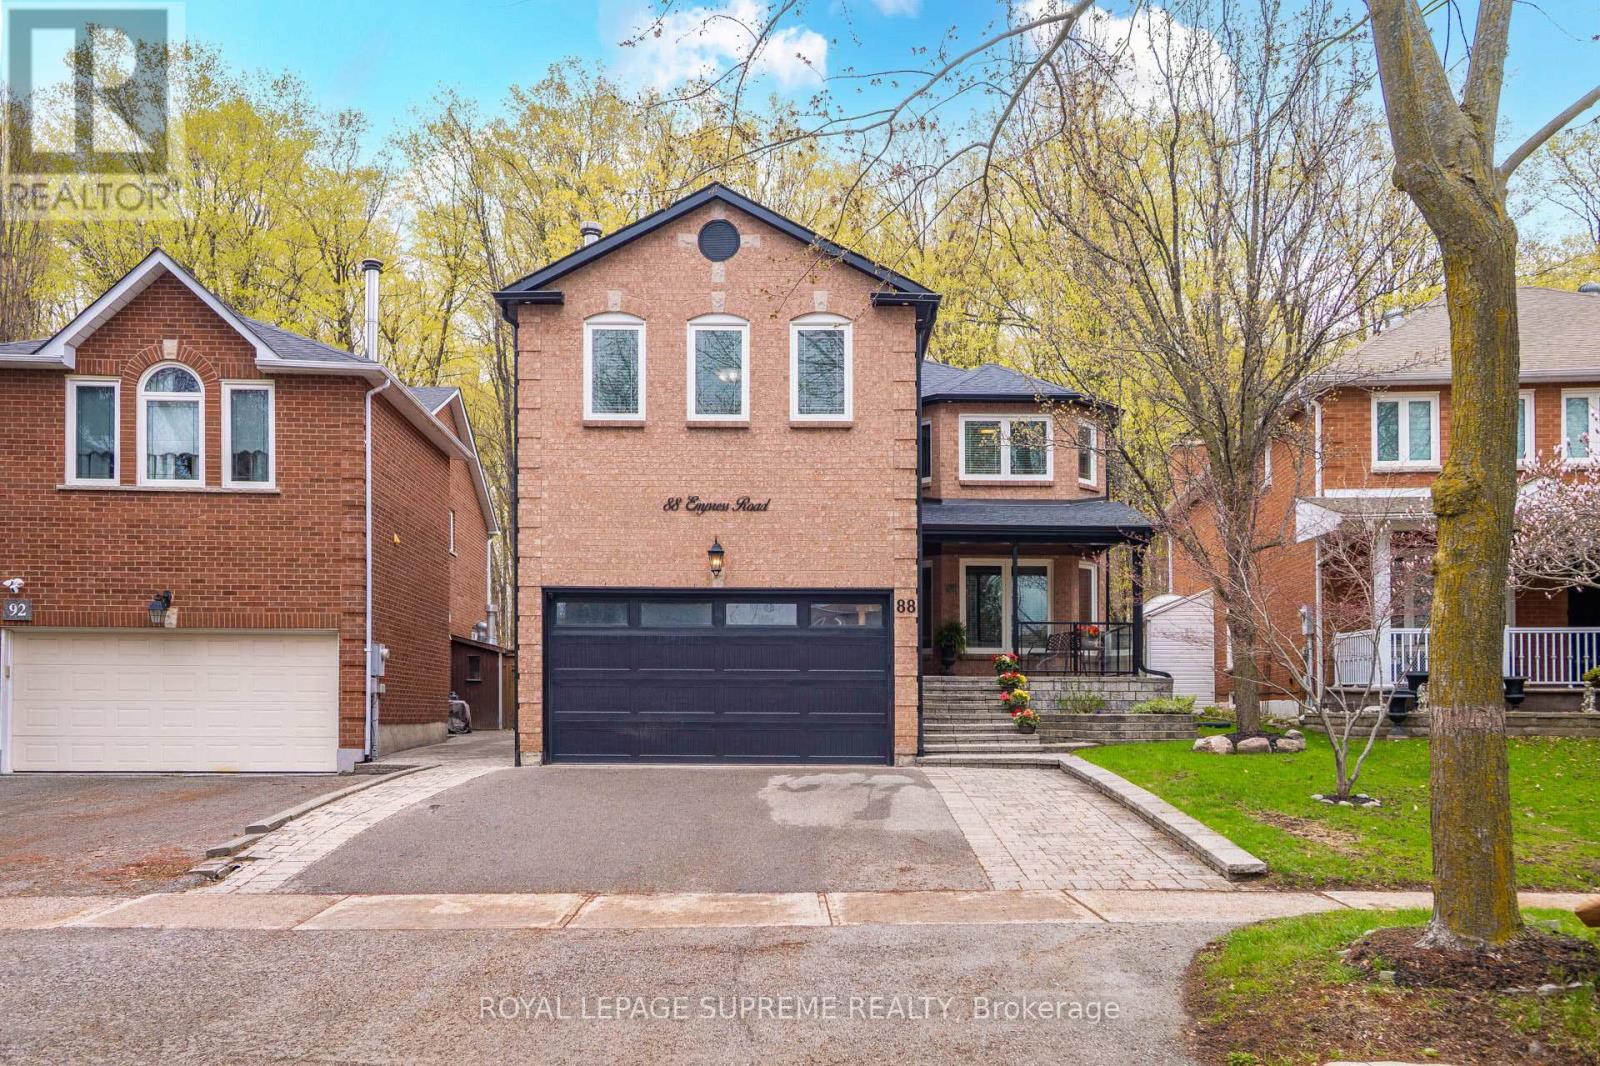
Tucked away on a quiet, family-friendly street in Vaughan, in a small enclave of prestigious homes in sought-after Maple, 88 Empress Road offers the perfect blend of space, style, and serenity for growing families. This 2950 sq ft updated 4-bedroom detached home-easily convertible to a 5-bedroom-features a beautifully upgraded kitchen designed for both everyday living and effortless entertaining, complete with modern finishes and ample room to gather. This house has been updated from top to bottom and includes a finished basement. Major updates also include hardwood floors, upgraded washrooms, closet organizers in all closets, tankless water heater (2023), new roof and soffits with lighting (2023), front and garage doors (2021), porch railings, furnace (2020) and is freshly painted. The true standout, however, is the breathtaking private ravine setting, offering a rare sense of peace, lush greenery, and no rear neighbours-a natural escape in your own backyard. This also includes a covered deck with skylights, and LED strip lighting for evening entertaining. Located in the heart of Vaughan, just minutes to top-rated schools, parks, community centres, and convenient transit options, making daily life seamless for busy families. A home like this, where comfort meets nature, is a rare opportunity you won't want to miss. (id:15069)