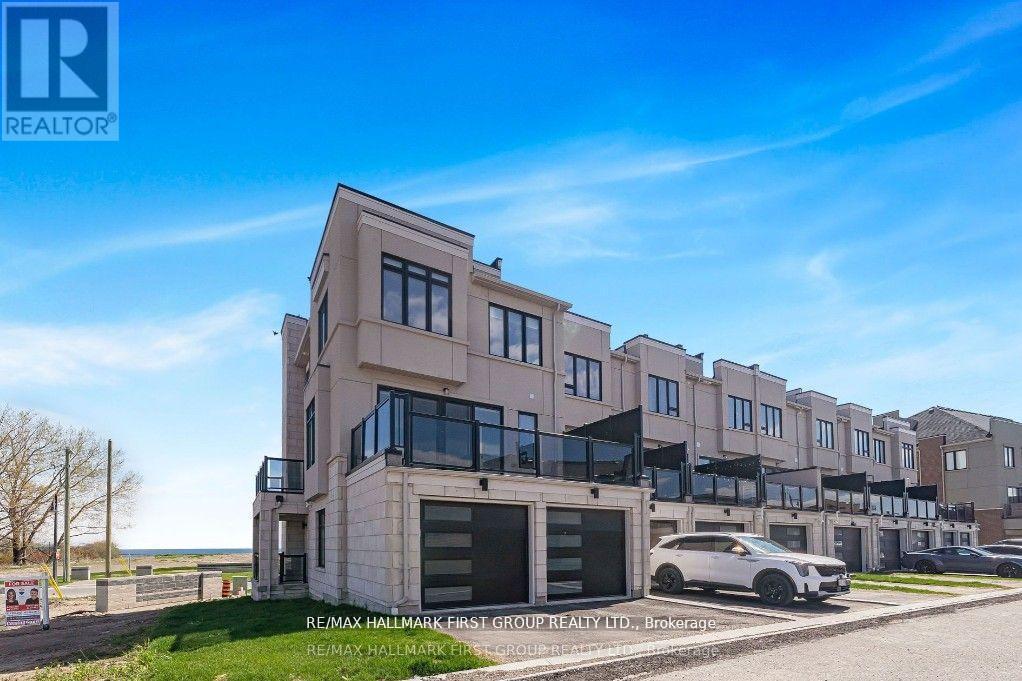
Luxury Lakeside Living at Its Finest! This extraordinary corner-unit estate boasts UNOBSTRUCTED LAKE VIEWS almost every angle, including a charming PORCH, spacious DECK, three private BALCONIES, and a spectacular ROOFTOP TERRACE perfect for entertaining or unwinding in serenity. Designed with elegance and comfort in mind, this home offers a PRIVATE ELEVATOR from the ground level to the rooftop, making every floor easily accessible. Inside, enjoy bright and expansive bedrooms, a sleek open-concept kitchen, and seamless flowthrough the dining and living room - Full of natural light. With TWO LAUNDRY areas (main and third floor). You'll enjoy direct access to scenic trails, lush parks, and breathtaking waterfront views. Just 1 minute from Highway 401, shopping, dining, and all essential amenities (id:15069)
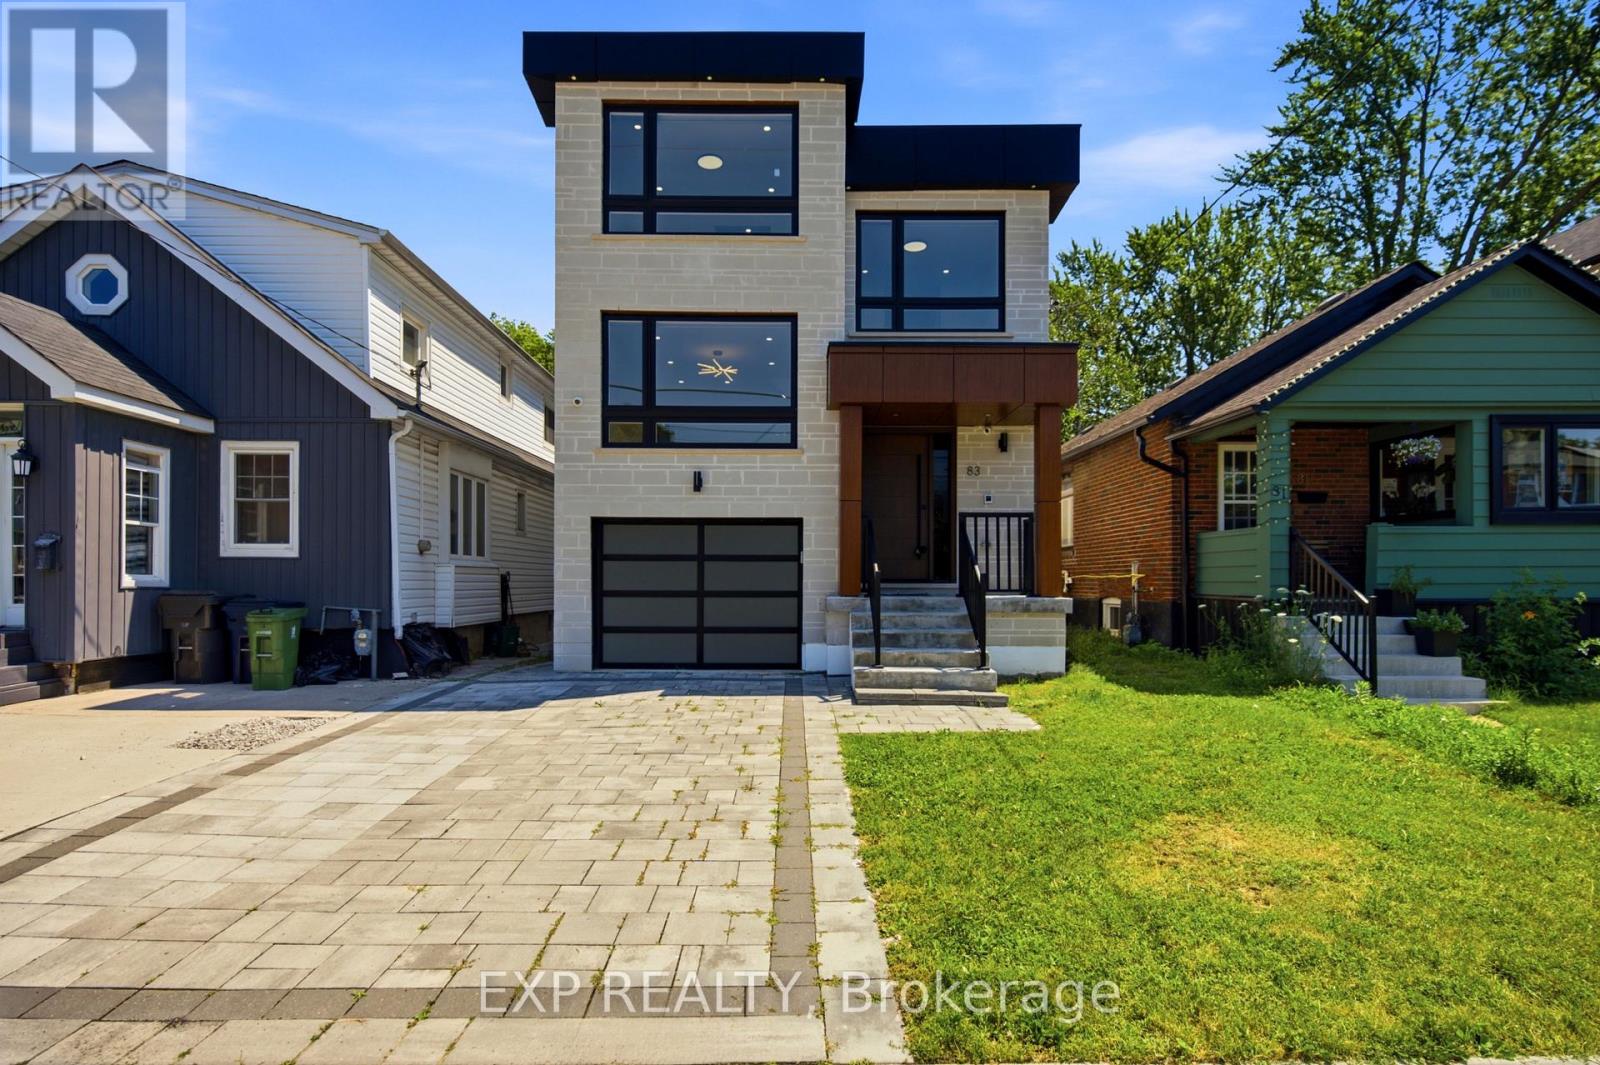
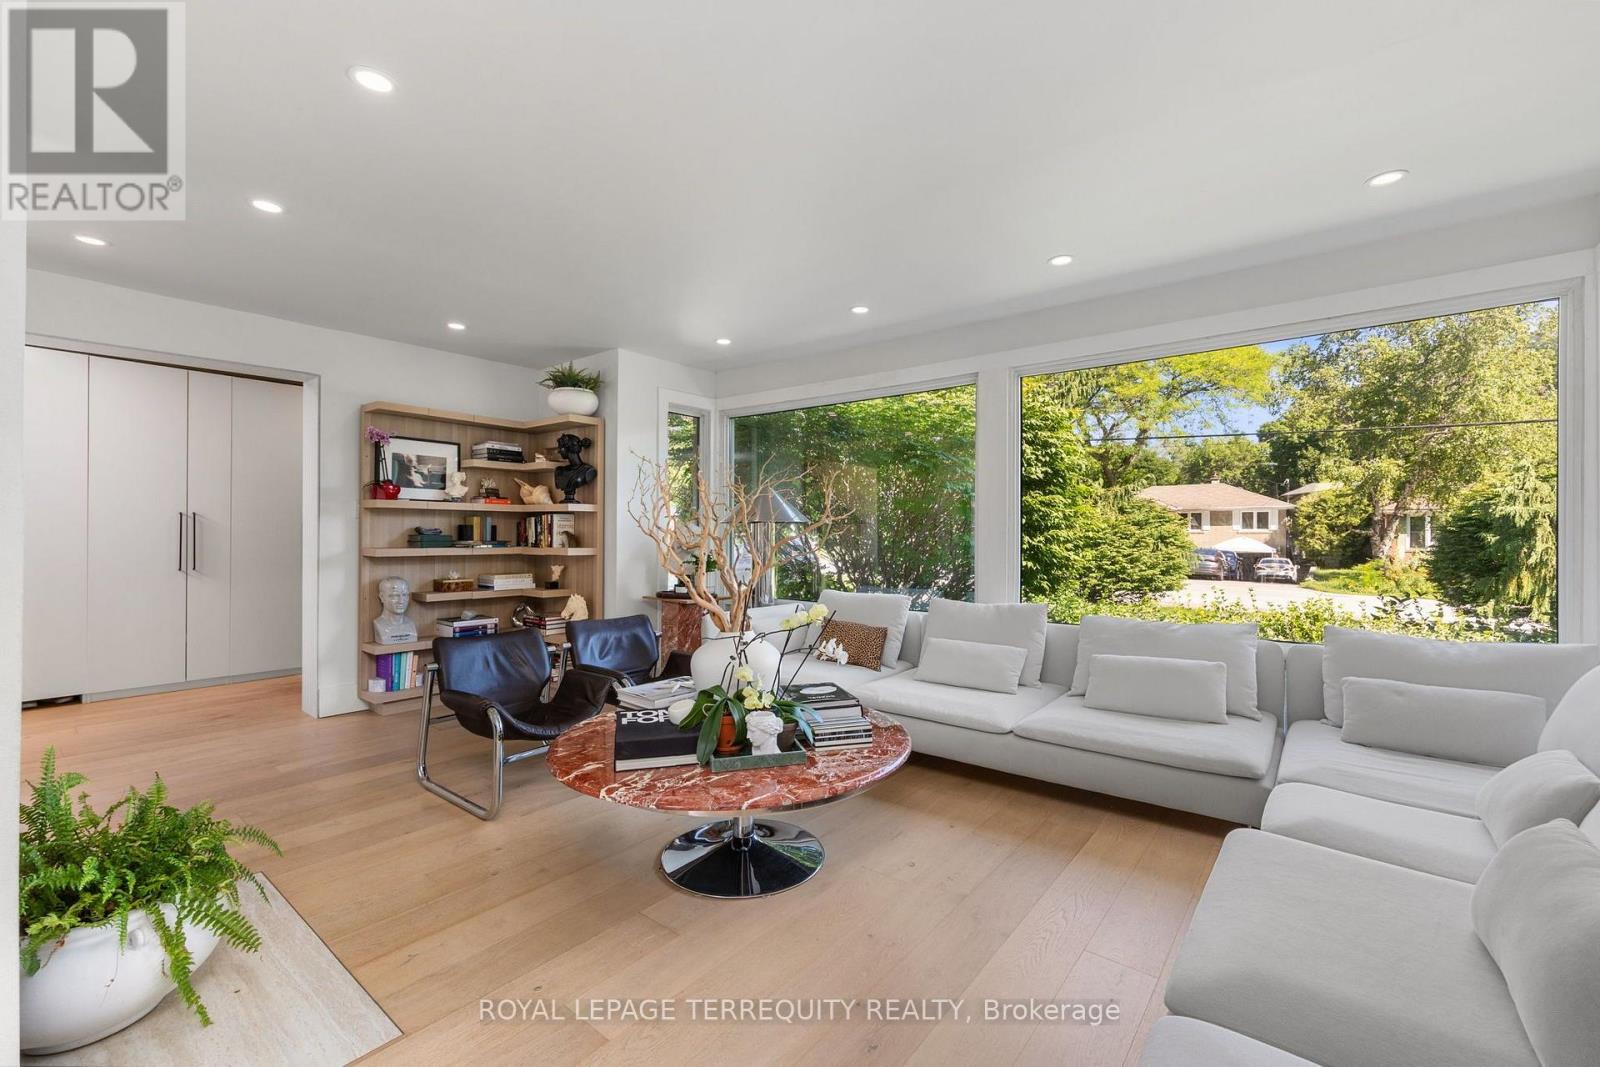
Discover exceptional living in this thoughtfully designed custom built home. Offering approximately 2,860 sq.ft above grade plus a beautifully finished walk-up basement, this impressive residence combines sophisticated design with functionality. The heart of the home is a stunning dream kitchen featuring quartz countertops, matching backsplash, and oversized centre island. The open concept main floor is ideal for everyday enjoyment and entertaining, with 9ft ceilings, pot lights, elegant porcelain tile, engineered hardwood flooring, and beautifully crafted feature walls. The spacious living and dining areas are anchored by a gas fireplace with custom cabinetry, creating a warm and refined atmosphere. A striking glass-railed staircase, illuminated by a skylight, leads to an upper level family room. An inviting retreat for relaxing or gathering with loved ones. Upstairs, you'll find 4 generously sized bedrooms, each featuring custom built closets. The luxurious primary suite offers a spa inspired ensuite, while the additional bedrooms enjoy convenient semi-ensuite bathrooms complete with sleek showers. The finished walk-up basement provides additional living space with a recroom, stylish wet bar, oversized windows that fill the space with natural light, and a 3pc bathroom. An ideal space for entertaining, extended family, or multi-generational living. Step outside to your own private backyard retreat, with a custom party-sized deck for hosting family and friends, and plenty of green space for play. Situated close to public transit with quick access to downtown Toronto, this exceptional home is also just minutes from schools, parks, scenic trails, the Lake Ontario waterfront, shopping plazas, restaurants, medical offices, pharmacies, and everyday conveniences. A rare opportunity to own a thoughtfully designed home that offers luxury, comfort, and an unbeatable lifestyle. (id:15069)
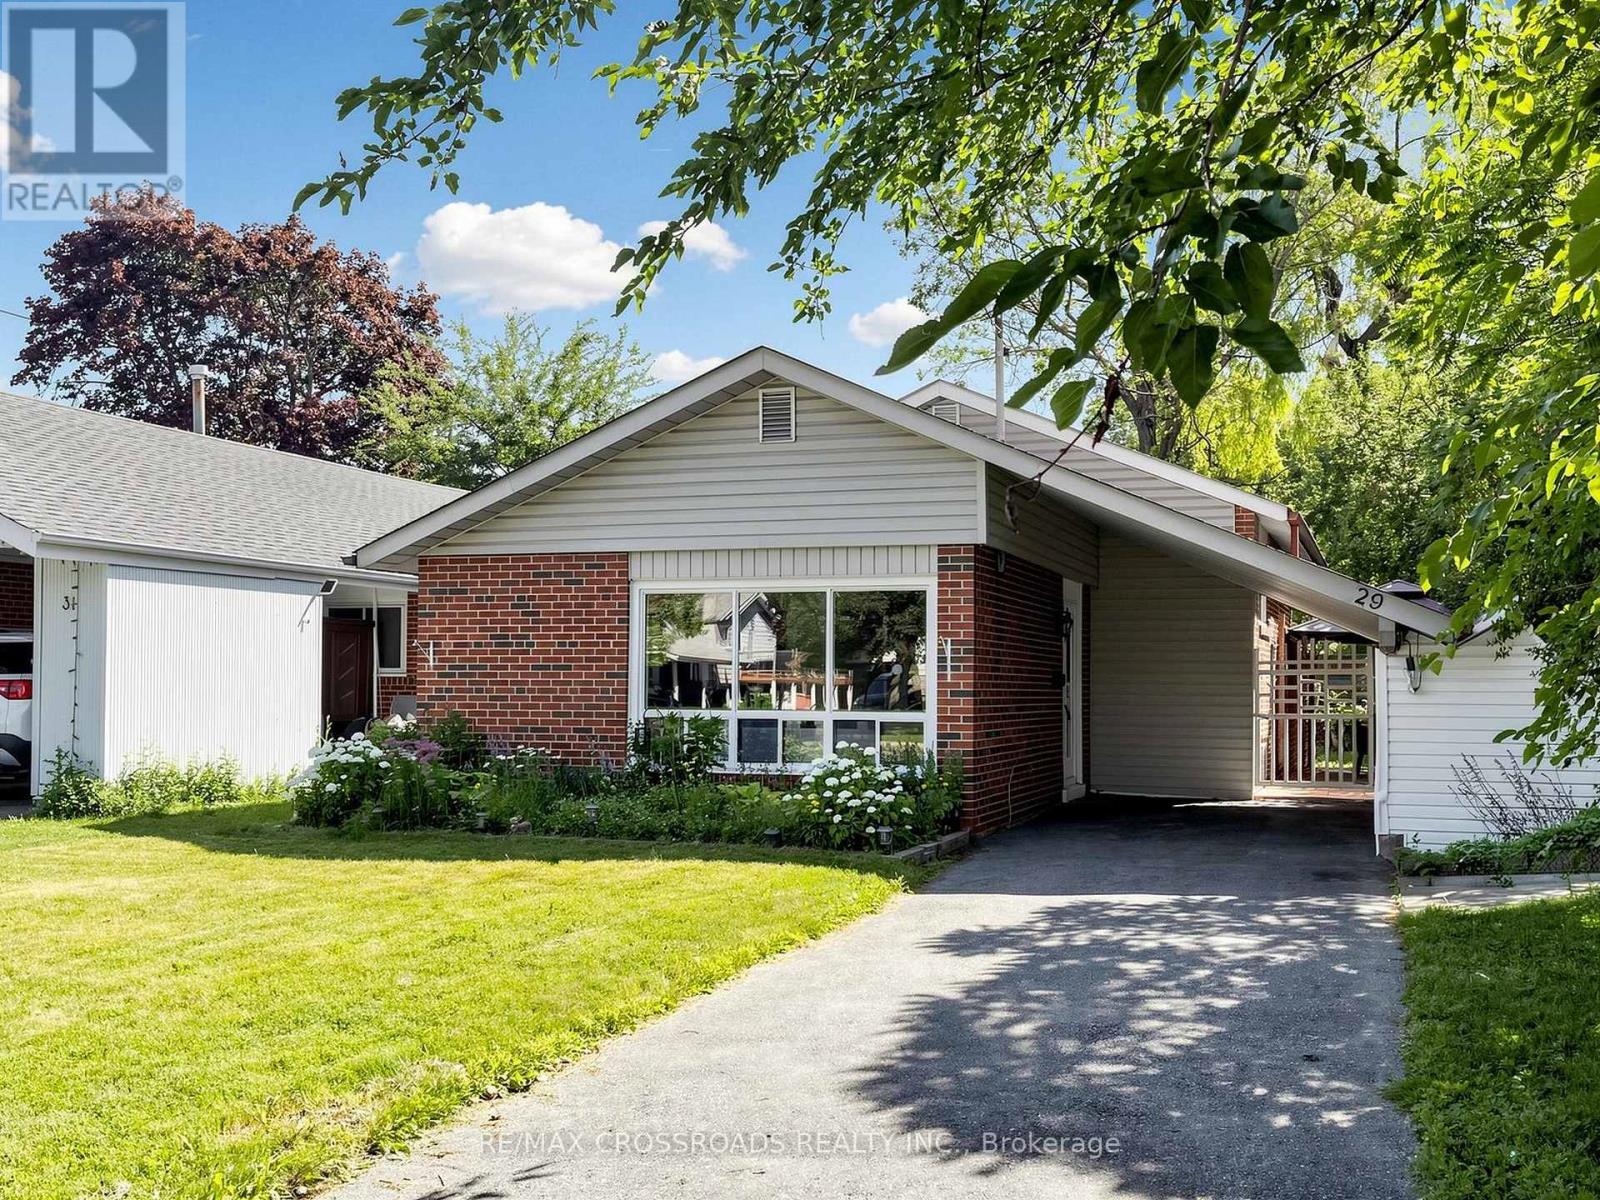
Welcome to this beautifully maintained detached home. Offering comfort, functionality, andpride of ownership throughout, this move-in-ready property is ideal for first-time buyerslooking to step into a detached home, downsizes seeking an easy-to-maintain lifestyle, oranyone wanting a welcoming home in a convenient, family-friendly neighbourhood. The bright and inviting interior features a tastefully renovated kitchen (2016) with modernfinishes, a functional layout, and fresh paint throughout. A new kitchen window (2024) fillsthe space with natural light, while the large front windows create a warm and airy atmospherein the main living area. Enjoy peace of mind with numerous recent upgrades, including a furnace (2021), owned tanklesswater heater (2021), heavy-duty washer and dryer (2022), new dishwasher (2024), new ovenexhaust fan (2025), and a freshly paved driveway (2024) that enhances both curb appeal andeveryday convenience. The finished basement includes a convenient powder room and offers additional living space,while generous storage is available through the basement crawl space and exterior storagebeside the carport. Wake up to peaceful garden views from the bedroom and unwind or entertainin the cozy backyard gazebo. Perfectly situated for families, the school bus stop is just steps from the home. Two front parking spaces subject to approval, or buyer may rent two on-street parking permitsfrom the City. (id:15069)
A Standout Opportunity Offering Two Connected Living Spaces Designed For Multi-Generational Living At Its Finest. This Distinctive Property Comprises Two Thoughtfully Linked Homes On One Generous Parcel - Perfect For Extended Families Looking To Stay Close While Maintaining Their Own Space, Privacy, And Independence. Whether It's Aging Parents, Adult Children, Or A Growing Blended Family, This Layout Was Made For The Way Families Actually Live Today. Situated On A Wide 65' X 115' Lot With Parking For Up To Six Vehicles, Each Space Maintains Its Own Sense Of Separation While Remaining Intentionally Connected - Creating A Practical, Adaptable Home That Evolves As Your Family Does. Generous Interior Proportions And Flexible Living Zones Provide Comfort Across Generations, While Walkouts And A Separate Entrance Enhance Everyday Functionality And Privacy For Everyone Under One Roof. Located In An Established Oshawa Neighbourhood With Easy Access To Transit, Local Amenities, Schools, And Major Commuter Routes - Everything Multiple Generations Need, Right At Your Doorstep. A Rare Chance To Secure A Home That Truly Grows With Your Family - Offering Space, Connection, And Long-Term Livability For Years To Come. (id:15069)
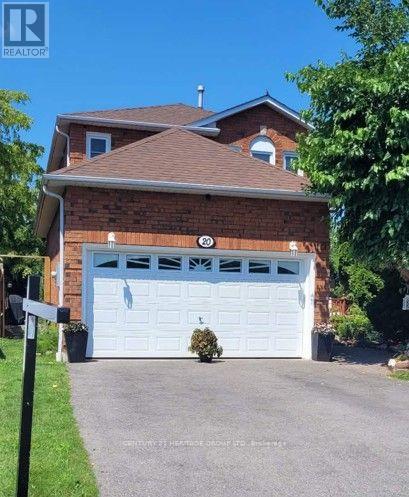
Welcome to 20 Old Colony Dr, located in the highly desirable, family-friendly Pringle Creek neighbourhood of Whitby. It features a rare pie-shaped lot, a two-car garage with no sidewalk restriction, and a premium backyard oasis equipped with a beautiful deck and an above-ground pool. Spacious master bedroom featuring a walk-in closet and a gorgeous ensuite (2025). The home offers an exceptionally convenient lifestyle, steps away from top-rated Whitby schools, daycares, shopping plazas, and dining options. A Short drive to the Whitby GO Station, Highway 401, and Highway 407 for easy access to Toronto. (id:15069)
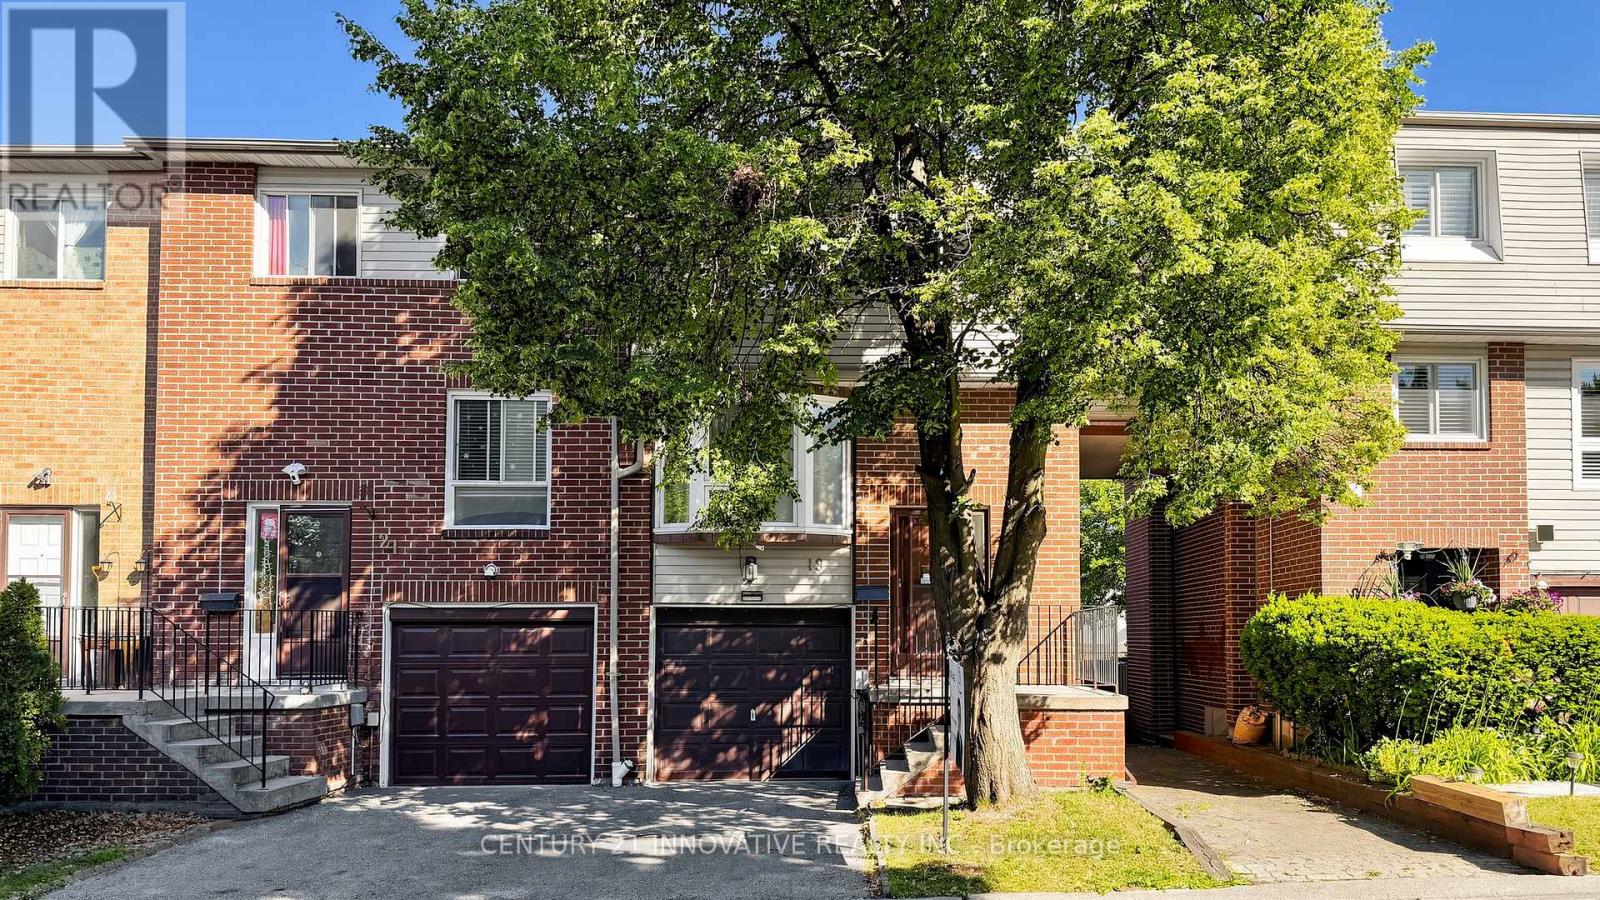
Beautiful End-Unit Townhouse - Move-In Ready! Welcome to this bright and spacious 4-bedroom, 2-bathroom end-unit townhouse offering approximately 1,400 sq. ft. of comfortable living space in a highly sought-after location! Property Highlights: Rarely offered end unit with true pride of ownership Bright, open-concept living & dining area - perfect for entertaining Spacious kitchen with ample cabinetry and workspace. Large primary bedroom with his & hers mirrored closets. Two additional generous-sized bedrooms with mirrored closets, with flexible space for a home office or growing family Finished basement with walk-out to a fully fenced backyard - ideal for family gatherings and relaxation Freshly painted, clean, and completely move-in ready Low maintenance fees for added value Fantastic Location Minutes to Highway 401, schools, banks, supermarkets, shopping, and everyday amenities-everything you need is just around the corner! Whether you're a first-time homebuyer, growing family, or investor, this home offers the perfect combination of space, comfort, convenience, and value. (id:15069)
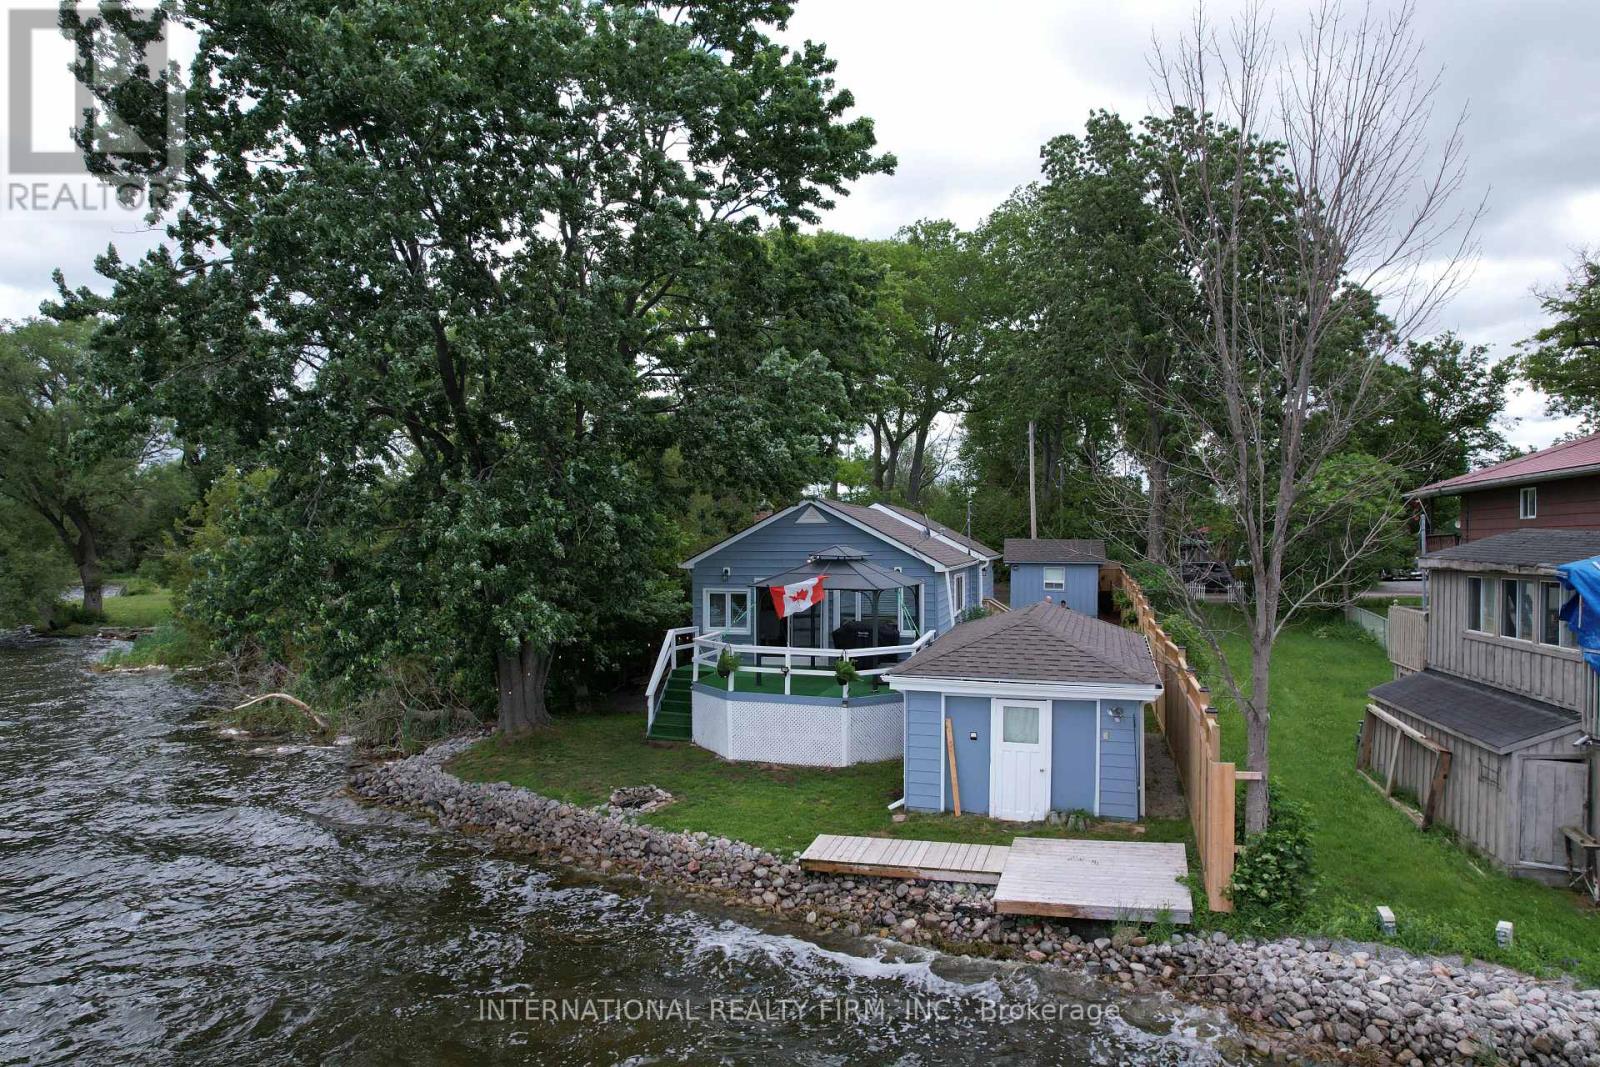
Experience exceptional year-round waterfront living in this beautifully renovated home, perfectly positioned on a highly sought-after, private lot with breathtaking panoramic lake views and unforgettable sunsets. Tucked away at the quiet end of a picturesque no-exit lakeside road, this peaceful retreat offers the ideal blend of privacy, natural beauty, and convenience. Extensively renovated from top to bottom, this move-in-ready home showcases quality craftsmanship and thoughtful updates throughout. The stunning new kitchen serves as the heart of the home, featuring modern finishes, abundant cabinetry, and a seamless connection to the open-concept living and dining areas, all designed to maximize the spectacular waterfront views. Soaring cathedral ceilings, gleaming floors, and expansive windows fill the home with natural light while framing the lake Outside, enjoy a rare hard-bottom shoreline with crystal-clear waters, ideal for swimming, boating, fishing, paddleboarding, and all your favorite waterfront activities. In winter, embrace lakeside living with skating, snowmobiling, and ice fishing right from your own backyard. Boating enthusiasts will appreciate direct access to the Trent-Severn Waterway, offering endless opportunities to explore miles of scenic waterways. Additional features include a dry 24' x 12' boathouse with hydro near the water's edge and an insulated 12' x 10' shed with hydro, providing excellent storage and functionality. Conveniently located just minutes from local amenities, including Tim Hortons, shopping, gas stations, and the casino, while the charming shops, restaurants, and recreational amenities of historic Port Perry are only 8-10 minutes away. Highway 407 is approximately 25 minutes away, making commuting easy while still enjoying the serenity of waterfront living. A rare opportunity to own a beautifully renovated waterfront home where luxury, comfort, and recreation come together on an extraordinary lake.Open to offers! (id:15069)
Rare Opportunity In The Highly Sought-After West Rouge Community! This solid brick detached bungalow sits on a premium 65' x 125' lot, perfectly blending functional layout with endless potential. The bright main floor features a spacious living room with a cozy fireplace, a breakfast with a walk-out to a large deck, and three generous bedrooms. The fully finished basement boasts a separate entrance, a full kitchen, and two extra bedrooms-ideal for multi-generational living or an in-law suite. Enjoy a private, fully fenced backyard oasis with a swimming pool. Located in a top-tier school district (West Rouge Jr PS, Sir Oliver Mowat CI) and steps to the Rouge National Urban Park, Rouge River, and the beach. A commuter's dream-just 5 minutes to the 401 and Rouge Hill GO Station. Move in now. Fully renovated 3+4 bedrooms in 2024. One car garage plus 6 parking spaces outside. New: roof, fence and huge deck. All house has new electrical and was upgraded to 200A panel + sub panel in the basement. This house has new ducts, new high efficiency furnace and air conditioner, new tankless water heater. Full 4 bathrooms (2 + 2)with heated floors. Lots of storage space. Two new kitchens, two washers and two dryers. All new top appliances and CB2 light fixtures. Entrance has new door with super lock and camera, heated marble floor. Cameras outside. Tenants can stay or move out. (id:15069)
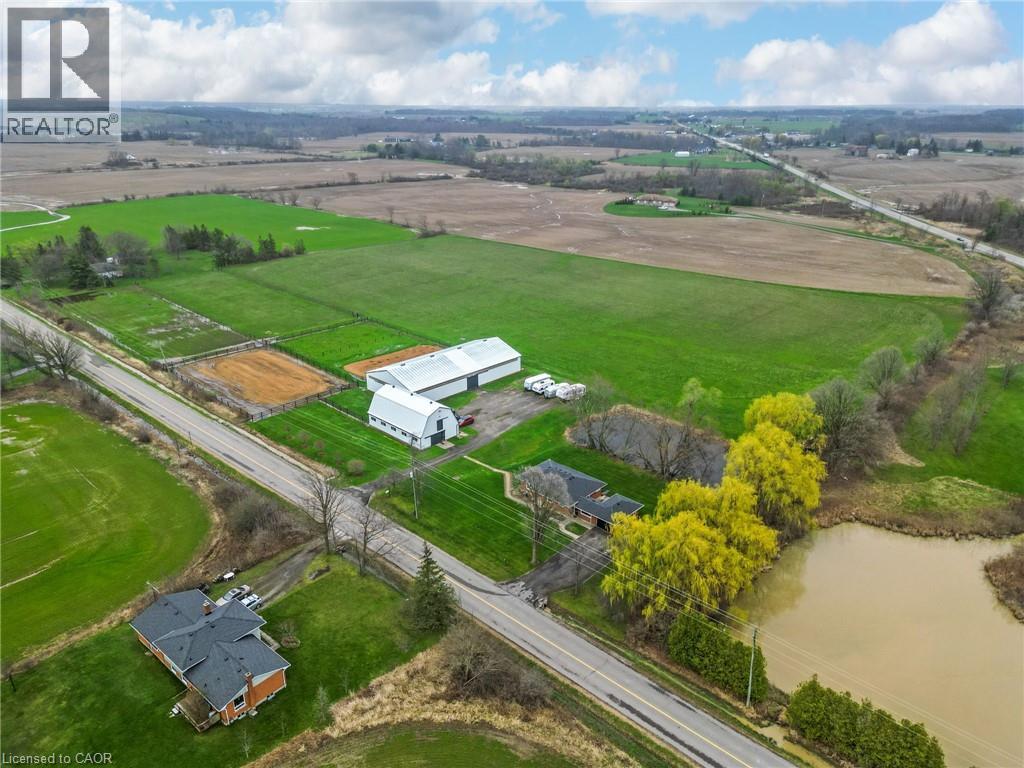
Escape to the country and embrace the equestrian lifestyle just minutes from Binbrook and nearby golf course. Set on approximately 12 acres, this picturesque property offers the perfect blend of rural charm and functional design for horse enthusiasts, hobby farmers, or those seeking a peaceful retreat with income potential. Approximately 8 acres are currently used for hay, complemented by three well-sized horse paddocks and a fully equipped 32’ x 64’ barn featuring 8 stalls, a tack room, feed room, hay mow, and its own cistern. A standout feature is the impressive 60’ x 120’ indoor riding arena—ideal for year-round riding, training, or operating a turn-key boarding business. A separate driveway with ample parking creates flexibility for clients or offers the opportunity to lease the equestrian facilities independently from the residence. The home itself is a solid brick bungalow offering comfortable, updated living. Featuring 3 bedrooms on the main level, fresh paint throughout majority of home, a spacious eat-in kitchen perfect for gathering, and carpet in the family room, entry room, stairs, and basement rec room. Step outside to enjoy your own private pond, adding to the tranquility and charm of the country setting. Whether you’re looking to operate an equestrian business, enjoy a hobby farm, or simply take in the peace and privacy of country living, this unique property delivers space, versatility, and lifestyle all in one. Large family? Lots of space to add a secondary dwelling. (id:15069)
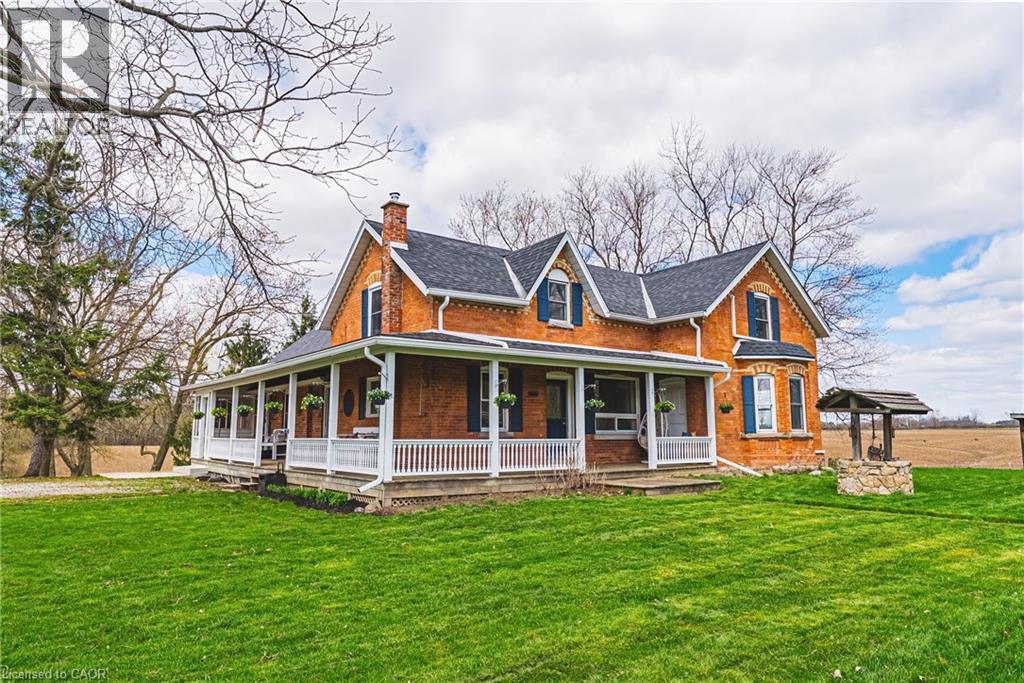
Welcome to Nosara Grange—an enchanting circa 1850s farmhouse, thoughtfully updated and expanded, set on just over nine picturesque acres in rural Ancaster. Named by its owners in 2020—Nosara meaning “a place for everyone” and Grange meaning “farm”—this character-rich hobby property beautifully blends historic charm with modern comfort. Offering 3+2 bedrooms, including a main floor bedroom, the home is ideal for growing families, multi-generational living, or those seeking a peaceful country retreat. At the heart of the home is a beautifully updated kitchen featuring sleek countertops, premium appliances, and a dedicated coffee bar—perfect for everyday living and entertaining. Spacious principal rooms, including a large living area and an additional bar/kitchen/dining space, provide exceptional versatility for gatherings and family life. The second floor features two well-appointed bedrooms, including a serene primary retreat with a spacious walk-in closet and stunning ensuite. The fully finished walk-out lower level extends the living space with two additional bedrooms, a four-piece bathroom, and flexible areas ideal for recreation, guests, or a home office. Natural light fills the home through oversized windows, framing picturesque countryside views and creating a warm, inviting atmosphere throughout. Outdoors, enjoy true rural living with a wrap around porch, above-ground pool with deck, gardens, pond, chicken coop, and an outbuilding with two horse stalls --perfect for hobby farm enthusiasts. Electric car charger at barn. A standout feature is the impressive 2,472 sq ft detached garage/workshop (’21), complete with two 14’ x 14’ doors, insulated block construction, in-floor heating, and a two-piece bathroom—ideal for hobbyists, entrepreneurs, or collectors. Separate septic & cistern. Conveniently located just minutes to Ancaster amenities, this exceptional property offers the perfect balance of tranquility, space, and accessibility. Room sizes approximate. (id:15069)
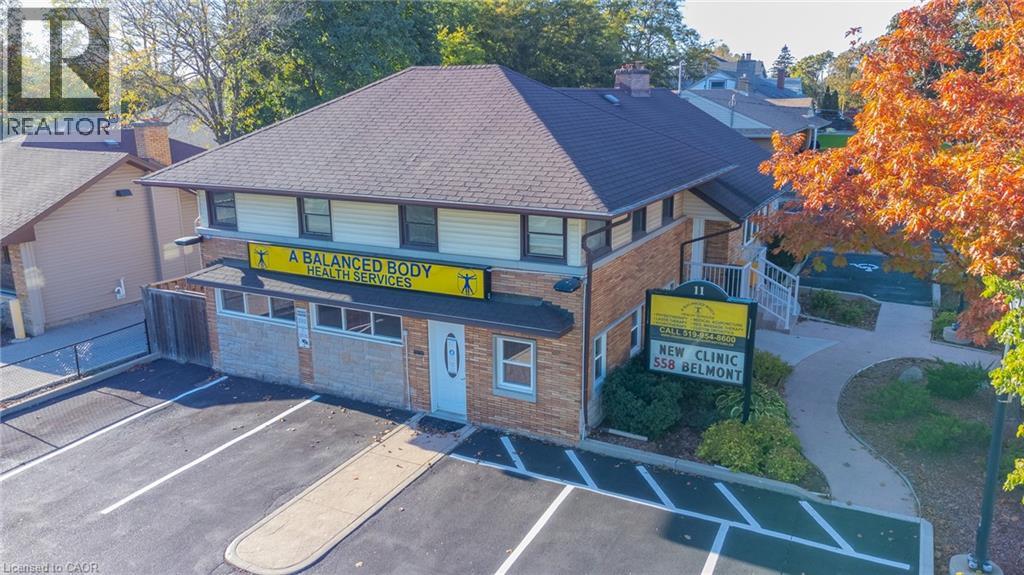
Prime AAA location just steps from St. Mary's General Hospital and conveniently situated along two public transit routes. This impressive 3,300+sq. ft. property features three separate entrances, 11 paved parking spaces, a fully fenced rear yard with storage shed, newer furnace and A/C, security system, and a beautifully renovated kitchen. The lower level offers an exceptional wellness and fitness space complete with in-floor heating, sauna, steam room, contrast showers, a custom-built soaking tub. The residential portion of the house is being operated as a 4 Bedroom Air BNB rental. A rare opportunity to own a truly outstanding and versatile property. (id:15069)
Casa Two 1Bed Room Condo. 532 Sqf Suite Plus 263 Sqf Balcony. Walking Distance To U Of T And Steps To Bloor Street Shopping! Soaring 20 Foot Lobby, State Of The Art Amenities Floor Including Fully Equipped Gym, Rooftop Lounge And Outdoor Infinity Pool. Incredible, Designer Kitchens With European Appliance. (id:15069)