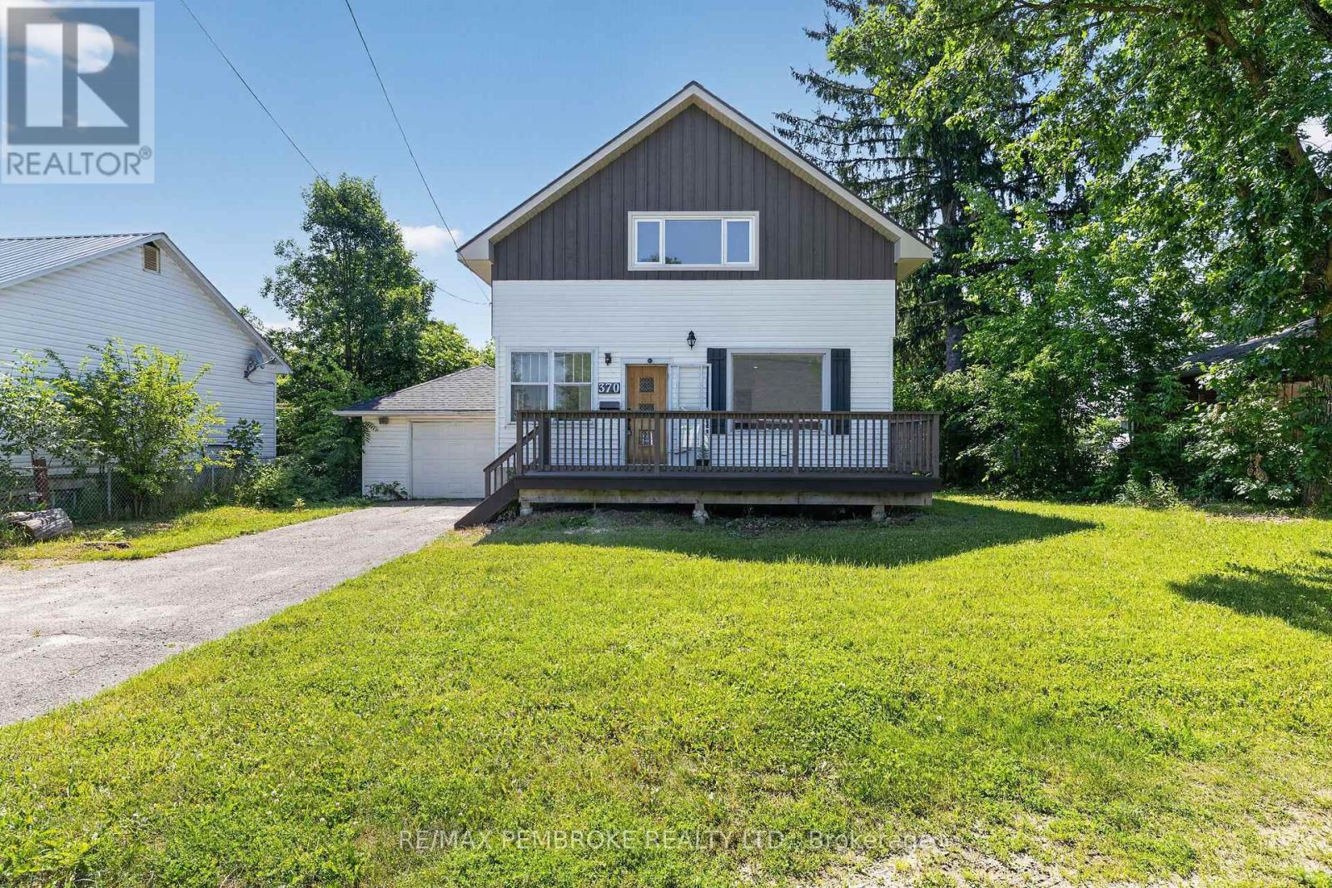
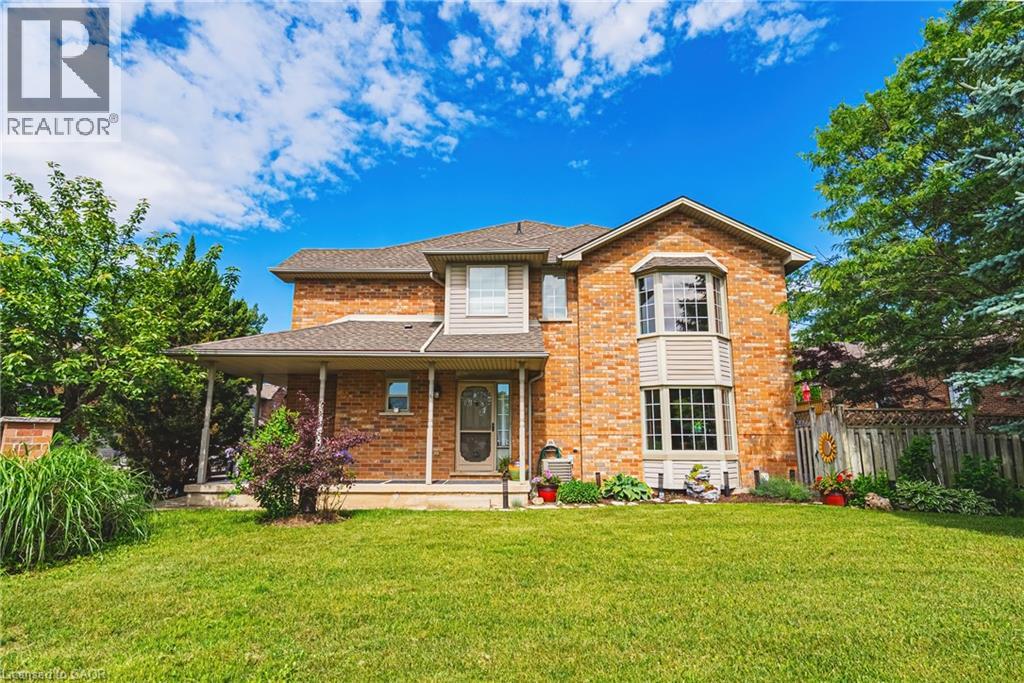
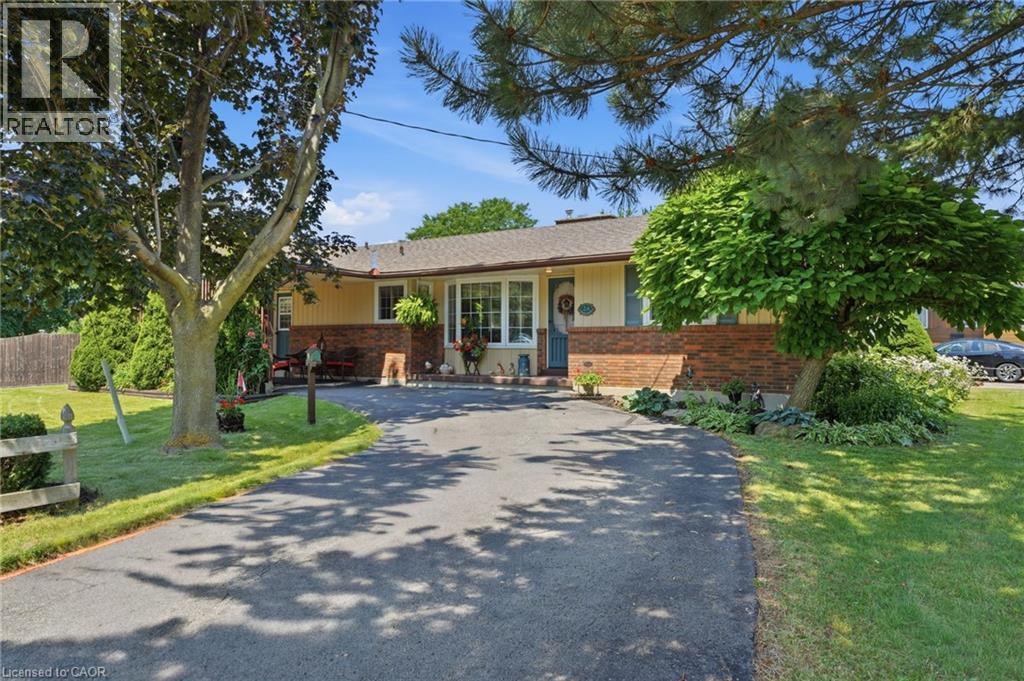
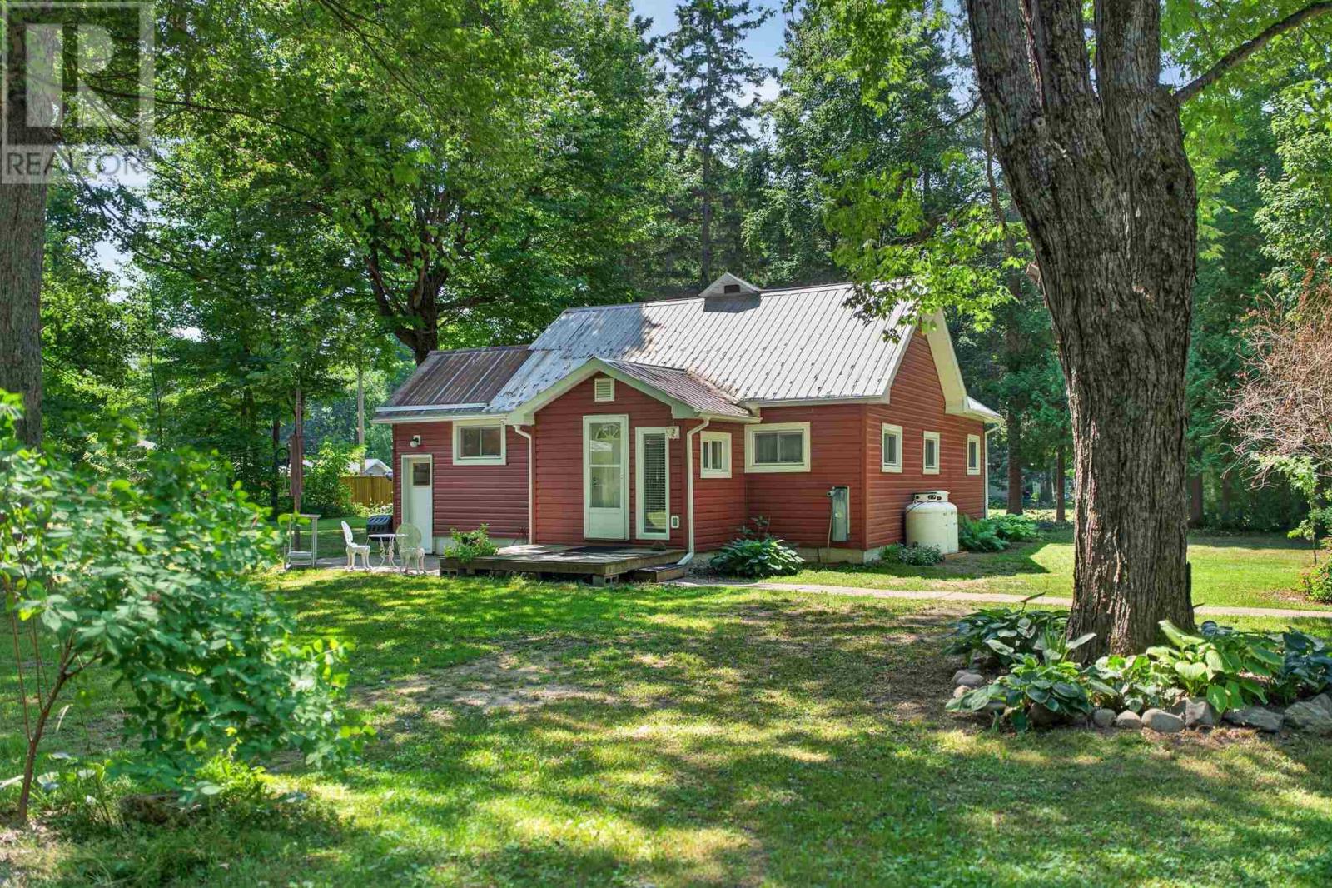
Whether you're searching for the perfect family home or a fantastic investment opportunity, this versatile 4-bedroom property in the heart of Pembroke could be perfect! Featuring a spacious living room filled with natural light, there's plenty of room for everyone to gather.The upper level includes an additional kitchen, offering excellent potential for an in-law suite or rental income, or it can easily be converted back into a bedroom to maximize your living space. Outside, you'll appreciate the convenience of the attached garage and the large backyard, providing plenty of room for kids, pets, gardening, or entertaining. Ideally located close to schools, parks, shopping, and all the amenities Pembroke has to offer, this property is a wonderful opportunity for growing families, multi-generational living, or savvy investors alike. 24 hour irrevocable on all offers. (id:15069)
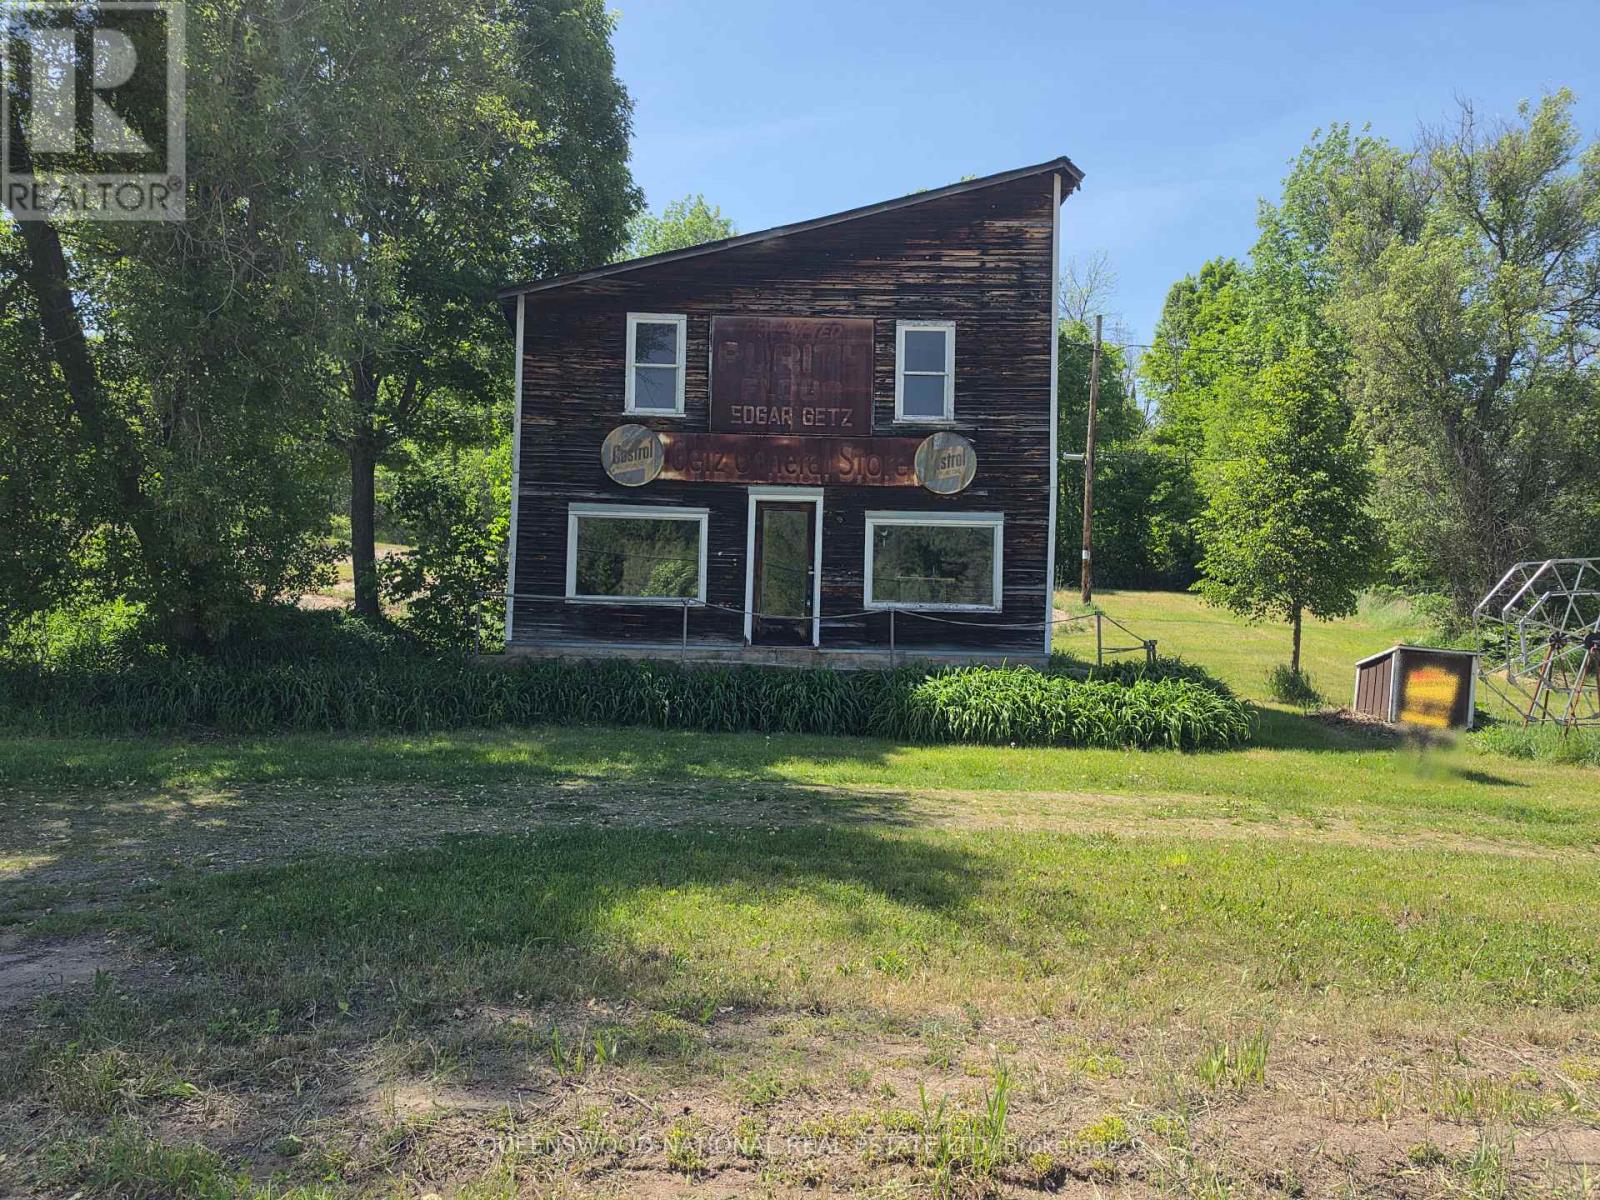
Getz Historic General Store in Old Killaloe on a beautiful terraced lot with views of Killaloe Pond is now for sale. Township road access to Killaloe pond is just down the road! The lot has a drilled well and outhouse along with the old Getz store. Being sold "as is where is" minus the contents of the store. 2007 Survey available. 200 amp electrical service installed in the building and hardwood floors added to the second story. Some steel roofing added (approx 30%) and remainder screwed down. Bottom plates and some studs replaced and north wall replaced. Big O drainage put in place and foundation waterproofed. Some new windows added. The views are quite lovely from many sites on the over half an acre property. There are a few apple trees and garden sites currently in use. Extensive gardens have been watered from the well over the years. Close to the Village of Killaloe on a year round road. Live the dream! (id:15069)
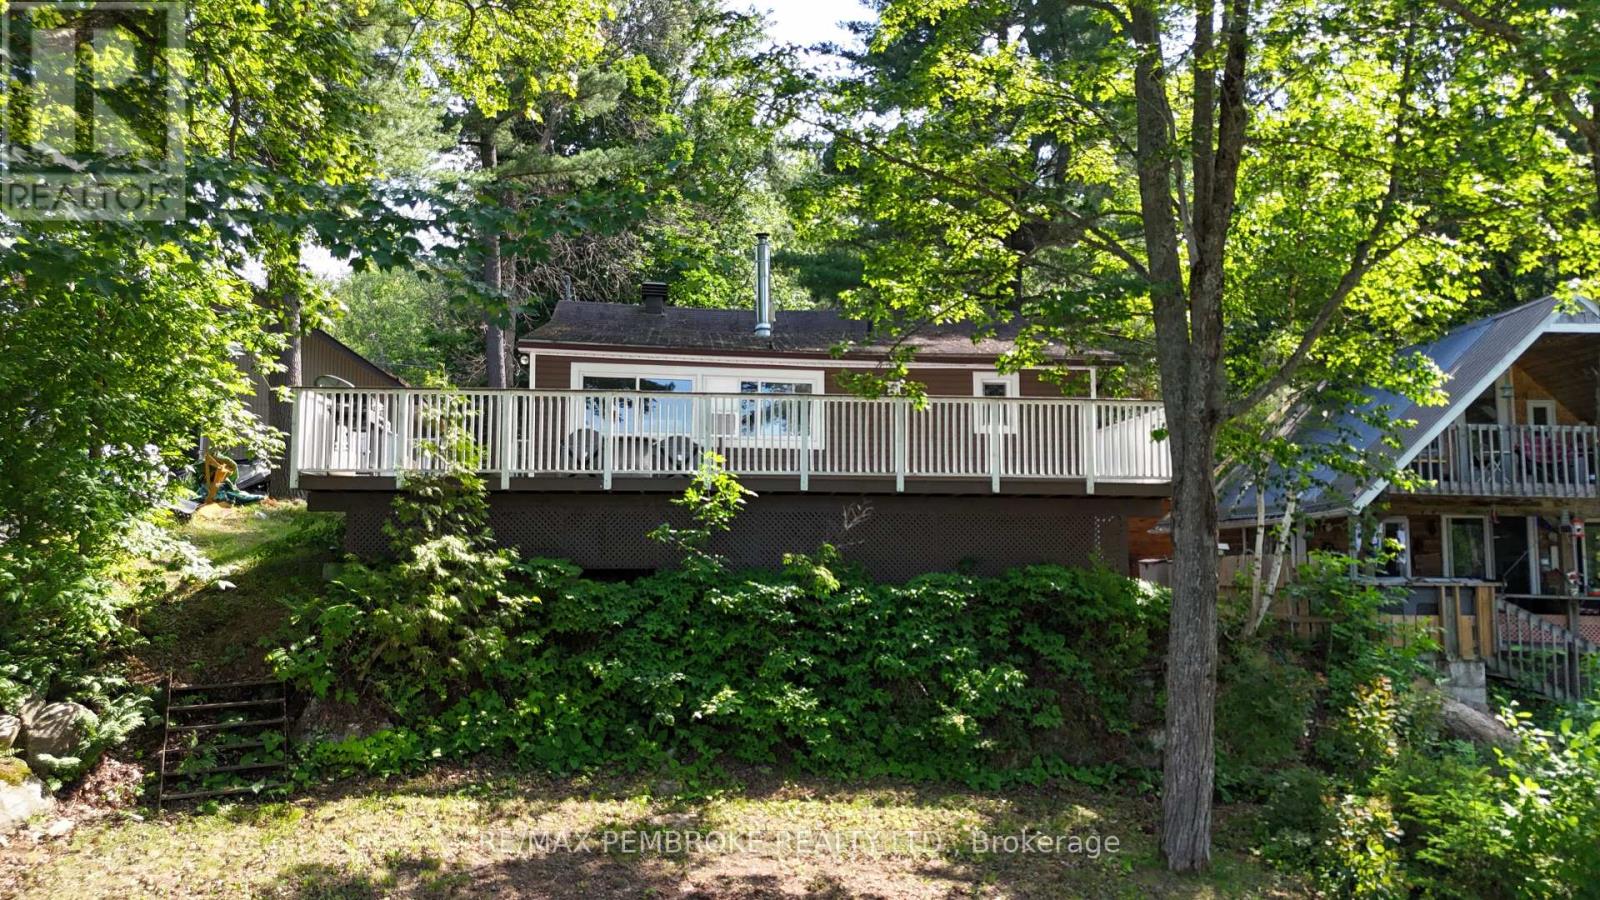
Welcome to your own boutique four-season retreat on the shores of the Ottawa River - where breathtaking sunsets and peaceful waterfront living become part of your everyday life. Tucked away on a private road and just minutes to Garrison Petawawa, this move-in ready home is the perfect blend of comfort, style, and convenience.Thoughtfully updated throughout, this charming home features a beautifully renovated kitchen and bathroom, new flooring, and fresh paint, creating a modern and inviting space. The open-concept living area is warm and welcoming, highlighted by a cozy propane fireplace - perfect for relaxing winter nights. Designed for easy living, the home offers one spacious bedroom that comfortably fits a king-size bed, making it ideal for professionals, down sizers, or those seeking a serene escape.Step outside to the wrap-around front deck and take in the incredible river views and unforgettable sunsets-your own private staycation, every day. A detached shed with power provides excellent storage or workspace for hobbies and outdoor gear.Additional features include 200 amp service and all appliances included-just move in and enjoy.Whether you're looking for a full-time residence or a peaceful waterfront getaway, this unique property offers an exceptional lifestyle in a highly sought-after location. THIS HOME WAS NOT AFFECTED FROM FLOODING IN PAST YEARS, ELEVATED FROM FLOOD PLAIN. 24 hour irrevocable on all offers. New Septic Weepers 2026, septic tank reposition to code 2025. (id:15069)
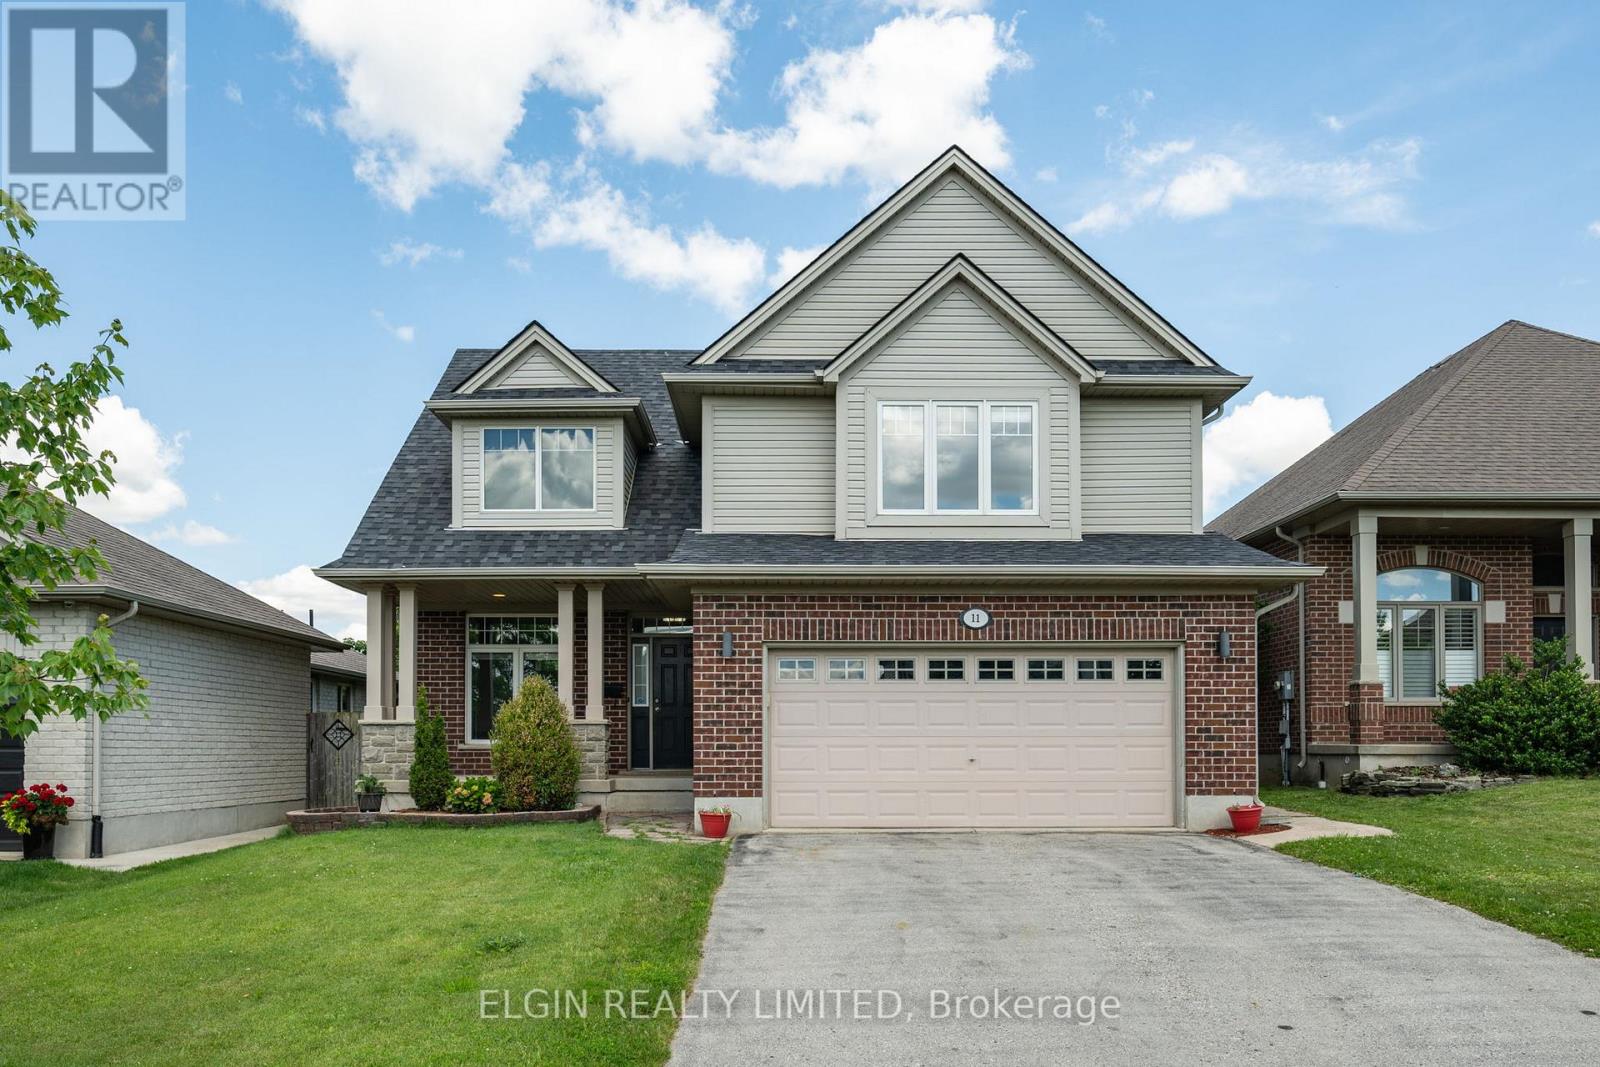
Discover the perfect mix of comfort, location, and value in this beautiful home - complete with a heated inground saltwater pool, ready and waiting for you to dive in and make the most of summer! Nestled on a quiet cul-de-sac in sought-after Mitchell Hepburn school district, this beautiful 3-bedroom, 3.5-bathroom home offers space for the whole family, plus green space for kids and pets to run and play. Step inside to a bright and inviting main level featuring hardwood and ceramic flooring and stunning cathedral ceilings that create an airy, open feeling in the living room. Upstairs, you'll find three generous bedrooms, including a spacious primary retreat with a private 3-piece ensuite, plus an additional 4-piece family bathroom. The ultimate hangout zone is the fully finished lower level perfect for movie nights, game days, or teen living. There's even a versatile bonus room ideal for home office, gym, or hobby space. With a full bathroom downstairs, it's truly a dream setup for growing families. Outside, your backyard oasis awaits. Fully fenced and designed for entertaining, it features a sparkling saltwater pool, two-tier deck, gas BBQ hookup, and a large shed for all your outdoor storage needs. Additional highlights include main-floor laundry in the mudroom, newer shingles (installed May 2022), a double-car garage, irrigation system, and a double-wide driveway with parking for four vehicles. Even better - the gazebo, appliances, and all pool equipment are included, so you can move in and start enjoying right away. Take notice - This is the one you've been waiting for - book your showing before it's gone! (id:15069)
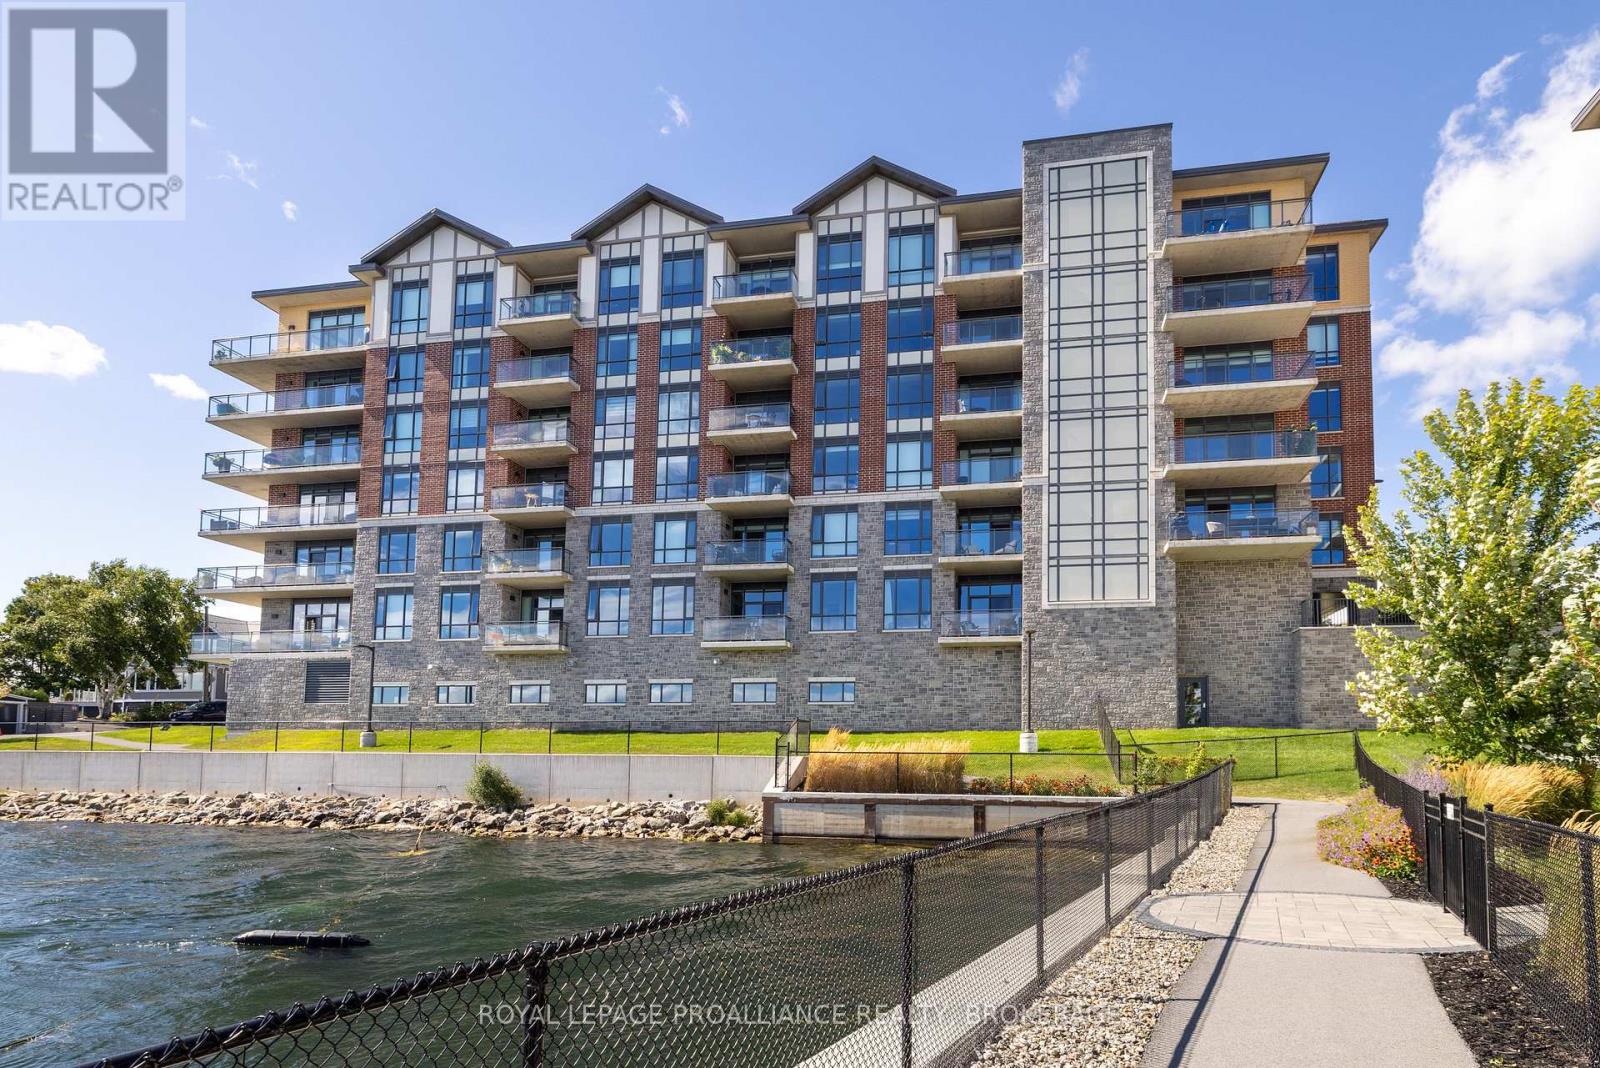
Welcome to carefree waterfront living Gananoque, nestled along the stunning St. Lawrence River. This beautifully appointed1-bedroom plus den condo offers an exceptional lifestyle in a newer, upscale building just steps from the water. Designed with comfort and style in mind, the open-concept layout features an upgraded kitchen with quality finishes, seamlessly flowing into the bright living and dining areas. Engineered hardwood floors run throughout, creating a completely carpet-free space that is both elegant and easy to maintain. The spacious primary bedroom is complemented by a full ensuite bathroom, while a convenient powder room adds flexibility for guests. The den provides the perfect spot for a home office, reading nook, or overnight visitors. Residents enjoy outstanding amenities, including a waterfront park, dock and scenic walking trail, a well-equipped gym, and a fantastic community party room complete with a pool table and full kitchen - ideal for entertaining. A communal BBQ area invites outdoor gatherings, and secured underground parking offers added convenience and peace of mind. All of this within walking distance to the restaurants, shopping and the renowned Thousand Islands Playhouse. An exceptional opportunity to enjoy low-maintenance living in one of Eastern Ontario's most picturesque communities. Please note: property taxes are currently being reassessed and are expected to be reduced - contact the listing agent for further details. (id:15069)
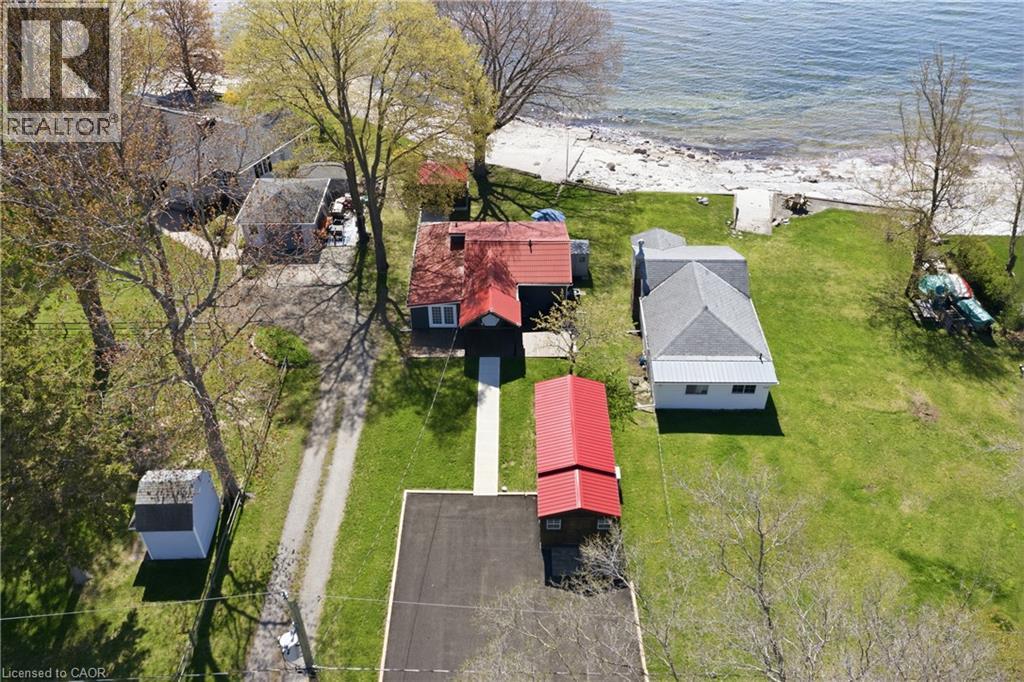
Welcome to your own private waterfront escape at 11349 Neff Street in beautiful Morgan’s Point near Port Colborne! This charming FULLY WINTERIZED year-round lakefront home offers the perfect blend of relaxation, comfort, and waterfront lifestyle living. Situated in a quieter and more protected section of Morgan’s Point, enjoy peaceful shoreline living without the harsher winter storm exposure found in other areas. Take in breathtaking waterfront views while watching ships pass through the nearby Welland Canal from your stunning waterfront bunkie featuring a newer screened-in gazebo with a newer roof, updated shelving, fresh exterior stain, hydro, and fridge—creating the ultimate entertaining space for cards, cocktails, or relaxing evenings by the water. The professionally inspected seawall is rock solid with no repairs required, offering peace of mind for years to come. Inside the home, 2 Bedrooms + loft sleeps 7, 1.5 Baths including a Spa Like main bath with glass enclosed shower and a relaxing Soaker tub! You will also enjoy an updated kitchen, with newer appliances, a cozy living room with gas fireplace for comfortable year-round living. The fully renovated rear bunkie is insulated and equipped with heating and A/C, making it ideal for guests, a home office, or additional sleeping quarters. The property has seen numerous recent upgrades including a newly paved driveway, fresh stained front decks, new walkway to the property, upgraded water purification systems, newer hot water tank, pumped septic system, and fiber optic internet throughout the property for fast and reliable connectivity. Located just minutes from parks, walking trails, wineries, grocery stores, and downtown Port Colborne, this incredible waterfront property offers the perfect opportunity for year-round living, weekend escapes, or investment potential. Don’t miss your opportunity to own this exceptional waterfront retreat! (id:15069)
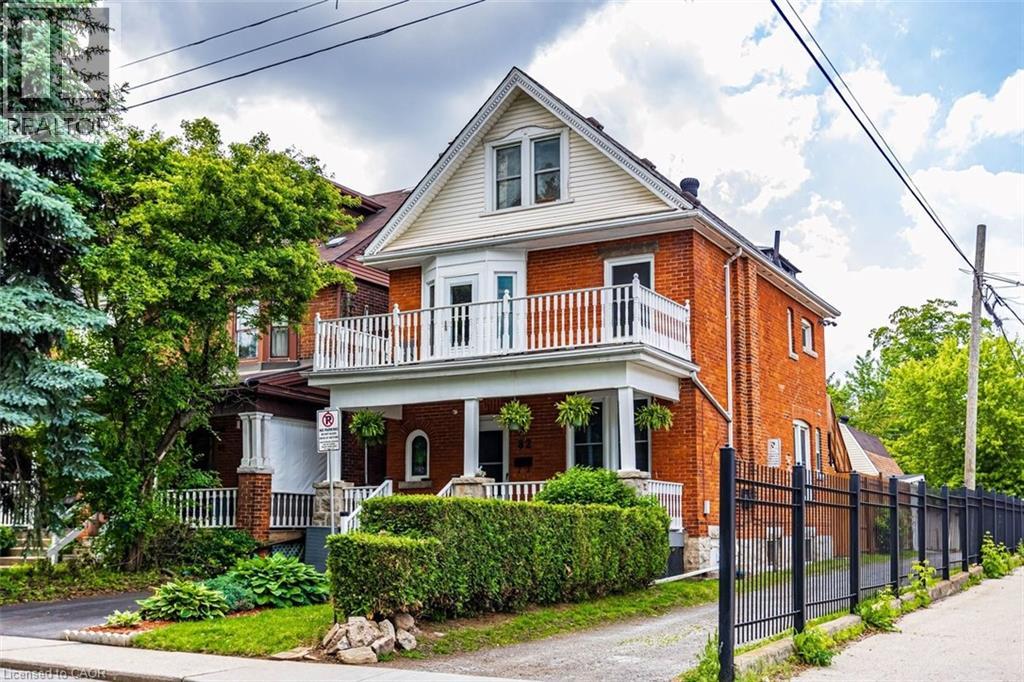
Rare multi-generational home or premium family home with investment opportunity. Nestled in a highly desirable St. Clair neighborhood! This expansive home beautifully blends classic character with incredible modern updates. The carpet-free main level showcases brand-new engineered hardwood, original oak trim, a gas fireplace with remote and an ornate mantle, and an updated 4-pc bath with floor-to-ceiling tile & main floor bedroom or home office. The second level serves as a self-contained suite, complete with its own modern kitchen, family room, luxury 4-pc bath featuring a clawfoot tub, a primary bedroom with a private balcony, and a separate entrance with a fire escape. Hidden from sight is a rough in for a second floor laundry. The third-floor attic retreat offers two additional bedrooms and a 2-pc bath, highlighted by a walk-out to a massive 14' x 15' private composite deck with escarpment views. Major structural peace of mind includes new shingles (Spring 2025), a brand-new asphalt driveway (Fall 2025), a 200-amp main panel, and a rebuilt composite front porch. The solid stone basement offers a walk-out and excellent storage. Add peace of mind with a complete security system along with cameras protecting both the home and garage. The ultimate showstopper is the detached triple-car garage and loft! Spanning roughly 800 sqft of total space, it features a separate 60-amp panel, 220V power for heavy equipment, and endless potential for a premium workshop, studio, or luxury car collection. Don't miss the endless possibilities of this unique property! (id:15069)
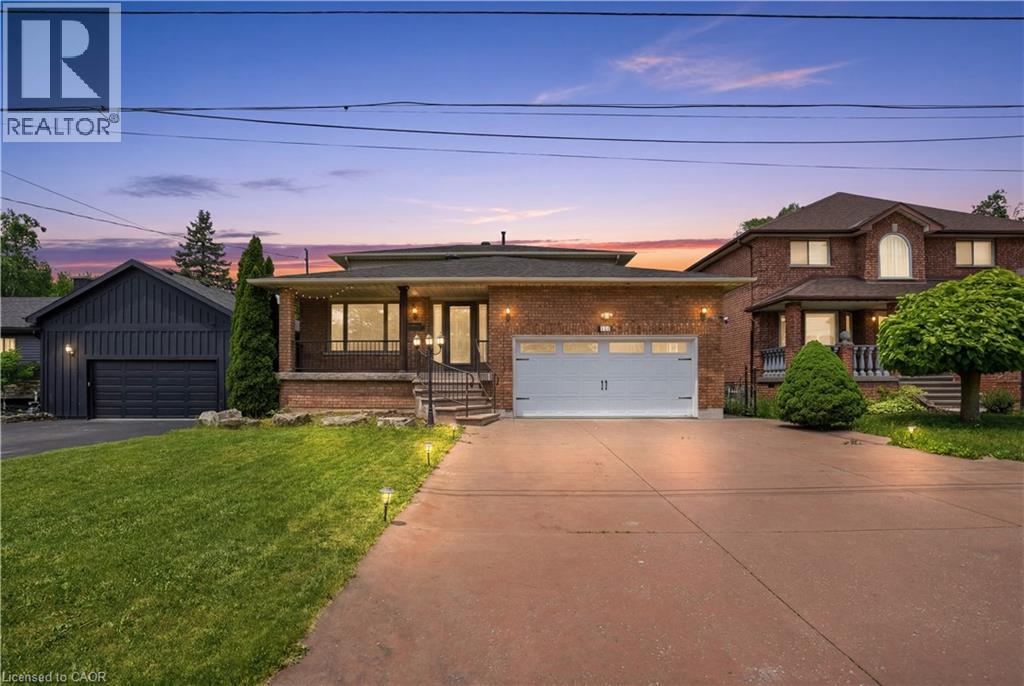
Located on the prestigious Stoney Creek Mountain in one of the area's most exclusive neighbourhoods, this exceptional property is surrounded by luxury custom homes and stunning tear-down rebuilds. Offering incredible versatility and space, the main level features an updated kitchen and a functional layout with three spacious bedrooms upstairs. Step outside to a beautifully upgraded backyard complete with stamped concrete, creating the perfect setting for entertaining or relaxing. The fully finished lower level offers an ideal in-law suite with a separate entrance, featuring its own full kitchen, living room, and two bedrooms—perfect for multigenerational living, extended family, or additional flexibility. Complete with a two-car garage and parking for two additional vehicles in the private driveway, this is a rare opportunity to own in one of Stoney Creek Mountain's most sought-after communities. (id:15069)
Welcome to this beautiful 4+1 bedroom, 4 bathroom detached home tucked away on a quiet court in the highly sought-after Williamsburg neighbourhood. Offering five bedrooms above grade, a separate side entrance, & a bright walk-out lower level, this spacious, carpet-free home is perfect for growing families & multi-generational living.The main floor features an inviting layout with hardwood flooring in the family and dining rooms, an updated kitchen complete with quartz countertops, a large centre island, stainless steel appliances & a walk-out to the expansive west-facing deck-an ideal setting for summer barbecues and entertaining this summer.Upstairs, the spacious primary suite offers a relaxing retreat with a walk-in closet and a 5-piece ensuite featuring a separate shower and soaker tub. Three additional generously sized bedrooms provide plenty of space, including one with semi-ensuite access to the main bathroom.The bright lower level is filled with natural light and offers exceptional flexibility with a separate side entrance, a second kitchen, laundry area & a walk-out to a private patio. Complete with a fifth bedroom and ample living space, this level is ideal for extended family, guests or in-law suite potential.Outside, the fully fenced backyard is made for summer enjoyment, featuring a 15' x 30' heated above-ground saltwater pool and plenty of room to relax or entertain. A double-car garage and driveway parking for four vehicles offer ample space for family and guests.Ideally located in one of Whitby's most desirable family communities, this home is within walking distance to the popular Rocketship Park and just minutes from Heber Down Conservation Area, Thermea Spa Village, shopping, and everyday conveniences. Commuters will appreciate the quick access to Highways 412, 407, and 401, making travel to the GTA a breeze. Combining space, versatility, and an unbeatable location, this is a home you'll be proud to call your own.Roof (2017, wi/ 15 yr warranty) (id:15069)
Welcome to this beautifully maintained executive end-unit townhome, ideally situated in Hamilton Mountain’s highly sought-after Gurnett neighbourhood. This exceptional residence features a charming wraparound covered front porch, additional outdoor space, and just over 1,800 square feet of total finished living space. Bright, spacious and thoughtfully updated throughout, this home offers 1,458 square feet above grade, complemented by a newly finished lower level (‘26) providing approx. 392 square feet of additional versatile living space. Freshly painted (’26). New windows installed in ‘25 enhance both comfort and efficiency. The beautifully updated eat-in kitchen (‘26) is sure to impress, featuring sleek finishes, premium appliances, a gas stove, and an abundance of workspace for the home chef. Sliding doors lead to the patio and side yard, creating a seamless connection between indoor and outdoor living. The inviting family room, accented by elegant crown moulding, offers the perfect setting for both everyday living and entertaining. Updated two-piece powder room (‘25) and convenient interior access to the attached garage complete the main level. Upstairs, you'll find 3 generously sized bedrooms, including a spacious primary retreat featuring a walk-in closet and private 4-piece ensuite. An additional 4-piece bathroom serves the remaining bedrooms. The newly completed lower level adds valuable living space and offers endless possibilities as a recreation room, media area, home office, gym, or playroom, while also providing a dedicated laundry area and storage. Perfect for first-time buyers, growing families, downsizers, or investors, this move-in-ready home offers comfort, convenience, and low-maintenance living. Minutes from parks, schools, walking trails, shopping, restaurants, public transit, and highway access, this is a rare opportunity to enjoy an outstanding lifestyle in one of Hamilton Mountain's most desirable communities. Room sizes approximate. (id:15069)
Welcome to this beautifully maintained bungalow in the highly sought-after Western Hill neighbourhood of St. Catharines. Featuring just under 1,600 sq. ft. of spacious one-floor living, this home features 3+1 bedrooms, 2.5 bathrooms, and a fully finished basement, providing exceptional space for families, guests, or multi-generational living. Situated on an impressive corner lot measuring approximately 202.5 feet wide by 60 feet deep, the property features outstanding outdoor space and privacy. The west yard is a true summer retreat, complete with a sparkling 16' x 32' in-ground pool, perfect for entertaining, relaxing, and family enjoyment. The east yard provides a grassy zone, more like a typical front yard would be. Plenty of parking - enough for about 6 cars. Inside, you'll appreciate the functional layout with generously sized principal rooms, abundant natural light, and a finished lower level that expands your living space with an additional bedroom and versatile recreation areas. Whether you're hosting family gatherings or enjoying quiet evenings at home, this property offers comfort, flexibility, and timeless appeal. Located in the desirable Western Hill community, close to parks, schools, shopping, Brock University, major highways, and everyday amenities, this is a rare opportunity to own a spacious home on an oversized lot in one of St. Catharines' established neighbourhoods. (id:15069)
Welcome to Easy Living in Goulais River, Ideally located just minutes from Captain Tilley Park, this beautifully maintained home has been thoughtfully updated and meticulously cared for over the years. Bright, open and inviting, the functional open concept layout features a spacious kitchen with ample cabinetry and counter space, along with an updated bathroom showcasing a large walk-in shower. The full basement offers excellent storage and utility space, having been cleaned up and well maintained, leaving a blank canvas for future development if desired. Outside, you'll love the impressive wired and insulated workshop/garage, perfect for hobbies, storage or your next project. The gazebo, mature trees and peaceful park-like yard create the perfect setting to relax and enjoy country living. This is the kind of property where the little things have already been taken care of. All that's left to do is move in and enjoy everything this wonderful Goulais River home has to offer. (id:15069)