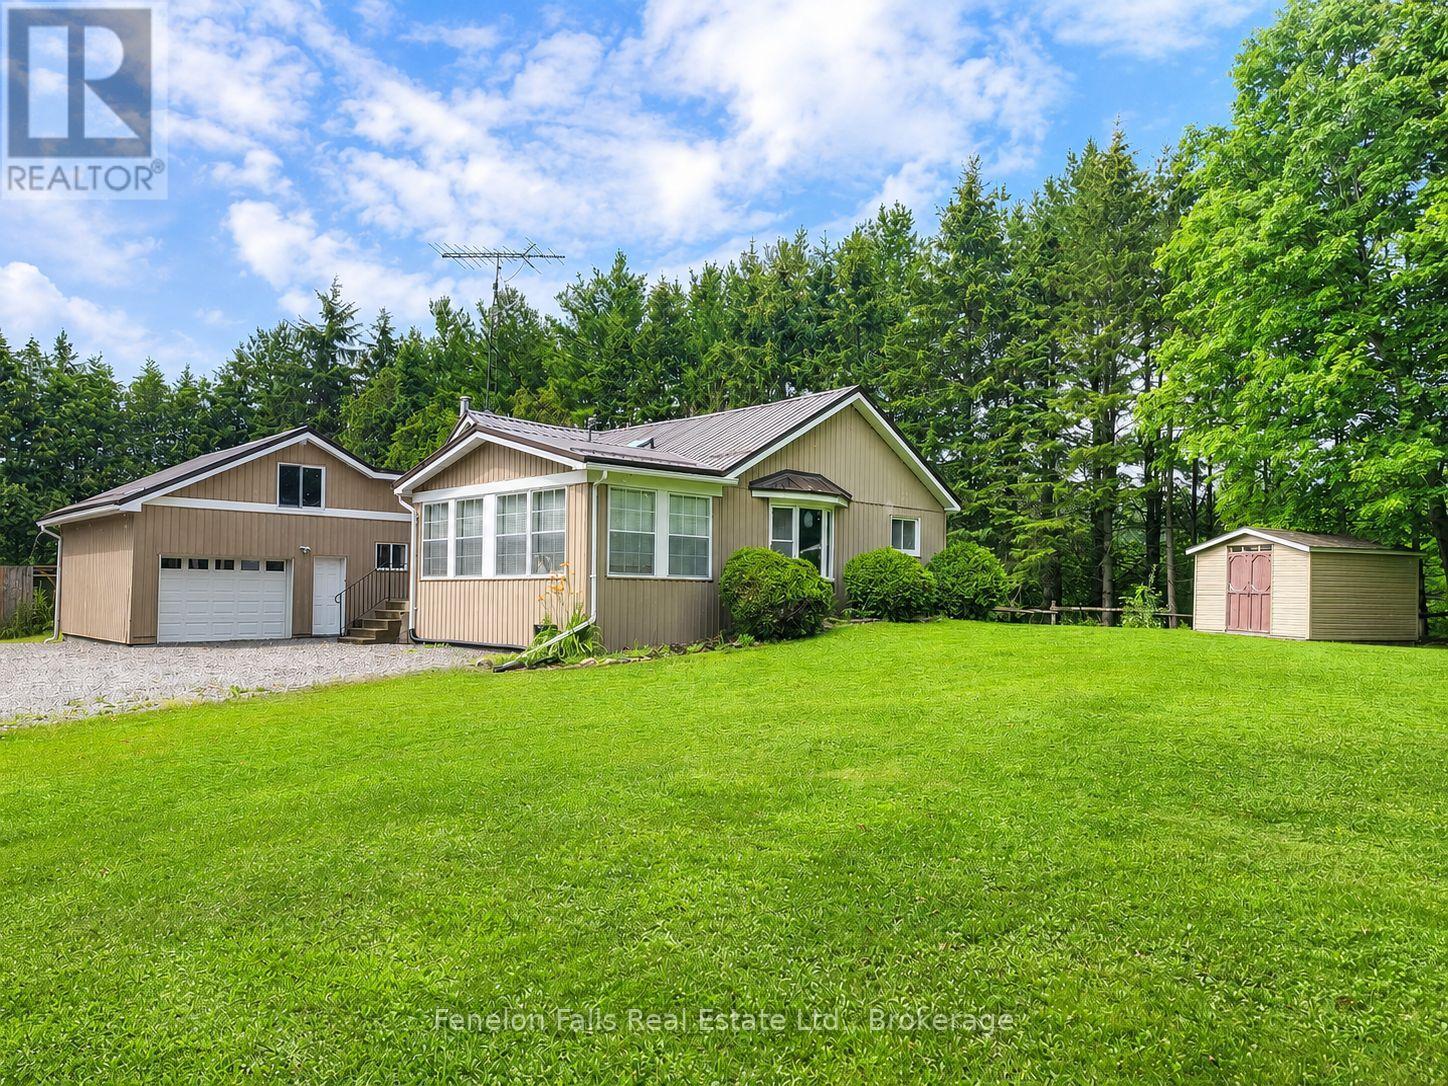
Nestled on nearly an acre of beautifully landscaped property just minutes from Fenelon Falls, this one-of-a-kind log home offers the perfect blend of timeless charm, modern comfort, and the relaxed lifestyle the Kawartha Lakes are famous for. Lovingly restored and thoughtfully expanded, this move-in ready home features 2 bedrooms, 2 bathrooms, soaring cathedral ceilings, exposed log walls, rich hardwood flooring, and warm, inviting living spaces that feel like your favorite cottage-but with all the conveniences of home. Step outoutside onto the spacious deck overlooking park-like gardens and manicured lawns, where children can explore, family pets can roam, and evenings are spent around a fire under the stars. The circular driveway, attached garage, and multiple storage sheds provide plenty of room for vehicles, boats, ATVs, and all your outdoor gear. For outdoor enthusiasts, this location is hard to beat. Surrounded by the renowned lakes of the Kawarthas, you'll enjoy world-class fishing with countless boat launches just minutes away. Golfers will appreciate several excellent courses nearby, while hikers, cyclists, and snowmobilers can take advantage of the Victoria Rail Trail only moments from your doorstep. Families will love the peaceful country setting without sacrificing convenience. You're just minutes from the charming shops and restaurants of Fenelon Falls, a short drive to Lindsay, and within easy reach of the GTA, making weekend getaways or full-time country living equally appealing. Recent professional upgrades-including a durable metal roof, double-pane windows, propane furnace, and electric water heater-provide peace of mind for years to come. Located in the desirable City of Kawartha Lakes, you'll enjoy the benefits of lower property taxes than many neighbouring communities while embracing an active, four-season lifestyle surrounded by lakes, nature, and small-town charm. (id:15069)
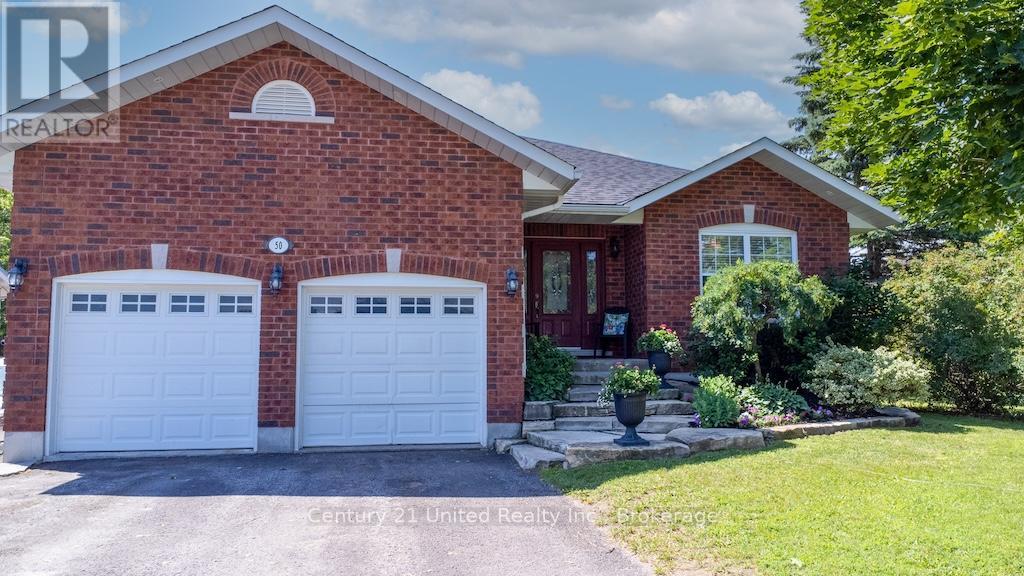
Backyard Oasis. Family-Friendly Location. This stunning brick bungalow checks every box! Featuring 3 bedrooms, 2 bathrooms, an attached two-car garage, paved driveway, main floor laundry, hardwood floors, and a bright open-concept design, there's room for everyone to enjoy. The fully finished lower level provides two additional bedrooms, another full bathroom and plenty of flexible living space for a growing family, guests, or a home office. It could be a two bedroom in-law suite as well, with a separate entrance. Escape to your own private backyard paradise with a sparkling pool and covered deck-perfect summer entertaining, family BBQs, or simply unwinding after a long day. Location couldn't be better! Nestled in a quiet neighbourhood, you're just steps from soccer fields, the sports dome, marina, and scenic river, making an active lifestyle easy and convenient. Don't miss this fantastic opportunity to own a move-in-ready home in an outstanding location. (id:15069)
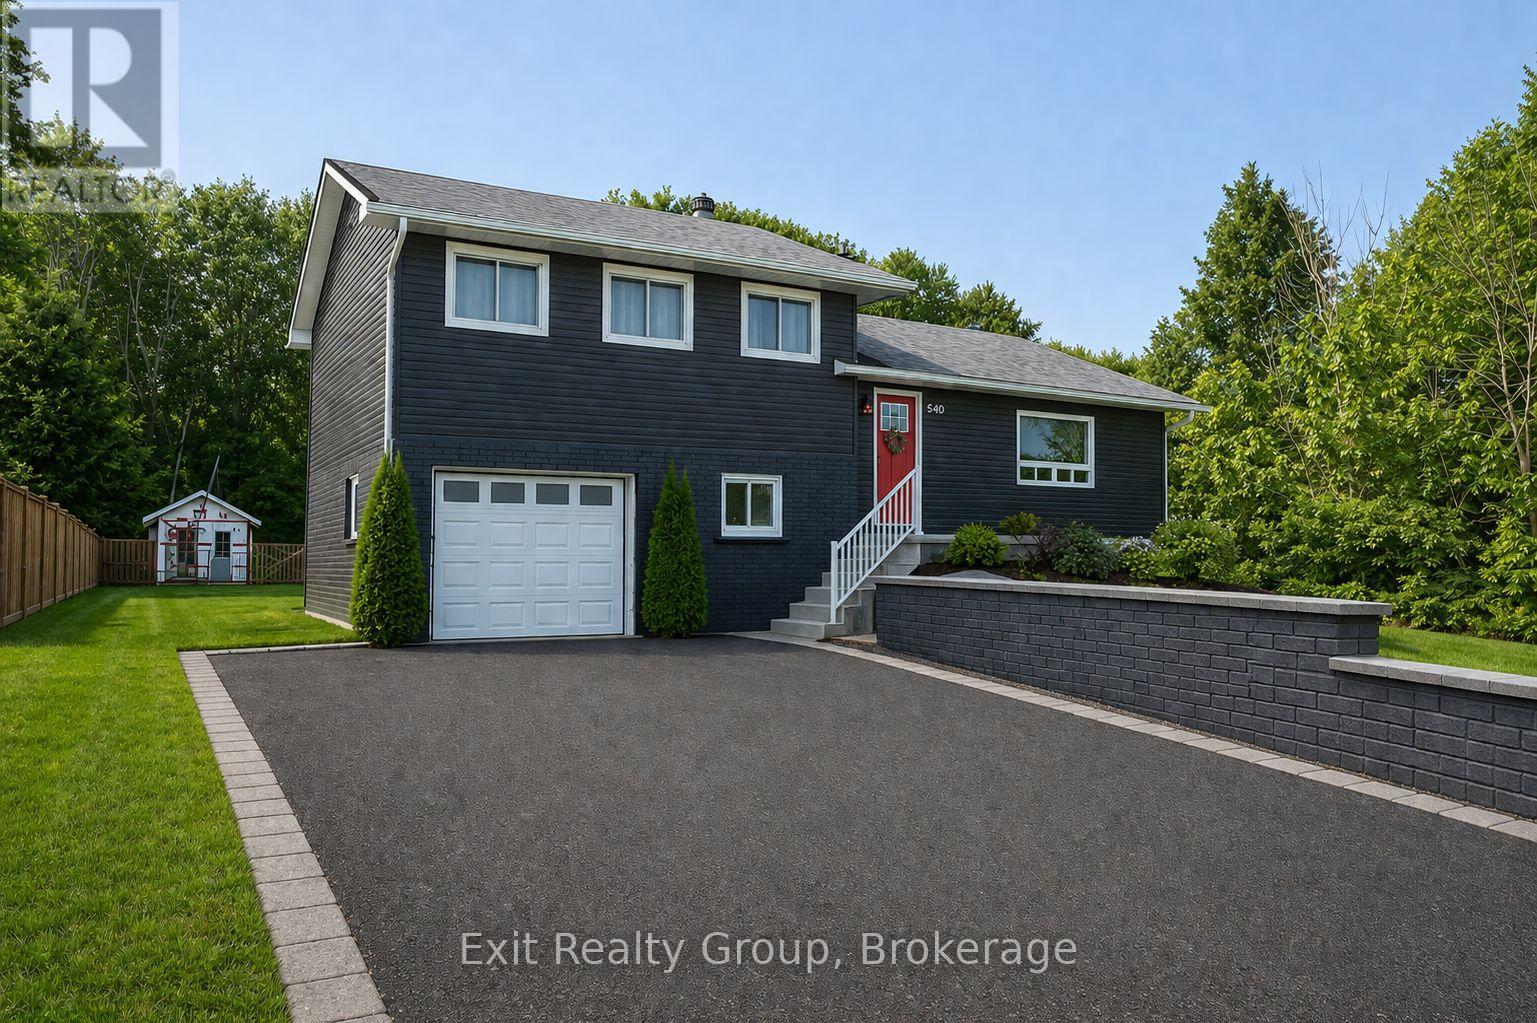
Discover an incredible opportunity at 640 Victoria St N. in Tweed! This property promises endless potential and is perfect for those seeking comfort, family home, convenience, and a touch of smalltown charm. Don't miss your chance to own a piece of Tweed. This renovated family home offers new flooring, windows, lighting, and new kitchen countertops and much more. The main level includes a living room, kitchen and dinette, with sliding glass doors leading to a covered deck for entertaining and a summer-ready above-ground pool. Upstairs, there are three bedrooms and a full bathroom. The next level features a flexible space for a weight room, bedroom, or office, plus a powder room off the mud/ laundry area with door leading to the back yard. The basement includes a cold cellar and an additional room for a bedroom or family space. Man door to the garage is convenient for off loading groceries and staying out of the snow or rain. The large yard is partially fenced, backs onto a city ravine, and is bordered by cedars for privacy. Enjoy summer in this inviting Home Sweet Home. (id:15069)
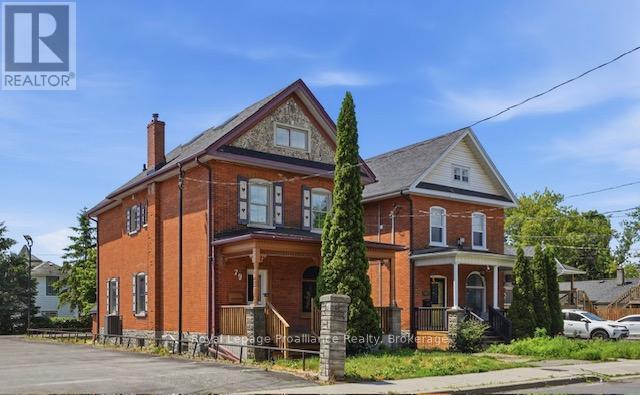
Positioned in the quiet west end of Belleville at 79 Bridge Street W, this updated 2.5-storey Century home offers a turnkey addition to any investment portfolio, delivering a projected 5% capitalization rate. Near-term capital expenditure is significantly minimized thanks to extensive mechanical and structural upgrades, including a new furnace, updated electrical and plumbing systems, central air, brand-new appliances, and a new front porch and rear deck. The property features strong tenant appeal with bright, open-concept living spaces and a unique third-floor loft with a built-in bar, while a finished basement with a separate exterior entrance provides excellent potential for flexible rental configurations or future value-add expansion. Ideally situated close to transit and local amenities, this property represents a stable, low-maintenance asset. (id:15069)
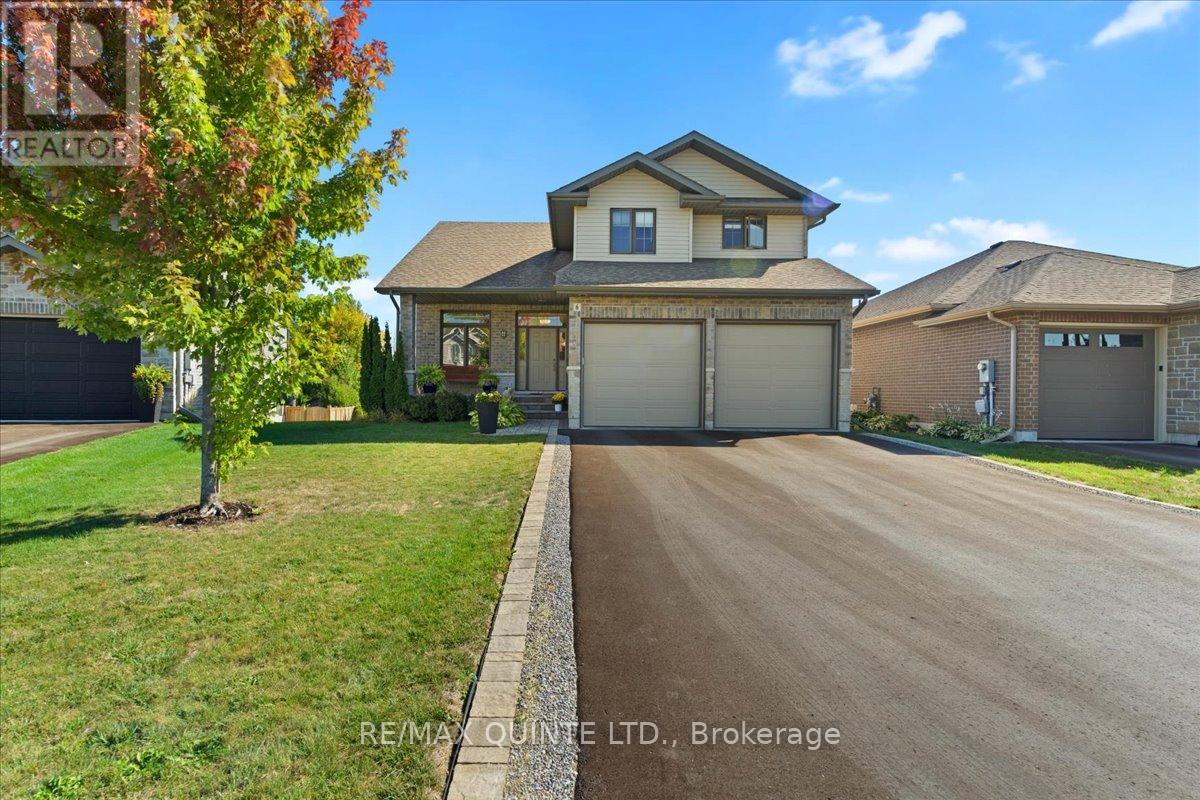
Spacious family home in Belleville's east end! Modern Comfort, Exceptional Space, and Prime Location. With over 2,800 sq. ft of living space, this 8 year old home is better than new with thoughtful additions adding to it's value. Enjoy the convenience of an established, family-friendly neighborhood with all the amenities Belleville has to offer just a short distance away. You will love it's close proximity to Hwy 401, Via Rail Train Station, Sports Centre, shopping and transit. This quiet cul-de-sac is tucked away off the main road creating a safe and peaceful location. The large, partially fenced backyard provides privacy and space for children or pets or perhaps a pool! An irrigation system ensures your lawn and gardens stay healthy with minimal effort. Landscaping and gardens are already established and add to the outdoor charm. The main floor of the home has a practical den at the main entrance, making a convenient work-from-home space, separate from the main living areas. The kitchen and dining rooms are combined with the cozy living room which features a stone gas fireplace. The kitchen is a chefs dream! Large peninsula with seating, gas stove and granite countertops are a few of the standout features. A walk out to a 2-tiered deck welcomes you and a retractable awning provides shade during warm summer days. On the 2nd level, the primary bedroom features an ensuite bathroom with walk-in glass shower and walk-in closet. 2 more bedrooms and another full bath provide space and privacy for family. More functional space is added with another 935 sq ft in the lower level, including another bedroom, full bathroom and family room with lovely large windows overlooking the back yard. Owners may consider fencing the backyard. Easy access to the city centre, with major roads and public transit options just minutes away. This makes commuting to work, school, or entertainment effortless, while still enjoying the comfort and quiet of a residential community. (id:15069)
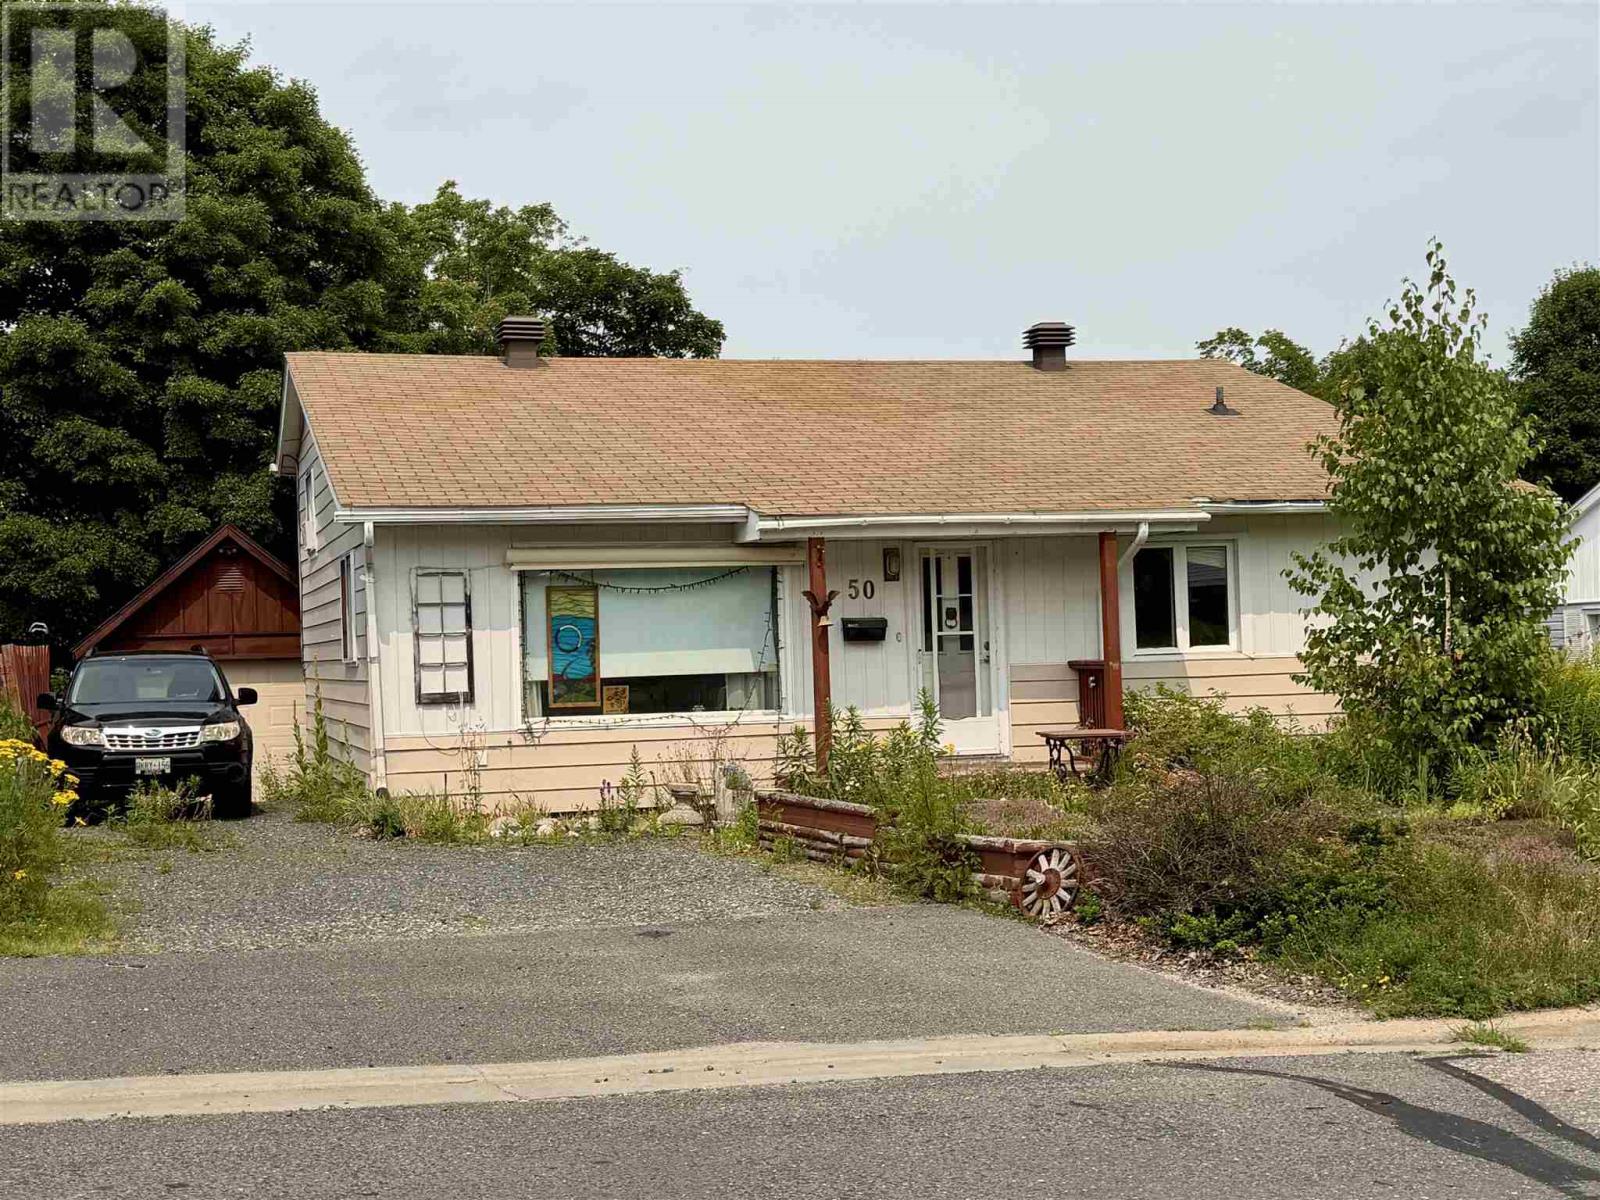
Experience comfortable and versatile living in this inviting 4-bedroom, 1.5-bath backsplit with a detached garage, perfectly situated in the heart of Elliot Lake. The main level boasts a spacious, open-concept layout that seamlessly integrates the living and dining areas, making it an ideal space for entertaining. The lower level offers a large, functional kitchen and dinette, a private bedroom, and a convenient 2-piece bath, while the upper level provides three comfortable bedrooms and a full bath as well as a walk out to a private back yard. Outside, the backyard serves as a peaceful retreat, beautifully landscaped with vibrant annuals. This home is a fantastic opportunity in a prime location—call today to schedule your private showing before it's gone! (id:15069)
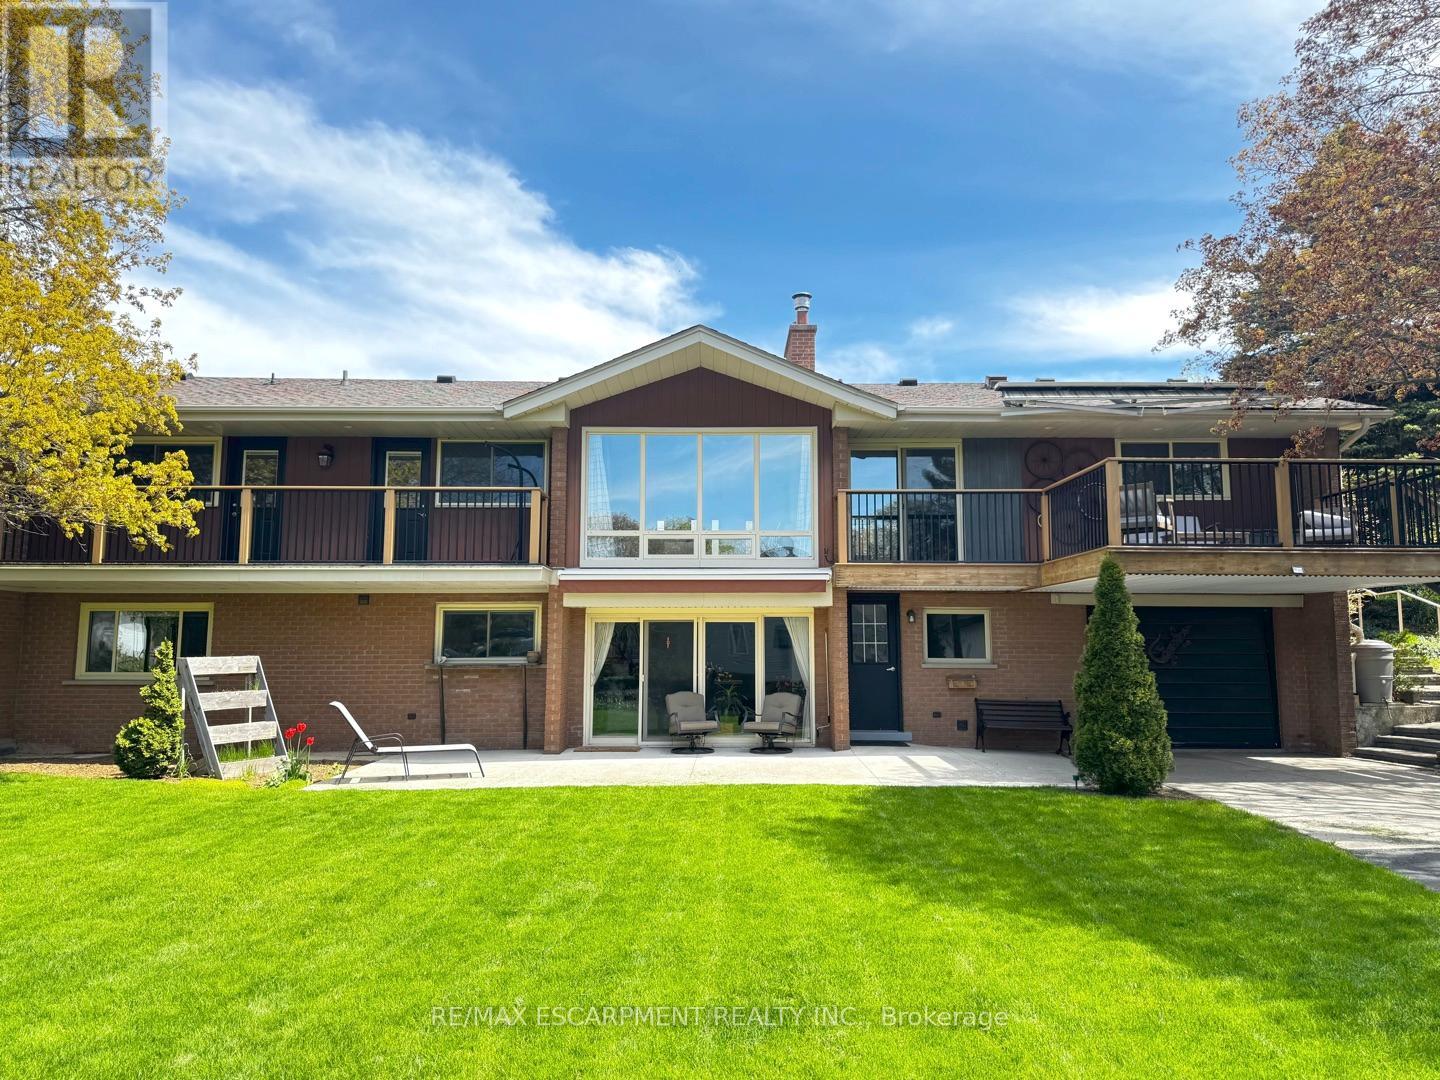
Incredible and rare opportunity to call this bungalow home-complete with an above-grade in-law suite-situated on an oversized lot in the mature south end of Waterdown. Step inside the main level and be greeted by a bright, airy living room highlighted by cathedral ceilings, a cozy gas fireplace and expansive sun-soaked windows. The updated kitchen impresses with navy shaker cabinetry, stainless steel appliances, quartz countertops, an abundance of drawers and thoughtfully designed built-in storage. A bonus office/den is conveniently located just off the kitchen. Down the hall are three tastefully updated bedrooms, two of which feature balconies-ideal for enjoying your morning coffee. An updated full bathroom with a dual vanity completes this level. The lower level offers a fully self-contained in-law suite with its own entrance, featuring two bedrooms, a full bathroom, a bright white kitchen, a spacious family room with a gas fireplace, a den/office and a dedicated laundry room. Floor-to-ceiling sliding doors and large windows flood the space with natural light, creating an exceptionally comfortable living environment. Outside, the impressive lot provides endless possibilities. Enjoy a detached single garage/shop, a second single garage, two driveways for ultimate convenience and an expansive yard where the kids can run, play and make lifelong memories. Homes like this are truly rare-just the second owner in over 61 years. This is the one. RSA. (id:15069)
Welcome to this charming 1344-storey detached home offering comfort, character, and endless potential. Featuring 3 spacious bedrooms, 1 full bathroom, and an inviting layout with hardwood/engineered hardwood and ceramic flooring throughout. The bright main floor includes a functional kitchen, living and dining areas, while the unfinished basement provides a blank canvas for future customization. Relax and unwind in your own private sauna, and an on ground pool (AS IS) a rare bonus feature. Situated on a property with located close to schools, parks, shopping, and everyday amenities. Whether you're a first-time buyer, downsizer, or investor, this freehold home is an excellent opportunity to make it your own. Don't miss your chance to view this great property! Seller has the right to accept or reject any offer. Open House August 8&9 from 1pm-3pm. (id:15069)
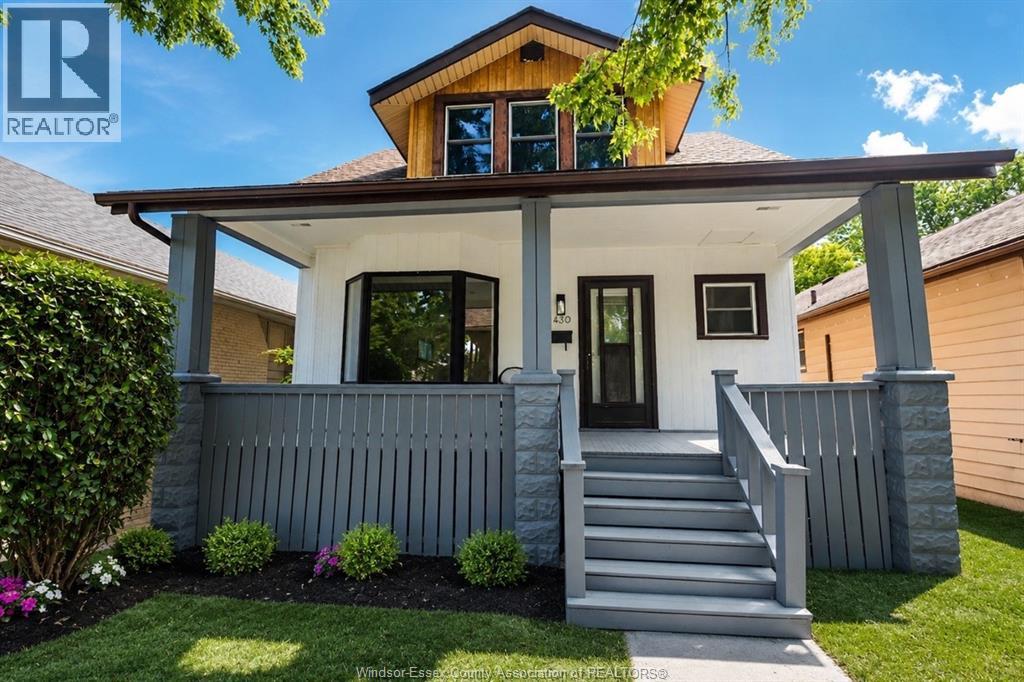
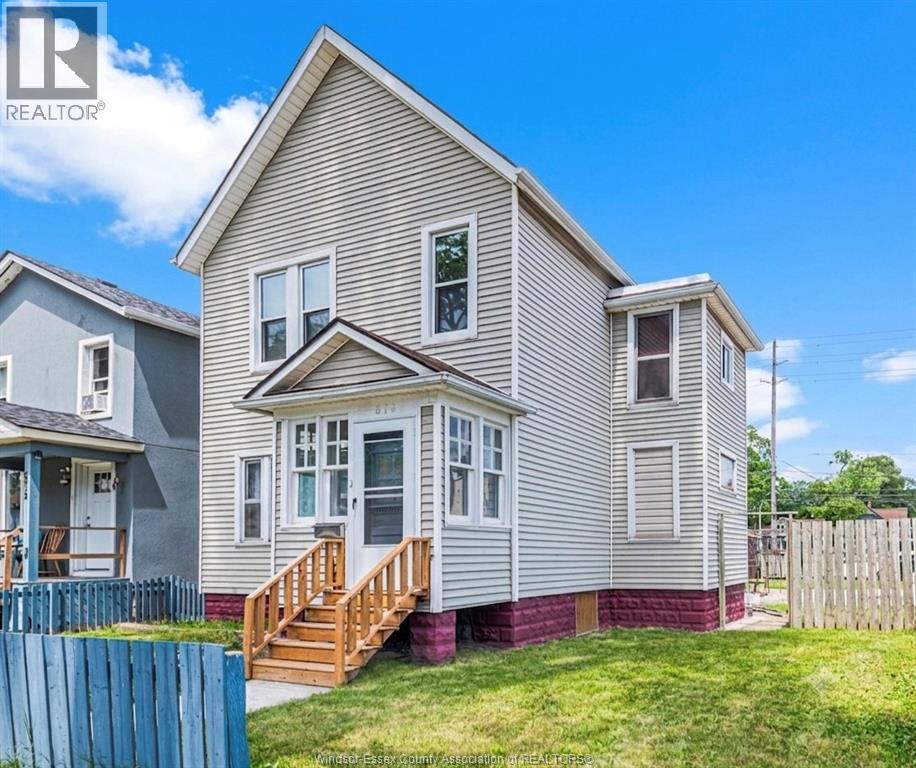
Excellent opportunity in Downtown Windsor! Move-in ready 2-storey home offering the perfect blend of convenience & modern updates. Main floor features a bright living room, spacious kitchen, 1 bedroom & 1 full bath. Upstairs boasts 3 generous bedrooms & 2 full baths, including a private master ensuite! Freshly painted throughout. Key updates include: new backyard deck (2025), bedroom flooring (2024), and windows (2023). Private backyard parking fits 2 vehicles. Highly accessible location steps away from public transit, shopping, dining & amenities. Ideal for families or investors. Buyer to verify all info. (id:15069)
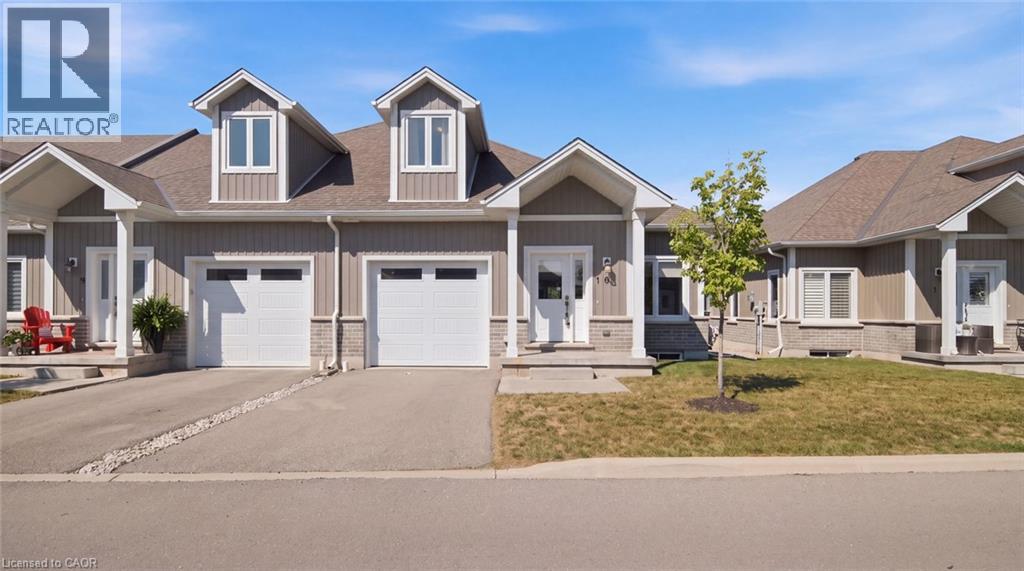
Welcome to 744 Nelson St., Unit 10, a bright and beautifully designed 2020 bungalow condo with loft, located in the heart of Port Dover. This modern 3-bedroom, 3-bath home offers effortless living with an inviting open-concept main floor, quartz kitchen countertops, and patio doors leading to your private deck overlooking open fields, the perfect spot to unwind and enjoy Port Dover’s stunning evening sunsets. The main floor features a spacious primary bedroom complete with a 3-pc ensuite and walk-in closet, along with main-level laundry and inside entry from the single attached garage for added convenience. The upper loft provides two additional bedrooms and a 4-pc bath, ideal for guests, family, or a home office. The basement remains unfinished and ready for your personal touch with a rough in for another bathroom. With its brick/vinyl exterior, bright interior, and low-maintenance lifestyle, this condo offers exceptional comfort and style. Located just minutes from Port Dover’s sandy beach, waterfront restaurants, grocery stores, shops, and all the charm the South Coast has to offer. (id:15069)
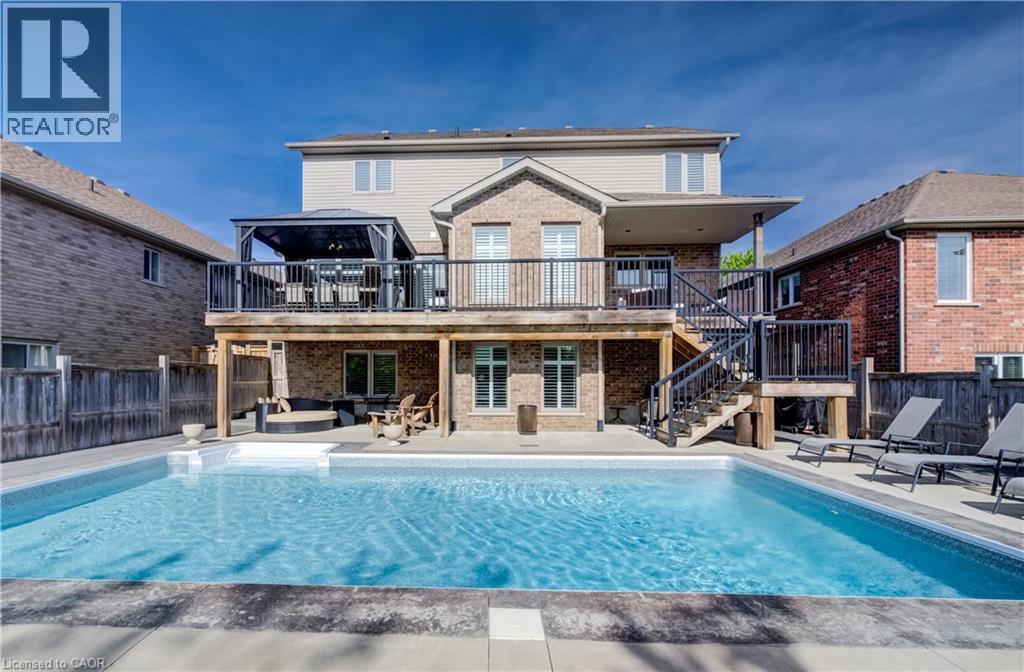
OPEN HOUSE, SUNDAY, August 9TH, 2-4! OUR DREAM FAMILY HOME WITH BACKYARD OASIS AWAITS!** Welcome to one of Wellesley's finest family homes! Custom-built by D.G. Lavigne Homes and situated on a premium 50' x 127' lot, this stunning 4-bedroom, 4-bathroom residence offers over 3,000 sq. ft. of beautifully finished living space and an incredible backyard retreat you'll never want to leave. Step inside and discover spacious, family-friendly living featuring a formal dining room, oversized great room with cozy fireplace, and a gorgeous eat-in kitchen complete with granite countertops, breakfast bar, under-cabinet lighting, and abundant cabinetry. The oversized main-floor laundry room is a practical feature every busy family will appreciate. Upstairs, the luxurious primary suite is your private sanctuary, boasting his-and-hers walk-in closets and a spacious ensuite with large shower, makeup area, and bonus storage. Three additional generous bedrooms provide plenty of space for family and guests. Fully finished walkout basement adds exceptional flexibility with a large recreation room, cold cellar, and stylish 3-piece bathroom. With its walkout design, it offers excellent potential for a future 2-bedroom in-law suite. Outside is where this home truly shines! Imagine summer days spent around the sparkling 16' x 32' inground sports pool, entertaining on multiple patios and decks, relaxing in beautifully landscaped sitting areas, or enjoying the dedicated space for pets and gardening. This fully fenced backyard is the ultimate family oasis. Additional features include: Double garage-Triple exposed aggregate driveway w/parking for 3 vehicles-Oversized covered front porch-Pride of ownership throughout! This Quiet, family-friendly neighborhood Located just 15 minutes from Waterloo & Costco, minutes from the new Wellesley Sports Complex with walking track and recreational facilities. Searching for the perfect combination of luxury, space, and outdoor living, your search ends here. (id:15069)
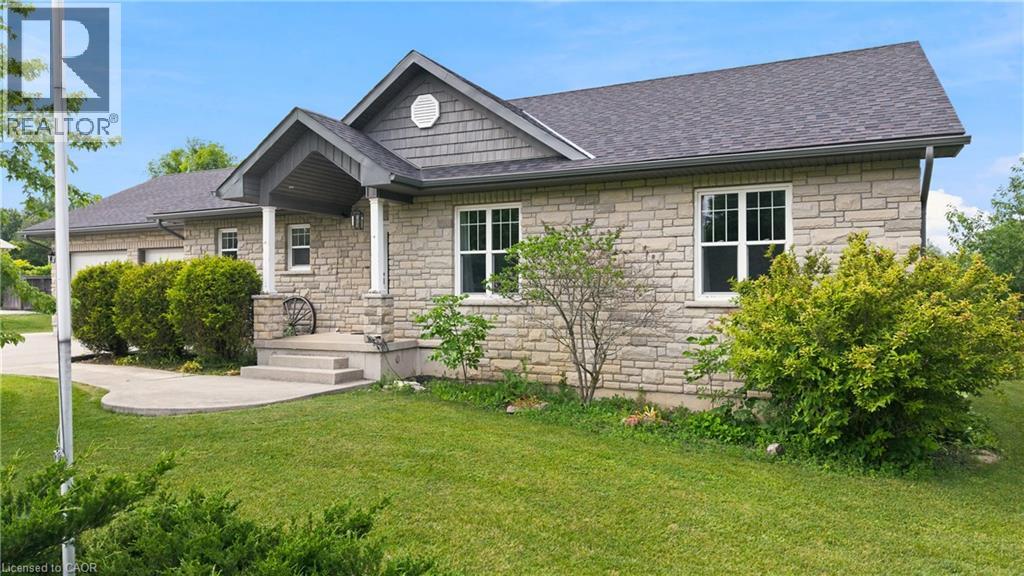
Welcome to 14 Regency Drive in the charming community of Clifford, where small-town living meets modern comfort. Nestled in one of Minto's desirable neighbourhoods, families and seniors live side by side, creating a warm, welcoming sense of community. Enjoy the convenience of being just a 6-minute drive to Harriston, 12 minutes to Mount Forest, and within approximately one hour of Orangeville, Guelph, and the Kitchener-Waterloo region, making commuting and everyday amenities easily accessible while enjoying the peace of rural living.This beautifully designed bungalow offers over two levels of finished living space with 3+1 bedrooms, 2.5 bathrooms, and a functional layout perfect for families, retirees, or multi-generational living. The bright, open-concept main floor is filled with natural light and features a spacious living area that flows seamlessly into the dining room and kitchen. The thoughtfully designed kitchen offers ample cabinetry, generous counter space, a centre island, and a pantry, making it ideal for everyday living and entertaining. A walkout from the dining area leads to the backyard, extending your living space outdoors. The primary suite provides a peaceful retreat with a walk-in closet and private ensuite, while two additional bedrooms, a full bathroom, convenient main-floor laundry, and inside access to the attached double garage complete the main level.The finished lower level adds exceptional versatility with a fourth bedroom, a spacious recreation room, a two-piece bathroom, and plenty of room for a home office, gym, games room, or additional storage. A convenient walk-up from the basement to the attached garage provides added functionality, making it easy to move items between levels while offering excellent flexibility for everyday living. Whether you're searching for a quiet place to raise a family or a peaceful community to enjoy retirement, 14 Regency Drive delivers the perfect balance of comfort and location in the heart of Minto. (id:15069)