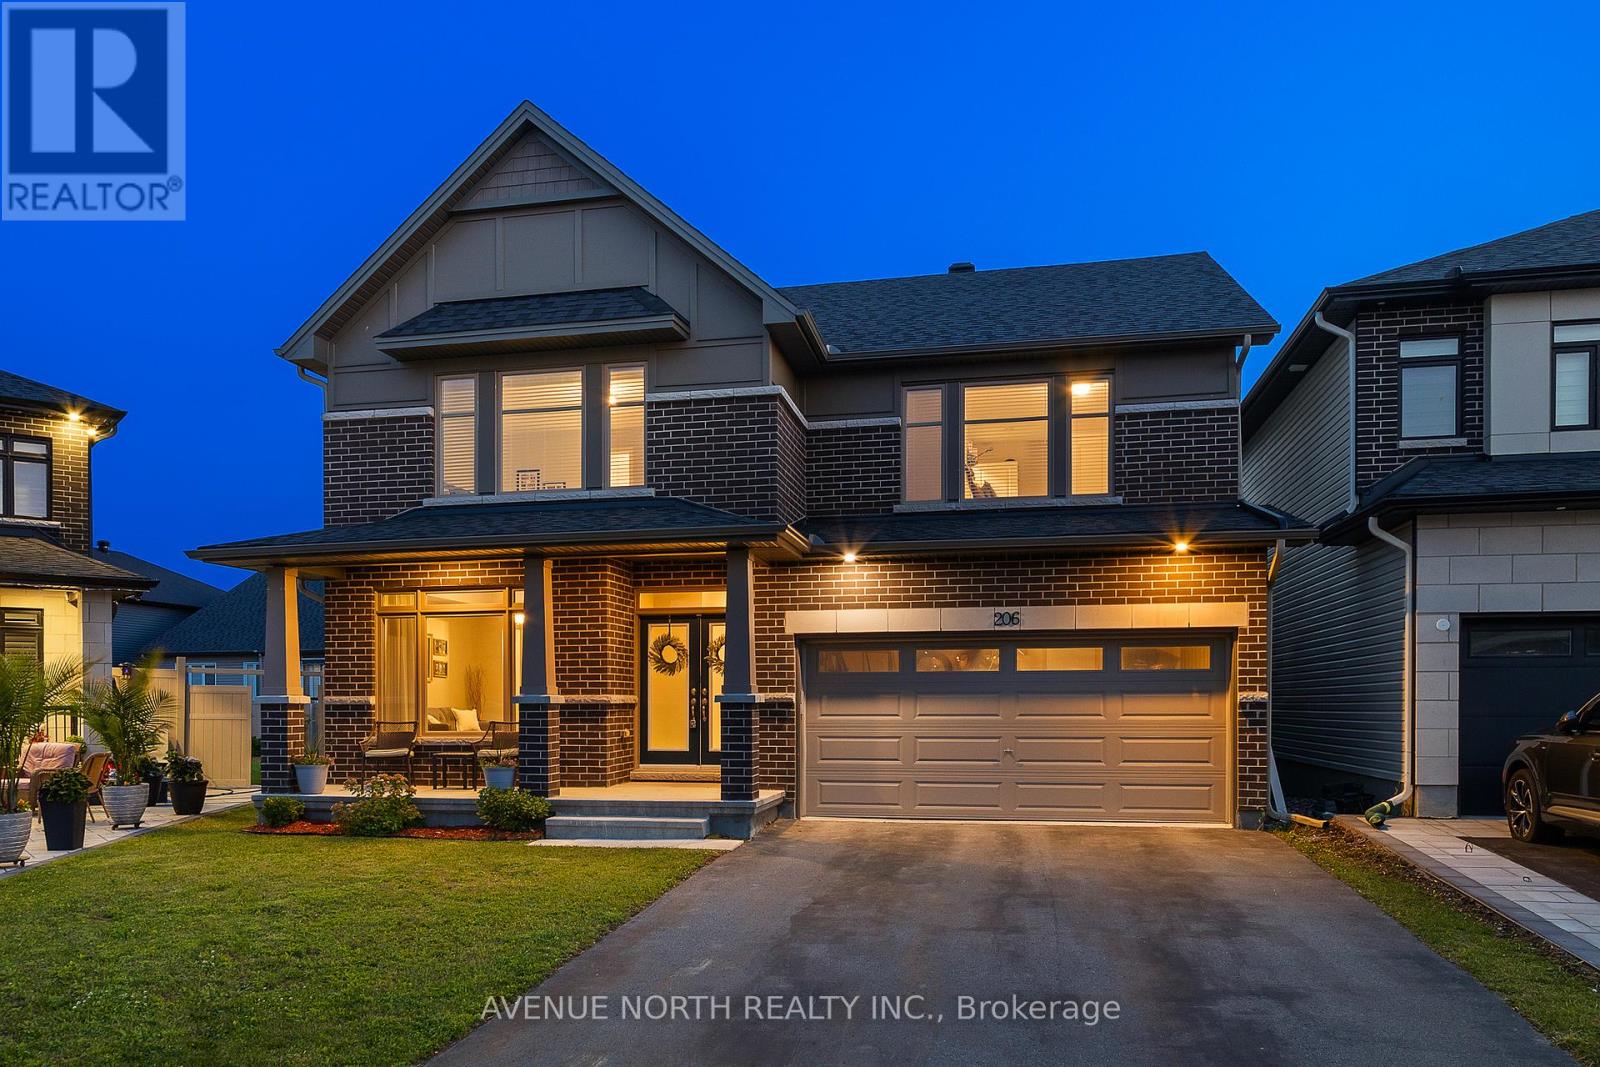
4-Bed / 5-Bath detached home on PREMIUM PIE-SHAPED LOT with over 3,600+ sq.ft. of living space (Claridge Kawartha model)! The bright, open-concept main floor features upgraded hardwood and tile flooring, elegant upgraded cabinetry throughout, and a stunning kitchen complete with quartz countertops, upgraded backsplash, pull-out pantry shelves, enhanced island storage, gas stove, and water line for the fridge. The sunny south-west exposed rear brings lots of light to the backyard and main living spaces. Upstairs, this exceptional floor plan offers direct bathroom access from every bedroom as well as convenient upstairs laundry. The spacious primary suite has walk-in closet and ensuite with double sinks, quartz counters, marble floors, shower and soaker tub. The second bedroom also has its own private ensuite, and there is Jack-and-Jill bathroom shared by the remaining two bedrooms. The finished basement extends your living space with water-resistant laminate flooring, a full bathroom, and additional electrical outlets; perfect for home gym, rec room, or office. Potential for 5th bedroom in basement. Step outside to enjoy your fully fenced backyard featuring professional landscaping, a spacious wood deck, gas BBQ hookup, and an above-ground pool. Additional highlights include central vacuum, a furnace humidifier, upgraded light fixtures, and professional painting throughout the main floor and basement (2026). Located minutes from parks, schools, walking trails, shopping, restaurants, and everyday amenities, with convenient access to Bank Street, Leitrim Road, and the Ottawa International Airport. (id:15069)
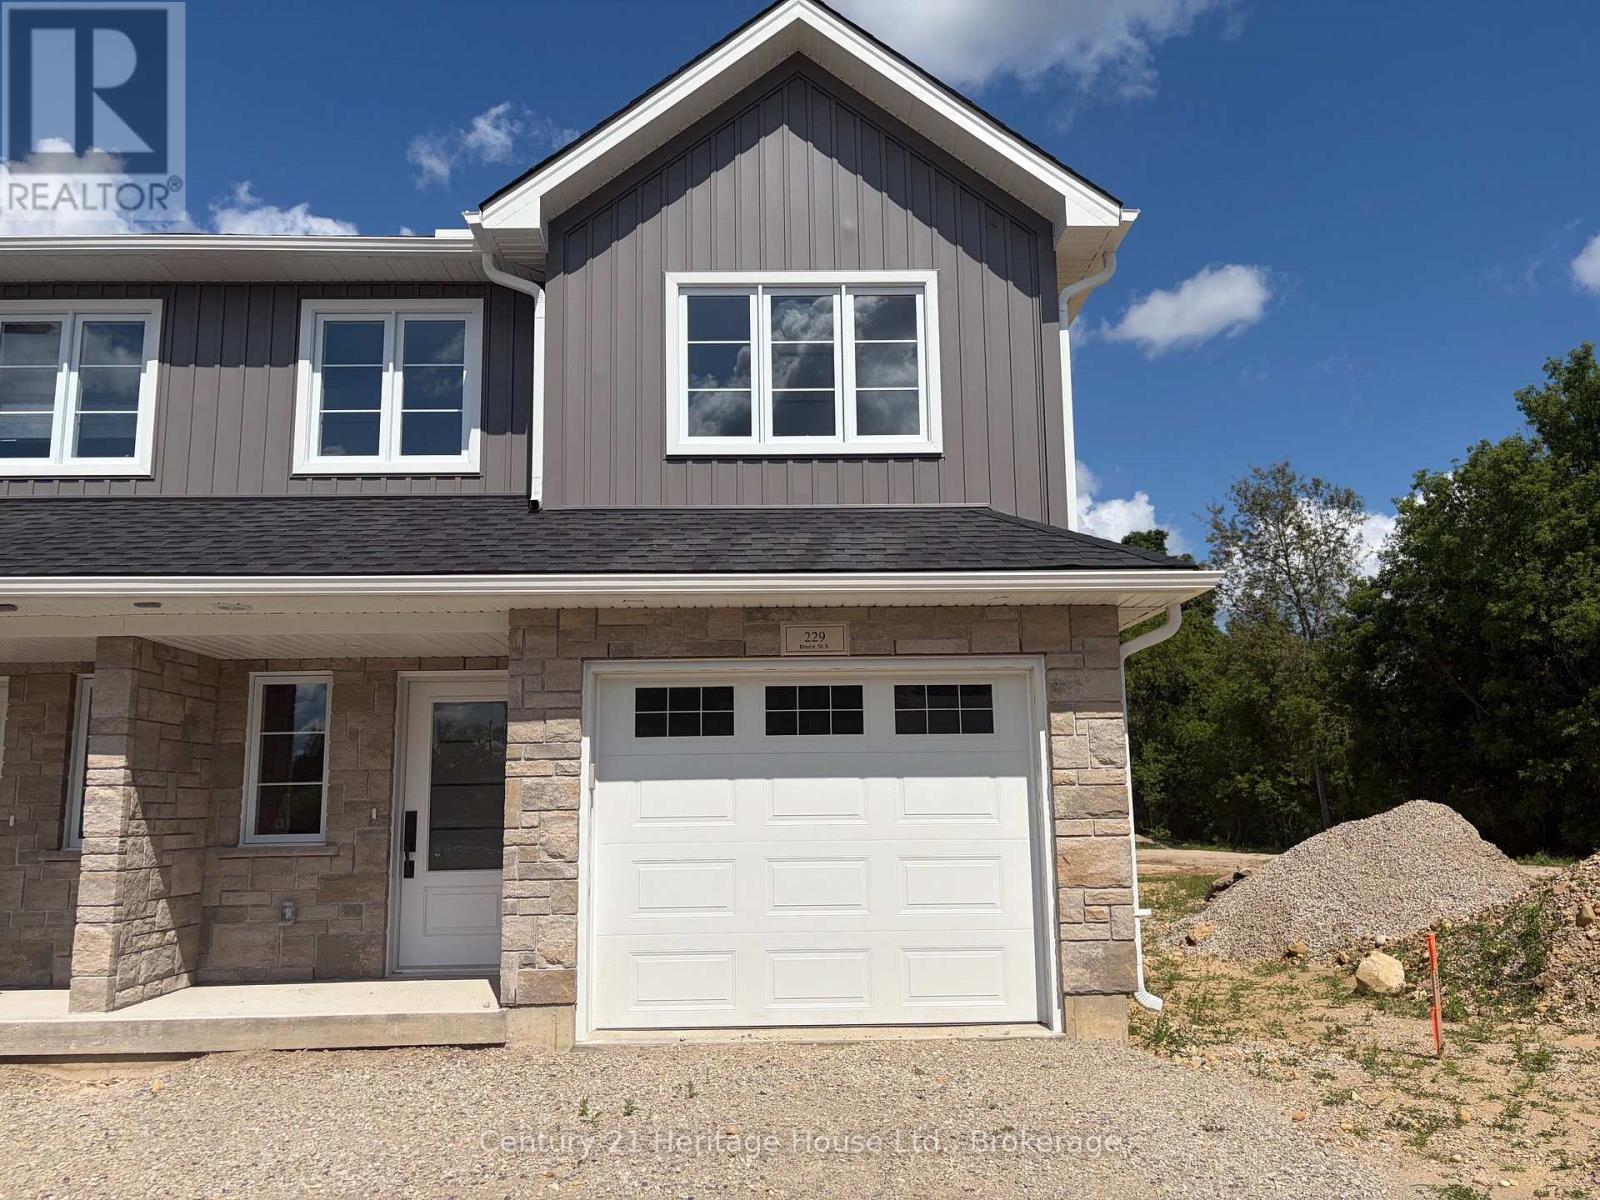
Welcome to Unit 4 -229 Bruce St South Durham to these custom built townhomes by Candue Homes 2020 Ltd!! Built on slab is this townhouse which features in-floor heating & a natural gas furnace. This 2-storey home has 3 bedrooms , 3 baths, luxury vinyl plank floors, quartz in the kitchen & bathroom. There is an electric fireplace & more. Great inclusions package with appliances,water softner & garage door opener. This home is very efficient featuring all new ERV air exchanger, central air, sump pump,, and an owned hot water heater. For first-time buyers, this is a fantastic opportunity to own a brand new home - especially with the new GST savings in rebates.List Price is based on the Purchaser qualifying for the new housing rebates that are now in effect Apr.1/2016 & the Purchaser assigning such rebate to the vendorat the time of closing.(If sale is permitted by the regulations)failing which the purchase price will be increasedby the ammount of the Applicable WST & paid by purchaser on Closing.All as set out particulary in the Agreement of Sale & Purchase & entered in by both parties.Purchasers are required to comfirm their Eligibility directly with their lawyer & or financial advisors.See listing Realtors for info. Get in on this outside unit while you can. Great units for a Great Price!! call today for more info! (id:15069)
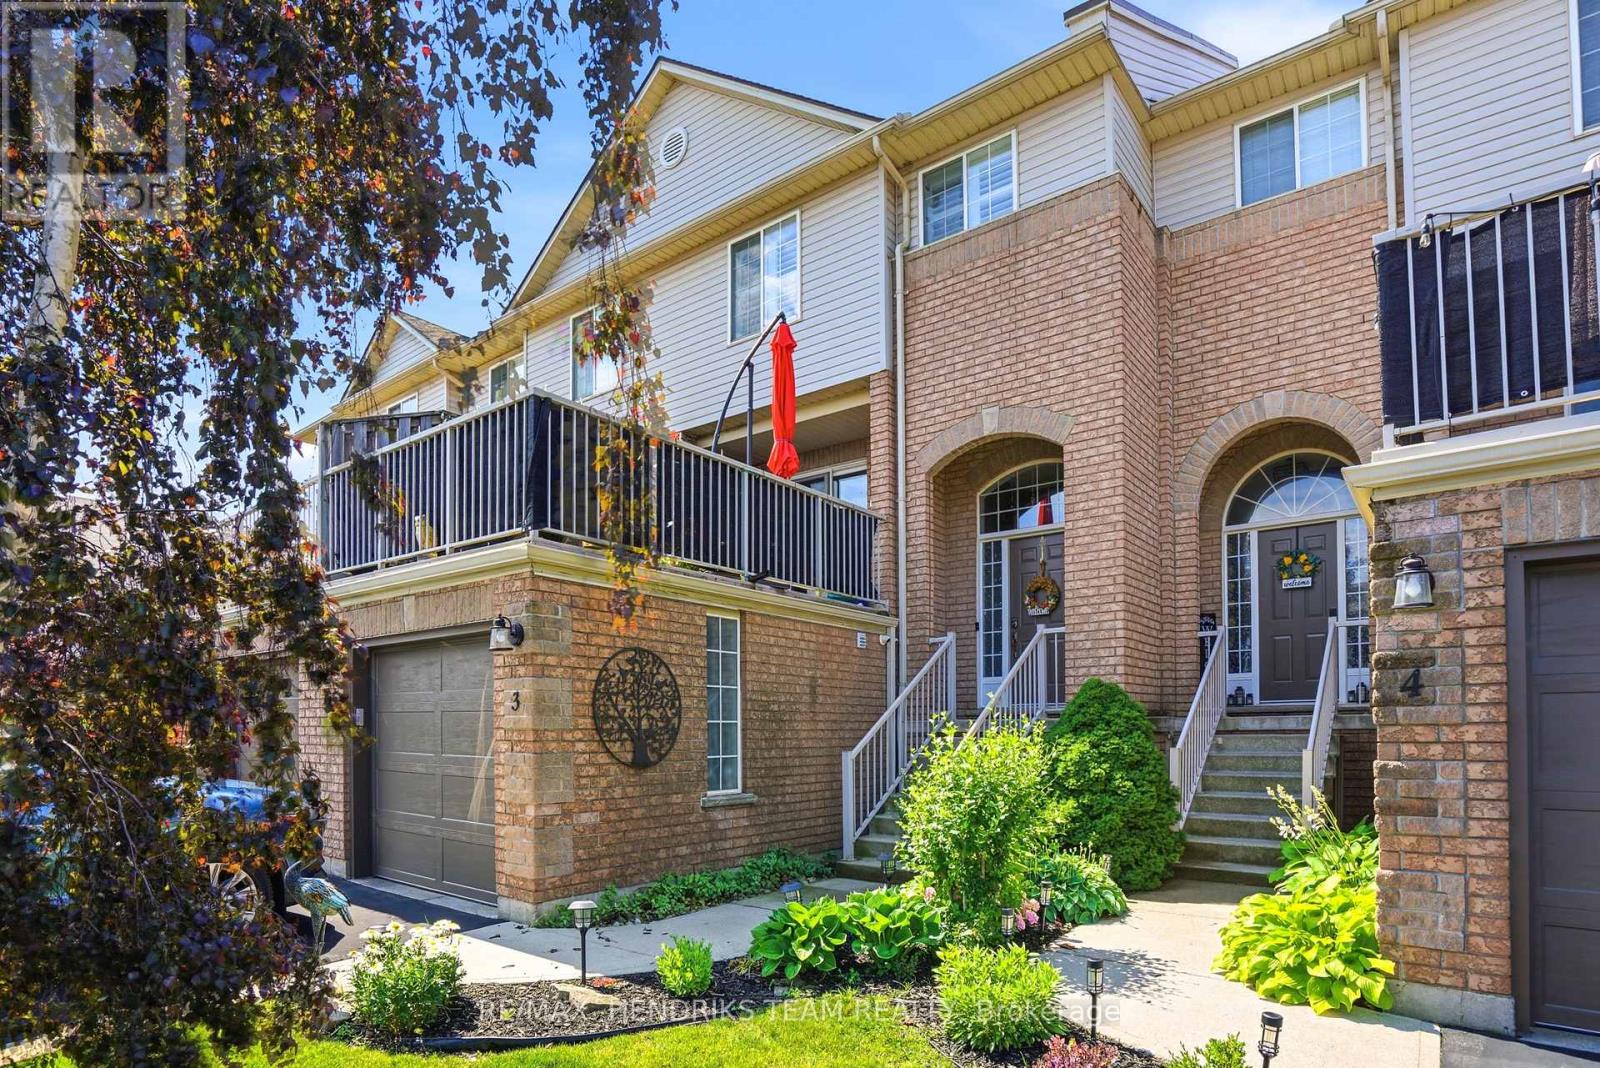
OPEN HOUSE SATURDAY JUNE 20TH from 2pm to 4pm! Nicely updated 1700+ square foot townhome in the heart of Grimsby offering 3 bedrooms, 3.5 bathrooms, and a fully finished, fully above grade, ground level with separate back entrance. Step into the front foyer off the parking and garage side of the home and from here either head up a few steps to the main floor or down to the ground level. This move-in ready home offers a bright and spacious living room with patio doors leading out to a large terrace with gas line to an included Napoleon BBQ, a perfect place to relax or entertain. Gorgeous custom eat-in kitchen new in 2024 with premium finishes, gas stove, and luxury vinyl plank flooring. A convenient 2-piece powder room completes this floor. The second upper level features a spacious primary bedroom with an updated 3-piece ensuite bathroom including heated floors for a touch of lux comfort. Two additional bedrooms share a 4-piece bathroom with the LVP flooring continuing throughout all three bedrooms. The finished ground floor level includes an updated finished laundry room, a 3-piece bathroom, and a large cozy family room with computer area. Garage door and deluxe garage door opener with built-in camera and 2 remotes new in 2025. Stylish, functional, and thoughtfully upgraded throughout, this exceptional townhome offers modern living in a desirable Grimsby location close to parks, schools, shopping, and easy highway access. (id:15069)
Tucked away on a peaceful cul-de-sac in a highly desirable neighborhood, this charming bungalow with a double garage offers comfort and convenience. Just a couple blocks from the scenic Pittock waterfront south trails, it's perfect for those who enjoy quiet surroundings and proximity to nature. Enter through the welcoming foyer into an open-concept main level. The warm, inviting space with hardwood floors throughout is highlighted by a cozy gas fireplace in the living room. A generous sized kitchen and dining area provide space for family and friends to gather. Off the main floor hall is a convenient laundry closet and a full bathroom. The primary suite offers a bathroom and additional den - perfect to use as a nursery, office, or walk-in closet. The main floor is rounded out by a second spacious bedroom. The finished basement expands your living space with a large rec room, complete with a second gas fireplace-ideal for relaxing or entertaining. This level also has a third bedroom, third full bathroom, and an enormous unfinished area to use for storage or a workshop. In the fully fenced yard, enjoy quiet outdoor living on the private deck and throughout the large grassy space with mature trees. There is plenty of room for gardening, and for kids or pets to play. This is a wonderful opportunity to enjoy tranquil living in a highly sought-after, rarely available location. (id:15069)
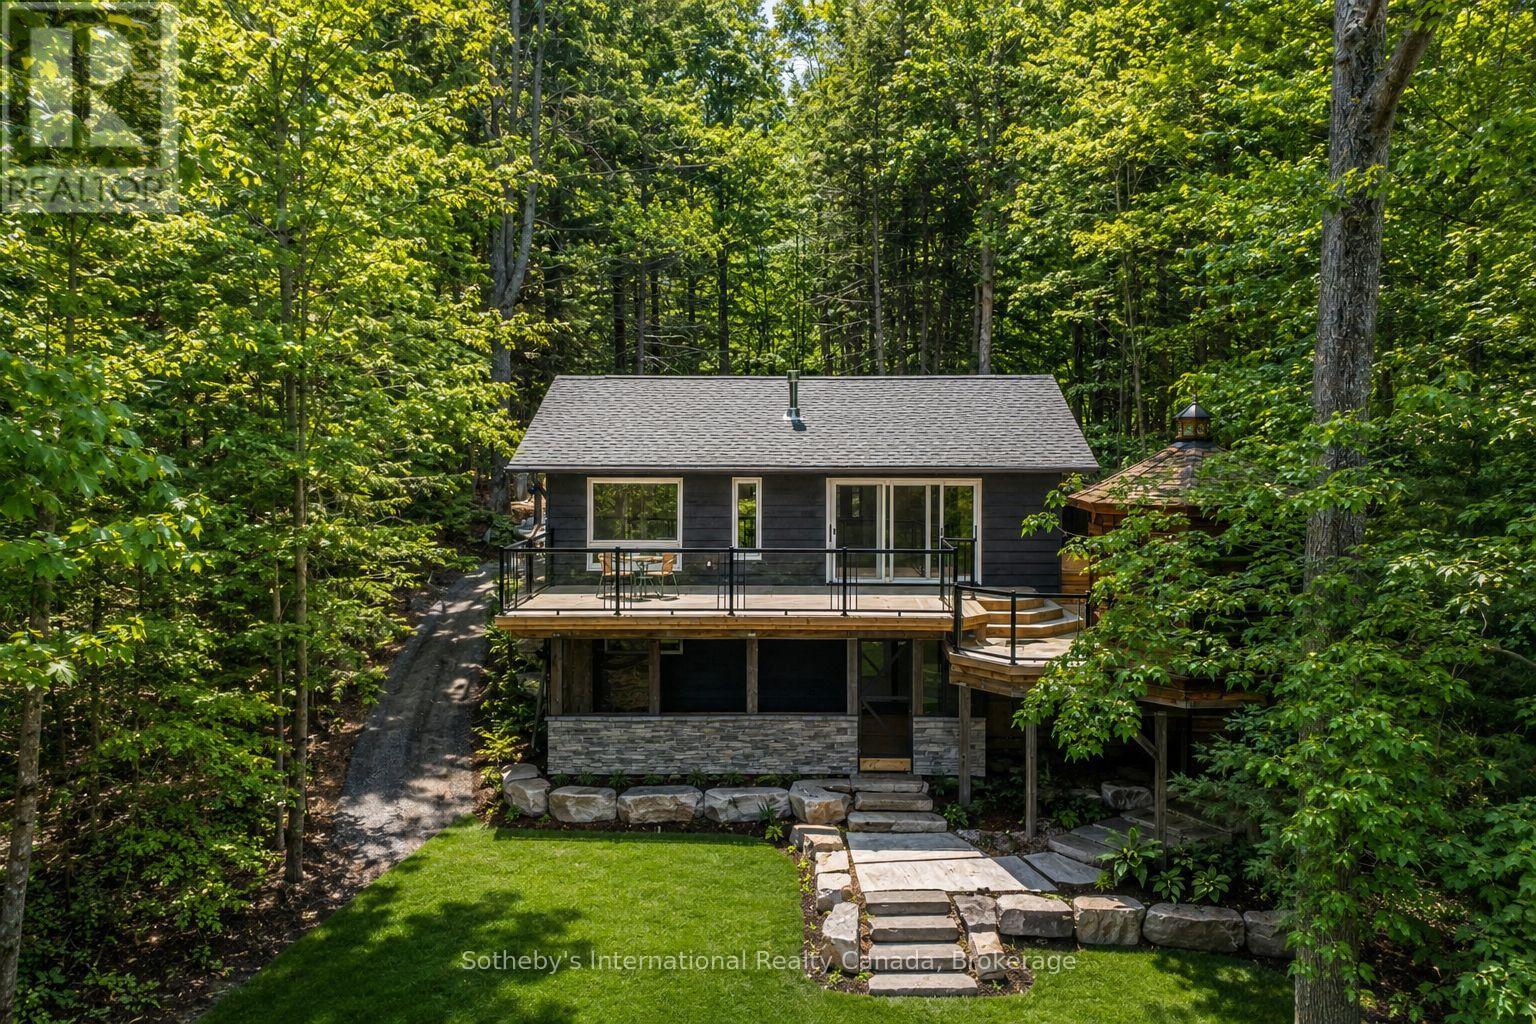
Recently reimagined through a comprehensive top-to-bottom renovation, this exceptional Moon River retreat presents a rare opportunity to acquire a Muskoka waterfront property where every detail has been thoughtfully curated. Privately positioned within a sheltered bay and surrounded by a mature forest canopy, this refined three-bedroom, two-and-a-half-bath residence was designed for effortless lakeside living. Open-concept principal spaces seamlessly connect the living, dining, and gourmet kitchen areas, featuring quartz surfaces, premium appliances, and an atmosphere that balances contemporary luxury with timeless Muskoka character. The main level is anchored by a tranquil primary suite complete with a private ensuite, while the walkout lower level offers two generously proportioned guest bedrooms, a four-piece bath, laundry, and a spacious family room designed for gathering with family and friends. Extending the living space outdoors, a three-season Muskoka room with custom bar creates the perfect setting for evening entertaining. Outside, professionally landscaped grounds blend natural granite accents with level lawns, granite pathways, and a coveted sandy shoreline. A traditional Muskoka gazebo, expansive decking, and a substantial dock system provide multiple spaces to relax, entertain, and enjoy the waterfront experience. The gentle approach to the water and level terrain make this property equally appealing for all generations. Located just minutes from Bala by boat or car, and offering convenient access to Highway 400, this remarkable retreat places Muskoka's most sought-after lifestyle within approximately 90 minutes of the GTA. Widely regarded as one of Muskoka's most desirable waterways, Moon River offers over 8.5 kilometres of navigable boating, exceptional swimming, fishing, and watersports opportunities. Coveted west-southwest exposure ensures all-day sunshine and unforgettable sunsets, creating the quintessential Muskoka experience. ** This is a linked property.** (id:15069)
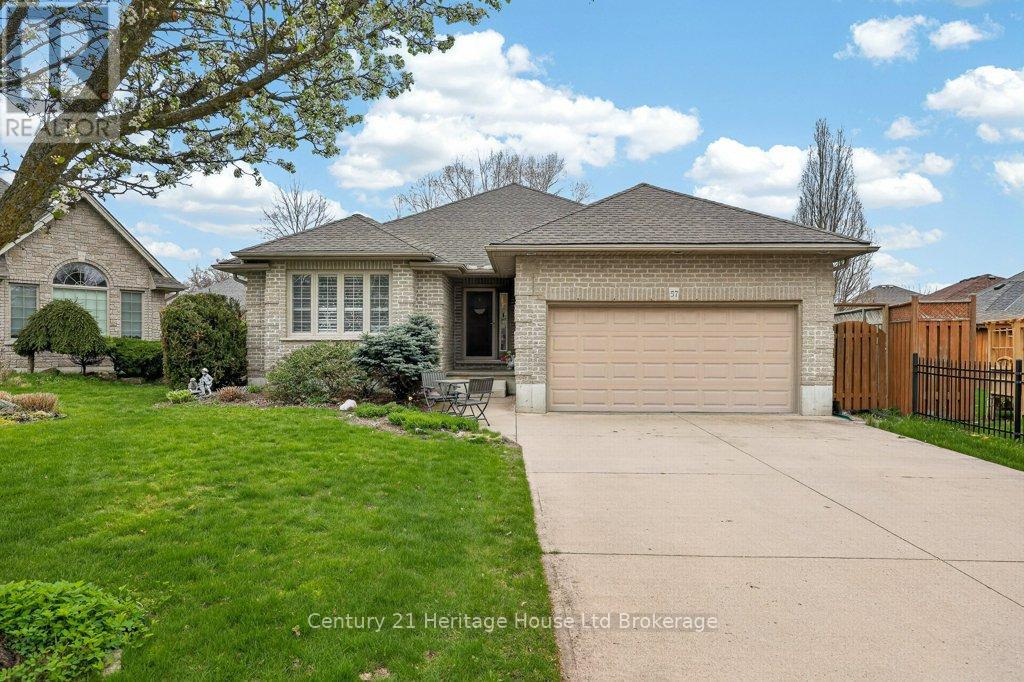
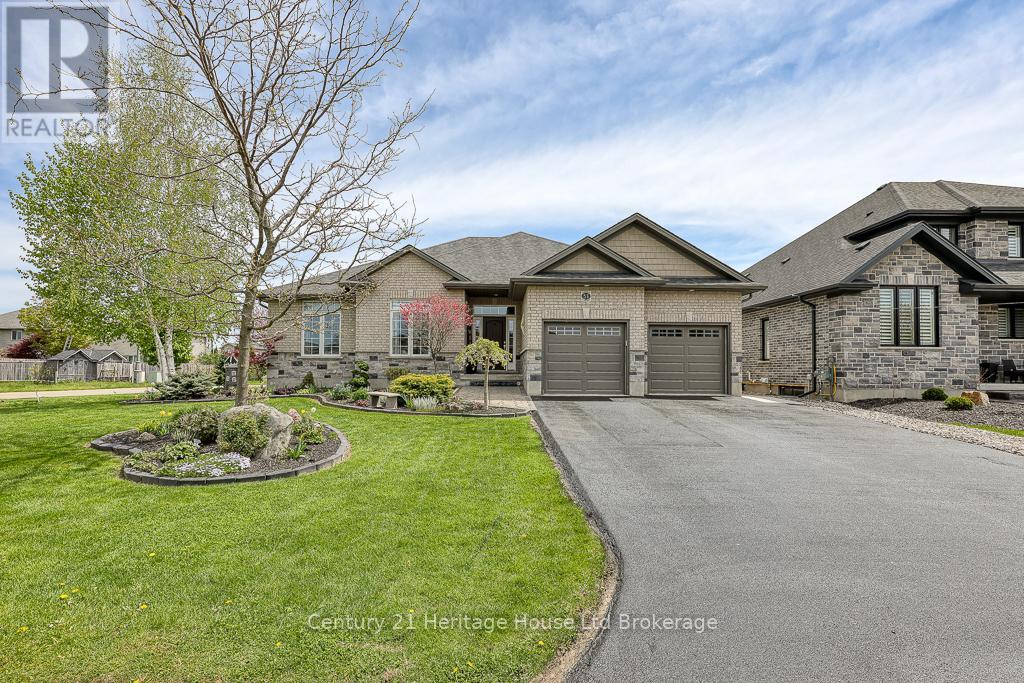
Welcome to 57 Fuller Drive, an exquisite custom-built brick bungalow featuring 6 spacious bedrooms, 3 seperate and spacious living areas, 2 kitchens, laundry on each floor and 4 beautifully appointed bathrooms! This stunning residence is perfect for those who love to entertain, large families or multigenerational living. Step inside to soaring 9-foot ceilings, expansive windows, and an open-concept layout bathed in natural light. The main floor boasts rich maple hardwood, neutral designer tones, and a chefs dream kitchen with solid wood cabinetry, stainless steel appliances, large island and a pantry. The inviting eat-in area complements a formal dining room ideal for memorable gatherings. The serene primary bedroom offers a walk-in closet and private ensuite, while two additional bedrooms provide generous space and comfort. A well-appointed laundry room and elegant 4-piece bath complete the level. From the foyer, there is a large and bright family room with a powder room for family movie nights. There's MORE! There is a fully finished in-law suite with a private entrance featuring 8 foot ceilings and luxury plank flooring throughout. A second primary bedroom, 2 additional bedrooms, a full kitchen, living room, 4-piece bathroom and in-suite laundry offer a complete and stunning second living space or room for a personal gym, office space or even your own home movie theater! The possibilities are endless here! Outside, the meticulously landscaped, fully fenced backyard is a private oasis with a covered porch, expansive deck, and custom-built shed. All appliances included allowing you and your family to move right in comfortably and with ease. This exceptional home is a rare gem - luxury living at its finest. Quick access to major highways, schools, parks, and playgrounds. (id:15069)
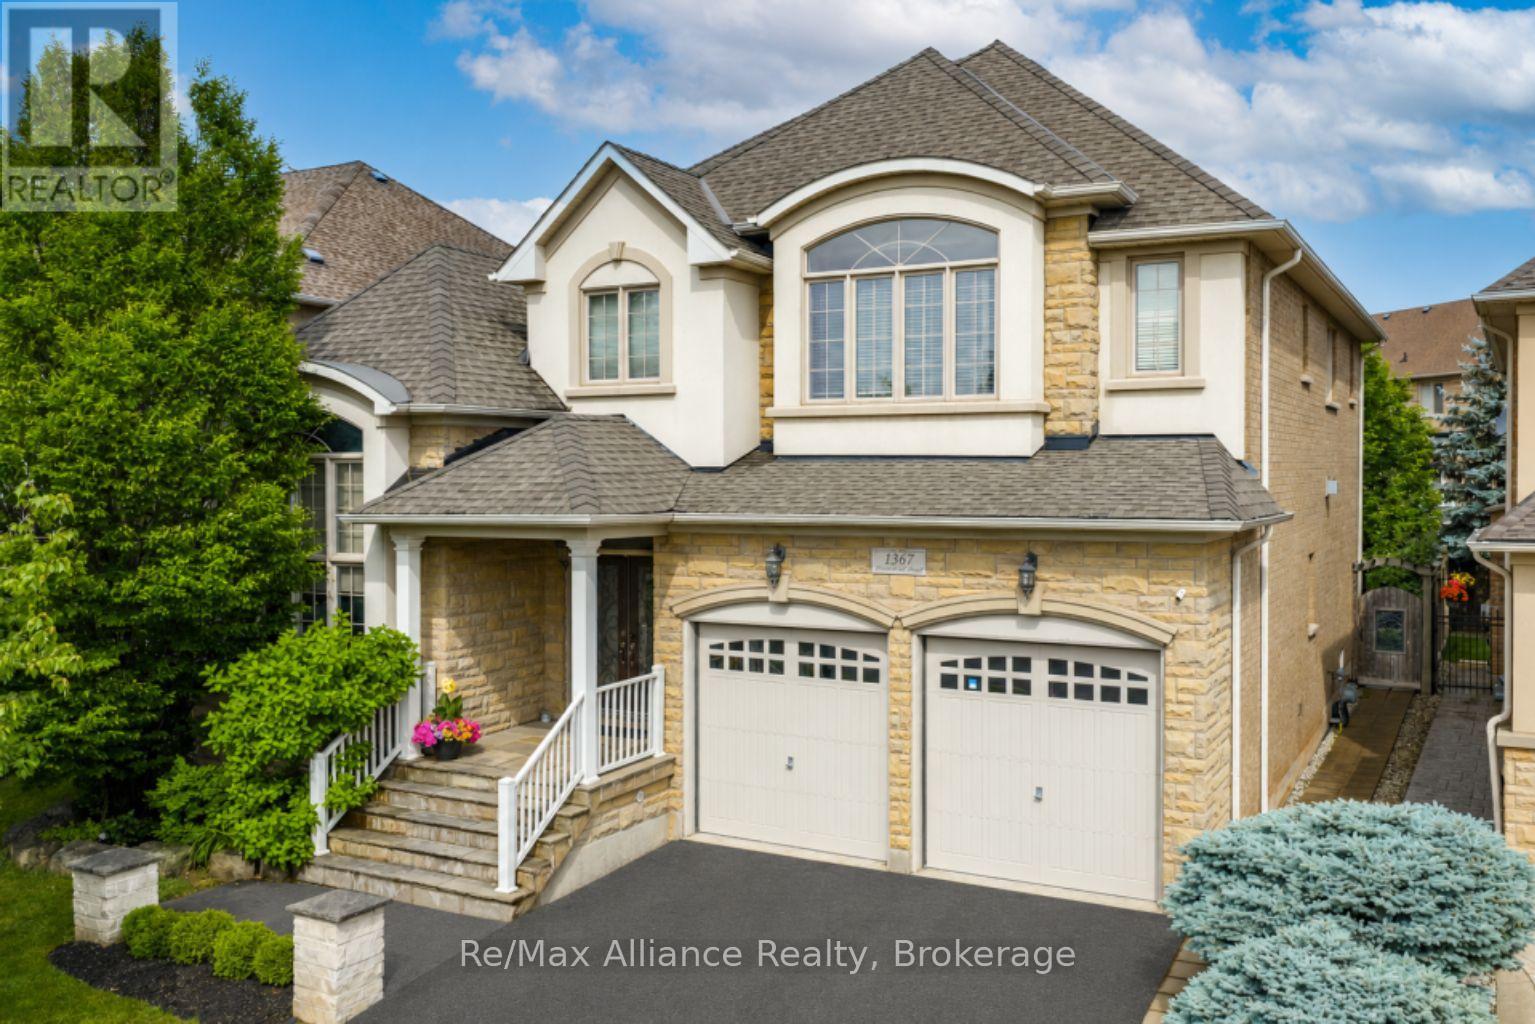
A beautifully maintained 4-bedroom, 3.5-bathroom family home in sought-after Joshua Creek. This move-in ready home offers exceptional living space, quality finishes, & a private backyard. The bright main floor features hardwood floors throughout, neutral décor, pot lights, built-in speakers, custom built-in niches, & abundant natural light. A private home office with French doors, custom built-in cabinetry, & interior lighting provides the perfect work-from-home space, while the formal living & dining rms offer welcoming entertaining areas. The open-concept family rm features a gas fireplace, custom built-in cabinets, & flows into the updated kitchen with quartz countertops, oversized centre island with seating for four, stainless steel appliances, a large pantry, & bright breakfast area with walkout to the backyard. Designed for indoor & outdoor living, the private backyard offers a Muskoka-inspired setting surrounded by mature maple trees, two-tier deck with pergola, new patio (2021), & top-of-the-line Jacuzzi waterfall hot tub (2021). Enjoy year-round privacy & beautiful fall colours from your backyard retreat. The upper level features four spacious bedrooms, all with hardwood floors. The primary suite offers two walk-in closets & a luxurious 5-piece ensuite with quartz counters, double sinks, soaker tub, & separate glass shower. Two bedrooms share a Jack & Jill bathroom, while a fourth enjoys its own private 3-piece ensuite. Additional features include main floor laundry with inside access to double car garage, central vacuum, finished basement landing, large cold storage area, upgraded quartz countertops throughout kitchen & bathrooms, upgraded vanities & light fixtures, recently painted interior & exterior, interior & exterior pot lights, furnace (2021), & humidifier (2020).Ideally located within walking distance to top-rated schools, parks, & trails, & close to shopping, transit, & all amenities. A wonderful family home in Joshua Creek. (id:15069)
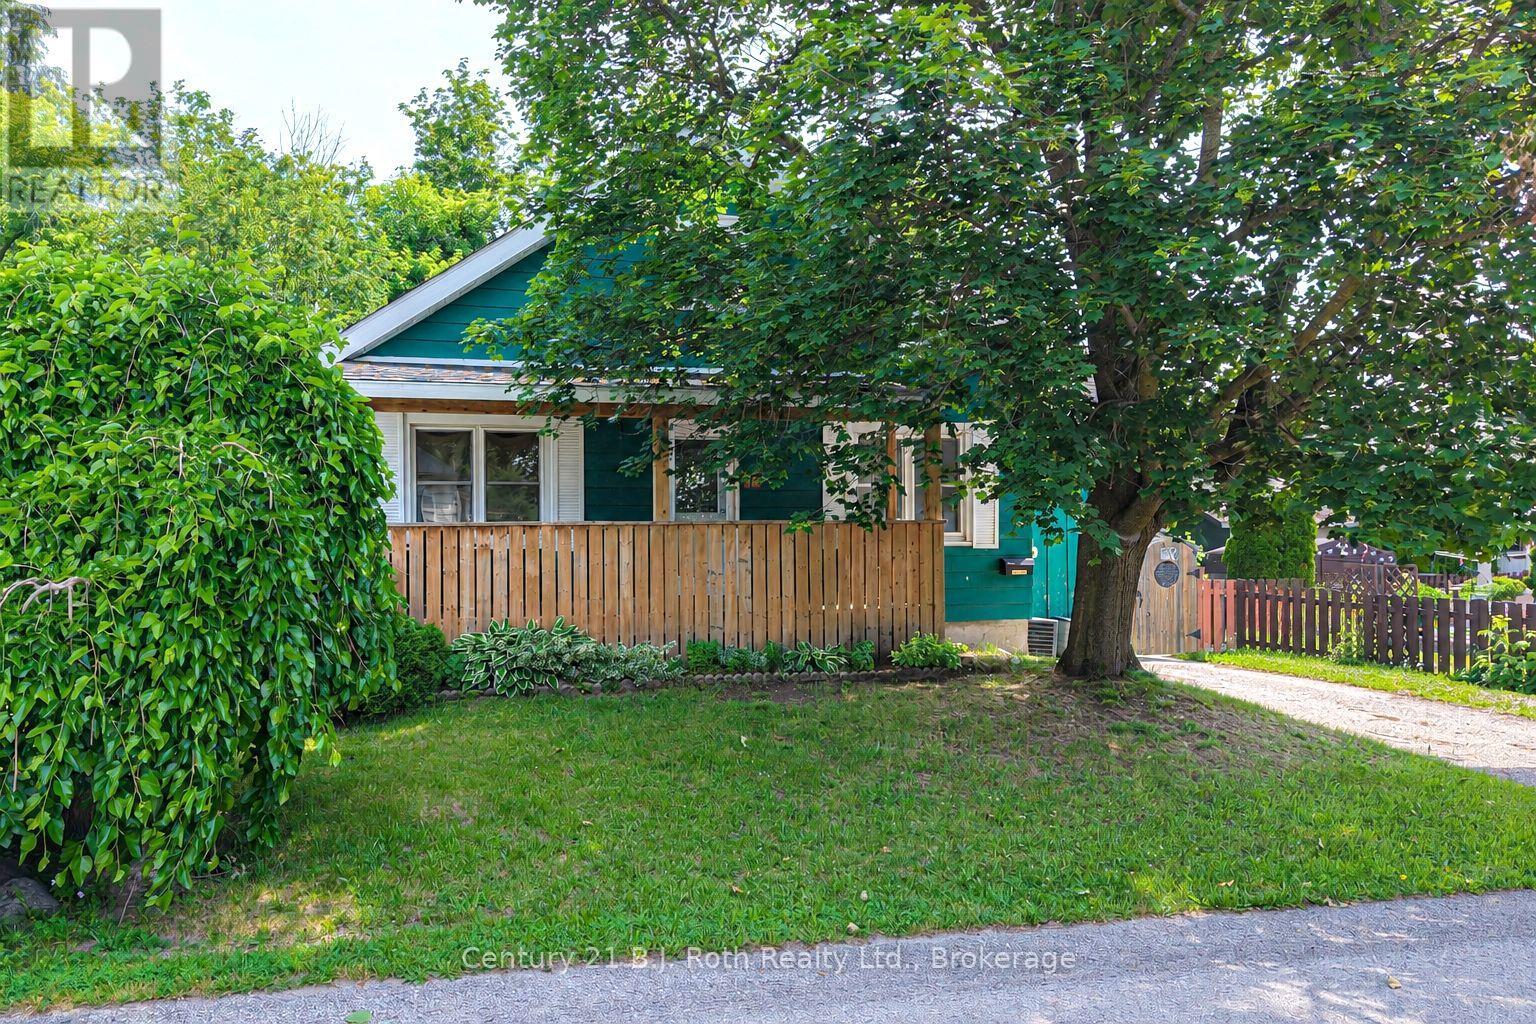
This Charming 1-storey home offers a Wonderful Blend of Character, space, and versatility with over 1,350 square feet of finished living area. A lovely covered Verandah stretches across the front of the house, creates a Welcoming first impression. Inside, the spacious main floor features three comfortable bedrooms and a recently Refreshed Décor. Handy main floor mud room includes laundry facilities. The upper level presents a Fantastic Opportunity with a self-contained one-bedroom In-law Apartment, complete with its own Separate Entrance-ideal for extended family. Forced air gas furnace, air conditioner, on-demand hot water and water softener all installed approximately 2022. Outside, you'll appreciate the convenience of Two Driveways and a fully Fenced Backyard. Situated in an Established Neighbourhood close to a wide range of Amenities, this property offers both comfort and convenience in a desirable setting. (id:15069)
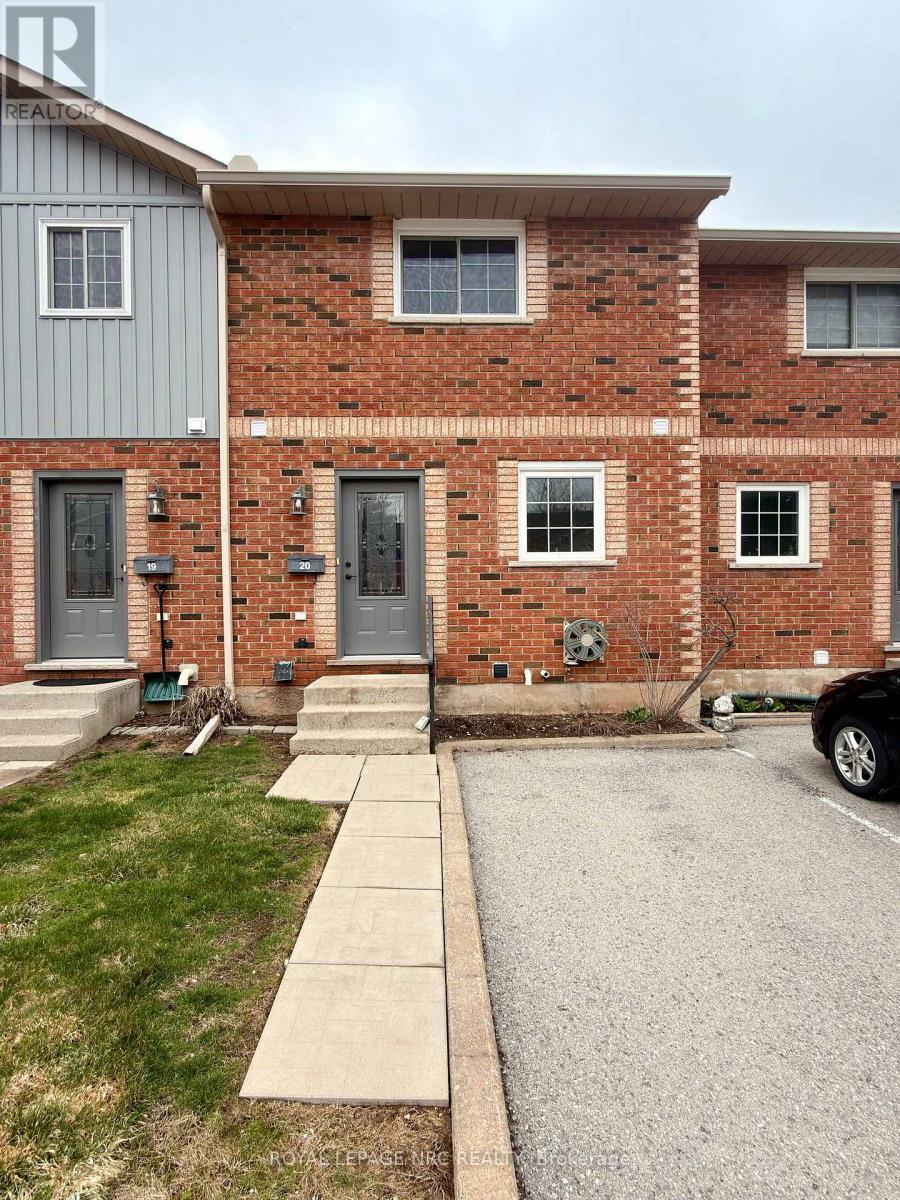
ust like new! Beautifully renovated 2-bedroom condo townhouse located close to all amenities. This home offers carefree living in a prime North Welland location. The brand new kitchen features lots of cabinets and plenty of natural light. The entire main floor has all new luxury vinyl plank flooring throughout. The second floor features brand new broadloom, new 5pc bath and the staircase has also been updated with new spindles and railing. The basement is partially finished and also offer a large furnace room/ laundry room for ample storage. Enjoy the warmer days on your new wood deck off the patio door from the living room. (id:15069)
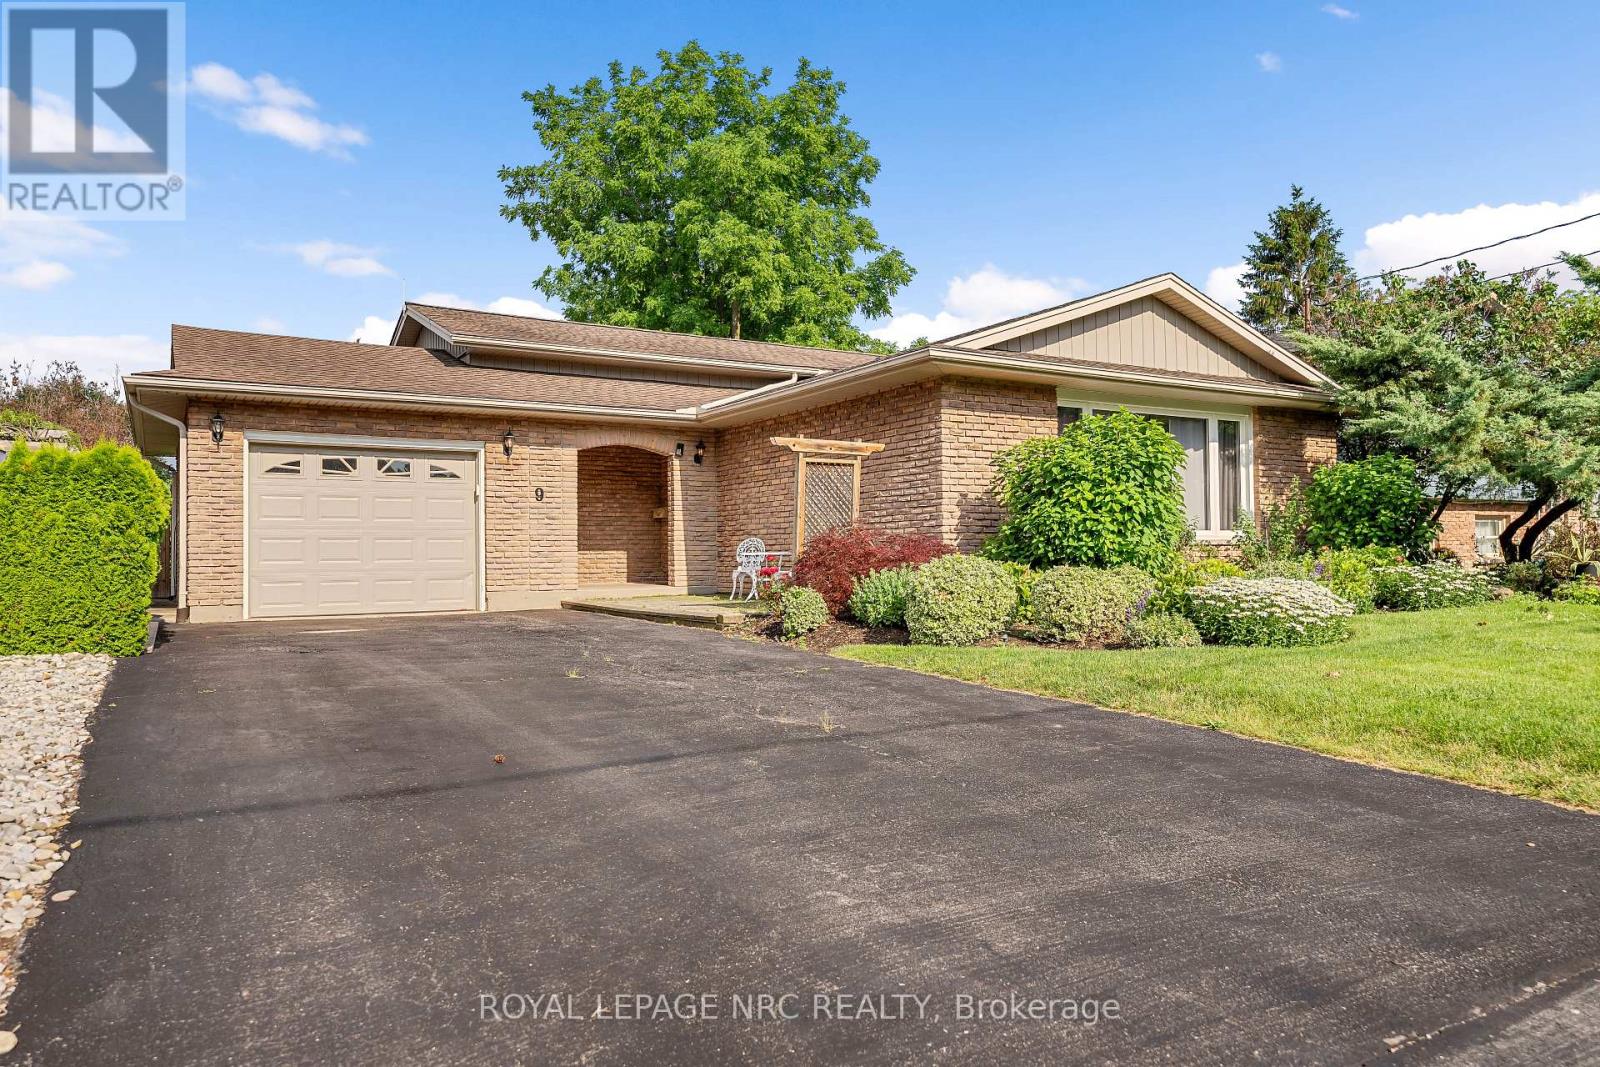
Rare North End St. Catharines on a quiet cul-de-sac. This 3+1 bedroom backsplit has plenty of move-in ready features plus the benefit of some areas to make your own. Property has extensive beautiful perennial gardens and a large deck out back in a fully-fenced yard ready for entertaining including an fire pit. Open concept living / dining with a 12 foot wide bay window overlooking front garden. Kitchen includes a breakfast bar, stainless steel dishwasher, plenty of countertop space and a walk-out to the yard. Beautiful hardwood floors in all upstairs bedrooms and hallway. Upstairs bathroom features a marble countertop and a molded tub/shower. Lower level has a partially finished 4th bedroom and an oversized unfinished family room with a large fireplace hearth, all ready for your designs. Walk-up lower level for future potential in-law suite. Plenty of storage in basement with a rough-in bathroom (shower and toilet). (id:15069)
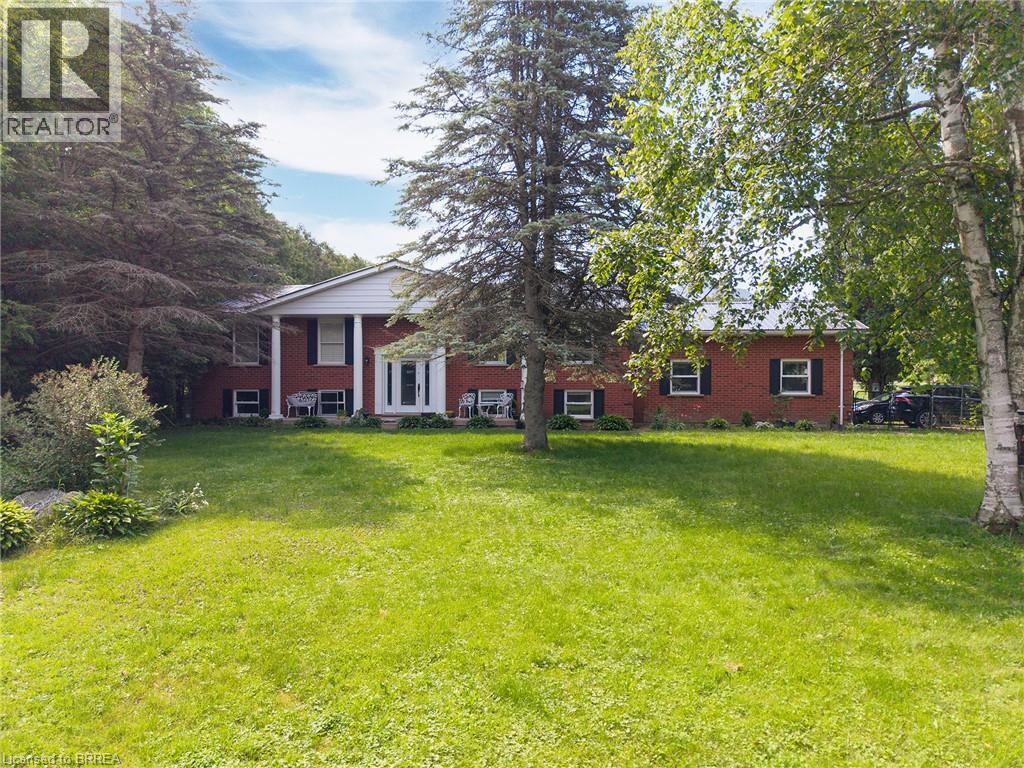
Experience the beauty & versatility of this rare 29-acre rural property in the peaceful countryside of St. Williams—a region known for its rich agricultural landscape, Carolinian ecosystem & close proximity to Lake Erie. With RH & A zoning, this property offers exceptional potential for residential living, small-scale agricultural pursuits, & various rural business uses. The raised bungalow offers over 2,500 sqft of finished living space, beginning w/a bright main level featuring a spacious eat-in kitchen w/SS appliances, quartz countertops, & patio doors leading to the back deck. The adjoining living room, complete w/cozy fireplace, creates an inviting space ideal for entertaining. This level is finished w/a generous primary bedroom w/ensuite, a second bedroom, & addtl full bathroom. The fully finished lower level provides flexibility, offering a second eat-in kitchen, a living area w/direct access to the garage, 2 addtl bedrooms, and full bathroom—perfect for extended family or guests. Step outside to the expansive back deck, where a hot tub is the ideal spot to enjoy the peaceful surroundings. Beyond the home, the land is truly extraordinary: approx 25 acres of Carolinian forest, enhanced by wetlands, trails, & meandering stream, creating unmatched privacy & beauty. The steel-clad barn is well-equipped for equestrian or livestock use, featuring 5 stalls, tack room, hydro, water, & fenced paddocks. An addtl building—equipped w/hydro, water, propane heat, A/C, & wood stove—provides versatility. Licensed for a personal kennel, it is ideal for a boarding operation, dog-related business, workshop, or other rural enterprise. Minutes from Turkey Point Beach, Lake Erie, & the St. Williams Conservation Reserve, this property offers exceptional recreation nearby. Whether your vision includes a country retreat, a rural business venture, or a property w/significant land & environmental features, this offering delivers space, privacy, and unmatched potential. (id:15069)
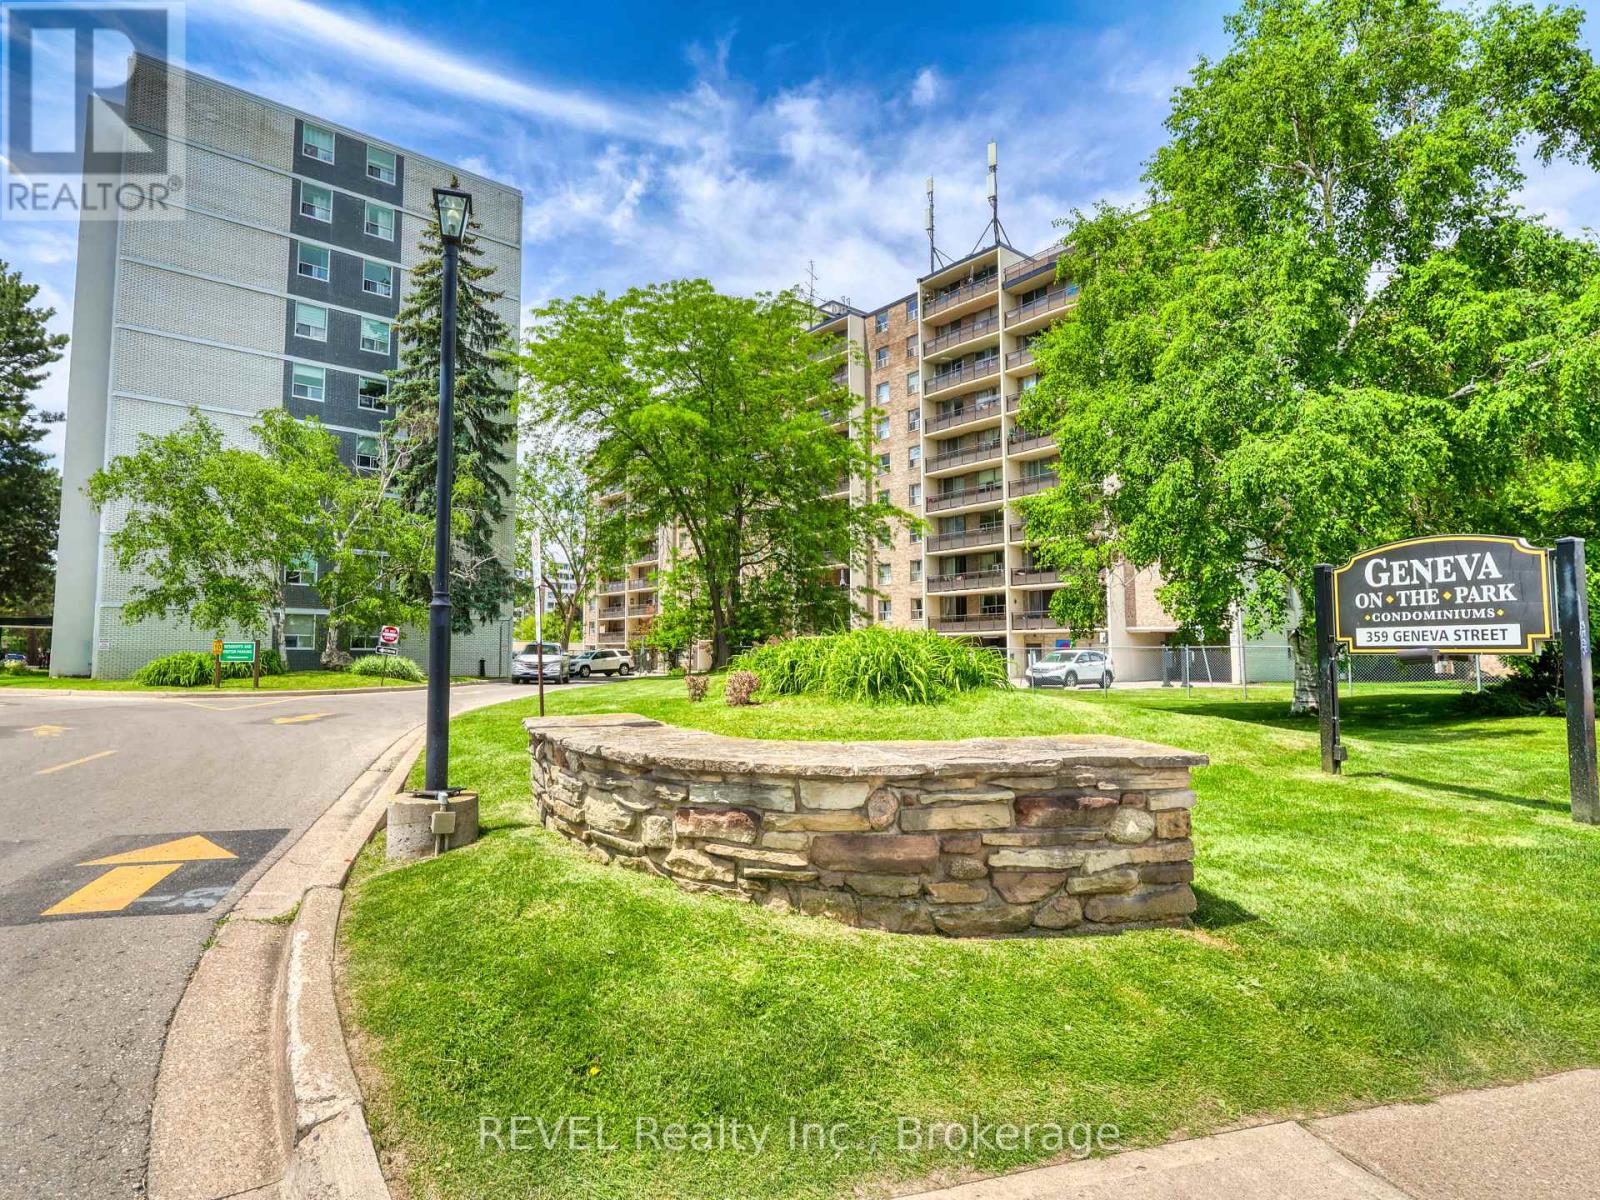
Move right in and start living! This clean and well-maintained 3-bedroom, 8th-floor condo offers exceptional value and is available almost fully furnished with modern, stylish furnishings throughout. Perfect for first-time buyers, downsizers, or investors, this turnkey home allows you to skip the expense and hassle of furnishing-just bring your clothes and your family.Located in a well-managed building at 359 Geneva Street, you'll enjoy fantastic on-site amenities including an outdoor swimming pool spacious balcony and landscaped green space. Just steps from Fairview Mall, you'll have easy access to shopping, dining, banking, fitness facilities, pharmacies, and everyday essentials. Walk to Zehrs, Winners, Staples, Chapters, PetSmart, medical and dental offices, public transit, and a variety of restaurants and services. Quick access to the QEW makes commuting throughout Niagara and the GTA a breeze, while nearby parks, trails, and recreational amenities add to the appeal. Affordable, spacious, and move-in ready, this is a fantastic opportunity to own in one of St. Catharines' most convenient north-end neighbourhoods. (id:15069)