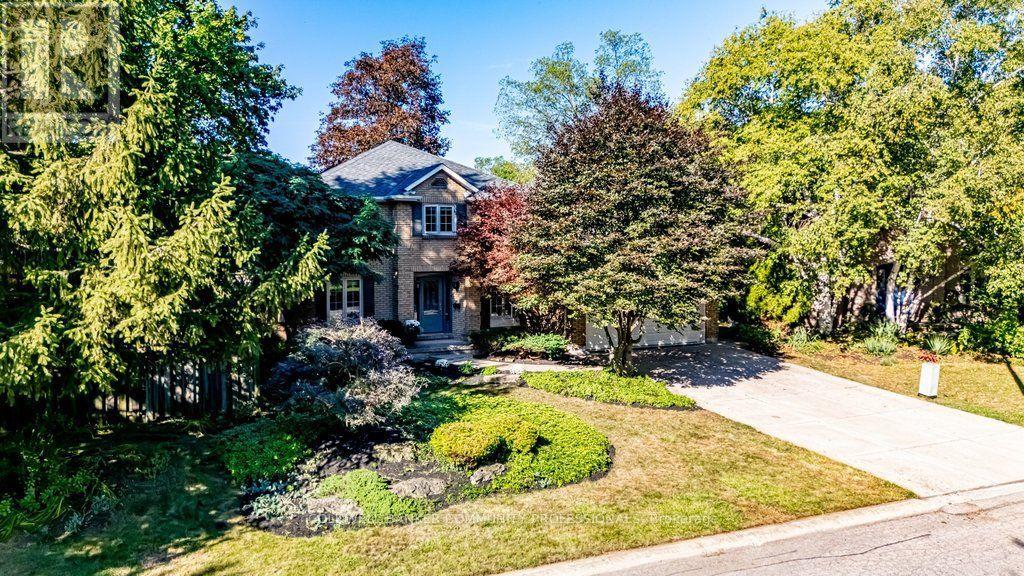
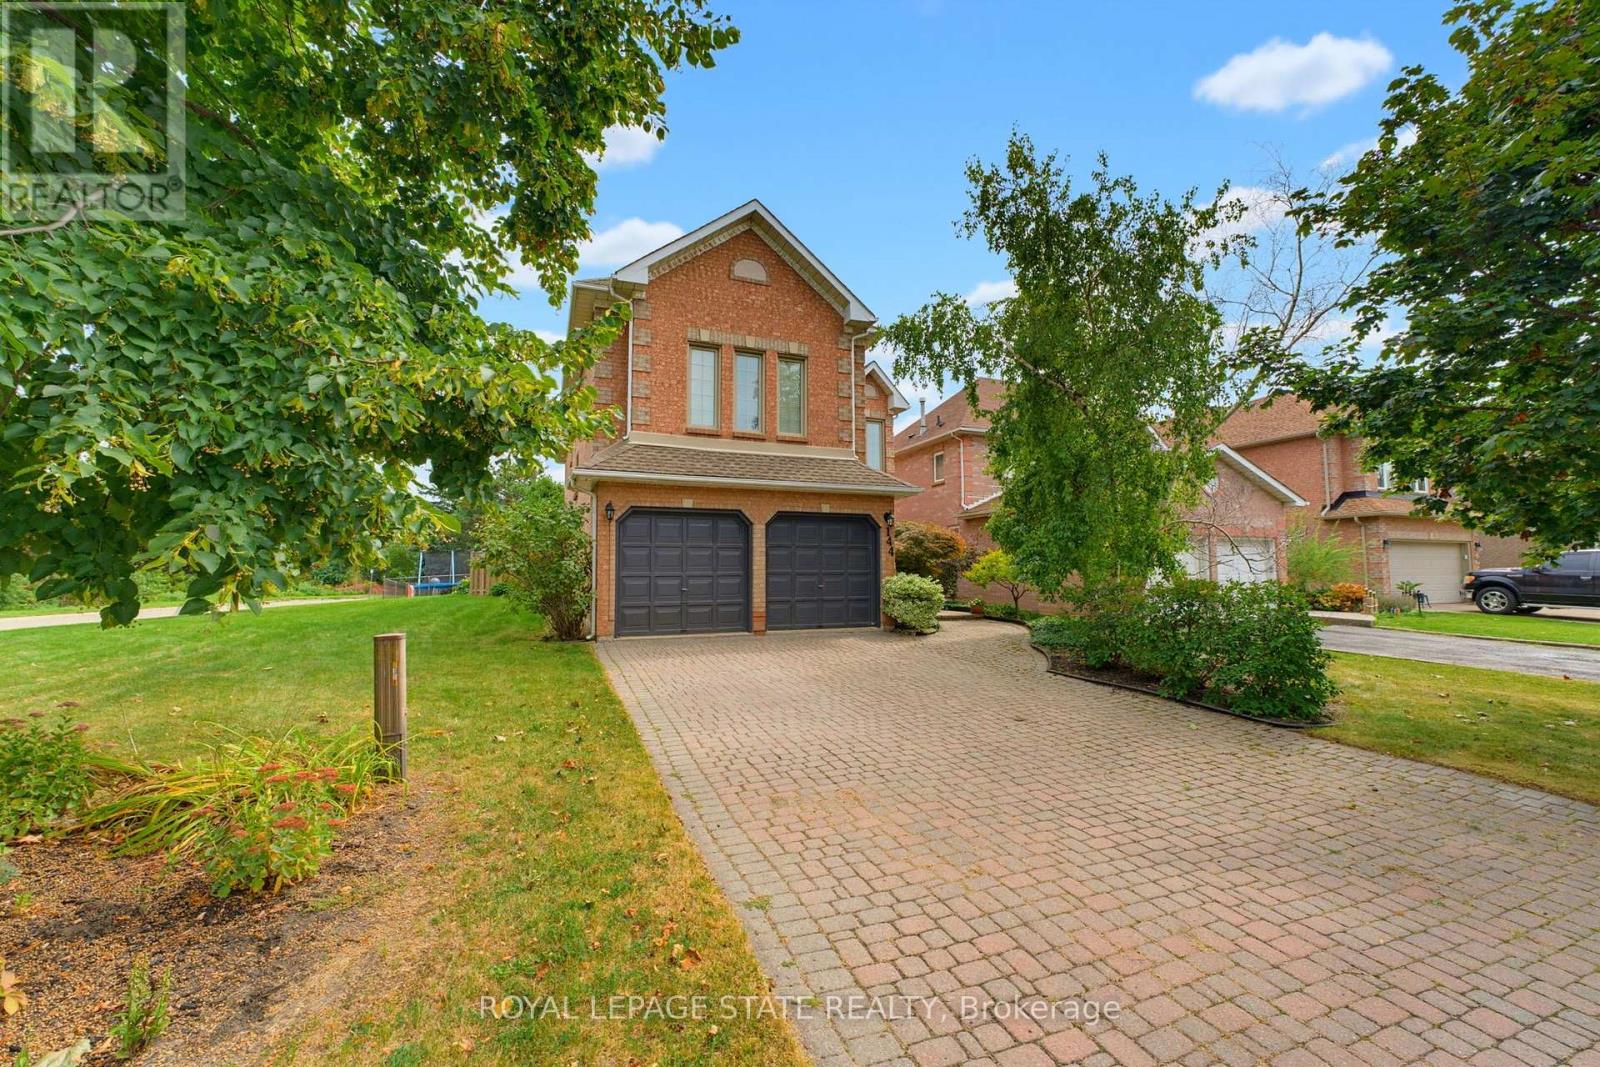
Nothing but blue skies and tranquility on Cottonwood Court in Ancaster. This is the kind of home that rarely comes to market, offered for the first time in 44 years. Proudly owned by the same family since 1982, it has been lovingly maintained and cared for throughout the years. Set on a quiet court with mature trees and a welcoming neighbourhood, this is a home that feels made for family life. The classic centre hall plan offers generous principal rooms and over 3,500 sq. ft. of total space, including below grade. A grand welcoming entrance leads into warm and inviting living spaces, including a family room with beautiful wood finishes, built in bookshelves and lovely views of the backyard. At the back of the home, double glass sliding doors open from the dining area to the patio and backyard, bringing the outdoors in and creating an easy extension of the living space. A handy counter nearby is the perfect spot for those long talks after school. The main floor also offers a versatile bedroom that can be used as a den or home office, and a bright, spacious laundry room with sink, shelving, side yard and garage access. You may actually be more than happy to do laundry here! Upstairs, the spacious primary features double windows, a sitting nook, walk in closet and private ensuite, with two additional bedrooms. The lower level offers a large open recreation room with decorative fireplace, a separate room with potential gym space, plus generous storage and workspace. Close to great schools, restaurants and cafés on Wilson Street, Ancaster Power Centre and highway access. Approximate updates include roof 2013; furnace Feb. 2006, serviced and tagged Aug. 2026; A/C Aug. 2026; owned water heater 2021; sump pump installed Sept. 2026; garage and primary bedroom painted 2026; most windows updated. Come and see what all the fuss is about. (id:15069)
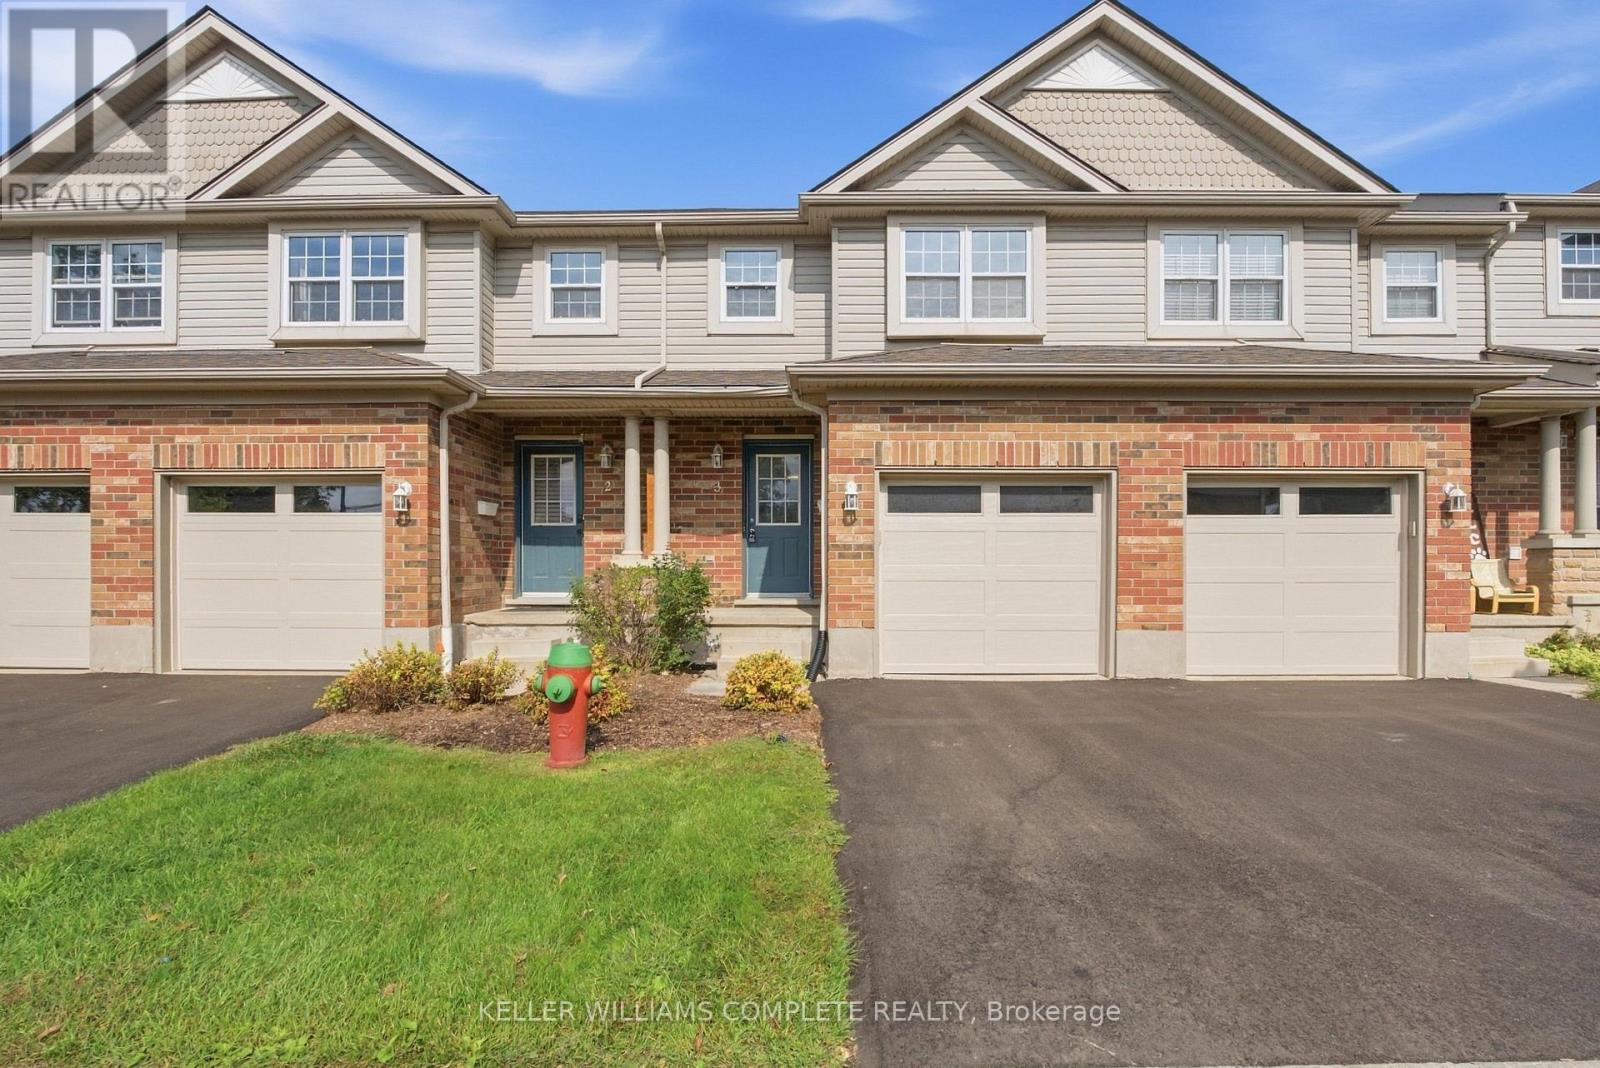
Where can you find a move-in ready townhouse in Guelph, renovated from top to bottom with fresh updates including new flooring throughout, updated trim, tastefully refreshed bathrooms, and a fully finished basement, all for under $600K? Right HERE! Living in Guelph's vibrant West End means enjoying a close knit community and total everyday convenience right at your doorstep, just minutes from the West End Community Centre, a variety of grocery stores, and a Costco! This beautiful 3-bedroom townhouse features just over 1,200 sqft. of tastefully finished above-grade space, plus additional living area downstairs. The main level offers a bright, sunlit layout designed for easy daily living and effortless entertaining. Upstairs, you'll find three comfortable bedrooms and an updated main bath. The fully finished basement adds versatile living space-ideal for a media rec room, home gym, or private work-from-home office. Oh and no rear neighbours gives you the ultimate in privacy. Whether you're a first-time homebuyer, growing family, or looking for a low-maintenance home in a well-managed complex with brand a new garage door and newly paved driveway, this unit delivers true turnkey comfort. Move right in and start enjoying West End living today! (id:15069)
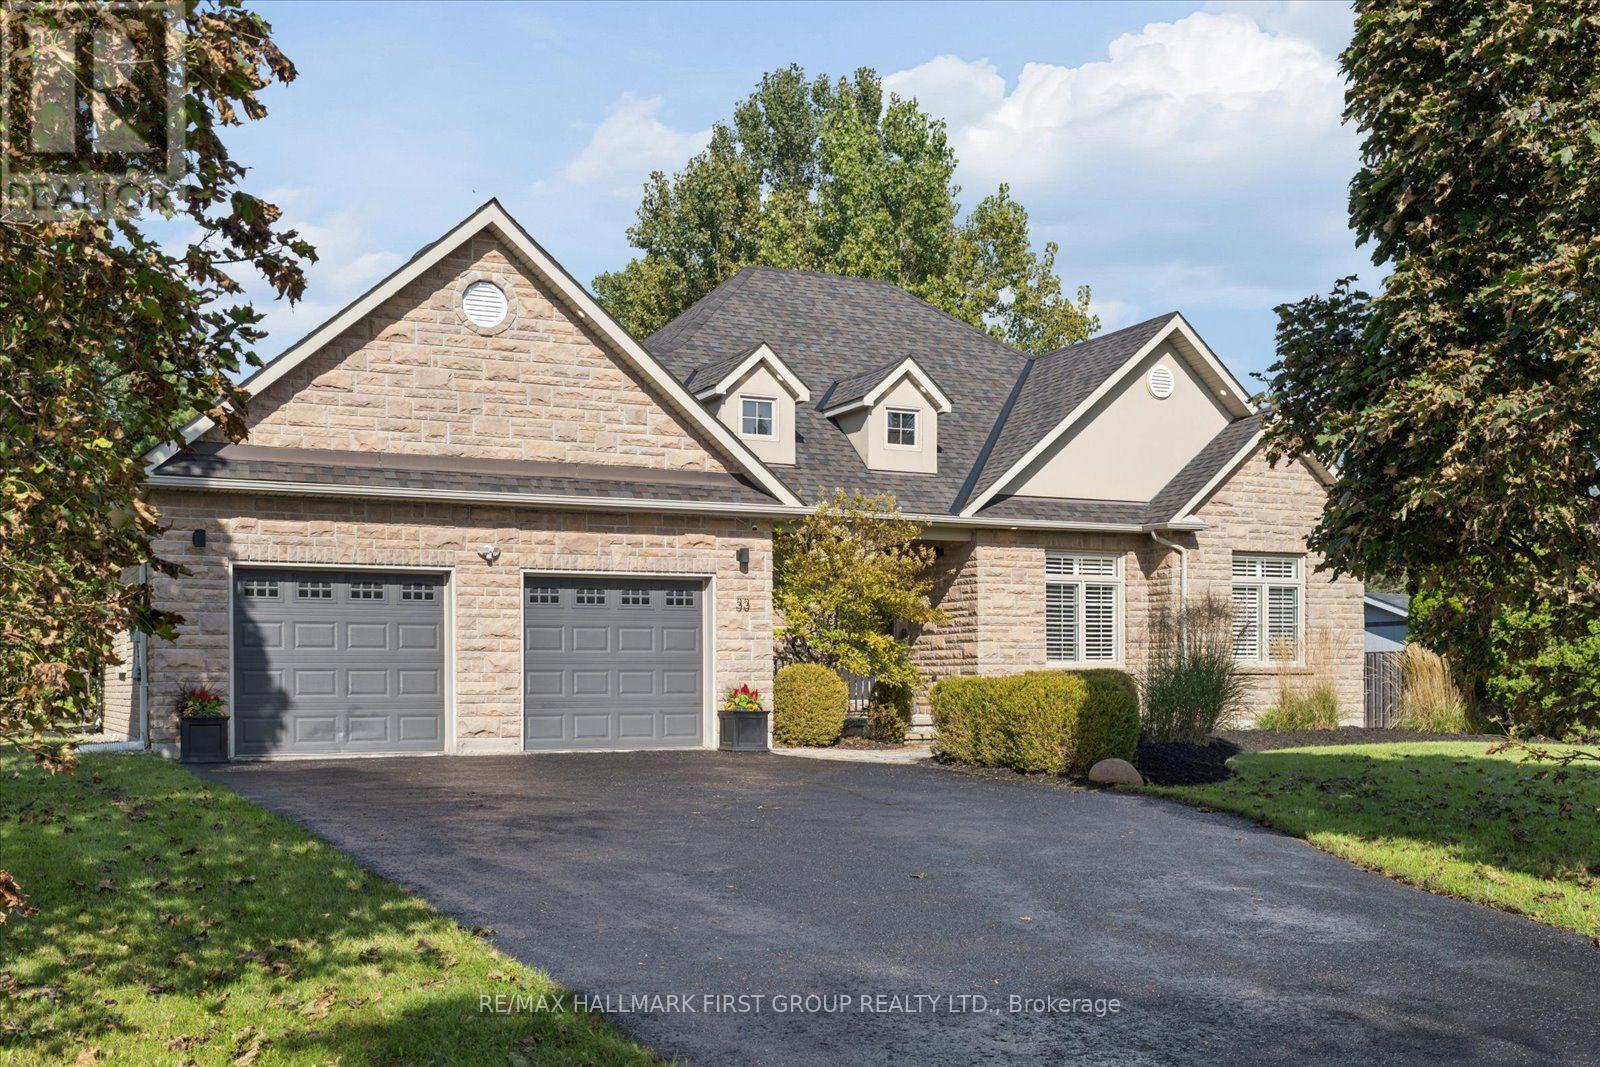
Tucked away in the coveted enclave of Deerfield Estates, this distinctive executive bungalow sits on approximately 3/4 of an acre, backing onto Greenspace and offering a rare sense of privacy just minutes from the 401 and Cobourg. Step inside and the first impression is clear: this is not a home designed to look like everyone else's. The interiors have a distinctly editorial quality, where colour, texture, unexpected details and signature lighting come together in a way that feels personal, collected and completely at ease. At the centre of it all is a natural-stone waterfall island - part architectural feature, part gathering place and one of those elements that stays with you long after you leave. Three bedrooms occupy the main floor, while the finished lower level introduces a fourth bedroom with a Murphy bed, a defined workout space and two separate entertainment areas, giving the home an entirely different rhythm when family and friends come to stay. Outside, the story continues. The backyard feels less like a yard and more like a private outdoor destination: sparkling pool, enclosed entertainment space, covered dining area, hot tub, firepit, and sport pad, all set against the backdrop of greenspace. It is a setting made for long lunches, pool days, evening cocktails and nights that naturally stretch later than planned. The oversized driveway provides generous parking for guests, adding yet another layer of practicality to a home that has clearly been designed with entertaining in mind. This is a home with imagination. Beautifully individual, quietly sophisticated and filled with details that reveal themselves as you move through it - the kind of place that could easily find its way onto the pages of a design magazine. (id:15069)
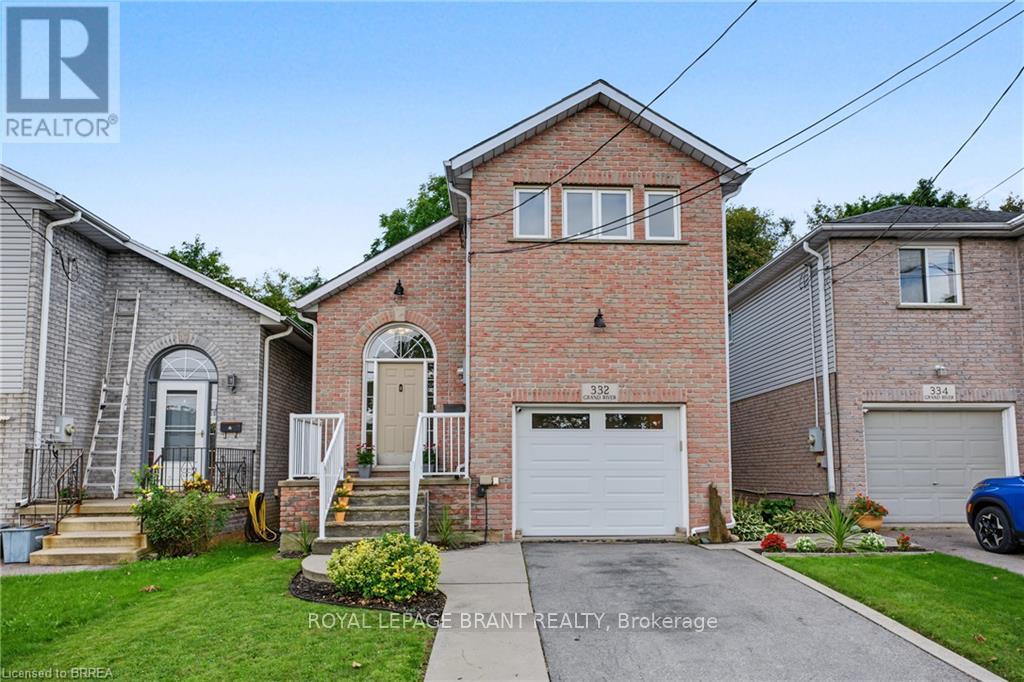
Welcome to 332 Grand River Ave, where the best of Holmedale is right outside your door. This established neighbourhood is loved for its connection to the Grand River and its active, community-focused lifestyle. Explore nearby trails, spend an afternoon at the BMX park, catch a match at the cricket club, enjoy curling and local recreation, or spend the day in the park listening to live entertainment before grabbing a drink at Shack Bar. With green space, schools and the river all close by, this is a neighbourhood made for enjoying life outside your front door. Nearby schools include Lansdowne PS, Christ the King, Ste Marguerite and BCI. This solid-brick home offers 3 extremely spacious bedrooms, 2 bathrooms and 1,411 sq. ft. of finished living space, with soaring ceilings, an updated kitchen, engineered hardwood and convenient main-floor laundry. The sound proofed media room offers added flexibility and could easily be converted back into a garage. The insulated, high lift garage door is top of the line with a powder coated track. Outside, enjoy a fully fenced backyard with no direct rear neighbours, a stamped concrete patio, manicured lawn and storage shed. Shingles were replaced in 2015 and most of the windows are only 2 years old A welcoming home in one of Brantford's most character-filled neighbourhoods, with the Grand River, recreation, nature and community all within easy reach. (id:15069)
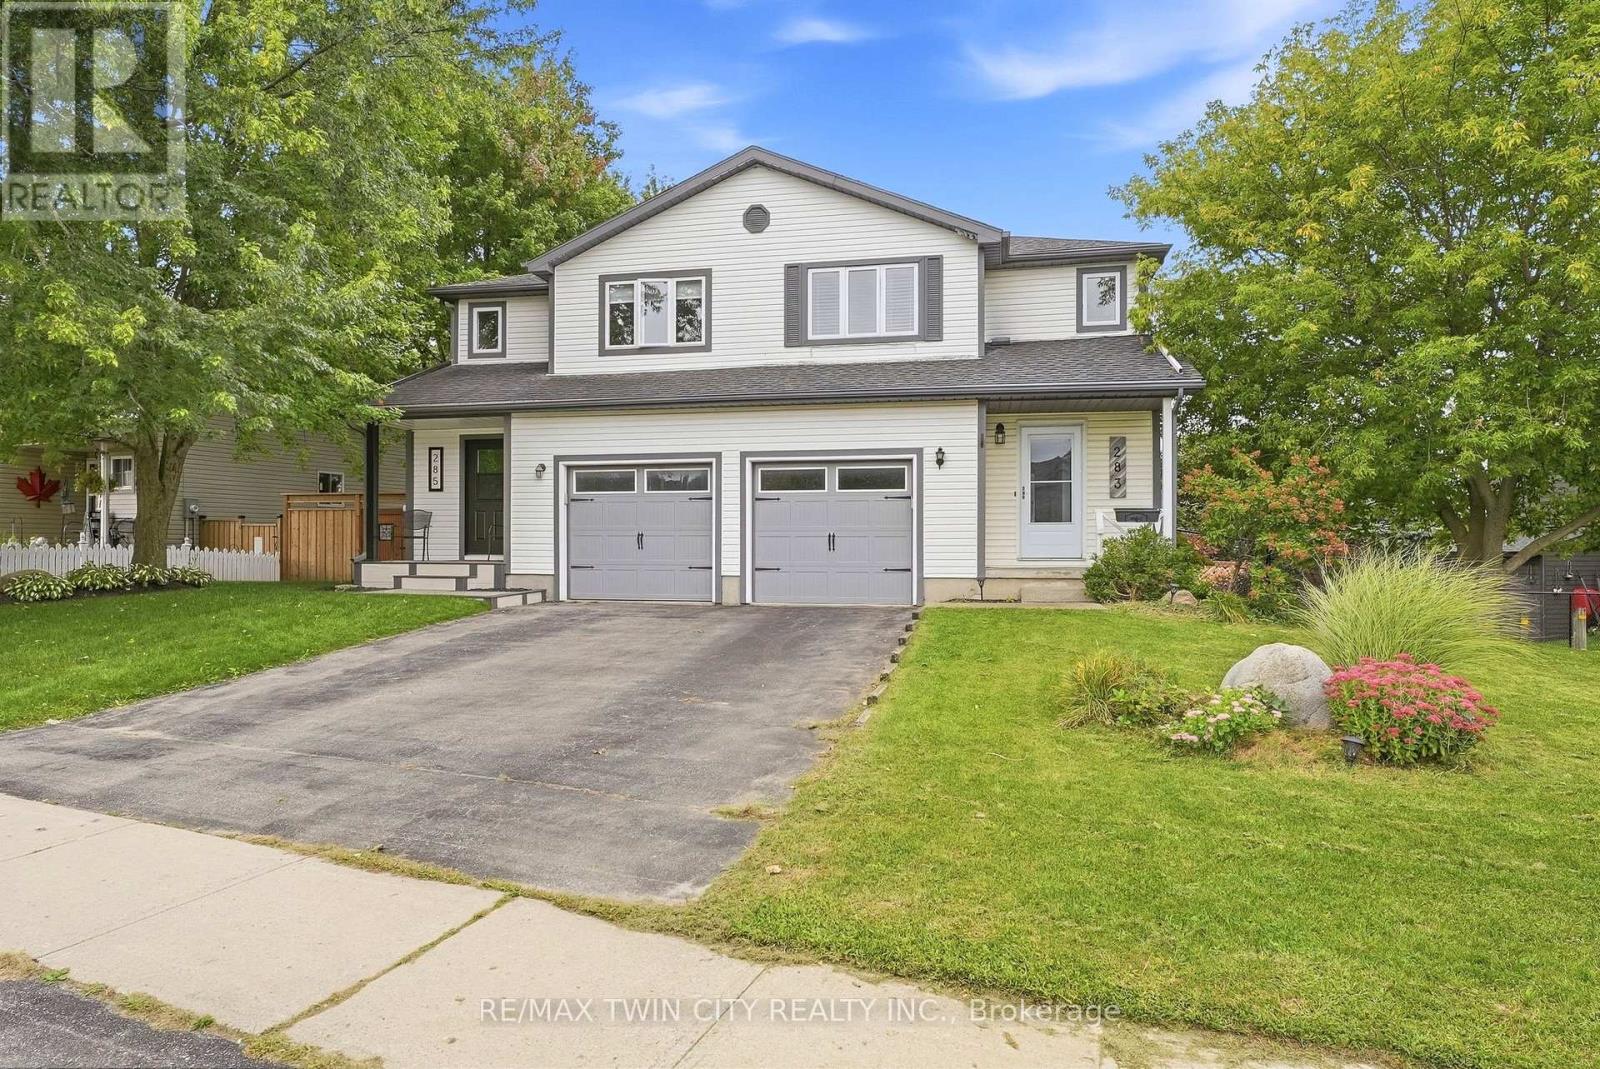
Welcome to 283 Fennel Street in Plattsville an ideal opportunity for first-time buyers, growing families, or anyone seeking more space and value outside the city. This move-in-ready, 3 BED home features an updated white kitchen with an island and breakfast seating, plus a bright sunroom addition complete with a beverage centre, deck access, and peaceful views of the backyard and surrounding green space. The walkout basement leads directly to a fully fenced yard with no rear neighbours, offering added privacy and plenty of room for children and pets to enjoy. An elementary school playground is just a short walk away, making this a wonderful family-friendly location. Conveniently situated approximately 10 minutes from New Hamburg and 20 minutes from Kitchener, this home offers the perfect balance of small-town living and easy access to shopping, amenities, and commuting routes. Don't miss your opportunity to call this lovely property home! (id:15069)
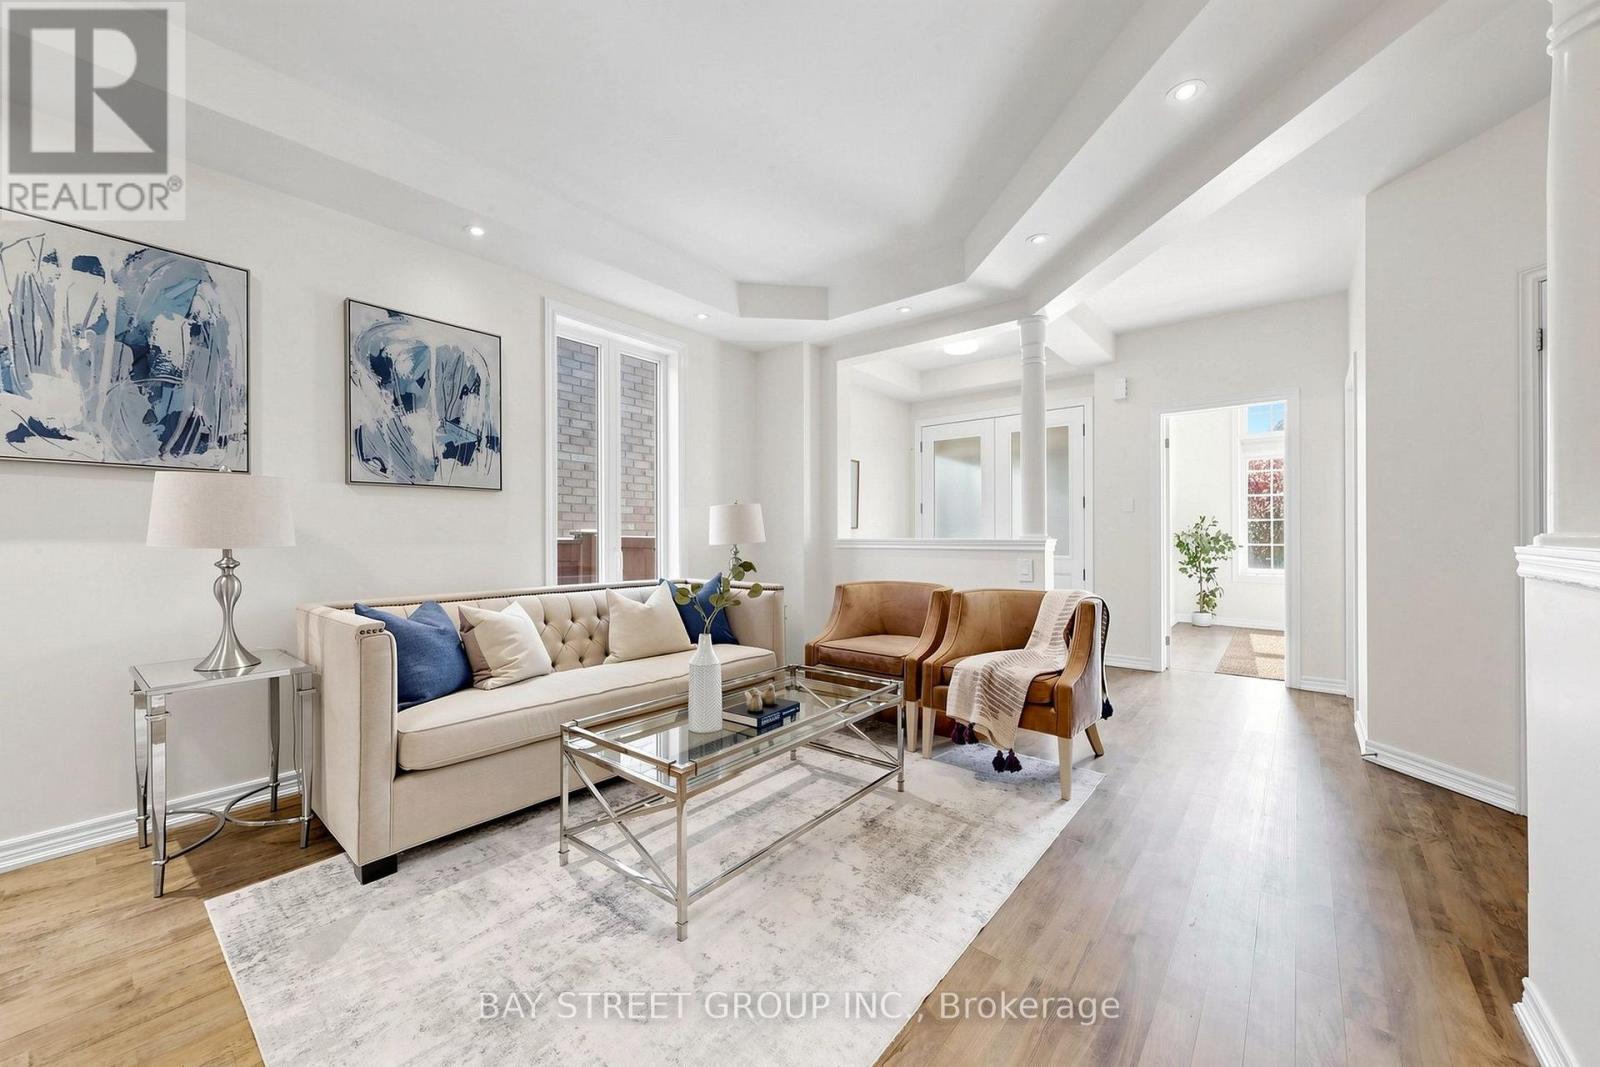
Spectacular South-Facing Executive Home-Rosehaven's Sought-After "The Sparkle" Model, Offering Approx. 3,100 Sq. Ft. Above Grade Plus a Finished Basement. This Spacious Family Home Features 4 Bedrooms, 5 Bathrooms, 9-Ft Ceilings, Pot Lights and Newly Installed Hardwood Flooring Throughout the Second Level. The Main Floor Offers a Private Den with Cathedral-Style Windows and a Soaring 12-Ft Ceiling, an Elegant Open-Concept Living/Dining Area, and a Family Room with Built-In Shelving and a Gas Fireplace. The Custom Eat-In Kitchen Features a Large Centre Island with Seating for Six, a Wine Fridge and a Convenient Sink Garburator. The Second Level Includes Two 5-Piece Bathrooms and One 4-Piece Bathroom. The Finished Basement Offers a Large Recreation Room, a 3-Piece Bathroom and Ample Storage. Additional Features Include a Main-Floor Powder Room, Laundry/Mud Room, Double Attached Garage Equipped with a Tesla EV Charger, and a Fully Fenced Backyard Complete with a Large Deck, Hot Tub and Upgraded Garden Shed. Situated on an Approx. 45.28 111.65-Ft Lot in a Desirable, Family-Friendly Ancaster Neighbourhood Close to Schools, Parks, Shopping, Restaurants and Major Highways. (id:15069)
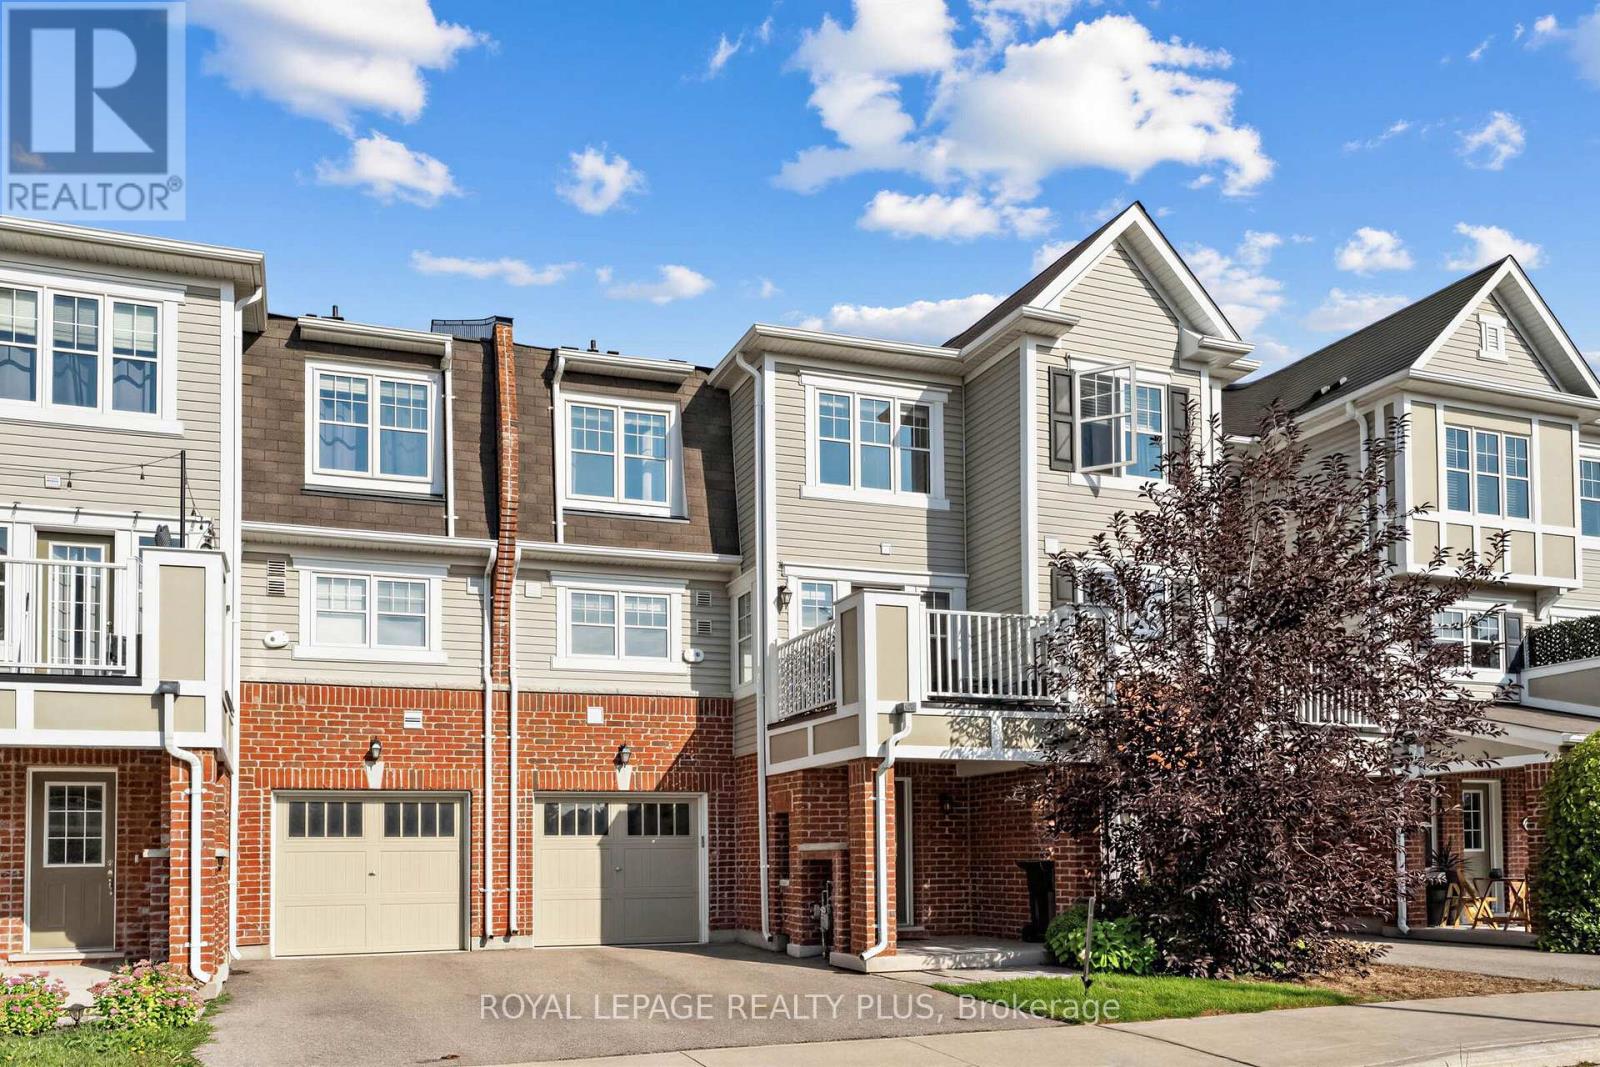
Ideally situated in the row of freehold townhomes this unit is close to conservation and surrounded by trails and greenery. The view from the upper balcony is unobstructed plus visitor parking conveniently located. Elegant Livingroom and separate Dining room have laminate floors and there is a walk out to the balcony and electric fireplace in dining room as well as a stone feature wall. The open concept kitchen with Stainless Steel appliances, Granite counters, breakfast bar and tiled floor overlooks the formal rooms. Two large upper bedrooms have broadloom and excellent closet space. There is a 4-piece bath and large walk-in closet in the Primary Bedroom. The large entry level's open space is now used as an office. There is access to the garage and storage area. Conveniently located close to amenities, schools, shops and trails. This unit is beautifully kept and a Must See! (id:15069)
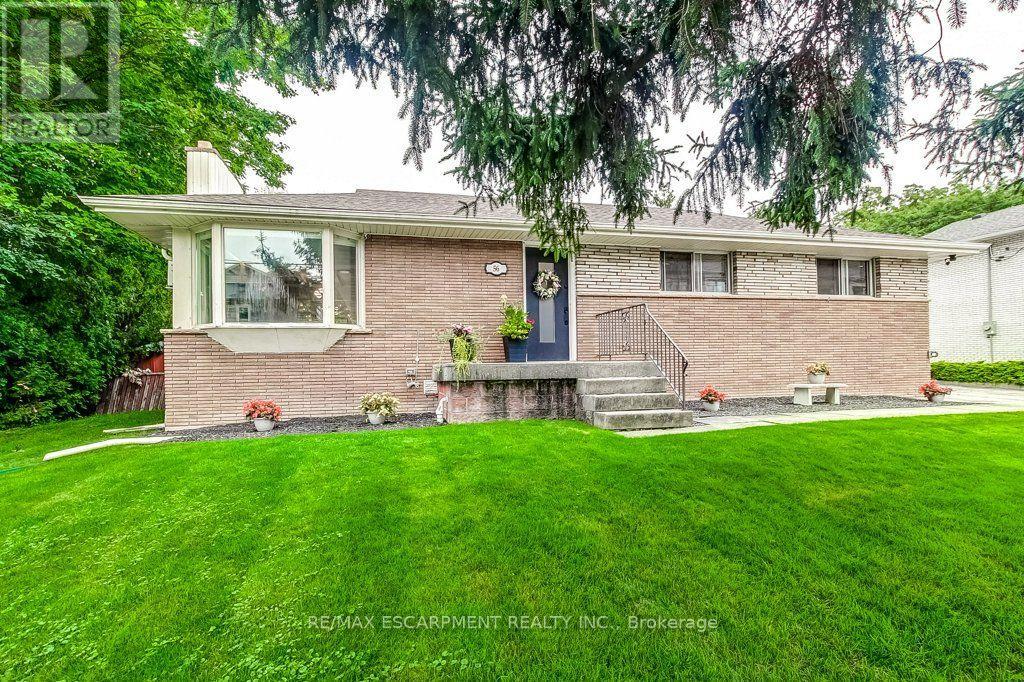
Charming Bungalow in the heart of Waterdown! Enjoy the space of a generous lot and the convenience of living in the heart of the Village! This 4-bedroom bungalow sits on a wide 93' x 118' lot, offering a spacious, private backyard surrounded by mature trees, a detached garage and double-wide driveway parking for 6 cars. The kitchen overlooks the backyard, making it easy to keep an eye on the kids at play, while the spacious 3-season sunroom provides a comfortable spot to relax and enjoy views of the yard. Cozy up by the gas fireplace or head down to the lower level offering plenty of additional living space with a rec room, fourth bedroom, 2-piece bathroom and large laundry room. Best of all is the location: leave the car at home and enjoy an exceptionally walkable lifestyle, with grocery stores, shops, restaurants, public transit and everyday amenities just steps away. The Bruce Trail is also nearby, offering easy access to nature, trails and waterfalls. Commuters will appreciate being just minutes from Aldershot GO Station and easy access to the 403, 407 and QEW. A great opportunity to enjoy a spacious property while staying connected to everything the Waterdown Village has to offer. (id:15069)
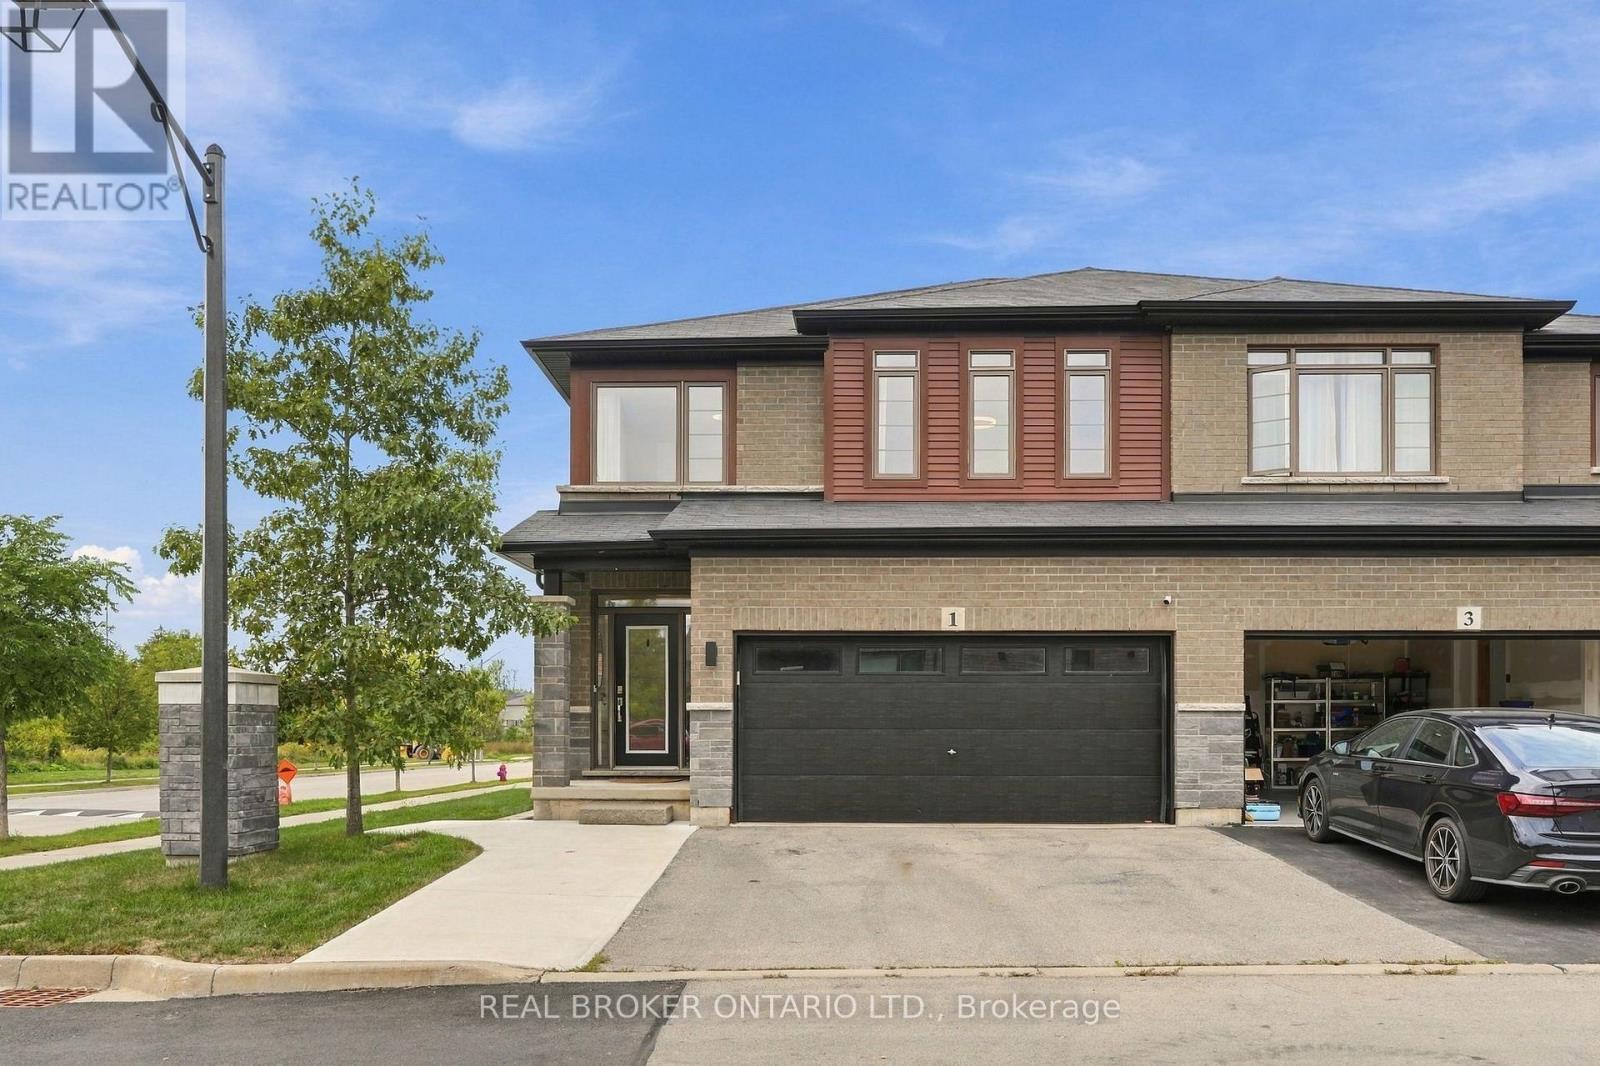
SPACE FOR THE FAMILY. A PARK STEPS FROM YOUR DOOR. HIGHLY RANKED SCHOOLS. Welcome to 1 Burley Lane, a spacious 4+1 bedroom, 3.5 bath semi offering 1,765 sq. ft. above grade plus a fully finished basement in sought-after Ancaster. Positioned at the end of the row with no home immediately beside it on one side, it enjoys a more open setting than you'd typically expect from a semi. Inside, 9' main-floor ceilings and tall windows with transoms flood the home with natural light. The modern open-concept kitchen, dining and living areas create one connected space for everyday living and entertaining, with a sleek electric fireplace feature wall anchoring the living room. The kitchen features quartz counters, stainless appliances, a large island and the uncommon convenience of a walk-in pantry with glass door. Upstairs are FOUR bedrooms, including a spacious primary overlooking the park with a large walk-in closet and private ensuite, another full bath and dedicated bedroom-level laundry. The finished lower level adds a 5th bedroom, full bath, kitchenette and rec area-perfect for guests, teenagers, a home office or simply more room to spread out. Outside, an expansive poured-concrete patio creates a low-maintenance backyard made for entertaining, complete with raised gardens, natural gas BBQ line and metal-roof gazebo. Double garage with inside entry and hardwired heater plus a double driveway. SCHOOL CATCHMENTS INCLUDE: Ancaster Meadow, Ancaster High, Immaculate Conception and Bishop Tonnos, with Immaculate Conception and Bishop Tonnos among the stronger performers in Fraser Institute's latest Ontario school report cards. Bookjans Park's playground, basketball court, trails and green space are just steps away, while shopping, restaurants and exceptionally convenient Hwy 403 access make everyday life and commuting easy. (id:15069)
Lovingly maintained, family friendly home just steps from Lake Ontario. This all brick and stucco home offers 2,940 sq/ft across 3 bedrooms and 2.5 half bathrooms. A double door entry leads into a bright living/dining room with crown moulding, hardwood floors & lots of natural light streaming through the large windows. The kitchen features neutral white cabinetry, ceramic flooring, a tiled backsplash, a breakfast bar and a large skylight. The oversized, open concept dinette could double as a family room. A separate office and powder room round out the main level. The private backyard offers a large deck and mature cedar hedges, ideal for entertaining. Upstairs, the oversized primary suite features a bay window, walk in closet, and luxury ensuite with dual vanities, soaker tub, and separate shower. Two more large bedrooms, a 4pc bath, a balcony, and a family room with high ceilings, bookshelves, and a gas fireplace complete the second floor. Also includes inside garage entry, A/C, GDO, and an interlock driveway & mature landscaping. Set in the sought-after Newport Yacht Club community, enjoy easy access to playgrounds, waterfront trails, Confederation Beach Park, Fifty Point Conservation Area. Plus, quick QEW access for commuters, along with proximity to the Centennial GO Station. Costco, shops, and restaurants are all just minutes away. Don't miss your chance to call it home! (id:15069)
More than 3,000 square feet of finished living space in a location made for family life! This spacious three-bedroom home is close to schools, parks and the YMCA, with plenty of room for everyone. The main floor features 9-foot ceilings and an open-concept kitchen and family room with a gas fireplace at the heart of the home. Upstairs, the huge primary bedroom offers an impressive amount of space along with a private ensuite. Downstairs, the finished basement delivers even more, with a large family room, a versatile separate room with plenty of possibilities, and a dedicated exercise area featuring brand-new heavy-duty rubber flooring. The entire home has just been professionally painted, giving it a fresh, move-in-ready feel. A 5-year-old furnace and air conditioner, newer garage door and RO water system add to the list. Lots of space, a flexible floor plan and a family-friendly location close to the places you use every day. RSA. (id:15069)
Introducing the Hudson, a brand-new design by The Ironstone Building Company Inc. This spacious 2,120 sq. ft. home features 4 bedrooms and 3.5 bathrooms providing plenty of space and privacy for the whole family. The open-concept main floor offers a generous living room, dining area, kitchen, convenient laundry and powder room. Features include 9' main-floor ceilings, pot lights, hard-surface kitchen countertops, extended-height cabinetry, under-cabinet lighting, LVP flooring, central air conditioning, high-efficiency furnace and HRV system. To be built ( under construction ) and available to move in early Summer 2027 . All interior/ exterior colors and have been selected and no changes are permitted . Visit our Sales Office/Model Homes at 674 CHELTON ROAD for information/ details Saturdays and Sundays from 12 PM to 4 PM (id:15069)