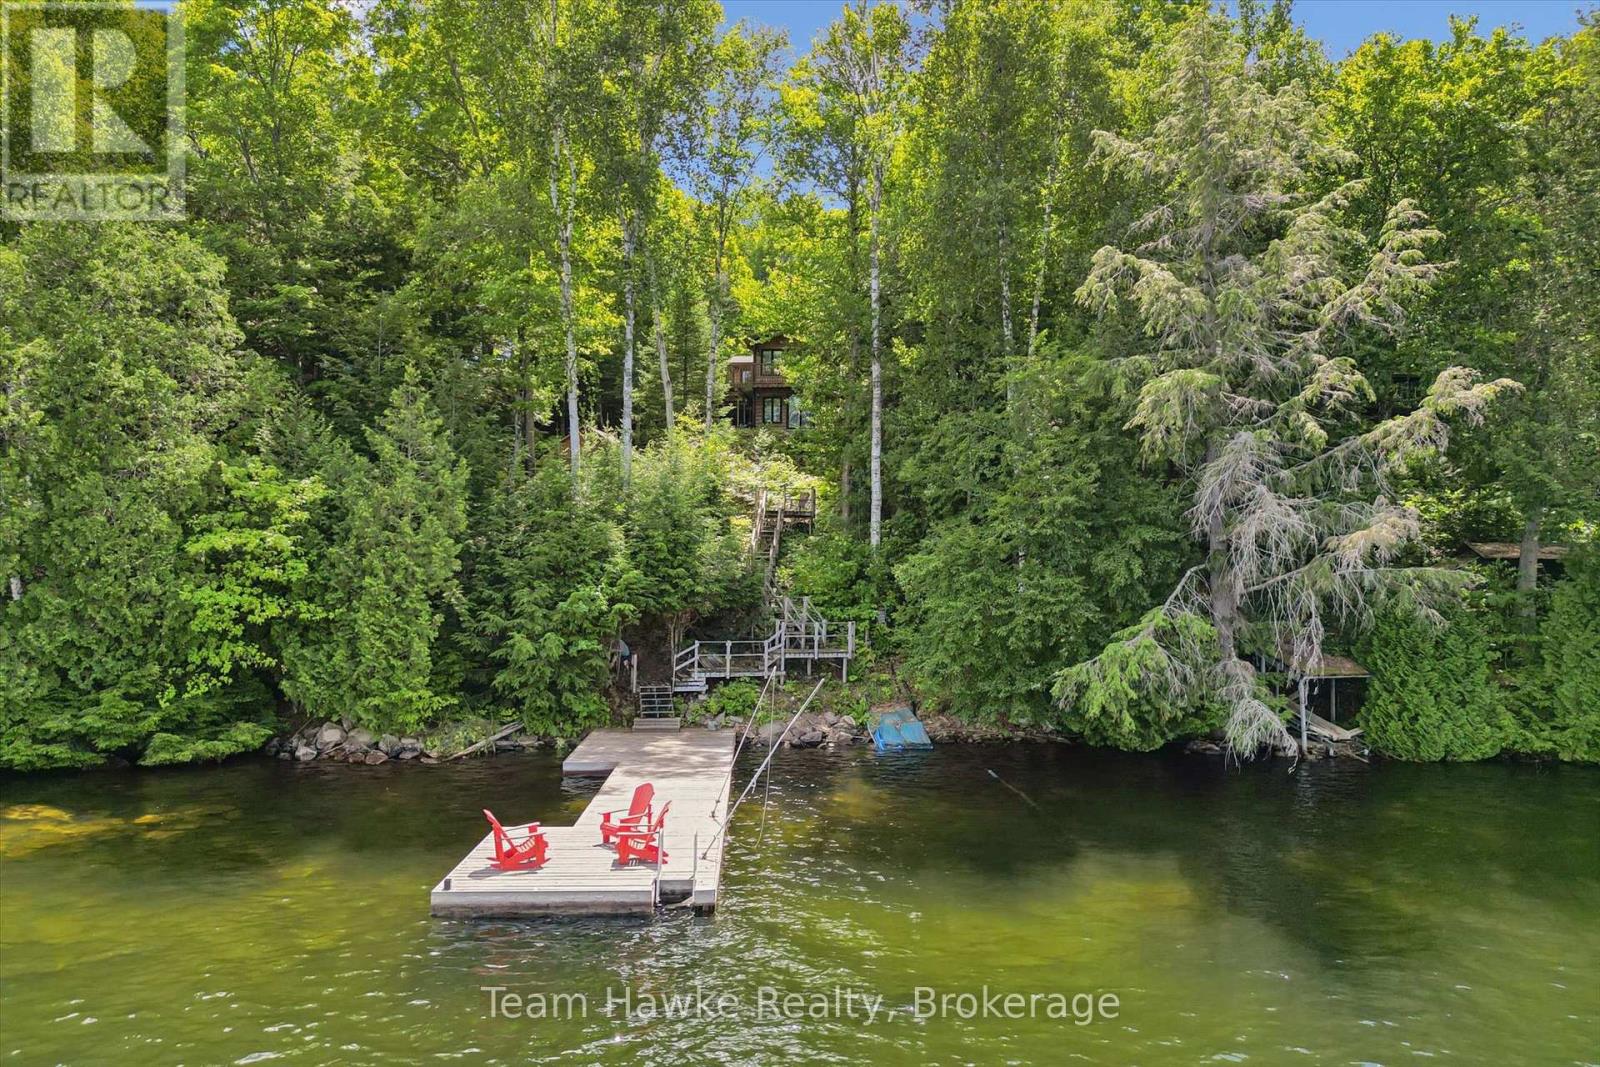
Fabulous package with this well-kept 2+ bedroom, fully insulated cottage complete with winter water. Great room with cathedral ceilings and an open-concept kitchen living area featuring a walkout to front deck and airtight woodstove to cozy things up. Two sizable bedrooms and a 4 pc bathroom with shiplap walls and ceilings, and an unfinished workshop/laundry in the back. A small unfinished bunkie sits lakeside, and a large (new in 2017) $80,000.00 steel-piled dock awaits you at the lakefront! New PEX plumbing lines installed in 2020. New kitchen cupboards in 2020. New toilet and vanity in 2021. All new LVP flooring throughout the main floor and the finished areas in the lower level. Great views across to crown land, wide open waters. Dock offers plenty of sunshine. Great neighbours. Relax during the day on the deck or dock, and your evening hours at the fire pit out back. Lots to enjoy for everyone! Accessed by a seasonal road. Book your appointment to view today. - Still time for some enjoyment this fall if you act quickly! (id:15069)
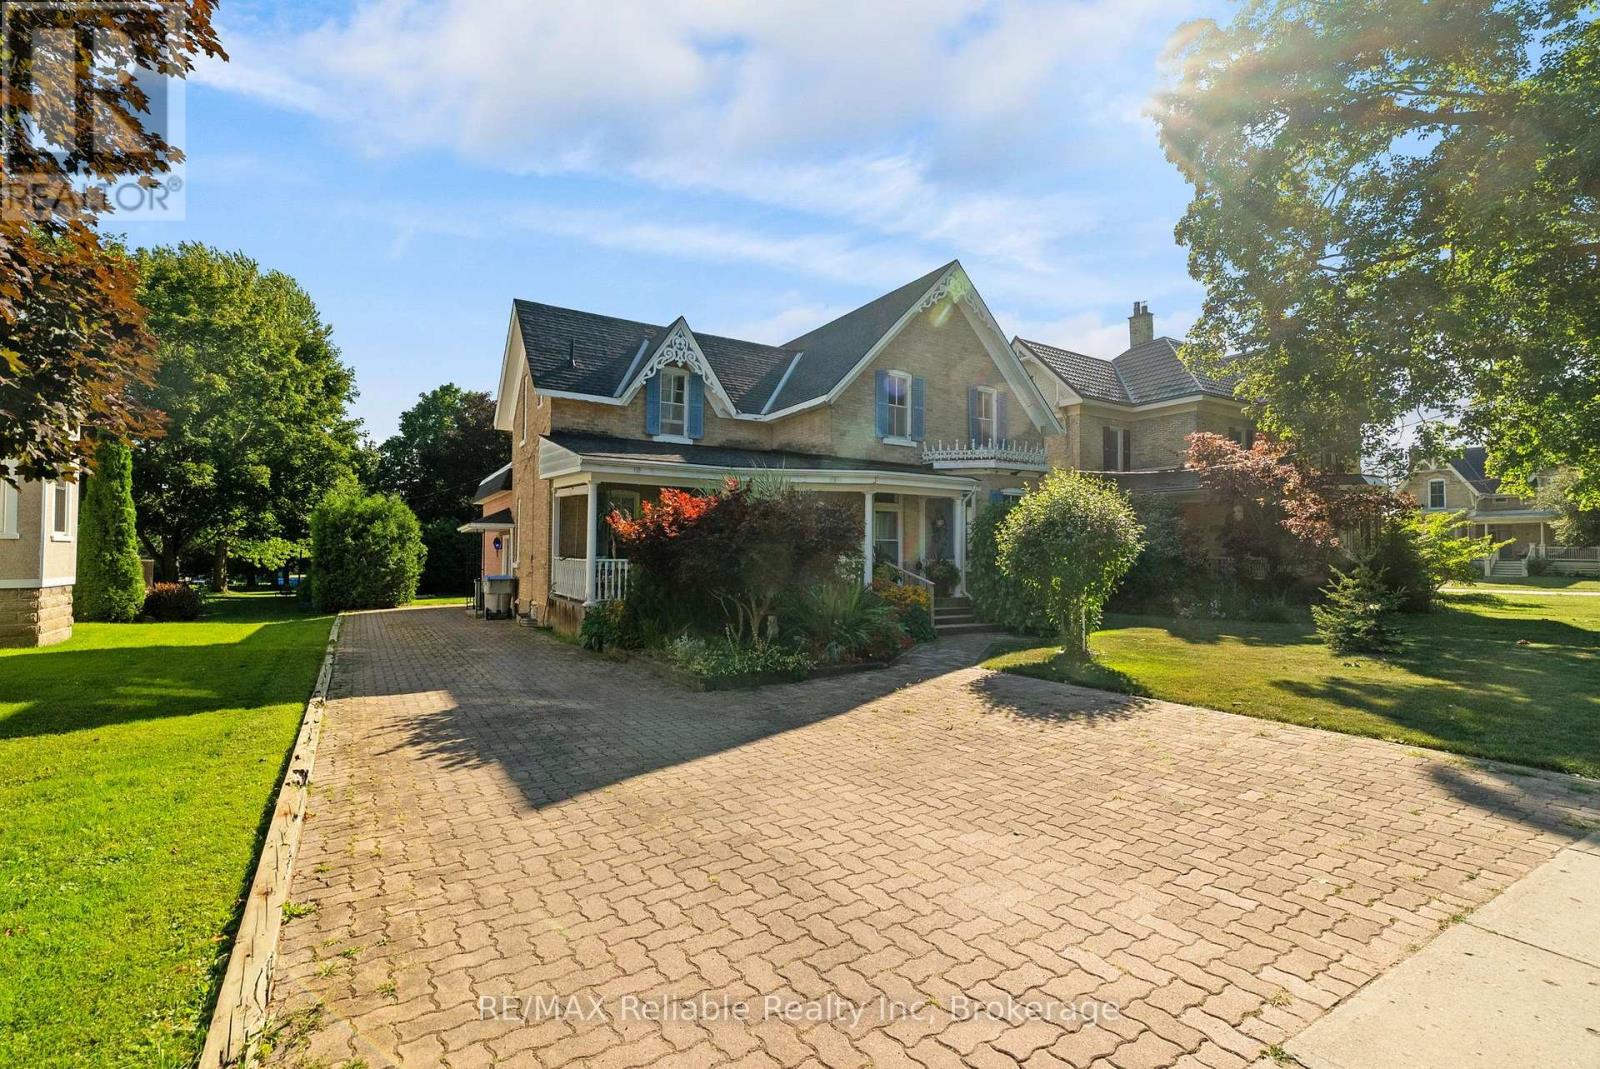
Welcome home to this spacious 1 3/4-storey brick home with this amazing open front porch and interloc driveway, offering plenty of room for a growing family in a desirable neighbourhood surrounded by well maintained, established homes. Situated on a generous 66 x 132 - foot lot with a private, nicely treed backyard, this property combines timeless character with functional living space. The upper level features four comfortable bedrooms, a four piece bathroom and the convenience of a double staircase. The main floor offers a large, inviting living room, a separate dining room, den or office and a great kitchen with a large island, perfect for family meals and entertaining. A bright and spacious 17 x 21 family room addition, completed in 1976, provides an ideal gathering space for relaxing or hosting family. The full basement offers excellent potential for fitness area, a roughed in 3 piece bath and loads of storage space. (id:15069)
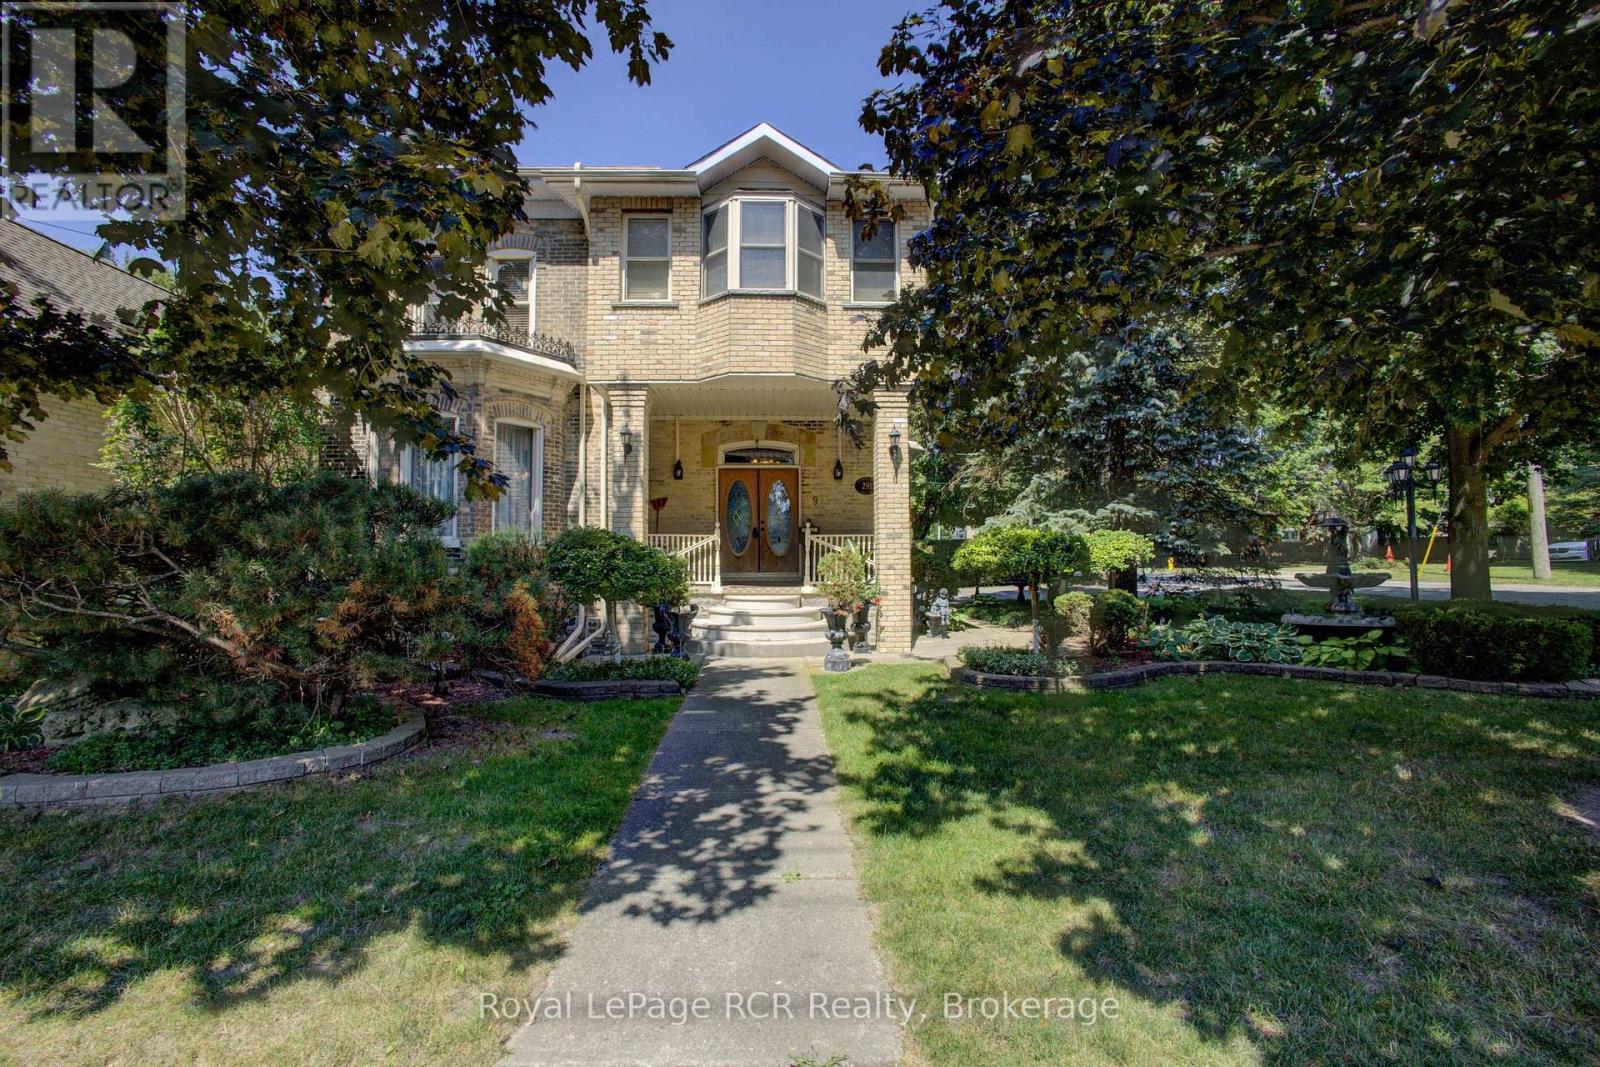
Welcome to 291 Elma Street E! Truly a one of a kind, standout property in the heart of Listowel! Sitting on an expansive 75' x 165' lot, this meticulously maintained home offers exceptional privacy in the backyard, beautiful raised flower beds, and a detached two-car garage. Inside, the possibilities are endless. The layout currently features a private accessory apartment/in-law suite in the rear, perfect for dual-family living or rental income. Prefer a single family home? No problem! The space converts back seamlessly. Plus, thanks to flexible zoning, it's an ideal setup to run a home based business! Nestled in a quiet, family-friendly neighbourhood, you're just steps from downtown Listowel and local schools. Properties with this level of care, space, and versatility rarely come along. Schedule your private showing today before it's gone! (id:15069)
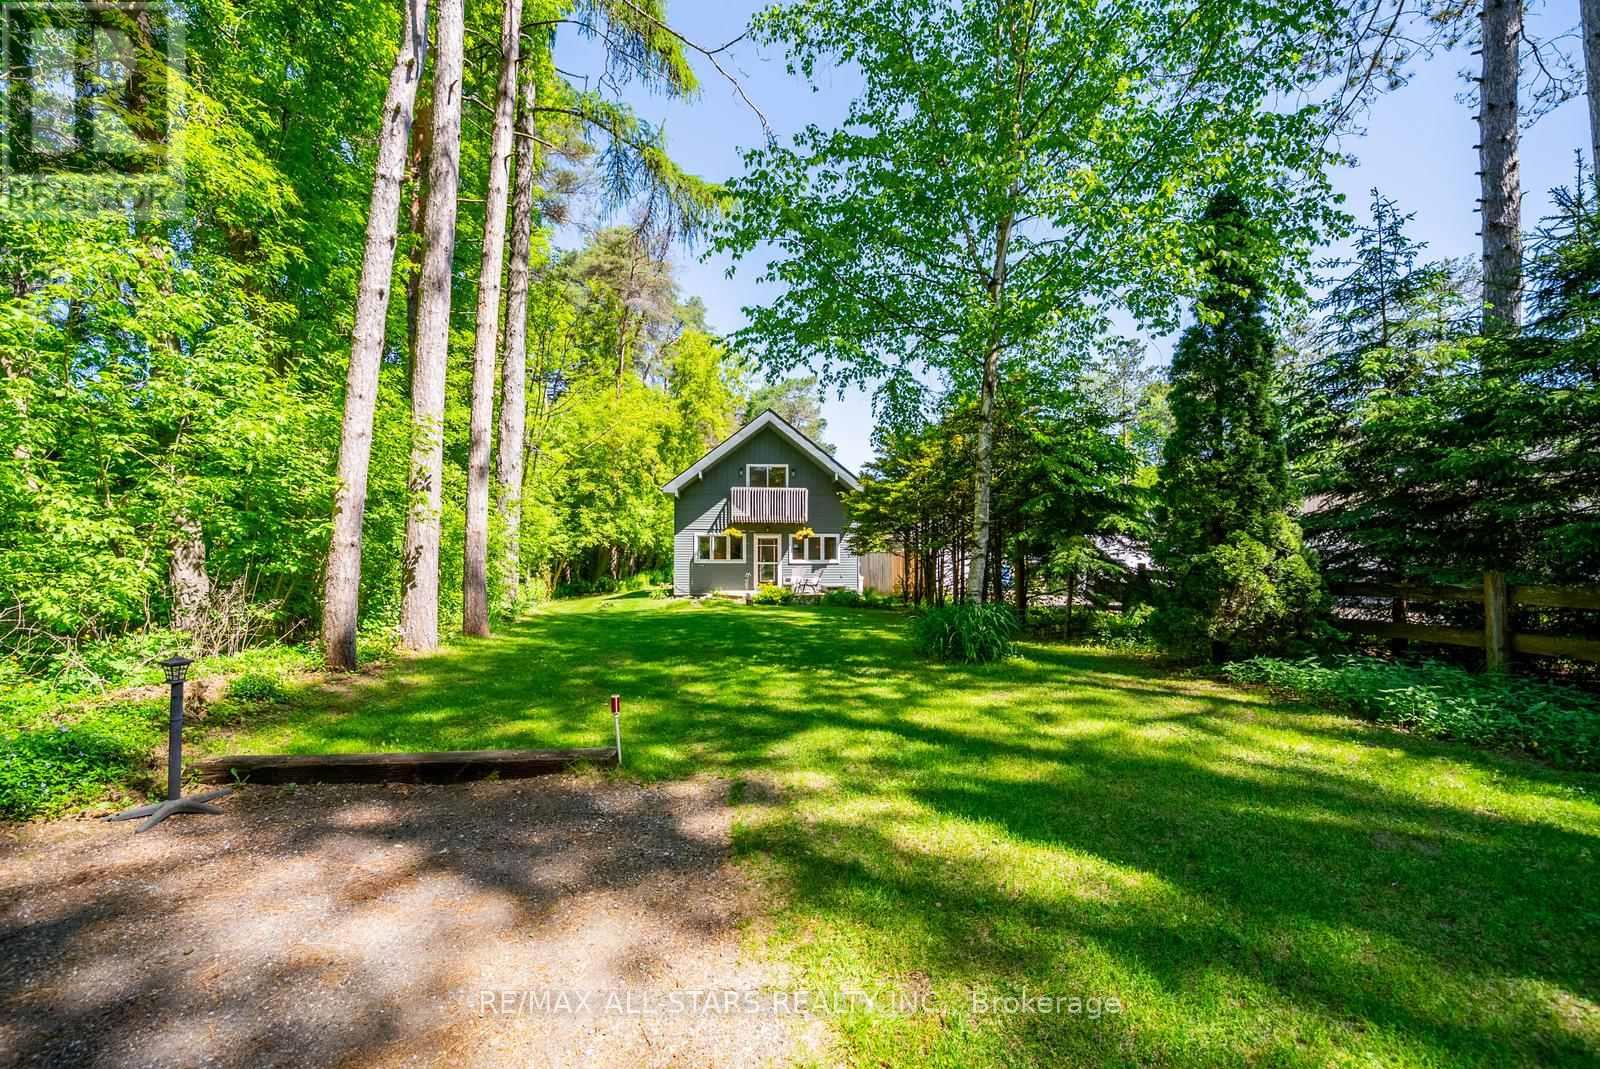
Set on 1.12 acres and backing directly onto 800 acres of Vivian Forest, this charming cottage style home sits on one of the area's most sought after streets. A true piece of paradise offering tranquility, nature, and a lifestyle that is genuinely hard to find this close to the city. Minutes to Newmarket, Stouffville, and Hwy 404.The home features three bedrooms, two bathrooms, an eat in kitchen with pantry, and a gas fireplace in the living room that heats the home. The main floor includes a bedroom, four piece bathroom, and laundry. Upstairs, the primary bedroom includes a walkout to a private balcony overlooking the trees, a second bedroom, three piece bath, and bonus office space.Outside you will find a newer deck, a workshop, garden shed, and beautifully maintained gardens.Miles of walking trails right from your backyard through Vivian Forest. This property is full of potential for the buyer with vision and a desire to make it their own.A rare opportunity for rural living without sacrifice. (id:15069)
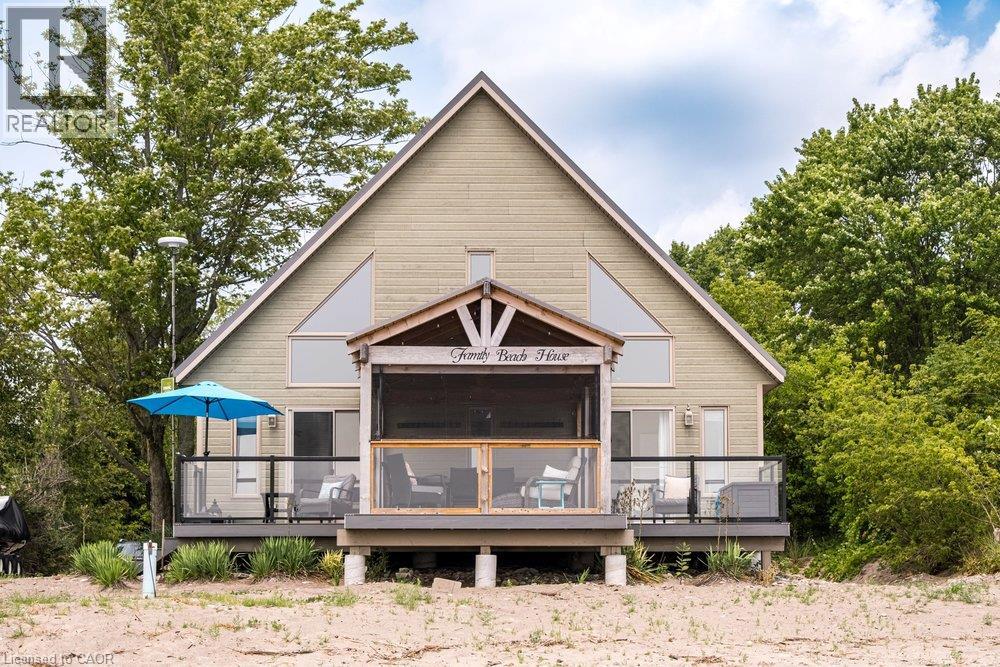
Escape to a true waterfront oasis with this beautifully updated 3-bedroom, 2-full-bath, 1½-storey beachfront cottage with all the modern comforts. Perfectly positioned on the shore of Lake Erie with views of the Port Maitland lighthouse, this inviting retreat offers breathtaking views and direct beach access, creating the ideal setting to truly relax and unwind. Thoughtfully upgraded throughout, the cottage blends coastal character with contemporary finishes. The true highlight is the stunning covered front porch, complete with a durable steel roof and bug-screen netting, allowing you to enjoy the sound of the waves and refreshing lake breezes in complete comfort from morning coffee to evening sunsets. Inside, you’ll find bright, welcoming living spaces designed for entertaining and making memories with family and friends. The large kitchen with updated appliances is perfect for preparing meals for family and friends. The light filled living space with soaring ceiling is the heart of the home. The spacious primary bedroom features a private ensuite and sliding doors out to the deck. The large main bath is practical and convenient. Upstairs you’ll find two additional bedrooms for kids or guests. With numerous updates throughout, this move-in-ready waterfront property offers the perfect balance of style, function, and relaxation. This rare beachfront gem is ready to be enjoyed! (id:15069)
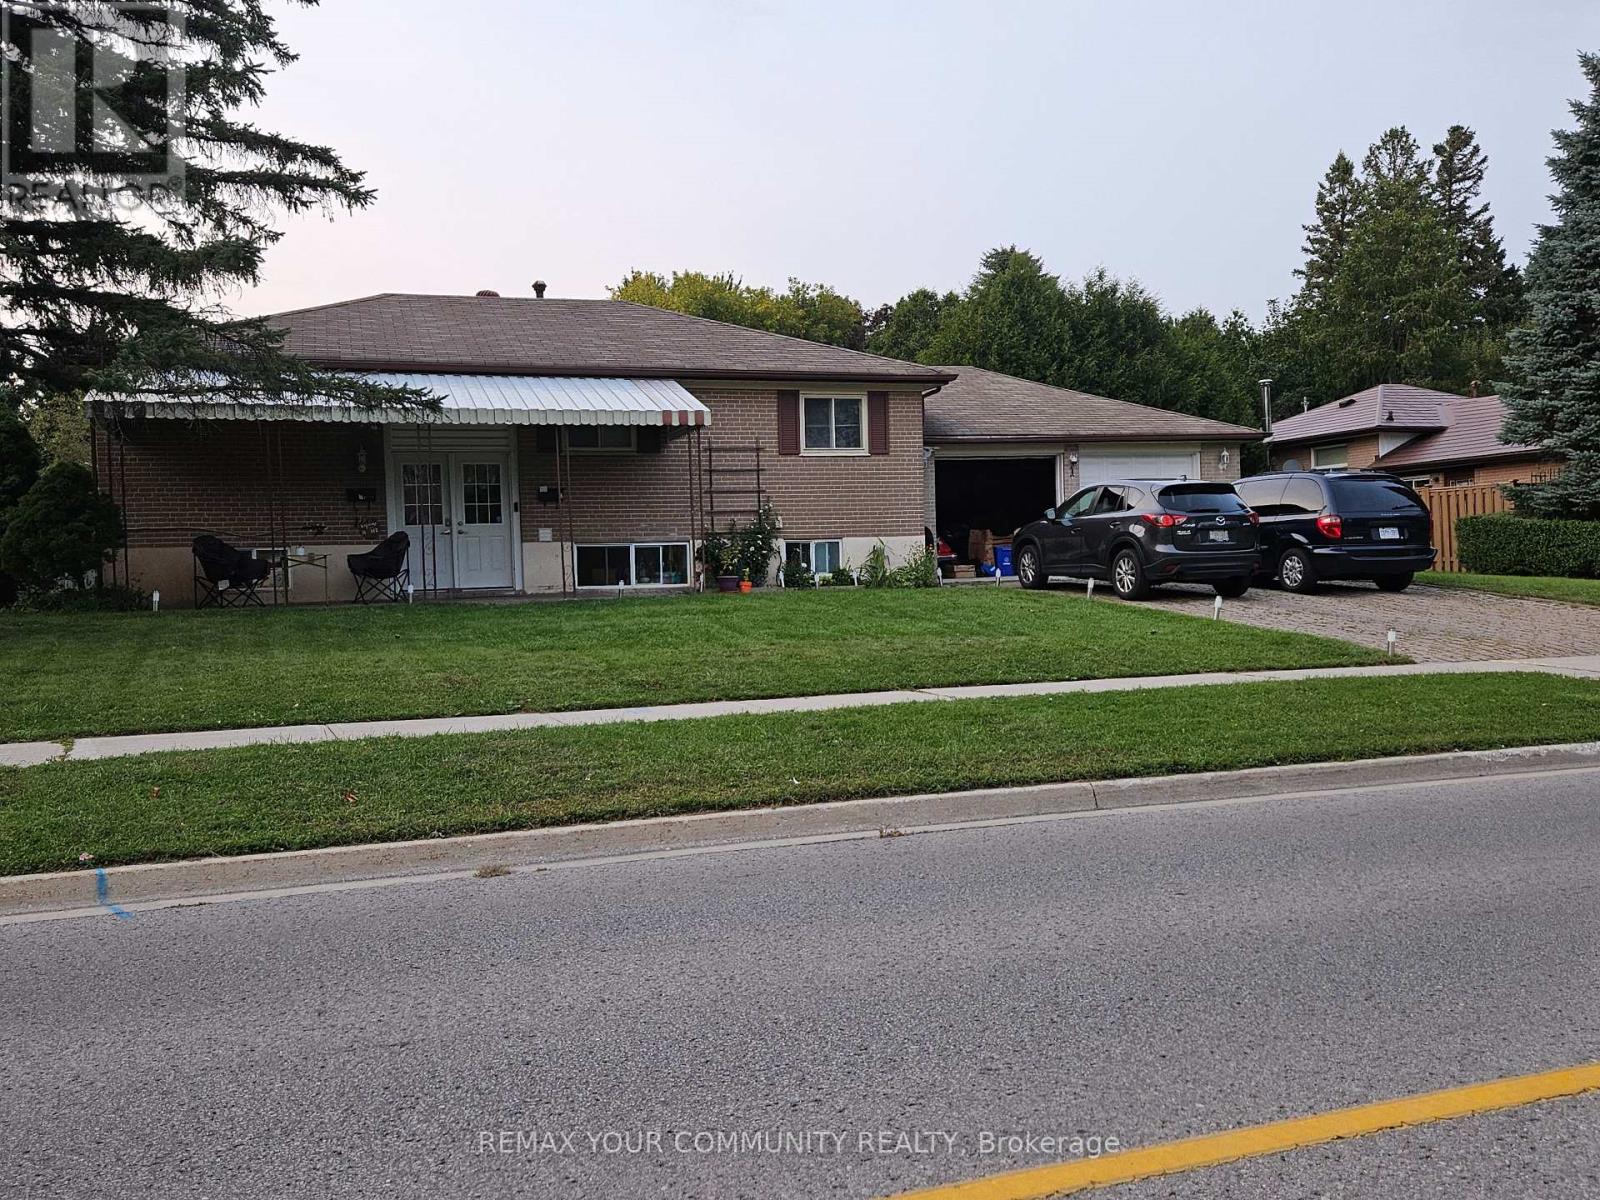
Welcome to 1 Foreht Cres, With a 3 bedroom basement Apartment with a Separate entrance. Close to all amenities, School, shopping and parks. Upper and Lower Tenants, Excellent income. Tenants willing to stay. Legal Duplex. (id:15069)
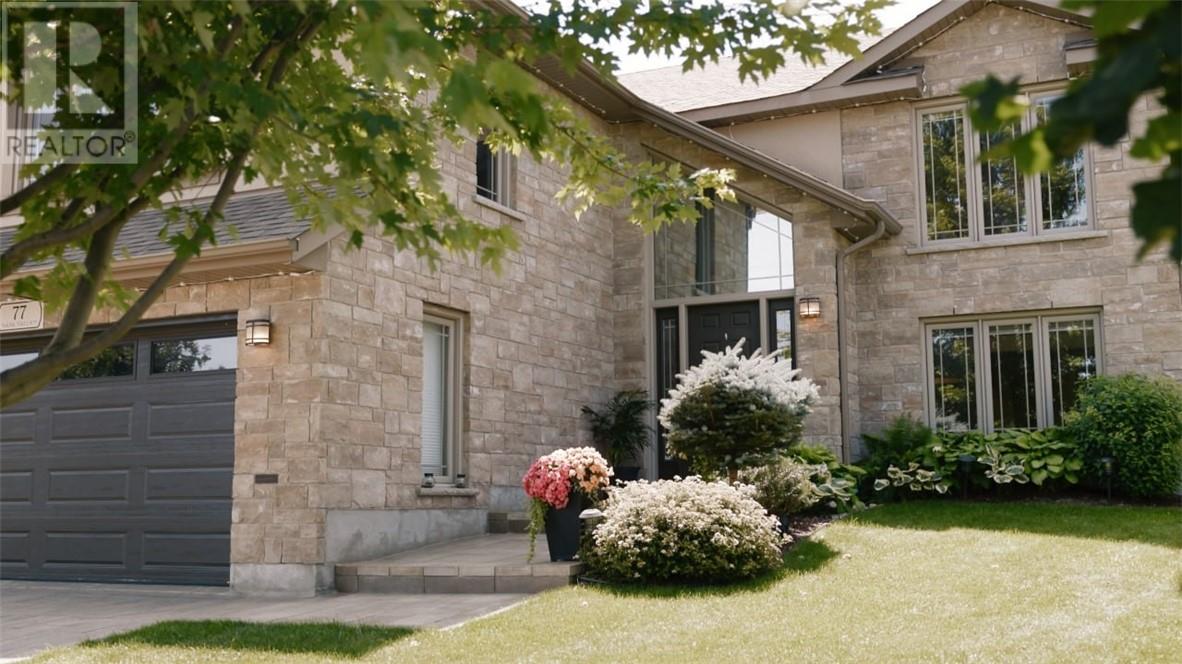
Welcome to 77 Napa Valley Drive, a beautifully maintained Dalron built ""Laurel with Loft"" model in the highly desirable South End. Offering over 2,700 sq. ft. of finished living space, this home features 3+2 bedrooms, 3 full bathrooms, and a finished attached double garage.The bright, open-concept main floor showcases vaulted ceilings and a stunning gourmet kitchen complete with granite countertops, stainless steel appliances, a generously sized walk-in pantry, breakfast bar, and coffee nook with a wine fridge. Three bedrooms are located on the main level, including the impressive loft-style primary suite featuring a large walk-in closet and spa-like ensuite. The fully finished lower level offers even more living space with a large family room centred around a cozy gas fireplace, two additional bedrooms or flexible office/playroom space, and a full bathroom. The functional layout also includes a spacious mudroom/laundry room with direct access to the garage. Step outside to one of this home's most exceptional features, a massive fully fenced, flat backyard backing onto greenspace. Rarely found in this neighbourhood, this private outdoor retreat offers southern exposure, an oversized deck, a gazebo for relaxing or entertaining, and underground sprinklers to keep the lawn looking its best. Additional highlights include a finished double garage, interlock triple-wide driveway with extra parking, and an unbeatable location close to parks, schools, shopping, and all South End amenities. This move-in-ready home is one you won't want to miss! (id:15069)
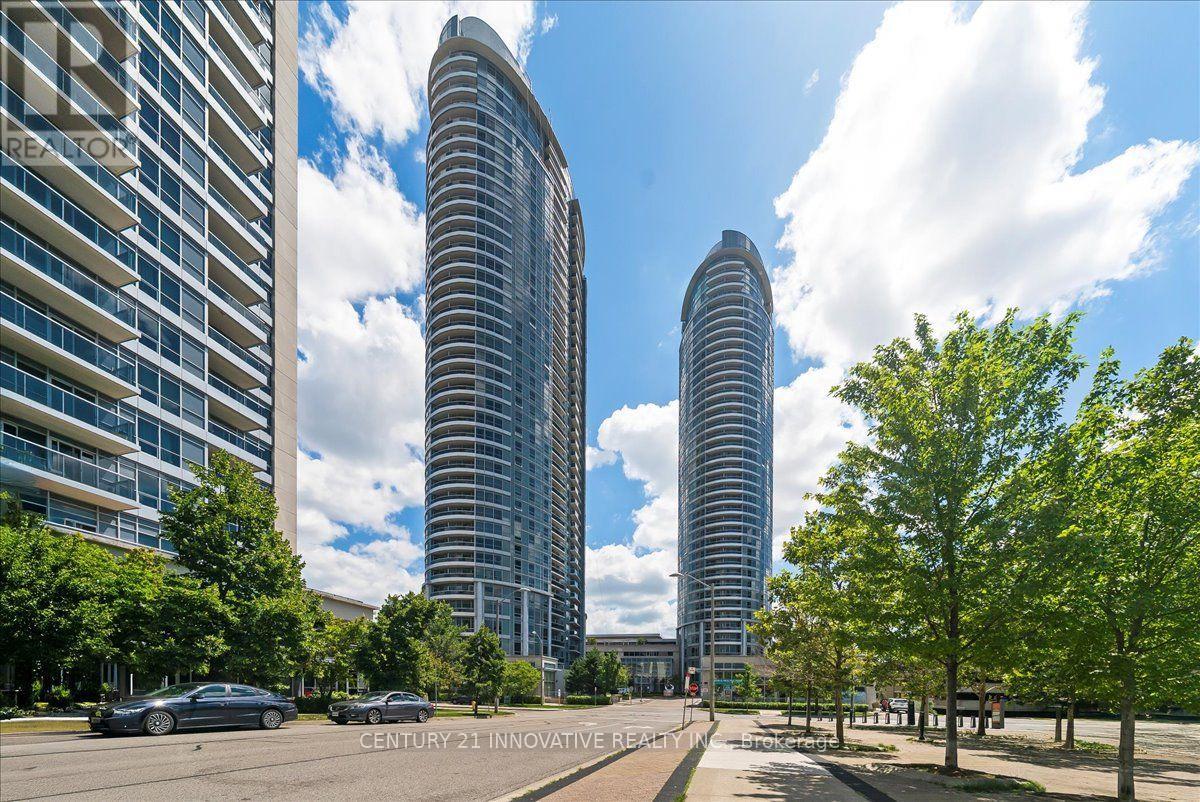
Luxury Tridel Condo Apartment , Very Spacious One Bedroom with Functional Layout , Open Concept Throughout, Unobstructed Beautiful Sun Rise View of the skyline. Close to 401 , Supermarket, Mall, Go Station, Facilities, including 24 Hours Concierge, Indoor Pool, Steam room , Gym, Theatre, Billiards, Roof Top Terrace and Garden , Three putting Greens, Party Room , Guest Suites, Visiting Parking etc (id:15069)
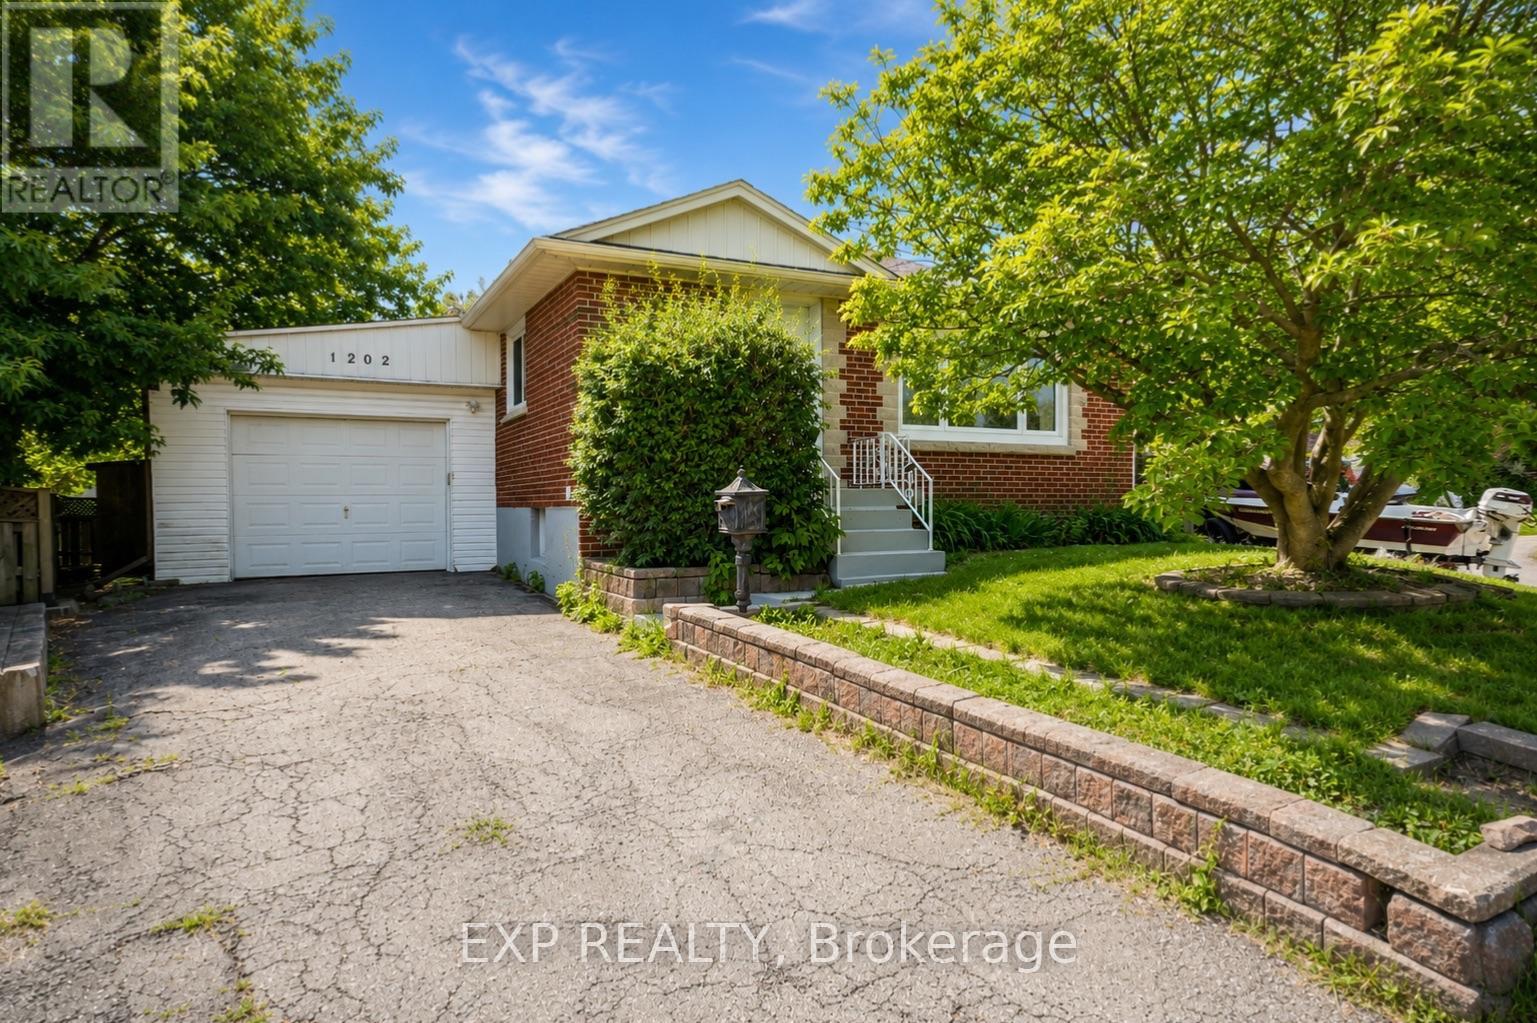
Welcome to 1202 Sun Valley Court, a beautifully updated detached home situated on a spacious corner lot in a quiet, family-friendly Oshawa neighbourhood. This move-in-ready property combines modern upgrades with timeless charm, making it an excellent opportunity for first-time buyers, downsizers, or investors. Step inside to discover a freshly painted interior (2026) and a stunning newly renovated kitchen featuring contemporary finishes, ample cabinetry, and a gas range-perfect for home chefs and entertaining guests. Bright and inviting living spaces provide comfort and functionality, while the well-designed layout offers the ideal setting for everyday living. Enjoy peace of mind with recent major updates, including a new air conditioning system (2025) and a new owned hot water tank (2026). Situated on an irregular lot of approximately 5,435 sq. ft., this property offers plenty of outdoor space for relaxation, gardening, or future possibilities. Conveniently located close to schools, parks, shopping, transit, Lake Ontario waterfront amenities, and Highway 401, this home delivers exceptional value in a desirable Oshawa location. Don't miss your opportunity to own this beautifully updated home. (id:15069)
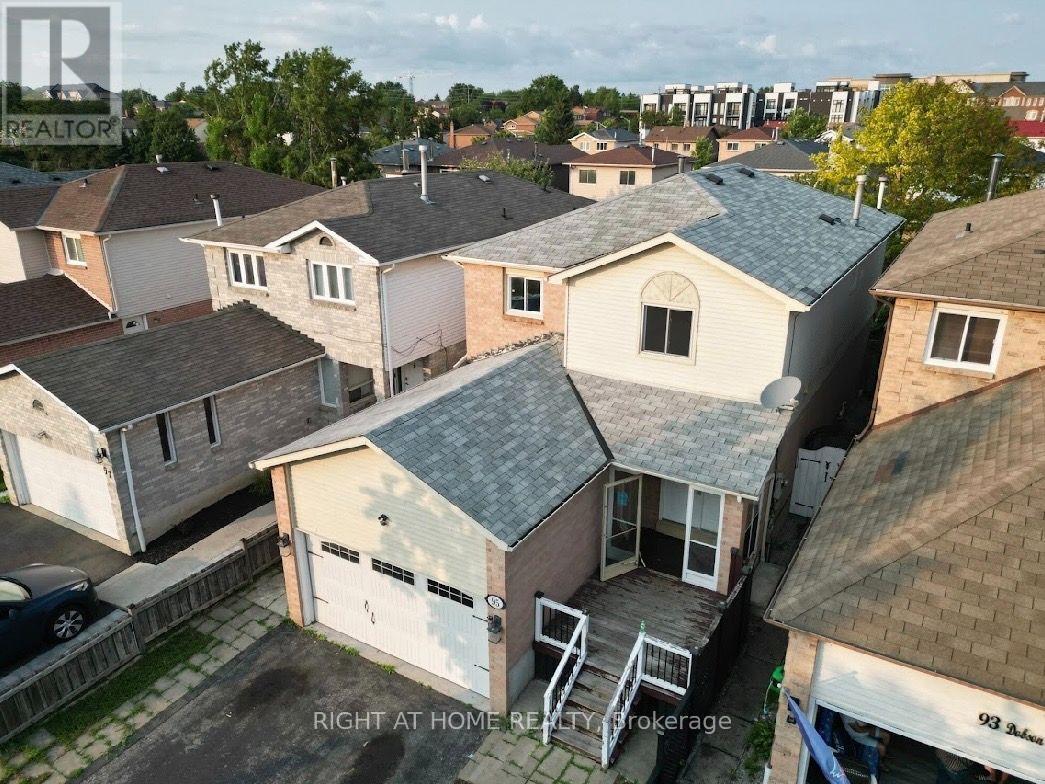
**Spacious 4 bedroom, detached home in Central Ajax.*** Functional layout** Main floor family room with fireplace***2 additional bedrooms, kitchen and bath in basement** private drive and 1.5 garage for good parking*** (id:15069)
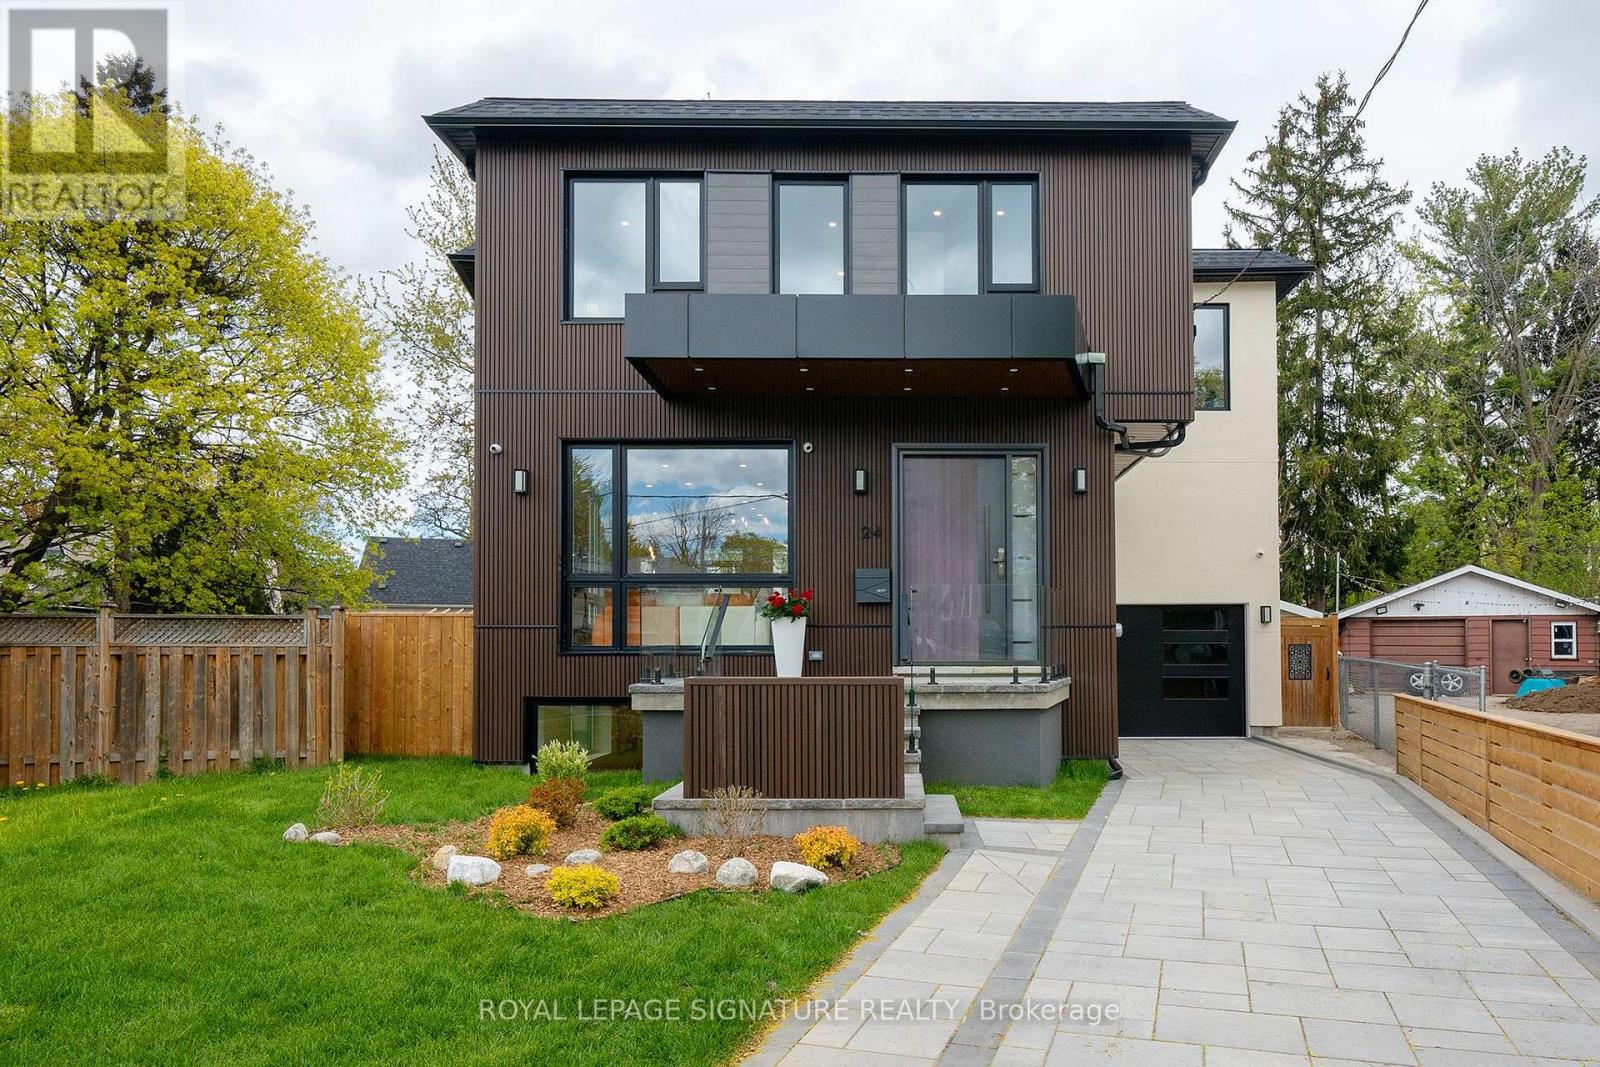
Located on a quiet court, this brand new 2-storey custom-built detached home sits on a generous pie-shaped lot with an expanded rear yard. Designed with long-term family living in mind, the home offers four bedrooms on the upper levels, along with a dedicated mid-level storage/playroom that provides flexible space for children, a home office, or additional family use.The thoughtfully designed layout features open-concept principal rooms, excellent storage throughout, and practical flow for everyday living. The lower level includes two additional bedrooms, offering strong flexibility for extended family living, guests, or potential rental use.Situated in a well-established, family-friendly neighbourhood and within the Selwyn Public School catchment area, the property is surrounded by multiple parks and recreational facilities, with a public indoor pool within walking distance. The location provides easy access across the city while maintaining a quiet residential setting.A rare opportunity to own a brand new custom home in a mature neighbourhood, ideal for families seeking space, flexibility, and long-term value.The new property tax has not been assessed yet. (id:15069)
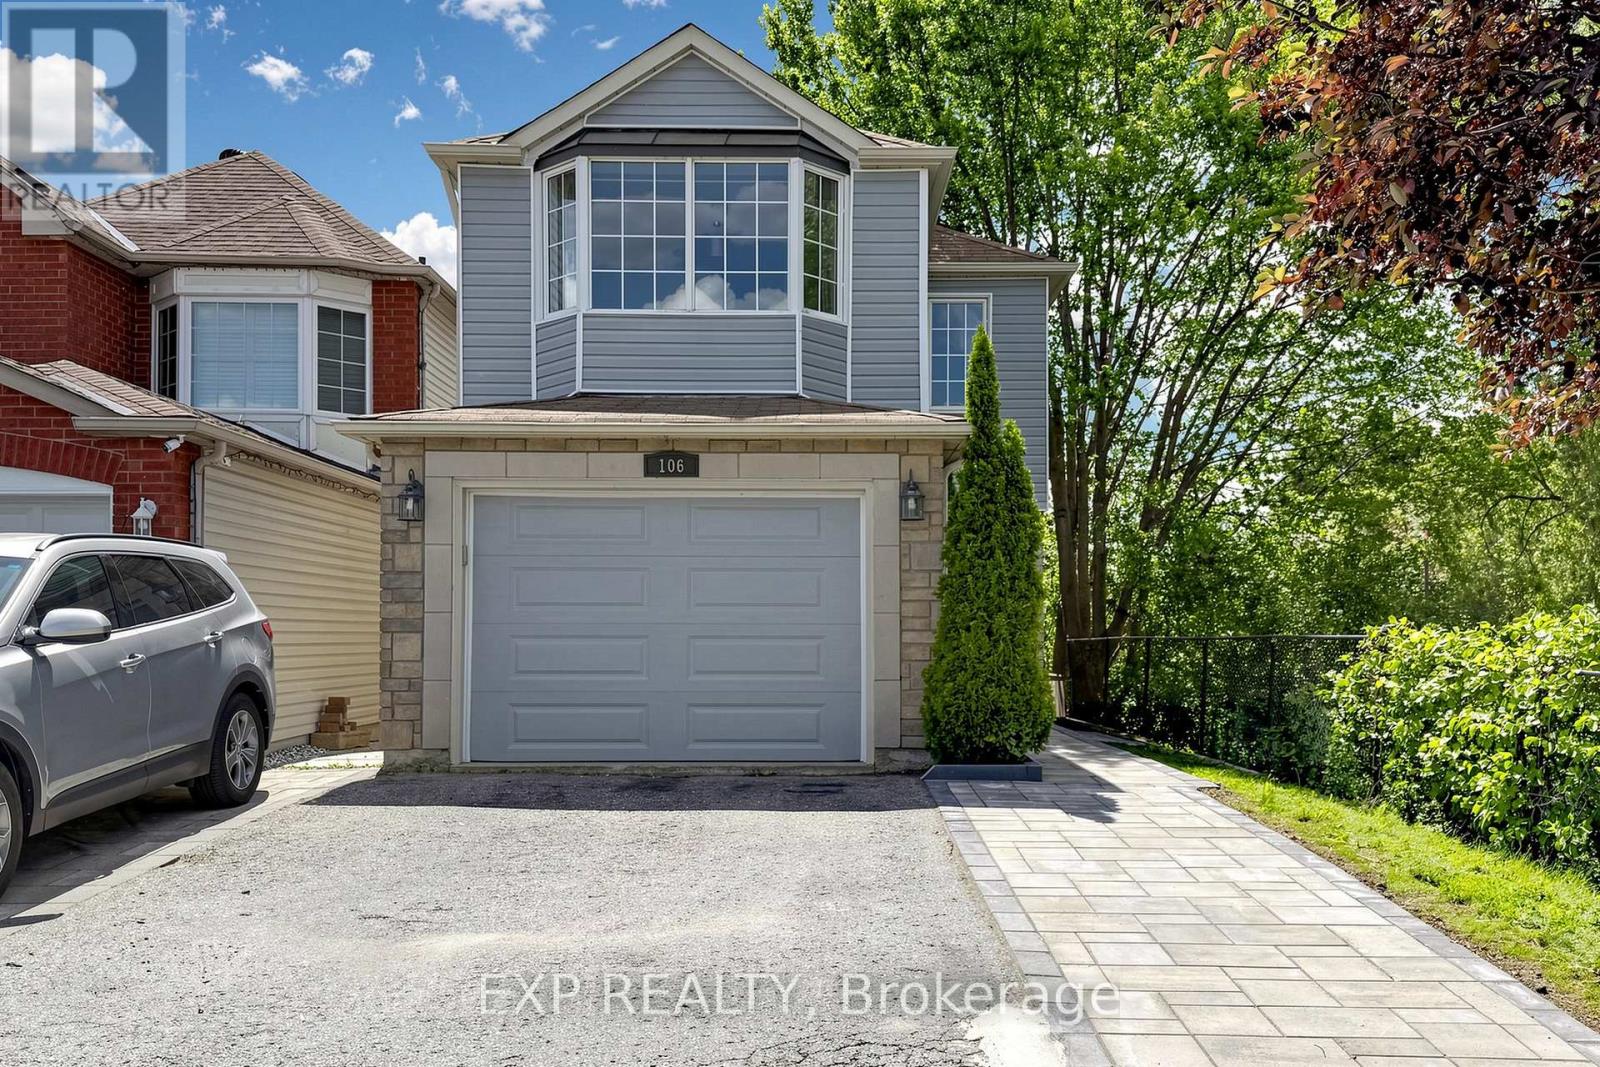
Welcome to 106 Smales Dr. A beautifully renovated detached home featuring 3+1 bedrooms, 4 bathrooms, and a 1.5-car garage, perfect for both end-users and investors. Situated in a premium end unit backing onto a ravine, this property offers exceptional privacy and breathtaking views. The separate-entry walkout basement comes with its own washer, dryer, refrigerator, and stove, making it an ideal self-contained rental unit. Highlights include a stunning double-sided gas fireplace, direct entry from the garage, and EV charging wiring already installed. Conveniently located near Highway 401, schools, shopping centers, parks, and major big-box stores like Costco, Longo's and Home Depot, all daily amenities are right at your doorstep. This move-in-ready home perfectly blends comfort, privacy, convenience, and strong investment potential. Recent upgrades include attic insulation (2024), a new furnace (2025), and interlocking (2026). (id:15069)