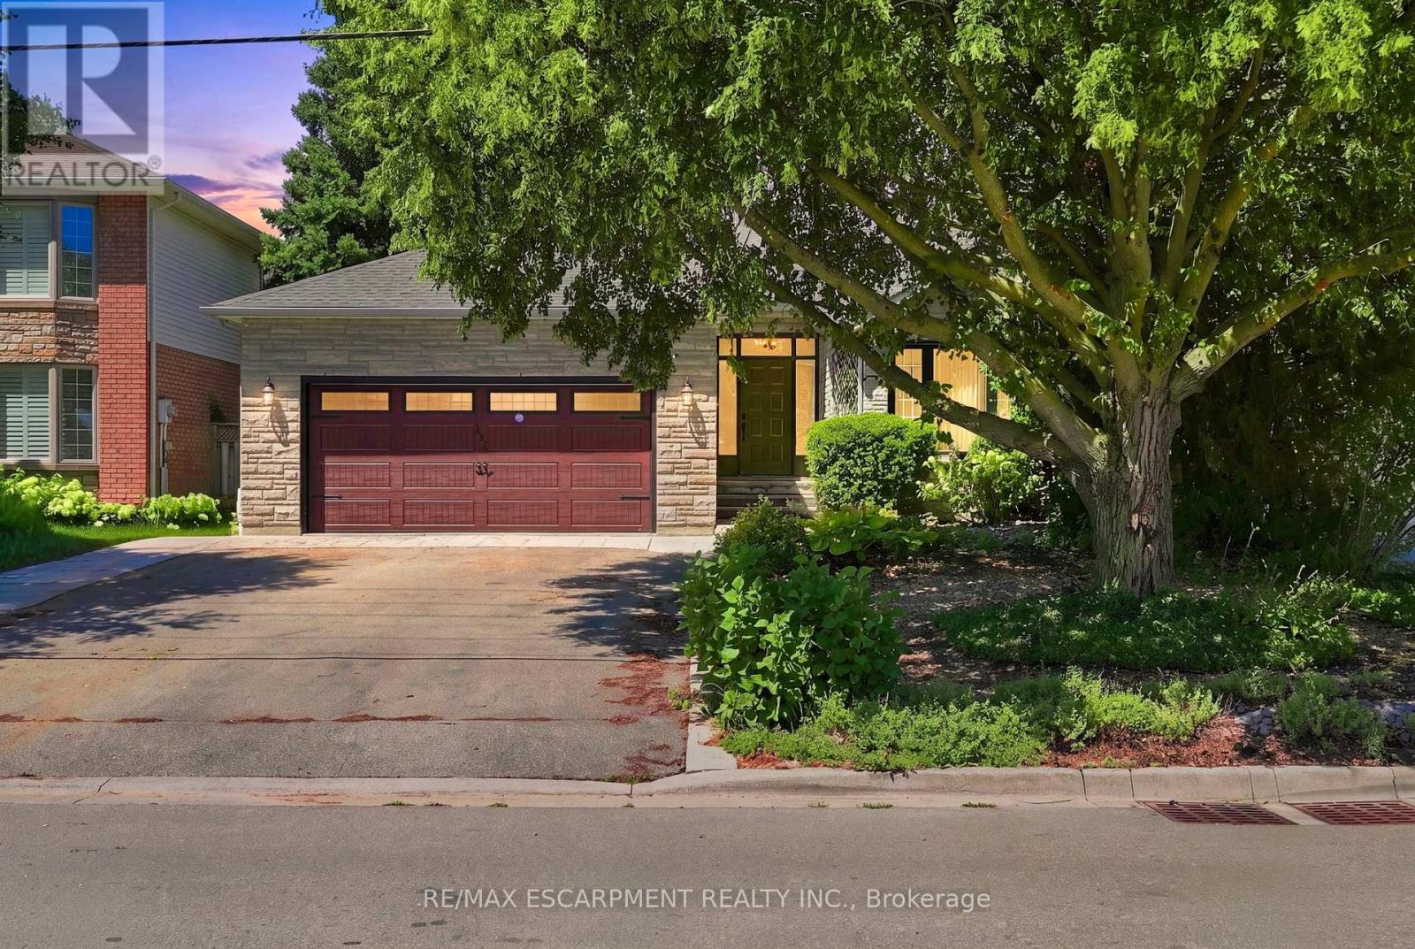
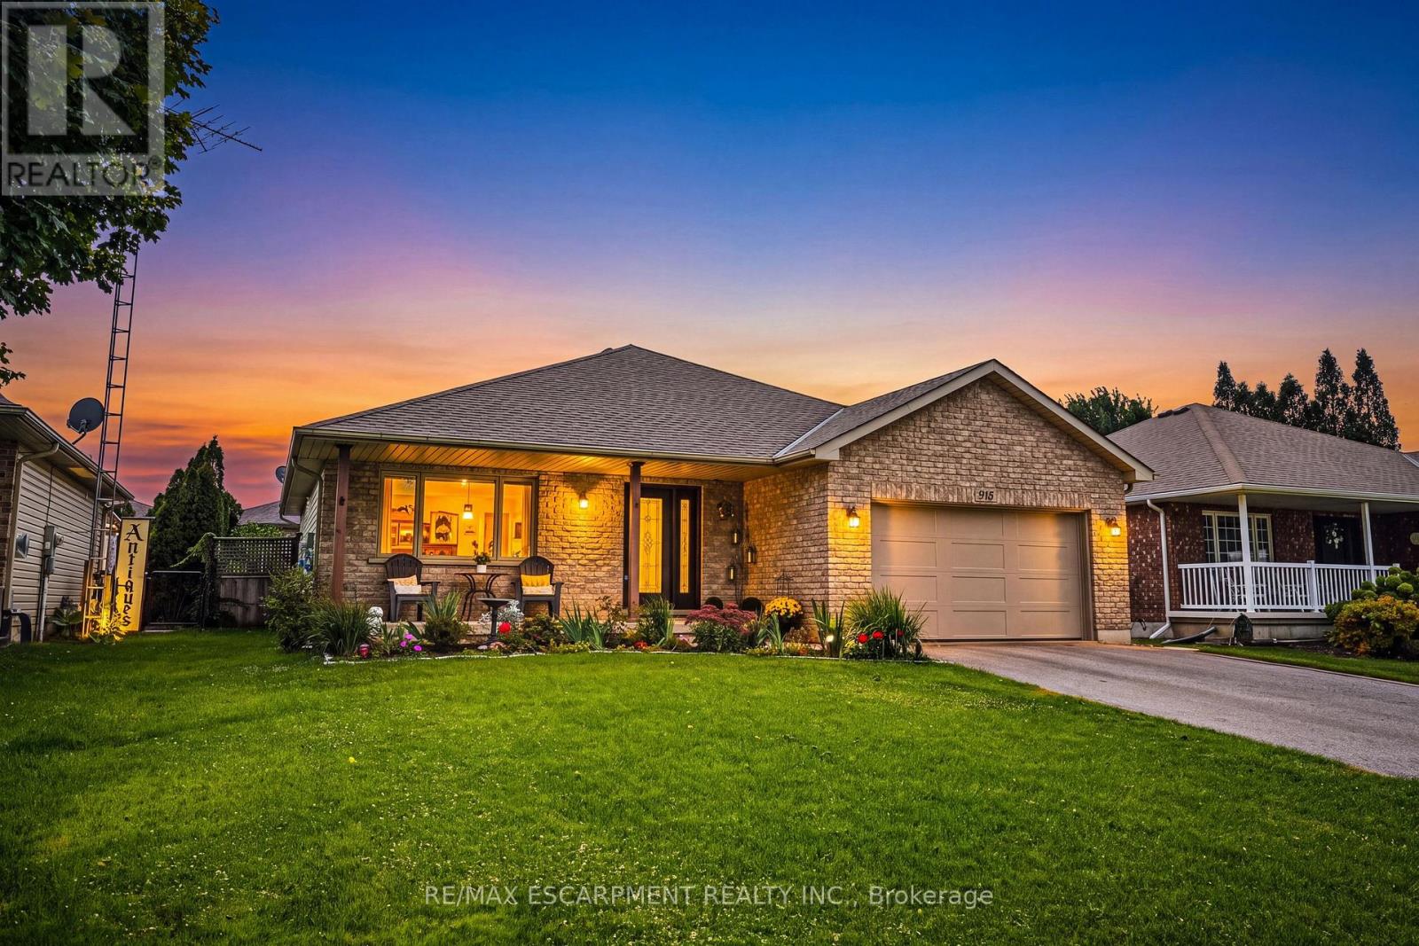
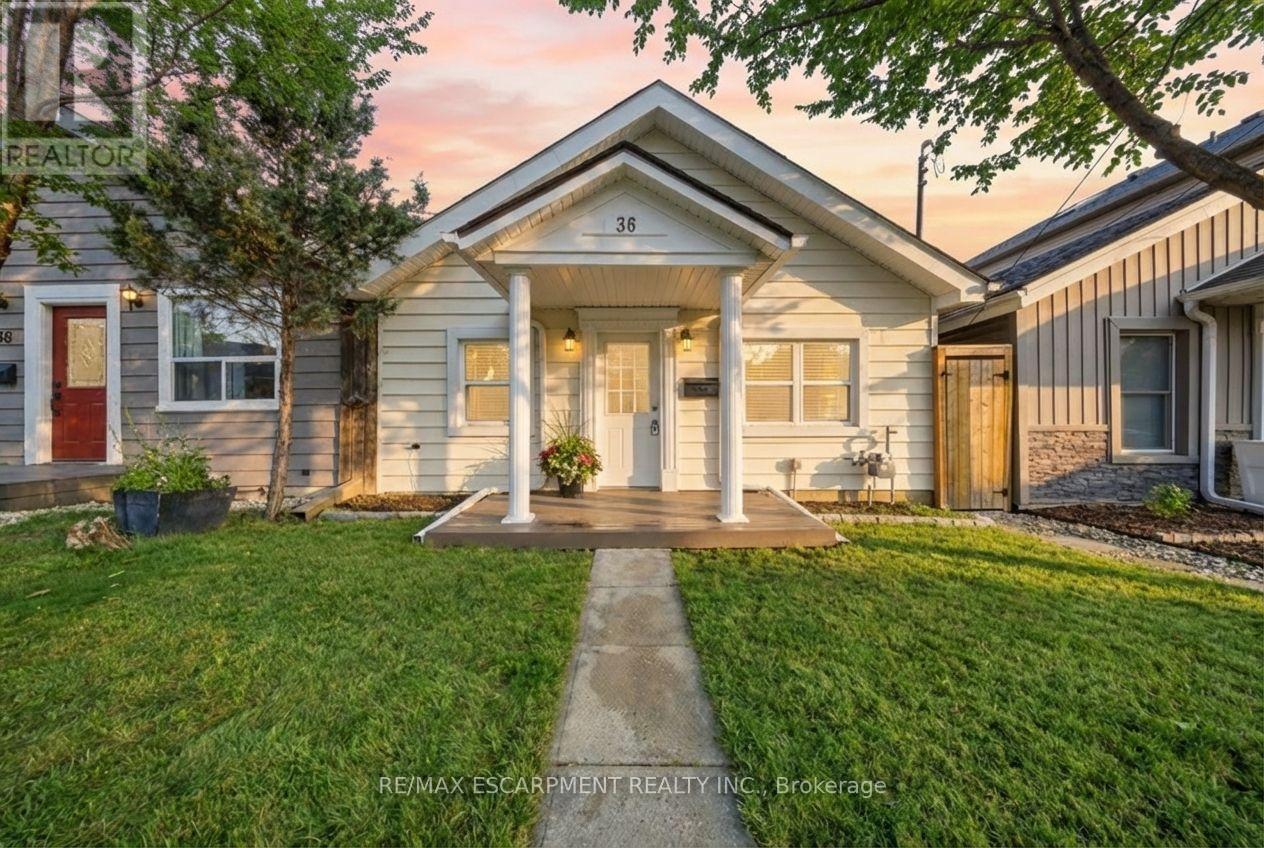
Welcome to this lovingly maintained family home in the highly desirable University Gardens community of Dundas. Nestled in a wonderful, family-oriented neighbourhood, this charming home offers a perfect blend of timeless character, comfortable living, and incredible potential. Ideally located just minutes from shopping, transit, McMaster University, and an abundance of beautiful parks, green spaces, and trails, this home is perfectly suited for families and nature enthusiasts. Featuring updates including a newer furnace and A/C (2022) and most windows updated in 2016. Original hardwood flooring lies beneath the carpet, offering an opportunity to possibly restore and showcase the home's classic character. The main level offers two generously sized bedrooms, a welcoming family room with gas fireplace, and a full bathroom. The spacious Eat-In kitchen provides plenty of solid oak cabinetry and counter space, gas stove, along with a large pantry-ideal for everyday family living and entertaining. The fully finished lower level adds valuable living space and offers excellent flexibility for a growing or extended family. With a separate entrance, large 3- piece bathroom, cozy gas fireplace, and generous living space, this level provides wonderful potential for multi-generational living or additional income. Step outside into your own private, fully fenced backyard oasis. Beautiful gardens and a covered back deck create the perfect setting for summer entertaining, relaxing with family and friends, or simply enjoying your own peaceful outdoor retreat. This is a home where you can truly feel the love and care that has gone into it over the years. Warm, inviting, and full of possibilities, this wonderful property offers comfortable family living in a sought-after Dundas community. Don't miss this fantastic opportunity to make this special home your own! (id:15069)
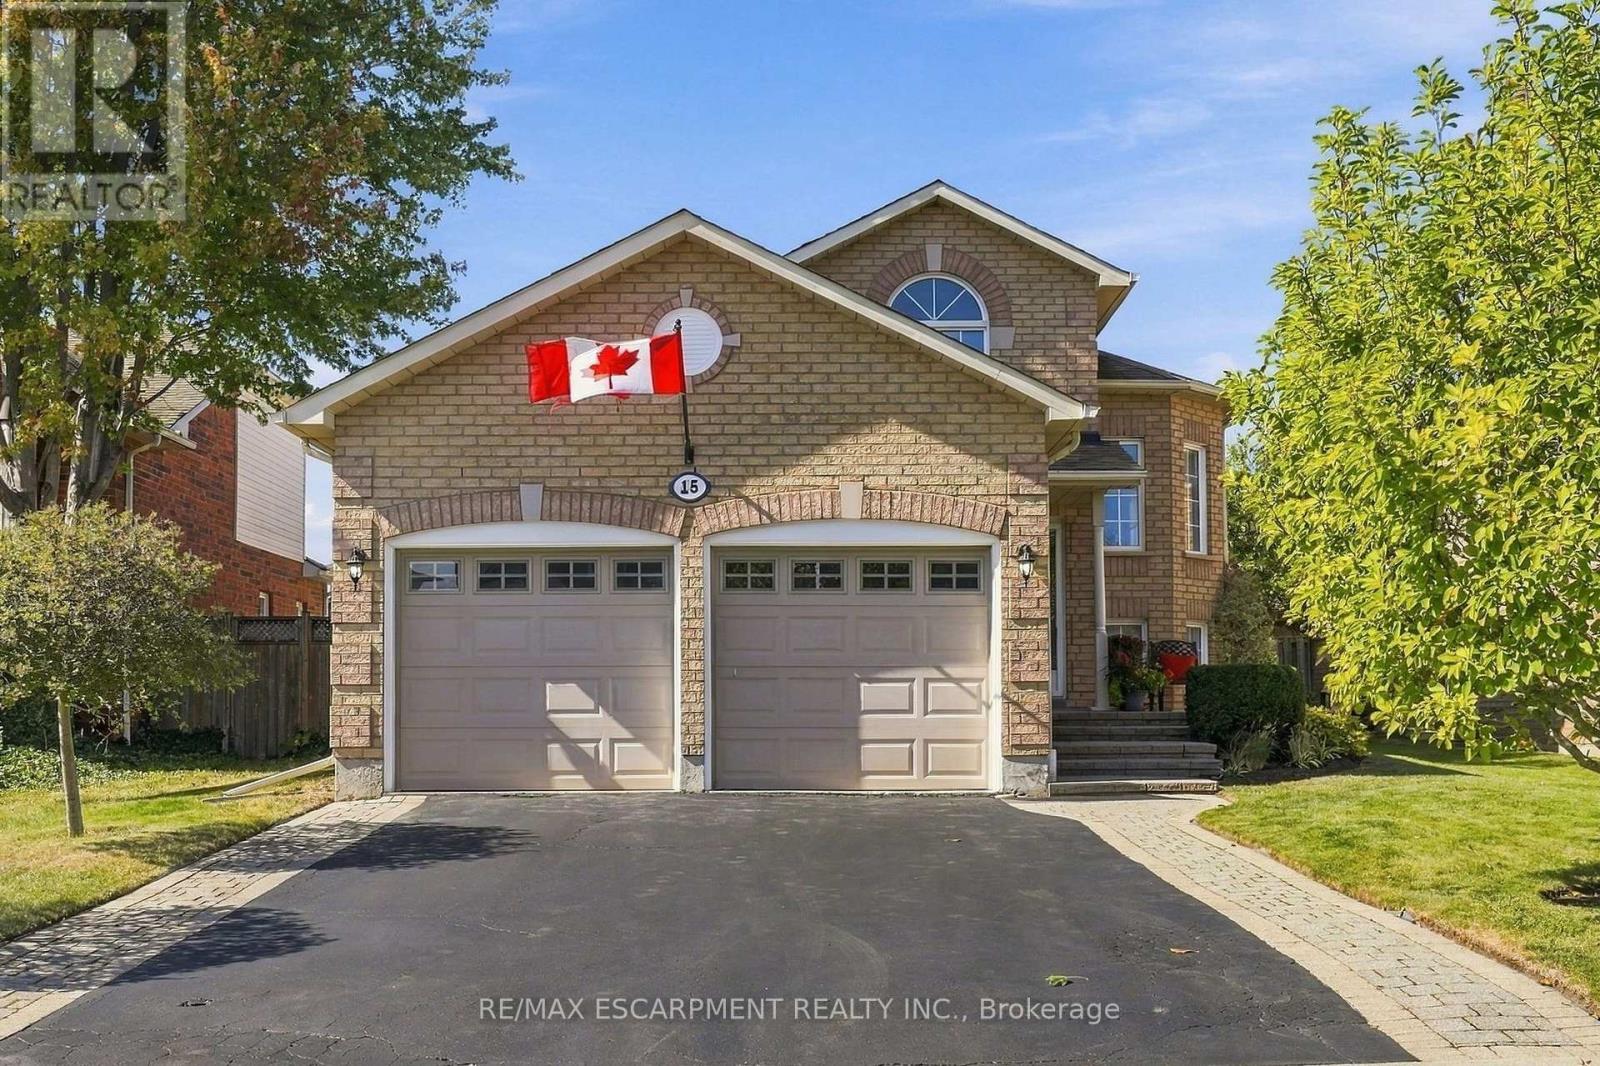
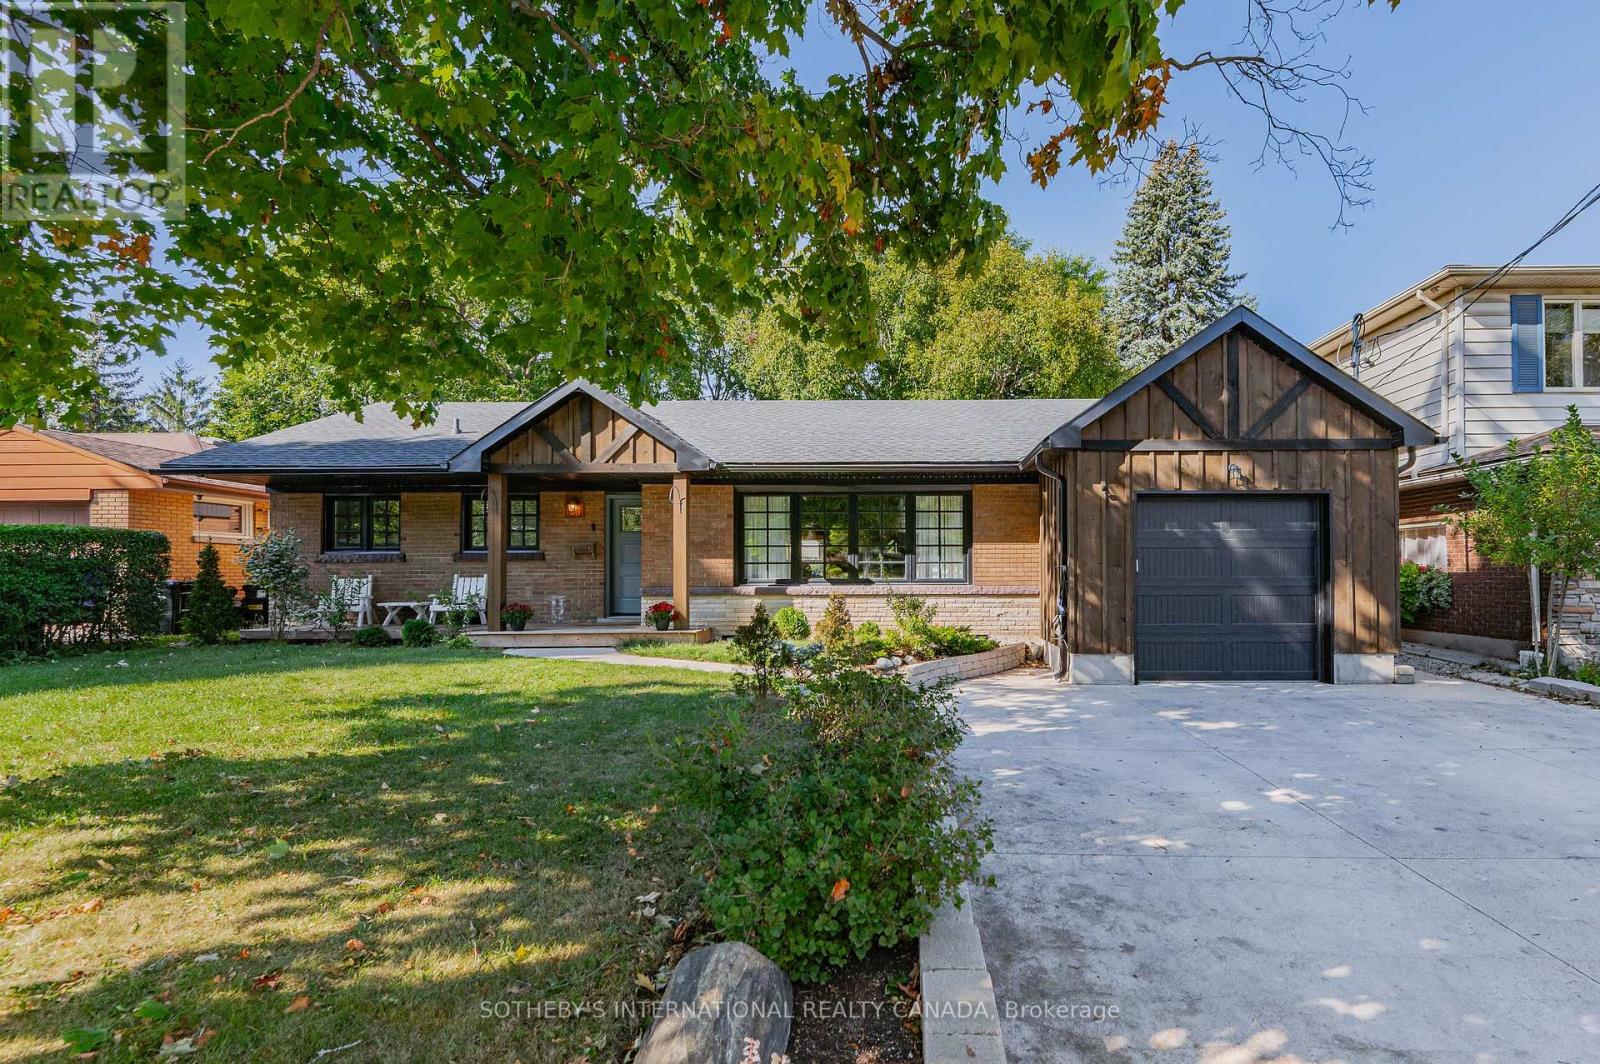
Need a beautiful bungalow? This could be the one! Located on a quiet street in West Waterdown near parks, schools, shopping, restaurants and public transit. This beautiful home, in a family friendly area of town, has been impeccably cared for, is bright, warm and inviting. The home has a fresh paint job, updated baseboards, a recently refreshed kitchen with newer appliances, and brand-new floors throughout (2026). On the main floor is a large living and dining room, that leads to a spacious white kitchen, featuring a walk out to a large, elevated deck. Also on the main floor, two generous bedrooms and two four-piece bathrooms - perfect for the growing family. In the lower level you'll find two more bedrooms and a four-piece bathroom. Enjoy the high ceilings in the lower level while hanging out in the spacious rec room, complete with gas fireplace. This home is built for easy living and there is the potential to use the lower level as a nanny suite or a fabulous retreat for the entire family. Outside there is a large deck and a good-sized backyard for family gatherings or a quiet morning coffee with great privacy. RSA. (id:15069)
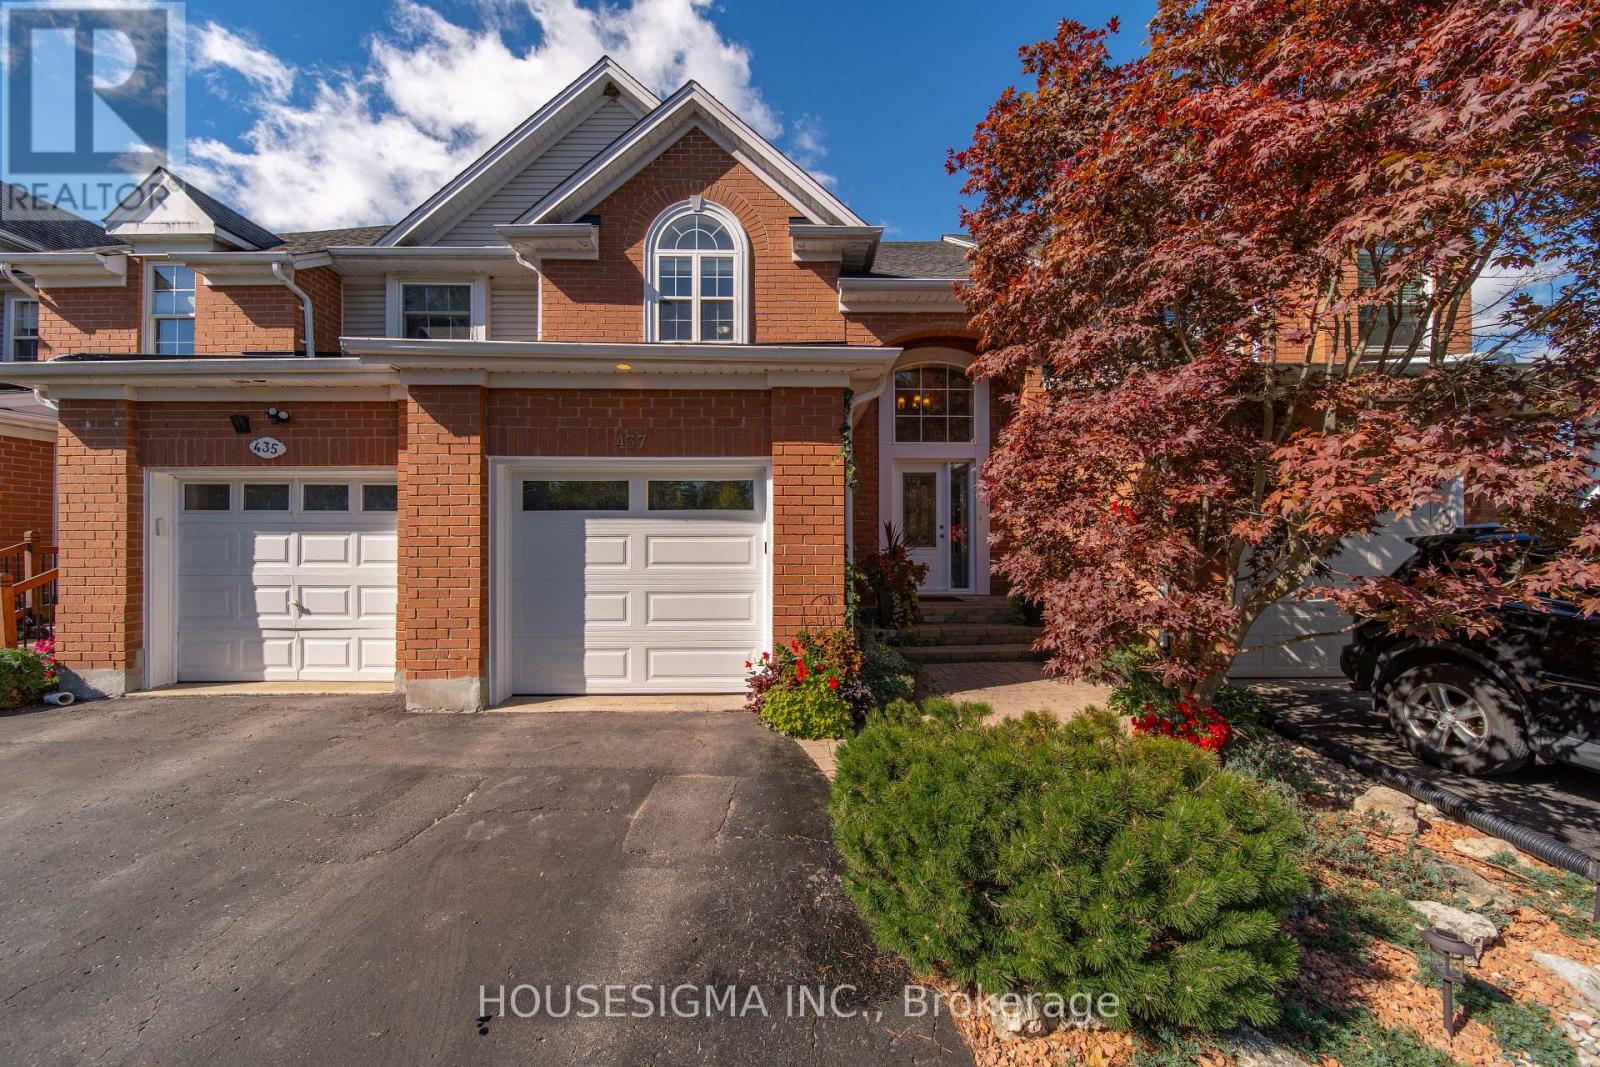
Welcome to 427 Beaver Creek Road, nestled in one of Northwest Waterloo's most sought-after family neighbourhoods. Located in the desirable Beaver Creek Meadows community, this beautifully updated home offers a wonderful combination of style, comfort and everyday functionality.The bright, open-concept main floor features engineered flooring, fresh new paint throughout, and an abundance of natural light. The spacious layout creates an inviting flow between the living, dining and kitchen areas, ideal for both everyday living and entertaining. A new front door adds to the home's curb appeal, while thoughtful updates throughout give the home a fresh, move-in-ready feel. A new garbage/recycling door provides an additional practical update.Upstairs, luxury vinyl plank flooring continues throughout the second level, offering a clean, modern look and exceptional durability. The generous bedrooms provide comfortable space for family, guests or a home office.The finished basement provides valuable additional living space, perfect for a family room, recreation area, home gym or office. With parking for up to four vehicles, there is plenty of room for family and guests.Families will appreciate the excellent school options nearby, including Laurelwood Public School, Laurel Heights Secondary School and St. Nicholas Catholic Elementary School.Enjoy a quiet, low-traffic neighbourhood close to scenic trails, parks, shopping, Uptown Waterloo, the University of Waterloo and the historic village of St. Jacobs. With its desirable location, fresh updates and move-in-ready presentation, 427 Beaver Creek Road is a fantastic opportunity to call Northwest Waterloo home. (id:15069)
Welcome to this beautifully maintained Losani model home, offering just over 2,000 square feet of thoughtfully designed living space on a premium lot. Situated in a family-friendly neighbourhood, this home showcases exceptional pride of ownership, having been lovingly cared for by the original owner. Located on a quiet dead-end street, it offers the perfect blend of privacy and convenience, just minutes from schools, parks, shopping, restaurants, and everyday amenities. Inside, you'll find a spacious and inviting layout featuring new carpet and fresh paint throughout the majority of the home. The generous primary suite offers a large walk-in closet and private ensuite. The spacious eat-in kitchen offers plenty of cabinet space and storage, including a double-door pantry. The finished basement provides additional living space ideal for a rec room, gym, and ample storage, including a walk-in cedar closet. Enjoy added peace of mind with newer windows and roof, both installed within the last 10 years, as well as an upgraded furnace and A/C installed within the last 15 years and recently serviced in August. Turn-key and move-in ready, with immediate possession available. This is the perfect family home and a fantastic opportunity to own a beautifully maintained property in a great neighbourhood. RSA. (id:15069)
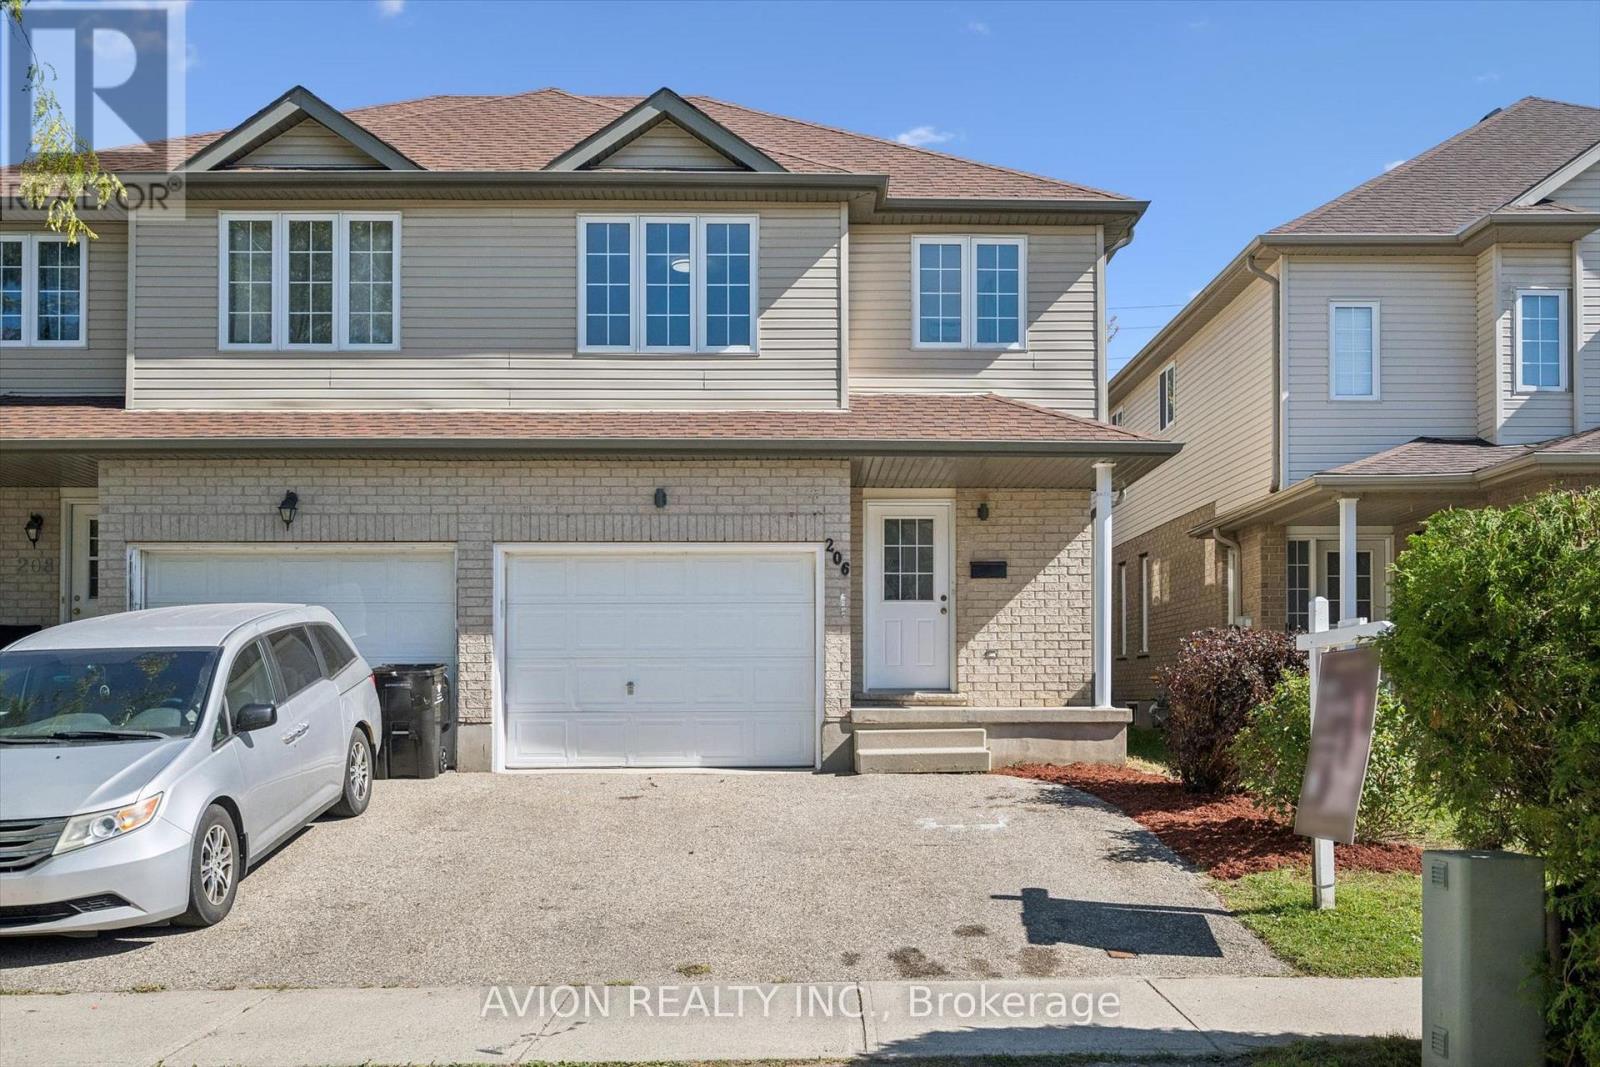
Welcome to 206 Buttercup Court, a carpet-free, freehold semi-detached home in a family-friendly neighbourhood within walking distance of top-rated schools. This three-bedroom, two-and-a-half-bath home offers a spacious foyer, a separate main-floor office, and a convenient laundry area near the garage entrance. A few steps up, the open-concept kitchen, dining room, and living room enjoy plenty of natural light. The kitchen was fully renovated in 2026 with new cabinetry and quartz countertops, offering generous prep space and storage. Sliding doors off the living area provide direct access to the backyard. Upstairs, the spacious primary bedroom has its own ensuite and walk-in closet, with two additional bedrooms and a 4-piece bathroom. Two lower levels provide a recreation room, an additional bedroom, and extra space for a future home gym or hobbies. A separate cold room with shelving adds useful storage. Other updates include freshly painted walls (2026), kitchen appliances (2026), washer and dryer (2026), and updates to all three bathrooms (2026). This affordable freehold offers plenty to love and is well worth a look. Book your showing today! (id:15069)
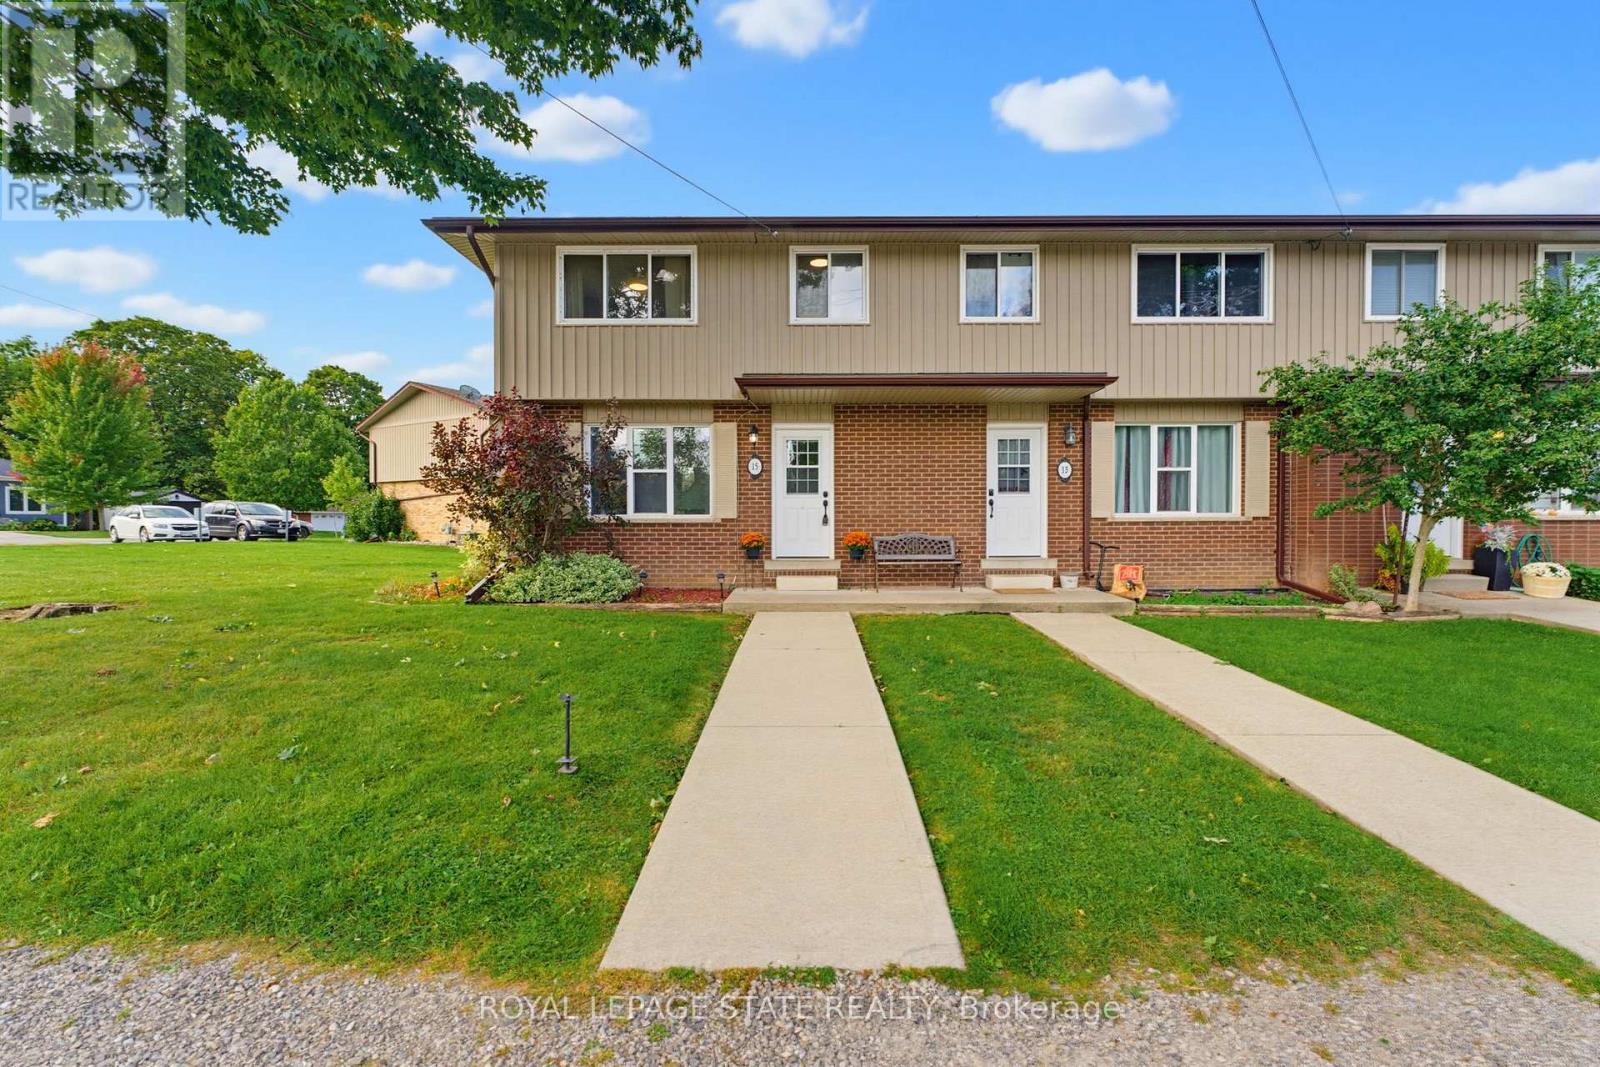
A fenced backyard, two parking spaces and the Grand River a short walk away. This three-bedroom, one-bathroom end-unit condo townhome at 15 Seneca Street South has a completely carpet-free interior, a bright living room and a separate kitchen and dining area. Upstairs are three bedrooms, while the partially finished basement provides flexible additional space and storage. Outside, the fenced backyard includes a concrete patio and shed, with room to relax or barbecue. Monthly condo fees are $260 and include exterior maintenance, building maintenance and building insurance. Located near schools, parks and the local arena, this home pairs a practical layout with the welcoming community setting of Cayuga. (id:15069)
Welcome to 150 Concession Street, a beautifully updated bungalow tucked into the desirable East Galt neighbourhood. Offering 1558 SQ of carpet-free living space, a thoughtfully designed open-concept layout, finished lower level, and an incredible backyard retreat, this home is perfectly suited for both everyday family living and entertaining. Step inside to a bright and inviting main floor filled with natural light. The spacious living room overlooks the front yard and features large windows that create a warm and airy atmosphere. The adjoining dining room provides the perfect setting for family dinners and special occasions, with sliding doors offering easy access to the back. The galley-style kitchen combines style and functionality with SS appliances, subway tile backsplash, and butcher block countertops. The versatile main level offers plenty of room for the whole family, including three bedrooms and a full guest bathroom. The primary suite is truly a standout, or take advantage of the flexible layout and enjoy a private 3pc ensuite and kitchenette as a convenient in-law suite, guest accommodation, or additional living space. Downstairs, the finished lower level expands your living space with a large rec room that is ideal for movie nights, game days, or simply relaxing with the family. A bonus flex room provides endless possibilities for a home or hobby space, while the spacious utility room offers laundry facilities and abundant storage for all of life's essentials. And then there's the backyard- designed for making memories, this private outdoor oasis offers plenty of space for dining, lounging, and entertaining. Take a refreshing dip in the fenced-in inground heated pool, unwind in the hot tub, or gather with friends and family for evenings under the stars. With its flexible living spaces, thoughtful updates, and exceptional outdoor amenities, 150 Concession Street is more than a house- it's a place to gather, relax, entertain, and make lasting memories. (id:15069)
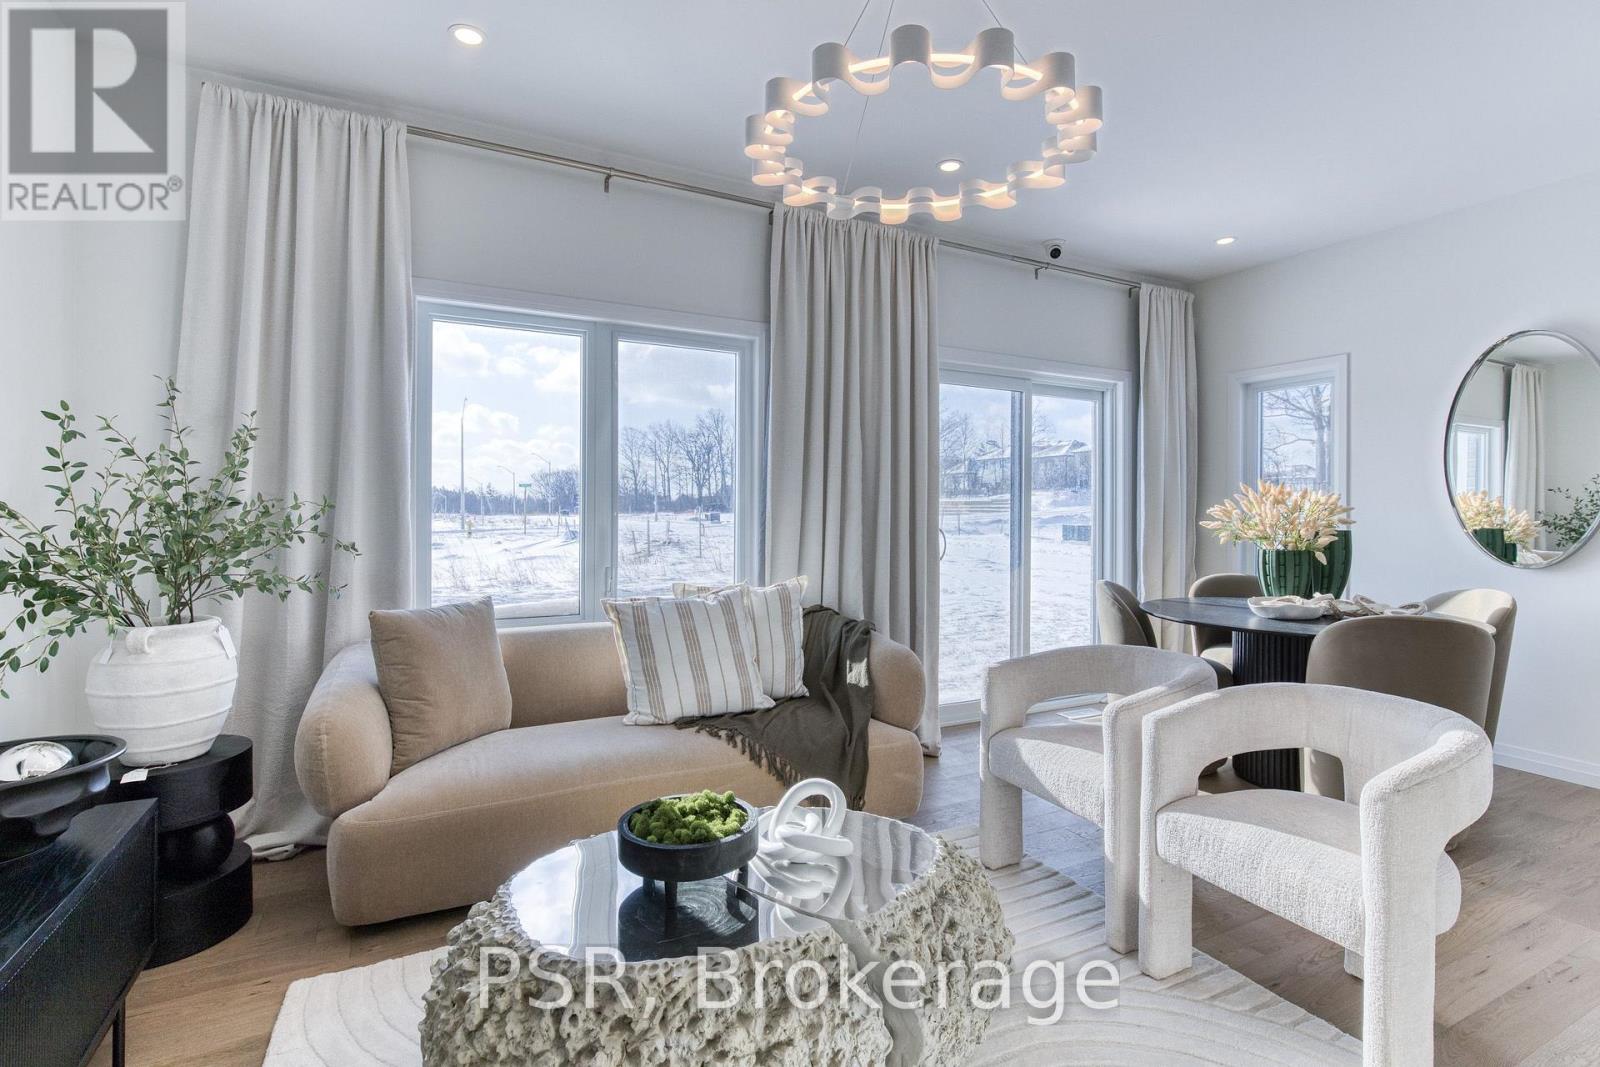
Quick move-in opportunity in Moffat Creek by Ridgeview Homes. This spacious freehold townhome offers 1,500+ sq. ft., an open-concept layout, generous room sizes, abundant natural light and a large kitchen. Enjoy an impressive primary ensuite with double sinks and tiled glass shower, plus a 3-piece basement rough-in. Construction has started, allowing buyers to personalize interior finishes while capping development fees at $0. Enjoy 100% freehold living with no condo fees, monthly maintenance fees or POTL fees. Conveniently located near a new school, shopping and everyday amenities. This home is to be built, giving buyers the opportunity to personalize their new home by selecting finishes and customizing available features. Photos are for inspiration purposes only and are of the model home, which is an end unit. Certain features and finishes shown in the photos are upgrades and may not be included in the base price. Price reflects the full HST rebate. Purchasers must qualify and agree to assign the rebate back to the Builder. (id:15069)
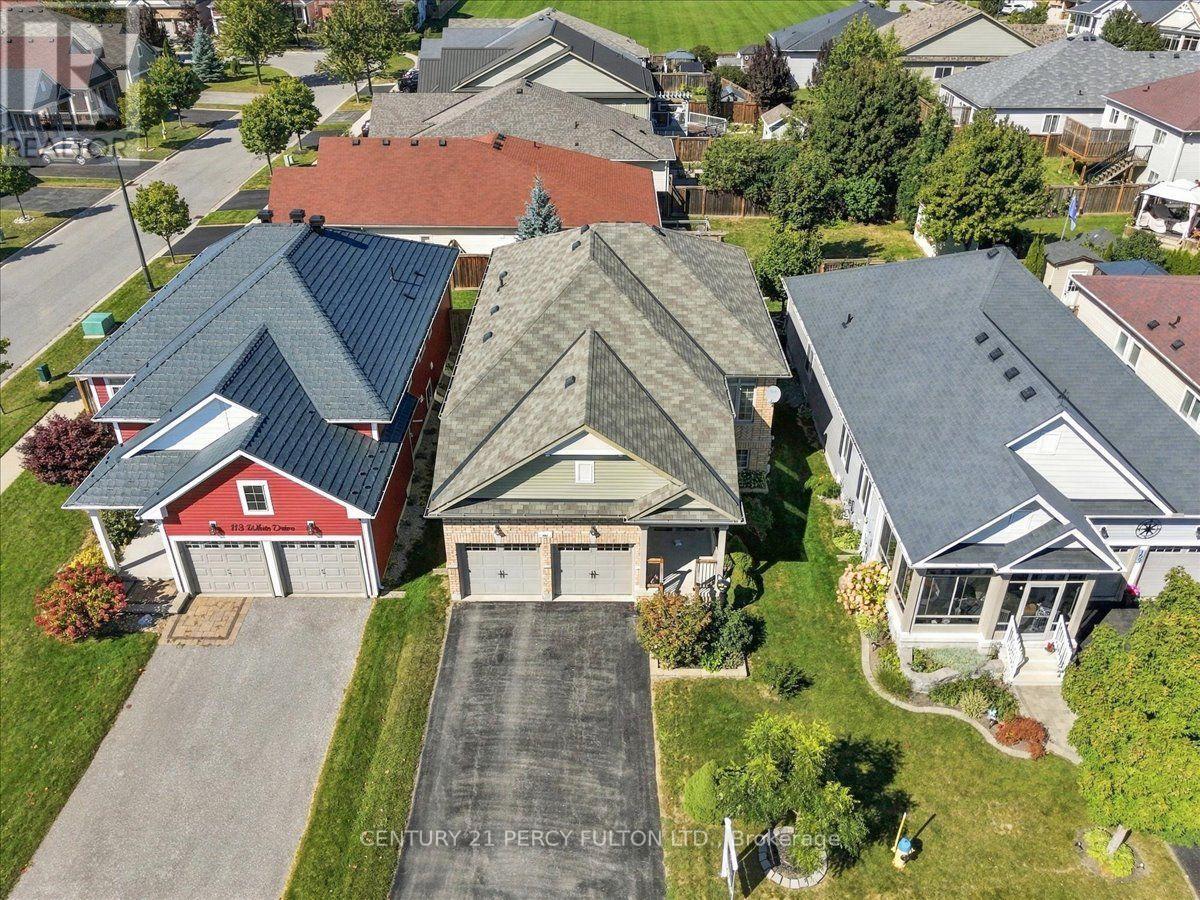
****OPEN HOUSE SUNDAY OCTOBER 4TH 2-4 PM**** Welcome to 111 White Dr, Port Hope! This home truly offers a great opportunity in an extremely desirable Port Hope neighbourhood. Conveniently located & is with-in minutes to local amenities, schools, shopping, parks, transit, 401 and other everyday conveniences. Enjoy the charm of Port Hope while being within easy reach of surrounding communities. Don't miss this opportunity to own this terrific & extremely spacious 12 year new 1376 sf brick bungalow with 3 full bathrooms with a fully finished by the builder basement with large above grade windows for natural sunlight throughout with an opportunity to convert to an in-law suite quite easily offering over 2550 sf of interior finished space on 2 levels. Wonderful covered front porch to enjoy & sip on your morning coffee. Walk-out from the kitchen to a larger extended rear deck overlooking the backyard to enjoy a quiet evening with your favourite glass of wine. Convenient main floor laundry with 2 full baths. Please note that this home comes complete with newer furnace & cac along with water treatment system, reverse osmosis water filter system & clean air purification system. (id:15069)
Experience the best of Port Dover living in this beautifully updated, open-concept bungalow with an above ground pool, and a one & a half car garage! Offering 3+1 bedrooms and 2 full bathrooms, this home features a bright, inviting layout ideal for both family living and entertaining. The spacious lower level offers a generous recreation room, additional bedroom, full bathroom, endless storage, a plumbed bonus room with plenty of potential. Step outside through patio doors from both the dining area and primary bedroom to your own private backyard retreat. Whether you're lounging on the deck, entertaining on the patio, or cooling off in the above-ground pool, this outdoor space is made for summer living. Thoughtfully updated throughout, this home features quartz kitchen countertops, a newer furnace and A/C, a Nest smart thermostat with integrated Nest Protect smoke & CO detectors, a water purifier, water softener, updated windows and newer appliances. Ideally situated on the quiet end of St. George Street, you're within walking distance from everything Port Dover has to offer. From charming bakeries, cafés, tennis courts, schools, shopping, and of course, Port Dover's beautiful beach. Enjoy the perfect balance of small-town charm, modern convenience and relaxed lakeside living. Your Port Dover lifestyle awaits! (id:15069)
Welcome to Southam's hidden gem! A fully detached, fully updated 3-bedroom home offering incredible value! Don't be fooled by the charming cottage-like exterior; step inside to a bright, surprisingly spacious interior where every inch has been beautifully finished. The open-concept living area flows seamlessly into the updated eat-in kitchen, featuring vaulted ceilings that create an airy, open feel. Walkouts from both the kitchen and living room lead to a new deck with privacy screen and high-end Trex decking, overlooking your private, fully fenced backyard. This home is completely turnkey, and recently underwent permitted, engineer approved structural and electrical updates. Ideally located just 5 minutes from downtown Hamilton and within walking distance to Mohawk College and St. Joe's West 5th. No shared walls, no condo fees, and no need to sacrifice style or outdoor space for affordability. First-time buyers, this one is worth a look! (id:15069)
RARE OVERSIZED 50 feet long HEATED GARAGE + EXCEPTIONAL LIVING SPACE! Charming curb appeal, thoughtful updates, and incredible versatility come together in this beautifully presented 3-bedroom 2-bathroom home. Large windows fill the home with natural light, complemented by updated flooring and lighting throughout. The bathrooms have also been refreshed with new vanities, mirrors, and fixtures.The inviting main floor features a bright eat-in kitchen with sliders overlooking the beautifully hardscaped backyard for low maintenance living, a separate dining room, convenient main-floor laundry, and a warm, welcoming living space. Upstairs, you'll find three comfortable bedrooms, and a 3pc bath, offering a practical layout for families. The finished lower level adds even more versatility with a spacious recreation room featuring a charming fireplace, plus a separate utility area. Something truly unique is the heated oversized garage, extending approximately 50 feet deep with two floor drains and complete with its own gas furnace. The garage's second storey offers a huge attic-style space, perfect for storage or, with the appropriate finishing, the potential to create additional living space. This incredible garage provides room for vehicles, hobby mechanic, a workshop, storage, and possibilities rarely found at this price point. Outside, enjoy a private, mature and beautifully hardscaped backyard featuring established gardens. Ideally situated close to schools, parks, playgrounds, shopping plazas, public transit, walking trails, and major expressways, with everyday amenities and conveniences just moments away. Main and second floor Painted - 2026, Main and upper flooring - 2025, Upstairs Washroom renovated - 2025, Roof - 2023, A/C - 2020. With its charming street presence, generous living space, extensive updates, and extraordinary garage, this is a rare opportunity you won't want to miss! (id:15069)