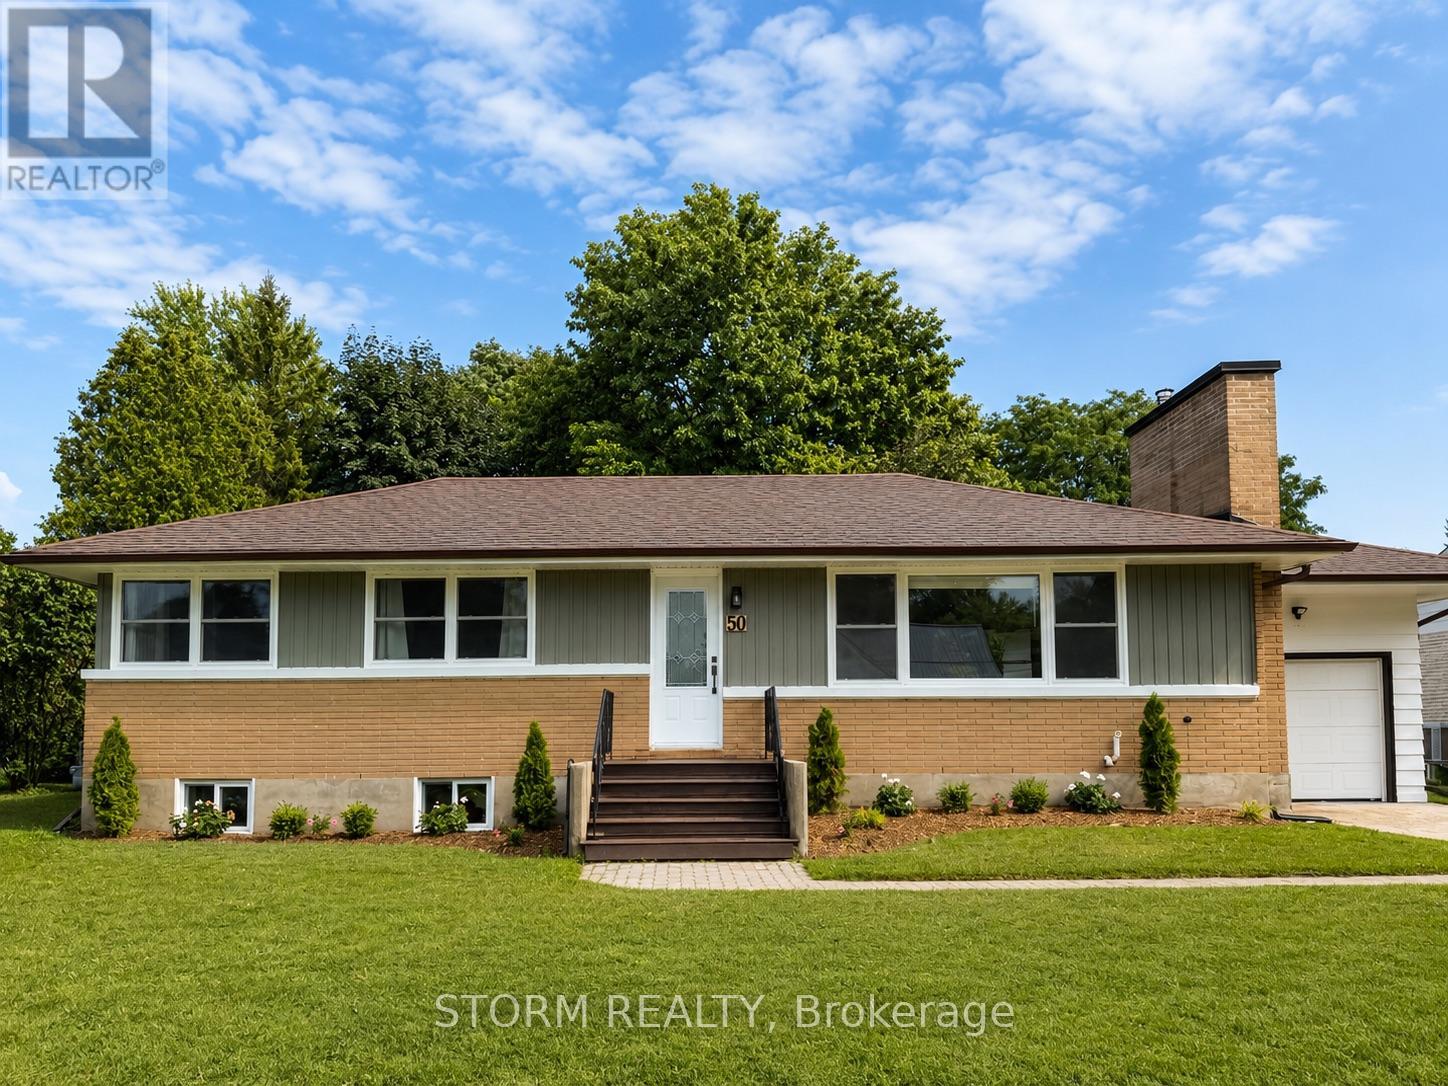
Welcome to this beautifully updated bungalow in the heart of Ingleside! Ideally located just minutes from shopping, restaurants, schools, parks, and recreation, this charming home offers the perfect blend of comfort and convenience. Inside, you'll find gorgeous hardwood floors, a stunning stone fireplace, a recently renovated kitchen with a large island, plus a stylishly updated bathroom. Bright, spacious living areas create a warm and inviting atmosphere throughout. Designed with entertaining in mind, the main level features a spacious open concept layout that allows everyone to stay connected while enjoying the comfort of the home. The full unfinished basement provides endless potential to design the additional living space you've always wanted. With excellent curb appeal, an attached garage, and quality updates throughout, this move in ready home is one you won't want to miss. (id:15069)
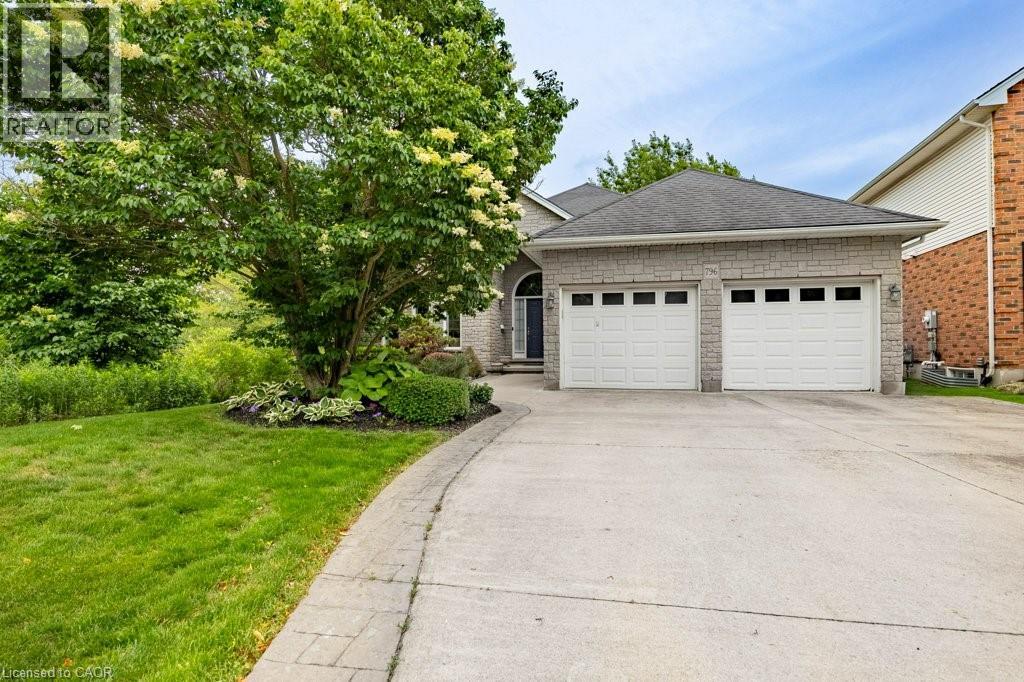
Welcome to 796 Springbank Ave N! This rock-solid, well-built bungalow in highly desirable North Woodstock offers an incredible layout and fantastic bones. The main floor features a functional design with 2 spacious bedrooms and 2 full bathrooms, including a private primary ensuite. Downstairs, the fully finished basement provides excellent additional living space with 2 more bedrooms, a 3rd full bathroom, and a large recreation room. A standout feature for hobbyists, contractors, or car enthusiasts is the dedicated basement workshop, featuring a highly convenient walk-up directly into the attached garage. Outside, the property boasts great curb appeal and an integrated lawn sprinkler system to keep your yard looking pristine all summer long. Located in a mature, sought-after neighbourhood close to schools, shopping, parks, and Pittock Lake trails, this home is a rare find that combines practical functionality with endless potential! (id:15069)
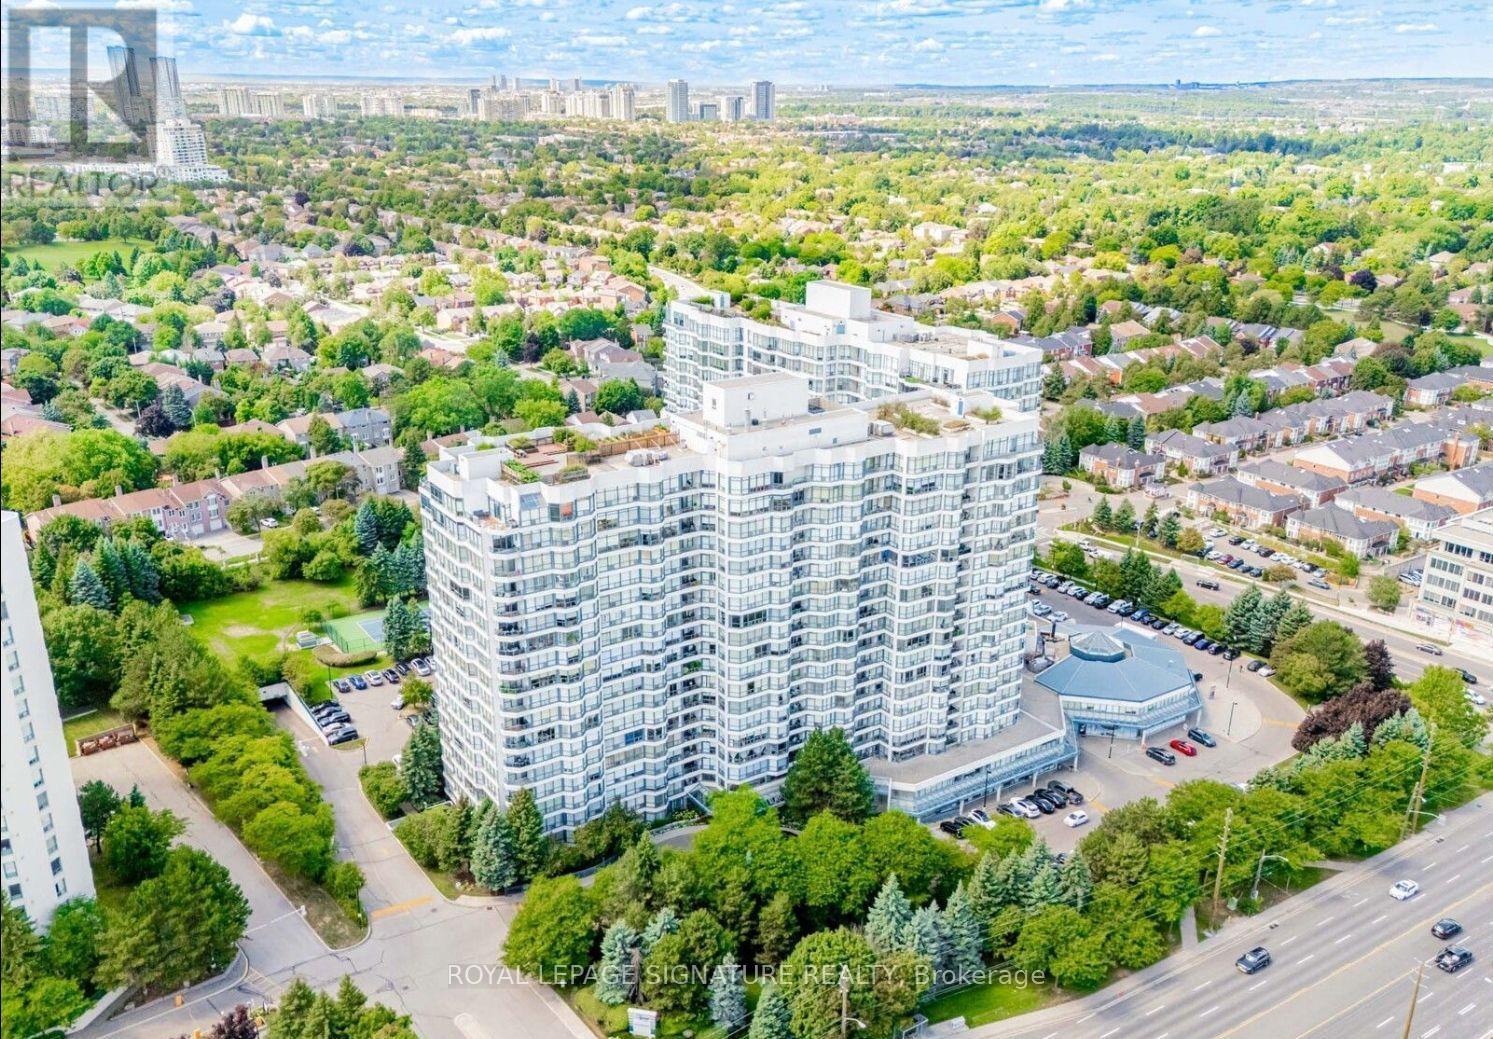
Welcome to 7300 Yonge Street, PH9 - Skyrise on Yonge, a rarely available, one-of-a-kind 2-storey penthouse offering approximately 3,620 sq. ft. of luxurious living space in the heart of Thornhill. This bright corner suite is an entertainer's dream, featuring breathtaking panoramic south-east views and an impressive grand foyer with mosaic inserts in both ceiling and flooring. The residence offers 2 spacious bedrooms plus a solarium and 3 beautifully renovated bathrooms. Designed with exceptional craftsmanship and upscale finishes throughout, this home showcases a gourmet kitchen, elegant living and dining areas with crown mouldings and architectural columns, and a striking floating wrought iron staircase. The primary suite is a private retreat, complete with a picture-window sitting area and sauna. Enjoy seamless indoor-outdoor living with a private terrace on the second floor and an additional balcony off the family room. Additional features include two parking spaces, a locker, and a large laundry room with ensuite storage. All-inclusive maintenance fees cover utilities plus TV, internet, and telephone. Residents enjoy premium amenities including an indoor pool, gym, party room, tennis and squash courts, and guest suites. Ideally located with TTC at your doorstep, and close to shopping, dining, and places of worship. A truly exceptional residence offering space, elegance, and convenience-showing to perfection. (id:15069)
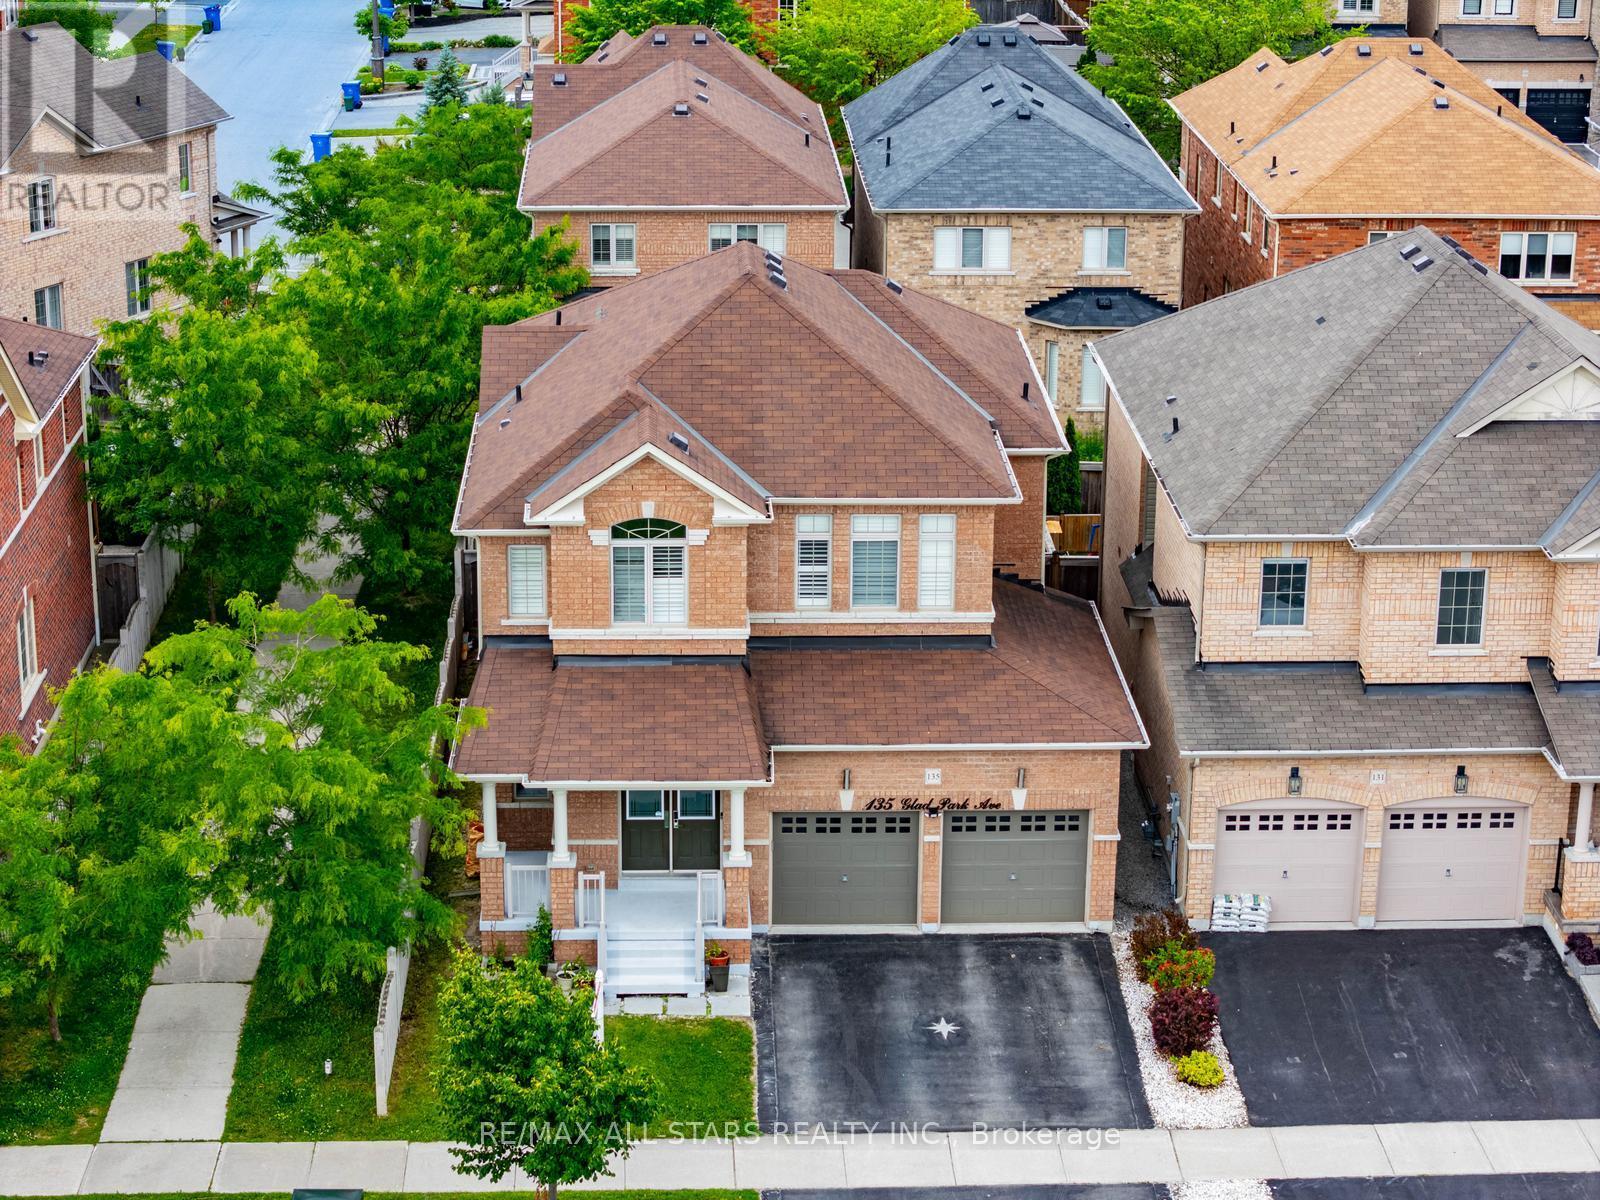
Welcome to this beautifully maintained 4+1 bedroom, 4-bathroom open-concept home nestled in the heart of this sought-after family-friendly community. Featuring 9-ft ceilings, hardwood flooring on the main level, an elegant staircase, pot lights, and California shutters. The kitchen offers quartz countertops, a centre island, and an under-mount sink, with plenty of space for everyday family living and entertaining. The finished basement provides additional living space with a recreation room, bedroom, kitchen and entertainment area. Conveniently located close to schools, parks, walking trails, GO Station, Main Street shopping, restaurants, and all amenities. An exceptional opportunity to own a spacious home in a welcoming neighbourhood perfect for growing families. (id:15069)
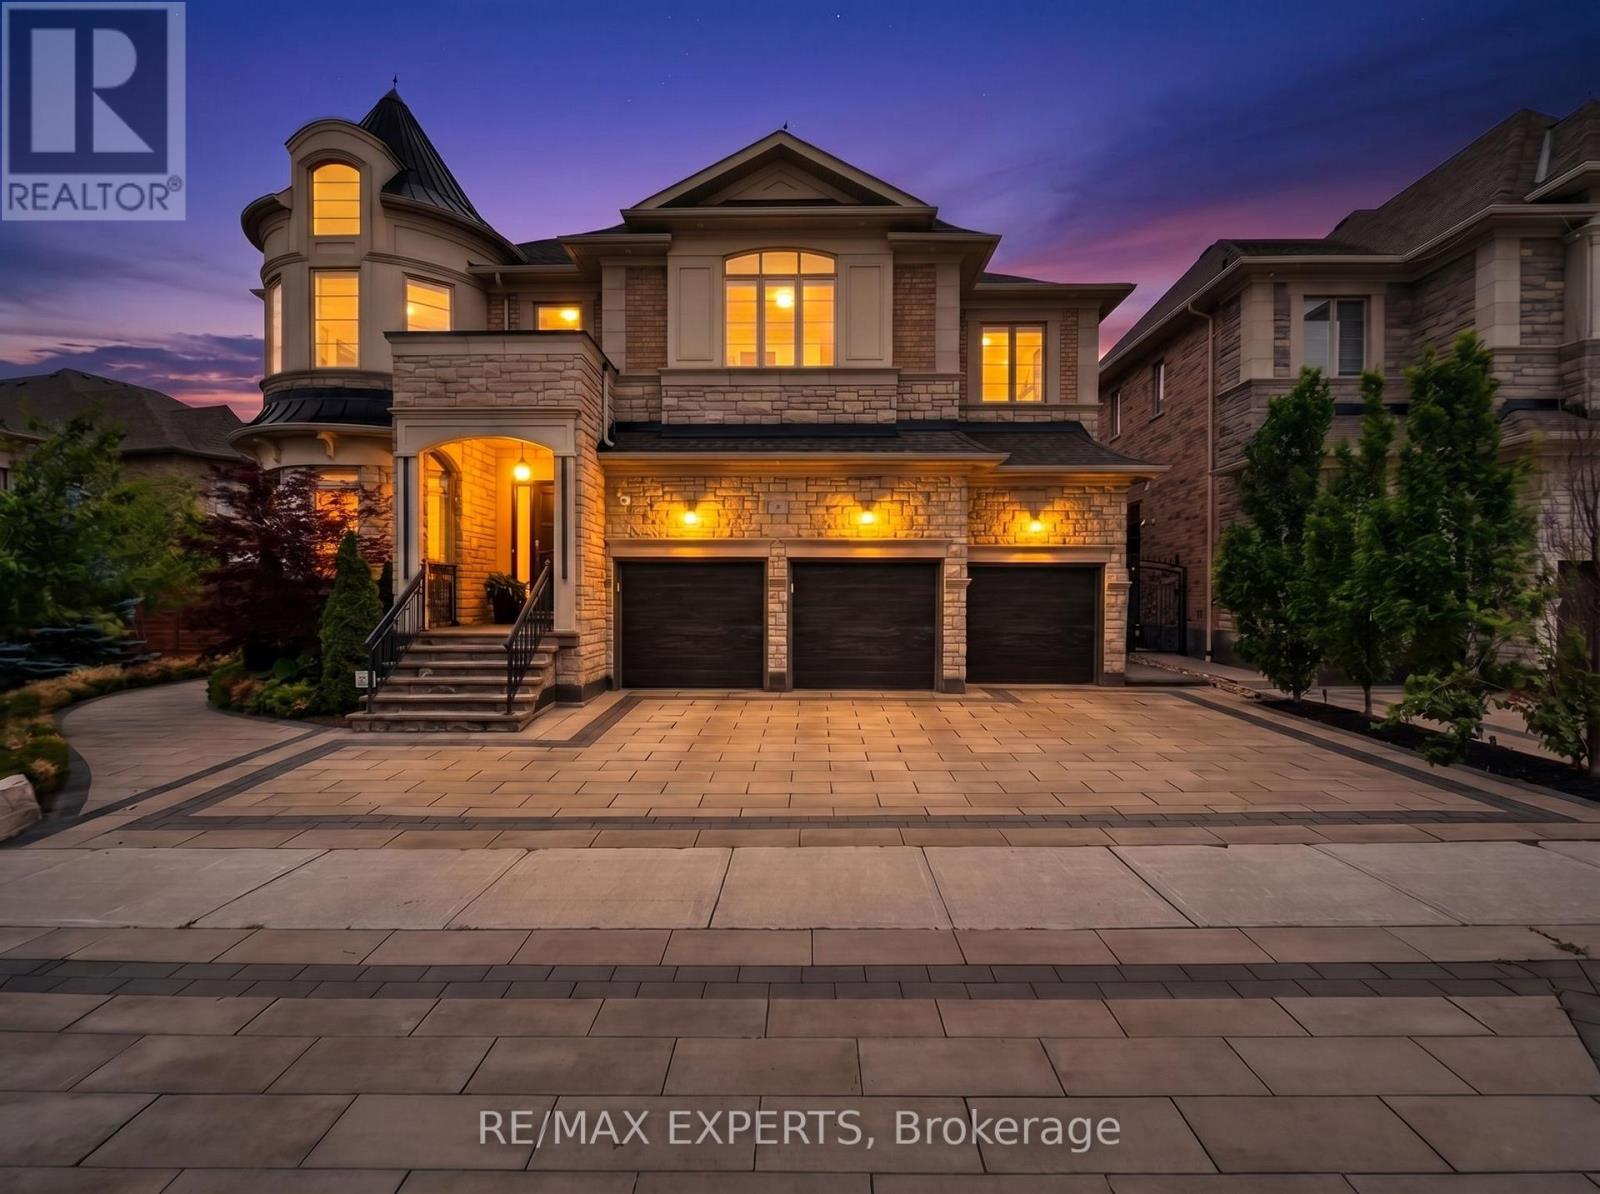
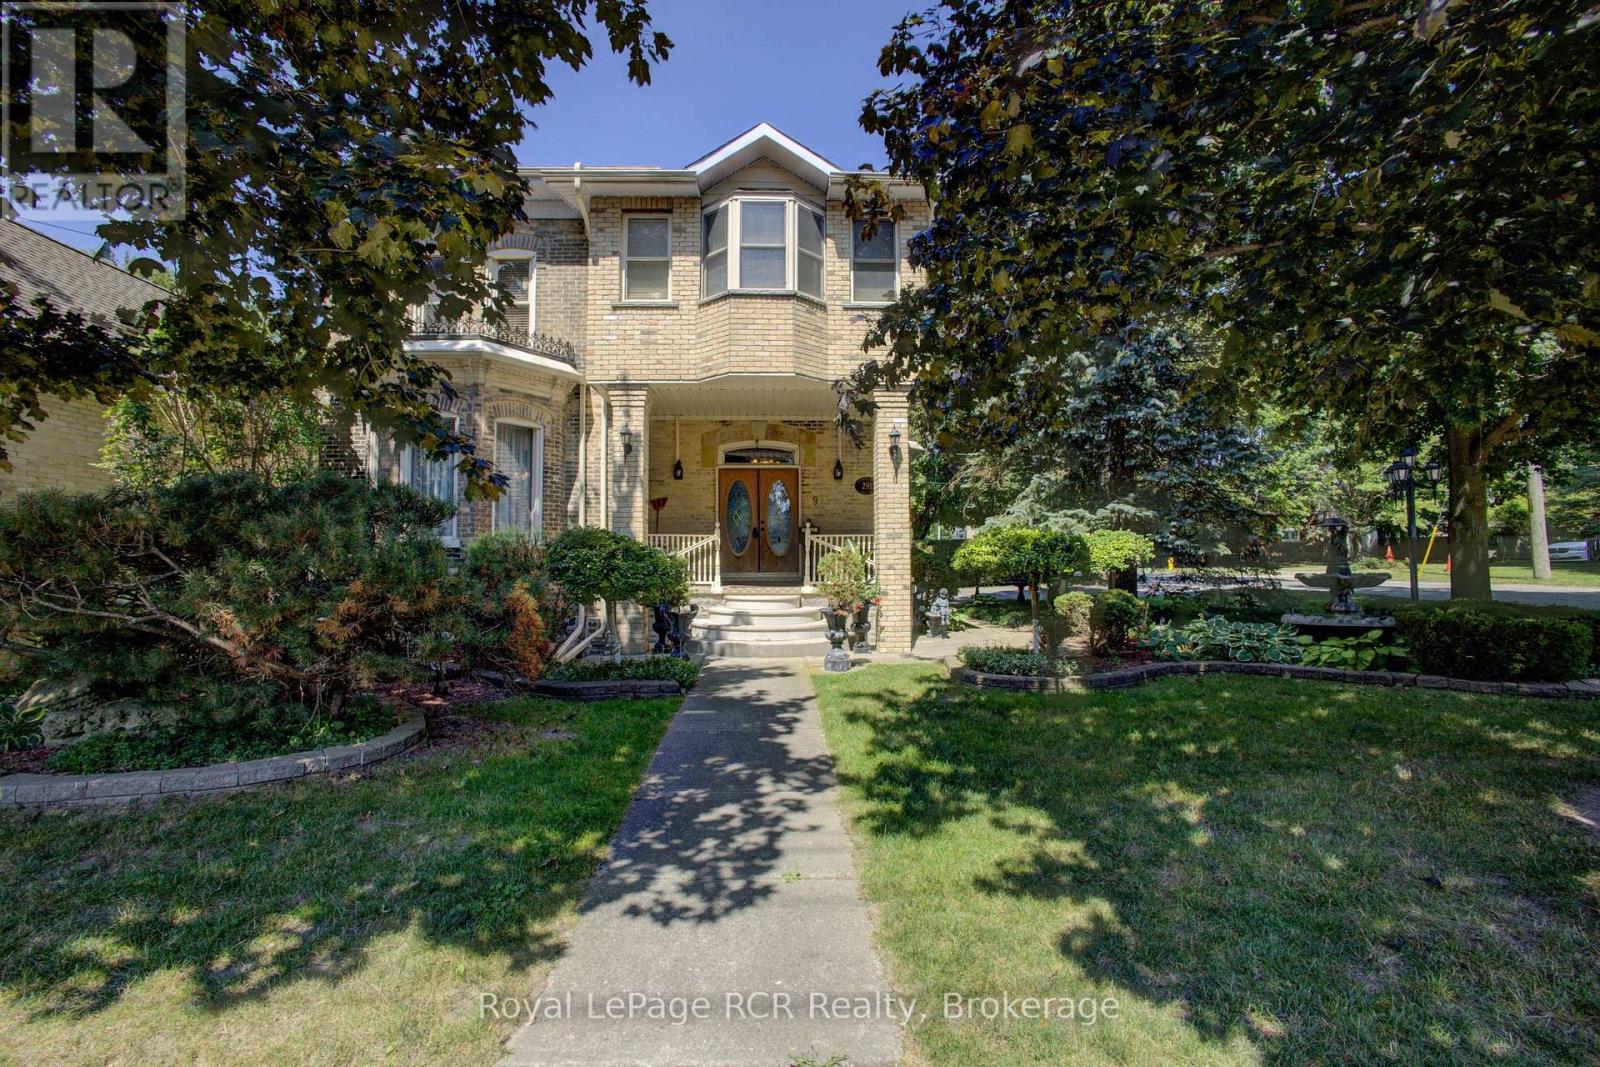
Luxury, Location and Lifestyle come together in one extraordinary address presenting 9 Glen Abbey Trail in Kleinburg Crown Estates Community. Featuring over 5000 sqf of beautifully designed living space, perfect blend of luxury, comfort and functionality.The main floor is designed for both everyday living & effortless entertaining. Hardwood throughout, 9" ceilings elegant formal living and dining rooms, very spacious family room w/20" ceilings and a chef inspired kitchen w/quartz Calcutta counter top, extended waterfall island that is sure to impress. For those who work from home a custom built private office provides ideal space to work, create and thrive.On the second floor, you will find 4 generously sized bedrooms, each with its own ensuite bathroom, Large walk in organized closets, offering privacy & comfort for every member of the family or guests.The primary bedroom is truly spectacular, featuring a dream custom closet room and a luxurious spa inspired ensuite with his & hers rain showers, truly a dream. The basement adds even more value, with over 2500 sqf of finished space, separate entrance, that can accommodate extended family , a rec area, or provide excellent potential for additional income. Upgraded Interlocking in front and backyard, Over 250K in upgrades. This home truly has it all! Located in the best area, close to Hwy 27 & Hwy 427, parks, dog parks, trails, schools, plazas and Kleinburg village. (id:15069)
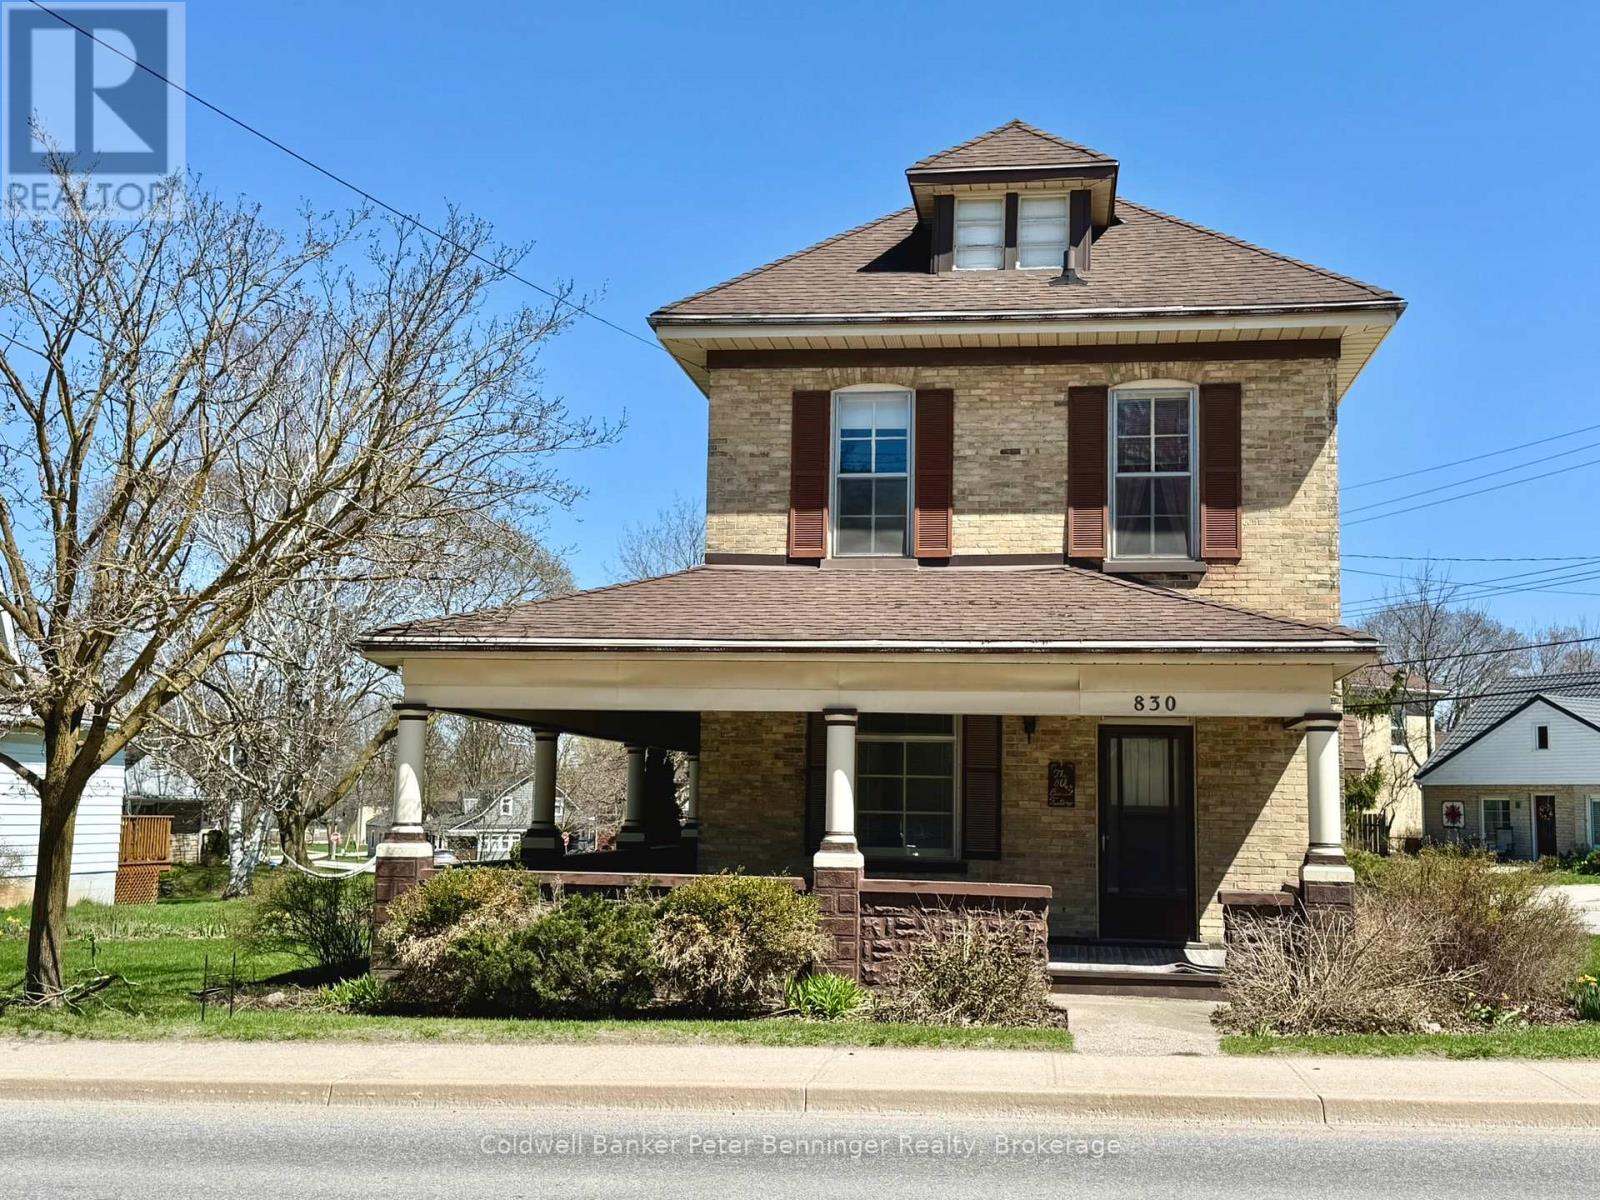
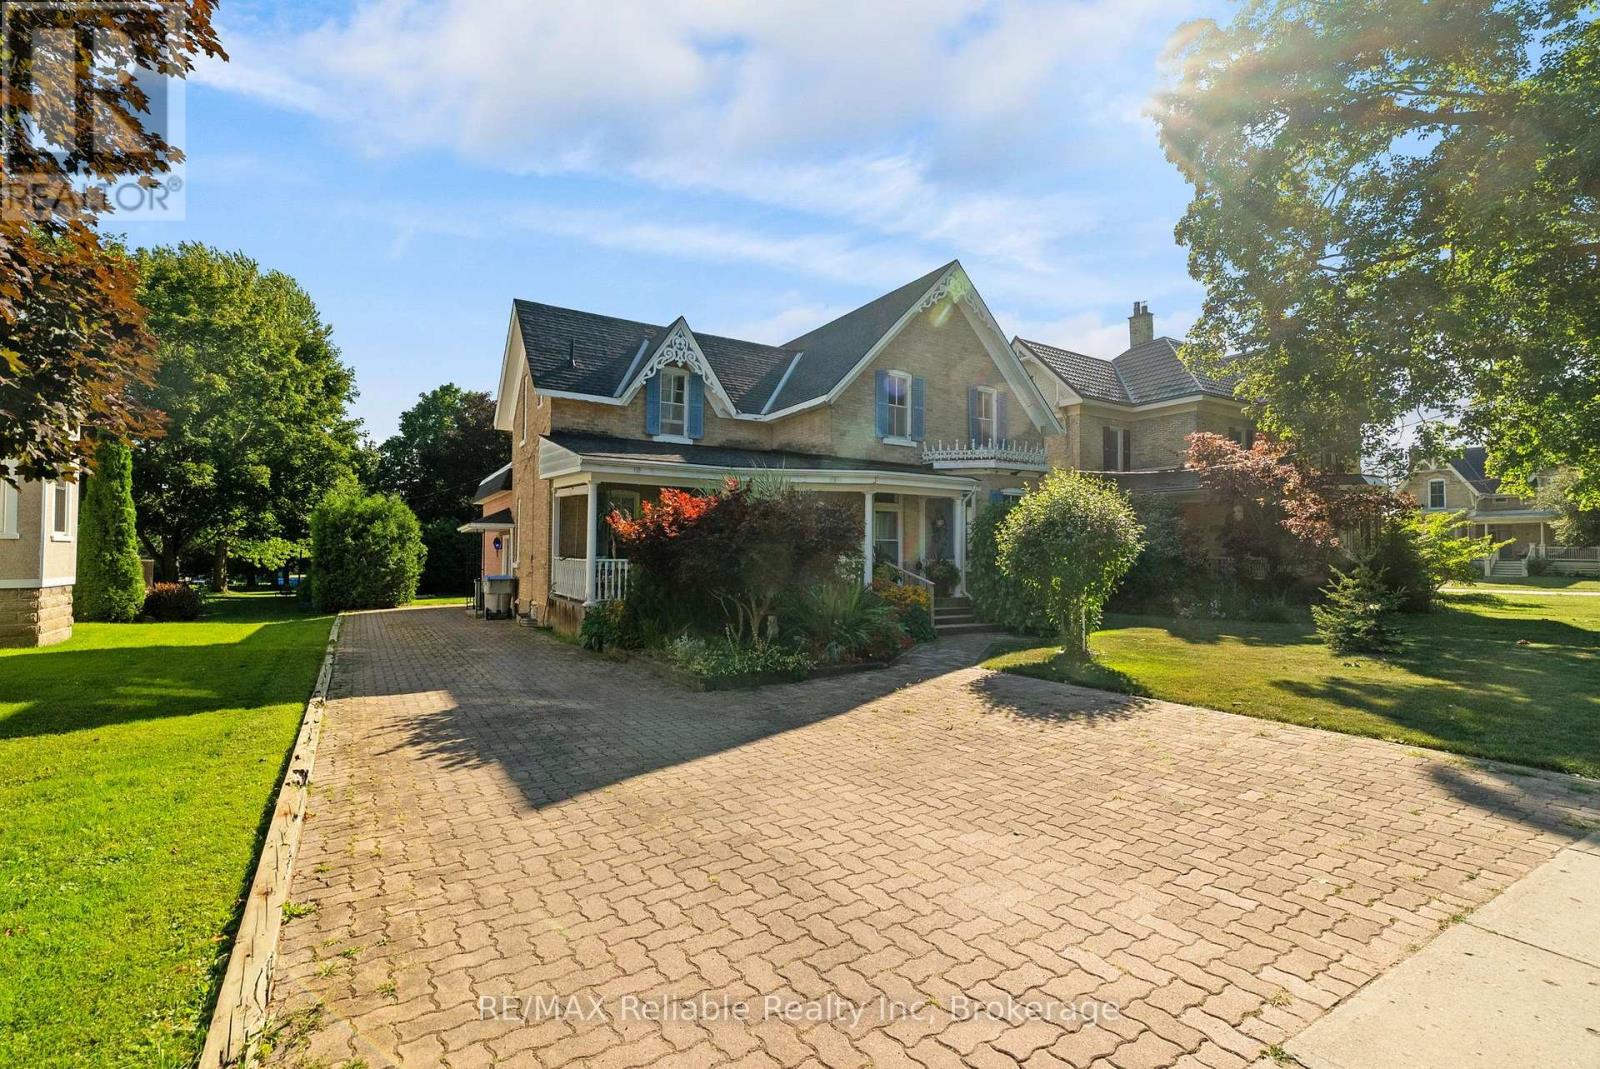
This home has been in the same family for over 50 years. It is a solid home that is awaiting to be updated. The first thing you will notice is the beautiful wrap around porch that offers loads of space to sit and enjoy the beautiful summer days. As you enter the home, the large eat in kitchen has plenty of space for family gatherings, also on the main level is a formal dining room and a front living room. The front living room would be a perfect spot to relocate the laundry and add a second bath. Three bedrooms and a bathroom can be found on the second level. Bonus is that the basement is partially finished and provides a generous size rec room. Also you will find lots of storage space in the lower level. The walk up to the attic allows access to further storage space. Furnace replaced in 2017, property being sold "as is". Lot has nice length along McGivern Street to allow an additional driveway which would be easier accessible. Close to schools, shopping, hospital and parks. This house has great bones and is looking for someone to love it and make it a home. (id:15069)
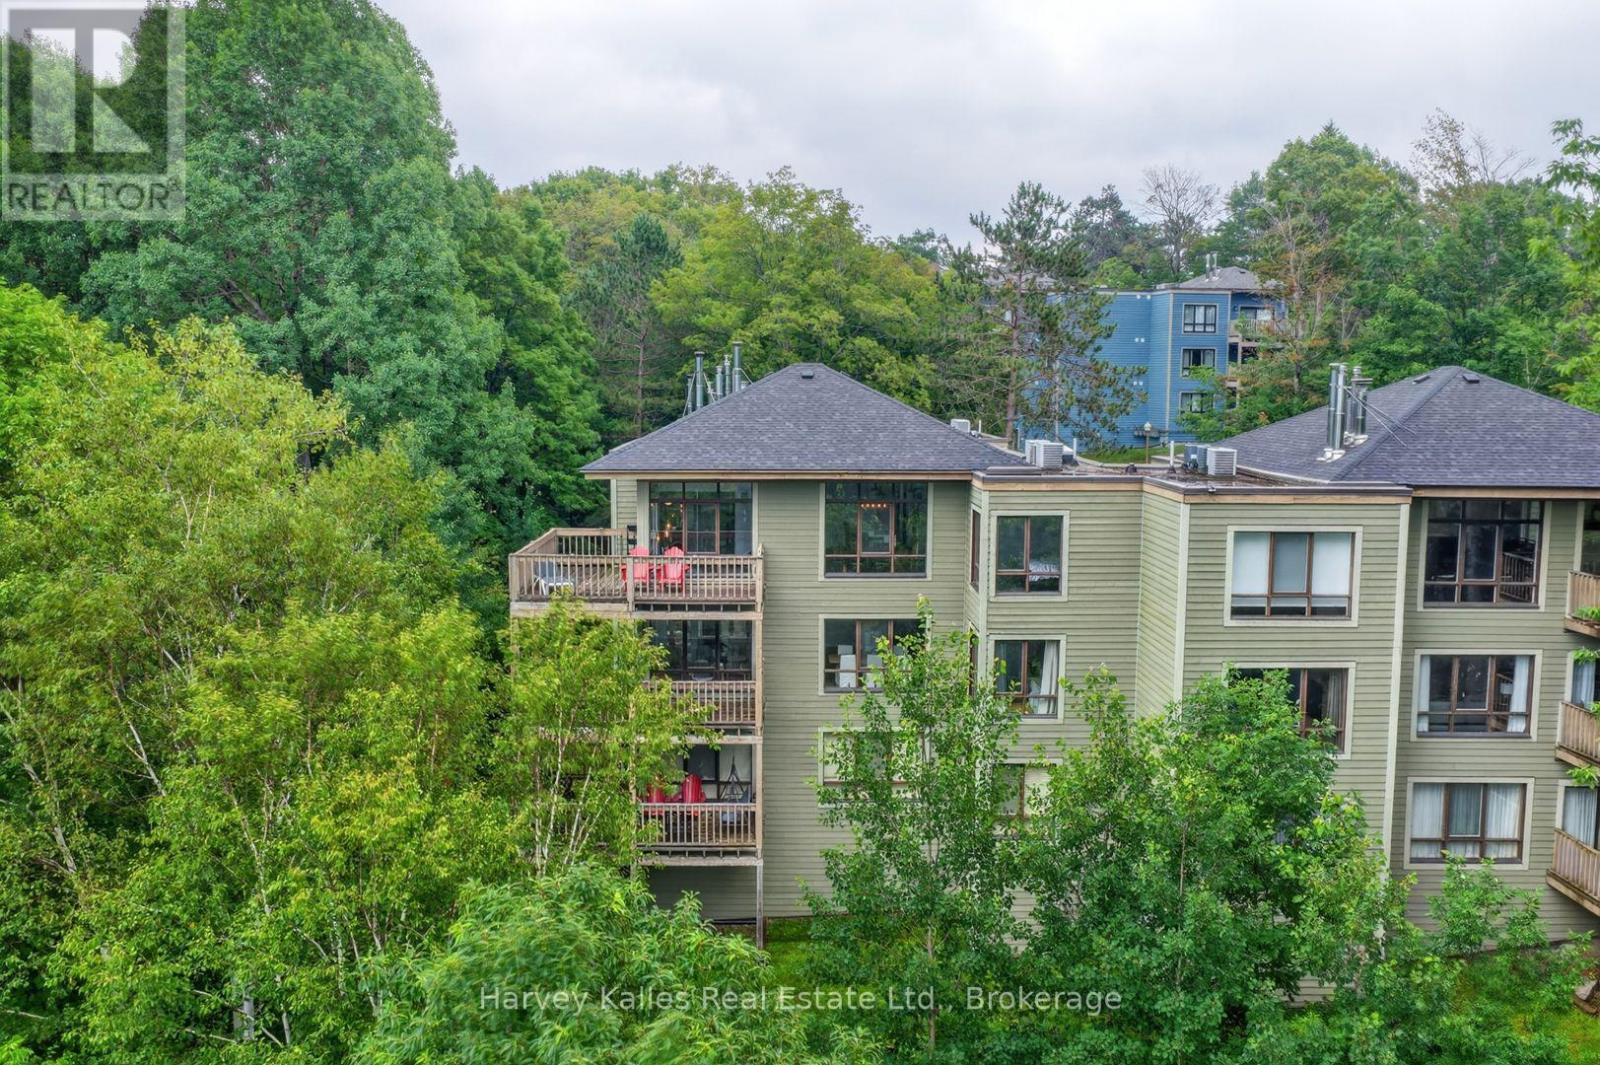
Tucked into the top-floor corner of Deerhurst Resort, this 3-bedroom, 2-bathroom condo is defined by its forest views, updated interior, and sense of privacy. Cathedral ceilings, large windows, and an updated interior create bright, open living spaces. Open concept living and dining areas connect easily for everyday use or hosting. A fully renovated ensuite with high-end fixtures and a barrier-free shower serves the primary bedroom, where the treetop views continue. Two additional bedrooms are generously sized for family and guests, making the layout equally suited to year-round living or weekend escapes. Offered turn-key with most furnishings included, you can begin enjoying the property right away. Currently not enrolled in the Deerhurst rental program, buyers may explore that opportunity, with a 3-bedroom layout that could appeal to larger groups and demand a premium. Life here is about having Deerhurst Resort and Peninsula Lake as your backdrop. Spend your day golfing, dining, relaxing by the Oasis Pool, or exploring everything the Huntsville area has to offer. Ownership includes access to Deerhurst Resort amenities including a shared sandy beach on Peninsula Lake, outdoor pool, fitness facility, sports courts, and more. Owners also receive preferred pricing on golf and dining. Additionally, Hidden Valley Highlands Ski Area is just two minutes away, with downtown Huntsville less than 10 minutes from your door. Condo fees include water and sewer, garbage removal, snow removal, exterior maintenance, landscaping, building insurance, common elements, and property management. Whether you're looking for a year-round home, a Muskoka getaway, or an investment opportunity, this is an easy way to enjoy everything that comes with being part of the Deerhurst community while leaving the maintenance to someone else. (id:15069)
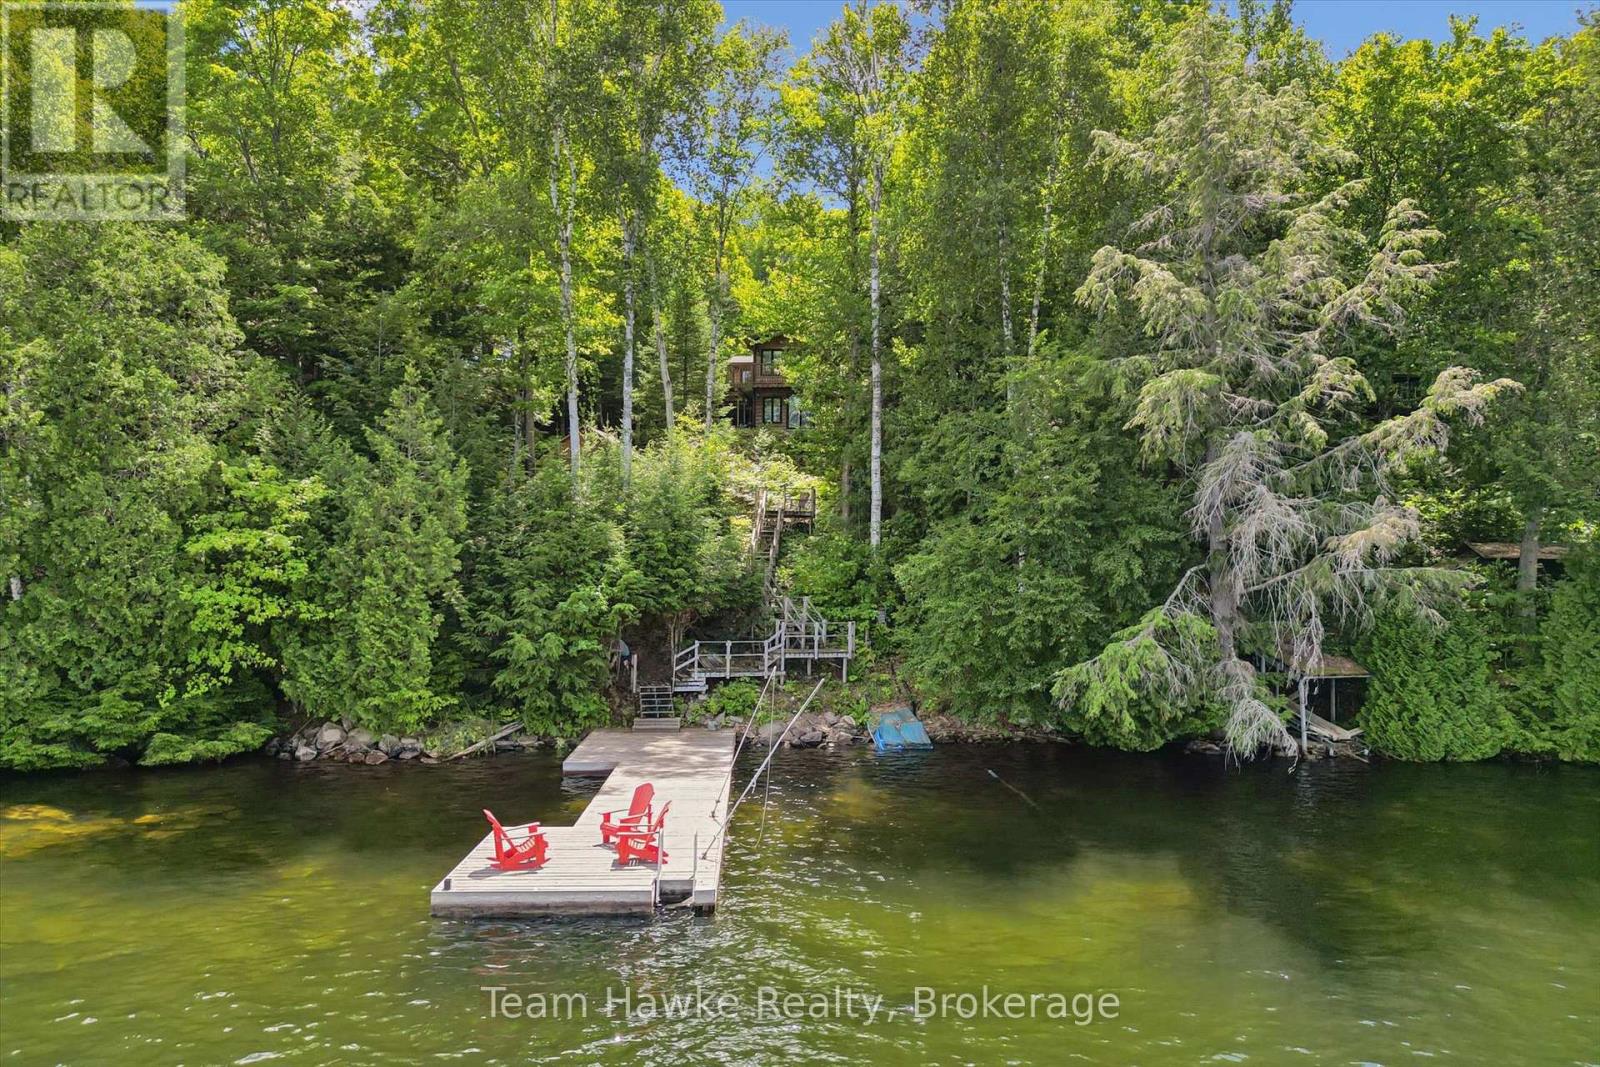
Offered for the first time in over 75 years, this is the kind of property that rarely exists and almost never comes to market. A true North Muskoka unicorn, this extraordinary family legacy encompasses 50+ acres with an incredible 1500ft of pristine shoreline, featuring a blend of gently sloping natural waterfront, a sandy beach for swimming, and breathtaking wide-open lake views bathed in sunshine from moring to dusk. Whether you dream of preserving this remarkable family compound for generations to come or envision the endless possibilities this rare offering presents, opportunities like this are once in a lifetime. Meandering woodland trails invite hiking and exploring, while unmatched privacy create the ultimate waterfront escape. The quintessential three-bedroom cottage captures everything we love about summers at the lake. Warm and welcoming, it offers an open-concept kitchen, dining, and living area where panoramic lake views steal the show, while a cozy corner woodstove extends the season into colourful autumn. Expansive lakeside decking is perfect for entertaining, while the firepit becomes the gathering place for stories, laughter, and s'mores beneath the stars. A spotless trailer, connected to the septic system, offers extra accommodation and features its own generous lakeside entertaining deck for family and guests. Accessible by a seasonal road that could easily be maintained year-round thanks to its level terrain and location less than 50 metres from a municipal road, this property balances peaceful seclusion withconvenience. Just 20 minutes from Huntsville and minutes to ATV and snowmobile trails, the Tim River system and Algonquin Park corridor, adventure is always nearby. Legacy properites of this magnitude and extraordinarily rare. Endless land. Endless shoreline. Endless memories waiting to be made. (id:15069)
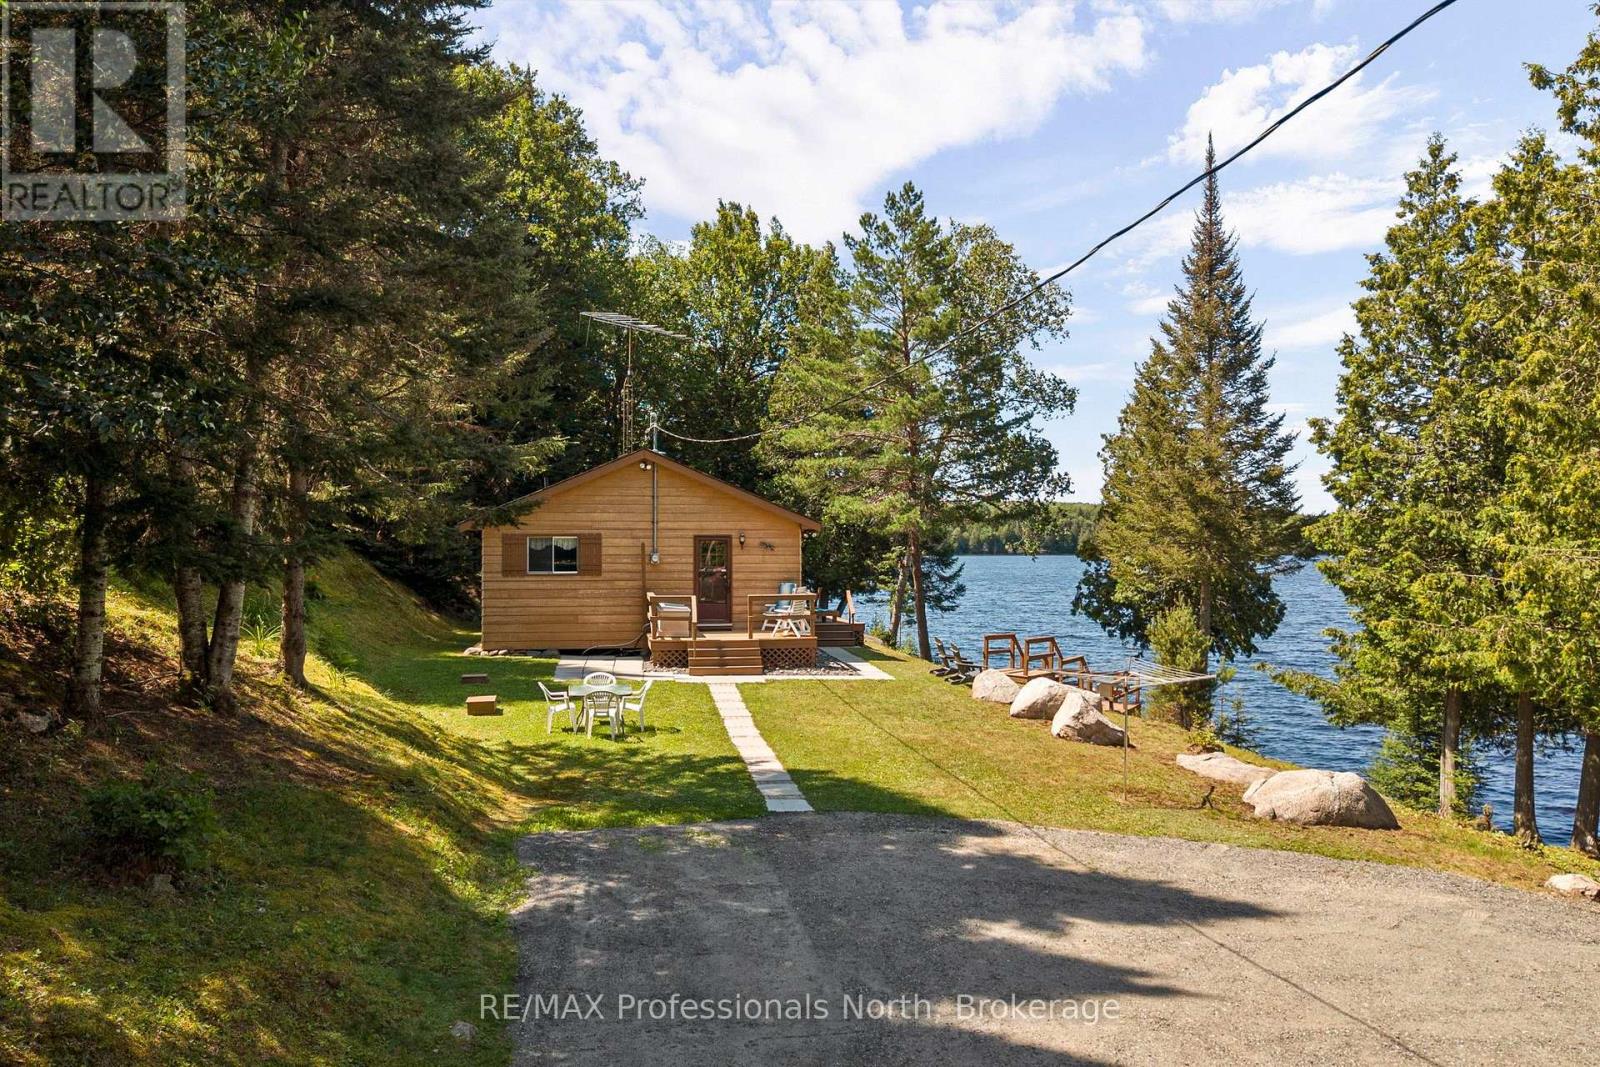
Fabulous package with this well-kept 2+ bedroom, fully insulated cottage complete with winter water. Great room with cathedral ceilings and an open-concept kitchen living area featuring a walkout to front deck and airtight woodstove to cozy things up. Two sizable bedrooms and a 4 pc bathroom with shiplap walls and ceilings, and an unfinished workshop/laundry in the back. A small unfinished bunkie sits lakeside, and a large (new in 2017) $80,000.00 steel-piled dock awaits you at the lakefront! New PEX plumbing lines installed in 2020. New kitchen cupboards in 2020. New toilet and vanity in 2021. All new LVP flooring throughout the main floor and the finished areas in the lower level. Great views across to crown land, wide open waters. Dock offers plenty of sunshine. Great neighbours. Relax during the day on the deck or dock, and your evening hours at the fire pit out back. Lots to enjoy for everyone! Accessed by a seasonal road. Book your appointment to view today. - Still time for some enjoyment this fall if you act quickly! (id:15069)
Welcome home to this spacious 1 3/4-storey brick home with this amazing open front porch and interloc driveway, offering plenty of room for a growing family in a desirable neighbourhood surrounded by well maintained, established homes. Situated on a generous 66 x 132 - foot lot with a private, nicely treed backyard, this property combines timeless character with functional living space. The upper level features four comfortable bedrooms, a four piece bathroom and the convenience of a double staircase. The main floor offers a large, inviting living room, a separate dining room, den or office and a great kitchen with a large island, perfect for family meals and entertaining. A bright and spacious 17 x 21 family room addition, completed in 1976, provides an ideal gathering space for relaxing or hosting family. The full basement offers excellent potential for fitness area, a roughed in 3 piece bath and loads of storage space. (id:15069)
Welcome to 291 Elma Street E! Truly a one of a kind, standout property in the heart of Listowel! Sitting on an expansive 75' x 165' lot, this meticulously maintained home offers exceptional privacy in the backyard, beautiful raised flower beds, and a detached two-car garage. Inside, the possibilities are endless. The layout currently features a private accessory apartment/in-law suite in the rear, perfect for dual-family living or rental income. Prefer a single family home? No problem! The space converts back seamlessly. Plus, thanks to flexible zoning, it's an ideal setup to run a home based business! Nestled in a quiet, family-friendly neighbourhood, you're just steps from downtown Listowel and local schools. Properties with this level of care, space, and versatility rarely come along. Schedule your private showing today before it's gone! (id:15069)
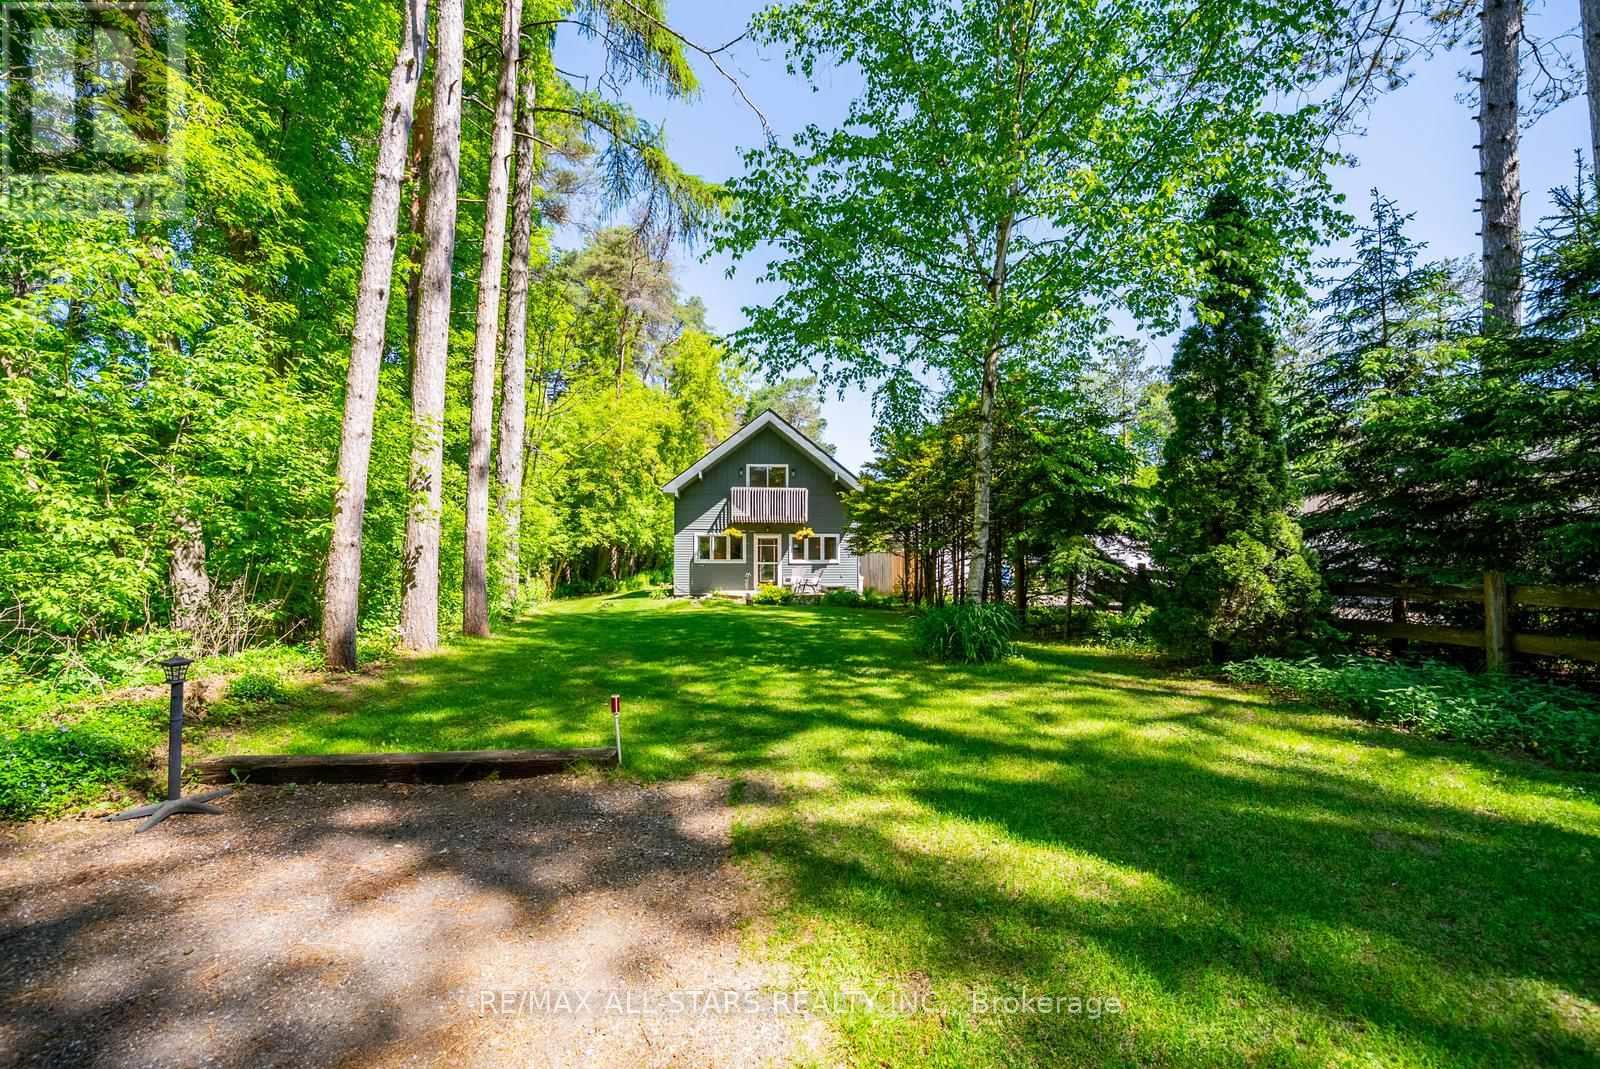
Set on 1.12 acres and backing directly onto 800 acres of Vivian Forest, this charming cottage style home sits on one of the area's most sought after streets. A true piece of paradise offering tranquility, nature, and a lifestyle that is genuinely hard to find this close to the city. Minutes to Newmarket, Stouffville, and Hwy 404.The home features three bedrooms, two bathrooms, an eat in kitchen with pantry, and a gas fireplace in the living room that heats the home. The main floor includes a bedroom, four piece bathroom, and laundry. Upstairs, the primary bedroom includes a walkout to a private balcony overlooking the trees, a second bedroom, three piece bath, and bonus office space.Outside you will find a newer deck, a workshop, garden shed, and beautifully maintained gardens.Miles of walking trails right from your backyard through Vivian Forest. This property is full of potential for the buyer with vision and a desire to make it their own.A rare opportunity for rural living without sacrifice. (id:15069)