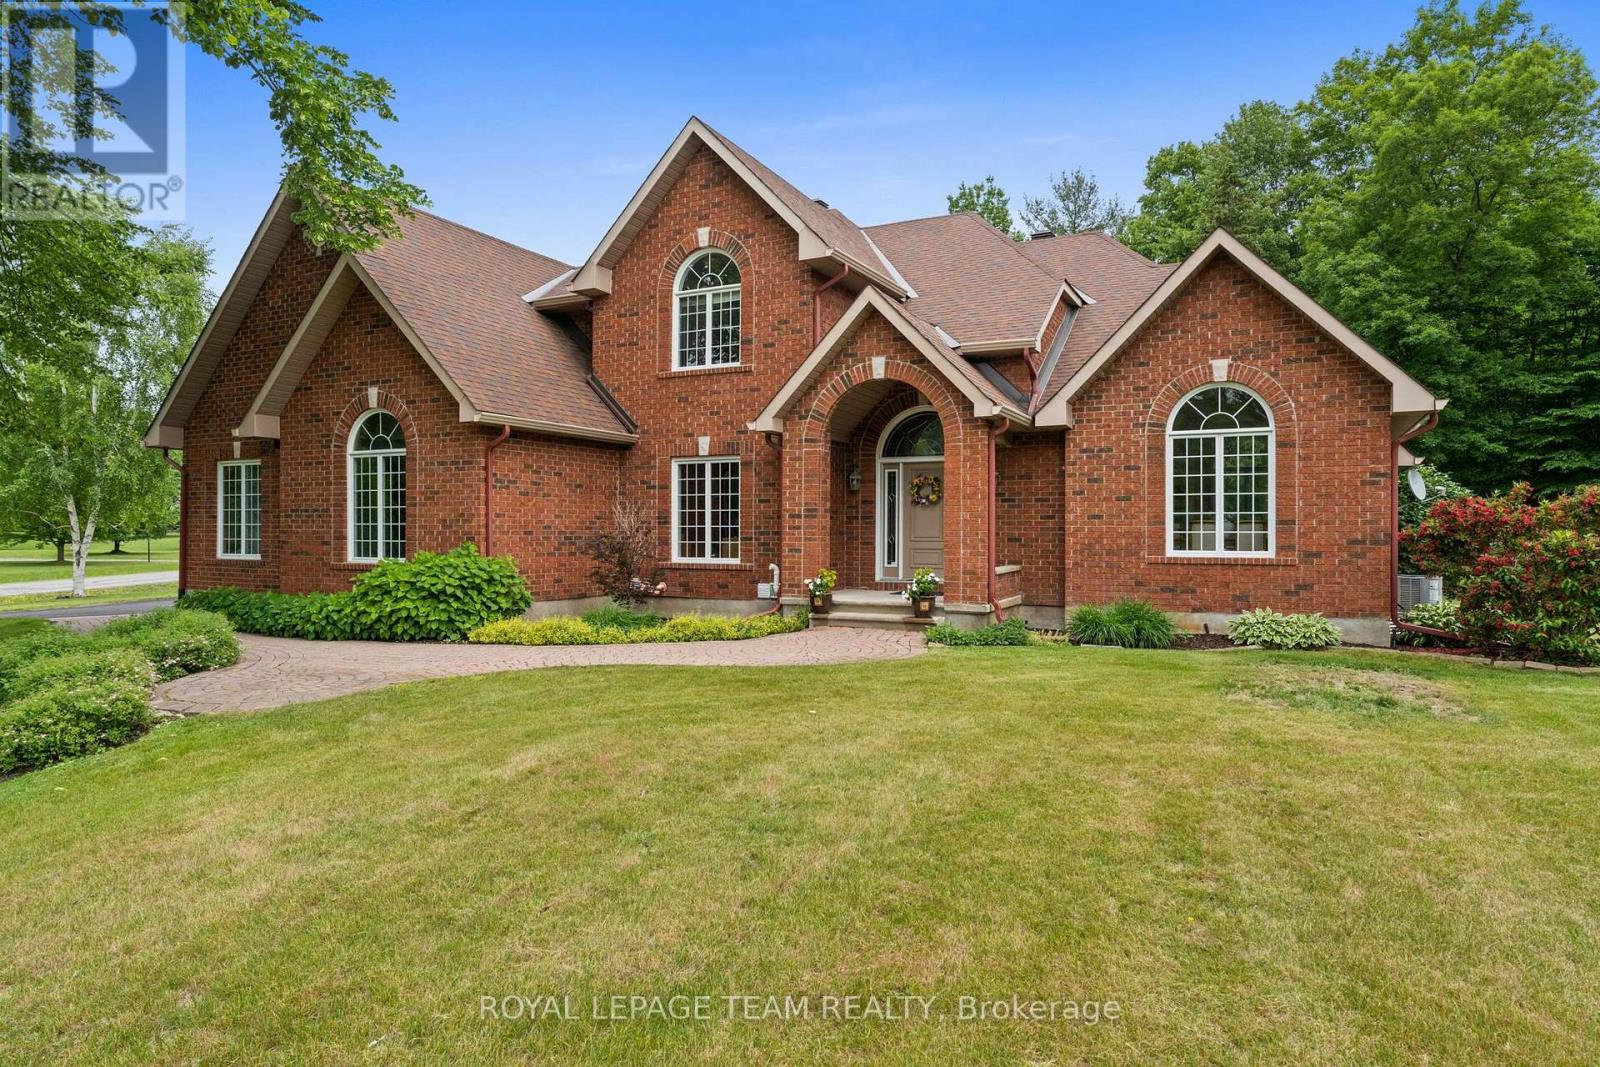
Open House Sunday July 19th 2-4pm. Welcome to a signature residence in prestigious Marchvale Estates. This timeless FULL BRICK estate home is set on a private 2-acre lot w/ heated In-ground pool, serene forest views & approx. 3,670 sq. ft. above grade + finished lower level (per MPAC). Boasting outstanding curb appeal, this impressive home features 4 bdrms, 4 baths w/ 2 full ensuites. A grand vaulted foyer welcomes you into a sun-filled main level w/ HW flooring, private office w/ French drs, & elegant living & dining rooms featuring soaring ceilings, decorative columns & dramatic arched windows. The chef-inspired kitchen offers a large island, custom white cabinetry, granite counters & bright eating area w/ patio access. The sunken family rm is centred around a dbl-sided propane FP & overlooks the pool & mature trees-a welcoming space where family & friends naturally gather. A mudroom/laundry w/ gar access & powder rm complete the main level. Upstairs, the spacious primary retreat offers vaulted ceilings, dbl-sided propane FP, sitting area, 2 W/I closets & an updated 5-pc ensuite. Three additional bdrms include a private guest suite w/ its own 4-pc ensuite & vaulted ceiling, plus a stylish main bath. The finished lower level features radiant heated floors in gym/hobby rm & oversized rec rm-ideal for movie nights, games & family gatherings. Additional highlights include 200-amp service, Generac generator (2023), pool house, beautifully landscaped grounds, multiple entertaining areas & a 3-car garage w/ direct lower-level access. Lovingly maintained & thoughtfully updated, this is a home where family memories are made. Experience the tranquillity of estate living without compromise, just minutes to Kanata North's Technology Park, top-rated schools, golf, shopping & everyday amenities. 24 Hr Irrevocable on all offers. (id:15069)
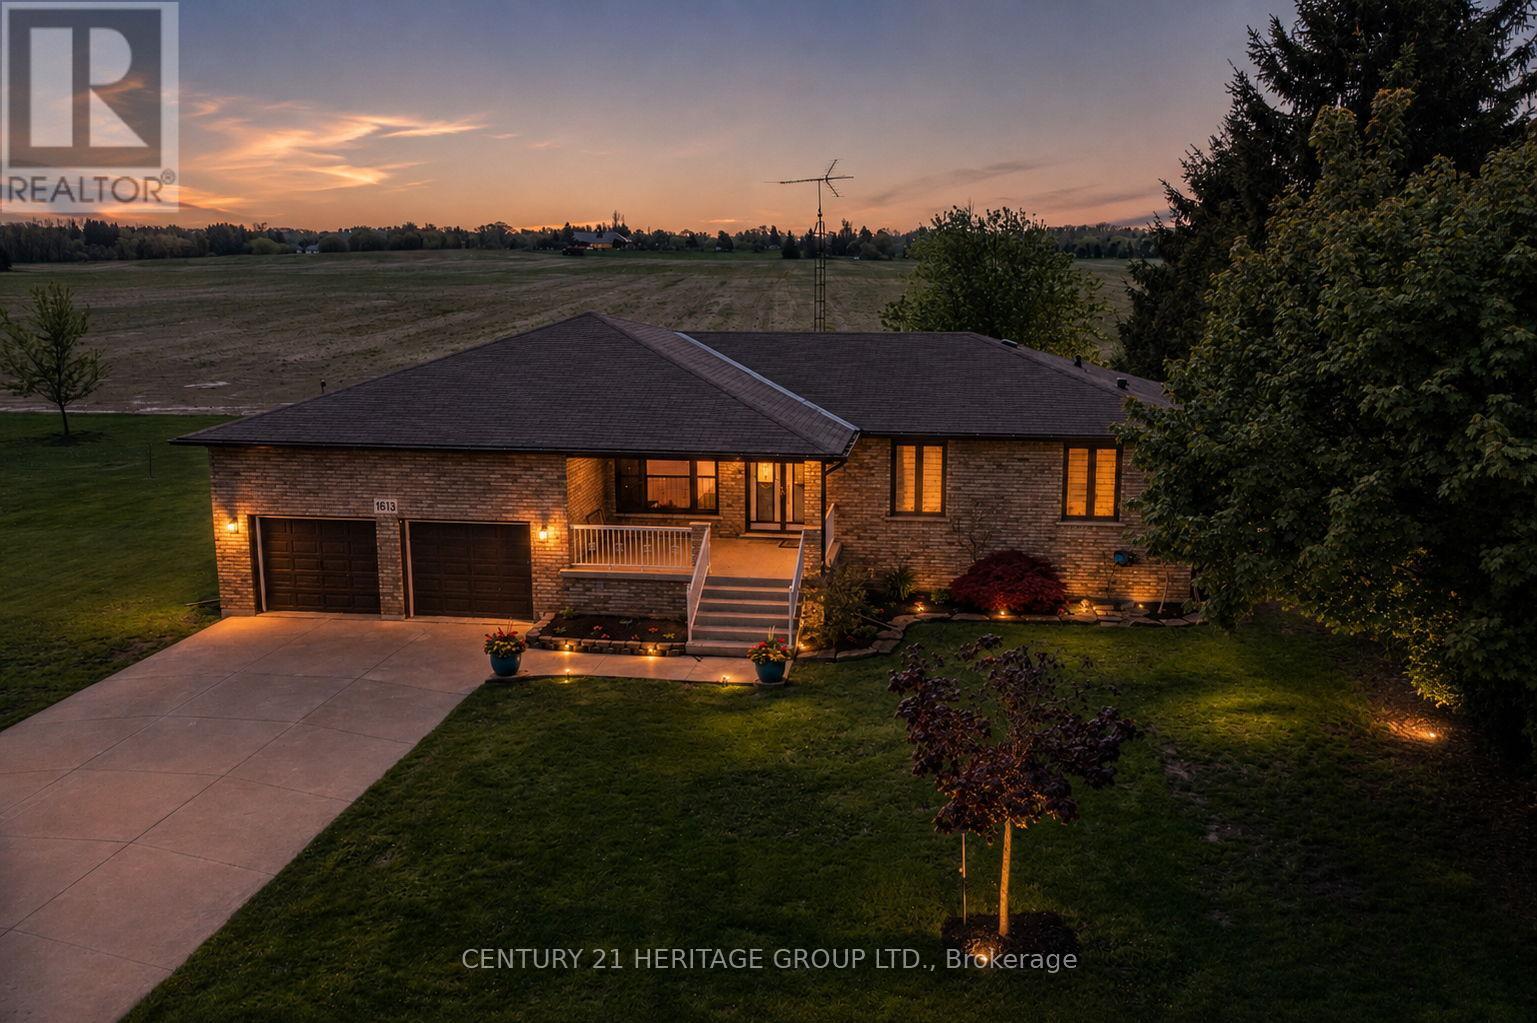
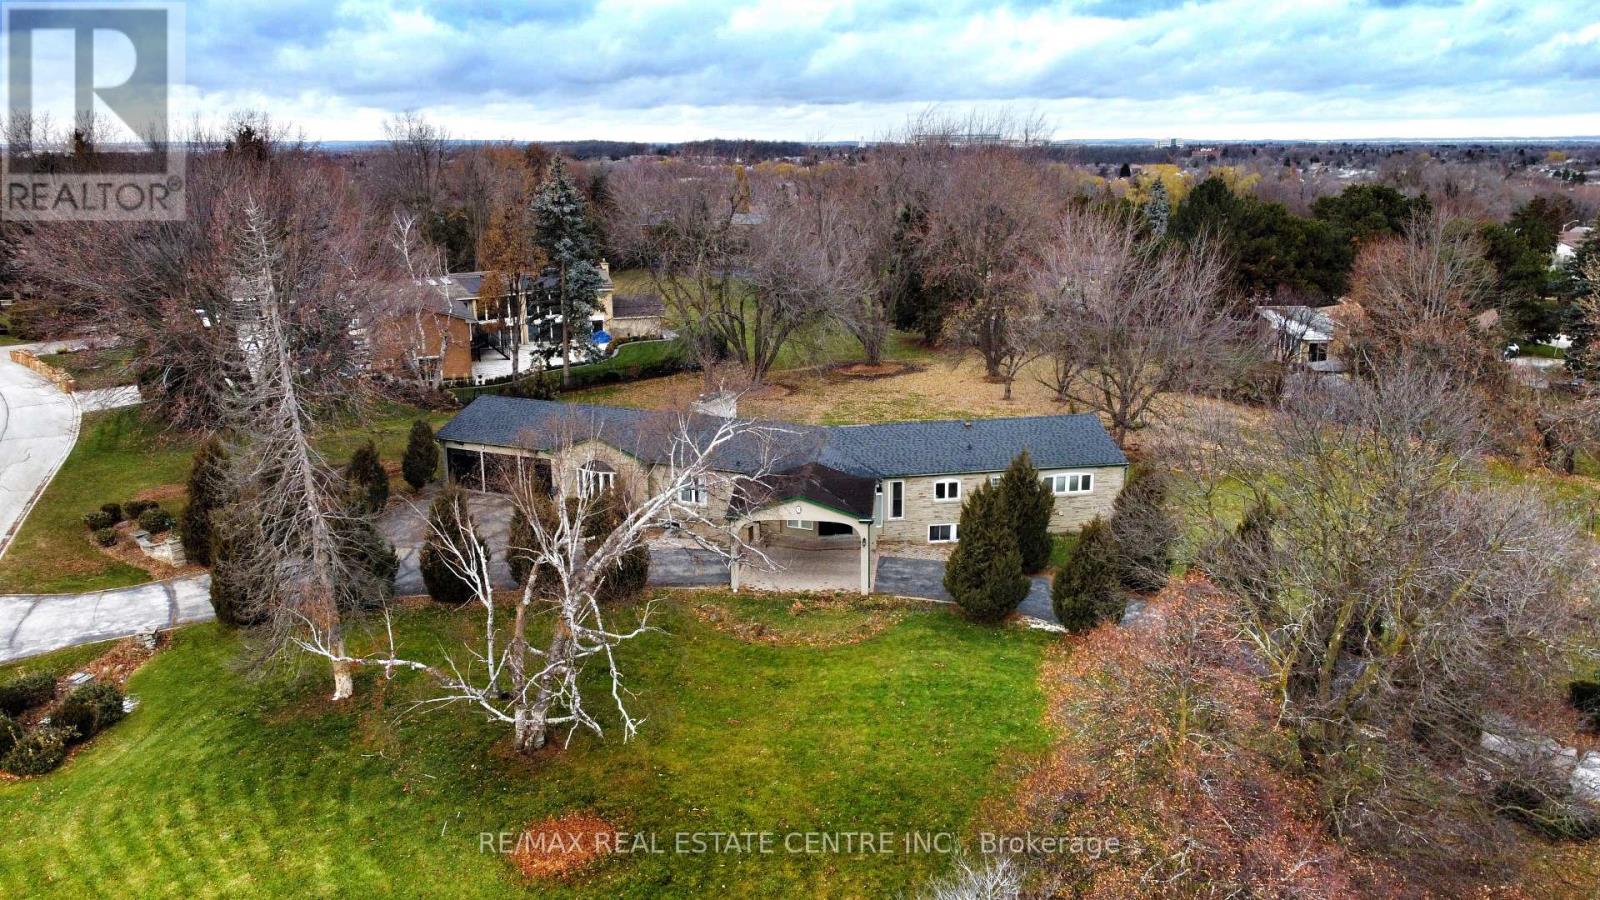
Country-sized living with city convenience. Set on an impressive 175X200 ft lot surrounded by green space and countryside views, this sprawling bungalow offers the lifestyle families dream about. Peaceful, spacious living just minutes from Hamilton and everyday amenities. From the moment you step inside, the welcoming foyer opens to a formal dining room designed for family gatherings, holiday dinners, and milestone celebrations. The heart of the home is the beautifully updated open-concept family room featuring a built-in fireplace and TV wall wrapped in modern finishes and décor, seamlessly flowing into the renovated eat-in kitchen complete with quartz countertops, backsplash, and updated appliances. Just off the kitchen, you'll find a practical mudroom/laundry area alongside a fully remodeled modern 3-piece bathroom. The opposite wing of the home offers three spacious bedrooms and an updated 4-piece bath, creating a functional layout ideal for growing families or those seeking the convenience of main-floor living. An additional rear mudroom entrance is perfect after gardening, outdoor projects, or enjoying the oversized backyard and green space. The fully finished basement adds exceptional flexibility with a separate entrance through the oversized double-car garage. Downstairs features a large recreation/living area, playroom, bedroom, workshop, cold cellar, and storage room with kitchen rough-in already in place, ideal for future in-law potential, multigenerational living, or extended family accommodations. Lovingly maintained and thoughtfully updated throughout, this home features replaced flooring on the main level, fresh paint, renovated kitchen and bathrooms, a finished basement, tons of parking, and incredible outdoor space. This is the kind of home you settle into, grow into, and create lasting family memories in for years to come. (id:15069)
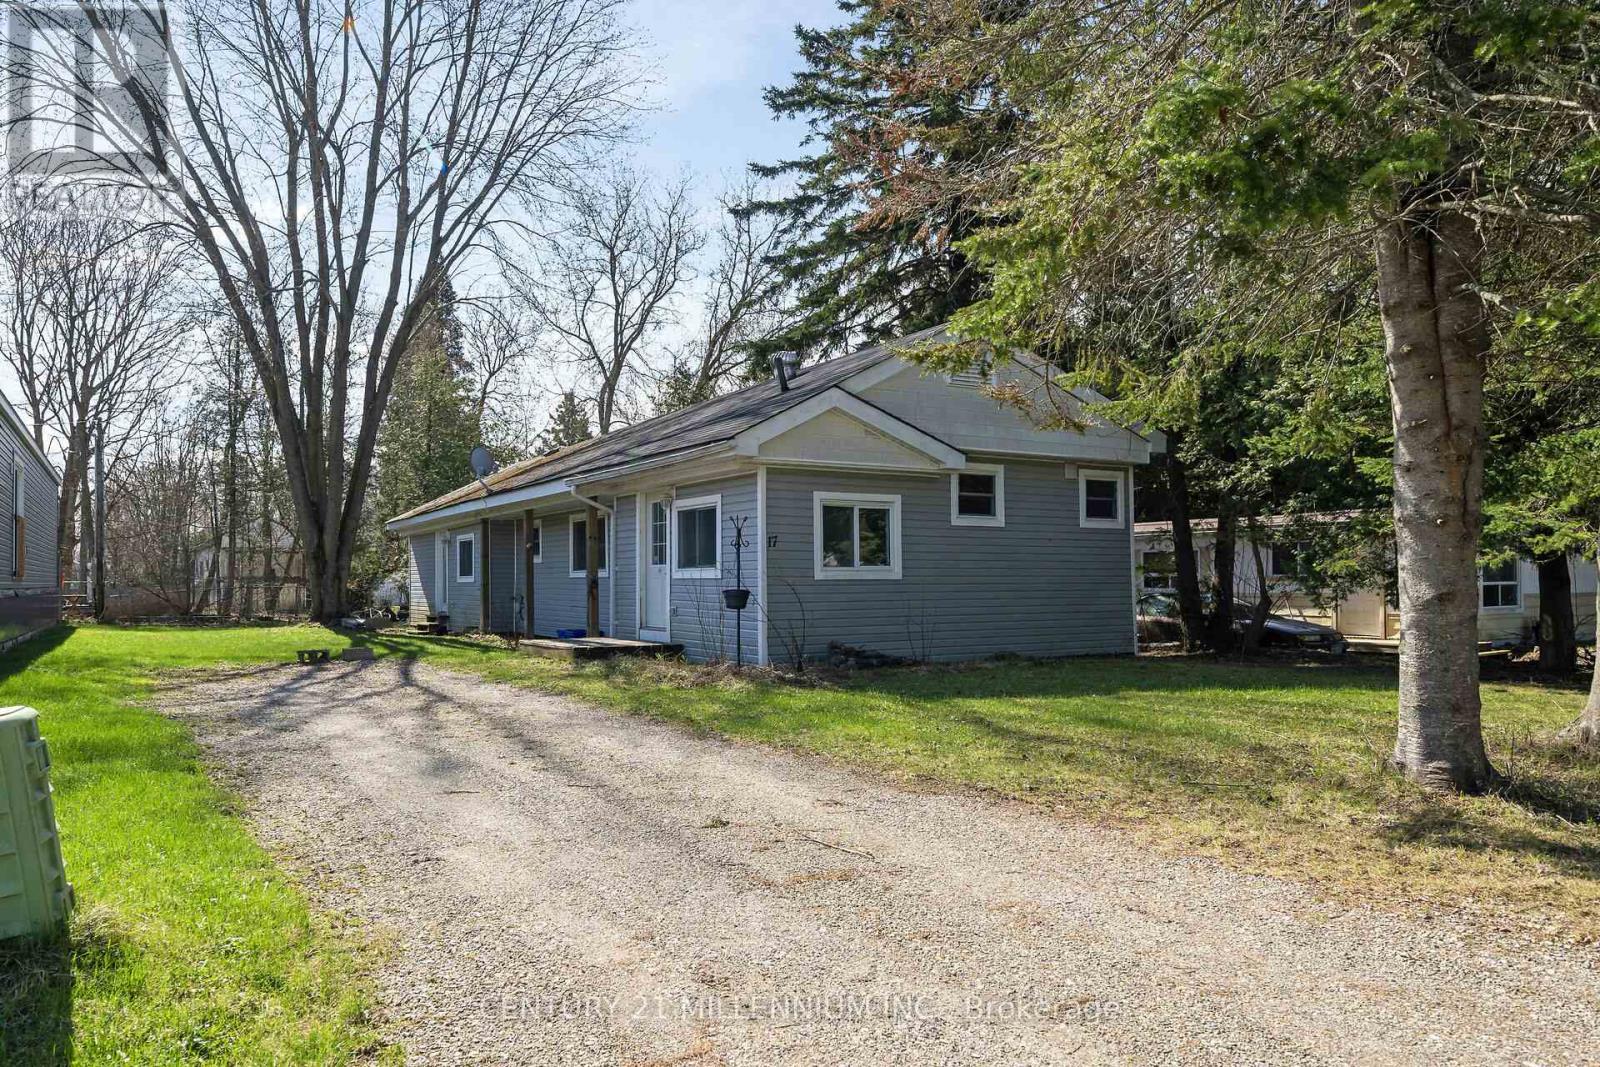
Welcome to 17 Cedar Lane! Spacious 3 bedroom home on a treed lot. This freshly updated home is move-in ready and perfect for anyone looking for a clean, comfortable space without the hassle of renovations. Updated flooring throughout, kitchen, bathroom, new insulation, updated plumbing, paint, newer furnace and a/c, owned HWT. Outside, the double driveway offers plenty of parking space for you and your guests. Just move in and enjoy! (id:15069)
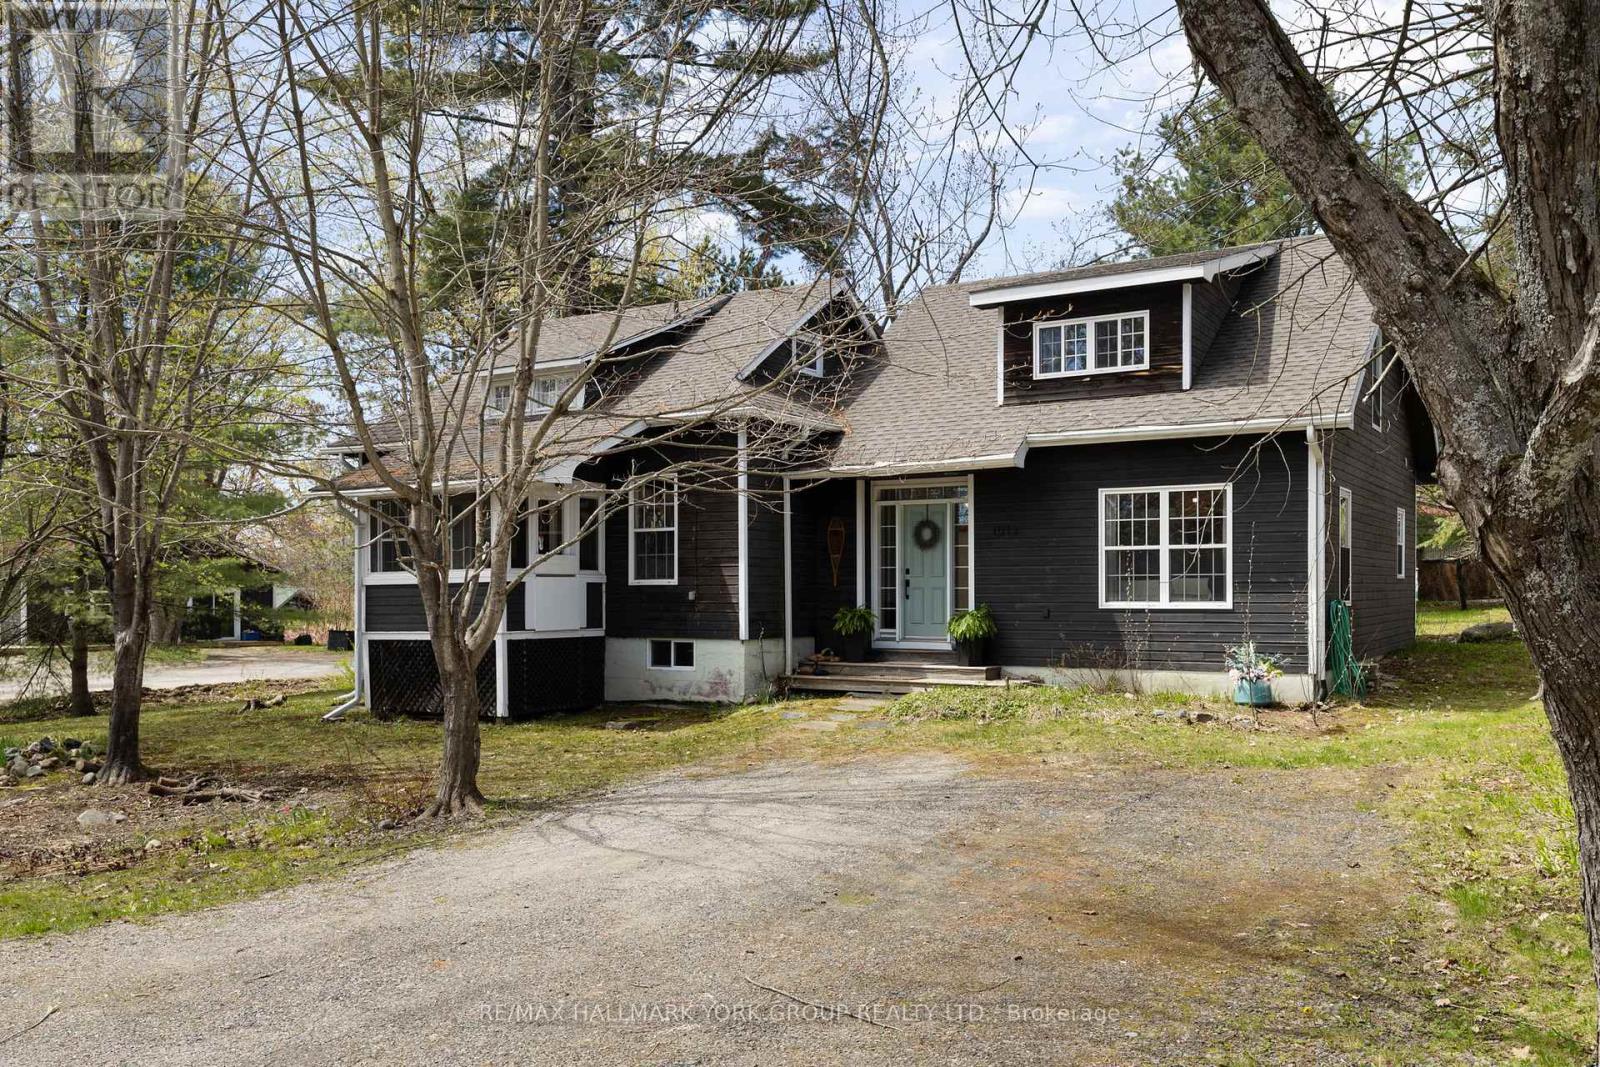
Welcome to 1013 Grey Street in the heart of Bala, where small-town charm meets the ultimate Muskoka lifestyle. This inviting home showcases a warm, character-filled interior with natural pine accents, a spacious front entry and thoughtfully designed living spaces perfect for families, weekenders or investors alike. Offering 3 bedrooms, 2 bathrooms, a separate dining room and a beautiful pellet stove for those colder days, this home blends comfort with functionality. The bright loft adds incredible flexibility, ideal as a cozy sleeping retreat, studio or work-from-home space. Outside, the generous corner lot is framed by mature trees, perennial gardens, a unique outbuilding and a fire pit, creating the perfect setting for evenings under the stars. With municipal services, ample storage and future garage potential, this property is as practical as it is charming.What truly sets this home apart is its location in one of Muskoka's most beloved communities. Just a short walk to Windsor Park, enjoy the iconic weekly waterski shows, stroll to Jaspen Park for beach access and swimming or explore nearby public launches on Lake Muskoka and the Moon River. You're also within walking distance to Bala's local shops, restaurants and the iconic The KEE to Bala for live concerts and summer nightlife. Experience the magic of every season, from the vibrant Bala Cranberry Festival in the fall to boating, swimming, sledding and snowy winter adventures. Bala truly is a four-season playground.Whether you're searching for a full-time residence, Muskoka getaway or investment opportunity, this property offers the perfect blend of lifestyle, location and potential. An exceptional turnkey opportunity, the sale includes the home's existing contents, furnishings, appliances, window coverings and light fixtures, with the exception of the Seller's excluded items. Please reach out to Listing Agent for a more detailed exclusion list. (id:15069)
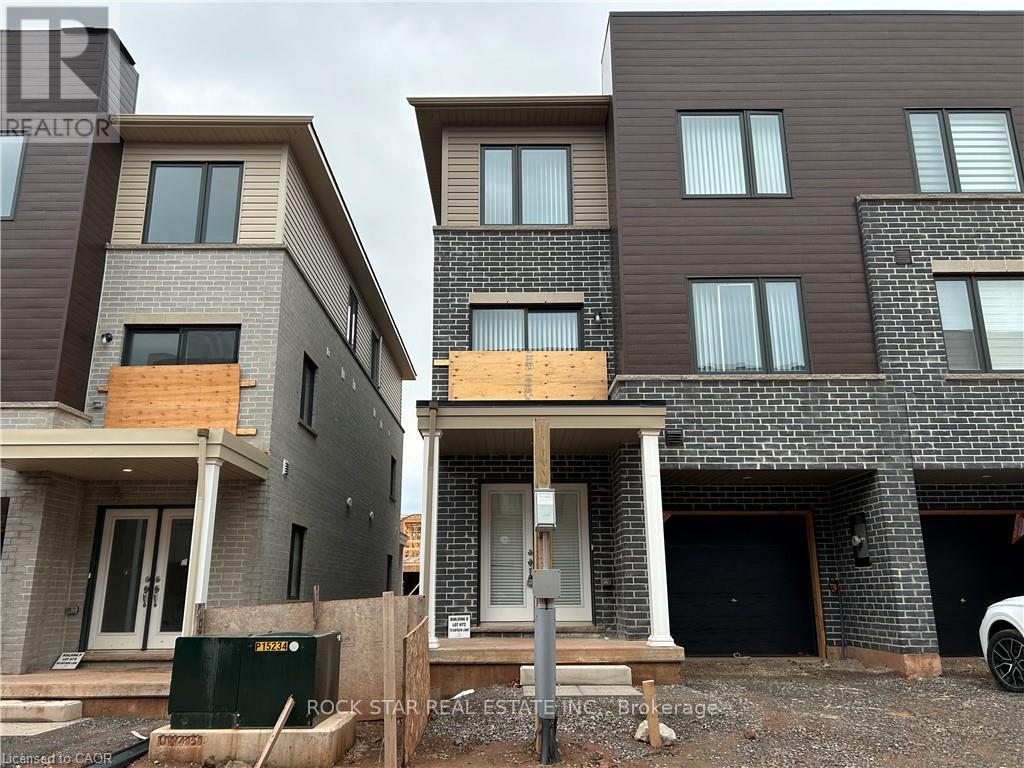
Welcome to 73 Dryden Lane, a stunning end-unit townhome built in 2023 and nestled in the vibrant East End of Hamilton. This 3-years-young residence combines modern elegance with thoughtful design, offering a luxurious, carpet-free living experience where sleek flooring and an abundance of pot lights create a bright, contemporary ambiance. The heart of the home is the designer kitchen, featuring striking waterfall black stone countertops that serve as both a durable workspace and a sophisticated focal point for entertaining. The open-concept main floor layout includes a convenient powder room. On the 3rd level, you'll find 3 bedrooms, a 4-piece bathroom, and a laundry closet. Parking includes a 1 car garage, plus 1 driveway spot. As a premium end-unit, this home provides enhanced privacy and a wealth of natural light, all while keeping you in close proximity to local schools, parks, and amenities. Perfectly blending the peace of mind of new construction with high-end finishes, this property is more than just a home-it's an elevated lifestyle opportunity. (id:15069)
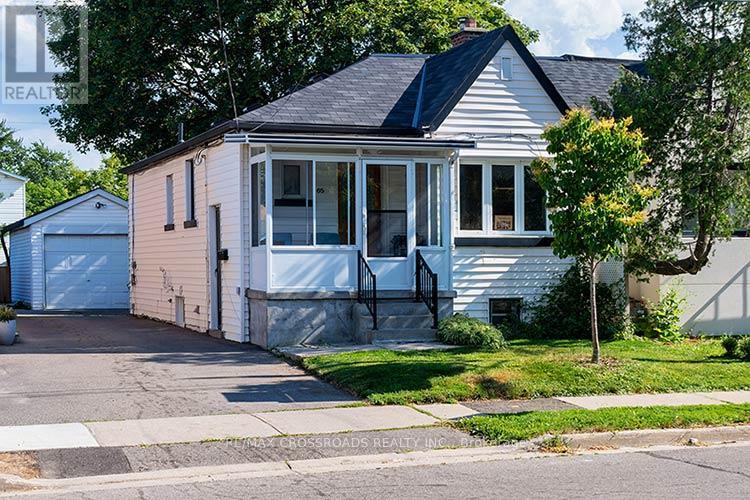
Charming Semi-Detached Bungalow in the heart of Mimico. Located on a Deep Lot. High Ceiling throughout. Finished lower level with separate entrance. Several upgrades. New Gas Furnace (2024). Duct work (2026), New Gas Water Tank (2026). New Roof on Detached Garage (2024). New Bathroom on Main Floor (2024). New Shower Basement Bathroom (2024). New Roof Vents (2024). Backyard Grass and Seeding (2025). New Pot Lights and Basement Ceiling (2026). Freshly Painted. New A/C (2025). Easy Access to Main Highway, Walking Distance to Go Station, Lakeshore Promenade, Great Schools. An Amazing Home in a wonderful, quaint location! Must See! (id:15069)
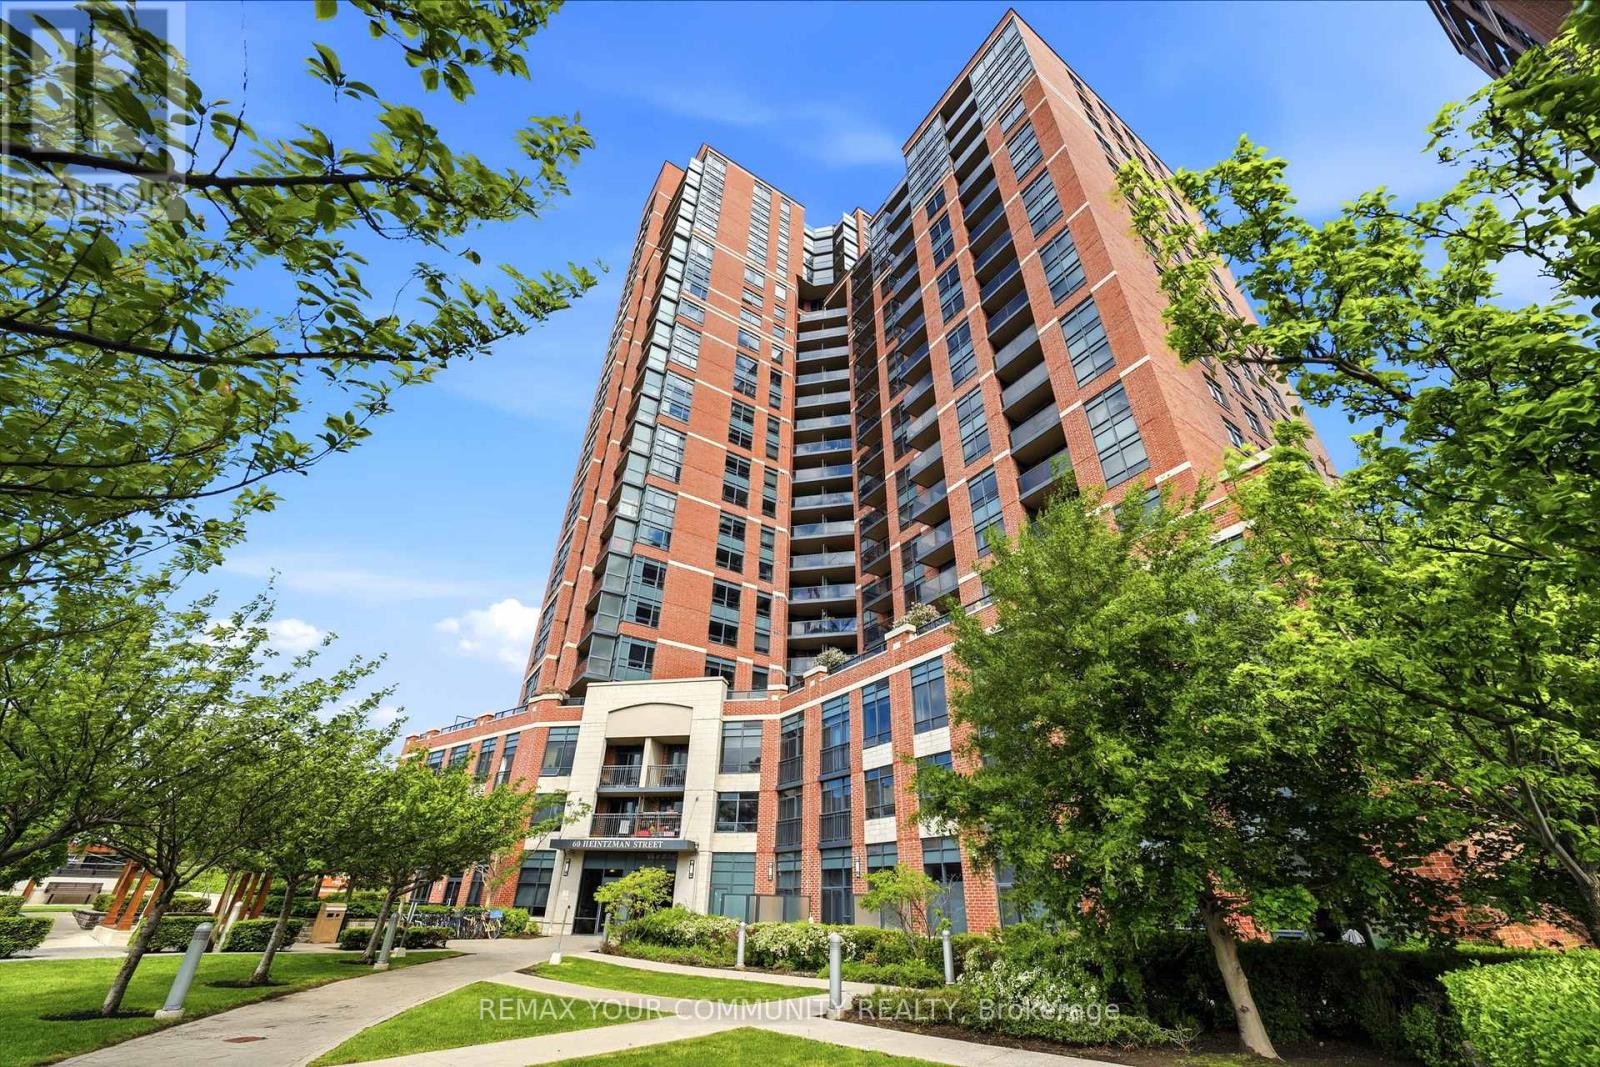
Welcome to Unit 2102 at 60 Heintzman Street, a stunning high-floor sanctuary perched on the 21st floor in the heart of Toronto's vibrant and highly sought-after Junction neighbourhood. This beautiful home offers a rare blend of comfort and breathtaking views, inviting you to end every day with front-row seats to unobstructed sunsets and a sweeping panoramic view of the skyline. Designed for effortless modern living, the unit includes one parking space and one storage locker. It is located in an exceptionally well-managed, family-friendly building celebrated for its warm atmosphere, friendly neighbours, and tight-knit sense of community. The extensive resort-style amenities cater to every stage of life, featuring a 24/7 concierge, visitor parking, bike storage, a fully equipped gym, yoga studio, hobby room, card room, children's playroom, a cozy library, alongside a party room and community BBQs perfect for entertaining. Step outside your door into the heart of the bustling Junction, an lifestyle hub filled with trendy cafes, indie shops, craft breweries, and diverse restaurants. It is an ideal setting for growing families, surrounded by top-rated local schools and beautiful green spaces and parks. Commuting from this location is a breeze, as you are steps from TTC, including quick access to Keele and Dundas West stations, while the nearby UP Express at Bloor GO connects you to downtown or Pearson Airport. Blending unbeatable urban connectivity with a true neighborhood feel, this property is a rare find. (id:15069)
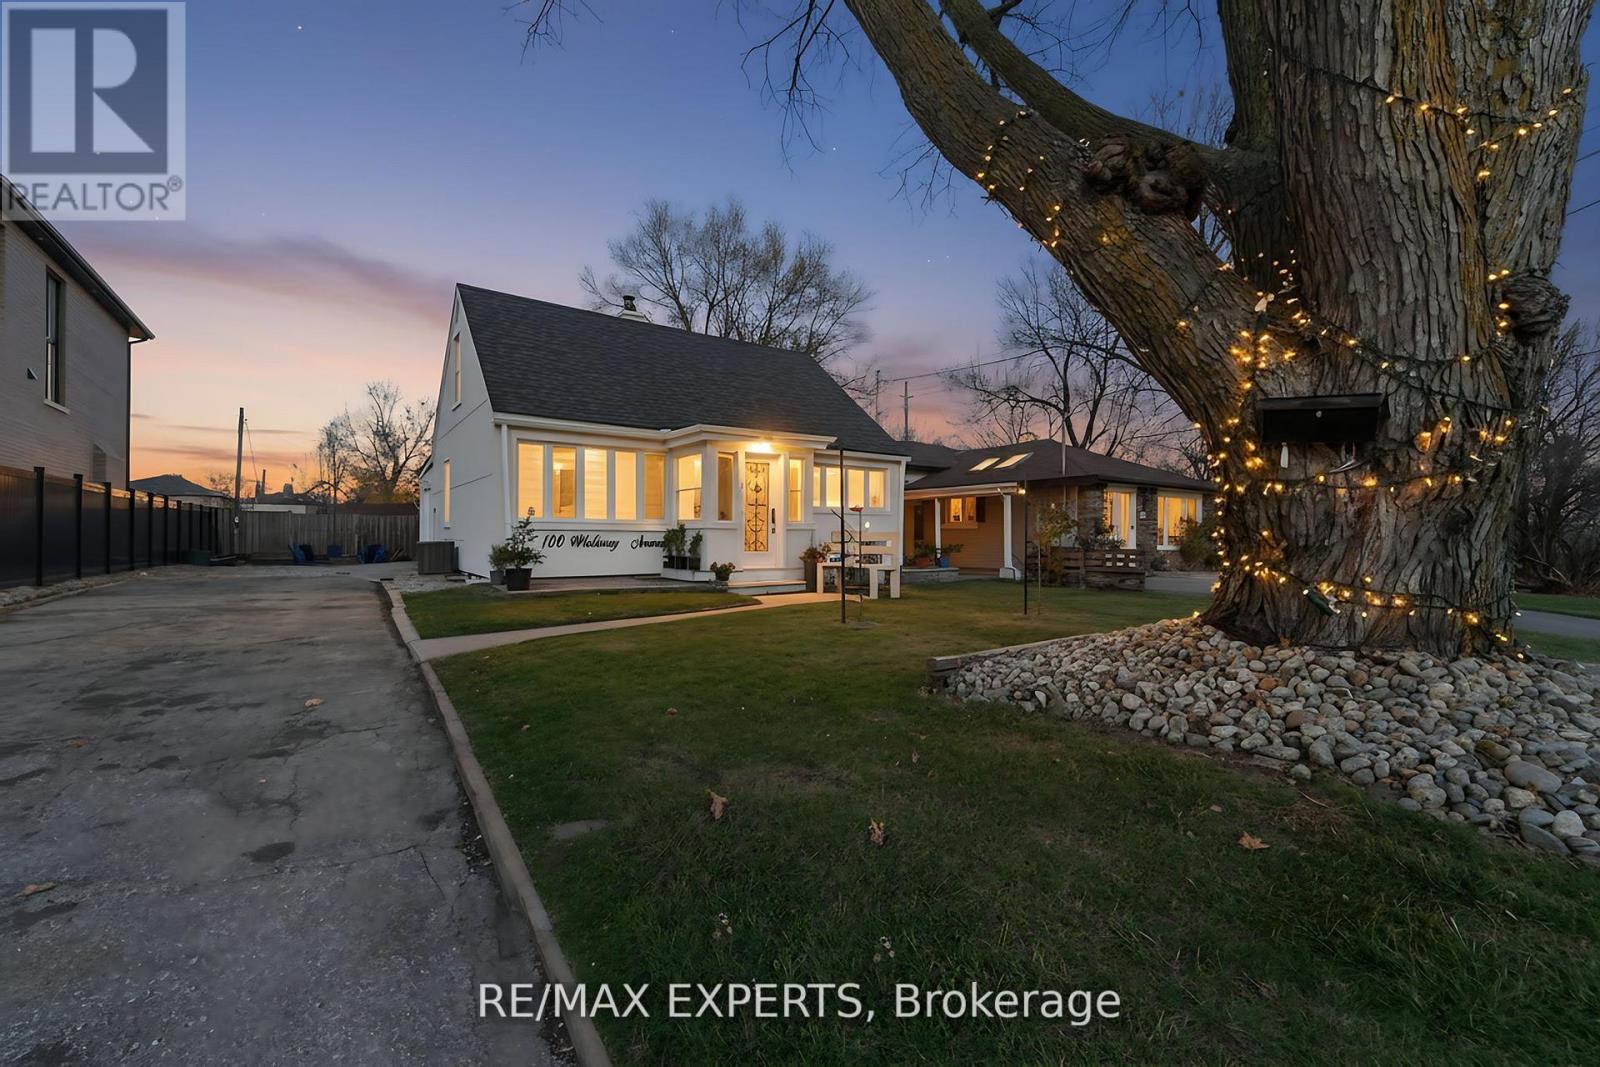
Welcome to 100 Wallasey Avenue - A Rare Opportunity in Humberlea. Step into this beautifully updated detached 1.5-storey home, nestled on a generous 54 x 113 ft lot in one of Toronto's most sought-after communities. With over $70,000 in recent renovations, including a custom kitchen and new flooring on the main level, this property offers comfort, flexibility, and long-term potential. Features for End Users: 3 spacious bedrooms, 2 full bathrooms, Expansive sunroom filled with natural light, Finished basement for added living space, a 20x20 garage footing with 4 ft foundation-ready for future build, Private backyard with firepit and 4-cardriveway parking. Investor & Multi-Family Potential: This unique layout allows for easy conversion into a multi-family home with minimal updates. Live in one unit and rent the other, or rent both for strong cash flow. Builders & Visionaries: Surrounded by luxury homes, this is your chance to build a custom residence in a thriving, upscale neighbourhood. Prime Location Close to top-rated schools, major highways, public transit, parks, places of worship, and Crossroads Smart Centres-everything you need is within reach. This isn't just a listing-it's a launchpad. Whether you're buying to live, invest, or build, 100 Wallasey Ave delivers value, versatility, and vision. Come see it for yourself. (id:15069)
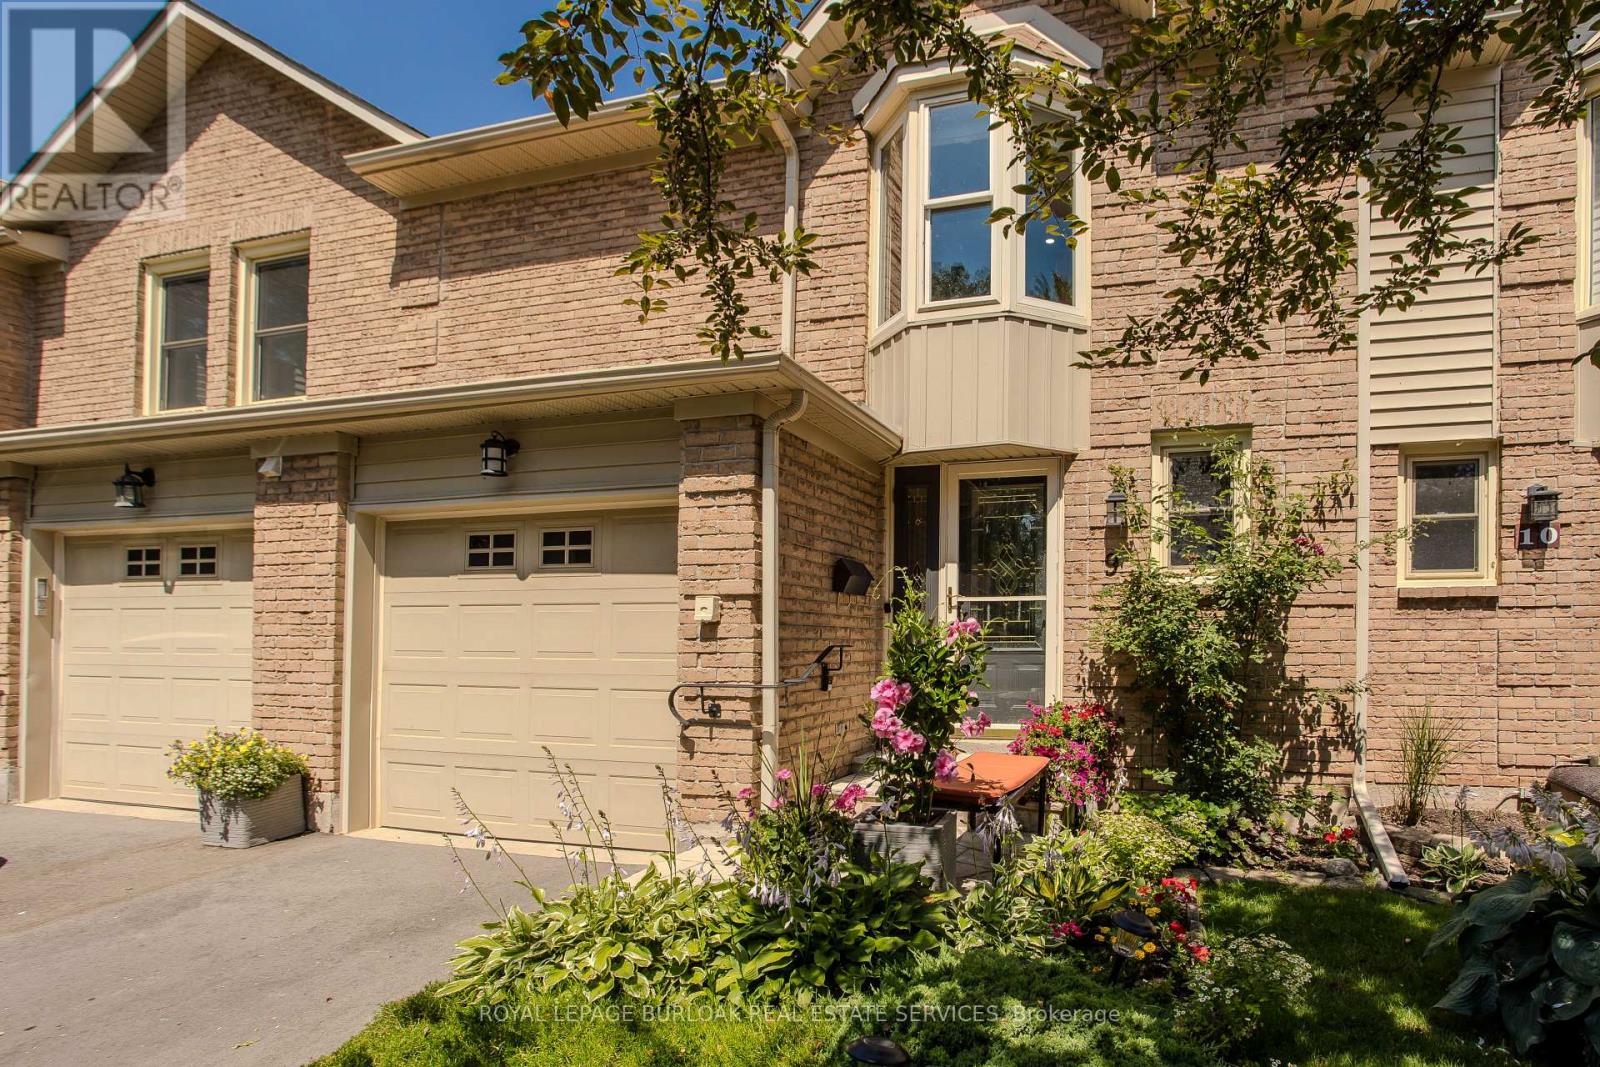
Perfectly positioned in Burlington's sought-after Elizabeth Gardens community, this extensively renovated freehold townhome offers 3 bedrooms, 3 bathrooms, and 1,910 sf of finished living space. Thoughtfully updated throughout, this move-in ready home offers stylish finishes and exceptional functionality. Ideally located just steps to the lake, parks, walking trails, shopping, schools, and everyday amenities, this is an outstanding opportunity to enjoy one of Burlington's most desirable neighbourhoods. The bright main level features luxury vinyl flooring throughout. The inviting living room flows seamlessly into the dining area, ideal for everyday living and entertaining. The updated kitchen showcases freshly painted cabinetry, updated hardware, generous workspace, and overlooks the dining area. A convenient 2pc bathroom completes the main level. A skylight fills the upper level with natural light. The spacious primary bedroom features a charming bay window and a custom walk-in closet. Two additional bedrooms and a beautifully renovated 3pc bathroom with a glass-enclosed shower complete the upper level. The finished lower level extends the living space with a generous family room centred around a fireplace, a beautifully appointed 3pc bathroom, laundry area, pantry, and abundant storage, ideal for recreation, hobbies, fitness, or a home office. Step outside to the private flagstone patio, perfect for outdoor dining, relaxing, or entertaining family and friends. The patio opens onto an expansive green space reserved exclusively for the residents of 5411 Lakeshore Road, creating an exceptional setting to enjoy the outdoors. Combining a functional layout, stylish updates, and an exceptional lakeside location, this turnkey home has been enhanced with over $150,000 in professional renovations, offering outstanding value in one of Burlington's most established communities. (id:15069)
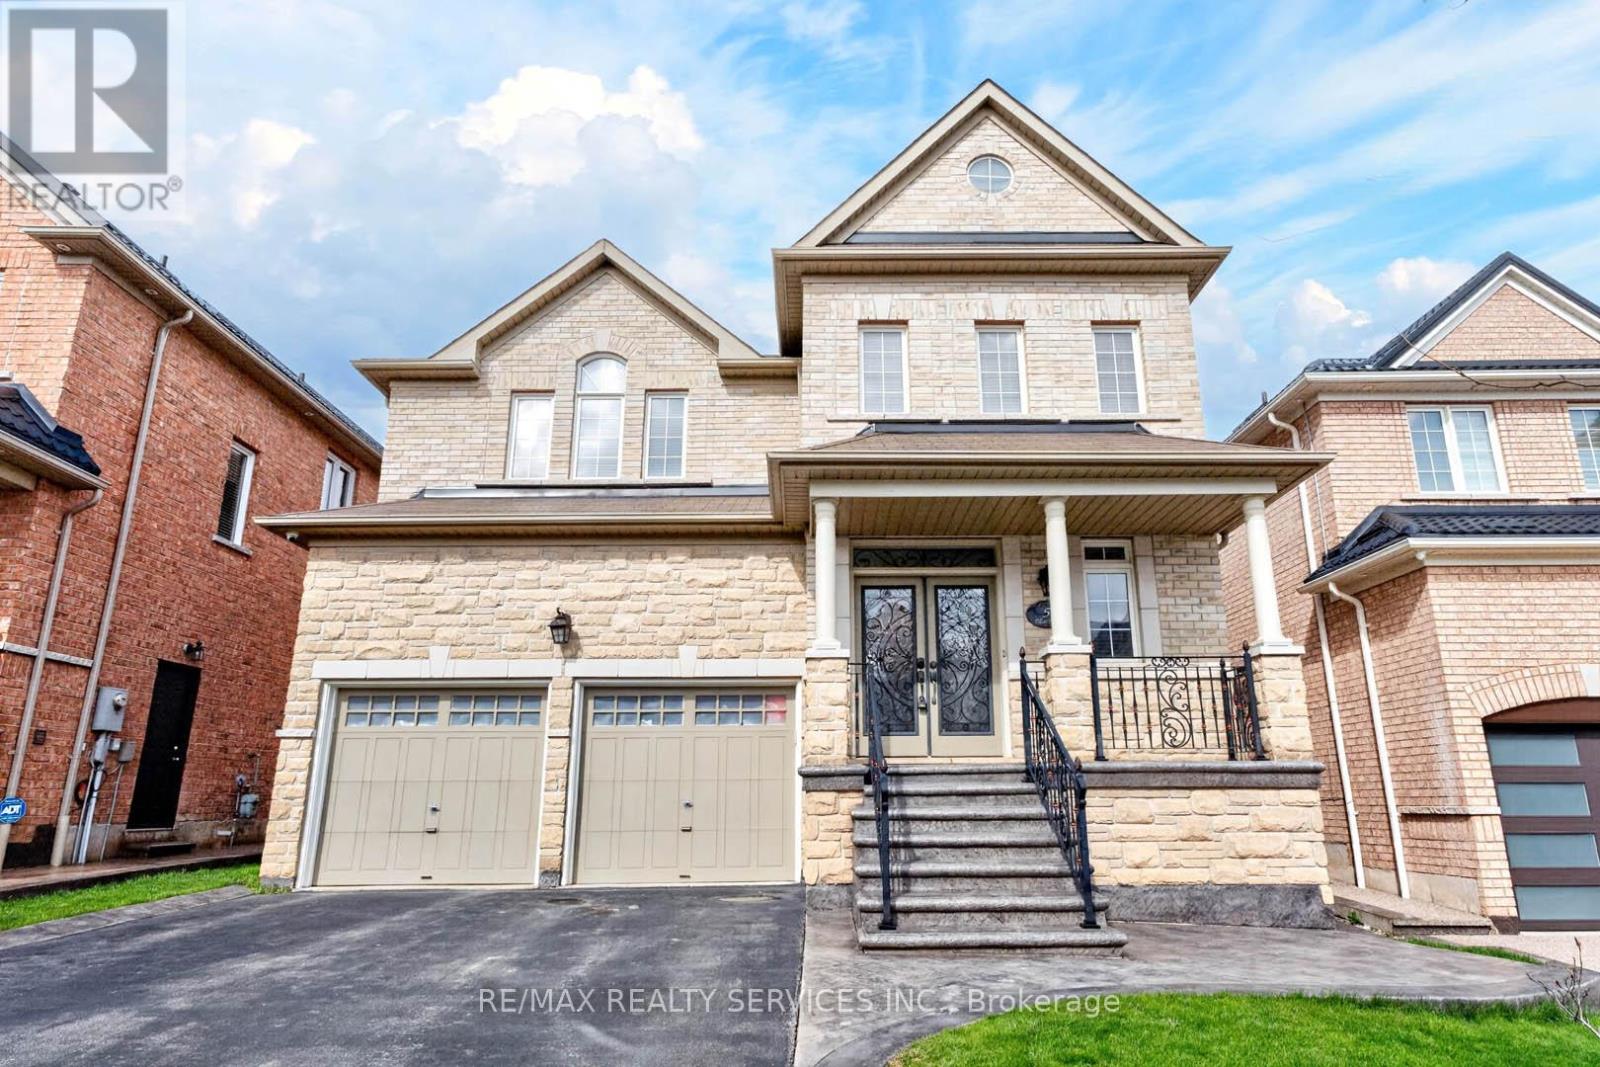
Pride of Ownership!!! Professionally upgraded 4+2 Bed & 5 Bath detached home in a Family Friendly Neighbourhood. Offering approximately 2,900 sq ft . The main floor features a bright open concept layout with separate living and dining areas, a spacious family room, and hardwood flooring throughout the main and second levels. The modern kitchen is equipped with Granite countertops, pantry, and a spacious eat in area. The sun filled family room includes a gas fireplace and walk out to a large backyard. Upstairs, the primary bedroom boasts a walk-in closet and a luxurious 5 piece ensuite. The finished basement offers excellent potential with 2 additional rooms, a kitchen, full bath, and separate laundry. Custom railings at the entrance add a stylish touch. Conveniently located close to highways, shopping, schools, transit, and much more. (id:15069)
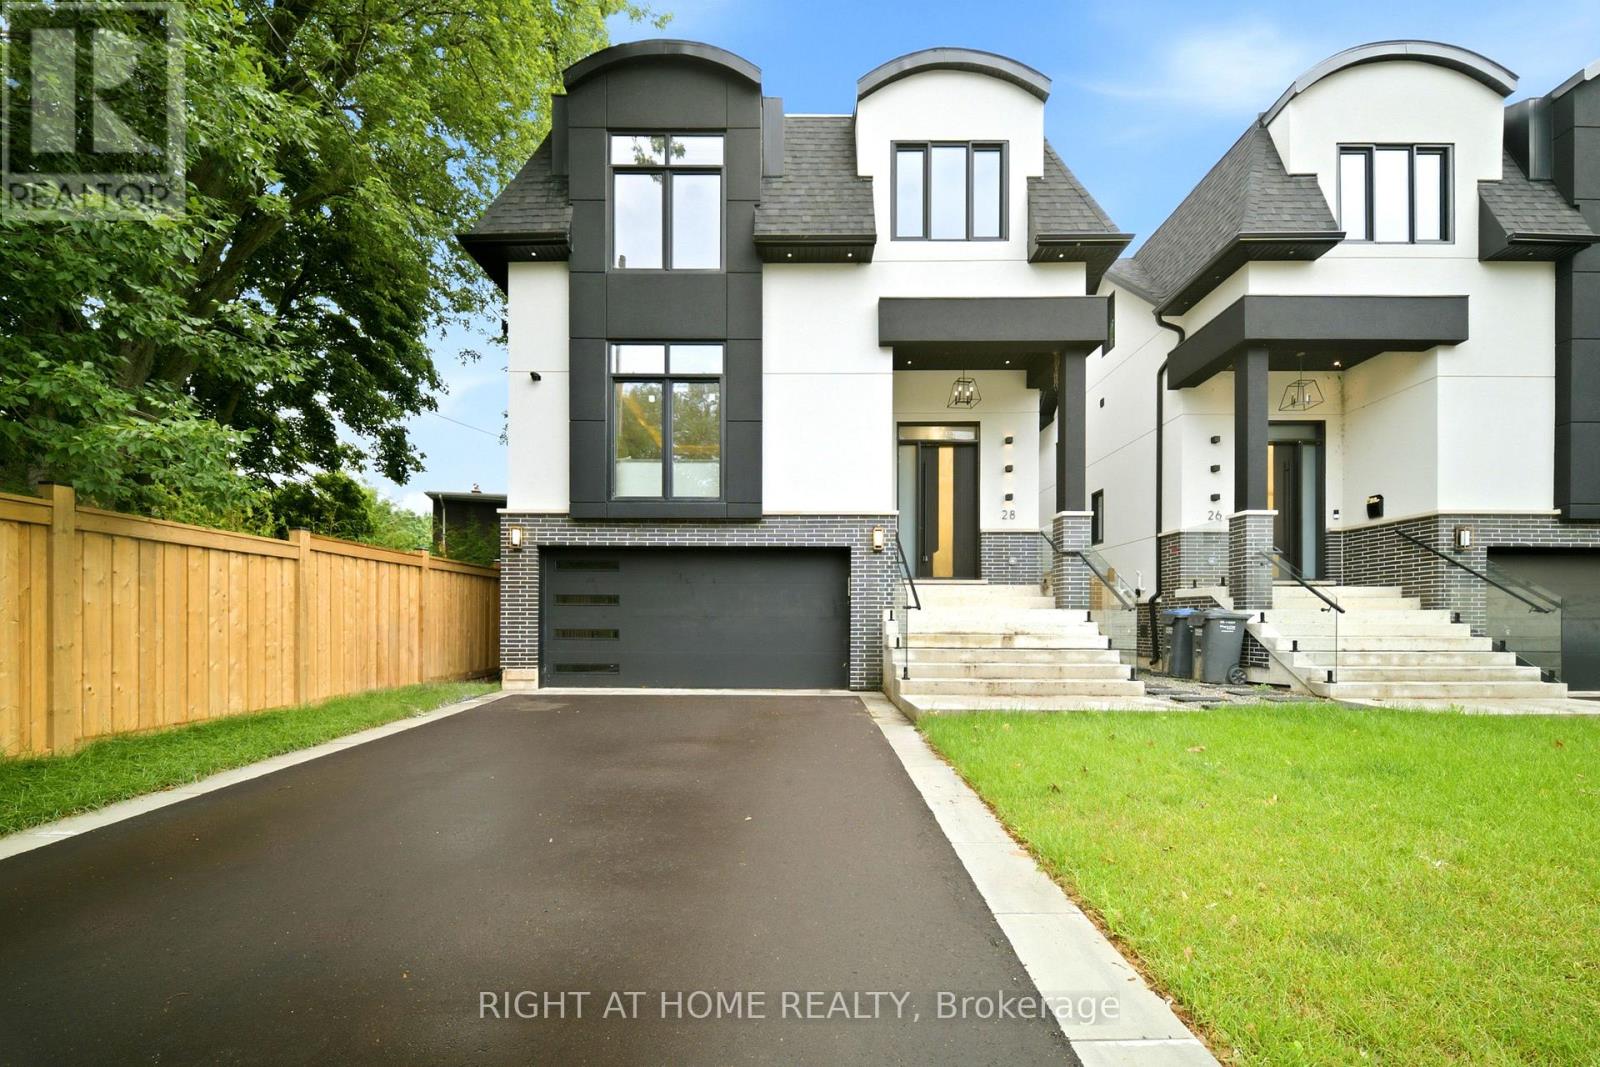
Skip The Wait, Stress and Expense of Building New. This Spectacular Custom Luxury Home Located in The Heart of Port Credit Just Steps to Lake Ontario, With Approx. 4000 Sq Feet Of Premium Living Space & Highest Quality Finishes, High Ceilings, Entertainment Kitchen, Skylights, B/I Cabinetry, Gas Fireplace, B/I Speakers, Transitional Details With A Fully Automated Smart Home System(Control 4) . Master Bdrm W Spa Like Ensuite & His/Hers Closets & More! No Detail Has Been Overlooked. Luxury Finished Lower Level, Kitchen, Bedroom and Full Bathroom. Exterior Camera, Inground Sprinklers Front & Back All Elf's, All B/I Smart Appliances, Washer & Dryer, 2Xgdo, Cvac, Security. (id:15069)
Attention Builders, Developers, Investors & End Users! Rare Opportunity To Acquire Approximately 1.456 Acres In One Of Brampton's Most Prestigious Neighborhood's On Sough-After Crescent Hill Dr. Property Is Surrounded By Luxury Custom Homes On A Quiet, Mature, Tree-Lined Street. Existing 4-Bedroom, 4-Bathroom Bungalow Is Currently Livable And Offers Immediate Use. Total Land Area: 63,431.66 Sq. Ft. (1.456 Acres).Exceptional Location Within Walking Distance To Chinguacousy Park, Bramalea City Centre, Bramalea Go Station, Library, Shopping, Schools, Public Transit And Everyday Amenities. Minutes To Brampton Civic Hospital And Major Transportation Routes .An Outstanding Opportunity To Build Luxury Custom Homes, Invest In A Premier Location, Or Enjoy Estate-Style Living In An Established Executive Enclave. Buyers To Complete Their Own Due Diligence Regarding Severance, Development Potential, Zoning, Permits And Future Use. Property Being Sold In "As Is, Where Is" Condition. (id:15069)