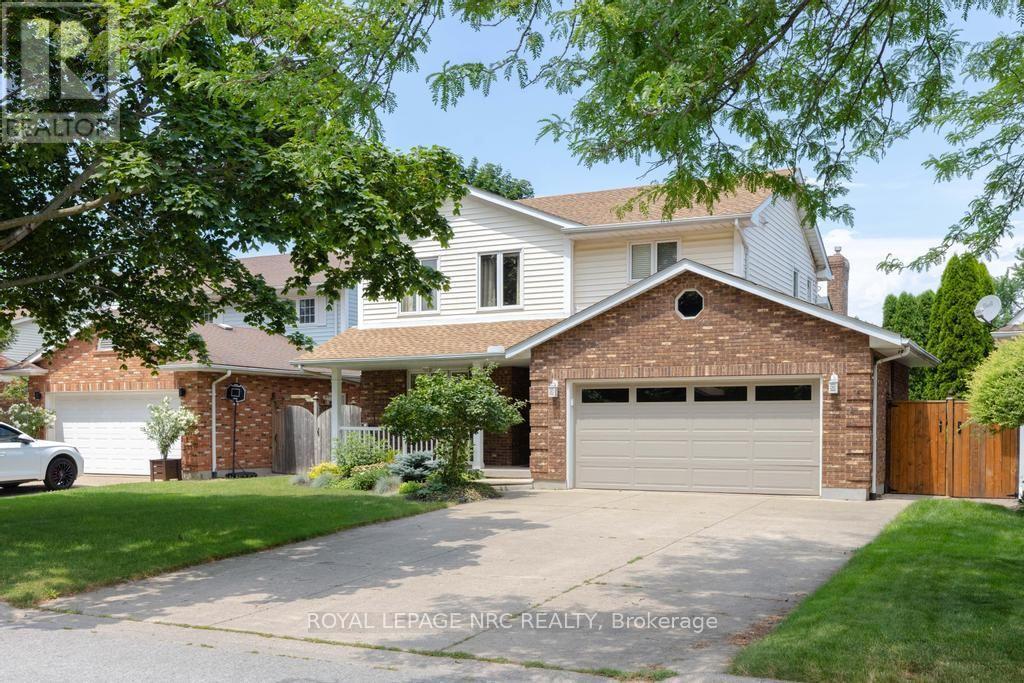
"THIS ORIGINAL OWNERS HOME IS AVAILABLE FOR YOUR IMMEDIATE POSSESSION. SITUATED IN A GREAT NORTH END LOCATION ON A CUL-DE-SAC STREET WITHIN WALKING DISTANCE TO THE WELLAND CANAL WALKING TRAIL IS A MUST SEE 2 STOREY WITH 3 BEDROOMS, 2 1/2 BATHS, DOUBLE CAR GARAGE WITH INSIDE ACCESS , PRIVATE DOUBLE WIDE CONCRETE DRIVE ( 4 CARS ), OFFERING JUST UNDER 2000 SQ FT OF LIVING SPACE". Come and see 5 Bahama Bay in St Catharines. As you enter the foyer area you will see the living room and dining room with hardwood flooring. Off the dining room, you have a generous sized open vaulted Kitchen/Eating area overlooking the vaulted Family Room with hardwood flooring and gas fireplace. The kitchen has patio doors that open to a ( 12 ft x 16 ft ) covered deck that overlooks the fully fenced gardens. The main floor also has a 2 pc. bath and a laundry/mudroom with access to the garage. The open staircase which overlooks the Family room takes you to the upper living area which has 3 Bedrooms and 2 Bathrooms. The spacious Primary Bedroom features a remodelled 3 pc ensuite bath with glass shower and a walk-in closet. The second 4pc bathroom with jacuzzi tub services the other 2 bedrooms. In the basement area you have large unfinished spaces with lots of storage space and room for workshop, hobbies, etc. Forced Air Gas Furnace, Central Air new in recent years. Close to amenities and the excellent location is within walking distance to schools and just minutes away from Sunset Beach on Lake Ontario, Malcolmson Park & trails and only minutes away to Niagara 0n The Lake along Lakeshore Rd. (id:15069)
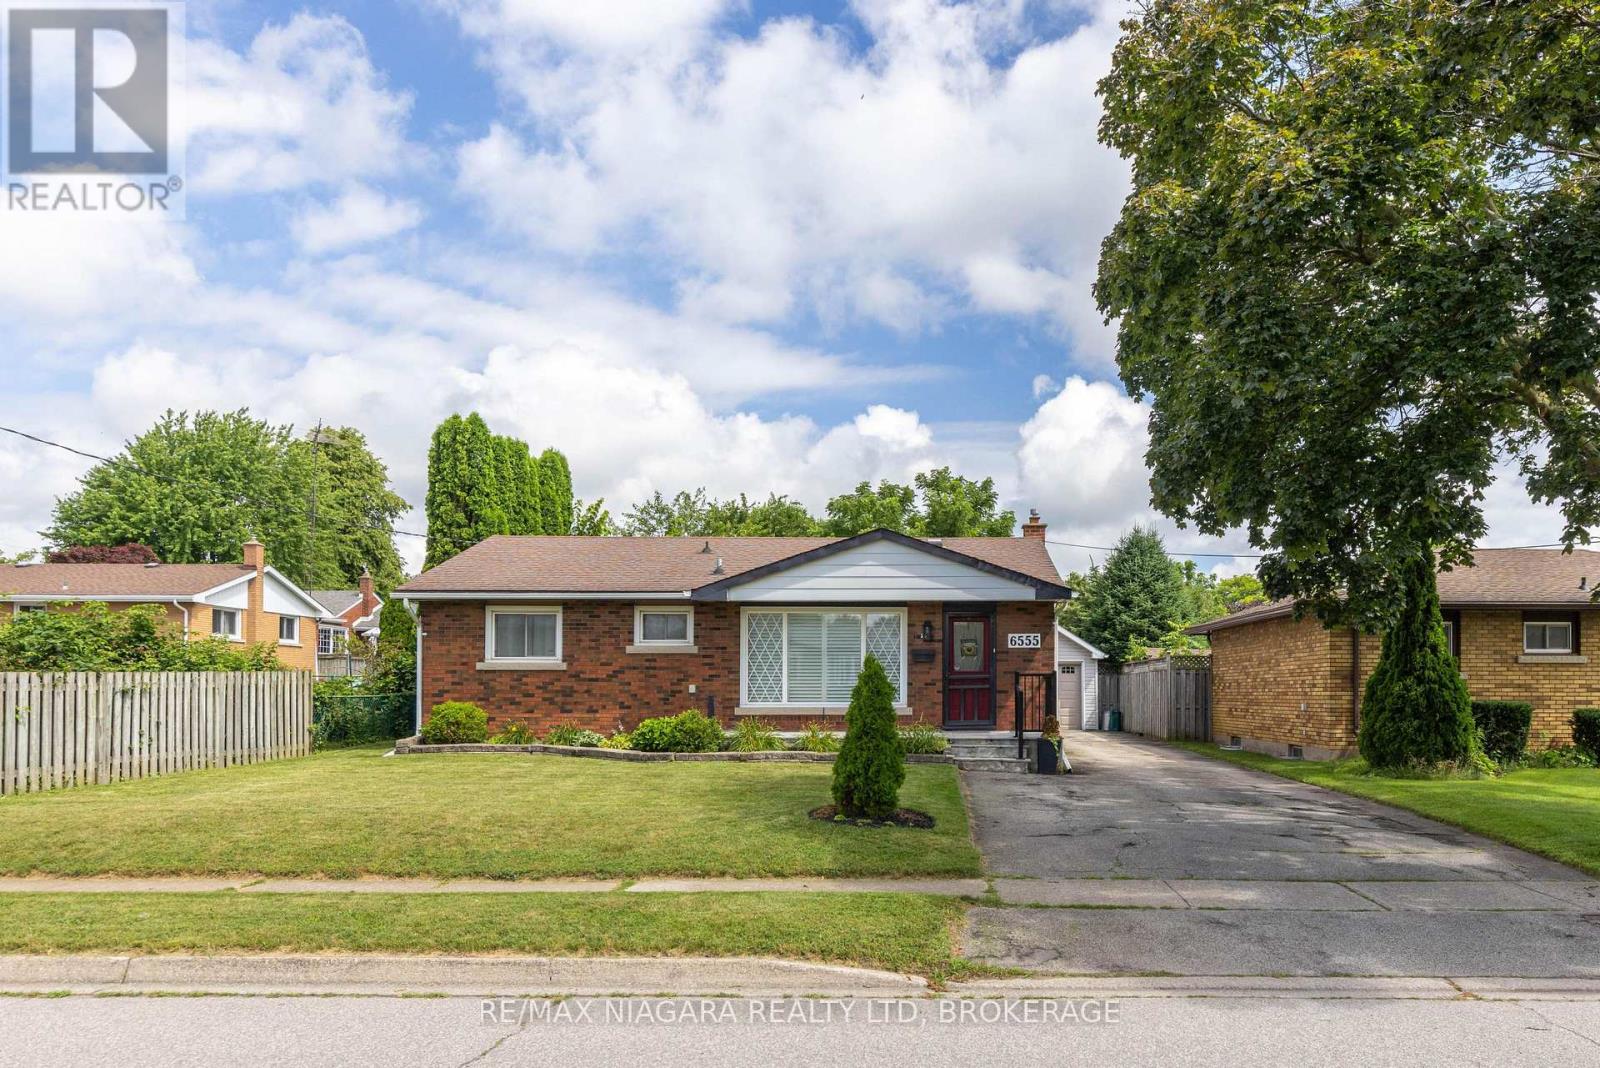
PRIME CHERRYWOOD ACRES BRICK BUNGALOW! Beautifully updated, offering 3+1 bedrooms, 2 full bathrooms, detached 2 car garage (tandem), covered rear patio with gazebo and fenced yard. Main floor layout offers living room with big & bright windows, dining area, 3 bedrooms, 4-piece bath with tub & shower, remodeled kitchen with white cabinetry, quartz counters and kitchen appliances included. Main floor offers separate mud room entrance plus pantry or coffee bar area with sliding door walk-out to your covered rear patio. Basement level is finished with a spacious rec room, den/office nook, 4th bedroom and additional office space or storage plus 3-piece bath with shower. All kitchen appliances plus washer & dryer included. Updates include: gazebo (2021), garage shingles (2019), central air (2015), house shingles (2013), furnace (2013) and owned hot water tank. Wonderful family neighbourhood with multiple parks, featuring play structures, tennis courts, basketball courts, pickle ball and walking distance to Cherrywood Acres school. Easy access to pharmacies, banking, groceries, and restaurants. Quick & convenient access to the QEW highway to Toronto and Fort Erie/USA. (id:15069)
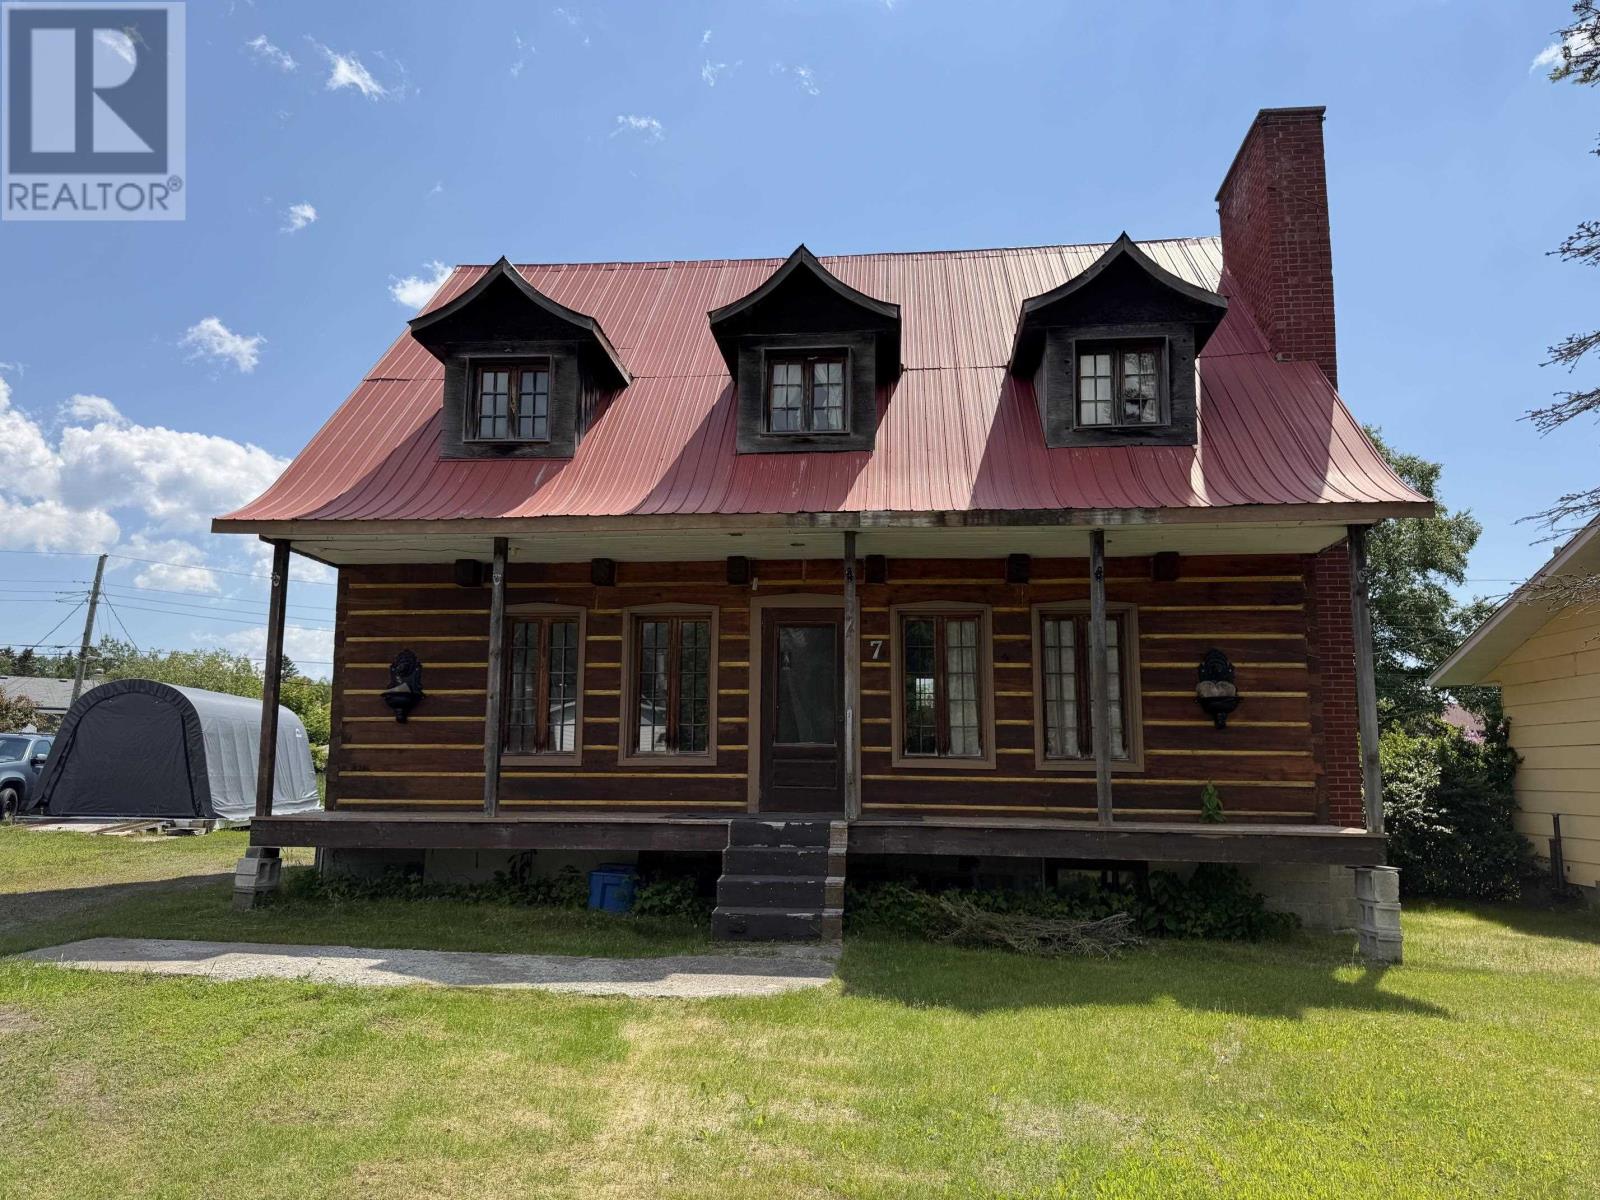
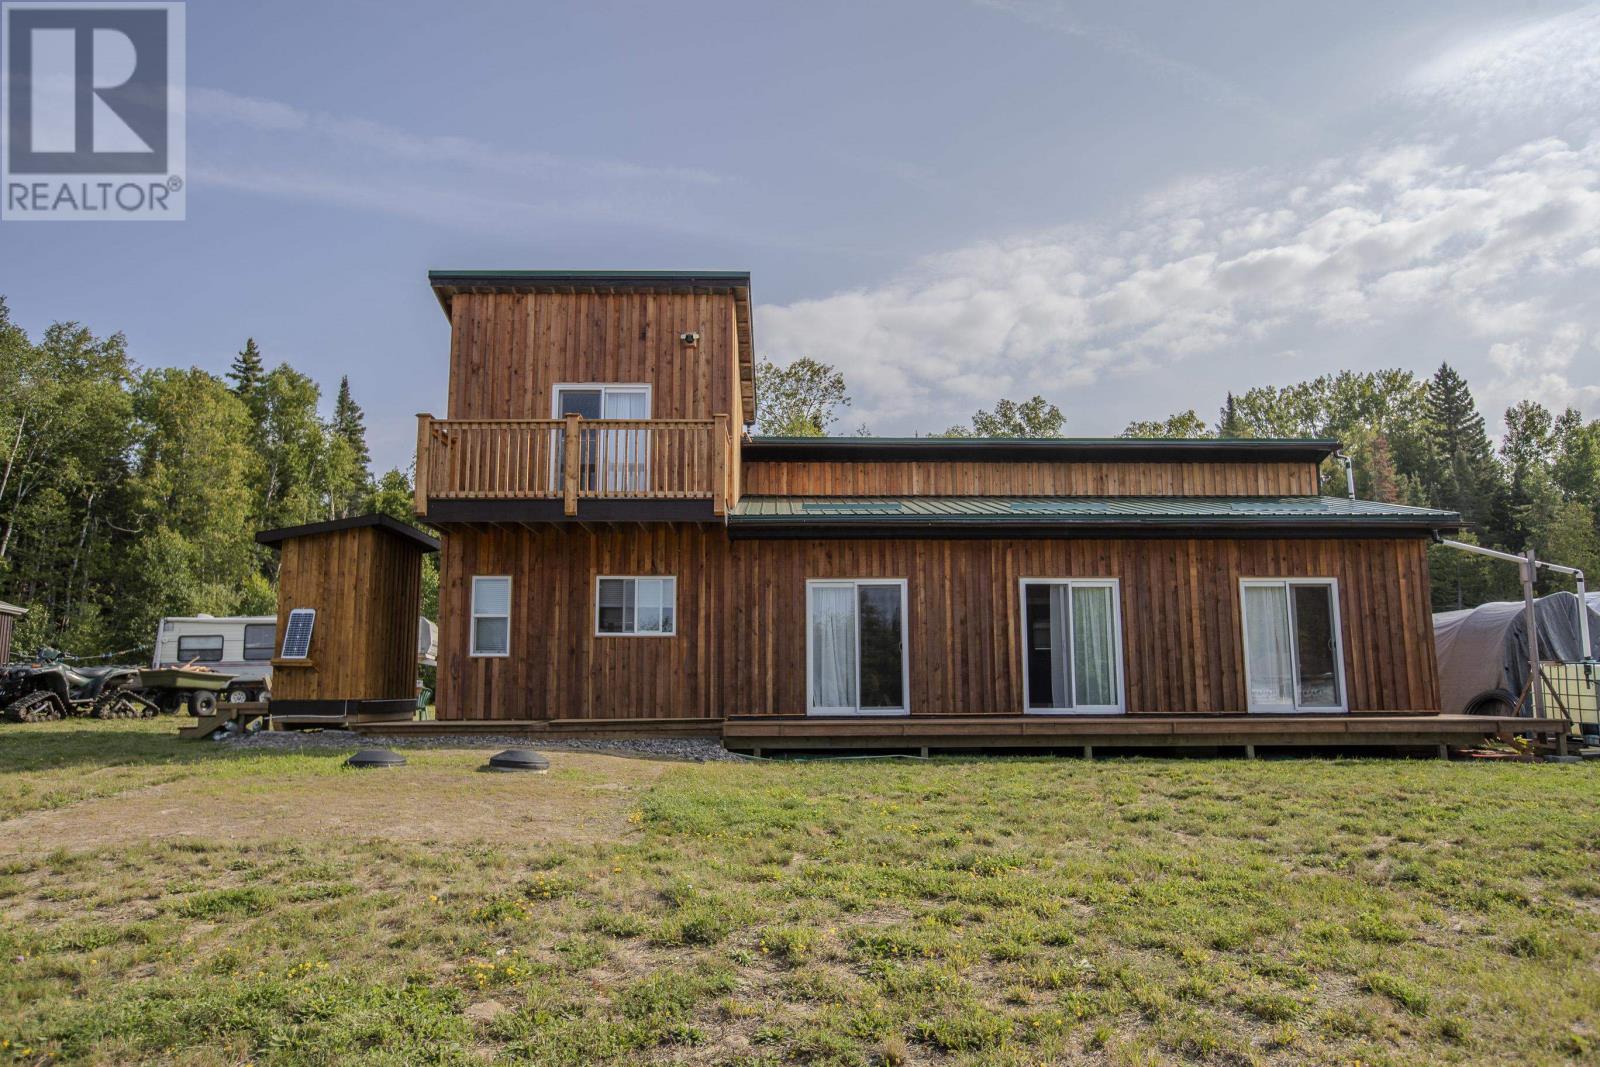
Unique Wood Home with Endless Potential! Bring your vision to this distinctive 3-bedroom, 2-bath home filled with rustic charm and character. Featuring warm wood accents throughout, including exposed beams and wood paneling, this home offers a cozy chalet-inspired feel that's hard to find. While the property requires some work it presents an excellent opportunity for buyers looking to add their own style and value. A steel roof provides peace of mind, and the large backyard offers plenty of space for gardening, entertaining, or future outdoor projects.If you're searching for a home with unique character and unlimited potential, this could be the perfect opportunity! (id:15069)
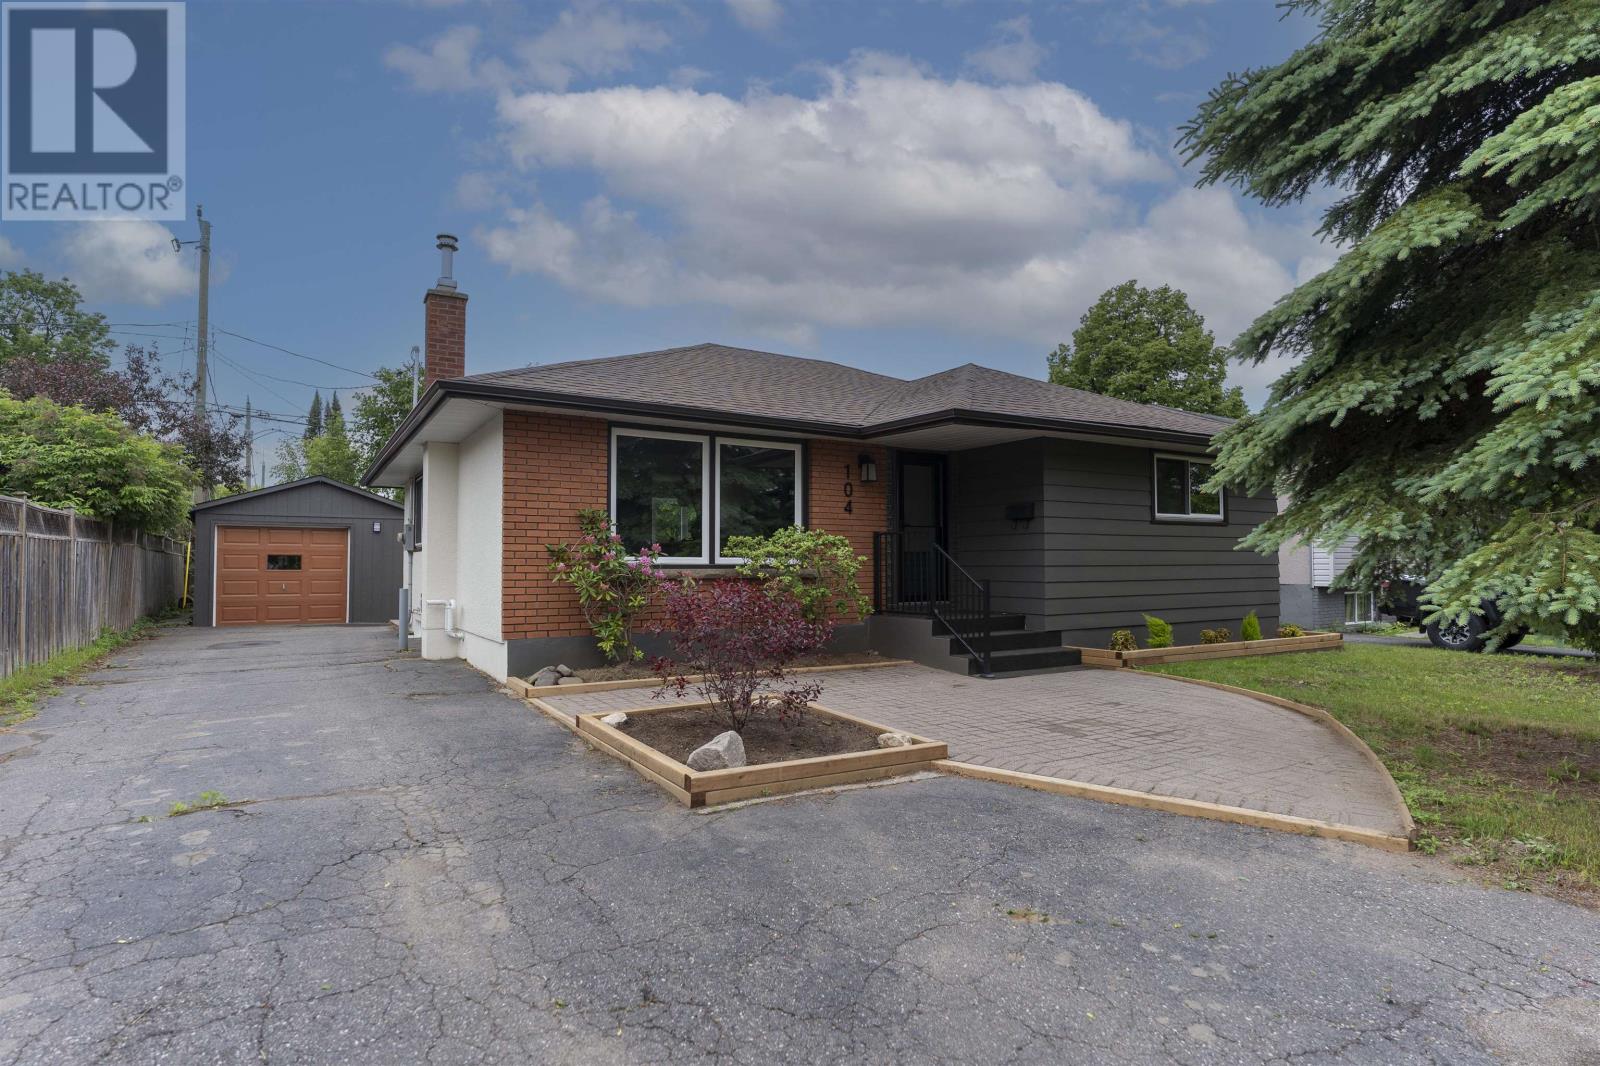
This beautifully renovated bungalow on Riverview Drive has been transformed from top to bottom with stunning, high-end finishes throughout. The bright, open-concept main floor features a brand-new kitchen with a large island that flows seamlessly into the dining and living areas, creating the perfect space for entertaining and everyday living. Rich hardwood flooring extends throughout the main level and into all three bedrooms. Both bathrooms have been tastefully updated with exceptional tile work, while the lower-level bathroom features a spacious walk-in shower. Outside, the property is beautifully landscaped and includes a detached garage, completing this move-in-ready home. (id:15069)
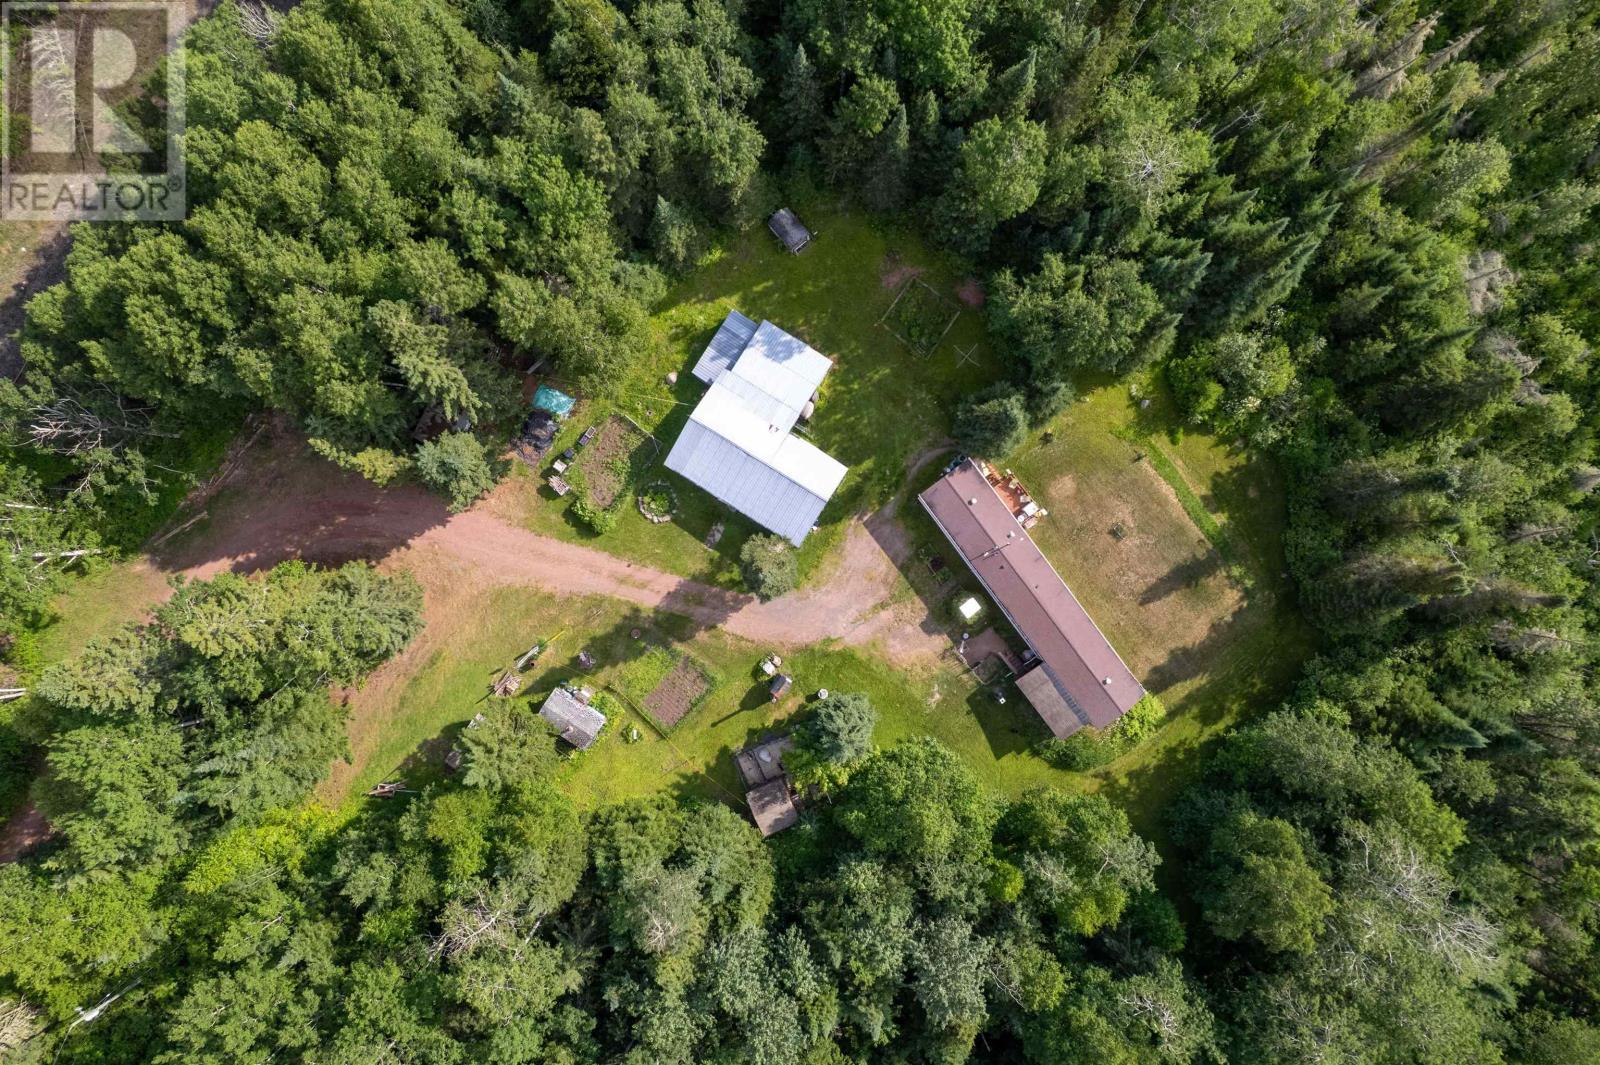
New Listing! Escape To Peace and Privacy in Northern Ontario, with This Charming Rural Property Tucked Away at The Very End of Captain Road in The Community of Hurkett. Set on 16 Acres, This 3 Bedroom, 1 Bathroom Home Offers Comfortable Living with A Large Detached Workshop/Storage Building as Well as a Dog Kennel Building for Exceptional Versatility. Outdoor Enthusiasts will Appreciate that Kinghorn Trail runs Through the Property. Whether You are Dreaming of A peaceful Homestead, A Recreational Getaway or More Space To Enjoy Nature, This Property Offers an Incredible Opportunity to Embrace North Western Ontario Living! (id:15069)
Discover an incredible opportunity to own 23 acres of pristine land with 370 ft of water front, nestled in a sheltered bay on the renowned Lac Des Mille Lac. This breath taking property offers exceptional potential for development or a private retreat, surrounded by the natural beauty of one of the world's top destinations for fishing and hunting. Extensive lake frontage ideal for potential lot severances, creating the perfect setting for multiple waterfront homes or cottages. Road frontage perfect for developing mobile home or motor home pads, catering to outdoor enthusiasts seeking a lakeside experience. Ice Shack storage with ample space for numerous ice shacks with easy access, capitalizing on Lac Des Mille Lac winter activities. Situated in a tranquil and sheltered bay, this property offers both privacy and accessibility. (id:15069)
This gem of a property is a great opportunity of owning canal front. Nestled along the picturesque Promenade of the Welland Canal and Historic West Street, the 'Captains Quarters' offers a serene and casual lifestyle. Enjoy the unparalleled beauty of watching ships from around the world sail past from the comfort of your own porch in this enchanting 3-bedroom, winterized cottage. Boasting abundant charm and character, this delightful residence features pine plank flooring and French doors, which add to its timeless appeal. The inviting gas fireplace provides warmth and ambiance, creating a cozy haven during the cooler months. 2 of the upper-level bedrooms each open to a balcony, offering breathtaking views of the canal - an ideal setting for morning coffee or evening relaxation, the 3rd bedroom overlooks the rear yard. Additionally, a private, attached one-bedroom guest suite at the rear of the property is perfect for an in-law apartment or as a source of rental income. Located just a short stroll from the quaint downtown core, the property is in close proximity to a variety of shops, restaurants, a lakeside park, and a marina. This convenient access allows for an engaging and active lifestyle, while still providing the tranquility of waterfront living. The deep lot offers ample space for potential expansion, maximizing both living and income-generating possibilities (able to set your own rents). There are also potential grants for improvements with the city and region; can be used as commercial and developed with city approvals too. Do not let this rare opportunity pass you by. Embrace the charm, tranquility, and potential of owning 62 West Street. (id:15069)
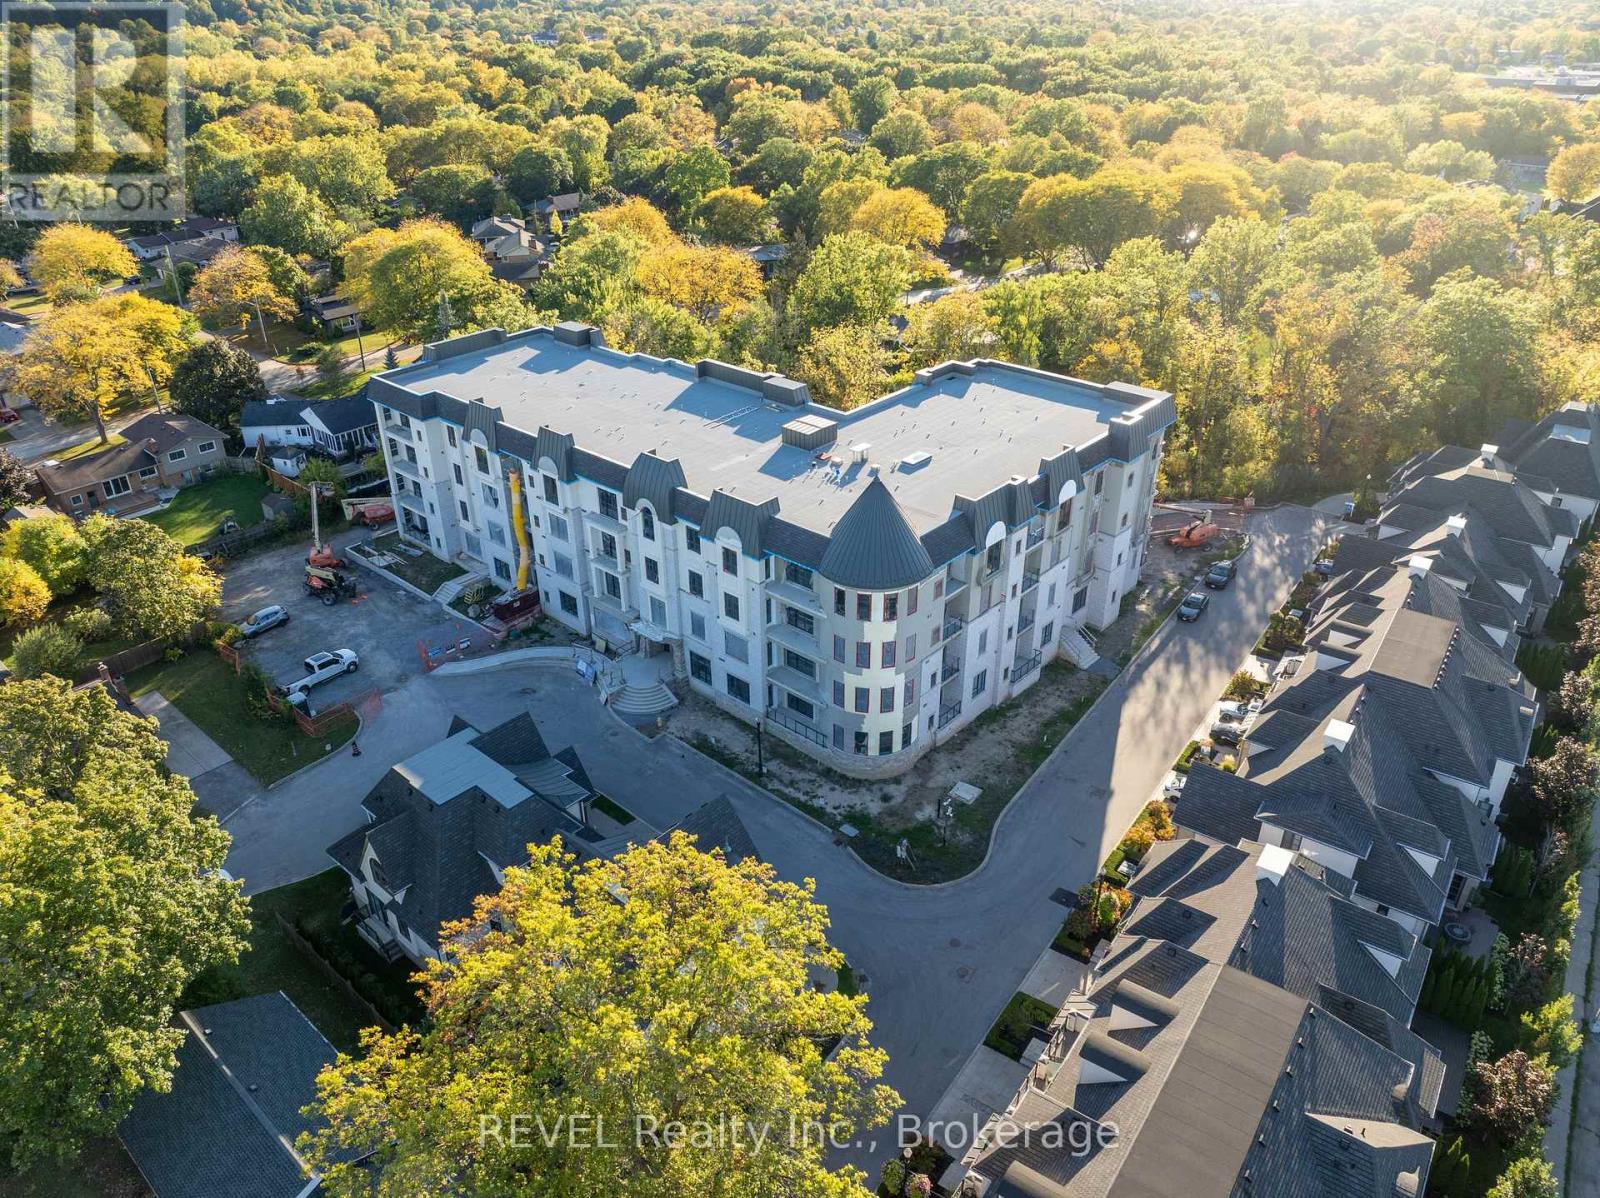
Welcome to The Cardin at Coveteur, Niagara's newest address for luxury living. This stunning second-floor suite offers 1,160 sq. ft. of beautifully finished living space with 1 spacious bedroom and captivating West-facing views of the surrounding natural scenery. Designed for modern elegance, this open-concept suite features 10-ft ceilings, 8-ft doors, and an architecturally distinctive circular foyer. Personalize your home with one of four curated designer decor styles Parisian, Scandinavian Chic, New York Loft, or European Traveller each crafted for timeless sophistication. The kitchen boasts designer cabinetry with crown moulding, an eat-in island perfect for entertaining and a spacious pantry. Enjoy year-round comfort with an Echobee smart thermostat and an individual high-efficiency MagicPak system with fresh air ventilation. Elegant three-pane sliding doors open to a private balcony offering serene views. Building amenities include a landscaped outdoor terrace, party room with kitchen, library and lounge with two-sided fireplace, and a fitness and yoga studio. One underground parking space and locker included. Built strong with Insulated Concrete Forms (ICF) for superior quality and energy efficiency. Construction is underway with occupancy expected Fall 2026. (id:15069)
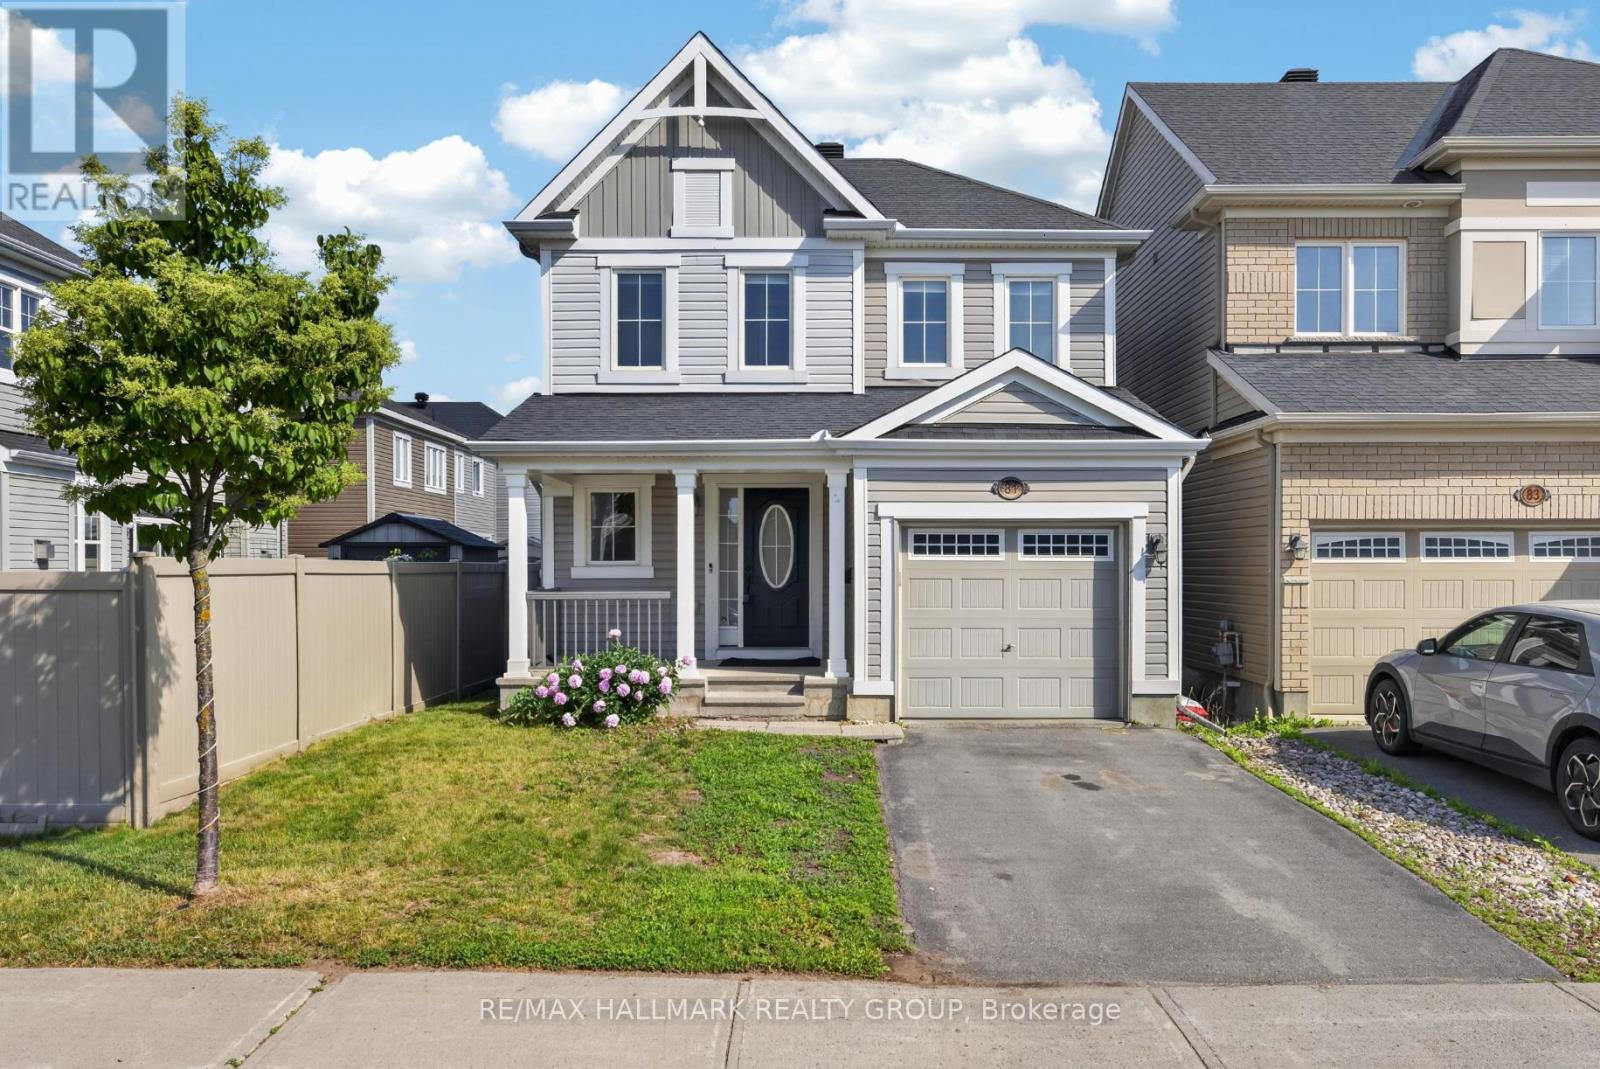
Welcome to this beautiful 3-bedroom single family home in sought-after Half Moon Bay! A charming front porch sets the tone for this warm and inviting property. Inside, the bright and spacious layout features an inviting living room with large windows and a cozy gas fireplace, alongside a separate formal dining room - perfect for hosting family gatherings. The sunny eat-in kitchen offers ample cabinetry, a convenient pantry, and a peninsula with breakfast bar. Upstairs, the primary bedroom retreat boasts a walk-in closet, additional closet, and a stylish ensuite with an oversized shower. Two well-sized bedrooms, a 4-piece main bathroom and convenient laundry room complete the second level. The finished basement provides an entertainment-sized rec room with pot lighting, a built-in wet bar, and plenty of storage. Step outside to a beautiful backyard with a deck and PVC fencing - ideal for relaxing or entertaining. Attached garage with inside entry. Ideally located steps to schools, parks, scenic trails, the Minto Rec Centre, and Stonebridge Golf Club - a dream location for active living! 24 hour irrevocable. (id:15069)
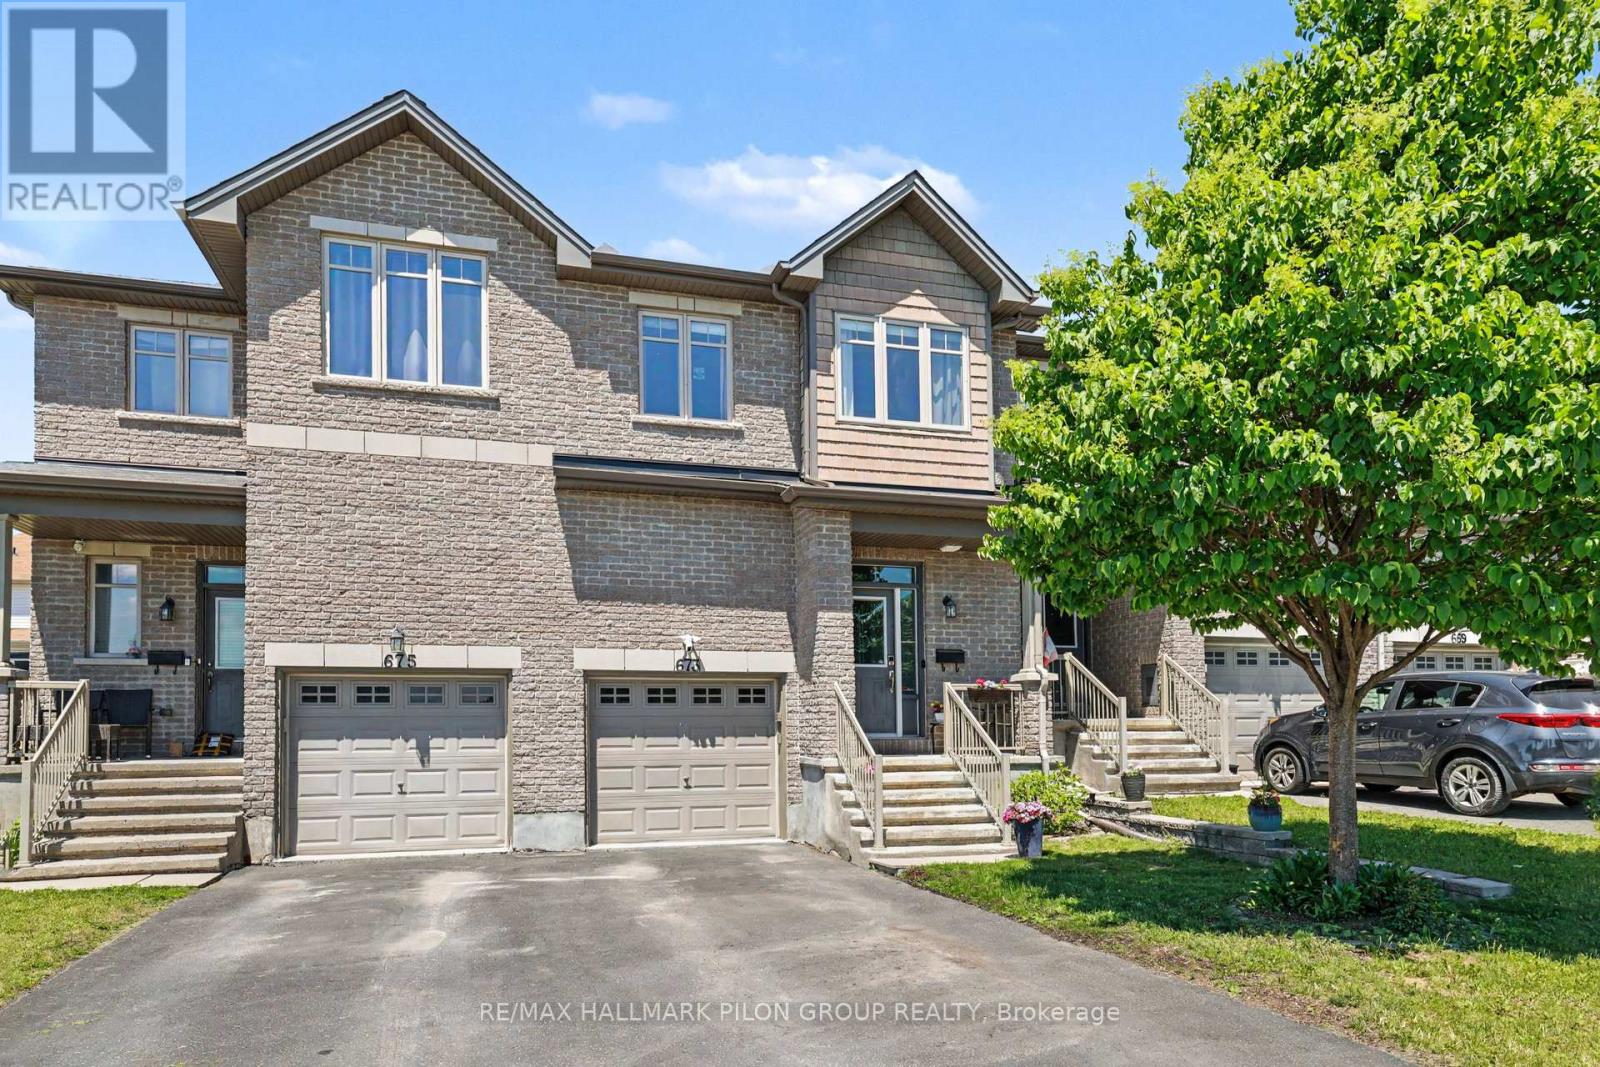
Welcome to 673 Spring Valley Dr, a beautiful townhome in the heart of Bradley Estates, one of Ottawa's most desirable family communities. Offering over 1,700 sq. ft. of living space as per the builder, this 3 bed, 3 bath home showcases true pride of ownership and has been thoughtfully designed for modern family living.Step inside to discover 9 foot ceilings, rich hardwood flooring, and an abundance of natural light that fills the open concept main level. The chef's kitchen overlooks the spacious living and dining areas, creating the perfect setting for everything from everyday moments to memorable gatherings with family and friends. Upstairs, you'll find three generously sized bedrooms, including a spacious primary retreat complete with a walk in closet and private ensuite bathroom. Designed with both comfort and functionality in mind, the upper level provides the ideal space for growing families.The fully finished lower level extends your living space, offering endless possibilities as a family room, playroom, home office, or gym, while a dedicated storage area helps keep everything neatly organized. The garage also features convenient built in storage for seasonal items and outdoor equipment. Step outside to enjoy the fully fenced backyard with right of way access, offering a private outdoor retreat perfect for summer barbecues, morning coffee, or simply unwinding after a long day. Ideally situated close to parks, walking trails, shopping, and everyday amenities, this exceptional location also offers easy access to downtown Ottawa. Families will appreciate the brand new English elementary school currently being built just down the street, adding even more value to this thriving neighbourhood. Beautifully maintained, thoughtfully upgraded, and perfectly located, 673 Spring Valley Dr offers the ideal blend of comfort, convenience, and community. This is more than just a house. It is the place where your next chapter begins. (id:15069)
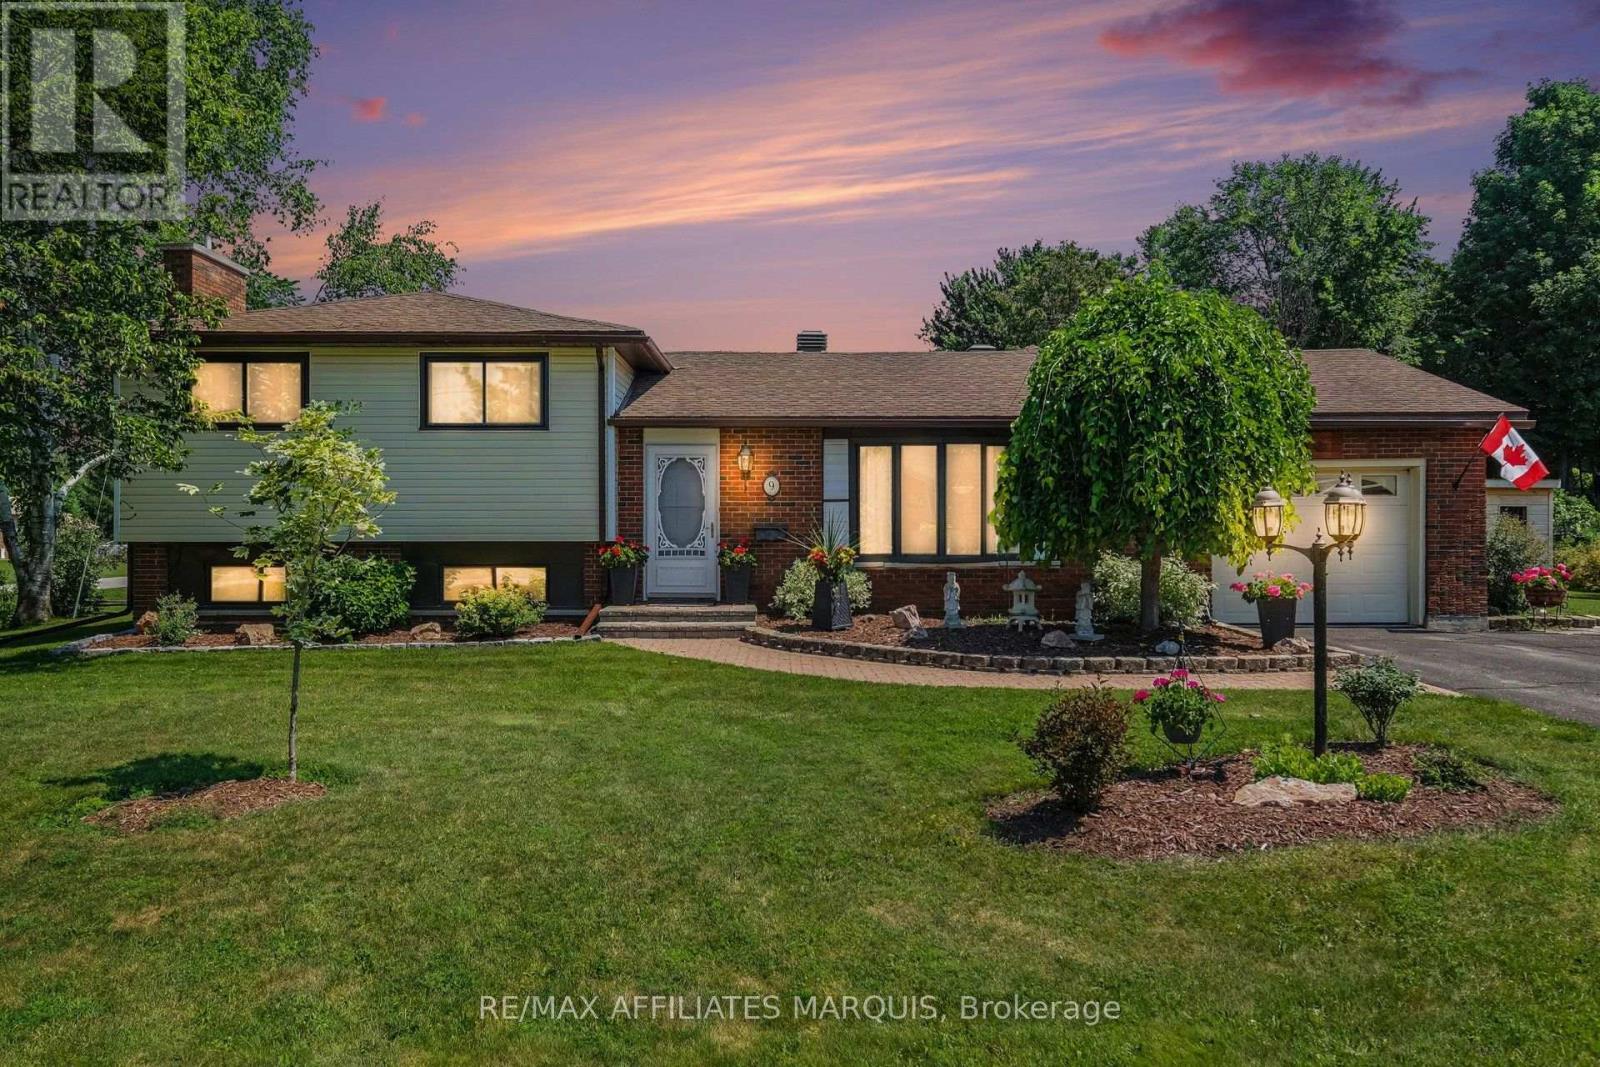
Welcome to 9 Forest Drive! Nestled on a gorgeous corner lot, in a highly sought-after neighbourhood, this beautifully maintained home effortlessly pairs traditional elegance with a bright layout, offering a formal living and dining room alongside a high-end kitchen complete with cherry cabinetry, granite countertops, stainless appliances, and a pull-out pantry. Designed for easy living, the kitchen peninsula seating flows into a cozy second family room before opening to a quality-built sunroom with a deck that overlooks a beautifully landscaped backyard, making it a true home for all seasons where you can enjoy outdoor summers and winter nights cozied up to the fireplace in the finished basement. Featuring three bedrooms, two bathrooms with a whirlpool tub, and elegant oak and bamboo flooring, the home is as practical as it is inviting, boasting an attached garage with inside entry to a mudroom with double closets and a "Costco room" for bulk supplies. Complete with zero water bills, highly efficient utilities (averaging $116/month hydro, $120/month natural gas), and premium mechanical upgrades including a natural gas furnace (2020), central A/C (2024), and a Generac generator (2016), this property offers the perfect combination of space, modern upgrades, and effortless living. Additionally, there are two new sheds (2025) measuring 16 x 10 and 8 x 8. Join the Rideau Lakes township community of Golf Club road in this house that has it all - today! (id:15069)
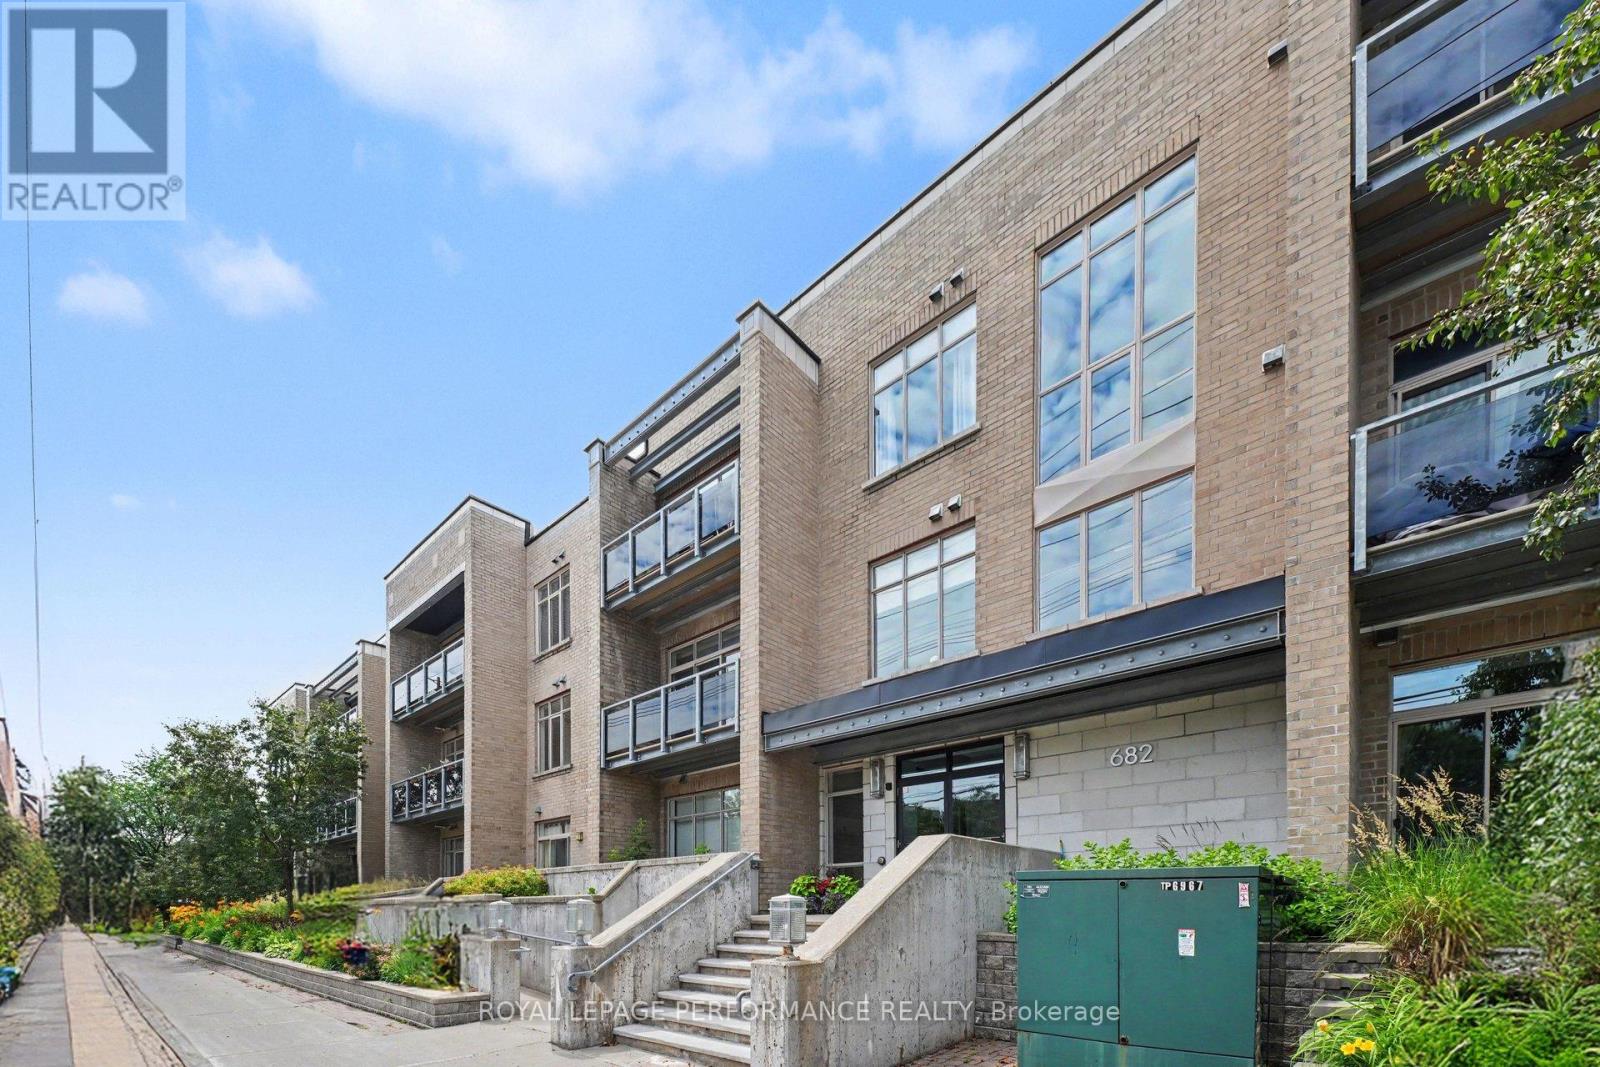
Welcome to this beautifully maintained, modern CORNER-UNIT condominium where style, comfort & functionality come together! This thoughtfully designed living space offers an efficient, open-concept layout w/impressive 10-foot ceilings & an abundance of natural light from its desirable east-facing exposure, allowing you to enjoy beautiful morning sunshine! As an END UNIT w/only one shared wall (the kitchen), this home offers exceptional privacy. Hardwood flooring flows throughout the living space, complemented by a contemporary kitchen featuring GRANITE countertops & stainless steel appliances. The primary bedroom is ideally positioned along the exterior wall for added tranquility and is complemented by a 4-piece cheater ensuite. Plus the IN-SUITE LAUNDRY adds everyday convenience! In 2022, the entire unit was professionally painted, followed by the installation of a new furnace, hot water tank, washer & dryer. In 2023, the exterior air conditioning unit was replaced, along with the addition of a Google Smart Thermostat for enhanced comfort & energy efficiency. Most recently, in 2025, the indoor air conditioning system was completely upgraded with a new indoor unit, condenser & new refrigerant lines. The UNDERGROUND PARKING SPACE is conveniently located just steps from the building entrance, along w/a sizeable storage locker. Situated in a well maintained low-rise building of only 33 units, residents enjoy access to a fitness centre & outdoor garden. Enjoy a short stroll to the vibrant shops, cafés, restaurants, and boutiques of Westboro while being moments from Dovercourt Recreation Centre, Westboro Beach, parks, scenic walking & cycling trails, Carling Avenue & quick Highway 417 access for an easy commute downtown. Option to purchase this unit fully furnished-including the balcony furniture! This turnkey residence offers an outstanding opportunity for professionals, first-time buyers, downsizers, or investors seeking sophisticated urban living! (id:15069)