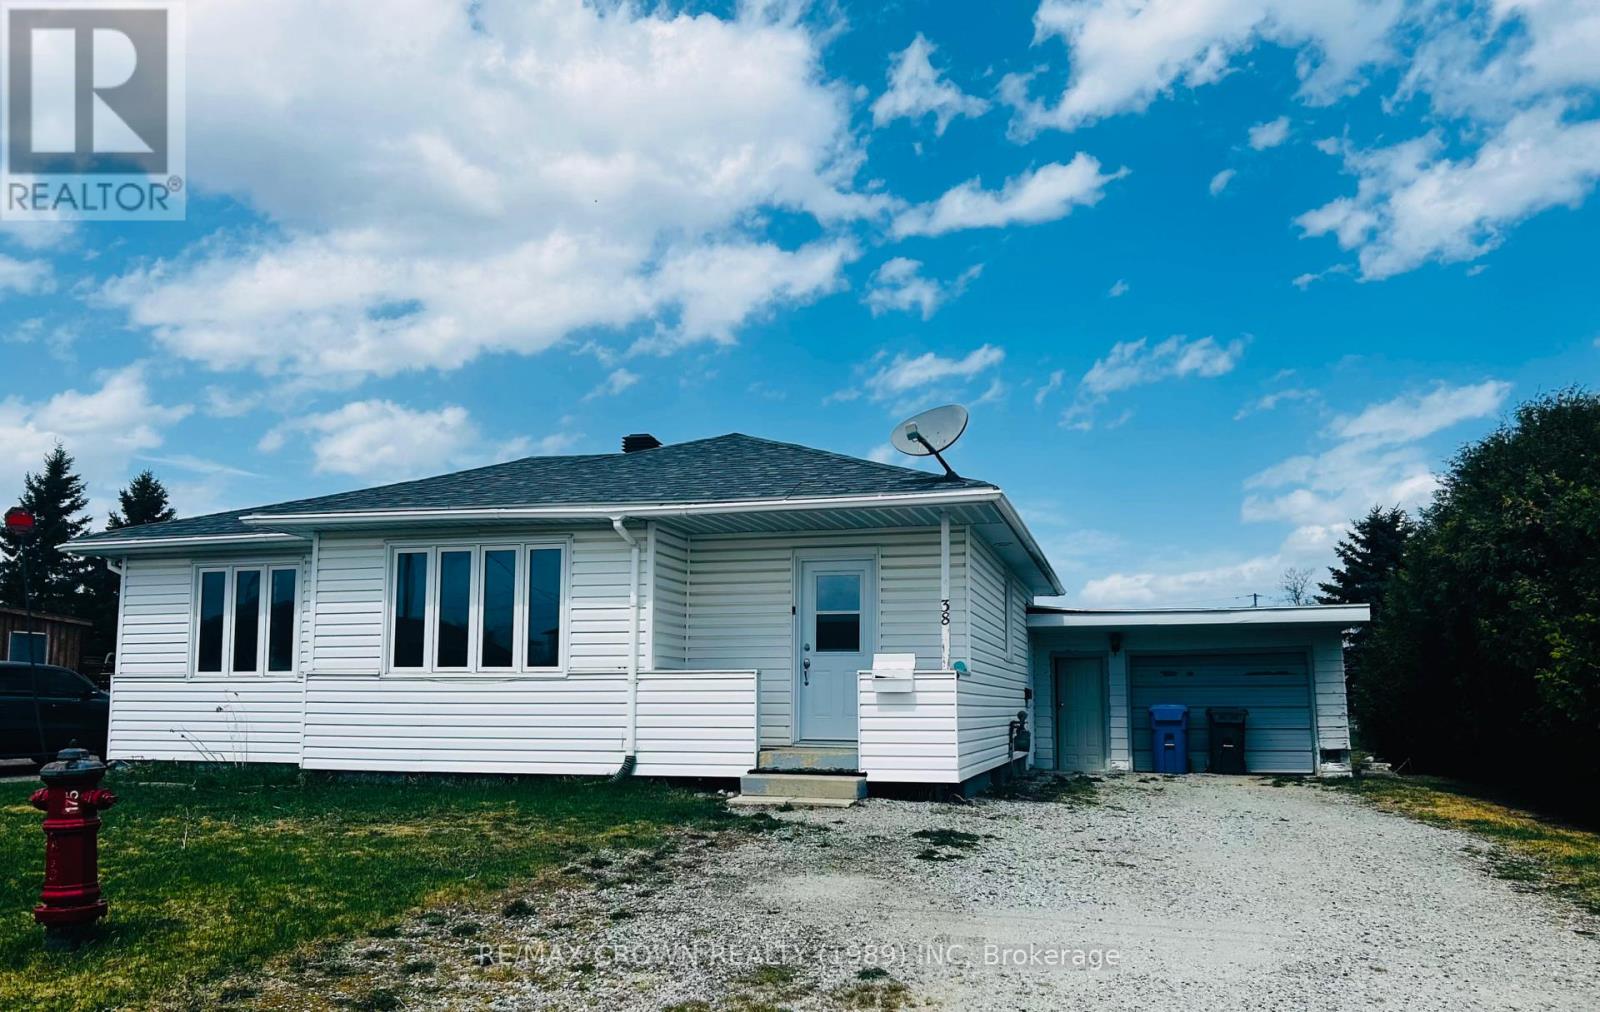
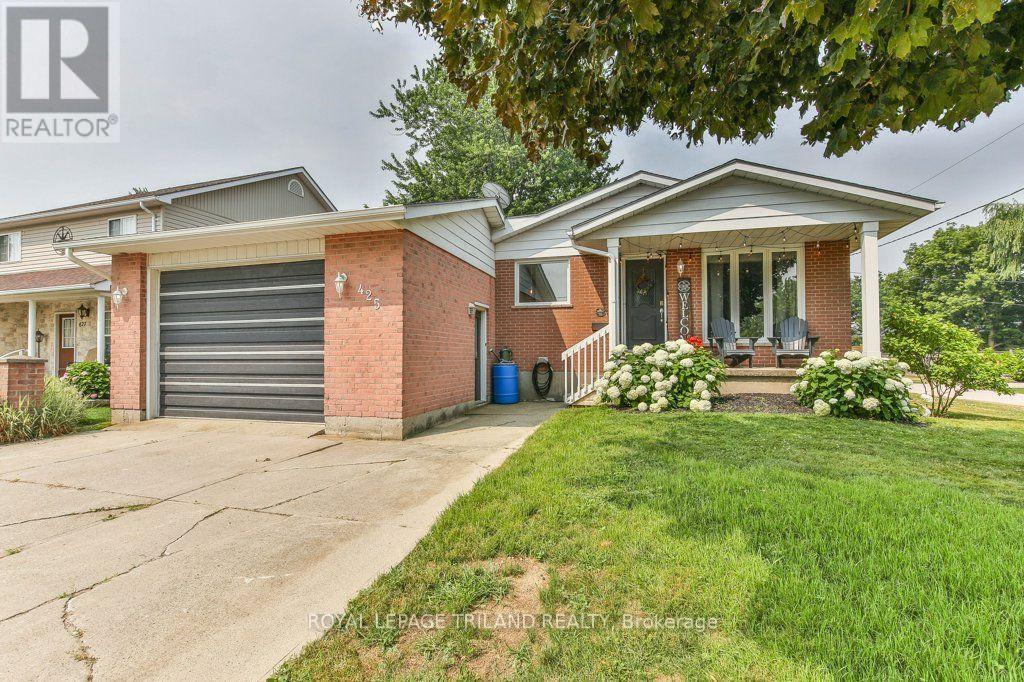
Welcome to this charming 3+1 bedroom, 2 bathroom bungalow, offering comfort, potential, and an ideal setting for first-time homebuyers. Nestled on a spacious lot in a quiet, family-friendly neighbourhood, this well-kept home features a bright main floor with an appealing layout and plenty of natural light.The lower level includes a spacious family room, an additional bedroom, a laundry/utility room and a 3pc bathroom, with some updates needed, giving you the opportunity to add your own style and value. Outside, the property continues to impress with its generous yard space-perfect for gardening, play, or future projects. A detached garage provides added storage or workshop potential and, while it requires a bit of TLC, it's a great bonus for the right buyer.A solid home with great bones, appealing character, and room to grow. A wonderful opportunity to make this space your own. (id:15069)
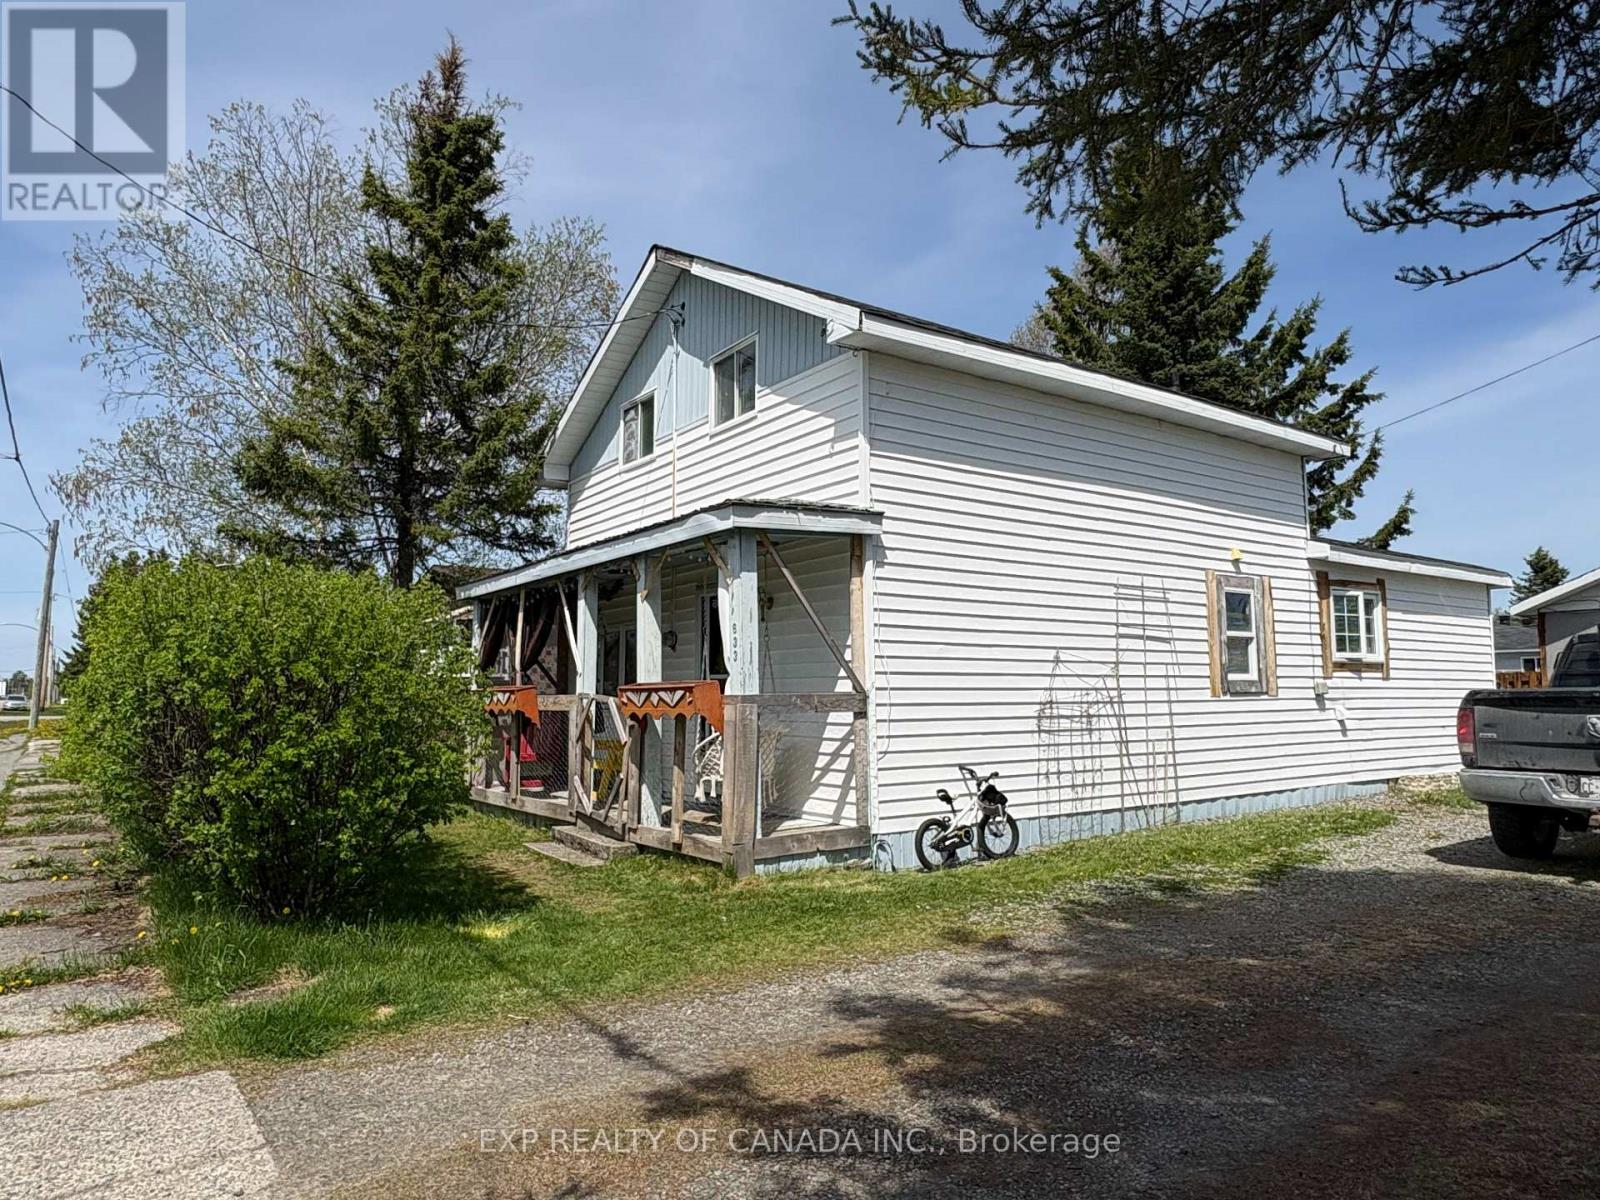
PLENTY OF YARD SPACE! Welcome to this charming 2 bedroom family home with a detached garage in Holtyre sitting on 2 lots, giving you approximately a 80ft. x 100ft property. Entering the house from the front porch, you step into a large living room. This space gives you options, such as adding a dining area, play area, or office if needed.. Also on the main floor is a large eat in kitchen, laundry room and a 4pc bath. The second floor consists of 2 bedrooms and a 2 pc. bath. Upgrades include 2023 roof shingles on the upper house roof, 2023 forced air furnace along with added blown in insulation in the attic 2025. (id:15069)
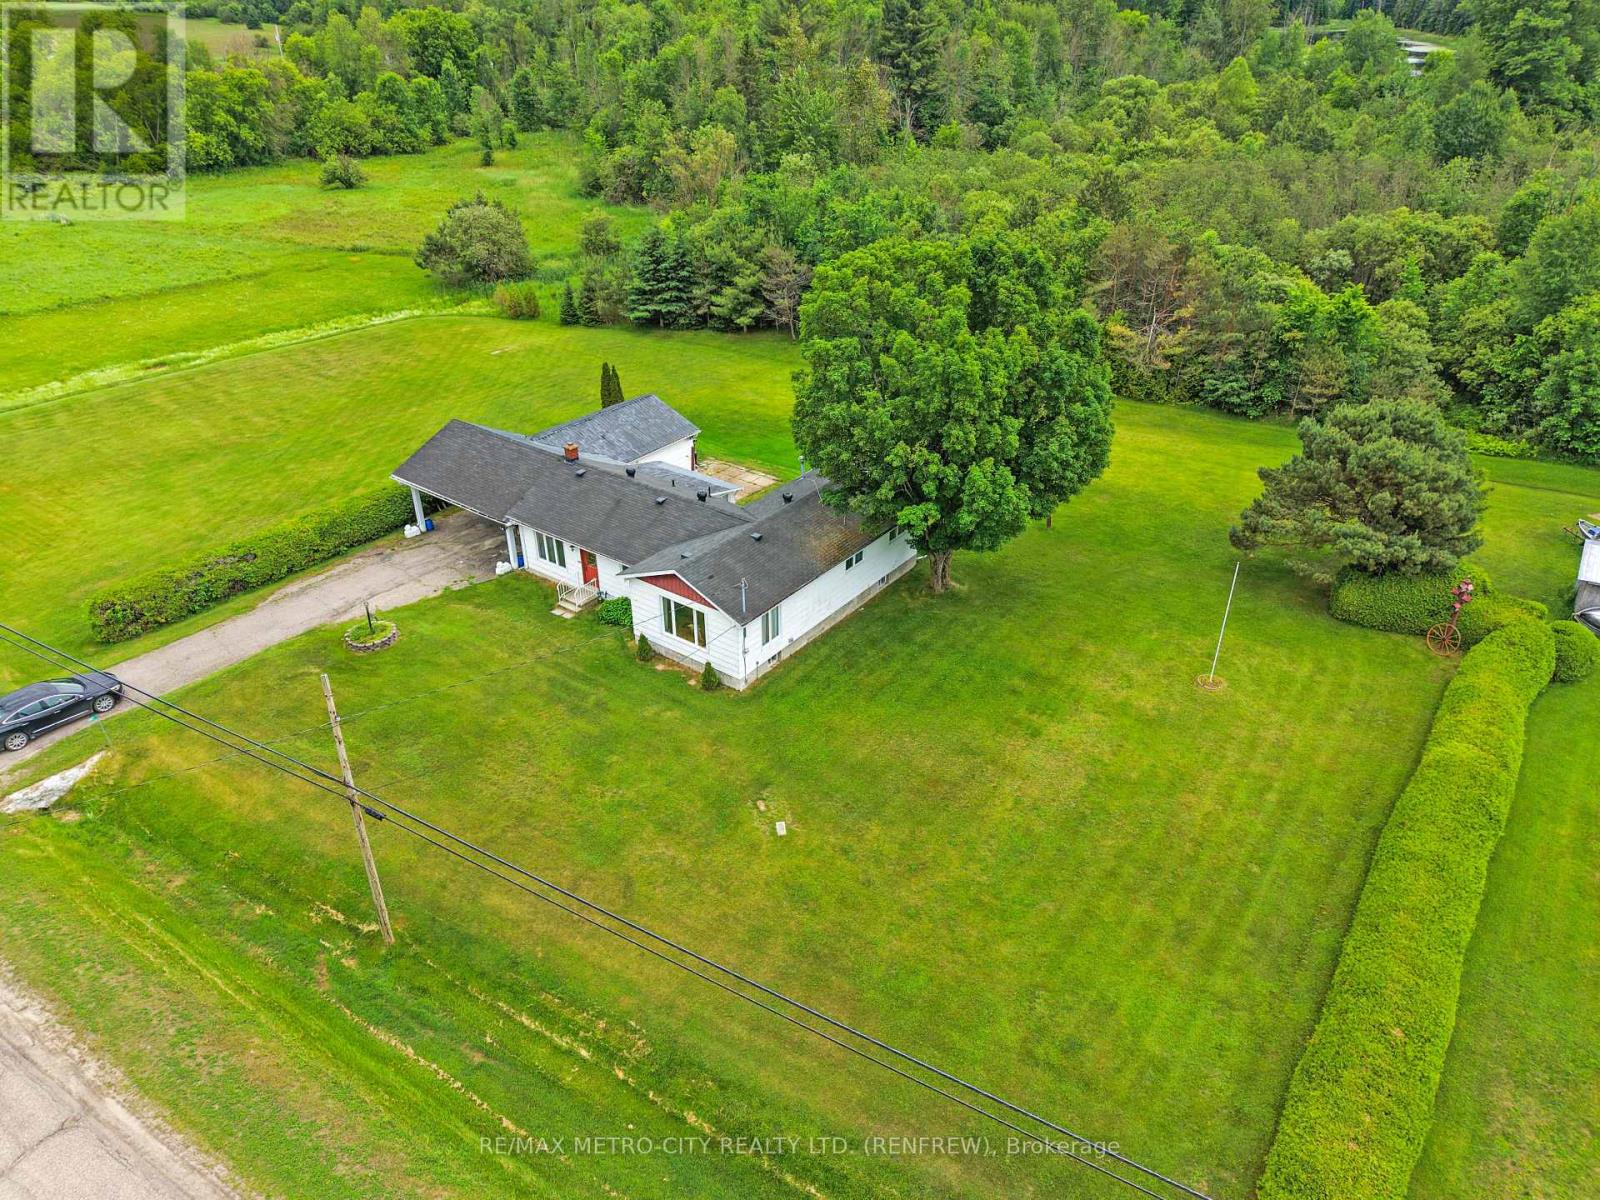
Discover the charm of this two-bedroom bungalow located on a paved road in the quaint village of Haley Station, with easy access to Hwy 17. This inviting home boasts a detached garage and a carport, providing ample parking and storage solutions. An enclosed rear porch adds extra space for storage or relaxation. Inside, you'll find a cozy eat-in kitchen that flows seamlessly into the dining room and family room area, perfect for entertaining. The home features a 4-piece bathroom and a later addition that introduces a spacious living room, adorned with numerous windows that flood the space with natural light. Both generous-sized bedrooms offer comfortable accommodations for family or guests. The property also includes a full-sized, unfinished basement under the addition portion only, providing potential for additional storage space. This home is equipped with natural gas heating and central air conditioning for year-round comfort, as well as a generator setup to ensure you stay powered during outages. (id:15069)
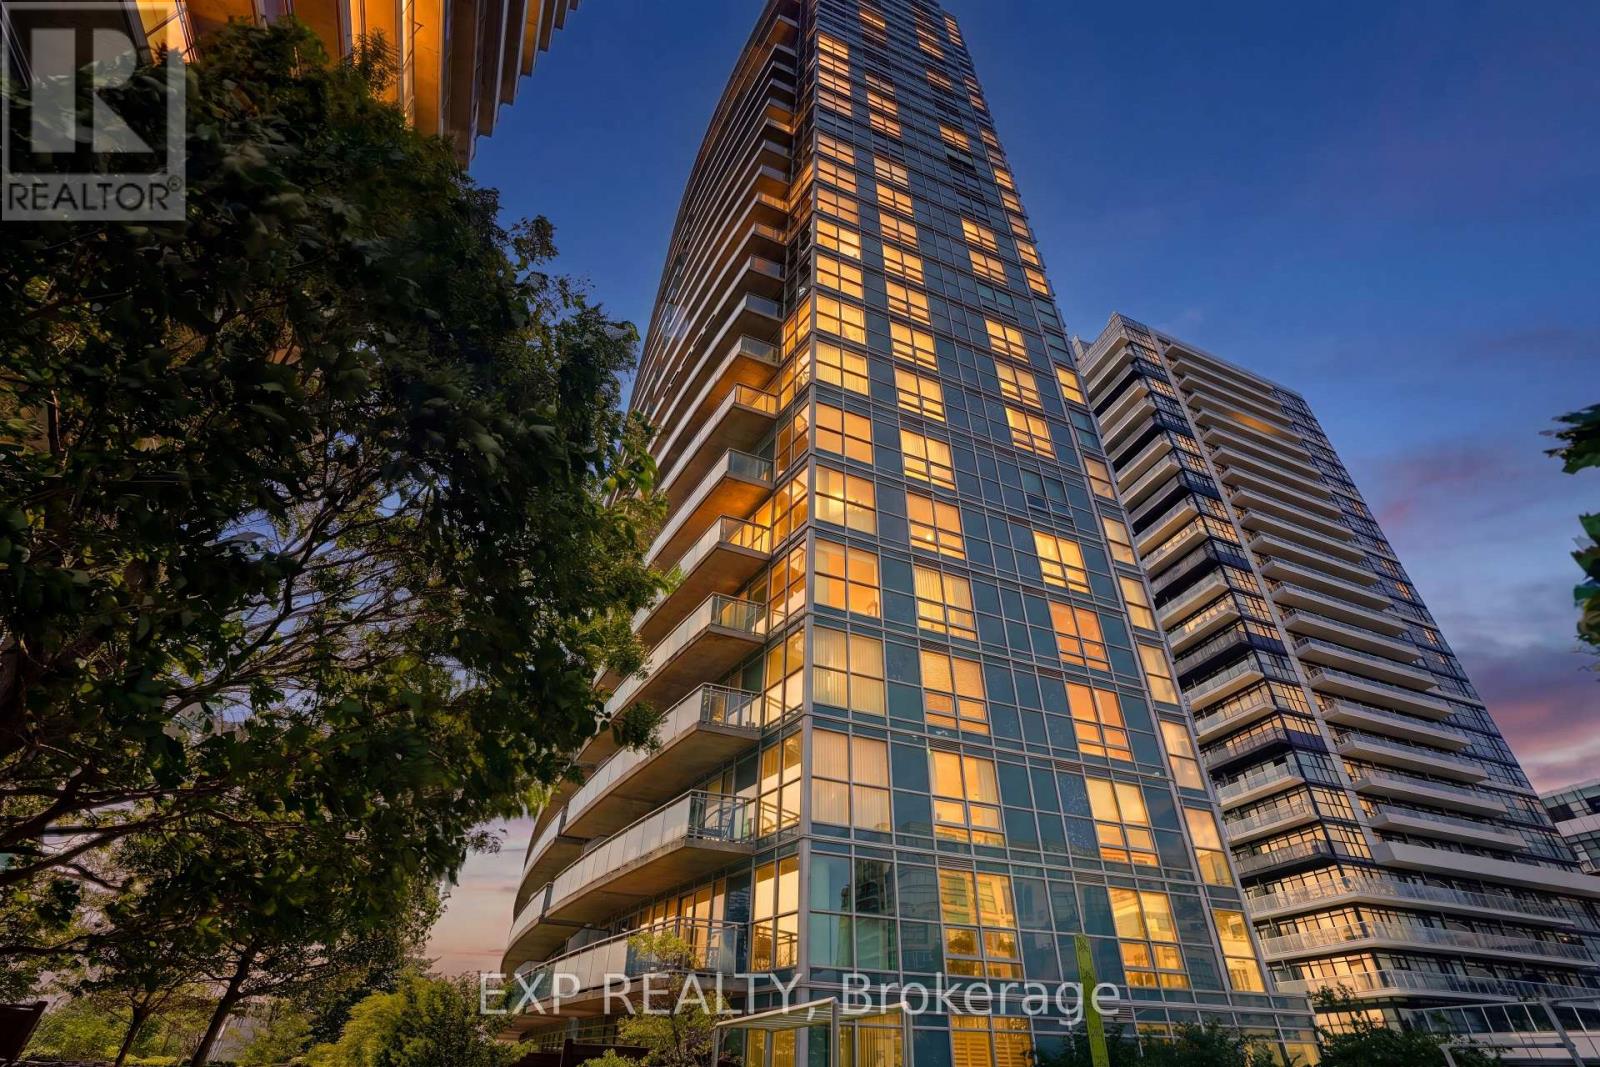
Welcome to resort-style living in the heart of vibrant Humber Bay Shores! This fully updated 2 bedroom, 2 bathroom corner suite offers approximately 735 sq. ft. of thoughtfully designed living space, filled with natural light from expansive floor-to-ceiling windows and showcasing breathtaking southwest views of the city skyline, green space, and Lake Ontario.The open-concept layout seamlessly connects the living, dining, and kitchen areas-perfect for both everyday living and entertaining. The modern kitchen features stainless steel appliances, granite countertops, ample cabinetry, and a breakfast bar overlooking the bright living space.The spacious primary bedroom offers generous closet space and a private 4-piece ensuite, while the second bedroom provides flexibility for guests, a home office, or a growing family. Enjoy morning coffee or unwind at sunset on the oversized private balcony with stunning panoramic views. Residents enjoy an impressive selection of resort-inspired amenities, including indoor and outdoor pools, hot tub, sauna, fitness centre, yoga studio, squash court, theatre room, party room, games room, landscaped gardens, BBQ terrace, 24-hour concierge, and visitor parking. Ideally located just steps to waterfront trails, parks, restaurants, cafés, grocery stores, and TTC, with quick access to downtown Toronto, major highways, and Pearson Airport. Complete with underground parking, this exceptional residence offers the perfect blend of lifestyle, convenience, and waterfront living. 24 hour irrevocable on all offers. (id:15069)
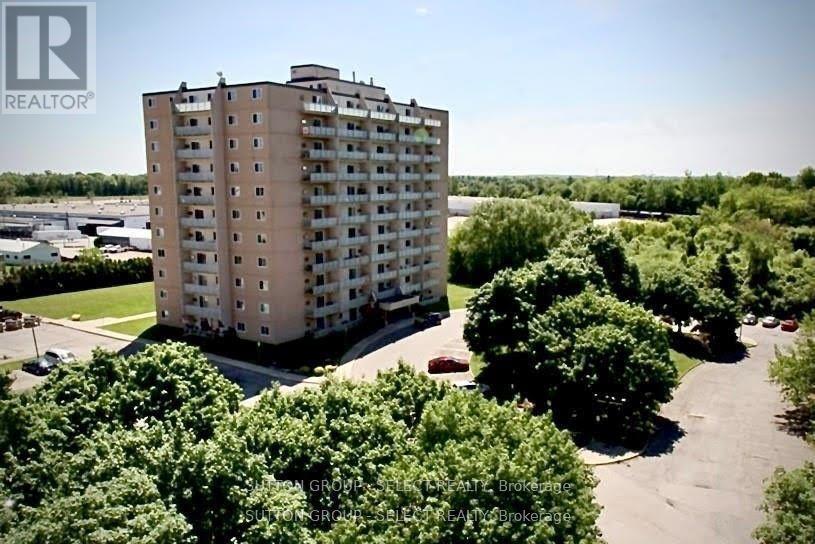
NEWLY RENOVATED LARGE North facing condo with a bright and spacious layout loads of storage! 1 Bedroom + Den or 2nd Bedroom. This move-in ready unit has a completely renovated kitchen featuring STAINLESS STEEL APPLIANCES. The fresh and warm 3-pc bathroom offers a large linen closet. The unit is freshly painted and has new luxury vinyl plank flooring throughout. Other features include modern track lighting, new hardware, and electrical fittings, including a walk-in closet/storage room. Walk out to a large covered balcony (gas BBQs allowed) ALL INCLUSIVE OF MAJOR UTILITIES (heat, hydro, and water). Family friendly neighbourhood, surrounded by mature trees and parks, close to Fanshawe College, walking distance to parks, shopping, and restaurants. 401 access nearby and bus stop at property entrance. Secure and safe building with security cameras and property management office on the ground floor. (id:15069)
Welcome to the charming community of Granton, just 15 minutes north of London, where small-town living meets everyday convenience. This delightful 2+1 bedroom, 2 bathroom bungalow with an attached single-car garage is the perfect fit for first-time home buyers or those looking to downsize without sacrificing space. Step inside to a welcoming formal living room featuring a cozy fireplace, creating the perfect setting for relaxing evenings or entertaining family and friends. The spacious eat-in kitchen offers abundant cabinet and counter space, newer appliances, and direct access to a private deck-ideal for summer BBQs and outdoor dining. Down the hall, you'll find a generous primary bedroom with plenty of room for a king-sized bed and a stylish brick feature wall, along with a second bedroom and a well-appointed 4-piece bathroom. Most main floor windows have been replaced (approx. 2025), adding peace of mind. Convenient inside access from the kitchen leads directly to the attached garage. The finished lower level expands your living space with a large rec room that's perfect for game nights, movie marathons, or hosting a crowd. You'll also find a recently renovated 3-piece bathroom (approx. 2 years), a versatile third bedroom, den or home office, plus a dedicated laundry area. Ideally situated directly across from Granton Centennial Park, you'll enjoy easy access to playground climbers, a baseball diamond, skate park, and pavilion-making it a wonderful location for families and outdoor enthusiasts alike. This inviting home offers comfort, functionality, and an unbeatable small-town lifestyle. (id:15069)
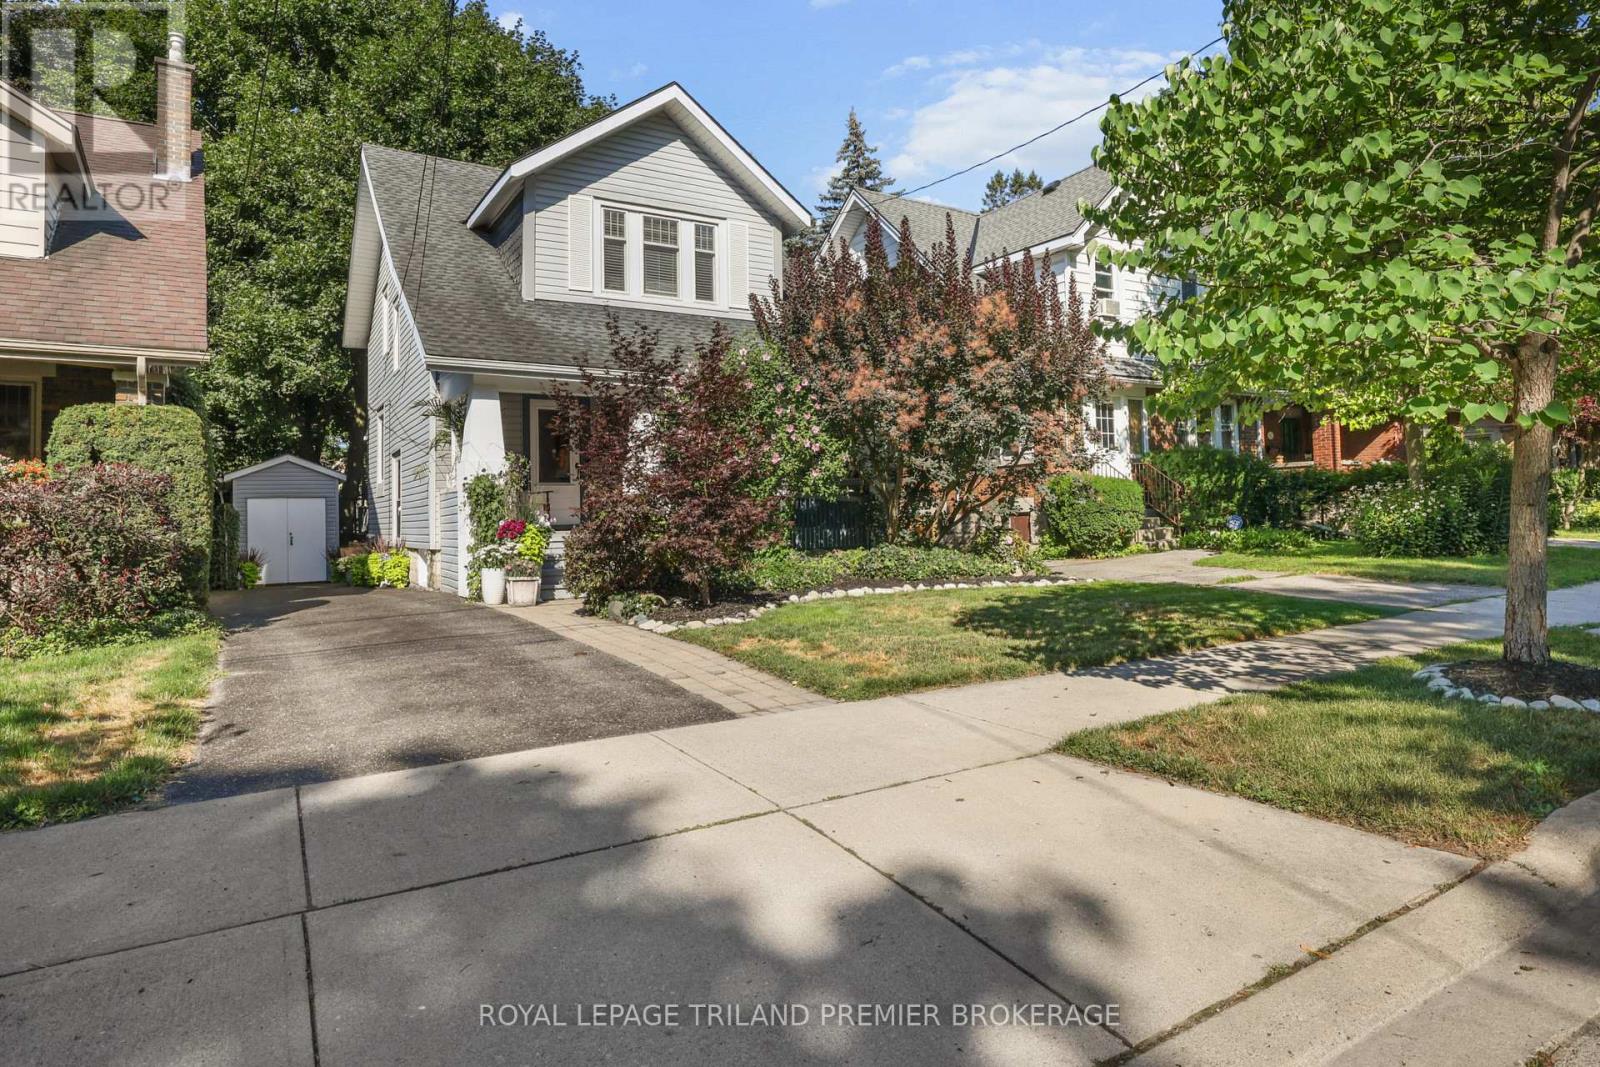
Welcome to London's Old North, where this beautifully updated home is nestled on a quiet tree-lined street, offering exceptional living, inside and out. Take in the quaint curb appeal with landscaped gardens and the lovely front covered porch- the perfect spot to enjoy your morning coffee. Enter through the front door into the generous foyer through to the spacious main level featuring an updated kitchen with quartz countertops, illuminated glass display cabinets, convenient platter/plate storage and a breakfast bar overlooking the inviting living room. A generous dining room with patio access creates the perfect space for entertaining family and friends, while the bright living room is filled with natural light from a large front window and showcases beautiful hardwood flooring. The upper level offers three generous bedrooms, including a spacious primary retreat with a large picture window, built-in desk, and two ample closets, including a walk-in closet. An updated 4-piece bathroom completes the second floor. The finished lower level provides additional living space with a comfortable family room and versatile den, ideal for a home office, playroom, gym, or guest area and a 2-piece bathroom. Step outside to your own private, mature backyard oasis, thoughtfully designed for entertaining and relaxation. Enjoy a low-maintenance composite deck with elegant glass railings, multiple flagstone patios, a built-in BBQ area with granite countertops, and an oversized storage shed, creating the perfect outdoor retreat. Located in one of London's most sought-after neighbourhoods, this exceptional home is close to excellent schools, parks, Western University, St. Joseph's Hospital, and all the amenities that make Old North such a desirable place to call home. Loaded with updates: A/C approx. 4 years, Kitchen Appliances 2025, Composite deck approx. 4 years, upper level and basement flooring 2025. (id:15069)
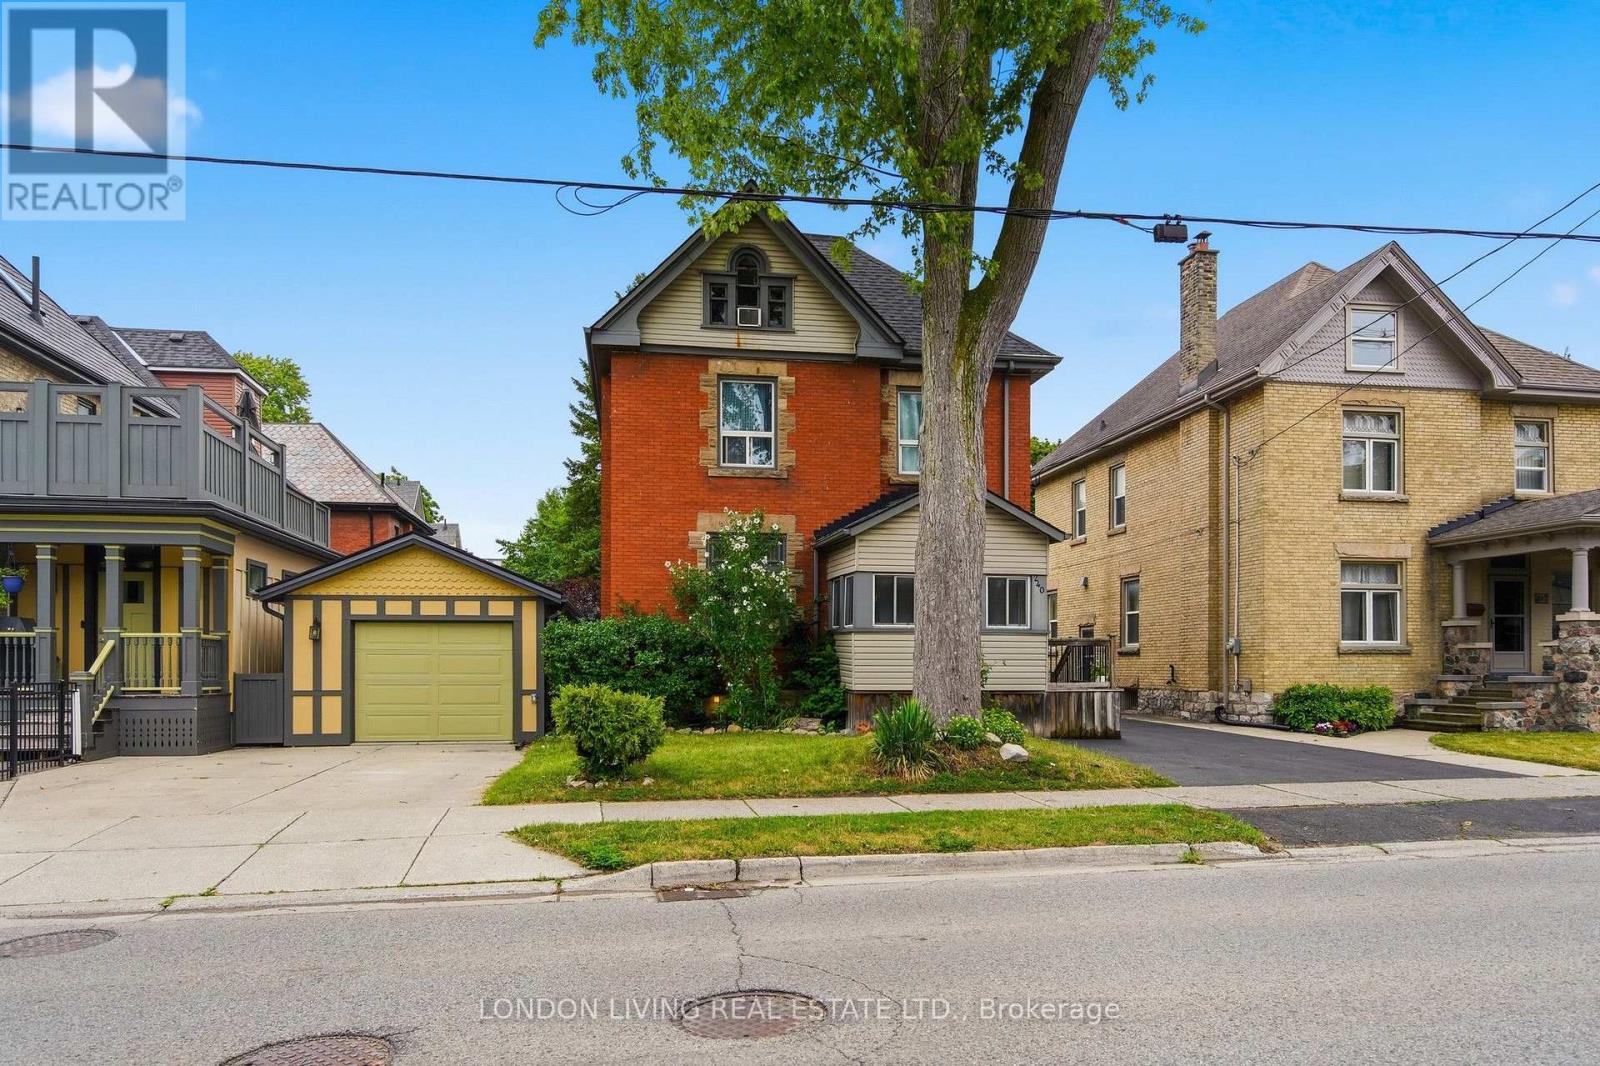
Location, location, location! Wortley Village, large brick duplex with separate meters, new shingles 2026, large decks. Long term upper tenant paying $2,400 per month plus hydro, main floor unit is vacant. Steps to park and all amenities. (id:15069)
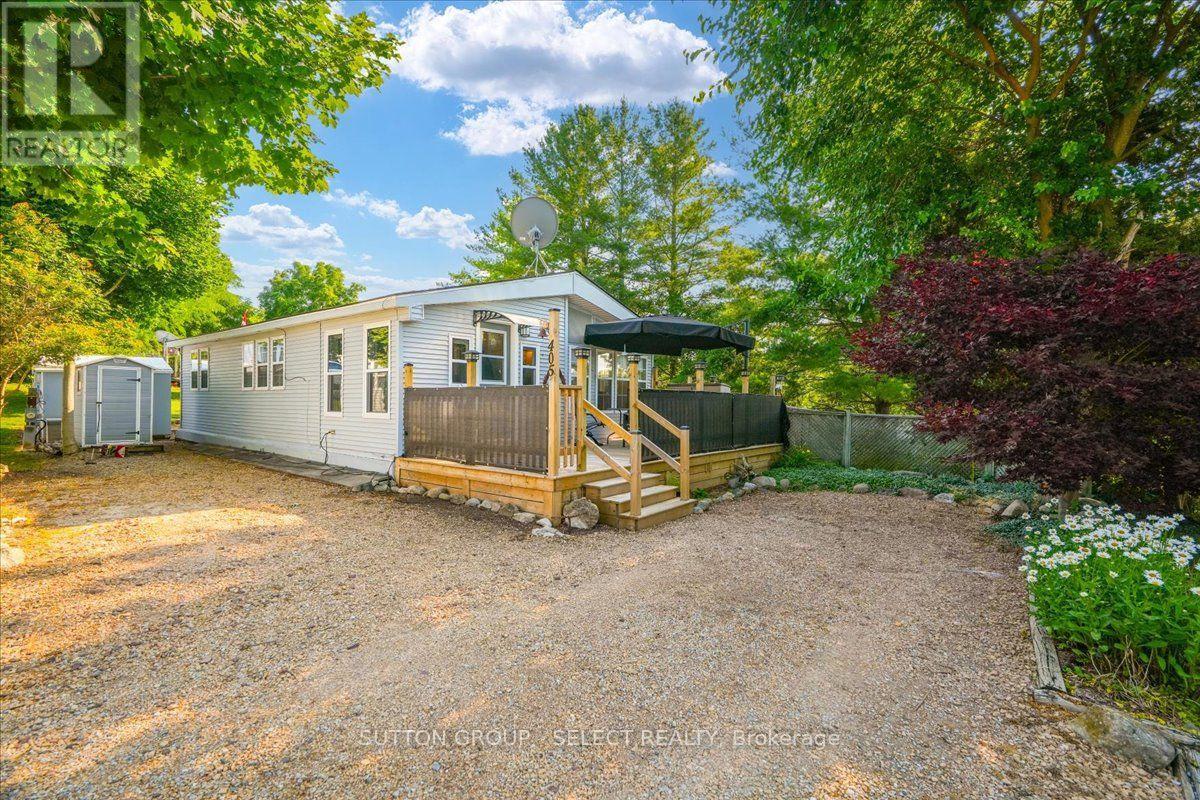
SPECIAL INFORMATION SEMINAR - WEDNESDAY, AUGUST 5TH, 4:30PM-6:00PM. Learn about Rock Glen Family Resort, the resort lifestyle and membership. To register for an open house or attend the seminar, call/text 226-926-7653 or email jdeseck@sutton.com. Welcome to Rock Glen Family Resort, one of Ontario's premier membership campgrounds, offering an exceptional range of amenities in a private, members-only setting. This impressive two bedroom, one bathroom Chariot Eagle is located in one of the resort's most exclusive and private areas. The bright, open-concept layout features an updated kitchen and bathroom, creating a comfortable and inviting space for extended seasonal living and entertaining. The unit has been extensively upgraded, including new decks, select new windows and window coverings, updated appliances, hot water on demand, reverse osmosis, auxillary heat source and a freshly painted exterior. Beyond the resort, Lambton Shores offers family fun and adventure in every direction. From parasailing in Grand Bend to horseback riding through the countryside, local attractions, outdoor adventures, and small-town experiences are all within a short drive. There is truly something for everyone near your home away from home at Rock Glen. With its private location, thoughtful improvements, access to the outstanding amenities at Rock Glen Family Resort, and so much to explore throughout Lambton Shores, this property offers a fantastic opportunity to enjoy the Ontario summer lifestyle. Site access fee is $8,000 + HST per year. One-time membership fee required and included in the asking price (subject to management approval). Additional utility fees may apply. This is a 10-month living option March 1st-December 31st; year-round (12-month) occupancy is not permitted. (id:15069)
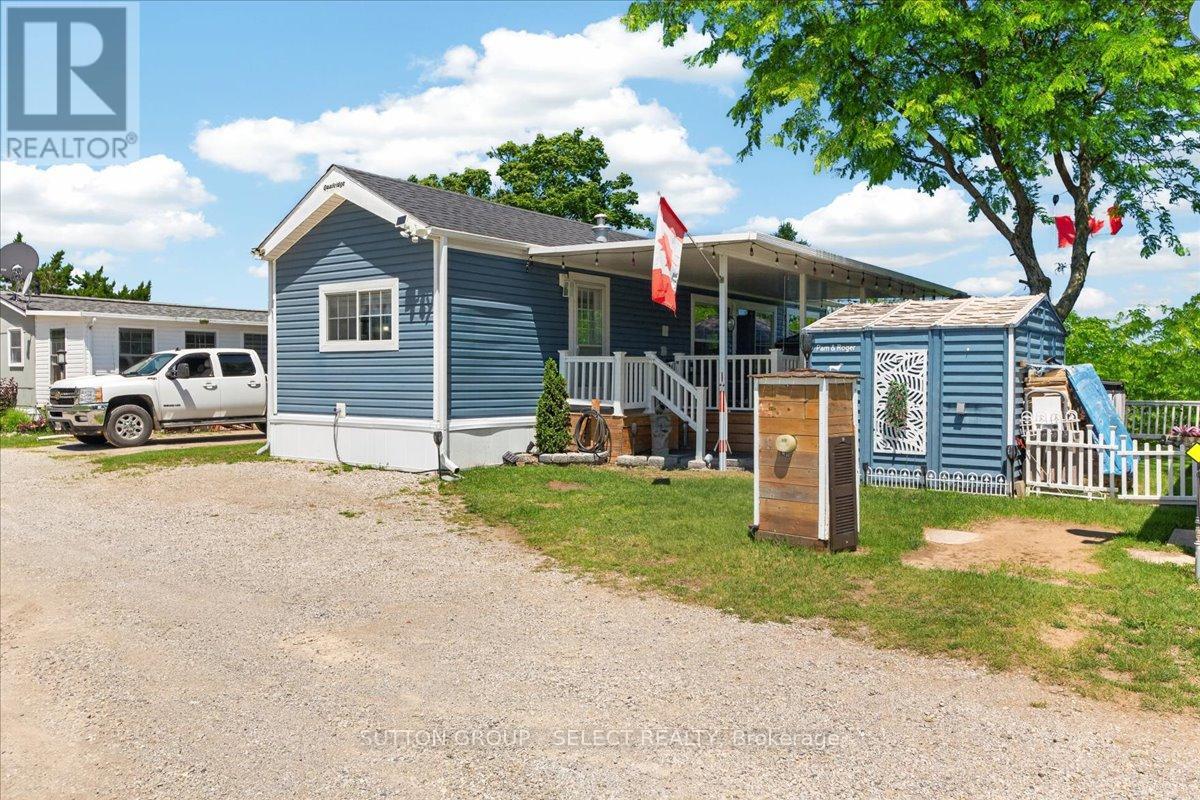
SPECIAL INFORMATION SEMINAR - WEDNESDAY, AUGUST 5TH, 4:30PM-6:00PM. Learn about Rock Glen Family Resort, the resort lifestyle and membership. To register for an open house or attend the seminar, call/text 226-926-7653 or email jdeseck@sutton.com. Do you love relaxing outside eating home grown and home made food? Check this out! Welcome to Rock Glen Family Resort, where resort living meets cottage-country charm. This beautifully maintained 2015 Northlander Cottagers Reflection offers a tranquil retreat surrounded by picturesque views and thoughtfully designed outdoor living spaces. Enjoy your morning coffee in the bright and inviting sunroom, unwind on the impressive spacious patio, or simply take in the scenery from your private outdoor oasis. Inside, you'll find modern comforts including updated appliances, a newer furnace, central air conditioning, and a mini-split heat pump, providing comfort throughout the extended season. Whether you're looking for a weekend escape, a summer gathering place for family and friends, or a low-maintenance lifestyle surrounded by nature, this property delivers. Located within the sought-after Rock Glen Family Resort, owners enjoy access to exceptional amenities, activities, and a welcoming community atmosphere. Relax. Recharge. Enjoy resort living at its finest. Site access fee is $8,000 + HST per year. One-time membership fee required and included in the asking price (subject to management approval). Additional utility fees may apply. This is a 10-month living option March 1st - December 31st; year-round (12-month) occupancy is not permitted. (id:15069)
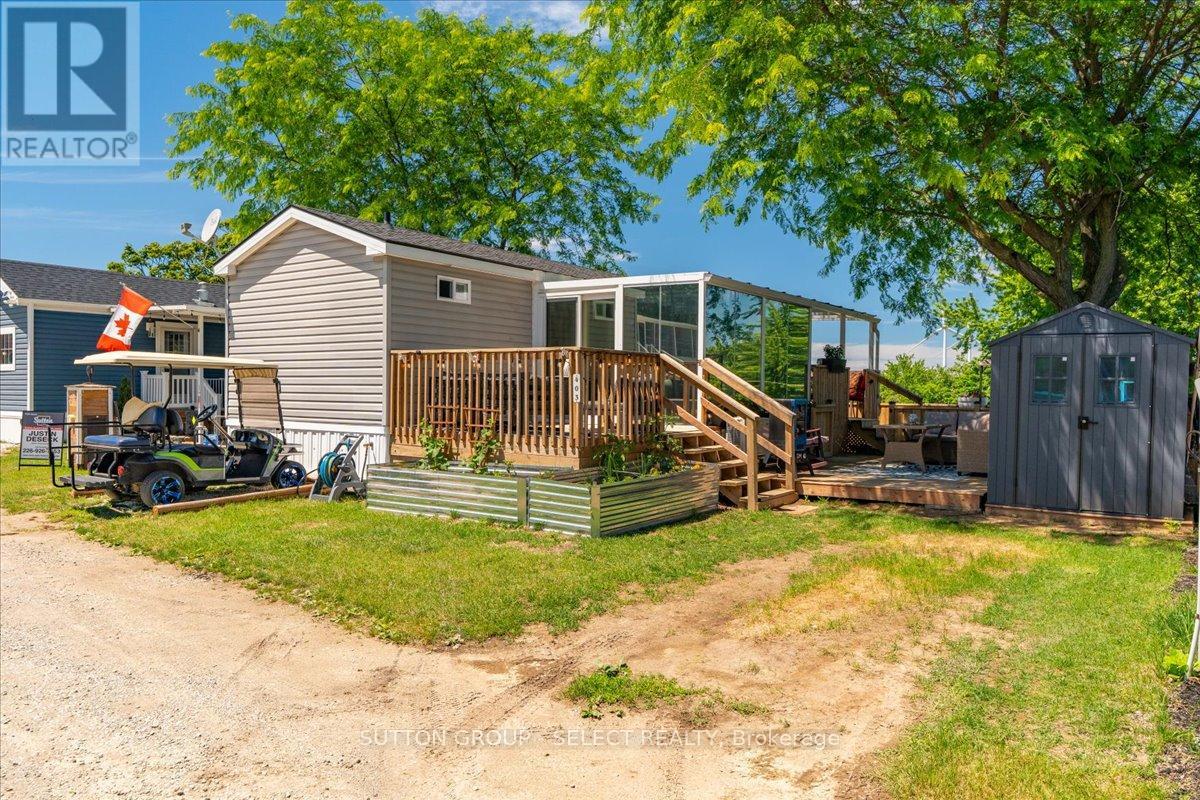
SPECIAL INFORMATION SEMINAR - WEDNESDAY, AUGUST 5TH, 4:30PM-6:00PM. Learn about Rock Glen Family Resort, the resort lifestyle and membership. To register for an open house or attend the seminar, call/text 226-926-7653 or email jdeseck@sutton.com. Do you love spending your time outdoors with family and friends? Then this one is worth a closer look! Welcome to Rock Glen Family Resort and this beautifully maintained 2021 Forest River Quailridge, offering the perfect blend of comfort, convenience, and outdoor living. Situated on a desirable site, this spacious 13' x 42' park model features an exceptional outdoor entertaining area highlighted by an expansive deck and gazebo-ideal for relaxing, dining, or hosting guests throughout the season. Inside, you'll find a bright and functional layout with modern finishes and all the comforts of home, including two bedrooms, one full bathroom, central air conditioning, an on-demand hot water system, and thoughtfully designed living spaces. A handy storage shed provides plenty of room for your tools, recreational gear, and seasonal items. Rock Glen Family Resort offers a lifestyle unlike any other, with indoor and outdoor pools, fitness facilities, mini golf, pickleball, recreation programs, live entertainment, and activities for all ages. Located just minutes from Rock Glen Conservation Area, Lake Huron beaches, golf courses, shopping, and dining. Relax. Recharge. Enjoy resort living at its finest. Site access fee is $8,000 + HST per year. One-time membership fee required and included in the asking price (subject to management approval). Additional utility fees may apply. This is a 10-month living option March 1st - December 31st; year-round (12-month) occupancy is not permitted. (id:15069)
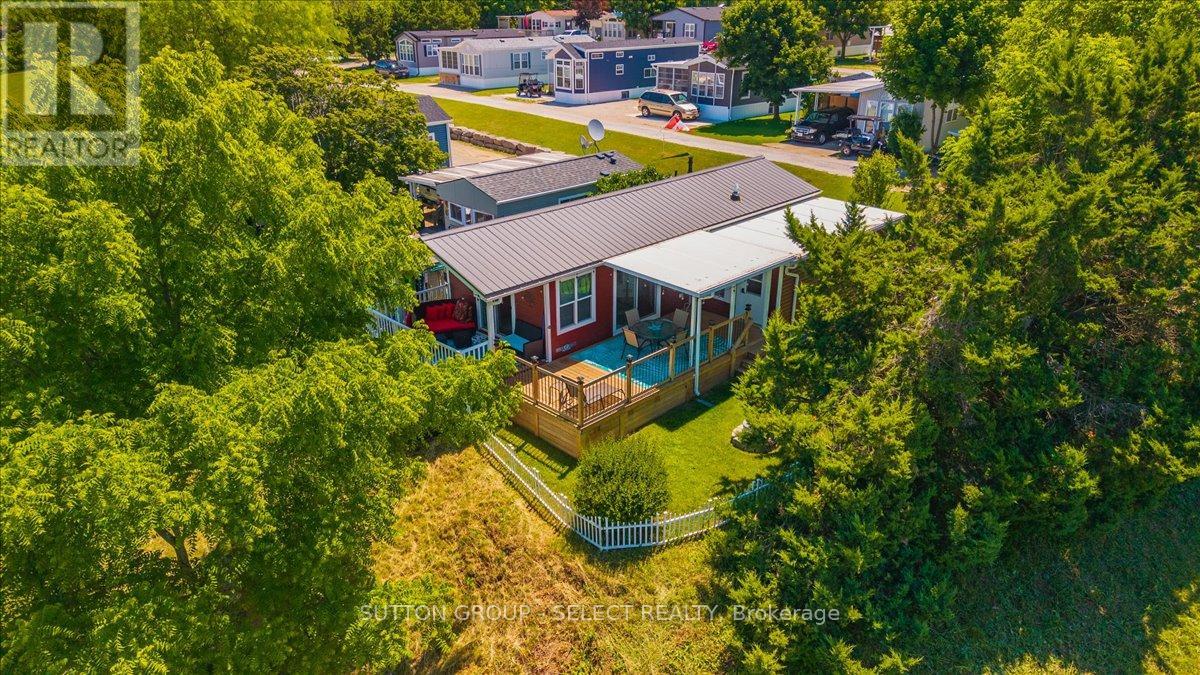
SPECIAL INFORMATION SEMINAR - WEDNESDAY, AUGUST 5TH, 4:30PM-6:00PM. Learn about Rock Glen Family Resort, the resort lifestyle and membership. To register for an open house or attend the seminar, call/text 226-926-7653 or email jdeseck@sutton.com. Welcome to this beautifully maintained 2014 Huron Ridge General Coach, ideally situated on a private premium end lot at the top of a hill overlooking the park. This spacious 14' x 40' vacation home features a premium 10' x 20' four-season addition by H&H Patio Enclosures, including a mudroom and additional bedroom with sliding divider door-perfect for guests or extra living space.Recent upgrades include a new American Standard two-stage furnace with ECM blower (Oct. 2025), Continental CT Series central air, hot water on demand and a durable metal roof. Includes gas stove, fridge, new stackable washer/dryer, shed and deck box. Enjoy the wrap-around deck completed in 2023 with a covered section added in 2024.Rock Glen Family Resort amenities include indoor/outdoor pools, sauna, fitness centre, indoor playground, pickleball, shuffleboard, mini golf, adult lounge, recreation hall, summer activities, live entertainment and more. Located across from Rock Glen Conservation Area and within easy reach of Ipperwash Beach, Port Franks, Grand Bend, Sarnia and London.Site access fee: $8,000 + HST/year. One-time membership fee required and included in asking price, subject to management approval. Additional utility fees may apply. 10-month living option, March 1st-December 31st. Year-round (12-month) occupancy is not permitted. (id:15069)