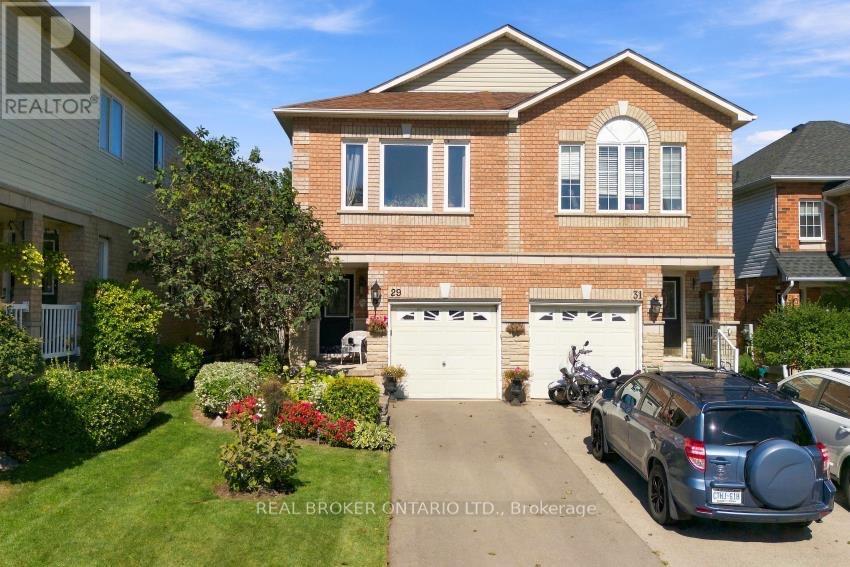
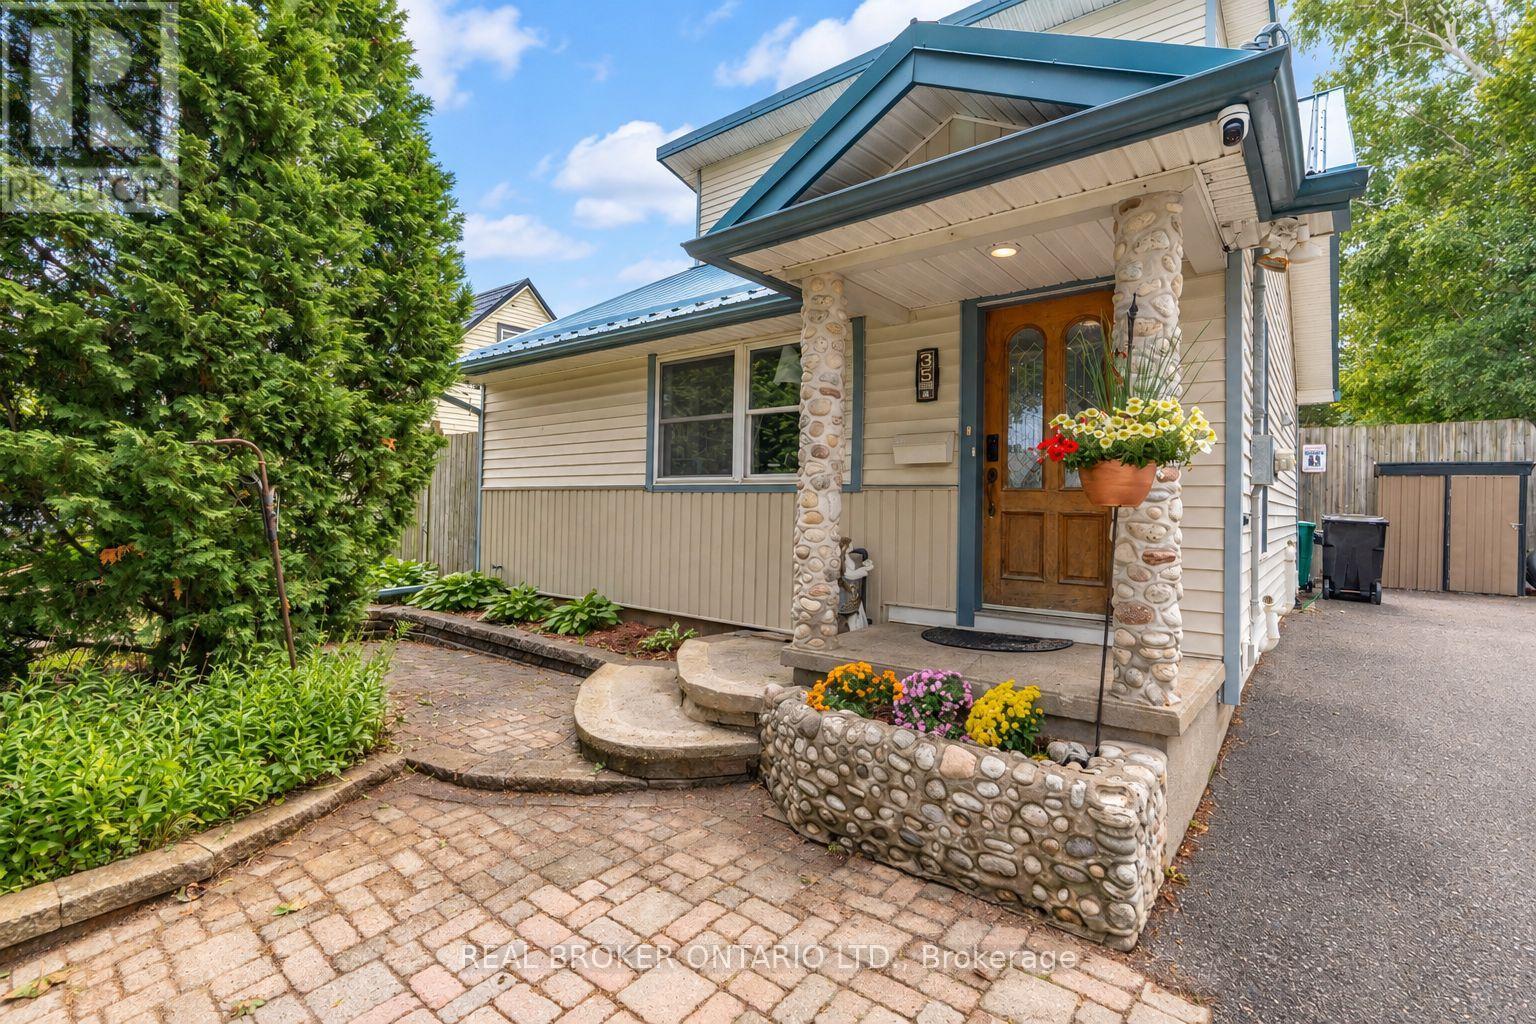
Welcome to 29 Slater Court, a charming family home tucked away on a quiet court in the heart of the West end of Waterdown. Offering 3 bedrooms plus a spacious upper-level living room that could easily be converted into a 4th bedroom, home office, or playroom, this home provides the flexibility to grow with your family. The bright, open-concept main floor is made for everyday living-whether you're entertaining friends, preparing dinner, or keeping an eye on the kids while they play nearby. It's a comfortable, connected space that makes both busy weekdays and relaxed weekends feel easy. Out back, the cute and manageable yard offers a great spot for kids, pets, summer BBQs, or simply enjoying some fresh air. The unfinished basement provides even more opportunity to create additional living space tailored to your needs. Located within walking distance to schools, shopping, parks, and everyday amenities, while also offering convenient access to Highway 403, this is a wonderful opportunity to enjoy a family-friendly Waterdown neighbourhood with plenty of room to make the home your own. Updates include: Upper Floor Windows 2024, Furnace / AC 2024, Primary Bathroom 2020, Roof approx 2016, painted throughout and pot lights and kitchen pendent lighting added to main floor. (id:15069)
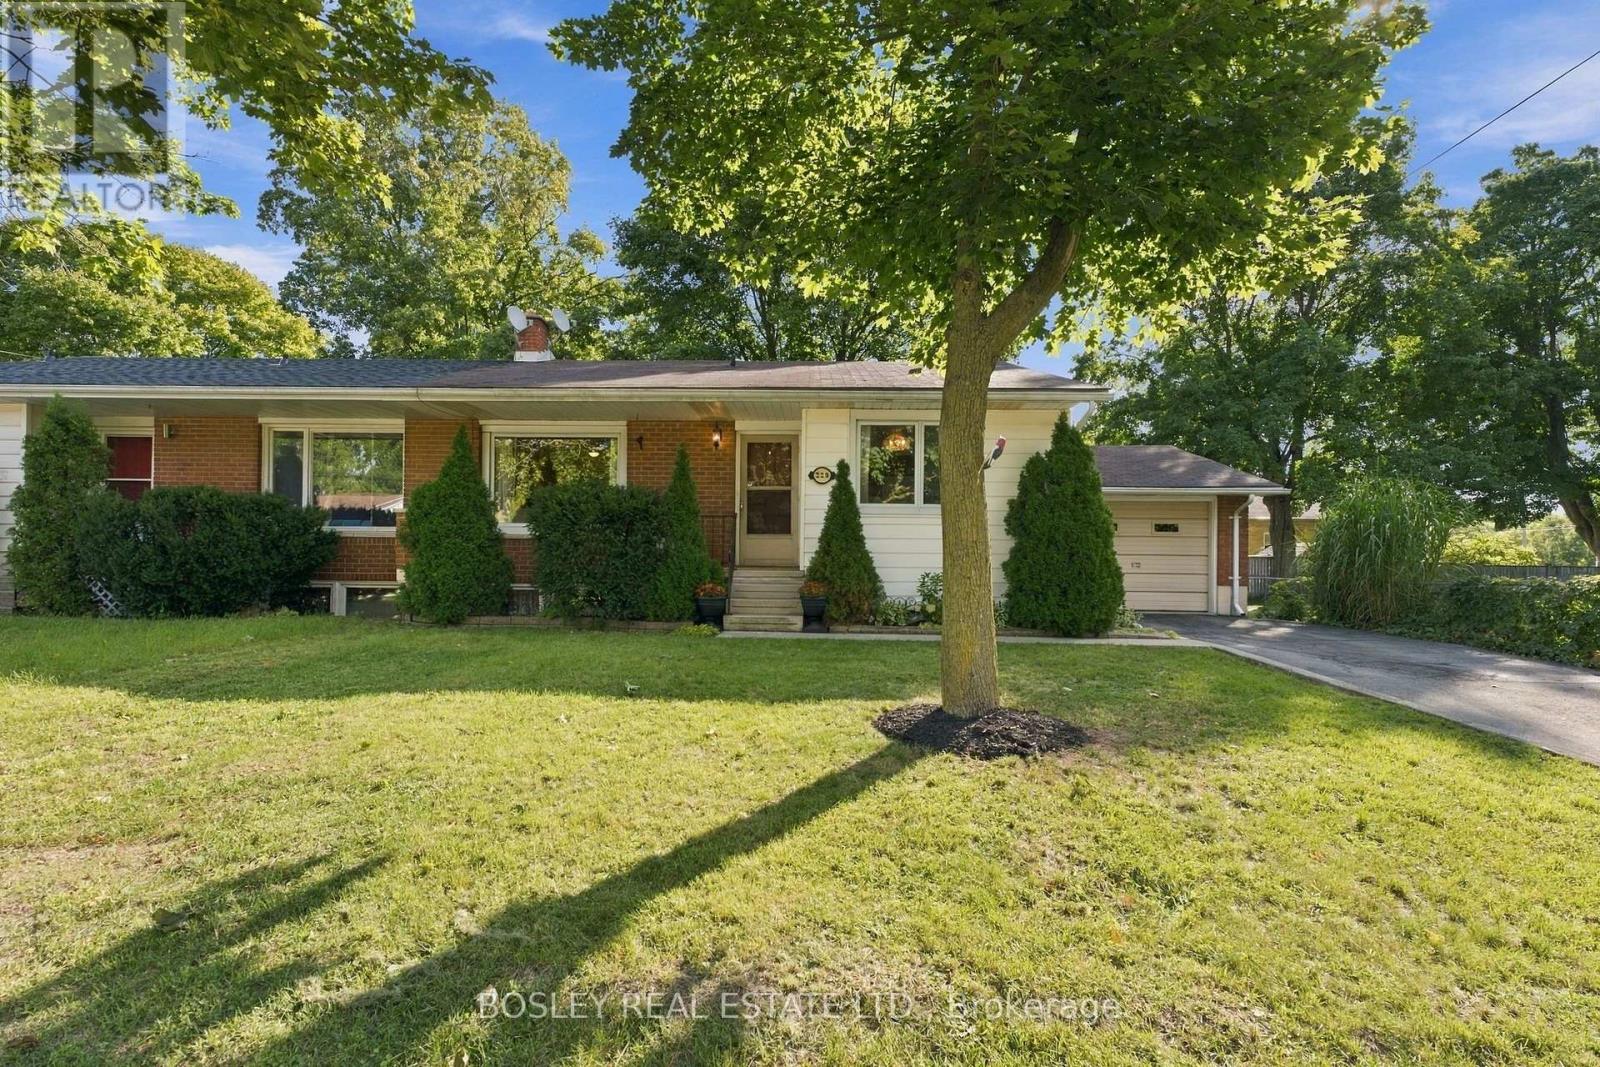
OPPORTUNITY AWAITS ON DRURY LANE! This charming bungalow offers endless potential with 3 bedrooms, 2 bathrooms, a finished basement and versatile bonus room - ready for you to make it your own. Step outside and discover a beautiful backyard highlighted by mature trees that provide wonderful shade and enhanced privacy - the perfect setting to relax, entertain or enjoy time outdoors. The rear deck features newly installed deck boards, creating a great space for summer BBQs and morning coffee. A single-car garage adds everyday convenience, while the bungalow layout makes this property an appealing option for first-time buyers, downsizers, investors or anyone looking for a home they can update and personalize over time. Convenient access to shopping, restaurants, parks, trails, recreation and everyday amenities. Bring your ideas and discover the possibilities! (id:15069)
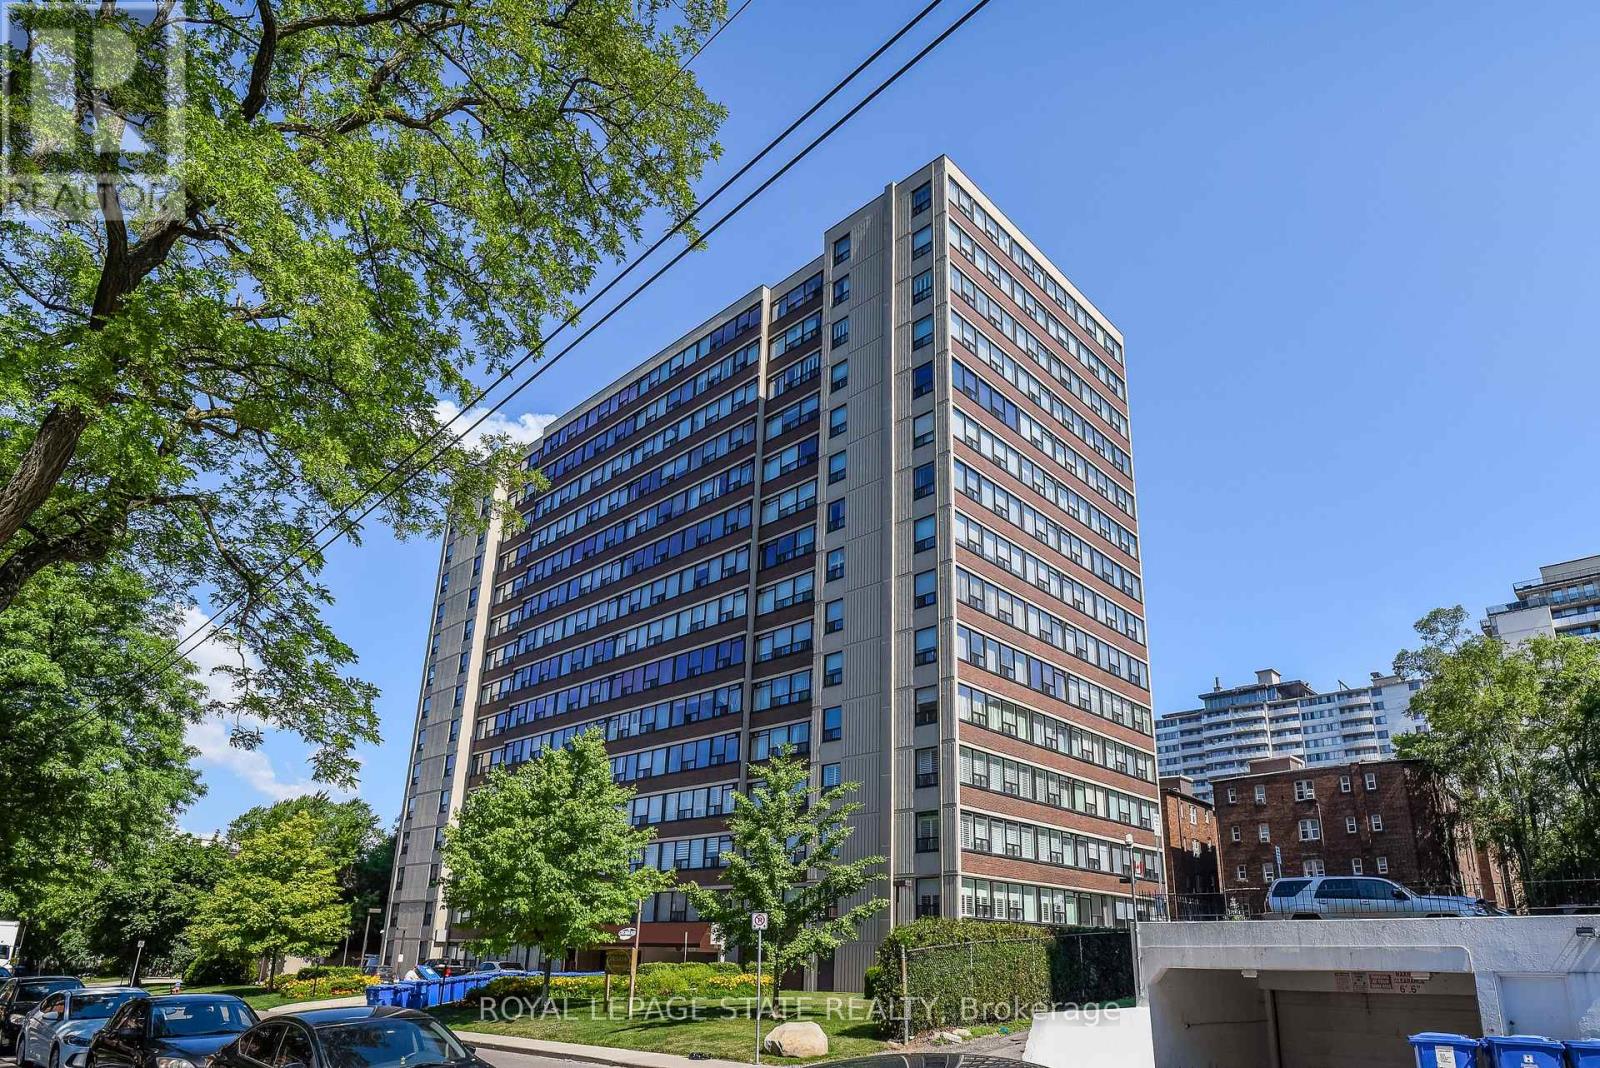
Welcome to The Durand, in the vibrant Durand neighborhood of Hamilton. This highly sought-after building features this 3 bedrm, 2 bathroom spacious corner condo unit, complete with convenient in-suite laundry. Lots of natural light. Enjoy the convenience of underground parking space along with underground visitor parking and extensive street parking for your guests. The building offers fantastic amenities, including an indoor salt water pool,hot tub with abutting patio and BBQ area, suana, fitness room, and an inviting party room. Central heat/air conditioning, hydro and water utilities are included in condo fee. Many building upgrades and modernization. This preferred location boasts access to medical, religious , recreational and educational institutions, parks and many options for dining, entertainment and shopping. Close proximity to major transit routes and highways, GO Transit and public transit. (id:15069)
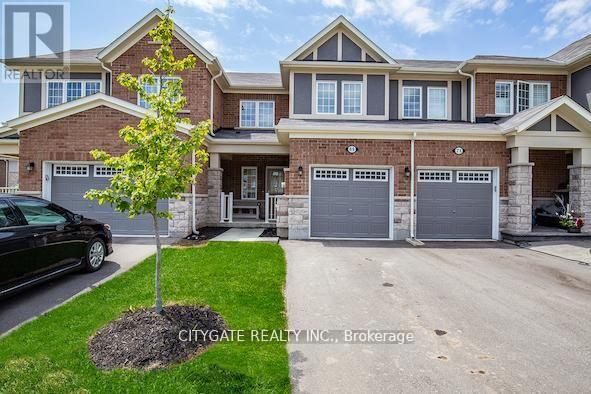
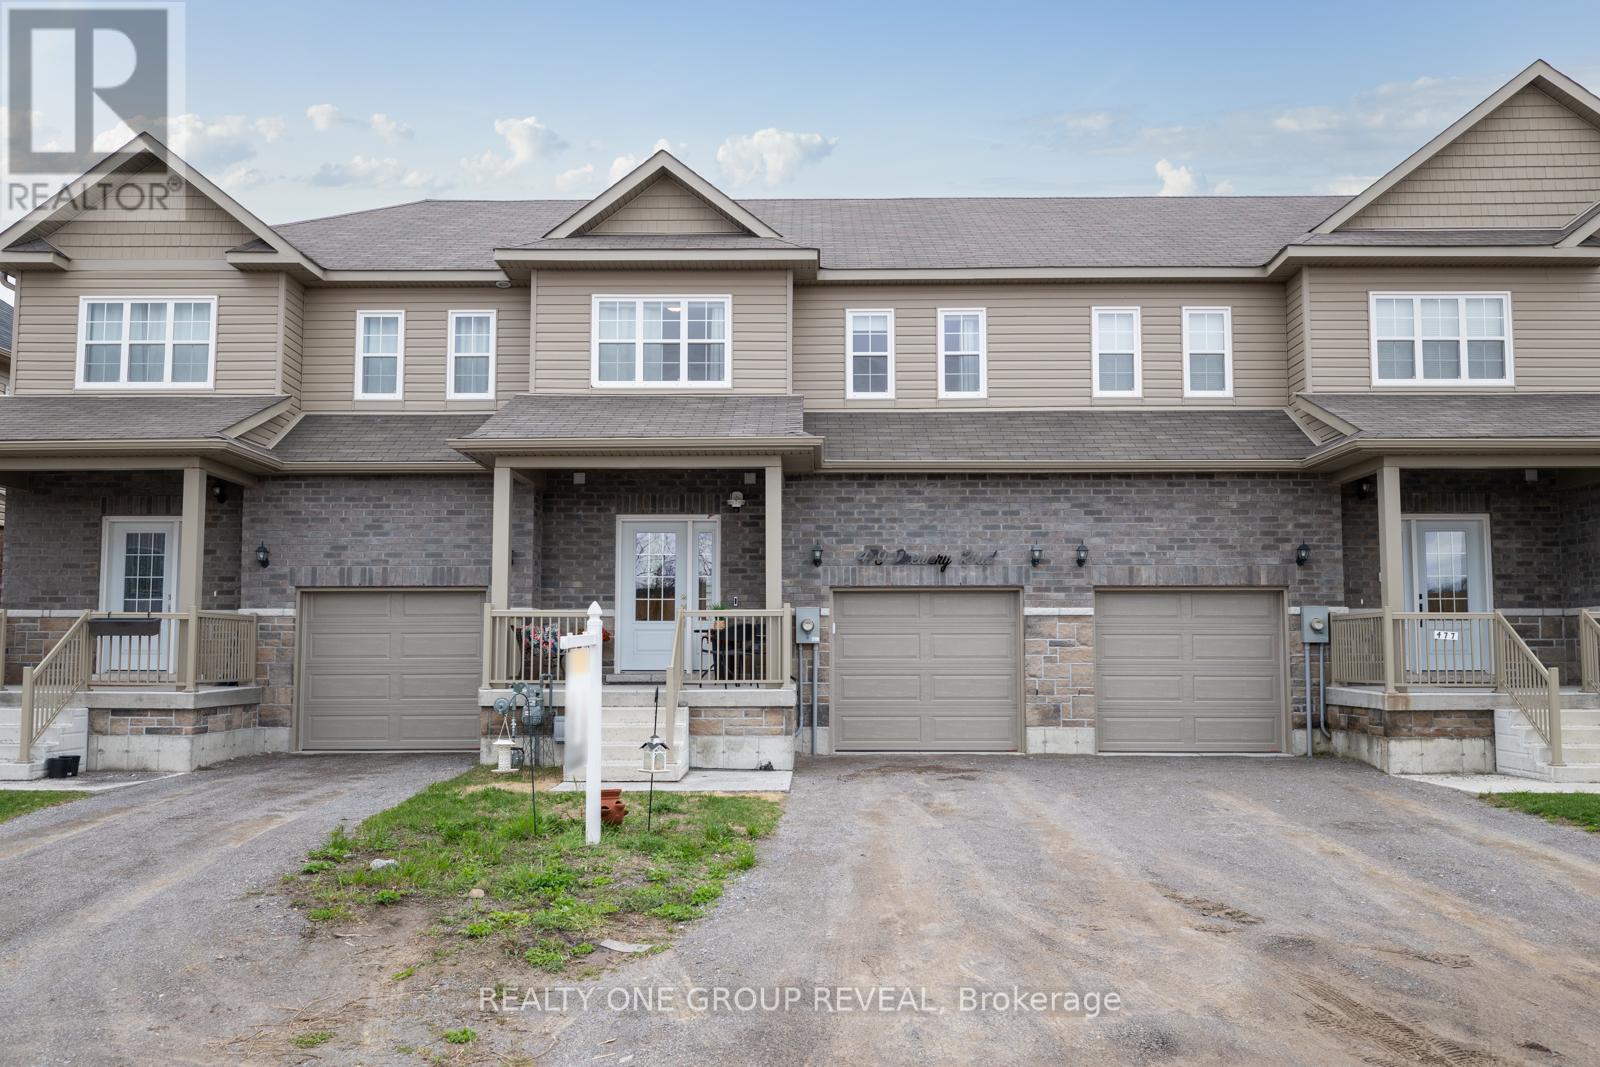
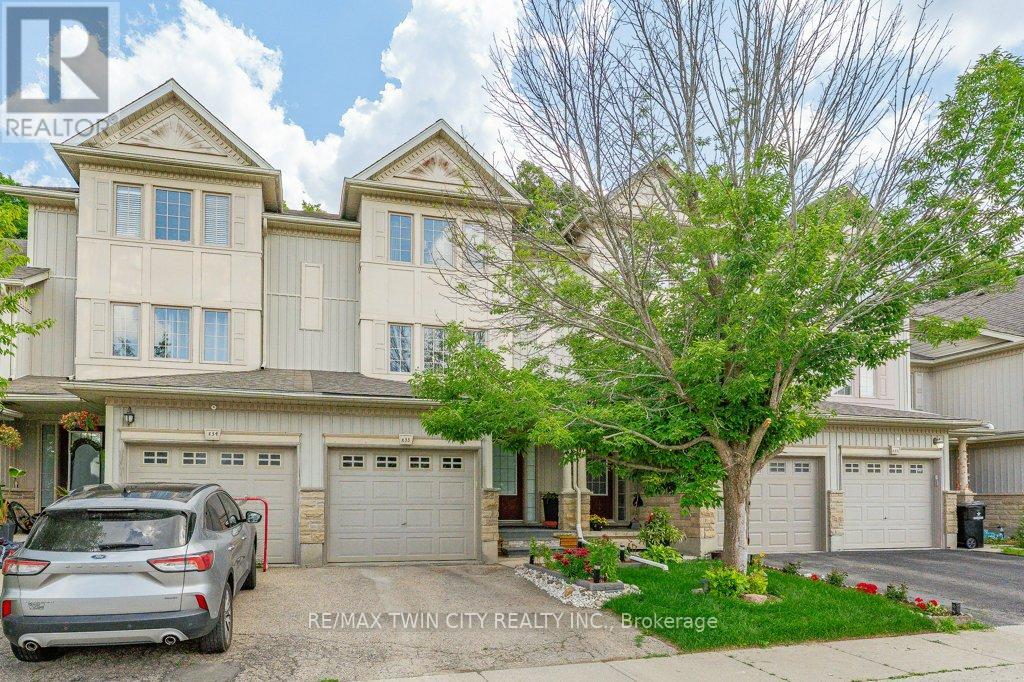
Discover modern FREEHOLD living in sought-after Waterdown - with NO CONDO FEES! Built by Mattamy Homes in 2016, this stylish 3-bedroom, 3-bath townhome features an open-concept kitchen, dining and living area filled with natural light, perfect for everyday living and entertaining. Upstairs offers three spacious bedrooms, including a primary suite with walk-in closet and ensuite. The bright lower level offers additional living space and future potential with a bathroom rough-in. Enjoy a well-maintained backyard and a prime location close to parks, schools, shopping, major highways and two GO stations. Perfectly located for commuters while enjoying everything the growing Waterdown community has to offer. A wonderful place to call home! (id:15069)
Offering Over 2,000 Sq. Ft. Of Finished Living Space, This Beautifully Upgraded Home Features Over $70,000 In Upgrades And A Thoughtfully Designed Layout With Plenty Of Space For The Whole Family. Carpet-Free Throughout, The Home Offers A Bright, Open-Concept Design, Oak Staircase With Wrought Iron Spindles, Updated Light Fixtures, And A Stylish, Move-In-Ready Finish.At The Heart Of The Home, The Spacious Kitchen Features Stone Countertops, Upgraded Cabinetry, Stainless Steel Appliances, A Large Island, Pantry, And Newer Backsplash. Upstairs, The Generously Sized Bedrooms Offer Plenty Of Room For Family And Guests, While The Spacious Primary Retreat Easily Accommodates A King-Sized Bed And Additional Furniture. The Primary Suite Also Features A Walk-In Closet And Upgraded Ensuite With Both A Walk-In Shower And Stand-Alone Tub. Convenient Second-Floor Laundry Includes A Brand New Washer And Newer Dryer.The Newly Finished Basement Adds Even More Versatility, With A Large Finished Bedroom Featuring An Egress Window And Closet, Or The Flexibility To Use The Space As A Generous Rec Room. A Full Bathroom Just Down The Hall Makes This Level Ideal For Guests, Kids, Teens, Or Additional Living Space.Additional Features Include A Garage Door Opener, Functional Garage Storage, And Numerous Thoughtful Updates Throughout. Located Just Minutes From Downtown Cobourg, You're Close To Local Shops, Restaurants, Cobourg Beach, And The Waterfront.The Sellers Are Ready For Their Next Chapter, Offering An Excellent Opportunity To Make This Beautifully Finished, Turnkey Home Your Own. (id:15069)
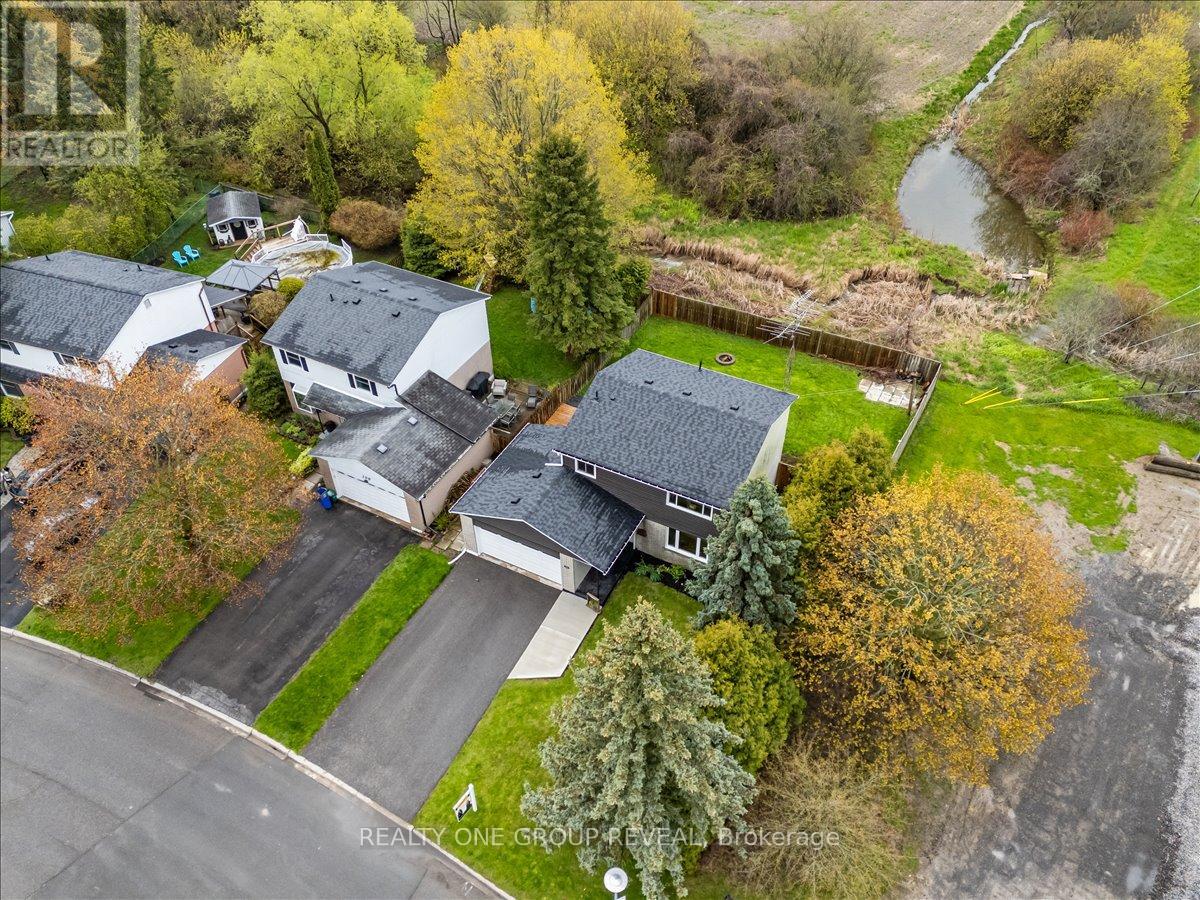
Set On A Large Premium Lot With No Sidewalk, Only One Direct Neighbour, & Rare Pond Views, This Beautifully Maintained Home Offers A Peaceful Setting With The Privacy & Space Families Appreciate. Inside, The Home Offers A Bright, Carpet-Free Main Floor With A Functional Layout Designed For Everyday Living. Convenient Interior Access From The Double Car Garage Adds Ease & Function, While The Kitchen Features Black Stainless Steel Appliances & Sits Beside The Walkout To The Deck & Backyard, Making Indoor & Outdoor Living Easy. The Dining & Living Areas Flow Seamlessly Together, With A Custom Feature Wall & Built-In Storage Creating A Beautiful Focal Point & More Open-Concept Feel.Upstairs, Four Carpet-Free Bedrooms Offer Plenty Of Natural Light & Comfortable Living Space, With Room For Children, Guests, Or A Dedicated Work Space. The Partially Finished Basement Includes A 2-Piece Bathroom & Shower Rough-In, Offering Flexible Space For A Playroom, Recreation Area, Or Future Living Space. Extensively Upgraded Between 2024-2026, Improvements Include A New Deck & Roof, Blown-In Attic Insulation, Full Electrical Upgrade, All New Appliances, Upper & Main Bathroom Refreshes, Professional Painting, Scraped Ceilings, New Interior Doors & Hardware, Updated Light Fixtures, Living Room Pot Lights, New Bedroom Ceiling Lights, Custom Electric Zebra Blinds Throughout, Garage Door Opener, Custom Feature Wall, & Carpet & Duct Cleaning. The Fully Fenced Backyard Is A Wonderful Extension Of The Home, With A Newer Deck & Plenty Of Space To Enjoy In Every Season! Located Just Steps From Parks, Schools, The 401, & Everyday Amenities, This Is A Home That Makes It Easy To Settle In, Enjoy, & Grow Into For Years To Come. (id:15069)
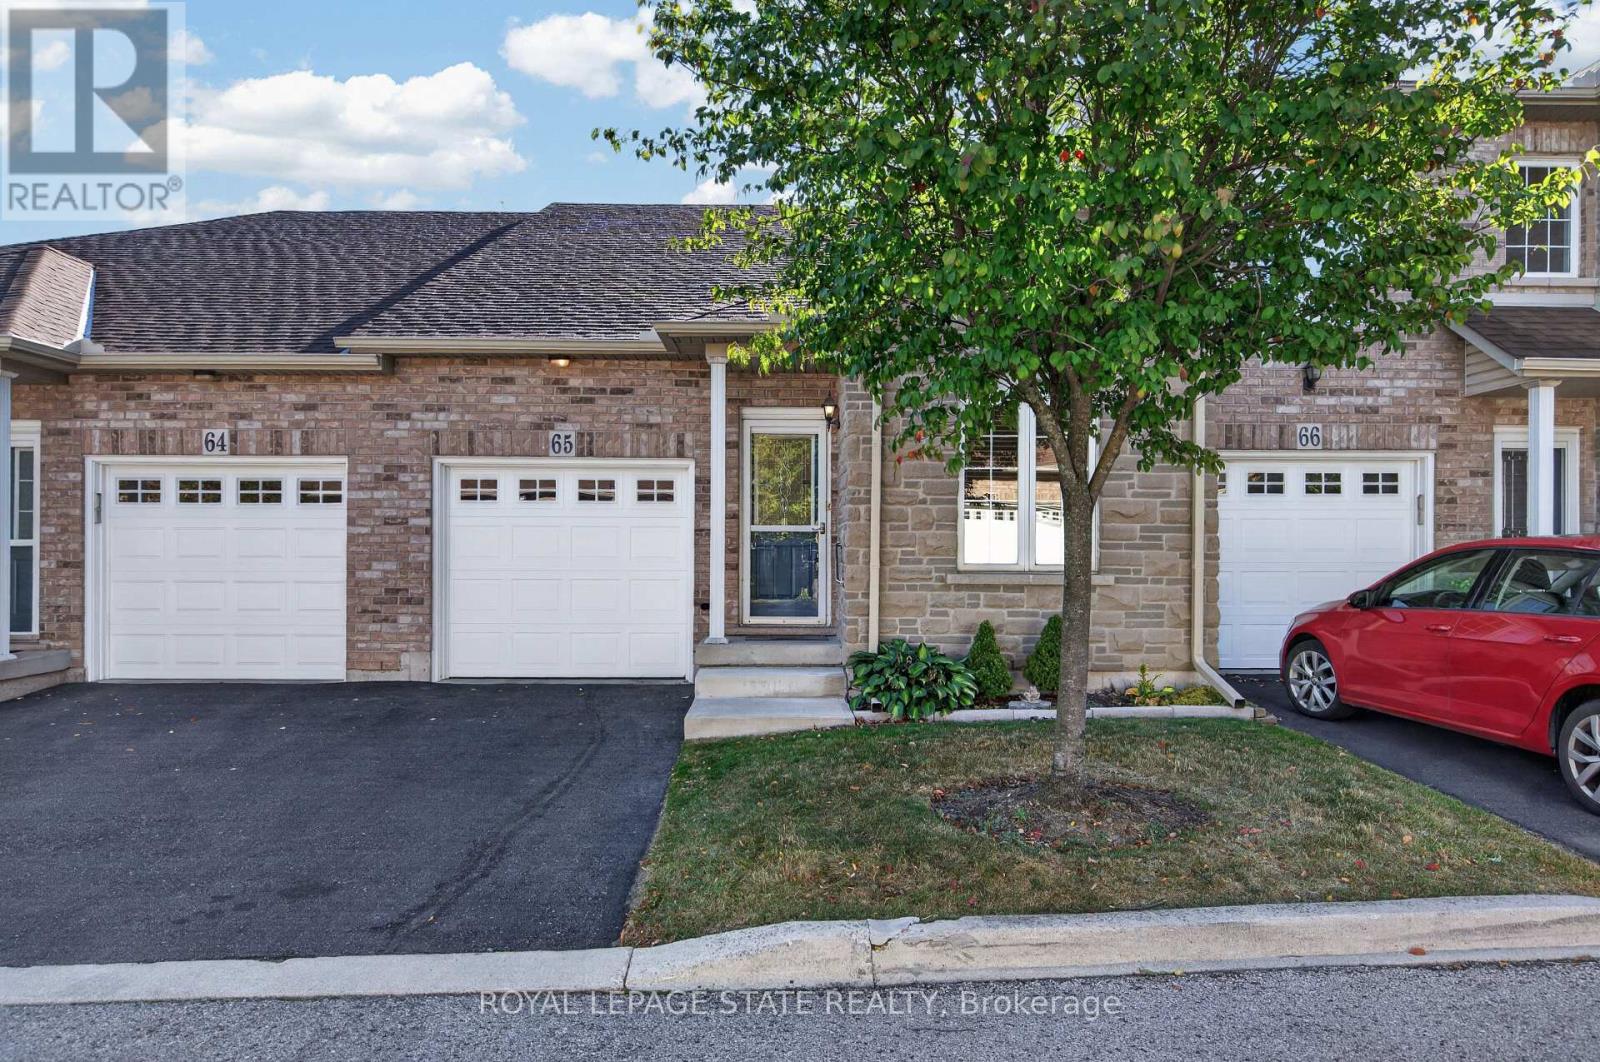
Fantastic opportunity to own a spacious bungaloft townhome in a quiet & well-maintained complex on Hamilton's West Mountain. Offering 1,798 sq ft (above grade), 3 bdrms, 3 full baths, an attached single-car grg & an expansive unfinished bsmt, this versatile layout is ideal for those looking for one floor living, with the flexibility of additional bonus space on the upper level. Main lvl feat incl a welcoming foyer, a functional kitch opening to adjoining din & liv areas, w/ the liv rm highlighted by a charming corner gas FP & vaulted ceilings, a spacious main-lvl primary retreat offering ample closet space & a private 4-pc ensuite, main-lvl laund for everyday convenience, a secondary main level bdrm & a 3-pc bath. On the upper level, an impressive loft overlooks the living room below and provides excellent flex space for a family rm, office, reading area or hobby space. An exceptionally spacious 3rd bdrm with ensuite privileges leading to a 4-pc bath complete the upper lvl - ideal for guests or family seeking additional privacy. The unspoiled bsmt offers substantial storage & excellent future potential. Outside feat incl surfaced parking for 1 vehicle + single-car grg w/ inside entry & no immediate rear neighbours. Noteworthy improvements incl roof shingles, furnace & central air. Convenient West Mountain location close to shopping, restaurants, parks, schools, transit, rec amenities, the Linc & major commuter routes. A fantastic opportunity for buyers seeking turn-key living without sacrificing space or versatility. (id:15069)
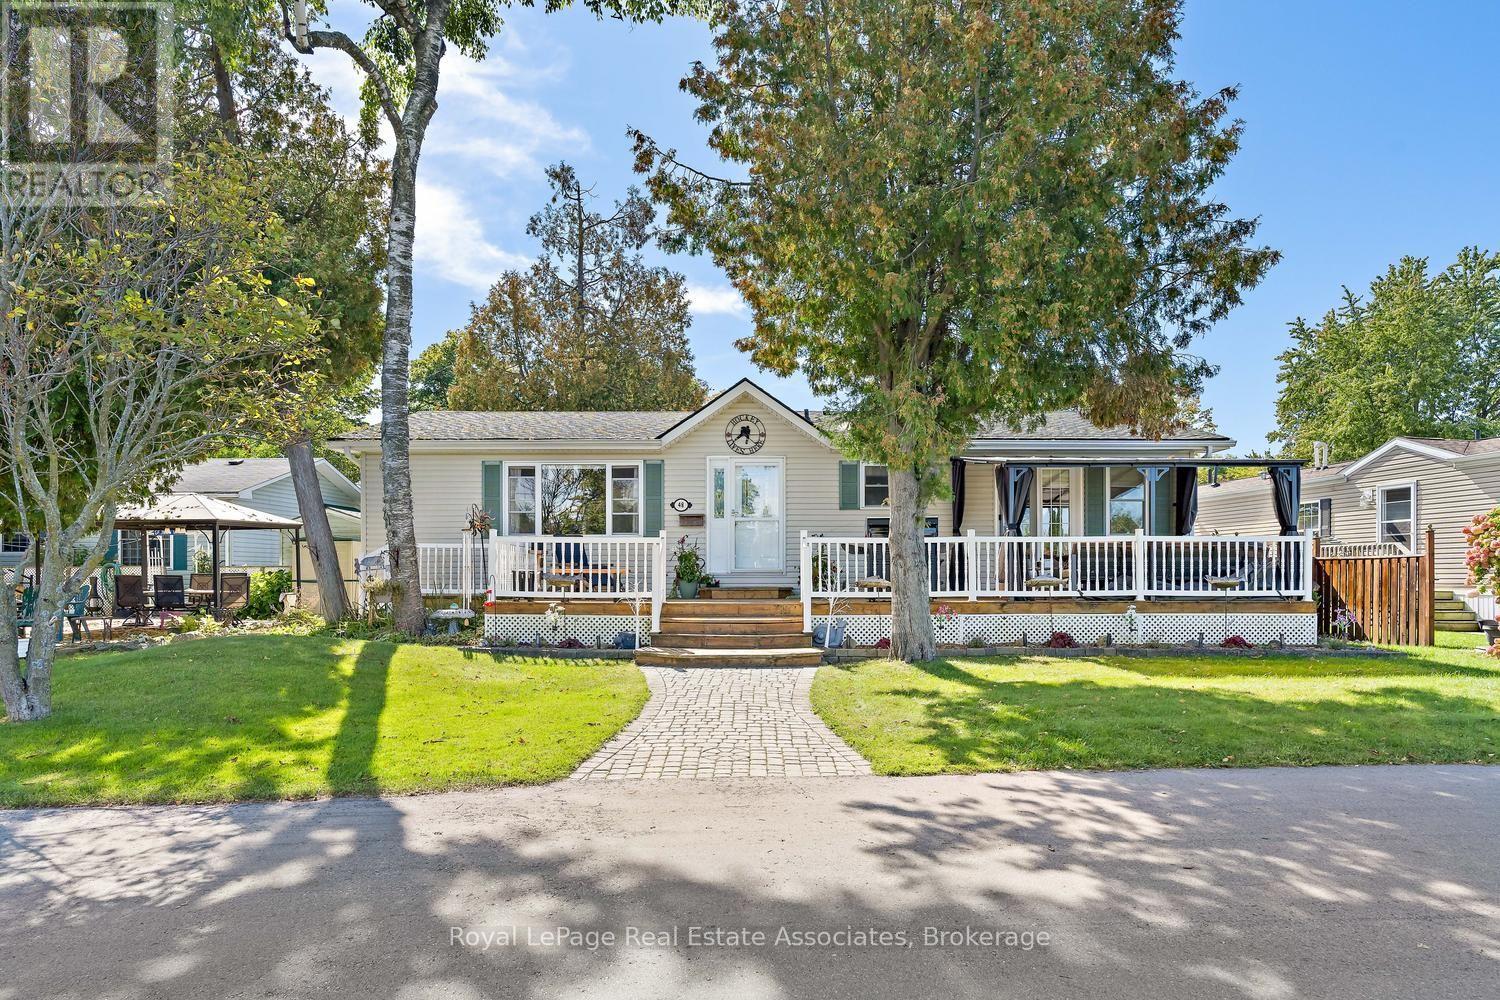
Welcome to this beautifully maintained 2-bedroom, 2-bathroom bungalow on one of the largest lots in the sought-after gated community of Mini Lakes in Aberfoyle. Offered for sale for the first time, this approximately 1,400 sq. ft. home features breathtaking, unobstructed lake views from the living room and primary bedroom, along with numerous recent updates. The bright, open-concept layout offers spacious living and dining areas, a well-appointed kitchen, two cozy fireplaces, and an impressive 4-season sunroom overlooking the lake. Tinted sunroom windows help manage the warmth during sunny days, complemented by a new high-capacity heat pump/air conditioning system designed to efficiently service the additional space. Recent updates continue outdoors, with all decks refinished, a new rear deck added, a new gazebo on the front deck, and the dock refreshed. The stone has been regraded and the gardens have been thoughtfully cleaned up and redesigned, creating beautiful spaces to relax, entertain, and enjoy the peaceful lakefront setting. Additional improvements include a new furnace, new hot water tank, and upgraded showers. A separate mudroom entrance provides convenient laundry, a second fridge and sink, and excellent storage. Two dedicated workshops offer plenty of room for hobbies, projects, or storage, while parking for up to four vehicles adds convenience. Enjoy all that Mini Lakes has to offer, including private lake access, scenic walking trails, a clubhouse, and a welcoming pet-friendly community. Just minutes from Guelph and Highway 401, this exceptional home offers peaceful lakeside living with everyday convenience-perfect for downsizers, retirees, or anyone looking to enjoy a relaxed lifestyle surrounded by nature. (id:15069)
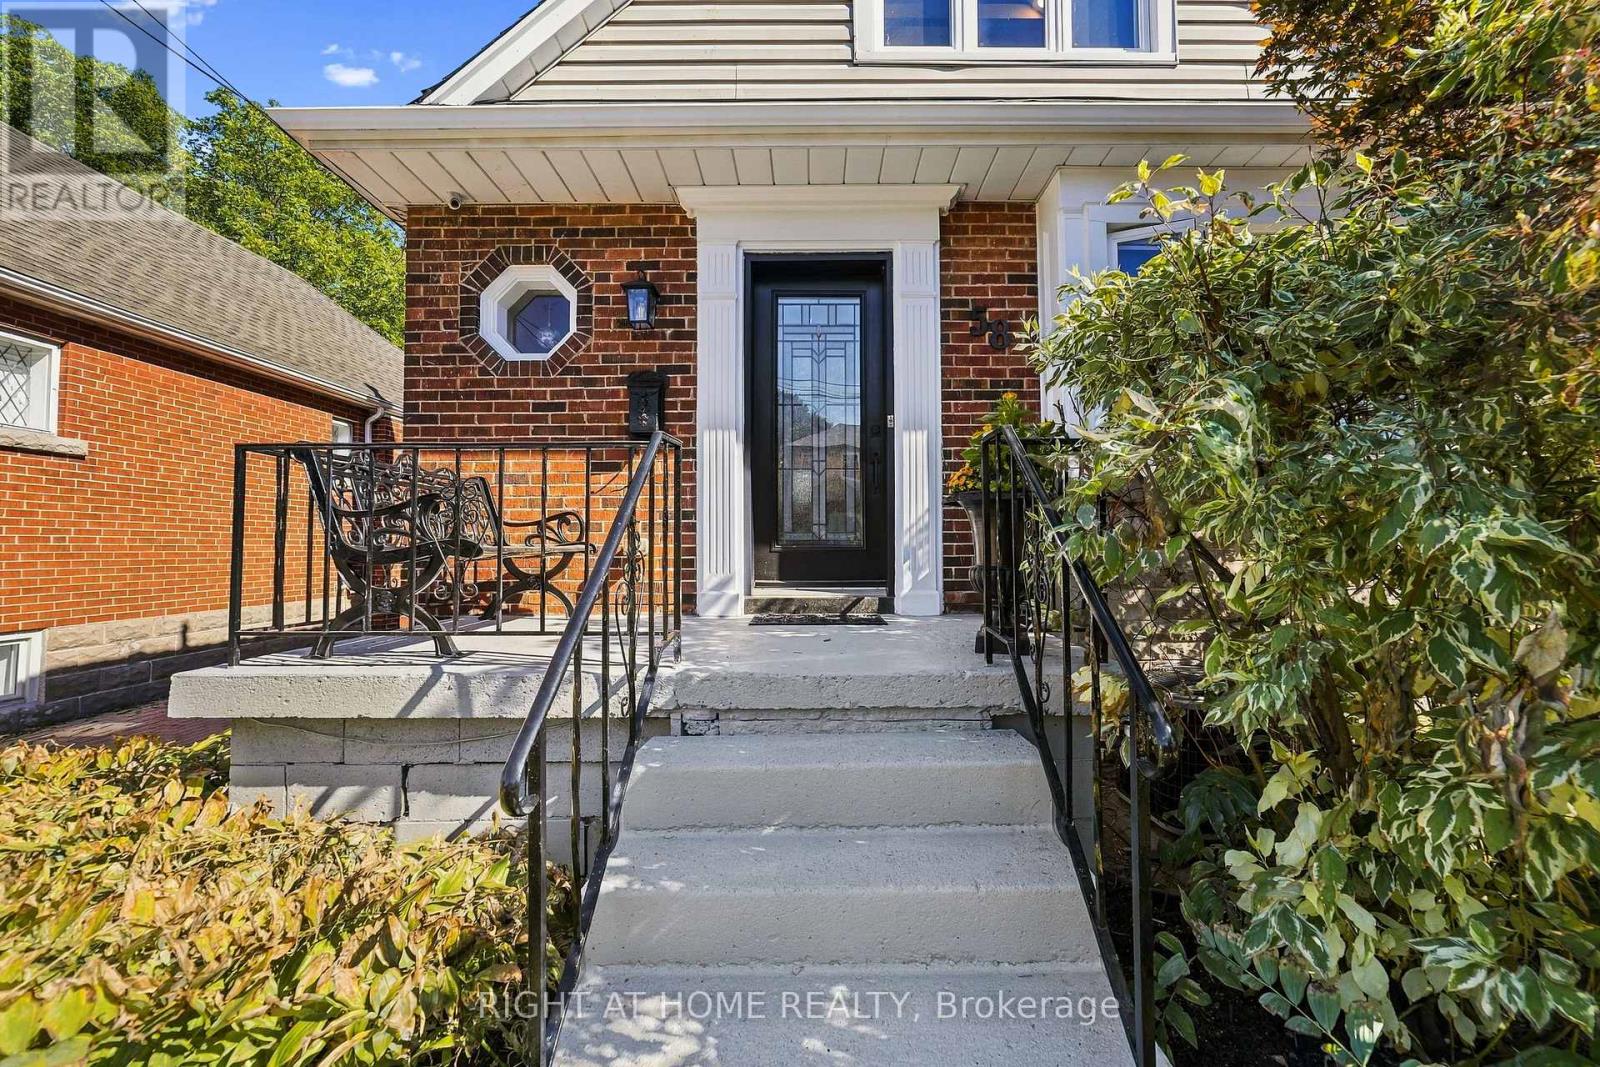
Finally, a North Westdale Hamilton home designed for how families actually live today! Westdale charm with a modern flow, this is not the floor plan you are expecting! This gorgeous, open concept, fully updated, turnkey, 2 storey gem is a perfect blend of classic charm and modern convenience. It's a home that simply feels good the moment you walk in. Walls were opened up to create a bright, seamless flow throughout the main floor creating the perfect setting for everyday living and entertaining. Imagine preparing meals while still being connected to family and friends. With 4 generously sized bedrooms, 3 bathrooms, large windows, open oak riser staircase, illuminated collar ties in the primary bedroom, skylight in main bathroom, convenient powder room on the main level, a fully finished basement, separate finished laundry room, ample built in cabinetry, chef inspired kitchen, 2 gas fireplaces, updated water lines and electrical, outside deck, concrete driveway and so much more, this home was redesigned with both style and functionality in mind. Nestled within a quiet neighbourhood of tree line streets this property changes everything you think you know about Westdale homes. An entertainer's dream kitchen walks out to a beautiful large deck that maximizes the backyard function. Wrap yourself in comfortable luxury that meets all your needs and fulfills all your wants. Within minutes to the McMaster University and Hospital and easy convenient access to the 403 makes it perfect for commuters or hybrid stay at home professionals. Opportunities like this don't come along often, the hard work has already been done. Move in and start enjoying this beautiful home from day one! ** This is a linked property.** (id:15069)
Welcome to this beautifully updated 3-bedroom + den, 3-full-bath, 5-level backsplit in a fantastic Kitchener location near St. Mary's Hospital. Offering a unique and versatile layout, the home provides plenty of space for family living while allowing for privacy with bedrooms spread across multiple levels. The bright open-concept addition is a standout, featuring vaulted ceilings and wall-to-wall windows that create an airy, inviting space perfect for everyday living and entertaining. The lower level offers a spacious bedroom with newer egress windows, a large walk-through closet and Jack & Jill ensuite. Outside, enjoy your own private, fully fenced summer retreat with an in-deck pool, perfect for relaxing, entertaining and making the most of warm-weather days. **Recent updates include:** sump pump & kitchen mini fridge (2026); high-efficiency furnace, A/C, tankless hot water heater, water softener & Ecobee thermostat (2024); metal roof at front, sewage pump & check valve, pool equipment/heater/water lines, basement sump pump & French drain (2024); bathroom vanity, fridge water line, flooring & paint (2023); fridge, stove, washer & dryer (2021). With its flexible layout, inviting living spaces, fantastic backyard and extensive updates, this move-in-ready home is ready to be enjoyed! (id:15069)
Beautiful townhouse backing onto a peaceful green space! This well-maintained home offers 3 bedrooms and 2.5 bathrooms with many great features throughout. The updated kitchen offers granite countertops, a spacious island with breakfast bar, and plenty of cabinet space. The bright and inviting main floor features laminate and ceramic flooring throughout. The finished basement offers additional living space, complete with a 3 piece bathroom perfect for a rec room, home office, or guest area. Step outside and enjoy the amazing backyard with a beautiful garden and private forest views. Located in a desirable neighbourhood close to many amenities, including Sunrise Shopping Centre, Williamsburg Town Centre, restaurants, parks, and schools, with easy access to highway. (id:15069)
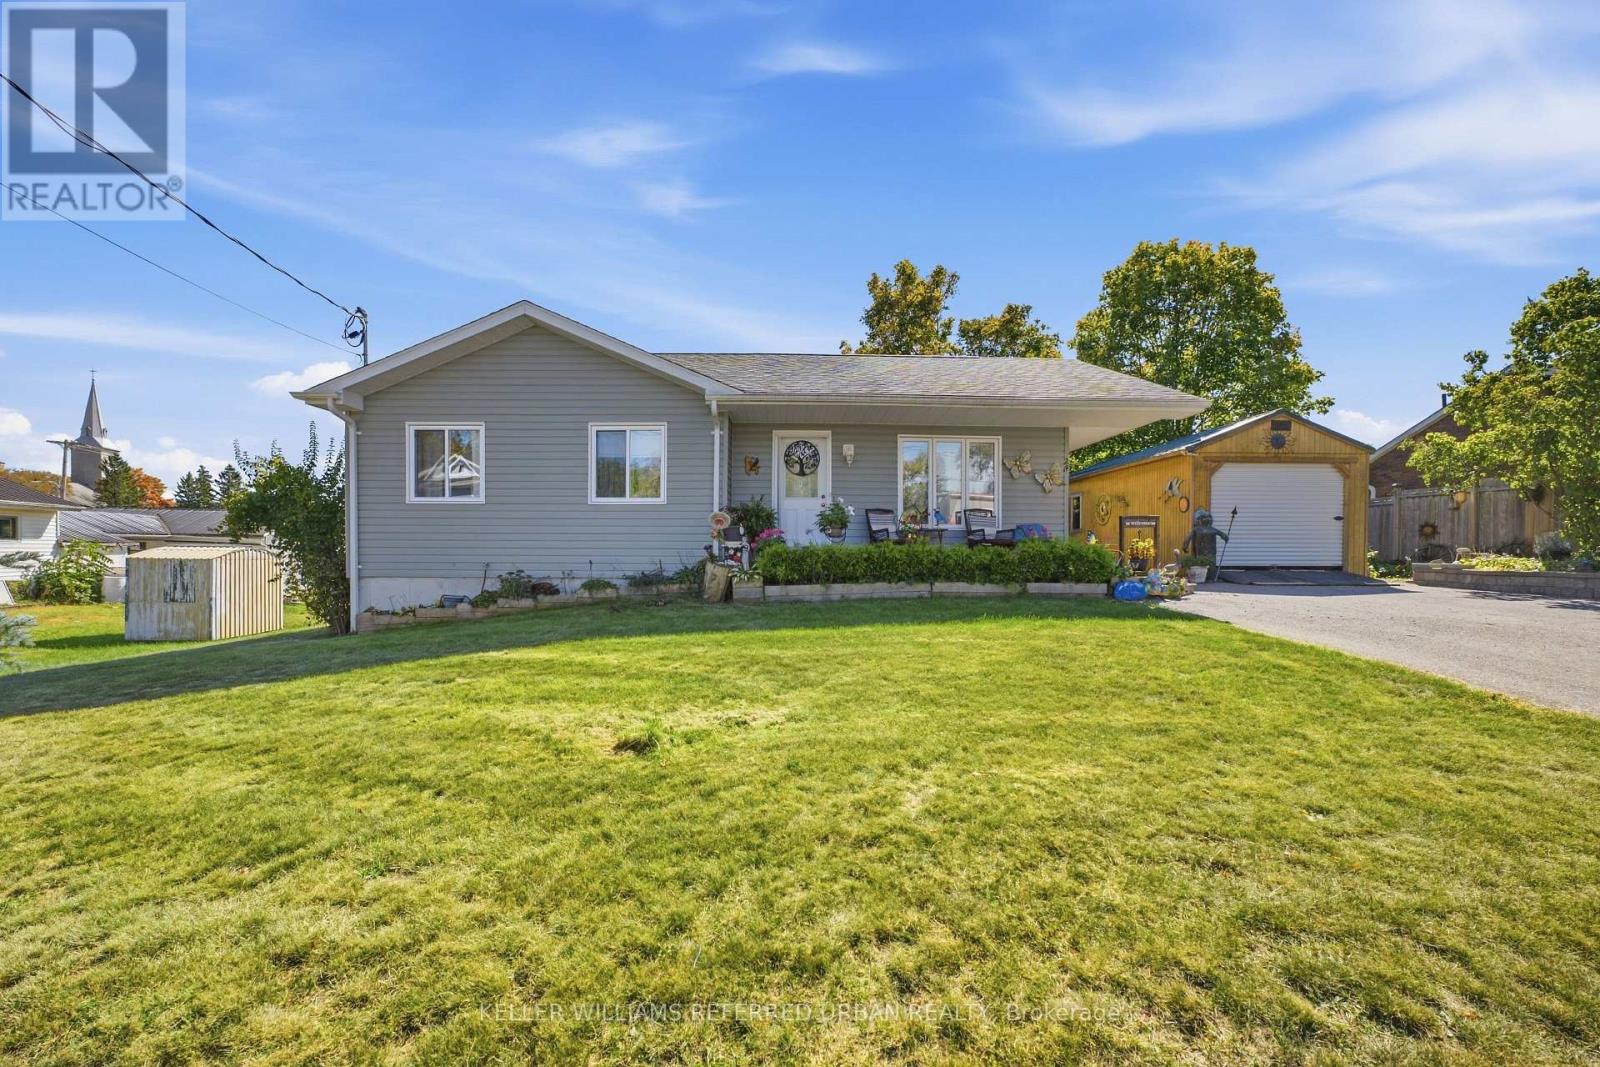
Welcome to Hastings! This bright and spacious 3+1 bedroom, 2-bathroom bungalow, built in 2014, offers easy one-level living with room for everyone. A welcoming front porch leads into the bright, open-concept main floor featuring laminate flooring throughout, spacious living and dining areas, a kitchen with peninsula and walkout to the 23' back deck, plus 3 generous bedrooms including a king-sized primary with walk-in closet. Main-floor laundry and an owned hot water heater add everyday convenience. The finished basement boasts 8' ceilings, a fourth bedroom, 3-piece bath, storage and a gas fireplace (2021). Set on a 70' x 145' lot, the backyard is made for entertaining with a new 2026 gazebo, raised garden beds and plenty of space to enjoy. A 12' x 24' workshop fits an SUV, while the 10' x 12' Amish shed provides room for all your toys and tools. Enjoy everything Hastings has to offer, from its charming village atmosphere to the Trent River, parks, trails and outdoor recreation. (id:15069)