Exceptional Investment Opportunity - Legal Duplex with 3 Rental Units & Owner's Suite! Looking to grow your real estate portfolio? Welcome to 6070 Culp Street, a legal duplex offering exceptional income potential and outstanding flexibility. Currently configured with three rental units, plus an additional attic suite that has traditionally been used by the owner during visits from out of town, this unique property provides multiple options for investors and owner-occupants alike.Two of the units are vacant, allowing you to set your own rents or occupy one while generating income from the others. The thoughtful layout provides privacy for occupants while making the property easy to own and manage. Situated on a large, centrally located lot in the heart of Niagara Falls, you'll enjoy easy access to shopping, restaurants, schools, public transit, parks and all the amenities the city has to offer. Ample parking and generous outdoor space further enhance the property's appeal for both owners and tenants. Whether you're looking for a solid income property, a mortgage helper, or an investment with future potential, 6070 Culp Street offers a rare combination of versatility, location and opportunity. (id:15069)
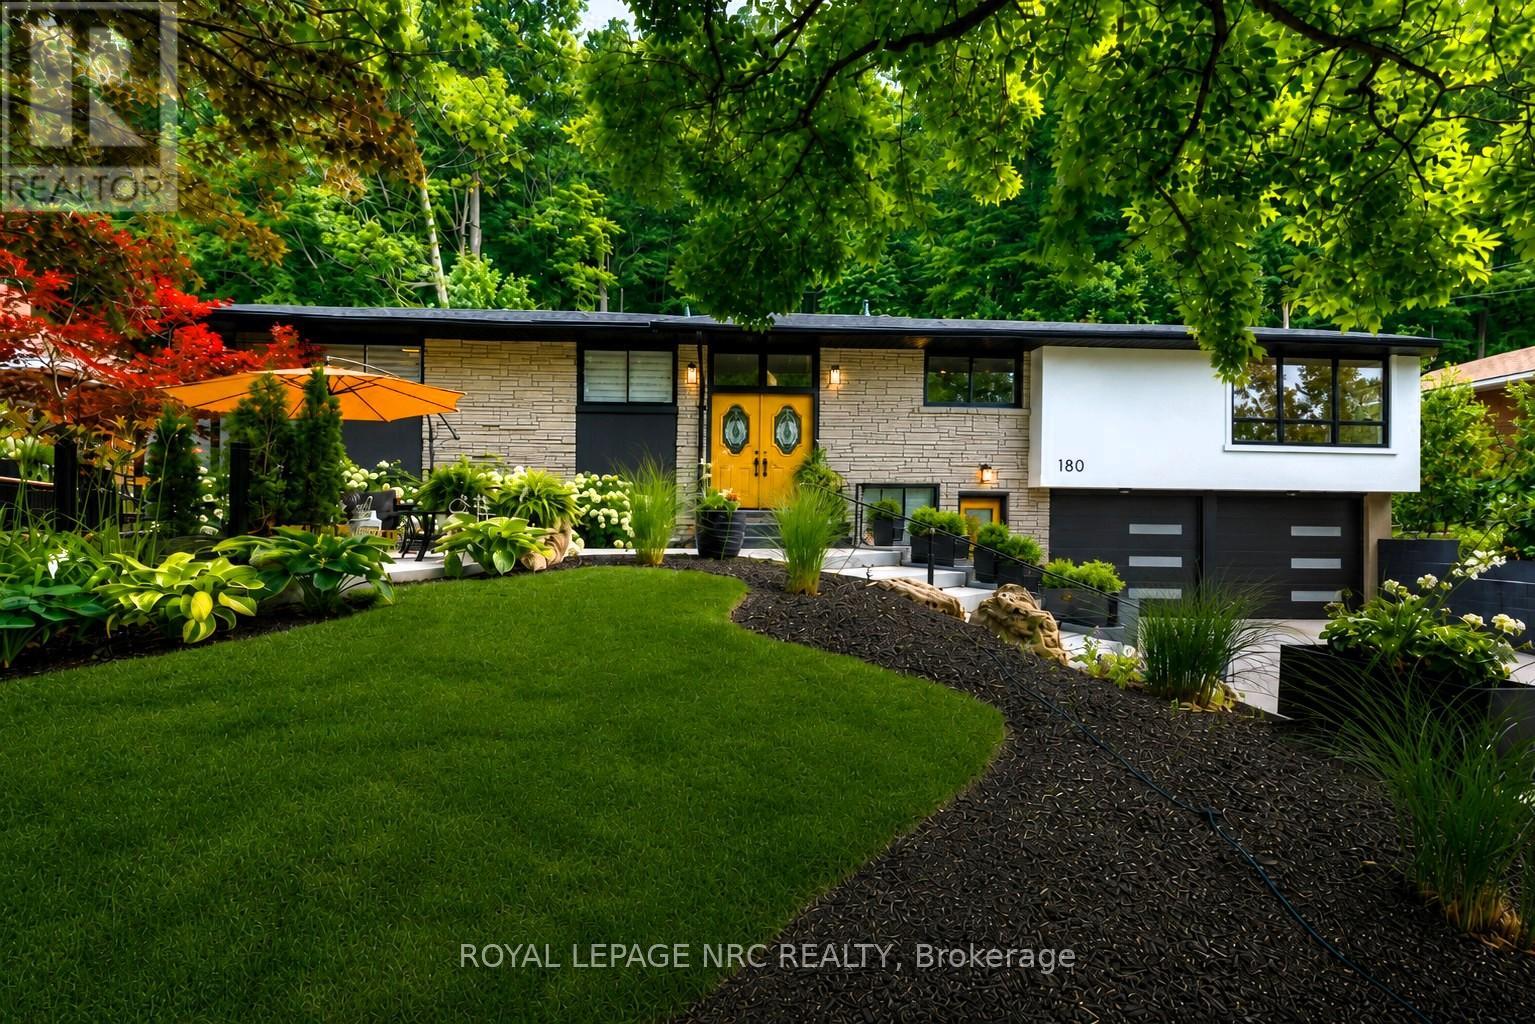
NESTLED INTO THE ESCARPMENT ON A SPECTACULAR 90'X150' LOT. A rare find where nature, privacy & lifestyle meet - surrounded by mature trees, abundant wildlife, and the iconic Bruce Trail winding through the natural backdrop. This beautifully reimagined Angelstone brick bungalow is warm and inviting and offers exceptional versatility - truly two homes in one if you choose, or enjoy the extra space when family & friends come to stay. Perfectly designed for today's changing lifestyles, offering endless multi-generational options with 3 bedrooms up, 2 lower-level bedrooms, 3 full baths, laundry on both levels, 2 W/B fireplaces, garage entry to the lower level & a separate street-level entrance to the self-contained lower living space. Step inside to a trendy, fully renovated interior showcasing a new designer kitchen (2025) with granite counters, new appliances, upgraded fixtures & gas cooking, spacious dining area with oversized windows, stylish gathering spaces & a sleek wet bar designed for entertaining. The fully finished lower level expands the living space beautifully. Outdoors this property truly shines too - your own Muskoka-like escape with chipmunks, bird species & visiting deer through winter months. Relax in the hot tub, cool off in the "cool" pool or host unforgettable gatherings with new outdoor entertaining spaces including the front upper patio, rear patio & upper rear terrace - all overlooking your private escarpment retreat. Complete rough-in for your outdoor kitchen including gas, hydro, hot & cold water. Main kitchen with updates & baths, laundry facilities (2025), upper exterior doors (2025), aggregate driveway, stone retaining walls & walkways, landscaping, patios, privacy fencing, garage floor & insulation (2025), modern garage doors (2026), A/C (2024), brand new boiler/furnace & hot water tank (2026). A one-of-a-kind property blending modern style, nature, privacy & endless possibilities - tucked beneath the beauty of the escarpment. (id:15069)
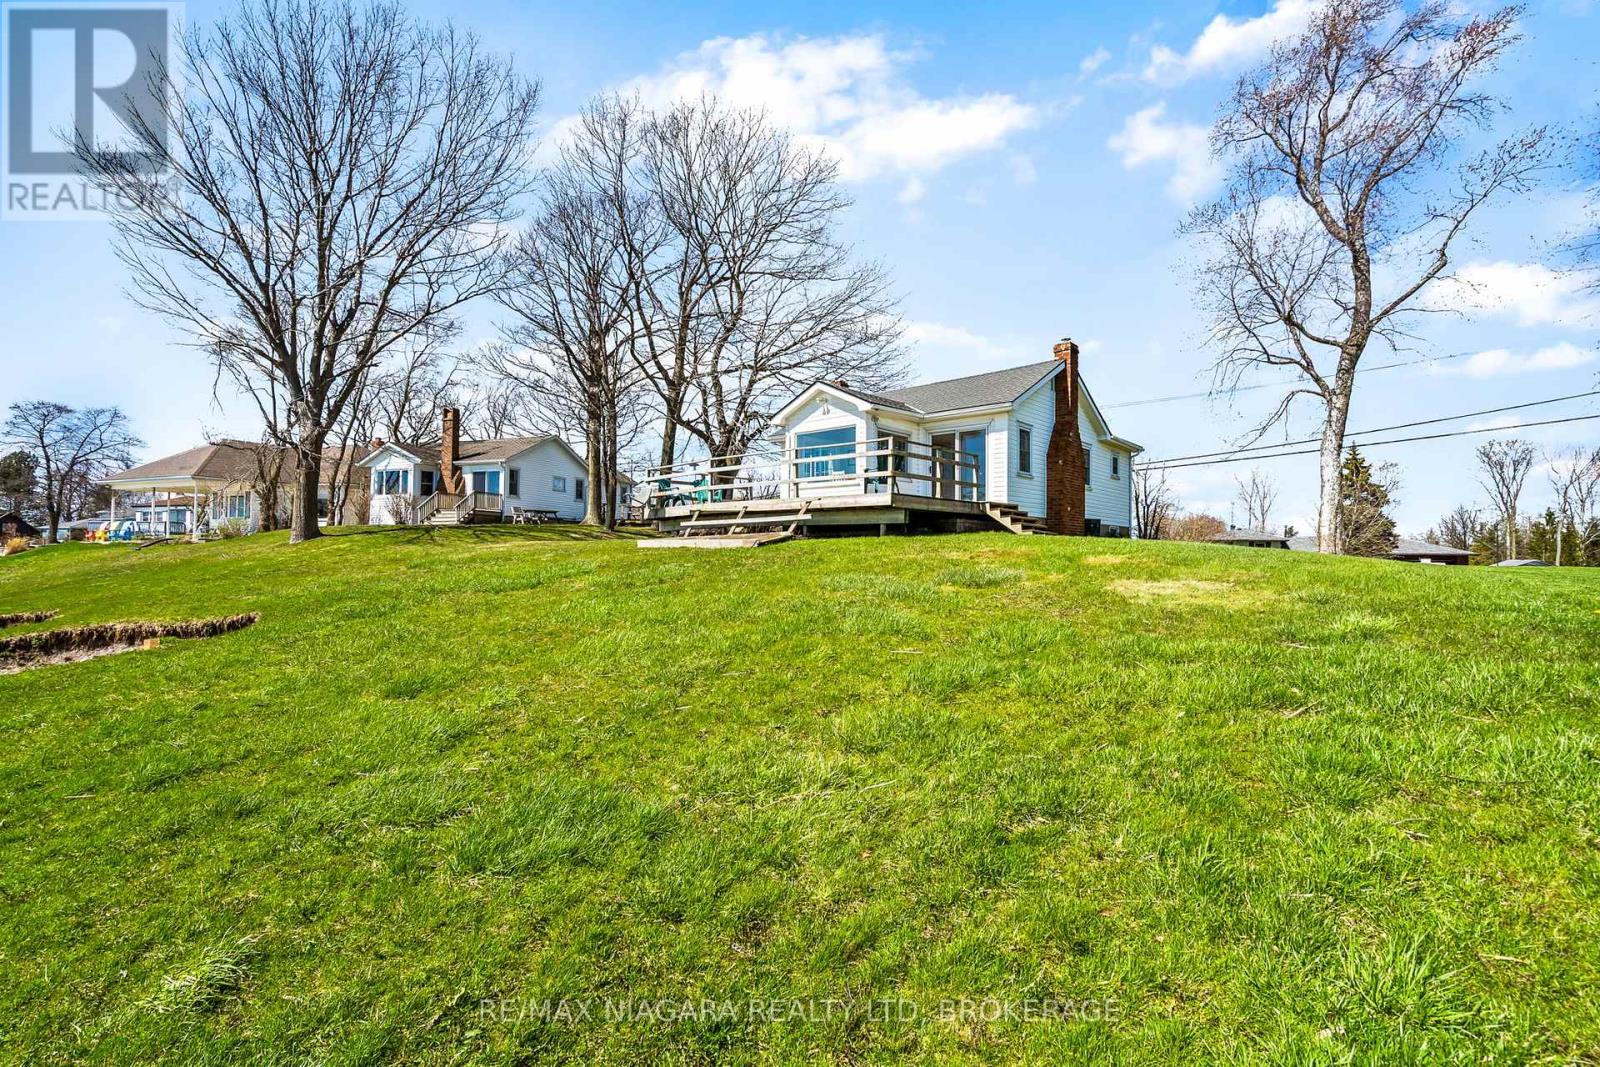
Wake up to the sound of the water and start your day with a view that never gets old. This fully winterized, year-round lakefront home offers the lifestyle you've been dreaming of-where every day feels like a getaway. Step inside to a bright, open-concept living space designed for connection, whether you're hosting family gatherings or enjoying a quiet evening by the gas fireplace. Walls of windows draw in natural light and showcase the beauty of the lake, while the dining area creates the perfect setting for morning coffee with a view. Slide open the doors and head out to the wrap-around deck, where sunset evenings and fresh lake breezes become part of your daily routine. Need flexibility? The converted garage offers additional living space with a family room and third bedroom-ideal for guests, extended family, or a potential in-law setup. With forced air gas heating, central air, a steel break wall, and an impressive 77.89 ft of frontage, this property is as practical as it is picturesque. Located just a short stroll to Long Beach Golf Course and a quick drive to the shops, restaurants, marina, and amenities of Port Colborne-plus easy access to Niagara's renowned wineries, trails, and breweries. This is more than a home-it's a lifestyle. Quick possession available. Bring your offer and make lake living your reality. (id:15069)
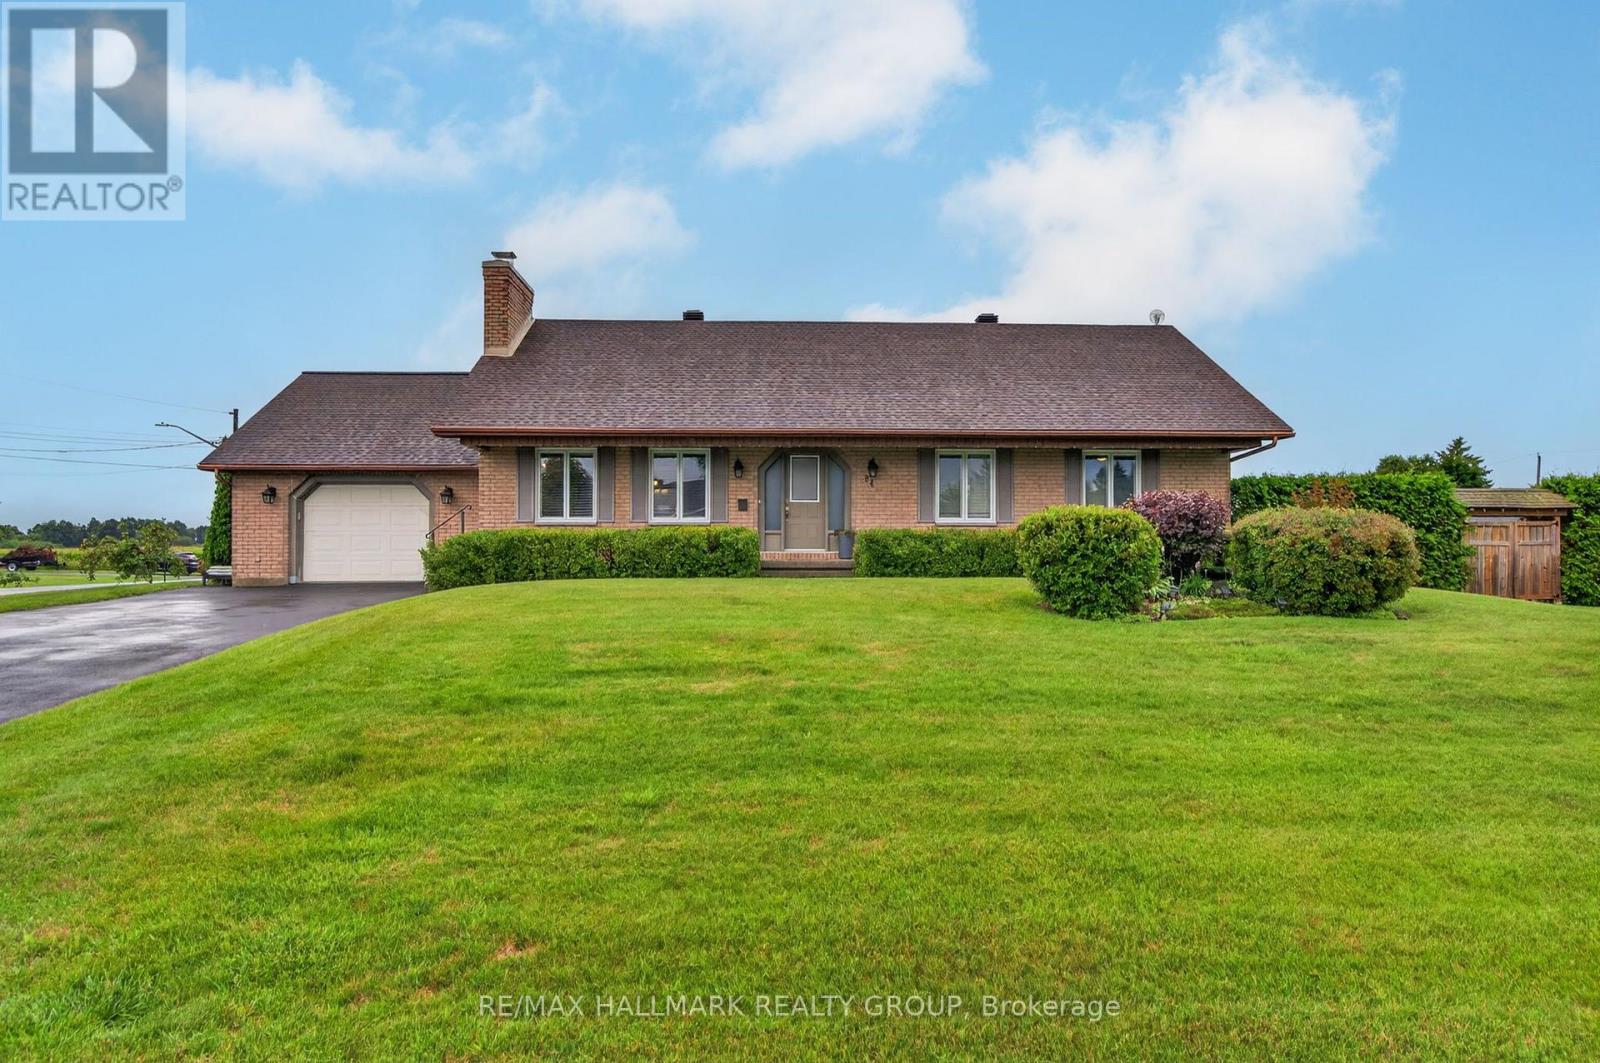
Welcome to this beautifully maintained bungalow, offering the perfect combination of modern updates, functional living space, and an incredible backyard retreat. The main floor features three spacious bedrooms, a fully renovated bathroom with the convenience of main-floor laundry, and an updated kitchen complete with granite countertops, newer appliances, ample cabinetry, and a bright eating area with easy access to the backyard. Designed for both everyday living and entertaining, the inviting family room is highlighted by a stunning all-brick fireplace that creates a warm and welcoming atmosphere. The fully finished basement expands your living space with a large recreation room, a fourth bedroom ideal for guests or a growing family, a beautifully updated second full bathroom, workshop, hobby room, cedar-lined closet, and plenty of additional storage. Step outside and discover your own private oasis. The beautifully landscaped backyard is designed to be enjoyed all summer long, featuring a refreshing pool, covered pergola patio, and a brand-new Suncast 5-person spa (2026)-the perfect place to relax or entertain family and friends. This home has also received numerous major mechanical updates, including a high-efficiency furnace and heat pump (2023), several replaced windows (2025), roof shingles (2017), and hot water tank (2019). A reverse osmosis water filtration system under the kitchen sink adds another thoughtful touch to this move-in-ready home. With its extensive updates, spacious layout, and resort-style backyard, this exceptional bungalow offers the ideal balance of comfort, style, and functionality for today's family. (id:15069)
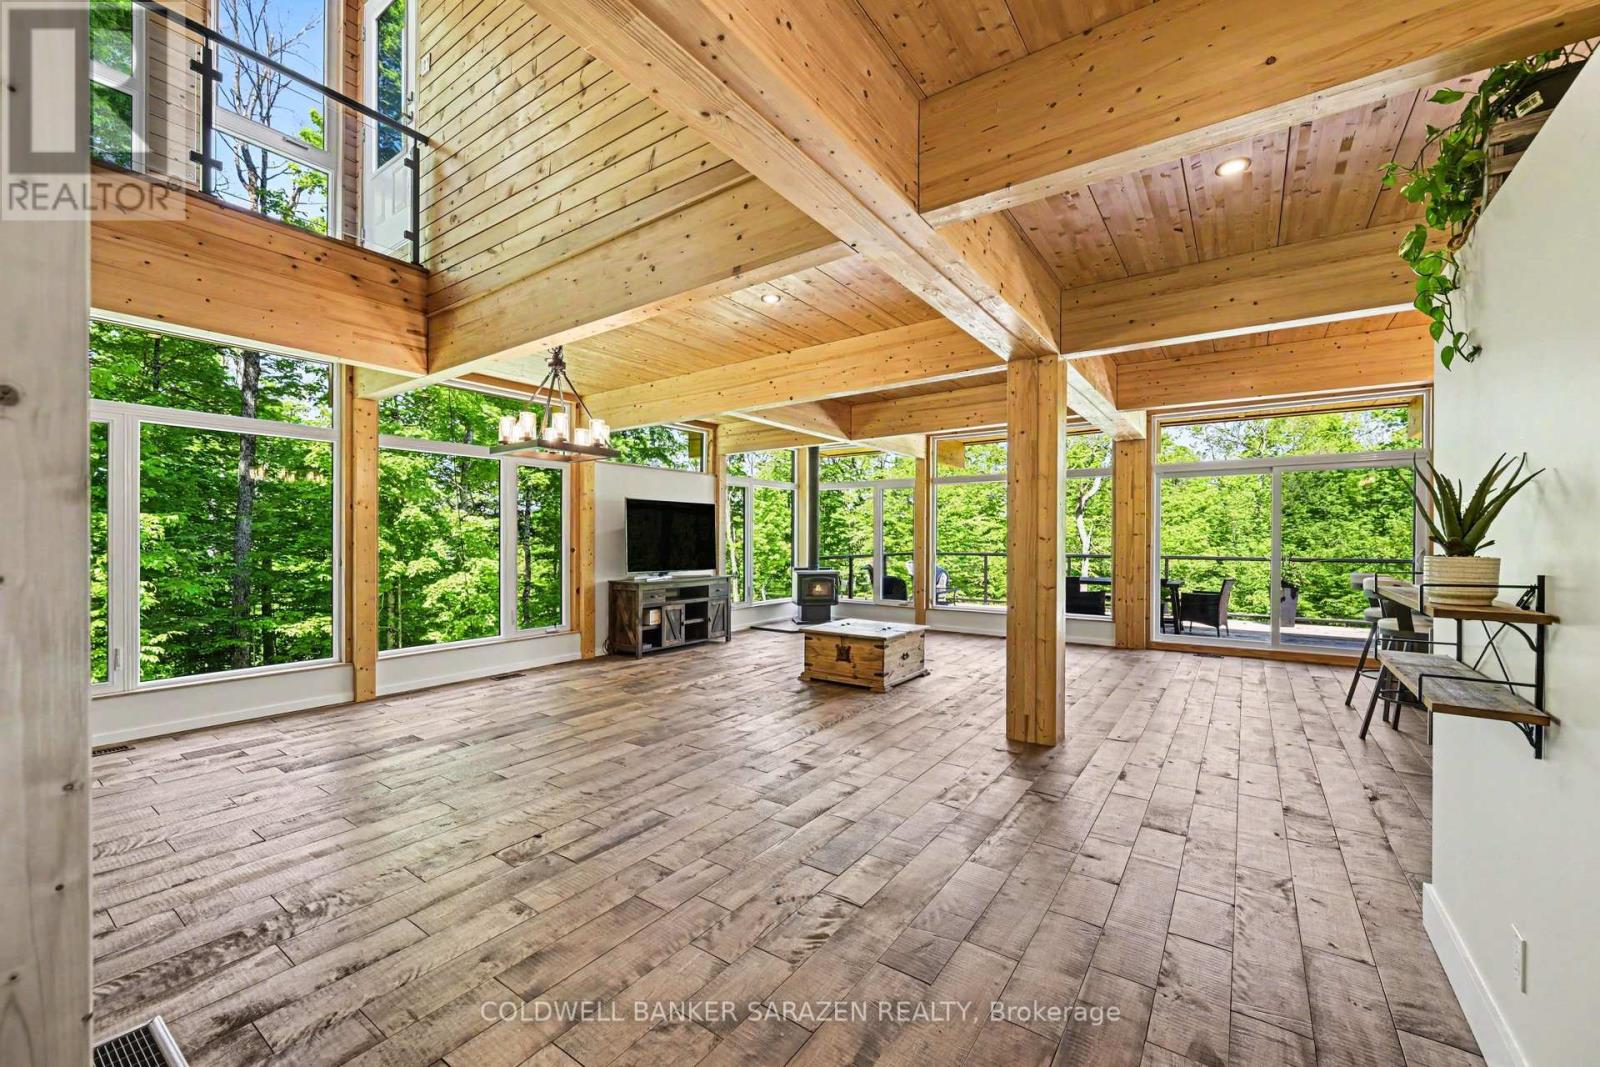
Experience the pinnacle of waterfront living in this stunning, newly built modern bungalow designed for effortless comfort, elevated style, and year-round entertaining. Main Level Luxury & Architectural Detail: Architectural Character: Soaring wood ceilings, rich exposed posts, and a cozy wood-burning stove blend clean modern lines with warm organic textures. Spa-Inspired Comfort: Enjoy the everyday luxury of heated flooring in the bathrooms. Seamless Indoor-Outdoor Flow: Expansive patio doors off the main living area and kitchen open directly onto a massive waterfront deck framing breathtaking views. Rooftop Terrace Potential: A striking glass staircase guides you upward to a future rooftop patio-offering extraordinary potential for elevated outdoor entertaining and panoramic scenery. Primary Suite: Spacious main-floor primary retreat complete with a luxurious ensuite bathroom. Main Floor Layout: Includes a second full bathroom, a dedicated second bedroom (ideal for family or guests), and convenient main-floor laundry. Bright, Fully Finished Walkout Basement: Expansive Living Area: Large family/great room anchored by oversized patio doors that bring in abundant natural light and direct yard access. Remote Work Ready: Two distinct, dedicated office spaces tailor-made for remote professionals. Flexible Living Space: Features a spacious third bedroom, a stylish 3-piece bathroom, and a dedicated workout/fitness area. Thoughtfully designed from top to bottom, this home offers an unrivaled combination of luxury, functionality, and waterfront lifestyle appeal. Schedule your private viewing today (id:15069)
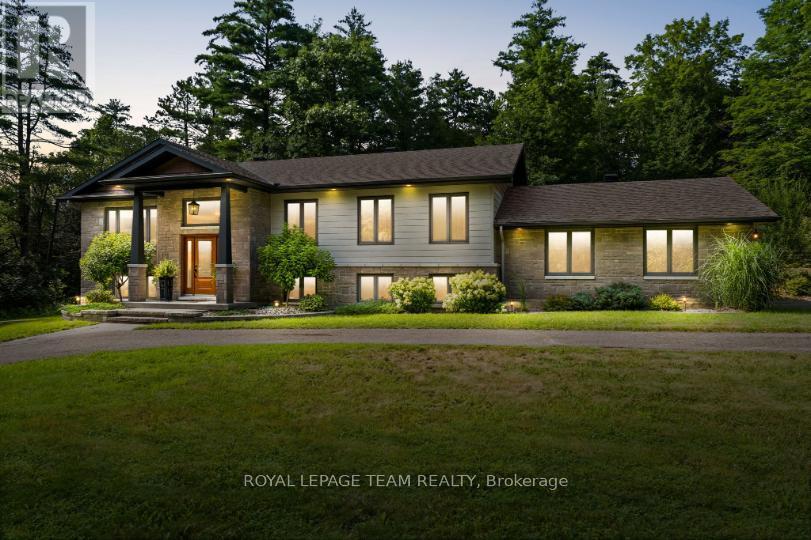
Set among mature trees and natural surroundings, this beautifully appointed property offers a peaceful setting with contemporary design and a private, wooded backdrop. Located along the Madawaska River, this three-bedroom, three-bathroom residence offers a refined blend of style and functionality, with an easy commute to Arnprior, Calabogie, and Ottawa. The striking exterior showcases clean contemporary lines, highlighted by a covered front entrance that creates a welcoming first impression. Inside, the bright open-concept main floor is filled with natural light and offers a seamless flow between the principal living spaces. The kitchen features shaker-style cabinetry, quartz countertops, a centre island, and stainless steel appliances. The living room, anchored by a fireplace, opens to the dining area and sunroom, where vaulted ceilings and expansive windows showcase the private, tree-lined backyard. The main level includes two bedrooms, including a primary bedroom with a walk-in closet and private ensuite bathroom. The finished lower level offers additional versatility with a walkout design, featuring a recreation room with a second fireplace, an additional bedroom, flexible living spaces, and a full bathroom. The outdoor setting offers a peaceful connection to nature, with a deck overlooking the tree-lined backyard, steps leading to an interlock walkway, and open green space framed by mature trees. Extending to the Madawaska River, the property offers a tranquil setting to enjoy throughout the seasons. Note, the property backs toward the Madawaska River. Buyer to verify intended waterfront use. Access to the water is not direct due to the steep embankment. The water is not visible from the home. (id:15069)
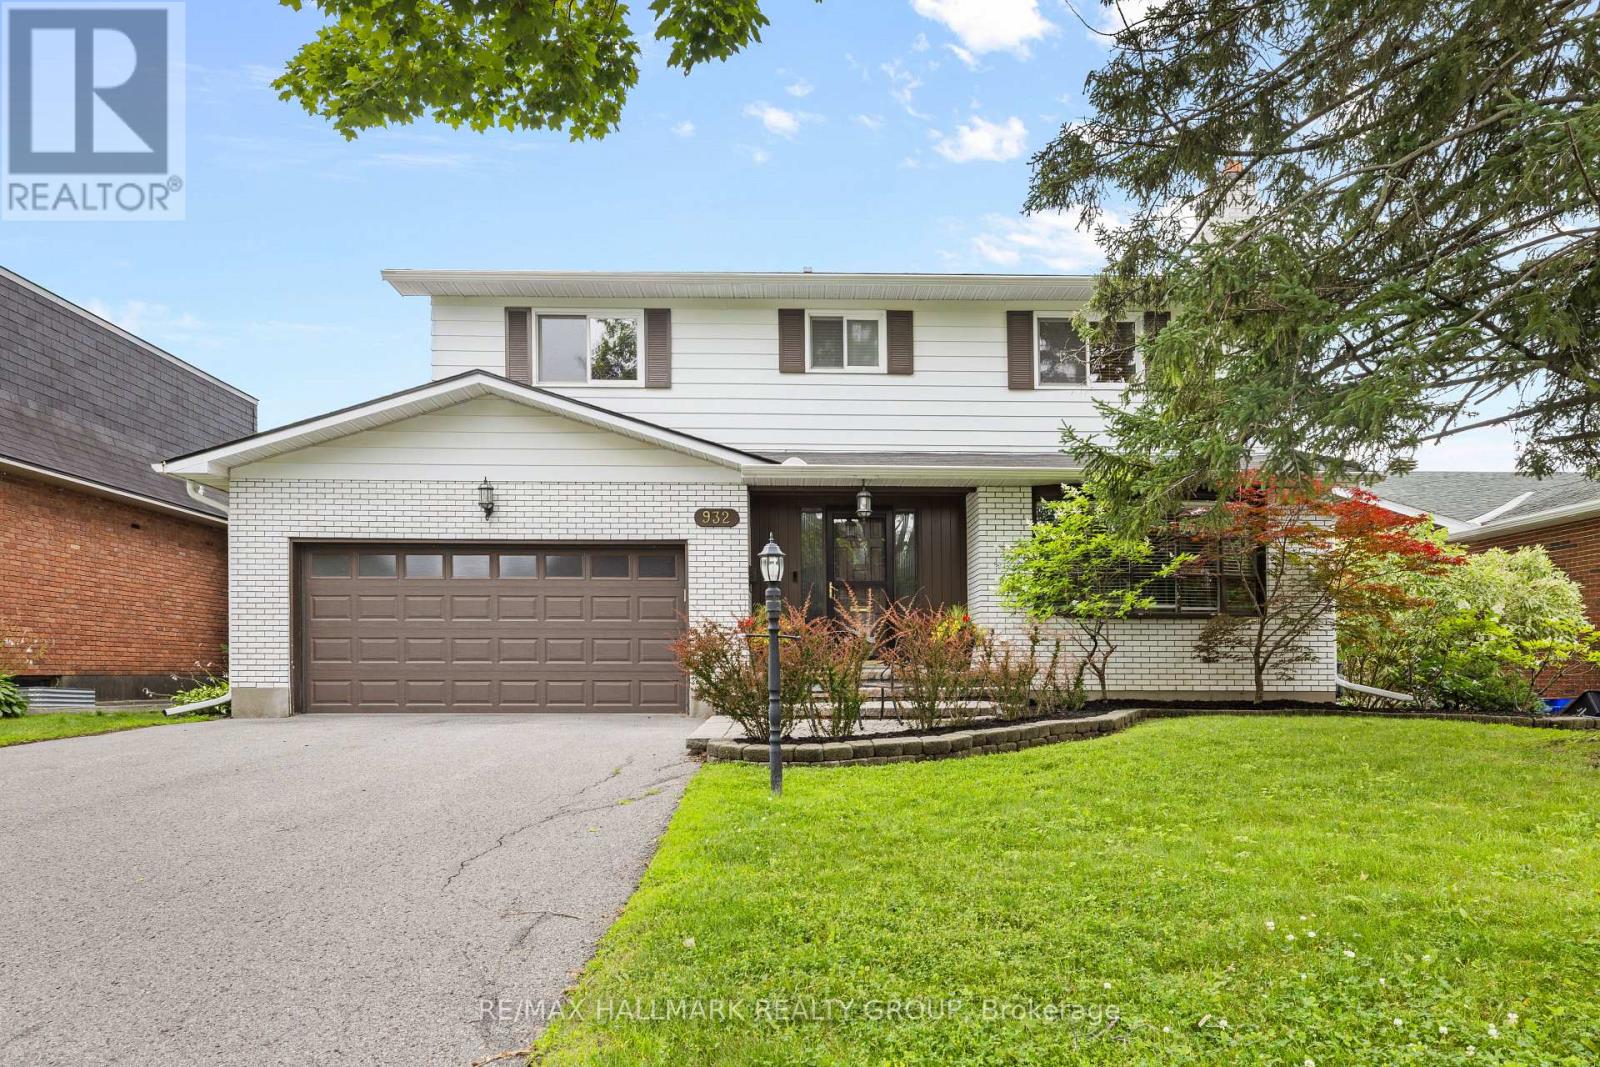
Welcome to 932 Dresden Crescent, a spacious 4-bedroom, 3-bathroom home in sought-after Whitehaven, set on a generous lot along a quiet, tree-lined crescent. This charming home offers bright, inviting living spaces, expansive principal rooms, and excellent natural light throughout. Enjoy warm morning sunshine in the living room, while the kitchen is filled with beautiful afternoon and evening light-even throughout the winter months. The thoughtful layout provides comfortable living with plenty of character and architectural charm, while offering excellent potential for future updates and personalization. The recently fully finished basement adds even more versatile living space. Privacy is a standout feature, with no neighbours directly across the street and an open area that creates a peaceful outlook and means cars are rarely parked in front of the home. The backyard offers a quiet retreat, perfect for relaxing or enjoying the outdoors. Located in an exceptionally convenient neighbourhood with easy access to Highway 417, shopping, restaurants, parks, recreation, transit, schools, green spaces, and walking paths. Multiple routes make commuting around the city simple and convenient. A wonderful opportunity to own a spacious, character-filled home with exceptional potential in one of Ottawa's most established west-end neighbourhoods. (id:15069)
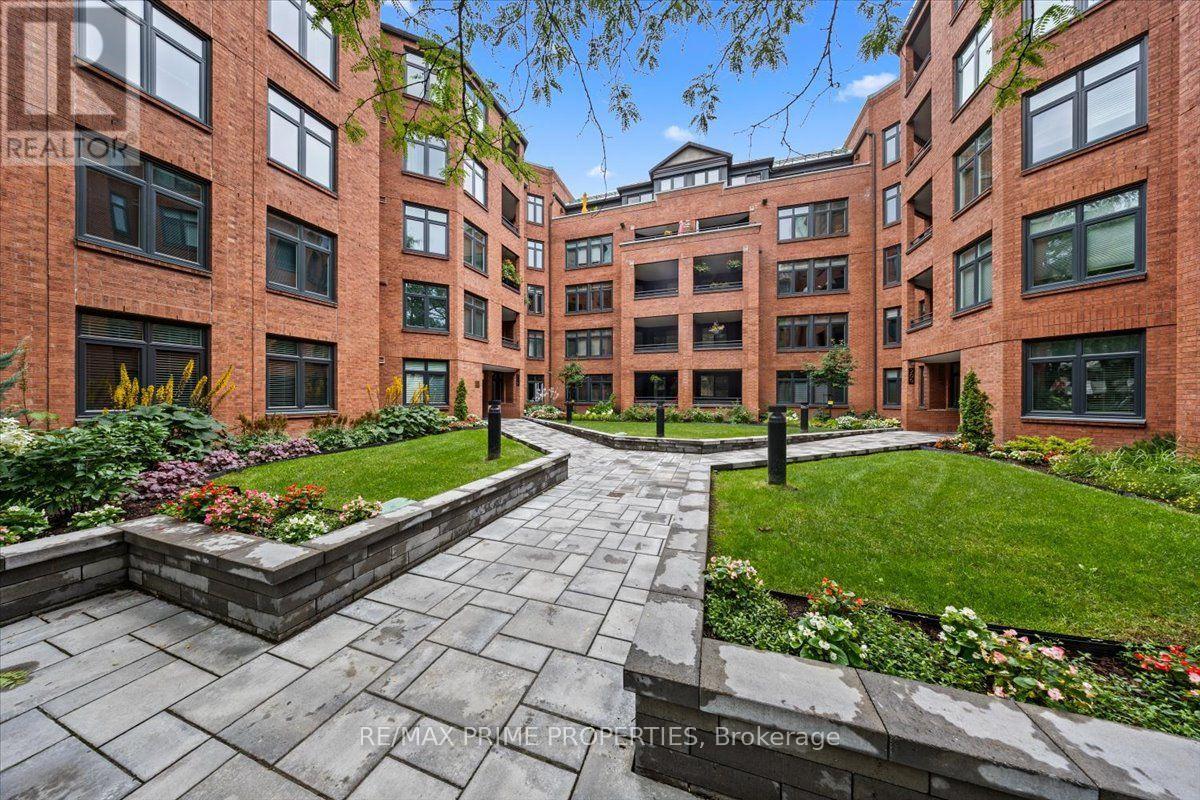
Classic Architecture, Exceptional Location, Timeless Living.Designed by renowned Barry Hobin Architecture, Somerset Court is known for its timeless design, spacious layouts & generous room sizes. From the moment you arrive, you'll appreciate the building's elegant full brick exterior, beautifully landscaped grounds, mature trees and greenery, raised garden beds, interlock walkways, wrought-iron railings, and private courtyard, creating a warm and welcoming first impression.This beautifully maintained 2 bedroom, 2 bathroom residence offers over 1,000 sq. ft. of thoughtfully designed living space. Oversized windows and patio doors create an open, inviting atmosphere while offering peaceful views of the secure courtyard.The spacious living and dining rooms flow seamlessly together, providing the perfect setting for everything from quiet mornings to entertaining family and friends. A large patio door leads to your private balcony, where you can enjoy your morning coffee surrounded by beautifully maintained gardens. The kitchen is designed with everyday living in mind, offering abundant cabinetry, expansive counter space, and plenty of room to prepare a quiet dinner for two or hosting friends and family.The primary bedroom is a peaceful retreat featuring a walk-in closet, private balcony access, and a 4-piece ensuite. The second bedroom also enjoys balcony access and is conveniently located with the 2nd full ensuite, making it ideal for guests, family, or a home office. Convenient in-suite laundry adds to the ease of everyday living.Leave the car behind and embrace one of Ottawa's most walkable neighbourhoods. Stroll to the Rideau Canal, Elgin Street, restaurants, cafés, shops, parks, and countless everyday conveniences, all just moments from your front door.More than just a beautiful condo, this is where timeless architecture meets one of Ottawa's most walkable and vibrant neighbourhoods. Welcome home to 205 Somerset Street West. Underground Parking/Locker. (id:15069)
This stunning, sun-filled END-Unit condo townhouse is ideally located in the heart of Centrepointe, just steps away from parks, scenic trails, and Algonquin College. Featuring a functional layout with no carpet throughout, this home offers an attached garage. The main floor boasts a spacious office with laminate flooring, a 2-piece bath, and patio door access to the backyard. The second floor features beautiful hardwood flooring, a bright and airy living room, a dining area filled with natural light, and a cozy gas fireplace. The updated kitchen is complete with quartz countertops, an additional eating area, and a conveniently located laundry space. The third floor showcases a Skylight, a primary suite with a full ensuite and walk-in closet, plus two additional bedrooms and an updated main bath. Situated within the boundaries of excellent elementary and high schools, this property is a must-see! (id:15069)
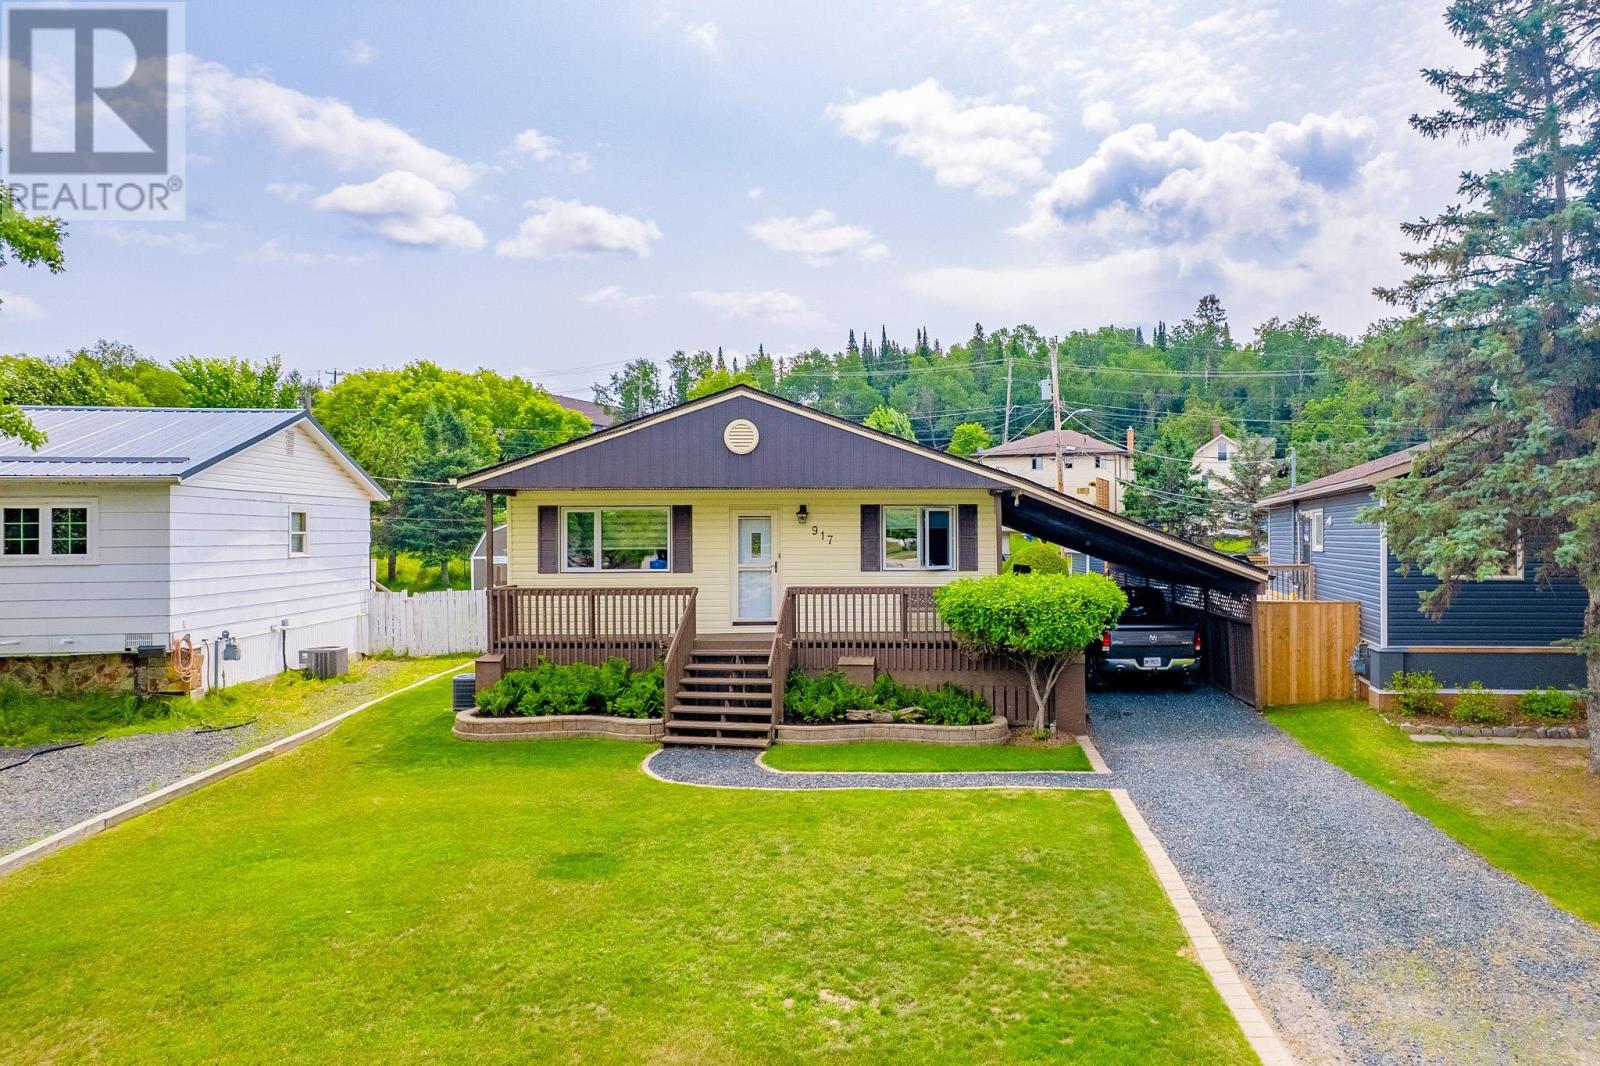
Welcome to this solid and well maintained 1,026 sq. ft. bungalow, ideally located in a great, family neighbourhood. Offering 3 bedrooms, 1 bathroom, and numerous updates throughout, this home is move-in ready and has been thoughtfully cared for over the years. The bright main floor features an updated kitchen with quartz countertops, a spacious 4 piece bathroom with in-floor heat, and the convenience of main floor laundry. A generous storage room with crawl space access and a freezer provides excellent everyday functionality, while the easily accessible crawl space offers even more storage space. Step outside to a beautifully landscaped, fully fenced backyard that has been meticulously maintained. Enjoy thriving flower gardens, a productive vegetable garden, two storage sheds, and convenient back lane access. The gate opens wide to accommodate a boat, trailer, or additional vehicles. A two vehicle carport completes the exterior. highlights: Shingles 2014, Furnace 2019, Solid wood interior doors, hot water tank 2025. Heat Costs: $680.96 last 12 months Possession: October 1st. Hydro Costs: $1930.41 last 12 months Electrical:125amp Chattels included: Fridge, Stove, microwave, dishwasher, washer, dryer, window coverings, freezer, Tv’s, mirror In living room, fireplace, desk, lawn mower, snow blower, all garden tools and pots, some tools Taxes: $2555.26 for 2026 (id:15069)
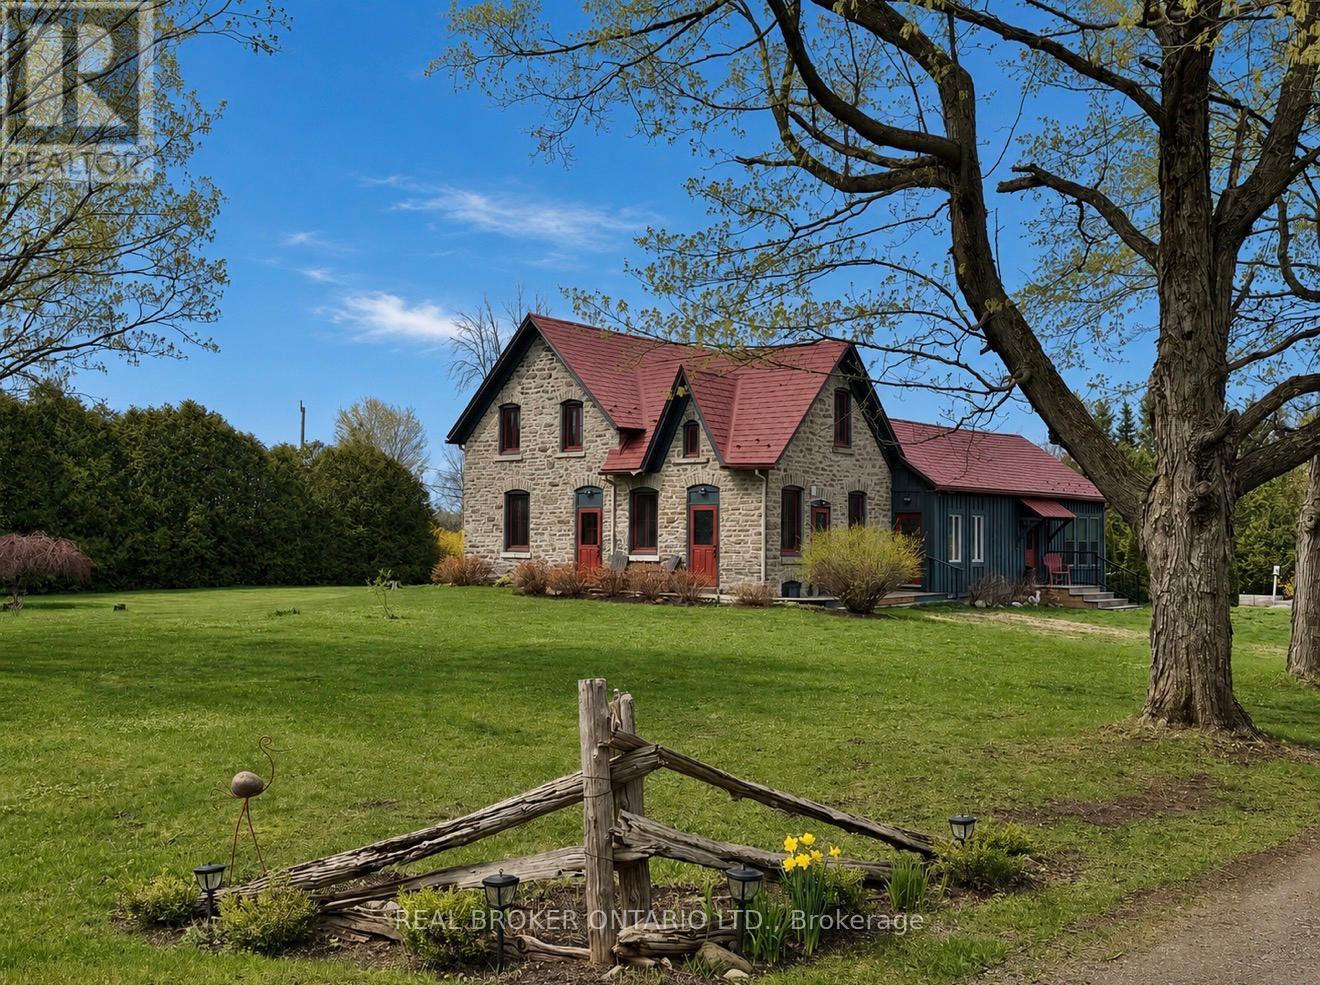
Welcome to 2090 Beach Road in Oxford Mills, North Grenville, a rare c.1860s heritage home for sale on approximately 1.25 acres.This character-filled country home combines historic charm, flexible living space, and a peaceful rural setting just minutes from Kemptville with convenient access to Ottawa. Featuring limestone and board-and-batten exterior details, four bedrooms, two bathrooms, inviting principal rooms, and a bright four-season sunroom, this property offers the warmth and personality buyers hope to find in a historic Oxford Mills home.The outdoor lifestyle is a major highlight, with a summer-ready saltwater pool, mature gardens, chicken coop, open green space, and room to relax, entertain, or enjoy country living. A separate studio/workshop with hydro adds valuable space for hobbies, storage, remote work, or creative use.With flexible living areas and potential for in-law use, 2090 Beach Road is ideal for buyers looking for a North Grenville acreage property, a rural home near Kemptville, or a unique country property within commuting distance of Ottawa.This is not a cookie-cutter house. It is a rare Oxford Mills heritage property with history, acreage, lifestyle, and potential. (id:15069)
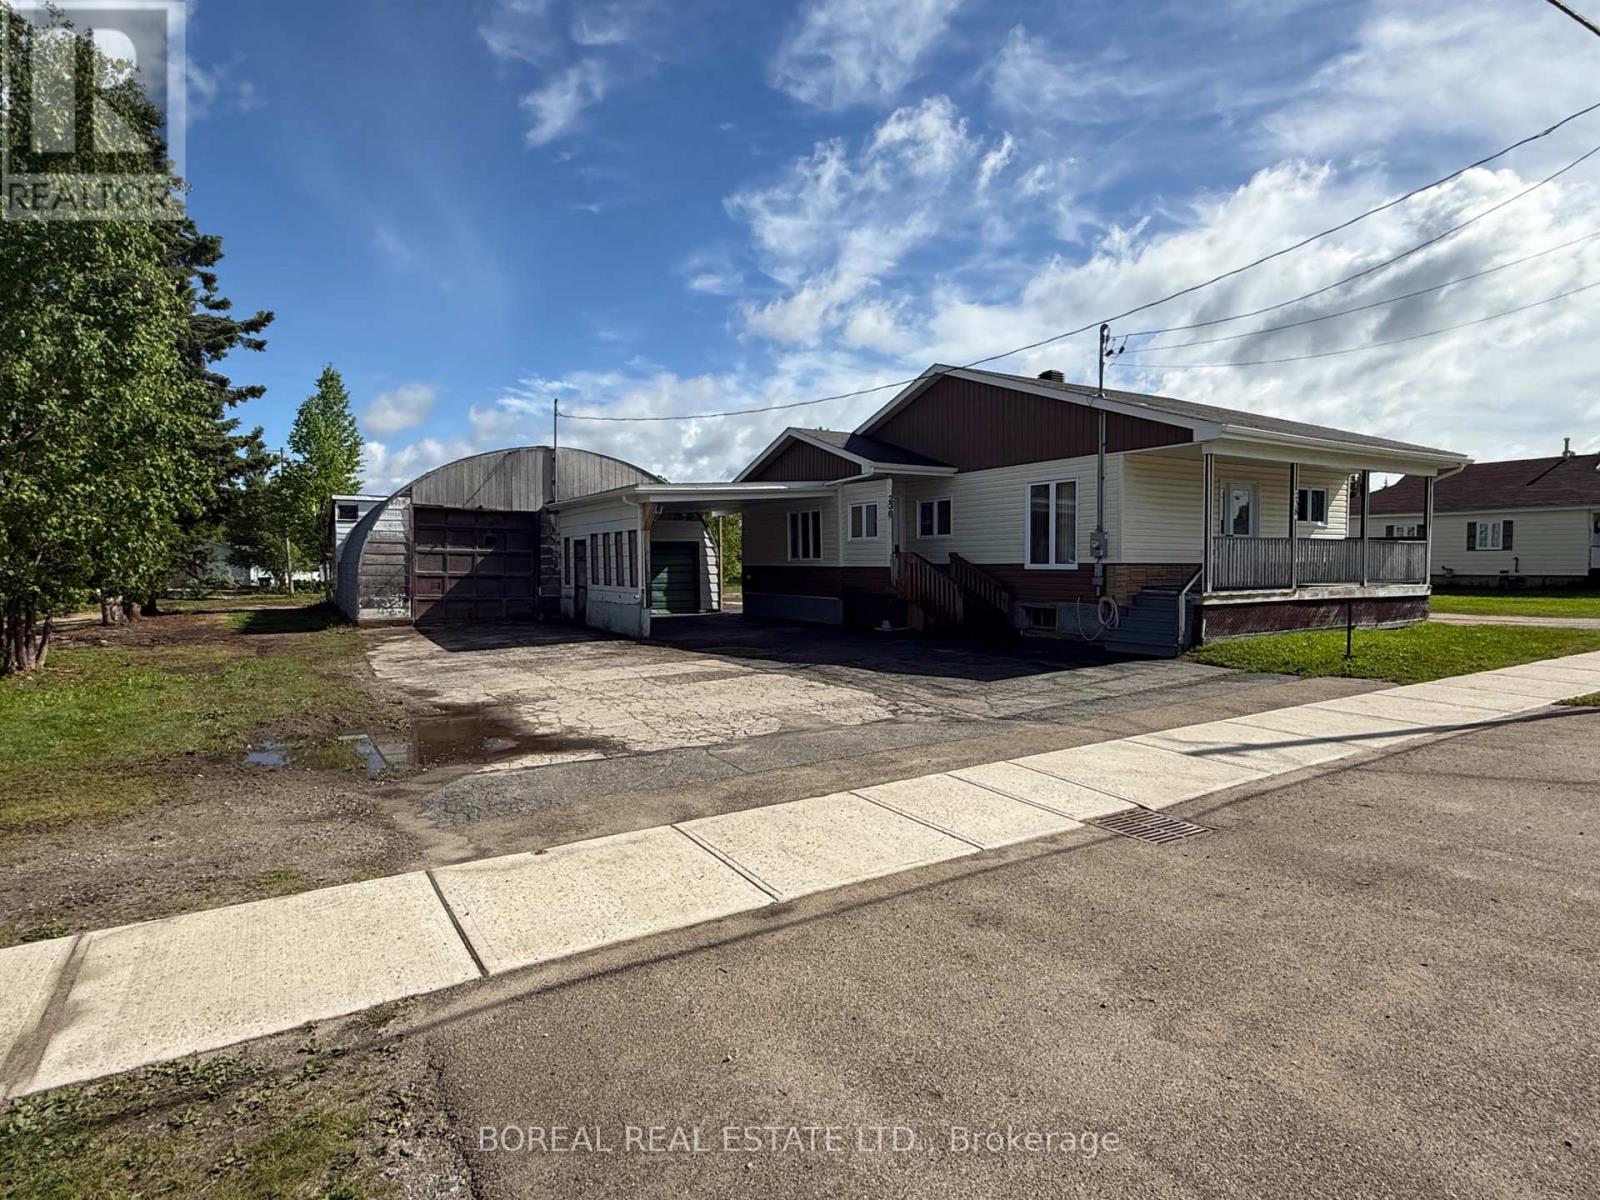
Well-maintained bungalow with approximately 1,069 sq. ft. on the main floor, featuring a spacious entry, eat-in kitchen, living room, 2 bedrooms, 4-piece bath, and laundry room. The basement offers an open area, utility/workshop space, an additional room, a 3-piece bath with a shower, and a cold room. Situated on an approximately 100' x 200' lot, the property includes an attached carport measuring approximately 15'8" x 16' and a detached dome-style garage measuring approximately 23' x 33', plus an attached rear storage area measuring approximately 14' x 23'. (id:15069)