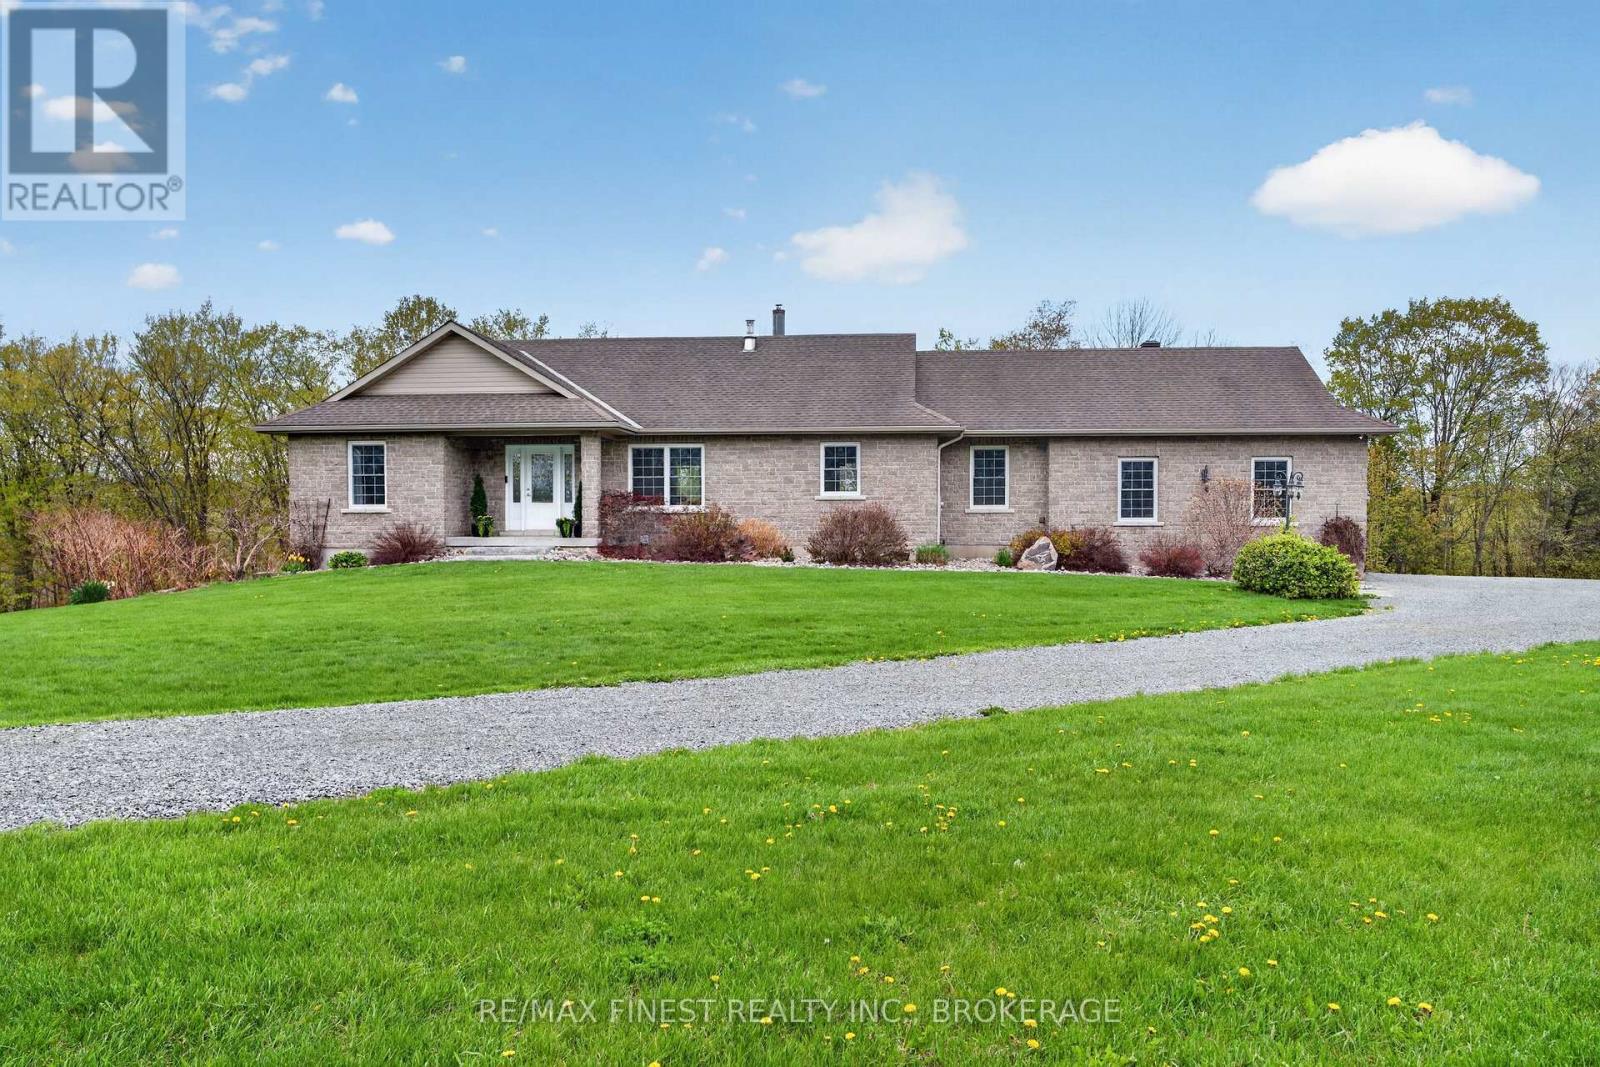
A nature lover's retreat tucked away on a quiet country road, just a short commute to Kingston. This custom bungalow on private Cedar Lake features over 2,000 sq ft of living space on 3.3 acres. The main floor showcases an open-concept layout filled with natural light and lake views through large windows. The kitchen includes ample storage, an island with seating, and direct access to the large partially covered deck, ideal for entertaining, or enjoying the waterfront. Adjacent to the kitchen is a dedicated dining area, along with a practical main-floor laundry/mudroom with a 2-pc bath and access to the oversized double-car garage. The private primary suite features a large walk-in closet and spacious 3-pc ensuite. The lower level provides excellent in-law suite potential with two additional bedrooms, a 4-pc bathroom, a rec room with pellet stove, separate backyard access, and extensive unfinished space for storage or future finishing. The home is highly energy efficient, featuring a brand new Mitsubishi Zuba cold-climate heat pump, a recent $25K investment. Enjoy year-round recreation with skating, swimming, fishing, kayaking, and relaxing summer days on the lake, plus nearby hiking trails at the end of the road. (id:15069)
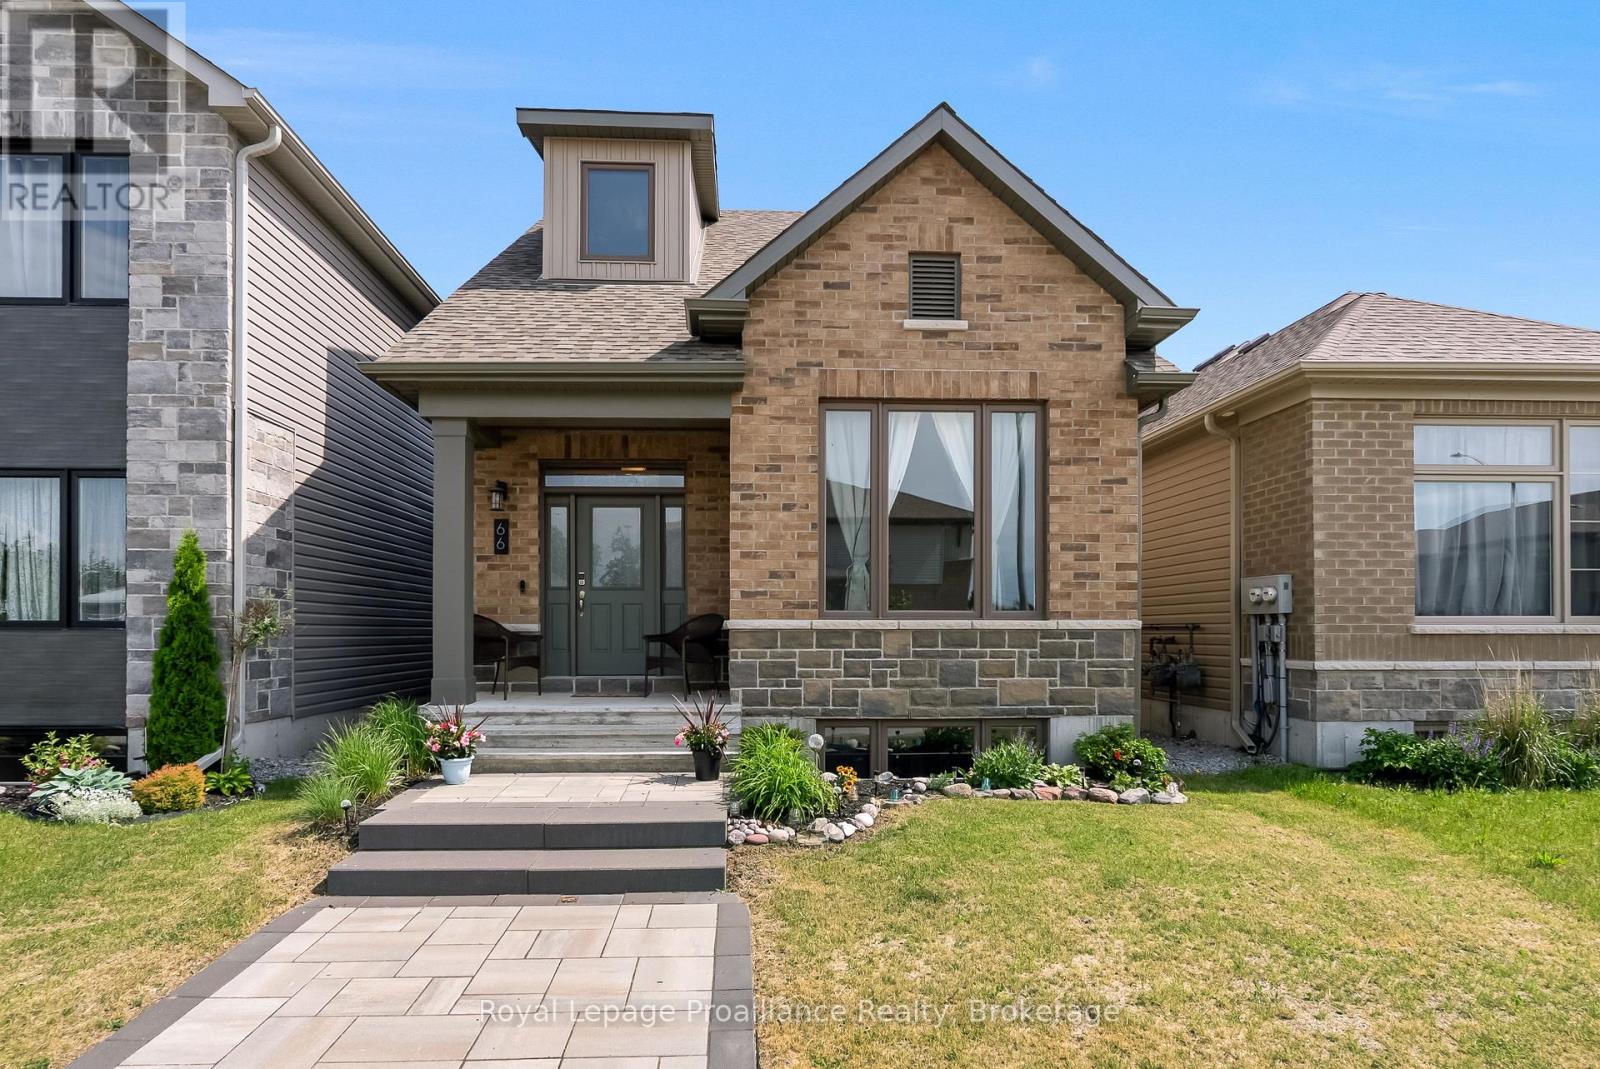
Picture yourself enjoying a quiet morning coffee in your private courtyard, hosting family dinners in a dedicated dining space, and ending the day curled up with a book in a loft that overlooks the heart of your home. At 66 Riverstone Way, comfort, functionality and timeless design come together in a setting you'll love coming home to. This beautifully maintained bungaloft offers an inviting open-concept layout designed for everyday living and effortless entertaining. The spacious kitchen flows seamlessly into the bright living area, creating a welcoming gathering space for family and friends. Just off the kitchen, a separate dining room provides the perfect setting for everything from holiday celebrations to casual weeknight meals. The main floor features a generous primary bedroom complete with a private 4-piece en-suite, offering the convenience of one-level living. Upstairs, you'll find a second bedroom an additional full bathroom, and a stunning loft. Whether used as a cozy television lounge reading retreat, home office, or guest space, this versatile area adds character and flexibility. Step outside to discover a private courtyard, ideal for summer barbecues, relaxing evenings, and quiet mornings surrounded by fresh air. A covered front porch and attractive interlock walkway create exceptional curb appeal, while the attached two car garage provides plenty of room for vehicles, storage and hobbies. The large unfinished basement presents a blank canvas for the next owner, with endless potential to create additional living space, a recreation room, fitness area, workshop, or whatever best suits your lifestyle. Located within Belleville's desirable Riverstone neighbourhood, residents enjoy maintained surroundings and convenient access to shopping, restaurants, parks, golf courses, healthcare services, and Highway 401. Combining low-maintenance living with an exceptional location, this is a home that offers both comfort today & exciting possibilities for tomorrow. (id:15069)
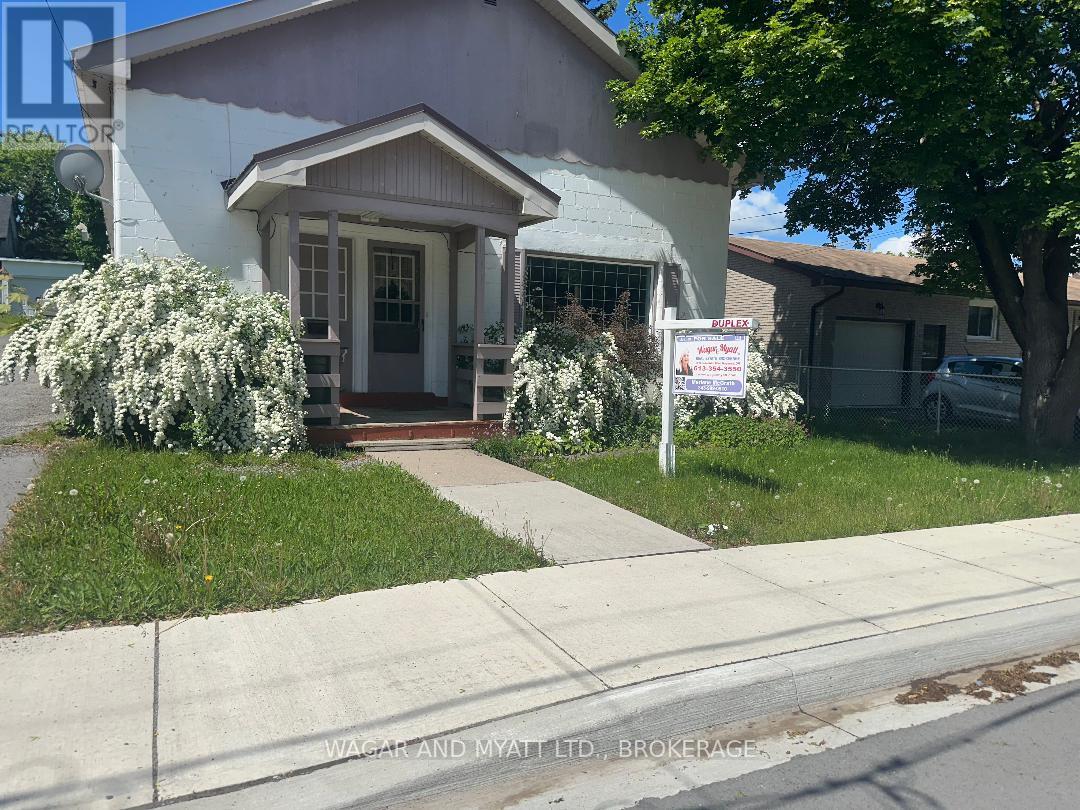
***BOTH UNITS OF THIS PROPERTY ARE NOW VACANT LEAVING MUCH NEEDED FLEXIBILITY FOR BUYERS**********Located on a quiet family friendly street in the urban core of Greater Napanee, 172 Richard presents a solid duplex offering flexibility and long-term value. With just over 2000sq ft, this property is comprised of two side by side units, each equipped with an eat in kitchen, large bright living areas, 2 bedrooms and a 3 piece bathroom. The property has a main level shared laundry area and a large garage which is currently shared between tenants. Now a serious investment property! Walking distance to downtown Napanee, elementary and secondary schools, places of worship, hospital and parks. (id:15069)
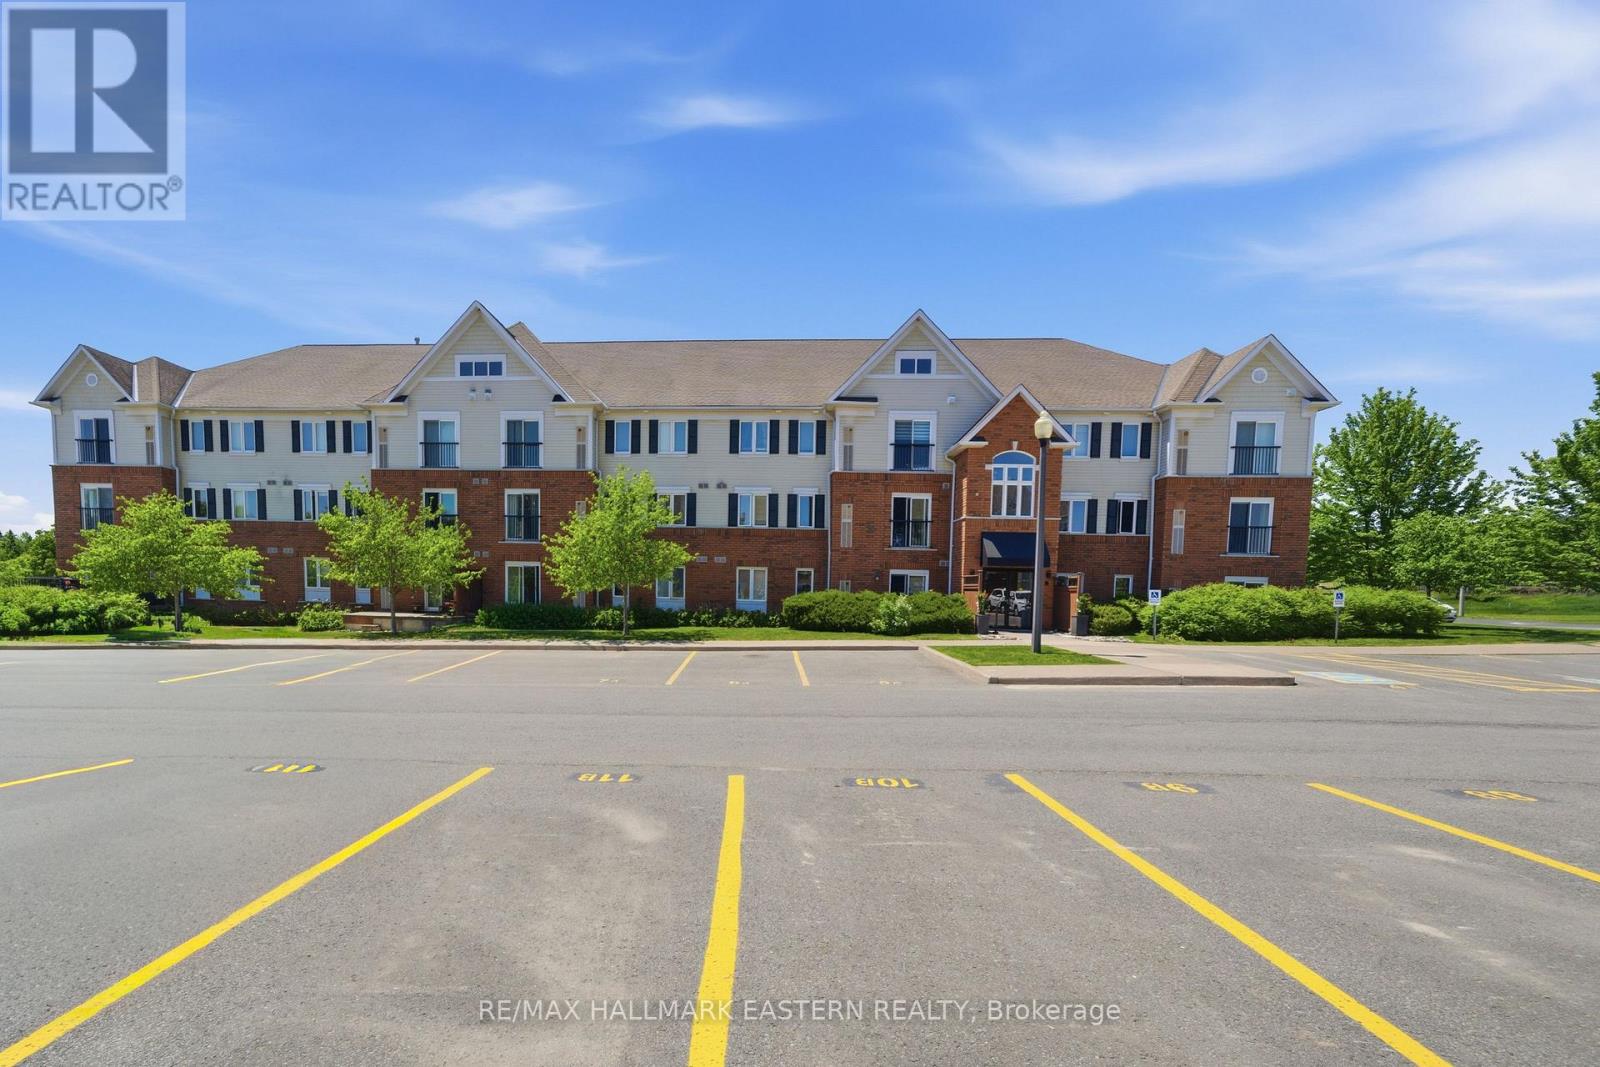
Welcome to Harmony Condominiums, a quality-built community by Parkview Homes. This bright and inviting 2 bedroom end unit condo features an open concept kitchen, dining, and living area filled with natural sunlight, a spacious primary bedroom with a walk in closet, in unit laundry, and a private main floor patio perfect for relaxing outdoors. Enjoy the convenience of two parking spaces, handicap accessibility, and a location close to the main entrance. Ideally situated within walking distance to Fleming College, shopping, restaurants, and the Peterborough Sport & Wellness Centre, with easy access to Highway 115 for commuters travelling to Durham Region and the GTA. With low monthly maintenance fees, this home is an excellent opportunity for first time buyers, students, small families, or anyone seeking a comfortable, low maintenance lifestyle. Book your private showing today. (id:15069)
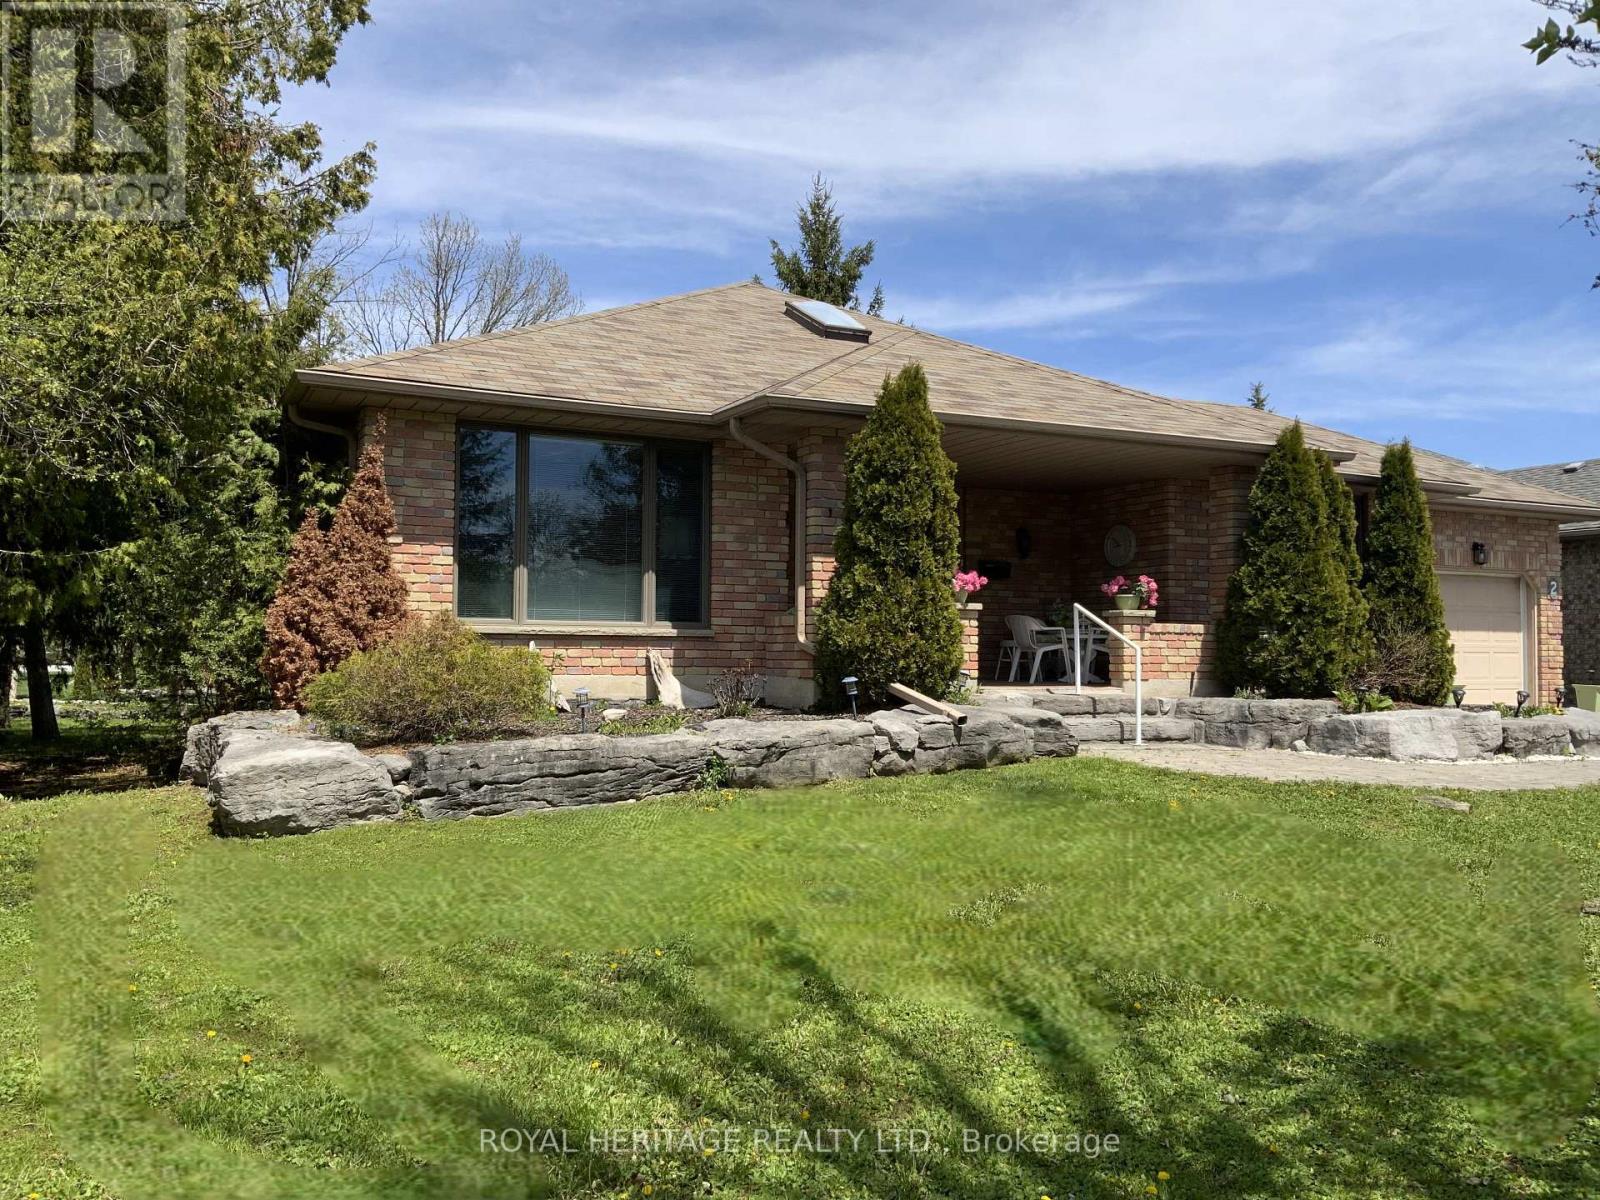
Welcome to 2 Mill Street in the sought-after community of Port 32 in Bobcaygeon, where relaxed Kawartha Lakes living meets an active lifestyle. This attractive brick bungalow is perfectly suited for downsizing buyers looking to relocate and enjoy the charm of cottage-country living year-round. Port 32 Shore Spa Members enjoy exclusive access to a private club with marina, swimming pool, tennis courts, and over 4.5 miles of scenic walking trails - ideal for staying active. Enjoy timeless curb appeal with covered front porch, soft pastel brick exterior, new roof, furnace, and efficient heat pump for year-round comfort. Customized to enhance bungalow living, the spacious open-concept layout offers 1,836 sq. ft. on the main level beginning with a light filled foyer featuring an oversized skylight, two generous bedrooms, 2 full baths, a dedicated laundry room, formal living and dining areas, bright dine-in kitchen and inviting family room with walkout to the BBQ deck and very private backyard. A 1721 sqft finished lower level adds flexibility with two additional bedrooms, a large recreation room with fireplace, full bath, and abundant storage space. This level is ideal for guests, hobbies, or multi-generational living. Shops, restaurants, waterfront, and amenities in downtown Bobcaygeon are a short walk away and Port 32 is only 1.5 hrs from the GTA. (id:15069)
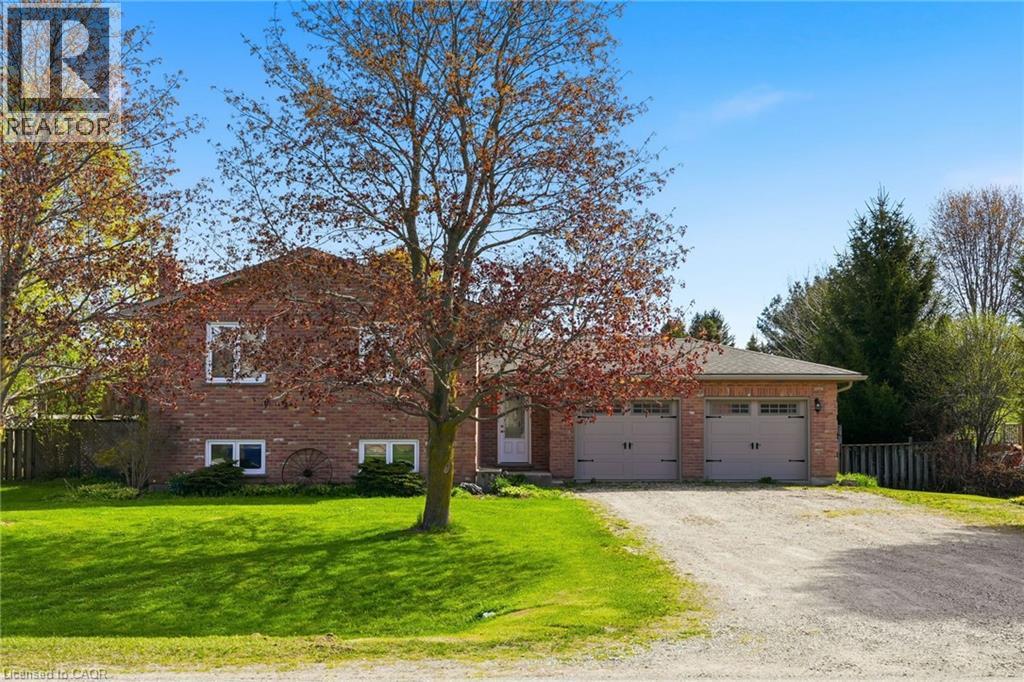
This raised bungalow in the quiet village of Belgrave offers the perfect blend of comfort, space, and functionality. Featuring 4 bedrooms, this home is ideal for families looking for room to grow. The private primary suite is tucked away in the fully finished basement and includes its own ensuite bathroom — creating the perfect retreat at the end of the day. The lower level also features a cozy gas fireplace, spacious rec room, laundry area, and plenty of storage space. Upstairs, enjoy a bright and inviting layout designed for everyday living and entertaining alike. Step outside to a spacious fully fenced backyard — perfect for kids, pets, summer BBQs, or simply relaxing outdoors. The heated double car garage adds year-round convenience and extra functionality for hobbies, parking, or workspace needs. This move-in ready home offers the space, warmth, and versatility you’ve been searching for. (id:15069)
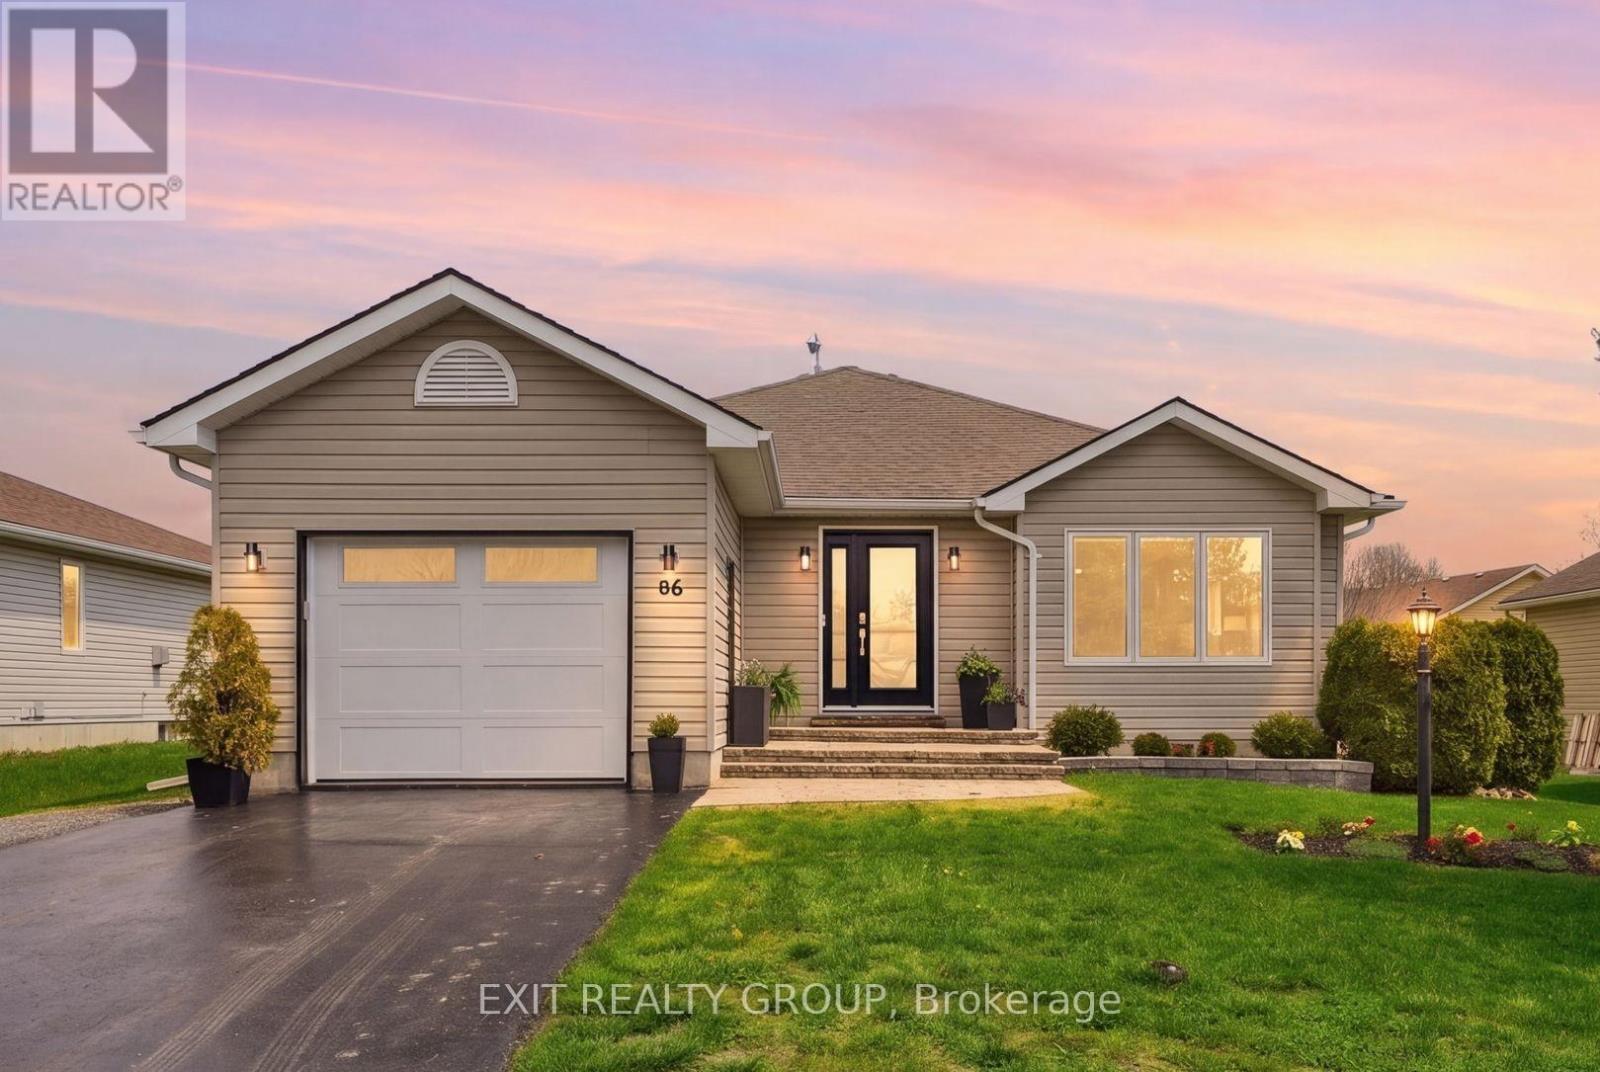
EXIT TO THE COUNTY. Wellington on the Lake, Landlease. Extraordinary find! Full basement with egress windows. This thoughtfully renovated home is turnkey. You are greeted with a stunning new front door, front window with custom blinds and new garage door. Upon entering the large bright front entry features ceramic tile you are greeted by a stunning glass railing leading to the basement. The bright open concepts living room, dining room and kitchen have hardwood floors, giving the home a warm inviting feeling. The Kitchen has been intentionally redecorated with granite counters, under cabinet lights, pot lights, stainless steel backsplash, under counter sink with appealing fixtures and upgraded appliances. The large laundry closet comes equipped with a LG washer and dryer and laundry sink. The bathrooms have been updated with higher cabinets and upgraded counters and faucets. From the Kitchen you enter onto your enlarged patio that has been thoughtful remodeled to give you privacy and is a great place to greet the morning with your first cup of java. Wellington on the Lake has so much to offer, enjoy several amenities including a community center with exercise, snooker and several multi-use rooms. Inground heated pool, tennis/pickle ball court, lawn bowling and much more. The Wellington Golf course and the millennium trail is within easy walking distance. Come enjoy the Counties renowned beaches, eateries, wineries and breweries. Come EXIT to the County. (id:15069)
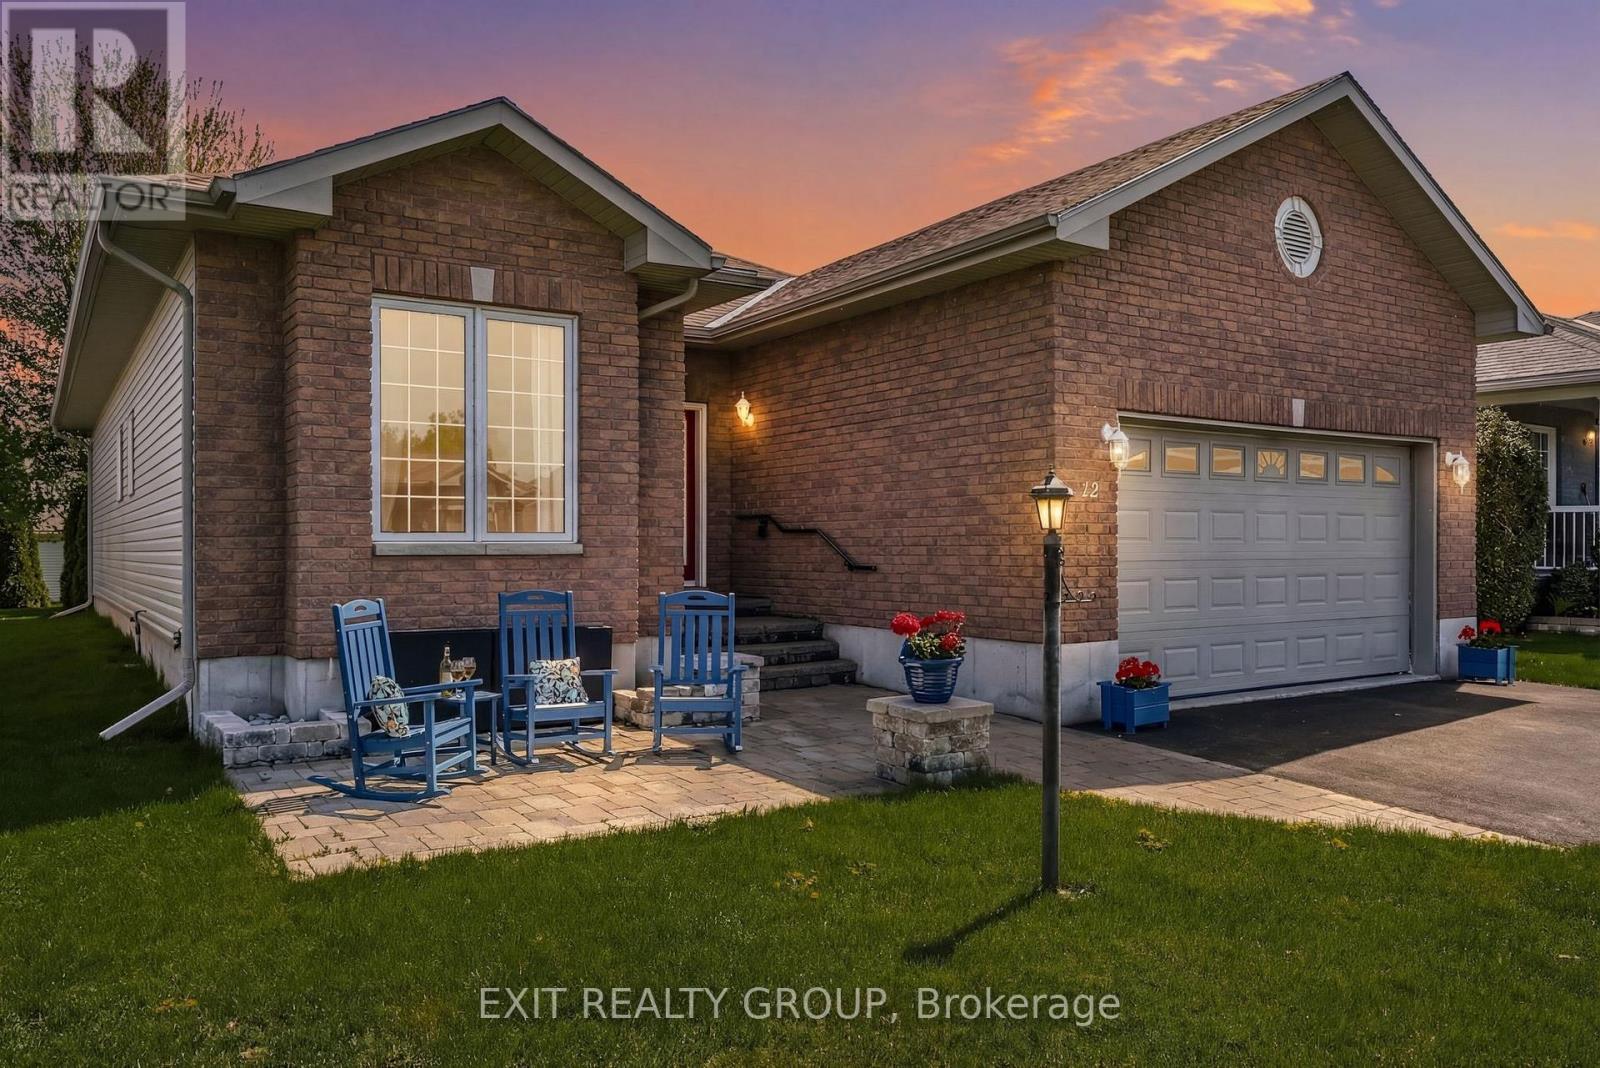
EXIT TO THE COUNTY! WELLINGTON ON THE LAKE ADULT LIFESTYLE COMMUNITY. FREEHOLD. Thoughtfully designed, well maintained, bright 1950 sq ft turnkey home. Featuring bonus 4-season sunroom with private feeling back yard. Vaulted and 9' trayed ceiling, hardwood floors, quartz countertop, beautiful finished spacious 2-bedroom 3-bathroom bungalow in the adult lifestyle community of Wellington on the Lake. This home provides open-concept main floor living with plenty of space for family and friends to stay and visit. The front entrance has a grand vaulted ceiling leading you into your formal living room/dining room space with tray ceilings, hardwood floors and tons of natural light. The large eat-in kitchen leads into the 4-season bright sunroom, your laundry is conveniently located on the main level with ease of access to the garage so you can bring your groceries directly in through your double car garage. Your large bright primary bedroom is just off the main living space, with a huge walk-in closet and 4-piece ensuite. Engage in the many activities that Wellington on the Lake offers; inground heated pool, tennis/pickle ball, lawn bowling, shuffleboard, outdoor and indoor fitness equipment. Lots of clubs to join. Within easy walking distance to the Wellington Golf Course and the Millenium Trail. The village of Wellington offers everything you need. The County is famous for our award-winning Wineries, Breweries, Eateries, Beaches and Spas. Come EXIT to the County! (id:15069)
This One-Of-A-Kind Home Offers The Best Of Both Worlds - All Of The Character From A 1927 Home & Completely Updated Thru-Out To Today's Modern Standards.*** You'll Love The Renovated Eat-In Kitchen, ***Sunroom O/Looking Deck & Private Yard, ***Huge Loft Retreat W/3Pc Ensuite, 5 Large Bedrooms, 4 Renovated Bathrooms!*Bigger than shows*Beautiful , bright and fully finished 2.5 storeys *A backyard with a above ground pool. The kind of house that fits a big life - and still has room to grow into. A bright and updated kitchen with a breakfast area and pot lights keeps things functional from morning coffee to late-night snacks. The dining room features a proper pantry - somewhere to keep everything organized. The living room centres around a fireplace that brings warmth and character to the space. There's also a convenient powder room and a walkout to the sunroom, turning three seasons into extra living space you'll actually use. The second floor offers three bedrooms, a 4-piece bath, and a convenient office nook - comfortable, practical. The upper level adds a whole extra dimension to the home. Separate from the main sleeping quarters, with its own 3-piece ensuite, it's the kind of bonus space families quickly find themselves using every day. The finished basement adds even more flexibility. A fifth bedroom, rec. room, 3-piece bath, laundry area, and storage space provide options for whatever your family's next chapter requires. Then there's the backyard. A pool for summer days. A deck for entertaining. A sunroom that extends the season. Two sheds for storage. A carport plus a private driveway with parking for 4 vehicles, so there's always room for family and friends. Five bedrooms. Four bathrooms. A pool. A layout that makes sense. A home that offers the space today's families need and the flexibility they'll appreciate for years to come. Come see it in person - it shows even better than it reads. (id:15069)
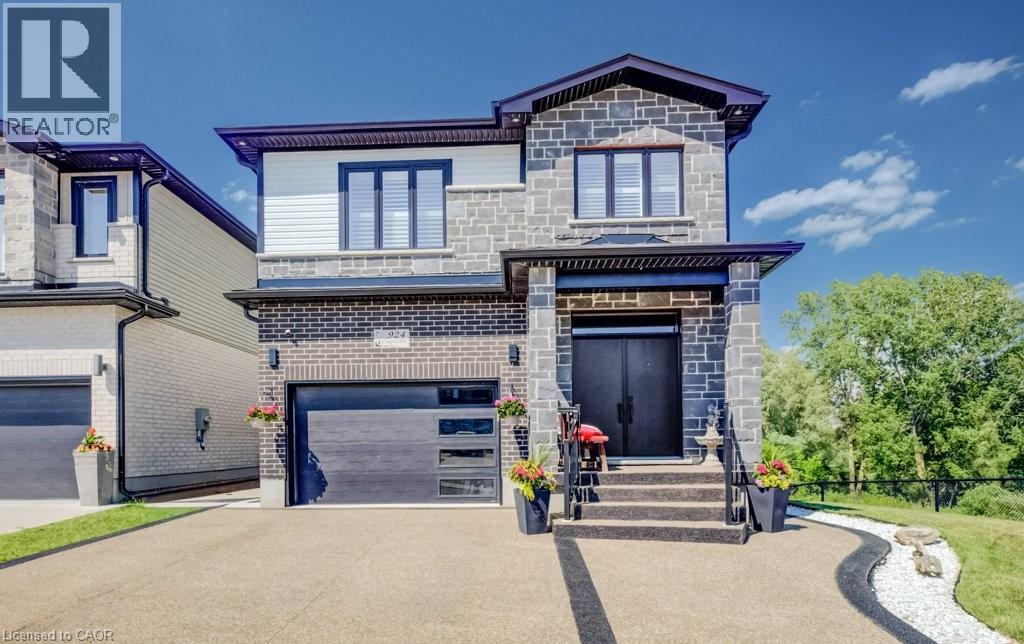
Welcome to this beautifully upgraded family home located in the highly sought-after Doon neighbourhood of Kitchener, offering a rare combination of lifestyle, privacy, and income potential. Situated on a premium lot backing onto greenspace and a pond, this home provides a peaceful natural setting with beautiful views while being just minutes from Highway 401, schools, parks, trails, shopping, and everyday amenities. The main floor features a bright open-concept layout with a modern kitchen complete with stainless steel appliances and a waterfall island, flowing seamlessly into the spacious living and dining areas—perfect for both family living and entertaining. Upstairs offers 3 well-sized bedrooms with a functional layout ideal for growing families. The home also features a professionally finished legal 2-bedroom walkout basement apartment (2023) with a separate entrance, providing excellent income potential or space for multigenerational living. Additional highlights include a new composite deck (2025) and professionally installed patio stone (2026), creating an inviting outdoor space to relax and enjoy the natural surroundings. Located in one of Doon's most desirable communities, this exceptional home offers the perfect blend of comfort, convenience, and flexibility in a premium setting. A rare opportunity to own a fully upgraded home with a legal income suite in an outstanding location. (id:15069)
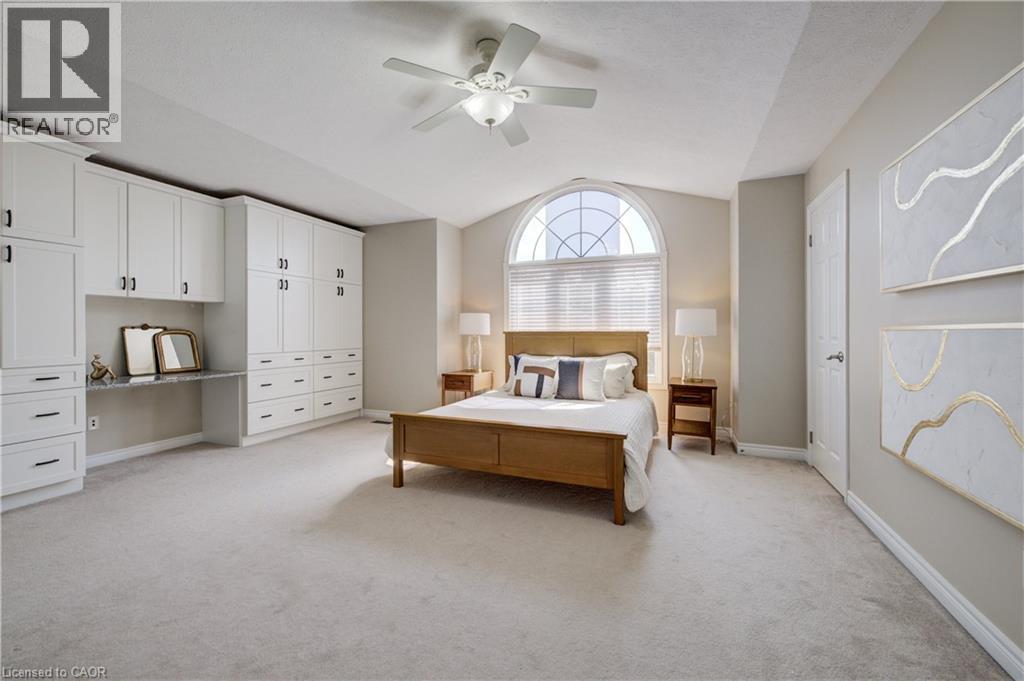
Welcome to 500 Glacier Street in Waterloo-your dream home with a spectacular backyard retreat, including a heated above-ground saltwater pool, backing onto greenspace & trails. Situated on an oversized corner lot in the highly desirable & family-oriented neighbourhood of Conservation Meadows, this lovely 4-bed, 3-bath home offers over 2,700 sqft of finished living space, many recent updates & a bright, spacious open-concept layout perfect for entertaining or relaxing with family. The recently renovated gourmet kitchen features stainless steel appliances, a beautiful backsplash & a convenient centre island for casual dining, while the oversized dining area offers plenty of space for more formal gatherings. Relax & unwind in the sophisticated family room, complete with a gas fireplace, oversized windows & sliding door access to the expansive deck & pool area. A 2-piece bath & main floor laundry complete the main level. Upstairs, the stunning primary suite features vaulted ceilings, custom built-ins, two walk-in closets & a newly updated spa-like 3-piece ensuite with tiled glass shower, rain shower fixture, heated floors & heated towel rack. Two additional spacious bedrooms & a 4-piece main bathroom complete this level. The fully finished basement offers a large recreation room, a potential 4th bedroom & the added convenience of a walk-up directly into the garage. Notable updates include furnace & air conditioning in 2017, shingles in 2015 & above-ground saltwater pool in 2018. Additional features include a carpet-free main & lower level with luxury vinyl flooring, custom blinds & more. Backing onto greenspace & walking trails, surrounded by mature trees & lush perennial gardens, this lovely home is located on a quiet, tree-lined street in a premium location close to schools, parks, Laurel Creek Conservation Area, shopping, restaurants, Starbucks, Sobeys, St. Jacobs Farmers’ Market, quick highway access & more. (id:15069)
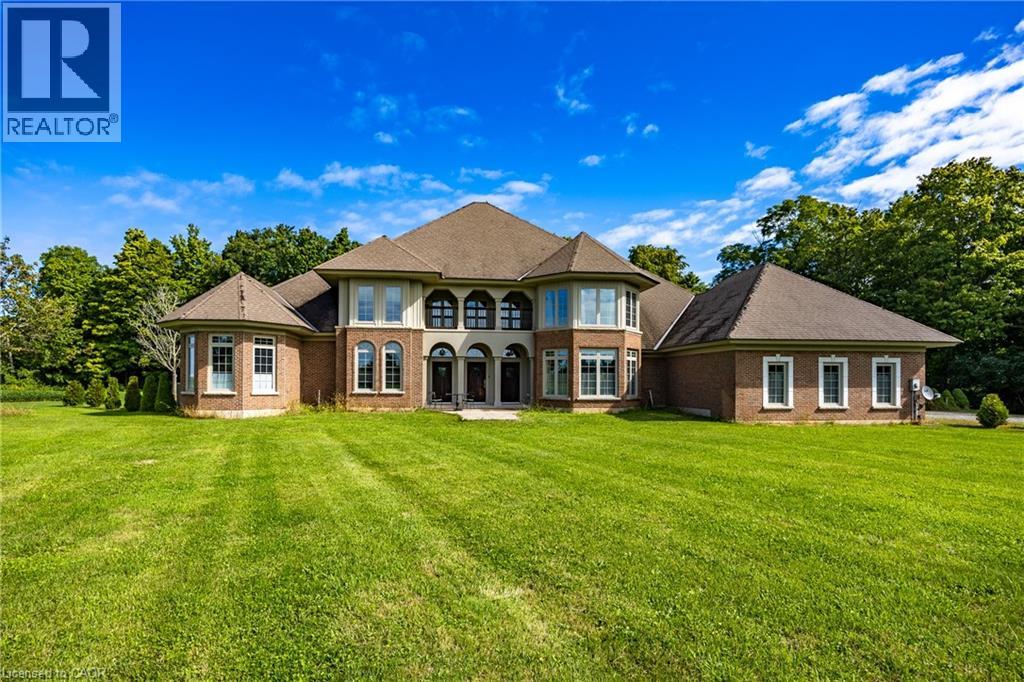
Welcome to 265 Front Road, a stunning custom-built residence on 1.76 acres. This beautifully crafted home offers four bedrooms, three and a half bathrooms and a three car garage. Where built with exceptional craftmanship and designed for comfortable living. The Chef's kitchen features Viking appliances, a bright breakfast nook, and a formal dining room with wet bar. Entertain in style in the formal living room with soaring 20 foot ceilings, gather in the inviting family room with a wood burning fireplace, or enjoy a quiet moment in the cozy library. The main floor also includes a convenient laundry room and powder room. The primary suite is a private retreat with two walk-in closets, a spa like primary bath with jetted tub, dual linen closets, and an abundant space to unwind. Upstairs the second bedroom offers its own walk-in closet, ensuite and private balcony, while the third and fourth bedrooms each feature their own balcony and share a full bathroom. Step outside to the spacious covered patio with plenty of room for entertaining and enjoy the tranquility of the private backyard surrounded by nature. The exceptional property creates an ideal setting for everyday living and special occasions. (id:15069)