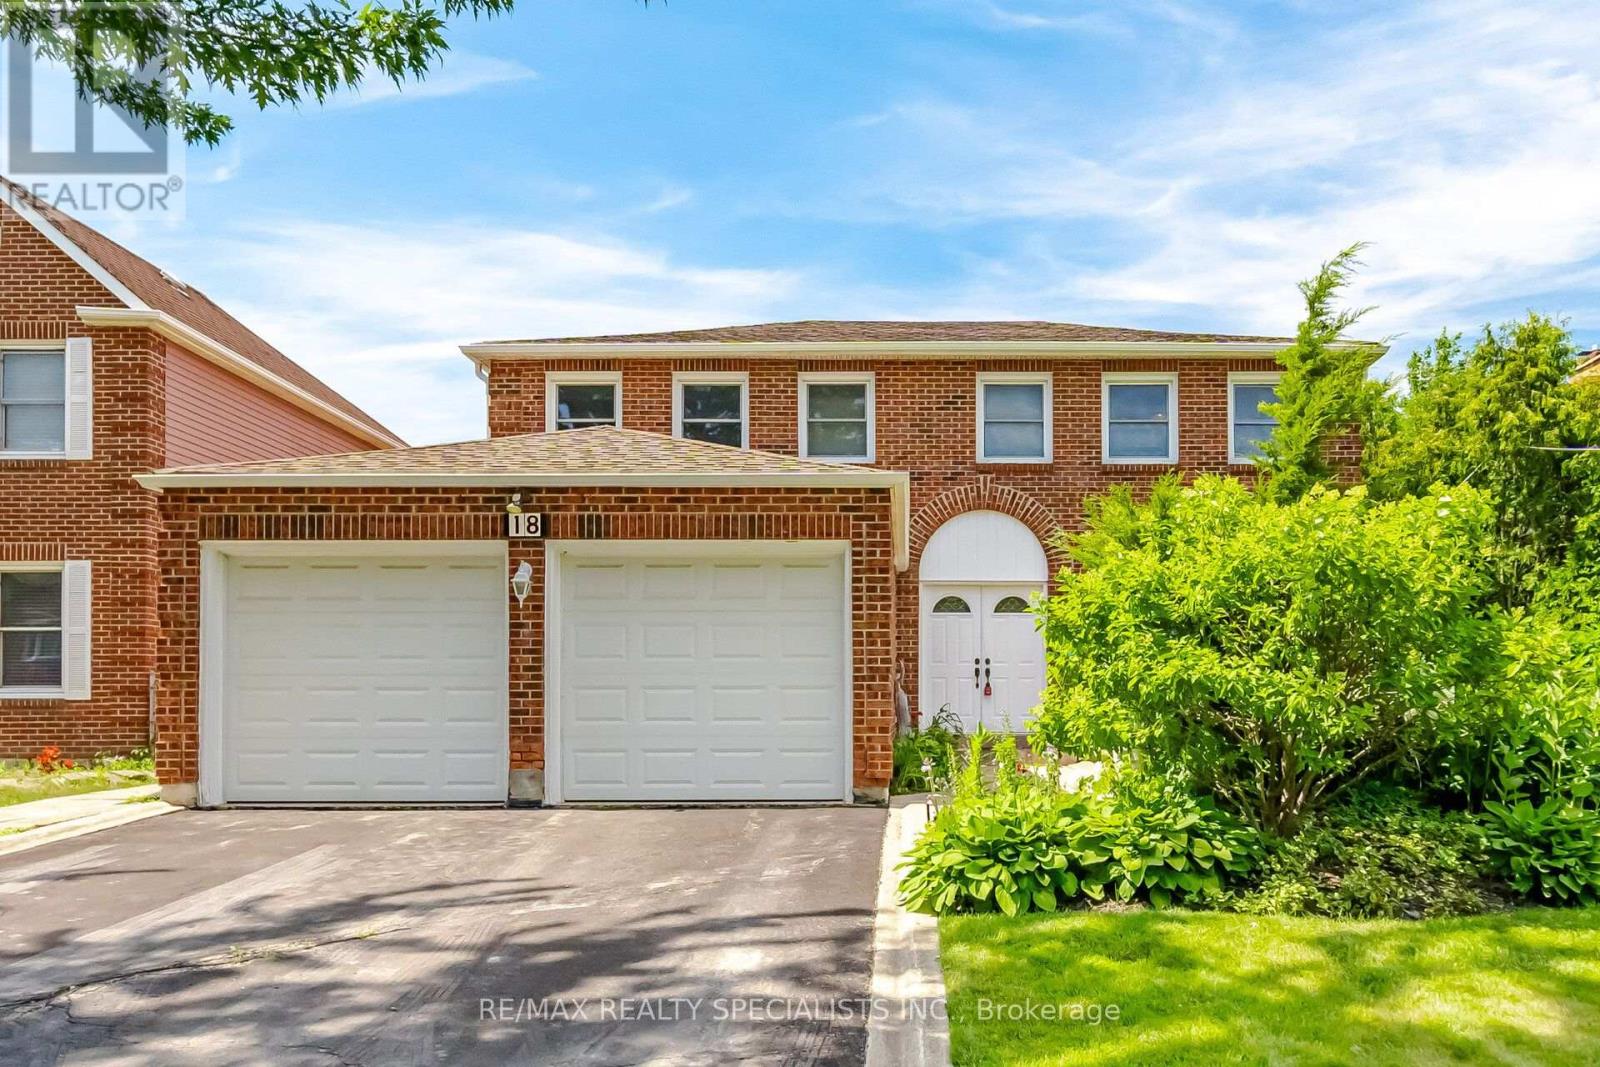
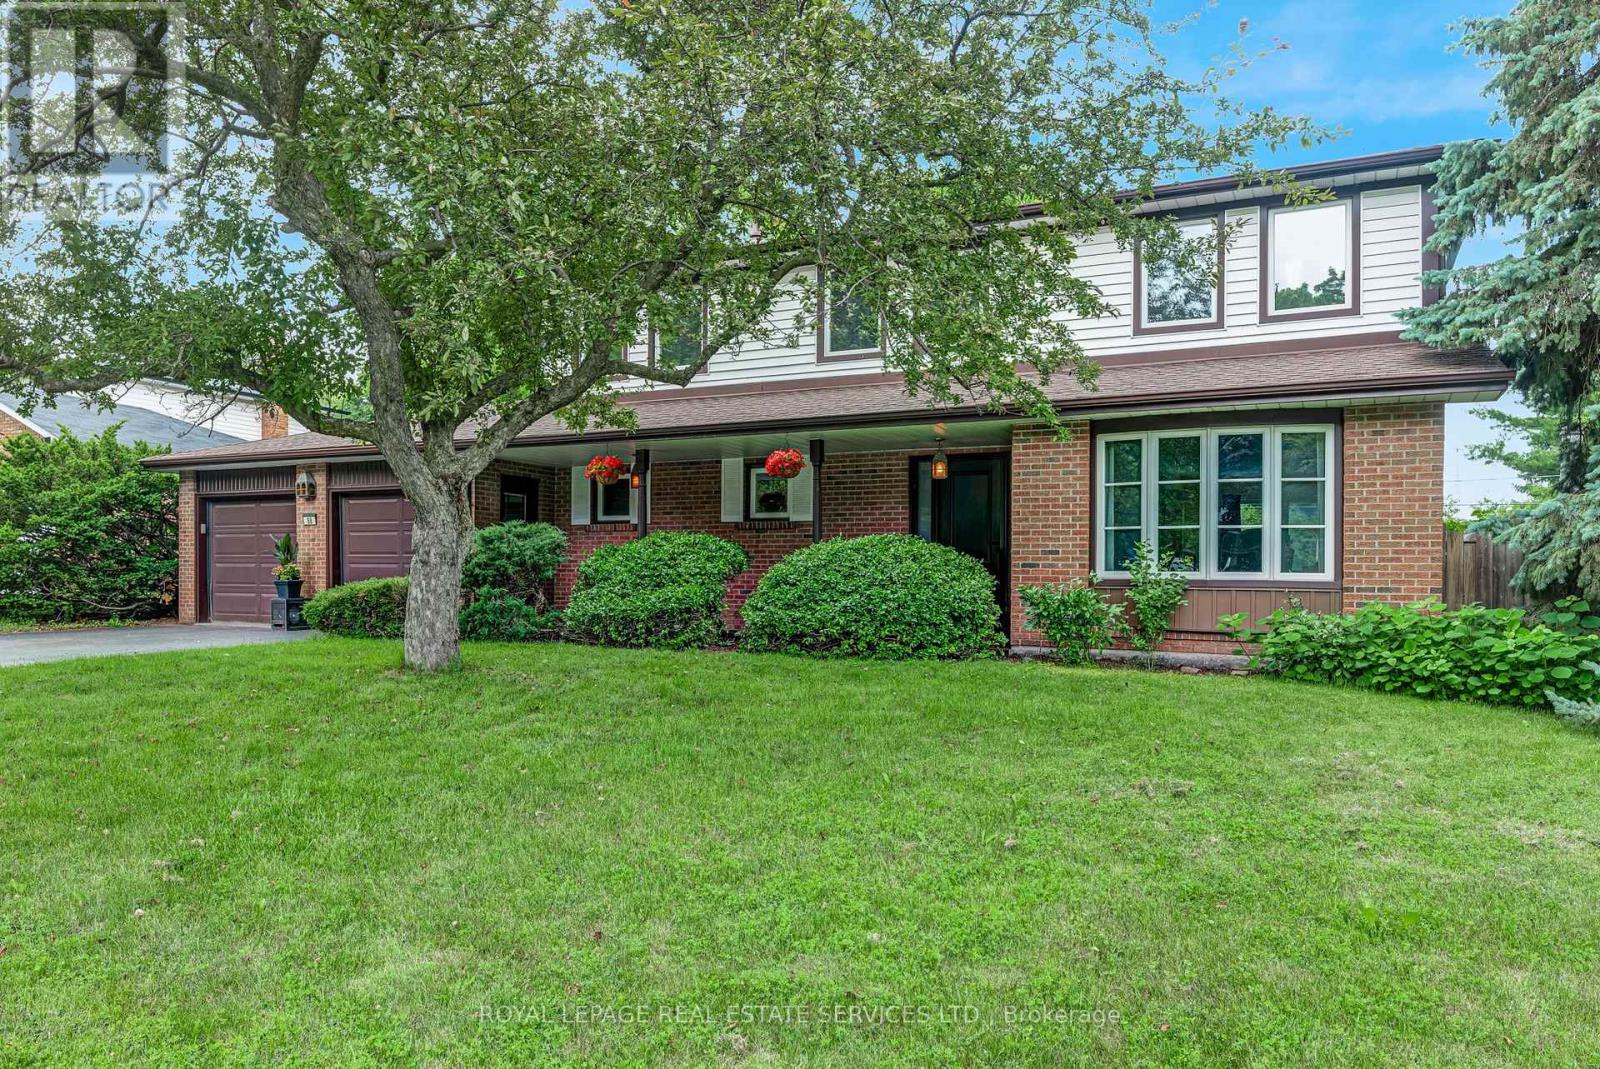
Welcome to 18 Jill Crescent, a spacious family home offering approx 3900 sqft.Well-designed living space in desirable Brampton neighbourhood. Lovingly maintained by its original owner, this four-bedroom residence presents a rare opportunity to own a solid, exceptionally cared-for home with endless potential to personalize and update to your taste. The generous floor plan features large principal rooms, providing plenty of space for both everyday family living and entertaining. The bright and functional layout offers comfort, warmth and the pride of ownership that is evident throughout. The finished basement adds valuable living space, including a second kitchen, making it ideal for extended family, multi generational living. Set on a family-friendly crescent, this home is perfect for a growing family seeking space, value and the opportunity to create their own dream home in an established community. A rare chance to secure a substantial property that has been cherished and meticulously maintained for years. (id:15069)
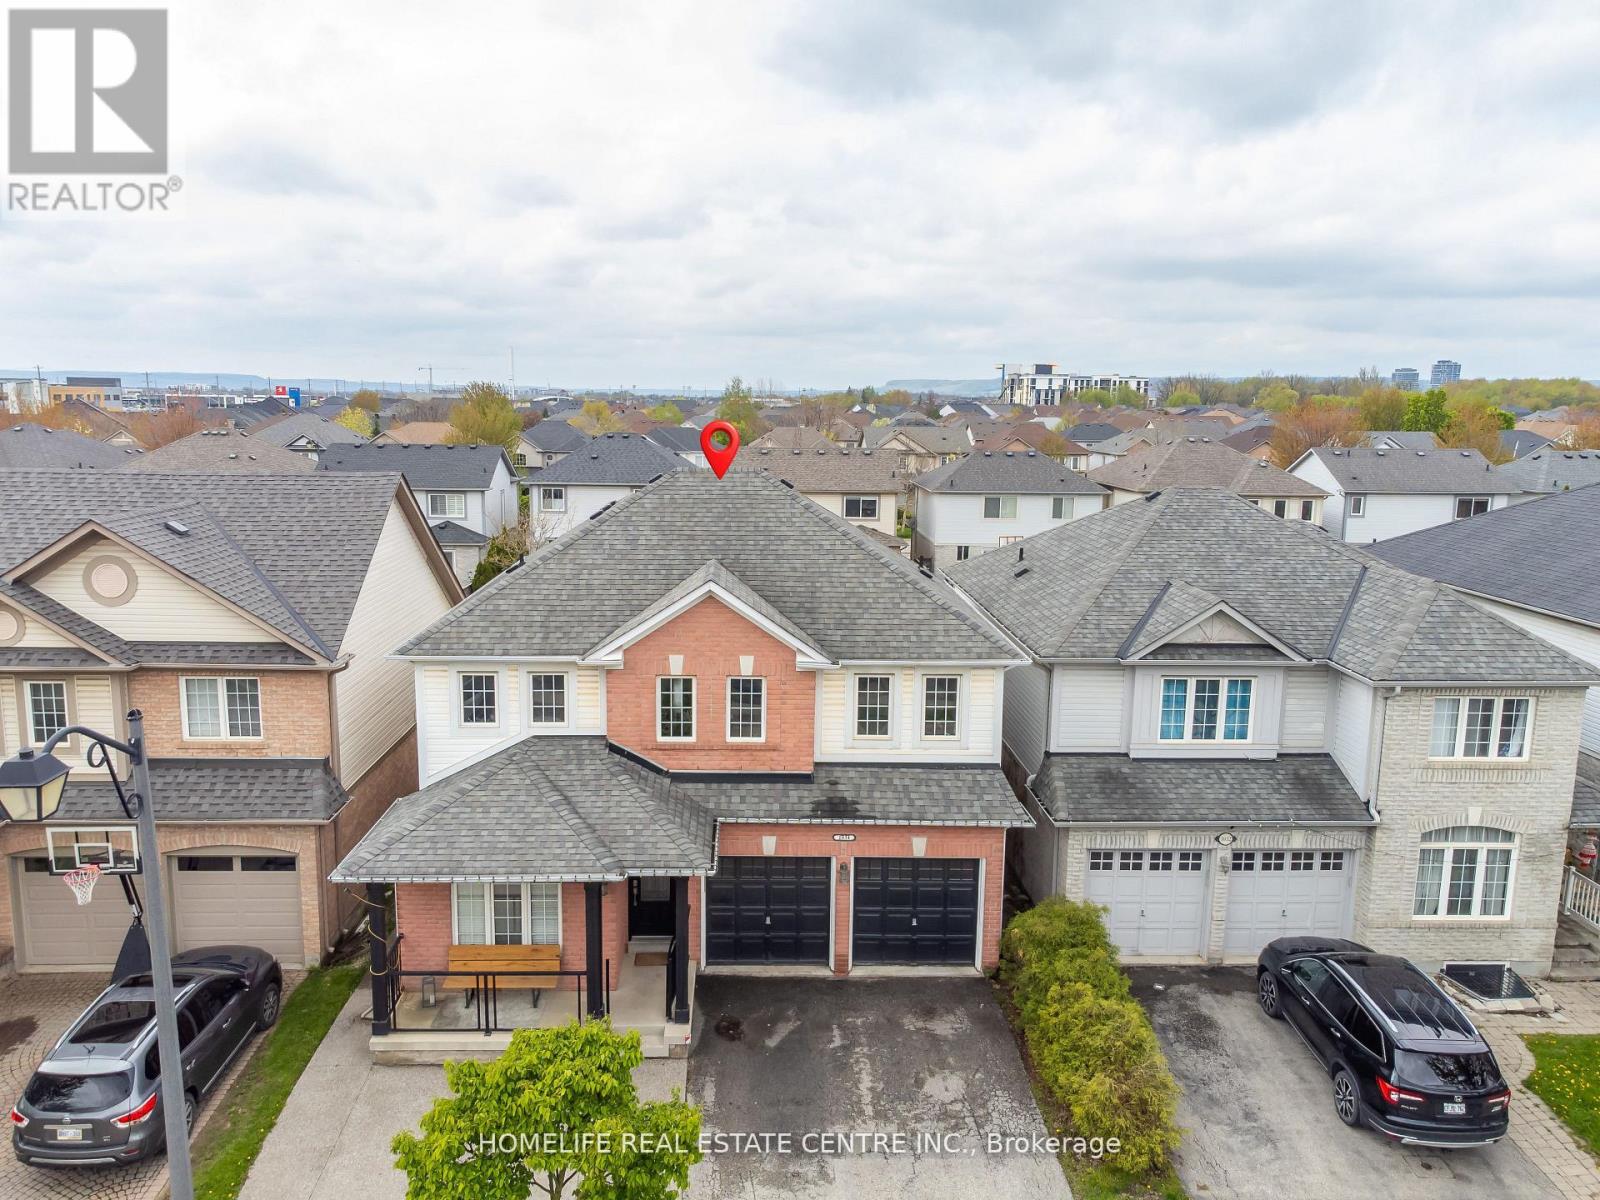
Welcome to this beautifully upgraded detached home offering 4 spacious bedrooms and 4 bathrooms, complete with a professionally finished basement and a fully landscaped, private fenced backyard. Designed for both comfort and entertaining, this home features an inviting foyer that opens into a bright and elegant interior with soaring vaulted ceilings in the family room. The thoughtfully designed layout includes separate living and dining areas accented with decorative columns and impressive 9-foot ceilings on the main floor. The gourmet kitchen is a standout feature, showcasing rich espresso cabinetry, granite countertops, and an upgraded gas range - perfect for everyday living and hosting guests. Premium knotted maple hardwood flooring extends throughout the main level, which also includes a convenient laundry room with direct functionality for busy families. Step outside to enjoy a custom-built pergola topped with UV-protected tempered glass, creating the perfect outdoor retreat. Additional features include two garage door openers, built-in desks in the den and fourth bedroom, wet bar in the basement, existing light fixtures, and window coverings. Offering just under 2,300 sq. ft. above grade plus a finished basement, this exceptional home combines style, space, and practicality in one impressive package. (id:15069)
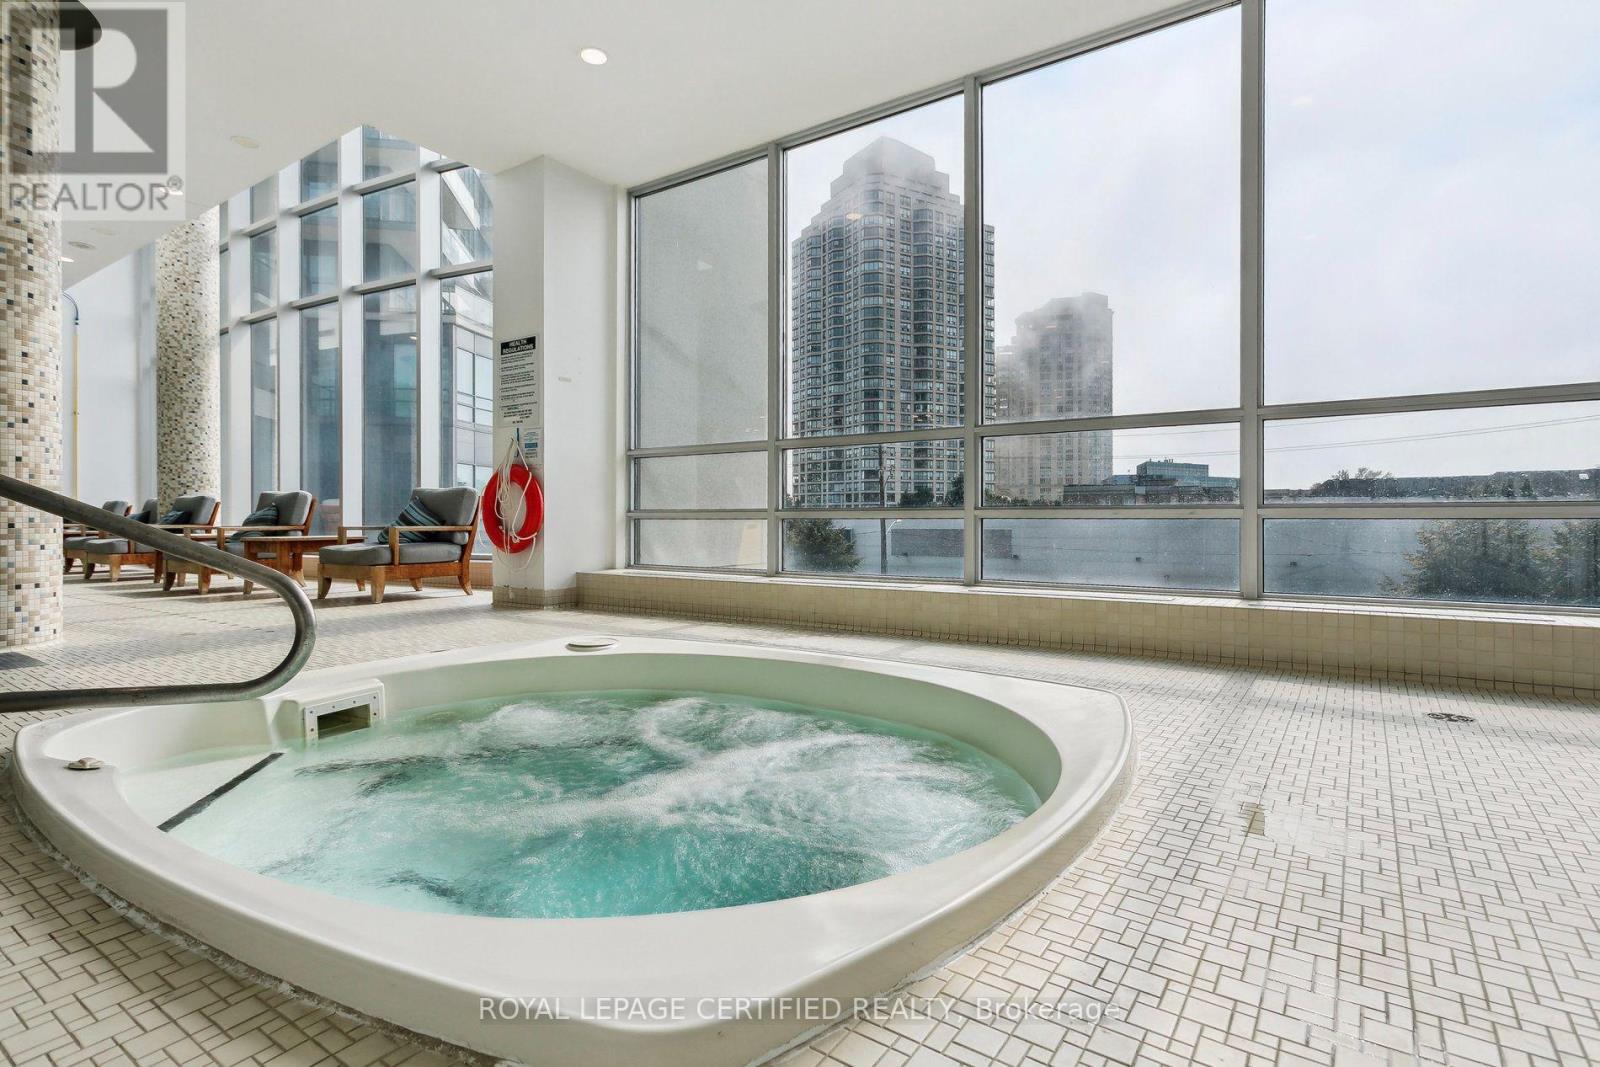
Remarkable And 180 Degree Breathtaking Unobstructed View of Toronto Waterfront Skyline . This Beautiful Condo Is Perfected With Hardwood Floors, Modern Kitchen With Granite Counters, Breakfast Bar, S/S Appliances, And 2 Walkouts To Large Lakefront Balcony. Incredible Amenities: Pool, Hot Tub, 2 Saunas, 2 Gyms, Yoga Room, Children's Playroom, 3 Party Rooms, Wine Tasting Room, Study Room, Theatre, Courtyard, Bbq, 24 Hr. Concierge And Security. (id:15069)
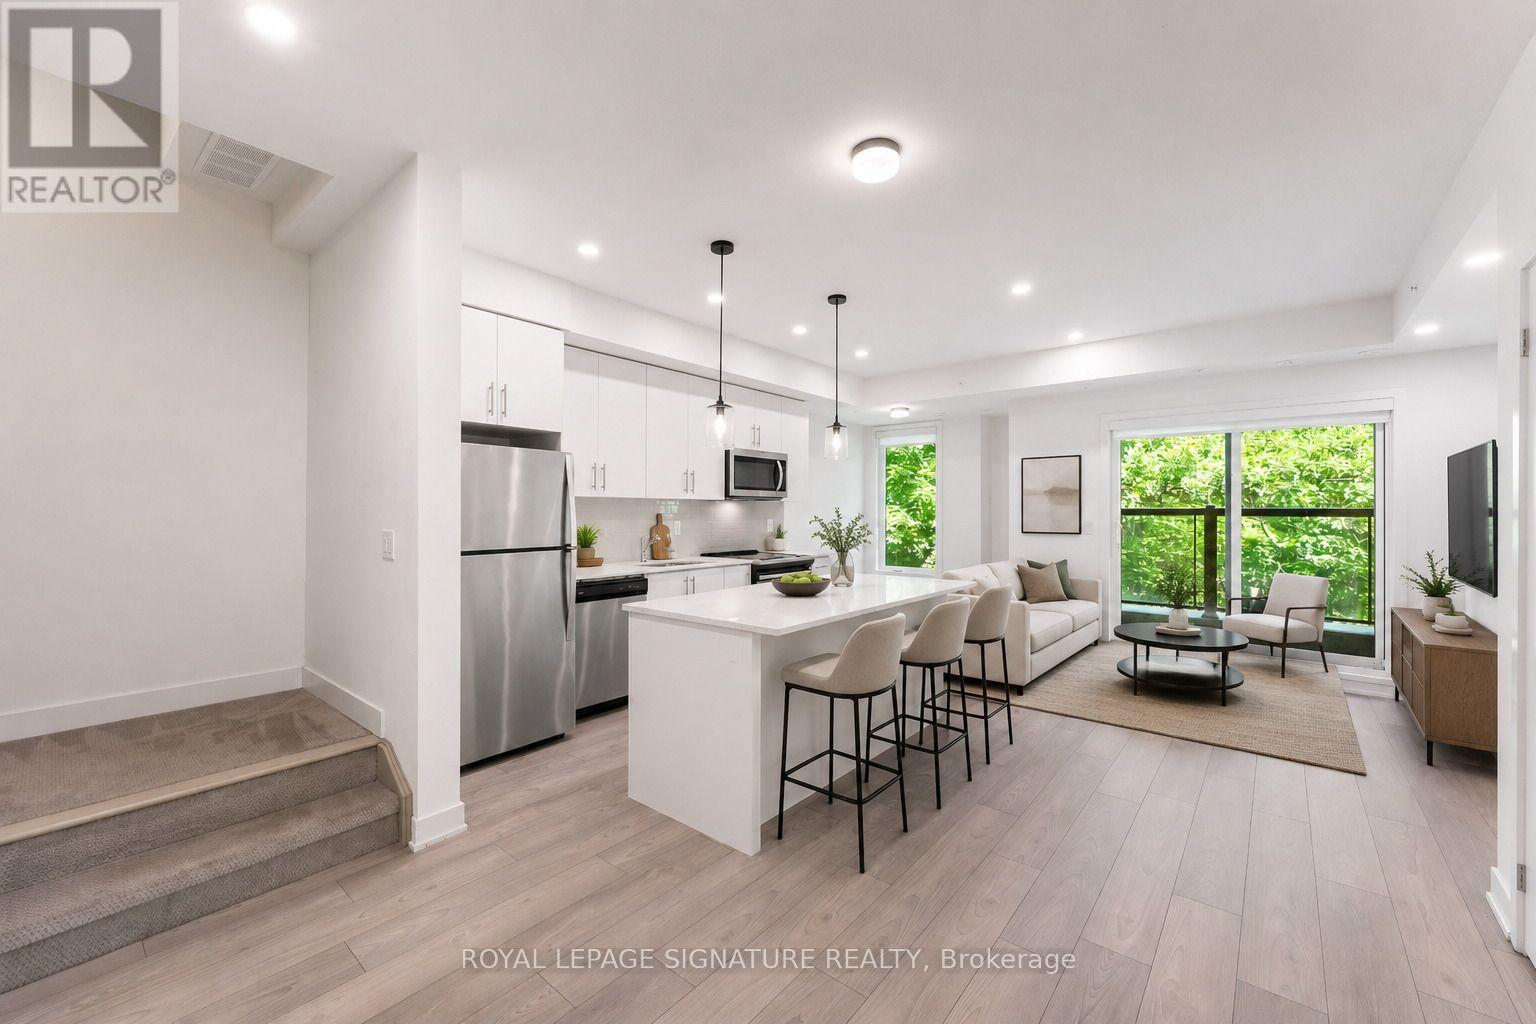
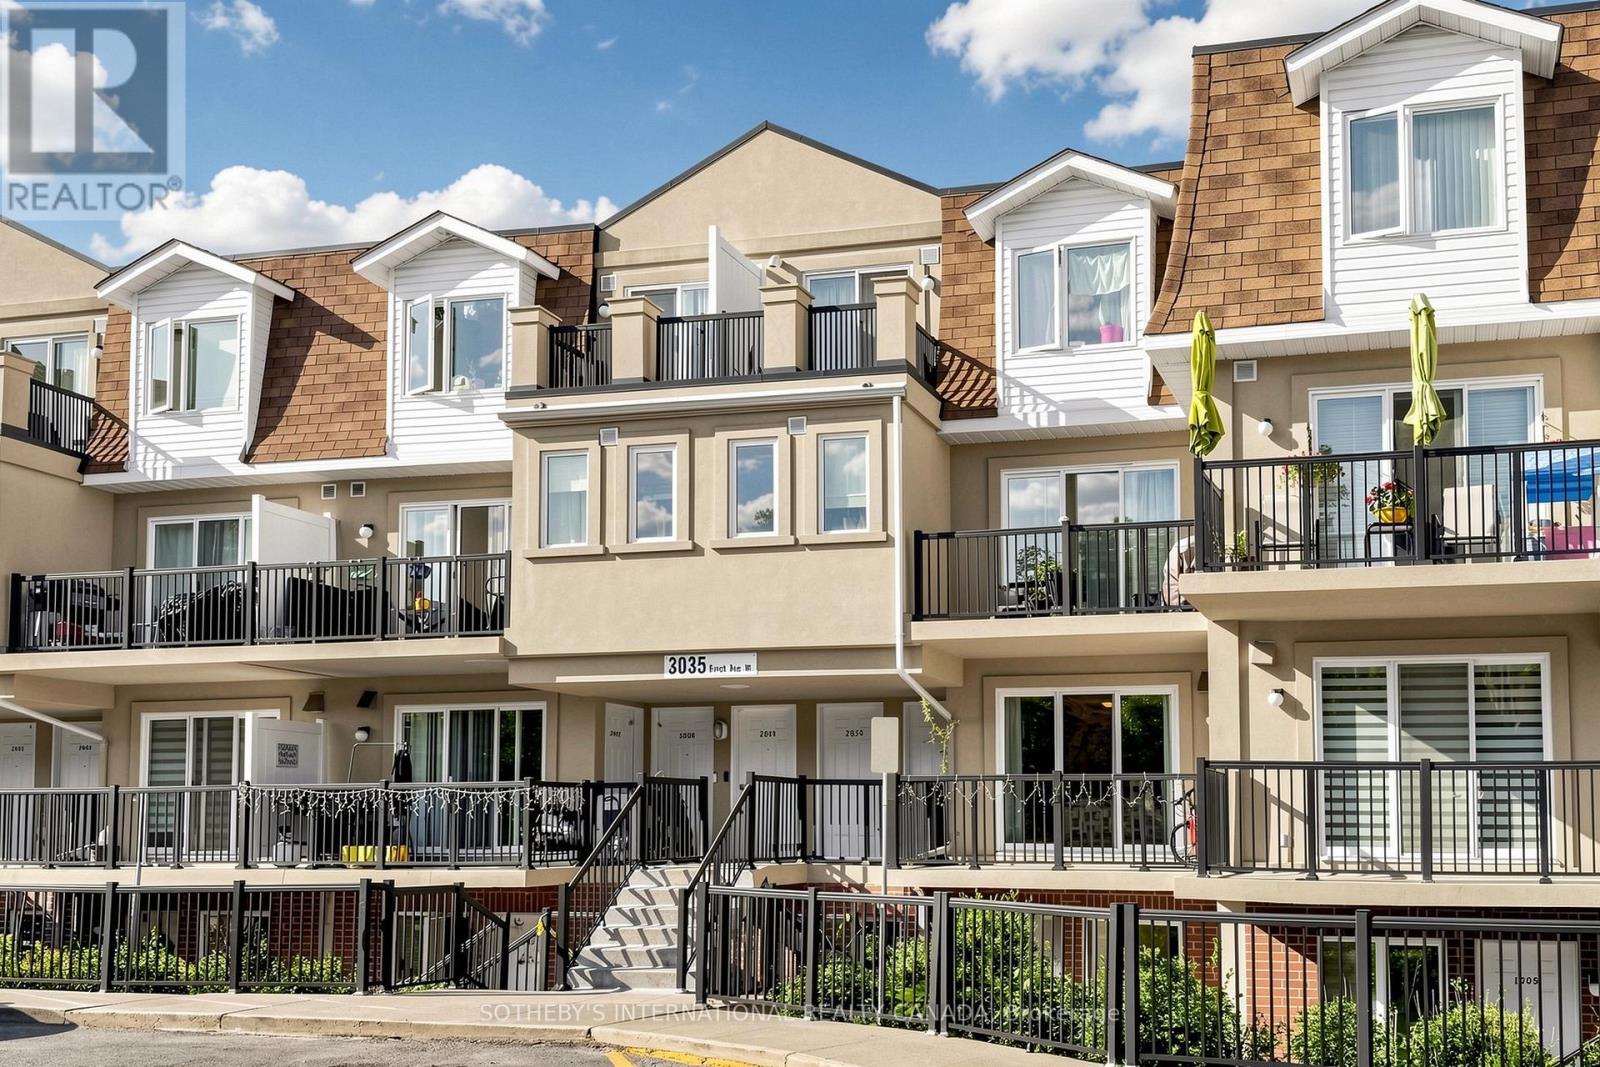
Welcome to The Way, a beautifully designed newer 2-bedroom, 3-bathroom condo townhome in Erin Mills, Mississauga, offering modern living in one of the city's most desirable and connected communities. Featuring a bright open-concept layout, contemporary finishes, spacious principal rooms, and large windows overlooking peaceful green space, this home perfectly blends style, comfort, and functionality. The main living area seamlessly connects the living room, dining space, and modern kitchen, creating the ideal setting for everyday living and entertaining. The kitchen features sleek cabinetry, ample storage, generous counter space, and quality finishes. A rare feature in this community, the main floor offers a walkout to a private patio overlooking a tranquil forested backdrop - the perfect space to enjoy morning coffee, outdoor dining, or unwind surrounded by nature. Upstairs, two spacious bedrooms provide comfortable retreats, including a primary bedroom withconvenient ensuite access. With three well-appointed bathrooms, this home offers exceptional convenience for residents and guests alike. The third floor offers an additional private retreat with a spacious terrace overlooking thequiet scenic forest area. This peaceful outdoor space provides the perfect setting for entertaining guests, relaxing after a long day, or enjoying the beauty and privacy of the surrounding landscape, a truly unique feature rarely found in townhome living. Ideally located in Erin Mills, residents enjoy easy access to Erin Mills Town Centre, shopping, restaurants, cafés, grocery stores, entertainment, and everyday amenities. Credit Valley Hospital, community centres, fitness facilities, parks, and scenic walking trails are all nearby.Commuters will appreciate access to Mississauga Transit, GO Station, Highways 403, 407, and the QEW, with convenient connections throughout the GTA. Residents benefit from nearby schools and post-secondary institutions. (id:15069)
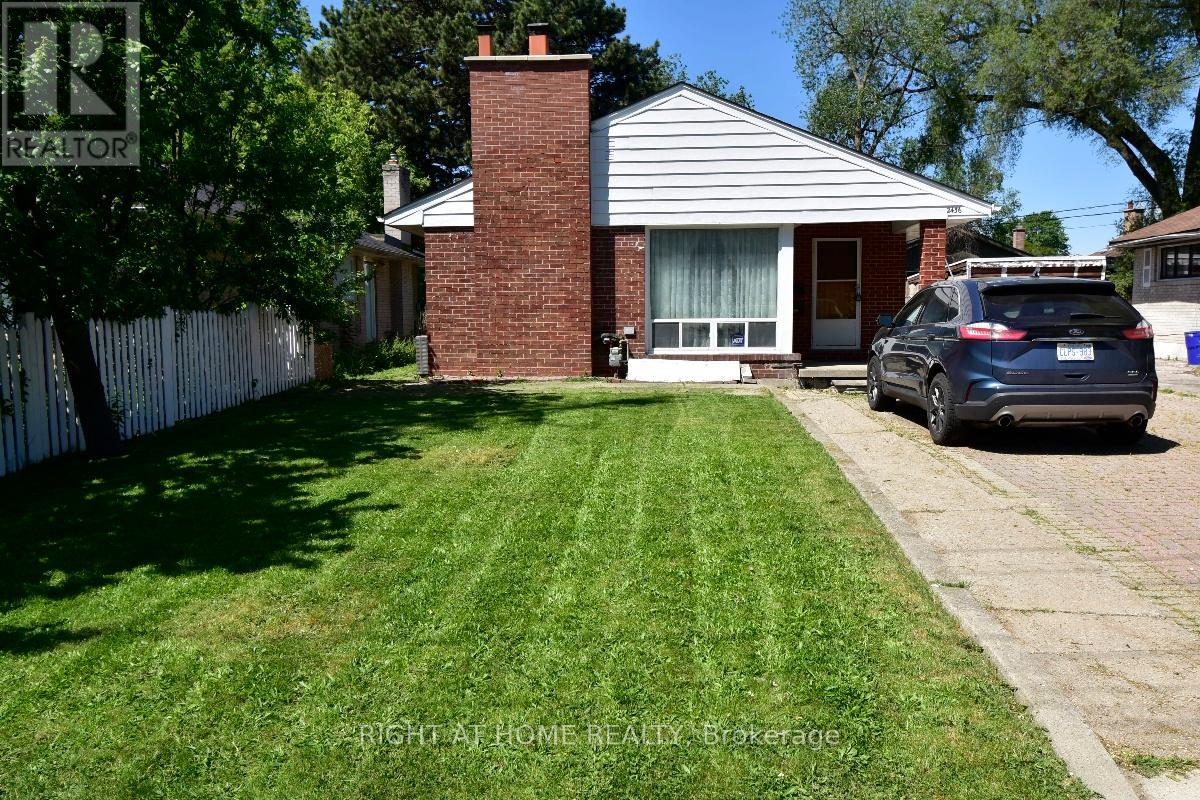
Rare opportunity in a prime location! Attention builders, renovators, and investors-this property offers outstanding potential to renovate, expand, or build new. Existing bungalow is being sold in "as is" condition. Premium lot in a desirable neighbourhood surrounded by quality homes and convenient and easy access to shopping, schools, and public transit. Endless possibilities for those looking to create something special! Property also permits Commercial use under current zoning. Mixed-use zoning allows residential and select commercial uses. Live/Work opportunity. (id:15069)
Welcome to the home you've been waiting for, ideally located in the prestigious South Hill community of Bolton. This beautifully upgraded 4-bedroom, 4-bathroom residence offers the perfect blend of elegance, comfort, and functionality for modern family living. Step into a grand foyer that create an impressive first impression. The open-concept living and dining areas feature hardwood flooring, smooth ceilings, and pot lights throughout-perfect for entertaining and hosting family gatherings. The renovated kitchen showcases upgraded cabinetry, quartz countertops, and sleek black stainless-steel appliances, offering a modern and sophisticated space. The adjoining family room features a cozy gas fireplace, creating the perfect setting to relax and unwind. An elegant maple staircase with wrought iron spindles adds a striking design element. Upstairs, you'll find four spacious bedrooms, including a primary retreat with hardwood flooring, a walk-in closet, and a private 4-piece ensuite. The additional bedrooms offer generous space, large closets, and plenty of natural light. The finished basement provides excellent versatility with a separate recreation area, a full kitchen with stainless steel appliances and granite countertops, a full bathroom, and a cantina-ideal for extended family or entertaining. Situated on a quiet private court with minimal traffic, this home is perfect for families. The expansive concrete pad extends into the backyard, offering the ideal space for outdoor entertaining and summer gatherings. The driveway accommodates up to six vehicles, including a two-car garage. Located in one of Bolton's most desirable neighbourhoods, close to schools, parks, shopping, and transit-this is a home you don't want to miss. (id:15069)
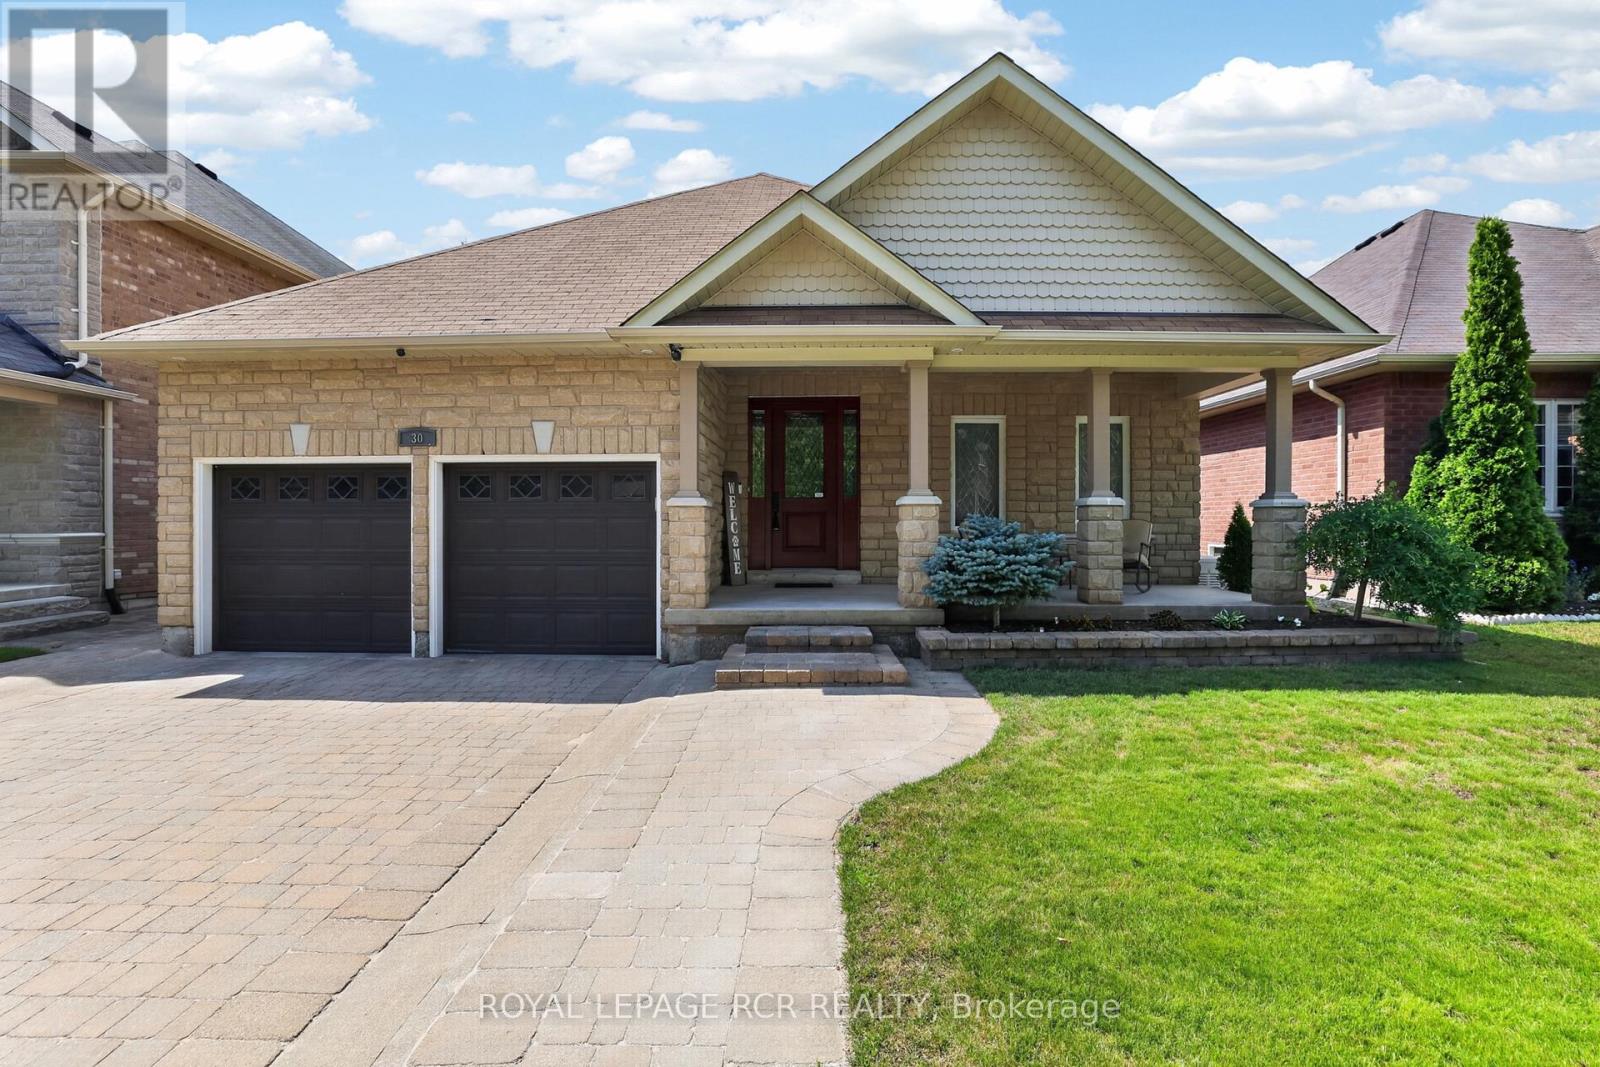
Welcome to 30 Borland Crescent, a beautifully maintained, turn-key bungalow nestled on a quiet, mature street in the heart of Caledon East. Upon arrival, you are greeted by excellent curb appeal with interlock driveway and stone planters. Inside offers the ease of main-floor living without compromising on space or style, this exceptional home is thoughtfully designed for comfortable everyday living and effortless entertaining.Off the foyer, beautiful French doors open into the front room currently used as a music room but is the 3rd bdrm offering a versatile space. The bright, open-concept floor plan is filled with natural light & features a spacious living room, dining area, and a beautifully updated kitchen w/new custom quartz countertops, & abundant cabinetry. The spacious primary suite provides a walk-in closet and private ensuite. A finished lower level significantly expands the living space & features an extra bedroom, a beautifully updated 3pc bathroom, a dedicated home office, craft room, and home gym-offering endless possibilities for work, hobbies, fitness, or accommodating overnight guests. In the backyard, the interlocking patio & mature landscaping creates space for relaxing or room for kiddos 6x8 shed for added storage. Convenient in-ground sprinkler system (+gardens!) and a 8000kw Generac generator for added peace of mind. Lovingly cared for and truly move-in ready, this home offers the perfect combination of comfort, functionality, and low-maintenance living.Ideally located in one of Caledon East's most sought-after neighbourhoods, you'll enjoy easy access to parks, schools, walking trails, and everyday amenities. Whether you're downsizing, a professional seeking the convenience of bungalow living, or simply looking for a beautifully maintained home in a vibrant community, this is an exceptional opportunity not to be missed. (id:15069)
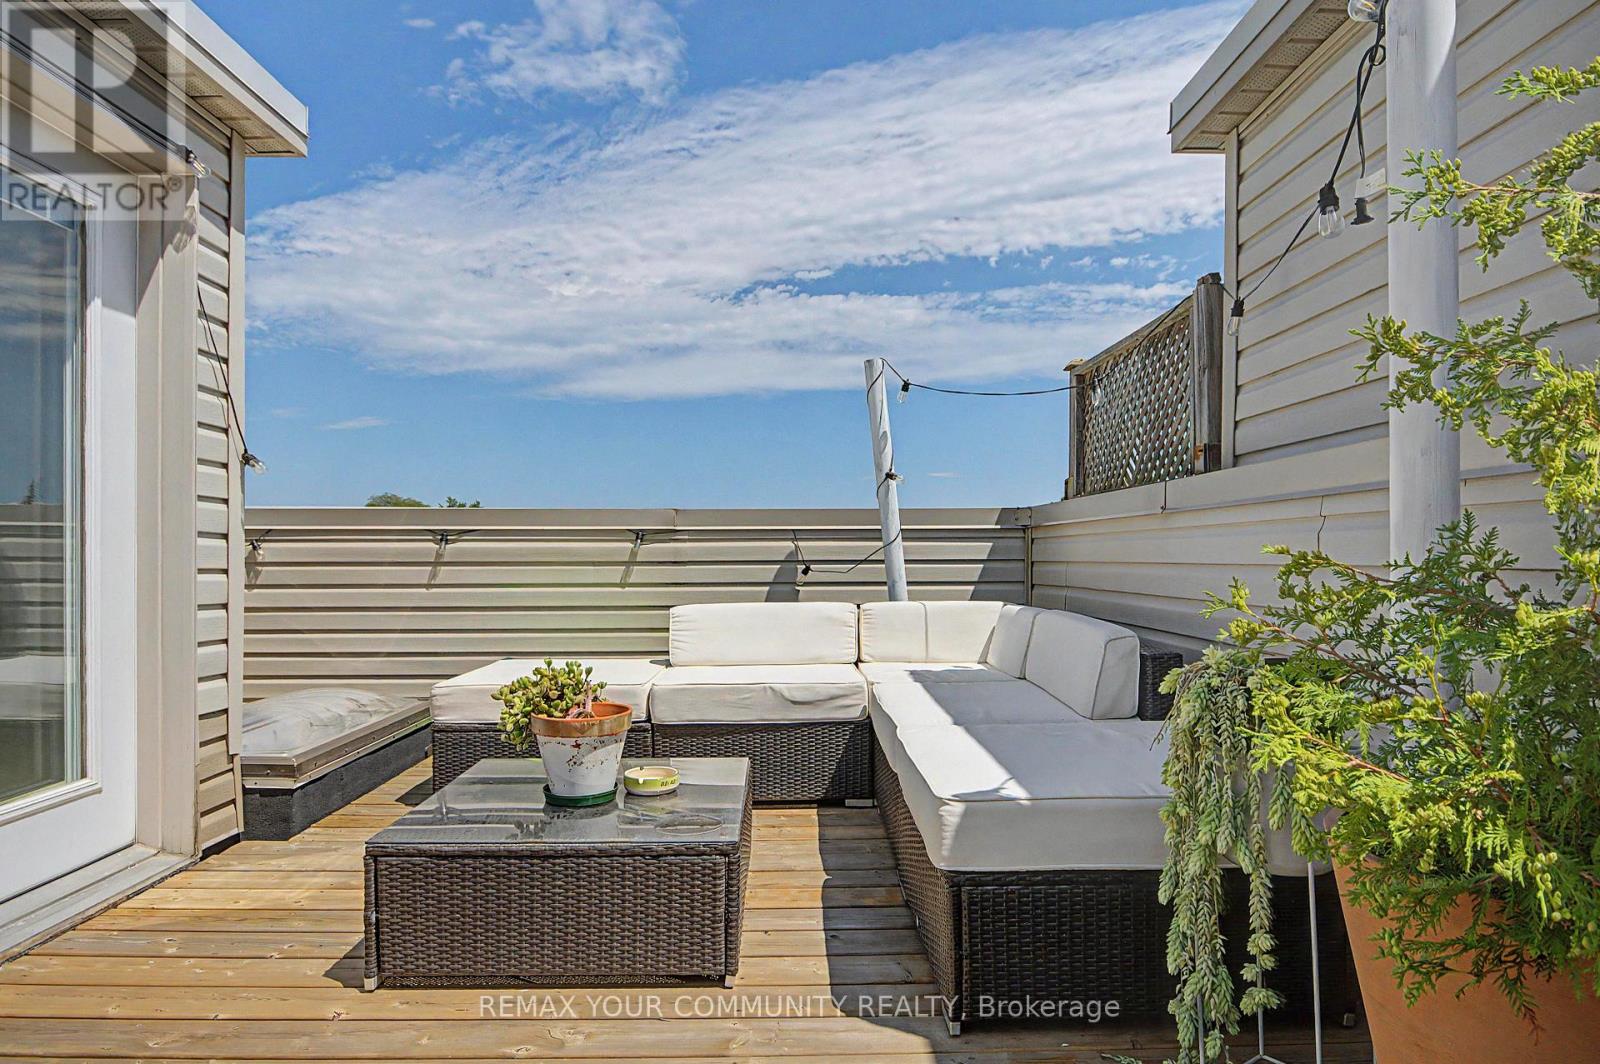
Welcome to 1079 Broadview Avenue - a stylish executive townhome offering the perfect blend of space, sophistication, and urban convenience. Spanning four levels of thoughtfully designed living space, this sun-filled 3-bedroom, 3-bathroom home features soaring 9-foot ceilings throughout, an open-concept main floor, and a chef-inspired kitchen complete with granite countertops, custom backsplash, centre island, and premium Wolf gas range. The spacious living and dining area is ideal for both everyday living and entertaining, while a rare main-floor powder room adds convenience for guests. Retreat to the impressive primary suite featuring dual closets and a luxurious ensuite bath with jetted tub and separate glass shower. Two additional oversized bedrooms offer exceptional flexibility for growing families, guests, or home office space, with one enjoying a charming Juliette balcony overlooking the surrounding greenspace. The showpiece of the home is the spectacular private rooftop terrace - an incredible outdoor living space with gas hookup, perfect for summer entertaining, dining under the stars, or simply enjoying breathtaking sunset and city views. Additional highlights include second-floor laundry, central vacuum, built-in garage with direct access, and low monthly maintenance fees covering landscaping, snow removal, and common area maintenance. Ideally located just steps to TTC transit, parks, bike trails, the Don Valley trails, Evergreen Brick Works, shops, restaurants, and the Danforth, with quick access to the DVP and downtown Toronto. This is urban living at its finest in one of Toronto's most connected and desirable east-end neighborhoods. (id:15069)
Welcome To This Bright And Spacious 2 Bedroom Residence Offering 773 Square Feet Of Functional Living Space In A Well Connected Toronto Community. Thoughtfully Designed For Comfortable Everyday Living, This Inviting Home Presents An Excellent Opportunity For First Time Buyers, Investors And Those Looking To Downsize Without Compromising On Space. The Well Appointed Layout Features Generously Sized Principal Rooms, Large Windows And An Abundance Of Natural Light Throughout. Enjoy A Desirable West Facing Exposure Overlooking Mature Green Space, Providing A Peaceful And Private Setting Rarely Found In Urban Living. Wake Up To Serene Views And Natural Sunlight Streaming Through The Home Each Morning. The Open Living And Dining Areas Create A Warm And Welcoming Atmosphere Ideal For Everyday Living And Entertaining. A Distinctive Feature Of This Residence Is The Rare Dual-Balcony Design, Offering Walkout Access To Private Outdoor Space At Both The Front And Rear Of The Unit. Whether Enjoying Your Morning Coffee, Unwinding At The End Of The Day, Or Simply Taking In The Scenic Surroundings, These Outdoor Retreats Enhance The Overall Living Experience. The Suite Includes Two Well Proportioned Bedrooms, A Functional Kitchen, A Spacious 4 Piece Bathroom, One Underground Parking Space And One Exclusive Locker, Providing Added Convenience And Valuable Storage. Ideally Situated Close To Humber College, William Osler Health System, Albion Mall, Parks, Schools, Restaurants And A Wide Range Of Everyday Amenities. Commuters Will Appreciate Seamless Access To Highways 407 & 427, Public Transit And Nearby Subway Connections, Offering Exceptional Connectivity Across The GTA. With Its Functional Layout, Dual Balconies, Abundant Natural Light And Peaceful Green Space Views, This Home Is Designed To Suit A Variety Of Lifestyles. (id:15069)
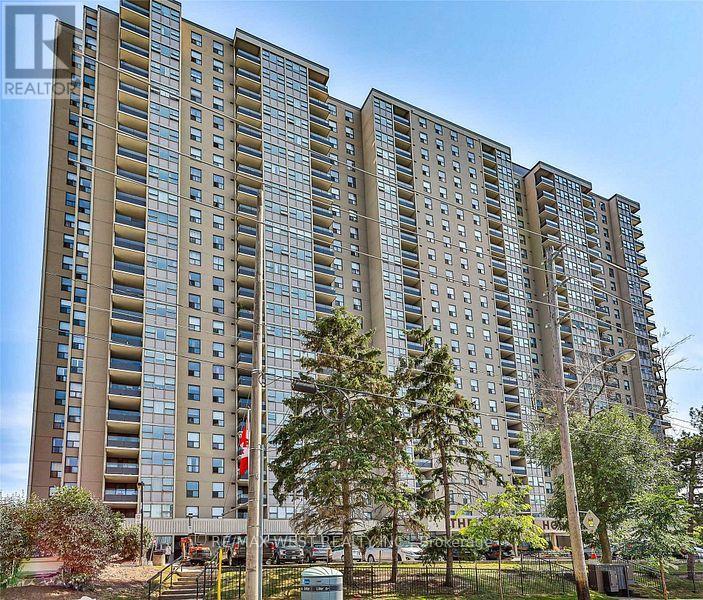
Welcome to The Winston House where space, comfort, and convenience come together in the heart of Toronto's vibrant Mount Dennis community. This beautifully maintained 2-bedroom plus den condominium is one of the largest suites in the building, offering over 1,250 sq. ft. of thoughtfully designed living space. Featuring a bright and spacious open-concept layout, this suite includes 1 1/2 bathrooms, ensuite laundry, parking, and a locker for added convenience. Ideally located near the new Eglinton Crosstown LRT,TTC, Mount Dennis GO Station, golf courses, and the scenic Humber trails, this home offers exceptional access to transit, recreation, and everyday amenities. Residents enjoy an impressive selection of building amenities, including a brand new indoor pool, fully equipped fitness centre with beautifully designed change rooms, party room, EV charging station, tennis court, and 24-hour concierge. A well-managed building with an excellent reserve fund makes this an outstanding opportunity for homeowners and investors alike. This is the One !! (id:15069)
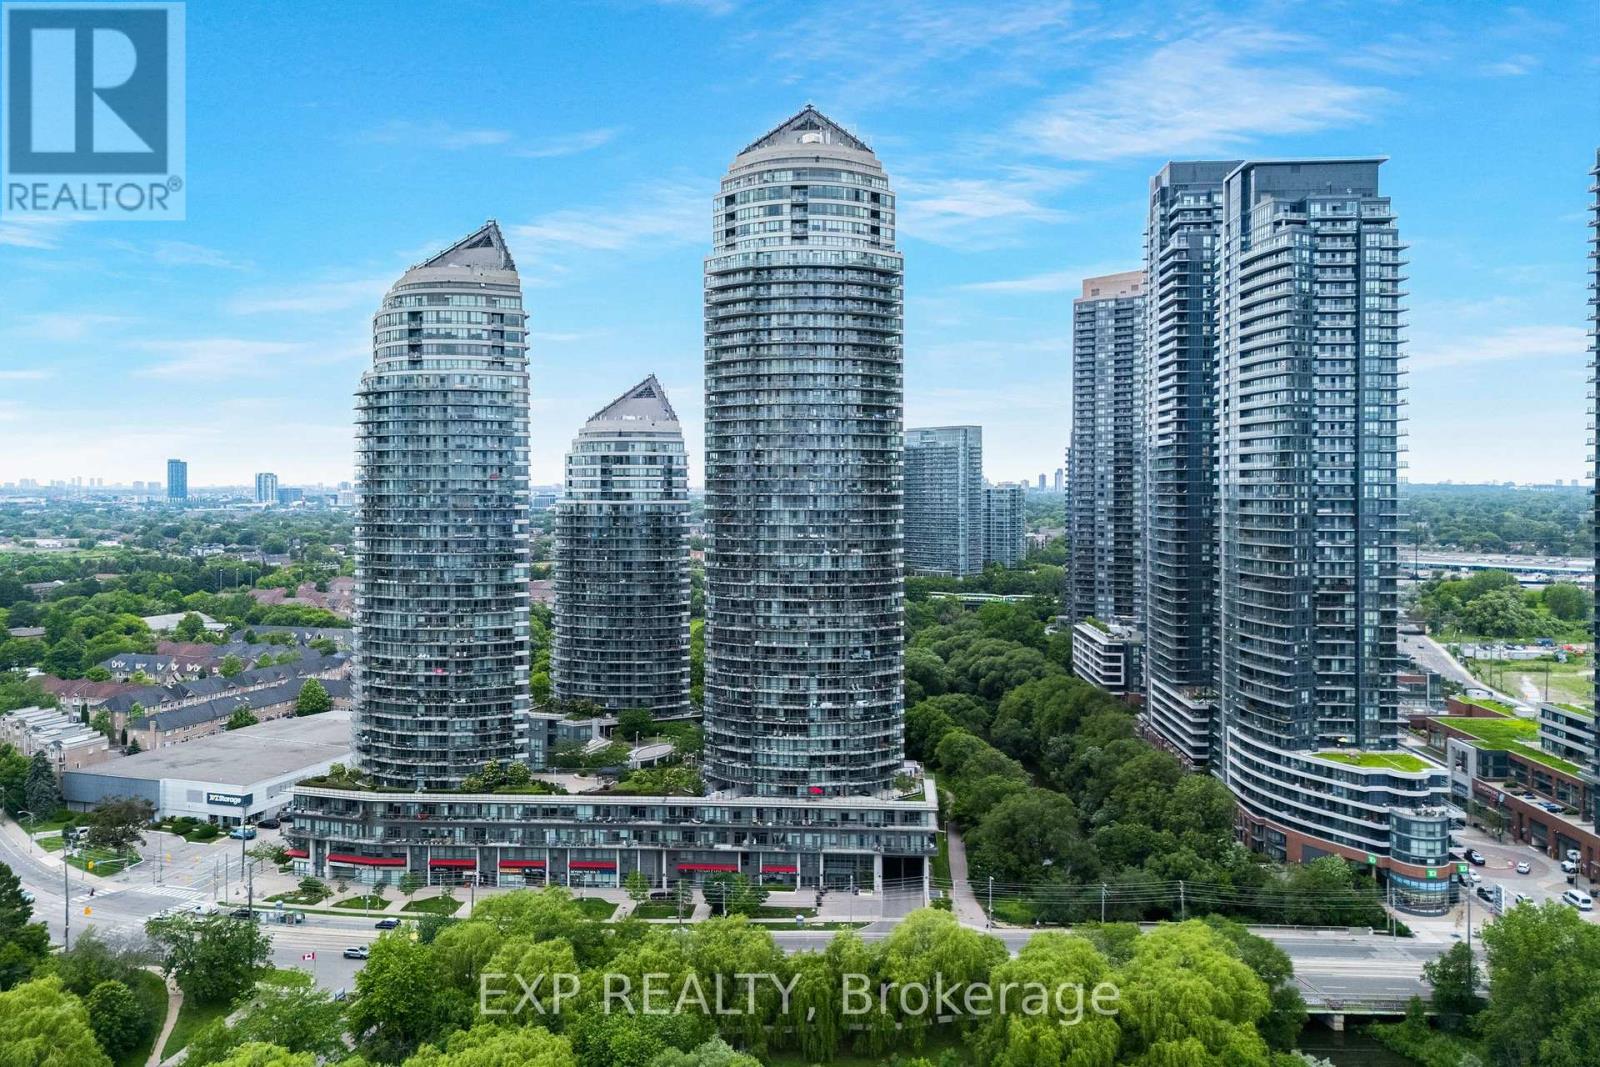
Some views are beautiful. This one is unforgettable. Welcome to this outstanding 1+1 waterfront residence, where unobstructed, forever-protected views of Lake Ontario & the Toronto skyline create a living experience unlike any other. With lush waterfront parkland preserving your outlook, you'll enjoy front-row seats to breathtaking sunrises, sparkling city lights & spectacular sunsets for years to come. Designed to showcase the scenery at every angle, the bright open-concept layout is framed by floor-to-ceiling windows, flooding the space with natural light while extending the living space onto the expansive private balcony, accessible from both the living room & the bedroom. Whether you're enjoying your morning coffee with lake views or entertaining against the backdrop of Toronto's iconic skyline, every moment feels special. The thoughtfully designed floor plan features a spacious primary bedroom, a modern kitchen with generous space, perfect for everyday living & entertaining, in-suite laundry, plus parking & locker for added convenience. Life at Beyond the Sea is about more than the suite itself. Residents enjoy exceptional resort-inspired amenities, including 24-hour concierge, indoor pool, hot tub, sauna, fitness centre, rooftop terrace with BBQs, party & theatre rooms, guest suites, visitor parking & beautiful common areas. Adding even greater value, all utilities except hydro are included in the maintenance fees, an increasingly rare offering in today's market. Perfectly situated in the heart of Humber Bay Shores, you're steps from waterfront parks, beaches, scenic trails, restaurants, and everyday conveniences. With TTC at your doorstep, quick access to the Gardiner & GO Station, downtown is only minutes away, offering the perfect balance of tranquil lakeside living & urban convenience. Protected lake & skyline views of this calibre are exceptionally rare. This is more than a home; it's one of Toronto's most spectacular waterfront experiences. (id:15069)
Nestled on a quiet cul-de-sac in the highly sought-after College Park community, this exceptional property sits on a premium 90' x 100' lot and offers the potential for over 3,000 sqft. of total living space. Featuring 4 bedrooms, 3 bathrooms, and spacious principal rooms, it's the perfect opportunity to renovate, reimagine, or build your dream home. Lovingly maintained by the same family since 1989, this is a rare chance to own in one of Oakville's most established neighbourhoods, where custom-built homes continue to enhance the streetscape and long-term value. Enjoy a private backyard with an inground pool-ideal for entertaining or relaxing with family and friends all summer long. Perfectly located just minutes to the Oakville GO Station, Oakville Place Mall, top-rated schools, trendy bars & resturants, parks, golf, shopping, and major highways, this home offers an unbeatable combination of location, lot size, lifestyle, and future potential. A pre-list home inspection has been completed and is available upon request. Whether you're looking for a family home to make your own or a premium property in a neighbourhood where opportunities like this are few and far between, this is one you won't want to miss. Some images have been Virtually rendered. (id:15069)