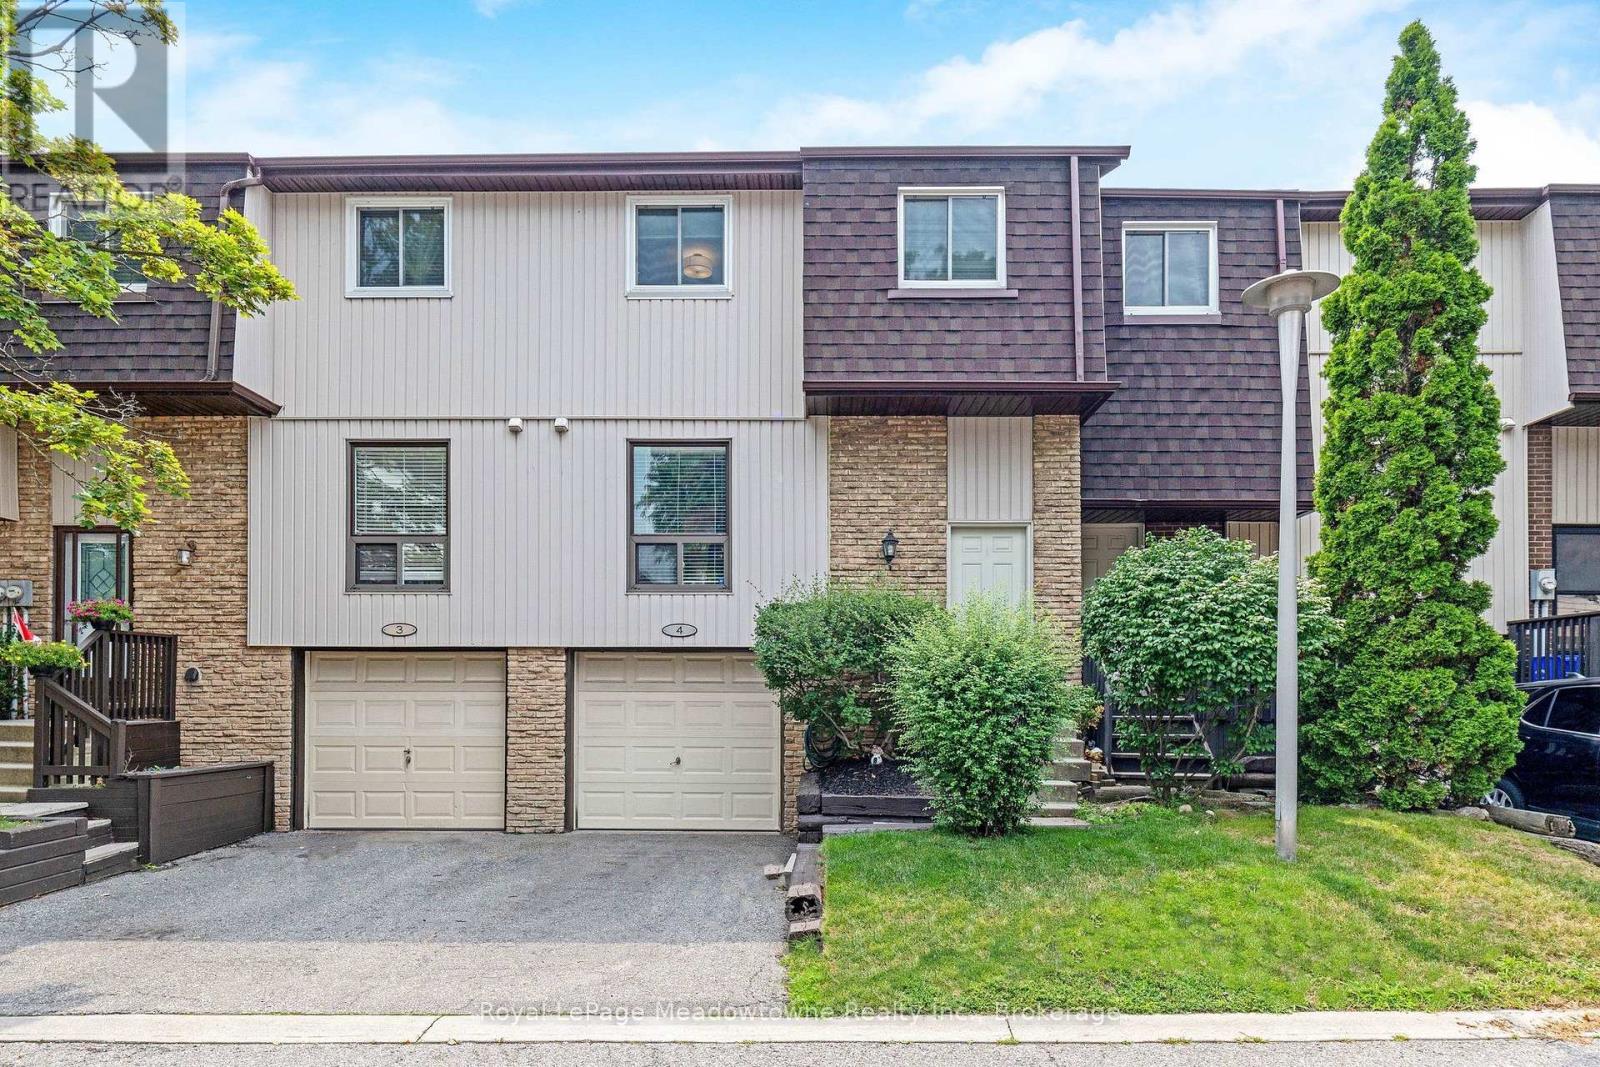
Spacious Opportunity for First Time Buyers and Downsizers in the Dorset Park Neighbourhood of Milton. Prime location close access to the 401, downtown Milton, restaurants, gas stations and staple shops. You really can get anywhere in Milton from here in 10 minutes or less! Garage Parking and Driveway Parking available. Visitor Sports are directly across from the unit, very convenient for guests. 481 Pitfield Unit 4 offers a spacious and open layout compared to many other condo townhouse options in the area. Hardwood flooring throughout the home. Large Living Room with Dining Room Space. Kitchen features new appliances. Stove and Dishwasher new this year, Fridge 2 years new. Upstairs has a wide hallway with a Jack and Jill style updated bathroom. The Primary Bedroom is large and bright, with 2 closets and still room for extra dressers. Good Sized Second Bedroom and the Third Bedroom could be for a little one's room or office. Partially finished basement with newer washer and dryer machines. The backyard can be fenced in with the condo board's approval. The upper level windows were replaced this year. Back sliding door replaced last year. This is a really great space for a growing family and one of the larger condo townhouse options in Milton. (id:15069)
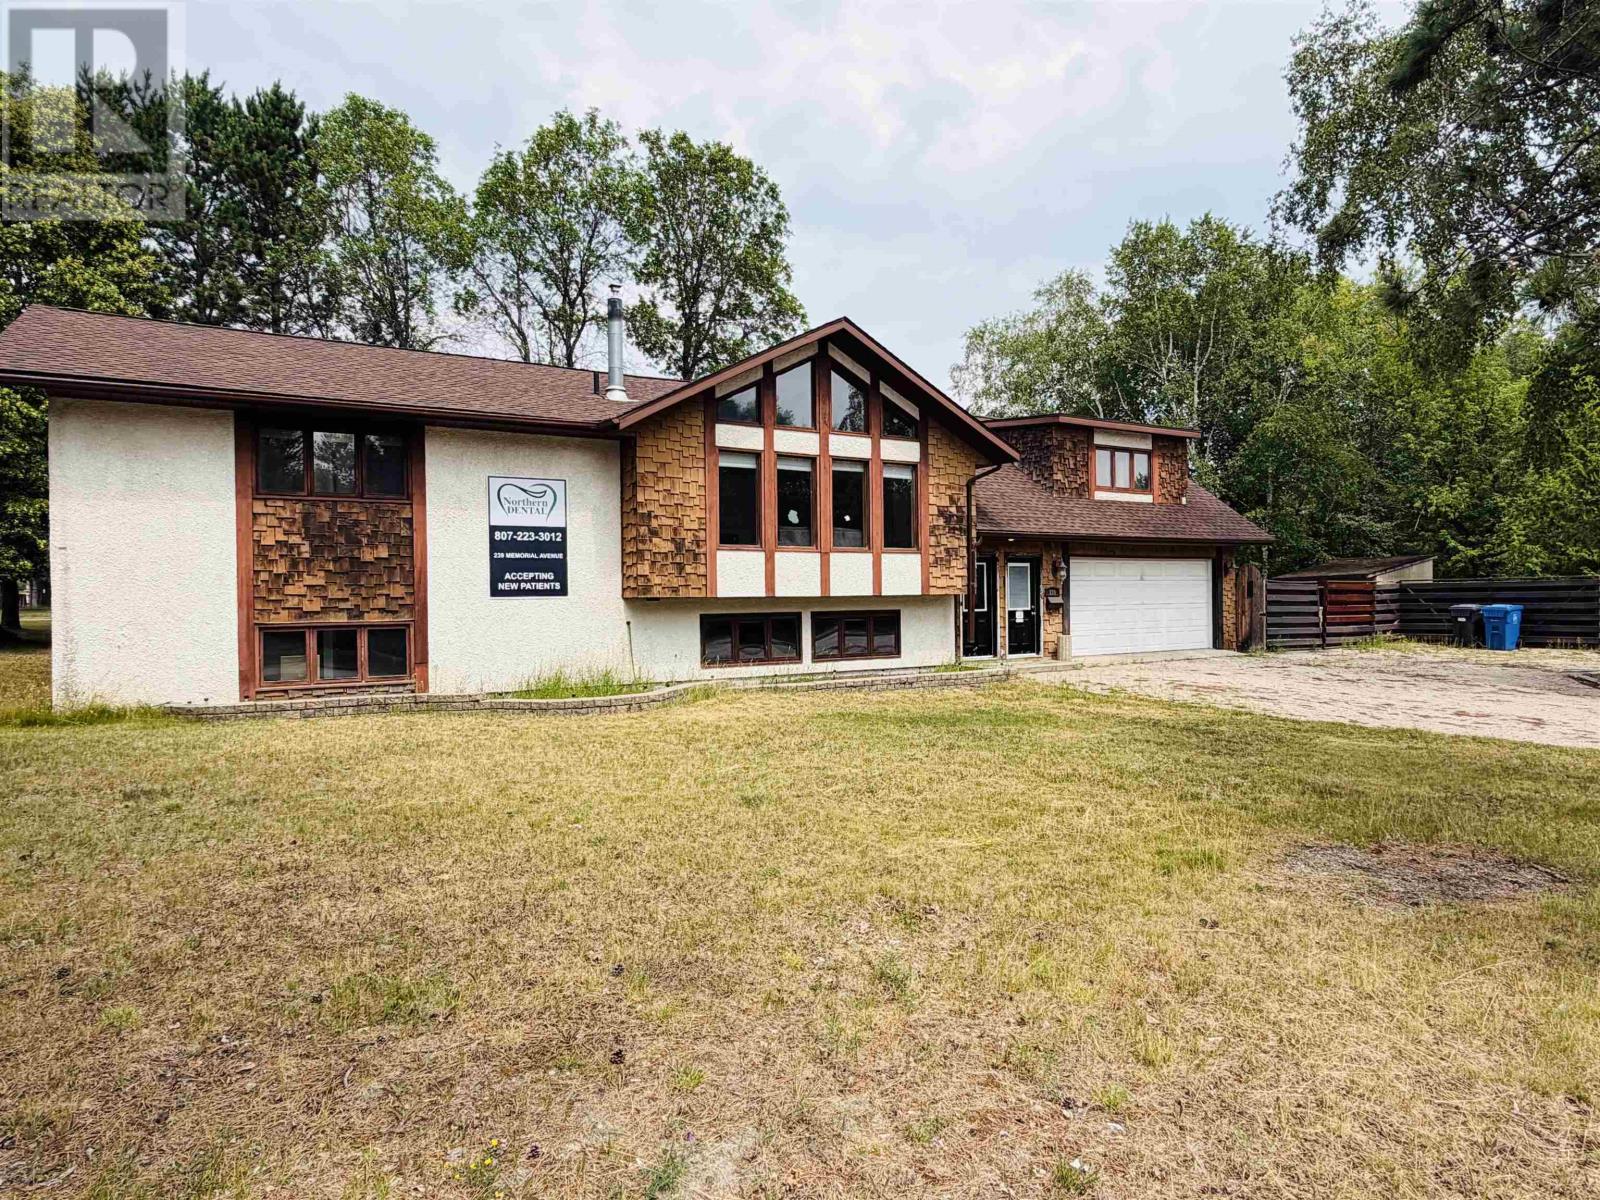
239 Memorial Avenue Unique property with enormous potential! Currently operating under a 50/50 split with the main floor residential and commercial operation on the lower level. The main floor is a 2240 +/- square foot residential lay out, with a total of 4 bedrooms and 3 bathrooms. Spacious south facing living room with stone fireplace (currently not operational). Nice sized kitchen and dining area off of the living room, with french doors to the 19' 6'' x 27' 8'' great room, which hosts a wet bar area, three piece bathroom, gas fireplace, and plenty of space for entertaining! From the great room you have access to the three-season sunroom with wrap around deck along the back of the home, a stairwell with access to the lower level and door to the fenced in back yard. (id:15069)
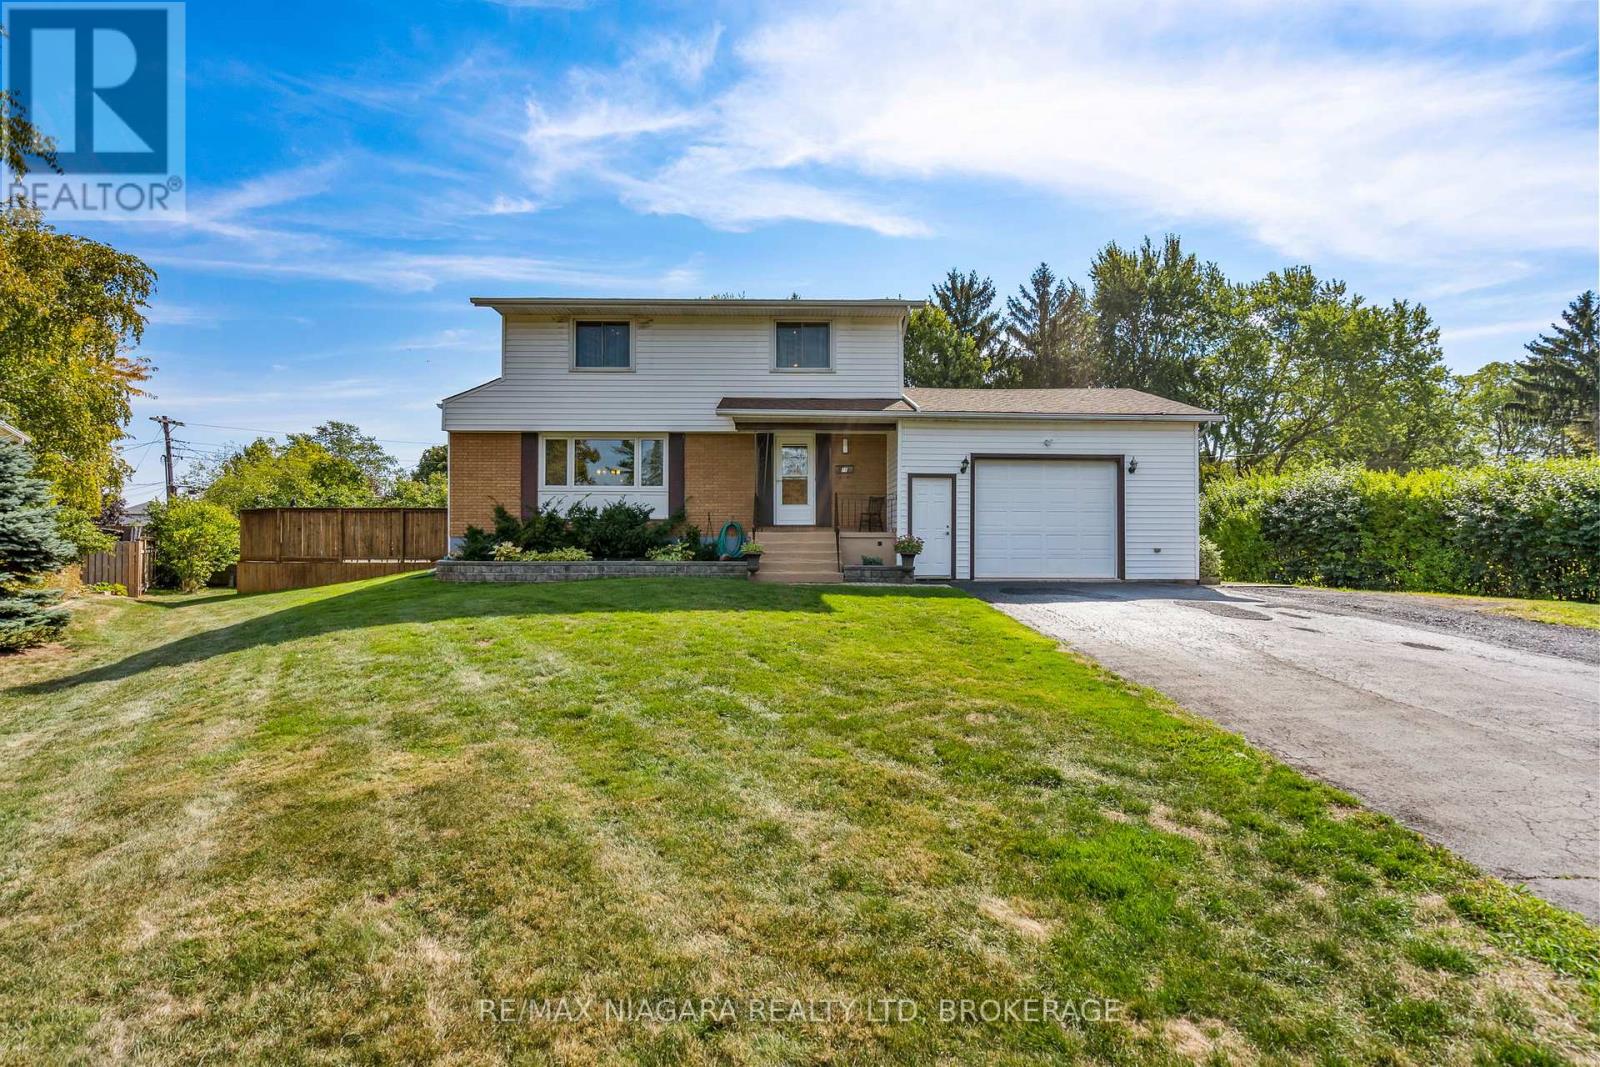
Calling all families!! Natural 4 bedroom 2 storey home with a backyard oasis in one of Port Colborne's most desirable neighbourhoods. This home will fill your needs long after the kids have grown. Four bedrooms and the main bath are in the upper level with plenty of closet space. The 4th bedroom is a great den or play room too! On the the main floor enjoy your stunning kitchen with stone counters, gas stove, tons of gorgeous cabinets and spacious dining area with glass doors to your incredible rear yard with covered custom gazebo. Enjoy endless days in your pristine pool with wrap around decking and seating. Don't forget the lower level with your cozy family room, bright laundry room and cantina for all your Fall harvest. The attached garage currently looks like a workshop but the hideaway room off the back of the garage might be large enough for your craft needs and you can actually park in the garage!! Enjoy all that Port Colborne and the Niagara Region has to offer including multiple golf courses, hiking trails, wineries, craft breweries, amazing restaurants, unique boutiques and inviting beaches! (id:15069)
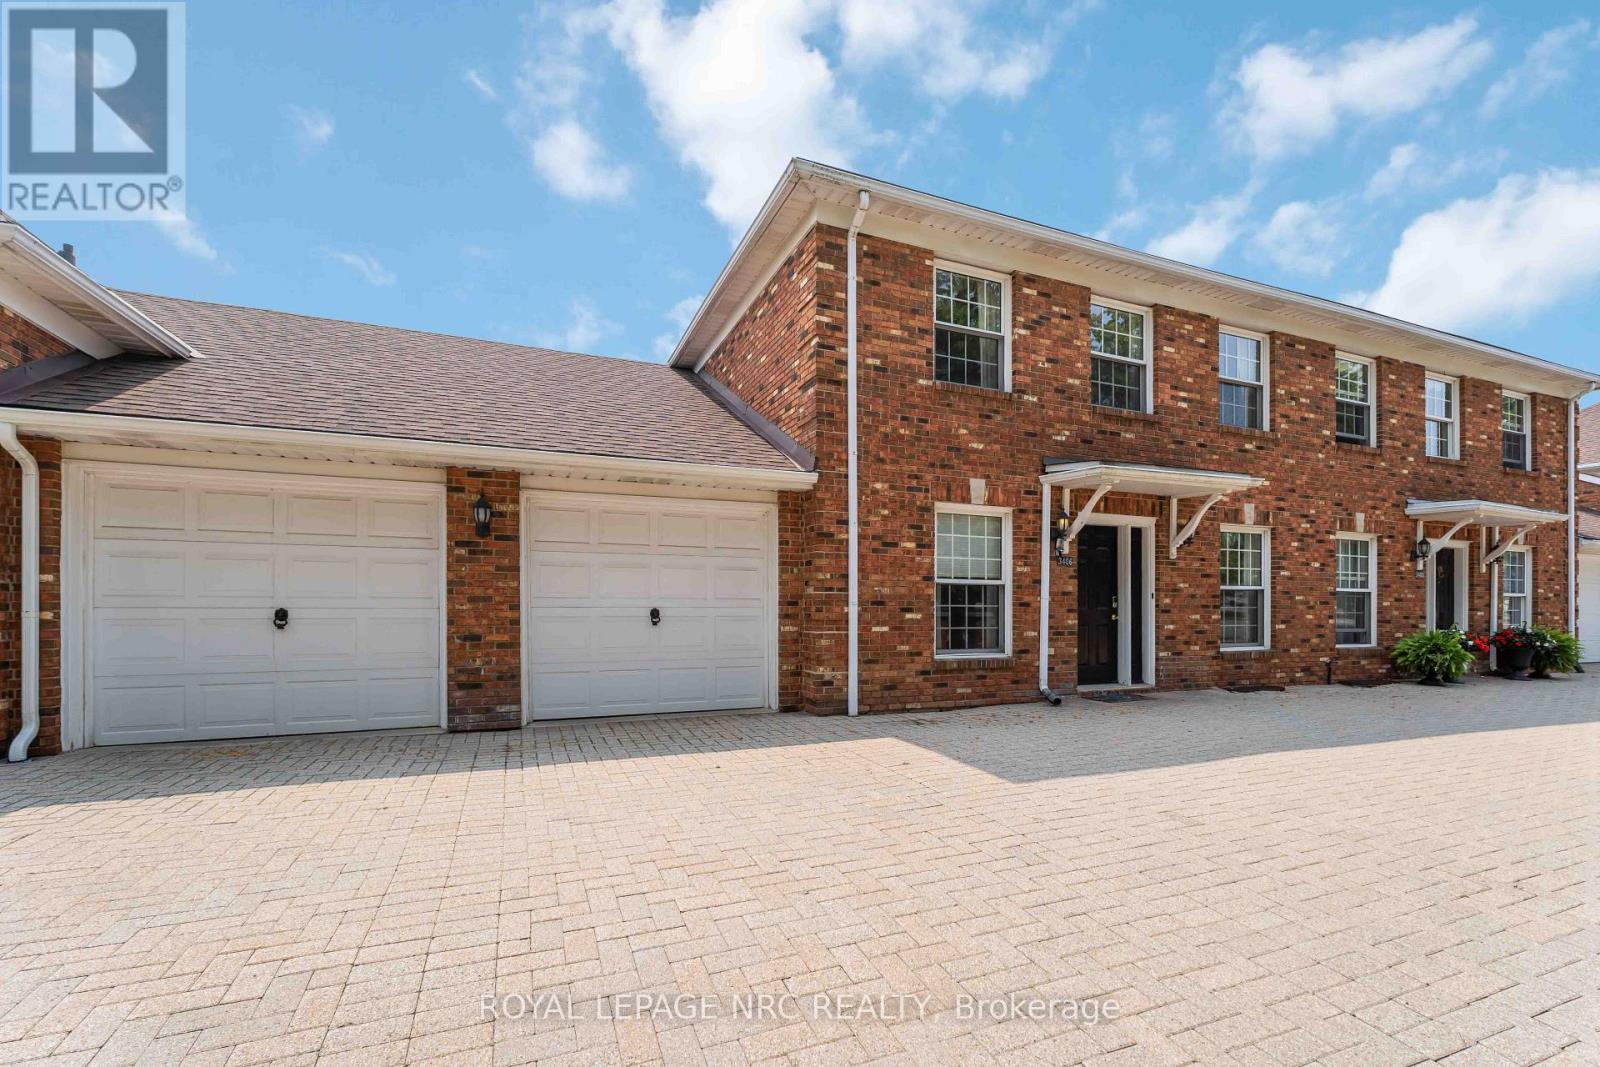
A rare opportunity in The Manors at Heritage Village, this two-storey condo townhome offers an impressive amount of living space along with a double attached garage with interior entry - a hard to find bonus in the community. The main floor provides a versatile layout that can accommodate one-floor living, with bedroom, full bathroom that includes an easy-entry walk-in-tub and a laundry closet all on this level. The generous living room with hardwood flooring opens up to a four-season sunroom with access through garden door to backyard and inviting outdoor pool, exclusive to the residents of The Manors. Inside, the good-sized kitchen provides plenty of cabinetry and counter space while an adjoining room offers flexibility as a formal dining area or office/den. Upstairs, the bedrooms are complemented by a generous family room, ideal for relaxing or watching TV. The spacious primary bedroom includes expansive closets plus an ensuite with both tub and shower while the additional bedroom has its own access to a second 4-piece bathroom. The lower level adds even more versatility with a fourth bedroom, bathroom with shower plus a recreation or hobby space. It also features a large handyman workshop and lots of storage. With 3+1 bedrooms, 4 bathrooms, multiple living areas, a four-season sunroom, a rare attached double car garage, the private outdoor pool, this home offers plenty of choices to suit your family's lifestyle. In addition, just across the street, is the Heritage Village Clubhouse ($70.p/mth) including a heated, saltwater in-door pool, saunas, fitness room, pickleball, games and social activities. Altogether, it's a home and community designed for living well, both at home and beyond your front door! (id:15069)
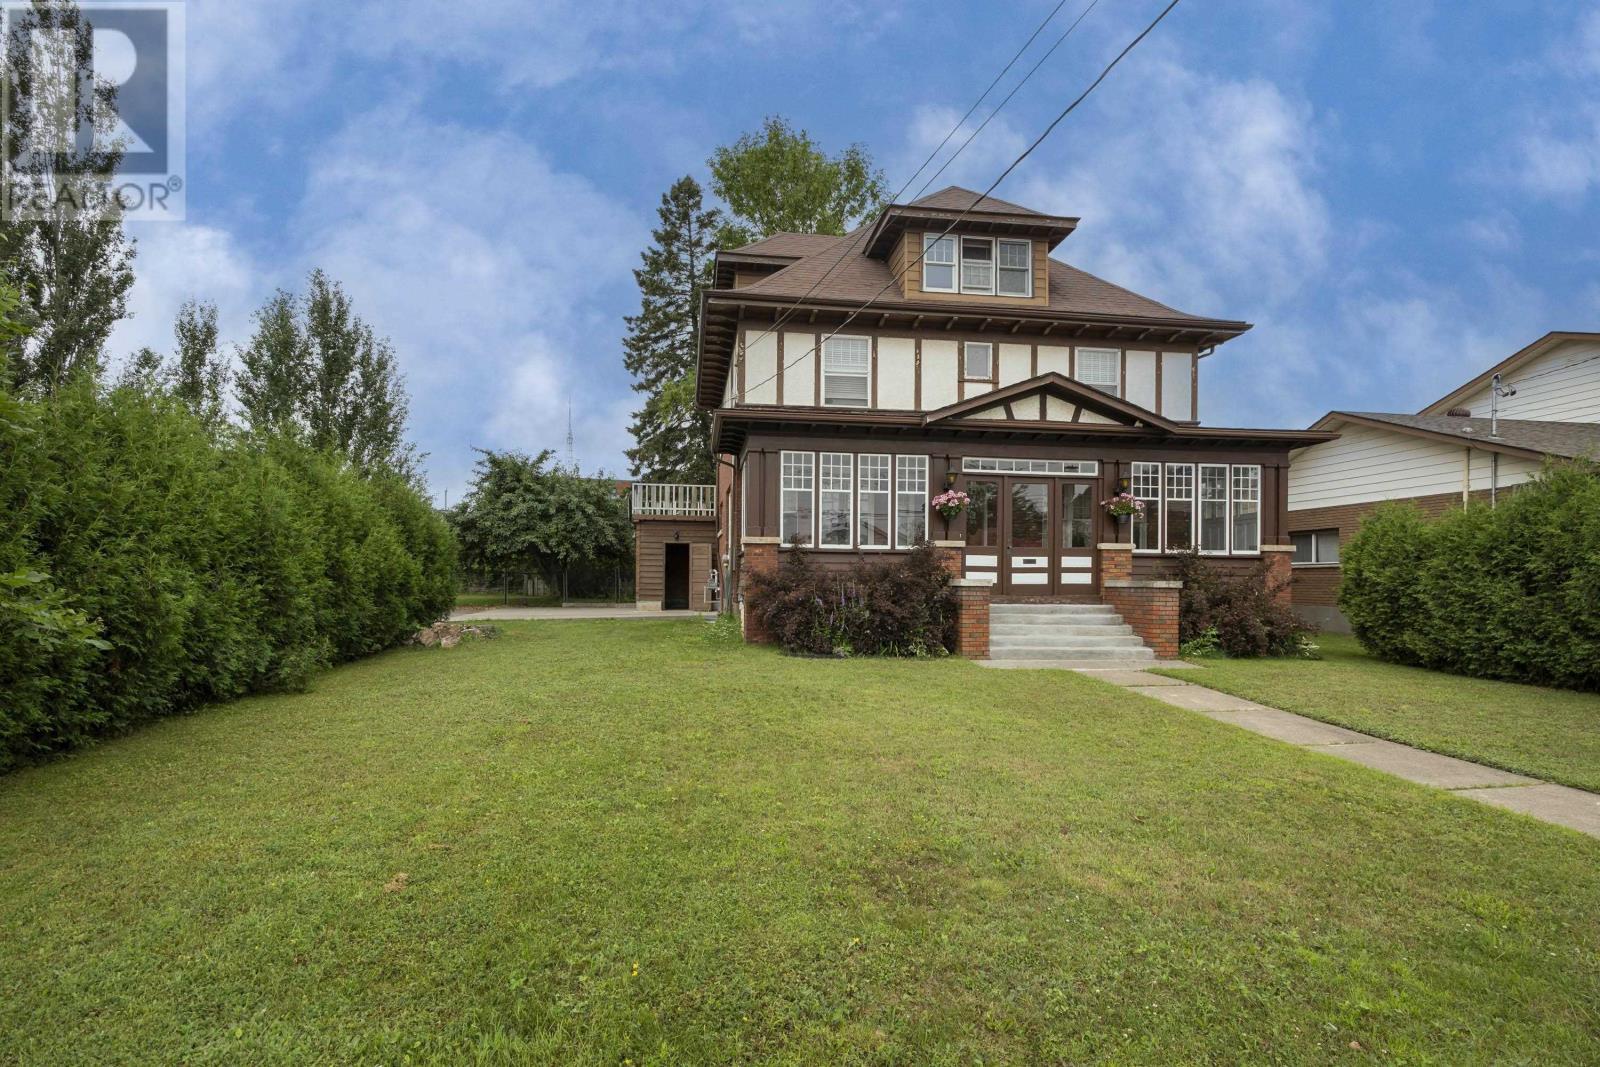
COLLEGE HEIGHTS BEAUTY FOR THE GROWING FAMILY. See this 4 Bedroom home steeped in charm with updates to suit modern life. Spacious home with generous size rooms including a large oak kitchen with eating bar and built in DW and a dinette. Huge separate dining room and a living room with a bonus den with a fireplace. Gorgeous woodwork and trim throughout, lots of hardwood floors, 2 updated baths and a expansive front porch perfect to enjoy an extra month or two of summer. 3rd floor has a completely open bonus room ready to finish with a great view of the harbour. 98' of frontage and an attached garage makes this a fantastic value in a great area so don't delay in making this your future home!! https://youriguide.com/74_prospect_ave_thunder_bay_on/ (id:15069)
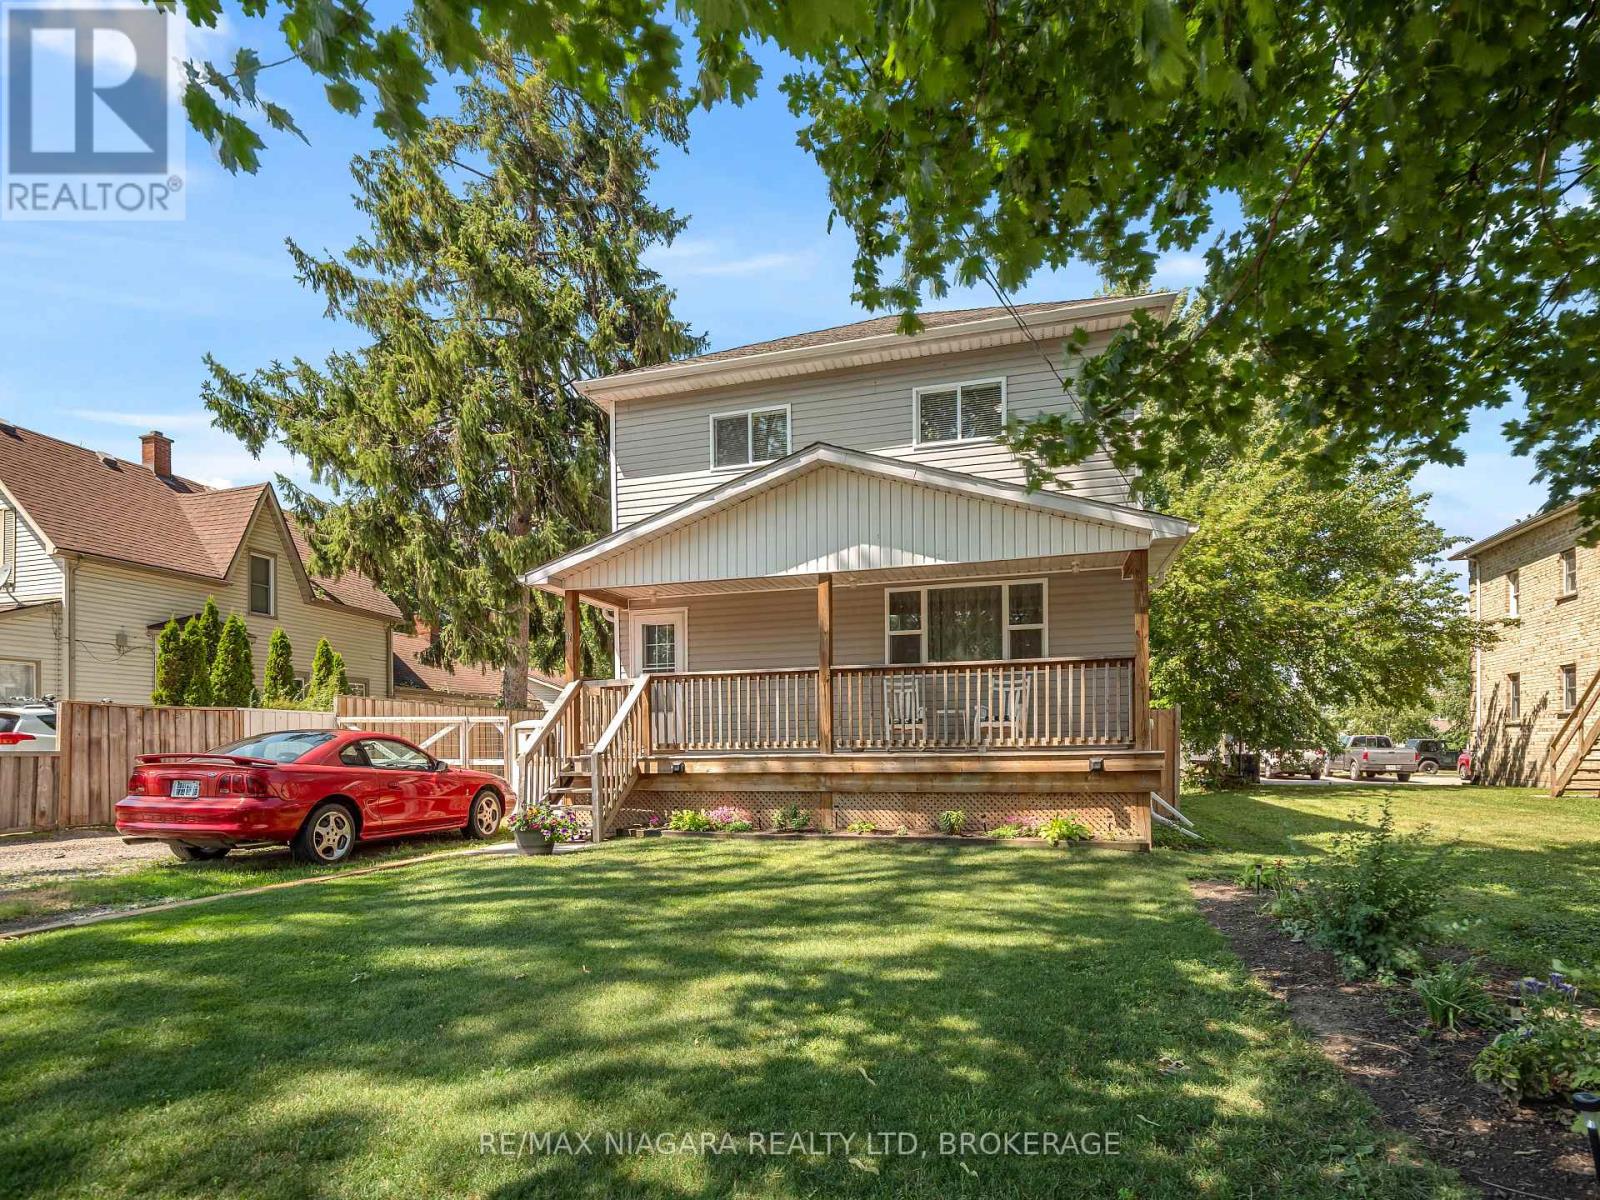
Welcome to 31 Murray Street, A stunning 4-bedrrom home featuring 9 ft ceilings on both levels, just steps from the Niagara River! This home features 4 spacious bedrooms, 3 bathrooms and situated on a 148ft deep lot with a fully fenced in private backyard with two amazing decks and an above ground pool great for entertaining and a large amazing workshop garage. Located in an incredible central area, you'll be just moments away from the Niagara River with a boat launch just at the end of the road, Peace Bridge, schools and shopping all in close proximity, Start enjoying all that Fort Erie has to offer! Book your showing today and discover your dream home. (id:15069)
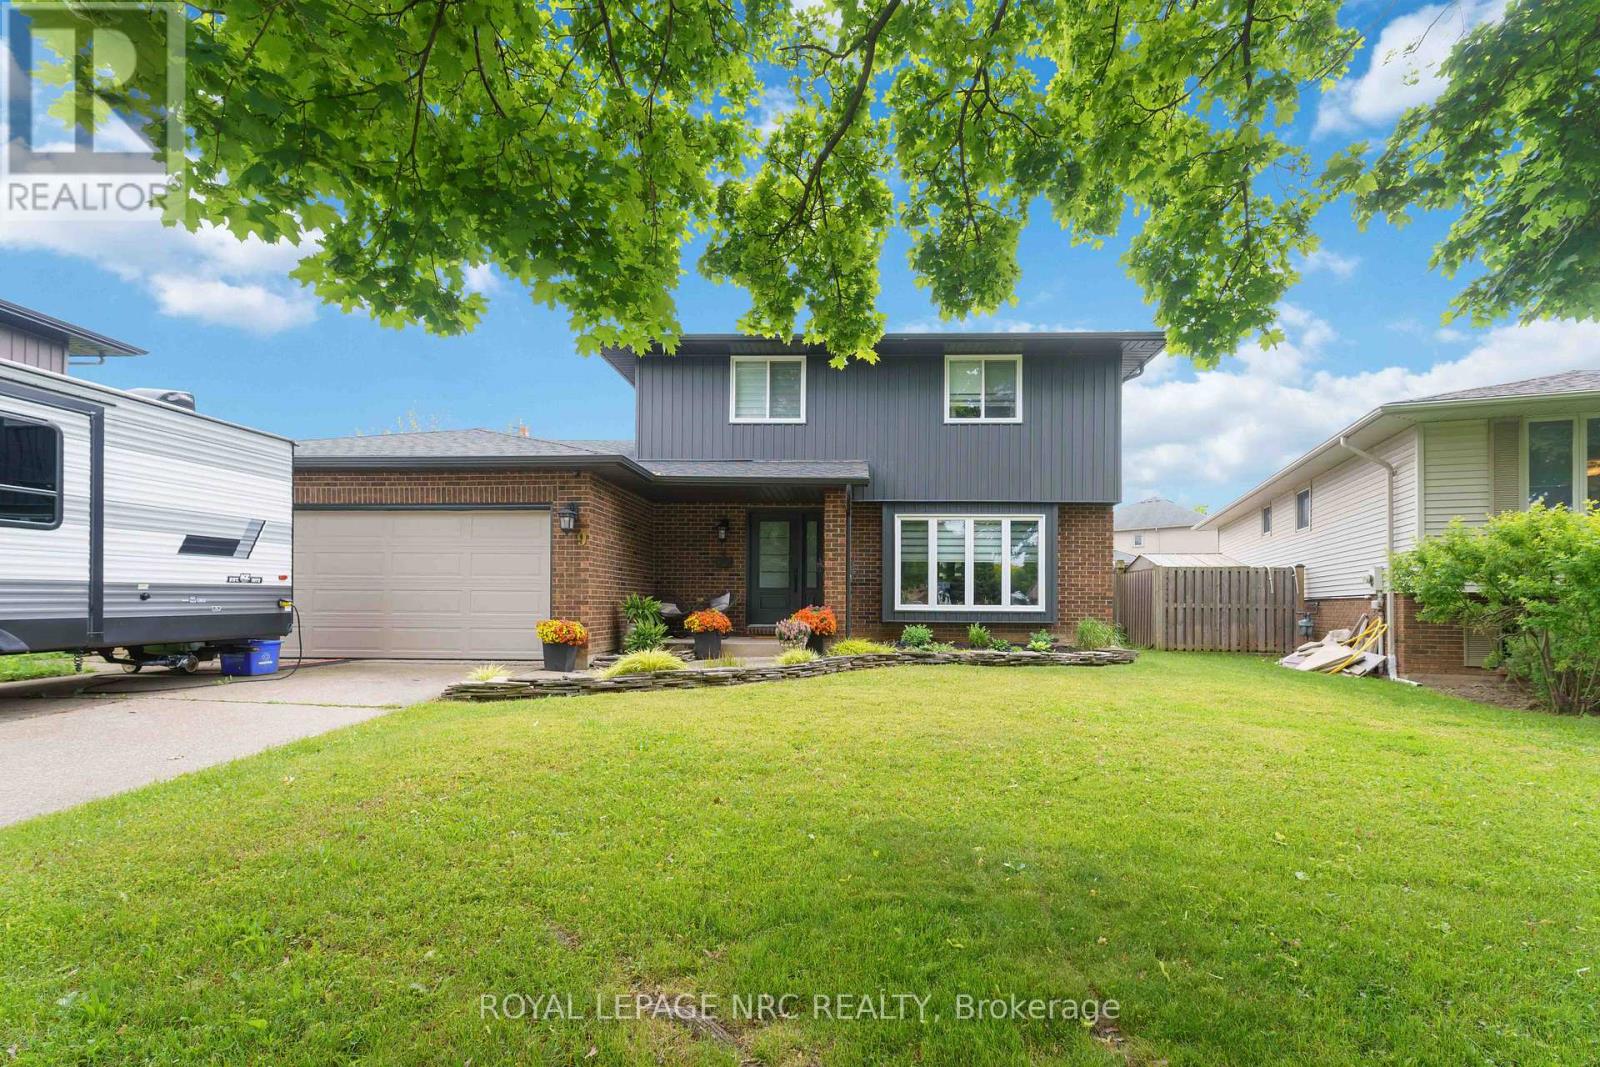
Welcome to 9 Woodgarden Court, a beautifully maintained two-storey family home tucked away on a quiet cul-de-sac in one of St. Catharines' most sought-after North End neighbourhoods. Just a short walk to Lake Ontario, this established location offers peaceful streets, mature trees, and exceptional pride of ownership.Built for family living, this spacious home features a double garage, oversized driveway, and a functional layout designed for everyday comfort. The chef-inspired kitchen with gas range opens to the dinette and inviting family room with a cozy wood-burning fireplace, creating the perfect gathering space. A formal dining room and convenient powder room complete the main floor.Step outside to your private backyard retreat featuring a large in-ground pool, gazebo-covered deck, fully fenced yard, and spacious storage shed. Whether you're hosting summer barbecues, pool parties, or simply relaxing with family, this backyard is made for making memories.Upstairs offers three generous bedrooms and a spacious five-piece bathroom with separate shower. The finished lower level features a large recreation room ideal for movie nights, a home gym, or children's play area, plus a four-piece bathroom and space for a potential fourth bedroom.Move in, unpack, and enjoy the summer. Close to waterfront trails, parks, schools, shopping, and all North End amenities, this is the kind of family home buyers wait for. (id:15069)
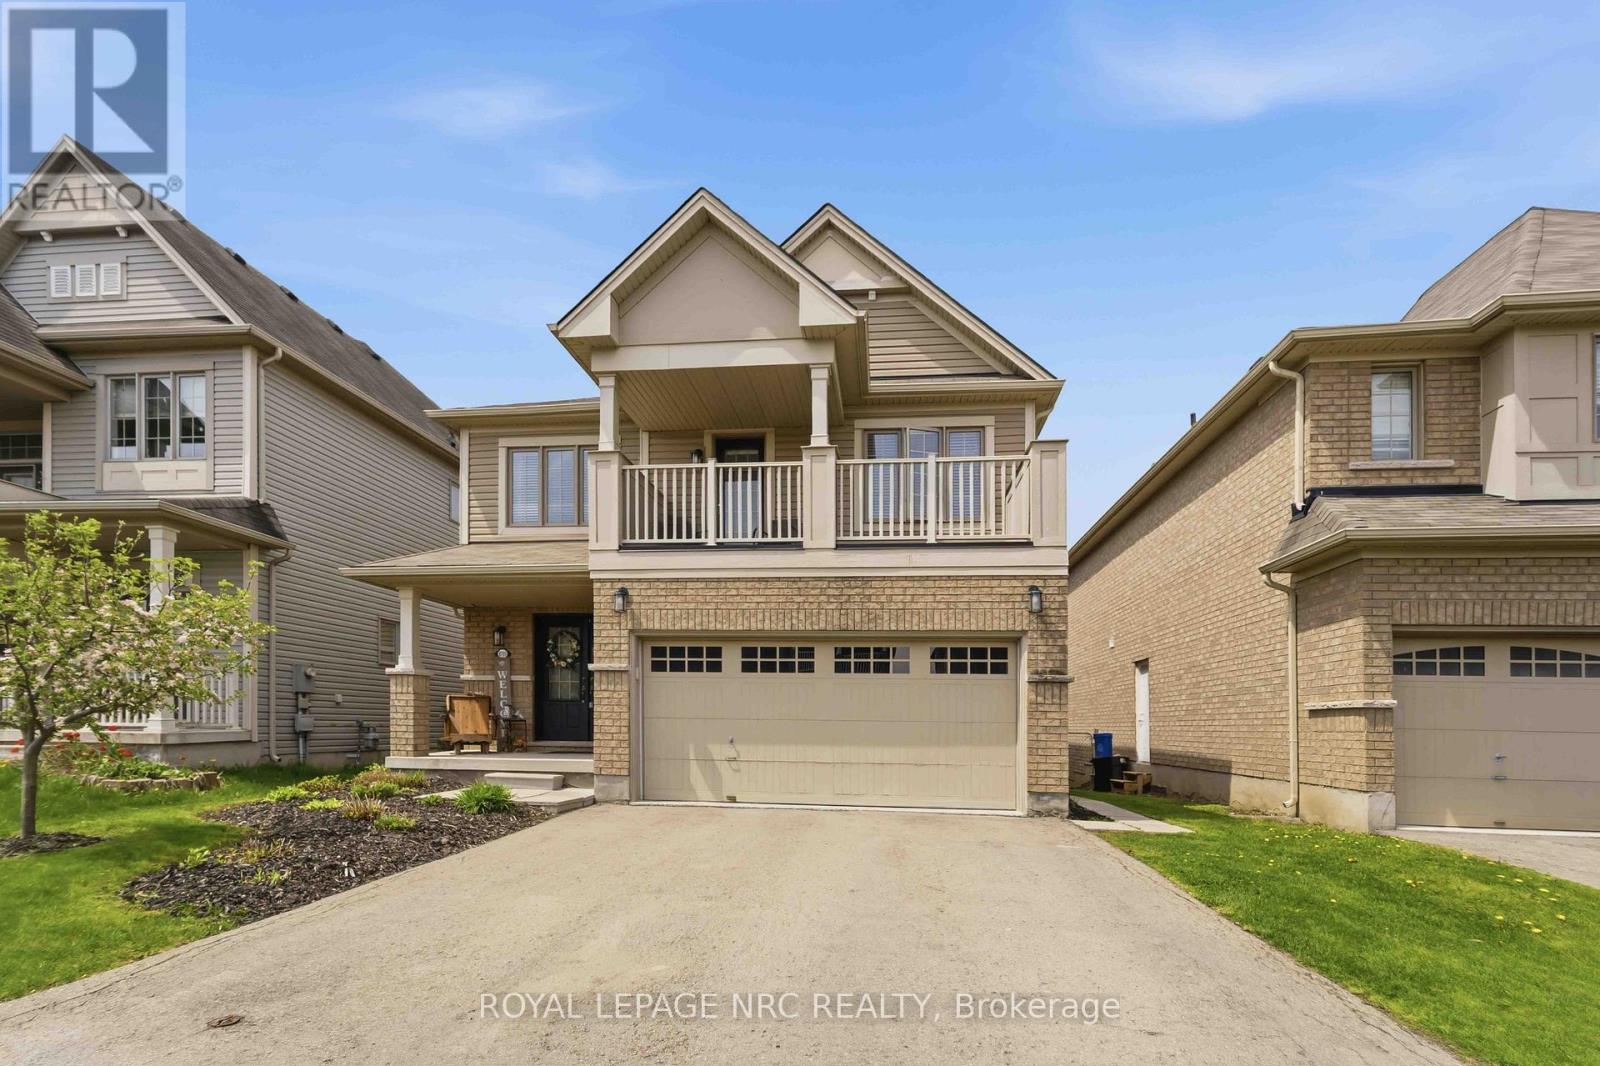
Welcome to the upgrade you've been waiting for. This beautifully finished, fully detached home with a double-car garage delivers the space, layout, and flexibility today's move-up buyer needs. Step into a bright, open-concept main floor with a designer kitchen, premium appliances, and a large island built for real life, family dinners, entertaining, and everything in between. Natural light pours in, giving the whole space that warm, inviting feel. Upstairs, you'll find three generous bedrooms, including a true primary retreat, your own space to unwind at the end of the day. Now here's where it gets smart. The fully finished basement features a separate entrance, full kitchen, bathroom, and three additional bedrooms, currently rented for $2,100/month. That's real income helping you comfortably step into a bigger home without stretching. Located in a family-friendly neighbourhood close to schools, parks, shopping, and transit, this is the kind of move that upgrades your lifestyle and your financial position at the same time. More space. More comfort. Smarter move. (id:15069)
Modern Living Meets Parkside Peace! Welcome to this beautifully updated, contemporary 2-bedroom home that combines modern style with everyday comfort. Step inside to discover a bright, airy layout packed with thoughtful upgrades, stylish finishes, and a pristine 4-piece bathroom. Love the outdoors? You will fall head over heels for the expansive, fully fenced backyard featuring a spacious deck. Backing directly onto a secluded neighborhood park, your private outdoor oasis offers an unmatched backdrop for weekend BBQs, entertaining, or peaceful morning coffees. The best part? You don't have to wait to start living here! With immediate occupancy available and an unbeatable asking price, this rare combination of style, location, and value won't stay on the market long. Whether you’re a first-time homebuyer or looking to downsize, this parkside property is an absolute gem. Schedule your private viewing today! (id:15069)
Welcome to this beautiful 3+1 bedroom bungalow located on the highly sought-after Iris Crescent in Dawson Heights. Offering 1,287 sq. ft. of well-designed living space, this home features spacious bedrooms and an inviting open-concept layout. The bright kitchen flows seamlessly into the generous dining area and large living room, all flooded with natural light. The lower level offers outstanding flexibility with excellent in-law suite potential. A convenient side entrance provides direct access to the basement, which features a very spacious rec room with a cozy gas fireplace, a large fourth bedroom, a beautifully renovated full bathroom, and a wet bar complete with a fridge. With ample space to add a stove, this level is well suited for extended family or future income potential. Step outside to enjoy the brand-new deck overlooking the fully fenced backyard, offering plenty of space for children, pets, or entertaining. Additional highlights include a large paved driveway and a newer detached garage. Ideally situated within the sought-after school catchment for Our Lady of Charity Catholic School and Woodcrest Public School, this home is an exceptional opportunity for families looking to enjoy one of Thunder Bay's most desirable neighbourhoods. (id:15069)
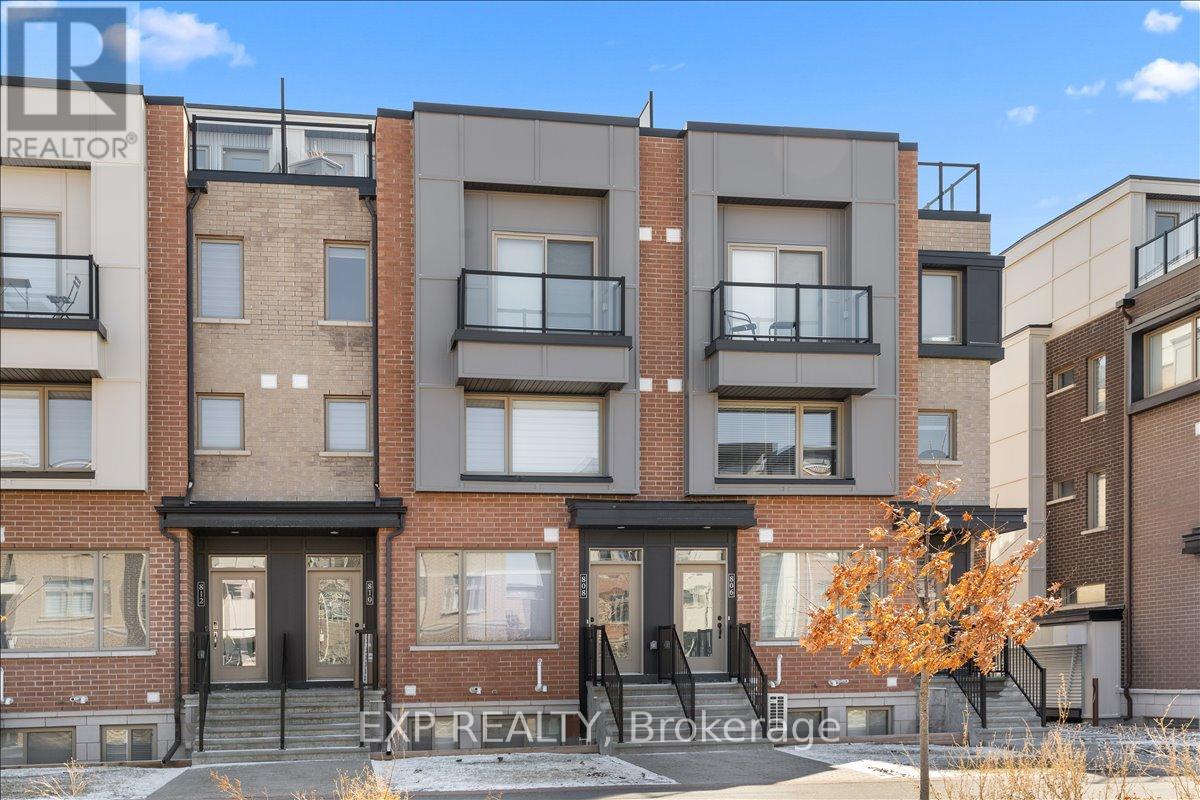
Welcome to the Britannia Model by Mattamy Homes, a modern stacked condo in the sought-after Wateridge community just minutes to downtown Ottawa. This upgraded 2-bedroom, 1 bath home offers the perfect blend of lifestyle, comfort & investment potential. Enjoy living steps to parks, scenic trails & the Ottawa River, w/ easy access to transit, shopping & everyday amenities. The bright open-concept layout features 9' ceilings on both levels, hardwood flooring throughout & quality finishes. The upgraded kitchen is designed to impress w/ quartz countertops, polished marble mosaic backsplash, undermount double bowl sink, taller upper cabinets, with under cabinet lighting. & 24" deep fridge upper w/ gable. Stainless steel appliances, 4-door fridge w/ water line. Upstairs offers hardwood flooring in both bedrooms, including the primary w/ mirrored slider closets. The main bath features quartz countertops & double sinks for added functionality. The main level is finished w/ durable laminate flooring, and the home includes A/C for year-round comfort. A great opportunity to own in one of Ottawa's fastest-growing communities-ideal for investors, first-time buyers, or those looking to stay close to the city in a vibrant, community-focused neighbourhood. (id:15069)
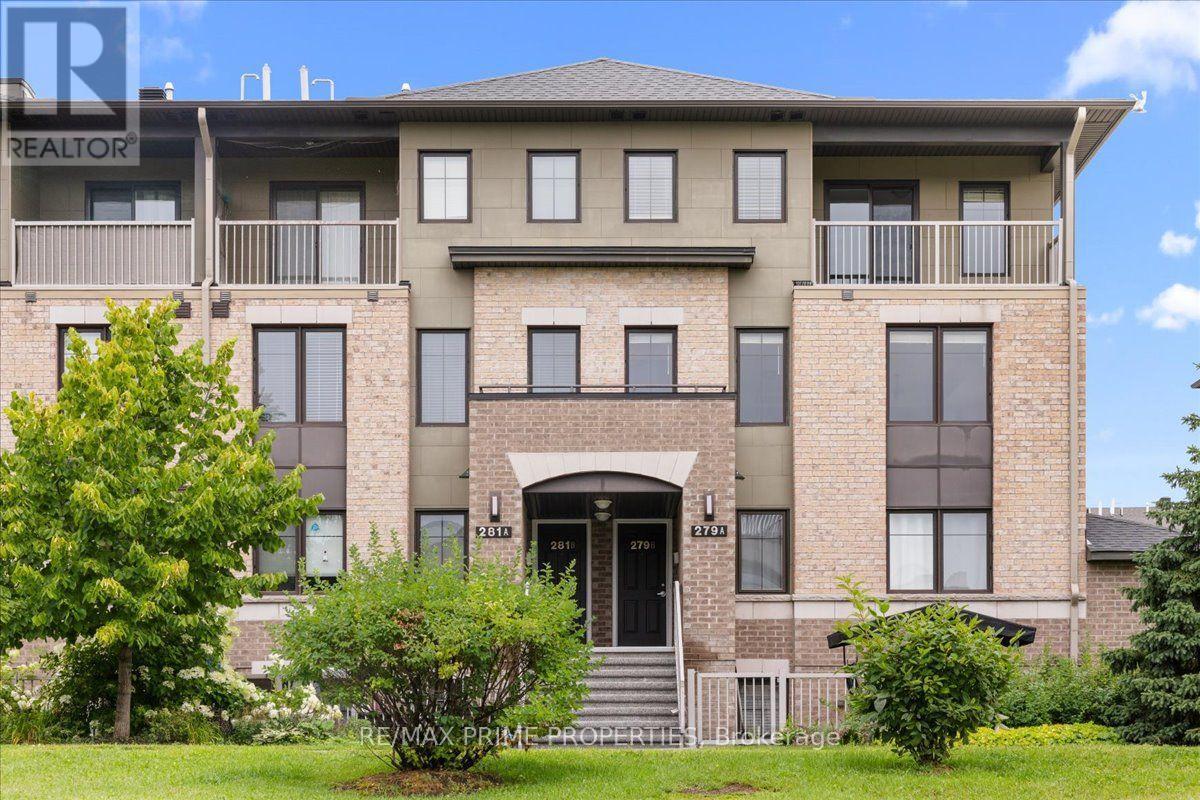
The lifestyle upgrade you've been waiting for has arrived.Welcome to Quarry Glen, where low-maintenance living meets one of Ottawa's hidden gems. 3 bedrooms, 2.5 bathrooms and underground parking! Tucked between the Ottawa River and Highway 174, this quiet, pet-friendly community offers the perfect balance of convenience and tranquility. Surrounded by scenic walking paths, mature landscaping, a peaceful pond, and the striking rock-cut backdrop of the former quarry, it feels like a peaceful retreat while keeping you connected to everything you need.Step inside this beautifully maintained upper-level terrace home and discover bright, thoughtfully designed spaces made for everyday living. The open-concept main level is filled with natural light, creating an effortless flow between the living, dining, and kitchen areas. Wide-plank engineered flooring adds warmth throughout, while the timeless kitchen features soft white cabinetry, stainless steel appliances, generous prep space, and a peninsula that naturally becomes the heart of the home, whether you're enjoying a quiet morning coffee or hosting friends and family. A convenient powder room completes the main level.Upstairs, the spacious primary suite offers a true retreat with its own ensuite, walk-in closet, and private balcony overlooking the community... the perfect place to start your day or unwind in the evening. Two additional bedrooms, a full bathroom, and second-floor laundry provide the space and flexibility to adapt as your lifestyle evolves.Beyond your front door, life is refreshingly simple. Enjoy beautifully maintained grounds, peaceful walking paths, 24-hour garbage disposal, and the convenience of snow removal and landscaping included. Just moments from shopping, parks, recreation, the future LRT station, and the Ottawa River's scenic cycling and walking trails, this location blends nature, convenience, and connectivity. 24 Hr Irrev on offers. (id:15069)