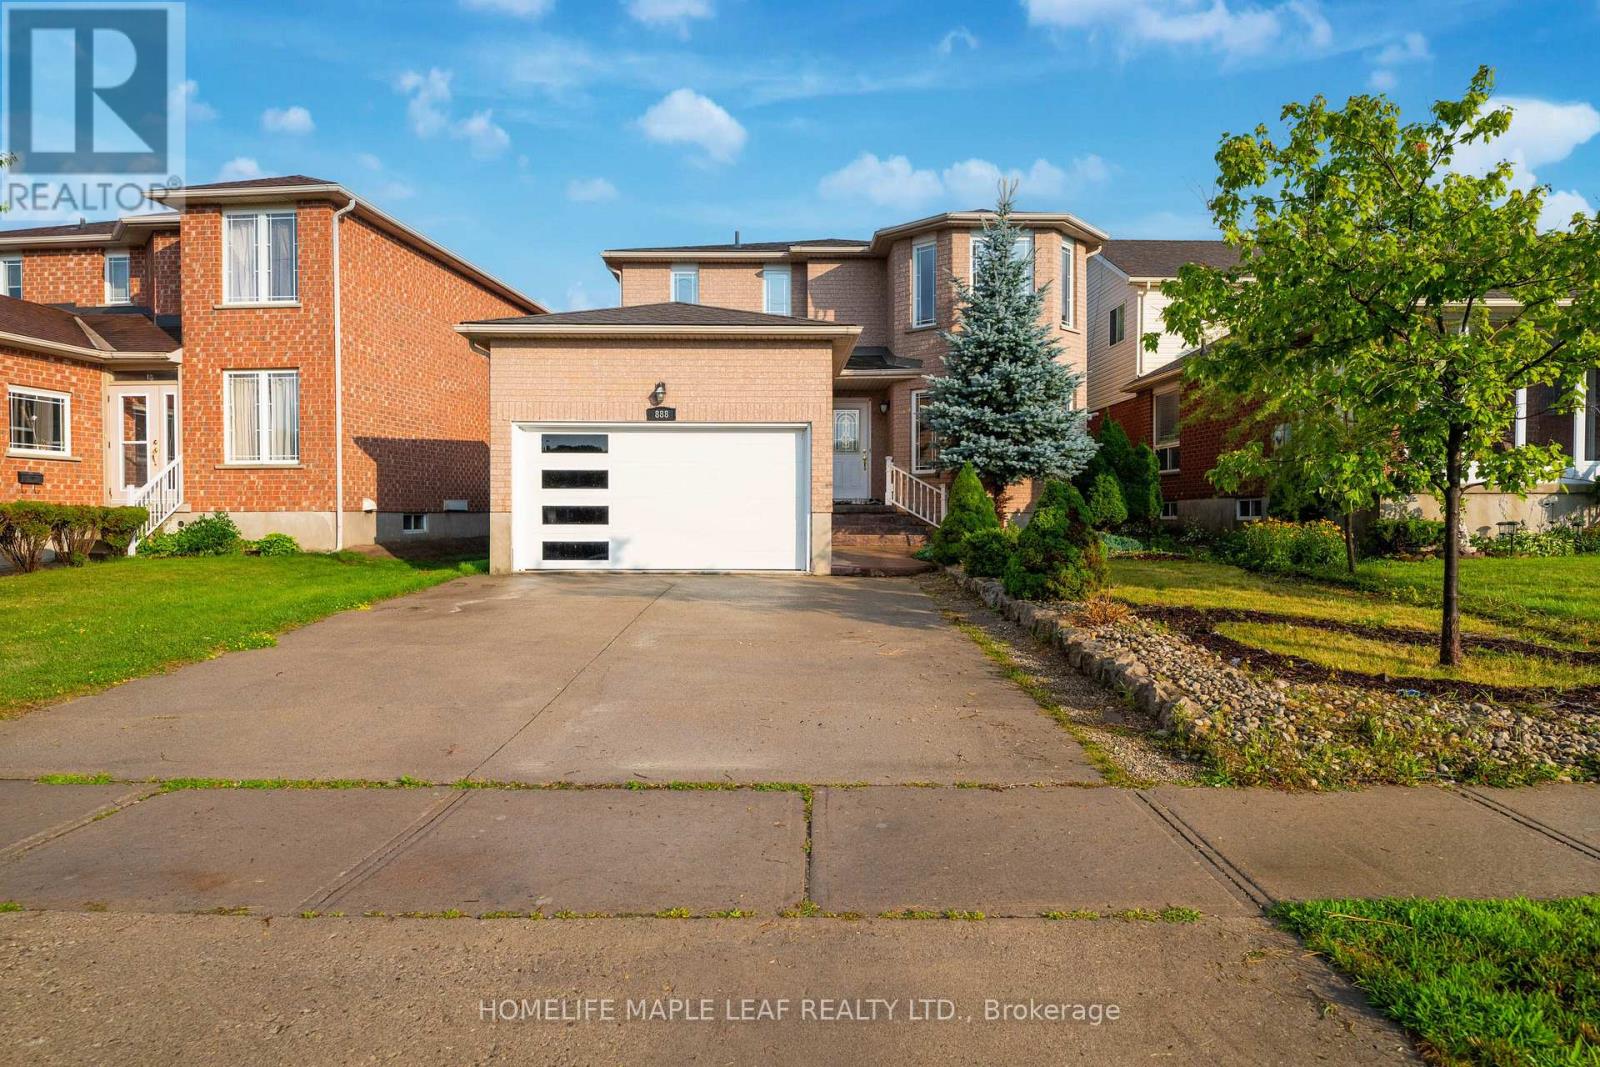
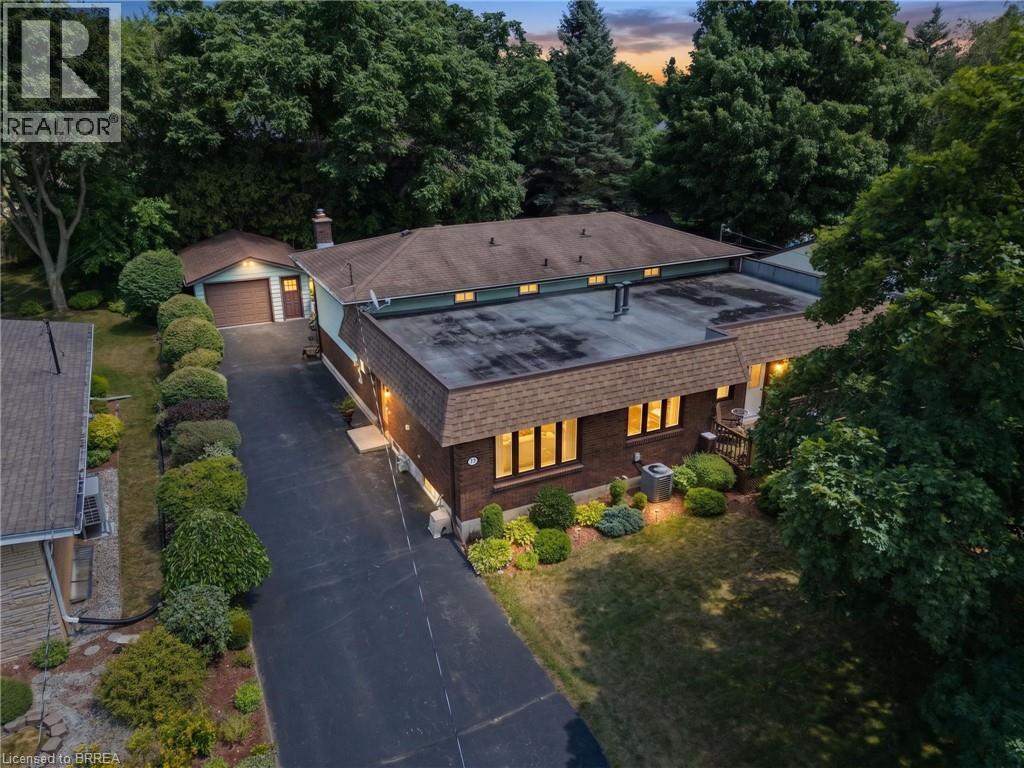
Located in a sought after family-friendly neighbourhood on Hamilton Mountain, this modified back-split has been lovingly cared for by the same family since 2002. Enjoy close proximity to shopping, restaurants, cafes, schools, parks and recreation. This is a terrific location for commuters, offering quick access to the LINC, Hwy 403 and Red Hill Valley Parkway. With over 2,800 square feet of finished space, this home suits multi-generational families with great potential for a future in-law suite. Reclaimed brick and manicured perennial gardens contribute to the curb appeal of this property. The open concept layout and abundance of natural light offer a warm and welcoming feeling. The spacious living/dining space features vaulted ceilings and hardwood flooring. The eat-in kitchen offers stainless steel appliances, abundant cabinets and counter space including a breakfast bar. The main level is completed by a large family room with gas fireplace, main floor bedroom, and a full bath. The upper level offers a large primary bedroom with a walk-in closet and ensuite bath privilege. Two additional bedrooms complete this level. The fully finished lower level includes a recreation room, 3pc bath with laundry plus an additional bedroom. The covered rear porch extends your living space and takes your outdoor entertaining to the next level. Act now to make this house your new home. (id:15069)
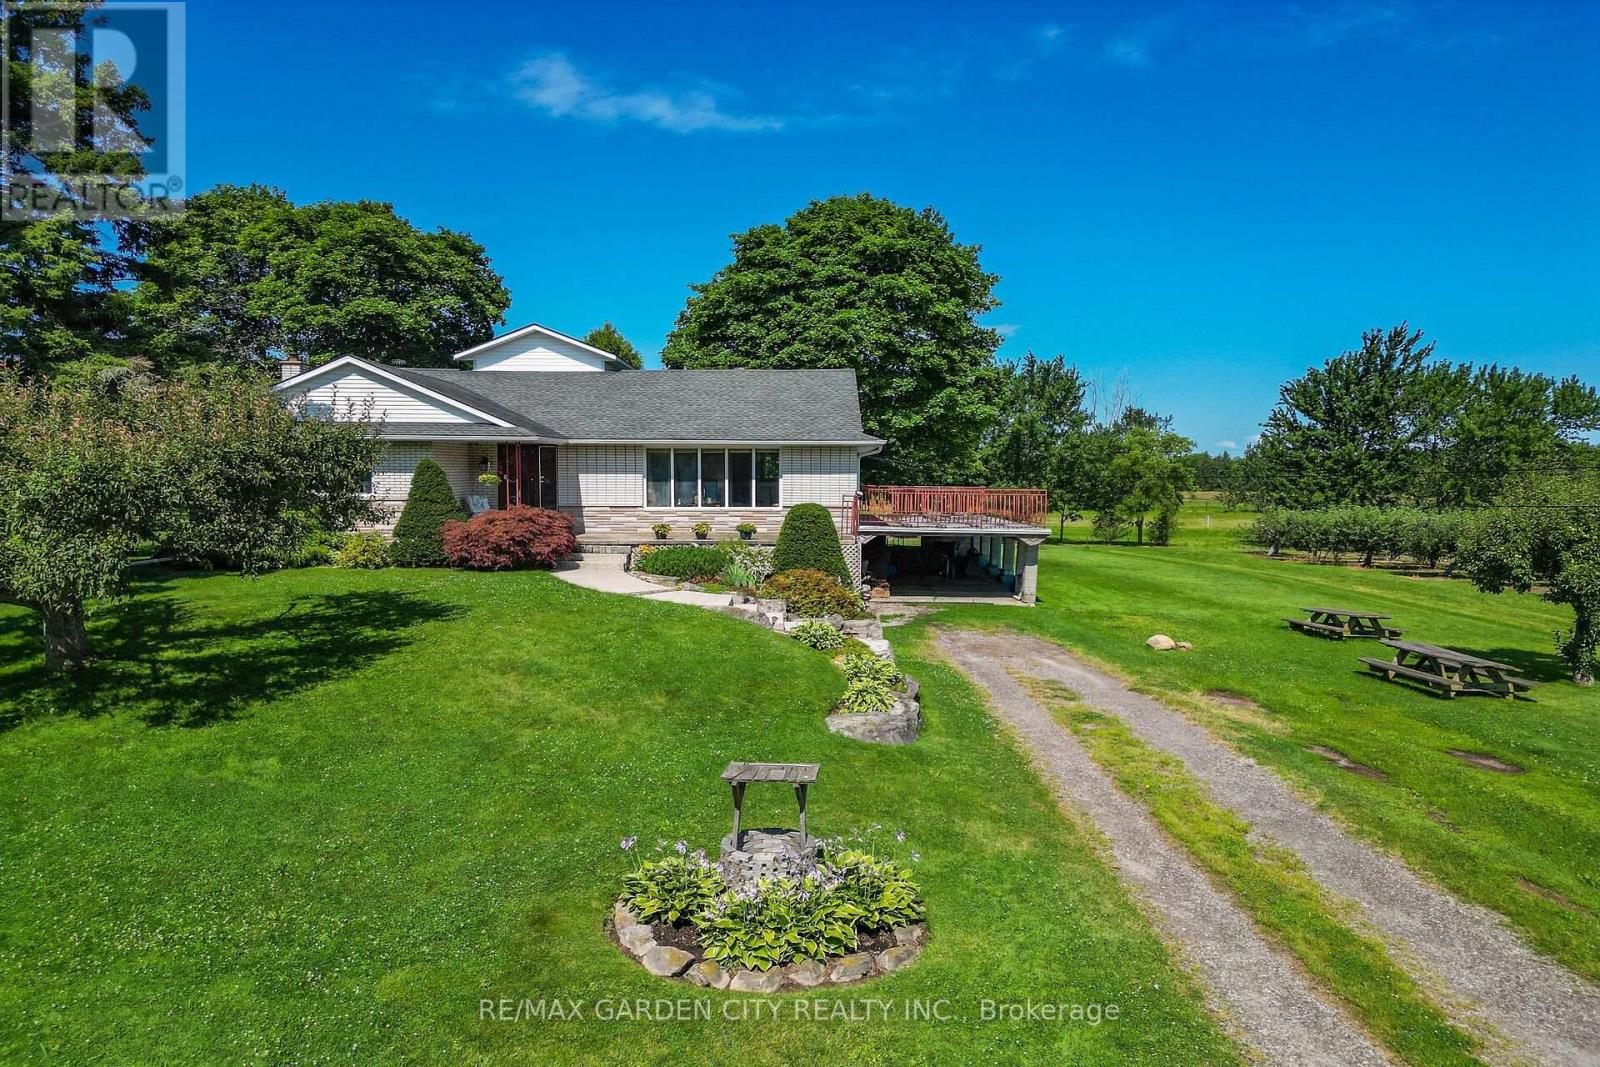
Nestled on a full acre surrounded by apple orchards, this charming 3-bedroom bungaloft offers the perfect blend of peaceful country living and convenient access to downtown Grimsby just minutes away.The main level features an inviting layout with three bedrooms and a spacious 5-piece bathroom. Kitchen boosts ample storage with easy backyard access. Perfect for barbecuing or sounding the dinner bell. The large main floor living area features hardwood floors and large windows, allowing loads of natural light to brighten the space. It conveniently connects to the dining area, where patio doors lead to the elevated deck above the attached carport, creating a seamless indoor-outdoor connection that's ideal for entertaining or simply enjoying the views of the surrounding orchards.The unfinished basement includes a walk-out to the carport area, providing excellent potential to create a private in-law suite with its own separate entrance. With room to expand and customize, this lower level offers flexibility for multi-generational living, a home office, or additional recreational space.Enjoy the privacy and space of country living while remaining close to amenities, schools, easy highway access and the heart of Grimsby. This property combines practical features with a serene setting-ready for your personal touch. (id:15069)
Welcome to a home having over 3000 SQFT of finished living space, where timeless elegance blends seamlessly with modern comfort and everyday functionality. Nestled in the desirable West End of Guelph, this meticulously maintained two-storey residence with Finished Basement offers the perfect setting for growing families seeking space, convenience, and a place to create lasting memories. Featuring four generously sized bedrooms and two and a half bathrooms on the upper level, this beautiful home provides the ideal balance of warmth, practicality, and refined living. The thoughtfully designed layout includes separate living and family rooms, offering plenty of space for both relaxed evenings and entertaining guests. The bright and inviting kitchen is equipped with stainless steel appliances, a convenient breakfast area, and a separate dining space perfect for family meals, celebrations, and gatherings with friends. Every room has been designed with comfort and functionality in mind, making this home truly move-in ready. Recent upgrades includes Water Softener (2025), Furnace & Air conditioner are lease to own (2022), Roof (2016). (Please note: select photos have been virtually staged.)The beautifully finished basement with its own private entrance adds incredible versatility and value. Whether you are looking for a comfortable in-law suite, a private space for extended family or guests, or the potential for a mortgage helper, this thoughtfully finished lower level offers endless possibilities to suit your lifestyle. Step outside and enjoy a spacious, fully fenced backyard-perfect for summer barbecue, family gatherings, outdoor entertaining, or simply unwinding after a long day. Ideally located just minutes drive from Costco, Highway 6 & scenic biking trails, this home offers unmatched convenience. Everyday essentials at a walking distance includes schools, parks, public transit, Tim Hortons, Zehr, banks, the community center, and many other amenities. (id:15069)
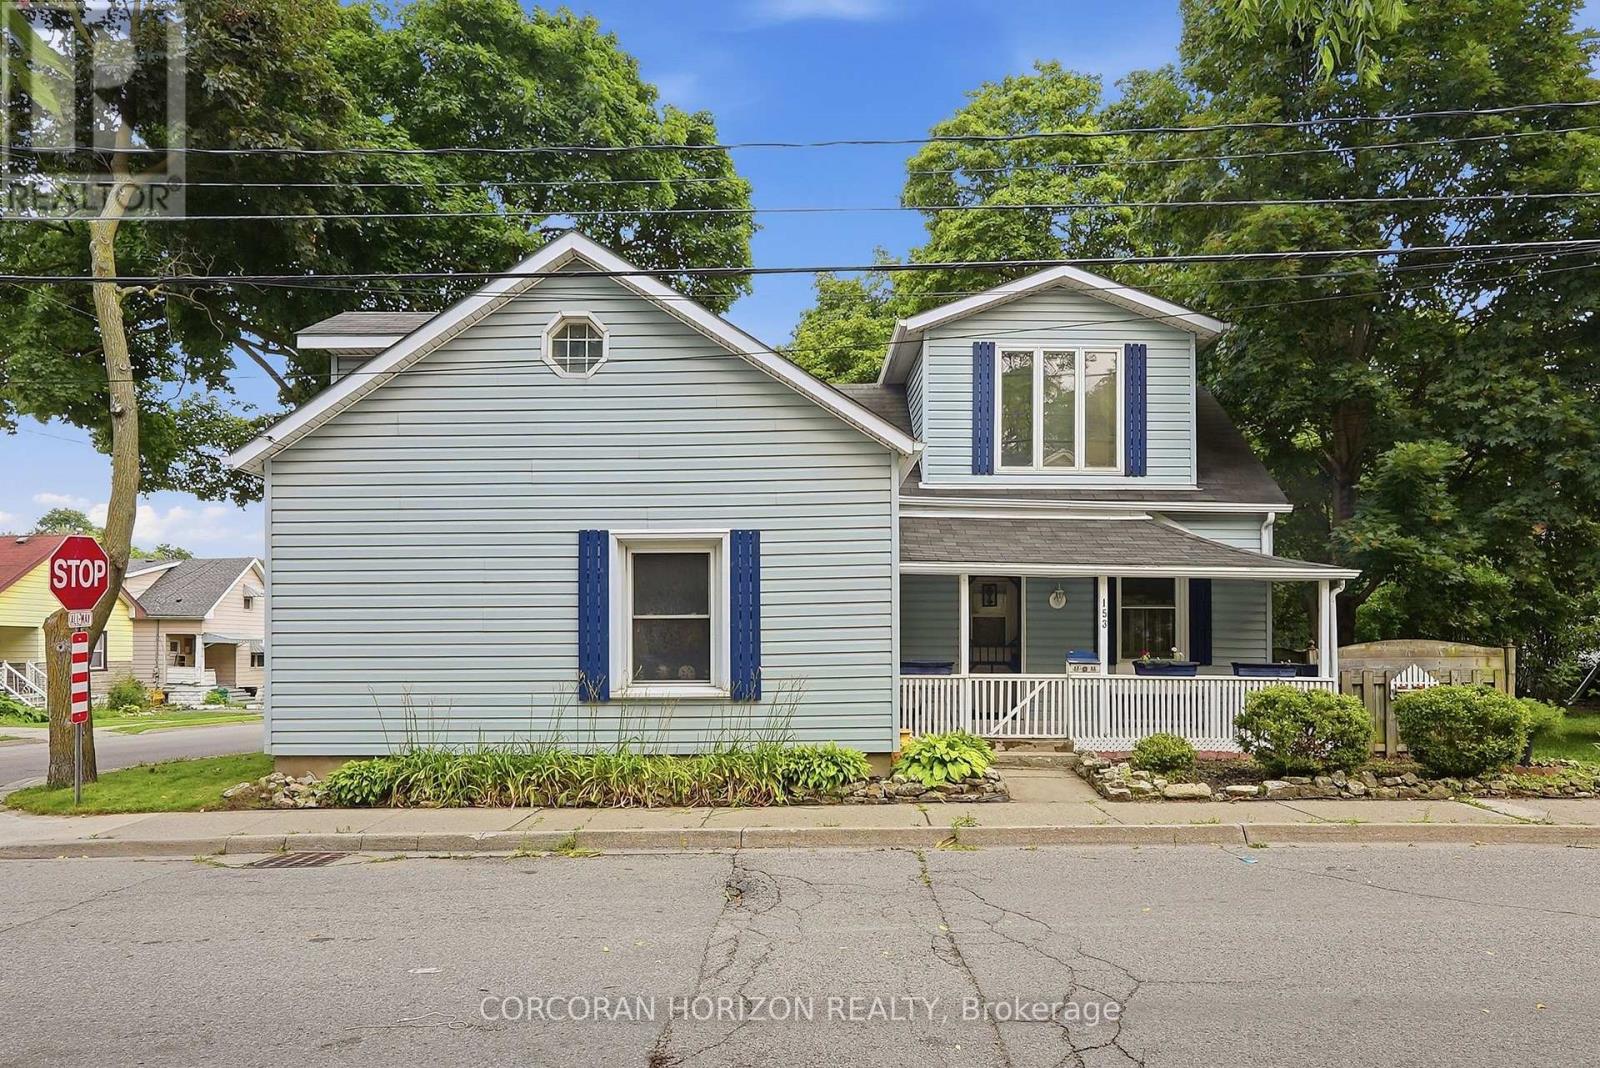
Welcome to 153 Montrose Street North, a charming two-story home in Cambridge full of character and thoughtful updates. The main floor offers a bedroom paired with main floor laundry, a wonderful layout for anyone looking to avoid the stairs or wanting flexible living space. The kitchen is a real highlight, featuring a vintage gas stove that adds so much warmth and personality, along with a functional island that makes cooking and gathering a pleasure. The dining room and living room are generously sized and connect beautifully, giving you room to entertain or simply relax. This is a carpet free home throughout, which means easy care floors and a clean, fresh feel in every room. Upstairs you will find spacious bedrooms along with a small sitting area, a lovely bonus spot for reading or unwinding. The bathroom is truly impressive in size, complete with a jacuzzi tub, a hand held shower head, and a built in makeup vanity that makes getting ready every day feel a little more special. This home blends historic charm with modern comfort in a way that is hard to find, and it is ready to welcome its next owner. (id:15069)
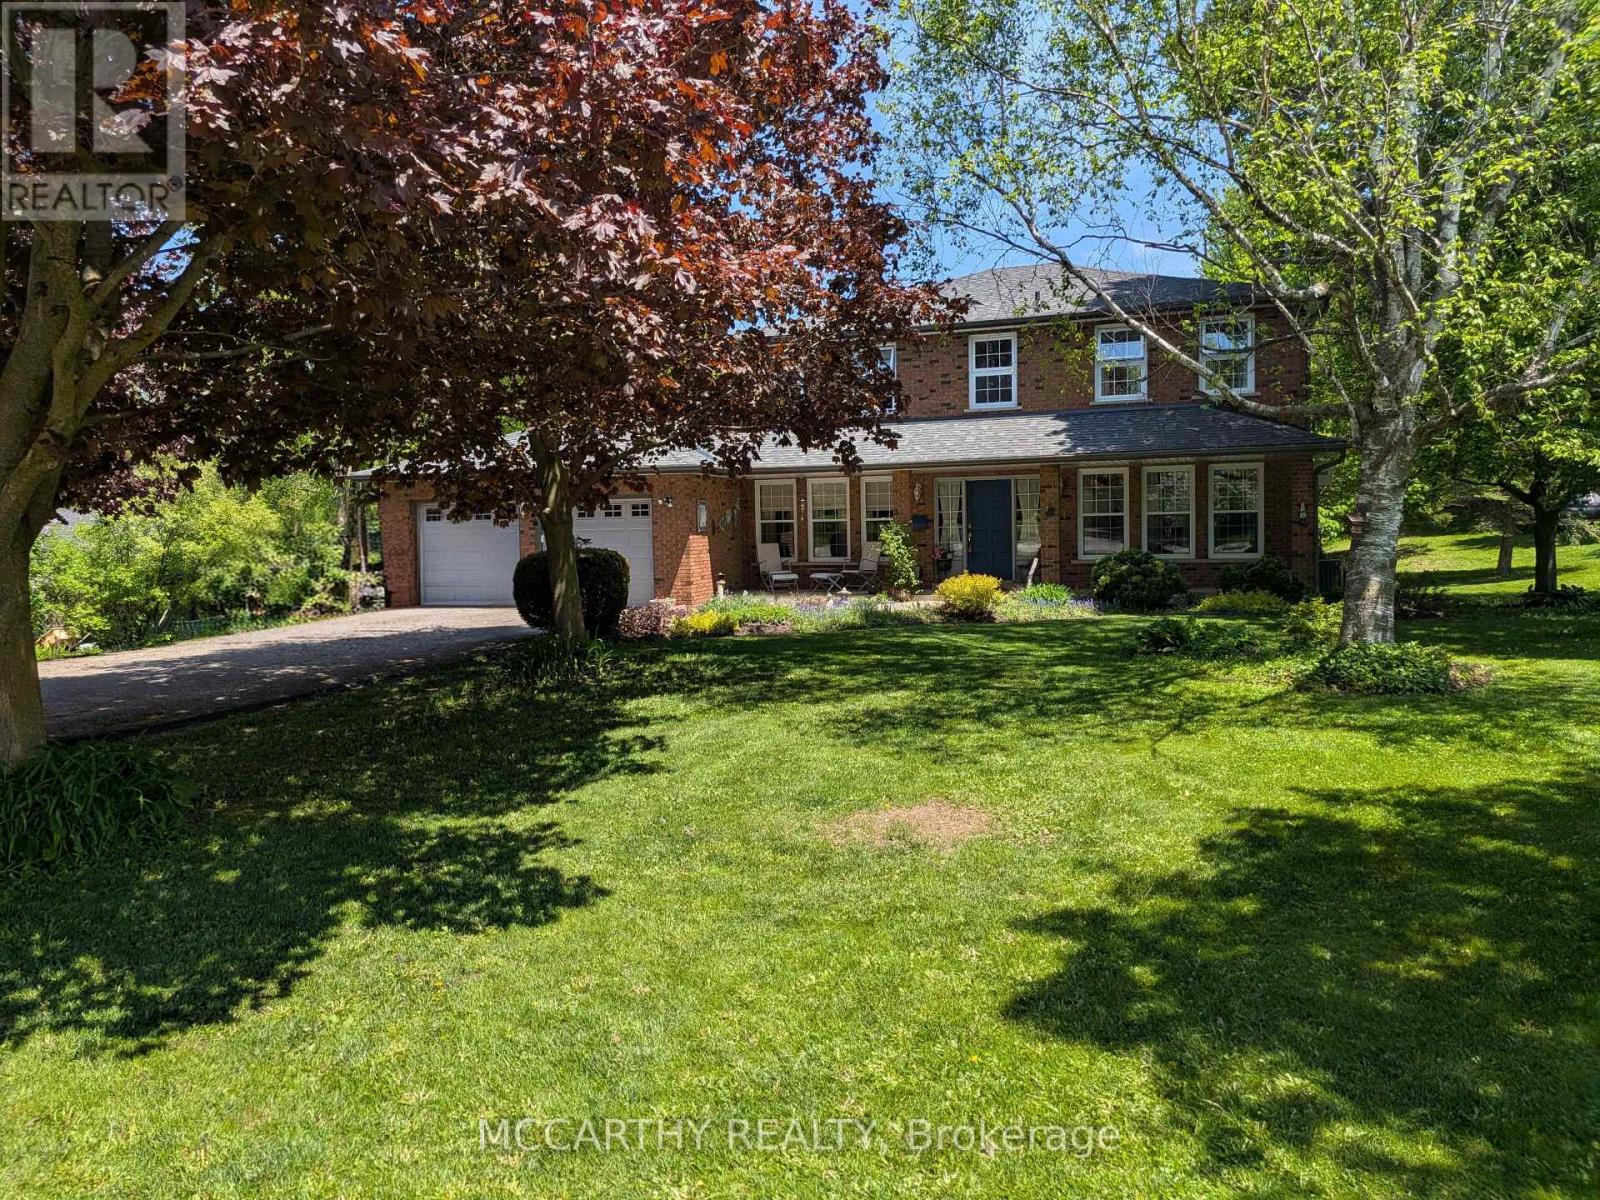
Location, space and privacy come together in this impressive family home in sought-after Purple Hill. Set on a beautifully landscaped 0.57-acre lot surrounded by mature trees, this spacious two-storey offers over 3,000 sq ft of finished living space in a peaceful neighbourhood just minutes from Island Lake Conservation Area, Purple Hill Park, schools and all the amenities of Orangeville. Inside, you'll immediately appreciate the generous proportions, with exceptionally large principal rooms and plenty of flexibility for a growing family. The welcoming foyer with Upgraded staircase opens to expansive wraparound living and dining rooms, creating an inviting space for everyday living and entertaining. The updated eat-in kitchen offers abundant cabinetry, pot drawers, pantry, built-in oven and cooktop, with backyard views and an open connection to the comfortable family room with walkout to the wraparound two-tier deck. A convenient main-floor office provides additional flexibility and could easily serve as a main-floor bedroom. Upstairs, four generously sized bedrooms provide room for everyone. The spacious primary retreat features built-in cabinetry and a beautifully renovated ensuite with heated floors, jetted soaker tub and walk-in shower. An updated 4-piece main bathroom completes the second level. The finished lower level adds even more versatility with a fifth bedroom, 3-piece bathroom and two large recreation areas with space for a games room, media room, home gym, playroom or extended family. Large utility/storage area and cantina finishes off the basement. The property is equally impressive outdoors, with mature landscaping, ornamental ponds, established trees and plenty of room to garden, entertain, play or simply enjoy the privacy of this beautiful setting. Main-floor laundry, a double-car garage and parking for six complete the package. Updates include kitchen (2018), ensuite (2018), shingles (2015), furnace/AC (2013), windows (2011), and well pump (id:15069)
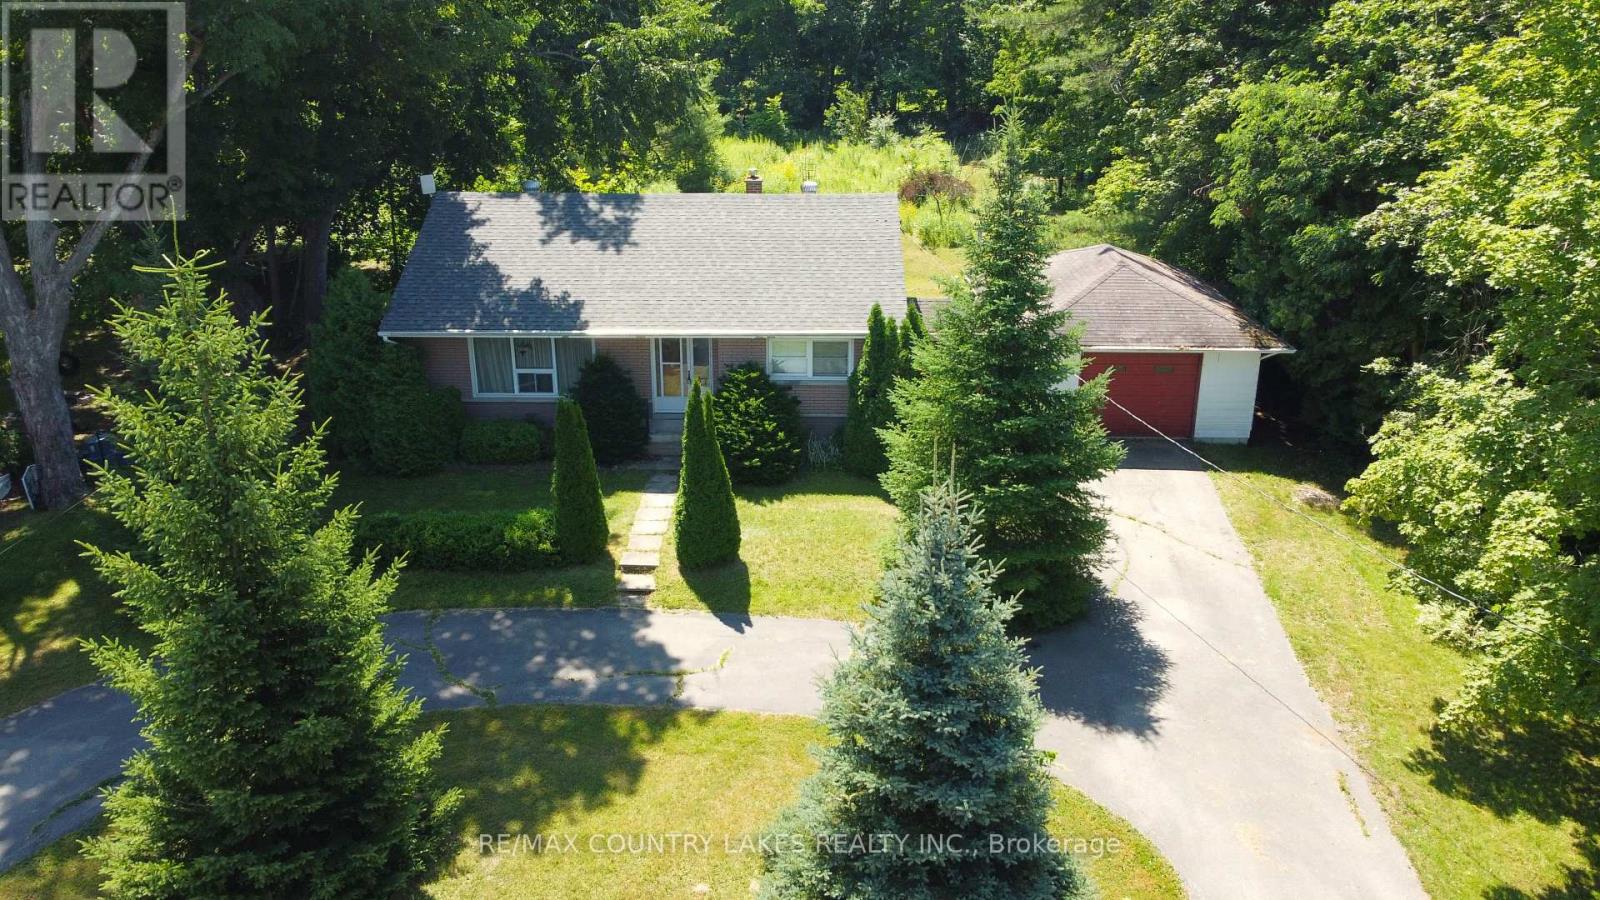
Welcome to this solid 3-bedroom, all-brick bungalow situated on a generous 90' x 300' lot in the charming town of Kirkfield. Offering excellent curb appeal with a U-shaped driveway and attached single-car garage, this home is ideally located within walking distance to the local variety store, liquor store, library, church, public school and other community amenities. Inside, you will find a bright living room highlighted by a large picture window, three comfortable bedrooms, and an enclosed breezeway/mudroom providing convenient access between the home and garage. The full, unfinished basement offers excellent potential for additional living space, with existing framing already in place to help jump-start your renovation plans. The home features a dug well and septic system and retains its original interior, providing a fantastic opportunity for buyers looking to update and personalize the space to their own style and taste. Whether you're a first-time home buyer, investor, or someone looking to downsize into a home with minimal stairs, this property offers outstanding potential in a welcoming small-town setting. (id:15069)
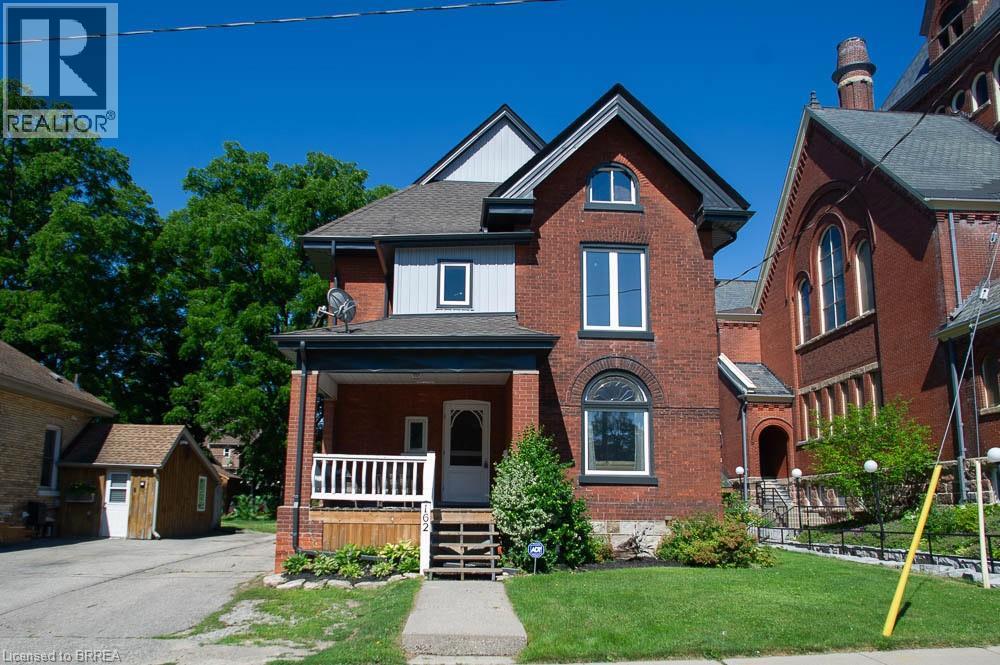
Welcome to 162 Grand River Street North, where timeless character meets thoughtful modern updates in the heart of charming Paris. Offering 3,916 sq. ft. of finished living space, this beautifully maintained century home features 5+1 bedrooms, 3 full bathrooms, and flexible living space ideal for large or multi generational families.Step inside to discover original craftsmanship throughout. The welcoming foyer offers a large walk in coat closet before leading into the spacious family room with original plank flooring, built in shelving, and plenty of room to gather. The adjoining living and dining rooms showcase original hardwood flooring, classic wood trim and doors, crown moulding, and large updated windows that fill the space with natural light.The spacious kitchen is perfect for family meals and entertaining, complemented by a large walk in butler's pantry offering exceptional storage. A full 4 piece bathroom completes the main level.Upstairs are five generous bedrooms, including a spacious primary retreat with three closets. One bedroom offers access to a second level balcony, while the full bathroom also serves as the laundry room. The finished third level provides versatile living space, ideal for a playroom, office, media room, or private retreat.The finished basement offers excellent in law potential with a separate rear entrance, living area, kitchen, sixth bedroom, and full bathroom.Outside, enjoy the landscaped backyard with a water feature pond, detached garage with attached woodshed, storage shed, and parking for up to six vehicles. Major updates include new windows, siding, soffit, fascia, and eavestroughs in 2024, plus a new furnace and air conditioner in 2023.Located steps from the Grand River and within walking distance to shops, restaurants, parks, and trails, this exceptional home offers the perfect blend of character, space, and versatility in one of Ontario's most beloved small towns. (id:15069)
Some homes are simply places to live. Others become part of a family's story. For more than 40 years, this lovingly maintained home has been the backdrop for Christmas mornings, family celebrations, quiet afternoons in the sunroom and countless everyday moments that became lifelong memories. Now it's ready for a new family to create memories of their own. Located in one of Simcoe's beautiful, mature neighbourhoods, this home offers the warmth, comfort and pride of ownership that's becoming increasingly hard to find. Thoughtful updates over the years mean you can move in and enjoy while adding your own personal touch. The kitchen and main bathroom were renovated approximately seven years ago. The front door was replaced approximately five years ago, the electrical panel has been updated, the roof was replaced in 2018, and the home features an owned furnace and central air conditioner. A bright and inviting 3 season sunroom provides the perfect place to enjoy your morning coffee, relax with a good book or gather with family and friends. Outside, you'll find a large detached garage and an oversized driveway offering plenty of room for vehicles, hobbies, projects or extra storage. More than just a house, this is a home that has been truly cared for and cherished. If you're searching for a place where traditions can begin, milestones can be celebrated and memories can be made for years to come, this could be the one you've been waiting for. (id:15069)
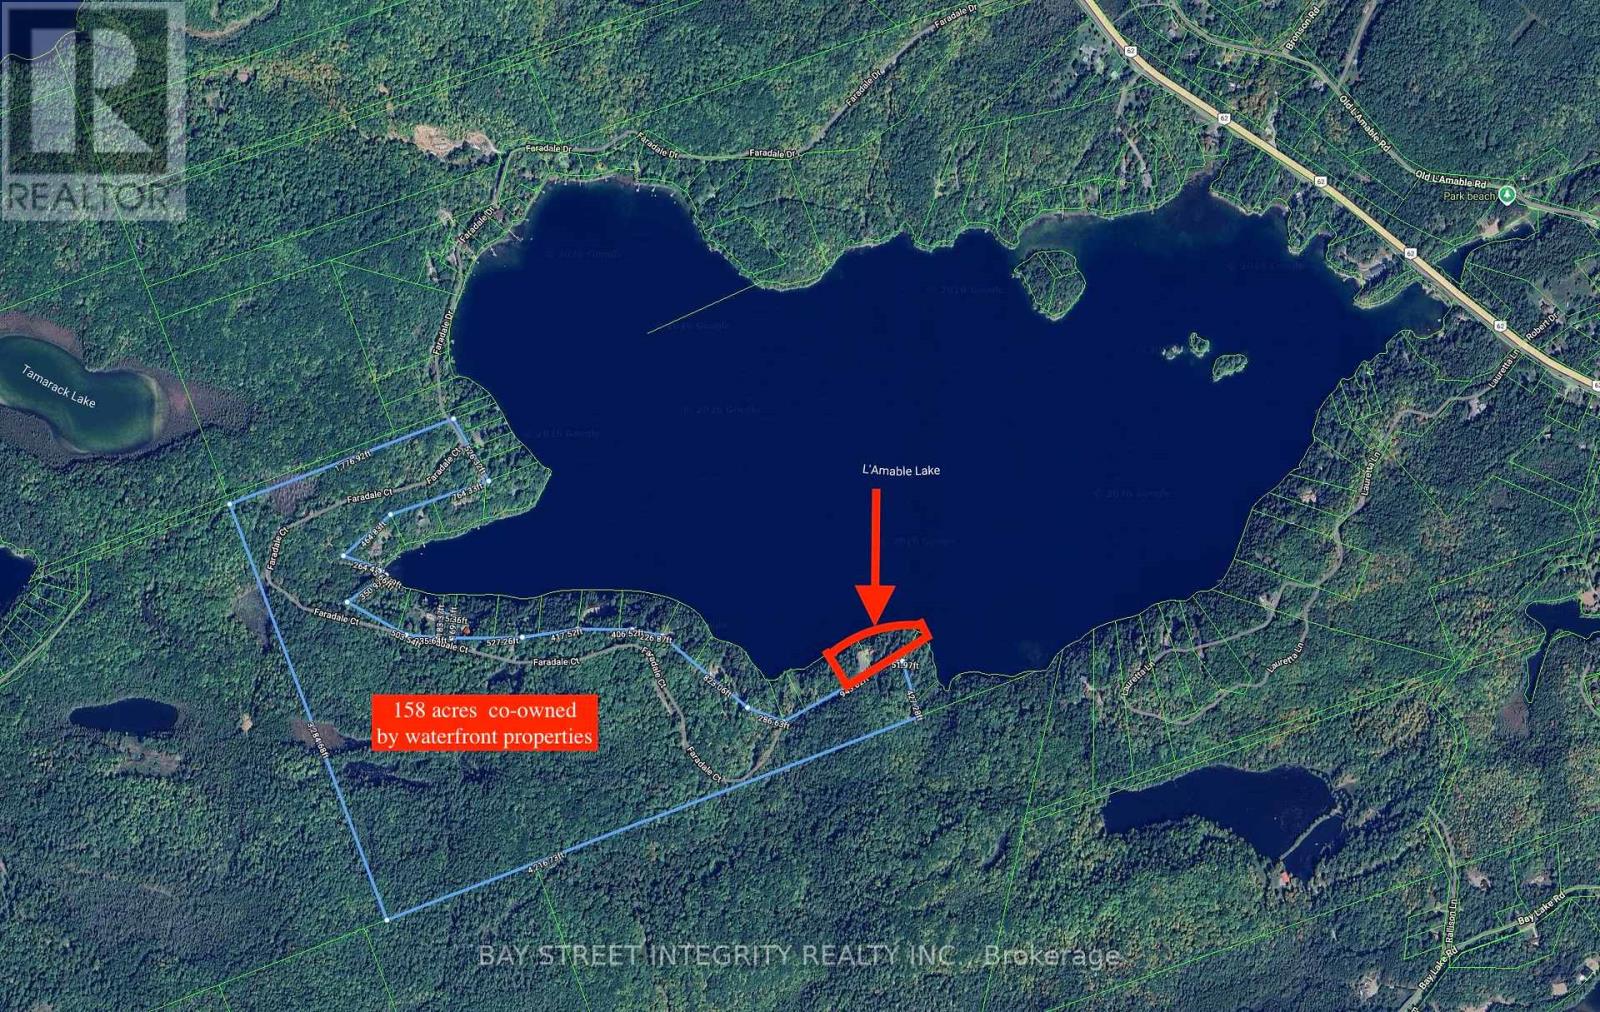
Waterfront SIX REASONS TO BUY: 1. RARE DEEP-WATER SHORELINE: 675 feet of private, cliff-top waterfront with exceptionally clear, weed-free water up to 115 ft (35 m) deep. Swim and fish right off your own dock. 2. A COMPLETE TURNKEY COMPOUND: 3.5 acres of owned land plus 158 acres of co-owned forest, sold as 3 properties together (3 PINs). 9 metal-roofed buildings including a main house and 4 guest cabins, 8 bedrooms, 2 bathrooms, sleeping up to 22, plus two large decks and a private boat dock. 3. FULLY OFF-GRID AND SELF-SUFFICIENT: 2024-installed 50 kW solar power system supplies the property's electricity - no hydro bills. Strong cell signal, internet, hot water and standard plumbing. Newly built 100 m road brings vehicles from hilltop to water's edge; two levelled clearings plus a rock plateau park 30+ vehicles. 4. THREE-SEASON PLAYGROUND: Swimming, boating, fishing, hunting, ATV trails, bonfires and stargazing spring through fall; snowmobile trail access adds winter recreation appeal (buildings are three-season). 5. SECLUDED YET CONVENIENT: Total privacy among forest, cliffs and clear water, yet only 15 minutes to Bancroft's hospital, schools, shopping and restaurants. 6. ENDLESS POSSIBILITIES: Multi-generational family compound, corporate or wellness retreat, youth camp, film location, or group accommodation business in one of Ontario's fastest-growing cottage regions. Short-term rental potential - buyer to verify zoning, licensing and permitted uses. Both properties sold together. All measurements and acreage to be verified by buyer. (id:15069)
Waterfront 5 Reasons You'll Want This Fully $$$ renovated, year-round four-season home on Galeairy Lake.: 1. Walk to Everything - Perfect for Retirement or Small-Town Living. Grocery store, LCBO, and post office all within 300 metres. Ditch the car, embrace the easy pace of small-town life - with a main-floor bedroom in place. 2. True Waterfront, All Four Seasons. Swim, paddle, boat, and fish from your own backyard in summer - brand-new 300+ sq ft dock on Galeairy Lake. Ice fishing, snowshoeing, and frozen-lake views in winter. This is a true year-round residence, not just a cottage. 3. Algonquin at Your Doorstep. Just 5 minutes to the East Gate of Ontario's most iconic provincial park. Hiking and canoeing in summer, spectacular fall colours, cross-country skiing and snowmobiling in winter - adventure in every season. 4. Fully Renovated - Move-In Ready. Interior rebuild, new roof, new dock, modern appliances, 4 bedrooms, 2 full bathrooms, and a huge 600+ sq ft deck. Nothing to do but enjoy. 5. Income Potential - 365 Days a Year. High-demand Algonquin gateway location means strong vacation rental income in every season, not just summer. Live in it, rent it, or both. A rare turnkey, year-round waterfront opportunity. Your lake life starts here - every season of the year. (id:15069)
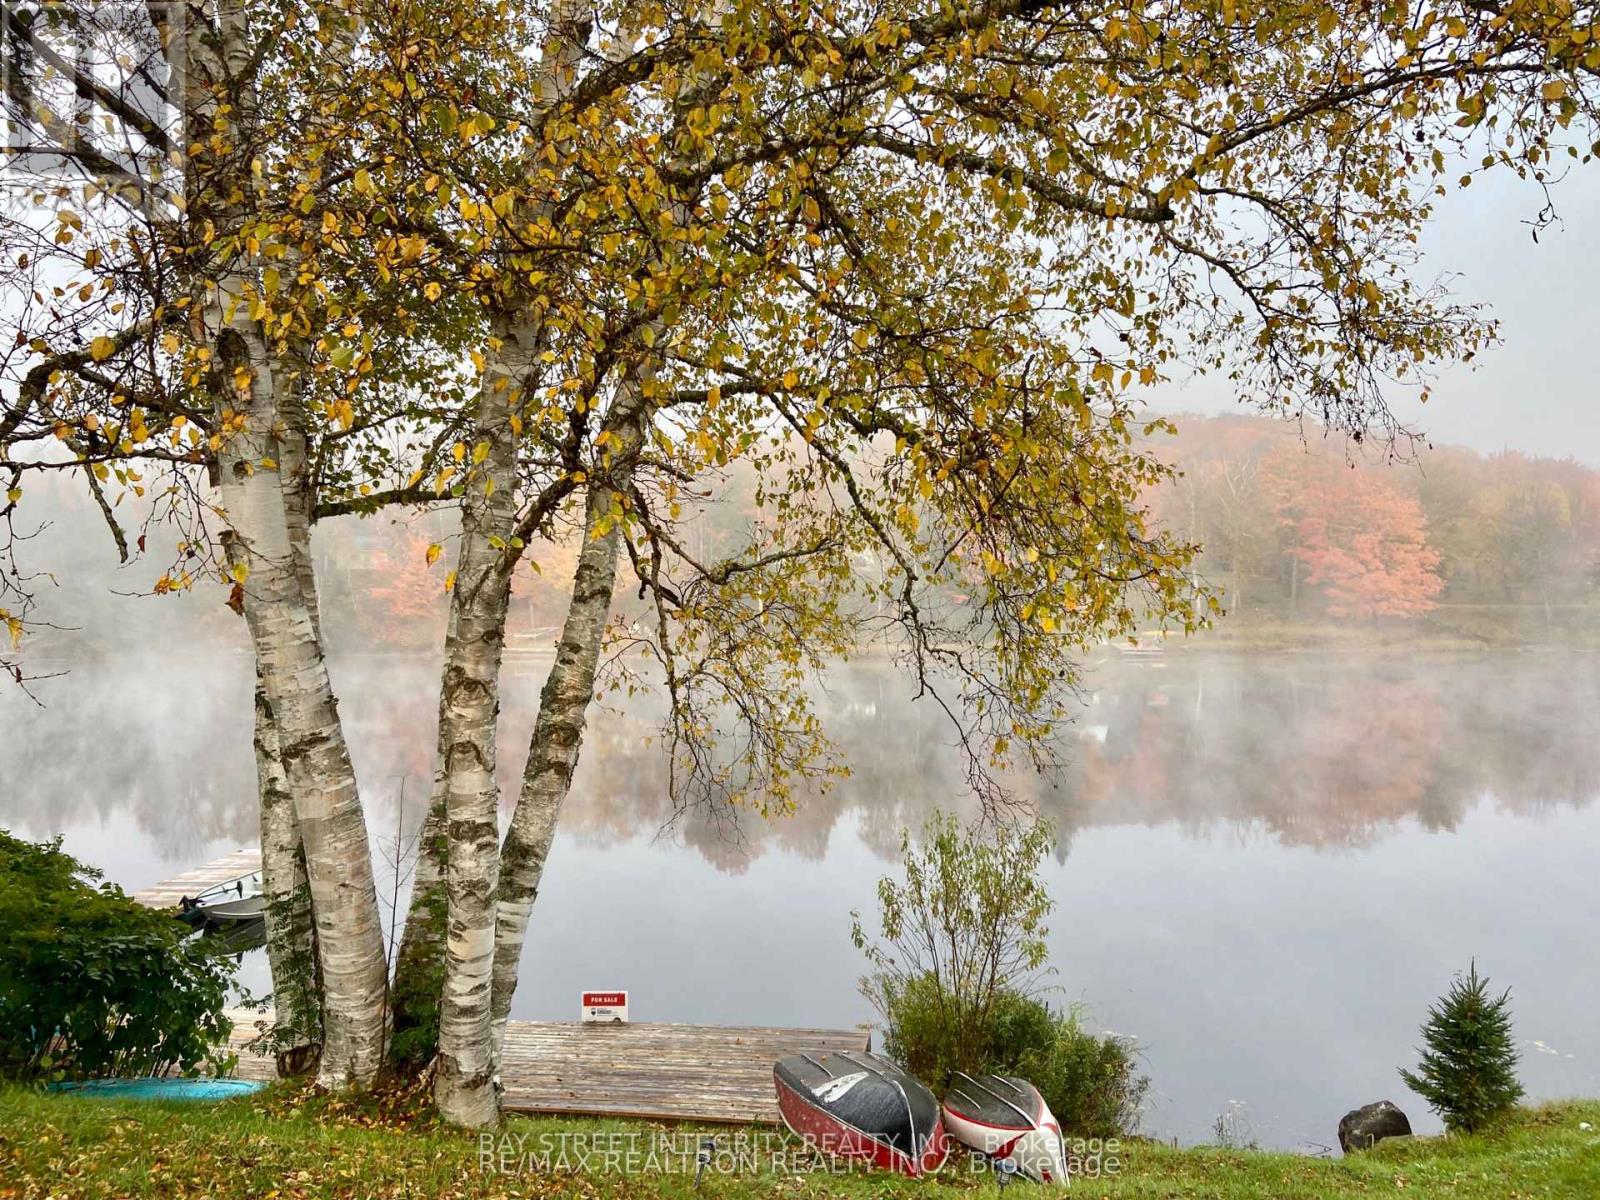
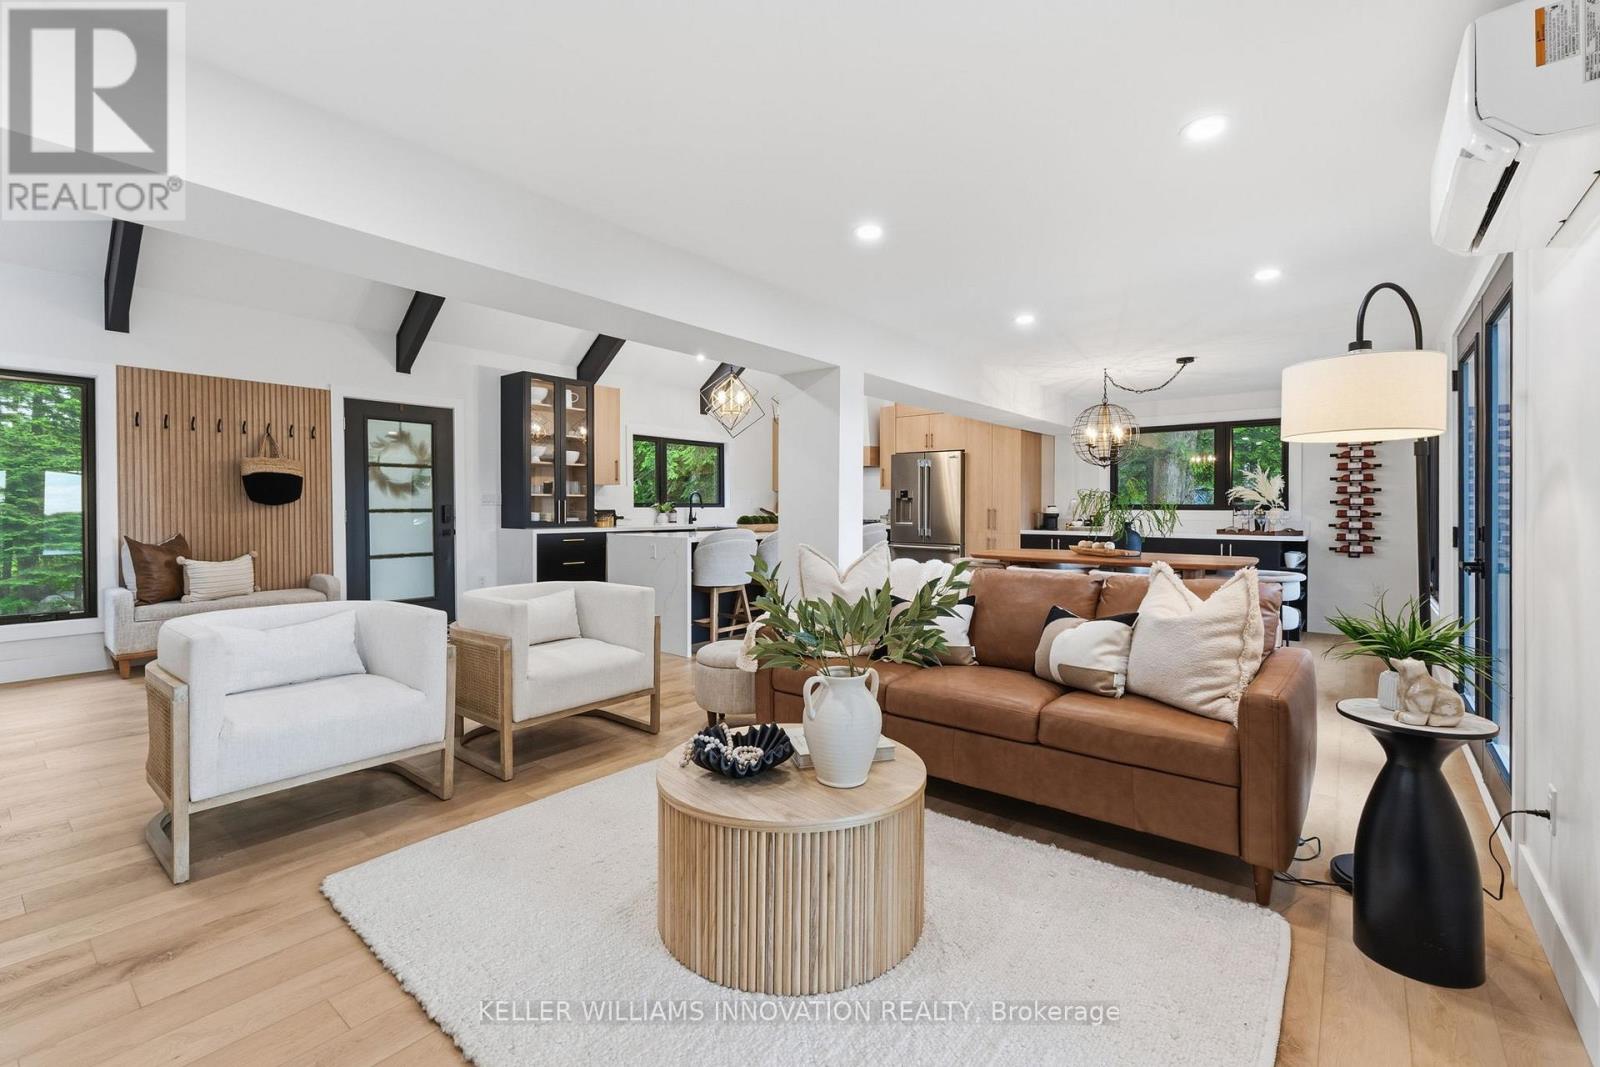
This is what a summer in Muskoka is supposed to look like. The boat is tied to the dock. The paddle boards are already in the water. Someone is cooking outside while everyone else is sitting around the fire deciding whether to watch the sunset from the dock or squeeze in one last swim before sunset. It's the kind of place where weekends accidentally turn into weeks. Set on a shallow entry shoreline on Dickie Lake in the Township of Lake of Bays, this property gives you all of that without the renovation projects that usually come with waterfront ownership. The entire cottage has already been renovated from top to bottom and is being sold fully furnished exactly as shown, right down to the furniture, making it completely turnkey from closing day. Inside approximately 1,650 sq. ft. with 3 bedrooms and 2 full bathrooms. The custom kitchen was built for gathering, complete with quartz countertops and backsplash, a waterfall island, coffee and juice bar, beverage centre and Frigidaire Professional appliances. Vaulted ceilings, exposed beams and oversized windows keep the space feeling bright while still giving you that classic cottage atmosphere. Every major upgrade has already been completed, including new windows, doors, plumbing, electrical, buried hydro, metal roof, heat pump with year round heating and cooling, propane fireplace, UV water filtration system and a Generac backup generator. Nearly an acre of private property surrounds expansive entertaining decks, a fully equipped Napoleon outdoor kitchen, lakeside gazebo, new floating dock, firepit area and clean, beautiful waterfront. Minutes from Baysville, you're close to Bigwin Island Golf Club, Deerhurst Highlands, Hidden Valley Ski Area, Limberlost Forest, Algonquin Provincial Park and countless hiking, ATV and snowmobile trails. Whether it's your full time home or your family's place to disappear every weekend, this is the kind of property that lets you spend your time enjoying Muskoka instead of working on it. (id:15069)
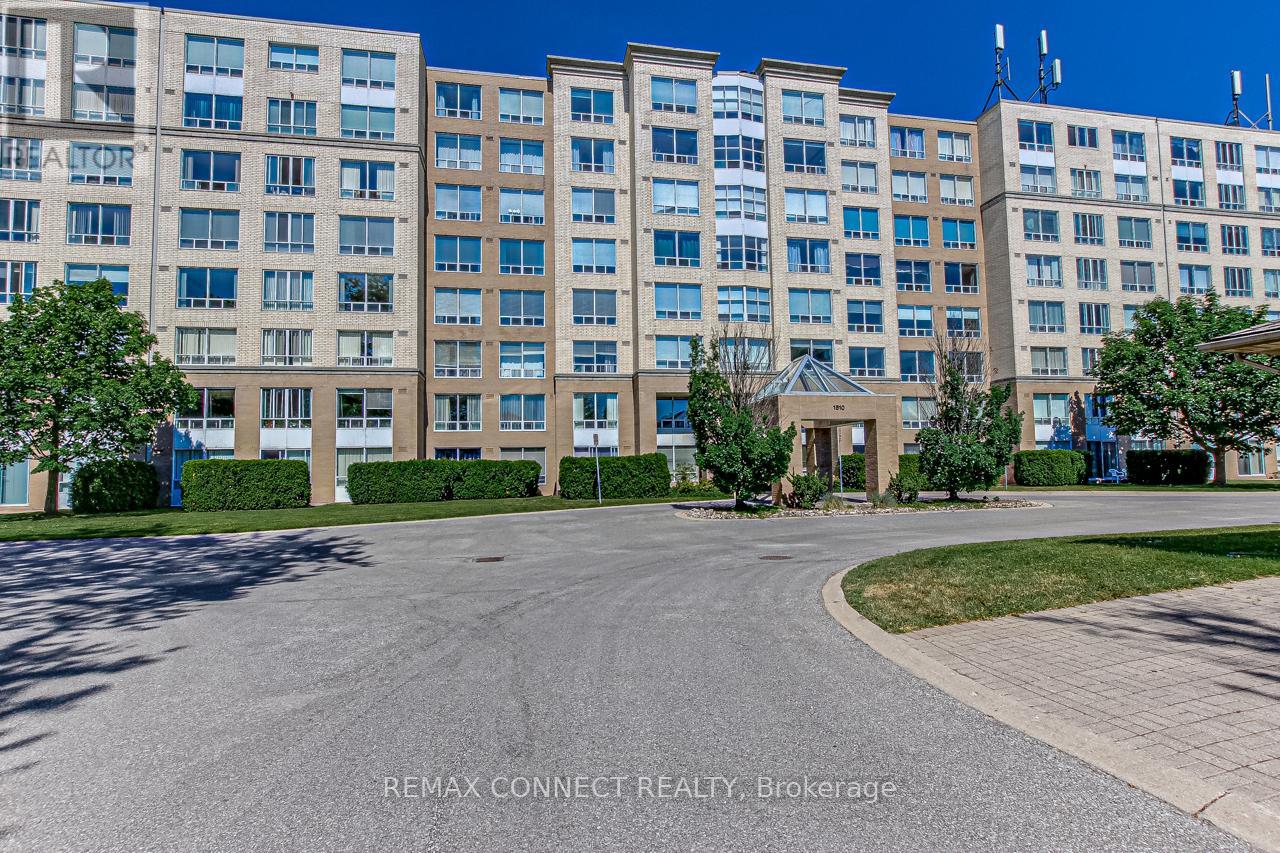
ONE OF A KIND! A TRULY RARE OPPORTUNITY! The only condominium currently for sale offering 4 spacious bedrooms while occupying two corners of the building, with breathtaking unobstructed panoramic views and abundant natural light from three exposures: East, West, and North. Nestled in a well-established neighbourhood with no nearby development sites, this exceptional residence enjoys spectacular views that are exceptionally well preserved and unlikely to be affected by future surrounding development. Fully renovated and offering approximately 2,500 sq. ft. of luxurious living space, this remarkable home features 4 bedrooms, 3 baths, a rare wood-burning fireplace, custom built-in bookshelves, 2 private balconies, and 2 parking spaces. Wake up to spectacular sunrises, unwind with breathtaking sunsets, and enjoy sun-filled living spaces from morning to evening thanks to its exceptional three-directional exposure. Offering the size and comfort of a house on the sixth floor, this extraordinary residence combines spacious living with the convenience and low-maintenance lifestyle of luxury condominium living. The building is exceptionally well maintained and extensively updated with new elevators, renovated hallways, new carpeting, fresh paint, and a beautifully redesigned lobby, all completed within the past two years, while still offering low condo fees per square foot. Enjoy year-round comfort with forced-air heating and central air conditioning. Ideal for professionals, investors, large or multi-generational families, downsizers, or anyone working from home who values generous living space and flexibility. Located in one of London's most desirable neighborhoods, you're just minutes' walk from Western University, University Hospital, Masonville Place, parks, shops, cafés, restaurants, and everyday amenities. A truly irreplaceable opportunity to own one of London's most distinctive luxury condominiums, offering exceptional space, panoramic views, quality, and value. (id:15069)