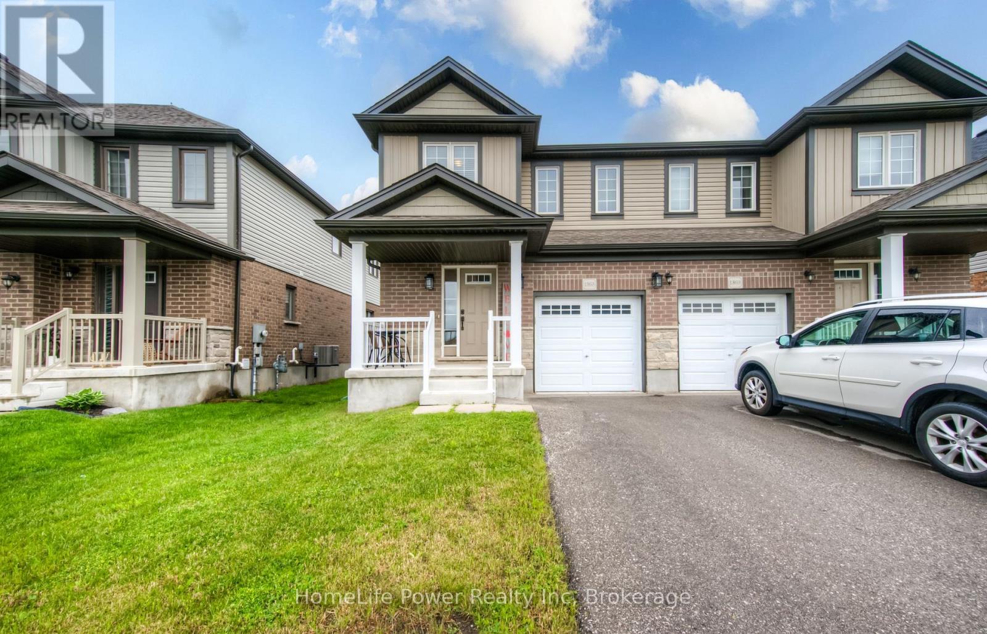
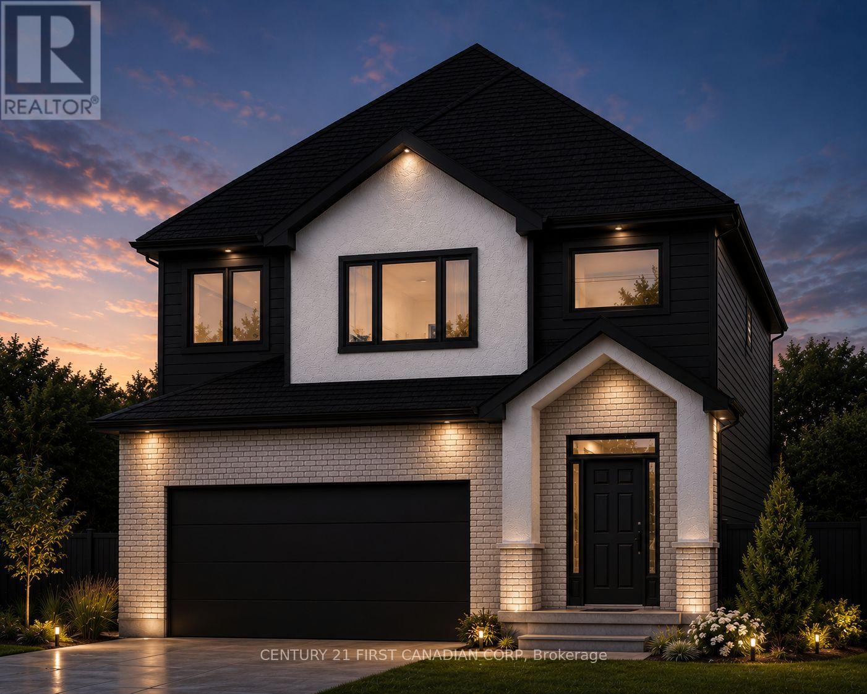
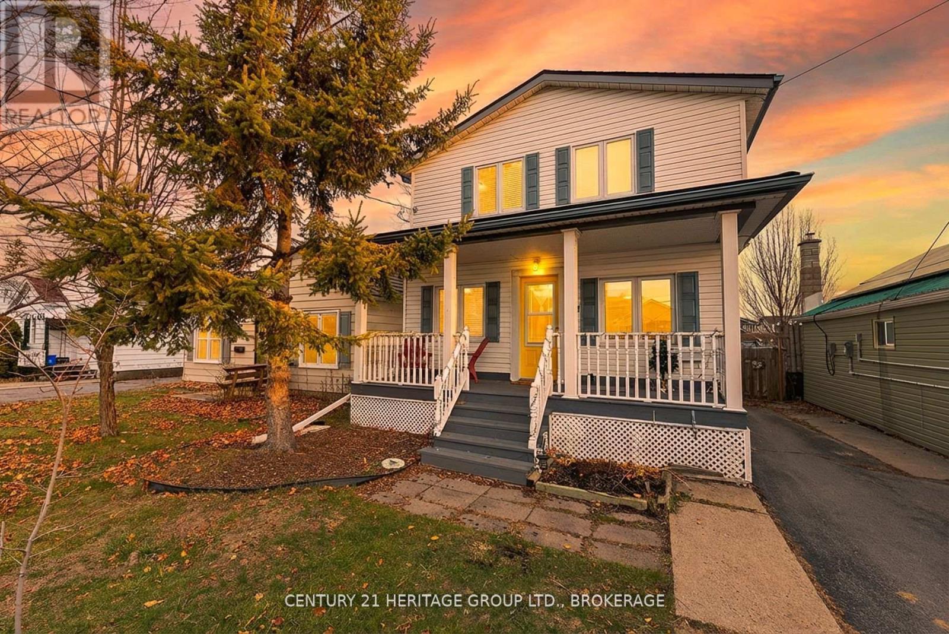
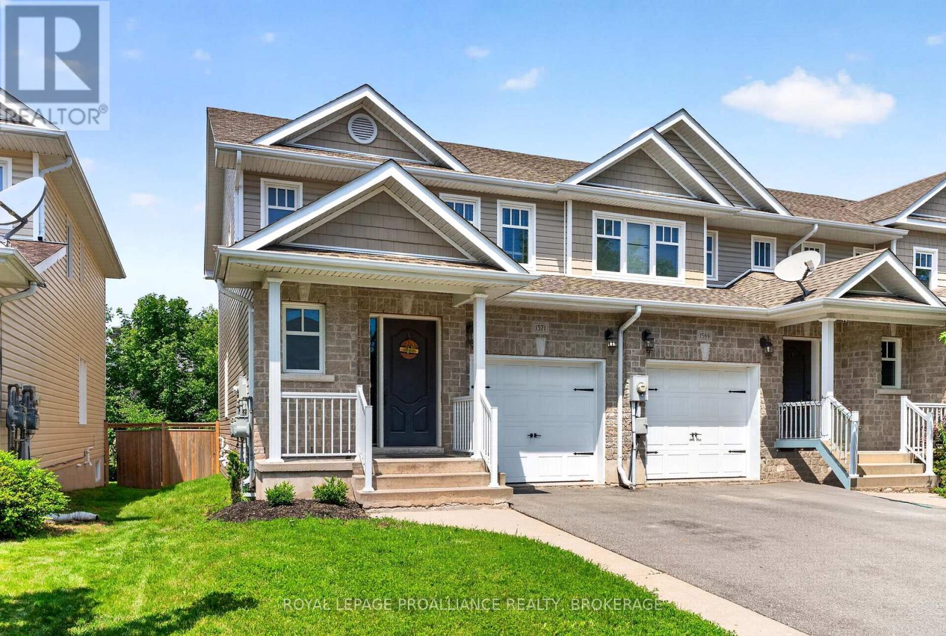
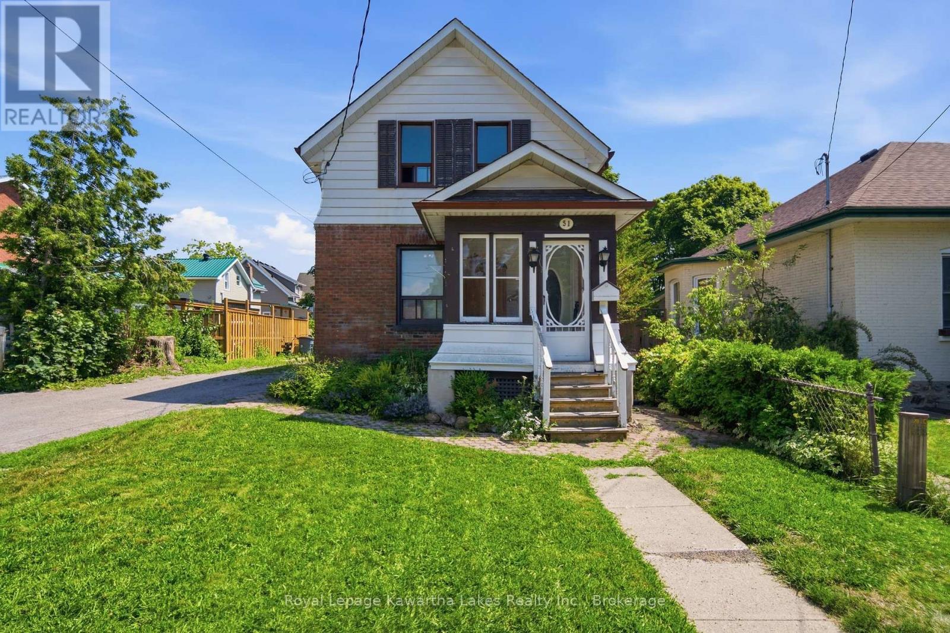
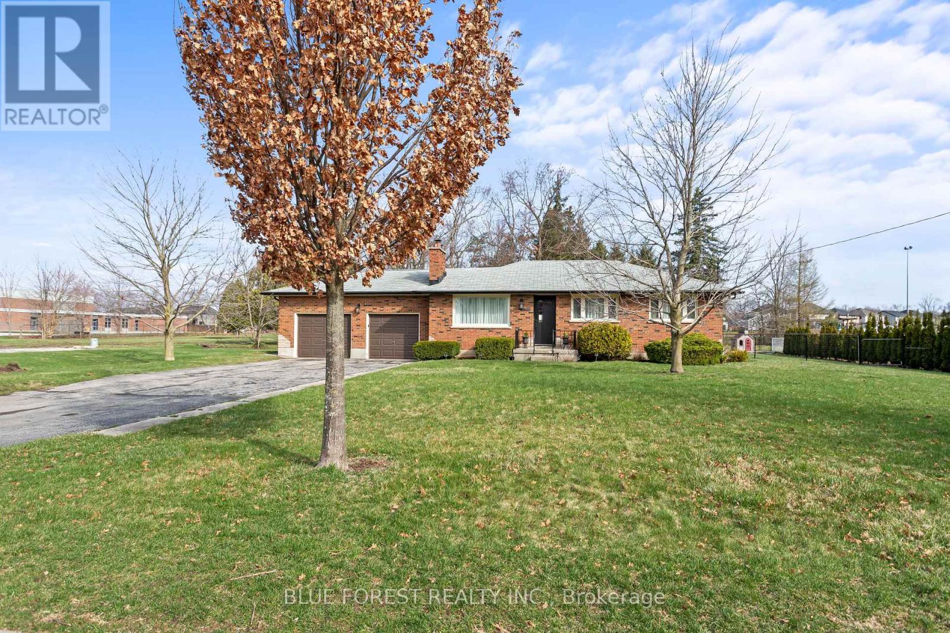
Step into the exceptional with this stunning 1600+ sqft "Elm" model by Claysam Homes, a renowned local builder. Enjoy sophisticated style and practical functionality in this 3-bed,2.5-bath residence in a sought-after Woodstock neighbourhood. Be welcomed by a bright, spacious tiled foyer with a powder room, ample closets, and garage access - perfect for Ontario winters!The heart of this home is undoubtedly the expansive and inviting open-concept kitchen and great room. Boasting over $6,000 in thoughtful upgrades, this space is designed for both comfortable family living and effortless entertaining. Imagine preparing delicious meals in your gourmet kitchen, featuring sleek granite countertops that offer both beauty and durability, a full suite of gleaming stainless steel appliances, and a generous walk-in pantry providing abundant storage. Pot lights illuminate the main floor, creating a warm and welcoming ambiance. The great room flows seamlessly from the kitchen, offering a comfortable area to relax and unwind, complete with sliding doors that lead to your future backyard oasis.Ascend the stairs to the thoughtfully designed second floor, where you'll discover three generously sized bedrooms, each offering ample space for rest and relaxation. The convenience of a dedicated laundry room on this level simplifies your daily routine. The luxurious 4-piece main bathroom is perfect for family use, featuring modern fixtures and finishes.The true retreat of the second floor is the expansive primary suite. Double doors lead you into this serene sanctuary, complete with a spacious walk-in closet to accommodate your wardrobe.The spa-like 3-piece ensuite bathroom is a haven of tranquility, featuring a stylish dual vanity, providing ample counter space and convenience for busy mornings.Enjoy an unparalleled lifestyle near top-rated schools, essential amenities, and easy access toHighways 401 & 403. This is more than a house; it's a place to create lasting memories. (id:15069)
Welcome to 694 Queen Street, a property that delivers something increasingly difficult to find, a move-in-ready home with a serious detached shop on a large in-town lot. Located in the centre of Innerkip, this property combines comfortable family living with the flexibility to support hobbies, vehicles, equipment, storage, or a home-based business. This well-maintained home offers 3 bedrooms, 2 bathrooms, numerous updates, and a finished lower level that significantly expands the living space. The bright main floor is designed for everyday functionality, while the finished basement provides additional room for a family room, office or guest space. An attached garage and private driveway off Queen Street provide convenient access and additional parking. What truly sets this property apart is the impressive detached 22' x 34' heated shop. Featuring 10-foot ceilings, large double doors, and a separate double driveway entrance from Young Street is ideal for tradespeople, contractors, automotive enthusiasts, woodworkers, or anyone requiring substantial workspace and storage, the shop provides year-round usability and outstanding flexibility. The large landscaped lot offers plenty of usable outdoor space for entertaining, gardening, children, pets, and future projects. Located within walking distance of the public school and close to local parks, recreation facilities, and everyday amenities, this property benefits from all the advantages of small-town living while remaining within easy reach of Woodstock, Kitchener-Waterloo, Cambridge, Brantford, and Highway 401. As demand continues to grow for properties that combine residential comfort with practical workspace, opportunities like this have become increasingly rare. Whether you are looking for extra room for your business, a dedicated workshop, storage for vehicles and equipment, or simply a property with more flexibility than a typical residential lot can offer, 694 Queen Street stands out. (id:15069)
Your dream home awaits in one of Oakville's most sought-after lakeside communities! Welcome to this elegant 2-storey detached home, perfectly situated on a quiet cul-de-sac, backing onto Victoria Park and surrounded by mature trees for exceptional privacy. Designed for both everyday living and entertaining, the bright open-concept kitchen and family room is the heart of the home, featuring elegant Dekton countertops, stainless steel appliances, a gas range, a centre island with sink, and a cozy fireplace. Patio doors lead to your private backyard oasis where you can relax, entertain, and cool off in the above-ground pool all summer long. Start your mornings on the charming covered front porch with a coffee while enjoying the peaceful neighbourhood setting. The spacious main floor also offers a welcoming living and dining room combination. Upstairs, you'll find three generous bedrooms, including a beautiful primary retreat with French doors, a walk-in closet, and a private ensuite. A second full bathroom serves the additional bedrooms, while a convenient powder room is located on the main level. The finished basement adds even more living space with a large recreation room and a fourth bedroom-ideal for guests, teens, a home office, or extended family. A home where your family can truly grow and create lasting memories! Minutes to Bronte Village, Harbour, the marina, waterfront trails, beaches, boutique shops, cafés, restaurants, excellent schools, and nearby Shell Park. An exceptional opportunity to embrace the Bronte lifestyle. Why just read about it when you can see it in person? (id:15069)
Imagine coming home every day to your own private luxury retreat. Your Private Summer Oasis in in Oakville's prestigious Westmount community. This Stunning Open Concept Home offers over 3,300 square feet of elegant living space, plus a fully finished 1,500-square-foot walkout lower-level in-law suite, this remarkable home perfectly combines luxury, privacy, and exceptional flexibility. in total about 5000 Sq.ft living space, perfect for extended family, multi-generational living, guests, or additional living space. The Main Floor Features 10 Ft. Ceilings, elegant archways with columns, A Large Inviting Living room, Laundry room with garage access, crown mouldings & pot lights, Hardwood Floors Throughout. A spacious large warm family room with ornamental gas fireplace, amazing ravine & yard views and receive amazing light through the bay window. Kitchen W/Granite Counters/Island, Second Floor Features 5 Large Bedrooms & 3 Full Bathrooms. The Primary Bedroom Features A Sprawling Walk-In Closet And a luxurious Five -piece ensuite Bath W/ Soaker Tub, beautiful ravine & yard views and receives amazing light through the bay window.Each bedroom has Ensuite Privileges . This "Turn-Key" Home Gives You Everything You Can Ask For And More! 1) Reverse Osmosis Water System; 2)Purification water system; 3)Camera System; 4) Added insolation in 2022; 5) SIX Parking space can be extended TO SEVEN; 6) Walk-up/out Separate Entrance with Enclosed Roof and Gate Door; 7) The front guest suite features a gorgeous Balcony; 8) SEVEN Bright Windows on Low Level; 9) "Turn-Key" Low Level apartment with Full Big Kitchen, Full Bathroom, 3 Bdrms, Full Rec Room, Big Laundry room, Storage area, Cold room.10) Big Deck and Patio in the backyard with gorgeous Ravine. Top-ranked schools, Minutes to the Hospital, Shops, Transit, Hwy access are right around the corner. (id:15069)
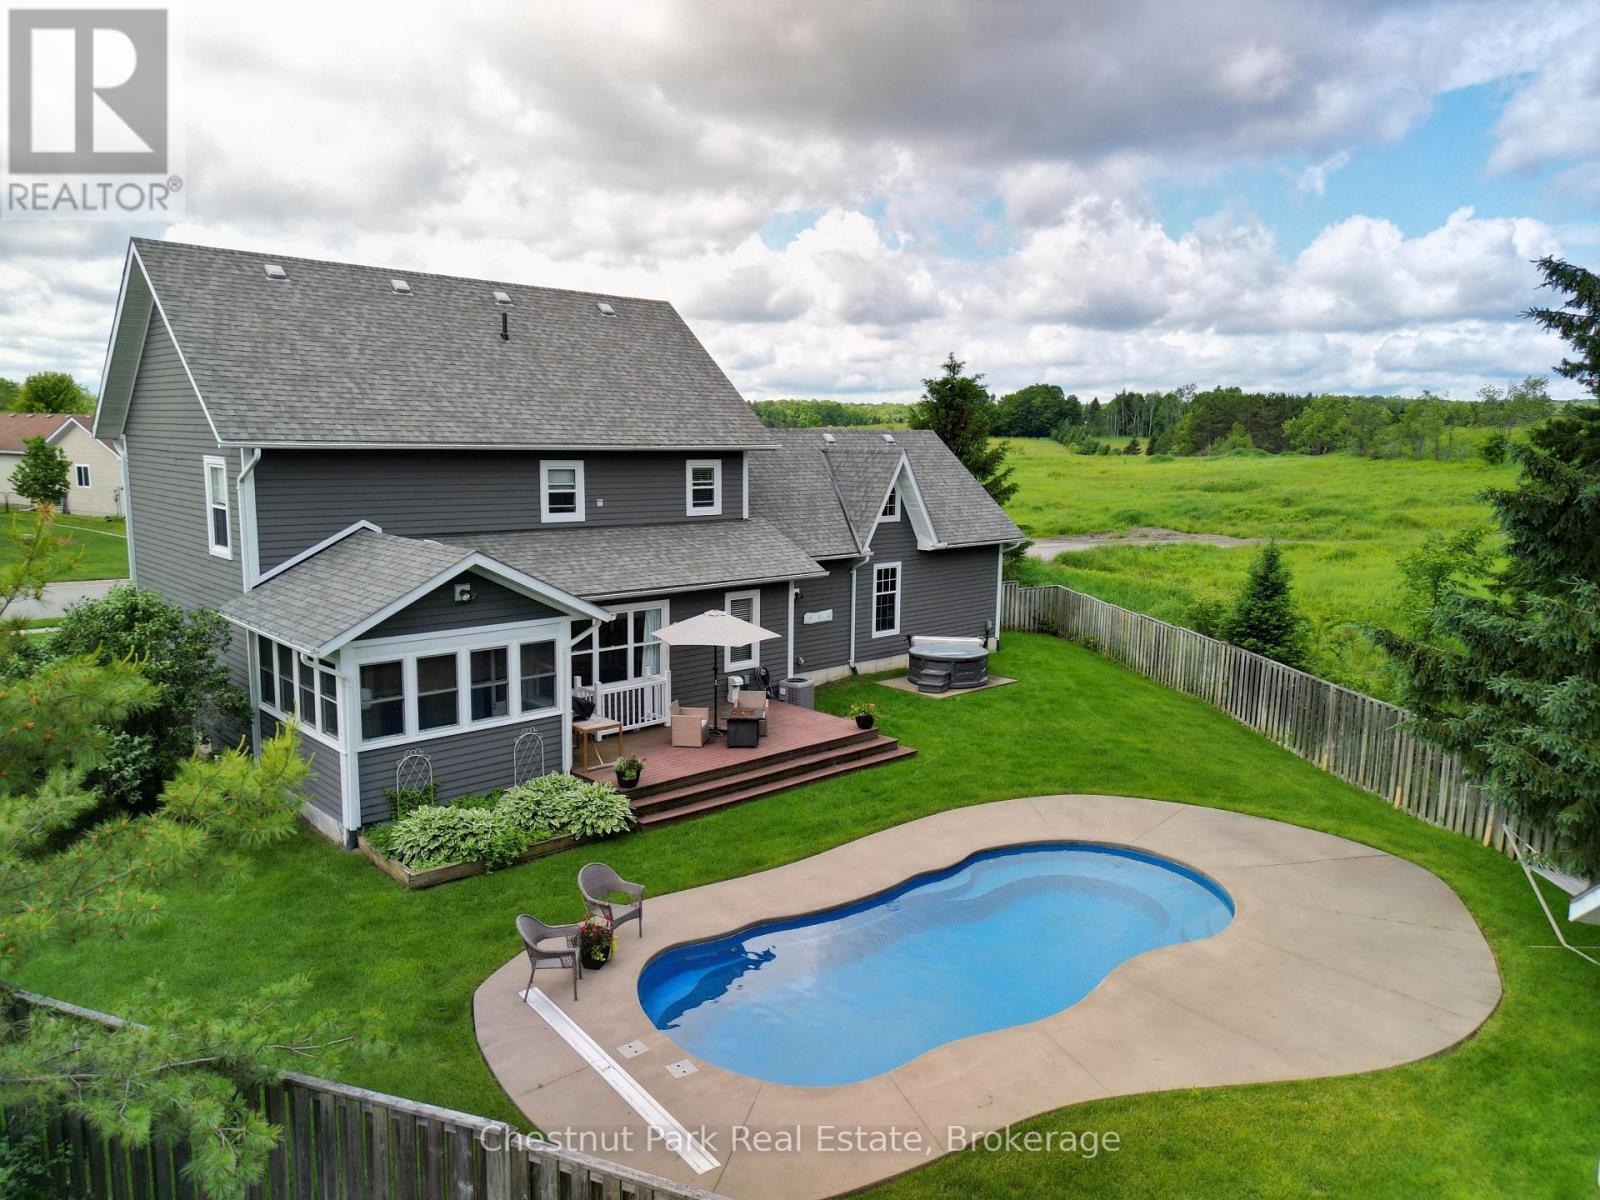
Tucked into a quiet, family-friendly enclave in the heart of Bracebridge, 208 Covered Bridge Trail delivers a rare combination of refined finishes, room to grow, and a backyard built for summer living. This custom two-storey home sits on a premium, pie-shaped lot backing onto an open meadow and forest. With no rear neighbours, you will enjoy sweeping country views and the kind of total privacy that is hard to find.Step through the leaded-glass entry into a soaring two-storey foyer highlighted by rich hardwood, crisp wainscoting, and a turned-spindle staircase. At the centre of the home is a showpiece chef's kitchen featuring a professional-grade gas range crowned by a custom wood and black hood, white shaker cabinetry, and a sunlit window over the double sink that perfectly frames the greenspace beyond. The formal dining room, anchored by a cozy fireplace and elegant board-and-batten detailing, walks out directly to the deck. A separate living room and a dedicated main-floor den offer separate spaces to gather or work comfortably from home.Upstairs, premium hardwood flooring flows through three generous bedrooms, including a spacious primary retreat. The finished lower level expands your square footage with a fourth bedroom and a versatile bonus room ideal for a home gym or office. Outside is where summer truly comes alive. The fully fenced yard features a sparkling in-ground pool, a hot tub, an expansive deck, a three-season sunroom, and a handy storage shed. An oversized triple-car garage completes the package, complete with a 500-square-foot loft waiting for your future living space ideas-all just minutes from downtown Bracebridge. (id:15069)
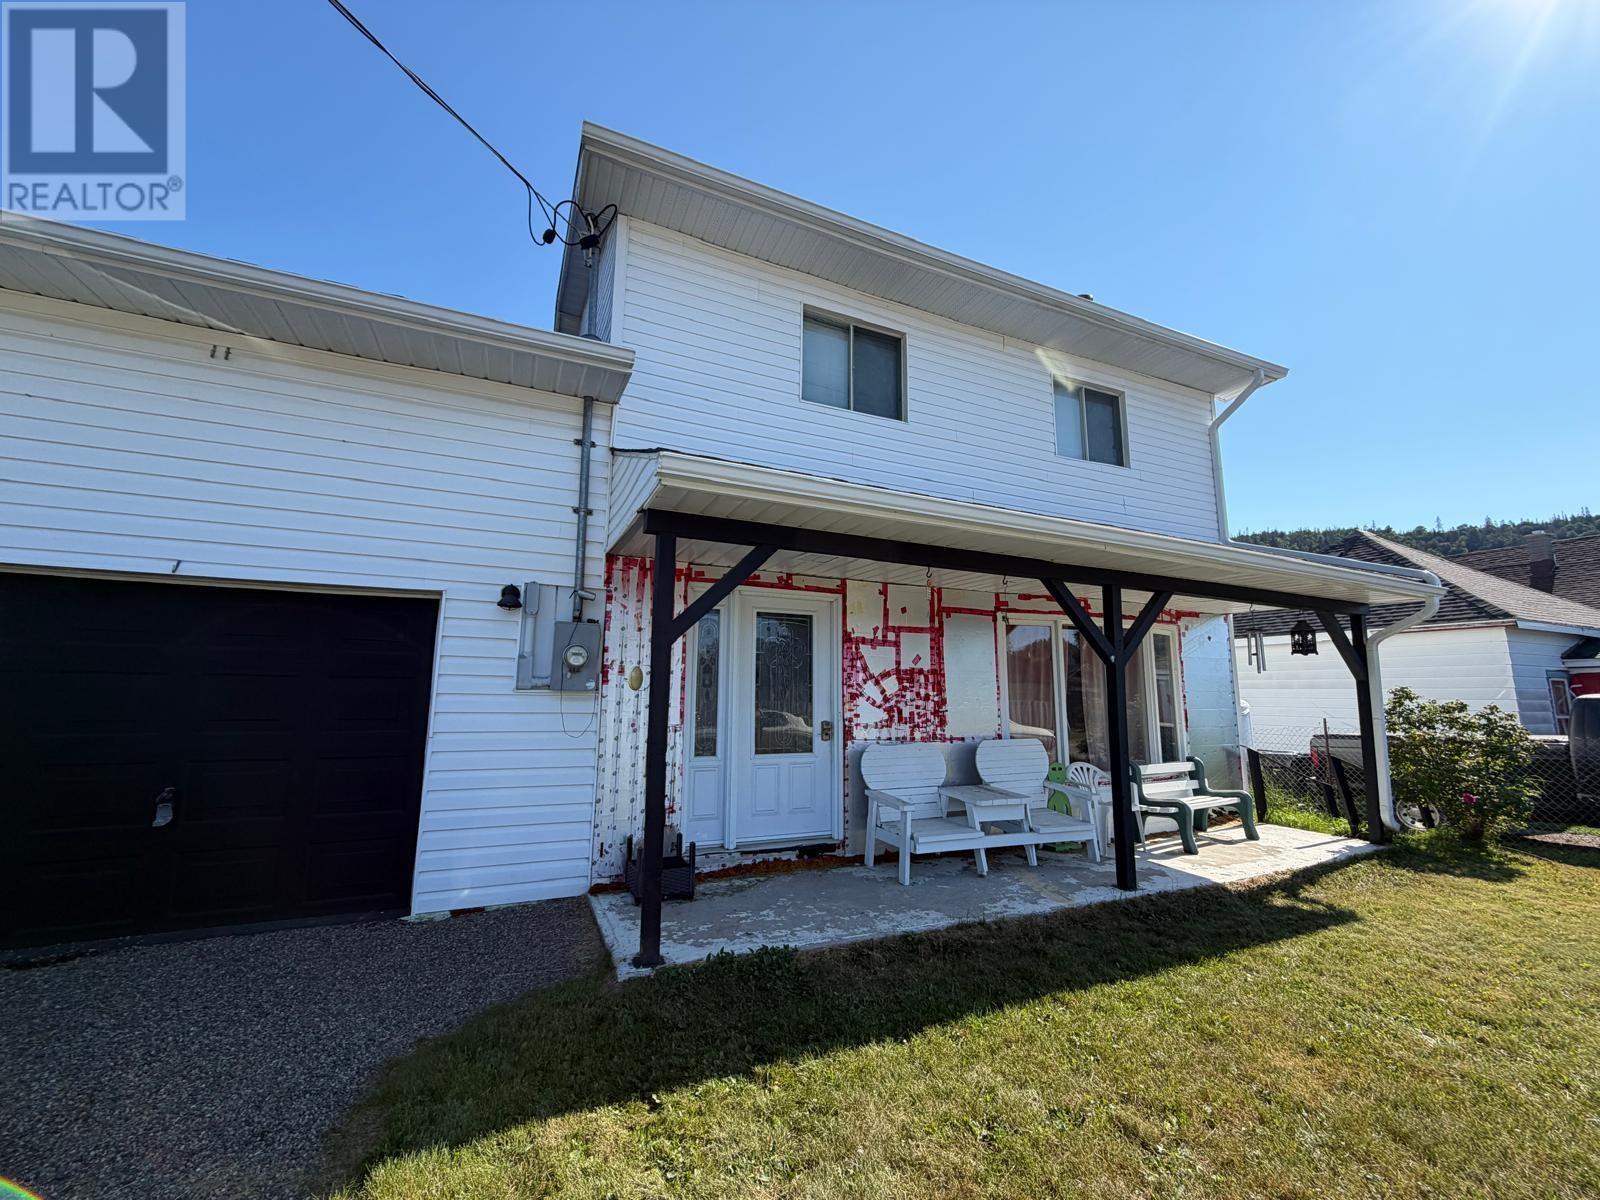
Just Listed In Schreiber , ON Welcome to this spacious 4 bedroom home perfect for families or anyone looking for extra room to grow. The main floor offers plenty of living space for every day comfort. Step outside to enjoy the large backyard and the convenience of an attached garage. Located near local mines, making it an ideal home for mine workers, with beautiful waterfront access just minutes away. Call for your personal viewing. (id:15069)
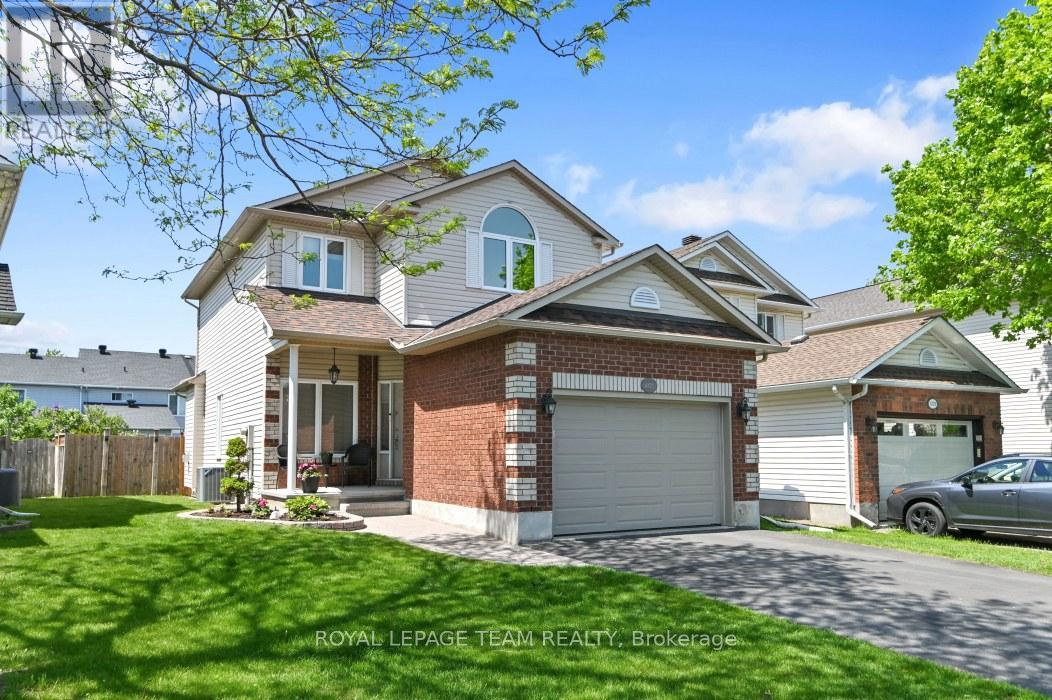
This single family home offers amazing value and is move-in ready! Beautifully maintained and updated by the original owners, this 3 bedroom, 3 bath home with a fully finished basement shines from top to bottom, inside and out! Being a smaller single, this home is ideal for couples, small families, singles, first time buyers and downsizers. The welcoming main level includes intimate living and dining rooms, cozy family room with gas fireplace and STUNNING KITCHEN with 7 foot quartz island with breakfast bar, to the ceiling soft close cabinetry, chimney hoodfan, high end stainless appliances and potlights. The second level has 3 spacious bedrooms all with hardwood flooring. The Primary bedroom has a deep walk-in closet and updated 4 piece Ensuite. The finished lower level adds loads of additional space with the extensive recreation room with 2 large windows and electric fireplace. Plenty of storage space for your off season belongings. The thoughtfully landscaped fenced backyard provides an interlock patio with gazebo, lovely gardens and convenient shed. The OVERSIZE single garage makes parking and storage easy. Fabulous location near retail, restaurants, top rated schools, parks, walking paths, OC Transpo and the new LRT Limebank station. This is truly an exceptional property! Very lightly lived in. Flexible / quick closing possible. ** UPDATES INCLUDE new ROOF with 50 year shingles (2013), CARPET changed 2014, FURNACE and A/C (2015), mostly newer WINDOWS (2018), renovated KITCHEN (2024), Updated main BATH & ENSUITE, stipple removed from living room / dining room, updated LIGHTING & CUSTOM WINDOW TREATMENTS. (id:15069)
Welcome to this stunning home located at 27 Church Street in charming Delhi Ont. This home has close to 5000 sqft of useable living space across all three floors including the basement. Close walking distance to town, this home offers 6 spacious bedrooms and three bathrooms. The basement is a perfect in-law setup or potential 2 bedroom rental apartment. Beautiful pool size corner lot the yard awaits your personal touches. This home has been meticulously renovated so there is nothing to do accept place your furniture. Gorgeous open concept kitchen awaits you and your family. Cozy up by the wood fireplace in winter and for the contractor or handyman in the family a massive work shop is situated on the property measuring approximately 1800 sqft with two large doors on top of a solid separate detached two car garage. There is just too much to mention in this description, this home is a must see in person. Don't miss out! (id:15069)
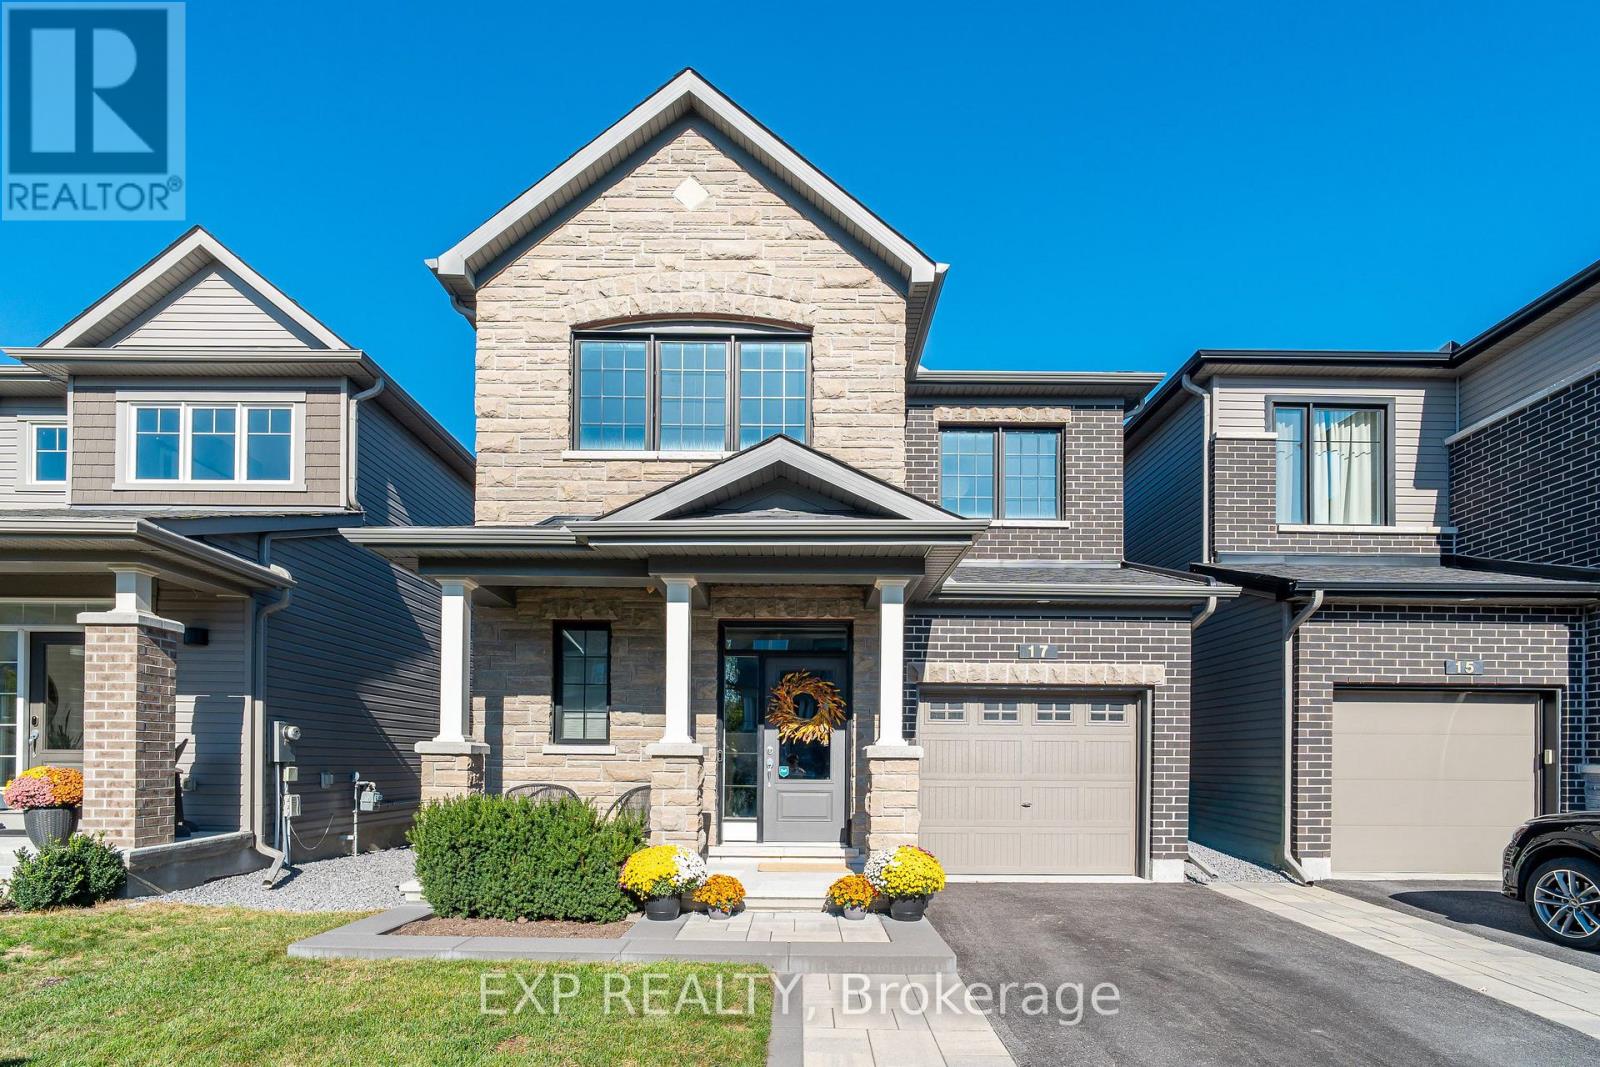
Built by Minto in 2019, 17 Allan Moore Place is a meticulously maintained and extensively upgraded home that checks every box for discerning buyers seeking quality, comfort, and convenience. The striking stone and brick front elevation sets the tone for what lies within - 9-foot smooth ceilings on the main floor, rich oak hardwood flooring, custom and natural lighting throughout, and hardwood railings that lend a refined elegance to the space. The chef-inspired kitchen features quartz countertops, stainless steel appliances, an in-kitchen pantry, and flows seamlessly into the living areas, making it equally suited for everyday living and entertaining. Upgraded trim, floating vanities, and quartz countertops carry through to the bathrooms, while upstairs laundry adds everyday practicality. The fully insulated garage, professionally cleaned carpets, and roughed-in basement bathroom further speak to the level of care and forethought that has gone into this home. Outside, the widened interlock driveway, interlock patio, cedar gazebo, shed, and 7-foot PVC fence create a private and beautifully finished backyard retreat. Located within walking distance of grocery stores, restaurants, and Starbucks, and less than 2 km from Highway 417, this is a home that truly delivers on every front. (id:15069)
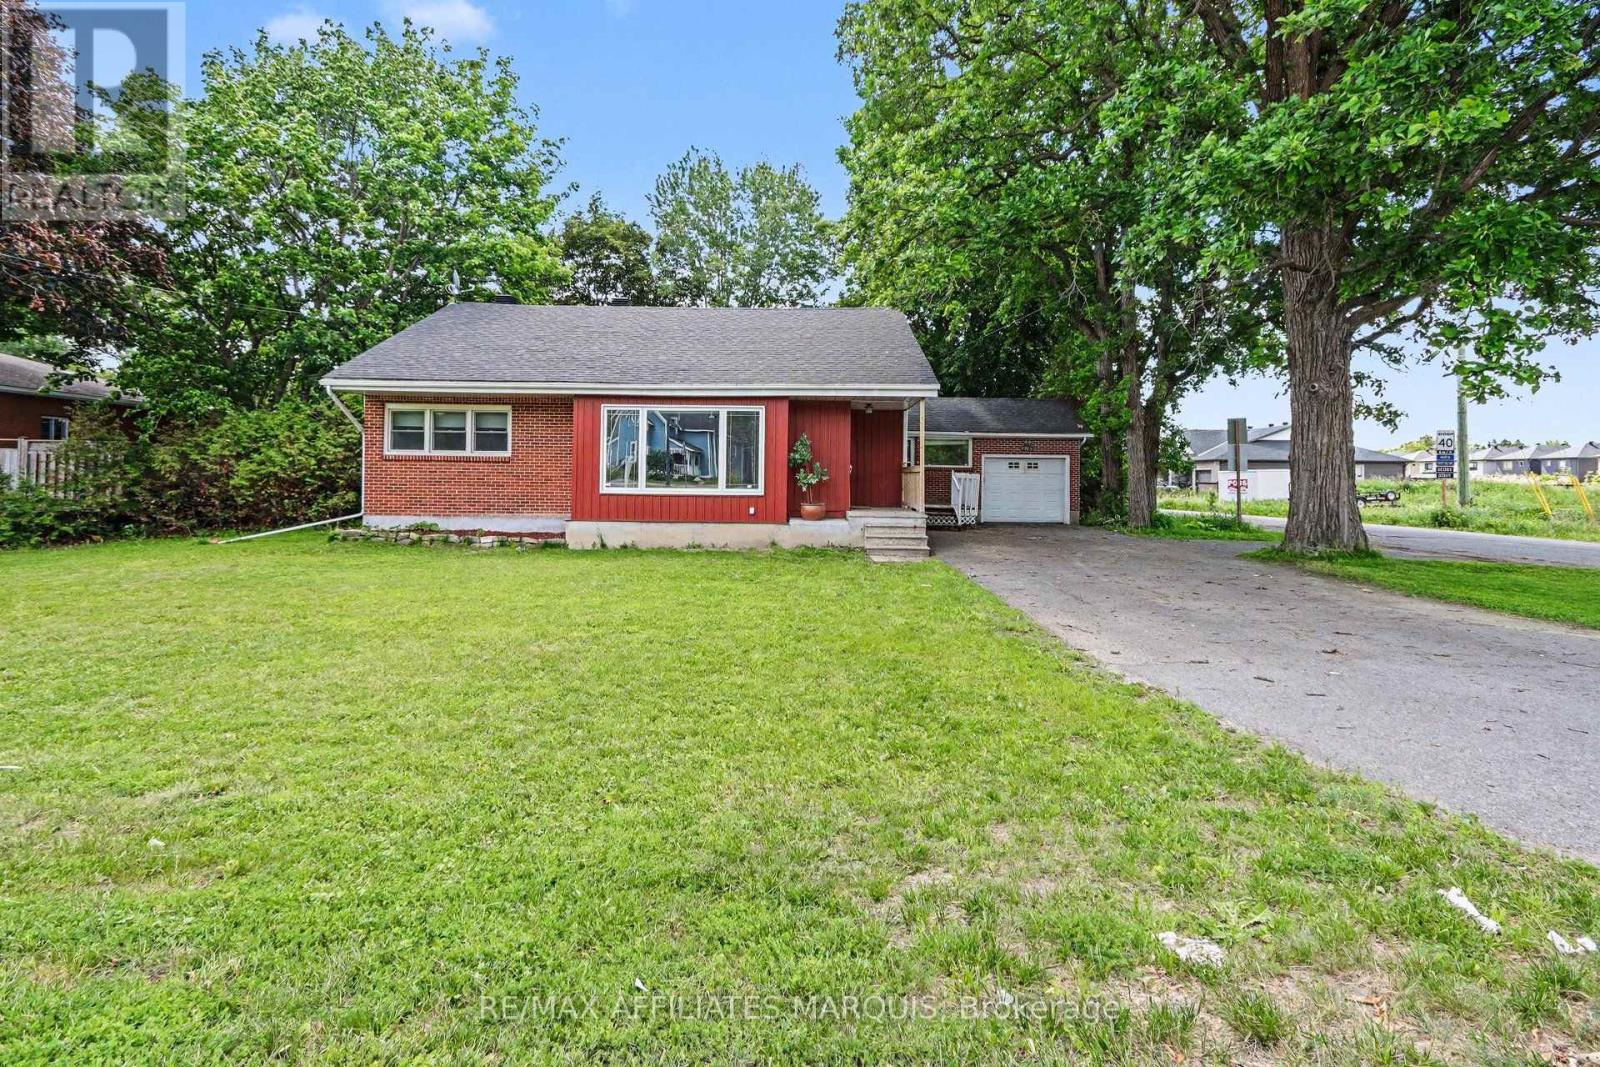
Priced to sell - this bungalow is set back on an oversized corner lot with two points of access (Perth & King). This home is divided into two separate units - a one bedroom and a two bedroom unit with lots of bright windows and private entryways. The front 2 bedroom unit has a large picture window with a fireplace, kitchen, updated bathroom with tub/shower and two bedrooms. Conveniently connected by the laundry room, the one bedroom unit has a kitchen, bathroom, and patio doors off the living room to the back yard. The attached garage also includes loft storage and direct access to the expansive backyard. Large deck for entertaining, gracious mature trees compliment the exterior. The options for this property are numerous given the location and zoning. If you are a thinking of starting a business, this could be the perfect location to be seen and save. Run your business on one side and live in the other. The parking allows for easy access in and out. Richmond is flourishing! (id:15069)
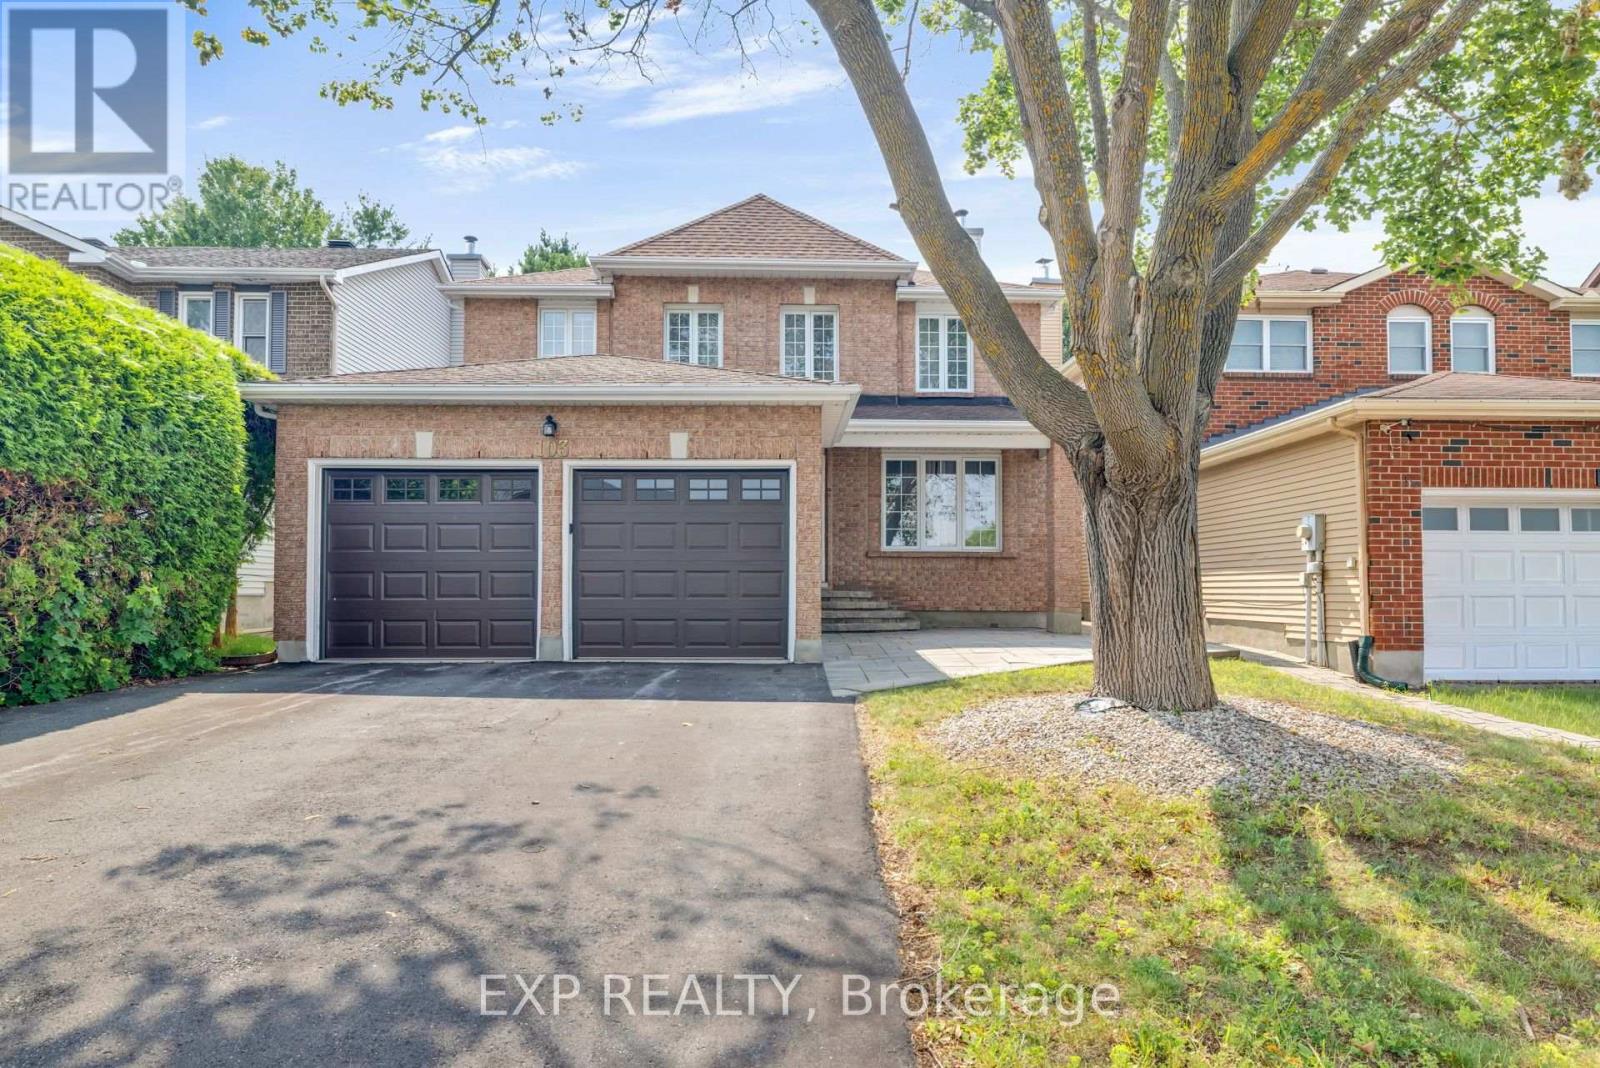
Welcome to 103 Flamborough Way, a spacious and inviting 4 bedroom family home set on a private lot in the sought-after community of Morgan's Grant. A charming interlock walkway leads to a welcoming foyer featuring a sweeping staircase and elegant railing detail. The main level offers hardwood flooring, formal living and dining rooms, a sunken family room with a cozy fireplace, and convenient main-floor laundry. Renovated in 2019, the bright open-concept kitchen features granite countertops, ample cabinetry, and a sun-filled eating area surrounded by oversized windows, creating a warm and comfortable space for everyday family living. Upstairs, the spacious primary retreat offers room for a sitting area, his-and-hers closets, and an updated ensuite. Three additional generously sized bedrooms provide plenty of space for a growing family. The finished lower level includes a large recreation room and three additional rooms, ideal for guests, teenagers, a home office, gym, or playroom. Outside, enjoy a completely private backyard surrounded by mature 15-foot cedar hedges, offering plenty of space for children, pets, entertaining, or relaxing outdoors. Additional highlights include approximately 2,482 square feet above grade, an attached two-car garage, parking for four vehicles, a roof replaced in 2024, a furnace installed in 2025, and new air conditioning in 2026.Located close to English and French schools, parks, shopping, restaurants, transit, Park & Ride, and recreational facilities, this is a wonderful family home in an established and convenient neighbourhood (id:15069)
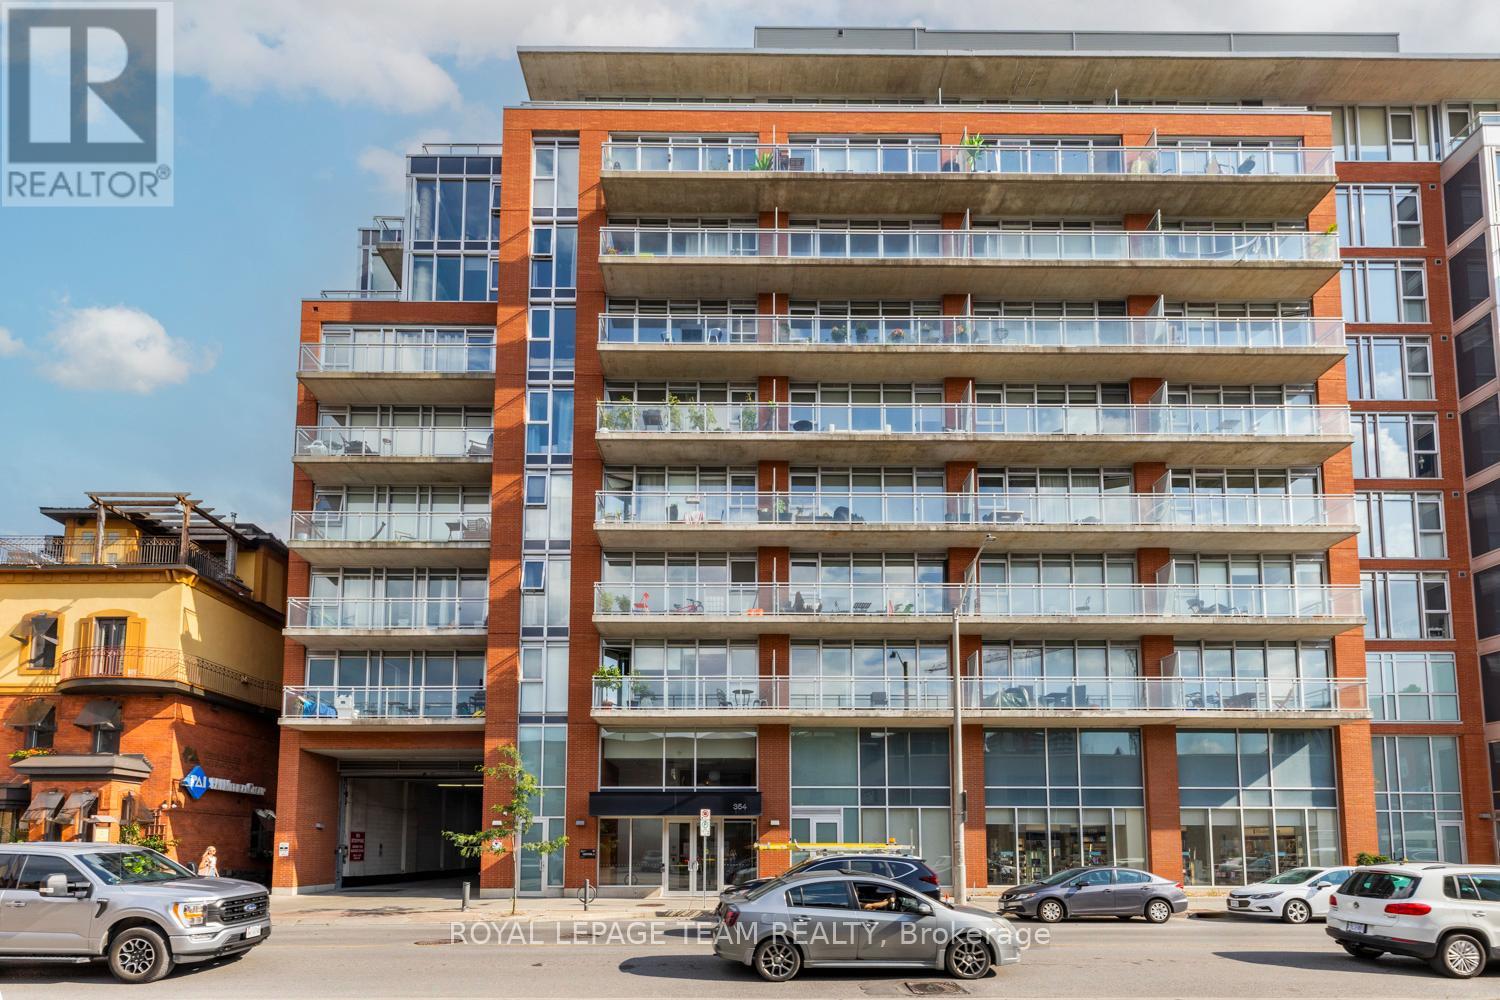
Experience Centretown living at its best at Central 1. This open concept 1 bed+den ft bright wide engineered hardwood floors, floor to ceiling windows and large balcony spanning the length of the unit. Carefully placed den w/double doors is a fitting spot for work from home! The Kitchen is equipped w/Stainless appliances, crisp glass backsplash and quartz counters. This rare Barcelona model feature an open dining and living space that's great for entertaining. The large bedroom has double oversized closets with extra shelving for ample storage, access to the laundry and large bathroom via the cheater door! New heat pump (2026). This LEED Gold Certified Building is walking distance to dining, shopping, and all the great amenities the city has to offer. Building amenities include a private courtyard w/gas bbq, fitness centre, party room, car wash station, security, and a concierge service. (id:15069)
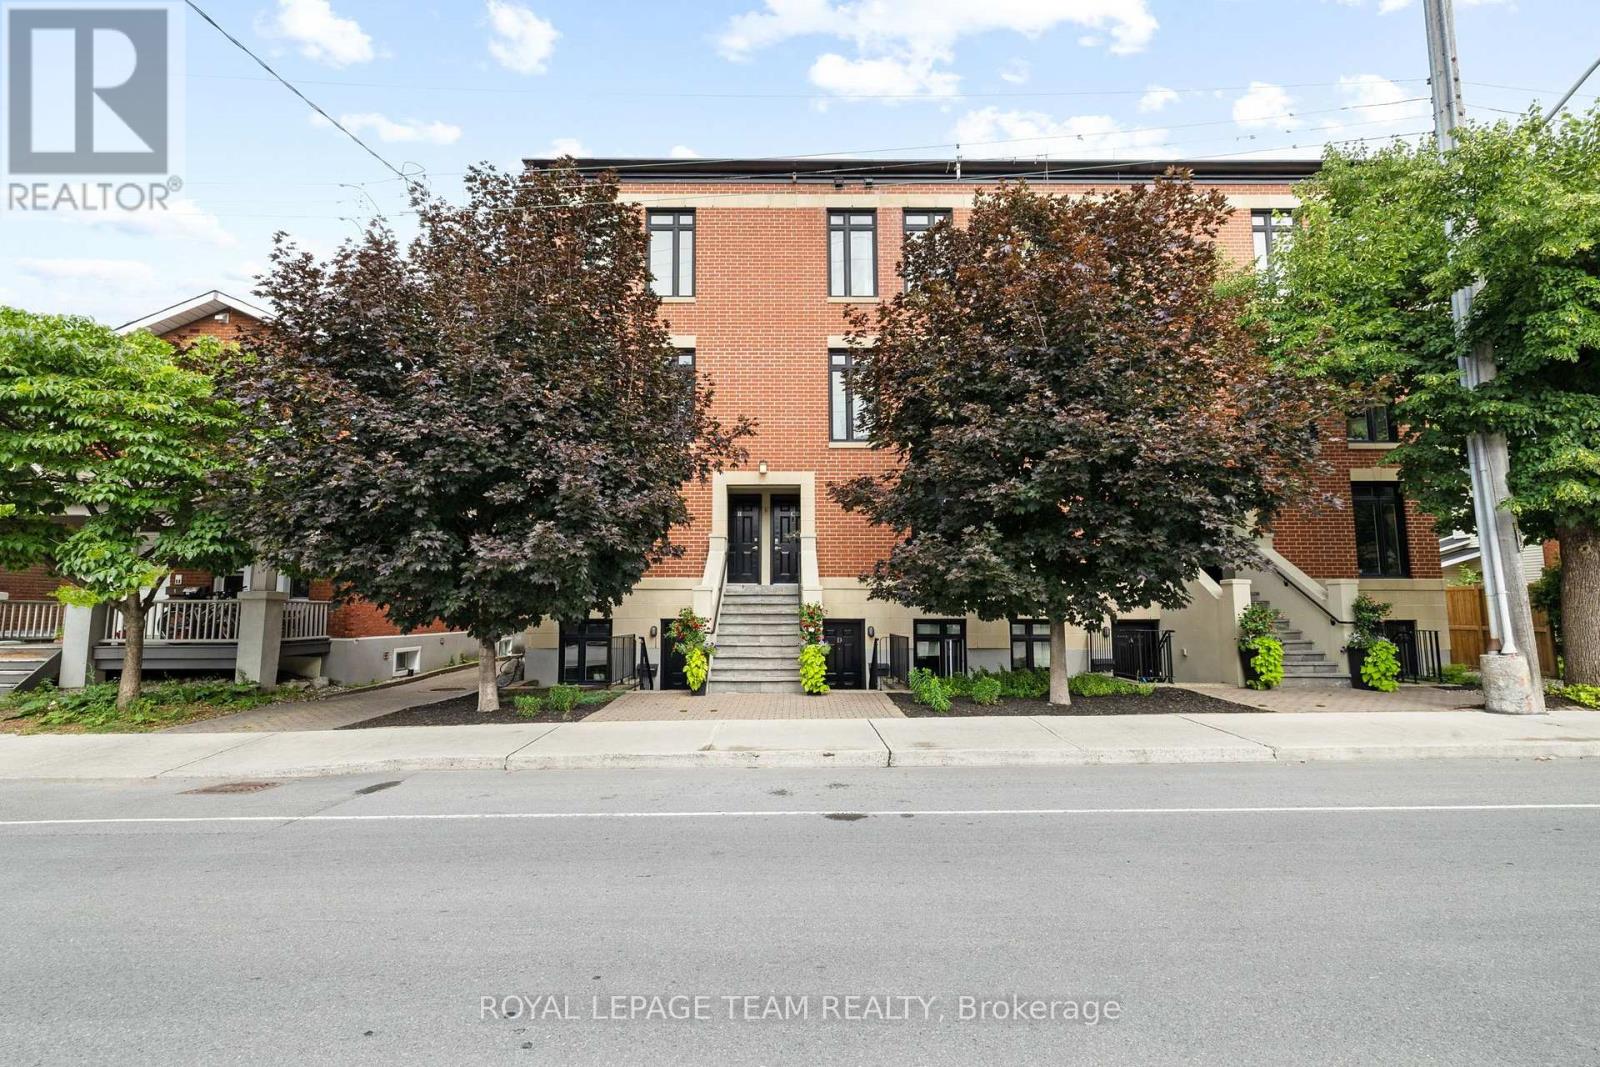
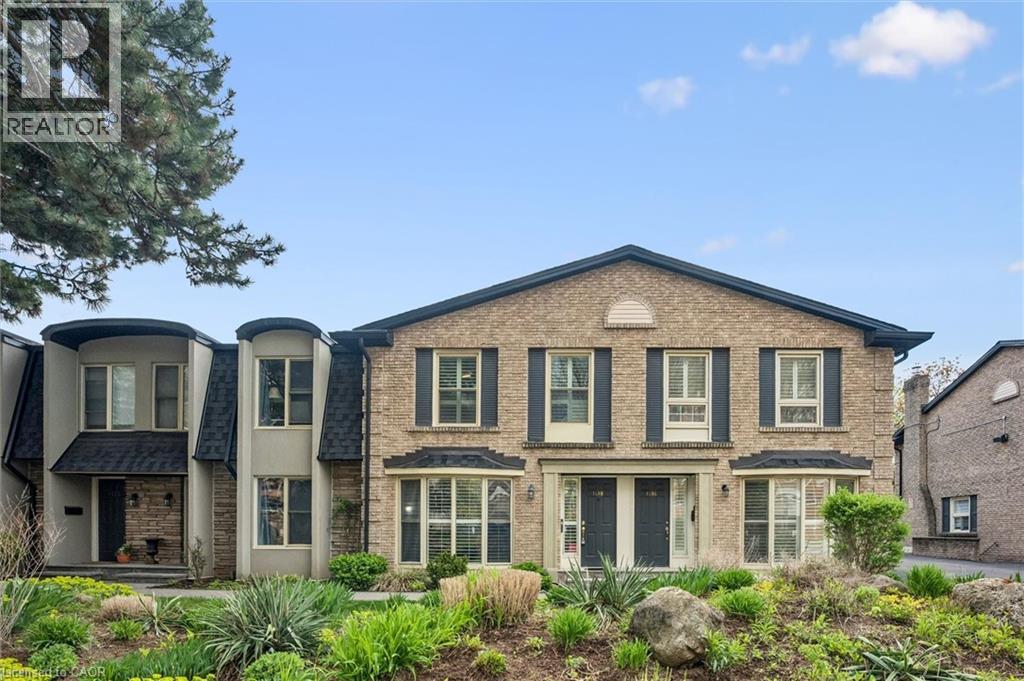
Located in Lindenlea, this executive brownstone-style stacked condominium blends timeless architecture with sophisticated design and an exceptional walkable lifestyle. Occupying the top two levels of the building, this thoughtfully designed 2-bedroom, 2-bathroom residence spans approximately 1,141 sq. ft. and includes two separate private outdoor spaces along with one exterior parking space.The sun-filled main level features soaring ceilings, rich hardwood flooring, oversized windows, and an open-concept layout designed for both everyday living and entertaining. The main living area is anchored by a designer kitchen featuring granite countertops, a large centre island with seating, full-height custom cabinetry, stainless steel appliances, a gas range, and exceptional storage. The adjoining living room is warmed by a contemporary gas fireplace with custom built-ins and opens onto a spacious private terrace surrounded by mature trees.Upstairs, the impressive primary suite features custom closet organization, a well-finished ensuite bathroom, and its own private balcony-an ideal place to enjoy your morning coffee. A second spacious bedroom and a stylish second full bathroom with integrated laundry complete the upper level.Just steps from Beechwood Village, boutique shops, cafés, restaurants, Stanley Park, Rideau River pathways, and Rideau Hall, this turnkey residence combines sophisticated design with an outstanding urban lifestyle in one of Ottawa's most desirable neighbourhoods. (id:15069)
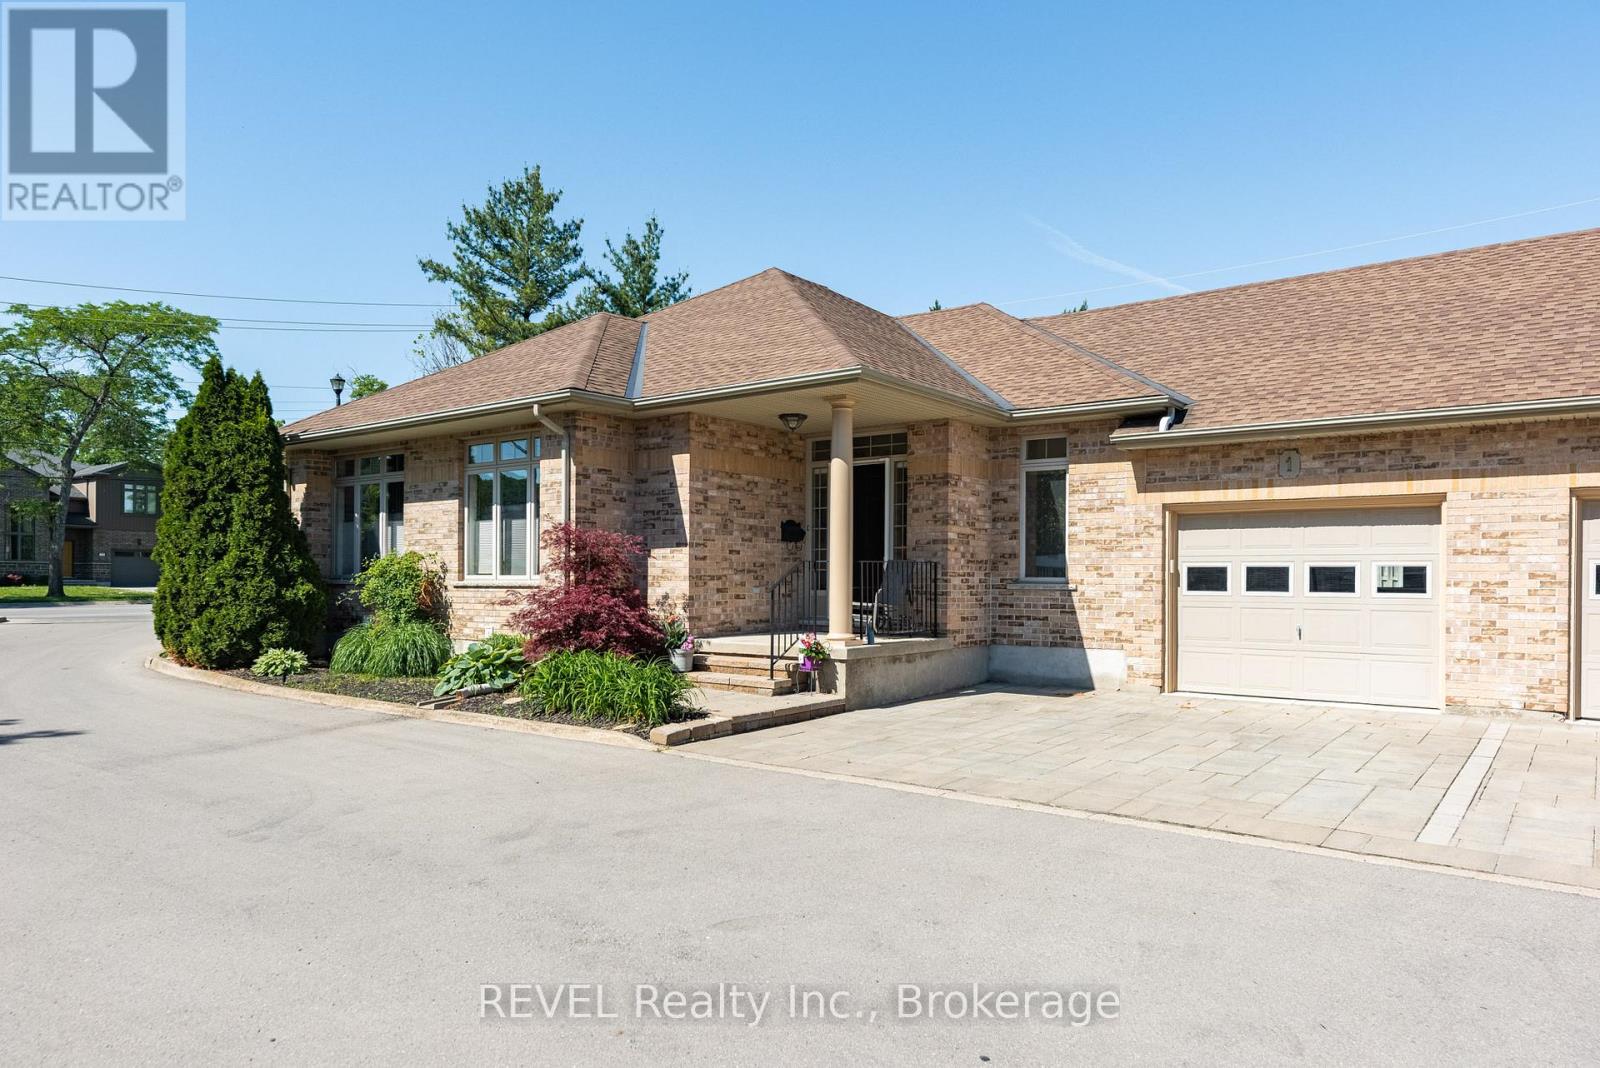
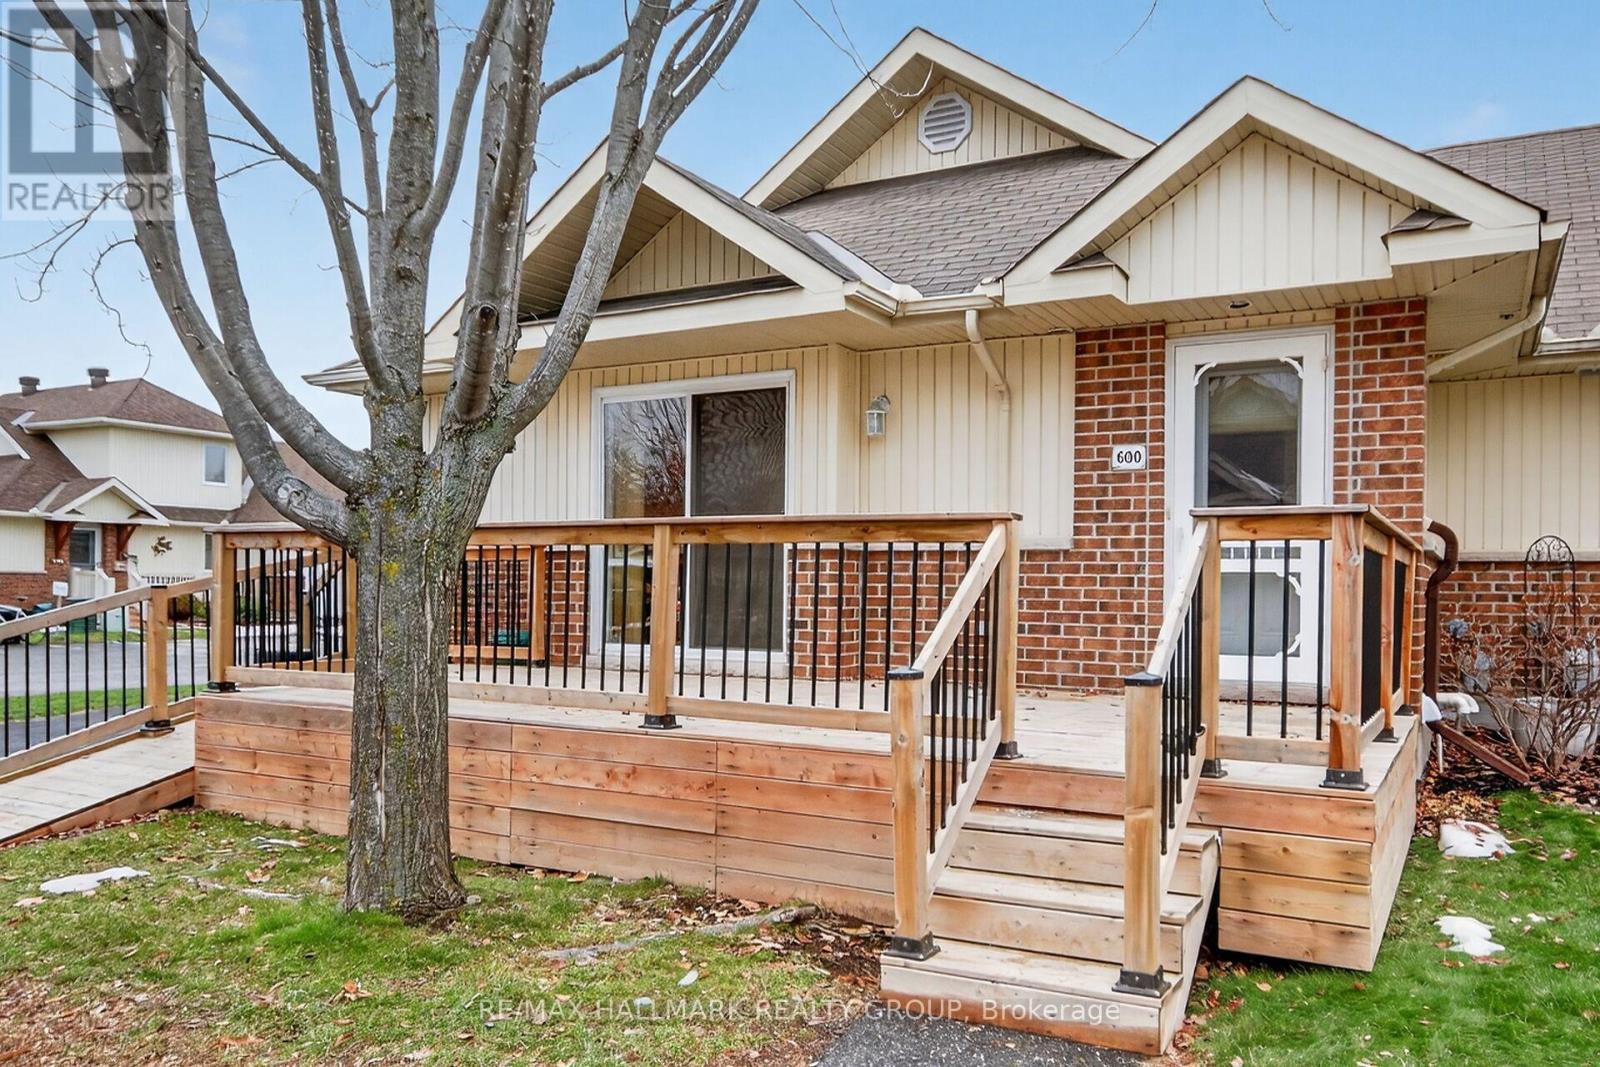
Welcome to a rare offering in one of the area's most sought after Bungalow Townhome communities. This well maintained, luxury Bungalow townhome is part of an enclave of just six residences. This elegant home is designed for those who appreciate sophisticated, low maintenance living without compromise. Walk inside to discover a bright, open concept great room with cathedral ceilings, expansive windows, and feeling of class and sophistication. Hardwood flooring flows throughout the principal living and dining areas, complemented by custom built in shelving and cabinets and a beautiful gas fireplace that creates a warm and inviting focal point. Curated kitchen has been thoughtfully renovated with premium cabinetry, top grade countertops, tile flooring, and a large center island perfect for gathering with friends. Designed for effortless entertaining, the kitchen opens seamlessly to the main living space which overlooks the new deck and rear yard. Main level offers two spacious bedrooms and two bathrooms, including a serene primary retreat and the convenience of main floor laundry. Renovated lower level significantly expands the living space, featuring a full 3pc bathroom and two additional rooms ideal as guest bedrooms, plus a home office. Future renovations could include a fitness studio, hobby room, workshop or media space. Step through the great room to an oversized composite deck, creating a seamless indoor /outdoor lifestyle. Complete with a natural gas BBQ hookup, this private outdoor oasis is the perfect setting for summer entertaining, morning coffee, or evening relaxation. Despite its peaceful, setting, the home is just minutes from shopping at the Pen Centre, walks in Woodgale Park, nearby golf, great dining and everything Niagara has to offer. Enjoy upscale Bungalow living in an exclusive community. Common area for kids or grand kids to play. Can be easily modified to be accessible and a number of items are already in place, ask for details. (id:15069)
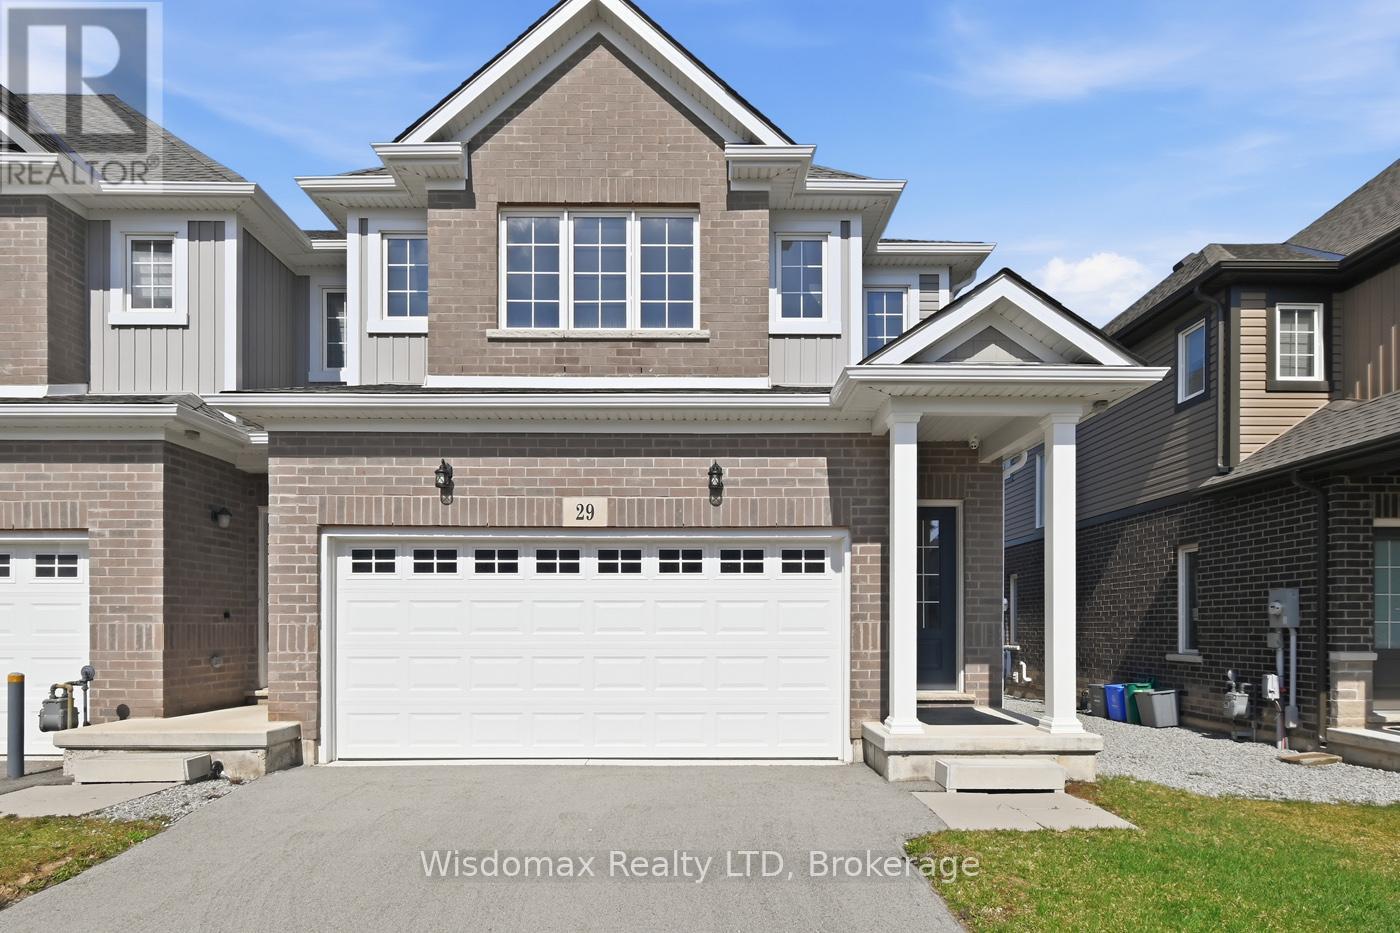
Welcome to this spacious all-brick Empire-built home located in one of Niagara Falls' newer family-friendly subdivisions. It is offering 4 bedrooms, 2.5 bathrooms, and an oversized open-concept layout, this home is designed for comfortable modern living.The bright main floor features 9-foot ceilings, a stylish kitchen and a large centre island perfect for entertaining. The open dining and living areas provide an inviting atmosphere, highlighted by the large windows full of sunshine. Upstairs, the generous primary retreat offers a walk-in closet and private ensuite, while three additional bedrooms, a full bathroom, and convenient upper-level laundry complete the second floor.The full unfinished basement gives endless future possibilities . Ideally located close to parks, schools, Costco, Walmart, shopping, dining, and quick QEW access for commuters.A perfect opportunity for growing families seeking space, comfort, and convenience in a desirable Niagara Falls neighbourhood! (id:15069)
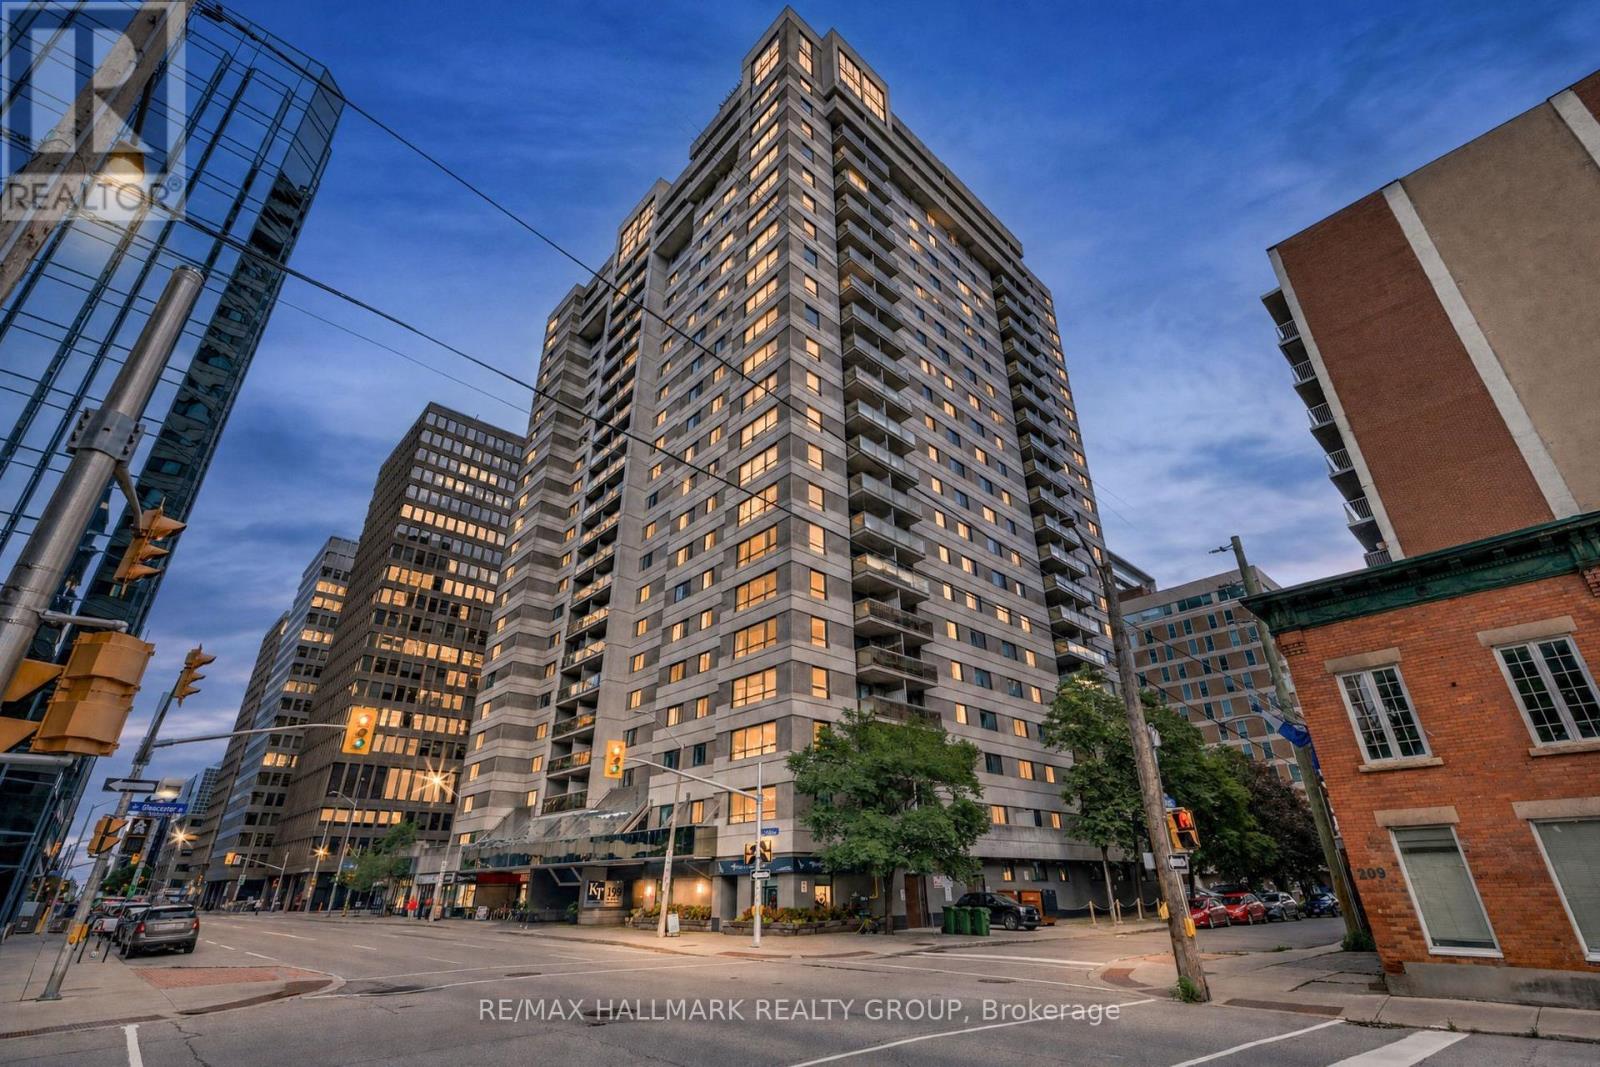
A downtown address is easy to find. A downtown condo with nearly 1,100 sq. ft. of space to truly live in is much harder. Unit 510 at Kent Towers offers two bedrooms, a separate den, two bathrooms, in-unit laundry and a private balcony, with distinct spaces for working, hosting, relaxing and everyday life. The bright living and dining area features wide-plank hardwood flooring, large windows and enough room for a proper dining table. The renovated kitchen includes granite countertops, stainless steel appliances, generous cabinetry and a peninsula that keeps the space connected and inviting. The spacious primary bedroom offers two closets and a private 2-piece ensuite, while the second bedroom and separate den provide flexibility for guests, family, hobbies or a dedicated home office. Residents also enjoy access to an indoor pool, hot tub, sauna, fitness room, library and party room. Located at Kent and Laurier, close to Kent and Laurier, close to Kent and Laurier, close to Lyon O-Train Station, downtown offices, restaurants, shops and everyday services. Parking is not included with the unit but may be rented separately within the building, subject to availability. More than a downtown address, this is a condo with the space and flexibility to feel like home. (id:15069)
Welcome to 645 Rathburn Ln, a bright and spacious 3 bedroom, 2 bathroom home in the heart of fast-growing Findlay Creek - Step inside to an open-concept kitchen and living room washed in natural light, where abundant storage cabinetry keeps every corner functional without sacrificing style, ideal for everyday living, casual meals, or hosting guests. The finished basement adds a whole extra layer of flexible living space, ready to serve as a family room, home office, gym, or media retreat - whatever suits your lifestyle. A single-car garage plus driveway parking offer easy, hassle-free convenience for two vehicles. Outside your door, everyday essentials are all within easy reach: a neighborhood park just a 10-minute walk away, grocery shopping about 12 minutes on foot, and a nearby restaurant and retail corridor only a 9-minute walk (2-minute drive). A local elementary school is roughly a 19-minute walk or 4-minute drive, and commuter rail transit is a quick 8-minute drive, with local bus service running close by. Don't miss your chance to own in one of Ottawa's most sought-after up-and-coming communities - book your showing today! (id:15069)
Welcome to this bright and spacious end-unit townhome, ideally located in a desirable Thorold neighbourhood. Offering comfort, functionality, and convenience, this home is perfect for a variety of lifestyles.The main floor features an inviting open-concept layout, highlighted by a generous great room and a sun-filled dining area with large windows that bring in an abundance of natural light. This airy and functional space is perfect for everyday living as well as entertaining guests.Upstairs, you'll find unique 4 well-proportioned bedrooms, including a primary bedroom complete with its own private ensuite bathroom-providing a comfortable retreat for homeowners. Second floor laundry room is so convenient. Situated just minutes from Brock University, PEN Center shopping Mall, Schools, Parks, and with easy access to major highways, this property offers exceptional convenience for students, young professionals, and families alike. The Home Owner upgraded the whole house to Bricks, Added the 4th bedroom with the Builder. Don't miss this fantastic opportunity to own a well-located and thoughtfully designed home in the heart of Thorold! (id:15069)
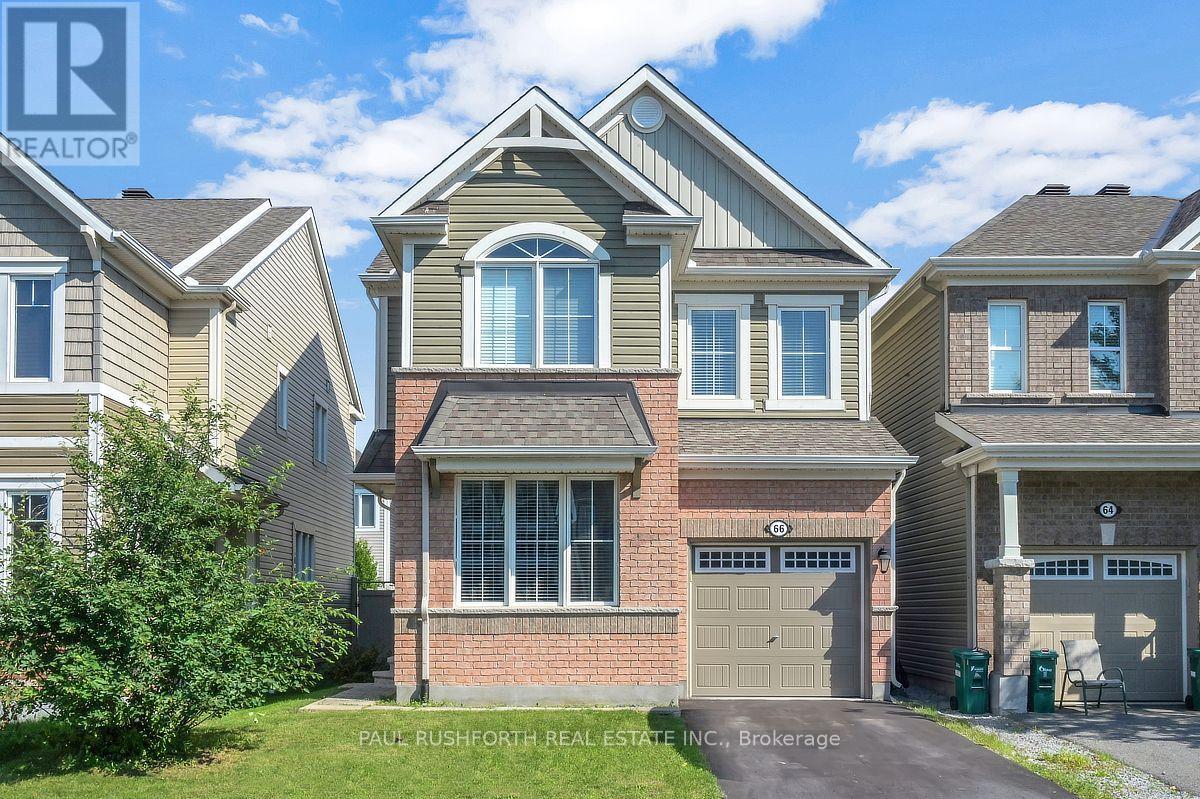
DETACHED SINGLE - 4 BEDROOMS - 2.5 BATHROOM - MAIN FLOOR OFFICE - PERFECT HOME for a LARGE FAMILY. PRIME LOCATION in desirable Stittsville - top tier schools. STUNNING CHEF'S KITCHEN (premium SS appliances / granite counters, breakfast bar). FAMILY FRIENDLY floor-plan, boasting an OPEN CONCEPT LAYOUT. , Oversized windows FILL THE HOME W/ NATURAL LIGHT. NO CARPET - hardwood on main, hardwood staircase and hard-surface on second. 4 LARGE BEDROOMS - FANTASTIC PRIMARY bedroom with SPA INSPIRED 5PCE ENSUITE (soaker tub + glass shower). Large family bathroom for bedrooms 2/3/4. MAIN FLOOR DEN (flex room, can be used for living room, family room or closed in to be 5th bedroom. Lower level is partially framed and ready to finish. EXTENSIVE EXTERIOR LANDSCAPING - massive rear stone patio and FULLY FENCED YARD (PVC). Private single driveway - with space to accommodate a double wide parking pad. OUTSTANDING VALUE!! Closing October 1 or later. An outstanding OPPORTUNITY. (id:15069)
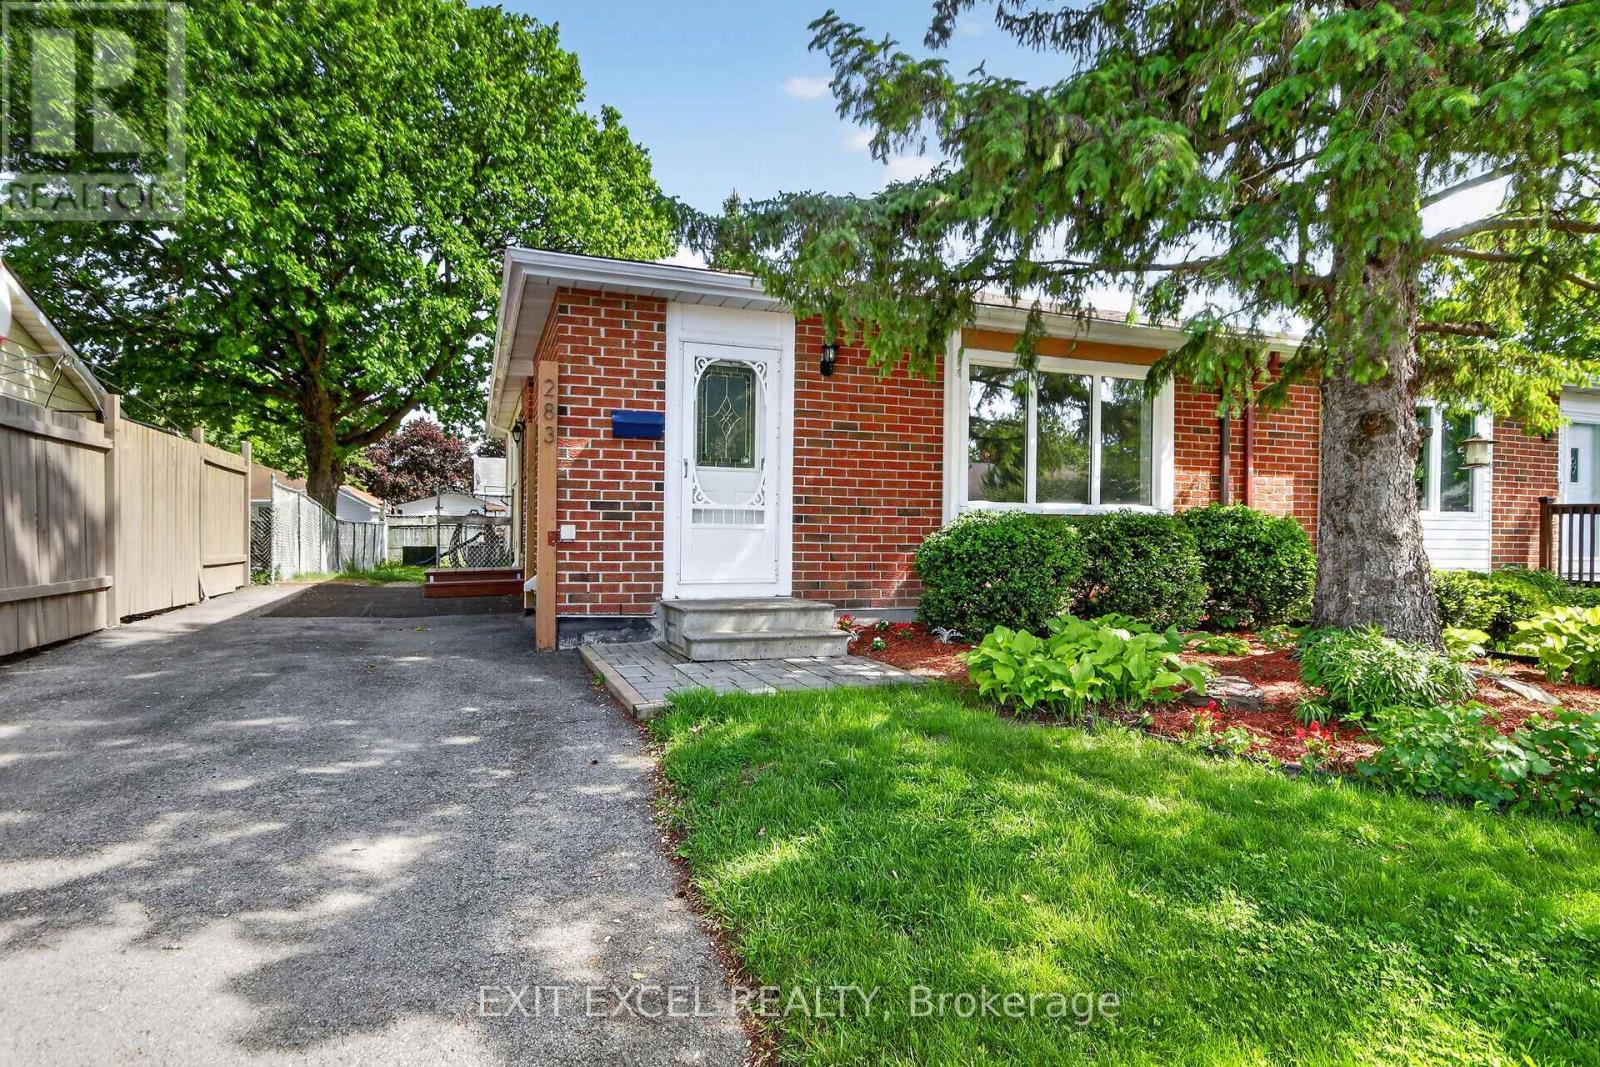
Welcome to 283 McElroy!! Picture yourself living on a quiet child friendly street in the heart of Glencairn!! Close to great schools and recreation. A stones throw away from any and all amenties. Great shopping, dining, quick and easy access to Highway 417. This 3 Bedroom, 2 bathroom bungalow situated on a nice lot, with south facing backyard offers you a fantastic opportunity to get into the market and create equity for future possibilities. New fridge and washer 2025, A/C 2021, roof and dryer in 2017. Newer laminate flooring on main level. Additional insulation added to the attic, all vents and stacks on roof resealed in 2025. New electrical breaker box to be installed shortly. Generous sized kitchen offers plenty of counter and prep space or a potential eat in option. Great bones here!! Bring your vision, immagination and flair for decor to complete this canvas. Your masterpiece awaits you.... Some images have been virtually staged (id:15069)
Escape to the peace and privacy of country living, just minutes from Carleton Place and Mississippi Lake. Set on a beautifully treed lot just shy of an acre, this charming 3-bedroom, 2-bath bungalow offers the perfect balance of rural tranquility and everyday convenience. Inside, you'll find a bright and welcoming layout with spacious principal rooms, a functional and renovated kitchen, a cozy living room with a fireplace, and a comfortable primary bedroom complete with its own private deck-an ideal spot to enjoy your morning coffee or unwind at the end of the day. The finished lower level provides additional living space with a large recreation room and plenty of storage. Step outside and enjoy everything this property has to offer. The expansive yard provides ample space for entertaining, gardening, or simply relaxing while taking in the peaceful surroundings. A heated and insulated detached garage, offers excellent space for vehicles, hobbies, and all your outdoor equipment. Offering the charm of country living with the convenience of nearby amenities, this is a wonderful opportunity to enjoy a slower pace of life without being far from town. Book your viewing today! (id:15069)
3 BED | 1 BATH | 1.3 ACRES | DETACHED OFFICE/BUNKIE | 2 CAR GARAGE | POWERED WORKSHOP | NEW SEPTIC BED | ALL APPLIANCES INCLUDED. Welcome to 30759 Cairo Rd, a private 1.3 acre retreat on the edge of Bothwell surrounded by mature trees and open farmland. A tree lined gravel drive leads past the fenced yard to a charming home with a covered front porch. Inside, soaring vaulted ceilings, a cozy gas fireplace, and a bright oak kitchen anchor the open concept living space, with two bedrooms and a full bathroom on the main floor plus a fun and flexible loft bedroom upstairs. All appliances are included, making this an easy move. Outside is where this property really shines. The oversized two car garage connects to a detached office/bunkie with its own kitchenette and sleeping area, joined to the house by a handy mudroom. And gentlemen, if you ever find yourself in the doghouse, this might just be the nicest one in Bothwell. A separate workshop with hydro at the back of the property handles all your projects and storage. With a brand new septic bed, new shingles on the shop, a 120 foot drilled well, and a forced air furnace, this is country living with total peace of mind. Come see it for yourself. (id:15069)
OPEN HOUSE SUNDAY AUGUST 9th 2-4 PM. Please note a credit of $5000 will be credited to the Buyers on closing for REPLACEMENT OF CARPETS. Welcome to this spotless, very well maintained 3-bedroom, 1.5-bathroom freehold row unit. Very desirable Barrhaven neighborhood. The home offers a functional layout with bright, living spaces, making it ideal for families, first-time buyers, or anyone looking for comfortable suburban life. kitchen w/plenty of cupboard and counter space + eating area, patio doors to the private fenced back yard beyond. Combination living/dining room. Quality hardwood flooring. Upstairs features 3 ample sized bedrooms, + a handy cheater ensuite off the primary bedroom. The basement provides a fully finished area with family room, laundry, utility room and storage. Conveniently located close to parks, schools, shopping, transit, the 416 and everyday amenities. This property combines comfort, practicality, and an excellent location. A wonderful opportunity to own a move-in-ready home. (id:15069)
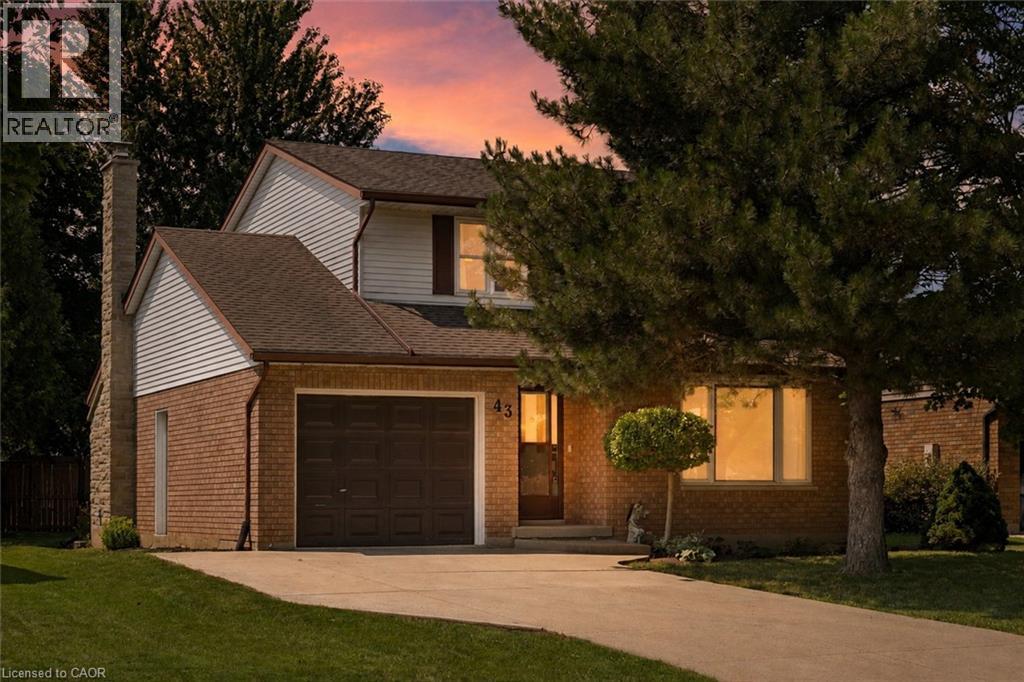
Welcome to 43 McGregor Street, a warm and welcoming family home in an established Stratford neighbourhood, conveniently located near Stratford General Hospital and everyday amenities. Offering the space and flexibility families are looking for, this home features two separate main-floor living areas, a finished basement, a private primary ensuite and a backyard made for enjoying time together. At the front of the home, the bright living room and formal dining room feature hardwood flooring and provide an inviting space for entertaining, family dinners or quieter evenings at home. New main-floor doors and trim, along with updated light fixtures and ceiling fans completed in 2025, give the space a fresh feel. The kitchen features quartz countertops, pot lights, and kitchen appliances updated in 2023-2024. Just beyond, the second main-floor family space offers a relaxed setting for everyday life, complete with an eating area and double doors leading to the deck and backyard. Two separate living areas give families the flexibility to spread out, entertain or create dedicated space for kids. Upstairs, you will find two generous bedrooms, a four-piece family bathroom and a spacious primary bedroom with its own private three-piece ensuite. The finished basement adds even more usable space with a recreation room, separate den with new flooring and window completed in 2025, plus a large laundry and storage area. Outside, the backyard offers room for kids, pets and summer gatherings, along with a shed added in 2024. The deck is also equipped with a gas line for the BBQ, making outdoor cooking and entertaining easy. Additional improvements include the furnace and air conditioning installed in 2014 and the roof reshingled in 2010. (id:15069)
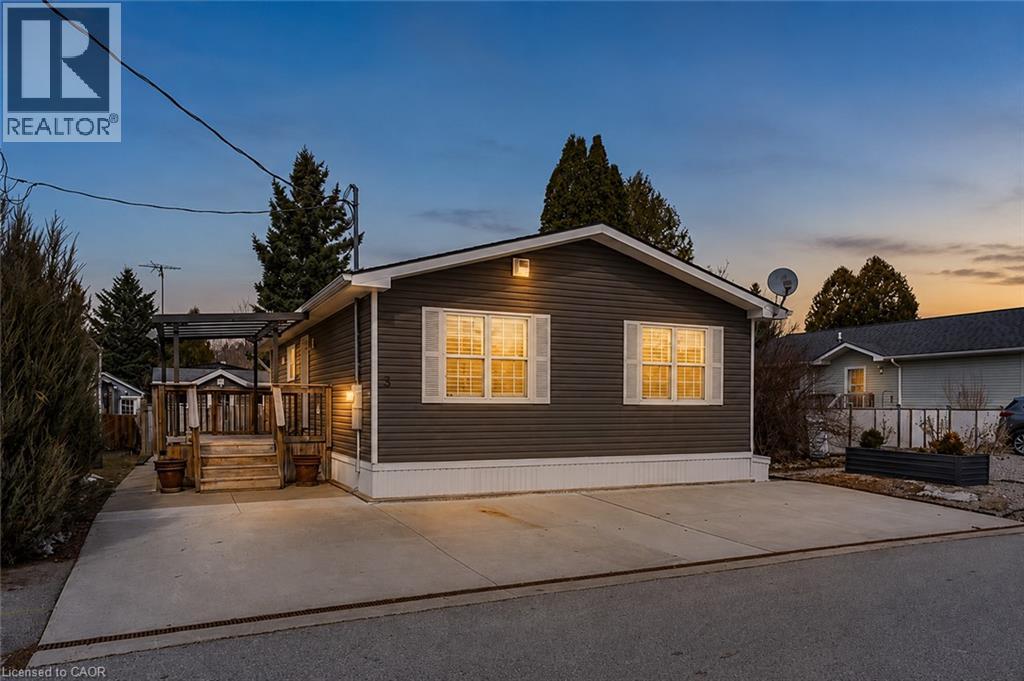
Discover the resort-at-home lifestyle in the gated, freehold community of Mini Lakes, where neighbours know your name and a year-round social calendar keeps the community connected. This summer, make 5 Elm St your new address. This meticulously maintained home has been kept spotless and shows true pride of ownership throughout. The open-concept layout offers two spacious bedrooms, including a private ensuite with walk-in closet, plus a second full bath with soaker tub. The heart of the home is a stunning living area anchored by a custom wood-toned entertainment centre with integrated pot lighting, expansive storage, and a striking stone-accented hearth surrounding a cozy gas fireplace. The kitchen matches the charm, with stainless steel appliances and complementary stone accents that tie the whole space together. Outside, enjoy a low-maintenance, fully fenced backyard with a matching shed and an oversized porch under a covered gazebo, perfect for sipping your morning coffee or unwinding on warm summer evenings. Life in this vibrant, golf-cart-friendly community means access to a heated outdoor pool, a grand recreation centre, and active bocce and dart leagues, plus three spring-fed lakes and canals ideal for kayaking, fishing, or a lakeside swim. More than a home, it's a secure, active lifestyle where neighbours become friends and every day feels like a vacation. (id:15069)
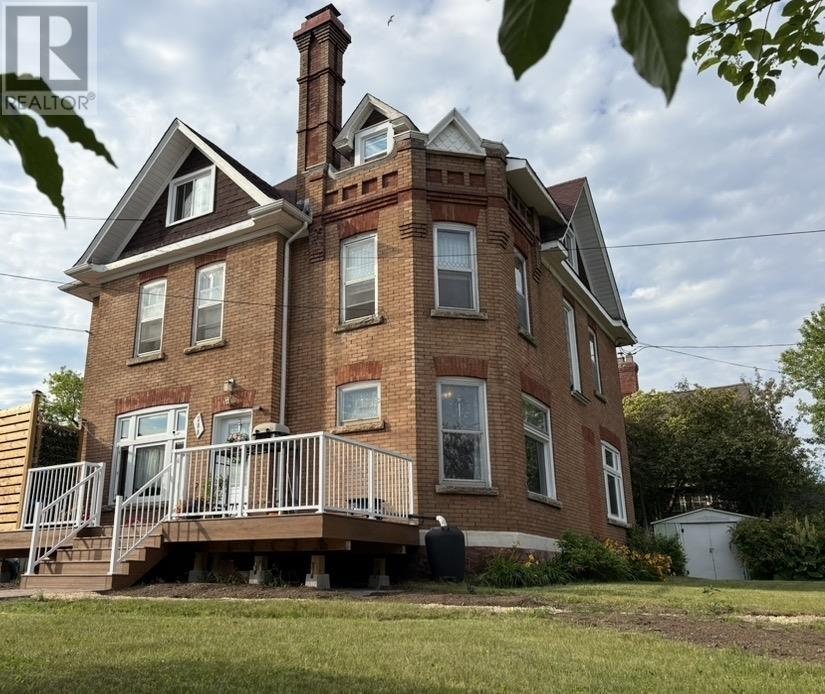
Exceptional Investment Opportunity – Legal Triplex Near Downtown Core Welcome to this charming and well-maintained triplex offering a fantastic opportunity for investors or owner-occupiers. This unique property features three separate units, combining character, functionality, and strong rental potential in a desirable location close to the vibrant downtown core. The main floor unit offers access to both the main level and basement, featuring 3 bedrooms, 1.5 bathrooms, a spacious kitchen, and a comfortable living area. The second and third floor units each offer 2 bedrooms, a full bathroom, kitchen, and living room, providing excellent space and privacy for tenants. Both upper units are currently rented, while the main floor unit will be available for the new owner to occupy or rent. The property provides ample parking for up to 6 vehicles and includes a 1-car detached garage. Enjoy the outdoor space with a composite deck, along with many updates throughout that add comfort and peace of mind. Full of character and timeless charm, this older-style building showcases beautiful hardwood details and the unique appeal of a classic home. Whether you are looking to expand your investment portfolio or live in one unit while generating rental income, this property offers flexibility and opportunity in a prime location. (id:15069)
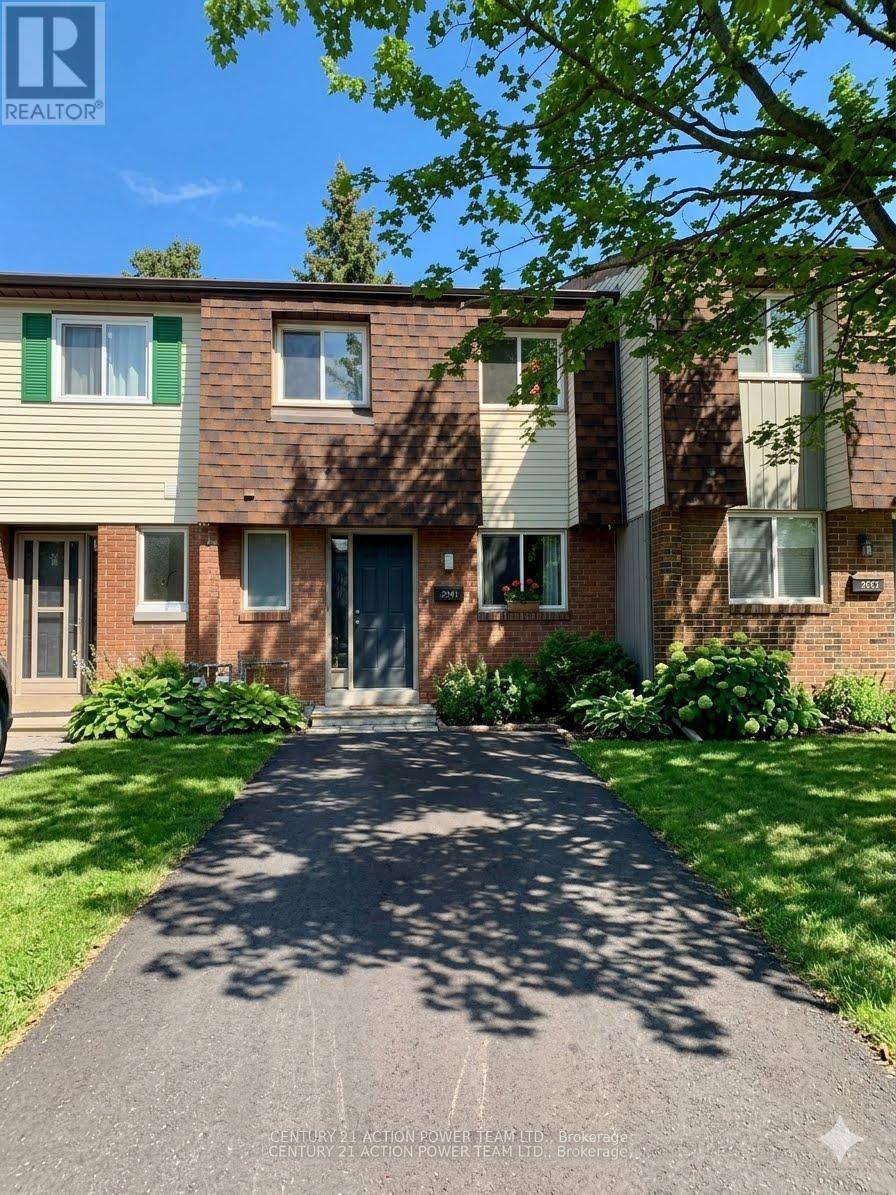
Attention Investors - fully leased , just refreshed 3 bedroom 2 storey town with parking at door. just added finished basement. updates include floor, updates to kitchen and baths. new closet doors. (id:15069)
Welcome to this popular end unit in a highly sought-after 55+ Adult Life Lease Community, Note only 2 people can occupy the homes. This home offers exceptional value, comfort, and worry-free living.The Birch model(940 SQ Ft). This bright and inviting home features a thoughtful layout and numerous recent updates, including central air (2025), rented water conditioner (2025), and an owned hot water tank (2025), fridge, stove & microwave 2021. A convenient maintenance plan for the furnace, A/C, and rented water conditioner is currently $64.13/month. Residents enjoy a secure and peaceful lifestyle with a monthly life lease fee of $756, which covers property taxes, building insurance, water, caretaker services, exterior landscaping, snow removal, management fees, and contribution to the reserve fund-offering truly comprehensive, turnkey living. This community is ideal for those seeking affordability, low maintenance, and a warm, friendly environment. Don't miss your opportunity to enjoy comfortable living in this welcoming neighbourhood. Buyer must purchase with line of credit. NO MORTGAGES AVAILABLE ON THIS UNIT. (id:15069)
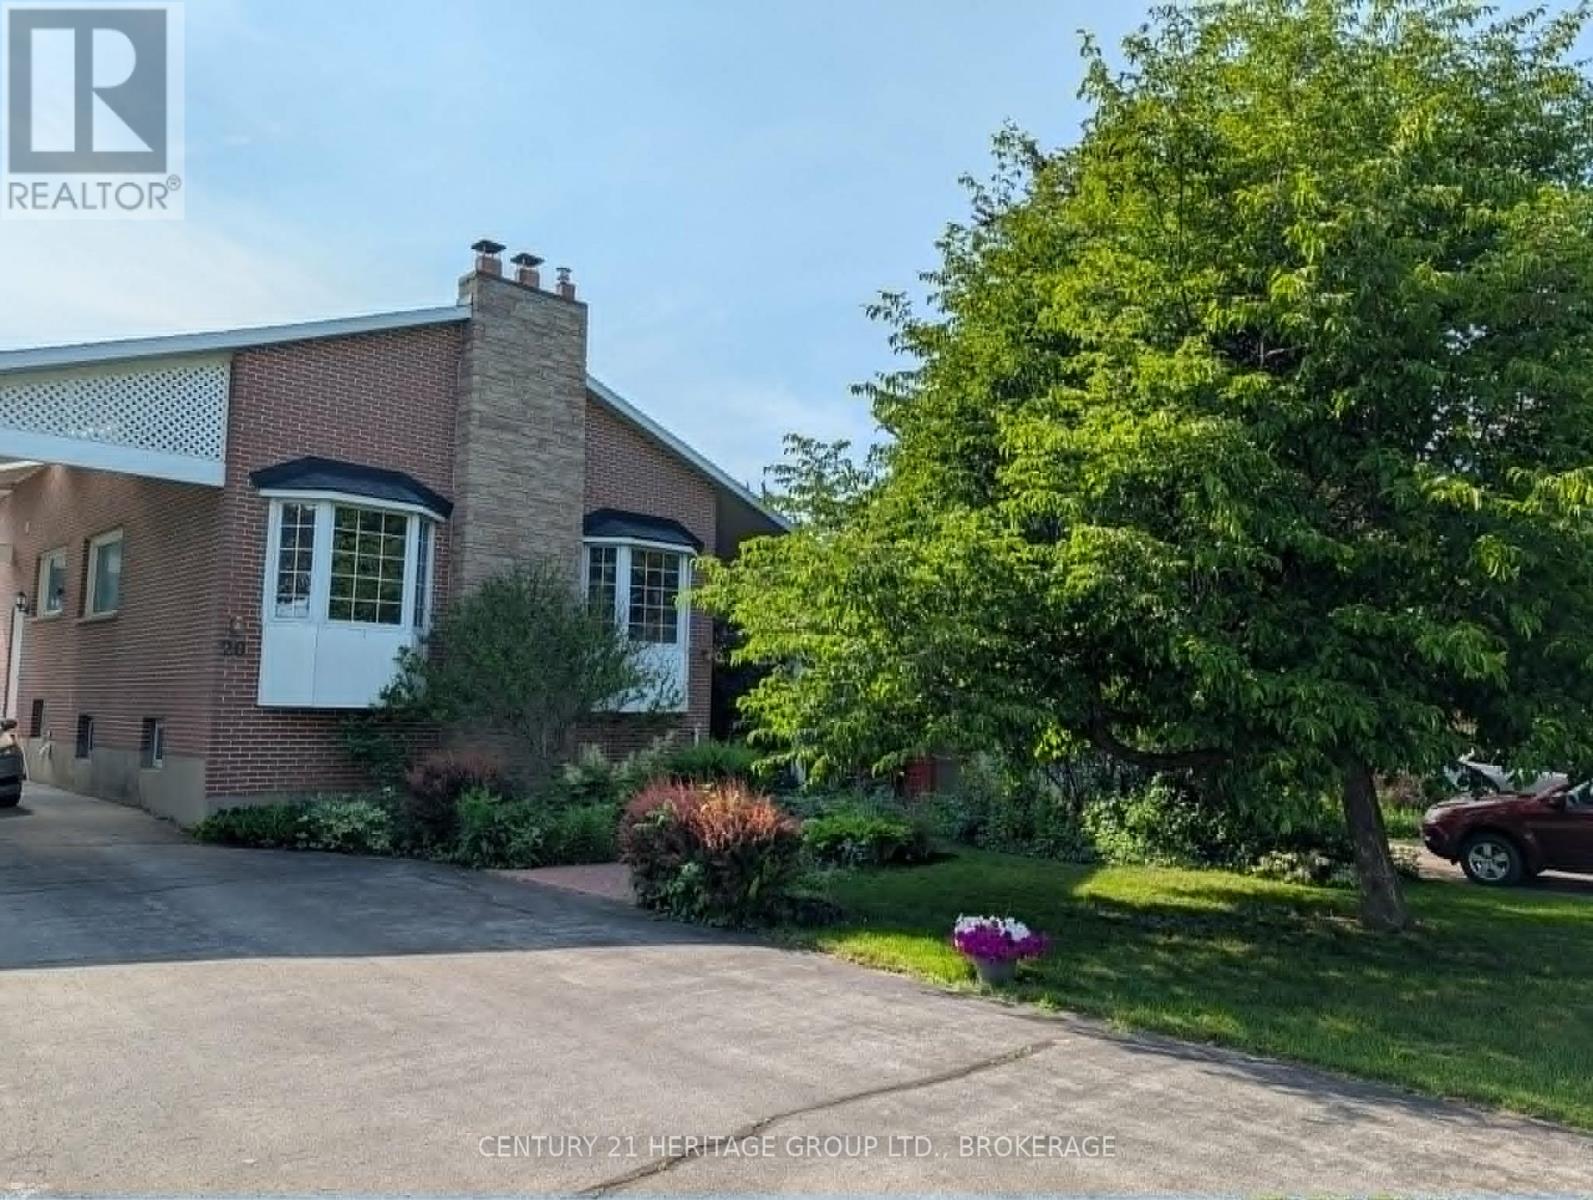
Welcome to 310 Esther St - This beautifully maintained bungalow is ideally situated in a sought-after, family-friendly neighbourhood, just steps from schools, churches, parks, Kinsman Pool, hospital and Algonquin College, and many other everyday amenities. The main floor offers a bright, open-concept living and dining area with tons of natural light and a cozy fireplace. The functional galley kitchen includes a charming breakfast bar, perfect for morning coffee. Off the kitchen and down the hall, are three bright bedrooms, and a four piece bathroom. The finished lower level adds excellent living space with a comfortable family room, modern fourth bedroom/office, 2-piece bathroom, laundry room and ample storage throughout. Other features include: roof (2016), Gas Furnace (2018) AC (2018), windows (2013) and a fully fenced back yard surrounded by mature trees. Freshly painted throughout. Foundation re-sealed 2015. Affordable utilities average approximately $100/month for hydro and $100/month for gas. Fireplace will be WETT certified prior to closing. A fantastic opportunity to own a move-in-ready home in a prime location! (id:15069)
Welcome to 86 Woodberry Crescent, Elmira: a beautifully maintained and thoughtfully updated detached bungalow nestled in one of Elmira’s most desirable and family-friendly neighbourhoods. Drive into this charming house offering and parking for 4 vehicles: (2-car garage and 2--car driveway). Step inside and be greeted by an impressive, light-filled interior featuring soaring 9-ft ceilings, elegant hardwood flooring and an open-concept layout. Stylish Victorian blinds throughout the home add a touch of timeless charm. At the heart of the home is a stunning chefinspired kitchen, complete with sleek quartz countertops, high-end appliances including a gas stove, a large center island perfect for gathering, modern cabinetry and stylish lighting that adds a sophisticated touch. The adjoining living room is warm and inviting, highlighted by a cozy gas fireplace. The main level offers exceptional functionality, featuring a spacious primary bedroom retreat with a walk-in closet and a luxurious ensuite bathroom. A second bedroom on the main floor enjoys ensuite privilege to a well-appointed 4pc bathroom, making it perfect for guests or family members. Added convenience comes with main floor laundry, enhancing the home’s practical design. The fully finished basement expands your living space significantly, offering 2 additional bedrooms, a dedicated office and a full bathroom. This versatile area presents incredible potential, perfect for an in-law suite, multi-generational living or even a mortgage helper. Step outside to enjoy a fully fenced backyard, complete with a deck that’s perfect for summer evenings, bbq's or simply unwinding while kids and pets play safely. Ideally located close to excellent public schools, scenic parks, walking trails, restaurants and shopping amenities, this home is truly ideal for growing family or first time home buyers. This is an incredible opportunity to own a home that checks every box. Don’t miss out, Book your private showing today. (id:15069)
Just minutes from Burlington's beautiful Waterfront Trail and Lake Ontario, this 3-bedroom, 3-bathroom condo townhouse offers an unbeatable location and includes TWO owned underground parking spaces. The main level features hardwood flooring throughout, a spacious front living room with a stunning floor-to-ceiling window overlooking the front yard, and a well-appointed kitchen with granite countertops, a breakfast bar, and custom built-in cabinetry that extends into the formal dining area. Sliding glass doors lead to a private, fully fenced backyard with a stone patio-perfect for relaxing or entertaining-and a convenient 2-piece powder room completes the main level. Upstairs, you'll find three bedrooms with hardwood flooring, including a spacious primary suite with double closets and a private ensuite featuring granite countertops, a walk-in shower, and pot lights. The finished basement adds a comfortable family room, laundry area, and plenty of storage, with direct access to the secure underground garage. Walk to shops, restaurants, and the lakeside boardwalk, with quick access to the QEW, 403, and 407. Condo fees include water. (id:15069)
To Be Built By Vander Wielen Design & Build Inc. the "Gabriela" Model, 5-bedroom, 4-bathroom offering approximately 2,218 sq. ft. of thoughtfully designed living space on a premium WALK-OUT ravine lot (#11), Combining modern elegance with everyday functionality, this home is perfectly suited for growing, extended, or multi-generational families.The bright, open concept main floor is designed for both comfortable living and effortless entertaining, featuring a spacious great room with a cozy gas fireplace, an inviting dining area, a contemporary kitchen complete with a large centre island and walk-in pantry. A on demand main-floor bedroom, complemented by an adjacent 3-piece bathroom, provides the ideal space for guests, in-laws, or a private home office. Upstairs, the luxurious primary retreat offers a spa-inspired 5-piece ensuite with a double vanity, soaker tub, custom glass shower. Three additional bedrooms are thoughtfully arranged to accommodate every family member, including a Jack-and-Jill bathroom shared between two bedrooms and a private 3-piece ensuite serving the second primary bedroom. A convenient second-floor laundry room completes the upper level.The impressive open-to-above foyer creates a grand first impression. The premium walkout basement presents outstanding future potential for additional finished living space, an in-law suite, or a legal secondary dwelling (subject to municipal approvals). With direct access to the backyard and an abundance of natural light, it offers an excellent opportunity for multi-generational living or future rental income. Nestled in a highly desirable, family-friendly neighbourhood backing onto a tranquil wooded ravine, this remarkable home is just minutes from parks, multiple schools, shopping, and everyday amenities, offering the perfect blend of luxury, privacy, and convenience. Premium Lot, Developer Discount and Full temporary HST Rebate as of April 1, 2026 already reflected in listing price. (id:15069)
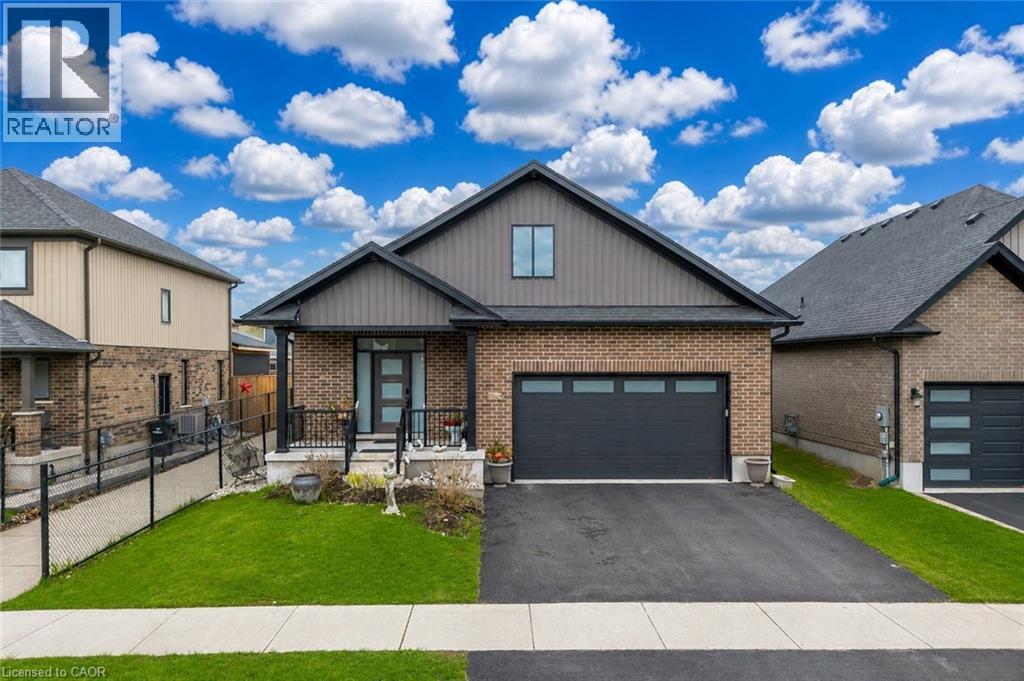
Some houses just feel right the moment you walk in. This is one of them. Built in 2009 and lovingly cared for by its original owners, this charming bungalow sits on a quiet street in the heart of Norwich, one of Oxford County's best-kept secrets. Tree-lined streets, friendly neighbours, local shops, and that small-town pace of life that people drive past every day wishing they lived there. Now you can. Inside, the main floor flows easily from room to room. Two bedrooms up, including a generous primary suite with a walk-in closet and a private ensuite. Whether you're downsizing without compromising, or looking for easy one-floor living, this layout just makes sense. Head downstairs and you'll find a fully finished basement with a large rec room ready for movie nights, a home gym, a playroom, or whatever your life calls for right now. Plus serious storage space, because that matters more than people admit. The double attached garage keeps your vehicles protected year-round, and the private driveway means no shared anything. This one has been taken care of. You can feel it. (id:15069)
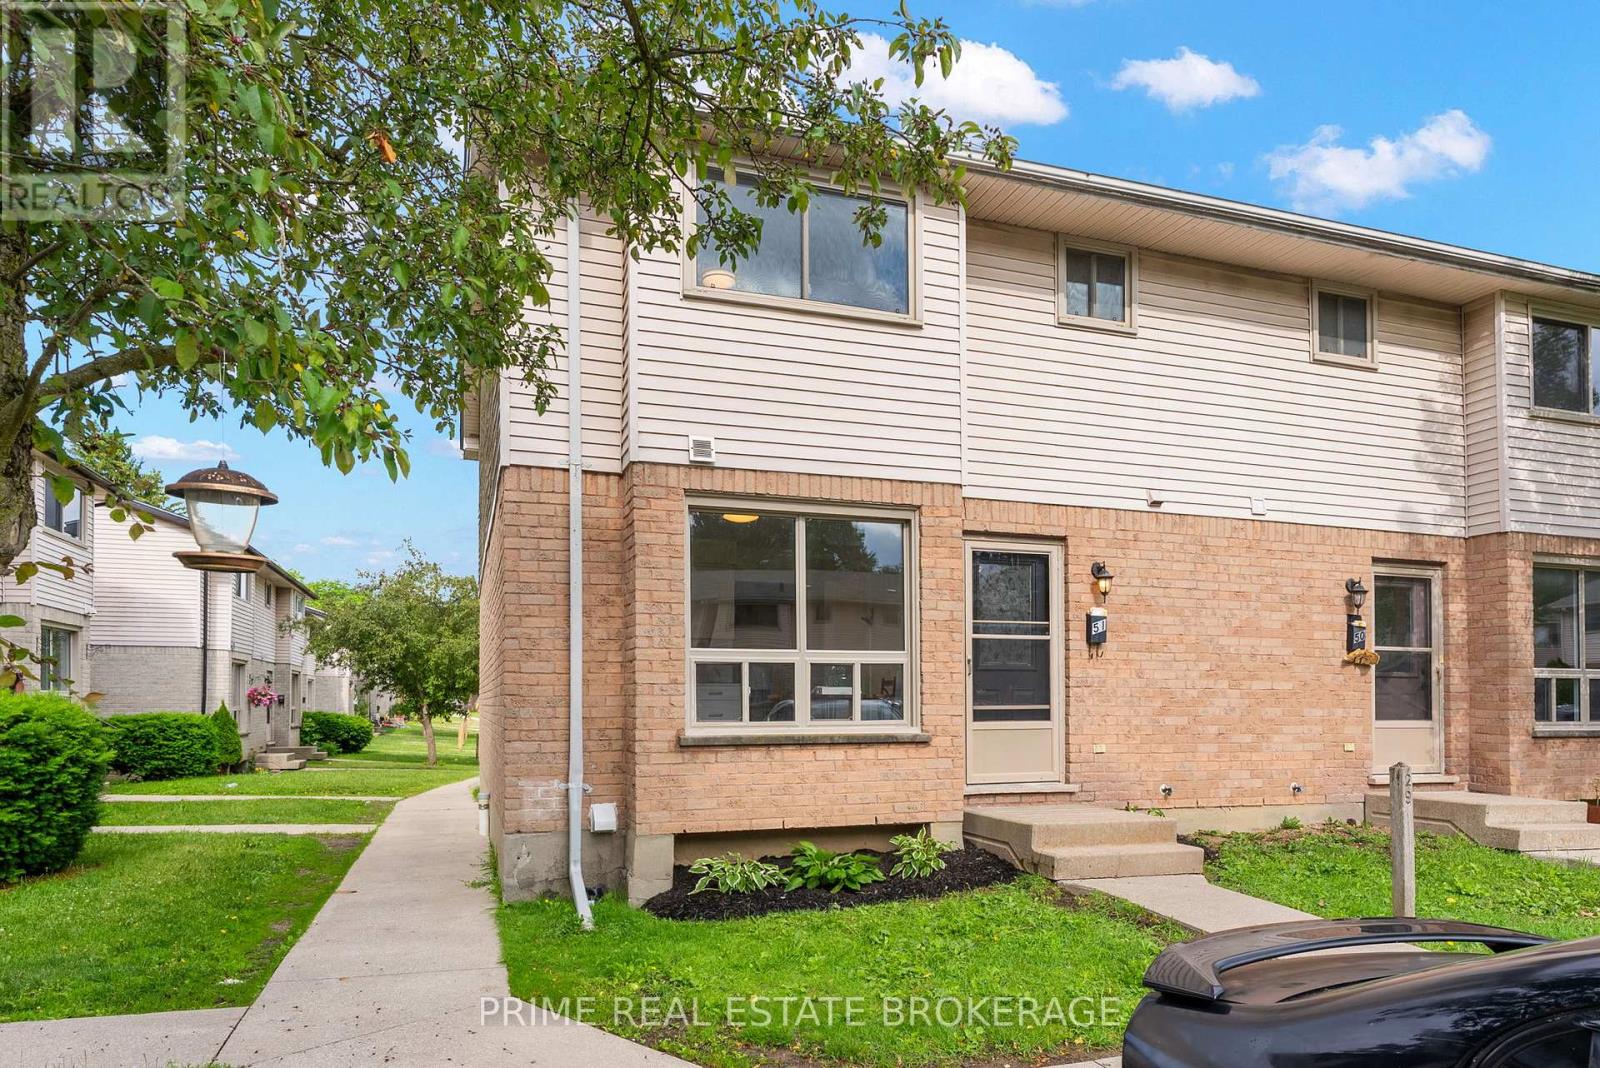
Fantastic entry-level home or investment opportunity in South London! This 3-bedroom, 1.5-bath townhome features an eat-in kitchen and open living/dining space on the main floor, plus 3 bright bedrooms and a full bath upstairs. The finished lower level offers a rec room, laundry, and ample storage. Outdoors, relax on your private rear patio backing onto greenspace. Tenant on a month-to-month lease. Tenant only uses the gas fireplace for heating and does not use the electric baseboard heaters. (id:15069)
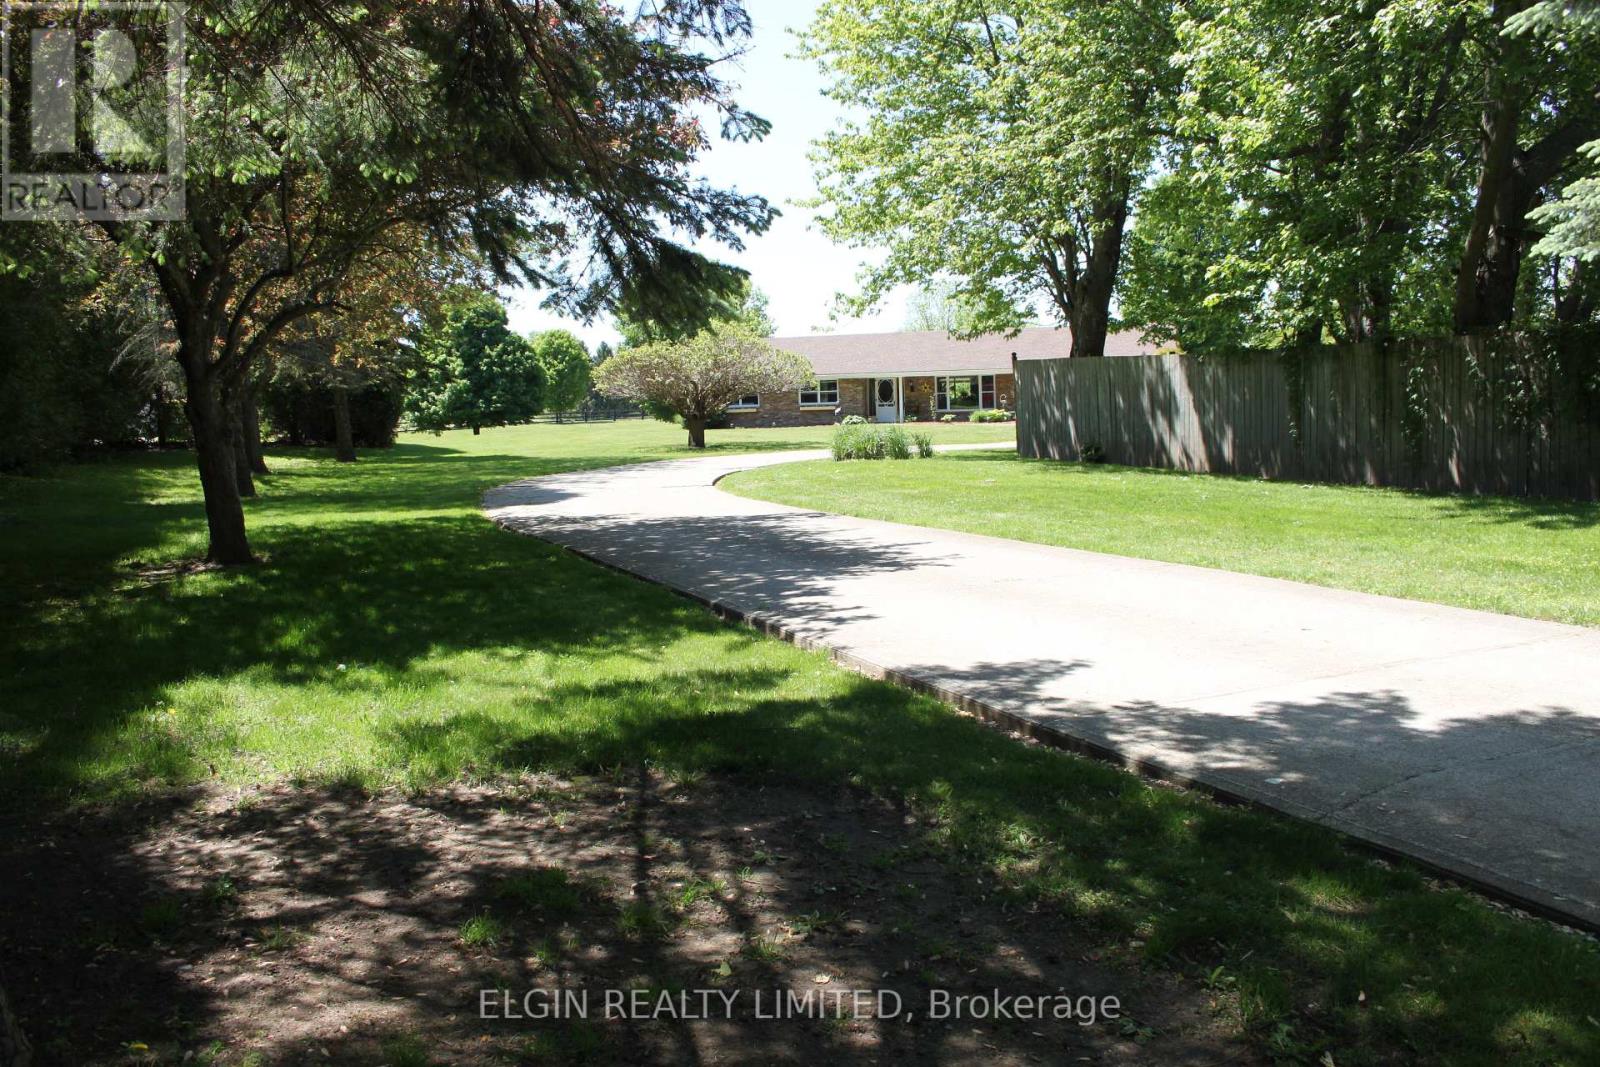
Situated on just over half an acre, this country property offers the perfect blend of rural living with the convenience of municipal water, natural gas and being located on a paved road. The home features three bedrooms and 1.5 bathrooms on the main level which provides a functional layout for families or retirees alike.The finished, updated basement includes a separate exterior entrance and a second kitchen, offering excellent potential for an in-law suite, multi-generational living or possible income opportunities (subject to any required approvals). Additional highlights include a durable metal roof, an owned water heater which helps to reduce ongoing ownership costs and a generator is included, offering reliable backup power and peace of mind. While the main level could benefit from some updating and cosmetic improvements, it offers solid construction and tremendous potential to add value and make it your own. This home is centrally located to London, Stratford, Goderich and is only a short drive to the lovely beaches of Lake Huron. Be sure to book your showing today! (id:15069)
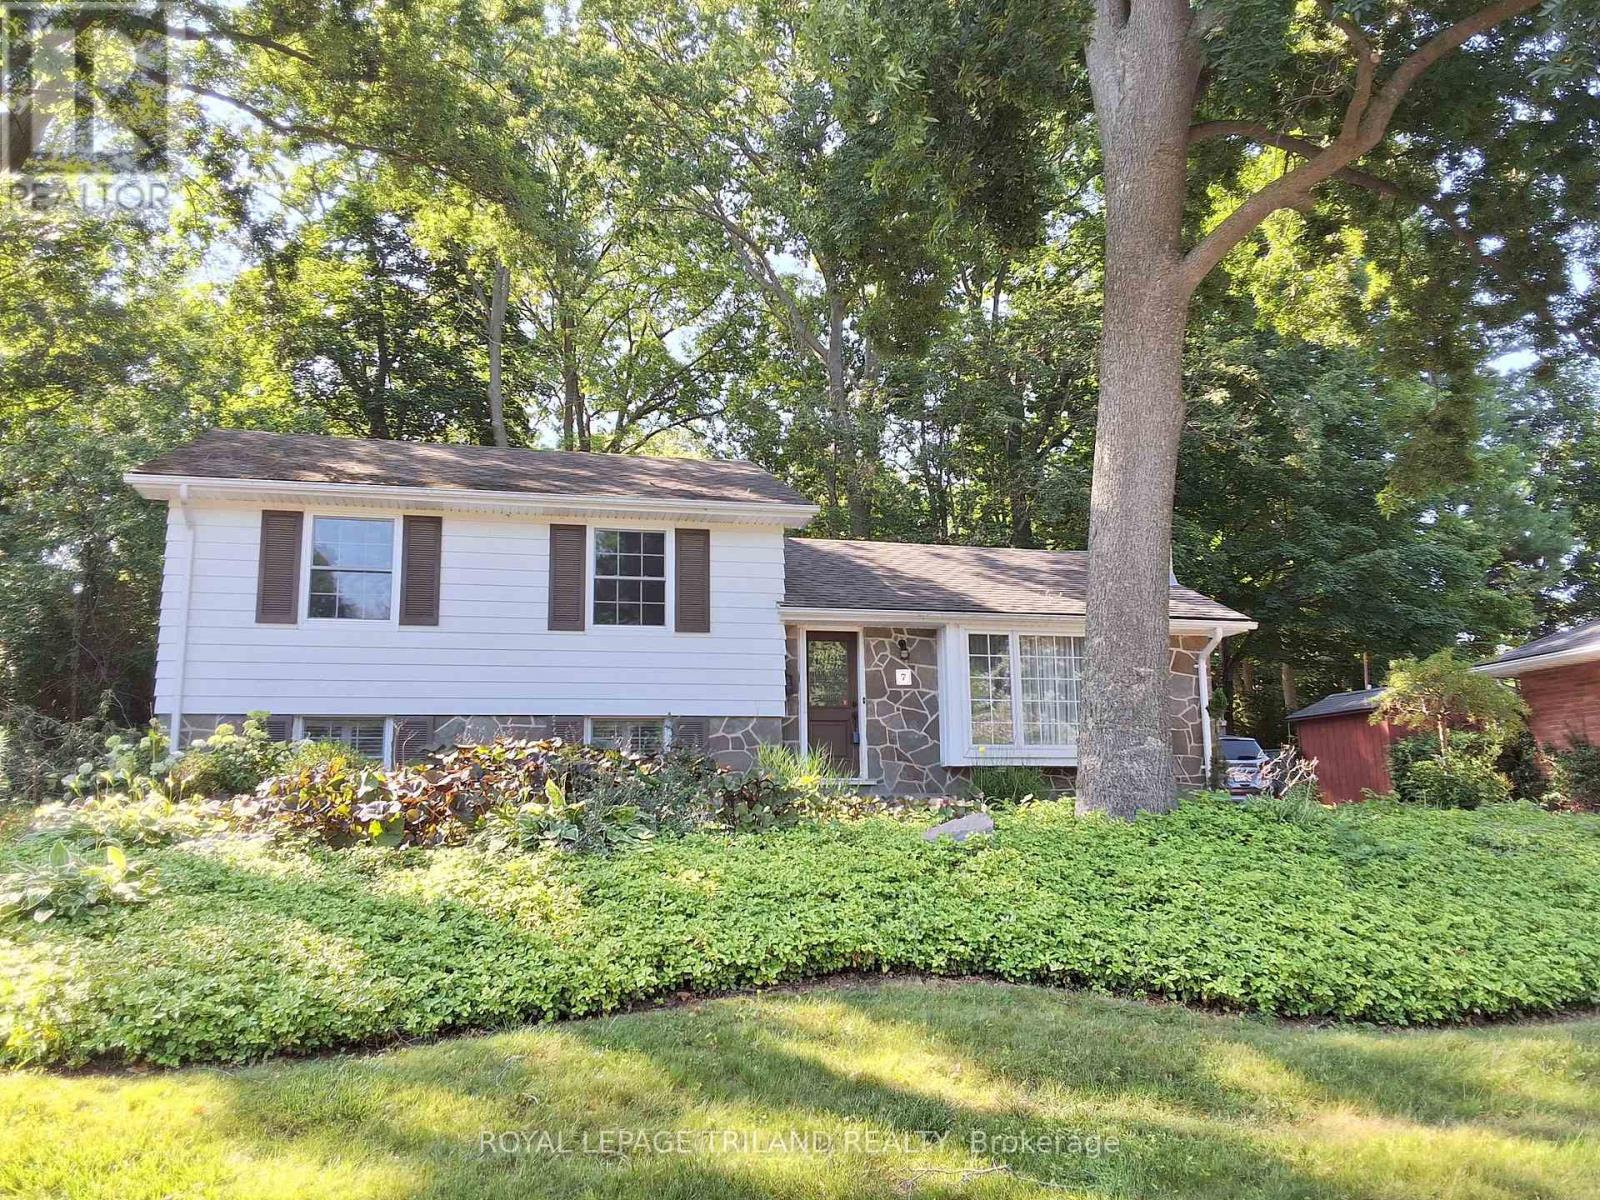
Priced just right, this beautiful 3 bedroom, 4 level backsplit is located on one of London's prized cul de sacs. With an abundance of trees to shade and nature in the city to enjoy, you'll quickly fall in love with this one. The main level dining room is spacious for those family get togethers and the main floor living room with gas fireplace and lower level recreation room with electric fireplace, will allow those who favour sports and those who favour movies to take their place and enjoy. The walkout from the lower level leads to a brand new back yard deck for the barbecue enthusiast. The rear yard is private and shade helps you get through those hot Summer days. Come view for yourself. You will not be disappointed. (id:15069)
*"Limited Time Offer - Free condo fees for the first six (6) months from closing date" This incentive constitutes a limited-time promotional offer valid only for fully executed Agreements of Purchase and Sale that become unconditionally firm on or before August 31, 2026.* The Townhome You've Been Waiting For! First time offering at this location! If you've been searching for the perfect blend of modern luxury, low-maintenance living, and an unbeatable location, your search is over. This stunning townhome is located at 678 Upper Queen Street, located in the Highland neighbourhood in South London ON. A fantastic, family-friendly area known for being peaceful, having great access to parks and minutes away from the London Health Sciences Centre and Highway 401. Featuring 3 bedrooms, 1.5 baths and a fantastic rec room downstairs for extra living space. As per plans, this home is 1141 sf with another 219 sf finished area in the lower level and 341 sf unfinished area used as laundry/storage. Has AC! Equipped with an energy efficient heat pump and ductless split system for cost-saving, zoned heating and cooling throughout. Mini splits are whisper quiet and efficient. Timeless white shaker style kitchen with champagne hardware and backsplash, quartz counter tops, stylish LVP throughout, modern vanities in both bathrooms, black hardware, just painted in designer colour throughout. Be the first through the door of this incredible unit and location. *You will notice baseboard heaters are still installed. They were not removed during renovations and are only there as supplementary heat if required. *The Seller reserves the absolute right, in their sole and unfettered discretion, to modify, amend, or revoke the free condo fee for (6) months promotional offer at any time prior to the formal acceptance of an Agreement of Purchase and Sale.* Contact Listing Agent for more details (id:15069)
This beautiful 6.98 acre slice of heaven boasts two lovely homes and a 26 x 43 foot shop. It is an excellent set-up for either multi-generational living with space and privacy between, or live in one house and rent the other. Both homes are all one level, so no stairs in either. Both have at grade entry doors and wider door widths. Both homes have great rooms consisting of kitchen, dining and living rooms. The front 3 bedroom house is 2184 square feet with a single car garage ( new door) and has had many updates over the last 5 years including new roof shingles, new bright kitchen with granite counters, and all appliances. New 5 piece bathroom with double sinks, a double shower with body spray, and a stand alone tub. There is an additional 2 piece bathroom added to the updated laundry room. New modern lighting and flooring throughout. The living room has a shiplap wall decor , and 2 bedrooms have focal wall detail. All new windows except one. Outside has a huge 900 square foot entertainment sized covered deck and the pool liner is 3 years old. Gas hookups are available for both bbq and pool. The second 2 bedroom house is 1900 square feet including sunroom, with a car and a half garage. It has all new flooring and modern lighting throughout plus a new kitchen tile backsplash and countertops, and new toilet, sink and countertop in bathroom. A beautiful sunroom with barn doors to the house is a great spot for morning coffee. The shops present use has been divided into a workshop area at the front, and a recreation area with a bar at the back. The shop has a new metal siding all around and garage doors at both front and rear of shop. Both houses have been completely re-decorated in bright modern colors. Both house are heated by a gas stove in each living room. Rear house has had a new metal roof installed on June 25, 2026. The property sits in a private area hidden off the road, bordered by farmland, and greenery. A truly peaceful retreat. (id:15069)
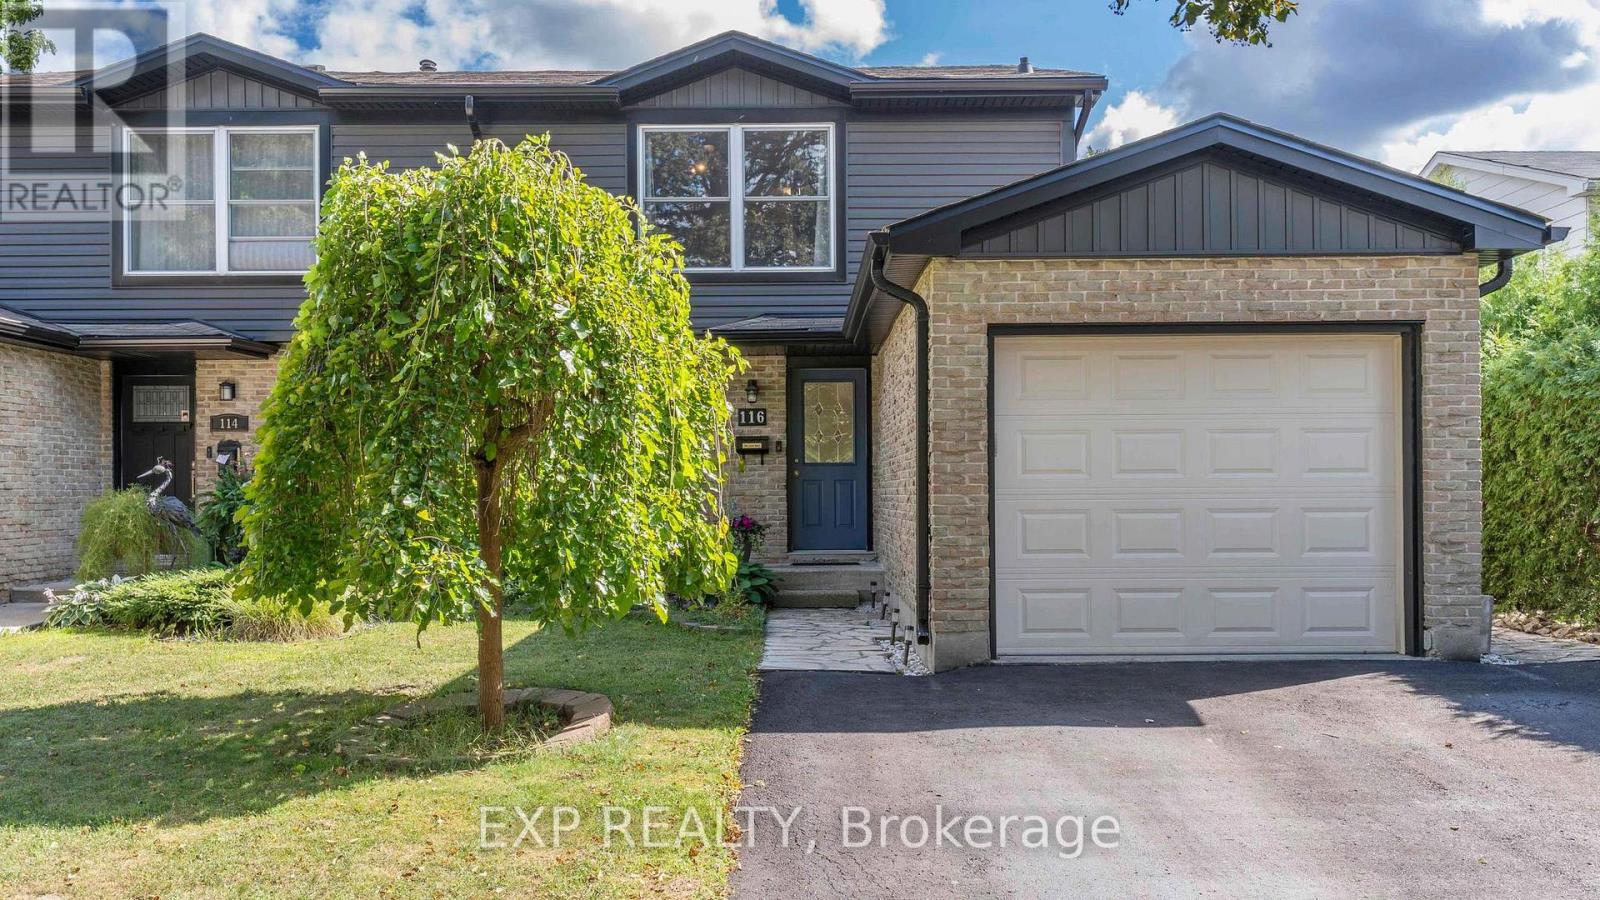
What's the best first home or investment property in London, with a pool? You just found it. Welcome to 116 Glenroy Crescent, a charming two-storey home tucked into a quiet, family-friendly pocket of London where convenience meets comfort. This three-bedroom, one-and-a-half-bath residence delivers the kind of layout buyers love and investors appreciate. Practical, bright, and full of personality. Step inside to a warm and inviting main floor featuring a functional kitchen with ample cabinetry and counter space, flowing seamlessly into a cozy dining area and sun-filled living room. It's the kind of space where mornings start with coffee by the window and evenings end with movie nights on the couch. A convenient powder room rounds out the main level. Upstairs, three generously sized bedrooms offer peaceful retreats, including a primary bedroom with large windows and great natural light. The full bathroom is tastefully updated.The fully finished basement adds serious versatility. Whether you need a home office, workout area, rec room, this space adapts to your lifestyle. Outside is where this home really shows off. The private backyard with an in-ground pool is summer-ready. Your private backyard oasis with a saltwater pool that's been fully upgraded in 2025 - including a new liner, coping, and salt cell. With a 3' shallow end and 9' deep end, plus a poolside bar, this space is ready for endless summer fun, BBQ's and relaxation. An attached garage and private driveway complete the package. Located close to shopping, schools, parks, transit, and everyday amenities, this home is ideal for first-time buyers looking to get in the market or investors seeking a solid, low-maintenance property in a high-demand area of London, Ontario. (id:15069)
Attention first time buyers! This charming 2-storey home sits on an oversized lot in the Kingscourt neighbourhood, close to everything, with a fully fenced yard and a deck with new gazebo. This 3 bedroom home is move-in ready with tons of recent updates; new kitchen (sink, walls, windows, marble counter tops), all new appliances (fridge, microwave, dishwasher, washer, dryer), new insulation and flooring throughout, updated plumbing, new ceiling fans and basement has been spray foamed with new windows as well! Get your foot in the home ownership door, make this turn-key property your new home and enjoy mid-town living at its best! (id:15069)
Located in desirable Woodhaven West, don't overlook this lovely 3 bedroom, 2.5 bathroom end-unit townhouse offering 1,377 sq. ft of open-concept living! Built in 2011 by Caraco, this stylist home is perfect for families, first-time buyers, or investors looking for a low-maintenance property in a desirable west-end neighbourhood. Updated flooring in the main floor "great room" to enjoy along with brand new air conditioning. The kitchen, dining, and living areas flow seamlessly together and offer lots of living space to for your family or entertaining. All appliances are included which make this home truly move-in ready. Upstairs, you'll find three generously sized bedrooms, including a primary bedroom suite with its own 3-piece ensuite bath and another full bathroom. The full-height unfinished basement offers excellent potential especially with a bathroom rough-in already in place or use as-is for a home gym/play area for kids/teenager hangout. High Efficient gas heating and Heat Recovery Ventilation (HRV). Outside, the large 2 tier back deck is perfect for summer BBQs or relaxing outdoors. The fully fenced yard provides room for pets & kids to play or veggie or flower gardens. A lengthy paved driveway provides parking for 2 vehicles as well as the single car garage. Woodhaven has become a very desirable west end neighbourhood with its parks, easy access to the 401 and close to all your everyday amenities. Affordable, desirable, and ready for you! (id:15069)
Enjoy the perfect blend of modern updates, generous outdoor space, and walkable in-town living in this beautifully renovated bungalow in the heart of Brighton. Just a short stroll to downtown Brighton's Main street, local shops, restaurants, parks, and everyday amenities, this 2+1 bedroom, 2 bathroom home offers the comfort, convenience, and flexibility that today's buyers are looking for. Inside, the thoughtfully updated interior is designed for easy everyday living. Laminate flooring extends throughout the main level, with the original hardwood flooring preserved beneath. Ceiling fans in every room and pot lights in the living room and kitchen create a bright, welcoming atmosphere. The fully renovated kitchen (2023) features stylish soft-close cabinetry and a brand-new refrigerator, making it an inviting space for preparing meals and gathering with family and friends. The finished basement adds valuable living space with a third bedroom and a full bathroom, that's ideal for guests, a home office, or a recreational room. Step outside to a private backyard that offers plenty of room to relax, entertain, and enjoy the outdoors. A stamped concrete walkway, along with a pathway and patio creates an inviting setting for summer evenings, while the attached two-car garage, and storage shed provide excellent space for vehicles, hobbies, and seasonal storage. Additional updates include the roof (2016), improved attic insulation, furnace, new central air conditioning (2024), an owned water softener and hot water tank, plus a security camera and smart doorbell system. Combining quality renovations, a spacious outdoor setting, and a walkable location in one of Brighton's most desirable in-town neighbourhood's, this move-in-ready bungalow is ready to welcome you home. (id:15069)
Solid starter home with a private, good-sized backyard and a detached garage plus plenty of driveway parking. The bones are here - this one's ready for a buyer with vision. Bring your ideas, some design and a bit of polish, and you'll get the most out of this footprint. Two bedrooms up share a full bath, and the main floor bedroom (or bonus room, if you need flex space) has 2 pc ensuite access - plus its own side door entry, handy if you're thinking home business potential. Eat-in kitchen that works for everyday life, with a large living room to match. And that classic enclosed front porch? Instant curb appeal, just waiting for your touch. (id:15069)
Welcome to this sprawling bungalow in the heart of Lambeth, perfectly set on an impressive double-wide lot with 110 ft of frontage. Just steps to Lambeth Public School and local shopping, this location offers everyday convenience in a charming community setting. Inside, you'll find an updated open-concept kitchen and living area, complete with sliding glass doors leading to a fully fenced backyard and patio-ideal for entertaining or relaxing. The main floor features three bedrooms and a beautifully updated spa-like 4-piece bath. The lower level adds even more living space with a large rec room with custom built-ins, oversized wet-bar and 3pc bathroom. This space offers flexibility for a play area, additional lounge, or home office. Outside, the groundwork for a future shed is already in place with electrical run to the concrete pad. Complete with a double-car garage and inside access, this home offers space, functionality, and great potential in a sought-after neighbourhood. AC unit (2020), Water Heater (2019) (id:15069)
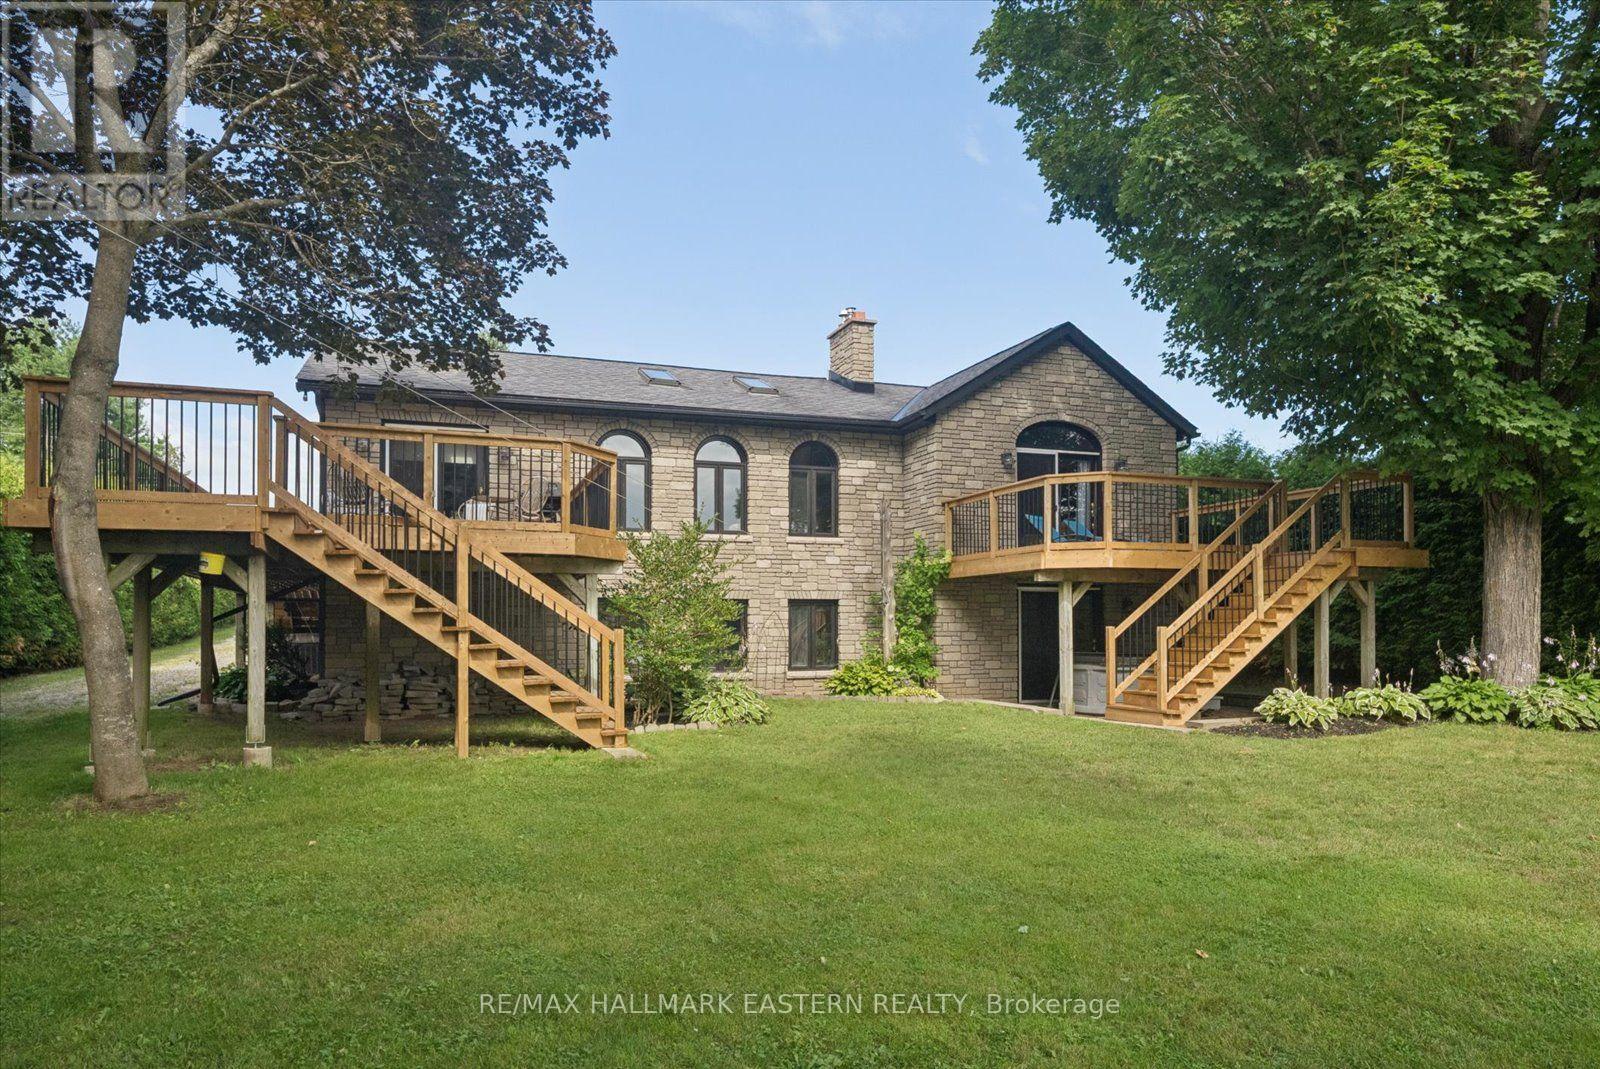
Watch the Reel & Experience Otonabee River Waterfront Living! Welcome to 1041 Primrose Lane, where luxury, privacy, and year-round waterfront living come together. Ideally located just 5 minutes to Lakefield and 10 minutes to Peterborough, this beautifully updated walkout bungalow offers breathtaking river views, a level waterfront lot, and exceptional upgrades throughout.The bright, open-concept main floor features a spacious kitchen with an oversized island, breakfast bar, stainless steel appliances, and a stunning coffered ceiling. Vaulted ceilings and oversized windows fill the living and dining areas with natural light while showcasing spectacular water views. Walk out to the expansive new deck and enjoy seamless indoor-outdoor living.The spacious primary suite offers vaulted ceilings, a cozy fireplace, private deck access, beautiful river views, and a newly renovated 4-piece bath. The fully finished walkout lower level is perfect for entertaining with a large rec room, wet bar, additional bedroom, fireplace, sitting area, heated-floor 3-piece bath, and relaxing sauna.Outside, enjoy a level waterfront backyard, private dock, heated triple-car garage, and a powered outbuilding with a water pump drawing from the river for lawn and garden irrigation.Recent Updates & Features: UV water treatment & softener ('25), upgraded hot water tank elements ('26), renovated main bath ('26), A/C ('26), fresh interior & exterior paint, new fence ('26), ducts cleaned ('26), septic pumped & inspected ('26), updated shingles, central vacuum, Enbridge natural gas, solar panels generating revenue, year-round privately maintained road, 2 fireplaces, hardwood flooring, vaulted ceilings, large waterfront deck, sauna, and wet bar.Whether you're searching for a year-round home or an exceptional waterfront retreat, 1041 Primrose Lane offers the perfect combination of luxury, comfort, and lifestyle in one of Selwyn's most desirable waterfront locations. (id:15069)
You won't find another home like this anywhere in the city. Centrally located on a well sought after Avenue with great neighbors, this elevated bungalow is deceiving from the street. The main floor boasts tons of natural light, a bright kitchen with brand new appliances, dining and living room, 3 bedrooms including a good-sized primary and one full bathroom. The lower level has potential for an in-law suite with 1.5 bathrooms that have already been updated OR is a great space for the teenagers to have their own level. Lots of parking, and nice sized front and rear yards, no rear neighbors, you just don't find lots like this in the city anymore. Updates include: roof, furnace, hot water tank, kitchen appliances, some windows, electrical & fixtures, and freshly painted. This one is special. (id:15069)
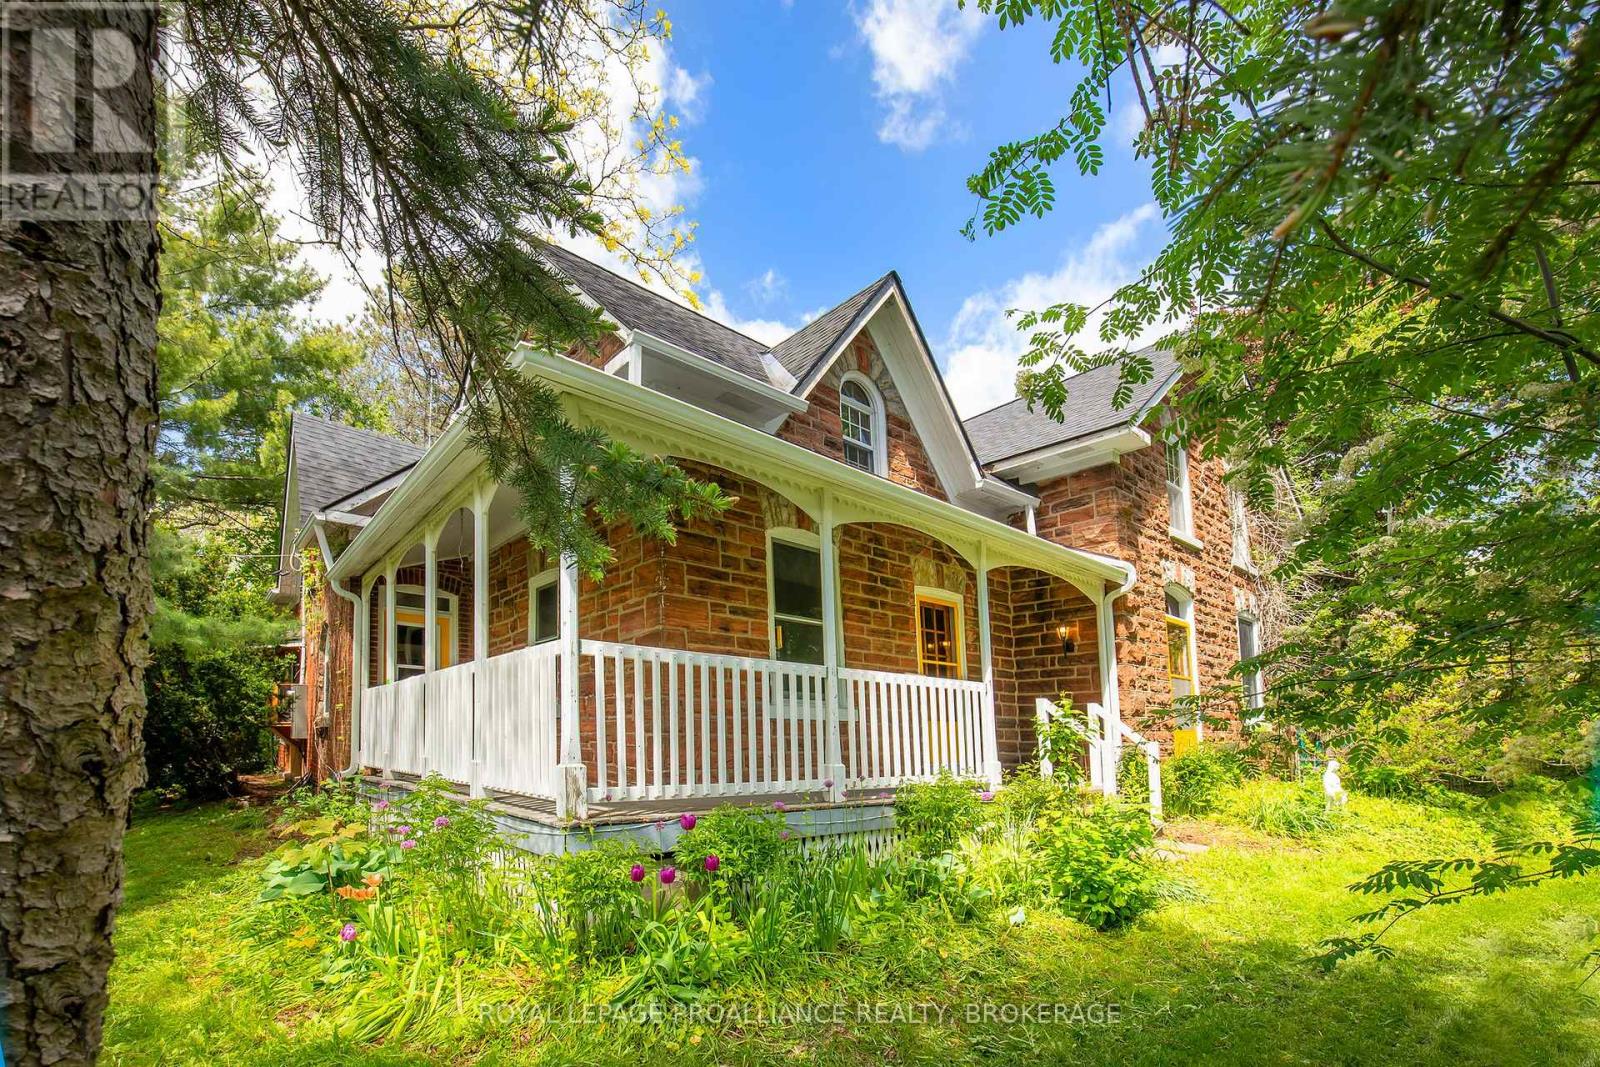
This property offers the perfect blend of rural charm, modern convenience, and exceptional space, all just minutes north of Highway 401.Set on approximately 35+ acres, this inviting century stone farmhouse combines timeless character with thoughtful updates, creating a warm and welcoming atmosphere throughout. Featuring five spacious bedrooms and 2.5 bathrooms, the home boasts large principal rooms designed for comfortable family living and effortless entertaining. A tasteful mix of old and new highlights the property's unique appeal, preserving the character and craftsmanship of the original farmhouse while incorporating select renovations and modern amenities. Whether hosting family gatherings, holiday celebrations, or casual get-togethers, the home's generous layout provides plenty of room for guests to relax and enjoy. Outside, the expansive acreage offers privacy, open space, and endless possibilities for recreation, hobby farming, or simply enjoying the countryside. A large detached garage provides excellent storage for vehicles, recreational equipment, tools, and all your outdoor toys. Additional features include natural gas service and a backup electricity generator, providing convenience and peace of mind year-round. This is a rare opportunity to own a charming country estate that perfectly balances historic character, modern functionality, and exceptional outdoor space in a highly accessible location. This home is now ready for new owners and new memories! (id:15069)
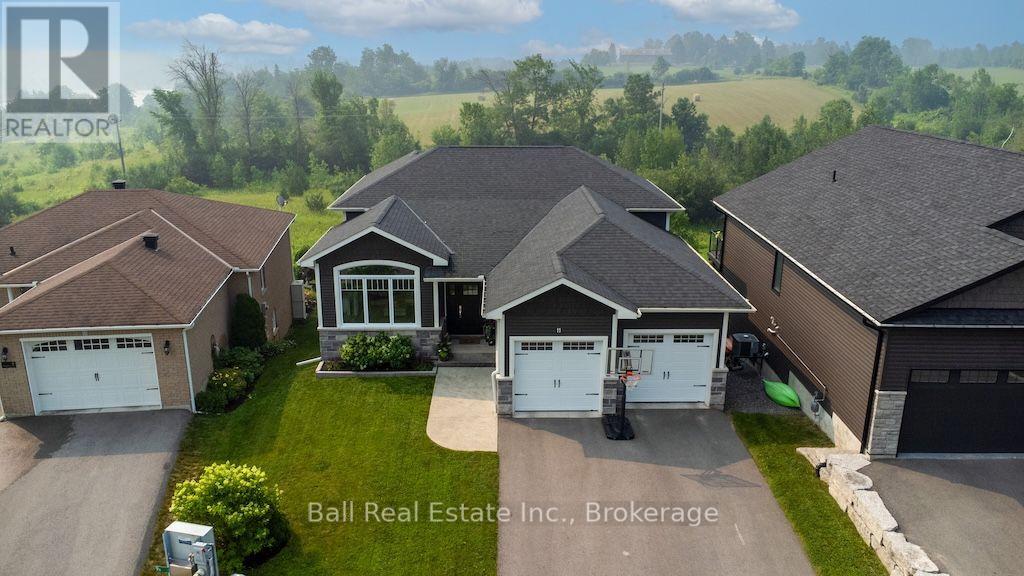
Best of Both Worlds!!! Everyone loves Lakefield ... what's not to like? A quiet friendly town with drug stores, grocery store, a curling club, a Lions/Lioness club, schools both private and public, nearby golf courses both private and public the list is endless. Now consider this fine home at 11 Kingdon Avenue on full municipal services but backing onto treed and pasture farmland. Enjoy the backyard patio with a view of the Otonabee River or take a short walk to the shops of downtown. I've included a virtual tour of this four-bedroom home so you can discover the inside layout that offers everything a home buyer could possibly want. A truly custom crafted home thoughtfully designed for everyday living this very spacious four-bedroom home offers well planned living and quiet areas for everyone. At the heart of this home is a kitchen that will inspire any chef with oodles of cabinetry and counter space(pantry too of course), well though out workspace and very open concept for dining and relaxing conversation with a very large family room that also leads out to a terrific patio and those river views again. Step in from the oversized double garage to a mudroom with tons of storage space and closets for clothing shoes, winter boots and a two-piece bath. Down the hall a cozy living room with views of the front gardens and shrubbery. Upstairs all the bedrooms are a very generous size especially the primary layout with a large walk-in closet and ensuite. Lower levels afford a gym and extra bedroom as well as utility areas and again more of that sought after closet space for storage. There's a lot of home here and it's very well priced plus it offers a flexible possession date. (id:15069)