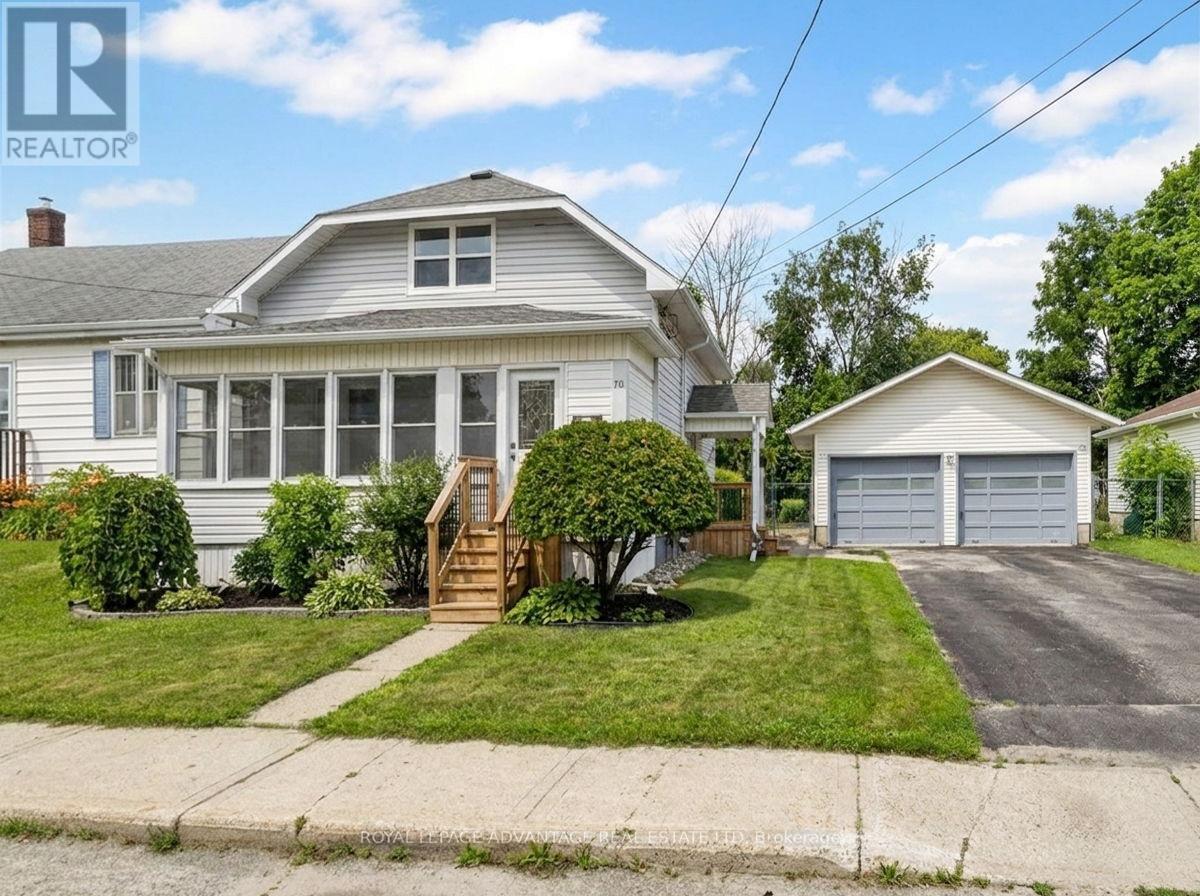
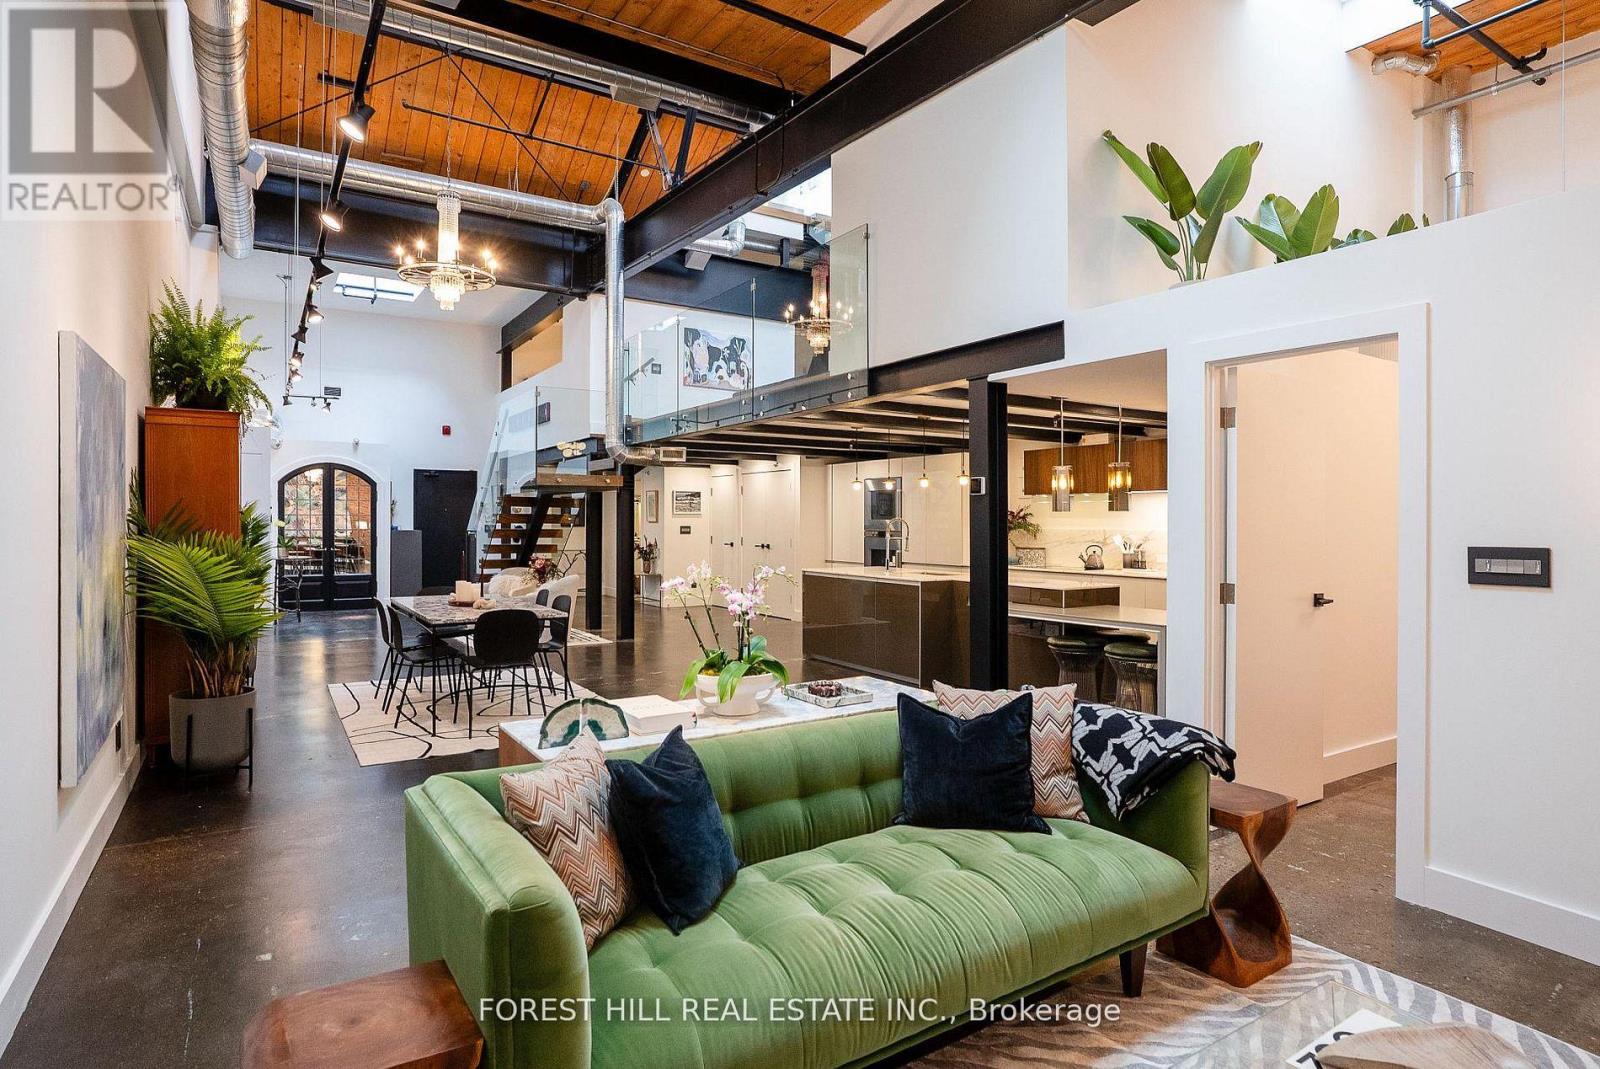
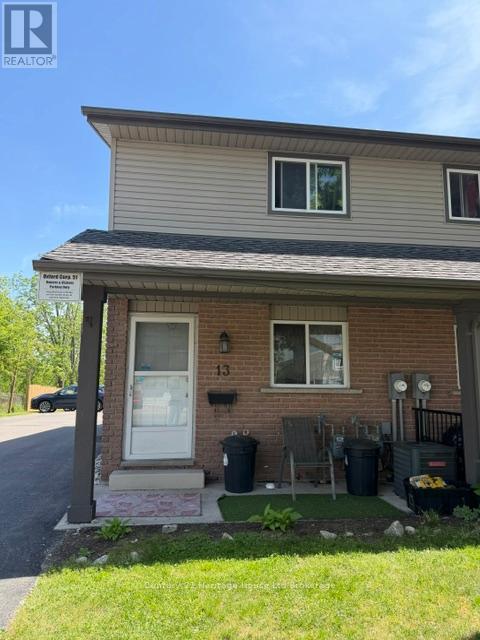
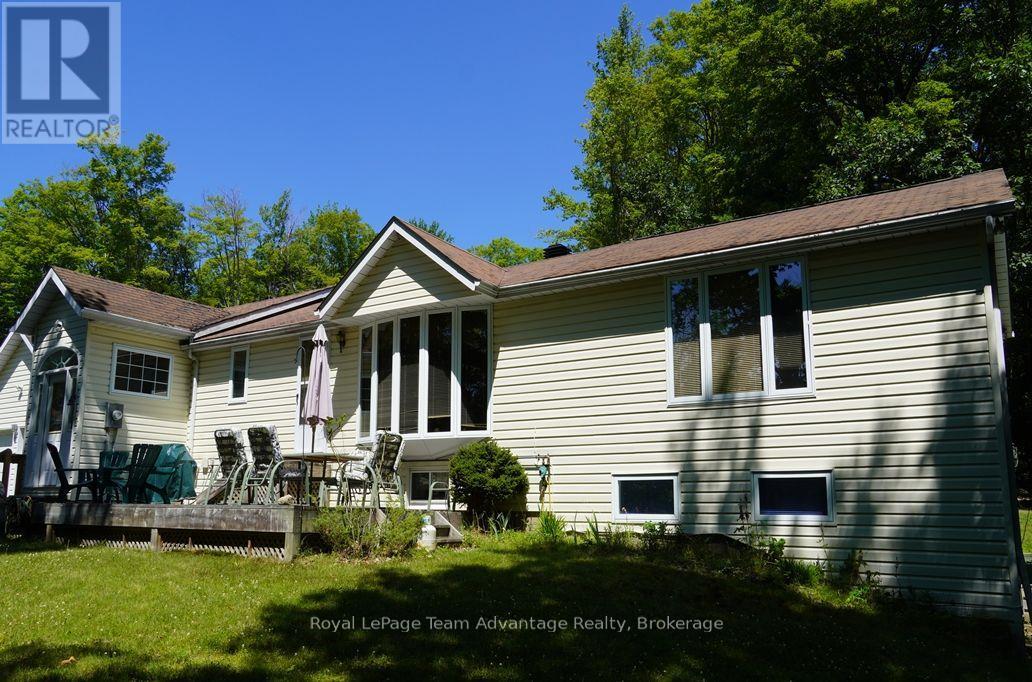
Welcome to 70 Abel Street, a move-in ready home that combines modern updates with practical living spaces. Step inside to a welcoming front porch, perfect for enjoying your morning coffee or creating a functional mudroom for busy family life. The porch leads into a completely updated main floor featuring an open-concept layout with a bright living room, 2 piece bathroom, dining area, and kitchen designed for everyday living and entertaining. Upstairs, you'll find three bedrooms, including a spacious primary bedroom at the front of the home, along with a full bathroom. Outside, the detached double car garage offers two generous bays-a rare find for an in-town property. The back-side of the garage has an attached screened-in porch that provides the perfect place to unwind with a book or watch the kids play in the fenced backyard.This turnkey home has been extensively updated, including the interior, plumbing, electrical, windows, and deck. The roof is approximately six years old, giving you peace of mind for years to come. Simply move in and enjoy all that 70 Abel Street has to offer. (id:15069)
Welcome to The Gallery, a rare three-level designer loft offering over 2,500 sq.ft of interior space and a 375 sq ft rooftop terrace. This residence embodies refined urban sophistication with 26-foot ceilings, exposed brick, polished concrete floors, and gallery lighting. The Ernestomed a kitchen, with more than $150,000 in upgrades, features Gaggenau and Miele appliances, Calacatta marble, a bar sink and wine fridge. The main level showcases a Kelly Wearstler marble mosaic bathroom, combining artful design with luxurious finishes. A floating oak staircase leads to the mezzanine primary suite with herringbone floors, double sinks, and a marble walk-in shower. The private rooftop retreat offers high-end composite decking, multiple seating areas, and a custom dining table suspended over a skylight. Set in the heart of Leslieville, just one block from the new Ontario Line subway, The Gallery defines contemporary Toronto living. (id:15069)
ATTENTION FIRST TIME HOME BUYERS! Great price and location for your first home. This condo features 2 bedrooms and 1 bathroom, 6 appliances, carpet free and perfectly located near Zehrs, Shoppers, Giant Tiger and lots of dining options as well. There is also a fenced outside patio area, reserved parking for 1 spot and an unfinished basement. With low condo fees ($275/month) this is affordable living at its best. (id:15069)
*** Visit the REALTOR website for further information about this Listing *** Perfect Location in Oshawa North, almost 2000 square feet living space plus recreation room in the basement. 140 ft x 65 ft large lot for family gatherings or peaceful lifestyle. 4 bedrooms, 2.5 baths. Nestled in a quiet nature neighbourhood with tall hedges and trees, multi-functional backyard, views of sunrise/sunset, birds, perennial garden. Sunroom with access to deck and BBQ, indoor/outdoor living. Open upgraded kitchen, Ensuite and Walk-in closet in Master bedroom facing pool. Mostly updated bathrooms, flooring, painting, basement. Upgraded: leaf filter eaves, Wilson's roofing, paved driveway, chimney, EV charger, auto-Double garage door, carpet free, all bedroom wall closets approx. 66 inch X 24 in. additional hallway closets. Newly owned Carrier forced air furnace & hot water tank. Gas fireplace plus electrical heating. Front facing sunset. Walking distance to: grocery stores, elementary and high schools, school bus stops, public transit to University and College, Library, community ctr, Tennis court, parks, Medical clinic, bike/walk trails. 10 minutes drive to major shops. (id:15069)
Affordable Family Home with Extra Lot in Desirable Carling Township. Discover affordable country living in Carling Township with this cozy and well-maintained home situated on a beautifully treed 1.15-acre property. Offering plenty of space for family living, the property also includes an adjacent separately deeded vacant lot providing added privacy and future potential. The home features a bright living room, a comfortable family room, a dining room and a functional kitchen complete with included appliances. There are two bedrooms on the main level including a spacious primary bedroom with double closets and a private 5-piece ensuite featuring a relaxing Jacuzzi tub. Two additional bathrooms provide convenience for family and guests. The finished lower level offers a large recreation room with a propane fireplace and walkout to the garden, along with an office, an additional bedroom, a 3-piece bathroom, a laundry room and an adjoining utility room, making it ideal for extended family, guests or a home office. An attached two-car garage provides sheltered access to the home and is especially appreciated during the winter months. The home is heated with propane forced-air heating and is fully air conditioned for year-round comfort. Enjoy the outdoors from the spacious front and rear decks, both perfect for entertaining or relaxing. The deck furniture is included with the sale. Additional features include low-maintenance vinyl siding, high-speed fibre internet and the peace of mind provided by a fully automatic 14 kW Generac backup generator. Located on a newly paved, year-round municipally maintained township road with school bus service, this property is within a short walk of Carling Bay Marina on beautiful Georgian Bay, providing easy access to boating, fishing and countless recreational opportunities. This is an excellent opportunity to own an affordable home in Carling Township complete with the added value of a separately deeded vacant lot. (id:15069)
It isn't often a beautiful 2 storey, chiseled stone home with a gorgeously landscaped inground pool and a forested back yard with over 7 acres of land becomes available in one of Tiny's prestigious neighbourhoods so close to Penetanguishene and Midland. As you drive in you are greeted by a large paved 4 car garage area with inside entry to a large mudroom, powder room & closet. If you enter through the front entrance from a post and beam covered front porch there is a tiled foyer with 18 ' ceiling & a beautiful custom staircase to the upper level. To your left off the foyer is a spacious office/den/music room then on to a large open concept dining room with hardwood floors consistent throughout. Head into the kitchen with a large separate Butler's Panty and a spacious living room for family and guests. The kitchen has granite countertops and soft touch cabinets. Off the kitchen area is the spacious & bright sunroom with hot tub & sauna which leads out to a multi-level deck overlooking the party sized pool area with jet fountains, pool house with 2 pc powder room & bar area. There is a large firepit and open area for guests and family as well. Upstairs holds 3 bedrooms, all with ensuite baths & in particular, the primary with it's double sided gas FP, huge ensuite, large walk in closet and custom mill work shouldn't be missed. The basement features a large recreation room with wet bar, an exercise room and full 4 pc bath. Don't miss the separate dog pen area for those with larger outside pets. Ask for the 'extras' list when looking at this property. Survey, Well Records, Septic Use Permits and current Home Inspection available as documents for your review. Don't miss this opportunity to own this jewel of a home. (id:15069)
Stylish and functional 1-bed, 1-bath open-concept layout featuring soaring 10-foot ceilings and a sleek linear kitchen complete with a built-in pantry, an oversized central island, and a breakfast bar. Step out from the bright living space directly onto your private balcony for seamless indoor-outdoor flow. Exceptionally designed with zero wasted space, featuring a convenient double closet at the entry, ensuite laundry, a dedicated bedroom with a custom closet, and the ultimate flexibility of parking options available to rent within the building. Experience the premier WaterWorks lifestyle with world-class amenities, the Food Hall, and the YMCA right at your doorstep! Ultimate convenience of parking options available to rent right within the building when needed. (id:15069)
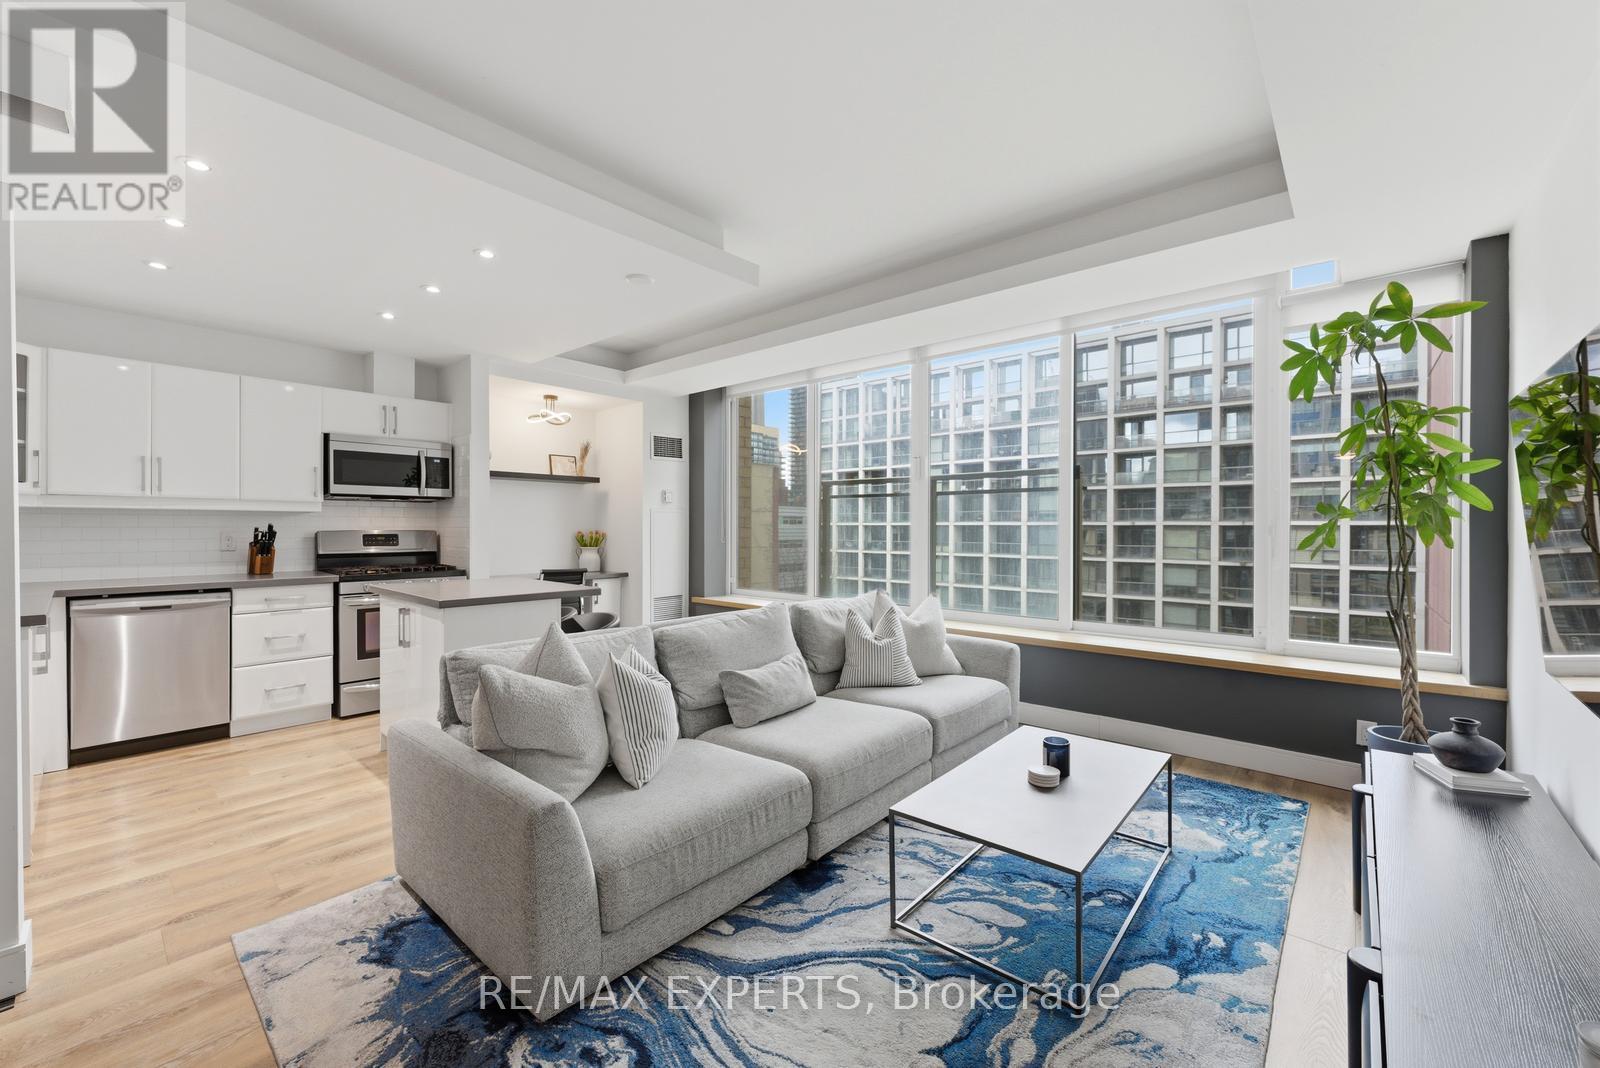
Welcome To 50 Camden Street, Unit 707! This 1-Bedroom Layout Is Tucked Away On A Charming Street In The Heart Of The City. Offering 750 Sq. Ft. (As Per MPAC) Of Well-Designed Living Space, Featuring Large Windows That Fill The Unit With Natural Light. The Functional Open-Concept Layout, Ideally Designed For Entertaining, Showcases A Combined Living & Dining, A Kitchen Complete With Stainless Steel Appliances, Centre Island, Double Sink, Pot Lights And A Dedicated Workspace Nook, Ideal For Working From Home. The Primary Bedroom Features Sliding Doors, A Walk-In Closet, Convenient Stacked Washer And Dryer, And A Well-Appointed 4-Piece Semi-Ensuite Bathroom. Enjoy The Juliette Balcony With Views Of St. Andrew's Playground Park, Along With A Sightline Of The CN Tower. Located Directly Across From The Ace Hotel And Waterworks Food Hall. Just Steps To Transit, King Street Nightlife, Restaurants, And All That Downtown Has To Offer. This Unit Offers A Perfect Blend Of Comfort And Practicality, Perfectly Suited For Today's Urban Lifestyle. Building Amenities Include: An Outdoor Terrace, And A Meeting/Party Room With A Fitness Area In It. Visitor Parking. Appliances Purchased New Within The Last Two (2) Years: Dishwasher, Microwave, Fridge, Washer & Dryer. Don't Miss This Opportunity! (id:15069)
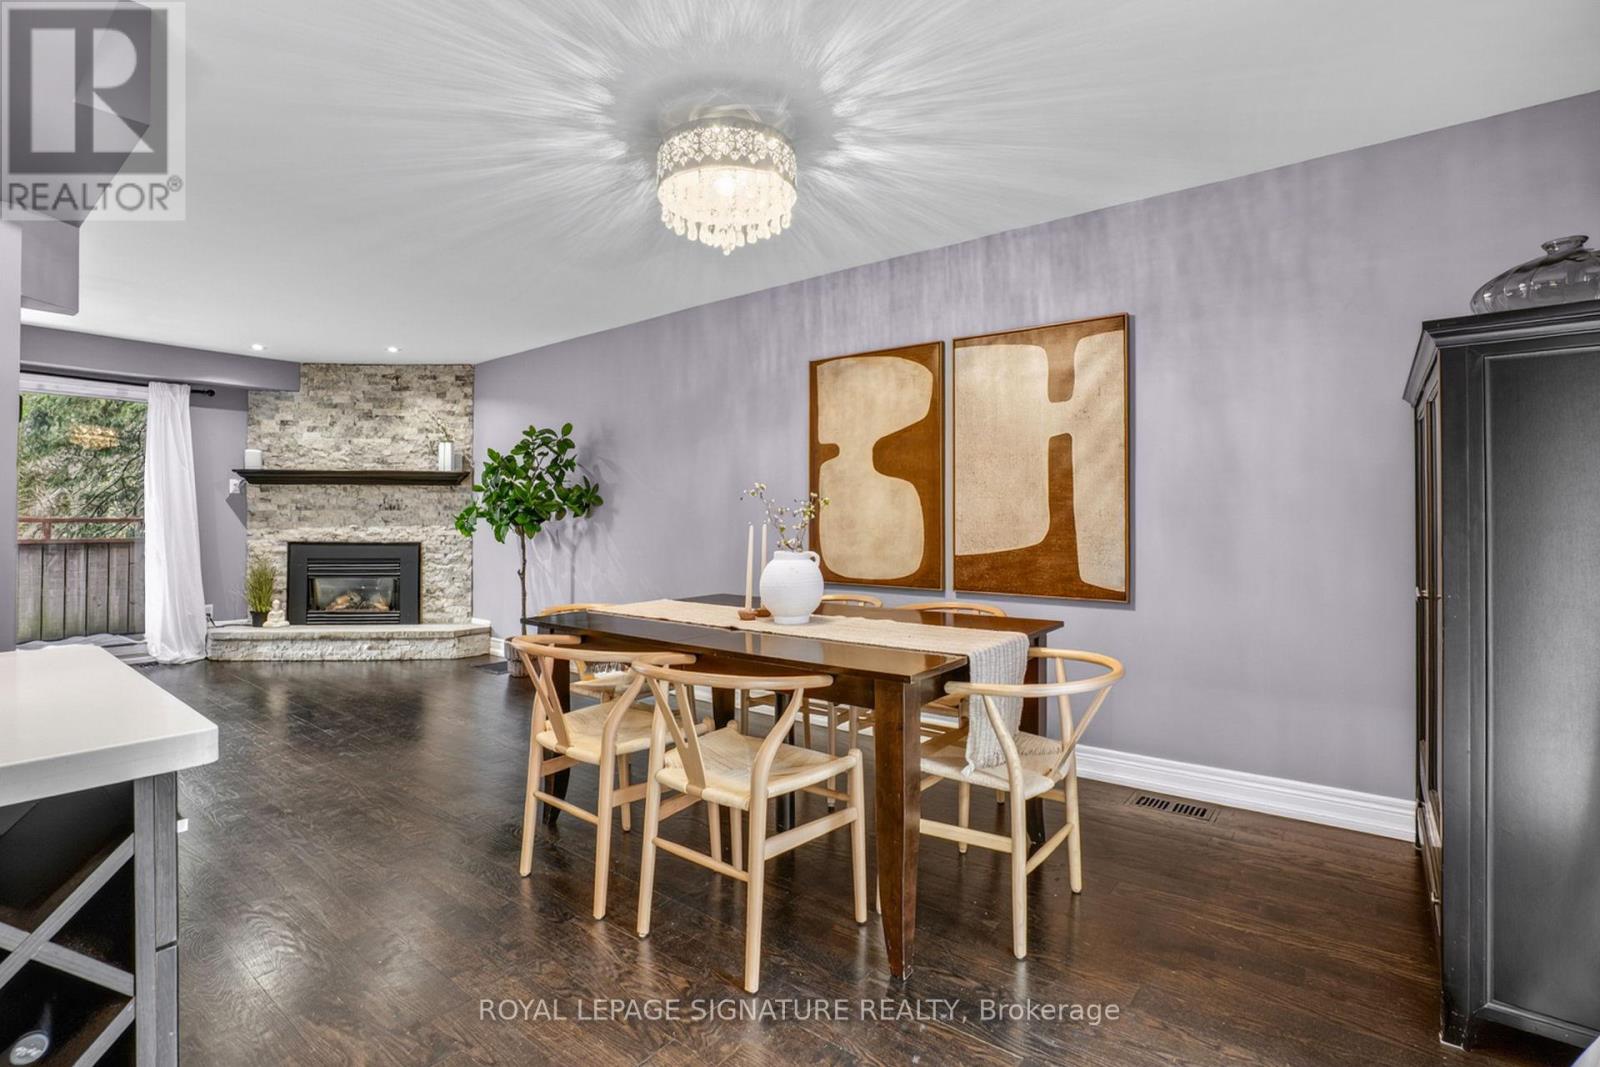
Families, take note this rare corner-unit townhome in the highly sought-after Pleasant View community offers the perfect blend of space, layout and location. Welcome to 53 Poets Walk Way, a beautifully maintained 3-bedroom, 2-bathroom home within a well-managed, family-friendly complex. The corner unit allows for additional natural light throughout, creating a bright and airy feel across all levels. The main living and dining areas feature hardwood flooring and a cozy gas fireplace, ideal for both everyday living and entertaining. The modern kitchen is equipped with stainless steel appliances and a gas stove, offering both function and style. One of the standout features of this home is its exceptional indoor-outdoor flow. Enjoy two oversized balconies-perfect for your morning coffee or evening unwind-along with a private backyard patio backing directly onto Old Sheppard Park. This peaceful green space offers a playground for kids and a quiet escape right at your doorstep. The versatile ground floor provides additional living space with a walkout to the backyard, making it ideal for a home office, gym or potential fourth bedroom. Additional highlights include a built-in garage and driveway parking for two vehicles, along with access to the complex's outdoor pool just steps from your front door. Located in a prime North York location, you are walking distance to top-rated schools including Muirhead Public School and Brian Public School (French immersion), as well as Fairview Mall, grocery stores, restaurants and more. Easy access to Don Mills subway station, TTC transit, Hwy 401, the DVP and the LRT line makes commuting seamless. This is a rare opportunity to own a move-in ready corner-unit home backing onto parkland in one of North York's most connected and family-oriented communities. (id:15069)
Corner Private Lot a rare find in this community, No Backyard neighbours, Private quite porch, 3 season room for added space, Built in 2012, Vaulted ceilings in master bedroom, living room, and kitchen. Monthly costs are $401.35/mth Extremely low and this includes water & portion of property Taxes and road maintaince. Owner willing to finance remaining balance with $160,000 down. Property comes with 12,500 B shares and 1 voting class A share with in community park (id:15069)
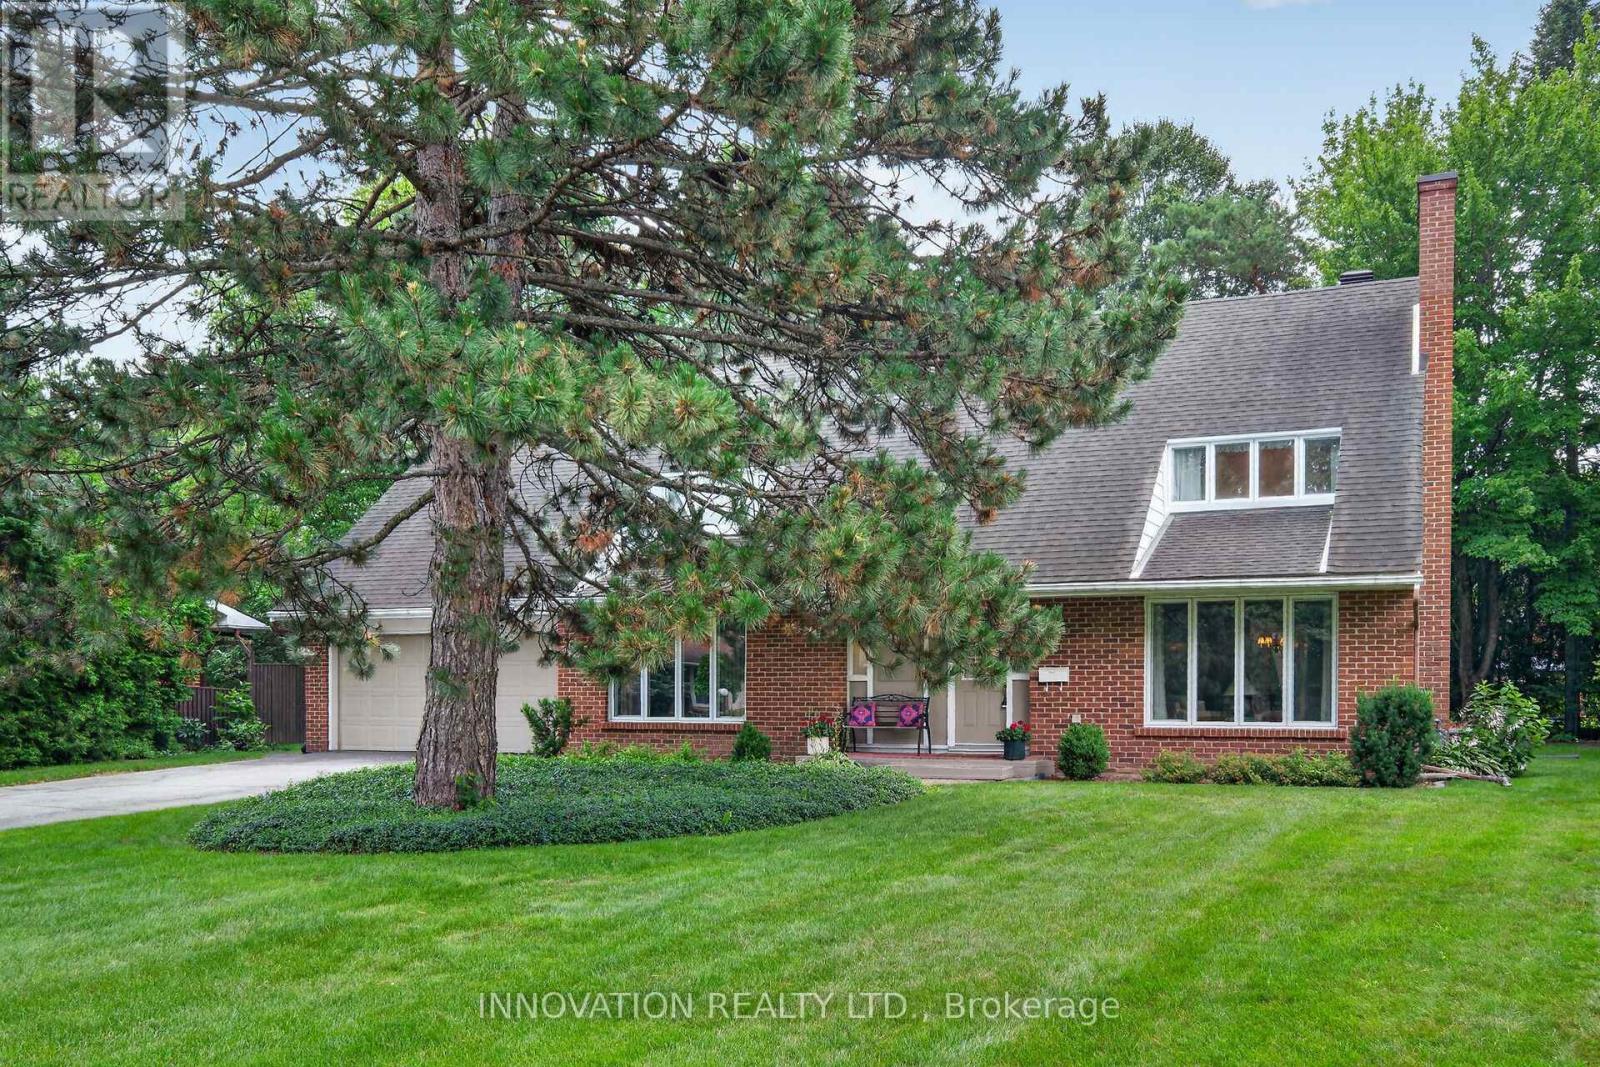
Welcome to 68 Kingsford Court! Rare Beaverbrook Cape Cod model - immaculately maintained 3 bed, 4 bath home on a large, private lot with a mature spruce tree anchoring the front yard. Bright interiors feature newer windows throughout, a spacious main floor with a private office, and a center staircase layout that creates excellent flow between formal dining, family and living rooms. Convenient mudroom and laundry off the garage entry. Unfinished basement offers great expansion potential. Carpet covers strip oak flooring first and second story. Close to amenities, recreation, and nature trails; within an excellent school district. A beautiful, move-in ready home - don't miss this one. (id:15069)
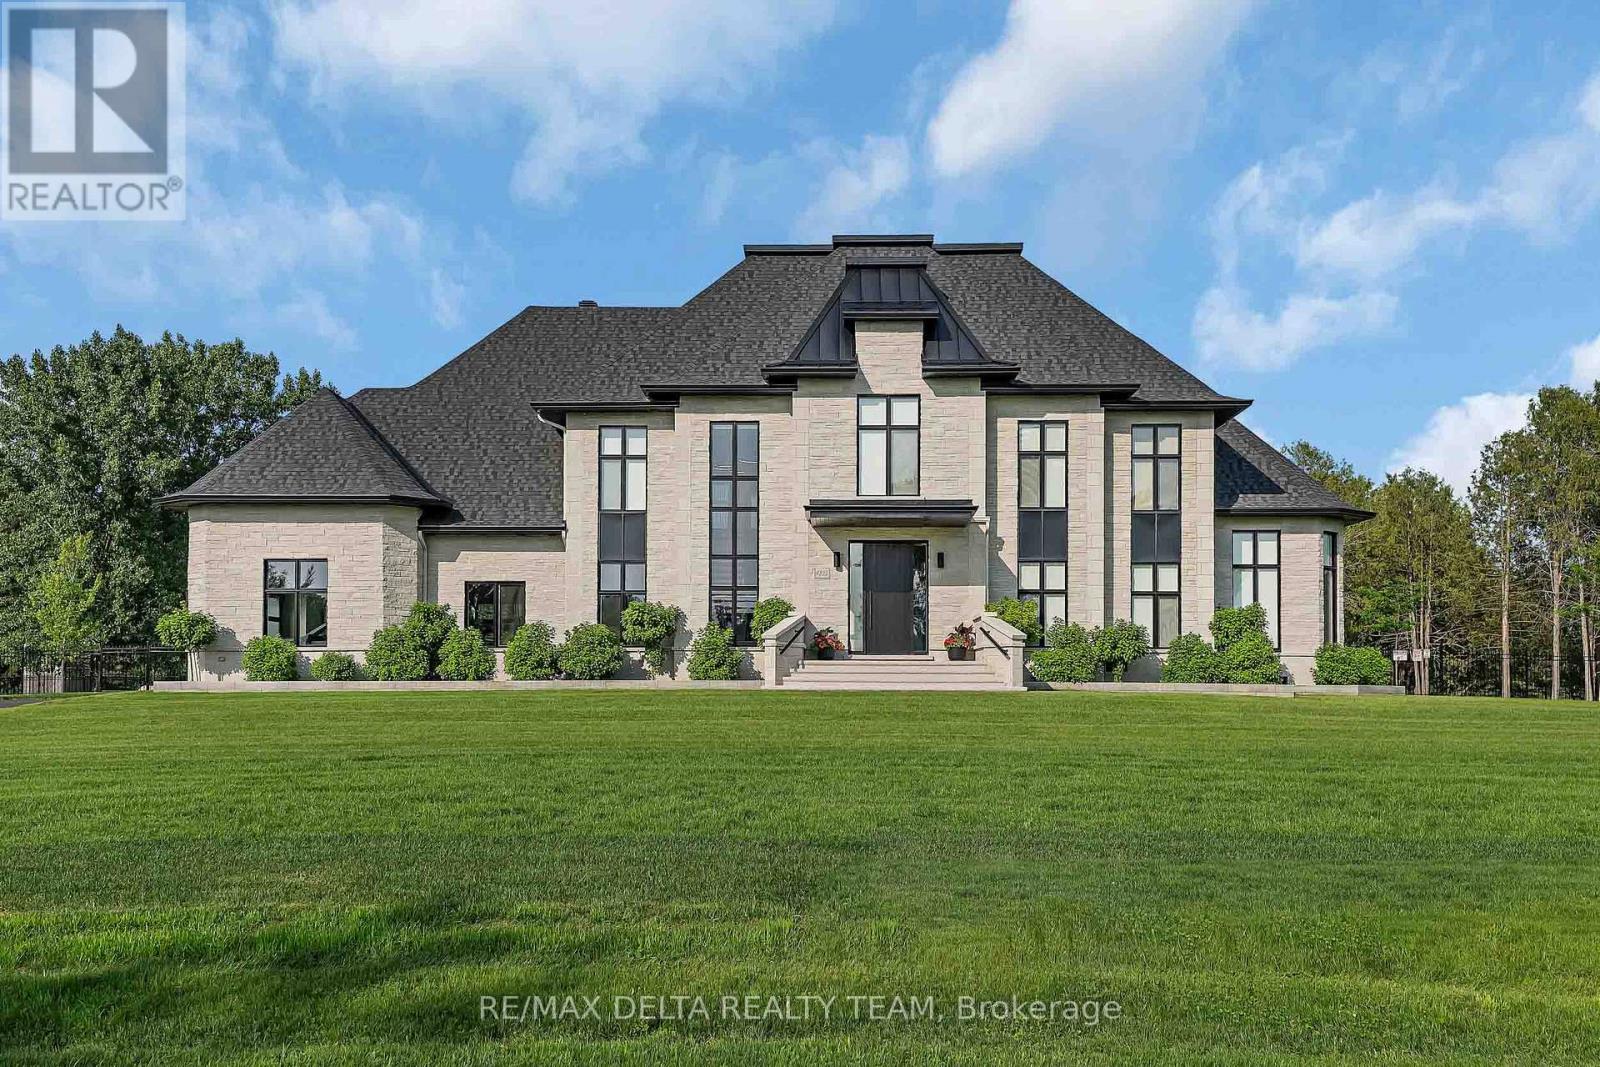
Set on a private 2-acre estate at the Orleans-Cumberland border, this exceptional custom residence, completed in 2022, offers over 4,000 sq. ft. of luxurious living space above grade, a fully finished lower level, and a spectacular 1,000 sq. ft. pool house completed in 2023. ft. Thoughtfully designed w/ soaring ceilings, floor-to-ceiling windows, clean architectural lines, and premium finishes throughout, this home offers an unparalleled blend of sophistication and comfort. The chef's kitchen is a showpiece, featuring custom Louis L'Artisan cabinetry, premium Bosch appliances, panel-ready JennAir fridge and freezer, Fisher & Paykel coffee station, oversized granite island, and a fully equipped butler's pantry. The home offers 4+1 bedrooms, 3.5 baths, 2 gas fp, Kentwood 7.5" brushed oak hardwood floors, heated floors in the primary ensuite, main bathroom, basement, garage, and pool house. The luxurious primary suite features floor-to-ceiling windows, a spacious w-i closet, and a spa-inspired ensuite w/ freestanding soaker tub and heated floors. The fully finished lower level is designed for entertaining, complete w/ a glass-enclosed home theatre, custom sports bar w/ double beverage fridge, dishwasher, ice maker and microwave, games room, gym, 5th bedroom, and full bath. Step outside to your own private resort. Professionally landscaped backyard showcases a stunning 40' x 20' heated in-ground pool, expansive lounging areas, and an impressive pool house featuring indoor and outdoor kitchens, grilling station, pizza oven, luxury vinyl flooring, and a full bath. Additional highlights include a heated 3 car garage w/ epoxy floors, detached 30' x 30' garage, Techo-Bloc landscaping, irrigation system, 17 KW gas generator, Sonos audio, Samsung laser projector, Google Home security, and integrated smart home automation. This truly turnkey luxury estate offers exceptional design, remarkable amenities, complete privacy and resort-style living just minutes from city amenities. (id:15069)