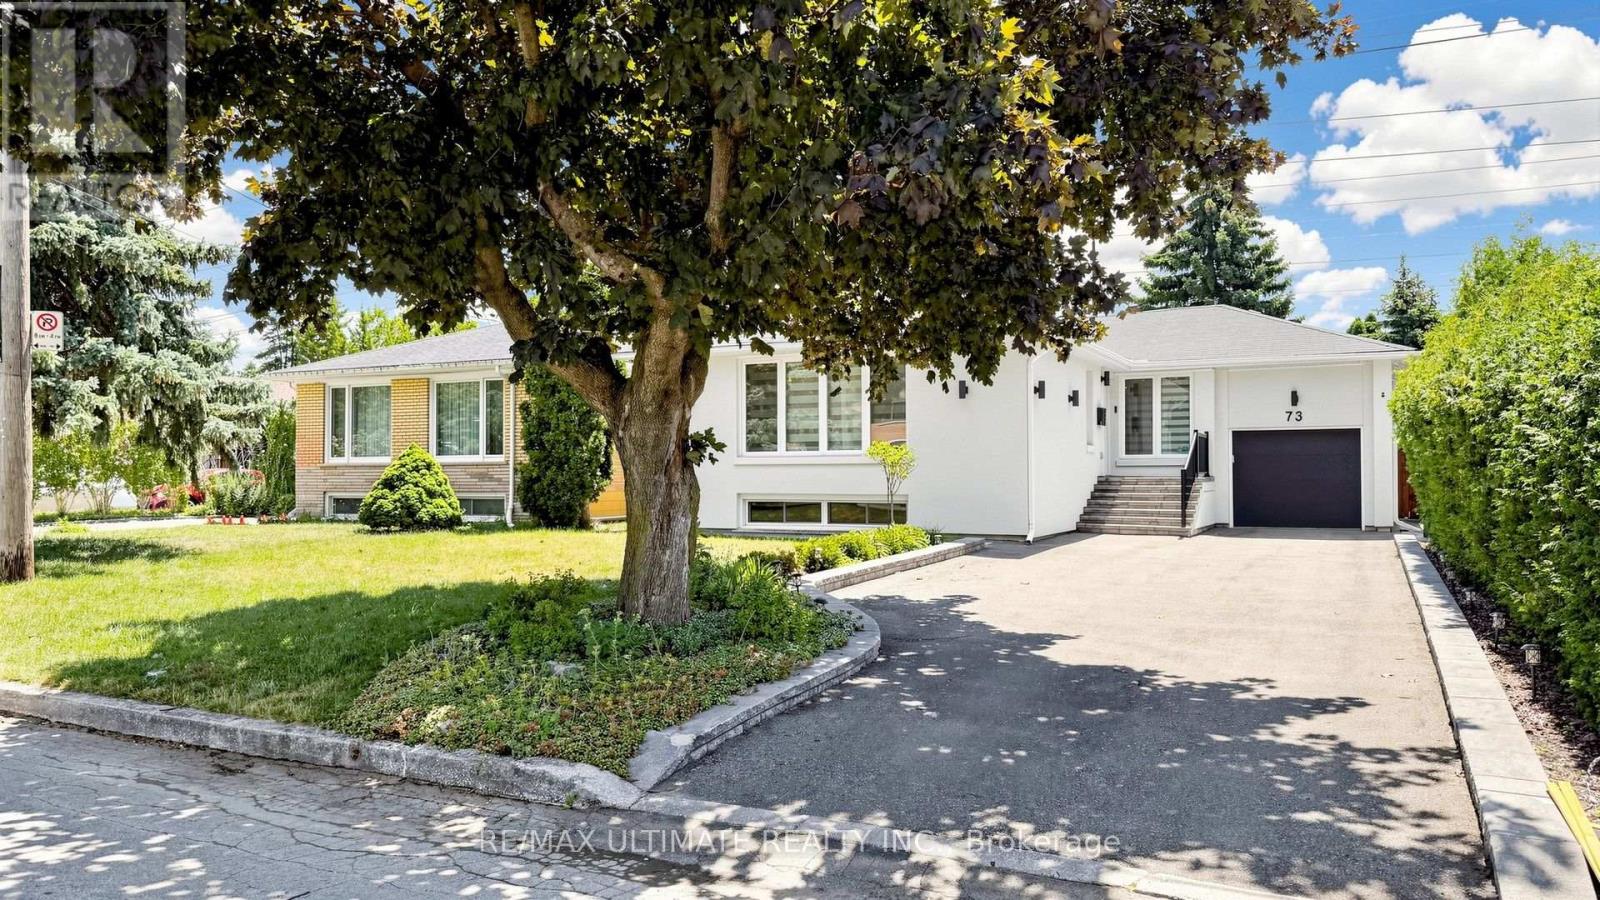
Rebuilt from the studs with permits and quality finishes, this owner-occupied 3 + 2 bed, 4 bath detached home was built for its owner, and it shows. Every aspect was meticulously thought through and designed. Completed in 2021, the main floor was reimagined open concept with walls removed, the original subfloor replaced, and insulation and soundproofing added throughout, joined by a new primary ensuite bathroom, a new walkout to the backyard deck, and custom built-ins for storage and a home office. The lower level boasts a legal 2 bedroom suite with a separate entrance, full kitchen, two full bathrooms, and a rebuilt staircase that pulls natural light down, currently enjoyed as a guest suite, media room, and fully equipped gym, with the option to use it as a mortgage helper. A second electric panel and meter are already in place, with an additional kitchen and laundry roughed in for a potential third suite. Outside, new stucco and exterior lighting, an expanded driveway, all-new fencing, and interlock walkways surround a private landscaped backyard with a new deck and patio. The renovated garage features epoxy flooring, side paneling with flexible storage, overhead storage, a raised door, and interior locking. Upgraded main water line. A trail accessible directly from the backyard leads to Finch Station, with Grandview and Garnier Parks, plus Yonge Street, steps away. Pre-inspection report available. Nothing to do but move in. (id:15069)
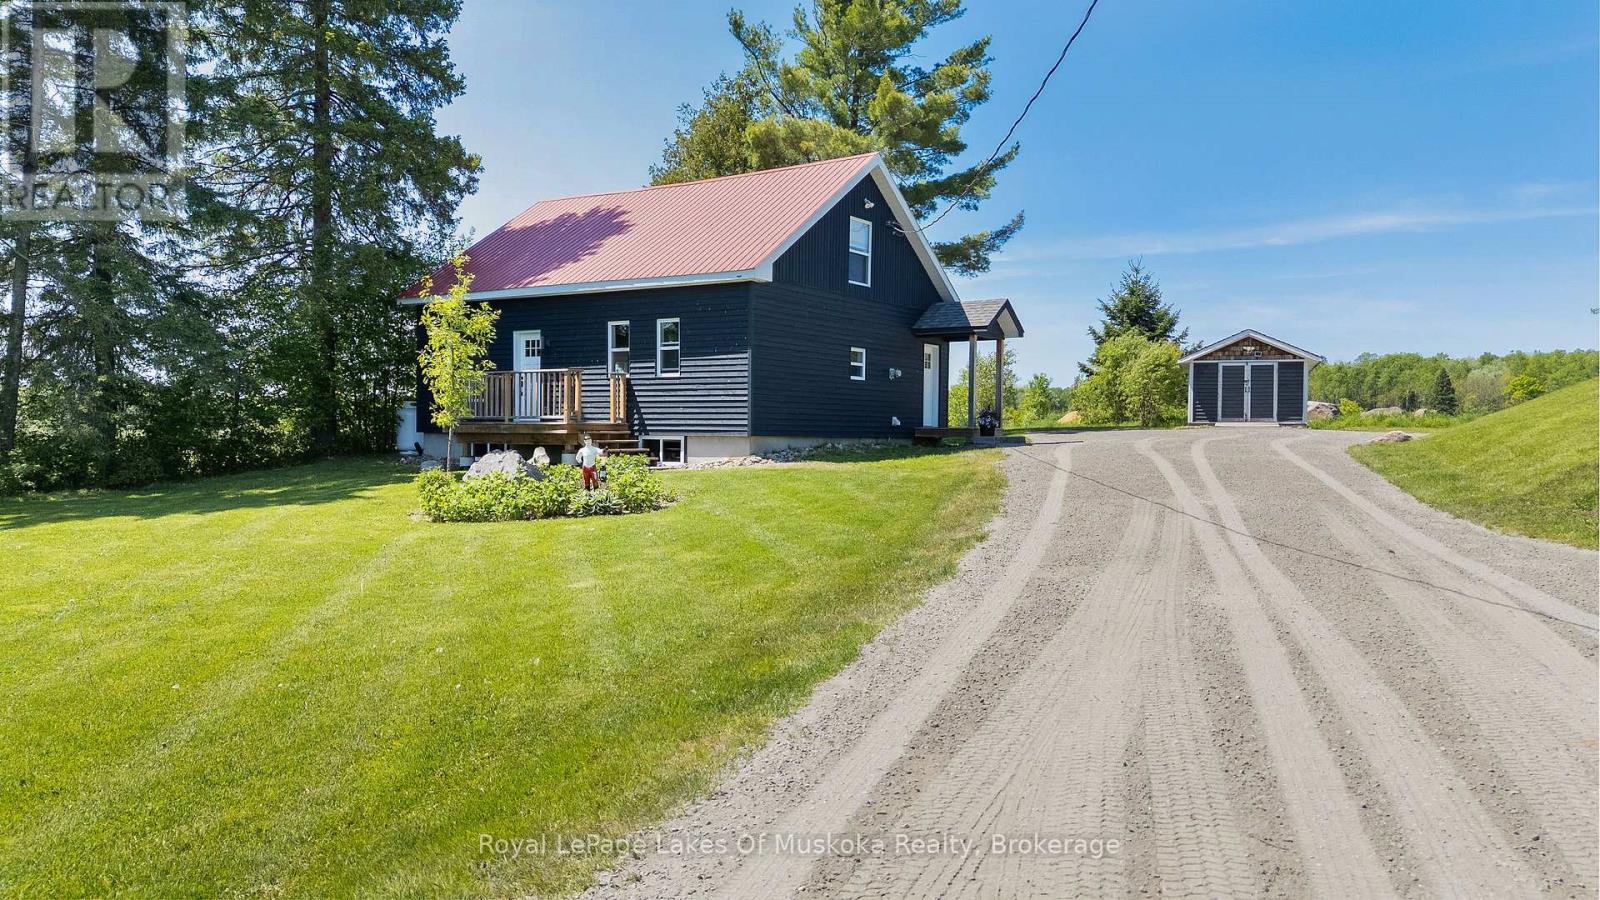
This three-bedroom century home has been renovated with all the big-ticket items already taken care of. The roof is maintenance-free metal, all windows and doors were replaced in 2018, and new insulation and wood siding went on in 2021. The exterior has been recently painted, and the basement is dry and ready for storage. Laundry is on the main floor - a small thing that makes a real difference day to day. A new septic system was installed in 2021, and there's a Generac plug for a generator in case of power outages. You're not inheriting a project list here. Outside is where this property really comes together. Sitting on just under an acre, the yard has been professionally landscaped with low-maintenance perennial gardens and a granite flagstone patio with a fire pit. It's the kind of outdoor space that's ready to enjoy the day you move in, without the years of work it takes to get there. Burk's Falls is about 10 minutes away for groceries, shops, and everyday errands. Magnetawan is 10 minutes in the other direction. Lake Cecebe's park and boat launch is a 10-minute drive, and the Magnetawan River boat launch is about the same. Huntsville is roughly 35 minutes south for bigger shopping, dining, and recreation. Close to water, close to town, and a yard you won't want to leave. (id:15069)
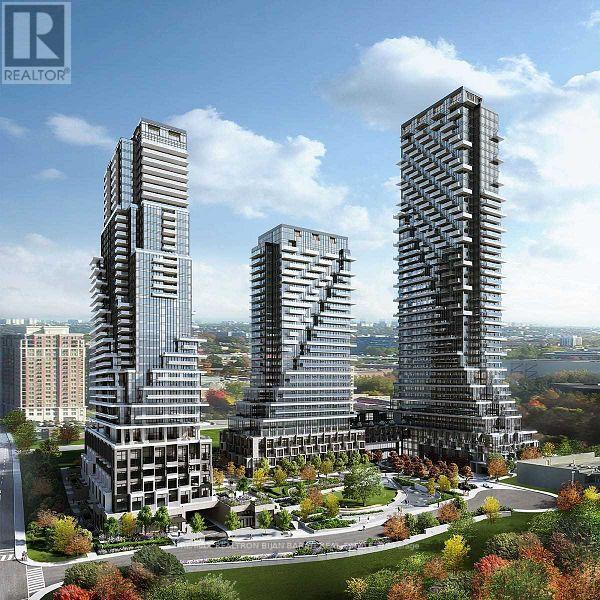
Spectacular Corner Unit Condo (2 Bedroom + Den & 3 Washroom) In the Most Elegant Modern Iconic Tridel's Residence at Chateau Auberge, Showcasing Over 1,750 Sq. Ft Includes: 1,283 sq. ft. Indoors plus a Generous 470 sq. ft. Outdoor Balconies!! Situated on the 19th Floor with Absolutely Unobstructed West & Fantastic North/West Exposure. Enjoy Sweeping Panoramic Views of Sunnybrook Park/ Ravine/ Edwards Gardens, The City Skyline, Midtown and Downtown Views from Master Bedroom, Kitchen, Living, Dining Room, and The Huge Balcony!! Thoughtfully Designed Unit with Open Concept Layout Is Filled with Natural Light from 9-ft Floor-to-Ceiling Windows and Features a Spacious, Hardwood Flooring Thr-Out, Two Split Bedrooms, Professionally Finished Balconies with Tranquil Park/Ravine Views. Large Family Living Area Includes Open Concept Kitchen, Living Room and Dining Room.The Chef-Inspired Kitchen Boasts a Sleek Waterfall Island with Beautiful Counter Top and Backsplash, Designer Cabinets and High-End Miele Appliances, While Premium Finishes Elevate the Entire Space. Master Bedroom with a Walk-In Closet and a 4-Pc Ensuite. 2nd Bedroom Offer a 4-Pc Ensuite and W/O to Balcony. This Residence Perfectly Balances Elevated Views with Peaceful Outdoor Living. Exceptional Amenities Include a Dramatic Huge Lobby, Refined Party Lounge with Fireplace and Catering Kitchen, a Serene Indoor Pool and Spa with Sun Terrace, State-Of-The-Art Fitness Centre, Outdoor BBQs, Guest Suite, and 24-Hour Concierge. (id:15069)
Welcome to 41 Ottawa Street! This charming semi-detached family home offers character, space, parking, a garage, and a fantastic 140-foot-deep lot. The bright sunroom welcomes you into the spacious main floor featuring an open-concept living room, dining room, and kitchen with high ceilings and plenty of natural light. A convenient 2-piece bath is located at the rear entrance. Step outside to the fully fenced backyard with a two-tiered deck and pond, offering a great space to relax and entertain. Upstairs features 3 bedrooms and a 4-piece bath, including a spacious primary bedroom with a full wall of organized closets. The dry and finished lower level offers additional living space, a full laundry room, with walk-out access through the separate entrance. Driveway parking for 4 cars and a full-size garage complete the package. Great location and plenty of space for the whole family! (Updates include furnace and a/c 2018, kitchen floors, counters, sink and faucet 2024, powder room 2024, vanity and toilet in upper bathroom 2023, back door and washer 2024, dishwasher and dryer 2025, garage roof 2020). (id:15069)
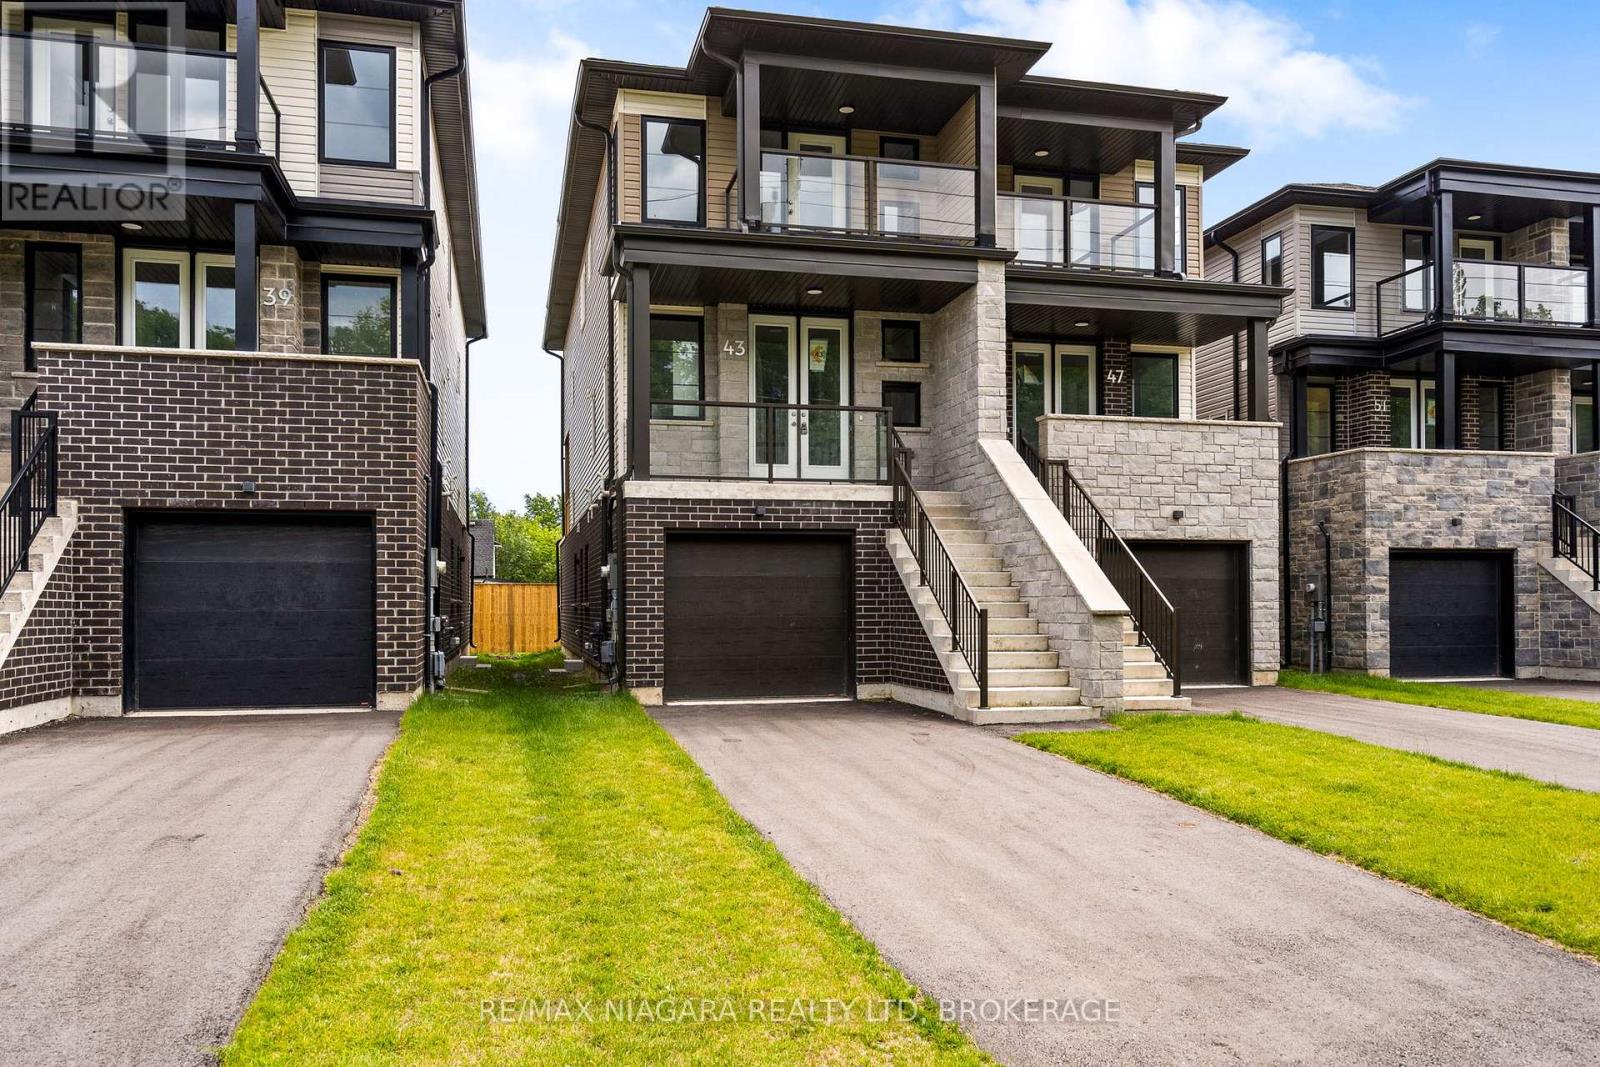
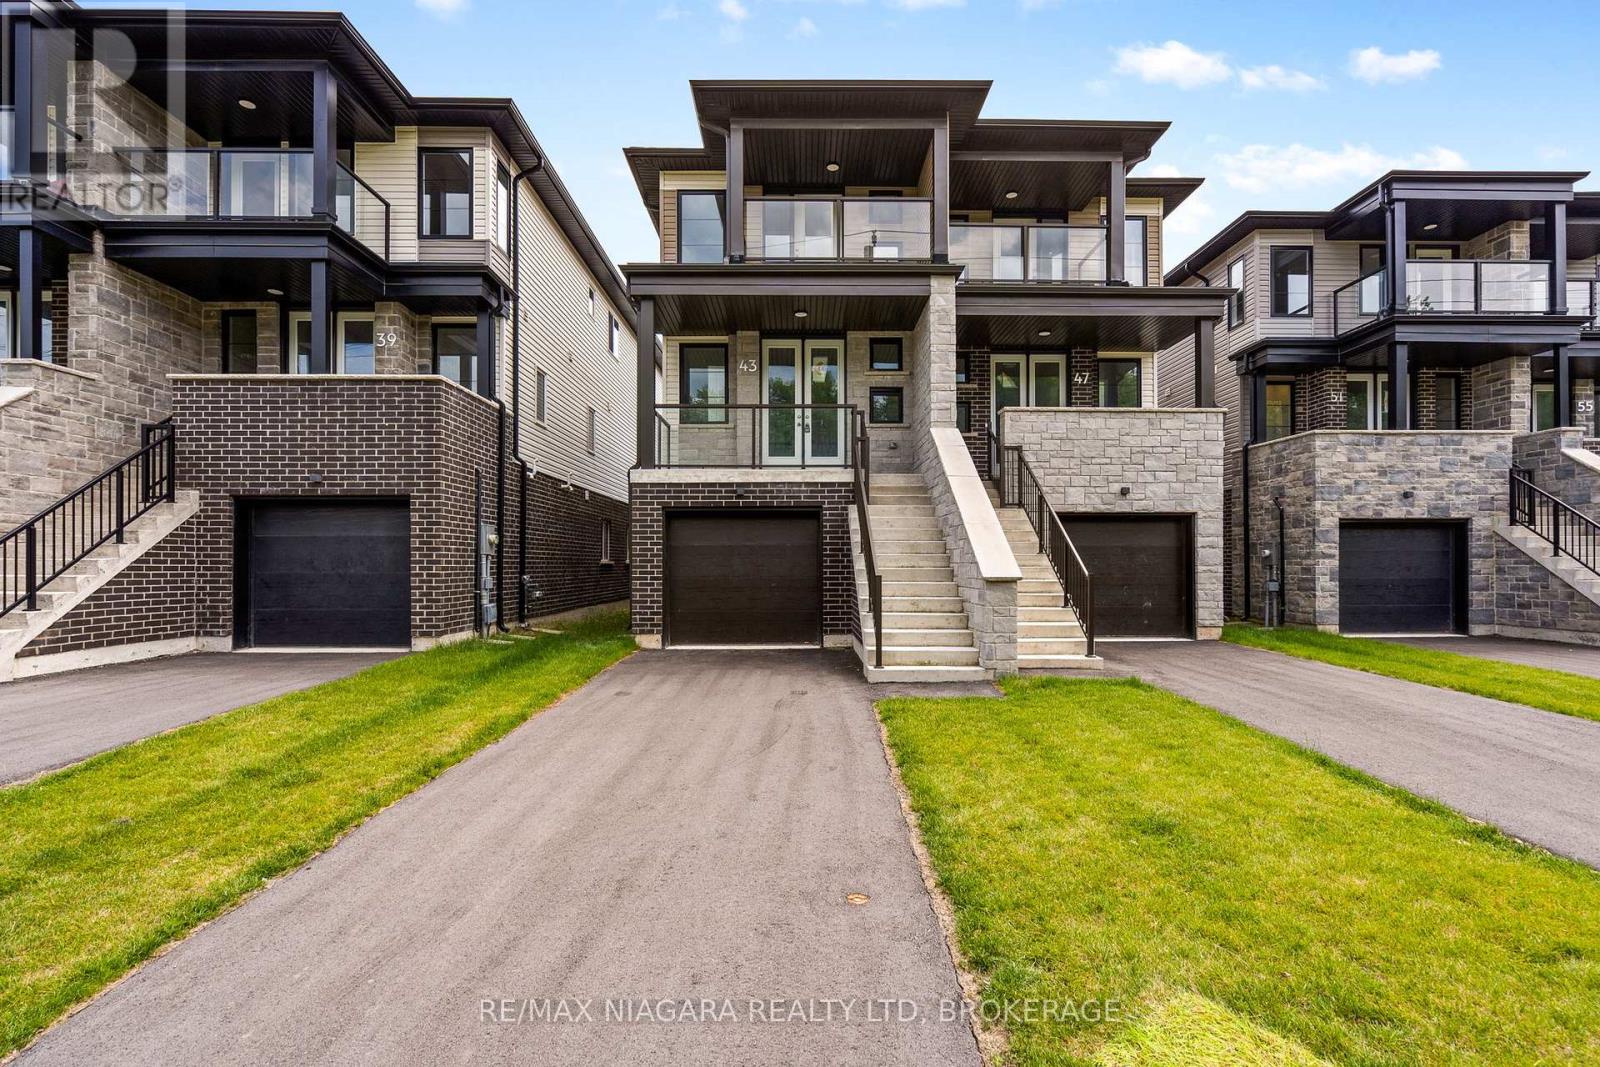
Welcome to 79 Superior St - a brand new semi-detached home, thoughtfully designed to offer exceptional flexibility, income potential, and long-term value. With a fully finished lower-level suite and private separate entrance, this property is ideal for homeowners, investors, or multi-generational families.The main residence features a bright, open-concept layout with 3 spacious bedrooms and 3 bathrooms. The modern kitchen flows seamlessly into the living and dining areas, creating a comfortable and functional space for everyday living and entertaining. The primary bedroom includes a private ensuite, while the additional bedrooms offer excellent size and versatility.The lower level adds even more value with a self-contained 1-bedroom suite featuring its own entrance, full kitchen, bathroom, and comfortable living area. Use it for extended family, overnight guests, or as a potential mortgage helper. Built brand new by the builder, this move-in-ready home offers the peace of mind of new construction along with a versatile floor plan designed to adapt to a variety of lifestyles. Whether you are looking to offset monthly expenses, expand your investment portfolio, or create space for multiple generations under one roof, this is an opportunity you will not want to miss. Photos are of a different unit with the same layout. Some finishes may vary. (id:15069)
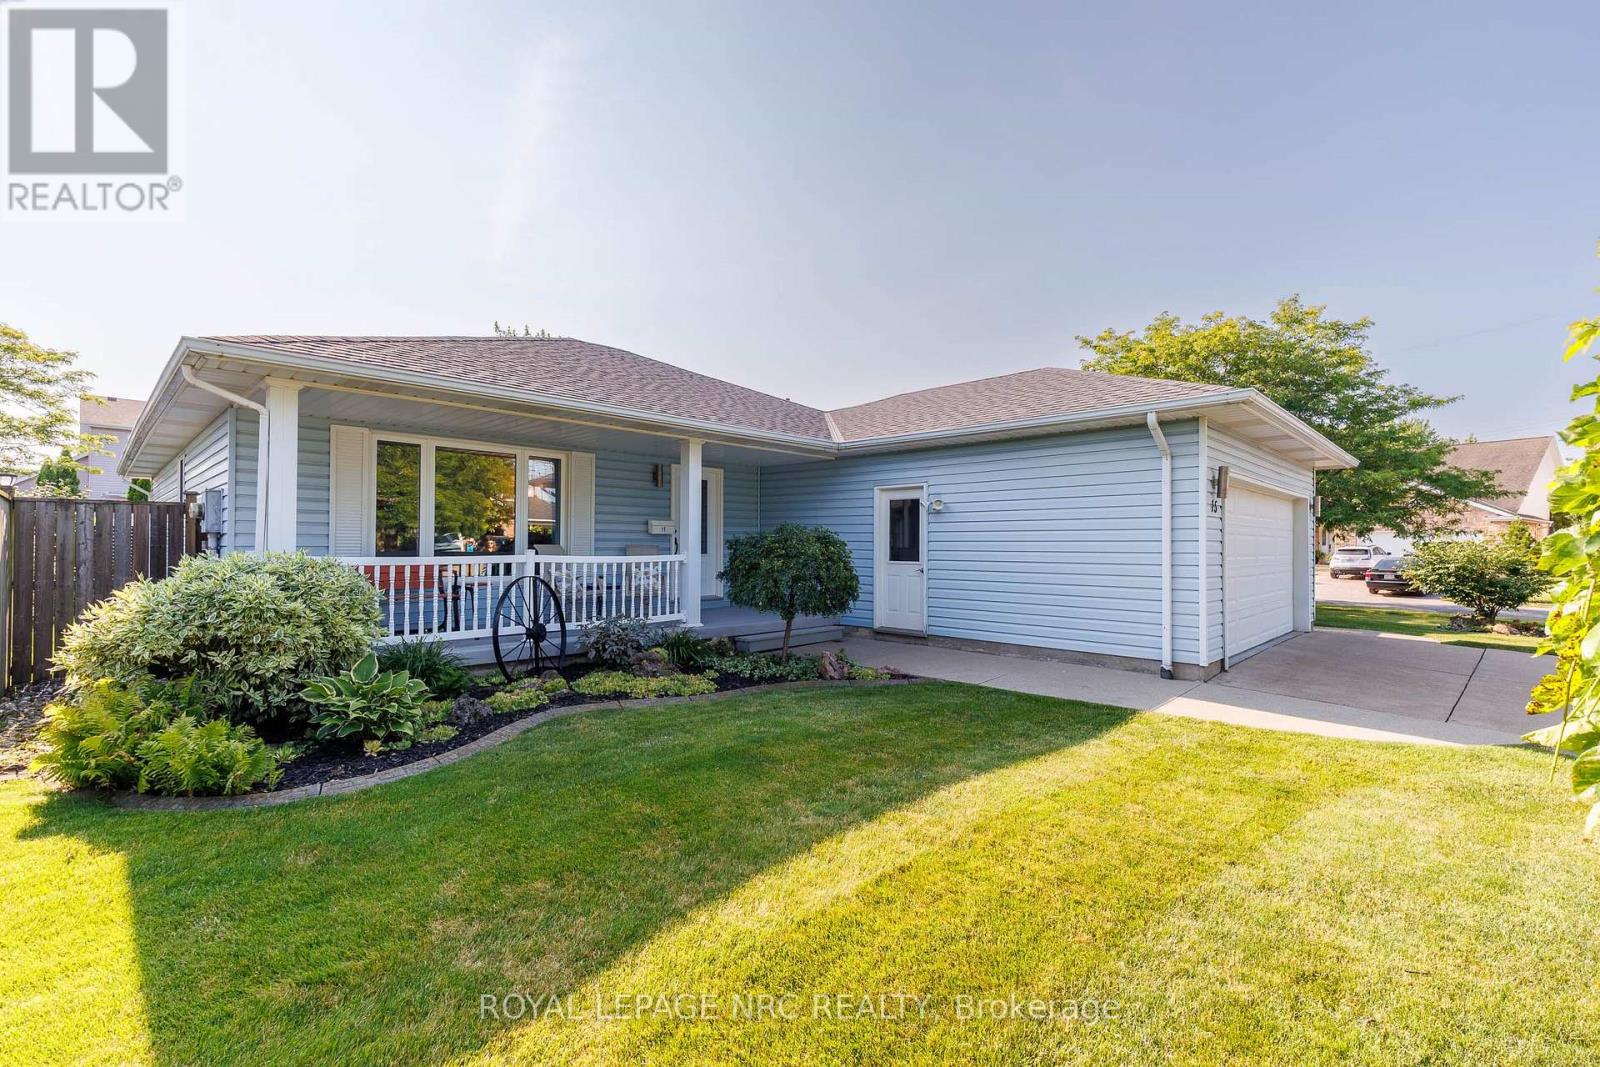
Welcome to this lovingly maintained original-owner bungalow, tucked away on a quiet crescent in a desirable St. Catharines neighbourhood. Offering 2+1 bedrooms, two full bathrooms on the main floor, main-floor laundry and a carpet-free interior, this inviting home showcases exceptional pride of ownership throughout. Bonus: Powered workshop with hydro! Large windows fill the living spaces with natural light, while the generous 192 sq. ft. permitted (three-season) sunroom provides a wonderful year round extension of the home featuring a wall-mounted air conditioning unit and gas fireplace shared, it is the perfect setting for morning coffee, relaxing with family and friends, entertaining, or simply enjoying views of the beautifully landscaped backyard. The kitchen is enhanced with updated granite countertops, while the renovated main bathroom (2024) adds a fresh, modern touch. The finished lower level offers additional living space, a versatile bonus room and abundant storage, providing flexibility for guests, hobbies, a home office or recreation. Outside, the generously sized, fully fenced corner lot creates a private retreat complete with a deck, gazebo, and a garden shed-ideal for gardening, projects and outdoor entertaining. Notable updates include the roof (2019), renovated main bathroom (2024), updated basement flooring (2024), granite kitchen countertops, three updated patio doors and an updated front entry door. The perfect main floor living awaits! Conveniently located minutes from Niagara Health - Marotta Family Hospital, Fourth Avenue shopping and restaurants, near famous Niagara wineries & Golf courses, Highway 406, and everyday amenities, this home offers the perfect balance of peaceful residential living and convenience. Lovingly cared for by the same family since it was built, this is a rare opportunity to own a home where pride of ownership is evident inside and out. Catch Me If You Can.... (id:15069)
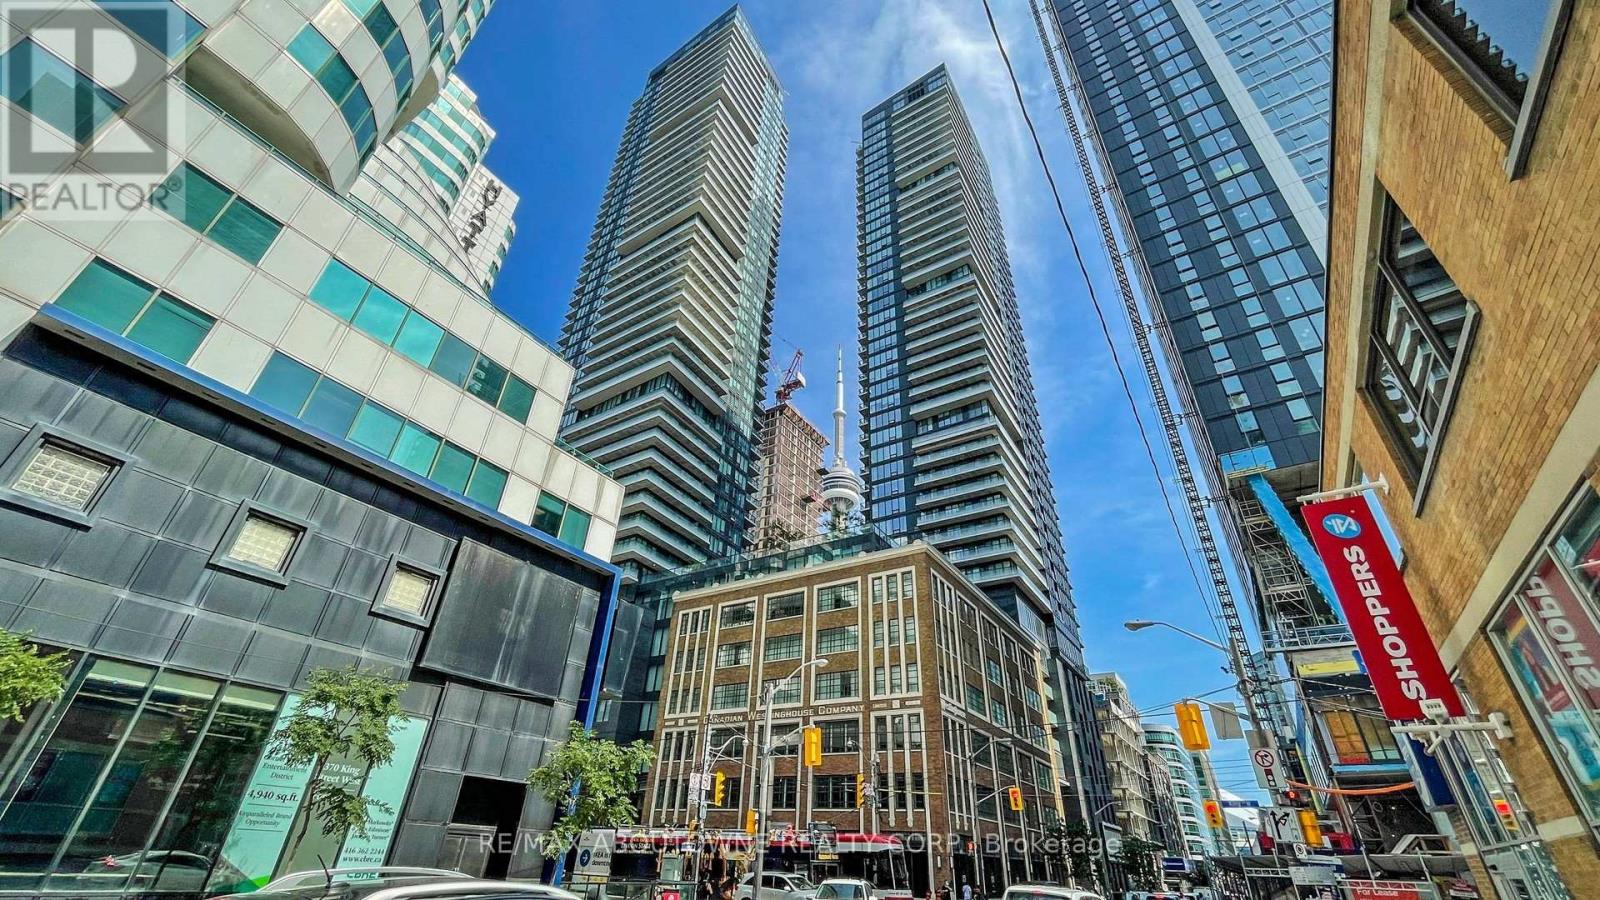
Situated in the vibrant heart of downtown Toronto at King Blue North Tower, this bright and well-designed suite offers 9-foot ceilings and expansive floor-to-ceiling windows, creating a spacious and airy feel. Approximately 562 sq. ft. according to the builder's floor plan. Enjoy unparalleled convenience with St. Andrew Subway Station, the Entertainment District, Rogers Centre, CN Tower, and some of the city's best dining just steps away. Residents have access to exceptional amenities, including a 24-hour concierge, elegant lobby, rooftop terrace with outdoor pool and bar, fitness centre, yoga studio, resident lounge, and party room. Perfect for professionals looking to experience the best of urban living. One parking space is included with the unit. (id:15069)
Welcome to this brand-new semi-detached home offering exceptional versatility with an in-law suite, making it an ideal opportunity for homeowners, investors, or multi-generational families. Featuring 4 bedrooms, 4 bathrooms, 2 kitchens, and a separate entrance to the lower level, this thoughtfully designed home provides outstanding income potential from day one. The main residence offers a bright, open-concept layout with 3 spacious bedrooms and 3 bathrooms. The modern kitchen flows seamlessly into the living and dining areas, creating the perfect space for everyday living and entertaining. The primary bedroom features its own private ensuite, while the additional bedrooms are generously sized. The fully finished lower-level suite features its own private entrance, 1 bedroom, 1 bathroom, a full kitchen, and comfortable living space, making it ideal for extended family, guests, or as a mortgage-helper rental. Built brand new by the builder, this home offers the peace of mind of new construction while providing incredible flexibility and long-term value. Whether you're looking to offset your mortgage with rental income or accommodate multi-generational living, this property is an exceptional opportunity. (id:15069)
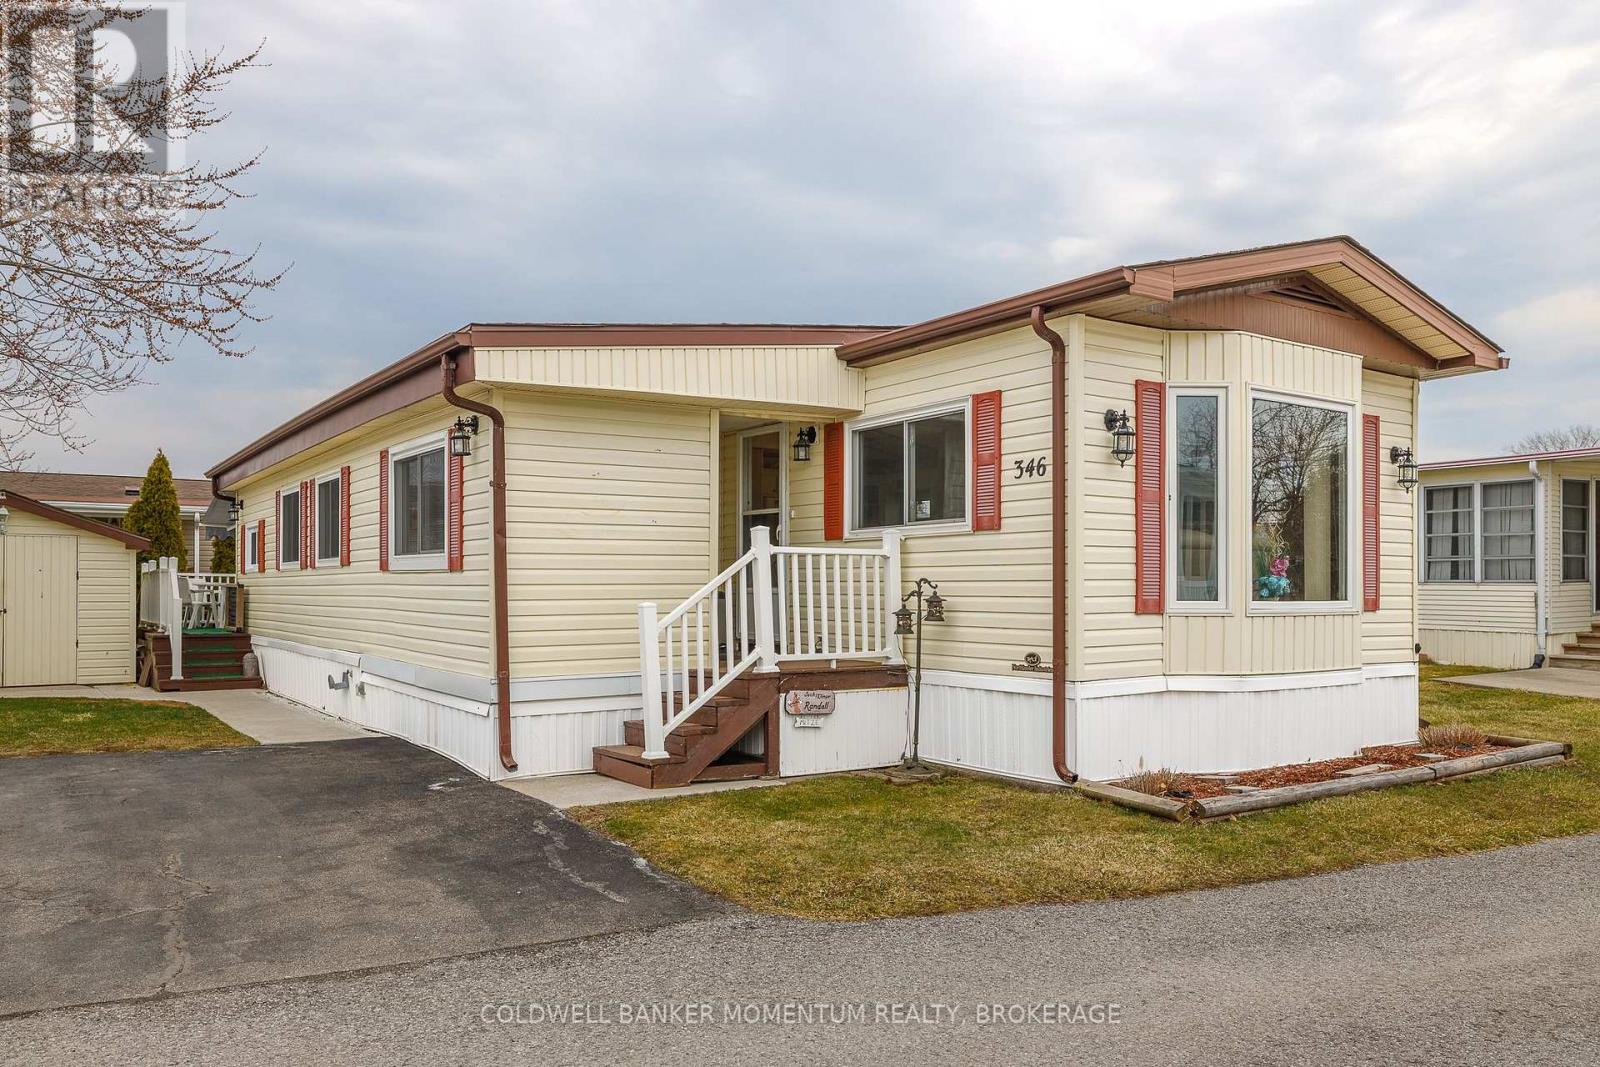
Adorable and Affordable describes this 2 Bed, 1 bath Unit in the Retirement Community of Black Creek in Stevensville. This bungalow is bright and airy and offers a formal livingroom as well as a family room...no need to share your TV or reading space. Vinyl flooring and some carpeting adorn the floors. The main bathroom has a walk in shower, high boy toilet and has been updated nicely. Newer windows and Hot Water Heater, New Awning 2025 over deck. New thermostat. Large shed(would fit a golf cart. Private side yard and back deck(with awning). Retire in style! (id:15069)
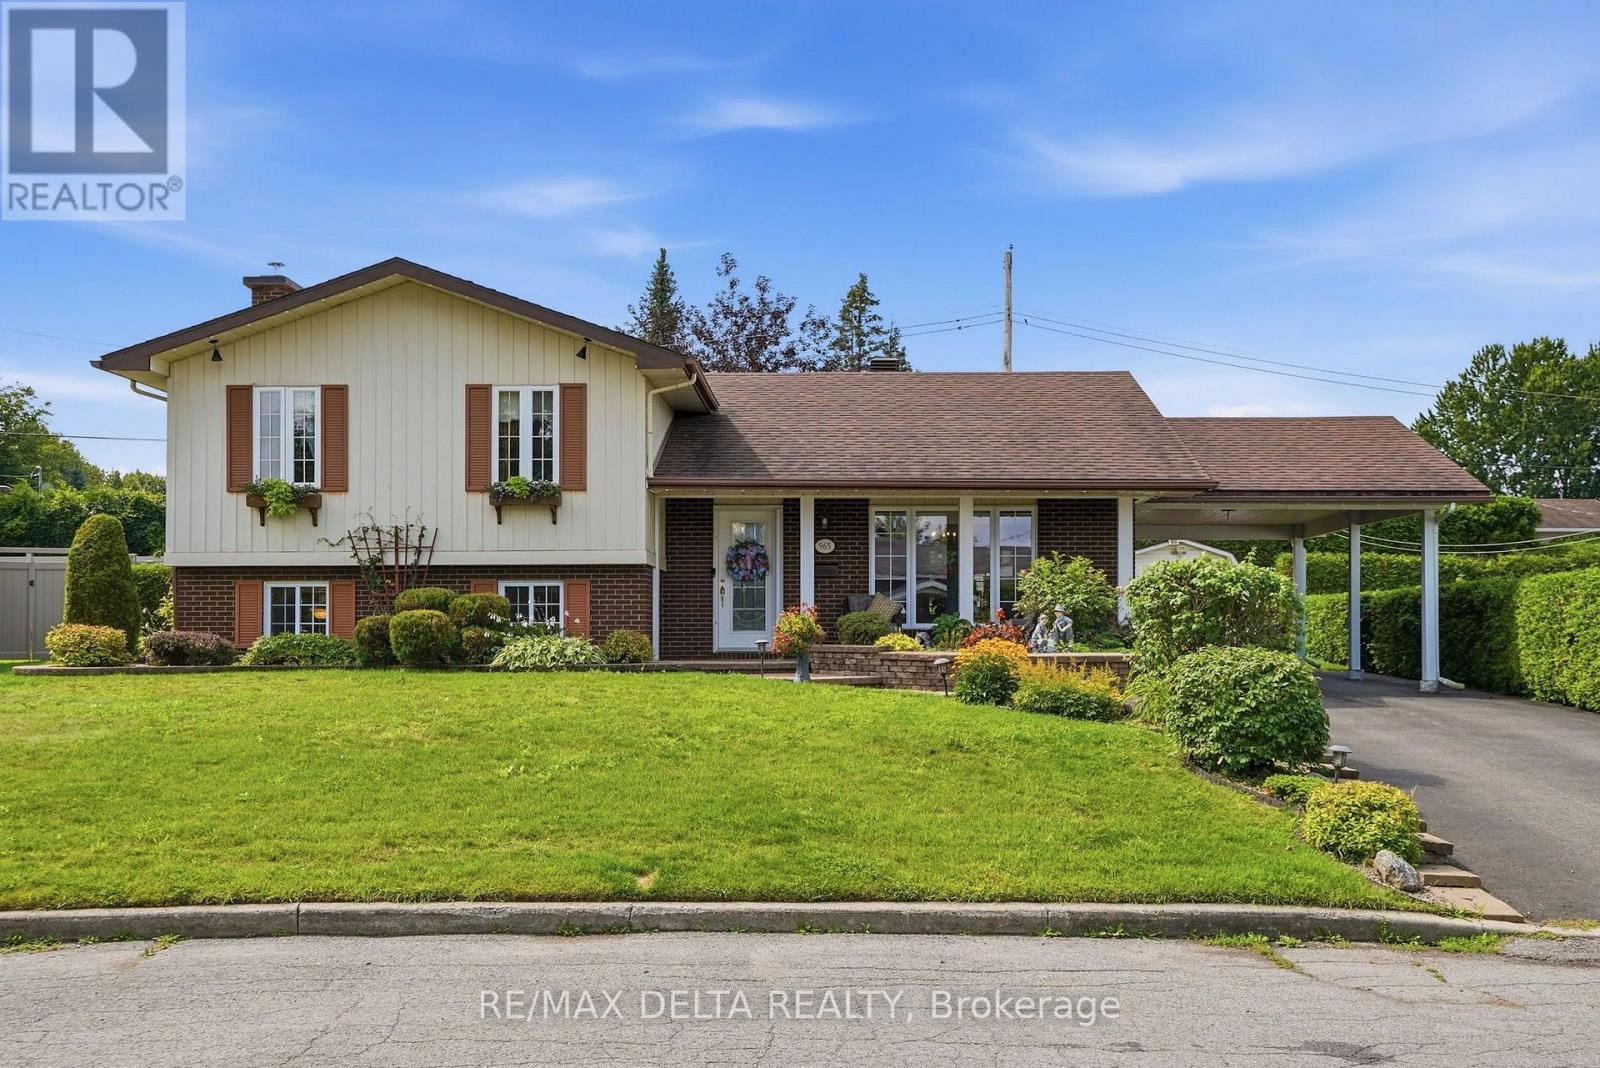
Welcome to this impeccably maintained family home, nestled on a quiet cul-de-sac in the heart of the highly sought-after Mont Roc neighbourhood. Ideally located within walking distance of local amenities and Hawkesbury General Hospital, this safe, family-friendly community offers an exceptional lifestyle for families, retirees, and professionals alike.Lovingly cared for by the same owners for over 40 years, this home reflects true pride of ownership, with numerous quality upgrades completed throughout the years. The main level features a bright and inviting layout with three comfortable bedrooms and a full bathroom. The finished lower level provides excellent additional living space, complete with a second bathroom and a convenient laundry area.Step outside to enjoy a fully private backyard, an attached carport, and a storage shed for all your outdoor equipment and seasonal items.This is a rare opportunity to own a move-in-ready home in one of Hawkesbury's most desirable neighbourhoods. An absolute must-see! Book your private showing today.**Open House:** Sunday, August 8, from **1:00 PM to 3:00 PM**. Don't wait-this exceptional home may not last! (id:15069)

Welcome to 1625 Baseline Road, an exceptional investment and multi-generational living opportunity in Ottawa's desirable west end. This well-maintained semi-detached home features two self-contained units, an oversized detached garage, and a prime location just minutes from Algonquin College, making it an ideal choice for investors, owner-occupants seeking rental income, or extended families.The main-floor unit offers 3 spacious bedrooms and 1 full bathroom, while the lower-level unit features 2 generous bedrooms and 2 full bathrooms, including a relaxing spa tub. Both units are thoughtfully designed to provide comfortable, functional living spaces with excellent privacy, offering strong rental potential and flexible living arrangements. Extensively updated and completely carpet-free, this home showcases a clean, modern interior with numerous recent improvements. Upgrades include fresh interior paint, modern light fixtures, pot lights, a smart thermostat, renovated kitchen and bathrooms, updated appliances, a high-efficiency furnace, and central air conditioning, providing both comfort and peace of mind. Ideally located near College Square, Libraries, Merivale Road shopping, restaurants, parks, schools, public transit, Highways 417 & 416, Carleton University, and Queensway Carleton Hospital, this property combines an unbeatable location with versatility and excellent income potential. Recent Updates:2026: Fresh Paint, modern light fixtures, new hoodfan, smart thermostat and control system; 2023: High-efficiency furnace and central AC; 2022: Main-floor refrigerator; 2021: Main-floor and lower-level stoves, washer, and dryer 2020: Renovated main-floor kitchen with granite countertops and renovated bathrooms. Whether you're looking to generate rental income, accommodate extended family, or invest in a high-demand location, this property offers outstanding value, flexibility, and long-term potential. (id:15069)
Welcome to 16 Tedwyn Drive, a beautifully maintained end-unit townhome offering the perfect combination of comfort, privacy, and convenience. Nestled on a quiet, family-friendly street in the heart of Barrhaven, this 3-bedroom, 3-bathroom home backs onto no immediate rear neighbors and also enjoys open space at the front, creating a rare sense of privacy. The bright, functional layout is filled with natural light and features spacious principal rooms, a bathroom on every level, and three generously sized bedrooms. The finished lower level provides excellent additional living space, ideal for a family room, home office, or gym. Step outside to a large, tree-lined backyard perfect for children, entertaining, or simply relaxing in your own private retreat. Recent updates include a stylish kitchen completely renovated in 2017, two renovated bathrooms 2021, fresh paint throughout most of the home (2025), updated baseboard trim in the living room, modern pot lights in the living room, and a new furnace and hot water heater (March 2026), offering peace of mind for years to come. Complete with an attached garage, private driveway, and just minutes from schools, parks, transit, shopping, and scenic walking trails, this move-in-ready home is an exceptional opportunity you won't want to miss. (id:15069)
This is the kind of Barrhaven location families wait for! Set well within Longfields on a quiet residential street, 157 Fairlop Way offers easy walkability to Berrigan Elementary, Mother Teresa High School, Longfields-Davidson Heights, parks, transit and shopping along Strandherd and Greenbank. Beautifully cared for by its original owners, this spacious 'Florence' model offers approx. 3,147sqft above grade plus a fully finished lower level, with 5 bedrooms, 4 bathrooms and an attached 2-car garage. The bright main level features a vaulted foyer, 9' ceilings, formal living/dining rooms, and an open kitchen connected to the sunken family room with gas fireplace. A rare main-floor bedroom sits directly beside a 3-piece bathroom, creating excellent flexibility for multigenerational living, guests or home office use. The family-sized kitchen has been refreshed with quartz counters, tile backsplash, under-cabinet lighting, and an updated sink/faucet, while also offering a centre island, stainless steel appliances including a gas range, and a separate eating area. Upstairs, hardwood floors continue through 4 generous bedrooms, including an expanded primary retreat with sitting area, large walk-in closet and NEWLY RENOVATED ('26) ensuite with glass-enclosed walk-in shower, updated fixtures and new tile flooring. The finished basement is ideal for entertaining, with a large rec room, custom wet bar, 3-piece bathroom, laundry/utility area and excellent storage. Outside, enjoy low-maintenance landscaped yards, including a fully fenced backyard with tiered interlock patios, river stone, lush gardens and mature trees. Updates include heat pump('24), roof('18), hardwood staircase and 2nd-level hardwood('15), HWT('21), resealed driveway w/ interlock border ('23), and regularly serviced systems. With exceptional space, meticulous pride of ownership, and one of Longfields' most family-friendly locations, this home truly checks the boxes. Come see why 157 Fairlop is worth the wait! (id:15069)
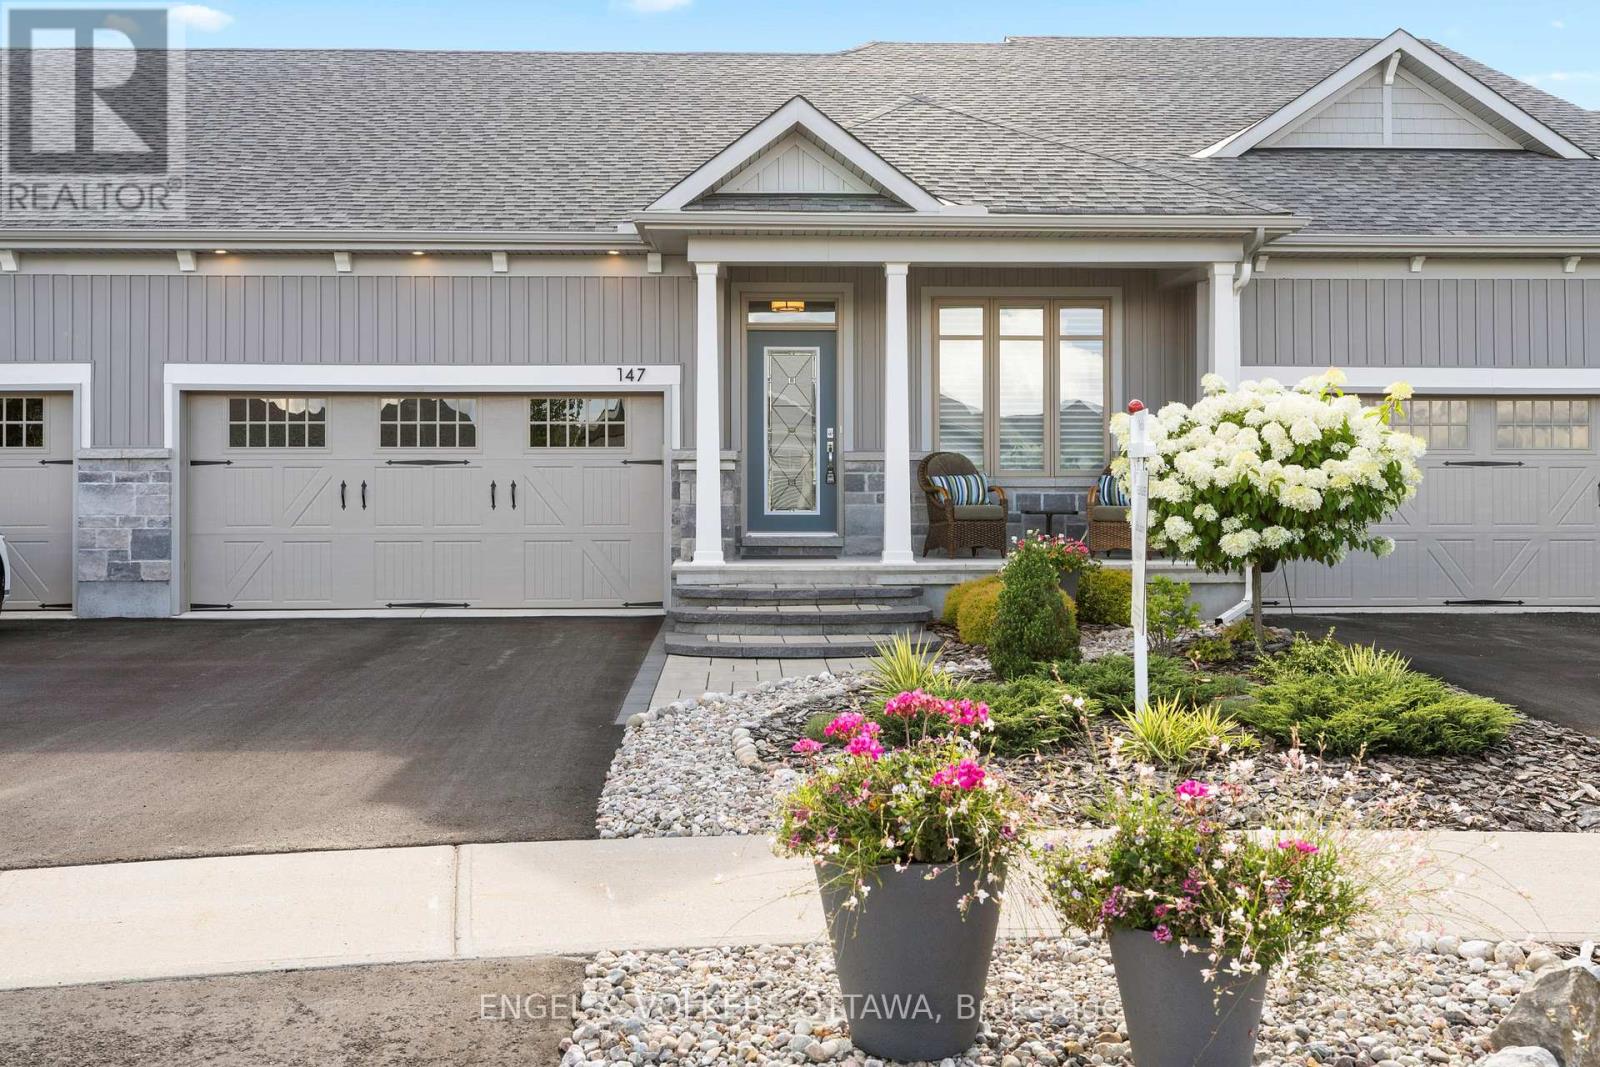
Exceptional bungalow living in the prestigious eQuinelle Golf Course community! This beautifully upgraded attached bungalow offers a rare combination of elegance, comfort and low-maintenance lifestyle. Designed to impress, the open-concept main living area features soaring 12-foot ceilings and expansive windows that flood the space with natural light, creating an airy and inviting atmosphere. The upgraded kitchen is a true standout, complete with stylish cabinetry and premium Fisher & Paykel appliances, seamlessly connecting to the living and dining areas-perfect for entertaining or relaxing in style. This thoughtfully designed home offers 2 bedrooms and 2 full bathrooms on the main floor, including a spacious primary suite, along with the convenience of main-floor laundry for easy everyday living. The partially finished basement extends your living space, adding a rec room and bonus room ideal for a home office, extra bedroom or guest retreat. Step outside to a beautifully landscaped, grass-free front and backyard designed for effortless maintenance. The front yard showcases a professionally designed walkway that enhances curb appeal, while the backyard offers a private outdoor retreat complete with a 14' x 16' PVC/composite deck-perfect for entertaining. Enjoy added privacy with a unique living willow screen and no rear neighbours, all backing onto a peaceful treed setting. Located in the vibrant eQuinelle community, you'll have access to golf, walking trails, and a welcoming neighbourhood atmosphere-all just minutes from local amenities. Turnkey, stylish and perfectly suited for those seeking refined, easy living in one of the area's most desirable communities. (id:15069)
Corner Private Lot a rare find in this community, No Backyard neighbours, Private quite porch, 3 season room for added space, Built in 2012, Vaulted ceilings in master bedroom, living room, and kitchen. Monthly costs for Owners Share Holders are $401.35/mth Extremely low and this includes your water & portion of property Taxes also park road maintaince. Owner willing to finance remaining balance with $160,000 down. Property comes with 12,500 B shares and 1 voting class A share with in community park (id:15069)
Set on a premium pie-shaped lot in Stonebridge's Orchard community, this beautifully maintained Uniform END-unit Palmer model offers over 2,300 sq. ft. of finished living space, including a fully finished lower level. A spacious foyer & elegant hardwood staircase create an impressive first impression. Rich hardwood flooring, 9-foot smooth ceilings with crown molding and oversized windows enhance the open-concept main floor, while the kitchen features granite countertops, an island with breakfast seating, abundant cabinetry and generous prep space. Overlooking both the dining area and the living room with its cozy gas fireplace, it's a space designed for everyday living and entertaining. Upstairs, hardwood continues through the hallway, leading to three generously sized bedrooms. The spacious primary suite features a walk-in closet and a 5-piece ensuite, while two additional bedrooms share a full main bathroom. Convenient second-floor laundry completes the upper level. The fully finished lower level extends the home with a spacious recreation room and a 3-piece bathroom, offering flexibility for a home office, fitness area, playroom or media room. Outside, the backyard widens to nearly 40 feet across the rear, w/no access easement, creating outdoor space that's more commonly associated with a detached home. Fully fenced on three sides with a removable gate to enclose the yard, there's plenty of room for children, pets and outdoor entertaining. Combined with a non-shared driveway and an open outlook with no direct front neighbours, it's a setting that offers both privacy and everyday comfort. Just steps to parks, walking trails, schools, shopping and everyday amenities, this home offers an exceptional lifestyle with everything you need close at hand. Whether you're starting out, growing your family, or looking for a home that offers room to simplify without compromise, 547 Kilspindie Ridge delivers the comfort, flexibility and quality to fit your lifestyle. (id:15069)
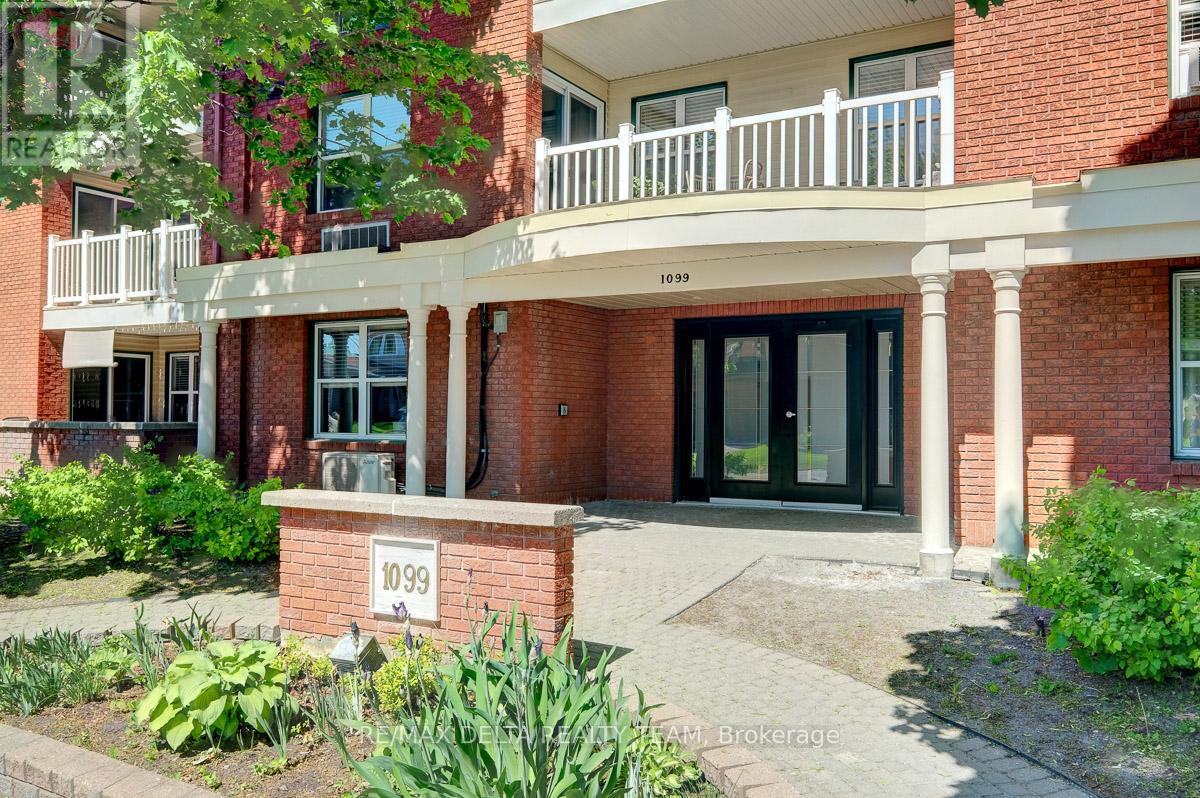
Welcome to this beautifully updated 2-bedroom main-floor condo located in one of the area's most sought-after neighborhoods. Freshly re-painted throughout and featuring brand-new carpet, this move-in-ready home offers a modern and inviting living space.The spacious open-concept living area provides plenty of room for relaxing and entertaining, with direct access to a large private terrace-perfect for enjoying your morning coffee, outdoor dining, or simply unwinding.The well-designed layout includes two comfortable bedrooms, in-unit laundry with a premium high-efficiency washer/dryer combo, and the convenience of included parking, heated & cool by energy efficient heat pump (new 2026).Ideally situated within walking distance to shopping, restaurants, grocery stores, parks, public transit, and other everyday amenities, this condo offers the perfect blend of comfort, style, and convenience.Whether you're a first-time buyer, downsizer, or investor, this exceptional property is one you won't want to miss. (New closet doors should arrive any day) parking number 12 (id:15069)
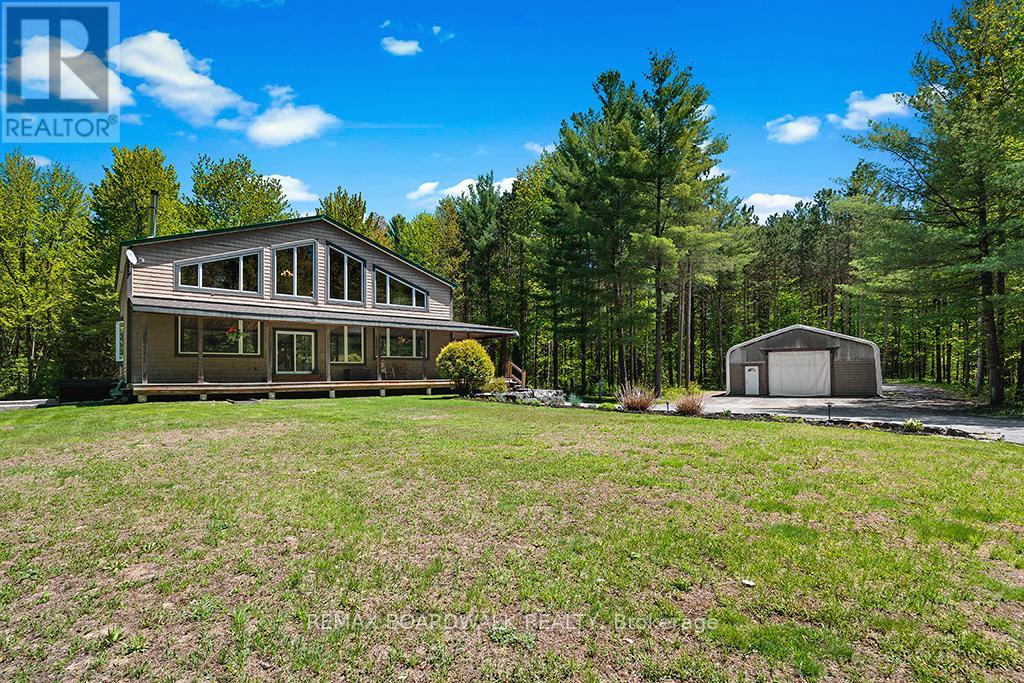
**OPEN HOUSE SUN AUG 9 2-4pm**Experience the best life has to offer on 22+ ACRES of complete PRIVACY at this beautifully updated 3300+ sq. ft. POST & BEAM home, offering space, character, and an unbeatable outdoor lifestyle. Set far back from the road on a safe, family friendly property, this home blends rustic charm with modern comfort. Inside, the home features a very OPEN CONCEPT main level-ideal for entertaining-anchored by a custom kitchen and a cozy wood stove fed by a unique wood elevator that carries logs from the basement to the main floor. Built in 2006 and thoughtfully improved by the current owners, the home offers 4 bedrooms upstairs, many new windows, and a finished basement with a large rec room, workout area, walk out garage door, and exceptional storage. The 2nd level loft overlooks the great room with expansive views outside - when the snow is falling it can feel like you're living in a HALLMARK card... Don't forget the main level OFFICE. Outdoors, the property is a dream for nature lovers and recreational enthusiasts. Explore extensive private trails, enjoy abundant wildlife, and take advantage of a tree stand for hunting. A low maintenance tree management plan keeps property taxes reduced. The land is perfect for ATVs, kids, pets, and anyone seeking space to roam. Additional highlights include a 30' x 40' fabric garage on crushed stone, a charming country style front porch, fire pit, planters, and Bell service available. Natural gas and city water are conveniently located at the road, and the home includes an owned hot water tank. Location perks are exceptional: Hammond Golf Club and Larose Forest are just 5 minutes away, while both Orléans and Rockland are an easy 20 minute drive. A rare opportunity to own a spacious, updated log home on a truly private, recreational acreage-perfect for families, hobbyists, and anyone craving a peaceful rural lifestyle. (id:15069)
Charming updated 1900 farmhouse set on 2.42 acres in the Richmond/North Gower area, offering the perfect blend of peaceful country living and convenient access to the city. Located minutes to Kanata, Manotick, Stittsville and Barrhaven, with downtown Ottawa approximately 30-35 minutes away, this property combines rural charm with nearby amenities and easy commuting. This bright, beautifully maintained 3-bedroom home showcases timeless character with original crown mouldings, oversized baseboards, iron vent grilles and original banister preserved throughout. Modern updates blend seamlessly with the home's historic appeal, including wide plank engineered hardwood flooring and a stunning kitchen designed by Ottawa Valley Kitchens featuring granite countertops, oversized farmhouse sink, ceiling-height cabinetry, built-in bench seating and stylish lighting. Heated floors in the main floor laundry and 2 piece bath add everyday comfort, while the upper level features a renovated 5-piece bathroom. The attached entertaining space is ideal for hosting, complete with a custom elm wood bar crafted from timber found on the property. Patio doors lead to the multi-level deck with gazebo, hot tub and 30-ft above-ground pool. Outside, the property offers exceptional versatility with a large 3-car Carport/garage, chicken coop, storage barn, and an impressive 2,040 sq ft heated outbuilding with 11-ft ceilings, concrete floors, steel roof, downdraft paint booth and car hoist - ideal for hobbyists, collectors or home-based business opportunities. A separate 2-bedroom apartment warmed by a pellet stove adds flexibility for extended family or potential income. Additional updates include vinyl windows, new central air (2025), furnace (~10 years), roof with 50-year shingles (2016), updated insulation and siding, fresh paint last year and new pipes from the well to the house. A rare opportunity to own a truly unique country property abutting the Trans-Canada Skidoo trail. (id:15069)
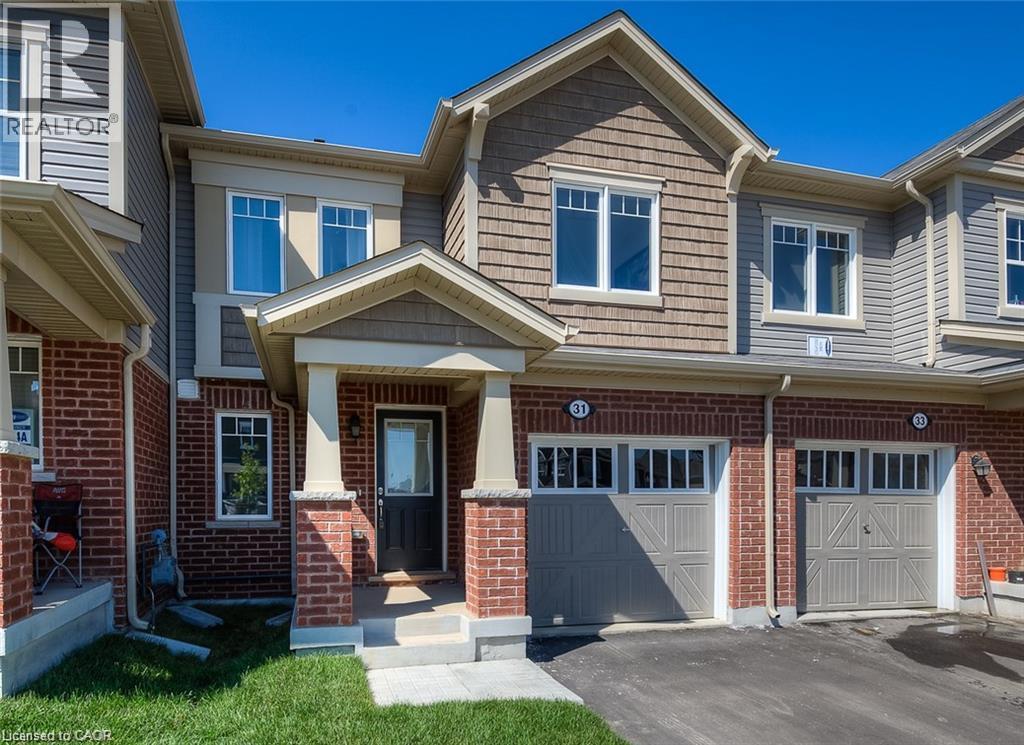
Welcome to 31 Arbourview Crescent!** Nestled in Kitchener’s highly desirable and family-friendly Wildflower subdivision, this beautiful 2-storey freehold townhouse offers the perfect blend of modern comfort and convenience. The bright, open concept main floor is perfect for entertaining, featuring a spacious living area and a seamless flow to the kitchen. Upstairs, you’ll find 3 generous bedrooms, including a primary suite, and 2.5 well-appointed bathrooms throughout the home. Step outside to your private, fully fenced backyard an ideal safe haven for kids, pets, and summer BBQs. Enjoy the freedom of no condo fees! Located in an unbeatable location, you are just steps from top-rated schools, beautiful local parks, scenic walking trails, and excellent shopping plazas. Commuters will love the easy access to major highways. Perfect for first-time buyers, growing families, or investors. Don't miss out on this turn key home schedule your private showing today! (id:15069)
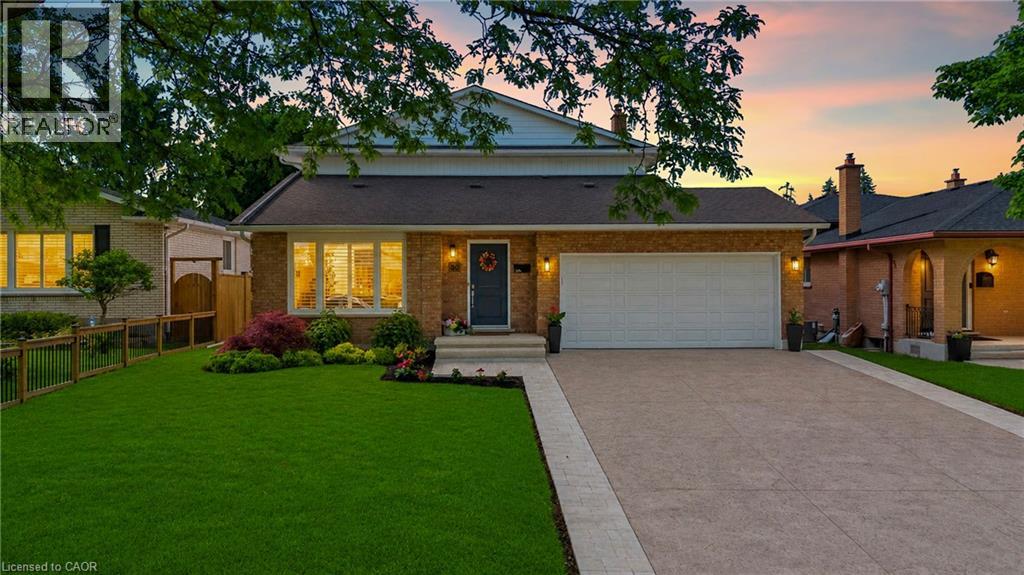
This is the one you've been waiting for. Thoughtfully renovated from top to bottom and meticulously maintained throughout, this exceptional home offers the perfect combination of style, comfort, and functionality.The stunning open-concept main floor is highlighted by a beautifully updated kitchen featuring custom cabinetry, quartz countertops, premium finishes, and a large centre island that naturally becomes the heart of the home. Distressed engineered hardwood flooring flows throughout both levels, while three beautifully renovated bathrooms add a touch of everyday luxury.Outside, the attention to detail continues. The backyard is fully fenced for privacy and beautifully landscaped, creating the perfect space to relax, entertain, or unwind. The impressive curb appeal is enhanced by a newly completed stamped concrete driveway, updated exterior finishes, and meticulously maintained grounds.The finished lower level is equally impressive, featuring an incredible theatre and recreation room, a one-of-a-kind laundry room, a beautifully finished full bathroom, a beverage station, and plenty of storage space.Located on Orlando Drive, a quiet dead-end cul-de-sac with no through traffic, this home offers a peaceful setting while remaining close to schools, parks, shopping, restaurants, and all everyday amenities.Recent improvements include a stamped concrete driveway (2026), updated fascia, eavestroughs and siding (2026), premium privacy fencing (2025), blown-in attic insulation (2024), custom kitchen cabinetry, quartz countertops, distressed engineered hardwood flooring, all entry doors replaced, fully tiled glass-enclosed showers, a stand-alone tub, heated towel rack and in-ground sprinkler system. (id:15069)
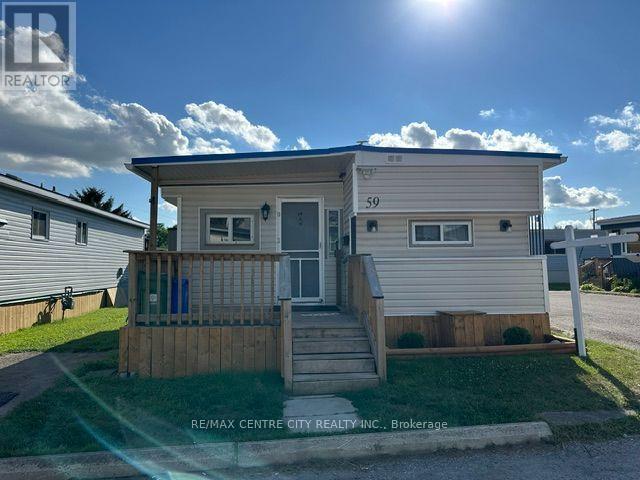
Welcome to #59-2189 Dundas Street in desirable Terrace Gardens Mobile Home Park! This well-maintained 2-bedroom home is move-in ready and has been freshly painted throughout & new carpet in the bedrooms. Enjoy your morning coffee on the spacious front porch or relax and entertain on the private rear deck. Major updates provide peace of mind, including a brand new furnace, central air conditioner, heat pump, and tankless hot water heater, all with a transferable 20-year warranty, plus a 4-year-old metal roof. The home also offers two parking spaces for added convenience. The affordable monthly land lease fee of $847.20 includes water, sewer, property taxes, and garbage collection, making budgeting simple and worry-free. A fantastic opportunity to enjoy affordable, low-maintenance living in a friendly community close to shopping, restaurants, public transit, and all amenities. (id:15069)
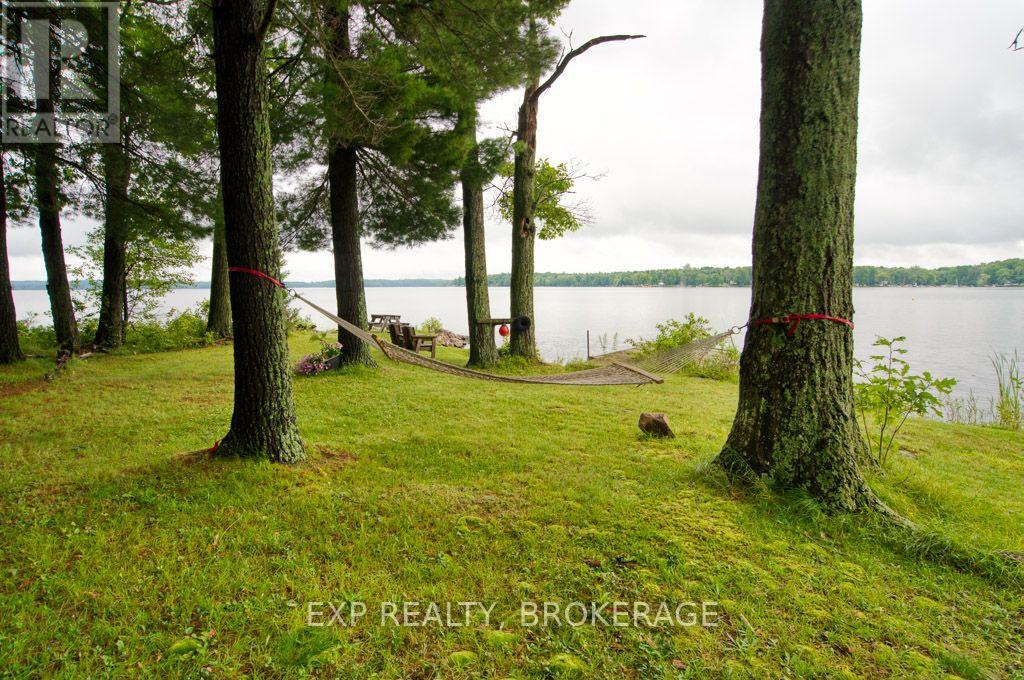
Welcome to 148B Oak Shores Lane on stunning Bobs Lake in South Frontenac. This property sits on approximately 1.5 acres with a level lot on a prime point of land with an unobstructed 180 view. This lakeside 1937 seasonal "camp" is a living timeline of five generations with decades of shared memories. This cottage will require remediation and is being sold "as is where is". The screened -in porch is the heart of the Cottage running the full length of the lake facing side. It has an open concept main floor with a kitchen, bathroom and three bedrooms upstairs. The natural shoreline includes a small crescent shaped beach perfect for kids or dogs. There are two fire pits and great areas for future gardening and outdoor games. Rarely does an opportunity come along with such potential for a future family retreat or an Investors dream. Bobs Lake is known for its bass, walleye, and lake trout. There are over 120 Islands where you can go boating for hours. There is a marina close by for gas or ice cream. Visit the local beach, kayak along the vast shoreline or go find the famous jumping rocks. The towns of Sharbot Lake, Westport, Perth and Verona are all just a short drive away for groceries, restaurants and amenities. (id:15069)
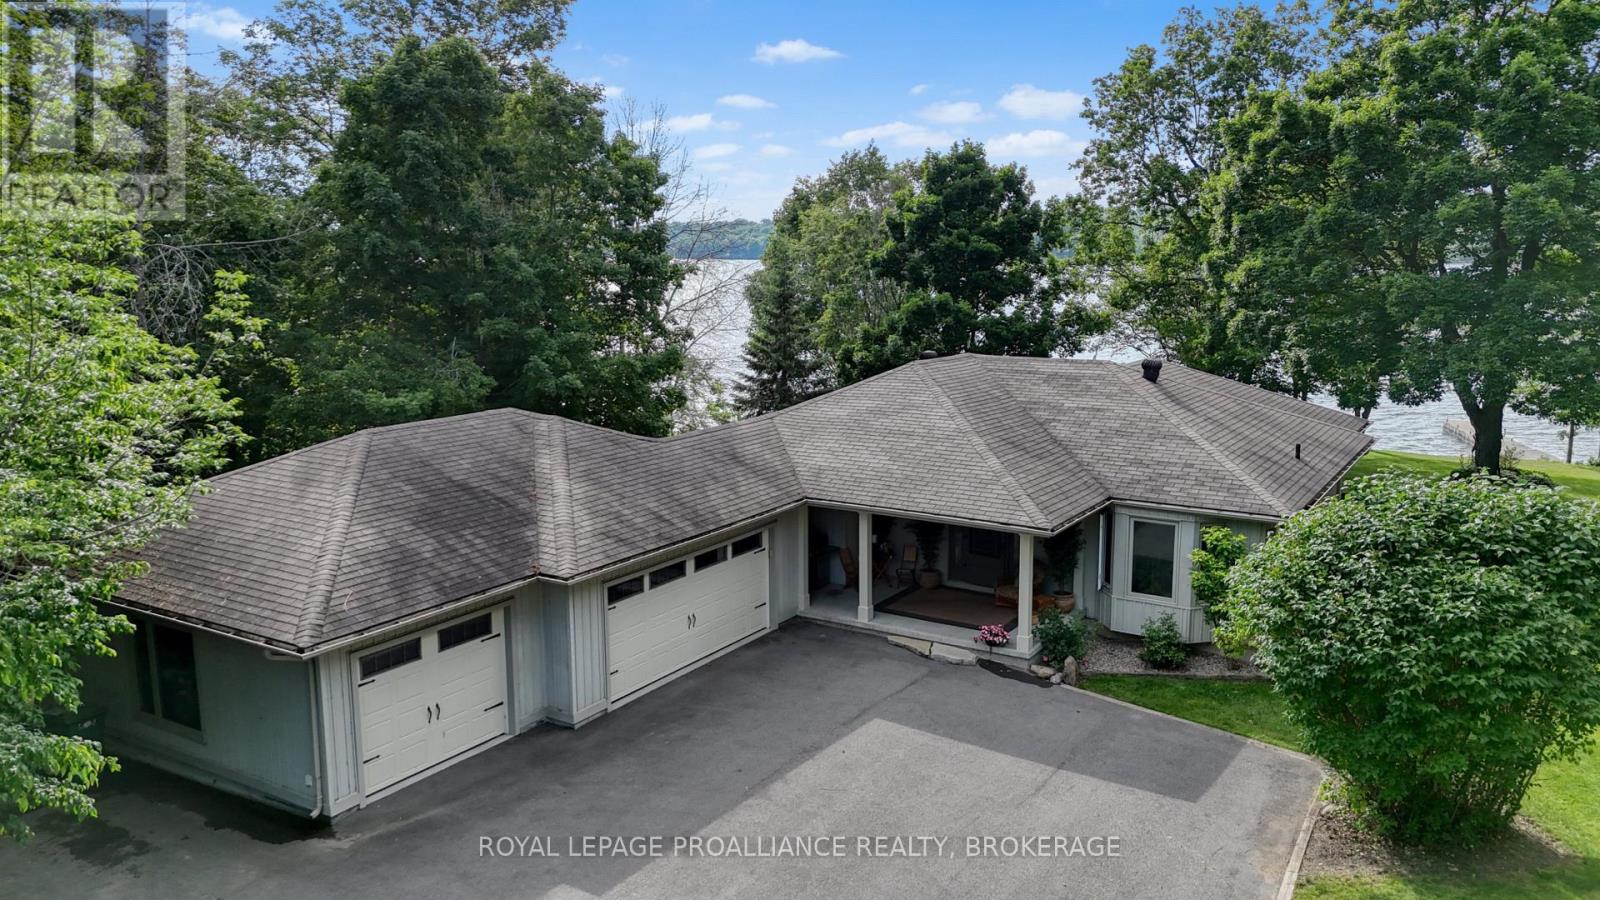
Set on one of Howe Island's most coveted stretches along the Bateau Channel, this exceptional waterfront property offers 157 feet of pristine shoreline, a permanent dock installed by Kehoe Marine Construction in 2011, and breathtaking sunset views. Nestled on a beautifully landscaped 2-acre, park-like lot, the setting is both private and serene. The thoughtfully updated 3-bedroom bungalow is designed for relaxed waterfront living, featuring a charming screened-in porch that captures sweeping water views. Inside, the renovated kitchen showcases high-end appliances and flows seamlessly into an expansive family room with a cozy fireplace-perfect for gathering and entertaining. The spacious main floor primary suite includes a 3-piece ensuite, while main floor laundry adds everyday convenience. A walk-out basement extends the living space with two additional bedrooms, a full 4-piece bath, and a generous recreation area. Outdoors, the property continues to impress with a triple-car garage, a separate, double detached garage/workshop (built in 2016), a heated waterfront bunkie, and an additional shed by the water's edge. Key updates include shingles on all buildings (2010), propane furnace and central air (2013), hot water tank and pressure tank (2022), enviro pellet stove (2005), driveway paving (2022) and a 125-amp electrical service. A rare opportunity to enjoy peaceful waterfront living with exceptional amenities and unmatched privacy. (id:15069)