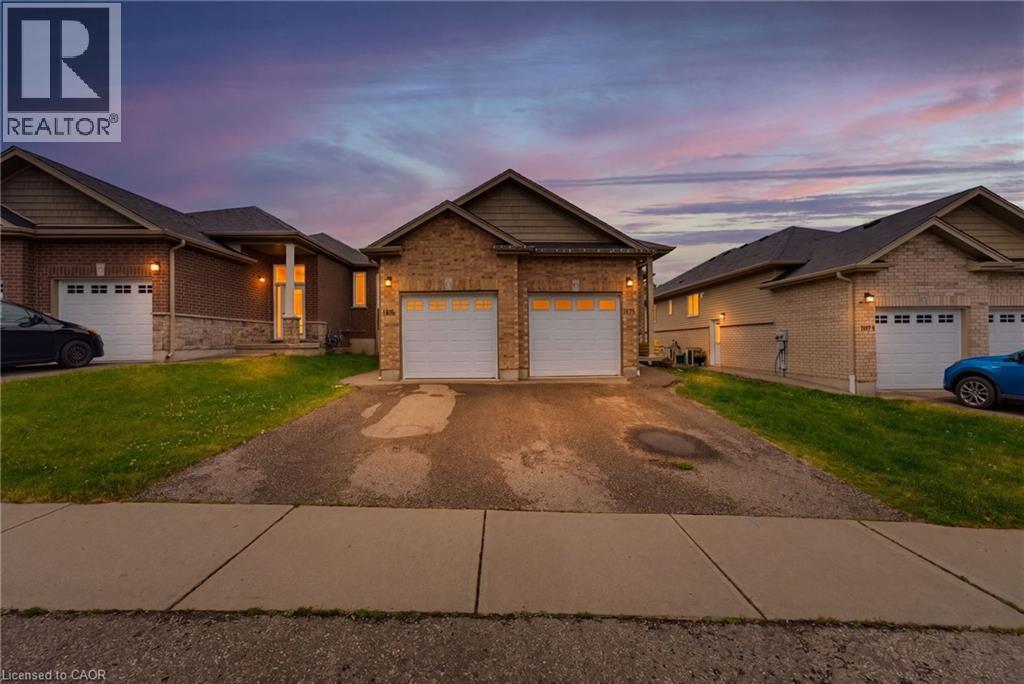
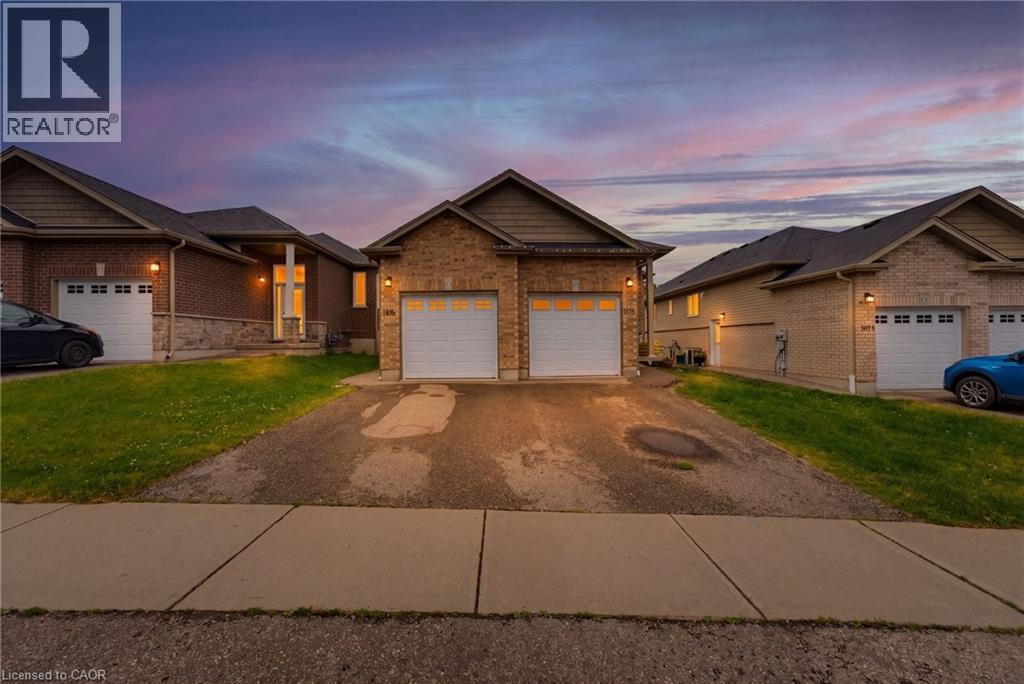
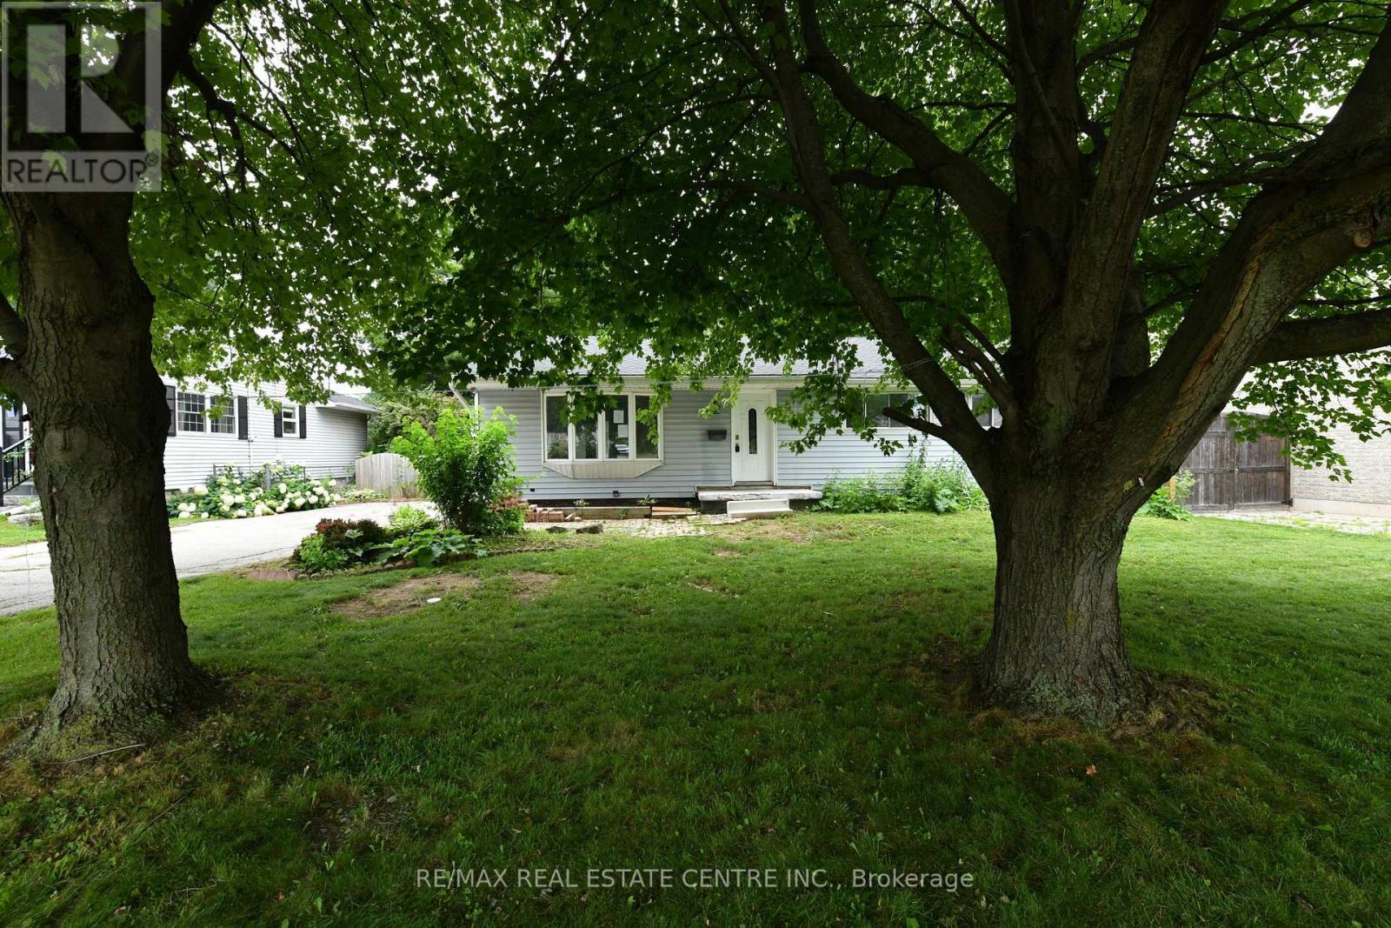
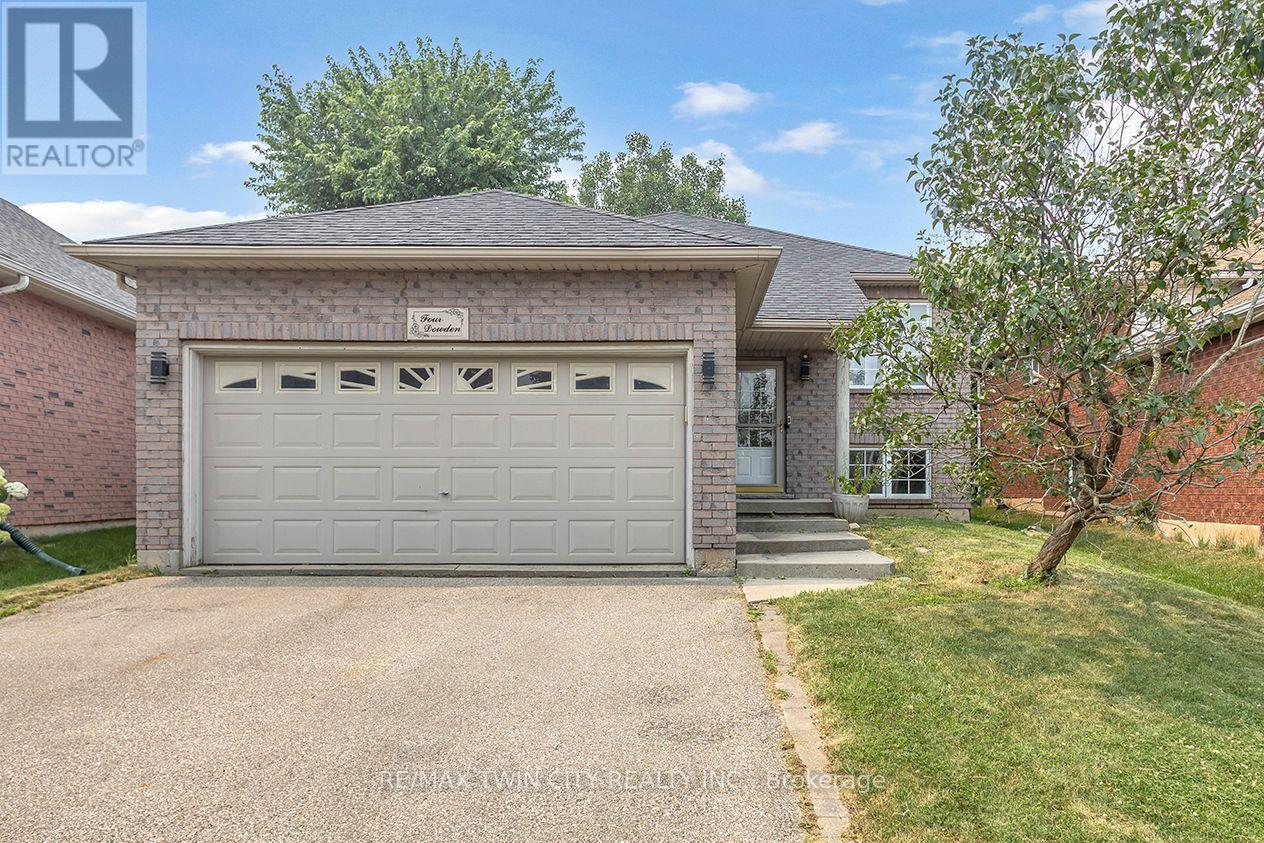
Welcome to this exceptional 2800 sq.ft. bungalow duplex (up and down) ideally situated in a desirable family-friendly neighbourhood in Woodstock. Whether you're searching for a home with a mortgage helper or a turnkey investment property, this well-maintained duplex offers outstanding versatility and income potential. The bright and spacious 1400 sq.ft. main-floor unit features a large living room, three generous bedrooms, including a primary suite with a private 4-piece ensuite, plus an additional 4-piece bathroom. The carpet-free layout includes a spacious kitchen with three appliances, a peninsula with breakfast seating, and a separate dining area. Sliding doors lead to a private deck overlooking the backyard, creating the perfect space for outdoor entertaining. This unit also offers in-suite laundry, a utility room with additional storage, and the convenience of a single-car garage. The 1500 sq.ft. lower unit has its own private entrance and is equally impressive, offering a bright open-concept living, dining, and kitchen area designed for comfortable everyday living. This carpet-free suite features three spacious bedrooms, including a primary bedroom with a 4-piece ensuite and walk in closet plus an additional 4-piece family bathroom, in-suite laundry, five appliances, and its own deck in the backyard. A single-car garage completes this unit. Located close to schools, parks, shopping, and everyday amenities, this property is perfectly suited for multi-generational living, owner-occupants looking to offset their mortgage with rental income, or investors seeking a quality income-producing property. The home is currently occupied by excellent tenants who would be happy to stay, making this a fantastic opportunity to enjoy immediate rental income in one of Woodstock's sought-after neighbourhoods. (id:15069)
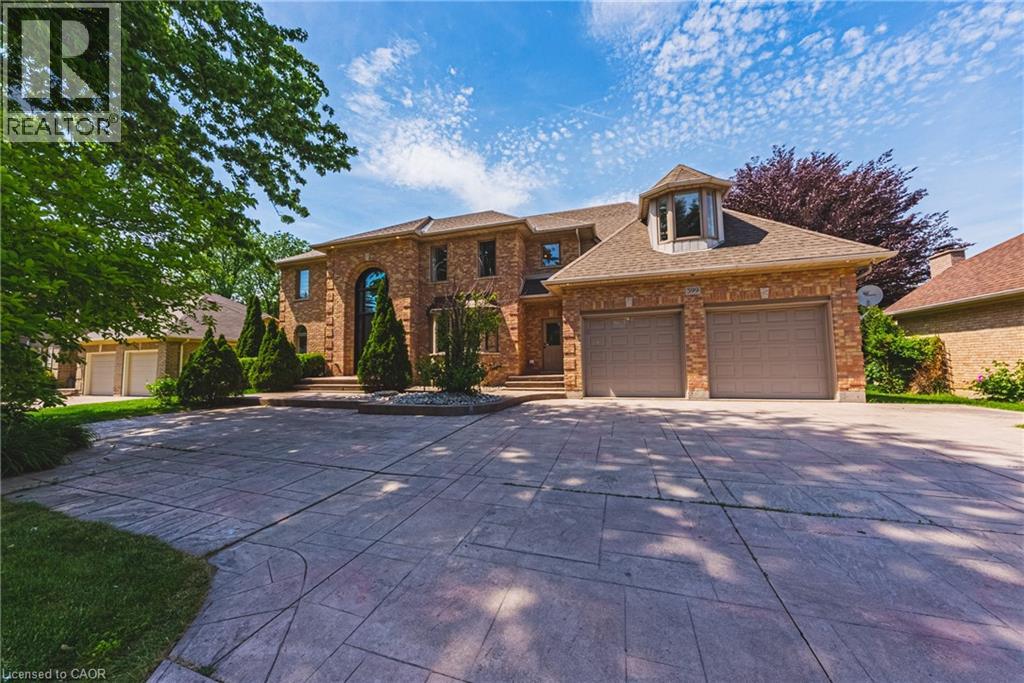
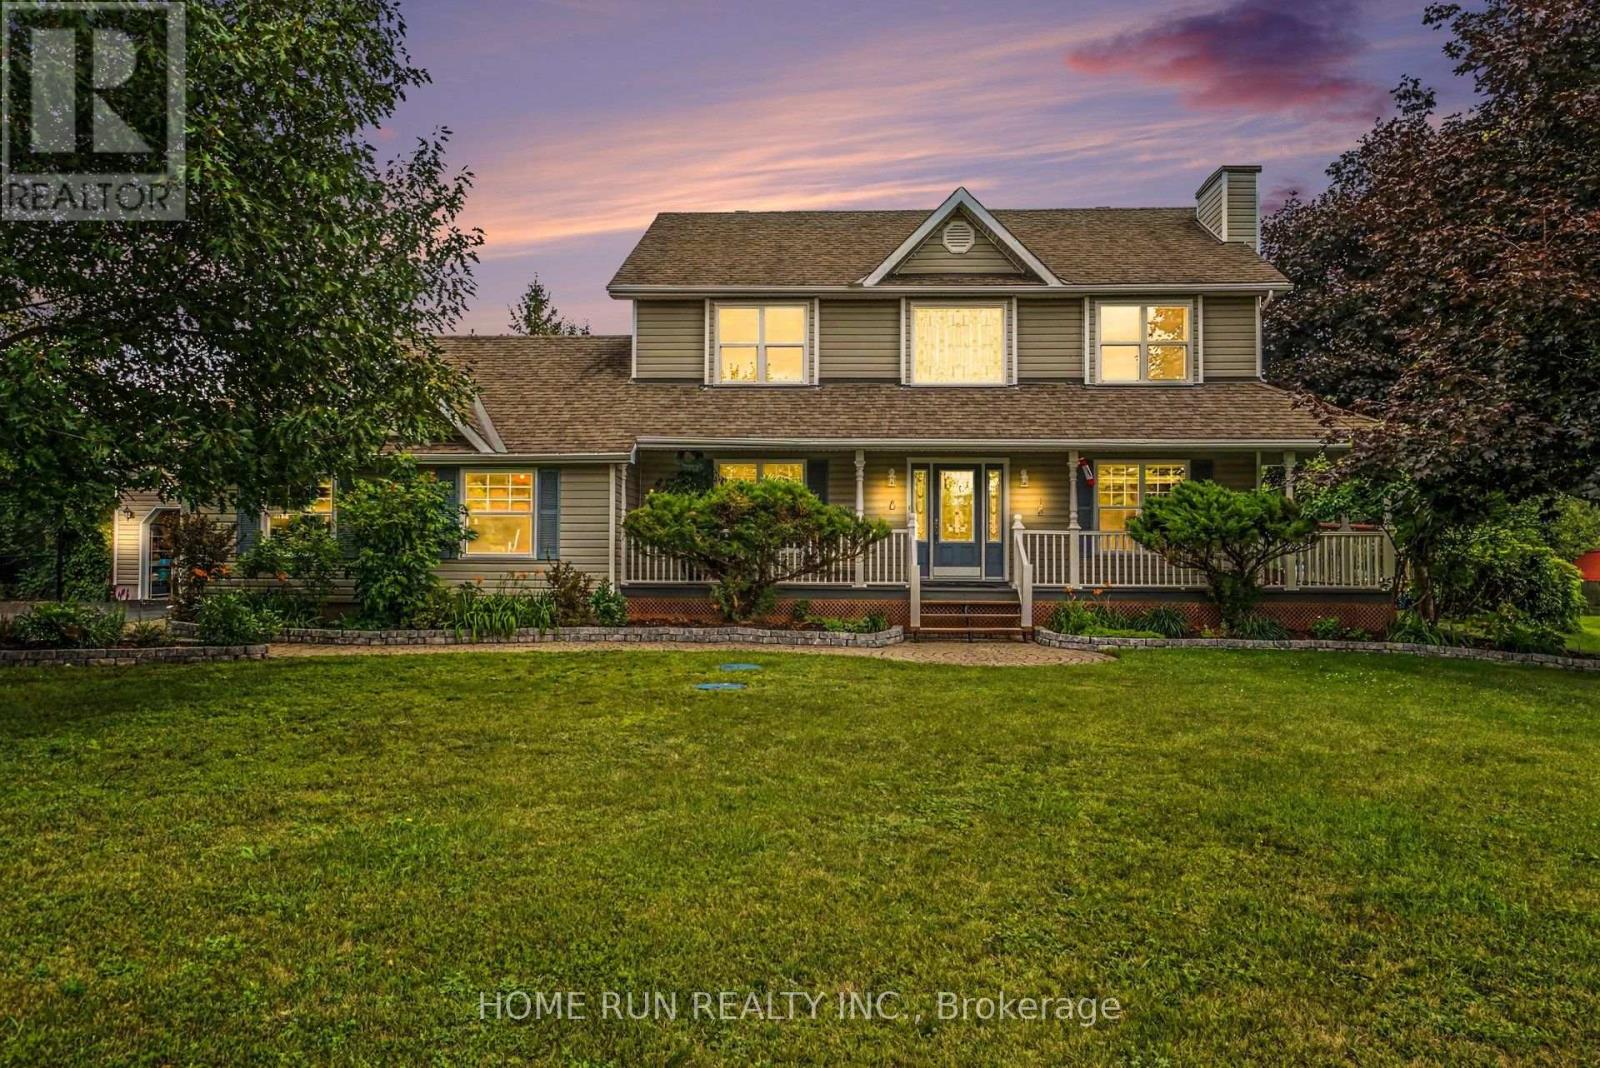
WELCOME HOME! This stunning custom built home, beautifully updated offering 4 bedrooms, 4 bathrooms, situated on a spectacular 80 ft frontage delivers unmatched blend of luxury, comfort & serenity. Curb appeal abounds with mature, professional landscaping, and expansive stamped concrete driveway leading to a rarely offered 3-car garage with with a 9 FT wide garage door opening to accommodate any vehicle. The main level is defined by high ceiling, rich oak hardwood flooring, oak stairs with iron spindles, pot lights, expansive windows, with an inviting layout designed for entertaining and everyday family living. The formal living and dining rooms offer flexibility for hosting, while the main-floor laundry & powder room add everyday convenience. The functional oak chef’s kitchen includes marble backsplash, large island, build in appliances, plenty of cabinetry & storage space. This space flows into a second dining area with access to the large deck and overlook the spacious great room with gas fireplace, filled with natural light & showcases soaring cathedral ceilings, creating impressive yet comfortable gathering space with view of the private back yard. Upstairs, a graceful staircase leads to spacious impressive primary suite with a custom walk in California closet and 5-piece luxurious ensuite includes dual sinks, a glass shower, & a deep soaker tub. The three additional bedrooms provide ample space for a growing family without compromise, plus a luxurious updated five-piece main bath complete this well-appointed level. The finished walk up lower level extends the living space, with huge space to accommodate any lifestyle. The lower 2 piece bath has a rough in for a shower or bathtub. Outdoor living is equally compelling, with a spacious deck surrounded by mature trees in a private fenced yard, is a true extension of your living space. This home offers a rare balance of lifestyle, location & long-term value. Must see! (id:15069)
Welcome to this exceptional 2800 sq.ft. bungalow duplex (up and down) ideally situated in a desirable family-friendly neighbourhood in Woodstock. Whether you're searching for a home with a mortgage helper or a turnkey investment property, this well-maintained duplex offers outstanding versatility and income potential. The bright and spacious 1400 sq.ft. main-floor unit features a large living room, three generous bedrooms, including a primary suite with a private 4-piece ensuite, plus an additional 4-piece bathroom. The carpet-free layout includes a spacious kitchen with three appliances, a peninsula with breakfast seating, and a separate dining area. Sliding doors lead to a private deck overlooking the backyard, creating the perfect space for outdoor entertaining. This unit also offers in-suite laundry, a utility room with additional storage, and the convenience of a single-car garage. The1500 sq.ft. lower unit has its own private entrance and is equally impressive, offering a bright open-concept living, dining, and kitchen area designed for comfortable everyday living. This carpet-free suite features three spacious bedrooms, including a primary bedroom with a 4-piece ensuite and walk in closet plus an additional 4-piece family bathroom, in-suite laundry, five appliances, and its own deck in backyard. A single-car garage completes this unit. Located close to schools, parks, shopping, and everyday amenities, this property is perfectly suited for multi-generational living, owner-occupants looking to offset their mortgage with rental income, or investors seeking a quality income-producing property. The home is currently occupied by excellent tenants who would be happy to stay, making this a fantastic opportunity to enjoy immediate rental income in one of Woodstock's sought-after neighbourhoods. (id:15069)
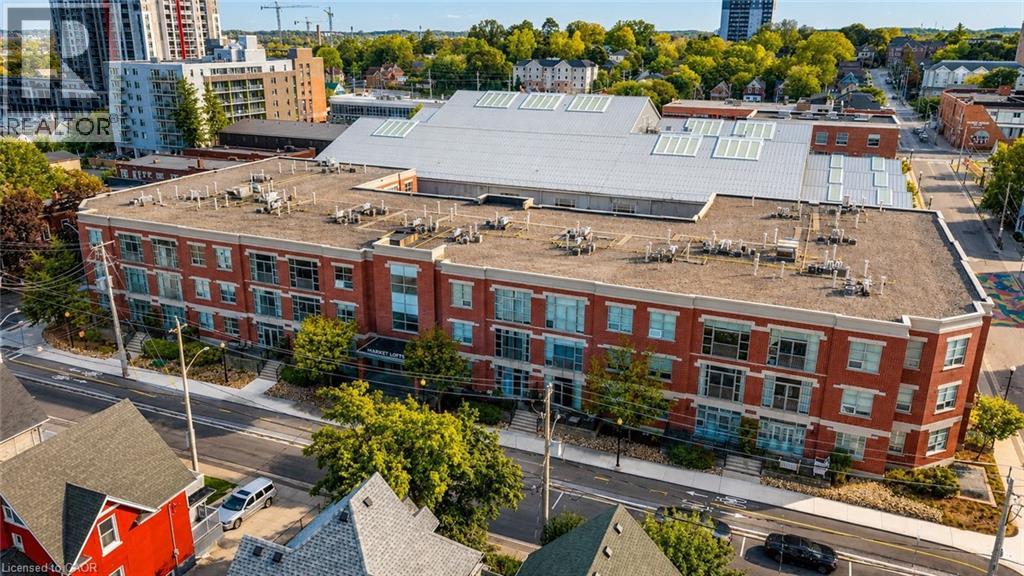
Urban Bungalow Living in Downtown Kitchener! Welcome to Unit 105 at 165 Duke Street East, a rare opportunity to enjoy nearly 1,500 sq. ft. of thoughtfully designed living space in Downtown Kitchener's vibrant Market District. This spacious 2-bedroom plus den, 2-bathroom suite offers the sought-after feel of an urban bungalow, providing the space and functionality of a detached home without the maintenance. The updated kitchen features contemporary finishes, generous storage, and opens seamlessly to the expansive living and dining areas, creating an ideal space for everyday living and entertaining. Large bedrooms offer comfort and privacy, while the versatile den is perfect for a home office, reading room, or guest space. With room for full-sized furnishings throughout, this is condo living without compromise. Residents enjoy access to a beautifully landscaped private courtyard, a peaceful outdoor retreat rarely found in downtown condominium living. Step outside and experience one of Waterloo Region's most walkable neighbourhoods. The Kitchener Farmers' Market, ION LRT, cafés, bakeries, restaurants, specialty grocers, and the Region's growing tech hub are all just steps away, offering true urban convenience and an exceptional lifestyle. A rare and highly desirable feature, this suite includes tandem two-car underground parking—an exceptional downtown luxury providing convenience, security, and flexibility for multi-vehicle households or visiting guests. Adding to the value is a remarkably affordable condo fee of approximately $0.59 per square foot, significantly below many comparable downtown condominiums, allowing owners to enjoy an expansive floor plan without the premium monthly carrying costs often associated with larger suites. Combining exceptional space, outstanding value, a walkable downtown location, private outdoor enjoyment, and rare 2 car parking, Unit 105 presents a unique opportunity to experience urban bungalow living at its best. (id:15069)
Stunning almost 2 acre home 20 Mins to Kanata! Welcome to this immaculate 3+1 bedroom executive property offering the perfect blend of country peace and city convenience.Step across gleaming hardwood floors into a gourmet eat-in kitchen, fully equipped with premium granite countertops and rich cherry-wood shaker cabinets. The inviting family room features a cozy wood-burning fireplace and frames stunning views of your backyard paradise. Heated inground swimming pool, hot tub(as is), and a spacious deck. Upstairs, the expansive primary suite complete with a walk-in closet and ensuite. Two additional generous bedrooms offer large windows and ample storage. Finished basement adds incredible versatility with a dedicated office, a fourth bedroom, and a full bathroom.In addition to attached two car garages, a detached heated garage offers the ultimate canvas for a dream workshop. Bell internet. Turn-key ready. (id:15069)
Welcome to 15 Miller Drive, an exceptional opportunity offering immediate comfort and outstanding future potential. Set on a generous lot in a quiet, family-friendly neighborhood, this well-maintained home is ideal for end-users, investors, or those looking to build a custom residence. The existing home features functional living space with key updates, making it move-in ready while providing the flexibility to renovate, lease, or enjoy as you plan your future vision. Whether you're searching for a comfortable home today or an investment with long-term upside, this property offers endless possibilities. The expansive lot is the true highlight, boasting impressive frontage and depth that create the perfect setting for a luxury custom home. Surrounded by prestigious custom builds and ongoing redevelopment, this highly sought-after location continues to attract homeowners, builders, and investors alike. Move in, rent out, renovate, or build new-15 Miller Drive presents a rare opportunity to secure a premium property with exceptional redevelopment potential in one of the area's most desirable neighbourhoods (id:15069)
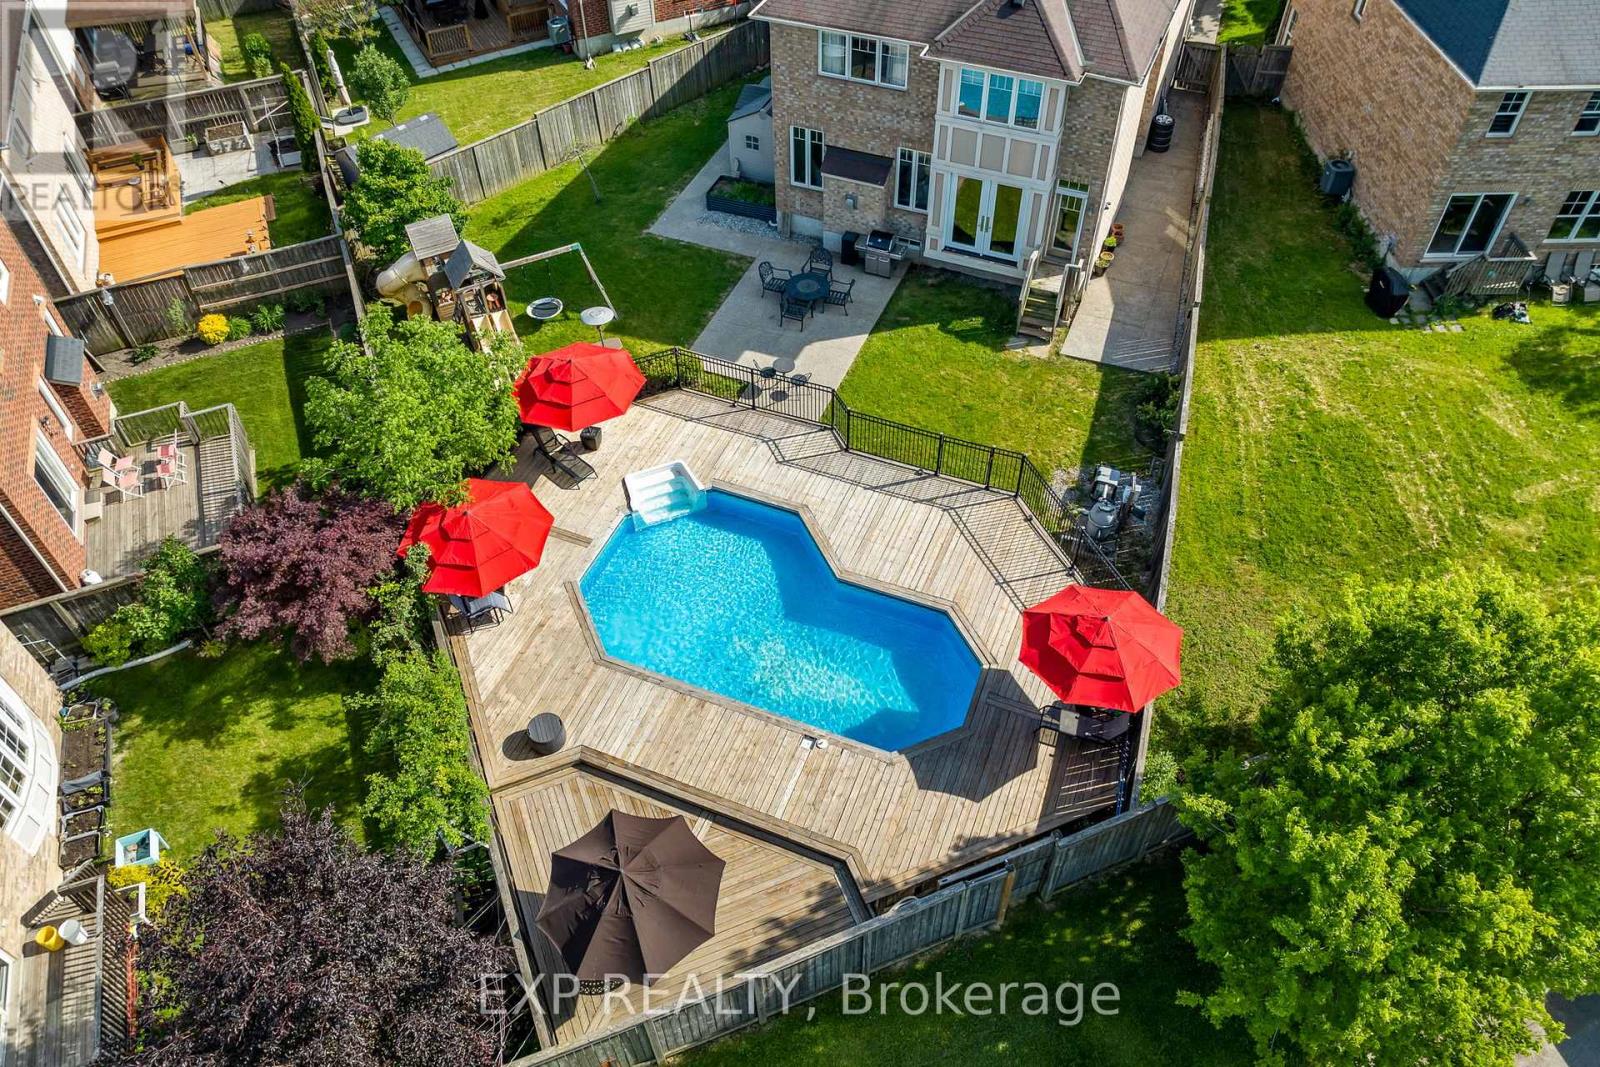
Welcome To 28 Ohara Lane, A Beautifully Renovated 4-Bedroom, 3-Bathroom Home On A Premium Pie-Shaped Lot In Ancaster's Coveted Meadowlands Community. This Is The Rare Package Where Floor Plan, Lot Size, And Location Actually Line Up, And For Families, That Location Is The Whole Story. Gated Access From The Backyard Leads Directly To The School Behind The Property, Turning Morning Drop-Off And Afternoon Pickup Into A Walk Across Your Own Lawn. Pair That With The Top-Rated Schools The Meadowlands Is Known For And You Have A Setting Families Spend Years Waiting For. The Backyard Is Where This Home Truly Separates Itself. The Pie-Shaped Lot Opens Into An Expansive, Private Yard Built Around A Standout On-Ground Pool, With Room To Spare For Summer Entertaining, Weekend Barbecues, And Long Evenings Outside. This Is A Genuine Outdoor Retreat, Not A Patch Of Grass With A Fence. Inside, The Main Level Makes An Immediate Impression With Oversized Windows, Exceptional Natural Light, Striking Porcelain Tile, And Elegant Pot Lighting Throughout. The Open-Concept Living And Dining Areas Invite Everyone To Gather, Anchored By A Gas Fireplace And Sleek Custom Built-Ins That Deliver Style And Storage In Equal Measure. The Kitchen Holds Its Own With Granite Countertops, Premium Stainless Steel Appliances, Double Sink, A Gas Range, A Custom Wall Garden For Fresh Herbs And Homegrown Ingredients, And A Separate Walkout To The Yard. Upstairs, Hardwood Flooring Runs Across A Bedroom Level With Four Well-Proportioned Bedrooms, Ideal For Family, Guests, Or A Dedicated Home Office. A Convenient Upper-Level Laundry Room With Sink Adds Everyday Ease, While The Spacious Primary Retreat Impresses With Double Door Entry, A Walk-In Closet, Ceiling Fan, And A Beautifully Finished 5-Piece Ensuite Featuring Double Sink And Granite Counters. Extensively Renovated Inside And Out Over The Last Few Years, And Minutes From Top Schools, Sports Complexes, Golf, Shopping, Restaurants, Highway 403, & QEW. (id:15069)
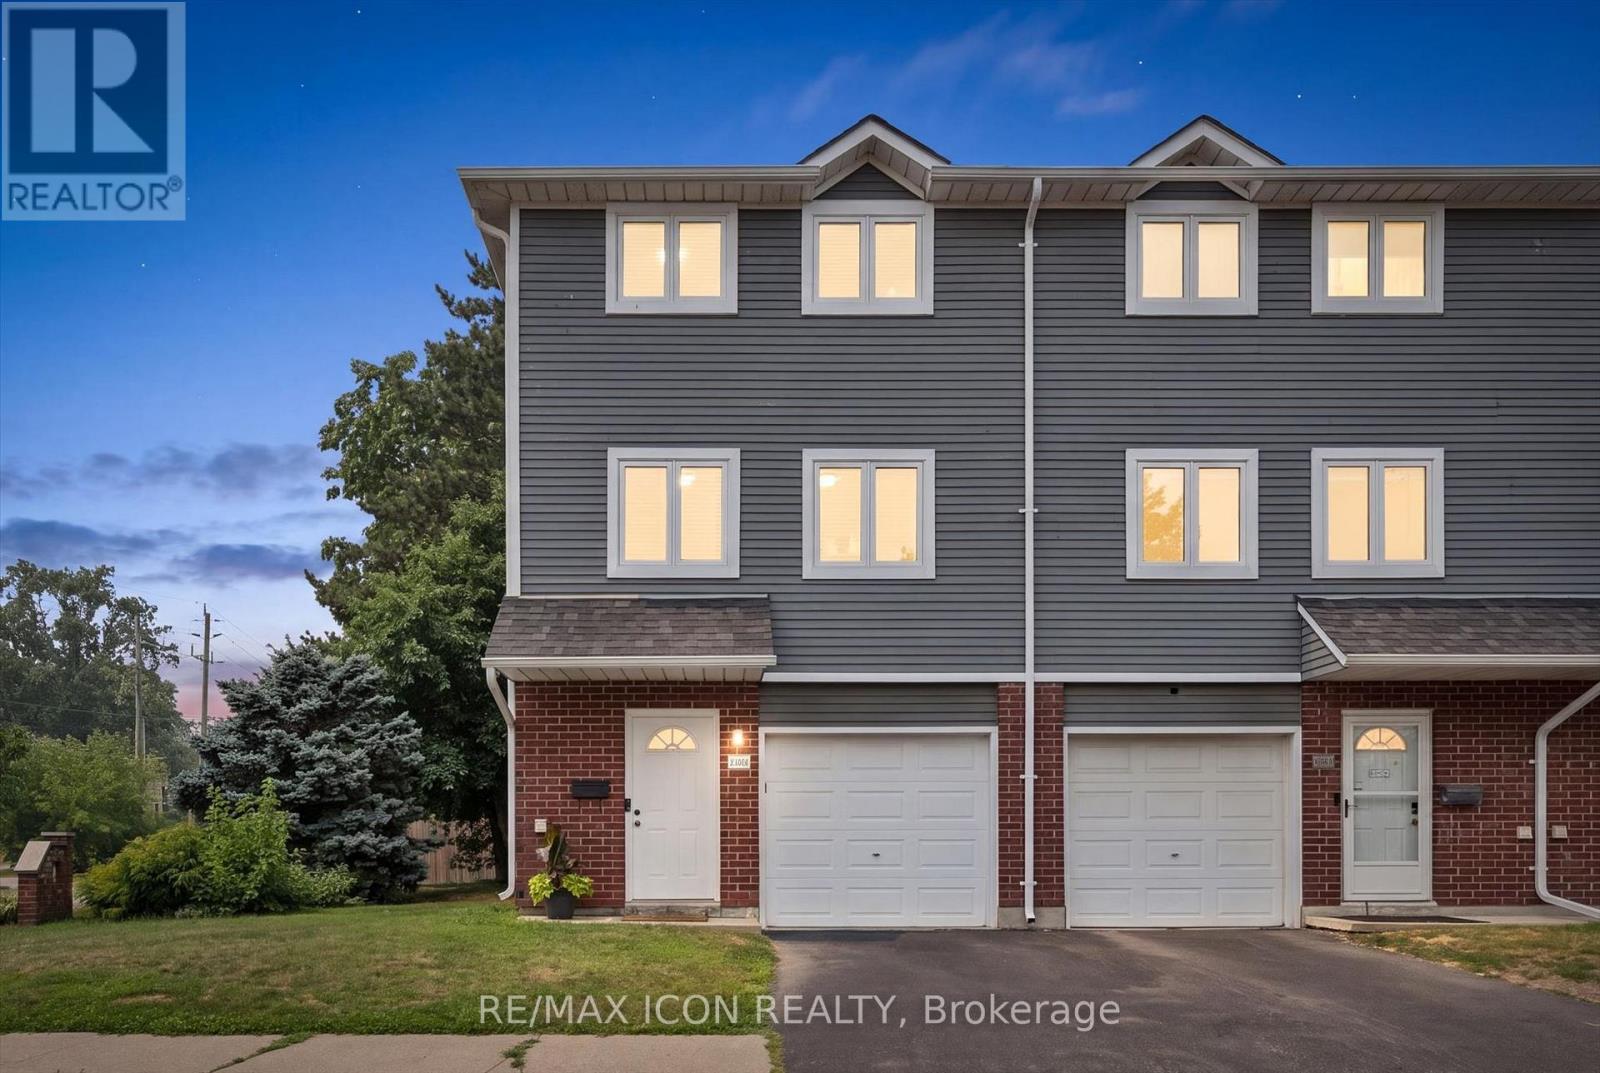
Welcome to 38A Harris Ave, a beautifully maintained end-unit townhome in a desirable part of Brantford, offering 1,430 sq ft of smart, move-in ready living space. The heart of this 3-bedroom, 1.5-bathroom home is the beautifully designed kitchen, which features a bright, functional layout, large arrangeable island workspace and provides tons of smart storage options throughout. Upstairs, you'll find newly carpeted stairs and bedrooms designed for a high-end, luxurious, cozy on the feet feel, and plenty of closet space. As an end unit, this property offers significant advantages, including reduced neighbour noise, an a/c unit at side of unit (not in your patio). In addition to the garage, an additional driveway parking space, the convenience of being the first unit in the complex with quick access to extra road parking. A first floor room is ideal for office, kids play room or guest room and convenient bathroom. A walkout leads directly to your own private patio, where large trees shade a perfect spot for relaxing or a safe space for kids to play, with the added benefit of zero yard upkeep. Located minutes from schools, local parks, and shopping, this bright, turnkey property is ideal for first-time buyers, investors, or growing families looking to avoid renovation stress, so book your private showing today! (id:15069)
50 Howe Drive Unit 9D is a clean, updated one bedroom in Laurentian Hills that is genuinely ready to move into. New flooring throughout, new water softener, and a brand new AC unit. The work is done. Single level layout with in-suite laundry, a private patio, and one dedicated parking spot. Low monthly fees cover the roof, exterior, and common areas so you are not getting surprise bills. Good location for first time buyers who need transit and highway access, investors looking for a low maintenance hold, or downsizers who want simplicity without sacrificing comfort. This one is easy to own from day one. (id:15069)
Beautifully renovated raised bungalow in the desirable West Brant neighbourhood. This move-in ready home offers 2+2 bedrooms, 2 full bathrooms, an open-concept layout, a modern kitchen with a large island, and a fully finished basement providing additional living space. Enjoy a fully fenced backyard with a brand-new deck, double attached garage, and convenient access to schools, parks, shopping, and walking trails. A perfect home for families seeking comfort, style, and convenience. (id:15069)
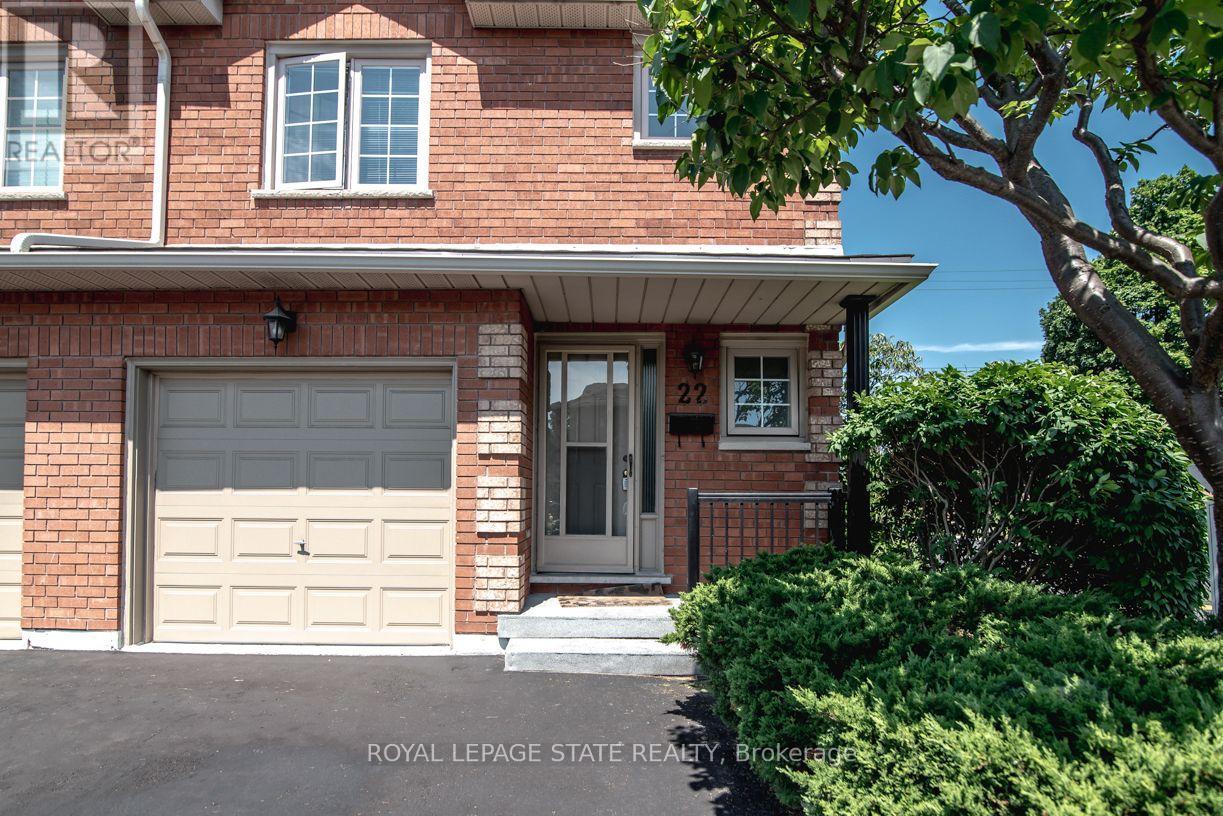
Luxury South East Hamilton townhome featuring 2042 sq ft including the fully finished basement. 3 Bedroom end unit with spacious bedrooms and 3 and half baths, including master bedroom with ensuite bath, second bedroom with semi-ensuite privileges, fully finished basement, spiral staircase, long term owner home in immaculate move-in condition. One of the best townhomes in this very desirable location. (id:15069)
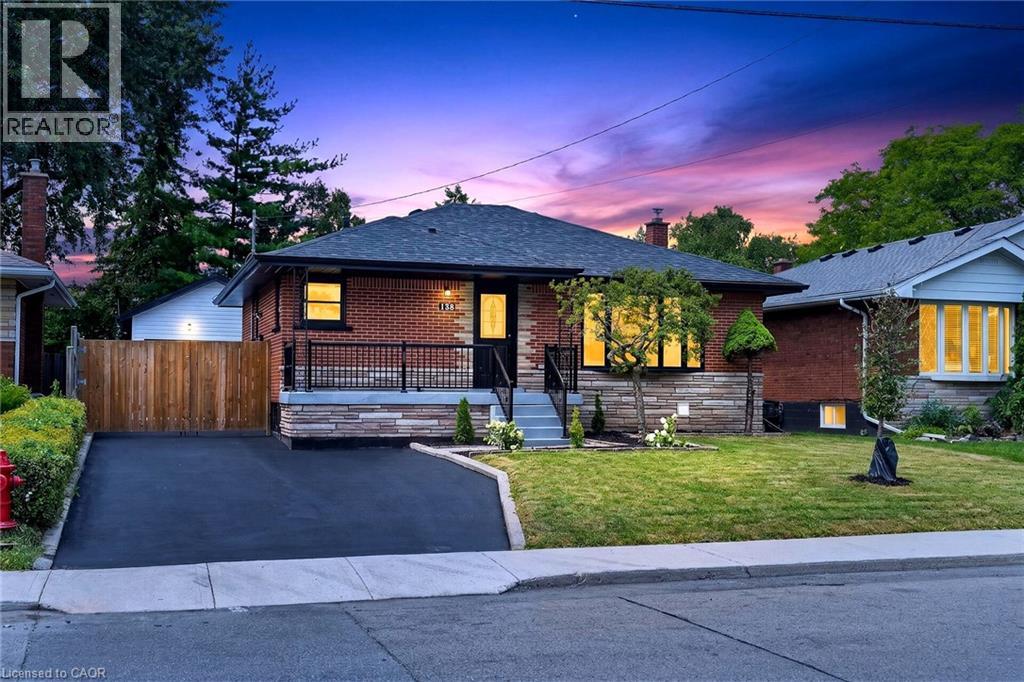
Welcome to this stunning, fully renovated all-brick bungalow in a desirable Hamilton Mountain neighbourhood! This move-in-ready home features 3 spacious bedrooms, 1 full bathroom, and a convenient 2-piece powder room on the main floor. The beautifully finished lower level offers a separate entrance, 2 additional bedrooms, 2 full bathrooms including a private ensuite, a brand-new kitchen, and private laundry. This exceptional in-law suite provides the perfect setup for extended family, multi-generational living, or additional living space and 20/15 Garage space. No detail has been overlooked. Enjoy two brand-new kitchens, four beautifully renovated bathrooms, new flooring throughout, fresh paint, modern pot lighting, and two cozy fireplaces. Both levels feature brand-new stainless steel appliances, creating a truly turnkey home ready for you to move in and enjoy. Additional features include parking for 4 vehicles, a new furnace, and a roof replaced approximately 2 years ago, providing comfort and peace of mind for years to come. Conveniently located close to schools, parks, shopping, public transit, the LINC, and all major amenities, this exceptional property offers the perfect combination of modern finishes, flexible living space, and unbeatable convenience. A rare opportunity to own a beautifully renovated bungalow in a sought-after Hamilton Mountain location! (id:15069)