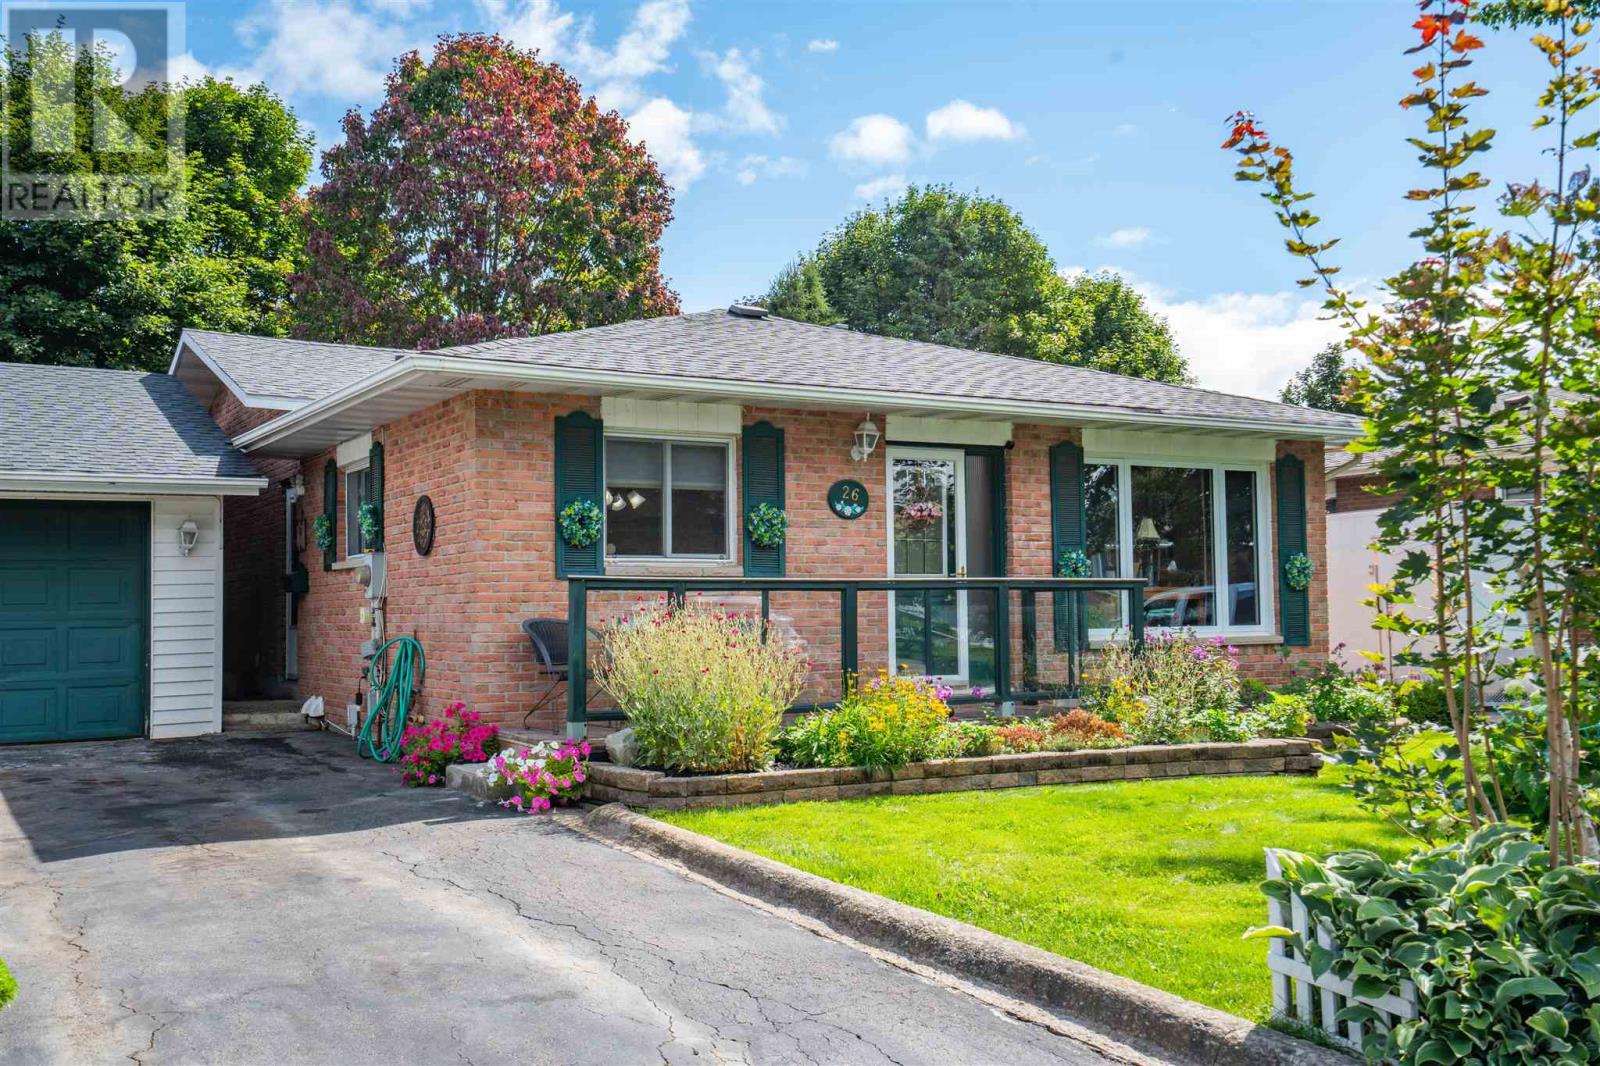
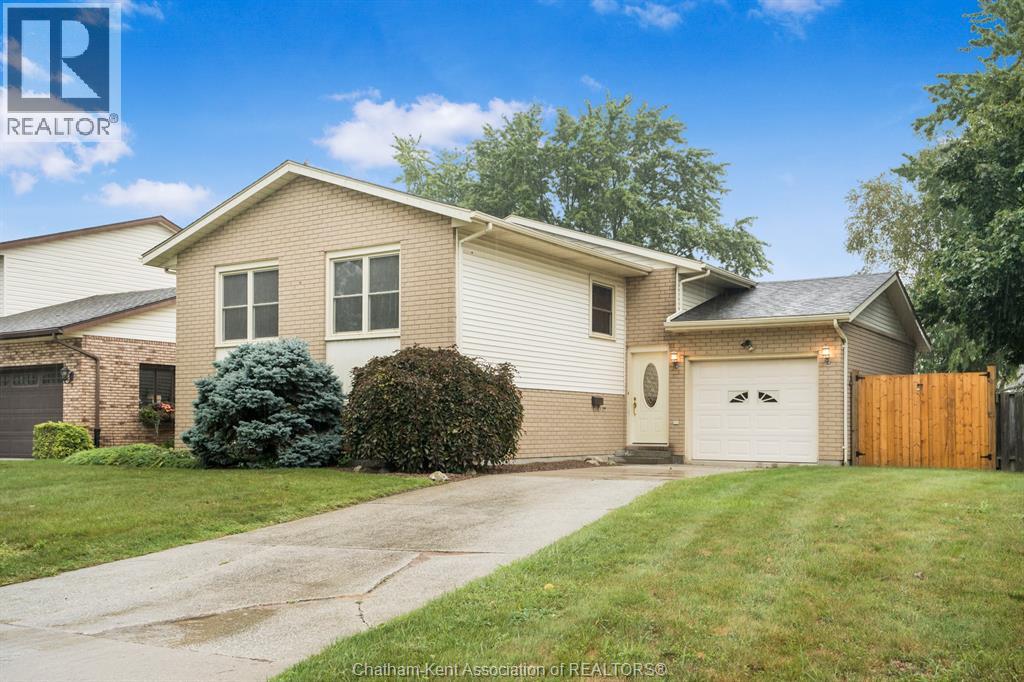
Welcome to 26 Heath Road, a well cared for brick back split located in a highly desirable east end neighbourhood. This spacious home offers 3 bedrooms and 2 bathrooms, with hardwood flooring throughout the main floor and a large primary bedroom featuring three closets. The lower level provides plenty of additional living space with a great rec room featuring a gas fireplace, an office, second kitchen and bathroom, offering excellent flexibility for family or guests. Outside, enjoy the beautifully landscaped and fully fenced private backyard complete with a brand new deck, fire pit, large storage shed and front and rear lawn sprinkler system. Additional highlights include newer shingles on both the home and 1.5 car detached garage, paved driveway, central vac and plenty of storage. Located on a quiet street in a sought after area, this is a solid, spacious home with a great yard and plenty to offer. Call today to schedule your private viewing! (id:15069)
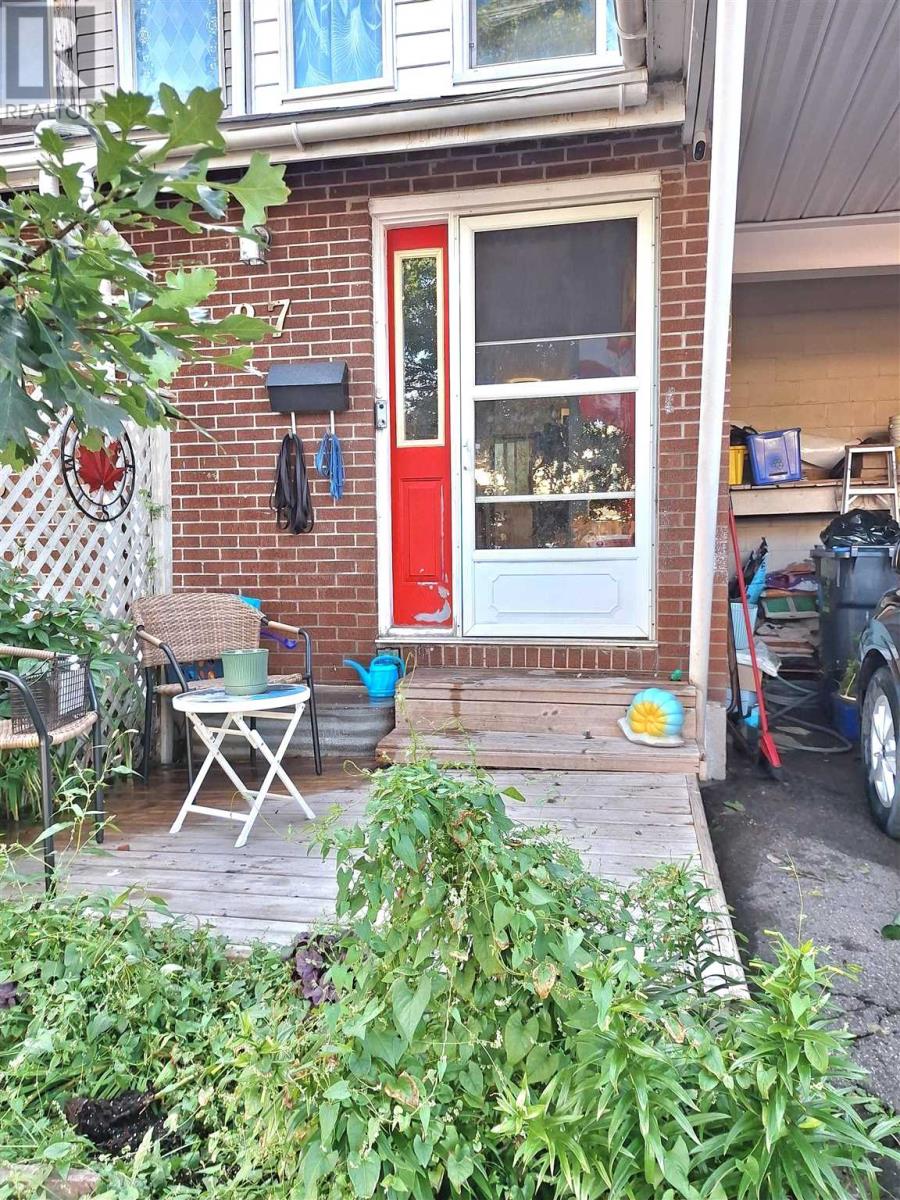
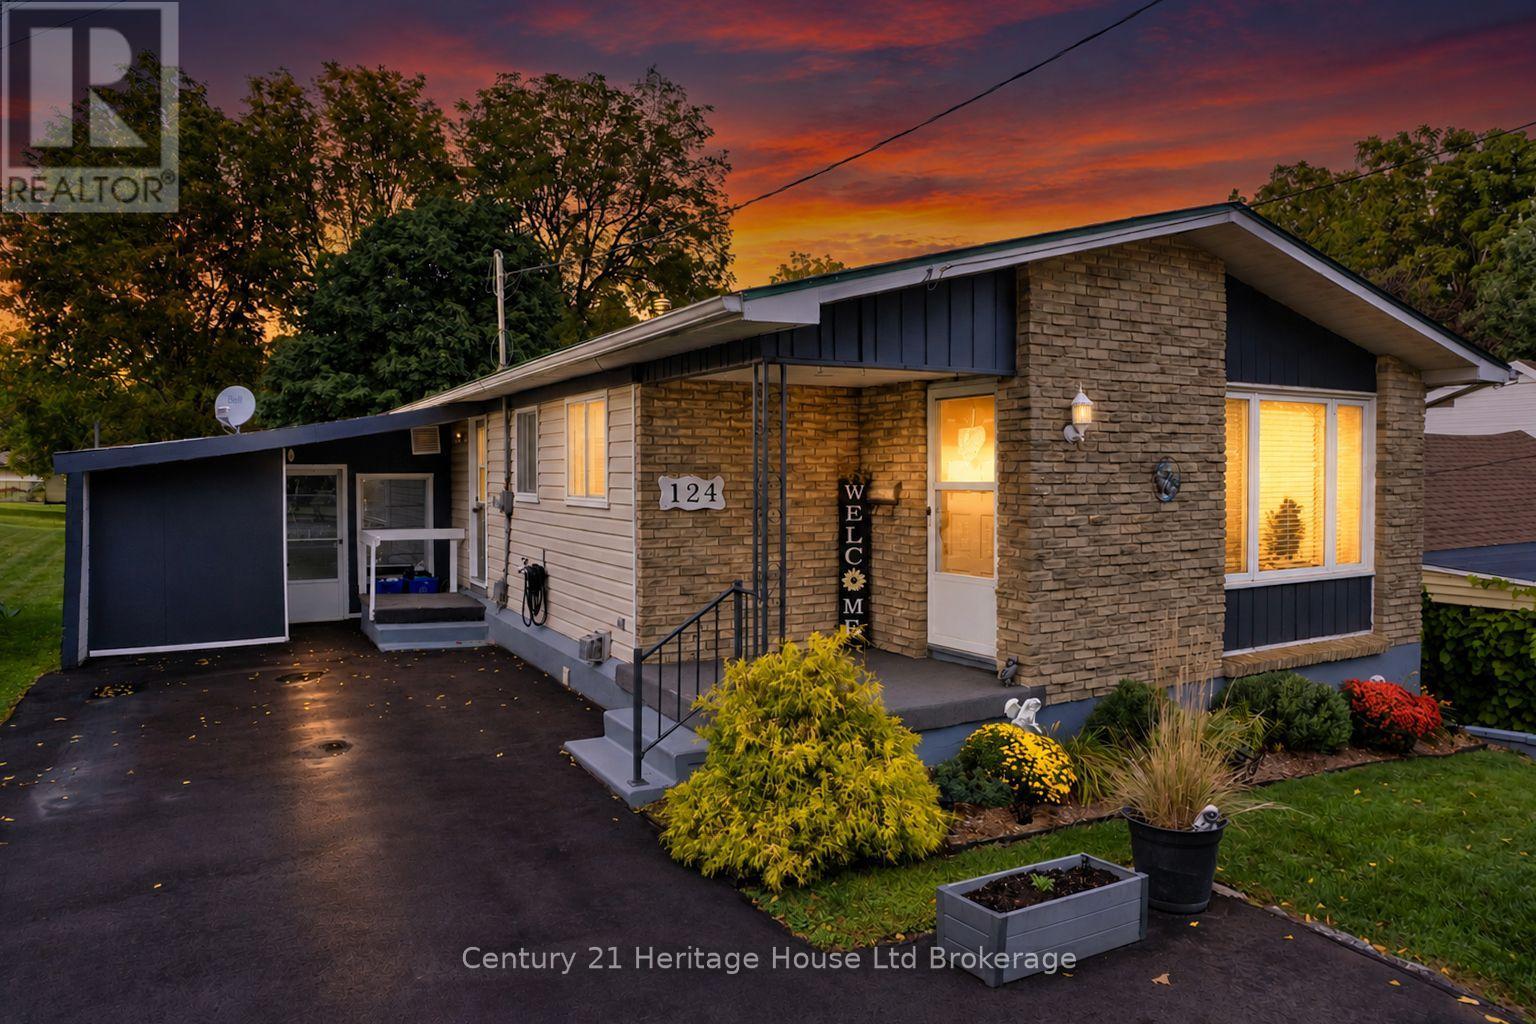
Introducing a wonderful opportunity for first-time buyers! Pride of ownership is evident throughout, with several important updates already completed, including roof shingles replaced in 2019, windows and exterior doors replaced in 2011, newer flooring, and an updated electrical panel. The bright and inviting living room overlooks the lovely rear garden and beautifully treed yard (including 2 apple trees), creating a peaceful setting. The patio door opens to a large deck, perfect for morning coffee, outdoor dining, or relaxing with family and friends. The kitchen also offers convenient access to the backyard. With three spacious bedrooms, this home provides comfortable space for a growing family. Rear lane access adds extra convenience and flexibility. (id:15069)
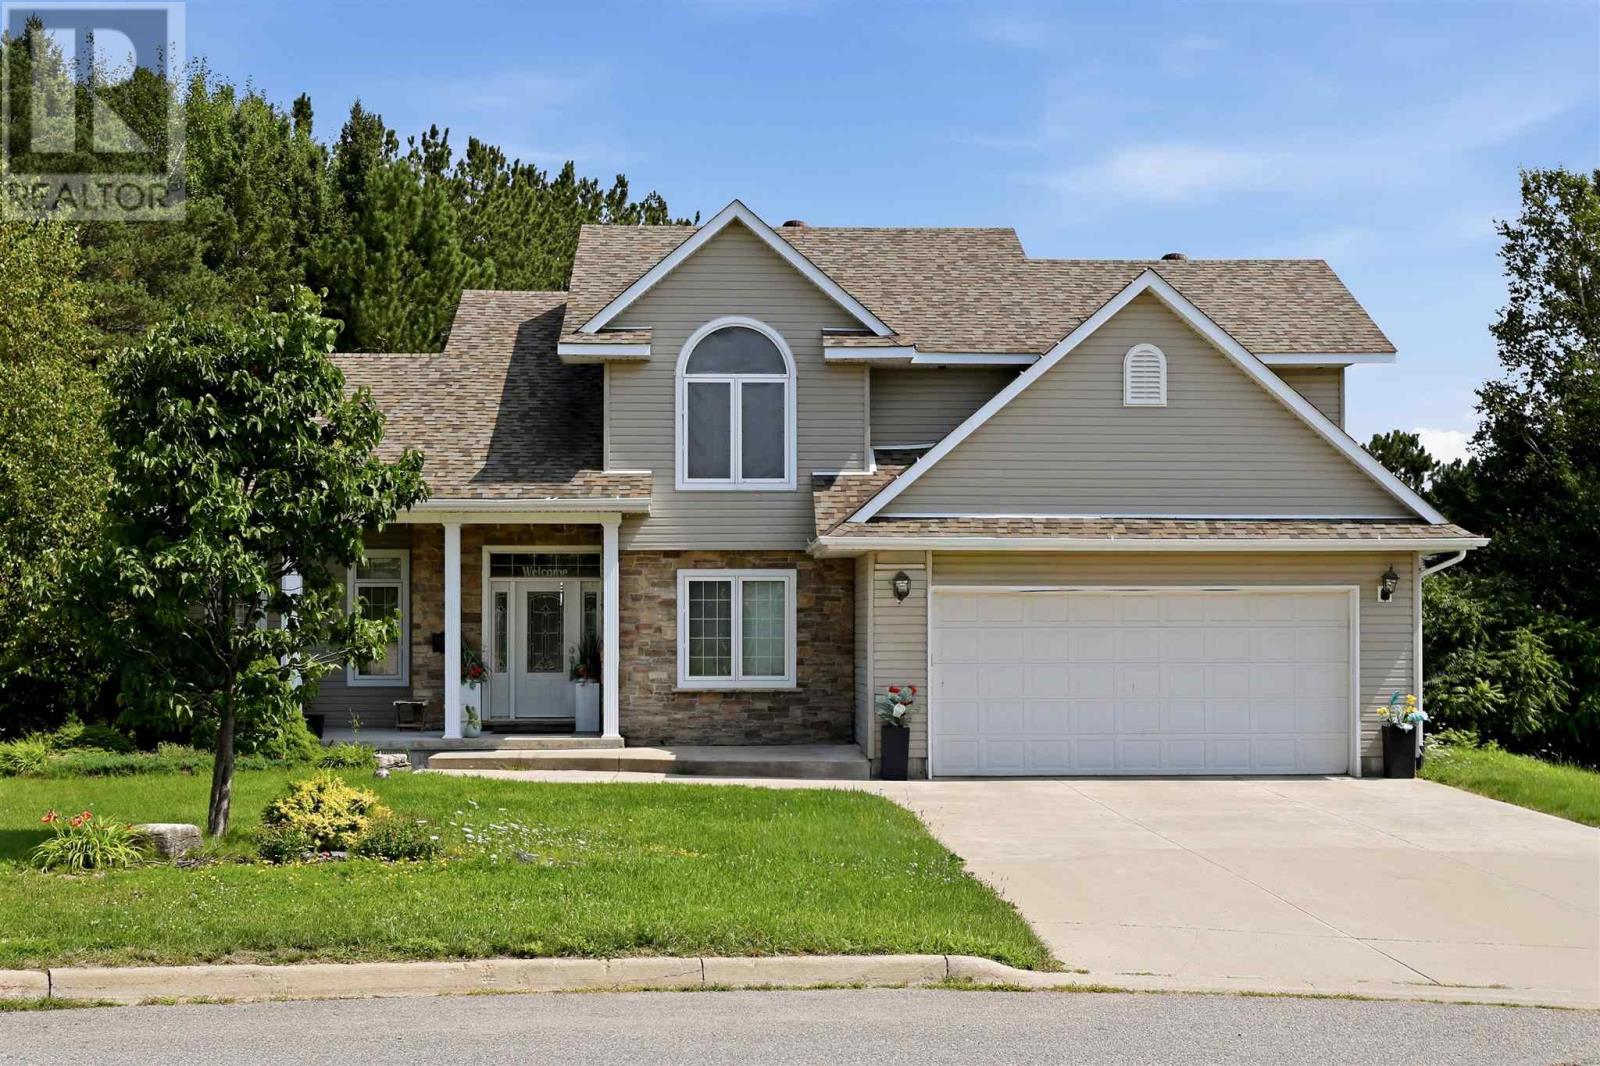
Executive 2 storey 4 bedroom home sitting in an absolute prime central neighbourhood. Nothing to do but move in, enjoy and entertain! Finished top to bottom, inside and out, this home features great curb appeal and located on an oversized pie shaped lot offering a fantastic setting and lots of privacy. Just a walk to schools, parks, Sault Area Hospital, Strathclaire recreational centre, shopping and more. Triple attached garage with drive through doors, triple concrete driveway, large back deck and a nice gazebo! Great space inside and out! Inside boasts a large foyer, open concept kitchen- dining- living rooms, patio doors to backyard space, gas forced air with central air conditioning, main floor office and laundry, true 4+ bedrooms, 3.5 bathrooms, primary with walk in and ensuite, fully finished basement and more! Basement has recrooms, guest room, bathroom, storage, infloor heating and access to garage. Newer carrier gas furnace and air conditioner, newer hot water on demand, central vac, sprinkler system and more! Don’t miss out on this opportunity to settle in style in this prime location! Call today. (id:15069)
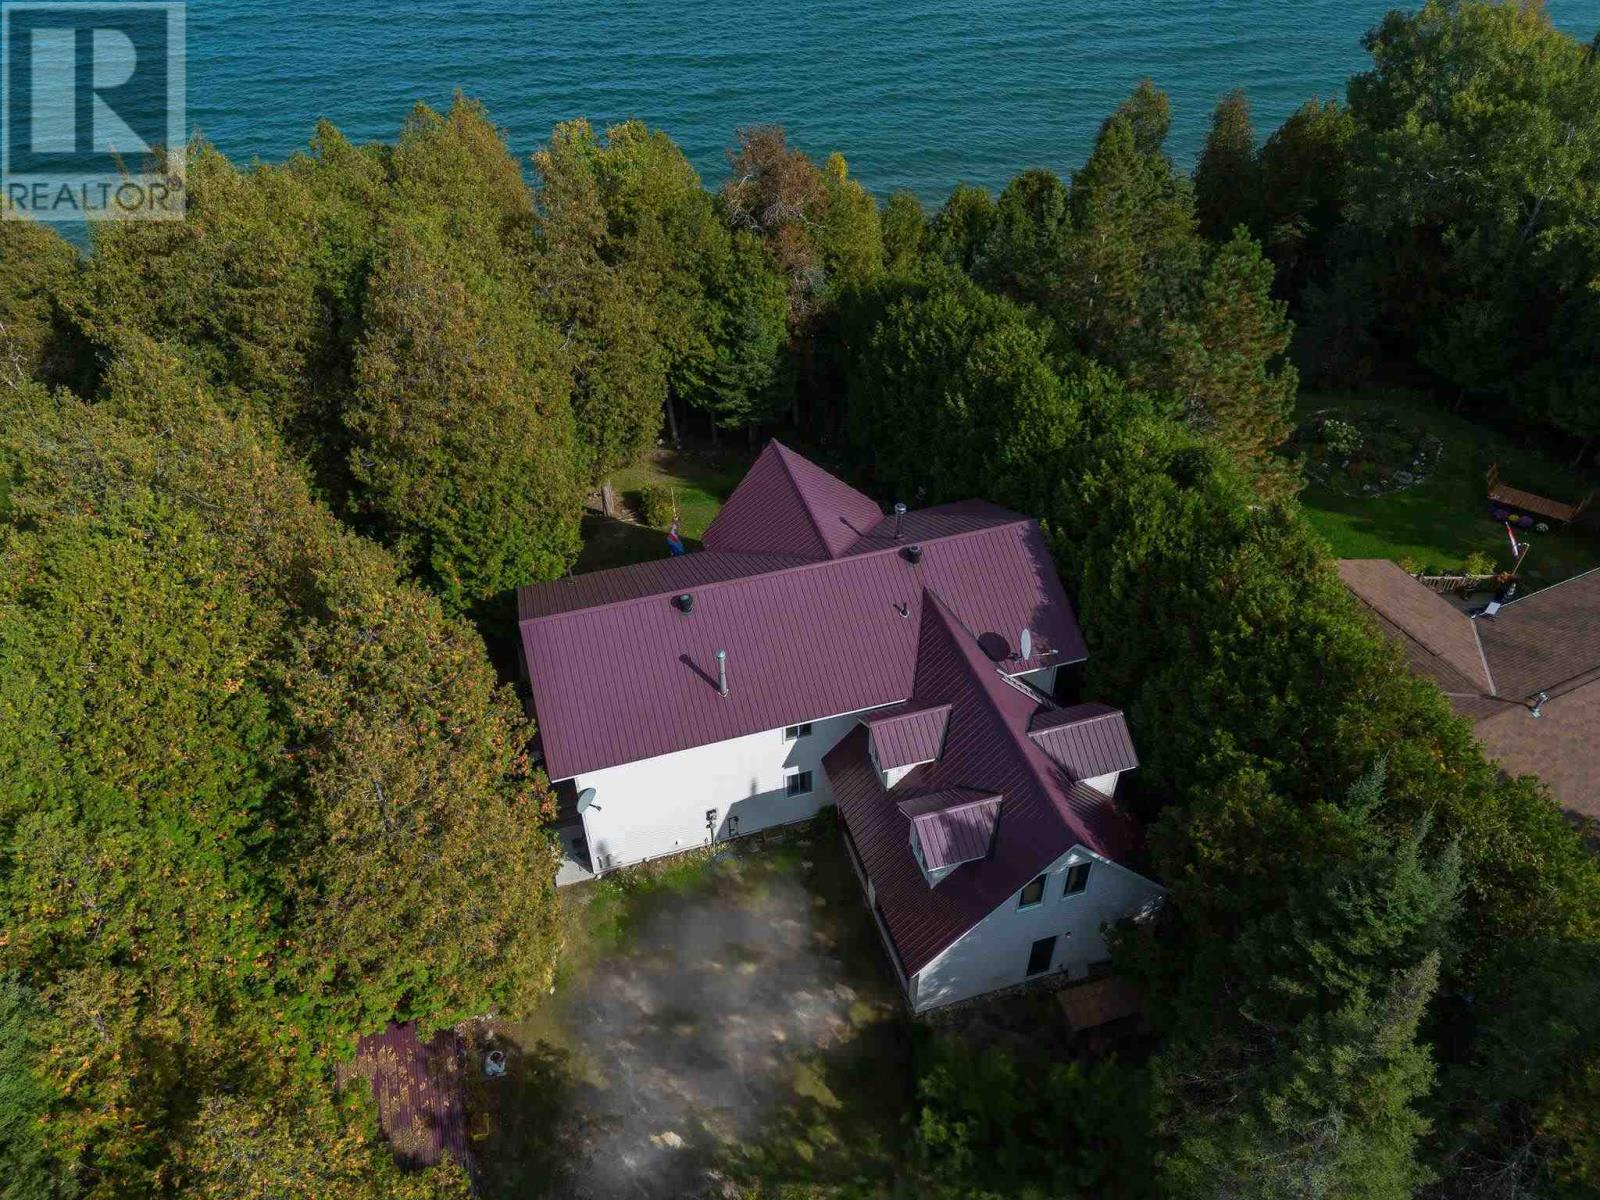
Spacious 7 bed, 2 bath waterfront home set on over an acre of property! Featuring a new energy-efficient propane furnace and fully spray-foamed crawl space, garage and loft for added comfort and efficiency. Bright, updated kitchen with patio doors leading to a deck overlooking the water. Upper level offers a large rec room with wet bar—perfect for entertaining. Double attached garage, lakeside deck, private dock, and your own boat launch area complete this fantastic property. Ideal for multi-family living or rental potential! Enjoy island living with a wonderful community atmosphere, including a public school, hospital, great restaurants, and convenient grocery stores nearby. (id:15069)
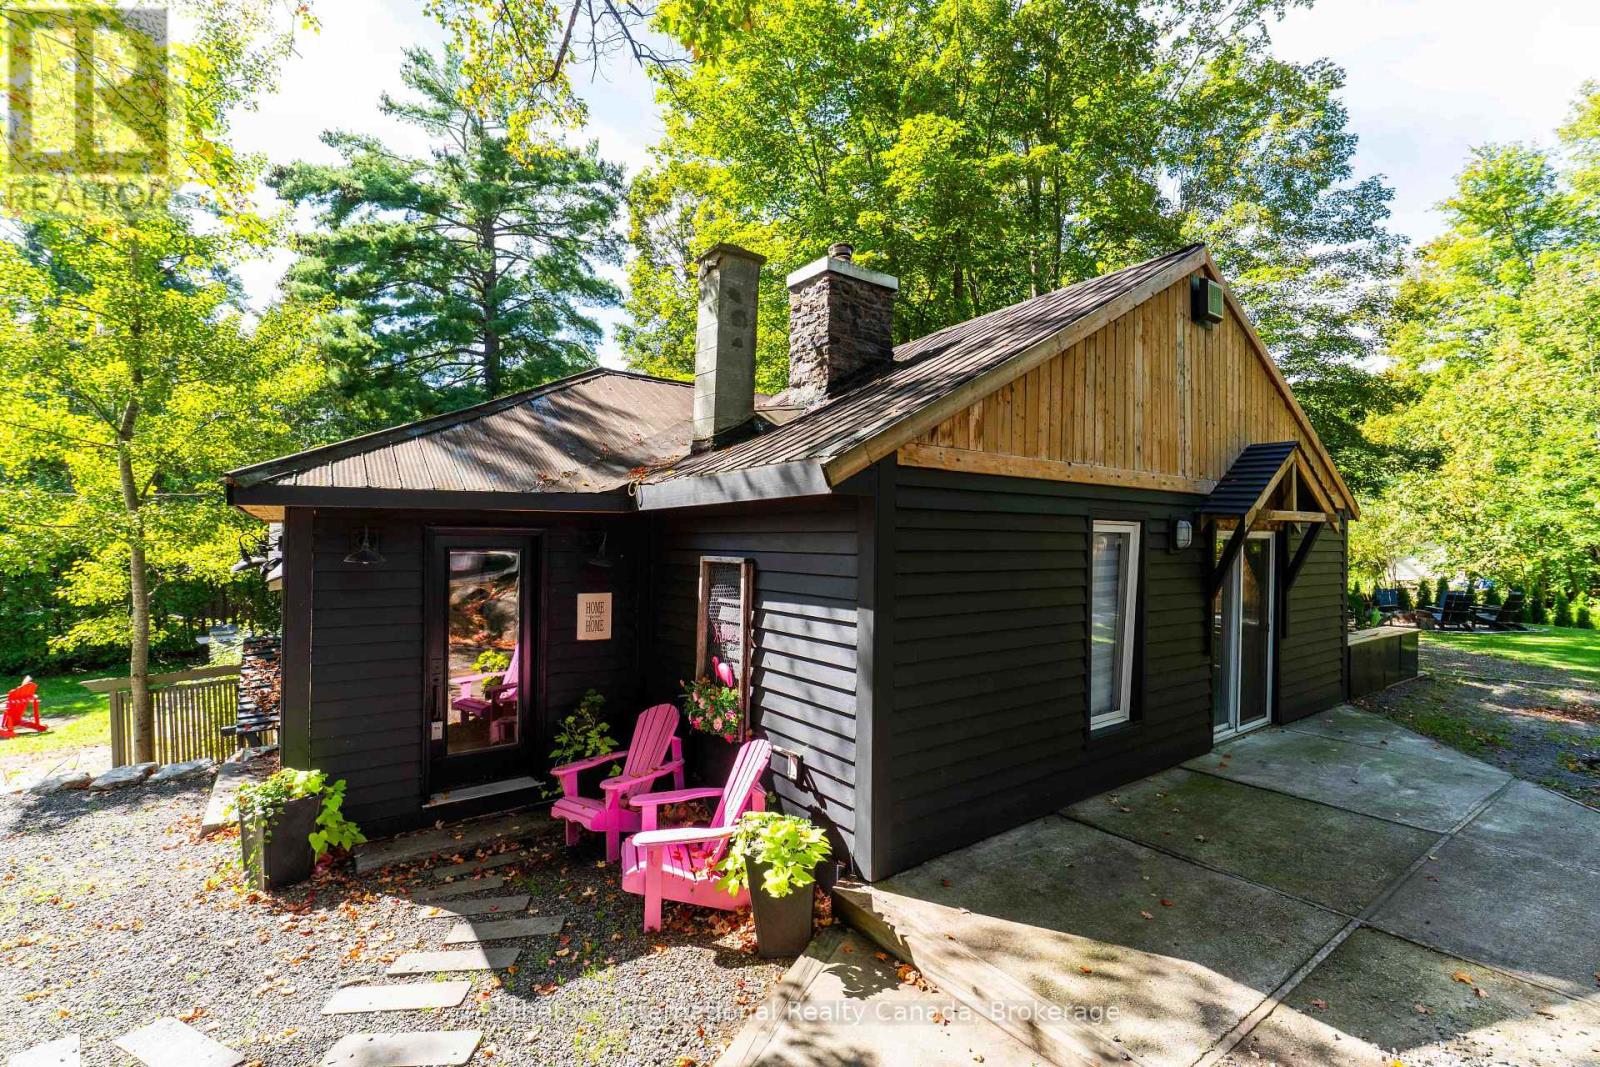
Not one, but TWO fabulous cottages just steps to Kahshe Lake! A true Muskoka escape with exceptional versatility! Located directly across from Nagaya Beach on beautiful Kahshe Lake, this unique property features two charming, tastefully decorated cottages plus a newly built bunkie/office - perfect for family getaways, summer rentals, or a combination of both. Both cottages are surrounded by lovely landscaping and offer a warm, rustic Muskoka feel with exposed wood accents and wood-burning stoves that create the perfect atmosphere on cool evenings. Just 90 steps from the lake, you can easily head across the road for a morning swim, an afternoon on the beach, or a sunset by the water. The main cottage features two bedrooms plus a den, vaulted ceilings, hardwood floors and shiplap detailing throughout. The second cottage, which has been successfully rented on Airbnb during the warmer months, offers two bedrooms, one bathroom and a loft, along with original hardwood floors and plenty of storage. Outside, the property is designed for enjoying everything Muskoka has to offer. Three driveways provide ample parking and room for a boat, while the back deck is ideal for relaxing, the fire pit is made for evenings under the stars, and the spacious yard offers plenty of room for games and gatherings. Walking trails run directly behind the property, adding even more opportunity to explore and enjoy the outdoors. Whether you're looking for a family compound, an income-producing investment, or your own slice of quintessential Muskoka, this property delivers an incredible combination of lifestyle and opportunity. The lake, the beach, the trails and the classic cottage charm are all right here. Come experience it for yourself! (id:15069)
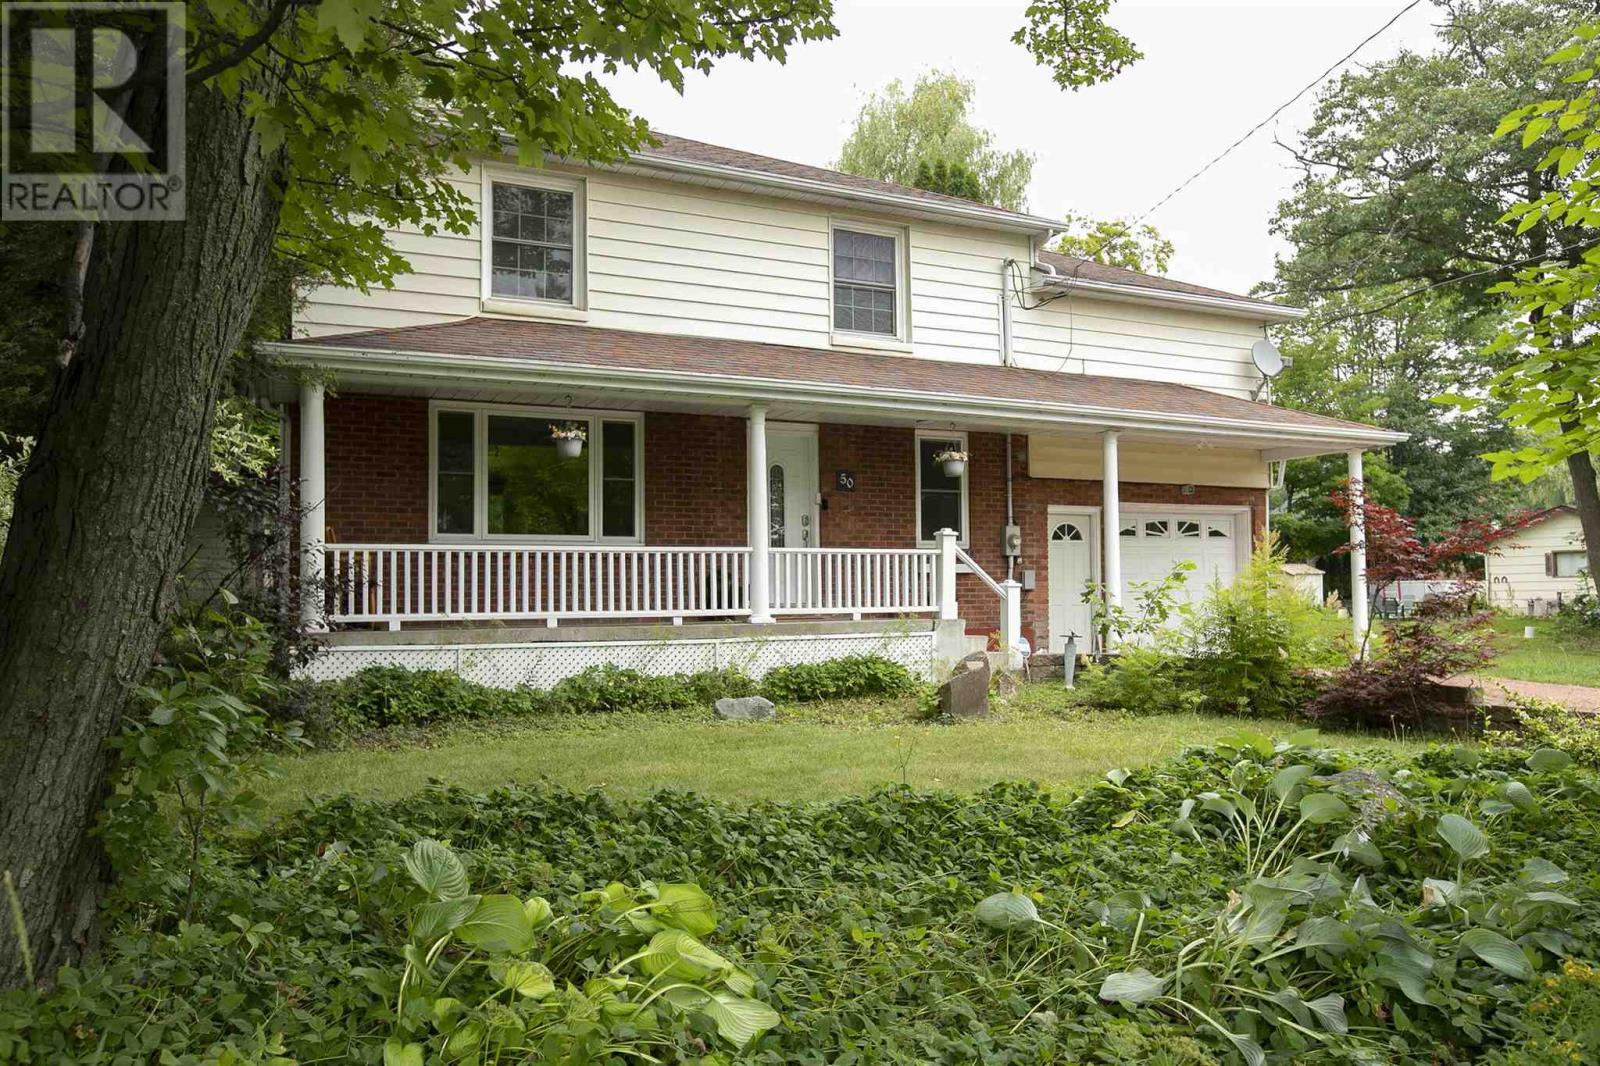
Welcome to this beautifully updated 4-bedroom, 2-storey home offering the perfect combination of comfort, privacy, and space for the whole family. Situated on a private lot backing onto greenspace, this home provides a peaceful setting while still being close to all amenities. The main floor features a beautifully remodelled kitchen (2020), spacious living area, and a convenient 2-piece bathroom added in 2024. Upstairs you'll find four generous bedrooms, plus a large family room over the garage - that could make a large master suite, while the finished lower level includes a newly remodelled bathroom with shower (2024), providing additional living space for family or guests. Step outside to your own backyard retreat featuring an above ground pool, and an updated deck (2026), making it the perfect space for entertaining or relaxing. Additional updates include main floor windows (2021), central air conditioning (2019), attic insulation (2026), and forced air natural gas heating. An attached single-car garage completes this move-in-ready home. A rare opportunity to own a well-maintained family home with exceptional outdoor living and a private setting. (id:15069)
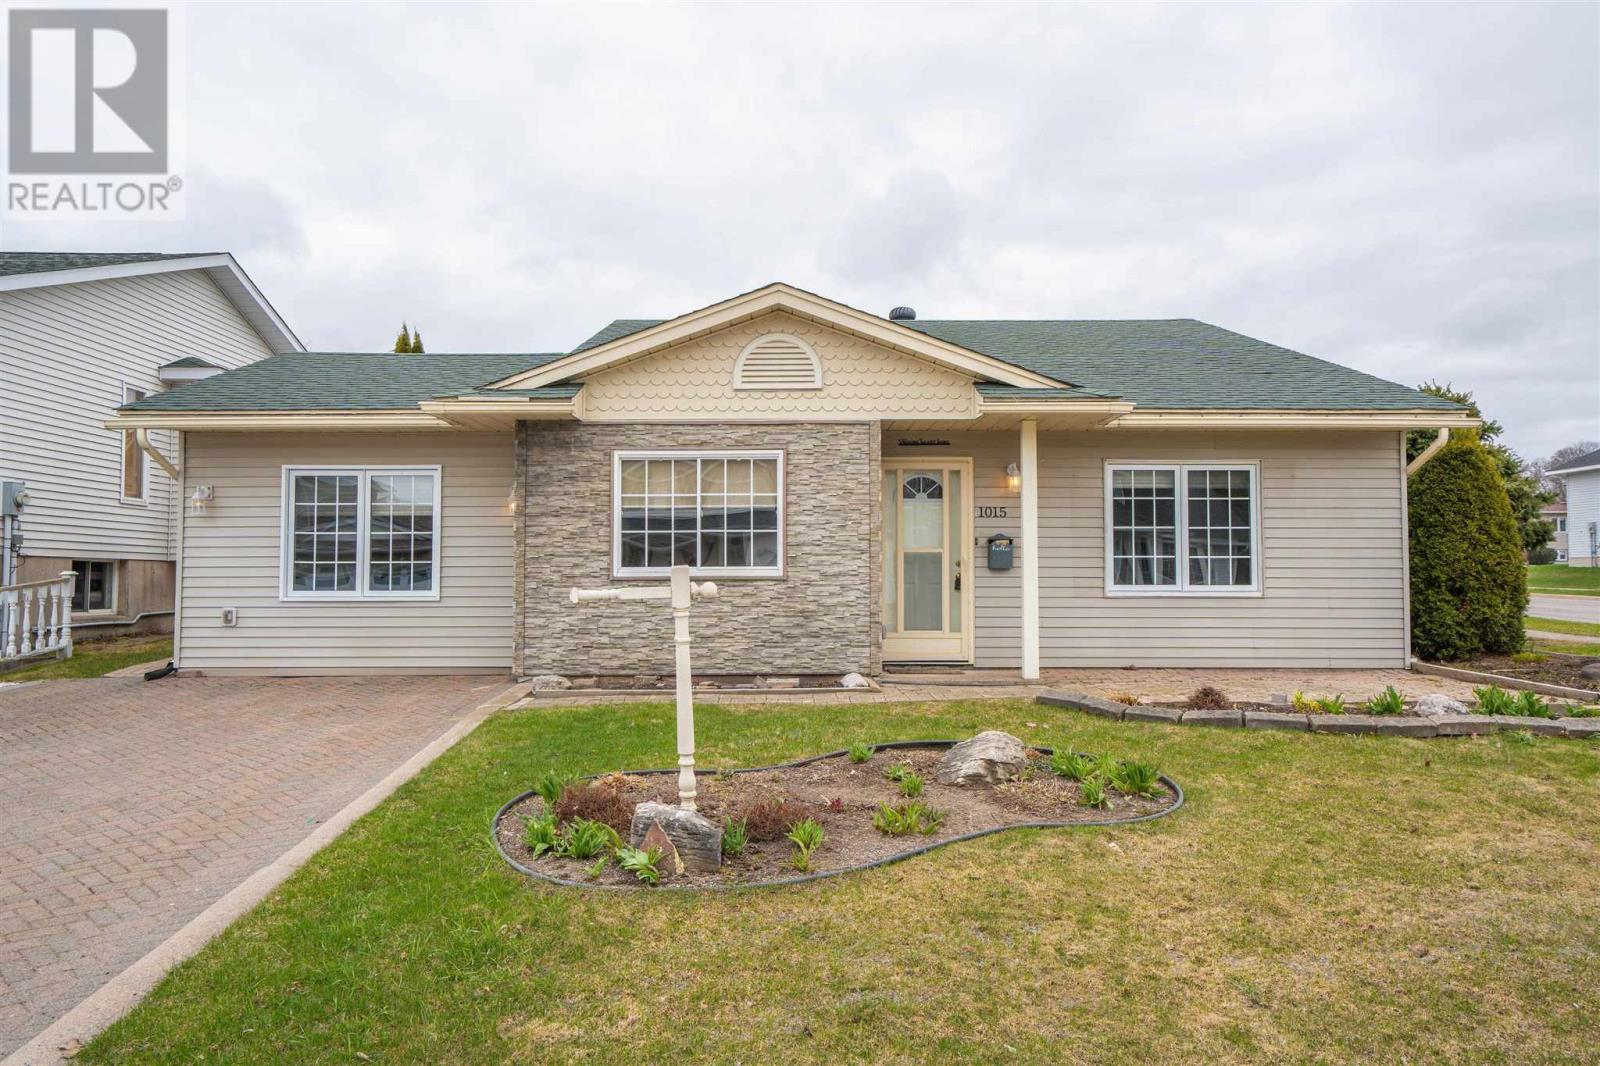
LOVELY THREE BEDROOM BACKSPLIT IN BEAUTIFUL CONDITION LOCATED IN DESIRABLE P-PATCH LOCATION. YARD IS NICELY LANDSCAPED AND HAS PRIVATE DECK AND DETACHED GARAGE. INTERIOR IS IN MOVE-IN CONDITION. GREAT LAYOUT WITH FORMER ATTACHED GARAGE CONVERTED TO LARGE DINING ROOM - EXCELLENT FOR ENTERTAINING. UPDDATE WASHROOM. CONVENIENT MUDROOM LEADS TO LOWER LEVEL THAT HAS SPACIOUS RECROOM, 2ND BATH, AND LAUNDRY ROOM. GAS HEAT, CENTRAL AIR. (id:15069)
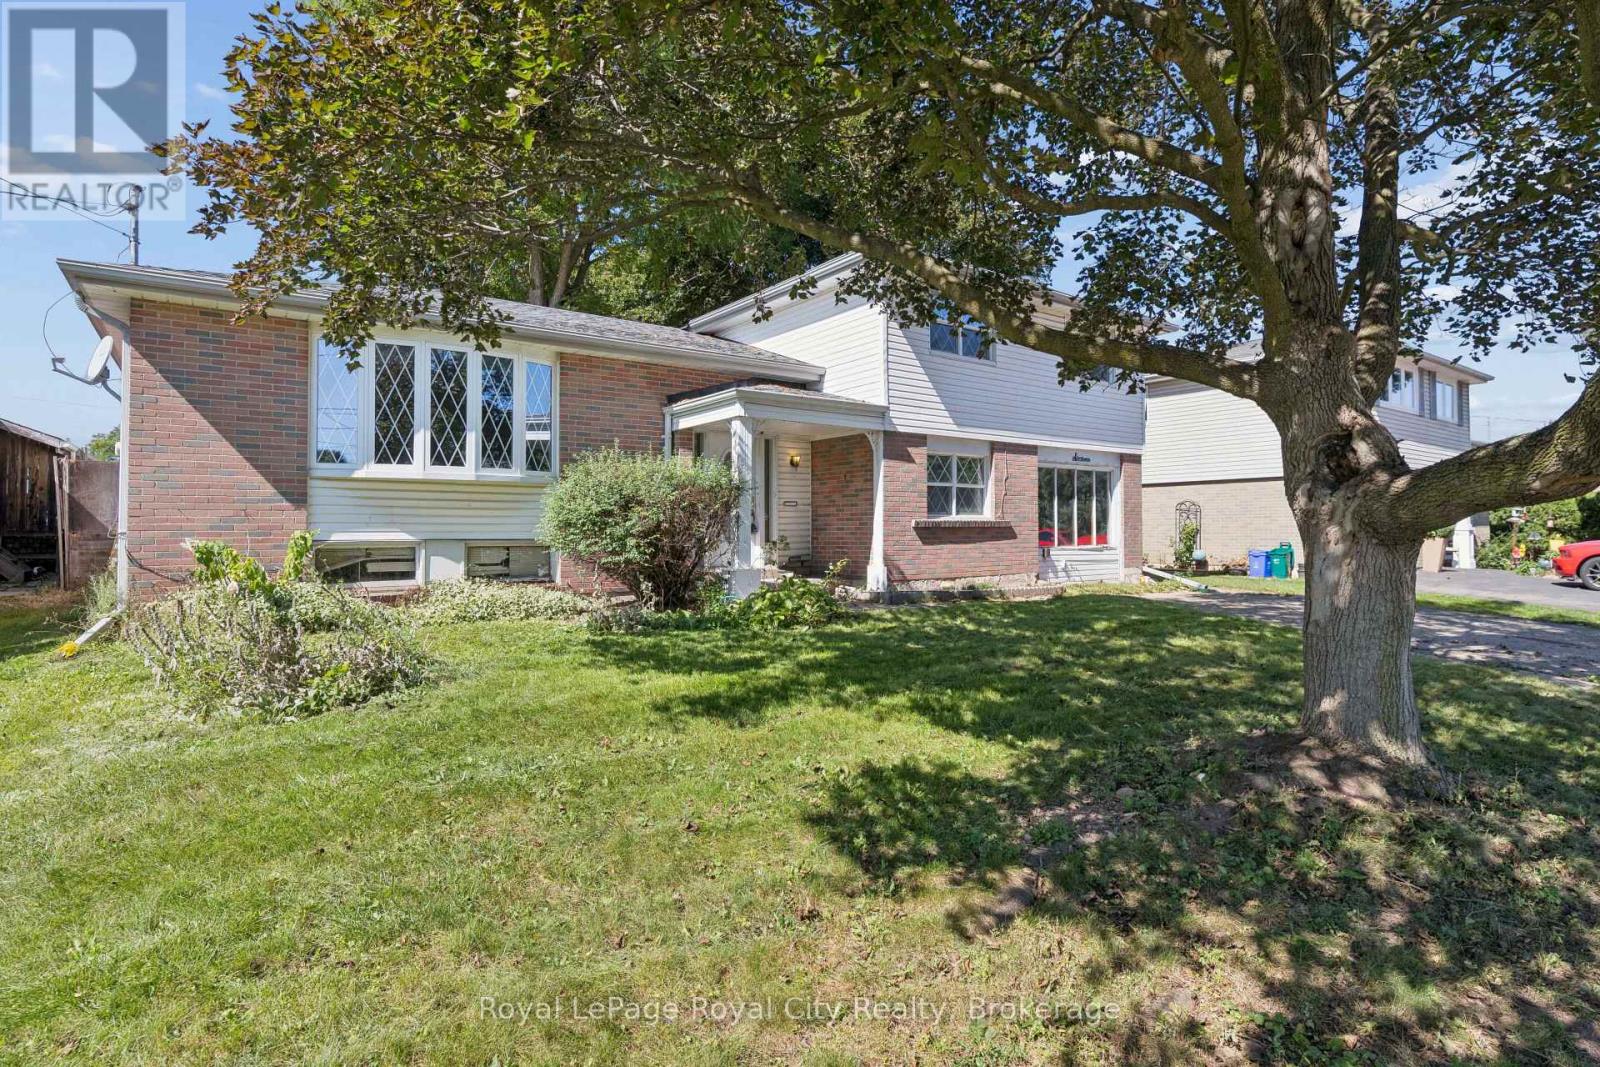
Set in a mature, north end neighbourhood on a quiet court amongst other fine family homes, this spacious sidesplit could become your forever home. In need of updating, this is an opportunity to put your own personal touches on it while enjoying a great layout. Warm hardwood flooring runs through the living room and dining room as well as the 4 upper level bedrooms. A 4pc bath completed the upper level while on the ground floor you'll find a family room, 3pc bath and walkout to the large rear yard. Down a few stairs in the basement is a workshop and laundry/utility room with plenty of storage. Kids and critters will love the space waiting for them in the fenced yard. Hours of summer fun and bbq season are sure to be had here. From this location, you will have easy access to shopping, transit, hospital and several parks. Loved by the same family for over 40 years. Updated attic insulation added in the winter of 2025. (id:15069)
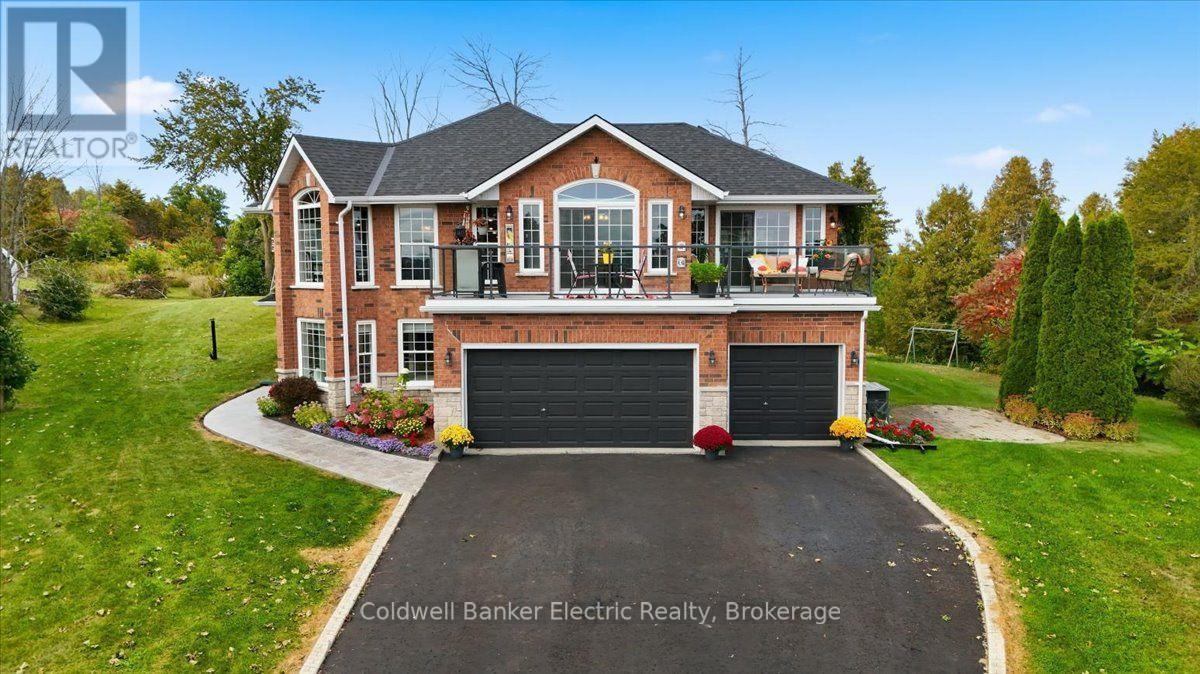
Space, privacy and panoramic views come together at 102 Hampton Crescent. Set on 2 acres overlooking Rice Lake, this 3+2 bedroom, 3-bathroom home offers room to spread out, work from home, accommodate guests, and enjoy the outdoors without giving up convenience. Take in morning sunrises from the front balcony and unwind with evening sunsets from the multi-level rear deck. Inside, the home offers generous living space, a propane fireplace and a fully renovated 5-piece primary ensuite. Three sliding doors were replaced in 2025, while the shingles, eavestroughs and A/C are approximately 6 years old. The property is equally well equipped outside, with a fully fenced portion of the yard, multiple varieties of apple trees, an 8-person hot tub with colour-changing lighting and a propane BBQ hookup. A triple-car garage, 28' x 14' Quonset and parking for up to 11 vehicles provide plenty of space for vehicles, equipment, hobbies and storage. Additional features include a Briggs & Stratton whole-home generator, high-speed Xplore internet, and an owned hot water tank, water softener, UV filter and reverse osmosis system. With the public boat launch on Ingham Road less than 5 minutes away, this is a property designed for those looking for more space, more privacy and a view worth staying home for. (id:15069)
Welcome to this well-located 3-bedroom bungalow in North Ingersoll, perfectly situated within walking distance of Laurie Hawkins Public School, Ingersoll District Collegiate Institute and downtown Ingersoll. Whether you're a growing family, first-time buyer or looking to simplify your life with 1-level living without giving up space, this home offers an excellent opportunity in a convenient, established neighbourhood. The main floor offers three spacious bedrooms and comfortable living space, while the full walkout basement opens the door to even more possibilities. With a bathroom rough-in already in place, the lower level has excellent potential for an in-law suite or secondary living space. A metal roof adds peace of mind and long-term durability, while the walkout design provides excellent natural light and easy access to the yard. Imagine creating a space that works for your family today and continues to evolve with your needs. Close to schools, shopping, restaurants, parks, trails and all that downtown Ingersoll has to offer, this is a home where convenience comes naturally. A solid opportunity in a great location - get on the move & make it your own! (id:15069)
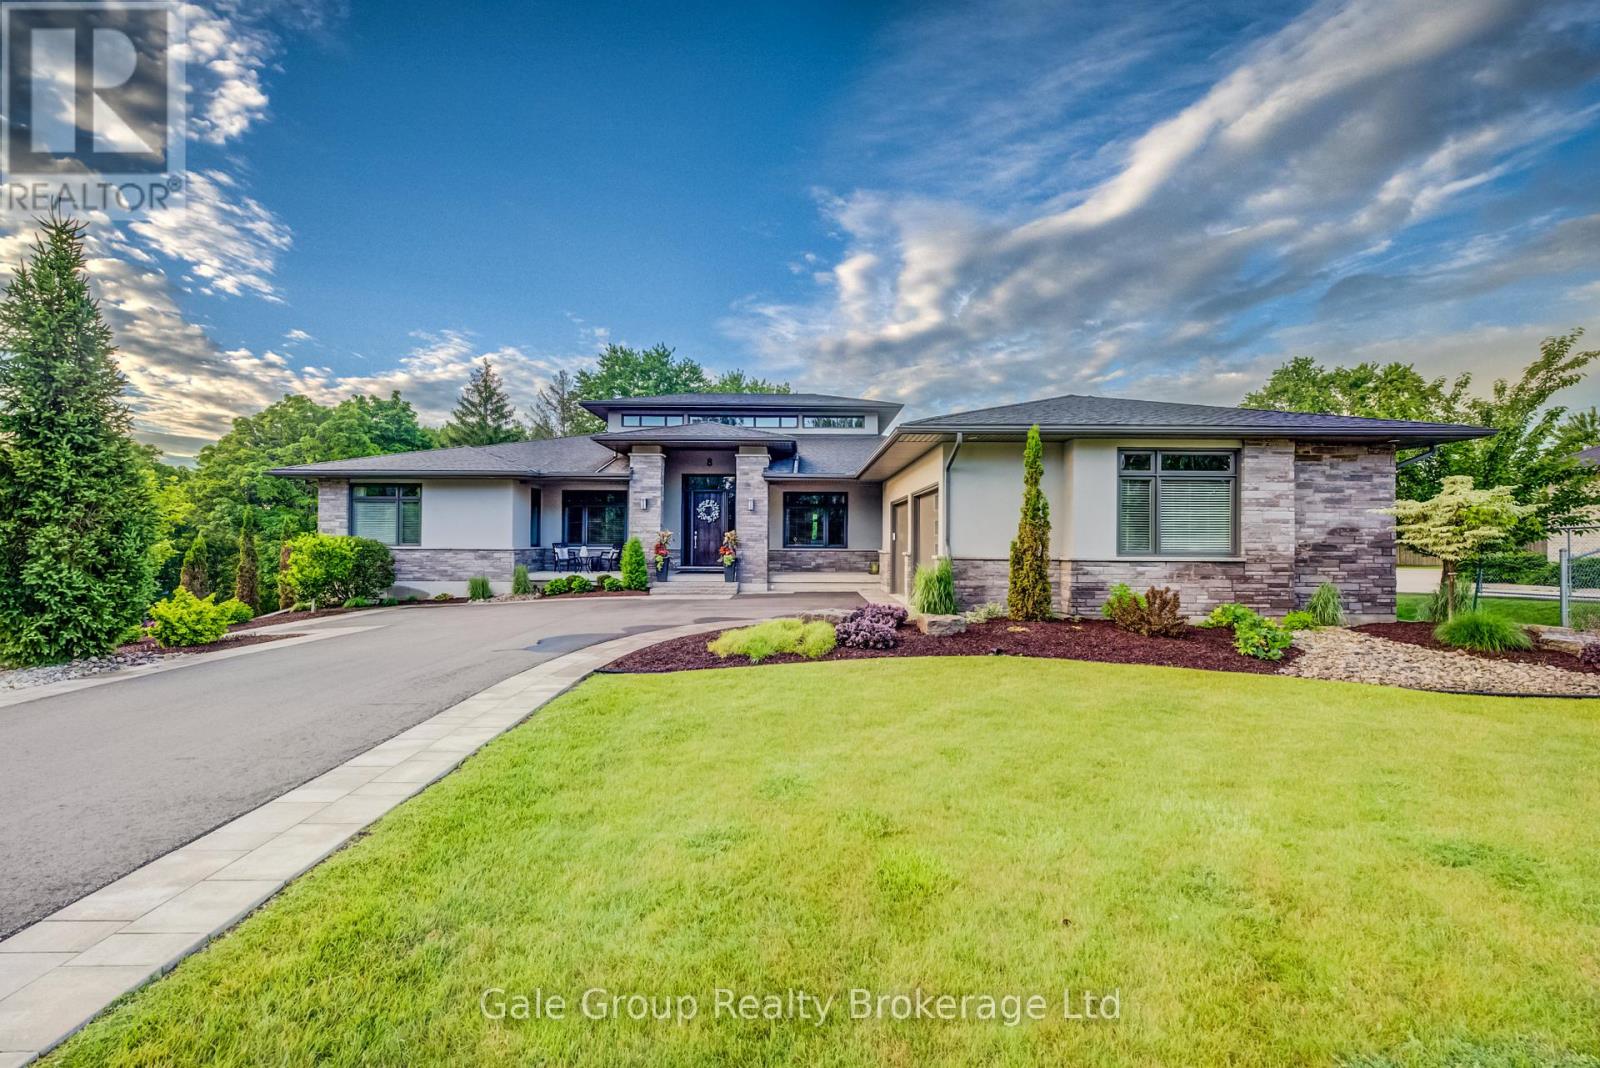
Welcome to one of the most distinguished, custom-built estates in the city of Woodstock. Inspired by Frank Lloyd Wright, this Heritage premium build is a modern engineering dream come true. Offering over 5,700 sq. ft. of pure luxurious square footage, this Prairie Ranch home is executive living at its finest. Situated on a remarkably sized 98'x198' lot, the exterior and interior are perfectly balanced to allow a seamless connection from any part of the property, transitioning effortlessly from quiet, intimate enjoyment to multi-generational living. The beautiful front entranceway and pristine flooring throughout the home instantly stand out as you make your way into the majestic great & dining room areas where a 19'6" clerestory ceiling floods the core of the home with natural light. The stunning, well-thought-out kitchen is a hosting paradise, featuring rich quartz countertops, premium appliances including dual dishwashers, and custom walnut cabinetry specially milled from the lot, flowing effortlessly into a walk-in prep pantry and cozy family room complete with hidden bar side cabinetry and a high-efficiency Jøtul wood stove. The functional, spacious layout flows in perfect harmony, complemented by a main floor executive office, gorgeous living room, 2nd bedroom w' 4pc bath, and a primary bedroom complete with a large walk-in closet, 5-pc ensuite, and private deck overlooking your beautiful rear yard. The walkout lower level features full-height windows, a massive rec room with a gas fireplace, four large bedrooms, a 3-pc bath, and a private 4-pc ensuite with an abundance of storage areas. Outside, the two overhead composite decks provide smart shaded areas for your premium interlocking stone patios which overlook your contoured garden beds, luscious green grass, and a peaceful, private backdrop of mature trees. This home is pure craftsmanship at an unmatched scale in Woodstock's premiere location. (id:15069)
Welcome home to this charming, move-in-ready property located on a quiet street in the north side of Chatham, close to McNaughton Public School, shopping, restaurants, and everyday amenities. Offering 4 bedrooms and 2 bathrooms, this home provides plenty of space for the whole family. Inside, you’ll love the warmth and character of the natural hardwood floors, along with a cute and functional kitchen that makes everyday living a breeze. Step outside and enjoy your own private backyard retreat! The fully fenced yard features an inground pool, perfect for relaxing, entertaining, and making the most of those summer days. A long concrete driveway provides plenty of parking, while the quiet street and convenient northside location make this a fantastic place to call home. ? 4 Bedrooms | 2 Bathrooms | Inground Pool | Fully Fenced Yard | Natural Hardwood | Long Concrete Driveway | Move-In Ready This one is cute, convenient, and ready for its next family! (id:15069)