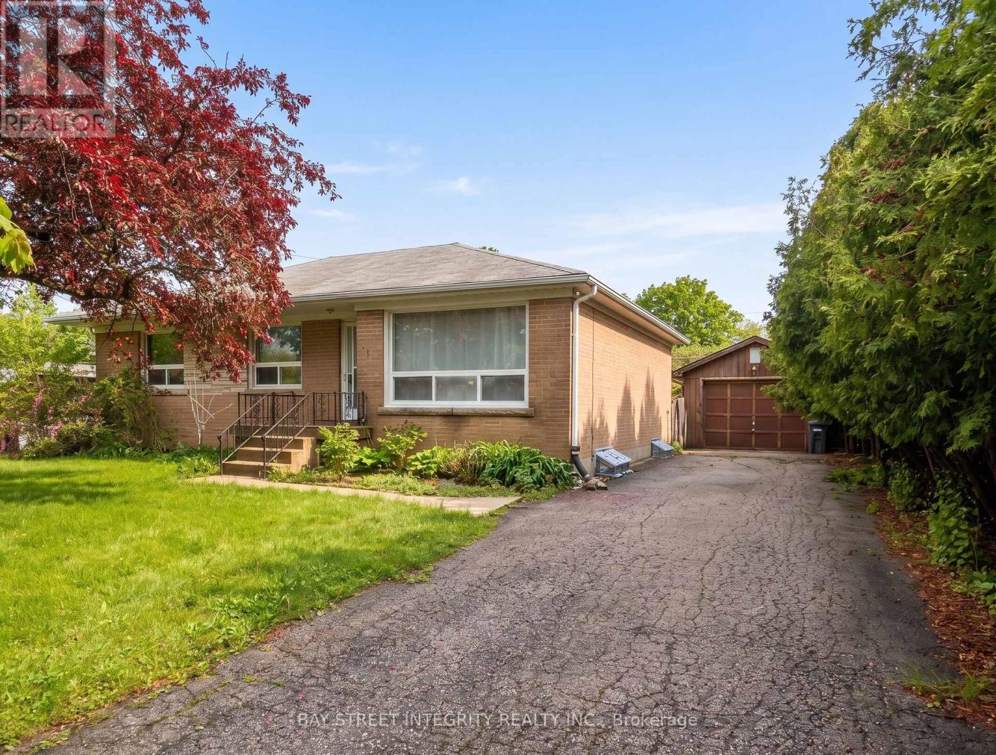
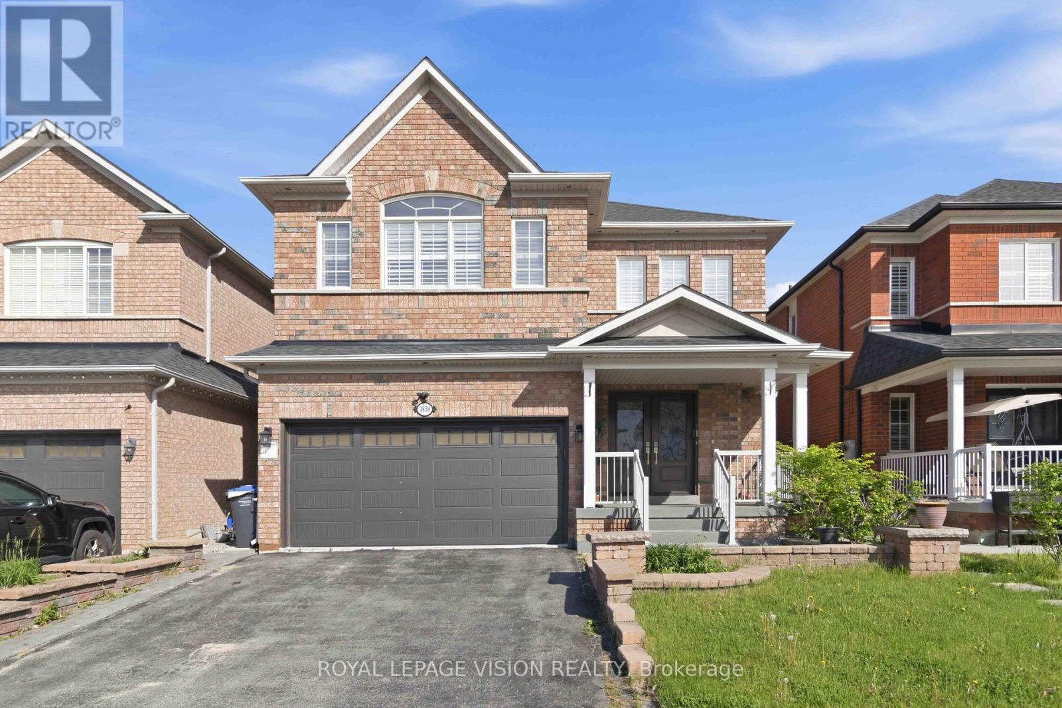
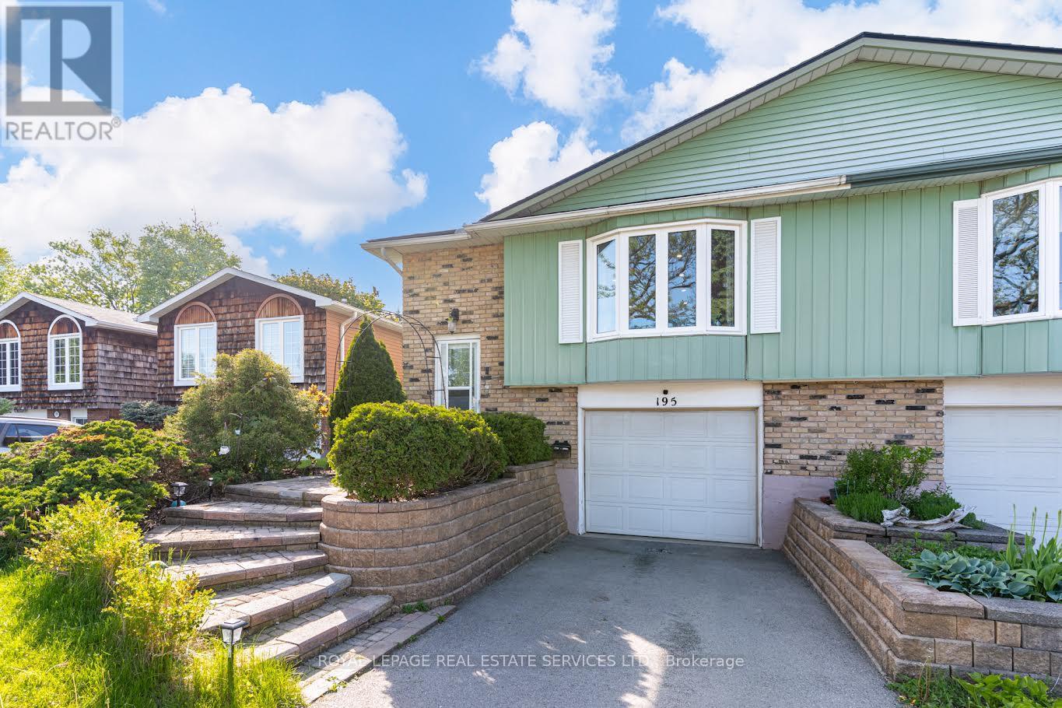
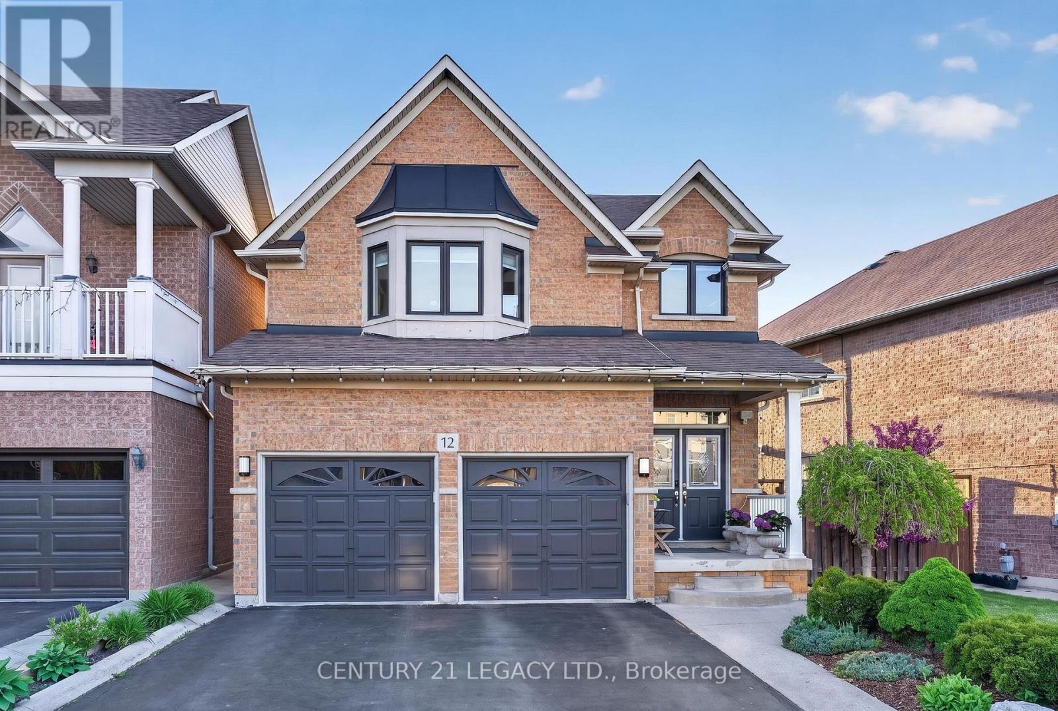
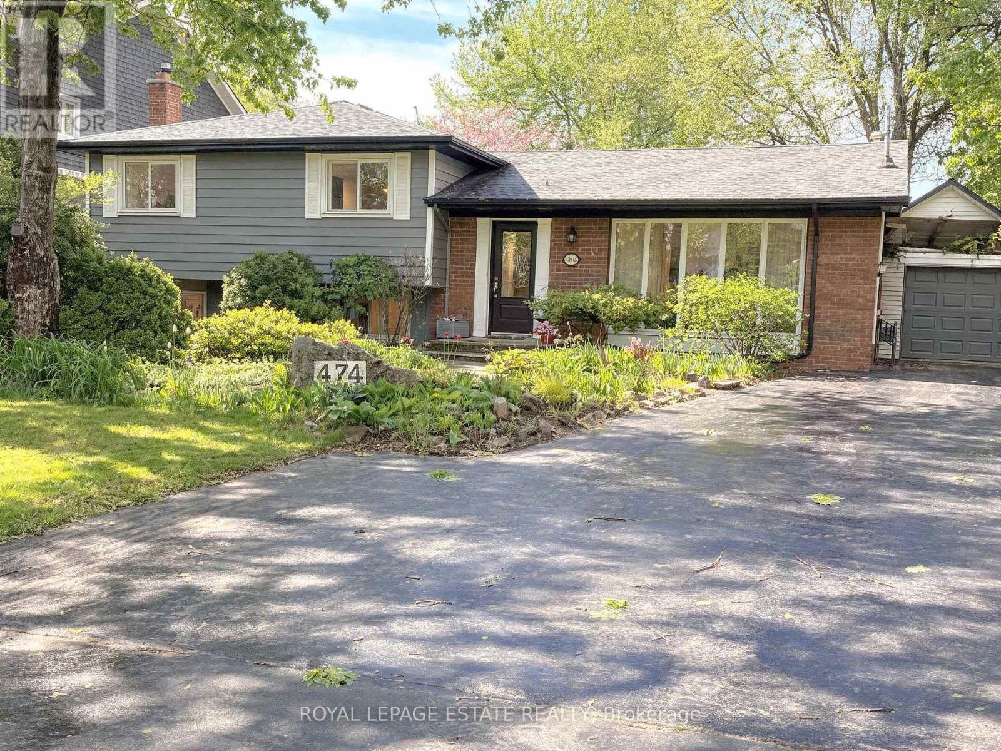
Exceptional opportunity in desirable South Oakville! Situated on a quiet court in a transitioning neighbourhood surrounded by luxury custom homes, this well-maintained 3+1 bedroom, 2 bathroom bungalow sits on an impressive 65 x 115 ft lot and offers outstanding lifestyle and future potential. The bright main floor features spacious living and dining areas, an updated kitchen, detached garage/workshop, and parking for up to 5 vehicles. The finished basement with separate entrance offers flexible additional living space with a recreation area, extra bedroom, den area, and excellent potential for an in-law suite or future secondary unit conversion. Enjoy a large private backyard with plenty of room for outdoor entertaining, gardening, or future expansion. Conveniently located close to parks, schools, shopping, Lake Ontario, GO Transit, and major highways, this property is ideal for families, investors, renovators, or builders looking to secure a premium lot in one of Oakville's most sought-after communities. Property is currently vacant and available for flexible possession. Builder-Led Open House - July 12, 2026: Explore the property's redevelopment potential with a licensed custom home builder on site to discuss possible design and building options. Purchasers are free to choose their own builder, with no obligation or exclusivity. (id:15069)
Absolute Showstopper! 3688 sqft of living space. with 2473sqft above ground and 1215 sqft of legal 2 bedroom basement apartment.Fully Renovated Executive Detached Home In High-Demand Churchill Meadows. True Pride Of Ownership W/ Premium Modern Finishes: Stunning Main Level Featuring Gleaming Large-Format Tile & Upgraded Hardwood, Pot Lights, Crown Molding & Soaring Open-To-Above Grand Foyer W/ Curved Oak Staircase. Brand New Chef's Kitchen & Luxury Spa Bathrooms Throughout. Rare Income Potential or Multi-Gen Living W/ Brand New 2-Bed Legal Basement Suite! Walk To Top-Rated Schools, Community Centre & Transit. (id:15069)
This is your chance to live in Aldershot /Bayview! The best thing about this lovely home are the wonderful neighbours and sense of community on this friendly cul de sac. Large windows flood the space with light. Stylish open-plan kitchen features a wrap-around island offering tons of storage and brushed gold hardware and faucet. Perfect for entertaining! 3 sunny bedrooms. Large primary king-sized bedroom with a walk-in/walk-through closet to the semi-ensuite bathroom with a laundry chute. Fully finished lower level with a powder room, large family room with fireplace and huge above-grade windows, an office nook plus a rec room. Walk-up to the fully-fenced backyard featuring lush plants, patio, a vegetable garden plus plenty of room to play. Close to LaSalle Park, the lake and the Royal Botanical Gardens. Easy drive to Waterdown GO station and easy access to 403/QEW. Look no further! (id:15069)
5 Bed 4 Bath plus LEGAL BASEMENT APARTMENT (1 Bed Plus Large Den) registered with city - Carpet free home in Lake of Dream Community. Lot with No Sidewalk can fit 4 cars. Close to Lake, Park, Transit, Plaza, Hospital, LA Fitness and all other amenities. Convenient location with easy access to 410 and 407. New Roof (2023), Heat Pump (2024), Upgraded Attic Insulation (2024)' Owned Water Tank (2024), New Windows (Except Basement) with Black Frame and tinted Glass for enhanced energy efficiency, New Kitchen on mail level (2018), Surge Protection at main PANEL, 200 Amp Panel, Wired for EV Charging. Overall a great home in great neighborhood. (id:15069)
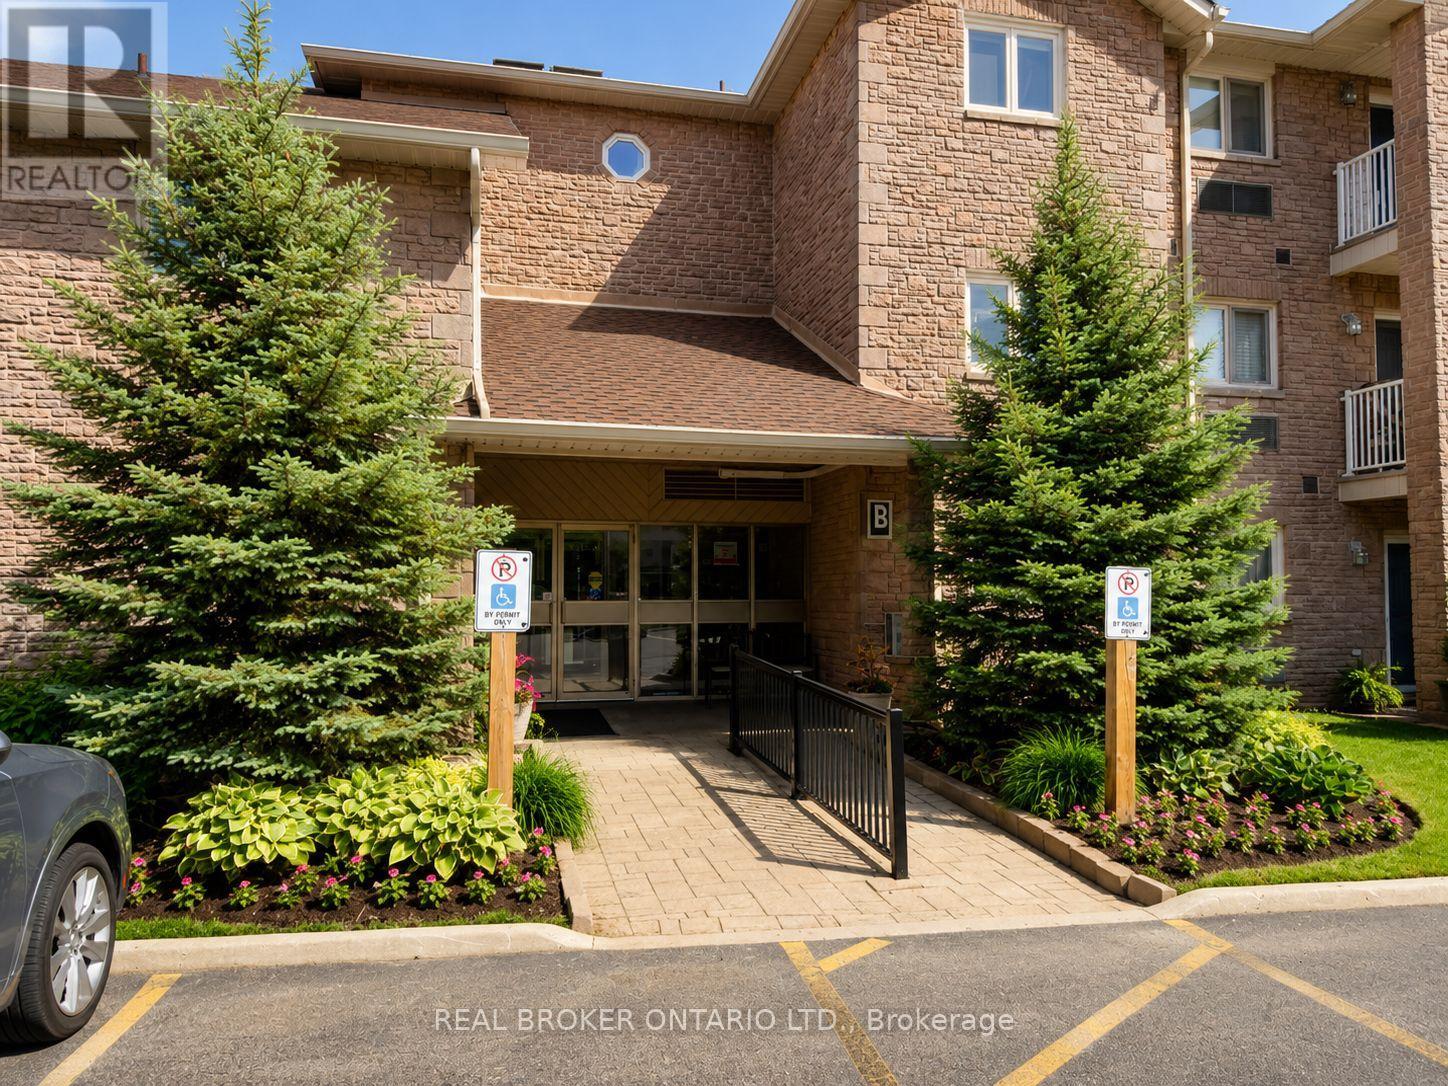
Bright, spacious, and move-in ready, this beautifully maintained condo offers an inviting open-concept layout and thoughtful updates throughout. Located in a quiet low-rise building with elevator access and excellent amenities nearby, it delivers the perfect balance of comfort and convenience. Step inside to discover a bright, open-concept layout filled with natural light. The spacious living and dining area provides plenty of room for entertaining family and friends or simply relaxing at home. The well-designed floor plan offers excellent functionality, featuring a generous primary suite complete with a walk-in closet with custom organizers and a private 4-piece ensuite. A second bedroom, additional full bathroom, in-suite laundry room, and abundant storage make everyday living effortless. A timeless neutral décor, smooth ceilings, and numerous updates throughout reflect true pride of ownership and create a move-in-ready space you'll love coming home to. Recent improvements include a renovated main bathroom (2024), fresh paint throughout (2023), washer and dryer (2023), updated light fixtures, newer flooring, and upgraded furnace units (2021), providing both style and peace of mind. Ideally located just steps from shopping, restaurants, parks, and public transit, with quick access to major highways, this home offers outstanding convenience in a vibrant and walkable community. Simply move in, unpack, and enjoy carefree condo living at its finest. (id:15069)
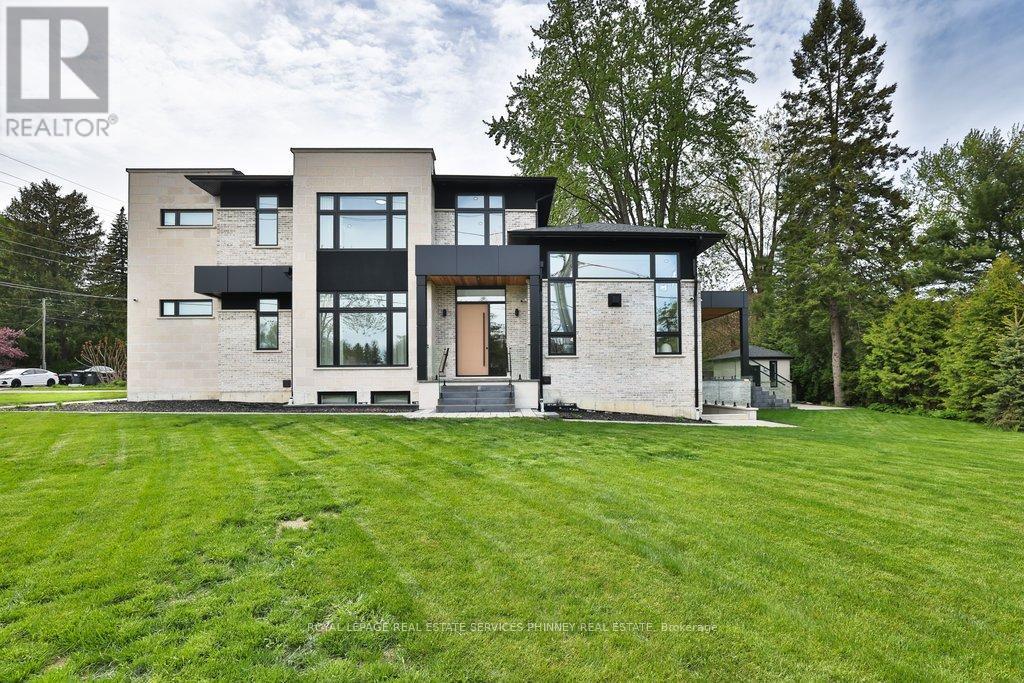
Welcome to this extraordinary custom-built luxury residence in the prestigious Lorne Park school district. Expertly crafted with impeccable attention to detail, this stunning home offers the perfect blend of elegance, sophistication, and modern family living.Step inside to soaring 13.5-ft ceilings in great room, wide-plank hardwood flooring and a thoughtfully designed open-concept layout ideal for both entertaining and everyday living. The spacious family and dining area is anchored by a sleek Urbana linear gas fireplace, creating a warm yet refined atmosphere.The designer chef's kitchen is a showpiece featuring premium appliances, custom cabinetry, a waterfall island, & an oversized walk-in pantry. A sophisticated formal living room offers flexibility as a home office or elegant sitting area, while the main floor bedroom w/private 3-pc ensuite is perfect for guests or multi-generational living. The functional mudroom includes garage access, & entry to the extra-wide double car garage.Enjoy seamless indoor-outdoor living w/covered porch featuring 9-ft cedar tongue-and-groove ceiling - perfect for relaxing or entertaining.Upstairs, 10ft ceilings, a skylight floods the hallway wnatural light. The luxurious primary retreat features designer LED lighting, accent wall, private balcony, oversized walk-in closet, & spa-inspired 5-pc ensuite. Three additional spacious bedrooms and two beautifully appointed full baths complete the upper level. Two furnaces provide year-round comfort and efficiency.The finished basement offers exceptional versatility w/two separate living areas. One features walk-up access, rough-in for kitchen, 2 bedrooms, den/exercise room, 3-pc bath, and rough-in sauna - ideal for an in-law suite or future apartment. The second area includes an additional living room, bedroom, and 3-pc bath.Located near top-rated schools, parks, marinas, restaurants, this exceptional residence offers luxury living in one of Mississauga's most sought-after communities. (id:15069)
~Wow Is The Only Word To Describe This Great Home! Wow! An Absolute Show Stopper! Stunning *** East-Facing*** 4+3 Bedroom Fully Detached Home Situated On A Premium Lot And Offering Approx. 4,100 Sqft Of Finished Living Space (3,199 Sqft Above Grade As Per MPAC Plus Approx. 1,000 Sqft Finished Basement). Perfect For Large Or Multi-Generational Families! (((( ****3 Full Washrooms On Second Floor**** ))))Featuring Premium Hardwood Floors Throughout Main And Second Floors, A Main Floor Den, Separate Living And Family Rooms, Hardwood Staircase, And A Beautifully Upgraded Kitchen With Centre Island, Backsplash, And Stainless Steel Appliances. Family Room With Cozy Gas Fireplace! The Functional Layout Offers Bright Open-Concept Living With Plenty Of Space For Entertaining.The Second Floor Features 4 Large Bedrooms, 3 Full Washrooms ((( Rarely Offered In Same Neighborhood))), And A Spacious Loft Area. The Primary Retreat Offers A Luxurious 5-Piece Ensuite, While All Bedrooms Enjoy Convenient Access To Washrooms.The Professionally Finished Basement Features A Separate Side Entrance, 2-Bedroom Finished Basement Plus An Additional Bedroom For Owner's Use, Making It Ideal For Extended Family Or Potential Granny Suite. Shared Main Floor Laundry Adds Convenience For Both Levels! Additional Features Include Newer Roof (2017), Premium Finishes Throughout, And Exceptional Pride Of Ownership. This Home Offers The Perfect Combination Of Space, Comfort, Functionality, And Income Potential! Located Close To Schools, Parks, Shopping, Transit, And All Major Amenities. A Rare Opportunity To Own A Spacious Family Home With Endless Possibilities. Show With Confidence - This One Won't Last Long! (id:15069)
This beautiful large 4 level side split with close to 3000 square feet of finished living space, has been renovated in the best possible way with $150K spent on upgrades. With a stunning new chef's kitchen, white oak flooring and neutral decor, this property will be appealing to many buyers and is suited for anyone who is looking for something in the coveted West Oakville area. This home can be multi generational, income providing or just a great family home with tons of space on a superb pool sized lot that widens to 75 ft in the back. This home has endless possibilities for building in the future. The primary suite will be someone's perfect sanctuary. It comes with it's own seating area, fireplace, walk-in closet and private entrance to the spa like main bathroom. The second and third bedrooms are both a good size with large windows and closets. The lower level has oversized windows which provide lots of light throughout. This level has a great recreation room with a fireplace that is perfect to cozy up to while watching your favourite movies, a second kitchen, 2 washrooms and a large bedroom all with a separate entrance. Just minutes from Bronte Harbour you will enjoy a quaint waterfront community feel with a bustling shopping district, rich history, waterfront activities, hiking trails, and quick access to the GO, major highways and top rated schools. This area is known for family-oriented living, minutes to Queen Elizabeth Community Centre, parks and nature areas including Bronte Beach Park, Bronte Heritage Waterfront Park and Coronation Park. (id:15069)
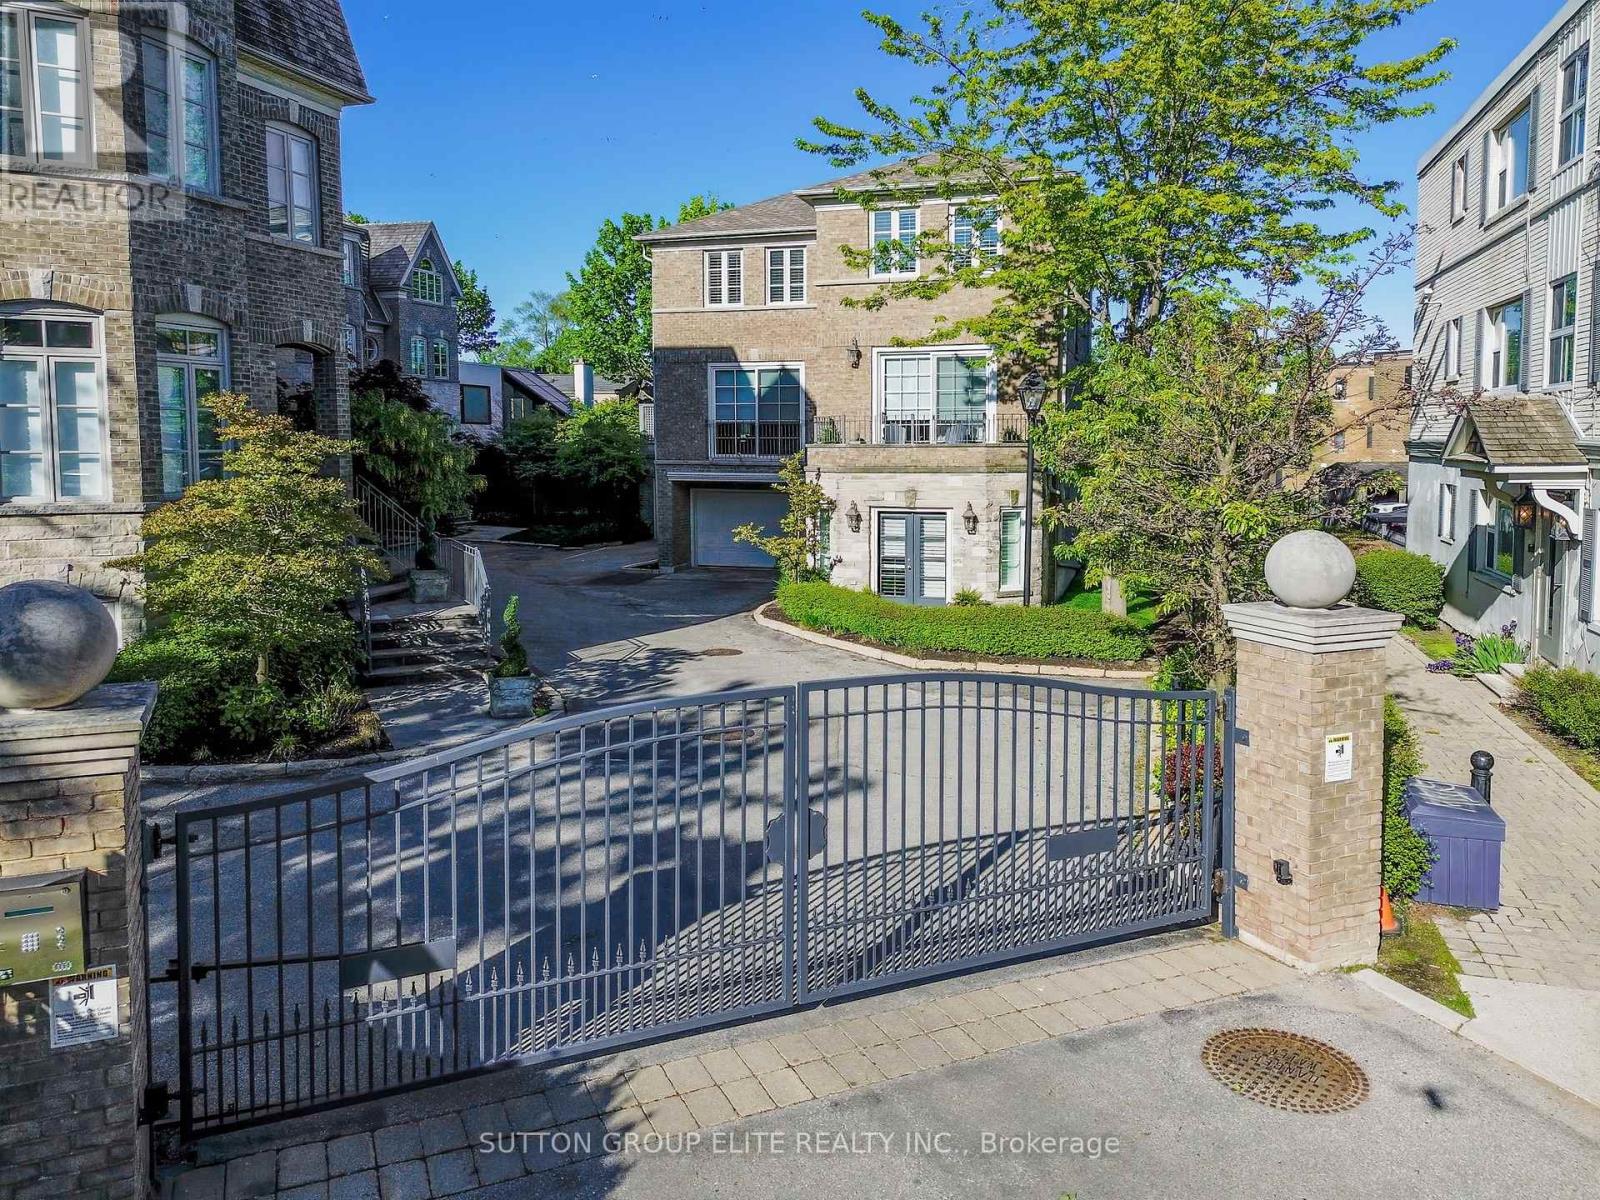
RARELY AVAILABLE WATER VIEW executive townhome tucked inside an intimate gated enclave of just 8 residences. Designed for sophisticated, low-maintenance living, this beautifully upgraded home blends privacy, elegance, and effortless functionality in one of Toronto's most connected locations. Enjoy over 2,750 sq. ft. of refined living space featuring soaring ceilings, rich hardwood floors, designer lighting, and expansive windows that frame tranquil water views and flood the home with natural light. The open-concept main level is ideal for entertaining, with seamless flow between the chef-inspired kitchen, dining area, and stunning living room anchored by a gas fireplace. The upper level offers a luxurious primary retreat complete with water views, a spa-inspired ensuite, and generous walk-in closets. Multiple outdoor spaces including a private balcony and patio create the perfect setting for morning coffee or evening wine overlooking the water. Thoughtfully updated throughout with premium finishes and smart conveniences including a Murphy bed, built-ins, upgraded insulation, modern HVAC systems, and ample storage. Direct access garage parking and executive-gated security add comfort and peace of mind A rare opportunity to enjoy turnkey luxury living close to Toronto's best dining, shopping, waterfront trails, and vibrant city amenities. Upgrades include; Roof and Insulation(2020),Furnace(2020),AC(2020),HWT(2021),Hardwood Floors and stairs, Vinyl(lower)(2020),Electrical, Pot Lights(2020),Bathroom(2021), Paint, Wallpaper(2021),Closet Organizers(2021), Main Floor Door Systems and Front Door (2023/24). Its time to make this your home! (id:15069)
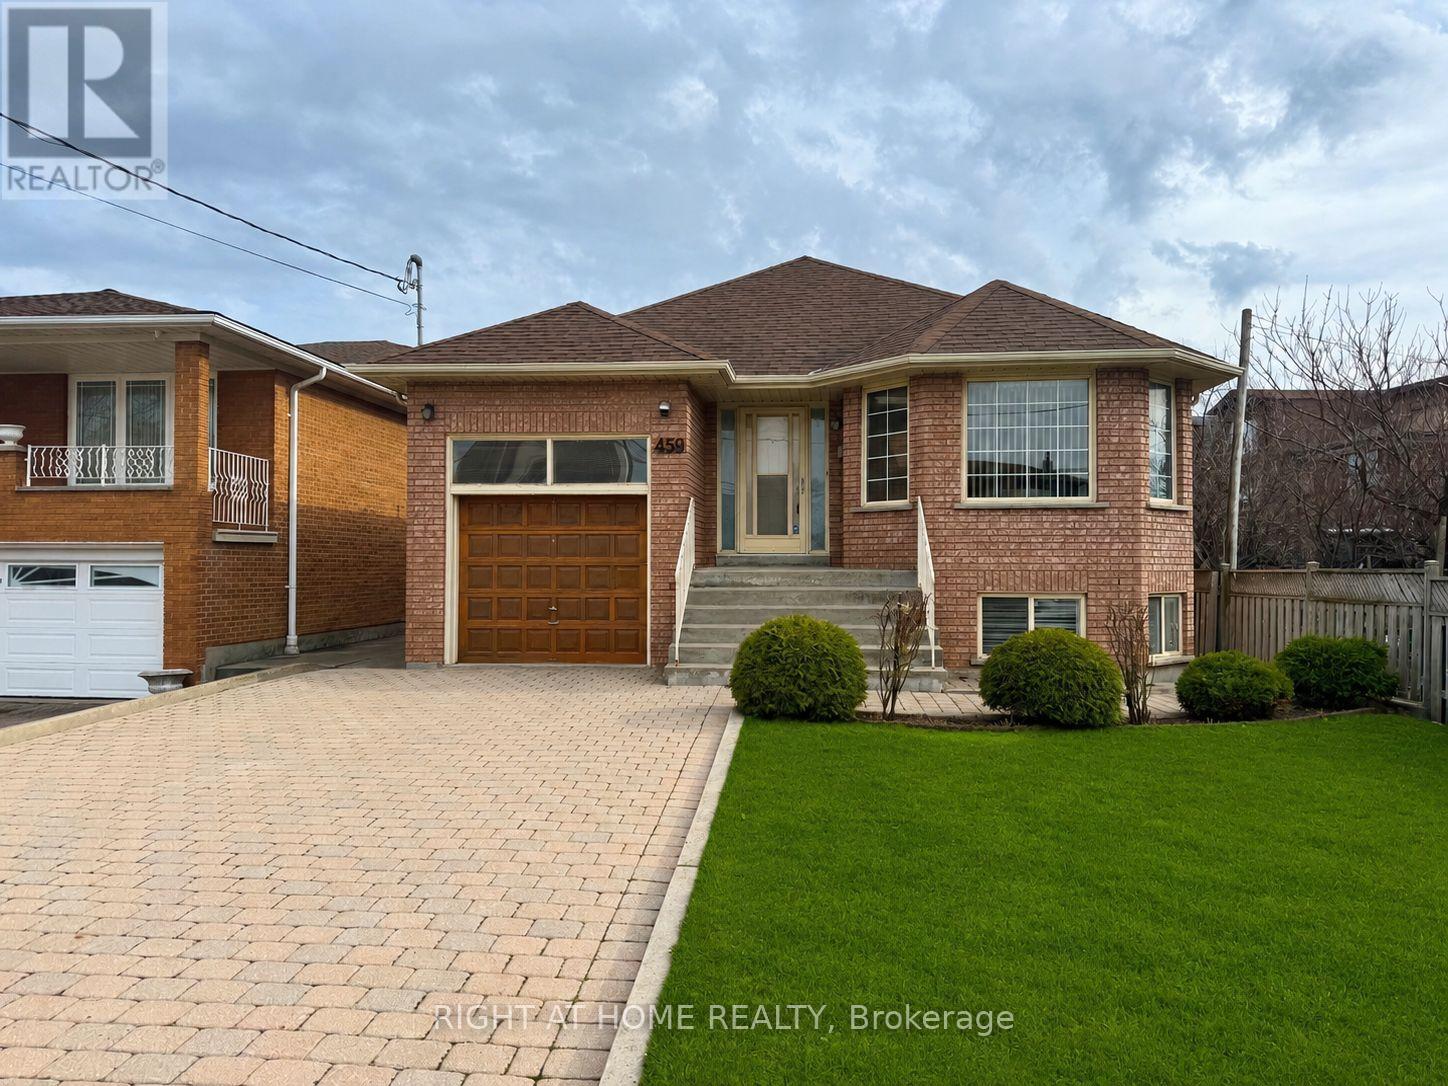
Much larger than it appears, this exceptional raised bungalow offers over 3,000 sq ft of beautifully maintained living space in the heart of the highly sought-after Maple Leaf community. Custom-built in 1993 and proudly owned by the same family since day one, 459 Maple Leaf Drive combines thoughtful design, outstanding functionality, and true pride of ownership. The main level features brand-new hardwood flooring and a smart, family-friendly layout with separate living and bedroom wings all conveniently on one floor. Enjoy three generously sized bedrooms, a bright living room with a large bay window, a formal dining room ideal for entertaining, and a spacious eat-in kitchen perfect for everyday family living. The adjoining family room with gas fireplace creates a warm and inviting gathering space. Completing the main level is a stunning new five-piece bathroom with bidet and a convenient two-piece powder room. The lower level offers incredible flexibility with high ceilings, oversized above-grade windows, and a separate entrance. Featuring a newly installed oversized kitchen, expansive open-concept living and dining areas, gas fireplace, bedroom area, and a three-piece bathroom, this space is perfectly suited for multi-generational living, an in-law suite, or income potential. Freshly painted throughout and move-in ready, this home also includes an attached garage, parking for up to four vehicles, a sump pump, abundant storage space, and a large garden shed. Outside, the beautifully landscaped backyard features mature fruit trees and grapevines, creating a private outdoor retreat. Ideally located close to parks, schools, public transit, shopping, Highway 401, and the shops and restaurants along Keele and Lawrence. A rare opportunity to own a meticulously maintained custom home in one of North York's most established and welcoming neighbourhoods. (id:15069)
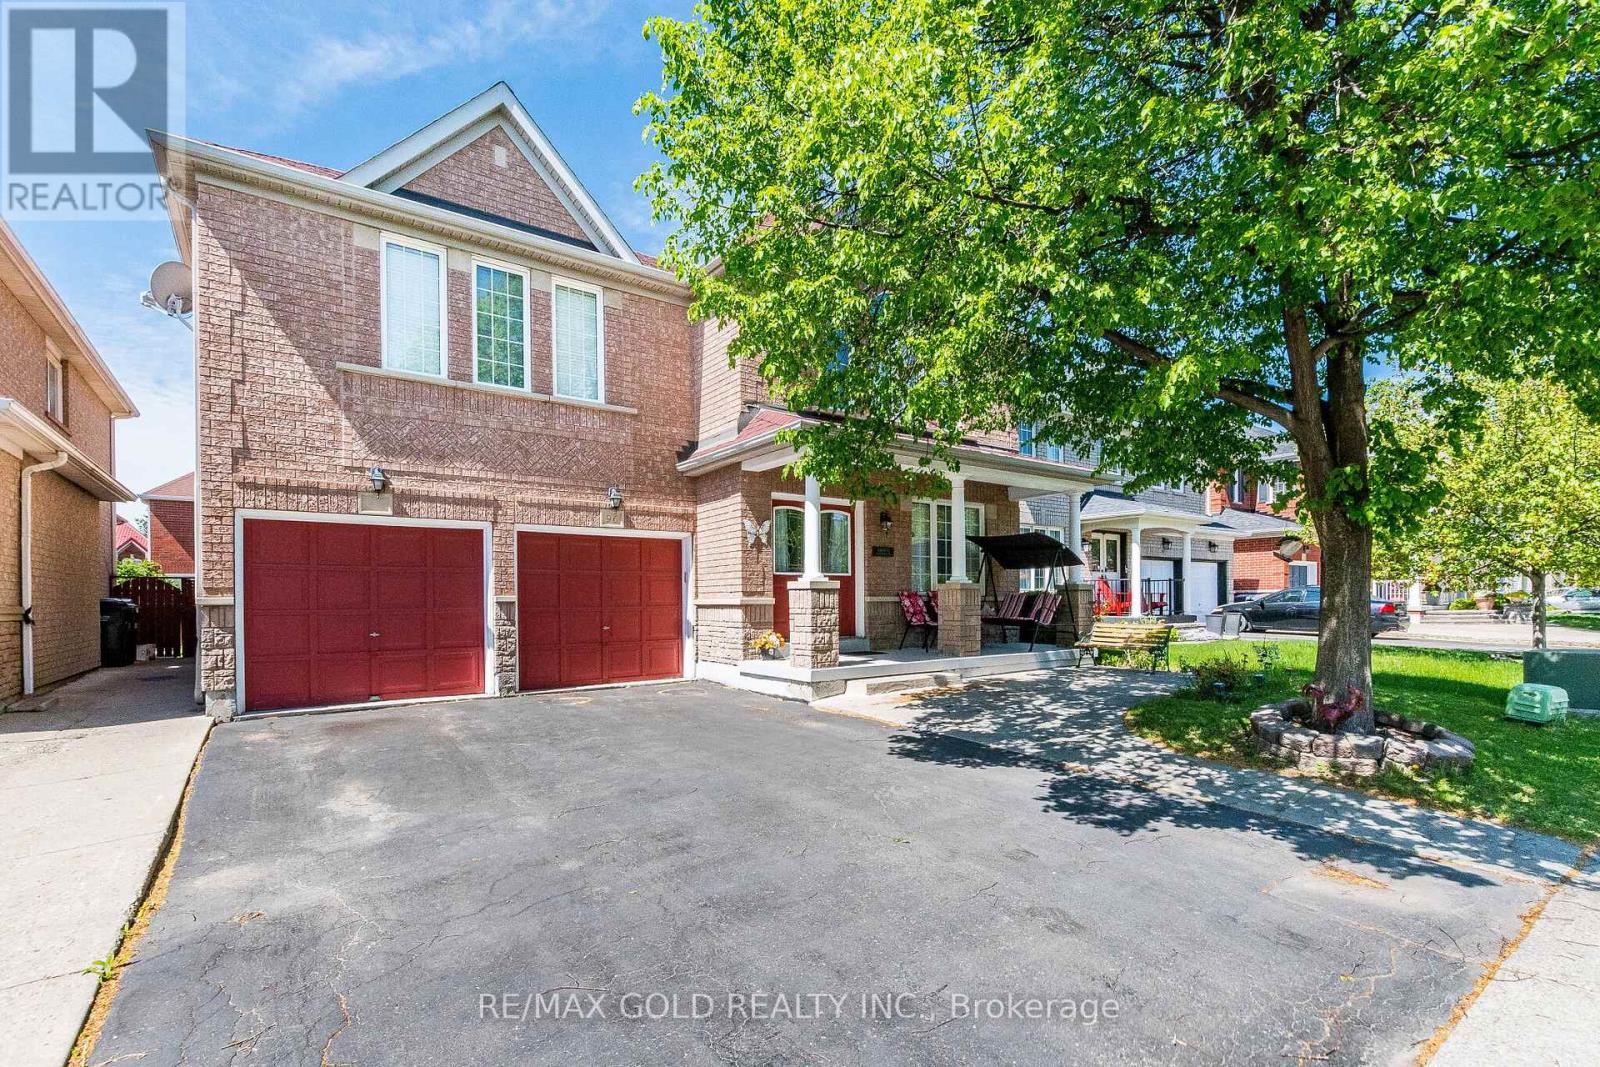
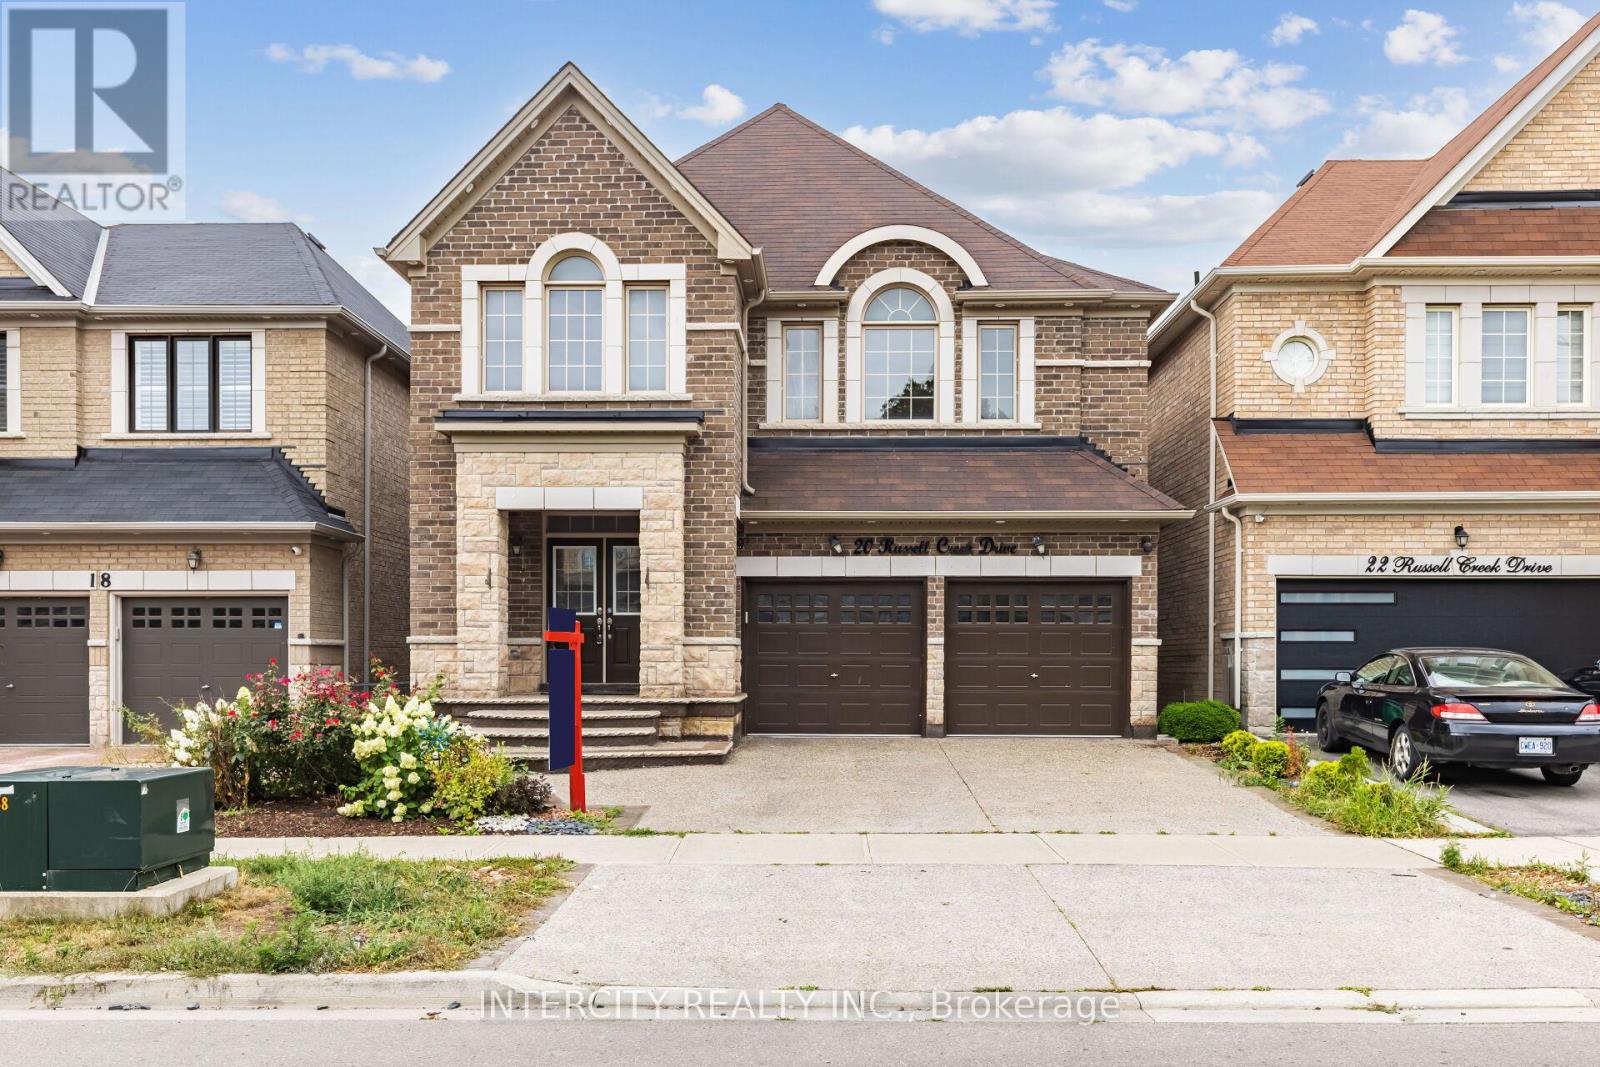
Absolutely Show Stopper! Discover luxury and comfort in this beautifully upgraded detached home located near Dixie and Countryside, one of Brampton's most sought-after neighborhoods. Boasting. approximately 2,567 sq. ft. of elegant living space, this 4-bedroom, 4-bathroom home perfectly blends style, function, and modern upgrades. Stunning stone elevation with an impressive double-door entry, Separate side entrance to an unspoiled basement ideal for a future rental suite or in-law setup, Extended exposed concrete driveway and backyard, perfect for entertaining, Carpet-free home featuring gleaming hardwood floors on the main level and upper hallway, Modern kitchen with quartz countertops and an extra pantry for additional storage, Elegant iron picket staircase and contemporary window shades throughout, Spacious primary bedroom with a glass-enclosed shower in the ensuite, Upgraded 200 Amp electrical panel, ready for future additions or an EV charger, This meticulously maintained home delivers the perfect mix of luxury and convenience, making it an ideal choice for families or investors alike. Don't miss the chance to own this exceptional property in a high-demand area! (id:15069)
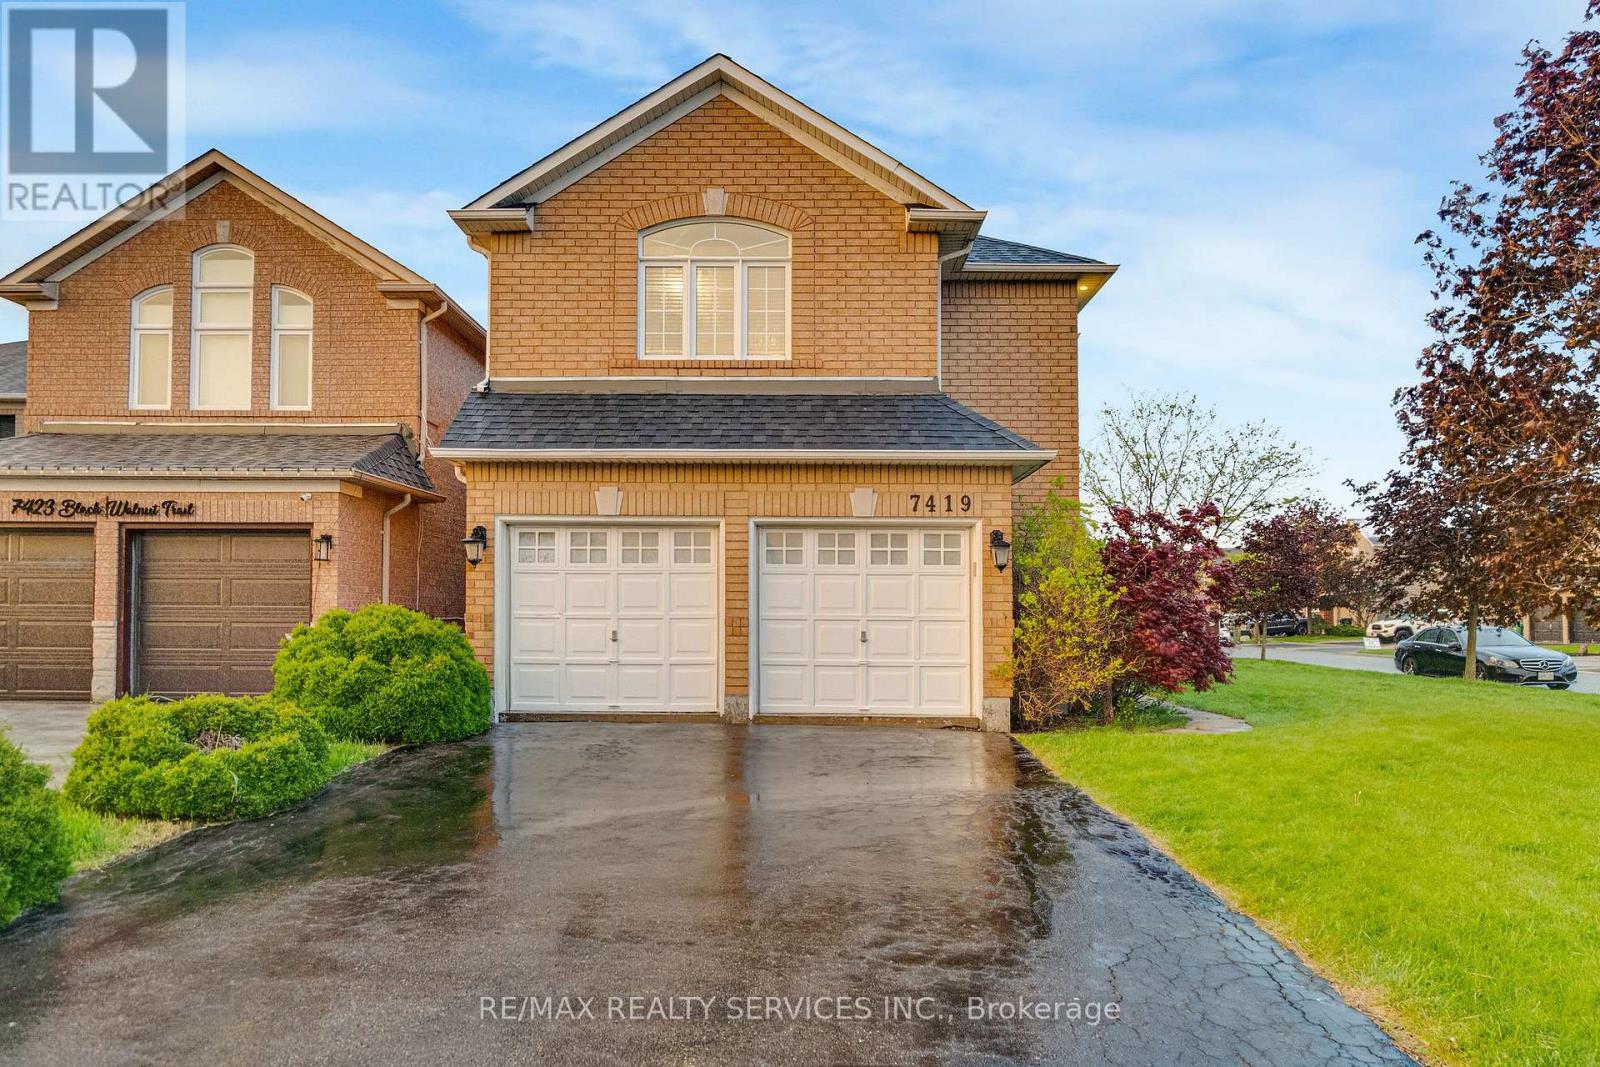
Welcome to 7419 Black Walnut Trail! Beautifully maintained by the original owners, this spacious 4 bedroom, 3 bath family home sits on a desirable corner lot with no sidewalk, offering extra driveway parking and fantastic curb appeal. Featuring a functional layout with hardwood flooring throughout the main level, the home offers a bright open concept kitchen with breakfast bar and sliding door walk-out to the backyard deck, overlooking a beautifully landscaped yard with Japanese and red maple trees. Enjoy both a formal dining room and separate living room, along with a cozy family room complete with bay window and gas fireplace. Convenient main floor laundry/mud room with garage access and powder room. Upstairs features 4 generously sized bedrooms including a massive primary retreat with walk-in closet and 5-piece ensuite featuring double sinks, soaker tub, and stand-up shower. Oversized second bedroom includes his & hers closets and semi-ensuite access, while the third bedroom also offers a walk-in closet. All bedrooms have been freshly painted & brand new carpets. Roof, Furnace & AC all done within the last 7-10 years. Double car garage, outdoor pot lights and a great family-friendly location close to parks, schools, shopping, and major highways make this an incredible opportunity in sought-after Lisgar. (id:15069)