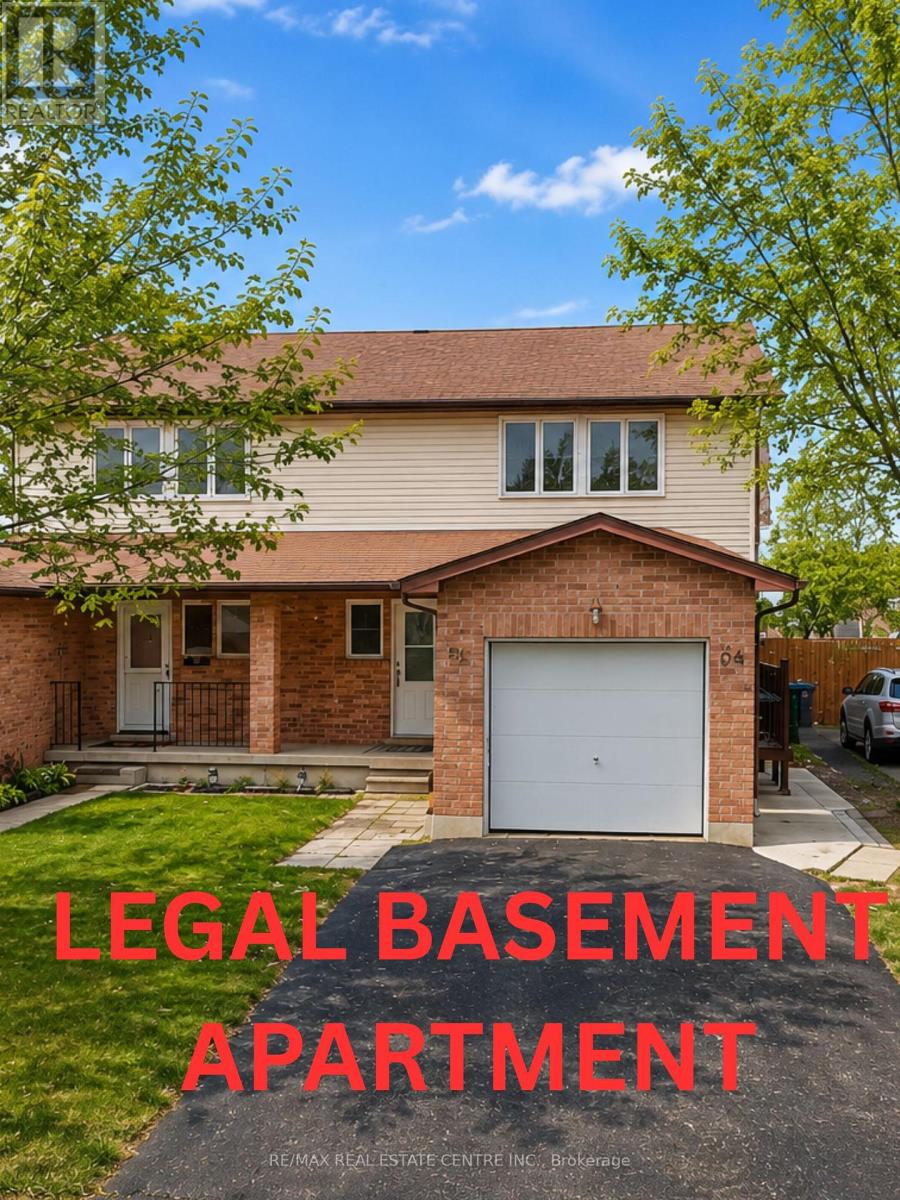
**LEGAL BASEMENT APARTMENT** | SEPARATE ENTRANCE | SEPARATE LAUNDRY | FULLY RENOVATED | NO CARPET|Separate Driveway. Exceptional opportunityto own this beautifully renovated semi-detached home featuring a legal basement apartment with a separate entrance and separate laundry-perfect for extended family OR generating rental income. Enjoy hardwood flooring throughout the main and second floors, with no carpetanywhere in the home. The modern main floor showcases a redesigned kitchen with quality finishes, updated family and dining areas, eleganttile work, stylish pot lights, and a cozy fireplace that creates a warm and inviting living space and a Powder Room. Two Patio Doors & DeckBeautiful oak stairs lead to the upper level, where you'll find three generously sized bedrooms and two newly renovated 5-piece bathrooms, allcomplemented by contemporary finishes and hardwood flooring. Significant recent upgrades include: Fresh paint (July 2026) Air Conditioner &Hot Water Tank (2026) Driveway & Concrete(Side/Backyard) (2026) Main Floor Fridge & Laundry (2026) Basement Appliances (2026) Ideallysituated on a quiet cul-de-sac in a highly sought-after Brampton neighbourhood 410/Queen, this home is just minutes from Trinity Common Mall,Bramalea City Centre, Century Gardens Recreation Centre, top-rated schools, parks, lakes, hospitals, shopping, public transit, Go Station andmajor highways, making daily commuting and family living incredibly convenient. A rare opportunity to own a fully upgraded home with a legalincome-generating basement apartment in an unbeatable location. Move in and enjoy with nothing left to do! Turn Key Opportunity (id:15069)
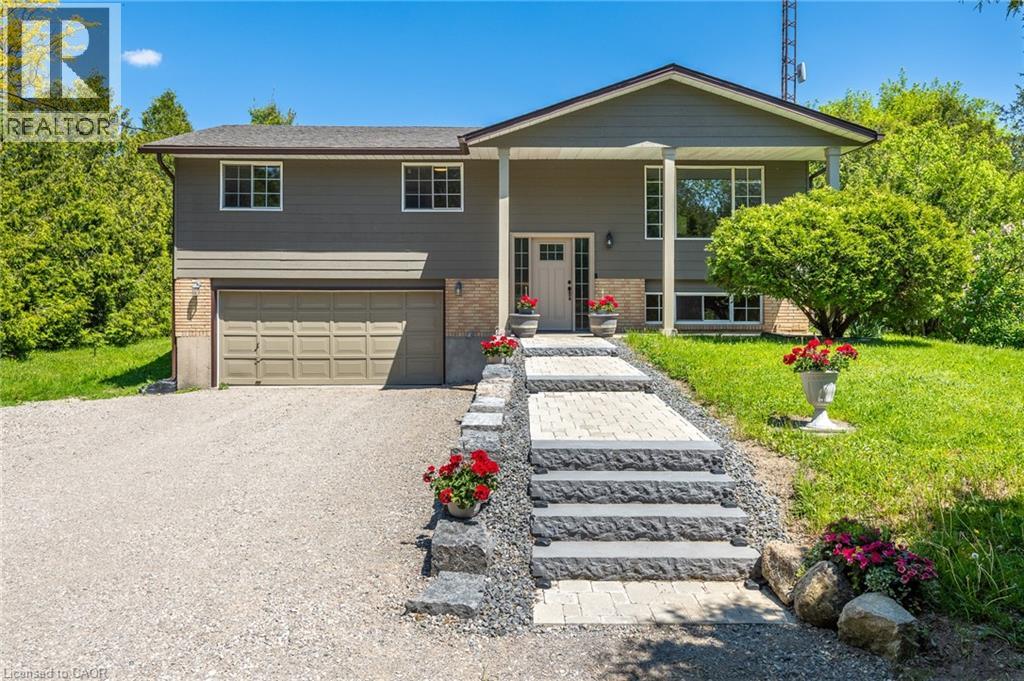
Escape the hustle without sacrificing convenience at this exceptional Morrison Road property, where peaceful country living meets the city limits of Cambridge. Surrounded by mature trees and backing onto no rear neighbours, this private retreat offers the serenity, space, and freedom that’s becoming increasingly difficult to find—all just minutes from shopping, schools, restaurants, and every amenity Cambridge has to offer. Set on a beautifully landscaped lot, this well-maintained raised bungalow features over 1,100 sq. ft. of comfortable living space with 3 spacious bedrooms, 1.5 bathrooms, and a bright, functional layout perfect for families or those looking to enjoy a quieter lifestyle. The dining area opens onto a covered two-tier deck overlooking the expansive backyard, creating the ideal setting for entertaining, relaxing, or simply enjoying nature in complete privacy. The finished lower level provides valuable additional living space with direct garage access, offering excellent potential for a future in-law suite, multi-generational living, or additional recreational space. Recent updates provide peace of mind, including the roof, eavestroughs, front door, iron filter, water pump, pressure tank, and flooring (since 2019), along with fresh exterior paint, a new front walkway and steps, and a refreshed gravel driveway completed in 2025. For those needing room to spread out, this property truly shines. With parking for more than 10 vehicles, dual driveways, and ample space for trailers, recreational vehicles, equipment, or a home-based business, the possibilities are endless. There’s also outstanding future potential to add a detached workshop or additional outbuilding (subject to applicable approvals), making this an ideal property for hobbyists, contractors, or anyone dreaming of extra workspace. This is your opportunity to enjoy the best of country living with city convenience right at your doorstep. (id:15069)
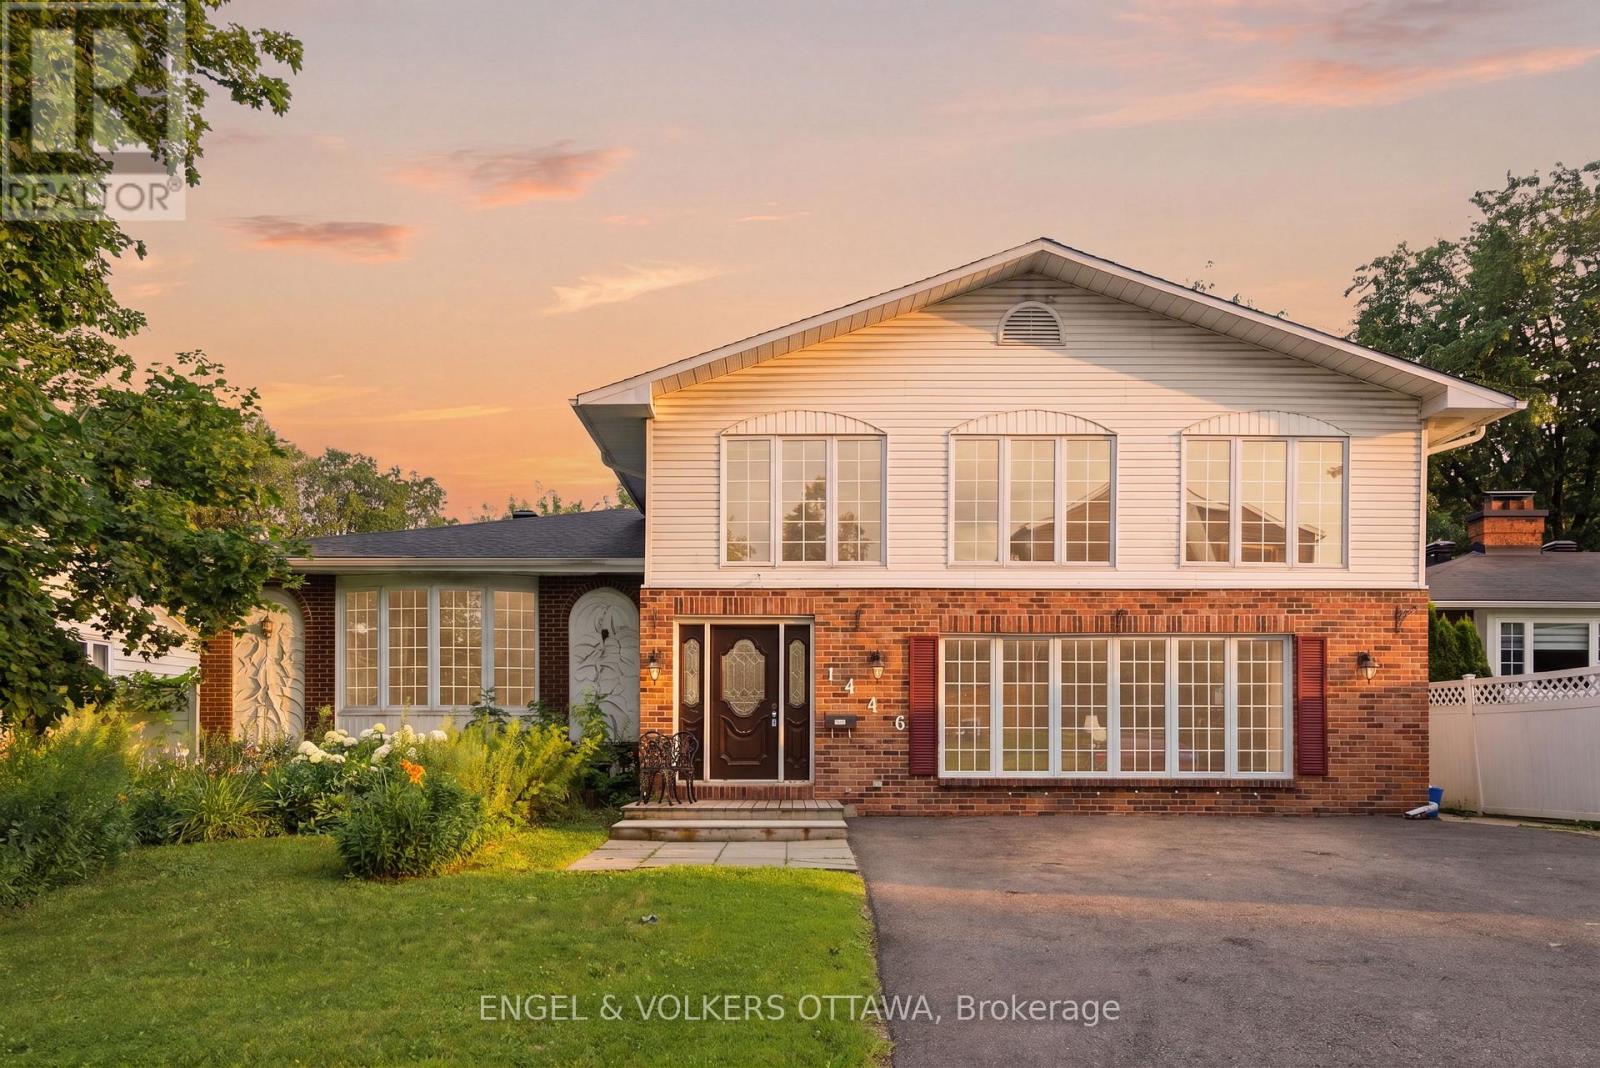
Welcome to 1446 Ridgebrook Drive, offered for sale for the first time since 1979! This exceptional residence is one of the largest homes in the sought-after Pineview neighbourhood, boasting six spacious (4+1) bedrooms and five-and-a-half bathrooms, offering endless possibilities for large or multi-generational families.Ideally situated just 10 minutes from downtown Ottawa, this centrally located home provides convenient access to public transit, shopping, schools, parks, and everyday amenities. Enjoy being just a four-minute drive from Pine View Golf Course and Gloucester Centre. Designed with space and functionality in mind, the expansive living room, formal dining room, and family room create the perfect setting for entertaining, holiday gatherings, and everyday living. The unique layout offers exceptional flexibility, including a separate rear entrance with a dedicated staircase leading to the upper level-ideal for extended family or guests.The upper level features four generously sized bedrooms. Three bedrooms each enjoy the privacy of their own ensuite bathroom, while the spacious primary suite offers two walk-in closets and a luxurious ensuite complete with a relaxing jacuzzi tub.The lower level presents a fantastic opportunity to customize the space to suit your needs, with two additional bedrooms, a full bathroom, laundry area, and abundant storage.Outside, the generous backyard offers plenty of room to enjoy. A former in-ground pool has been filled in, providing additional usable outdoor space. Updates include an approximate roof replacement in approx. 2017 and furnace replacement in approx. 2018.This is a rare opportunity to own a truly spacious home in an established, family-friendly neighbourhood with incredible potential. Property is being sold as is, where is. The Seller makes no representations or warranties. Please allow 24-hour irrevocable on all offers. OPEN HOUSE SUNDAY AUGUST 2, 2026 from 2-4 p.m. (id:15069)
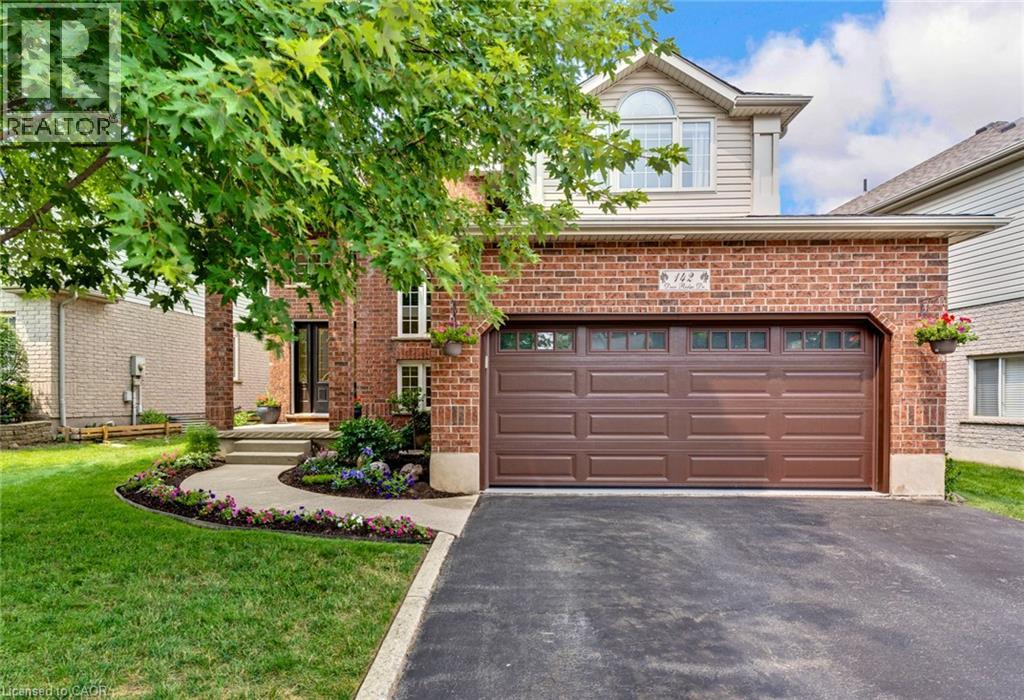
Welcome Home! Located in the prestigious Deer Ridge community, this 2,196 square-foot home balances modern, stylish updates with functional everyday living. The main floor is designed for gathering, centred around a spectacular, fully renovated kitchen! It features a large island with seating, tons of cabinets, ample counter space for meal prep, a gas stove with a double oven and a walk-in pantry. The spacious family room showcases all-new flooring & a custom gas fireplace hearth with windows overlooking the private backyard. This level also includes an updated powder room and a laundry room with custom cabinets and a dog-wash station. Upstairs, you will find three generously sized bedrooms. The primary suite serves as a true retreat, with a walk-in closet and a large ensuite bathroom with a double vanity & soaker tub. The remaining upstairs bedrooms feature large closets and share a fully renovated main bathroom with a new vanity, toilet, and tub surround. There is also a common space on this level that currently houses the family piano. The fully finished basement adds exceptional living space, with a warm and welcoming recreation room with custom cabinetry, an electric fireplace and a built-in queen-sized Murphy Bed for those surprise guests. You will also find another large bedroom with a double closet! The renovated three-piece bathroom has custom tiling and heated floors. Outside, the fully fenced backyard features a 16 x 12 ft Douglas Fir pavilion, a beautiful interlock patio and a cedar garden shed. The backyard patio provides 560 sq. ft of outdoor living space. Parking is easy with room for four cars in total: two on the driveway and two in the garage, which comes finished with Gladiator Garage Works floor tiles. The location puts you minutes away from both the Deer Ridge and River Edge golf courses, walking trails, & the scenic Grand River. This home is also located close to shopping, restaurants & has easy access to the 401! (id:15069)
**OPEN-HOUSE SUNDAY AUGUST 2nd 2-4PM** This is the kind of home buyers remember. Welcome to 279 Stiver Street, a distinctive 4-bedroom 3-bedroom bungalow set on one of the larger lots in this established Russell neighbourhood. With no rear neighbours, the backyard backs directly onto a park, with a private gate providing convenient access to the greenspace. Designed for enjoyment with minimal upkeep, the backyard features extensive interlock, artificial turf, a large covered gazebo, a hot tub, an outdoor movie setup, and even a built-in pet door. Inside, the open-concept main level offers a spacious kitchen with quartz countertops, a large island, dark cabinetry, stainless steel appliances, and a gas range, all overlooking the inviting living area with a fireplace. The main level also includes a generous primary bedroom with double closets. The fully finished lower level feels like a true extension of the home, featuring three additional bedrooms, large windows, nearly 9-foot ceilings, a full bathroom, laundry area, and flexible family or recreation space. With 2.5 bathrooms, a jetted tub, thoughtful storage, distinctive finishes, a finished double garage, and a 40-amp EV charger, this home delivers privacy, character, functionality, and an outdoor lifestyle that is anything but ordinary. (id:15069)
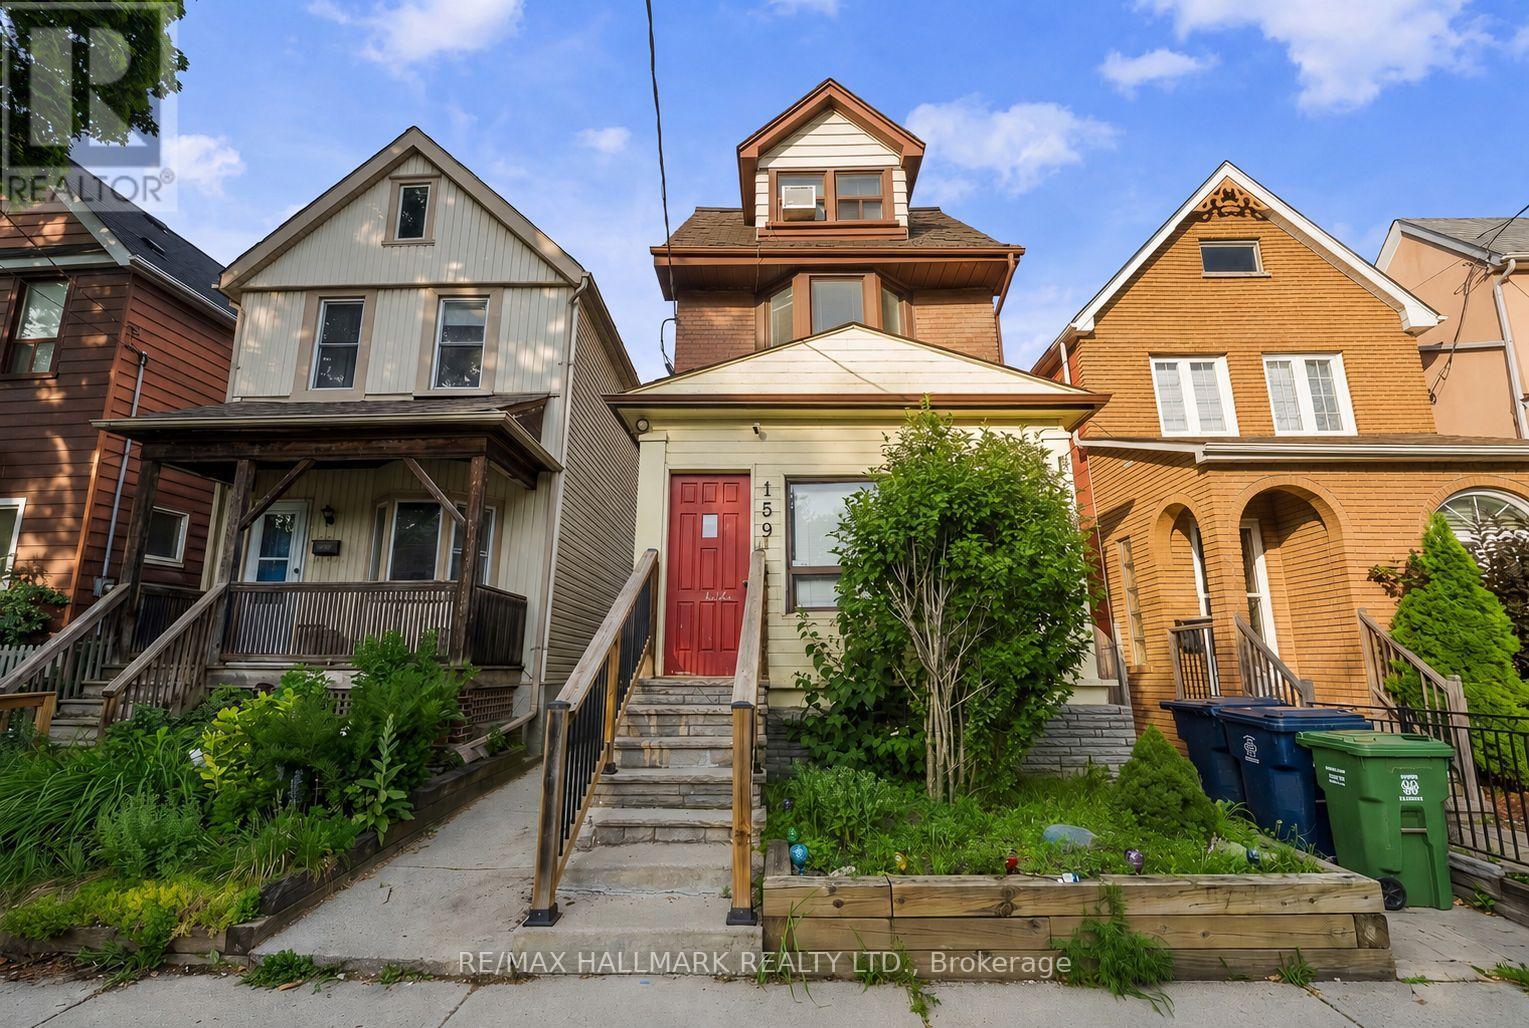
This is the Swiss Army Knife of homes! Live in a gorgeous 2 storey owners suite with a rooftop deck and collect $3,490 a month from the existing main floor and lower level suites or treat it as a pure investment before real estate prices rebound. And 8min walk to both Greenwood & Coxwell Stations, with Monarch Park at the bottom of the street (playground, outdoor pool, ice rink & more ) - this location is hard to beat! The main floor is currently a 2 bedroom suite with sliding doors to the backyard (rented for $2,295) while the basement is a 1 bedroom suite with separate side entrance (currently rented for $1,195). The upper suite is a spacious two level residence which will be vacant on possession - allowing a purchaser to move right in or fill at market rent. Great location, fully detached, 3 storeys and 2 car covered parking off a lane! (id:15069)
Welcome to Your Perfect Urban Sanctuary Renovations Near Completion! Set on one of the largest lots in the sought-after Brantwood Park neighborhood, this nearly-renovated 4-bedroom + loft home is a rare opportunity to create your dream living space in a prime location. Inside, the main floor showcases gleaming hardwood floors, a spacious living room filled with natural light, a formal dining area, and a chefs kitchen designed to impress perfect for entertaining or enjoying quiet family meals. The adjacent family room offers a cozy and inviting space to unwind. Upstairs, the private primary retreat awaits tucked just beyond the loft area, it features his-and-her walk-in closets, a luxurious 5-piece ensuite, and a private balcony for your morning coffee or evening escape. The generously sized secondary bedrooms share a stylish and functional full bathroom. The fully finished basement provides even more space with a versatile rec room ideal for a home theater, gym, or playroom. With renovations nearly completed, you're stepping into a home that blends modern upgrades with timeless design, all on a quiet street that offers the perfect balance of urban convenience and natural beauty. Flooring: Hardwood & Tile Location: Brantwood Park close to parks, top schools, shops & downtown amenities Don't miss this rare opportunity to own a beautifully updated home on an exceptional lot in one of the city's most desirable communities. Still a great time to add your personal touches. Please note construction boots and hardhats must be worn during showings. (id:15069)
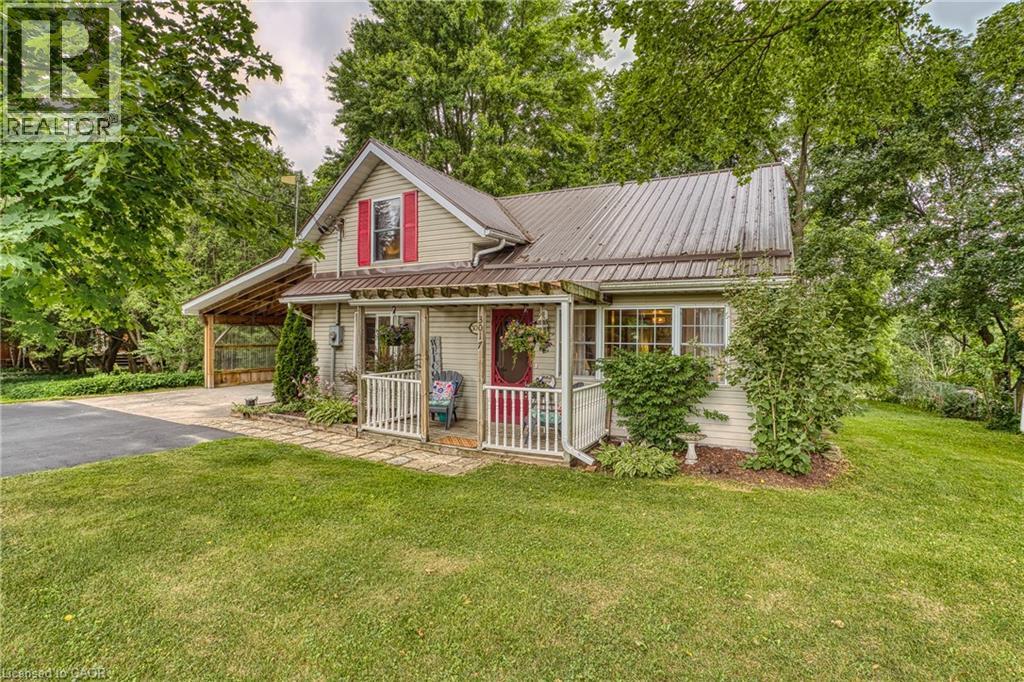
Situated on the edge of the village of Fordwich, overlooking the river flats, 3017 Louisa St is ready for a new beginning as your next home. The moment you walk in the door you will get a sense of just how special this home is. From the sweetest morning coffee spot just off the kitchen, to the more formal dining room for family dinners to the sunken living room where you can end your day relaxing by the fireplace-and the icing on the cake is the backyard, with spaces to play and to rest, and where you will never grow bored of the view. This 3 bedroom, 1.5 bath home has been lovingly maintained and updated inside and out, from the useful to the pretty, leaving you able to to just move in and enjoy. Fordwich is perfectly situated for easy commutes from Listowel, Elmira, Guelph and Kitchener Waterloo. (id:15069)
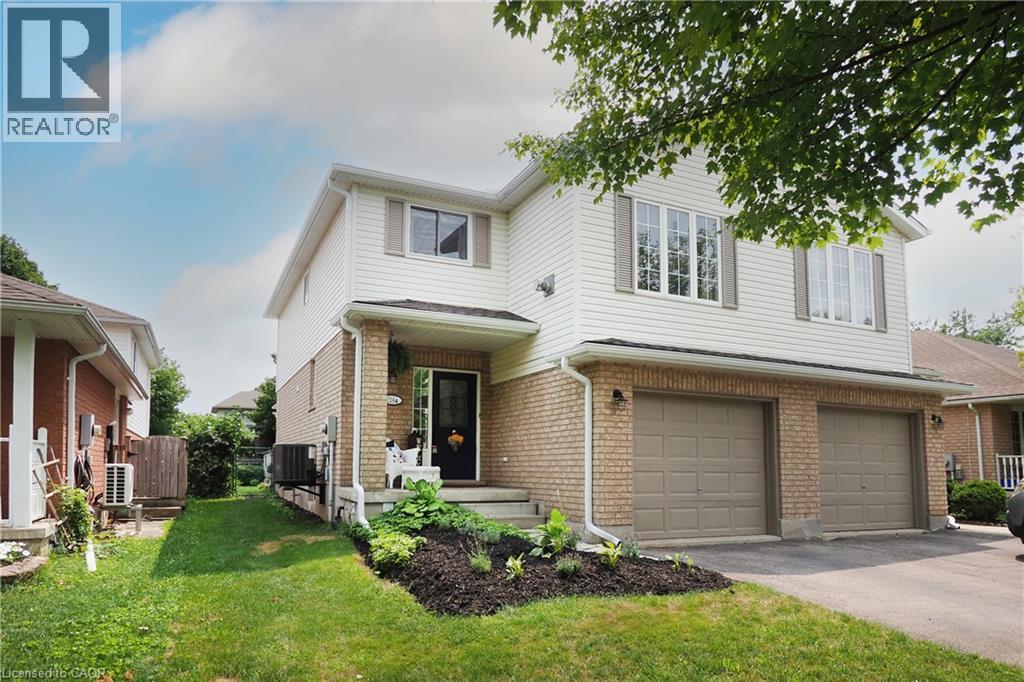
*** OPEN HOUSE SAT & SUN 2:00-4:00 *** Welcome to Conservation Meadows! Nestled on a quiet, family-friendly crescent in one of Waterloo's most sought-after neighbourhoods, this beautifully maintained 3 bedroom semi-detached home offers over 1,400 sq. ft. of thoughtfully designed living space and an exceptional lifestyle just steps from nature. The open-concept main floor is ideal for everyday living and entertaining. The eat-in kitchen features abundant cabinetry and flows into the spacious dining and living areas with walkout access to the backyard. A convenient main-floor powder room completes this level. Upstairs, you'll find three bedrooms, an updated main bathroom, and the home's standout feature: a second-floor family room with vaulted ceilings, a gas fireplace, and windows that flood the space with natural light. It's the perfect retreat for relaxing with family or entertaining friends. The unfinished basement offers excellent storage and possibilities for future living space. There is a rough-in for a 3pc bath here. Outside is your private, fully fenced and landscaped backyard featuring an impressive 20' x 24' deck with a decorative pergola, outdoor dining, and entertaining area. An oversized single-car garage with remote opener and a flagstone front walkway and updated landscaping add to the home's curb appeal. Located just minutes from Laurel Creek Conservation Area, scenic walking trails, parks, St. Jacobs Farmer's Market, The Boardwalk shopping district, elementary and secondary schools and universities, and easy highway access, this home offers the perfect balance of peaceful living and urban convenience. Seller is downsizing and some furniture and other items may be available. Just ask! A rare opportunity to own a move-in ready home in the highly desirable Conservation Meadows community. Simply unpack and enjoy! (id:15069)
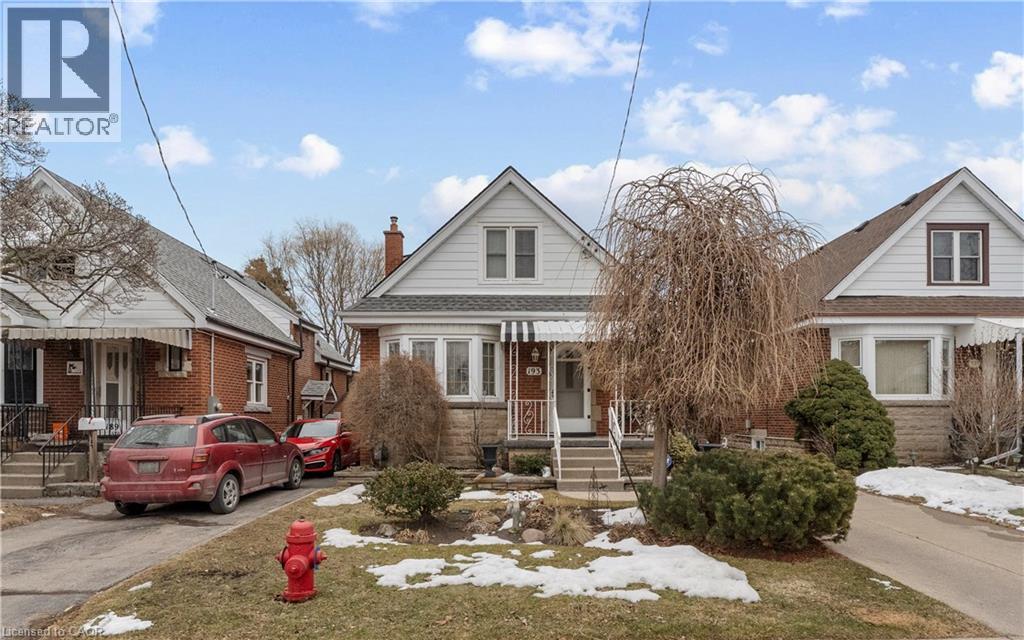
Beautiful home in one of Hamilton's most sought after urban areas near Gage Park! Gorgeous, landscaped backyard with a waterfall and a koi pond. All the fundamentals have been meticulously maintained or recently replaced. Plenty of private and off-street parking. Get it before it's gone! (id:15069)
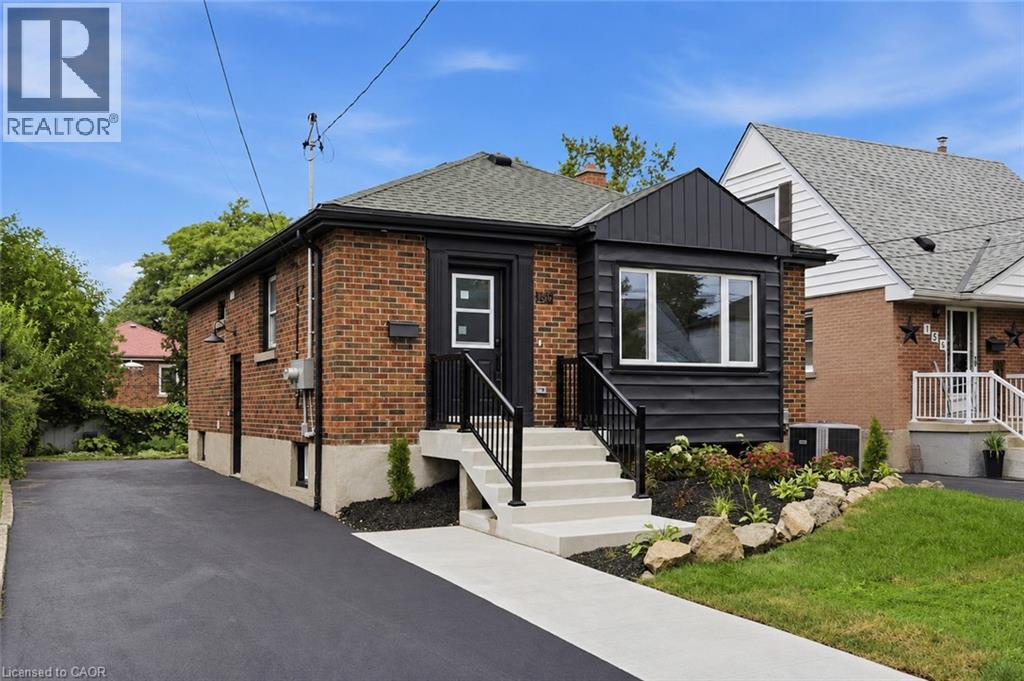
LEGAL DUPLEX - FULLY VACANT & TURNKEY! Rare opportunity to own a beautifully upgraded, fully self-contained legal duplex bungalow in a sought-after Hamilton Mountain neighbourhood. Both units have been completely renovated top to bottom, offering true move-in-ready appeal for owner-occupants, multigenerational families, or investors. The main level features a bright, open-concept 3-bedroom, 1-bathroom layout with a stylish quartz island kitchen, luxury vinyl flooring throughout, and its own in-suite laundry. The fully self-contained lower unit mirrors this quality with its own open-concept 3-bedroom, 1-bathroom design, quartz countertop, and luxury vinyl flooring. Each unit is completely independent, with separate hydro meters, separate water meters, and separate hot water tanks, ensuring maximum flexibility and minimal shared costs between units. Estimated rental income of approximately $2,400/month for the main unit and $1,900/month for the lower unit (plus utilities, paid by tenant), for a combined estimated income of approximately $4,300/month. Situated on a 40' x 102' lot with a double-wide driveway for ample parking, this property is ideally located close to schools, parks, transit, and highway access. With both units delivered fully vacant, buyers have complete flexibility to set market rents, live in one unit while renting the other, or optimize the property as a full investment from day one. A rare combination of quality, flexibility, and income potential on Hamilton Mountain. (id:15069)
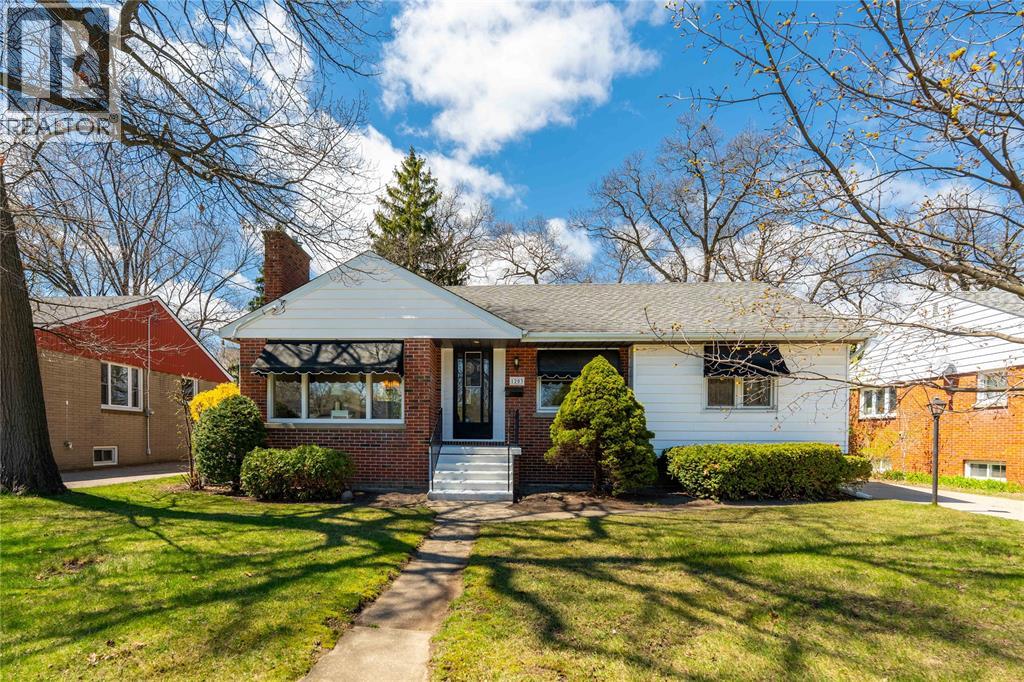
Welcome to the perfect blend of location and lifestyle in the heart of Sarnia.This charming bungalow has been lovingly maintained by its original owners for decades! An unbeatable setting just down the street from the beauty of Colborne and Canatara Beach. Everything you need is at your fingertips, with neighbourhood favourites like Starbucks, GoodLife Fitness, grocery stores, and the local pharmacy just moments away. This location offers the convenience for families near highly rated French, Catholic and Public Schools. The main floor shines with authentic hardwood flooring and updated bathroom that lend a modern touch to the home's inviting atmosphere. With three comfortable bedrooms on the main level and an additional bedroom and bathroom with a potential for 5th bedroom downstairs, the layout is exceptionally versatile. The living area is centered around a warm gas fireplace, creating a beautiful focal point for relaxing evenings. At the rear of the home, a lovely enclosed porch provides a perfect, practical space for kicking off your shoes and keeping the elements at bay before heading inside. This leads directly to a manicured yard with a vibe perfect for summer entertaining, in-ground sprinkler, complemented by a single car garage and utility suite for all your gear. Peace of mind comes standard here, as the home has been meticulously maintained with a newer roof, furnace, central air conditioning, and hot water tank. This is more than just a house; it's a move in retreat in a prime location that truly has it all. Don't miss your chance to make this lifestyle yours before the ""For Sale"" sign disappears. (id:15069)