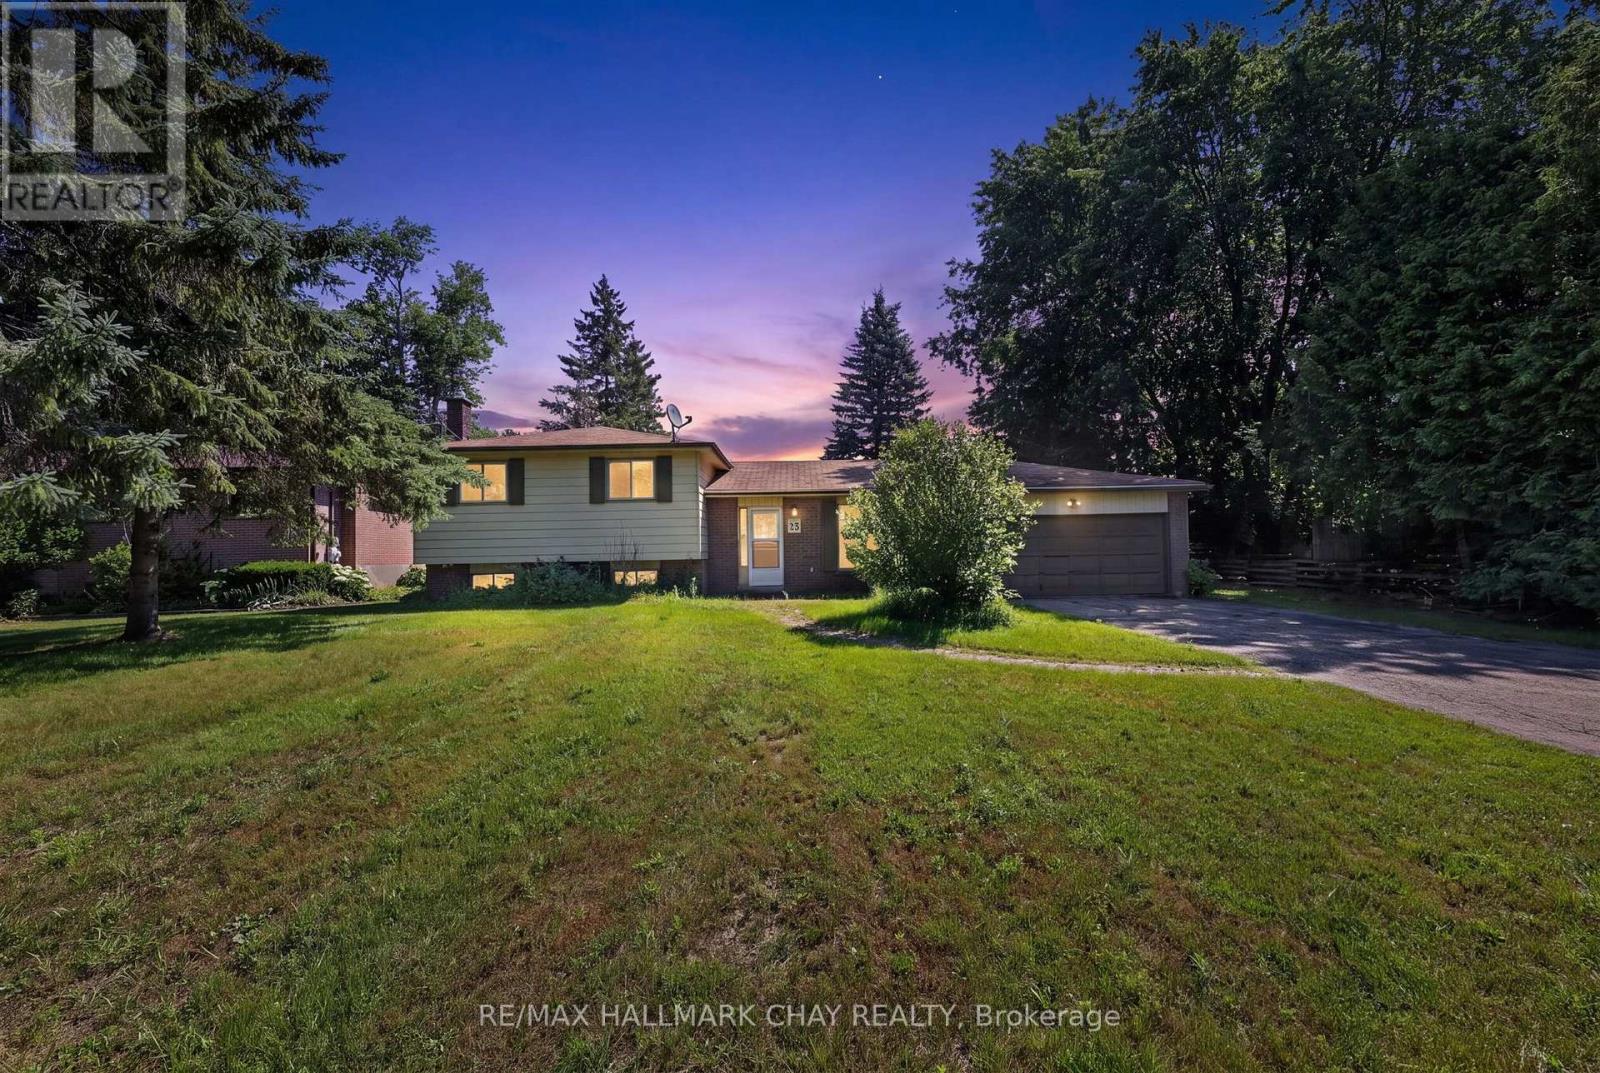
DON'T MISS THIS OPPORTUNITY !! Attention First Time Home Buyers, Investors or Contractors! 23 PINE PARK BLVD. Is a 3 Bed, 2 Bath, 3 Level Side Split Home On Private, Well Treed 89 X 150 Ft. Lot (0.30 acre) In The Growing Village Of Everett!! Offering Open Concept Main Floor With Kitchen, Dining / Living Rooms And Bathroom. A Finished Lower Level Rec Room, 2 Car Garage, 2 Gas Fireplaces & Walkout To Deck /Yard From Main Level Dining Room. Great Commuting Location To Barrie, Alliston Or Orangeville & Just A Short 10 Min. Drive For All Amenities in Alliston!! Home Is Being Sold "As-Is" and With Some Sweat Equity Work & Renos, You Can Transform This House Into The Perfect Home!! The Home Is Liveable But Does Require Some Immediate Work- Offers Welcome Anytime & Priced To Sell So Bring Your Offers!! (id:15069)
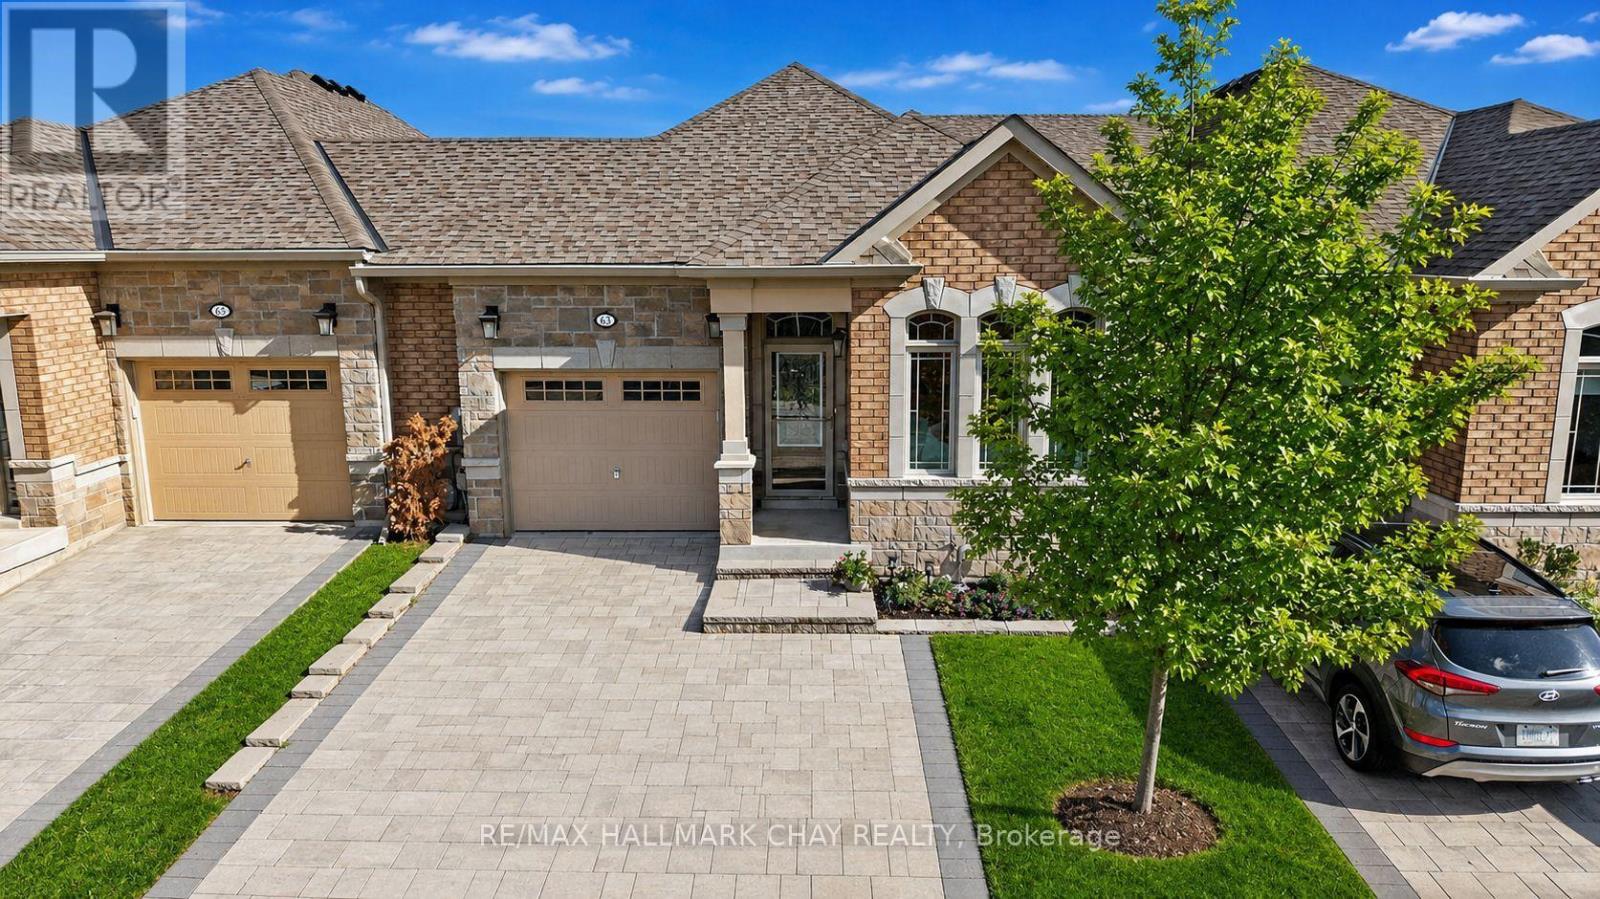
Stunning Bungalow Townhome in the luxurious adult lifestyle community of Briar Hill! This "like new" home has been immaculately maintained and updated by the original owner. The bright, open-concept main floor features soaring vaulted ceilings, two skylights, and an oversized patio door that fills the space with natural light. Enjoy hardwood floors and an upgraded trim package throughout the main level, including the spacious primary bedroom. The modern white kitchen boasts quartz countertops, a large island, and an upgraded pantry wall offering ample storage. The primary suite includes two closets and a private ensuite bathroom. A versatile front den provides flexibility to suit your lifestyle-perfect as an office, gym, sitting room, or second bedroom. The garage offers both inside access and direct backyard access for maximum convenience. The peaceful, private backyard features a raised deck and lower interlocked patio, ideal for entertaining or relaxing. Fully finished basement includes oversized above grade windows, guest room retreat, a spa-inspired bathroom with an upgraded Jacuzzi tub, a cozy rec room with a gas fireplace, a full-sized laundry room with a sink, and a massive storage area. Nat Gas BBQ Hook Up. Custom Window Coverings. Garage Door Opener. Professionally Painted. Located in a scenic, quiet community surrounded by golf courses and rolling hills, this property combines comfort, convenience, and an active lifestyle. Condo fees cover exterior maintenance including windows, roof, driveway, snow removal, and lawn care. (id:15069)
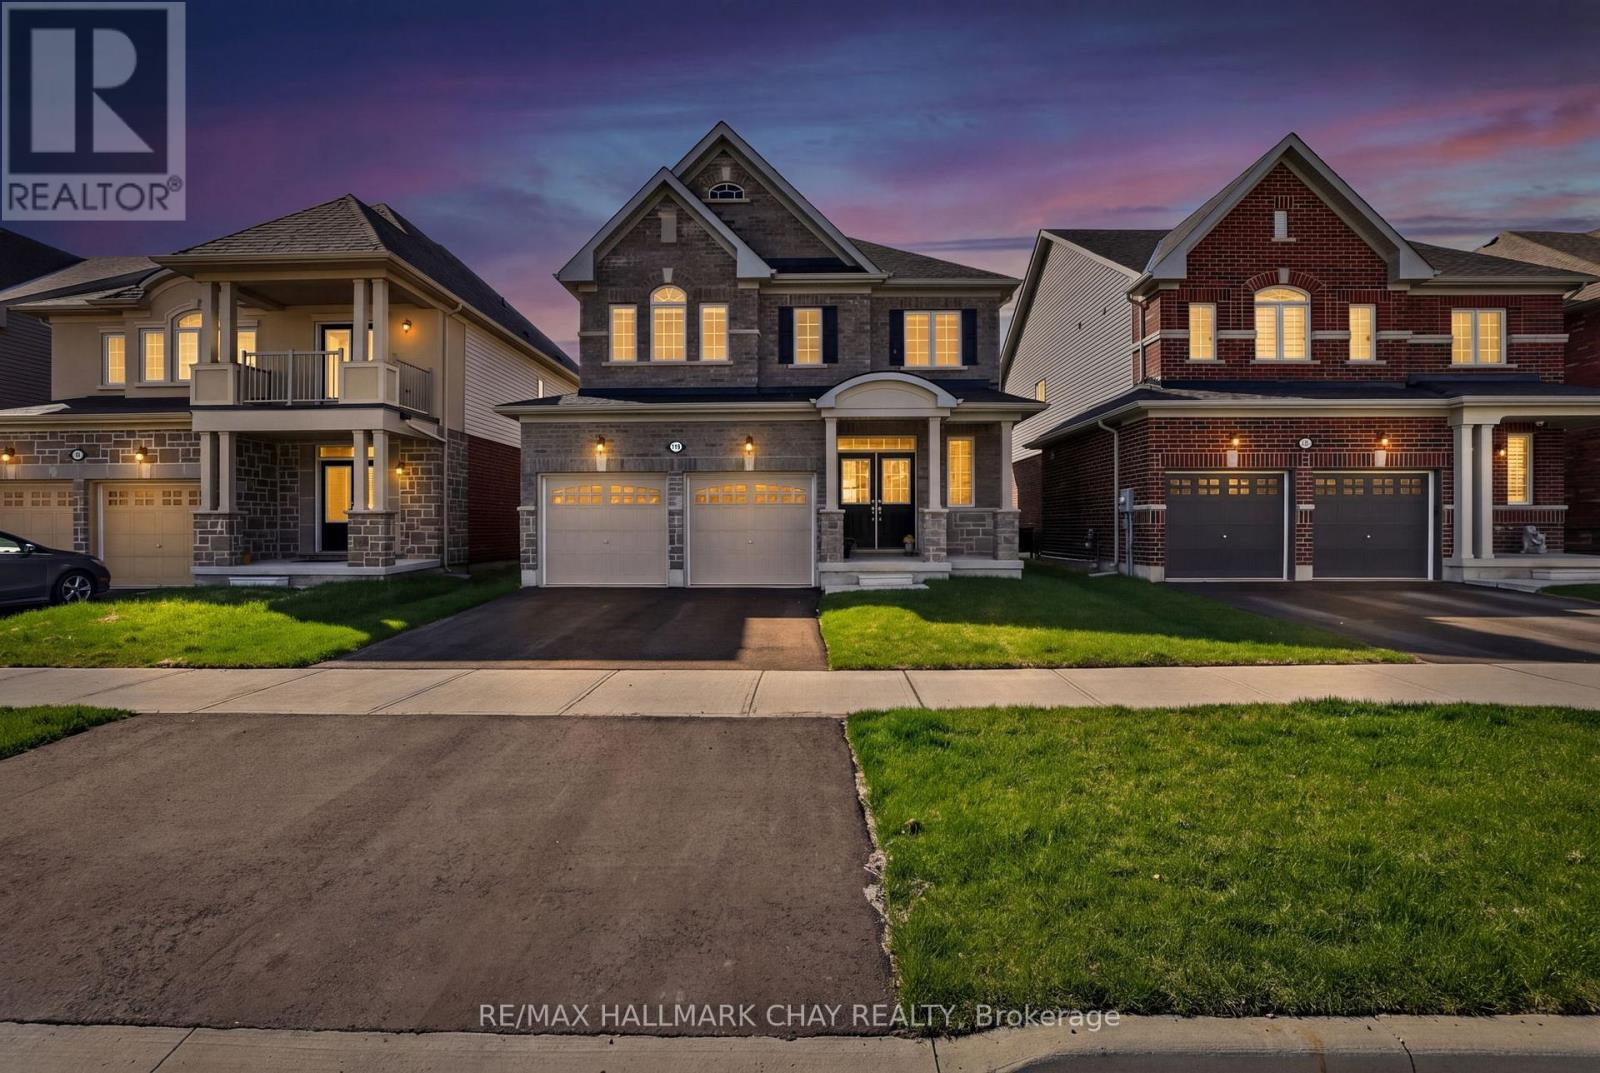
On A Premium 40' Lot. In LakeSide Sutton. Featuring 2,100 SqFt Of Thoughtful Living Space Plus A Full Basement Awaiting Your Finishing Touches. Welcomed By A Spacious Foyer, Natural Light Cascades Down Through The Soaring Ceilings. The Main Level Features A Convenient Powder Room, Interior Access To The Double-Car Garage, And An Open Flow Designed For Comfortable Everyday Living.The Eat-In Kitchen Is Both Stylish And Practical, Featuring Brand-New Stainless Steel Appliances, Granite Countertops, A Breakfast Bar For Casual Dining, Ample Cabinetry, And A Walkout To The Back Deck. Step Outside To A Backyard That Enjoys Sun Exposure All Day, Perfect For Summer BBQs, Outdoor Dining, Gardening, Or Relaxing With Family And Friends. Upstairs You'll Find 4 Large Bedrooms, Each Offering Generous Closet Space And Big Windows, Along With The Added Convenience Of A Second-Floor Laundry Room Complete With A Brand-New Washer And Dryer. The Spacious Primary Retreat Features A Walk-In Closet, An Additional Double Closet For Extra Storage, And A Private 4-Piece Ensuite. The Unfinished Open-Concept Basement Provides Endless Potential To Create Additional Living Space And Build Equity. It Includes An Upgraded Oversized Cold Cellar And A Full Bathroom Rough-In Already In Place. Built In 2024 And Added Peace Of Mind With Tarion Warranty Coverage. Mins From Downtown Sutton, Jacksons Point Harbour, Briars Golf Club, This Home Offers The Perfect Balance Of Tranquility & Convenience. Close To In Town Amenities, Easy Access To Hwy 48, Less Then 15 Mins To 404, Approx 5 Mins To Sibbald Point Provincial Park & Short Drive To Local Restaurants! (id:15069)
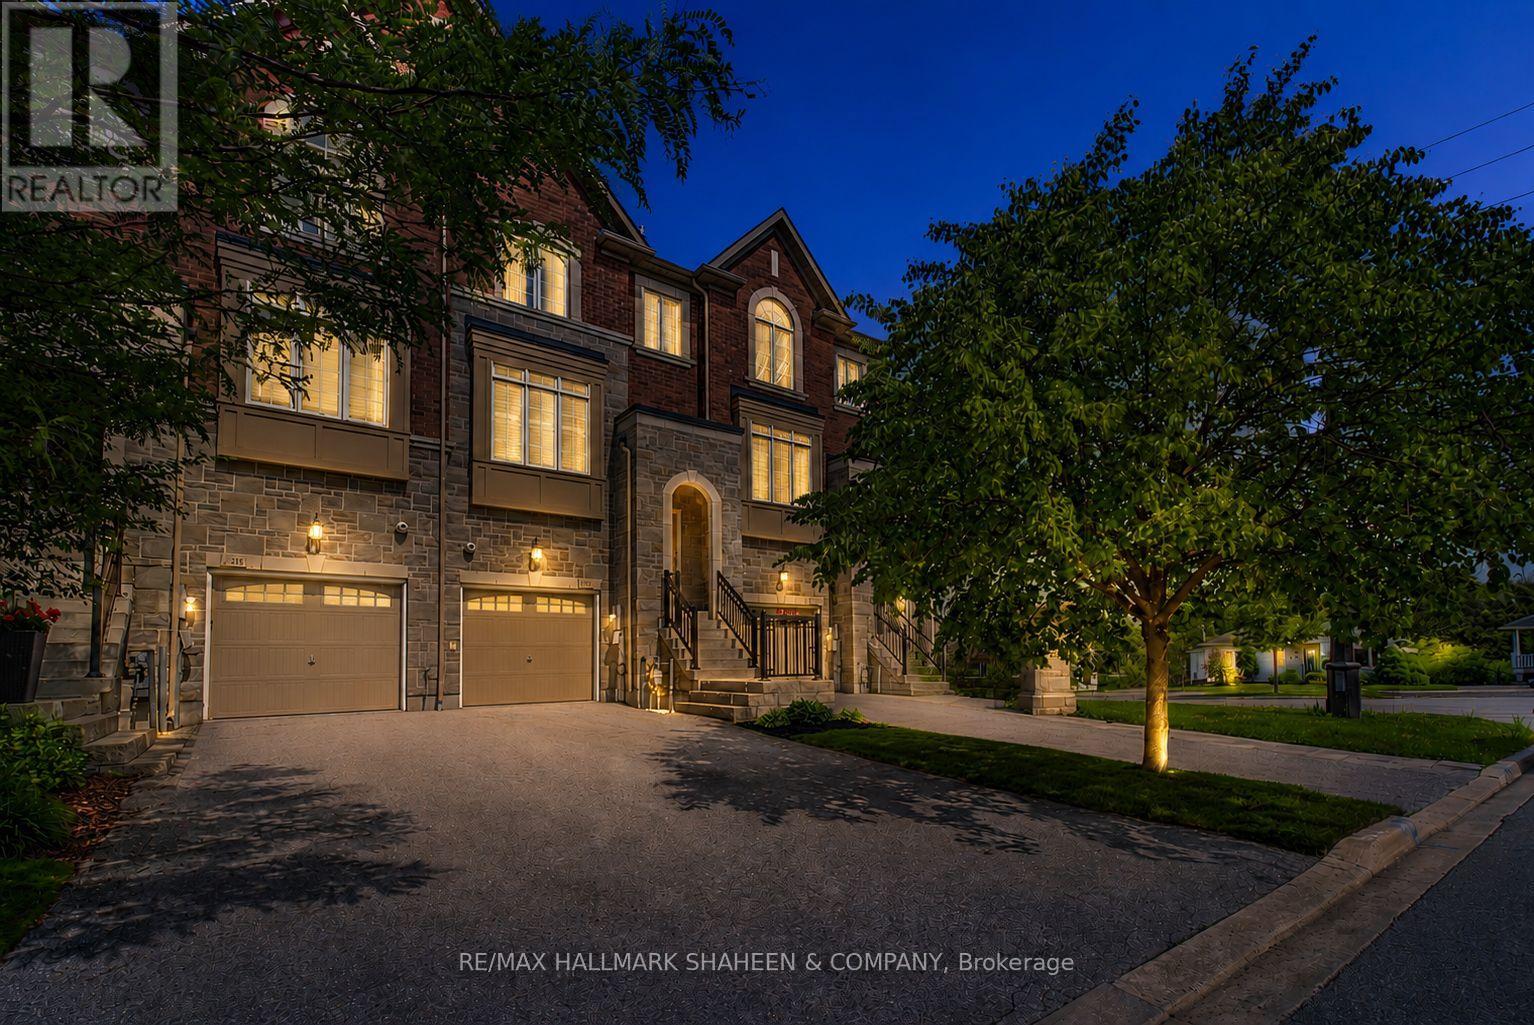
Elegant executive freehold townhome offering exceptional value with no condo or maintenance fees, located in a desirable central Newmarket community. Set within a quiet, established enclave, this home is just minutes from Yonge Street, Historic Main Street, Fairy Lake, Upper Canada Mall, parks, restaurants, and everyday amenities. The main level features 9 ft ceilings and a bright, open-concept design. A well-appointed kitchen with a large island and gas stove overlooks the spacious living area complete with a gas fireplace and a walkout to a private deck. The outdoor space overlooks a deep backyard, creating a peaceful setting for relaxing or entertaining. The second level offers two well-sized bedrooms, each with hardwood flooring, a walk-in closet, and a private ensuite bathroom. Convenient second-floor laundry adds everyday practicality. The ground level includes a third bedroom with a 4-piece bathroom and a walkout to the backyard, providing flexibility for guests, extended family, or a home office. A rare opportunity in a prime location combining space, comfort, and lifestyle convenience. Home is roughed-in for a central vacuum. 1,926 sq. ft. total residential area, as per the builder's floor plan. (id:15069)
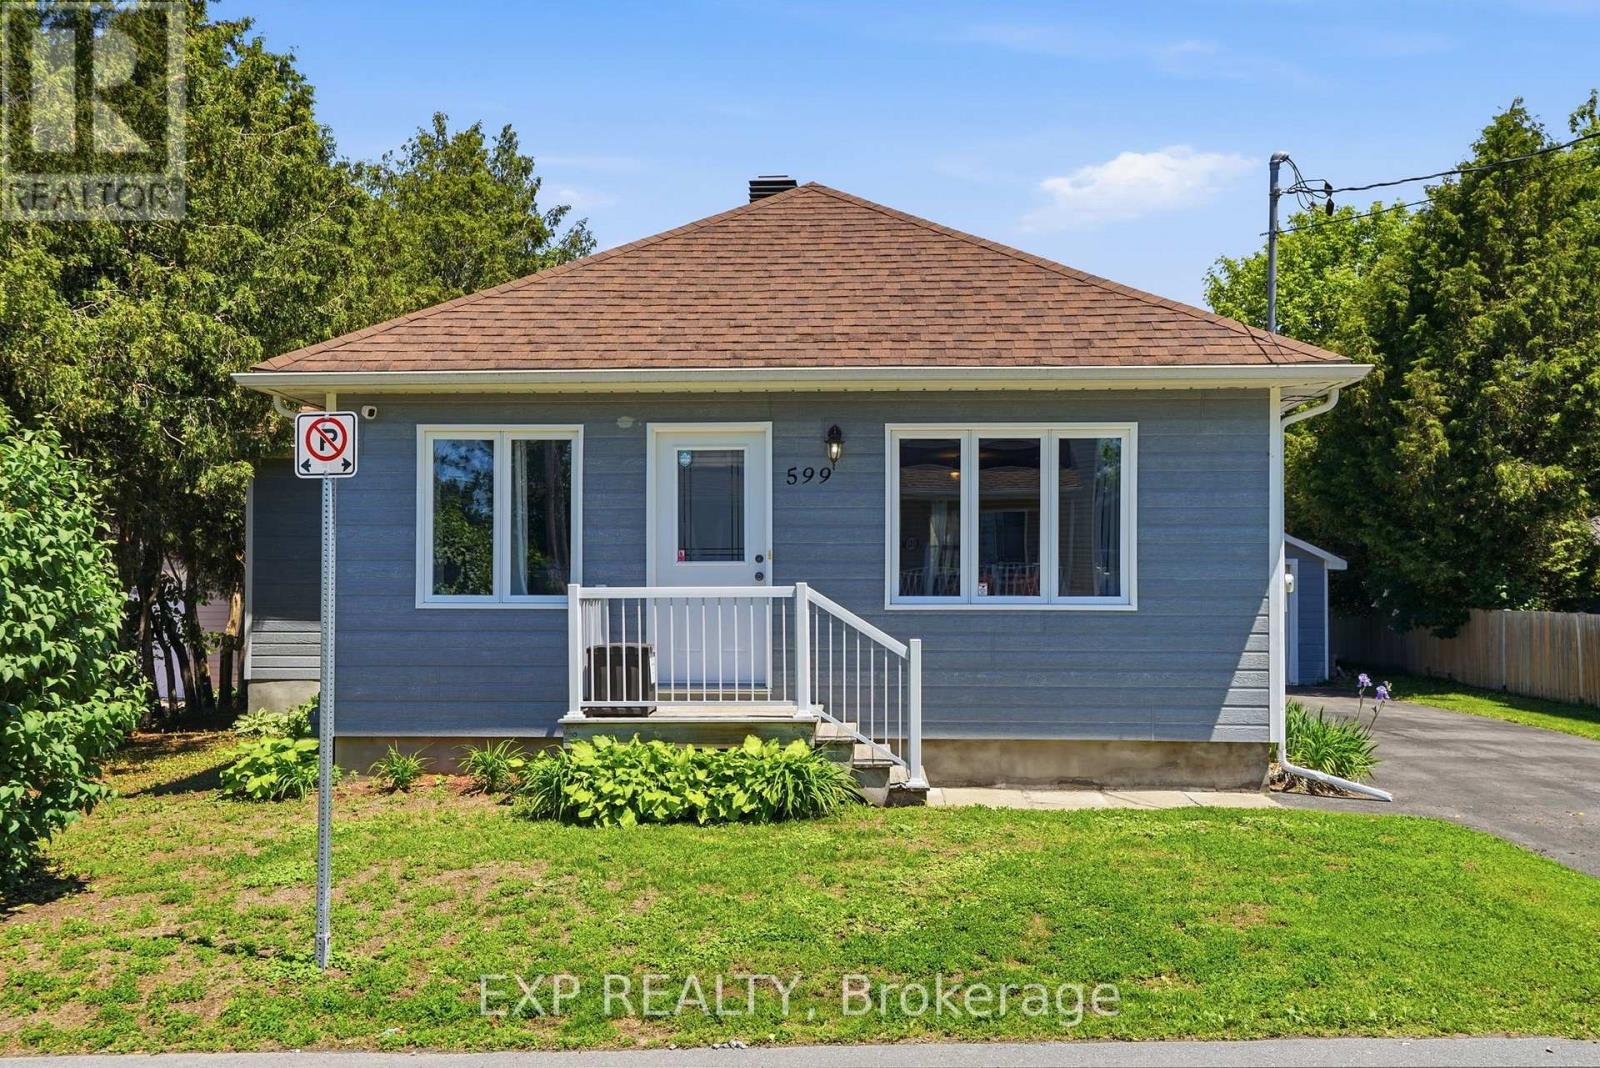
Welcome to this charming 2-bedroom bungalow ideally located at the end of a quiet cul-de-sac, just a short 30-second walk from Laurier Street-offering both privacy and convenience.Step inside and you'll immediately notice the beautifully updated kitchen, featuring a large island that seamlessly opens to the dining and living areas. Flooded with natural light from the large windows, this open-concept space is perfect for everyday living and entertaining.Toward the back of the home, you'll find a convenient laundry room with direct access to the backyard-making day-to-day living even more functional. Down the hall are two comfortable bedrooms, including the primary, along with a full bathroom.Outside, enjoy a fully fenced backyard-ideal for kids, pets, or relaxing in your own private space-along with a detached single-car garage for added storage and convenience.Perfect for first-time home buyers or those looking to downsize, this home offers comfort, location, and lifestyle all in one. Additional upgrade: This home was fully renovated down to the studs in 2015, including updated electrical, plumbing, windows, roof and siding, offering peace of mind for years to come. (id:15069)
Exquisite in Longfields! Stunning renovations delight at every turn in this out-of-the-ordinary raised bungalow! Superbly located at the bend of a pretty tree-lined interior street, on a pie-shaped, sun-blasted lot dressed in English country gardens.....with NO REAR NEIGHBOURS! Beautifully sized, the 3 bedroom main floor is amplified by a versatile WALKOUT basement + Den, bringing the overall living space to approximately 1680 sf. As compelling as the curb appeal is, the interior rivals it for beauty! Striking hardwood floors, new in 2018, accent the entry and main levels. A gorgeous kitchen, brilliant in white/gray/chocolate, newly built in 2018, showcases exceptional layout & storage, striking quartz counters, hardwood floors, and SS appliances. The updated main bath thoughtfully echoes the main floor decor. Lovely principal rooms, elevated in this design, hint at a view. Bedrooms are spacious. Downstairs, renovated in 2024, is remarkable for its windows, its light ,and its access to the outdoors. The impressive GreatRoom and bright Den overlook the gardens. A Bath, new in 2024, features a soaker tub. The laundry room is smartly updated. The modern flooring on most of this level is luxe vinyl. Walk out of the family room directly into the shaded Pergola. Marvel at the splendid perennial gardens, and the privacy of a backyard which expands to 42.44 feet across the rear. Inclusions abound: LG Stove with Induction Cooktop & Warming Drawer (2023), Blomberg Dishwasher (2023), Blomberg Refrigerator (2018), Maytag large-capacity Washer & Dryer (2021), SS Hood Fan. The Lennox Furnace & Central Air Conditioner were new in 2020, the Roof was shingled in 2015, and all of the Windows & patio door were new in 2018. Beautifully landscaped, the driveway was re-paved in 2024. Superbly situated, in a part of Barrhaven rich in amenities..6 minutes drive to Marketplace shopping, an 8-10 minute walk to an outstanding concentration of schools, close to transit and Fallowfield Station. (id:15069)
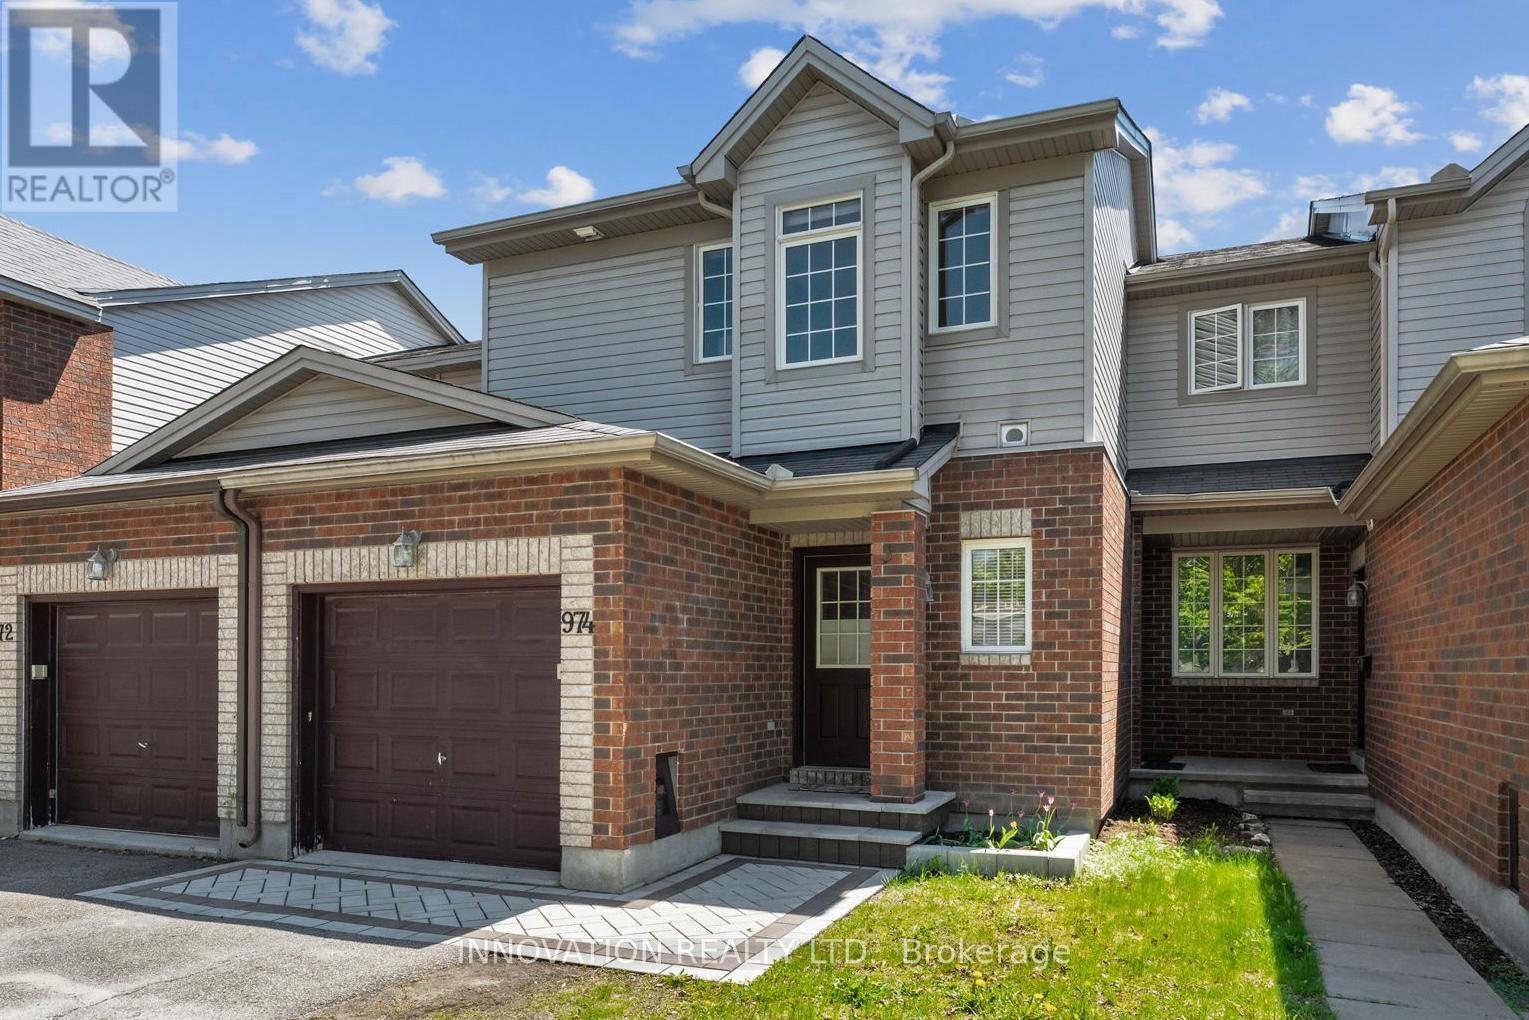
Welcome to 974 Klondike road, a move in ready 3 + 1 bedroom, 2 bathroom townhome in Kanata North. The curb appeal is evident from the moment you arrive, with newer interlock steps and front walkway creating a welcoming first impression. Inside, the open-concept layout offers comfortable and functional living space. The kitchen features a practical layout with direct access to the backyard, making day-to-day living and entertaining easy. Upstairs, you will find 3 generously sized bedrooms along with a 4-piece main bath offering cheater access to the primary bedroom, complete with a walk-in closet. The finished basement provides valuable additional living or sleeping space with large windows and plenty of storage, ideal for a family room, home office, gym, extra bedroom or play space. The backyard is where this home really shines, featuring an above-ground pool, newer privacy fence, deck, and included gazebo. Located in sought-after Kanata North and close to the Kanata Tech Park, walking trails, schools, parks, transit, recreation, and everyday amenities that make this neighbourhood so great. Reach out today for more info! (id:15069)
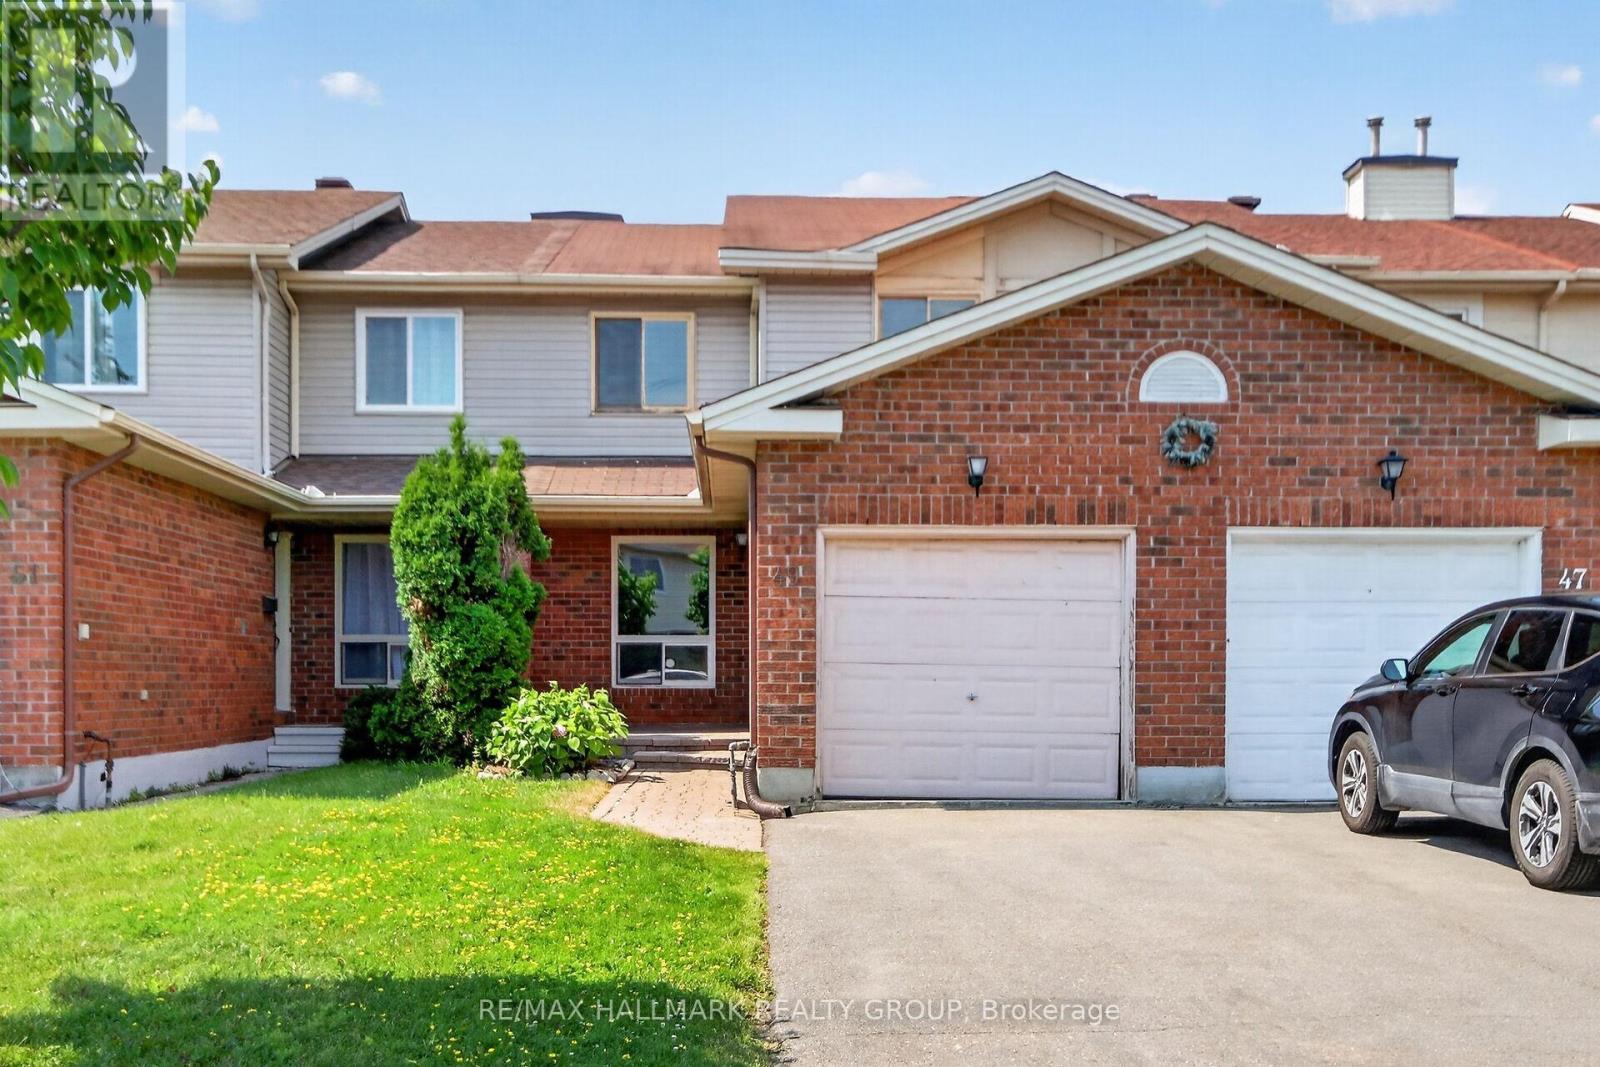
Smart, spacious, and perfectly located! Welcome to effortless living in the heart of Greenboro. This lovely townhome offers the ideal blend of space and convenience, featuring an attached garage plus driveway parking for a second vehicle. Step inside to a bright, functional layout designed for modern living, just minutes from South Keys shopping, transit, parks, and community amenities. Whether you're a first-time buyer, young professional, or empty nester, this home delivers exceptional value in a well-connected neighbourhood. Low private road fees add to the appeal, keeping ownership simple and manageable. Move in and enjoy a lifestyle where everything you need is within reach. Don't miss your opportunity! Book your private showing today and see why this home is the perfect fit. (id:15069)
Welcome to your new sanctuary in the sought-after Hunt Club neighbourhood! This inviting 3-bedroom, 2.5-bathroom home is perfect for families, offering a blend of comfort and convenience. Priced under $500,000, this property presents a fantastic opportunity for those looking to invest in their dream home with a little bit of TLC. As you step inside, you'll be greeted by the warm ambiance of hardwood flooring that flows through the living and dining rooms, creating an ideal space for family gatherings and entertaining friends. The eat-in kitchen features ample counter space and cabinetry. Enjoy your meals with a view, thanks to the patio door that leads directly to the backyard. The primary suite is a true oasis, complete with a generous walk-in closet and a private ensuite bathroom, perfect for unwinding after a long day. Step outside to the fenced yard, where you can relax on the patio, host summer barbecues, or let the kids play safely. The outdoor space offers endless possibilities for gardening or simply enjoying the fresh air. The single car garage provides inside access to the home, ensuring your comfort and convenience, especially during colder months. Additionally, the partially finished basement is a blank canvas, providing extra space for a recreation room, home office, and storage - tailor it to suit your family's needs. Situated in a family-oriented community, this home is ideally located near beautiful parks, public transit options, and essential services. Enjoy the ease of shopping at nearby stores. While this home needs some tender loving care, the value it offers at this price point is exceptional. With a bit of imagination and renovation, you can transform this charming house into your dream home, reflecting your personal style and preferences. Don't miss out on this incredible opportunity to own a piece of Hunt Club real estate! Schedule a viewing today! (id:15069)
Set on one of the area's quietest streets, with a large fenced yard bigger than most singles in this price range. This bright, sun-filled home is just steps from schools, transit, shopping, parks, and everyday amenities. The open-concept layout includes an updated kitchen with stainless steel appliances, plenty of cabinet and counter space with separate eating area and a view of the backyard, making it easy to watch the kids while they play. Separate living room with fireplace and separate dining room. Powder room and laundry room on the main floor. Upstairs is the Primary bedroom with ensuite including large roman tub and walk in closet. Two additional generous-sized bedrooms and main bathroom. The finished lower level offers a large recreation room and 4th bedroom. Southern exposure fenced yard with Interlock patio. Double driveway with double car garage with extra storage space. Roof and landscaping (2014) High-efficiency furnace and A/C (2015) Refinished basement with bedroom (2015) Bathroom (2016) Powder room (2018) Living room and Primary bedroom windows (2019). Additional Features Central vacuum LED lighting. (id:15069)
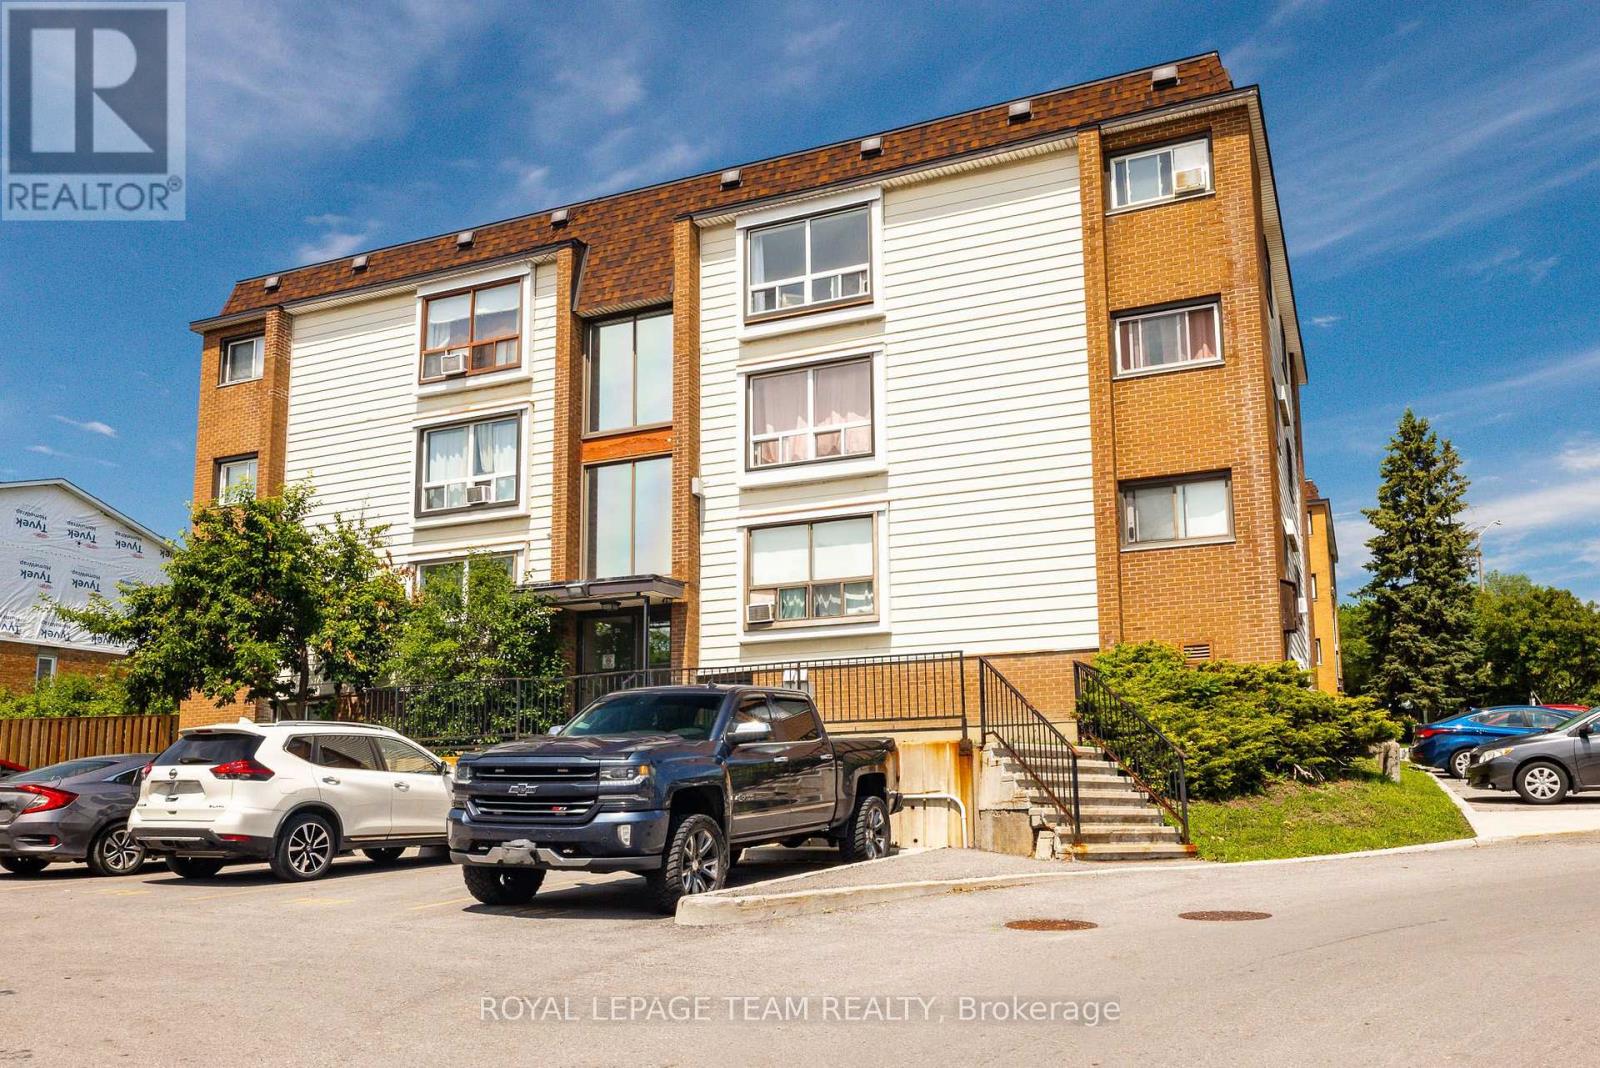
Welcome to 47 Sumac Street, Unit # 12! A bright and beautifully refreshed 4th (top) floor condo offering exceptional value for first-time home buyers and investors alike. Freshly painted throughout and completely carpet-free! This move-in ready home features a spacious open concept layout with a large south-facing window that fills the living space with natural light while offering unobstructed views.The condo offers two generously sized bedrooms, a designated parking space conveniently located near the building entrance, and a private storage locker, providing the perfect combination of comfort and practicality. Even better, the condo fees include all utilities, including heat, hydro, and water, making budgeting simple and predictable. Ideally situated in a well-established, family-friendly neighbourhood, you'll enjoy easy access to parks, walking trails, shopping, restaurants, Costco, public transit, and everyday amenities. Whether you're looking for your first home, a low-maintenance lifestyle, or a smart investment opportunity, this property offers outstanding value in a fantastic location. (id:15069)
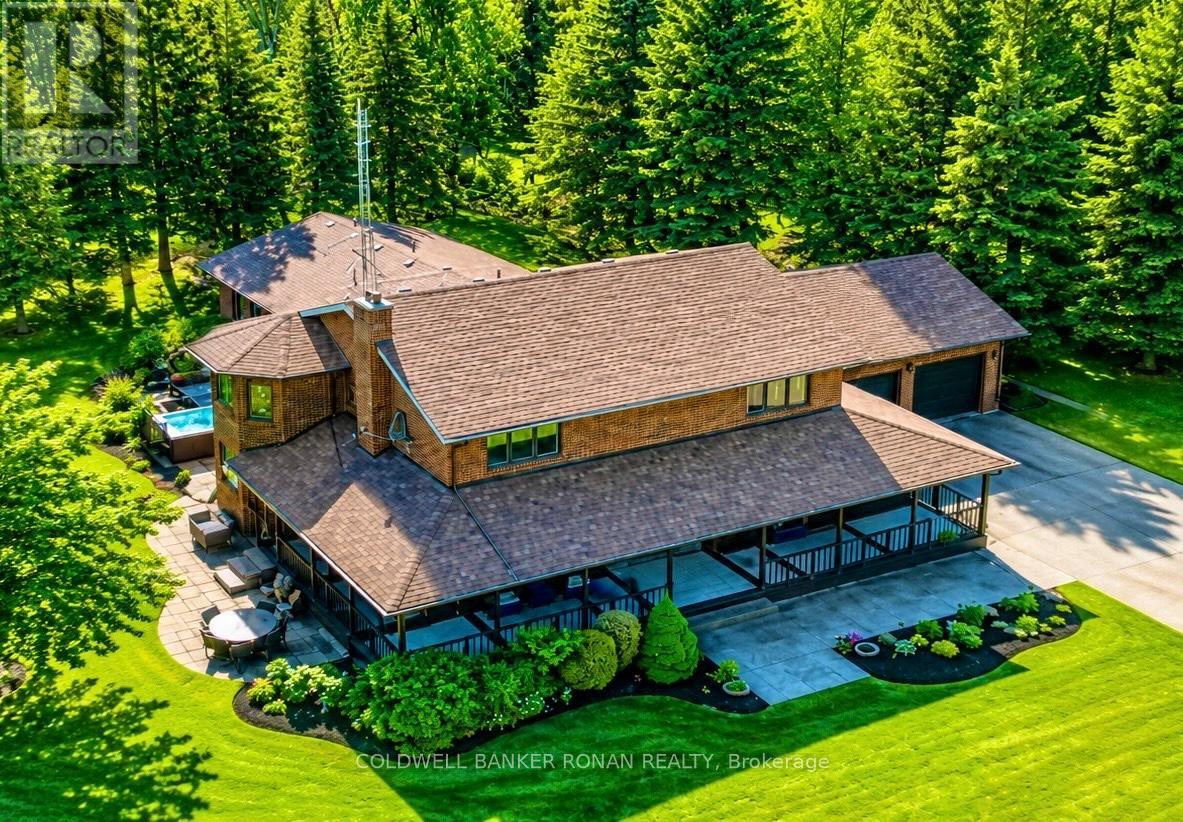
Welcome to 1960 10th Side Road - Where Luxury Meets the Serenity of Country Living. Tucked away amongst towering mature trees and surrounded by breathtaking farmland vistas, this extraordinary country estate offers an unparalleled lifestyle of privacy, comfort, and timeless elegance on over 1.4 picturesque acres. From the moment you arrive, the long private driveway sets the tone for what awaits beyond - a stunning two-storey residence thoughtfully designed for both everyday family living and unforgettable entertaining. Offering 4 spacious bedrooms, 3 beautifully updated bathrooms, and a fully finished basement, this exceptional home blends warmth, sophistication, and functionality at every turn. An expansive wrap-around porch embraces the home, creating the perfect setting to enjoy morning coffee, evening sunsets, and the peaceful beauty of the surrounding countryside. Whether relaxing in a rocking chair or gathering with family and friends, every view feels like a retreat. Step outside to discover an entertainer's dream. Extensive patterned concrete patios, meticulously landscaped grounds, and a luxurious hot tub create an inviting outdoor oasis designed for year-round enjoyment. Inside, the showpiece of the home awaits-a spectacular newly renovated indoor pool sanctuary. This private retreat delivers a true resort-style experience, allowing you to swim, unwind, and entertain regardless of the season. Sun-filled principal rooms, generous living spaces, and thoughtful updates throughout provide the perfect balance of elegance and comfort. Offering the tranquility of country living while remaining conveniently close to local amenities, commuter routes, and everyday conveniences, this remarkable property truly offers the best of both worlds. Rarely does a home combine luxury, privacy, recreation, and natural beauty so effortlessly. Welcome to a lifestyle that few have the opportunity to experience. (id:15069)