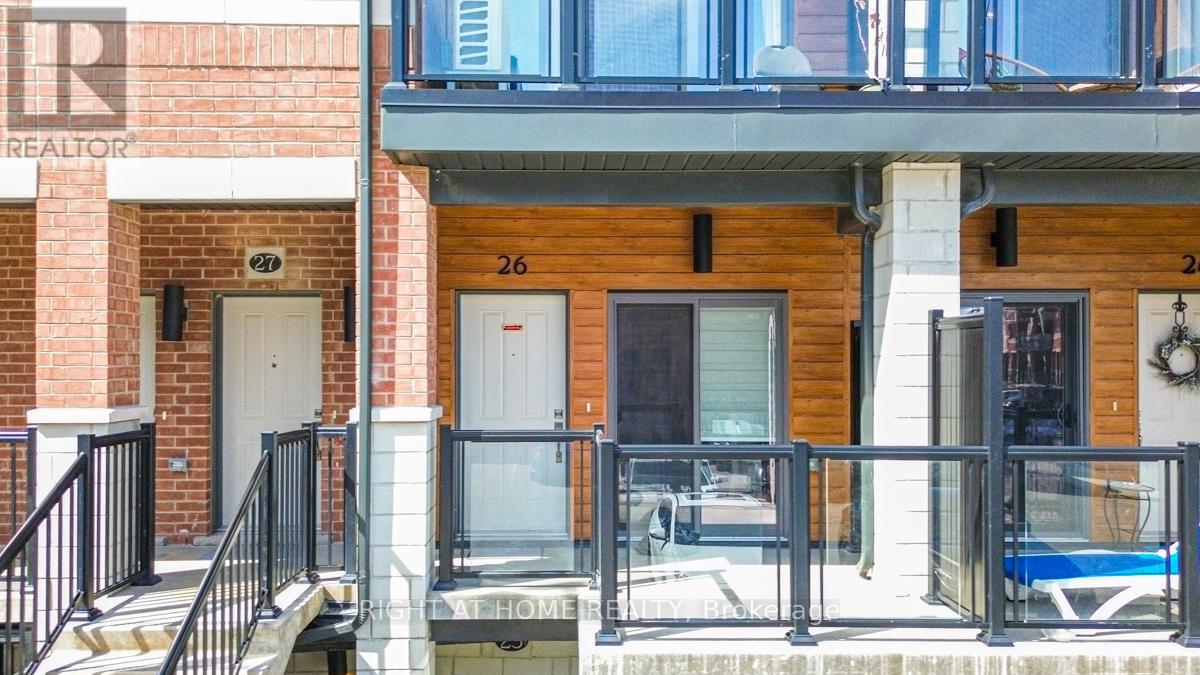
Welcome to 25 Isherwood Avenue, Unit 26, Cambridge-a beautifully updated and impeccably maintained townhome that perfectly combines modern style, comfort, and convenience. Showcasing true pride of ownership, this bright, carpet-free residence offers a thoughtfully designed layout and tasteful upgrades throughout. Step into the inviting open-concept main floor, where natural light fills the spacious living and dining areas, creating a warm and welcoming atmosphere ideal for both everyday living and entertaining. The well-designed kitchen features ample cabinetry, generous counter space, and a functional layout that makes cooking and meal preparation effortless. Its seamless connection to the dining and living spaces enhances the home's open and airy feel. You'll find two generously sized bedrooms offering comfort and privacy. The primary suite serves as a peaceful retreat, complete with a beautifully renovated ensuite bathroom and a rare private balcony overlooking the woods-an ideal spot to enjoy nature and quiet moments perfect for your morning coffee, relaxing with a book, or unwinding outdoors at the end of the day. The second bedroom provides excellent flexibility for family members, guests, or a home office with stylish contemporary finishes, modern upgrades, and low-maintenance carpet-free living, this home is move-in ready newly painted and designed to suit today's lifestyle. Ideally situated near schools, shopping centers, grocery stores, parks, major highways, and a wide range of amenities, you'll enjoy exceptional convenience at every turn. Whether you're a first-time homebuyer, downsizer, or investor, this outstanding property presents an excellent opportunity. Beautifully presented and ready for its next owner, this is a home you won't want to miss. (id:15069)
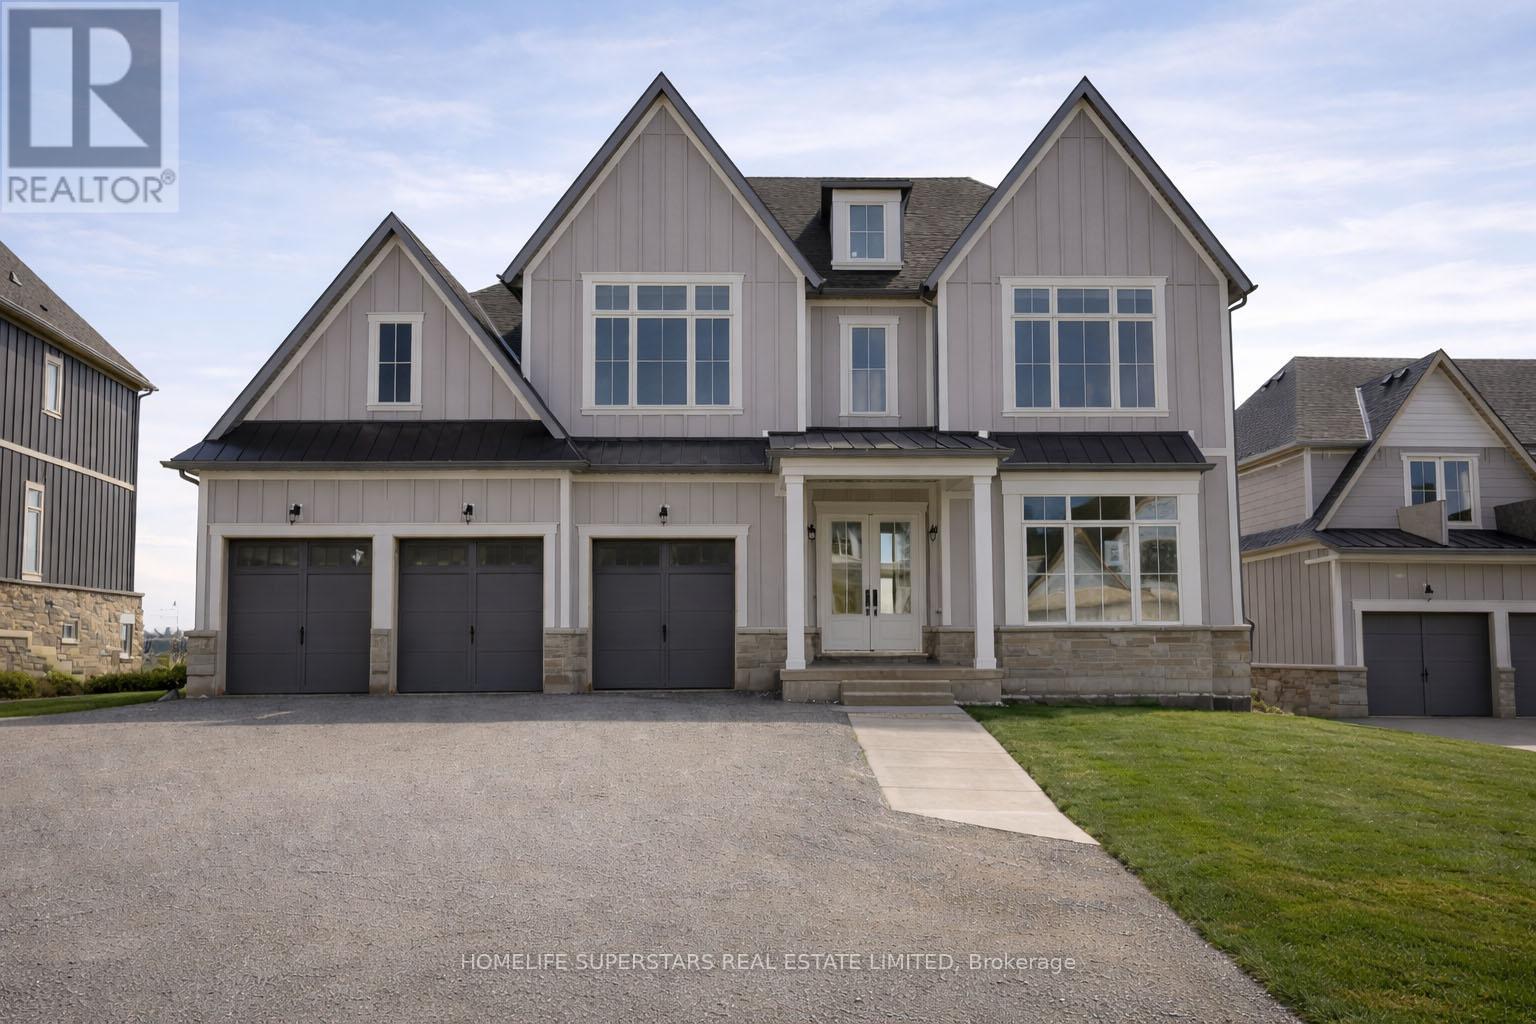
Discover refined estate living in an exclusive enclave of prestigious, municipally serviced homes, ideally situated approximately 45 minutes from the GTA. Brand new home set on a premium 75 x 170 ft lot with an expansive backyard, this stunning detached residence offers over 4,000 sq. ft. of luxurious living space designed for both comfort and elegance. Featuring premium finishes throughout, this home showcases a spectacular open-to-above family room with a fireplace, filled with natural light that creates a grand and inviting atmosphere. Perfect for families seeking space, privacy, and upscale living, this exceptional property combines estate-style serenity with convenient access to the city. The main floor features smooth 10 ft ceilings, while the second level and lower level offer 9 ft smooth ceilings, enhancing the sense of openness throughout. This thoughtfully designed home includes 4 spacious bedrooms, each with its own full ensuite and closet space, along with 4.5 bathrooms and an open-concept layout ideal for modern living. The chef-inspired kitchen is equipped with quartz countertops, a gas line rough-in, extended cabinetry, a large island with built-in storage, upgraded tile selections, and a large pantry for additional storage. The home features brand new appliances including washer, dryer, fridge, stove and dishwasher. The home also features a remarkable walk-out basement with large windows, a separate entrance, and ample space for future living areas, recreation, or in-law potential. A 3-car garage and driveway parking for up to 6 vehicles provide exceptional convenience. Ideally located just minutes from Vettä Nordic Spa and Horseshoe Resort, and a short drive to Barrie and Wasaga Beach, this home offers effortless access to Highway 400 and year-round recreation at your doorstep. This exceptional estate home blends modern luxury with a highly functional layout in a coveted location. (id:15069)
Welcome to 16 Loree Drive in Everett, an exceptional property offering the perfect combination of comfortable family living, multi-generational potential and outstanding space for a home-based business. This stunning home features three plus two bedrooms, along with a lower level in-law suite complete with its own separate entrance - ideal for extended family, guests or additional living space. Step outside and discover a true backyard oasis. The impressive outdoor living areas include partially above-ground pool with a wraparound deck, a second poolside patio for relaxing and entertaining, and an adorable bonus "she shed" with hydro that adds charm and versatility to the property. Large outdoor 400 sq ft living space in the covered enclosed back patio, main bathrooms all have heated flooring, front entrance and patio entrance have heated flooring. Two sand points on the property allowing for plenty of water. Upgrades galore - main floor and new kitchen as well as addition in 2020, second floor redesigned in 2022, lower level apartment 2020, Roof 2013, new a/c 2022, new furnace 2021, new water heater owned 2026, hot tub 2017, pool 2021, pool heater 2025, shop was built in 2019. Garden greenhouse with sides that can removed and replaced during the seasons. The standout feature is the fully permitted 28' x 36' heated shop, equipped with water and its own septic system. It is an incredible opportunity for salespeople, contractors, hobbyists or entrepreneurs looking to operate a business from home. An additional C-Can provides convenient company or equipment storage. With incredible outdoor living space, flexible accommodations and a fully equipped shop, this one-of-a-kind property truly has it all. It is a tradesperson's dream, a business owners opportunity and a welcoming home designed for extended family living. (id:15069)
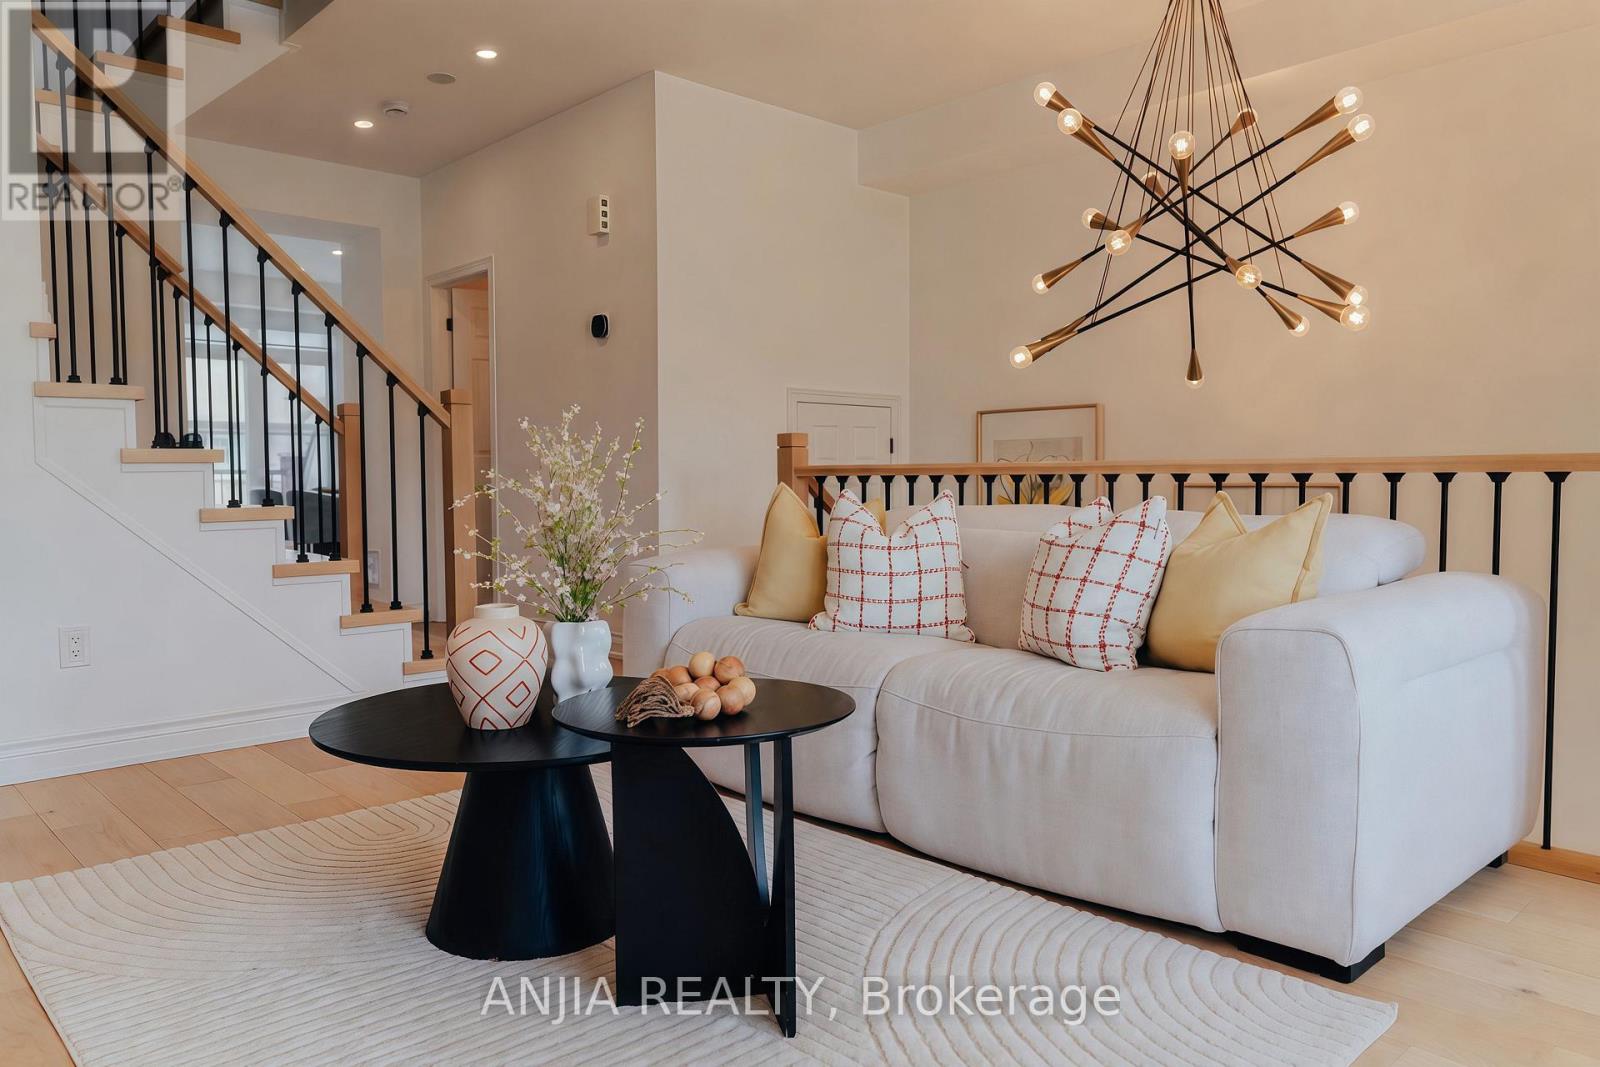
Beautifully Renovated TOP TO BOTTOM - warm, cozy, and thoughtfully functional. 3 bedrooms plus a ground-floor office, 3 bathrooms, second-floor laundry, double garage, double driveway. Completely move-in ready. The kitchen has been thoughtfully redesigned to maximize workspace and storage, featuring an oversized quartz island with serious storage. The walk-in pantry and built-in coffee bar offer additional counter space, storage, and integrated outlets to keep small appliances out of sight. New premium LG appliances (2024) . The primary bathroom has been fully remodeled with a large walk-in glass shower and custom double-sink vanity. All bathrooms feature custom vanities and premium Toto toilets, and added pot lights upstairs. Engineered hardwood flooring throughout, a refreshed staircase and durable LVP in the ground-floor office. Custom shades on every window, a bright main floor with 9-ft ceilings and walk-out to a spacious balcony. New attic insulation (2026), owned hot water tank, and EV-ready garage. Conveniently located just minutes from Mount Joy GO Station, top-rated schools and Markham Stouffville Hospital. Monthly POTL fee of $134.51 covers snow removal, garbage collection, and common area maintenance. You'll feel the difference the moment you walk in. (id:15069)
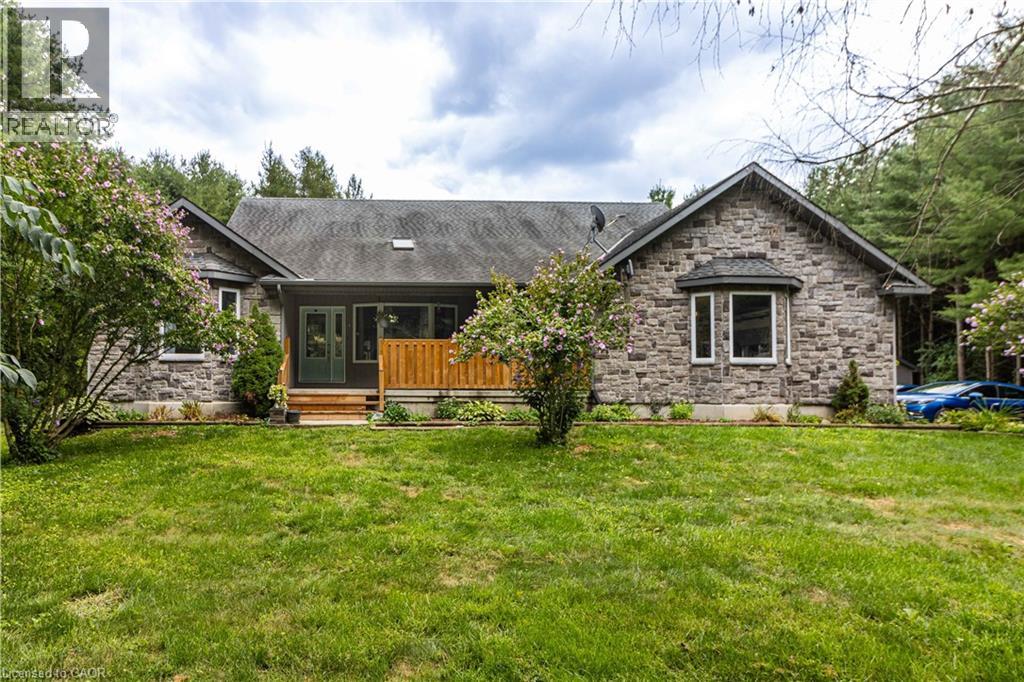
Just imagine calling this home!! Welcome to 1048 Norfolk County Rd 28, 42.62 acres of picturesque property to call your own. Built in 2008, this 4-bedroom, 2-bathroom home offers warmth and character with custom cherry cabinets, a cozy wood-burning fireplace, and a dedicated theatre room ready for a projector and unforgettable movie nights with family and friends. The spacious primary suite features a large walk-in closet and a luxurious ensuite with a walk-in shower and relaxing soaker tub. The partially finished basement provides plenty of storage, a rough-in for an additional bathroom, and endless potential for future living space. A fully insulated sunroom opens to the back deck, where you'll find a 12x24 above-ground pool overlooking the serene pine forest. Step outside and enjoy your own private trails through a mix of pines, silver maple, and red oak trees, with an abundance of wildlife all around. For hobbies or work, the 16x30 insulated shop with 60 amp service is ready for use. Recent updates include a new furnace and hot water heater (2023) and a new air exchanger (April 2025).As an added bonus, the property is eligible for tax incentives through the Managed Forest Tax Incentive Program and the Conservation Land Tax Incentive Program. Don't miss this rare opportunity to own your own private slice of heaven! (id:15069)
Discover lakeside luxury just 40 minutes from Toronto in the prestigious Lakebreeze waterfront enclave. This fully detached executive home presents a rare chance to embrace refined living on the shores of Lake Ontario, boasting more than 4,000 sq. ft. of meticulously crafted living space, a generous 792 sq. ft. outdoor terrace, and three walk-out balconies that showcase sweeping lake vistas from multiple points throughout the home. The residence offers four generously sized bedrooms and three-and-a-half bathrooms, an impressive 10'6" ceiling on the main level and a 9' ceiling above, lending an airy, light-filled feel to every room. Sophisticated details- oversized windows, sleek pot lighting, and premium hardwood floors are complemented by a private four-stop elevator for seamless movement between levels. Anchoring the home is a chef-inspired kitchen featuring built-in appliances, a bar sink, and a dedicated pantry, designed for both daily comfort and effortless hosting. The outdoor spaces are equally captivating, featuring a sunlit terrace, a truly remarkable rooftop escape with unobstructed views across Lake Ontario, and an ideal spot for quiet mornings, sunsets, or entertaining friends and family. A spacious tandem three-car garage, plus ample storage. Embrace a vibrant lakeside lifestyle just steps away from picturesque trails, a marina, waterfront parks, and beaches, with quick access to Highway 401, Highway 35/115, Enjoy Seamless Commuting Without Compromising the Waterfront Lifestyle, top-rated public and Catholic schools, a bus stop, and a host of local conveniences. Whether envisioned as a grand family residence, a home suited for multi-generational living, or an investment with income potential, the unfinished above-grade lower level provides tremendous flexibility to design the space to fit your lifestyle. Don't miss this exceptional chance to own a standout waterfront property in one of the GTA's most sought-after lakeside neighbourhoods. (id:15069)
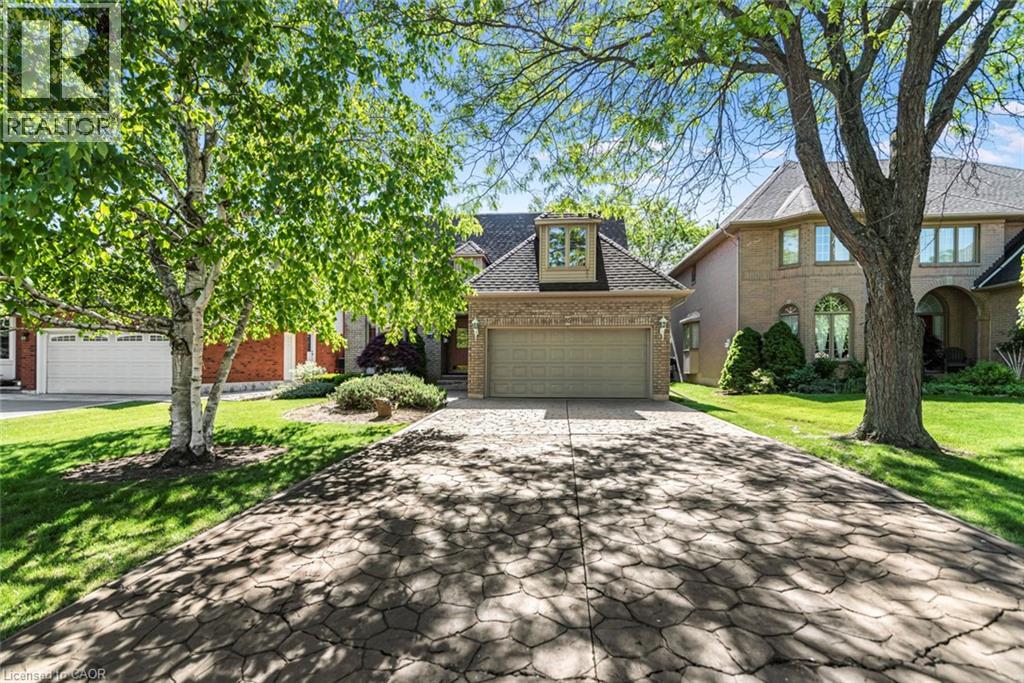
Welcome to 85 Citation Crescent in the sought-after Meadowlands of Ancaster. This well-maintained, one-owner home offers 4 spacious bedrooms and the thoughtfully designed layout is perfect for growing families. The main level features beautiful hardwood flooring in the living and dining rooms, creating a warm and inviting space for entertaining. The beautiful wainscoting throughout adds a touch of class! Take a stroll to your cozy family room and enjoy the view of your wonderful private backyard. For those cold evenings, keep warm with your beautiful brick fireplace. This home has wonderful curb appeal and the double stamped concrete driveway makes this home stand out! For growing families, the lot is the perfect size to add a pool or create your own summer oasis. The upstairs in very spacious and has 4 wonderful sized bedrooms and the ensuite includes a glass shower, granite counter and a soaker tub. This is a fantastic opportunity to own a solid, lovingly cared-for home in a prime Ancaster location close to shopping, schools and amenities. This is priced to sell! (id:15069)
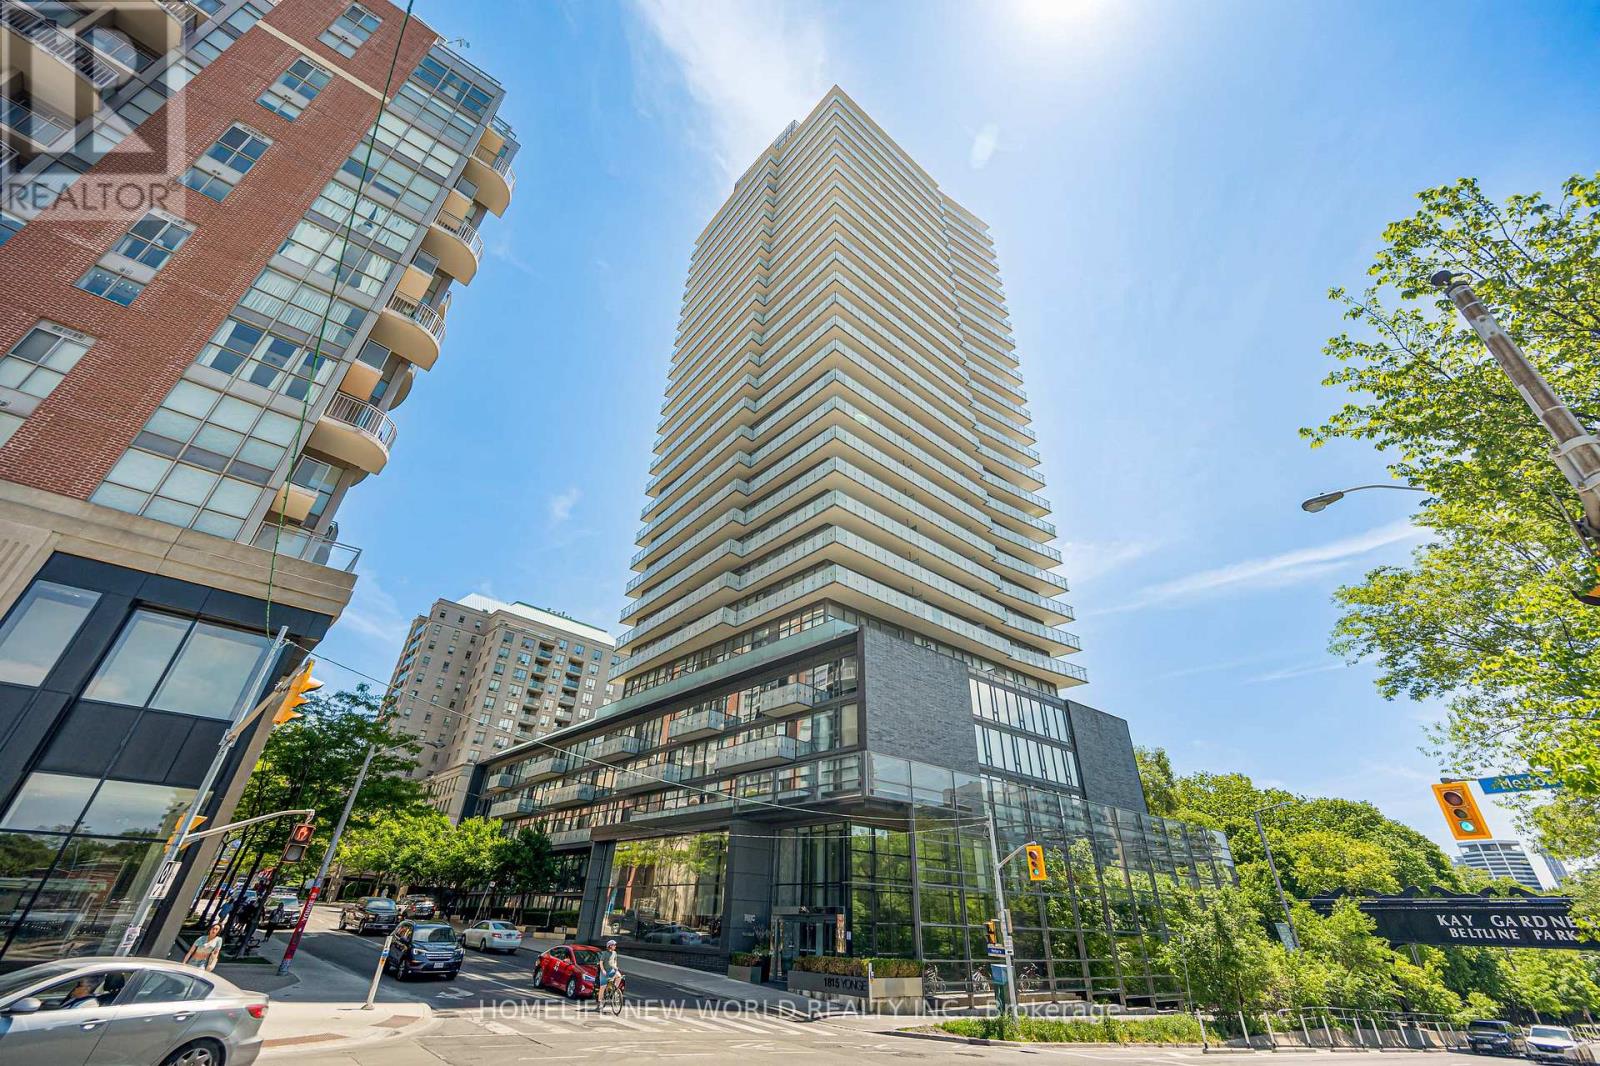
Located in the heart of Toronto's vibrant Midtown, this 1-bedroom, 1-bathroom + 2 Lockers!!!! unit at 1815 Yonge Street offers an exceptional blend of urban convenience and natural tranquility. Just steps from Davisville Subway Station and across from the scenic Oriole Park, this property provides seamless access to transit, lush green spaces, and the city's finest amenities, including boutique shops, gourmet dining, and high-end grocery stores. Whether you're seeking a chic residence or a savvy investment, this prime location delivers the perfect combination of lifestyle and growth potential. Dont miss your chance to own a premier property in one of Torontos most sought-after neighborhoods! (id:15069)
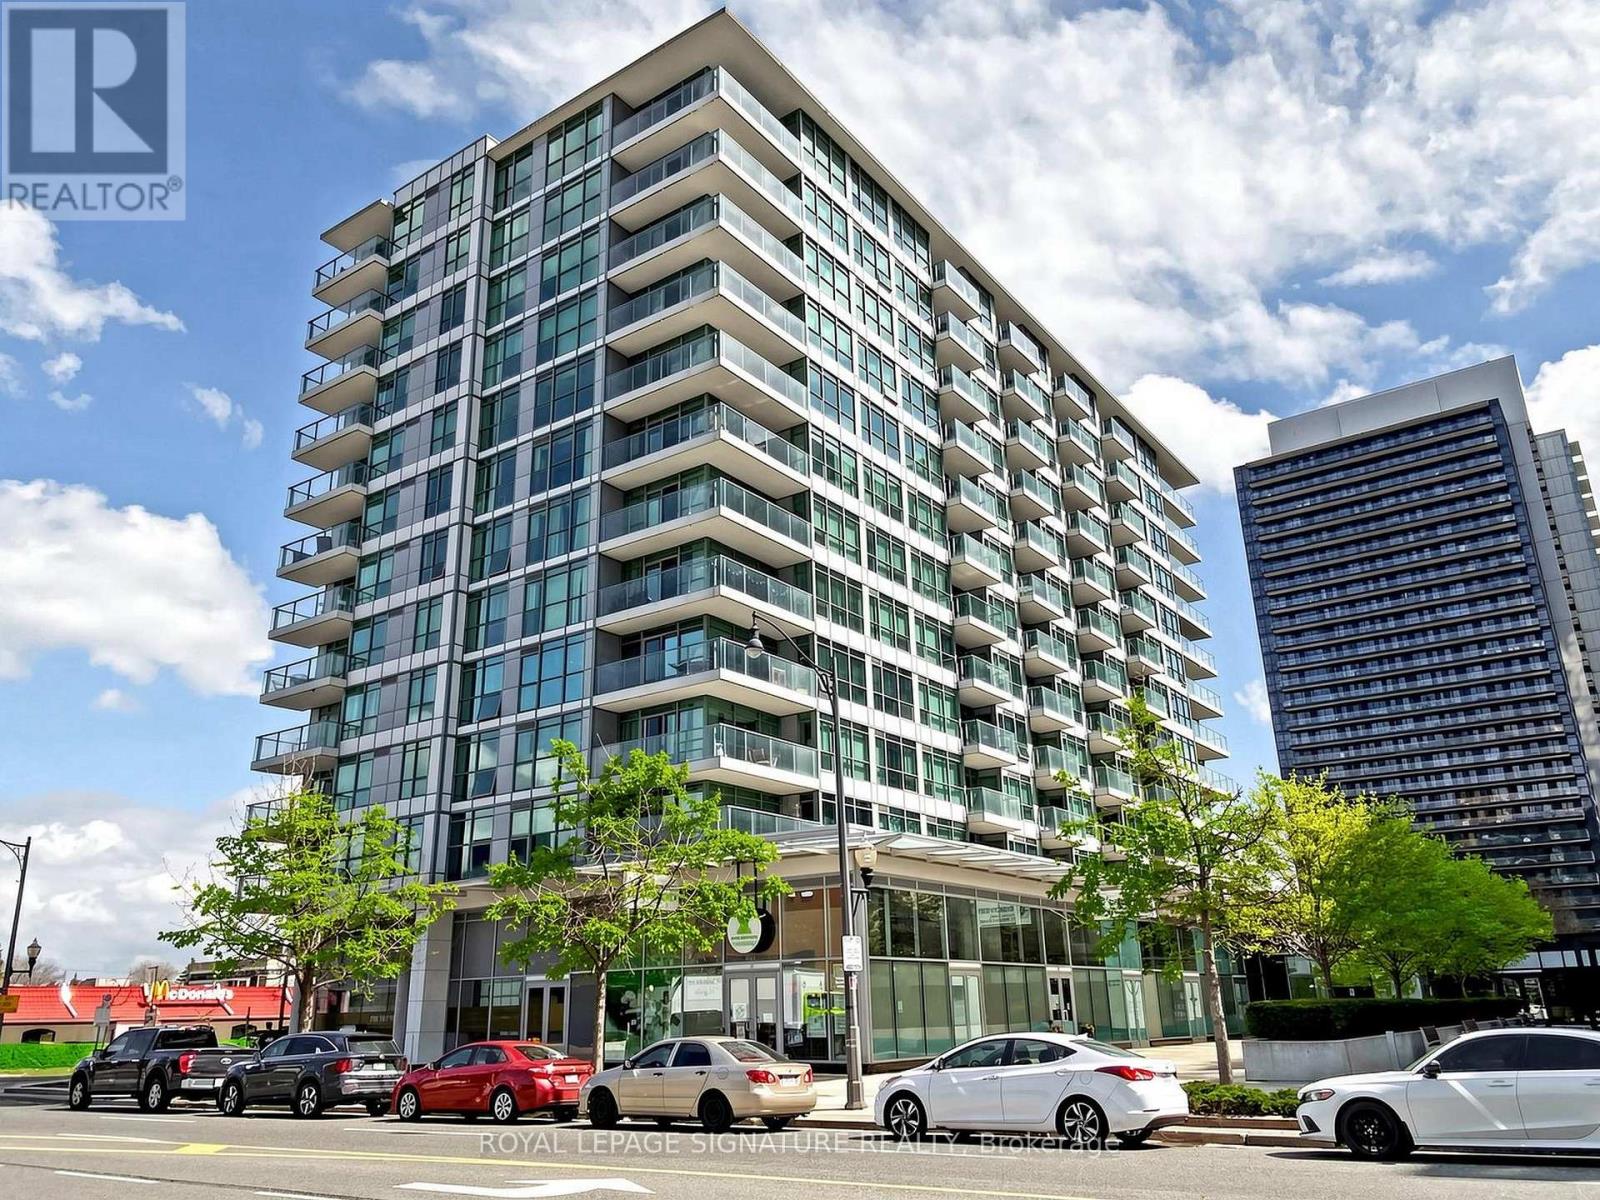
Welcome to this upgraded and spacious 1+1 den, 2-bathroom south-facing unit in the highly convenient Leslie & Sheppard location. This bright and functional layout features an upgraded modern kitchen with a large countertop, perfect for breakfast or casual dining, along with stainless steel appliances including a new stove.The spacious living area is enhanced by large floor-to-ceiling windows, bringing in abundant natural light throughout the day. The large den with a sliding door offers excellent flexibility and can be used as a second bedroom, home office, or nursery.Enjoy amazing building amenities including a swimming pool, basketball/badminton multi-purpose court, gym, guest suites, theatre room, party room, and much more for your daily enjoyment.Conveniently located just steps to the subway, GO Station, Ikea, Canadian Tire, restaurants,and cafés. Close by the Bayview village mall,banks, library. minutes to highway 401/404...A fantastic opportunity in a prime North York location - don't miss it! (id:15069)
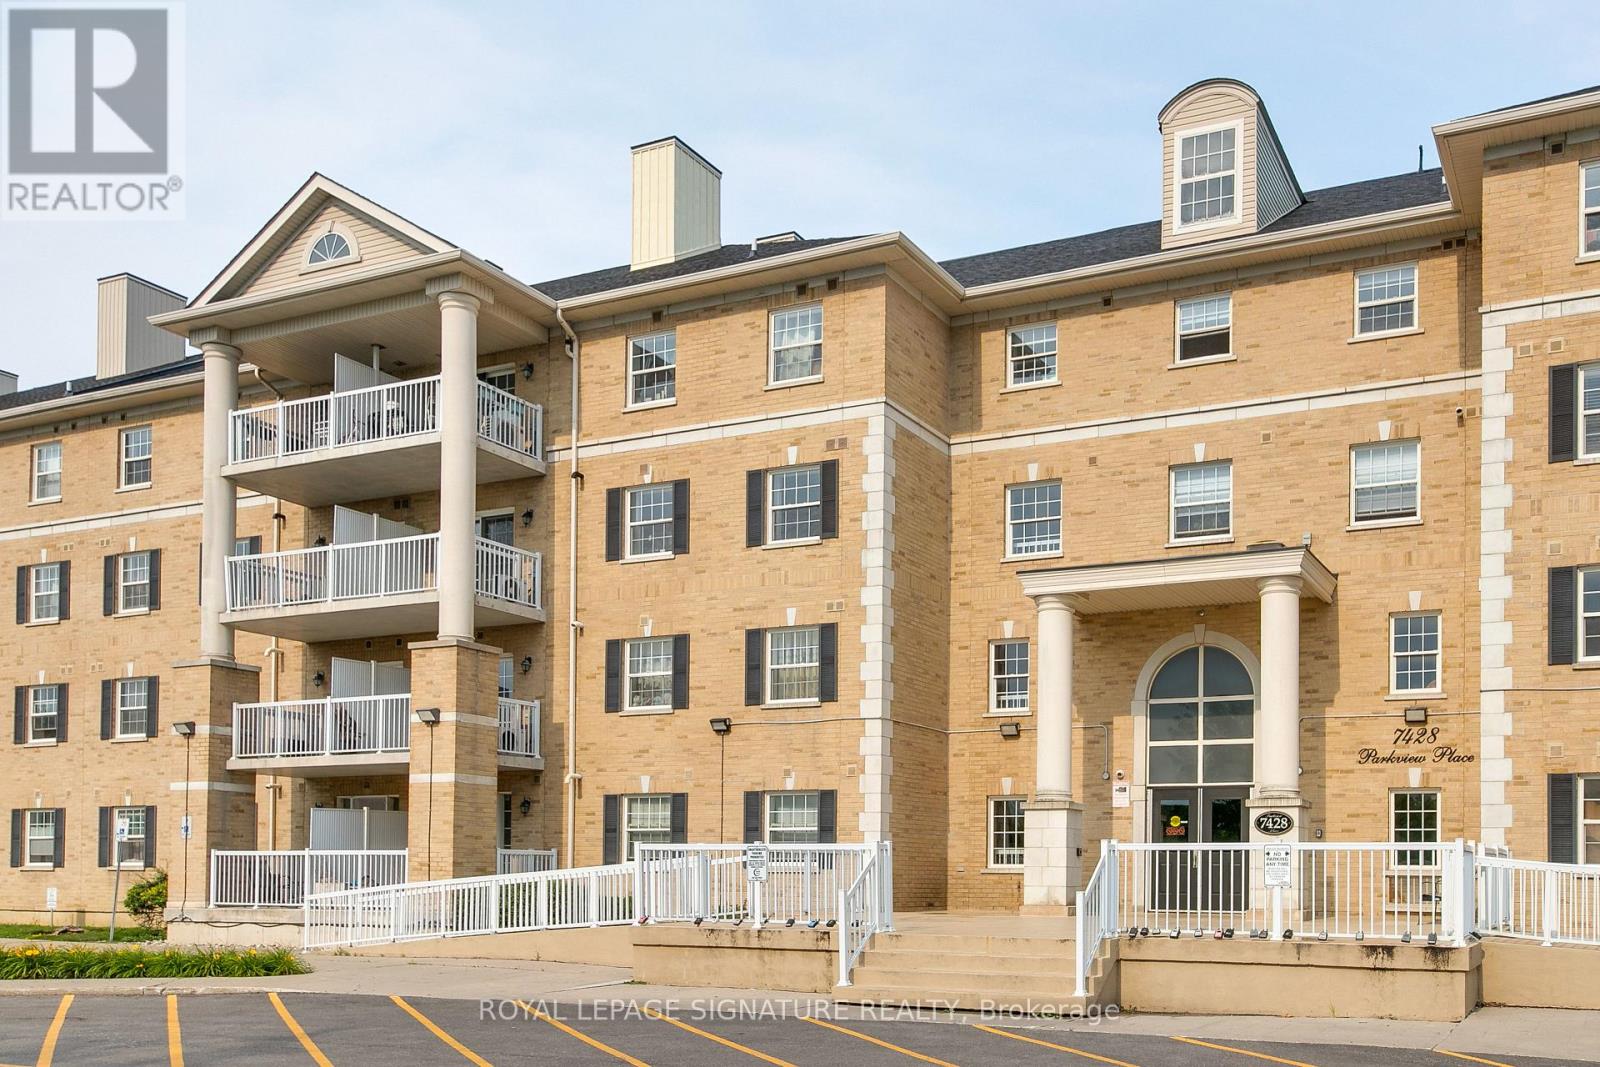
Welcome to this almost 1,000 sq ft, 2-bedroom, 2 full bathroom condominium offering a functional layout in an unbeatable Markham location. Situated in a well-maintained low-rise building, this clean and inviting suite is perfect for first-time buyers, professionals, downsizers, and investors looking for comfort, convenience, and exceptional value. The open-concept kitchen, dining, and living area creates an inviting space for both everyday living and entertaining. The family-sized kitchen is equipped with stainless steel appliances, features a convenient breakfast bar, and overlooks the main living space so you're always part of the conversation. Step out from the living room onto your private east-facing balcony, the perfect place to enjoy your morning coffee and beautiful sunrise views. The spacious primary bedroom offers a his-and-hers closet and a private 4-piece ensuite, while the second bedroom provides flexibility for family or guests. A dedicated laundry room with an additional closet and utility sink provides valuable storage and everyday convenience, while also offering the flexibility to be converted into additional den or office space. Complete with underground parking and ample visitor parking, this condo offers unbeatable convenience, just minutes from Costco, The Shops on Steeles and 404, and everyday shopping, restaurants, and transit. Families will appreciate being close to Ellen Fairclough Public School, while commuters will enjoy quick access to Highway 407, and Markham Stouffville Hospital is just minutes away. Offering generous living space, thoughtful features, and an outstanding location, this is a fantastic opportunity to enjoy low-maintenance living in one of Markham's most convenient and well-connected communities. (id:15069)
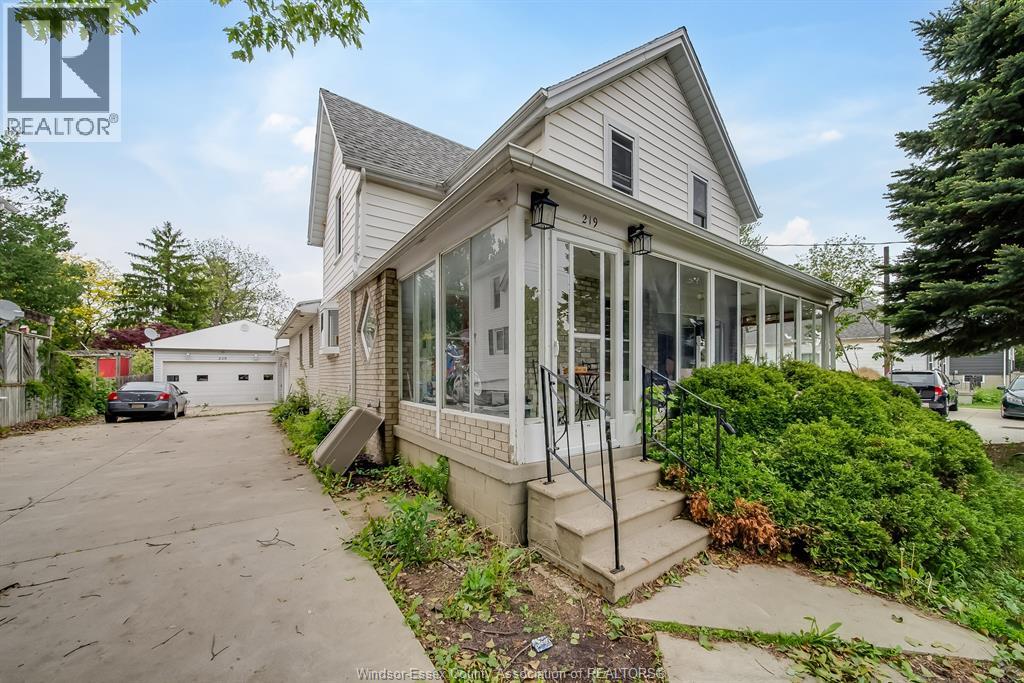
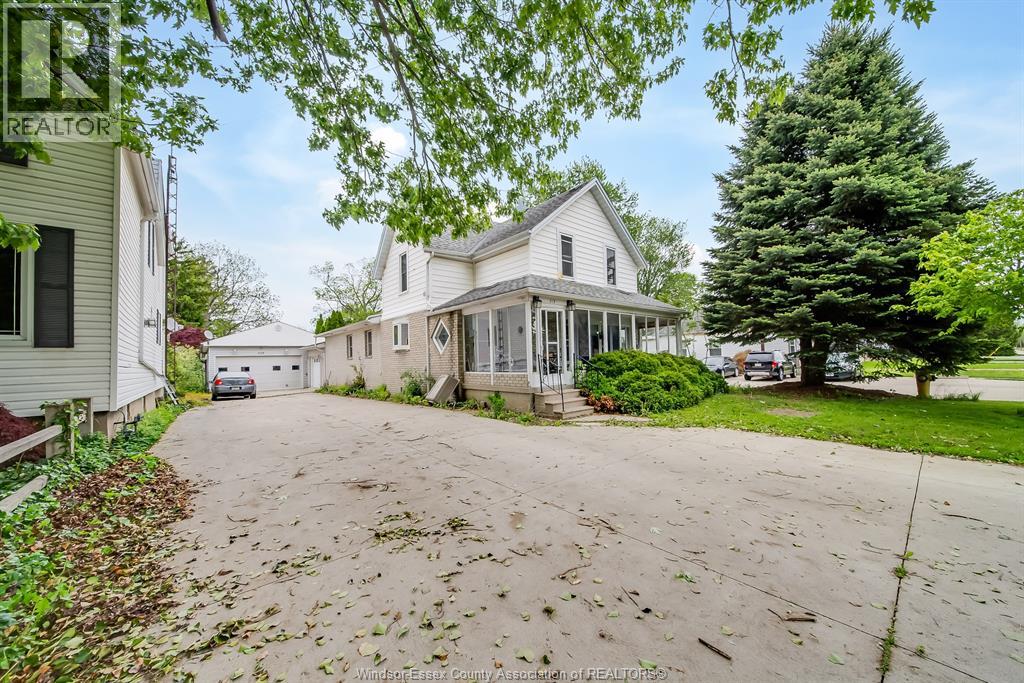
219 Inshes ave presents a rare opportunity to own a legal duplex with exceptional income potential on a spacious lot in a desirable chatham neighbourhood. this versatile property features two main self-contained units, each offering 2 bedrooms and 1 bathroom, making it ideal for investors, multi-generational living, or owner-occupancy with supplemental rental income. adding even more value are two separate garages, including one with permits already pulled and all necessary connections in place for a potential additional income-generating unit. the property also includes a self contained basement with separate side entrance, w 2 bedroom & 1 bathroom, high ceilings, creating even more opportunity for savvy buyers looking to maximize cash flow. situated on a large piece of property, further development is possible. this home also offers ample parking with a wide double driveway and plenty of outdoor space. whether you're expanding your investment portfolio, a growing family or searching for a property with multiple revenue streams and future upside, 219 Inshes ave is packed with potential. (id:15069)
219 inshes ave presents a rare opportunity to own a legal duplex with exceptional income potential on a spacious lot in a desirable chatham neighbourhood. this versatile property features two main self-contained units, each offering 2 bedrooms and 1 bathroom, making it ideal for investors, multi-generational living, or owner-occupancy with supplemental rental income. adding even more value are two separate garages, including one with permits already pulled and all necessary connections in place for a potential additional income-generating unit. the property also includes a self contained basement with separate side entrance, w 2 bedroom & 1 bathroom, high ceilings, creating even more opportunity for savvy buyers looking to maximize cash flow. situated on a large piece of property, further development is possible. this home also offers ample parking with a wide double driveway and plenty of outdoor space. whether you're expanding your investment portfolio, a growing family or searching for a property with multiple revenue streams and future upside, 219 inshes ave is packed with potential. (id:15069)