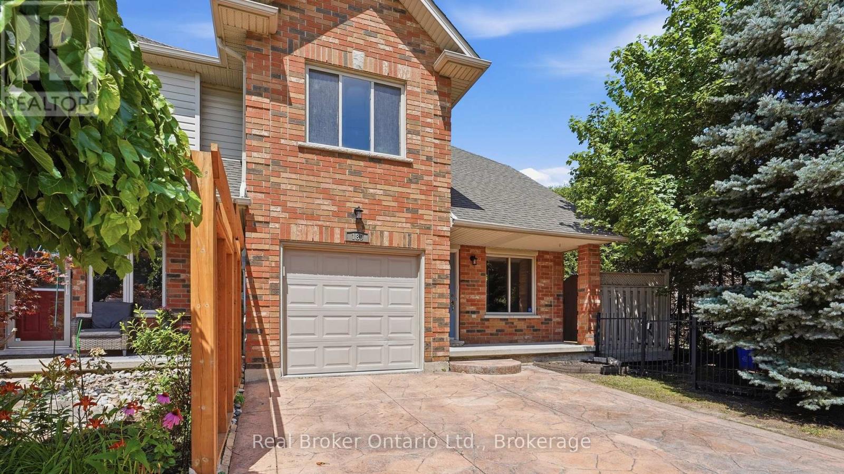
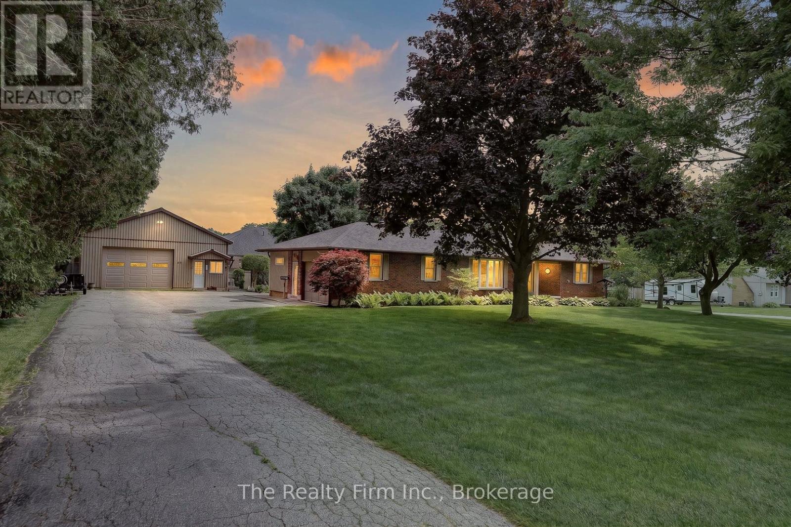
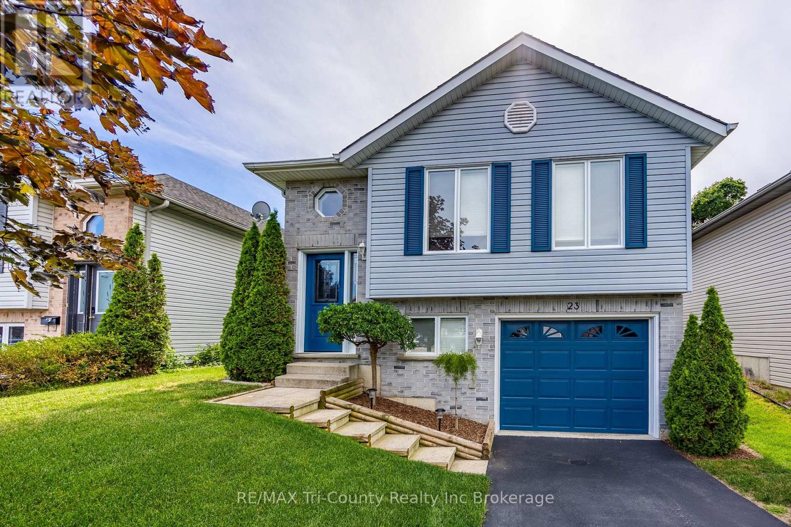
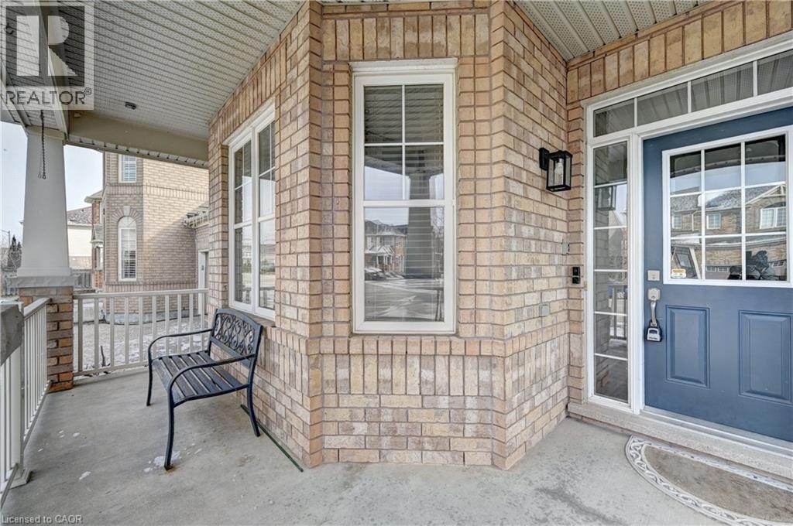
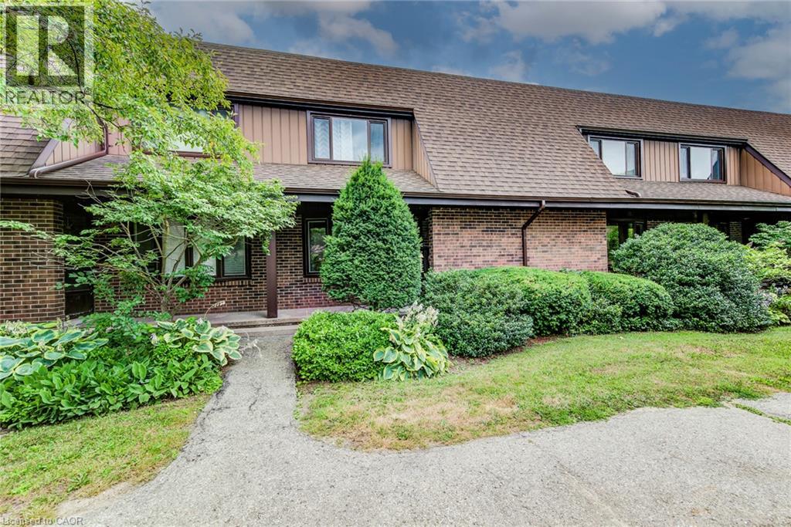
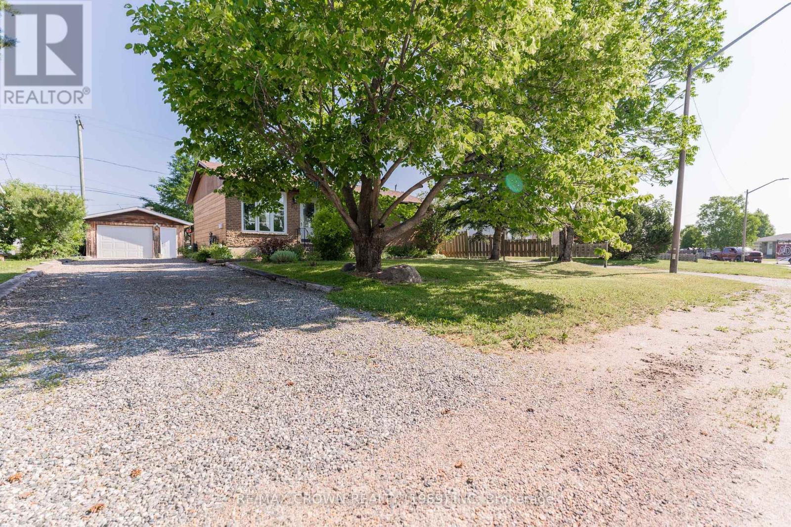
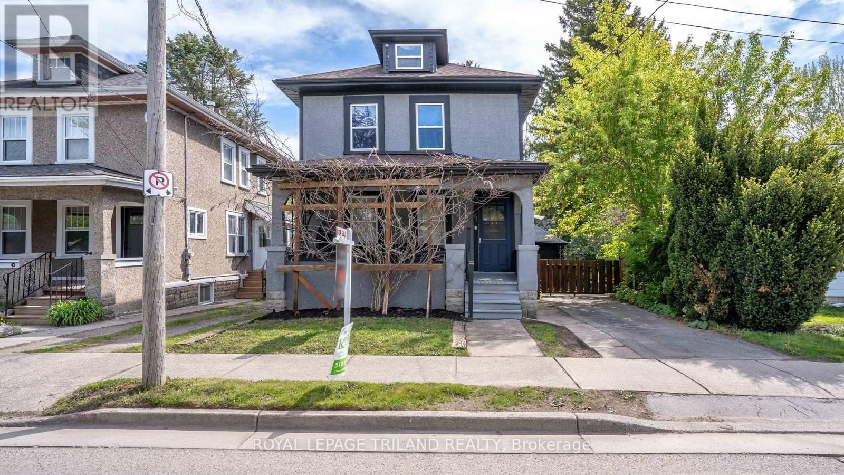
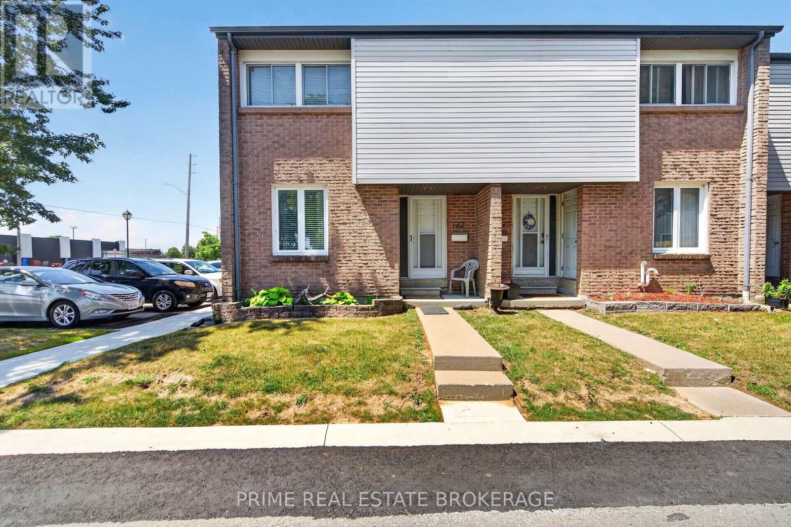
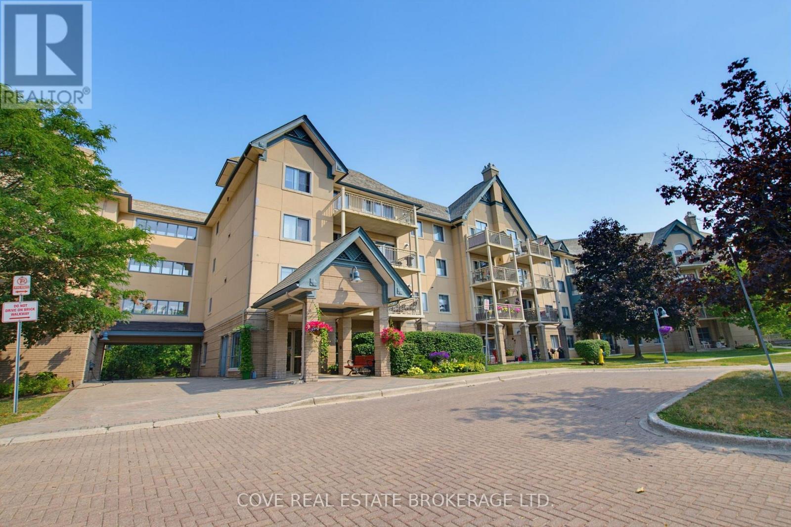
Welcome to this stunning freehold end-unit townhouse, where breathtaking escarpment views, no rear neighbours, and direct backyard access to a large park create an exceptional living experience. This beautifully maintained three bedroom, two storey home offers approximately 2,000 square feet of bright, open-concept living space designed for both comfort and style.Step outside to enjoy mature, lush landscaping that provides natural privacy around your patio - an ideal setting for relaxing evenings or weekend entertaining with family and friends. The secure, generous backyard gives children plenty of safe space to play and explore. Inside, the thoughtful layout features main-level laundry for everyday convenience, and an inviting primary suite complete with a walk-in closet and a private ensuite. A two-car driveway plus an attached garage ensures ample parking for the whole family. Peace of mind comes with a series of meaningful updates throughout the years, roof (2014), countertops( 2016), carpet (2019), a new deck (2023), and a new furnace (2023) - so you can simply move in and enjoy. Perfectly situated in one of Grimsby's most sought-after neighbourhoods,this home is just seconds from the QEW Casablanca exits, within walking distance to the GO terminal and grocery store, and close to exciting new amenities off Fifty Road, as well as charming downtown shops and dining. Nearby parks and schools make this an ideal choice for growing families.Opportunities like this are truly rare - don't miss your chance to make this exceptional property your own. (id:15069)
FABULOUS 3 BDRM S P R A W L I N G RANCH W/HEATED 30' X 34' SHOP SITUATED ON CLOSE TO HALF AN ACRE ON THE EDGE ON TOWN! Loaded with updates it doesn't get much better than this! The impressive insulated workshop was built in 2012 and it features Radiant gas heat, 100 amp electrical panel, 220V plug, insulated shop floor, cold water tap & sink, wooden cabinets, separate office, lots of storage above office shop, 11 ft ceiling, metal roof and a drive thru door for those bigger items you need to park your backyard! Main floor has welcoming spacious foyer, 3 Bedrooms, Dining room, Living room w/gas fireplace, 4 pce bath, a powder room, laundry room with access to backyard deck overlooking meticulously maintained & fully fenced yard. The 3rd bedroom would be a perfect set up for an in home business as its accessible from garage, close to powder room & and has an additional space which would be perfect for a waiting area. Lower level is partially finished with a spacious Recreation room (gas fp is 'as is' condition), cold cellar, there's a walk-up to garage from the massive unfinished area which awaits your finishing touches. Private backyard is fully fenced, beautifully manicured with gardens, a freshly painted deck, gazebo and a shed. An oversized driveway offers exceptional parking with room for up to 6 cars, making it ideal for trailers, RVs, boats, campers, work vehicles or all your recreational toys! One of Ingersoll's most eye-catching homes is ready for its next owners. Homes like this don't come along very often. Don't let this incredible opportunity pass you by! Come fall in love before someone else does! Updates: Shingles 2022, Soffits & Eaves 2019, Furnace 2020, water Softener 2017, Front door 2023, 3rd bdrm Reno 2019, New windows south side 2019, Back siding 2019, Kitchen Reno 2026, Screen Glass doors 2024, Pocket lights & new ceiling 2021. (id:15069)
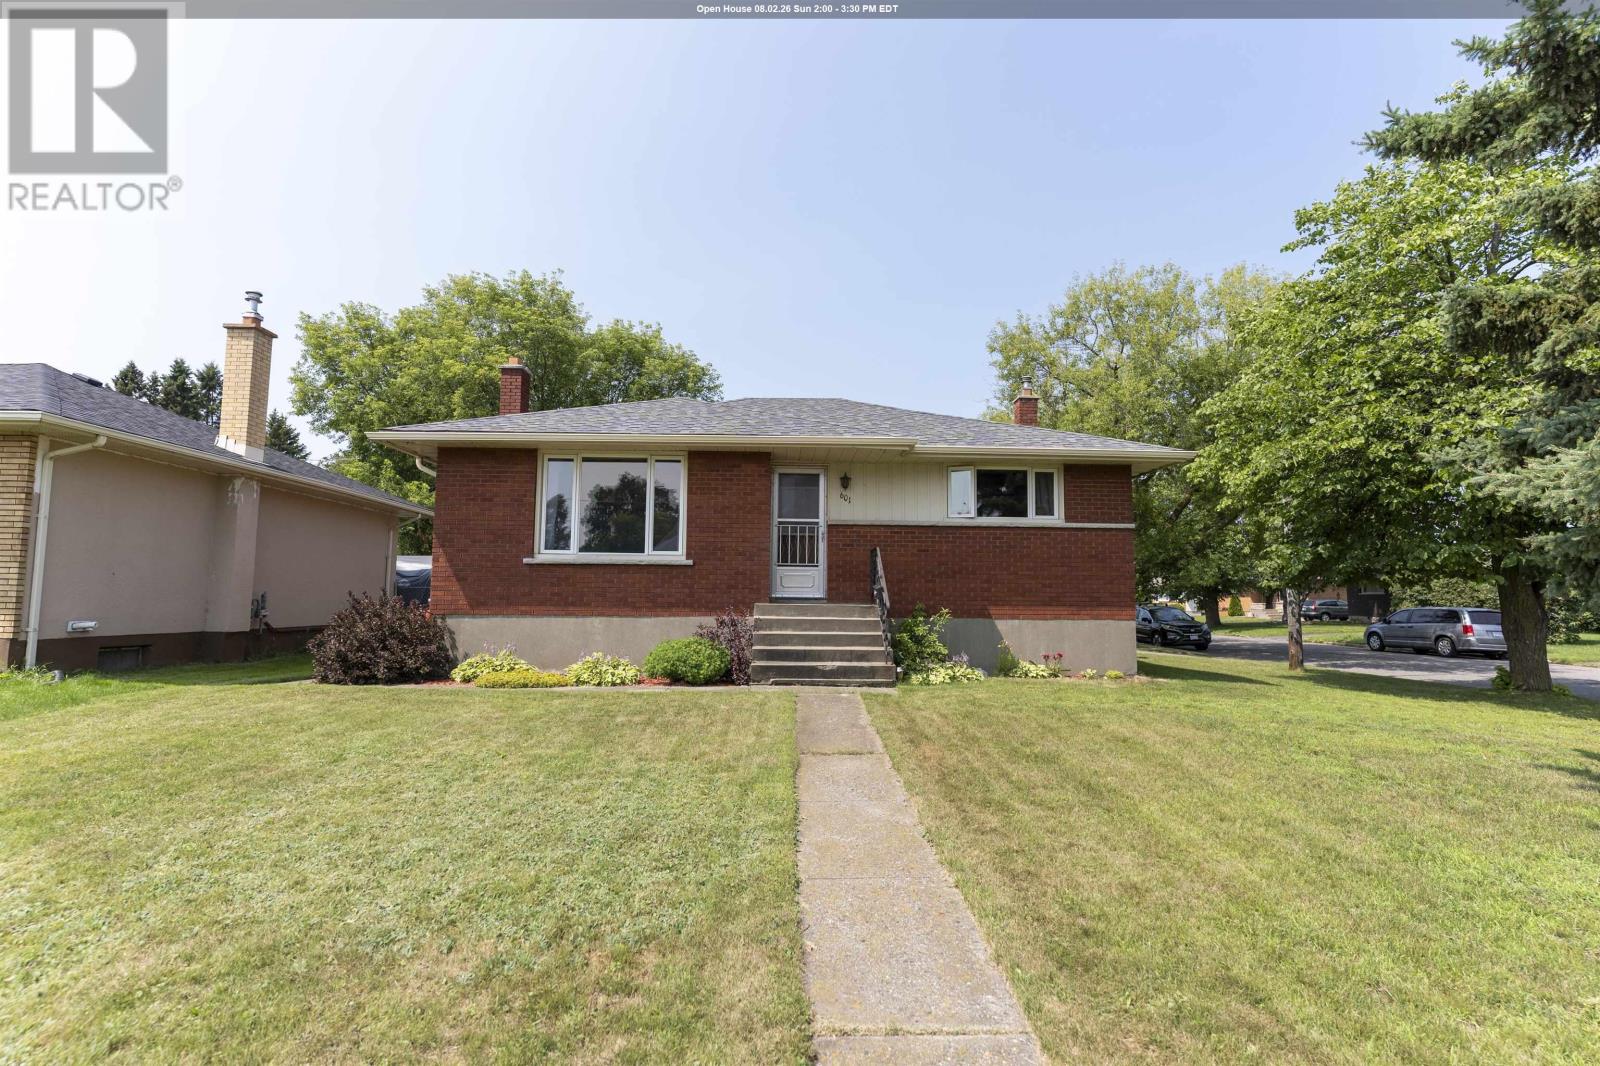
Well-maintained raised bungalow in a desirable family friendly neighborhood! Step through the front door into a welcoming foyer. A short flight of stairs leads to the bright, formal living and dining area, offering an open and functional layout. The spacious horseshoe kitchen features an abundance of cabinetry and workspace for everyday meal preparation. The main level includes patio doors from the second bedroom leading to the new deck that over-looks the backyard. With a bathroom on each floor, the home offers convenience for family and guests alike. The finished lower level provides additional living space with a cozy family room highlighted by a gas fireplace. The laundry room is combined with the utility area for practically. A single attached garage adds extra storage and convenience. Several updates have been completed throughout the home (see supplements for details). Located close to St Joseph's Catholic School, parks, and nearby amenities, this home is ready for its next owners. (id:15069)
An Amazing Superbly Kept Property on a 43' Wide Lot. One of THe Most Popular Riverside Model With a Great Family Friendly Layout. !!! JUST ~ 3500 SQ FT OF FINISHED SPACE INCLUDING AN IN-LAW SUITE + EXTRA INCOME FROM THE SOLAR PANELS!!!! Absolutely Stunning!! A Fully Finished Perfectly Laid Out Family Home With 5 Bedrooms & 5 Washrooms Including a Fully Finished In-Law Suite. Large Mattamy's -Riverside- Model (Over 3500 Sq Ft Of Finished Space) 2460 + 1050 Sq.( Ft Finished Basement. Located In The Sought After Community Of Millpond Surrounded By All Large Homes. Features An Inviting Front Porch. Meticulously Kept Spectacular Bright & Open Concept Layout With Large Principal Rooms. 9' HIGH CEILINGS ON MAIN . Modern wood Flooring In The Living, Dining & Great Room. Gorgeous Large WHITE E/I Kitchen with a Centre Island,Custom Backsplash. Upgraded GAS Stove. Upgraded Brand New Broadloom on the StairCase. Upper Level With 4 Large Bedrooms All With W/I Closets, Huge Primary Bedroom With A Walk in Closet Plus a Sweater Closet. Huge Ensuite With a Soaker Tub & A Stand Up Shower. Upg. Convenient 2nd Floor Laundry Room With Upgraded Vanity & Tub. RARE 3 Full WashRooms Upstairs. Walk out from dinette to a huge Two Tier deck. Fully Fenced Backyard With a Super Large Shed. Fully Finished Look Out Basement with a Gym Plus An In-Law Suite With A Huge Great Room < Kitchen With A Hot Plate , 5th Bedroom & A Full 3 Pce Washroom. A Walk In Pantry + Extra Storage. Great Millpond Location Where You Can Walk to 3 Parks, 2 Schools, The River & TRail System, Within A few Minutes Away From Hwy 40, Hespeler's Quaint Yet thriving Downtown Core With Restaurants & Family Friendly Events (id:15069)
Beautifully Updated 2-Storey Condo Townhouse in a Prime Waterloo Location! Offering over 1,900 sq. ft. of finished living space, this bright and spacious home features 3 bedrooms and 3 full bathrooms, making it ideal for families, professionals, and investors alike. The main level offers a functional layout with generous living and dining spaces, perfect for both everyday living and entertaining. Large windows fill the home with natural light, while stylish finishes throughout create a warm and inviting atmosphere. The well-appointed kitchen provides ample cabinetry and workspace for all your culinary needs. Upstairs, you'll find three spacious bedrooms designed for comfort and versatility. The fully finished basement adds valuable additional living space and includes a full bathroom, making it perfect for a recreation room, home office, guest suite, or multi-generational living. Located in a well-established, family-friendly Waterloo neighbourhood, this home is just minutes from Sandowne Park, local schools, shopping, and everyday amenities. Enjoy quick access to Conestoga Mall, nearby restaurants, transit routes, and major roadways, making commuting and errands effortless while still enjoying the comfort of a quiet residential setting. This move-in ready townhouse offers the perfect blend of space, convenience, and modern living. (id:15069)
New Listing. PRIDE of OWNERSHIP throughout ! Green Acres 2 Bedroom Plus 1. Many Upgrades including painting, flooring, shingles, windows, furnace and more.. Large Eat-In Kitchen, Lots of original Hardwood Floors, Kitchen Floor Newer, Entertaining Size Rec Room, Bedroom, Washroom In Basement. Attached Car Port. Partially fenced back yard. Close to many amenities. A MUST TO SEE. (id:15069)
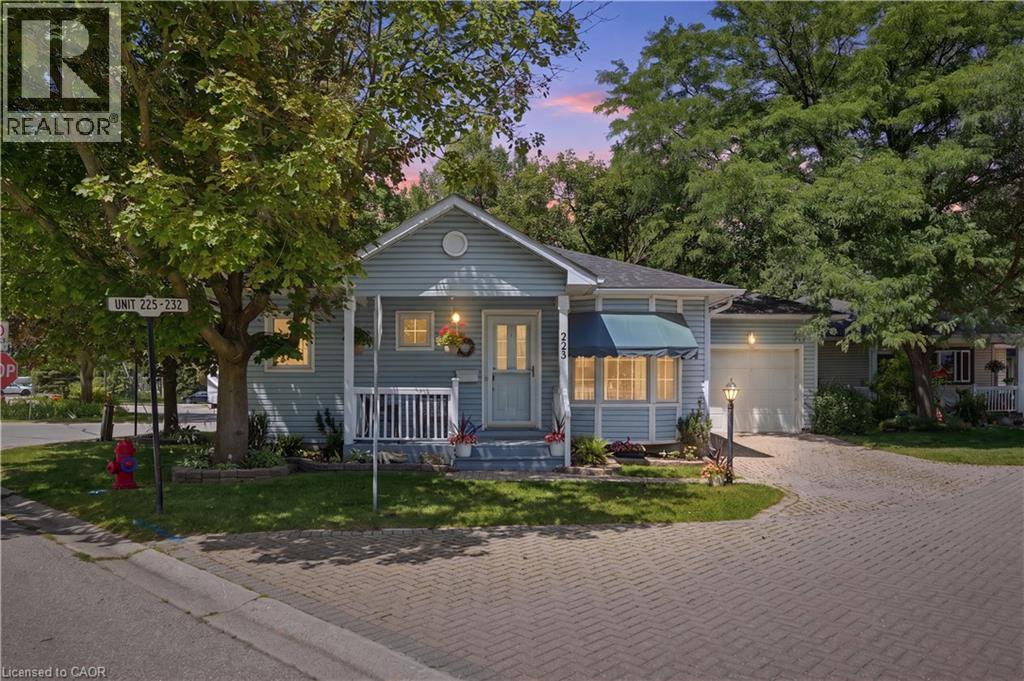
Enjoy easy, low-maintenance living in this charming detached bungalow located in the highly desirable Villages of Glancaster, a welcoming 55+ community for active, independent adults. This move-in-ready, carpet-free home features a bright, open-concept living and dining area filled with natural light. A cozy gas fireplace creates a warm inviting living area, while sliding patio doors provide seamless access to the beautifully landscaped backyard. Two generously sized bedrooms are complemented by a well-appointed 3-piece bathroom with convenient ensuite privileges. The full unfinished basement, accessible through the attached garage and separate entrance, offers exceptional potential for additional living space, a hobby room, workshop, or ample storage. Residents enjoy an outstanding lifestyle with access to the community's Country Club, included in the condo fees. Exceptional amenities include an indoor saltwater pool, sauna, hot tub, fitness center, library, media room, pickleball and tennis courts, along with a variety of social activities and so much more. Enjoy the comfort, convenience, and sense of community that make the Villages of Glancaster such a desirable place to call home. (id:15069)
BONUS - FREE FULLY FINISHED BASEMENT. MULTIPLE FLOOR PLANS AVAILABLE.WATCH DUMMY VIDEO ATTACHED FOR REFERENCE ONLY. Every detail is crafted with intention. Every piece is built to last. Whether you're purchasing your first home or looking to elevate your lifestyle, this residence is designed to adapt-offering FULLY FINISHED BASEMENT WITH SIDE ENTRANCE 1- or 2-bedroom options, ideal for multi-generational living. The second floor offers 4 well-sized bedrooms, 2.5 bathrooms, and a bright, open layout enhanced by thoughtful designer touches and durable, high-quality finishes. The kitchen is crafted for those who love to cook, featuring quartz surfaces, custom cabinetry, and a spacious island that opens naturally into the dining and living areas, making gatherings effortless. Upstairs, the private primary retreat offers a walk-in closet and a spa-inspired ensuite, joined by three adaptable bedrooms suited for children, guests, or your ideal workspace. EXCEPTIONAL HOME BUILDING EXPERIENCE-YOU SIT WITH OUR ARCHITECT AND DESIGN YOUR OWN DREAM HOME THE WAY YOU WANT.MORE LOTS AVAILABLE IN NIAGARA FALLS, BUNGALOWS OR TWO-STOREY ELEVATIONS AVAILABLE. (id:15069)
Simplicity and resort like living. Step into this beautifully appointed 1 bedroom unit + den. Walk into the kitchen area, pull UP a stool at the counter, share stories and laughter in this open flow design. Floor-to-ceiling windows bring in natural light. Step on out to the patio to enjoy the evening sky. Large bedroom with 4 piece ensuite privilege. In suite laundry. Life is good here in the Grimsby-on-the-Lake! This area is home to some of the finest shops, cafes, restaurant, and sunset views. Catch it on good day and you can see the CN Tower. The condo has great amenities: gym, saltwater pool with waterfront view, BBQs & cabanas, party room (which can be reserved for hosting events), theatre room and media room. Unit comes with a storage locker. Easy access to everywhere and Go train minutes away coming 2027 for easy commute. There is a lot of excitement going around. Underground parking for 1 vehicle and free visitor parking. (id:15069)
Close to parks, walking trails and vineyards! Wonderful, spacious home with contemporary interior and over 3300 square feet of finished living space, located on a quiet street in the town of Niagara-on-the-Lake. Off the foyer, there is a bright den, currently used as a home office, looking out to the front of the home. Across from it, is the formal dining room which opens into attractive living room, featuring a custom, contemporary gas fireplace with built-in shelving, and views to the back yard and covered patio. The kitchen is well equipped with granite countertops and leads to a breakfast area with views to the back yard. There is a main floor laundry and mud room with access to the oversized double garage and side door as well as access to the basement. There is a main floor primary bedroom with en-suite bathroom, featuring a large, custom granite and glass, walk-in shower. Upstairs are two bedrooms, one of which is currently used as an office, and each has a private bathroom. The basement level consists of a large recreation room, bedroom, spacious bathroom, a workshop and several storage rooms. Set on a nice sized, 60' X 120' lot, the back yard is fenced with a good deal of privacy. The front yard has established planting and plenty of parking. Updates in the past 10 years include new furnace and a/c, windows and roof shingles. (id:15069)
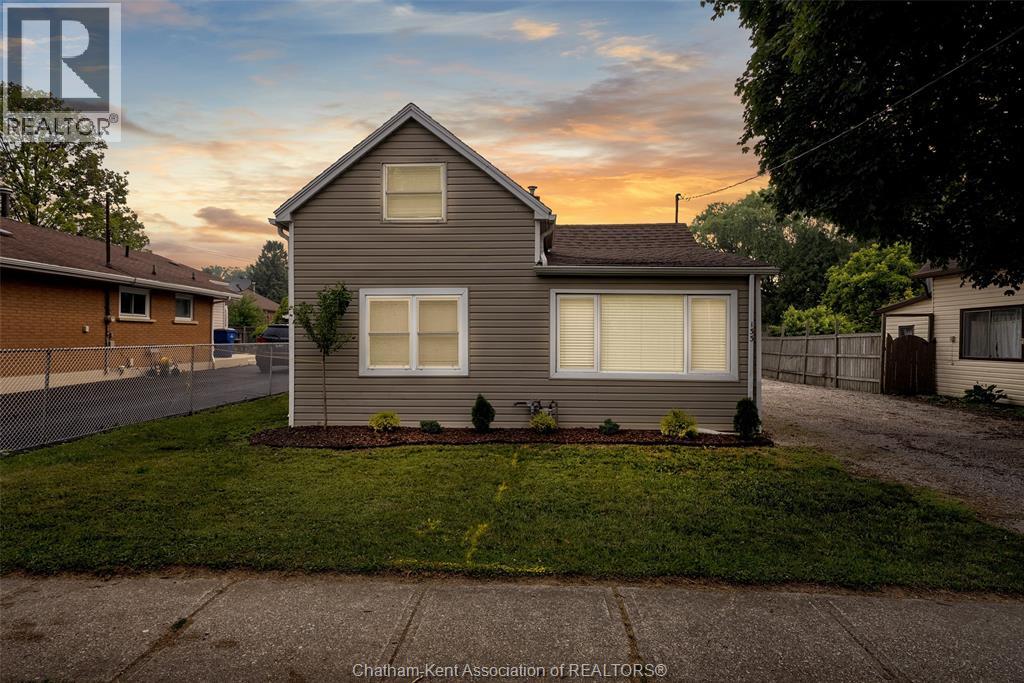
Opportunity awaits at 133 Woods Street, Chatham! Whether you're a first-time buyer, investor, or looking for the perfect multi-generational living arrangement, this unique property offers exceptional flexibility and value. The main home features a charming 1-bedroom, 1.5-storey layout that is warm, inviting, and full of potential. The true standout feature is the additional dwelling unit, offering endless possibilities for supplemental rental income, private accommodations for extended family, or a separate space for guests or caregivers. Live in one unit while generating income from the other, or create the ideal setup for parents, adult children, or multi-generational living—all on one property. Located in Chatham, Ontario, one of Southwestern Ontario's most affordable and steadily growing communities, you'll enjoy convenient access to shopping, restaurants, schools, parks, healthcare, and everyday amenities. Chatham continues to attract families, professionals, and investors thanks to its affordable housing, strong sense of community, and continued population growth. Properties offering both a home and an additional dwelling unit are a rare find. Don't miss this incredible opportunity to own a versatile property with built-in income potential in one of Southwestern Ontario's growing communities. (id:15069)
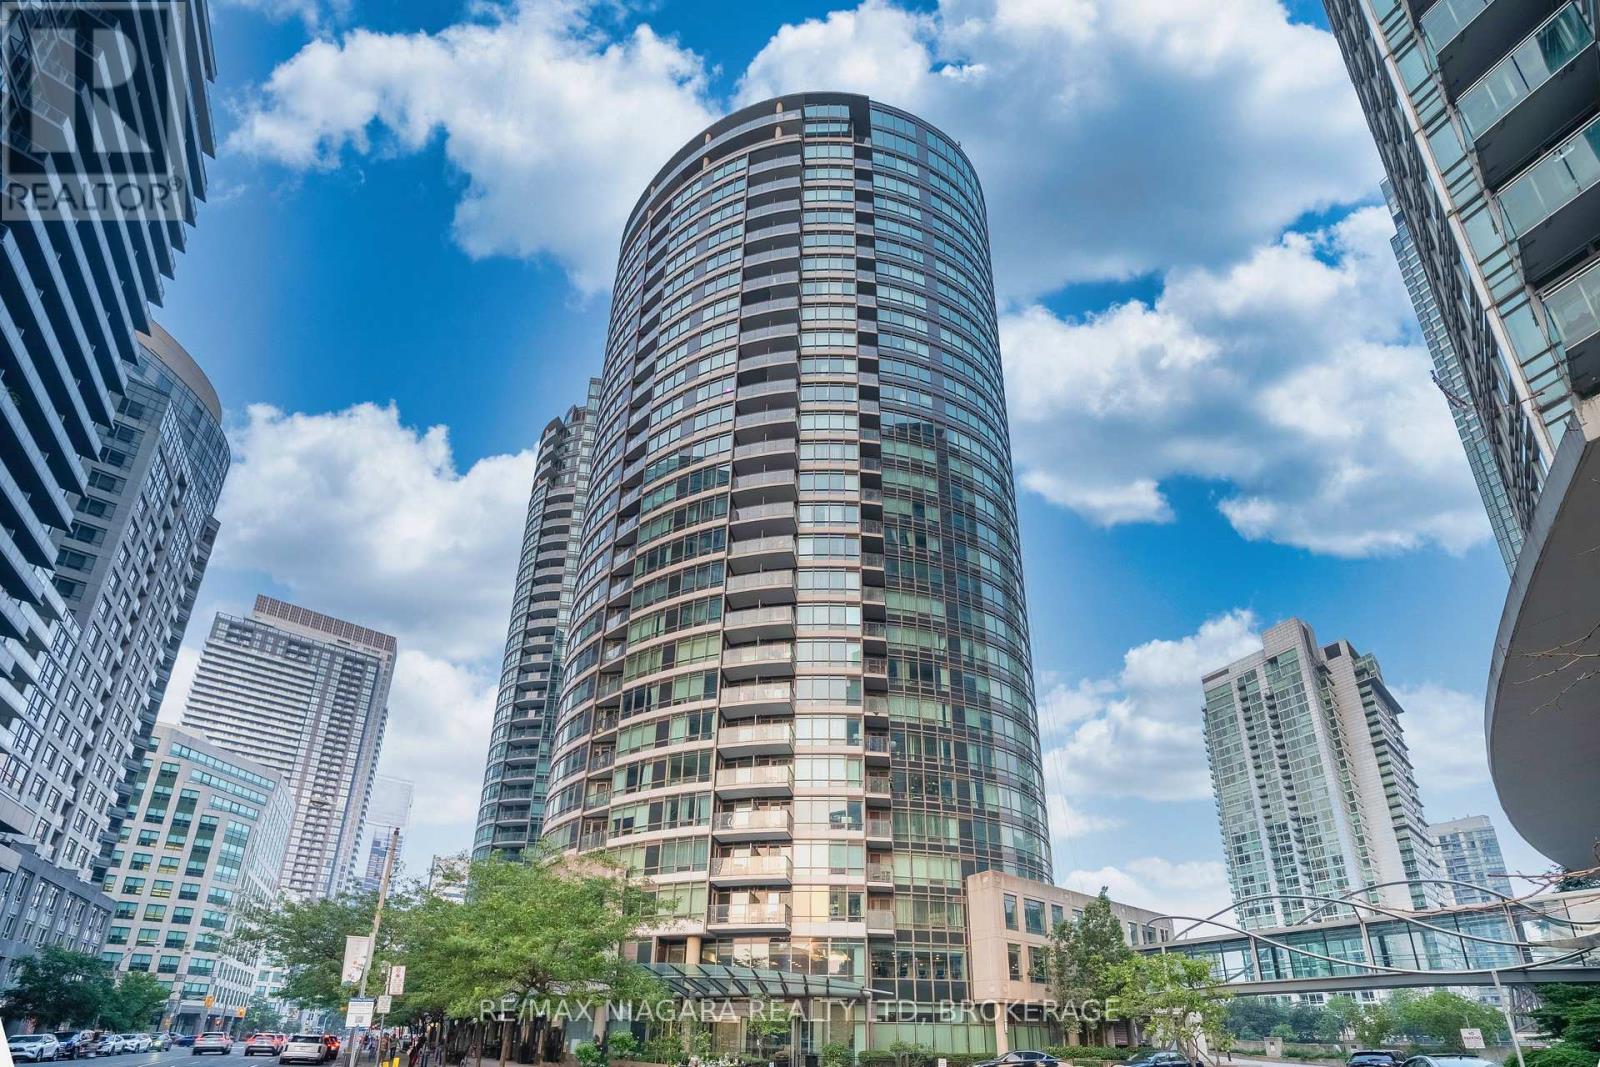
Welcome to Unit 3603 at 361 Front St W, a bright and spacious 1-bedroom plus den suite in the heart of Downtown Toronto, offering spectacular panoramic city views from one of the city's most iconic locations.The highlight of this home is the impressive floor-to-ceiling curved window wall in the living area, filling the space with natural light while showcasing breathtaking, unobstructed views of the CN Tower, Rogers Centre, the downtown skyline, and even Lake Ontario. Whether you're enjoying your morning coffee, working from home, or unwinding in the evening, the view is truly unforgettable.The thoughtfully designed layout features an open-concept living and dining area, a modern kitchen, a spacious bedroom, and a versatile den that's ideal for a home office, guest space, or study area. The functional floor plan offers both comfort and flexibility to suit a variety of lifestyles.Located in one of Toronto's most desirable downtown neighbourhoods, you're steps from Union Station, the PATH, waterfront trails, The Well, the Financial District, King West, top restaurants, cafés, grocery stores, and world-class entertainment. Enjoy exceptional convenience with TTC, GO Transit, and major commuter routes all within easy reach.Residents enjoy access to outstanding building amenities, making this an exceptional opportunity for professionals, couples, investors, or anyone seeking an exciting downtown lifestyle with one of Toronto's most iconic views. (id:15069)
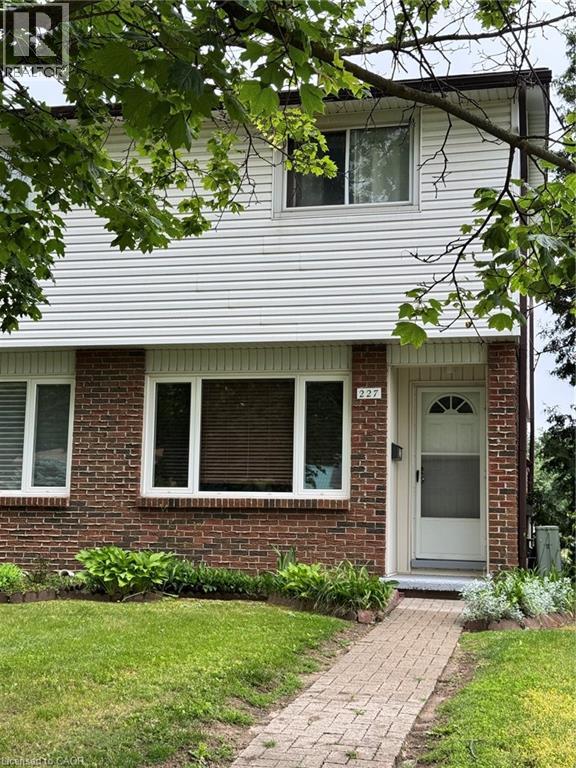
Welcome to 227 Fergus Ave., a well-maintained 2-storey end-unit condo in a desirable Kitchener neighbourhood. Offering 2 bedrooms, 1 bathroom, a finished basement, and private outdoor space, this home is an excellent opportunity for first-time buyers, downsizers, or investors. The main floor features a bright and inviting living room along with a functional kitchen and dining area, creating a comfortable space for everyday living and entertaining. Upstairs, you'll find two generously sized bedrooms and a full bathroom. The fully finished basement provides valuable additional living space that can be used as a recreation room, home office, gym, guest area, or potential third bedroom. In-suite laundry is conveniently located in the basement. One of the standout features of this property is the private, fenced exclusive-use backyard, a rare find in condo living. Enjoy outdoor dining, gardening, or relaxing in your own private space, with direct access to your parking area from the backyard. The unit includes one parking space, with the ability to request a second parking space through the condominium corporation. Residents are just steps away from a community pool and Idlewood Park, offering playgrounds, walking trails, sports fields, and plenty of outdoor recreational opportunities. Commuters will appreciate the quick access to Highways 7 and 8, while shoppers and food lovers will enjoy being just minutes from Fairview Park Mall, Fairway Road amenities, restaurants, grocery stores, and public transit. Located within a well-managed condominium corporation, this home combines convenience, value, and lifestyle in one attractive package. Whether you're looking for your first home, a low-maintenance property, or a great investment opportunity, this condo is one you won't want to miss. (id:15069)
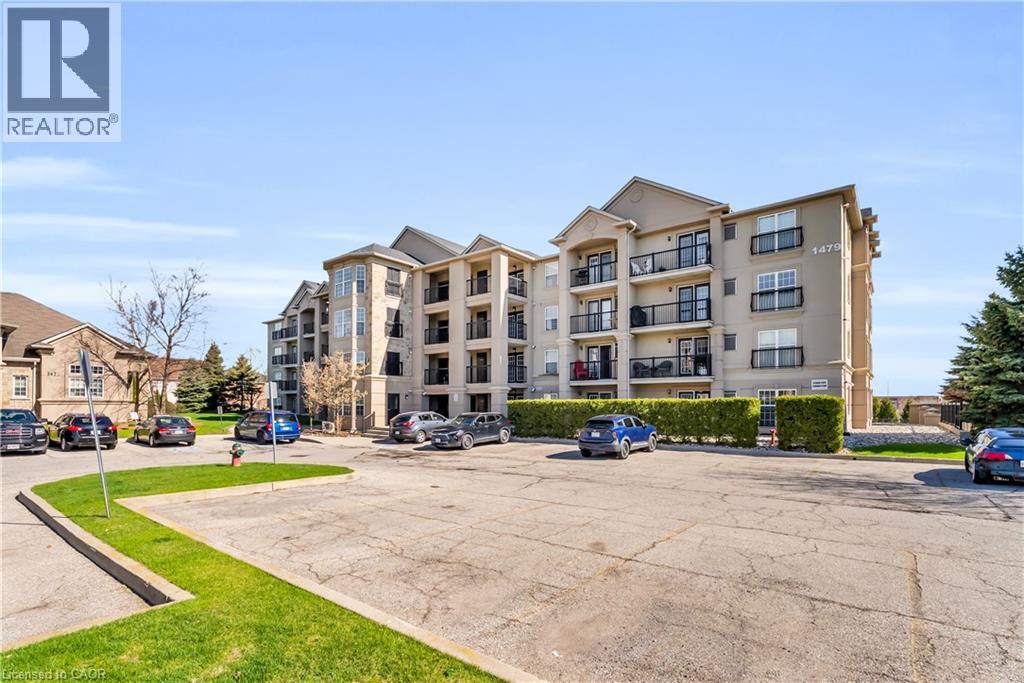
Welcome to 1479 Maple Avenue, where condo living meets the feel of your own private retreat. This rarely offered 2-bedroom, 2-bathroom suite boasts over 1,000 square feet of stylish, carpet-free living with direct walk-out access to green space, no elevators, no stairs, just effortless indoor-outdoor living. Perfect for pet owners, young families, or downsizers, enjoy the convenience of stepping right outside from your kitchen to open green space, ideal for morning coffee, kids at play, or your furry companion. Plus, no direct neighbours looking in means added privacy you don't often find in condo living. Inside, you'll find new laminate flooring throughout, updated bathrooms with modern vanities and flooring, and new window coverings that complete the fresh, move-in-ready feel. Love to entertain? BBQ with ease just steps from your door, or take advantage of the spacious party room located right across the green space. Stay active with access to the building gym, and enjoy the convenience of ample visitor parking, your own dedicated parking space, and a private locker. This is the one buyers wait for, easy living, exceptional layout, and a lifestyle upgrade all in one. Don't miss it! (id:15069)
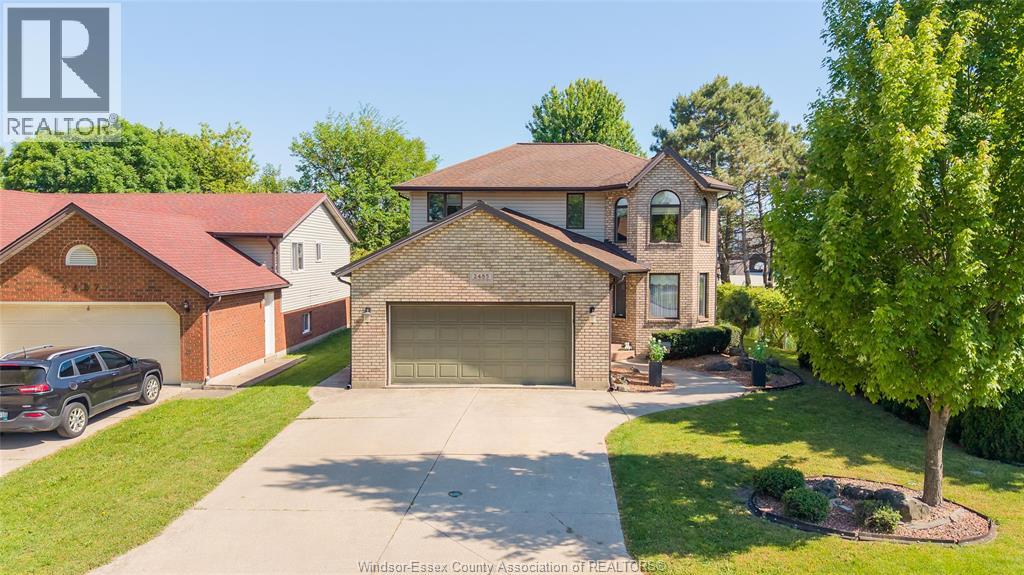
Welcome to this beautifully maintained, one-owner family home in the highly sought-after bellewood estates of south windsor. quality built by bertucci homes and lovingly cared for, this solid two-storey home offers the perfect blend of comfort, space, and location. featuring 4 spacious bedrooms, 2 full baths, and 2 half baths, this home is designed for growing families. The executive primary suite is flooded with natural light and boasts a luxurious 5-piece ensuite and walk-in closet. One of the secondary bedrooms also has a spacious walk-in closet. Hardwood flooring flows throughout the main level, where you'll find a welcoming family room with a cozy gas fireplace, a formal living and dining room combination, highlighted by a charming bay window. The kitchen opens through patio doors to a backyard retreat complete with a wooden deck, gazebo, and picturesque grape vines lining the side yard—perfect for relaxing or entertaining. Additional conveniences include main-floor laundry and a double garage with inside entry. the home has a fully finished basement including a home office and rec room along with ample storage. This exceptional home is ideally situated next to Bellewood park and just steps from Bellewood, Glenwood, Notre dame, and Montessori schools. enjoy easy access to highway 401, the ambassador bridge, the university of Windsor, and St. Clair college. a rare opportunity to own a cherished family home in one of Windsor's most desirable neighbourhoods. (id:15069)
Welcome to this well-maintained 864 sq. ft. bungalow in a desirable Kapuskasing neighbourhood. Offering 3 bedrooms, 2 bathrooms, a 16' x 30' insulated garage, and a beautifully landscaped yard with a gazebo and organic garden, this move-in-ready home is ideal for first-time buyers, retirees, or anyone seeking comfort and convenience. The bright, open-concept kitchen and dining area was renovated in 2018 and features an island, soft-close cabinetry, and modern finishes. The dining area flows into the inviting living room, where a large front window fills the space with natural light. Hardwood flooring extends through the living room and hallway to the primary bedroom, two additional bedrooms, and an updated 4-piece bathroom (2017). The finished basement adds valuable living space with a spacious recreation room featuring a cozy gas fireplace, plus a laundry room, utility/storage room, and updated 3-piece bathroom. Step outside to enjoy a fully fenced backyard with a 10' x 8' deck, 12' x 10' screened gazebo, established organic garden, and 6' x 6' storage shed. The insulated garage includes an automatic door opener and rear storage area, providing excellent space for vehicles, tools, and seasonal equipment. Additional features include a 100-amp breaker panel, furnace (2016), central air conditioning (2011), and numerous updates for added peace of mind, including garage shingles and cement floor (2011), basement and north-side windows (2016), kitchen renovation with electrical upgrades (2018), garage electrical (2020), and house shingles (2021). This inviting property combines thoughtful updates, functional living space, and outstanding outdoor amenities in a fantastic Kapuskasing location. (id:15069)
Welcome to this charming and well-located 2-bedroom home, ideally situated just minutes from Western University and downtown London. Nestled on a unique lot backing onto beautiful greenspace and the Thames River, this property offers a rare combination of urban convenience and natural privacy. The main level features a spacious living area, a well-appointed kitchen with ample cabinetry and island, and a dining area perfect for family meals or entertaining. A newly updated 3 piece bathroom, with glass shower, is also on the main floor. The upper level offers a bright and spacious primary bedroom highlighted by beautiful cathedral ceilings, creating an open and airy retreat. This level also features a well-appointed 5-piece bathroom complete with a relaxing soaker tub and a large walk-in shower. An additional bedroom completes the upper floor, making it ideal for family, guests, or a home office setup. The fully finished lower level features a large living area, utility room with a workbench, and separate door with walk-up access to the backyard. Step outside to discover one of the true highlights of this property - a private backyard retreat backing directly onto greenspace and steps from the Thames River. Whether you're enjoying your morning coffee, hosting summer gatherings, or simply taking in the tranquil surroundings, this outdoor space offers exceptional serenity. Walking distance to London Waldorf School, Western University, Thames Valley Parkway and biking trail, parks, public transit, and all the amenities of downtown, this property is perfect for first-time buyers, investors, or a family looking to enjoy a quiet setting without sacrificing convenience. Don't miss your opportunity to own a home in one of London's most accessible and scenic locations! (id:15069)
Welcome home to your beautifully renovated corner unit at 500 Osgoode Drive. Pride of ownership is evident the moment you walk in, as this pristine property has been owner occupied and lovingly maintained for many years, offering incredible peace of mind.Step inside to a bright and airy open-concept floor plan that effortlessly connects the living and dining areas, creating a perfect setting for both entertaining and everyday family life.Large windows fill the room with natural light, while a sliding glass door invites you directly out to your private patio and fully fenced yard.Upstairs you will find three incredibly spacious bedrooms, each featuring well sized closets. A full four piece bathroom, along with a deep linen closet for storage, conveniently completes this upper level.Head down to the fully finished basement to find a fantastic bonus living space that is perfect for a family room, home office, or playroom. This lower level also features a dedicated laundry room with additional storage space to keep your home completely organized and clutter free.The location is truly unbeatable! You are just minutes away from shopping at White Oaks Mall, a wide variety of excellent restaurants, grocery stores, and quick highway access for an effortless commute.Seldom does a property with this level of genuine owner care and thoughtful updates hit the market at this price point. Offering the rare advantage of a corner unit layout, ample living space, and a completely turn key finish, this home truly stands in a class of its own. (id:15069)
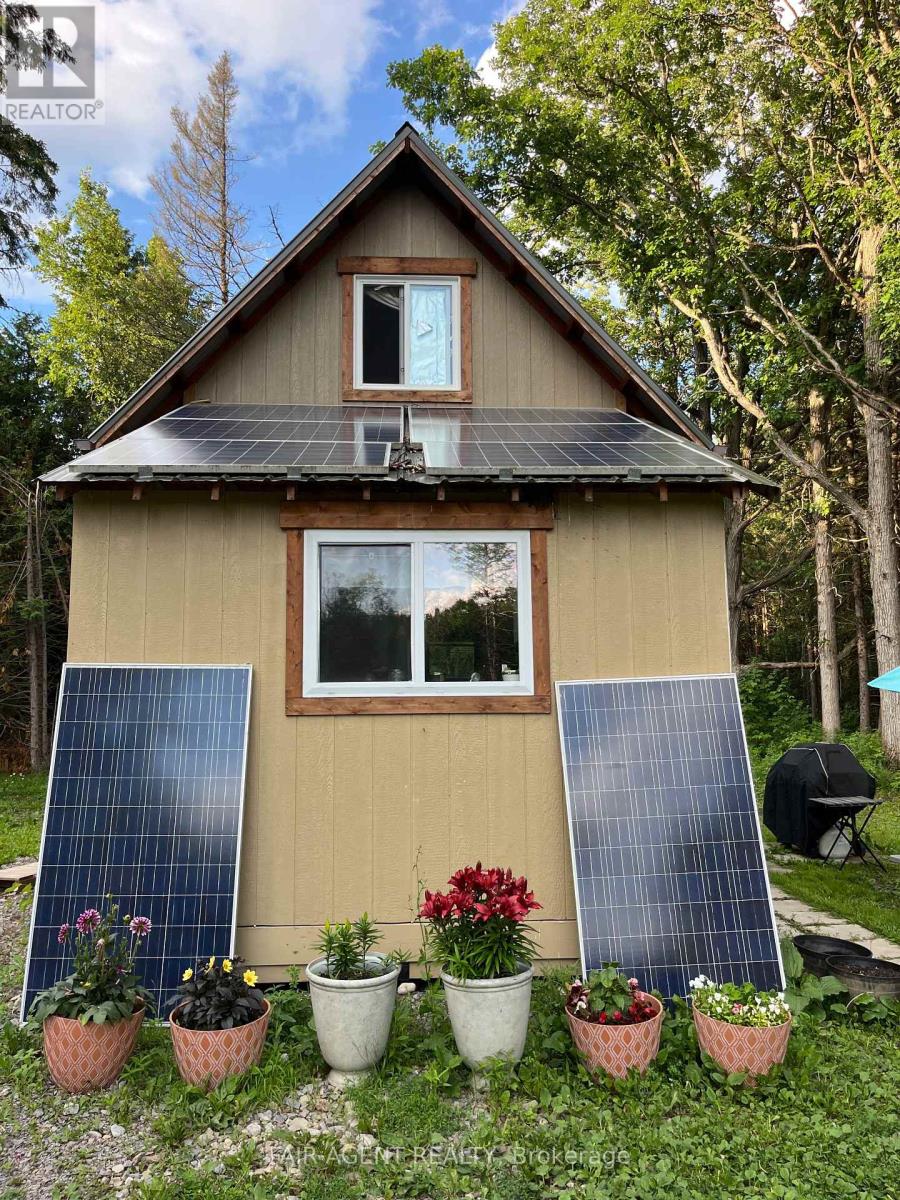
Cozy furnished off-grid cabin situated on approximately 1 acre and located close to the Heritage Trail. This charming garden house offers an ideal opportunity for a recreational getaway, seasonal retreat or a comfortable place to live while building your future home. Features include propane heat, a metal roof, grey water system, wood exterior, storage shed, generous parking for multiple vehicles and a peaceful rural setting with easy municipal road access. (id:15069)
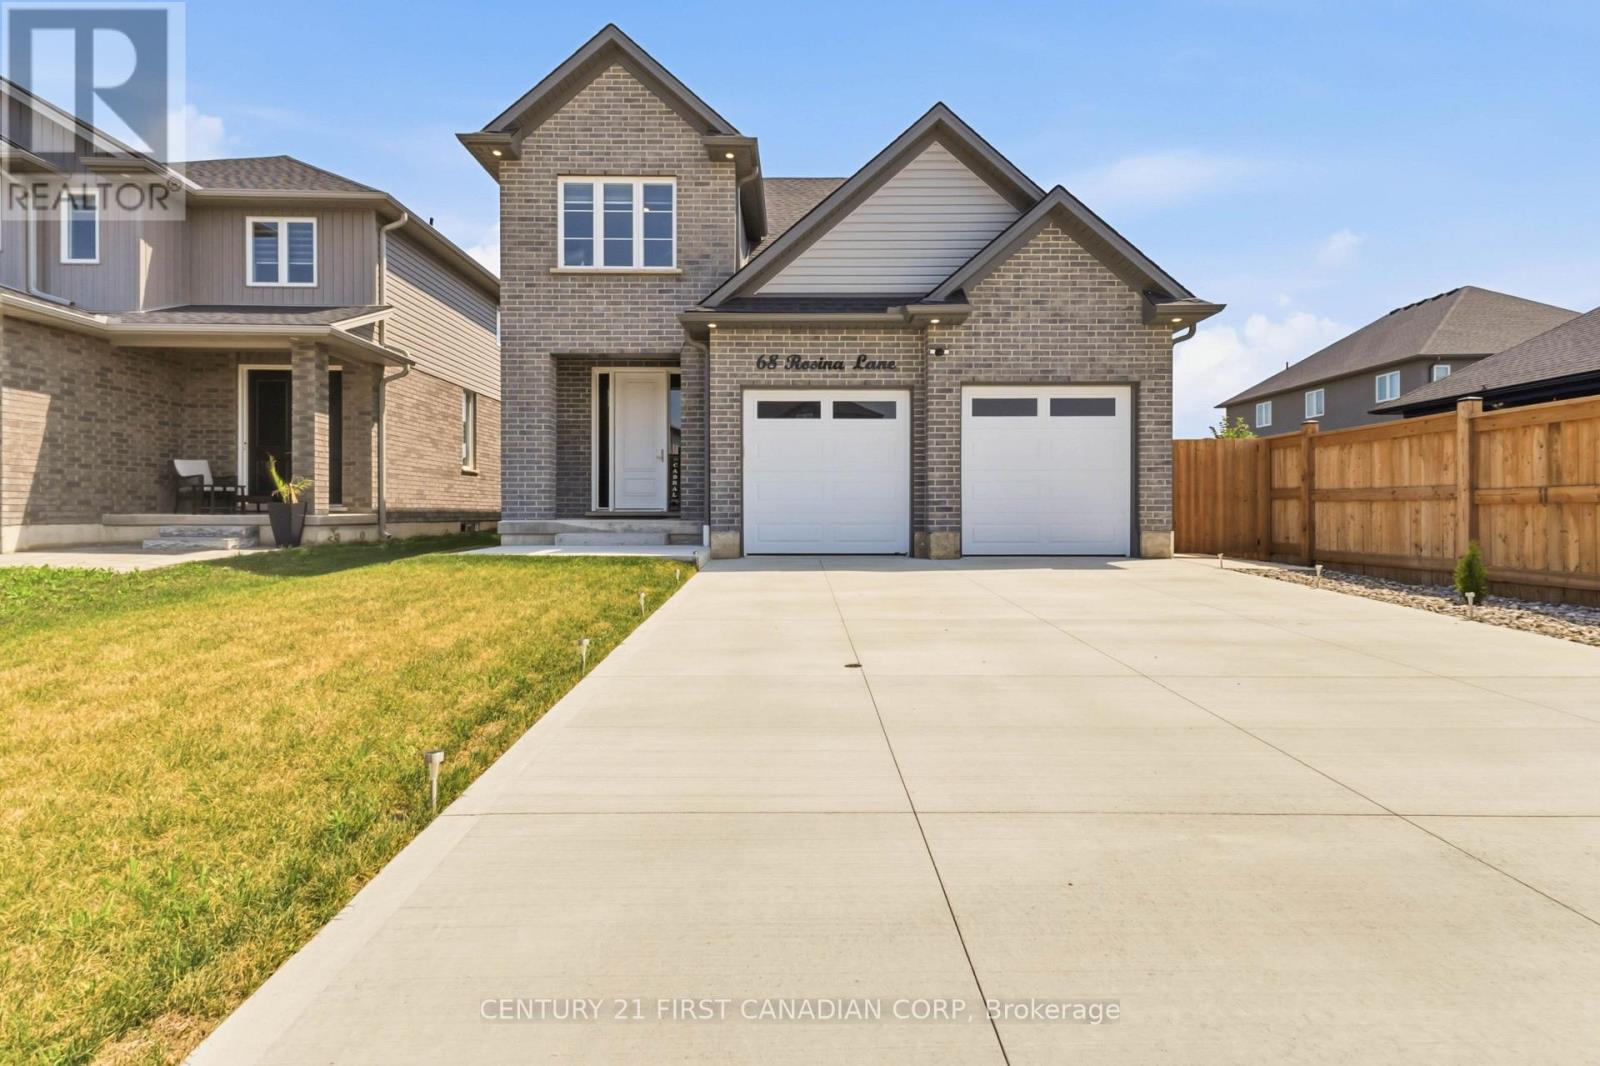
Welcome to 68 Rosina Lane, Thamesford, an exceptional custom-built home completed in 2024, offering 2,250 sq. ft. of thoughtfully designed living space, premium finishes, and outstanding craftsmanship throughout. Nestled in one of Thamesford's newest family-friendly neighbourhoods, this stunning home combines small-town charm with unbeatable convenience, just 20 minutes to London and Woodstock, approximately 15 minutes to London International Airport, and quick access to Highways 401 and 403 for an easy commute across Southwestern Ontario. Nearby you'll find parks, schools, restaurants, recreation facilities, and everyday amenities, making this an ideal place to call home. Step inside to a grand two-storey foyer leading to a bright, open-concept main floor featuring 9' ceilings, impressive 8' doors, premium hardwood flooring, oversized windows, a spacious great room, mudroom, powder room, and a designer kitchen complete with white shaker cabinetry, soft-close drawers, quartz countertops, stainless steel appliances, a walk-in pantry, and an oversized island with seating for four. The generous dinette opens directly to a covered stamped concrete patio overlooking the expansive backyard-offering plenty of room for a future pool and endless outdoor entertaining. Upstairs you'll find four generously sized bedrooms, including a luxurious primary retreat with a walk-in closet and spa-inspired 5-piece ensuite featuring a double vanity, soaker tub, and custom tiled shower. Three additional bedrooms, a second 5-piece bathroom with a double sink, convenient upper-level laundry, and abundant storage complete the second floor.The unfinished basement includes full bathroom rough-ins, providing endless potential for future living space. An oversized heated double garage and concrete driveway with parking for up to six vehicles complete this remarkable property. Loaded with quality upgrades and designed for modern family living, this is an opportunity you won't want to miss! (id:15069)
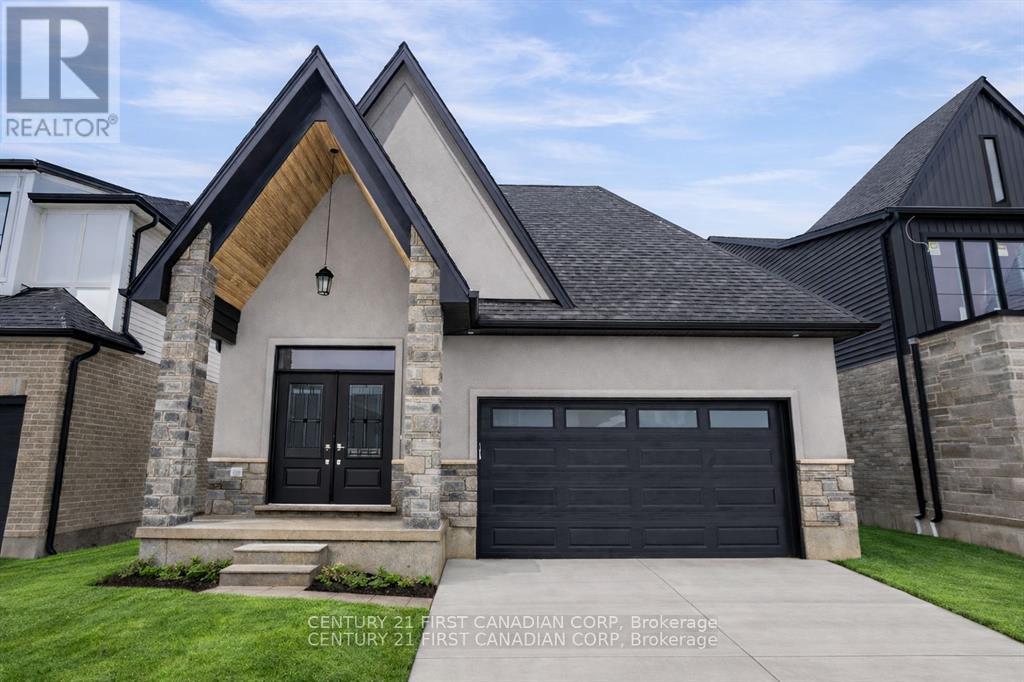
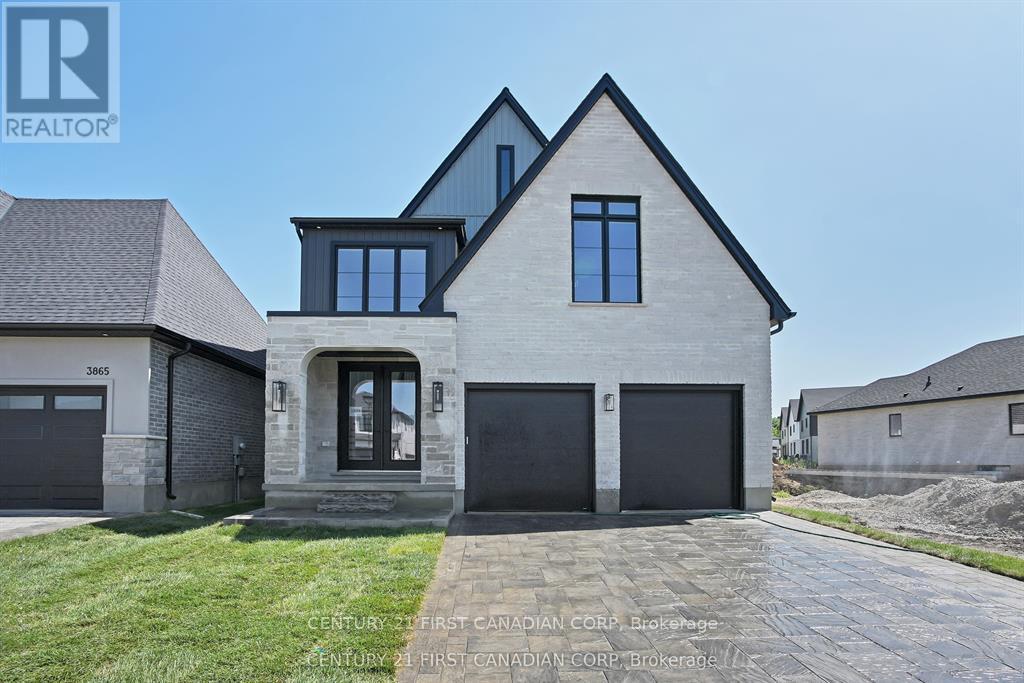
Come visit our newly constructed model home at 3883 Big Leaf Trail and discover how you can build your custom home in as little as five months!Ferox Design + Build proudly presents Phase 2 in Magnolia Fields, Lambeth. Discover a limited collection of premium lots backing directly onto park space-no rear neighbours, just open views and added privacy.Choose from functional two-storey and bungalow floor plans, with the flexibility to create a home that suits your lifestyle. Thoughtfully designed selection packages deliver exceptional value while simplifying the building process from start to finish.Build with confidence alongside a trusted local builder known for quality craftsmanship and exceptional client care. Referrals and examples of past projects are happily provided.Ideally located just minutes from Highway 402, top-rated schools, shopping, dining, and all the amenities Lambeth has to offer.Price includes proposed 2026 HST rebates. The final rebate amount is subject to the passing of provincial and federal legislation and purchaser eligibility in accordance with government guidelines. (id:15069)
Come visit our newly constructed model home at 3883 Big Leaf Trail and discover how you can build your custom home in as little as five months!Ferox Design + Build proudly presents Phase 2 in Magnolia Fields, Lambeth. Discover a limited collection of premium lots backing directly onto park space-no rear neighbours, just open views and added privacy.Choose from functional two-storey and bungalow floor plans, with the flexibility to create a home that suits your lifestyle. Thoughtfully designed selection packages deliver exceptional value while simplifying the building process from start to finish.Build with confidence alongside a trusted local builder known for quality craftsmanship and exceptional client care. Referrals and examples of past projects are happily provided.Ideally located just minutes from Highway 402, top-rated schools, shopping, dining, and all the amenities Lambeth has to offer.Price includes proposed 2026 HST rebates. The final rebate amount is subject to the passing of provincial and federal legislation and purchaser eligibility in accordance with government guidelines. (id:15069)
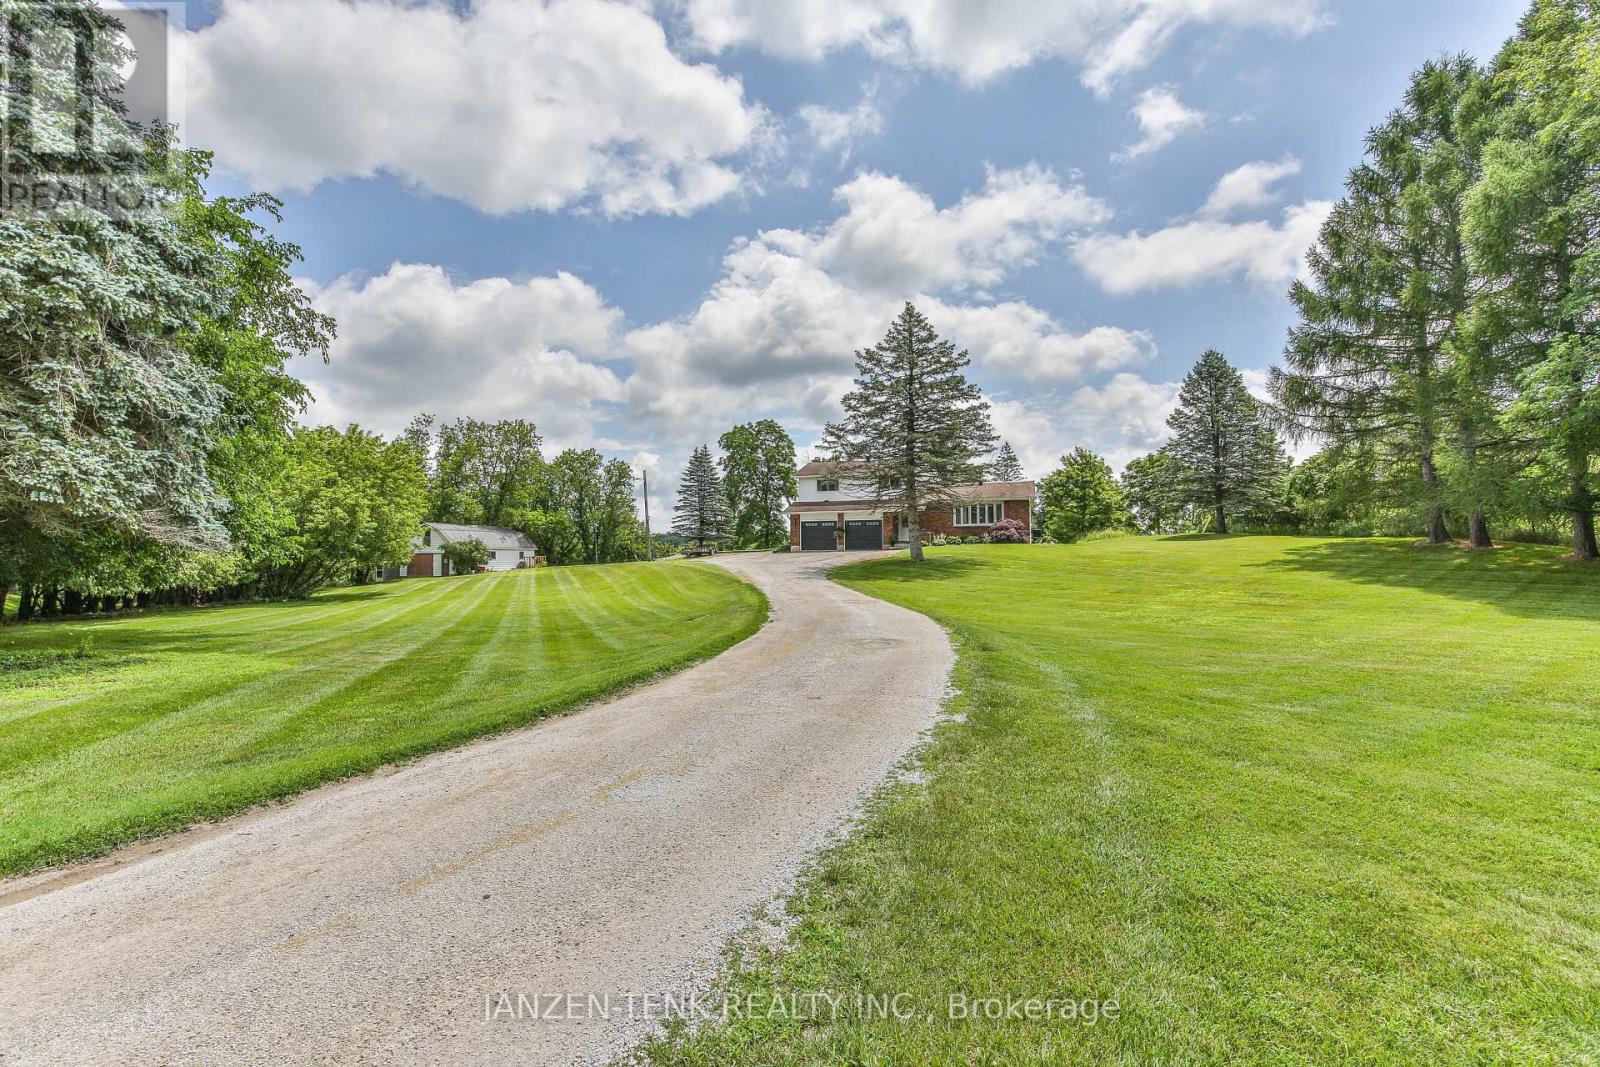
Set atop 3.48 private acres, this beautifully renovated country estate offers a rare blend of refined living and breathtaking natural surroundings. Perched on a gentle rise overlooking a ravine, the property captures spectacular sunrise and wildlife views, and an unmatched sense of peace and privacy.Thoughtfully updated throughout, the home features six spacious bedrooms and two well-appointed bathrooms, providing exceptional flexibility for family living, guests, or work-from-home space. Large windows fill the interiors with natural light, highlighting the home's fresh finishes and new flooring, while creating a warm and inviting atmosphere.The custom-designed kitchen and dining area, are crafted for both everyday comfort and effortless entertaining. Step outside to your private outdoor sanctuary-an expansive stone patio complete with a covered veranda, outdoor fireplace, and hot tub-perfect for relaxing evenings and year-round enjoyment.A long, private driveway enhances the estate-like setting, while the additional 23' x 40' outbuilding/workshop offers endless possibilities for hobbies, storage, or a home-based business.Offering space, privacy, and elevated country living, this exceptional property is a rare opportunity to experience the beauty of nature without sacrificing comfort or style. For your peace of mind, the home is also equipped with a generlink to hook up a generator when/if ever needed! (id:15069)