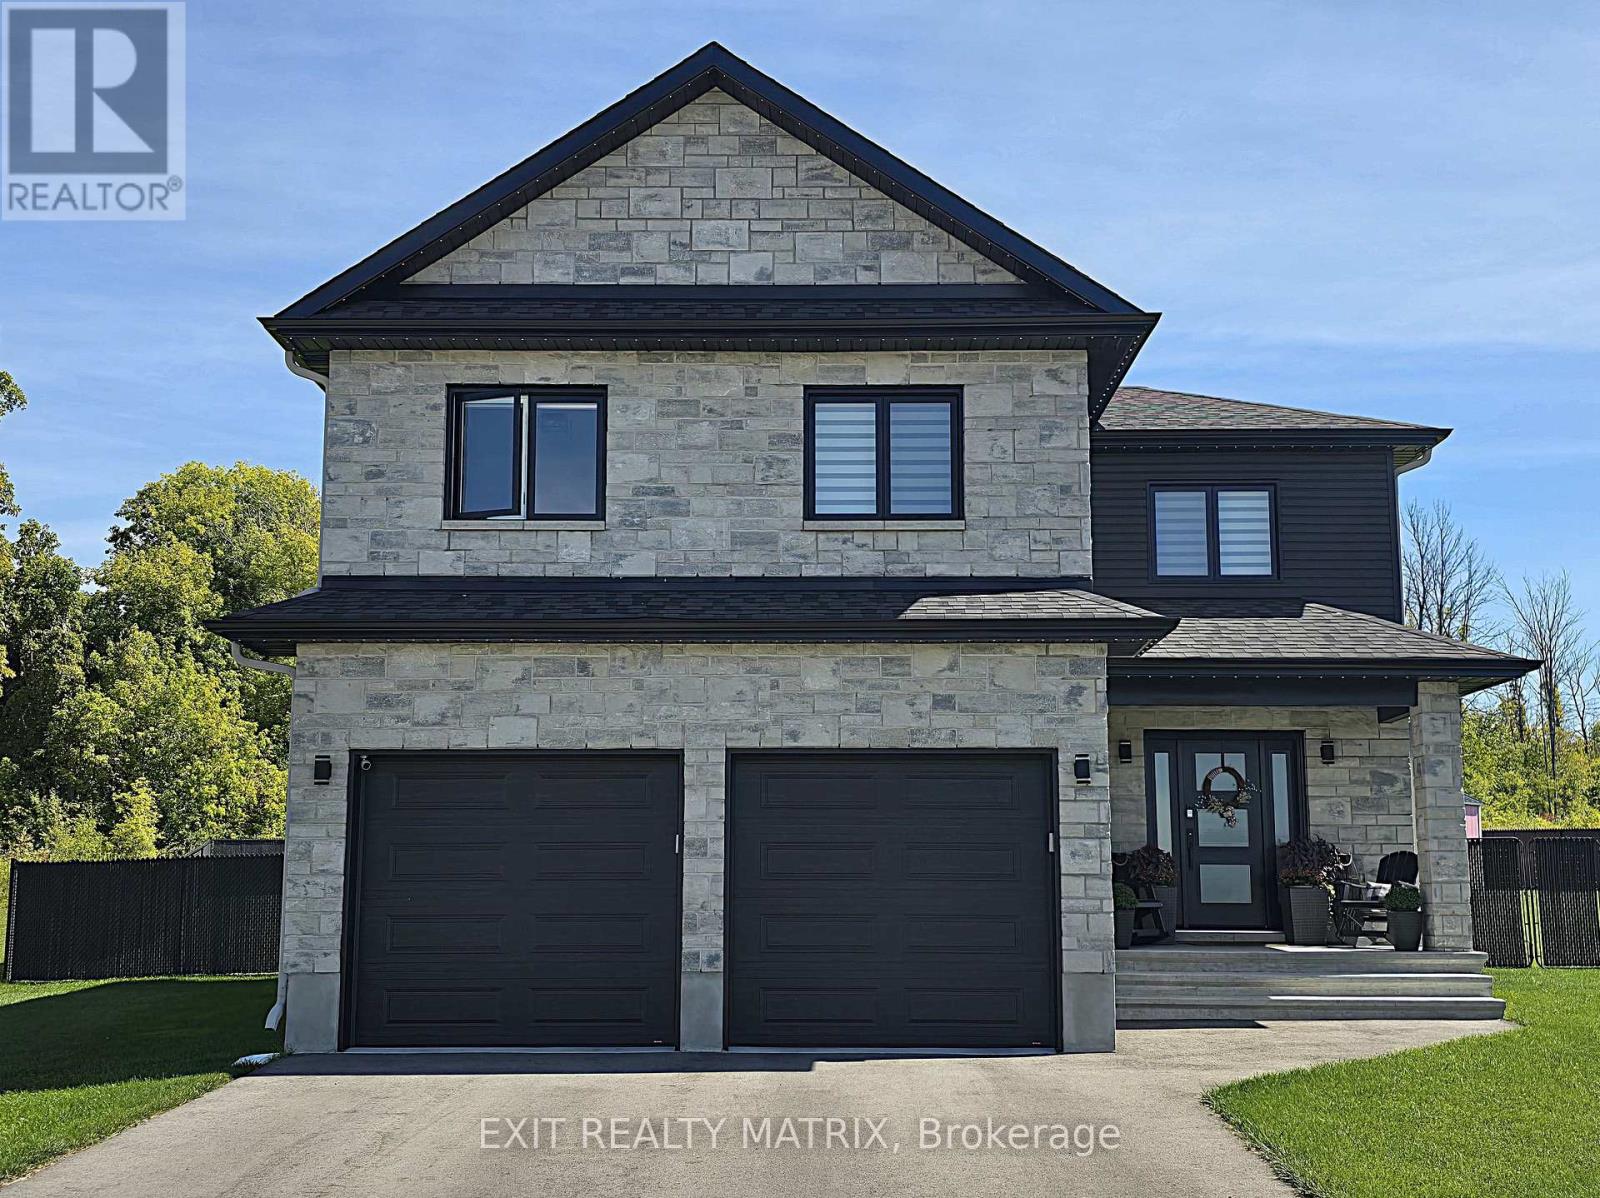
***HOUSE TO BE BUILT*** Superb 2-storey single-family home designed for modern family living. Open-concept main floor with spacious living room and covered porches at the front and back. Stylish kitchen featuring quartz countertops, ceiling-height cabinets, soft-close doors and drawers, pots and pans drawer, and a large wall pantry for added storage. Upper level offers 4 generously sized bedrooms and a convenient laundry room. The primary bedroom includes a walk-in closet and private ensuite with 5' glass and tile shower and quartz countertop. Main bathroom features a 5' tub with tiled walls and quartz countertop. A perfect blend of space, style, and functionality-ideal for growing families. Landscape will include 10' X 8' wood deck, gravel driveway and seeded yard. You don't want to miss calling this one your home. Contact your realtor today for more information. ***Pictures are from a previous build and may not reflect the same house orientation, colors, fixtures, finishes*** *FULL HST REBATE INCLUDED IN LISTING PRICE* as per the legislation* (id:15069)
**HOUSE TO BE BUILT** The Monarch model features a well-designed floor plan. The open concept allows for a natural flow between the main living spaces. The kitchen comes with many upgrades such as cabinets up to ceiling, quartz countertops, soft close doors & drawers, pots & pans drawers and a garbage/recycling pull-out. Both bathrooms also include quartz countertops and tiled shower walls. Exterior features a 14' x 8' covered rear patio as well as a large, covered porch at the front. Landscaping will include sod at the front, seeding at the back and paved driveway. Contact your realtor today for more information. ***Pictures are from a previous build and may not reflect the same house orientation, colors, fixtures, finishes*** *FULL HST REBATE INCLUDED IN LISTING PRICE* as per the legislation* (id:15069)
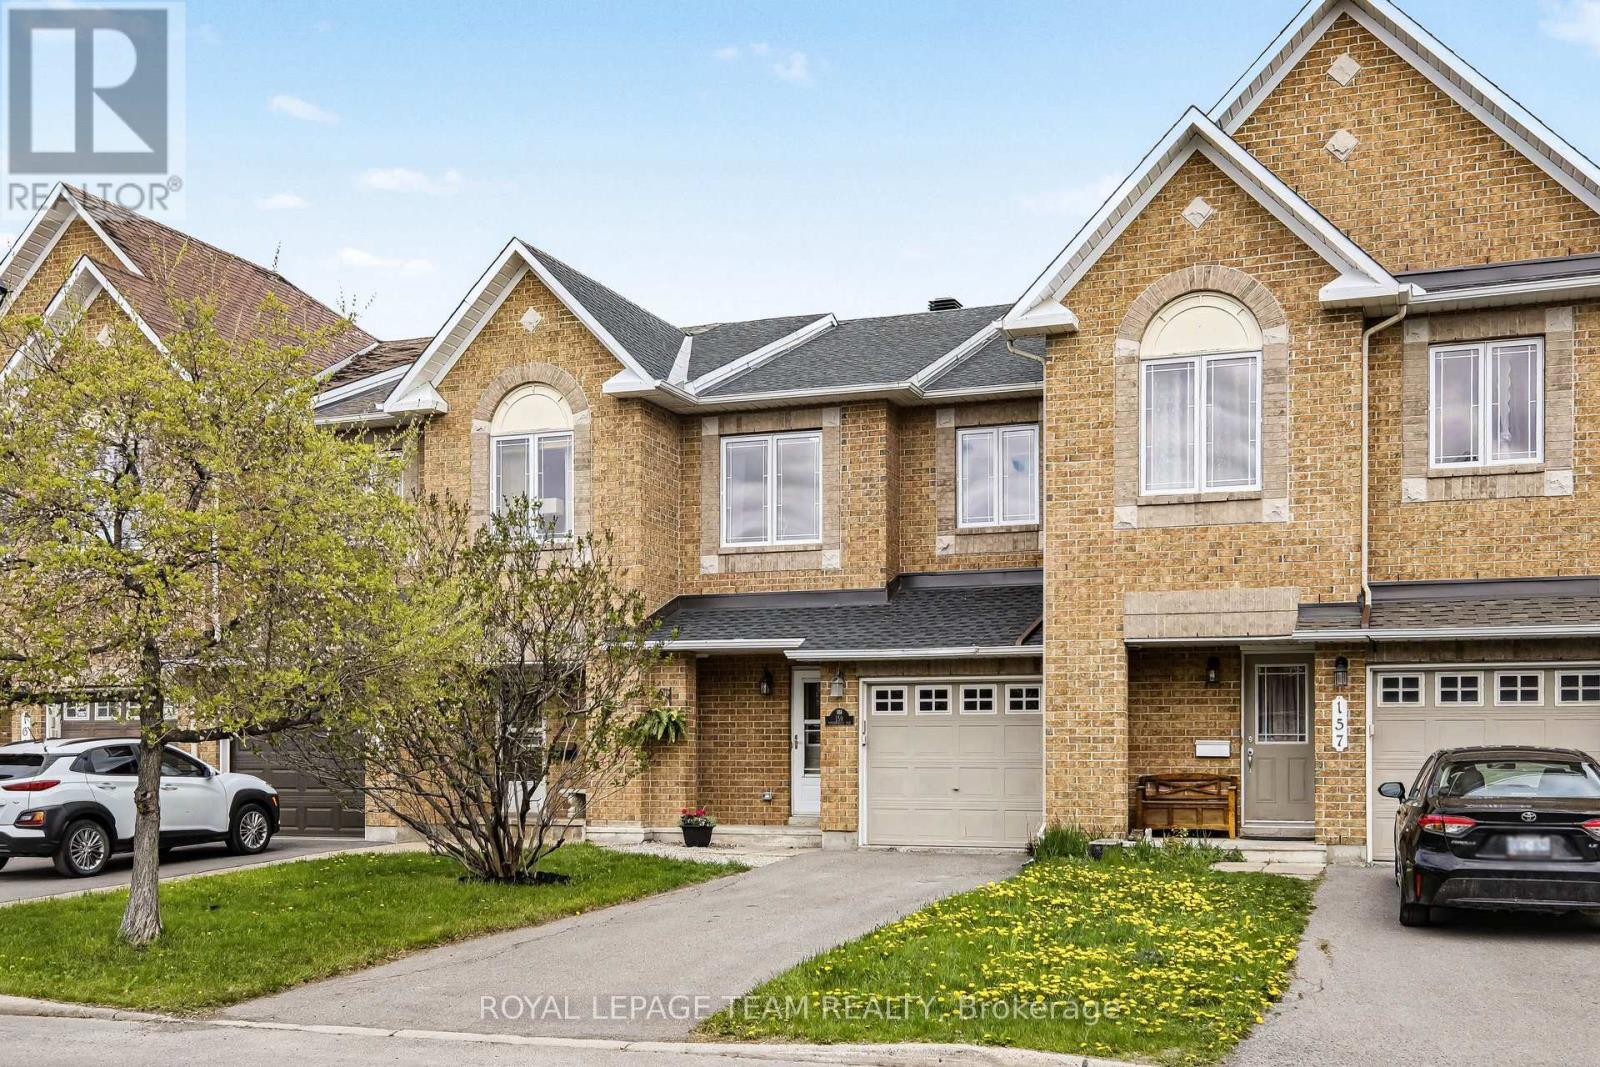
Elevate your lifestyle in the heart of Orleans with Minto's most iconic design - The Manhattan. This 3-bedroom, 2.5-bathroom townhome perfectly captures the desires of young families, first-time buyers, and savvy investors. Step inside to a striking curved staircase and an open-concept main floor designed for versatility; whether you want a formal dining room or a sprawling lounge, this layout adapts to you. The chef's kitchen boasts oak cabinetry, a center island, stainless steel appliances, and a gas stove. Upstairs, the king-sized primary retreat features a spa-inspired ensuite with a massive soaker tub and separate shower. Two additional bedrooms offer the perfect setup for a growing family or a dedicated home office (network wiring to kitchen and all bedrooms for easy connectivity). The finished lower level is a cozy sanctuary with a gas fireplace, while the fully fenced backyard with a flagstone patio is ready for summer hosting. Located in a vibrant, bilingual community, walking distance to parks, schools, recreation and the Innes Road shopping hub (Walmart, Superstore, Landmark Cinemas and so much more). Parking for 3 cars (1 garage, 2 driveway). This is the one! (id:15069)
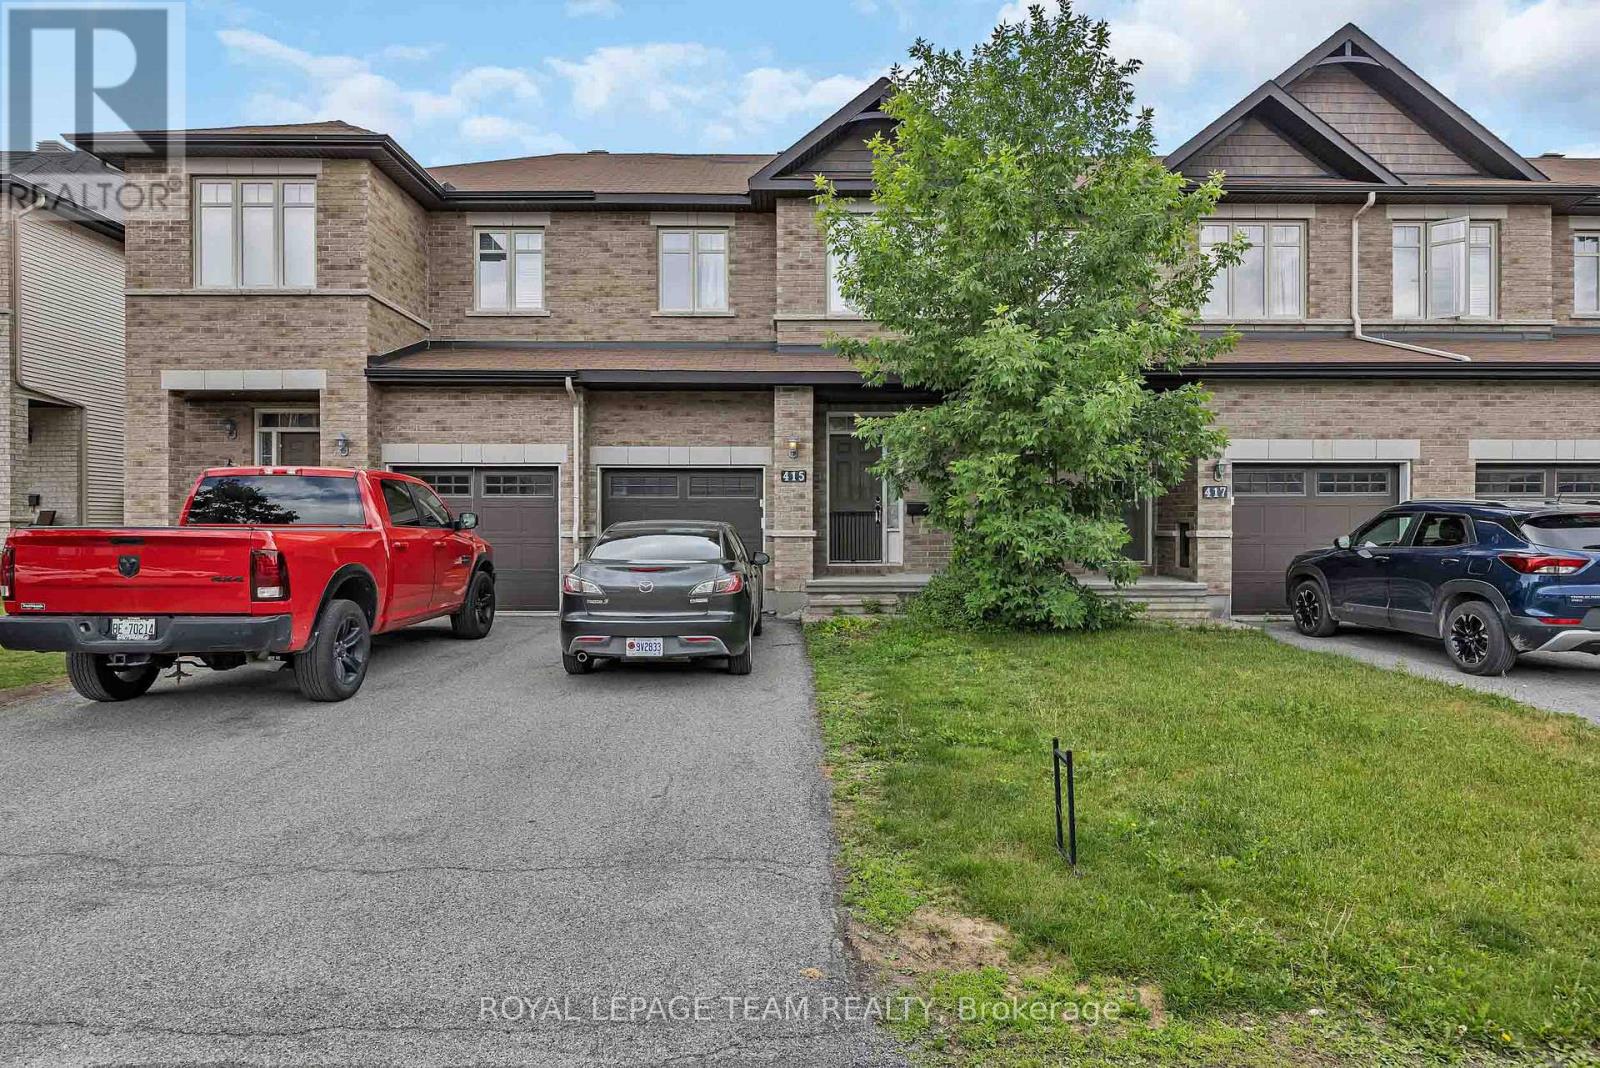
Welcome to 415 Arncliffe Avenue, a spacious 3-bedroom, 3-bathroom home nestled on a quiet street in the highly sought-after South March community, just north of Kanata. Designed for comfortable family living, this home features a modern kitchen with abundant counter and workspace, beautiful hardwood flooring throughout the main living areas, and a cozy basement family room complete with a fireplace-perfect for relaxing evenings at home. Step outside to enjoy the fully fenced backyard and private deck, ideal for entertaining, summer barbecues, or simply unwinding outdoors. Upstairs, the generous primary bedroom offers a private ensuite, while two additional bedrooms and a full main bathroom provide plenty of space for family or guests. A convenient main-floor powder room and ample storage throughout, including a spacious basement, add to the home's functionality. Ideally located close to schools, parks, trails, shopping, and everyday amenities, this property offers the perfect balance of tranquility and convenience. With a few cosmetic updates, including flooring, this home presents an excellent opportunity to add your personal touch and build equity in a fantastic neighbourhood. Whether you're a growing family, first-time buyer, or someone looking to settle into a welcoming community, 415 Arncliffe Avenue is ready to become your next home. (id:15069)
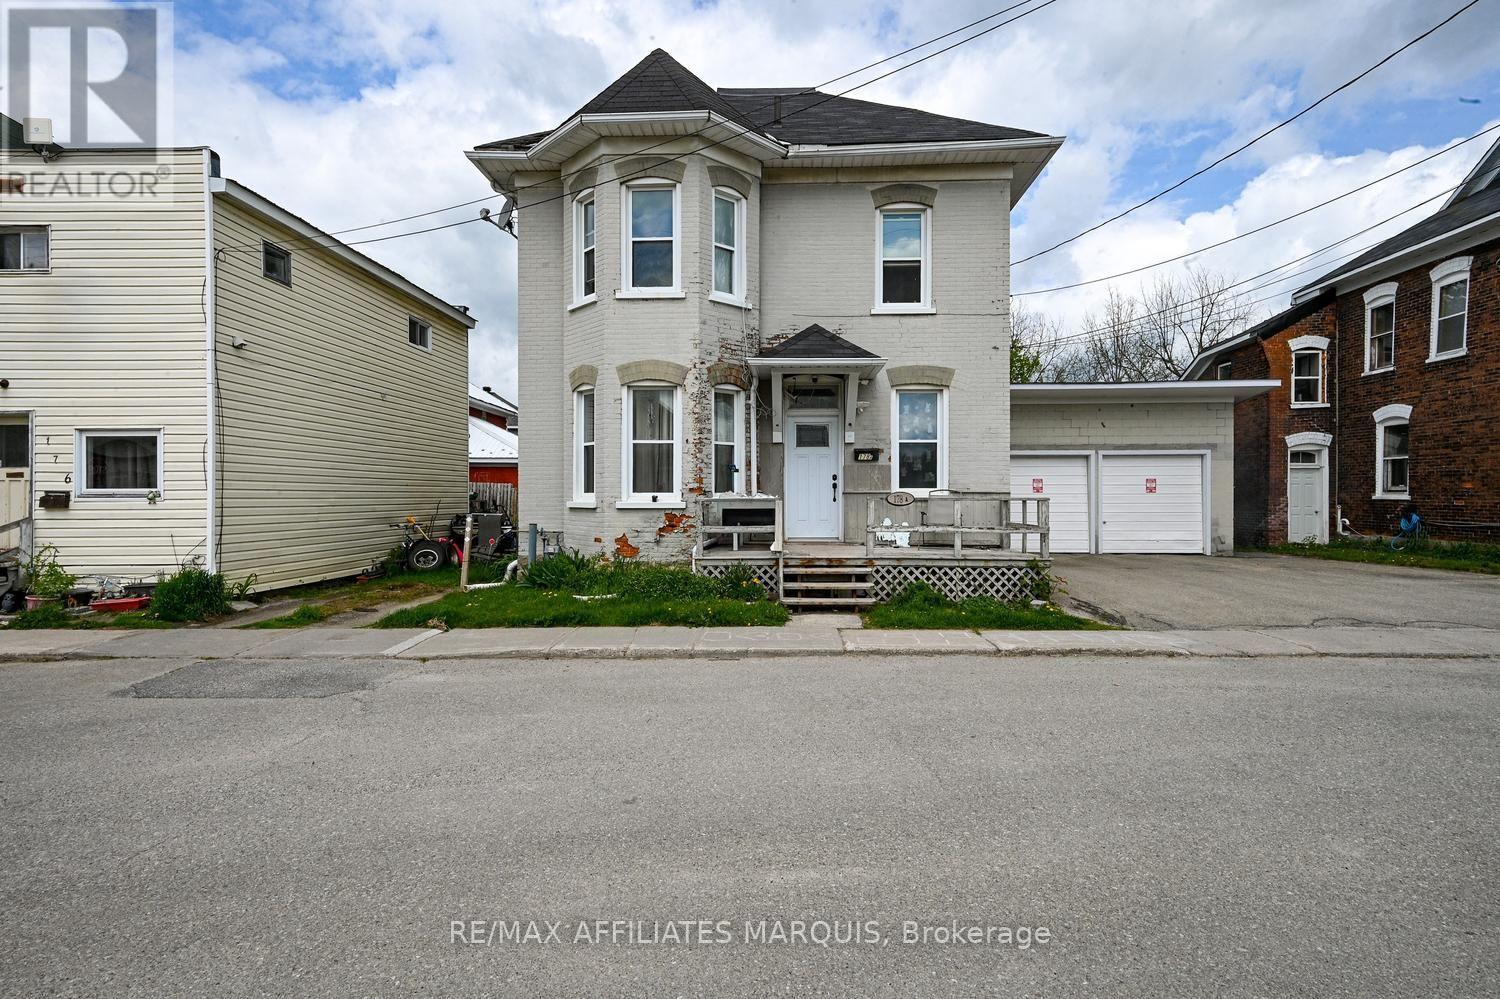
Exceptional investment opportunity in Smiths Falls! This spacious duplex is ideally located within walking distance to downtown amenities, restaurants, shopping, parks, and everyday conveniences, making it an attractive option for both investors and tenants alike. Offering two well laid out units, this property features a spacious 3-bedroom unit and a well-appointed 2-bedroom unit, each with their own laundry facilities and parking spaces for added convenience. With the soon-to-be vacant 3-bedroom unit generating $1,175/month and the 2-bedroom unit bringing in $1,400/month, providing immediate income potential with room for future growth. The layout of both units offers comfortable living spaces, functional kitchens, and nice size bedrooms that appeal to long-term renters. A rare bonus is the double car garage, presenting endless possibilities for additional income, tenant storage, workshop space, or personal owner use. Whether you're looking to expand your investment portfolio, live in one unit while generating income from the other, or secure a property with strong future upside, this duplex offers flexibility and value. With strong rental appeal, ample parking, and a convenient location close to schools, parks, and downtown amenities, this is an excellent opportunity to own a solid income-producing property. Opportunity knocks - call today! (id:15069)
Welcome to this charming bungalow nestled in the welcoming community of West Lorne! Offering 2 bedrooms, 1 full bathroom, and a functional layout, this home is an excellent opportunity for first-time buyers, downsizers, or investors. A versatile bonus room provides endless possibilities to create a welcoming foyer, home office, hobby room, or explore the potential for future bedroom development to suit your needs. One of the standout features is the impressive 19' x 39' attached garage/workshop, offering the perfect space for hobbyists, woodworking, projects, or additional storage. Step outside to enjoy the fully fenced backyard, ideal for children, pets, gardening, or entertaining family and friends. Enjoy peace of mind with major updates already completed, including a new furnace and central air (2024) and new roof shingles (2024).Located in the friendly village of West Lorne, you'll love the charm of small-town living while being just minutes from Highway 401, providing an easy commute to London, Chatham, and surrounding communities. Whether you're looking for your first home, a place to downsize, or an investment opportunity, this well-maintained property offers comfort, convenience, and outstanding value. Don't miss your chance to make it yours! (id:15069)
Welcome to 98 Shavian Blvd Very spacious elegant ranch in Richmond Hill Masonville .2 plus 2 bed rooms with 1821 sq feet on the main floor plus another 1600 finished in lower walkout basement ,on a 83 by 169 corner lot . Beautiful White kitchen with granite counters into large dining room with crown moulding/wall panels open to living room with doors off to a large deck ,hardwood floors ,Cherry panel wall in main floor den with gas fireplace . Large master with ensuit bath .Front foyer with winding staircase leading to a large wide open walkout basement rec room with stone fireplace , there are 2 more bed rms(one used as office ) another full bath ,rear entry door in lower ,great for nanny suit ,separate room for large swim spa .Roof is a called a life time dura roof -rubber shingles this home is truly a pleasure to show ,video on YouTube . (id:15069)
This charming bungalow located on Arlington Crescent is located close to Victoria Hospital and Glen Cairn Park. The home has been tastefully updated with over 1,800 sqft of finished space, with 3 bedrooms on the main level as well as 2 bedrooms in the basement. The main floor has hardwood throughout with a tiled floor in the kitchen area. You enter to the large living room with lots of natural light and a fireplace with mantle. The dining area overlooks the kitchen that comes complete with stainless steel appliances, backsplash and plenty of storage. The 3 bedrooms on the main level are spacious, and the 4-piece bathroom has a tiled shower with tub combination. The basement is finished and has a great rec room / sitting area. There are an additional 2 bedrooms with a great 5-piece bathroom boasting a soaker tub and separate tiled shower as well as double vanity. The backyard has a deck area, is fully fenced and has a great playground for the little ones. (id:15069)
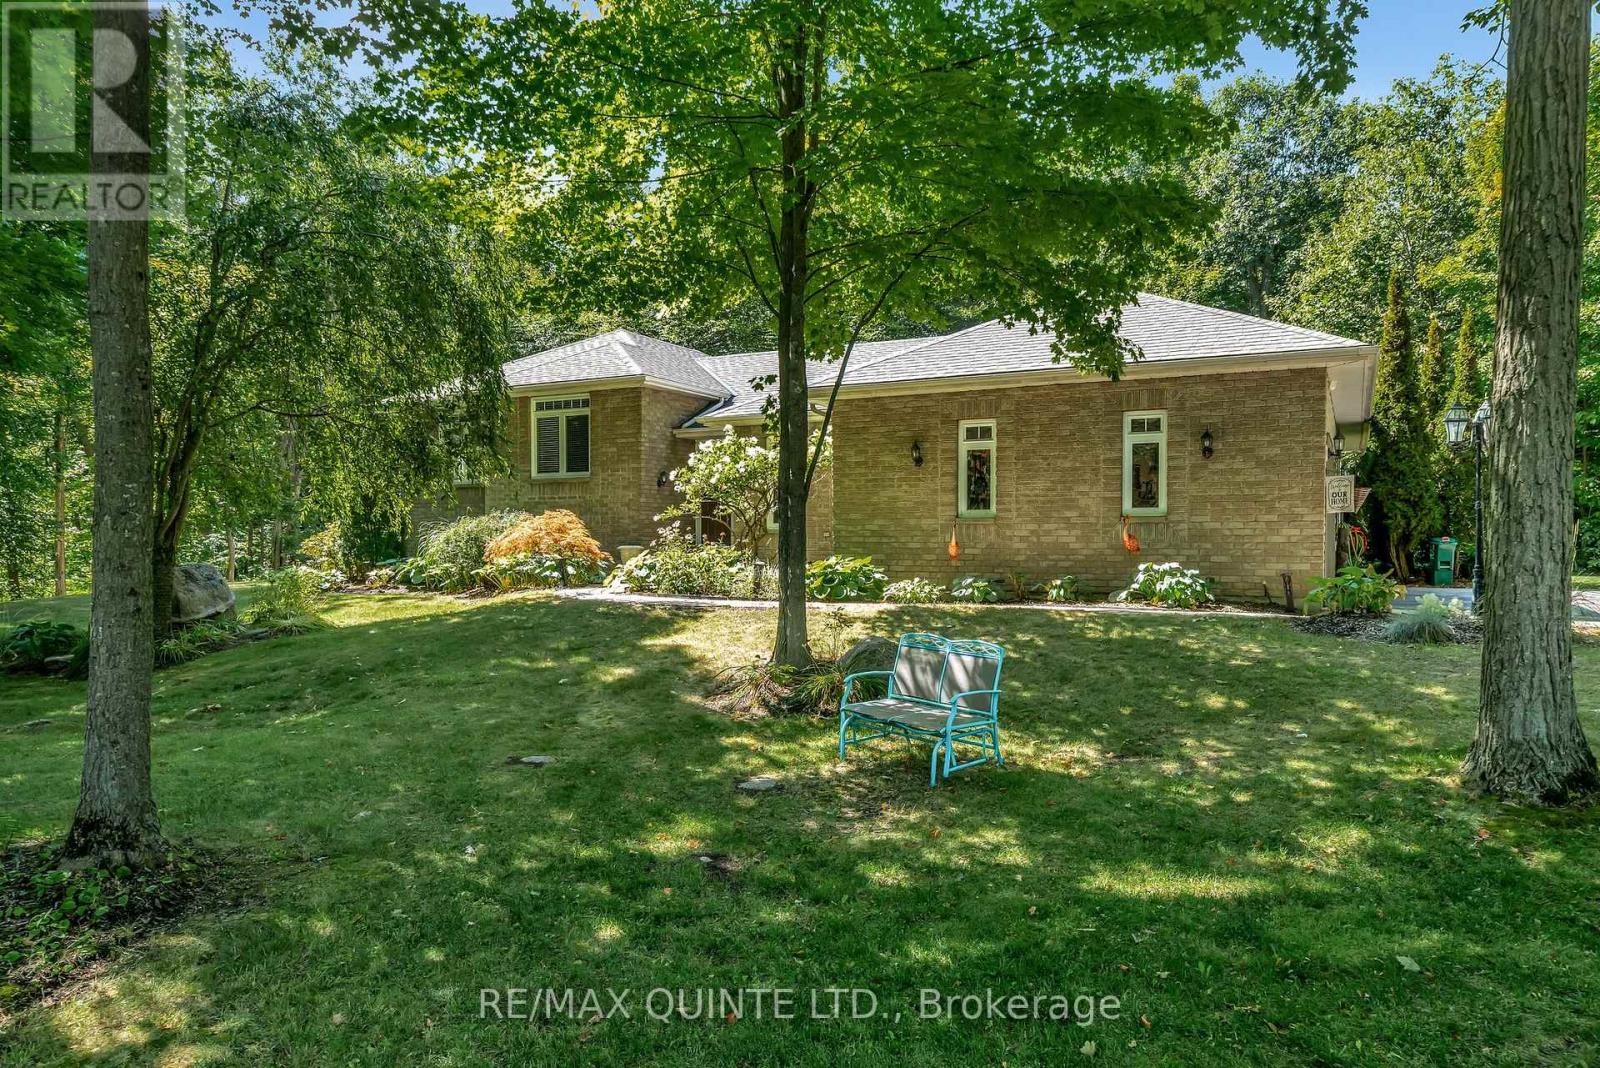
First time ever on the market! Proudly maintained by the original owners, this 2008 Doug Tarry-built bungalow is located on the ravine side of Cherry Blossom Lane and offers 1,498 sq. ft. on the main floor plus a fully finished walkout basement. The bright open-concept main floor features a spacious kitchen with vaulted ceilings, plenty of natural light, and access to the rear deck overlooking the backyard and ravine. The adjoining living room showcases cathedral ceilings and backyard views. The primary bedroom includes a walk-through closet and private ensuite with jacuzzi tub. A second bedroom, full 4-piece bathroom, and main-floor laundry complete the main level. The finished lower level provides additional living space with a large family room, third bedroom with walk-in closet, full 4-piece bathroom, rec room, walkout access, and plenty of storage. Step outside to the covered patio, hot tub, and well-maintained backyard. An oversized double-car garage offers ample space for parking, storage, hobbies, or a workshop. Located in a well-established neighbourhood, this original-owner home combines the convenience of bungalow living with the added space of a finished walkout basement on a ravine lot. (id:15069)
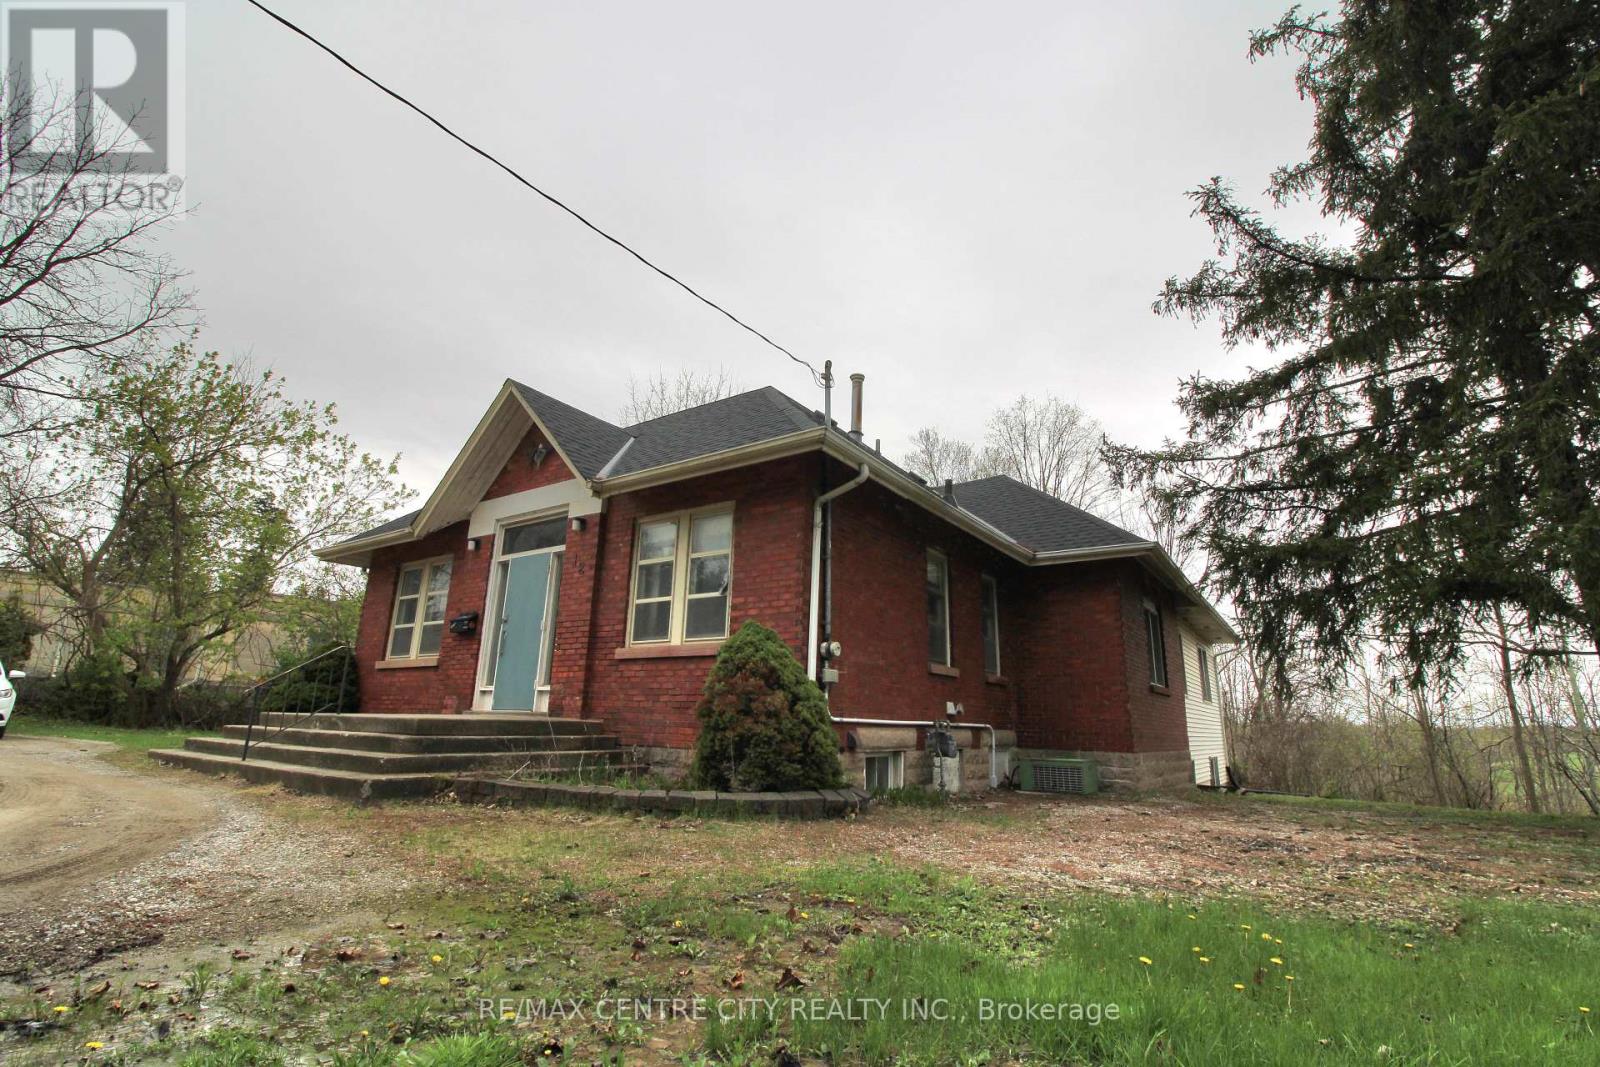
Welcome to 12 Chestnut Street, a rare and inspiring property in the heart of St. Thomas. Originally built in 1890 as a church, this unique structure blends historic charm with the flexibility and space today's buyers and investors are seeking. Spanning approximately 2,192 square feet on the main and 1700 on 5he lower levels, the building offers nearly 3900 square feet of total living space. The main floor features a large great room with soaring ceilings and abundant natural light, a welcoming foyer, two 2-piece bathrooms, and a spacious office-ideal for remote work or creative use. The lower level is fully equipped for residential living, with a full eat-in kitchen, dining area, living space, primary bathroom, laundry room, and bedroom quarters. It's a comfortable layout that suits a variety of living or rental scenarios. Zoned R3, this property presents exciting potential for conversion into a triplex. There is also a possibility for the construction of a large garage with an additional dwelling unit above-offering further options for added living space or rental income, and parking for 10 cars. Set on just over half an acre and located close to local amenities, parks, and schools, this property combines historic character with modern opportunity. Whether you're looking to invest, redevelop, or settle into a truly one-of-a-kind space, 12 Chestnut Street offers a canvas full of possibility. Explore the potential! This is a property that invites your imagination. Roof replaced 2023 (id:15069)
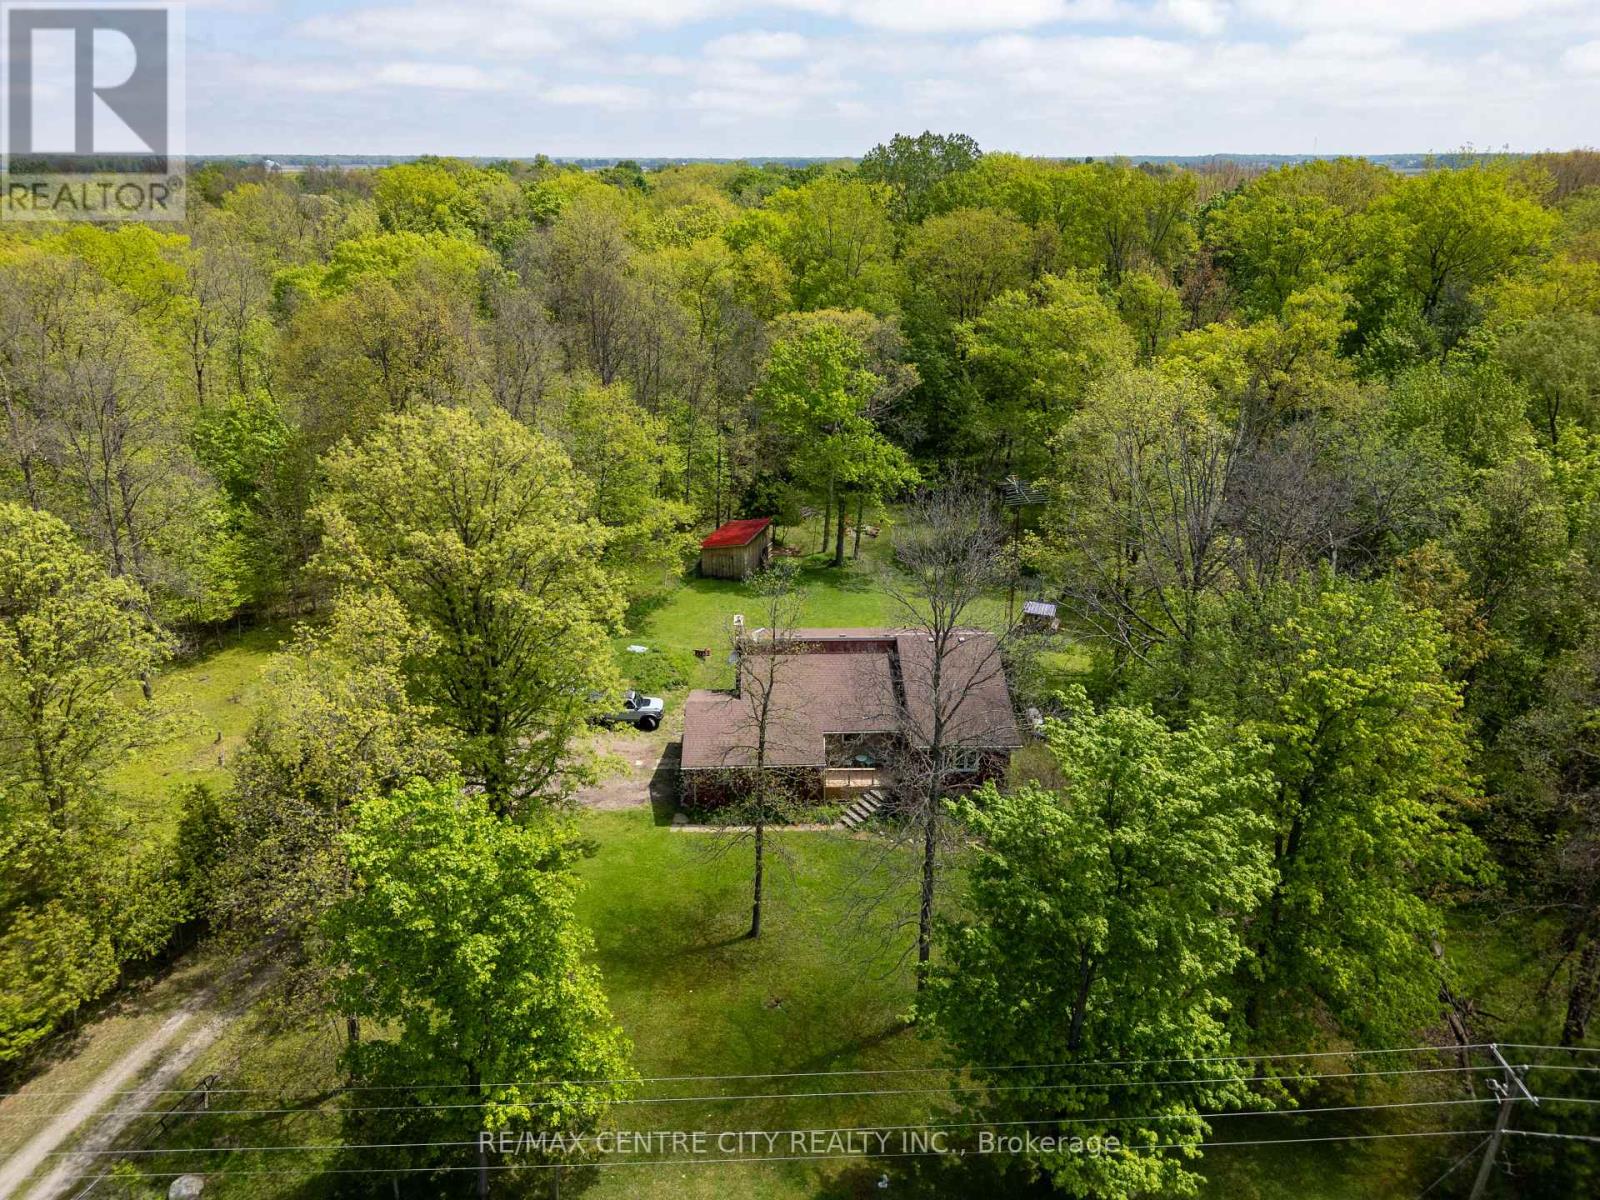
Leave the city behind and embrace a peaceful, tranquil lifestyle on this stunning 2-acre country property. Surrounded by mature trees and the sounds of nature, this home offers the ultimate rural retreat while maintaining fantastic convenience, located right on a paved road with excellent access to the 402 highway. Step inside to an architectural dream. The main living spaces feature soaring vaulted ceilings and striking exposed wood beams that give the home incredible character and warmth. Enjoy family meals in the unique, privately enclosed dining room, or gather for casual moments in the spacious eat-in kitchen.The home offers three comfortable bedrooms, all benefiting from a recently upgraded insulation package and brand-new carpet for a truly cozy feel. The lower level is a massive, bright living space that defies the typical basement feel, highlighted by a giant brand-new window that floods the room with natural light. This level also features a cozy brick fireplace area and a fantastic walk-out bedroom with direct access to the beautiful backyard. Step outside to discover a property built for outdoor living. Gather around the gravel fire pit area, or collect fresh morning eggs from the brand-new, purpose-built chicken coop! The grounds also include a newly constructed outbuilding and are already equipped with an invisible dog fence to keep your pets safe while they roam. Major 2025 Updates for Total Peace of Mind: All Major windows completely replaced New energy-efficient heat pump installed for year-round comfort New well pump, upgraded insulation package and new bedroom carpeting Septic system pumped with a fully prepaid service contract extending through March 2027This home is move-in ready for all seasons. Whether you are looking for a quiet cottage-like escape or a perfect family home with room to breathe, 26046 Kerwood Road has it all. (id:15069)
Welcome Home! Nestled on a beautifully landscaped 1+ acre lot surrounded by mature trees, this meticulously maintained home offers a truly unique and expansive layout perfect for families and entertainers alike. Step inside and discover an updated interior with lots of personality. The main floor boasts multiple living spaces, including a bright living room and relaxed family room, and a formal dining room ideal for special gatherings. The kitchen features a sunny breakfast area, perfect for casual meals with a view of your backyard oasis. Enjoy the convenience of main floor laundry and a thoughtful layout that flows effortlessly throughout. On the upper level, you'll find 3 bedrooms and 2 full bathrooms, offering plenty of space for family and guests. Each room has been lovingly cared for, reflecting pride of ownership and attention to detail. The lower level is the perfect place to hang out and offers an additional bedroom and bathroom. Outside is where this home truly shines. The entertainer's backyard is your personal paradise, complete with a gazebo, hot tub, BBQ area and fire pit. Whether you're hosting friends or enjoying a quiet evening under the stars, this space delivers. The oversized driveway offers ample parking for multiple vehicles, including an RV, while the 2 car garage provides plenty of room for your cars, tools, and toys. This home is not only move-in ready, it's full of personality and designed to grow with you. Don't miss your chance to own this exceptional property that combines style, space, and serenity-all in one unforgettable package! (id:15069)