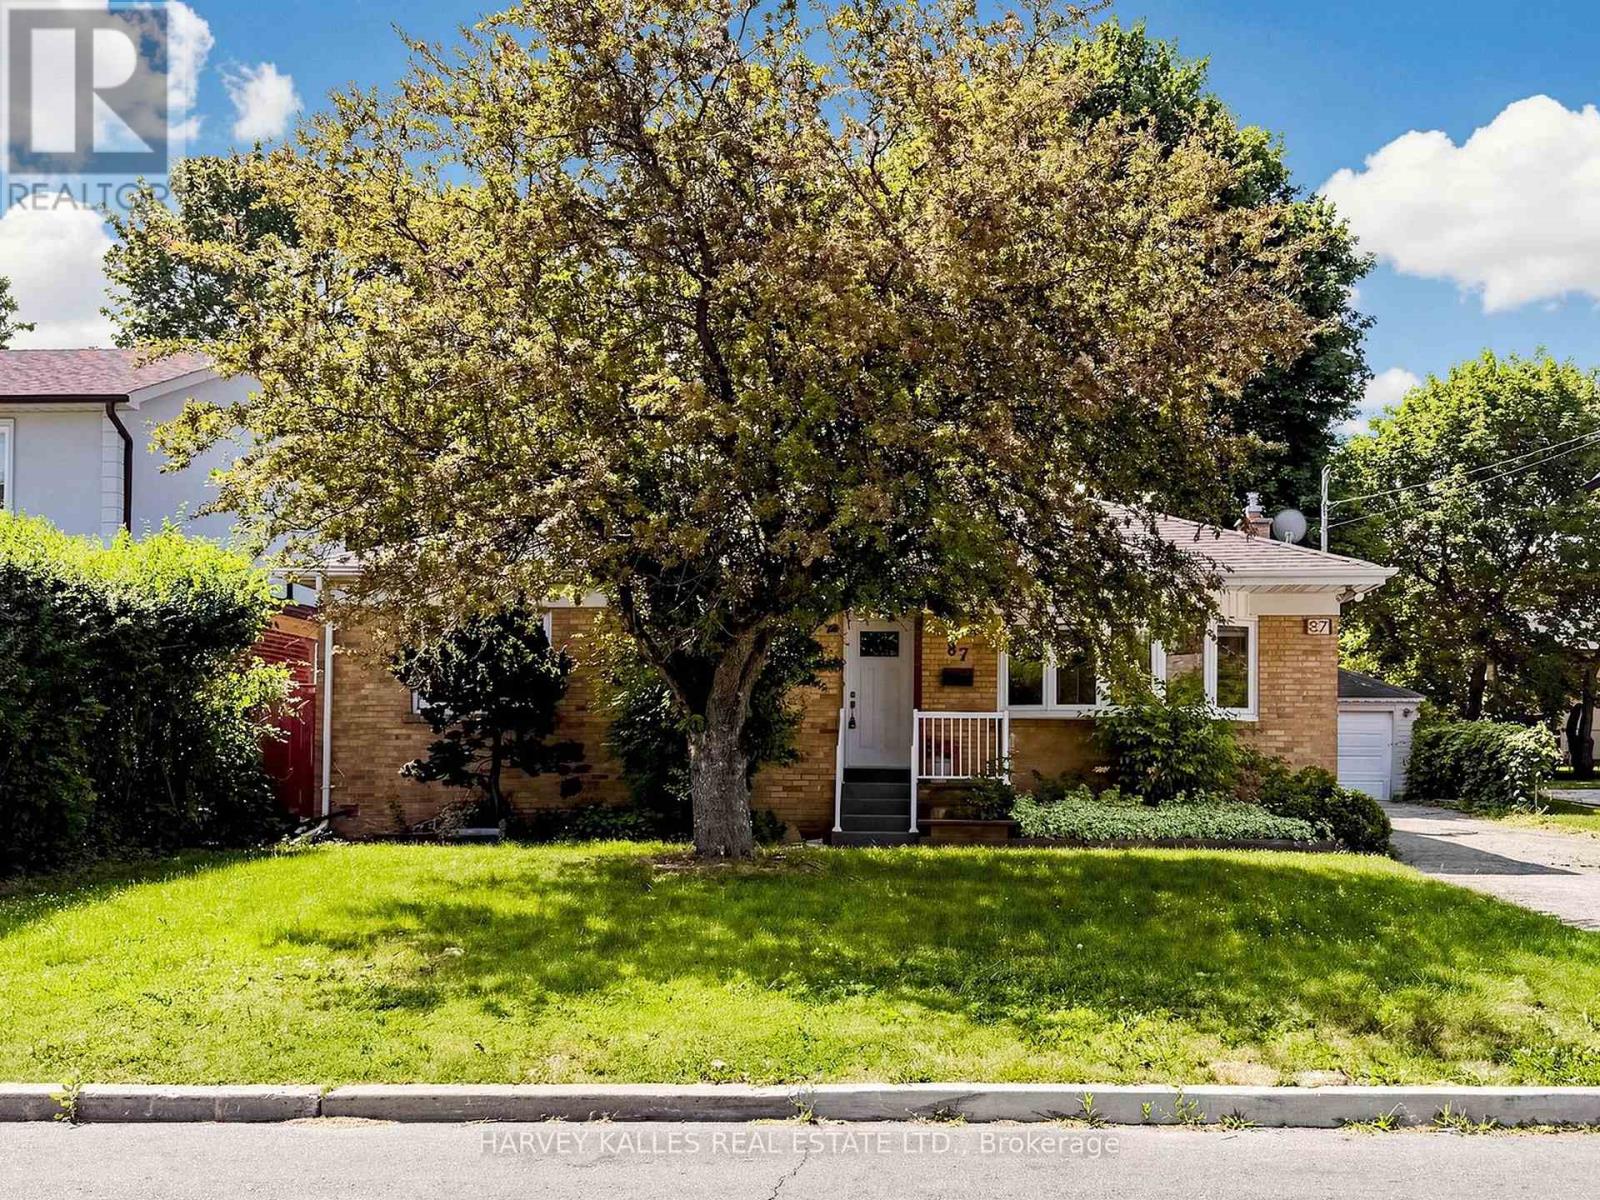
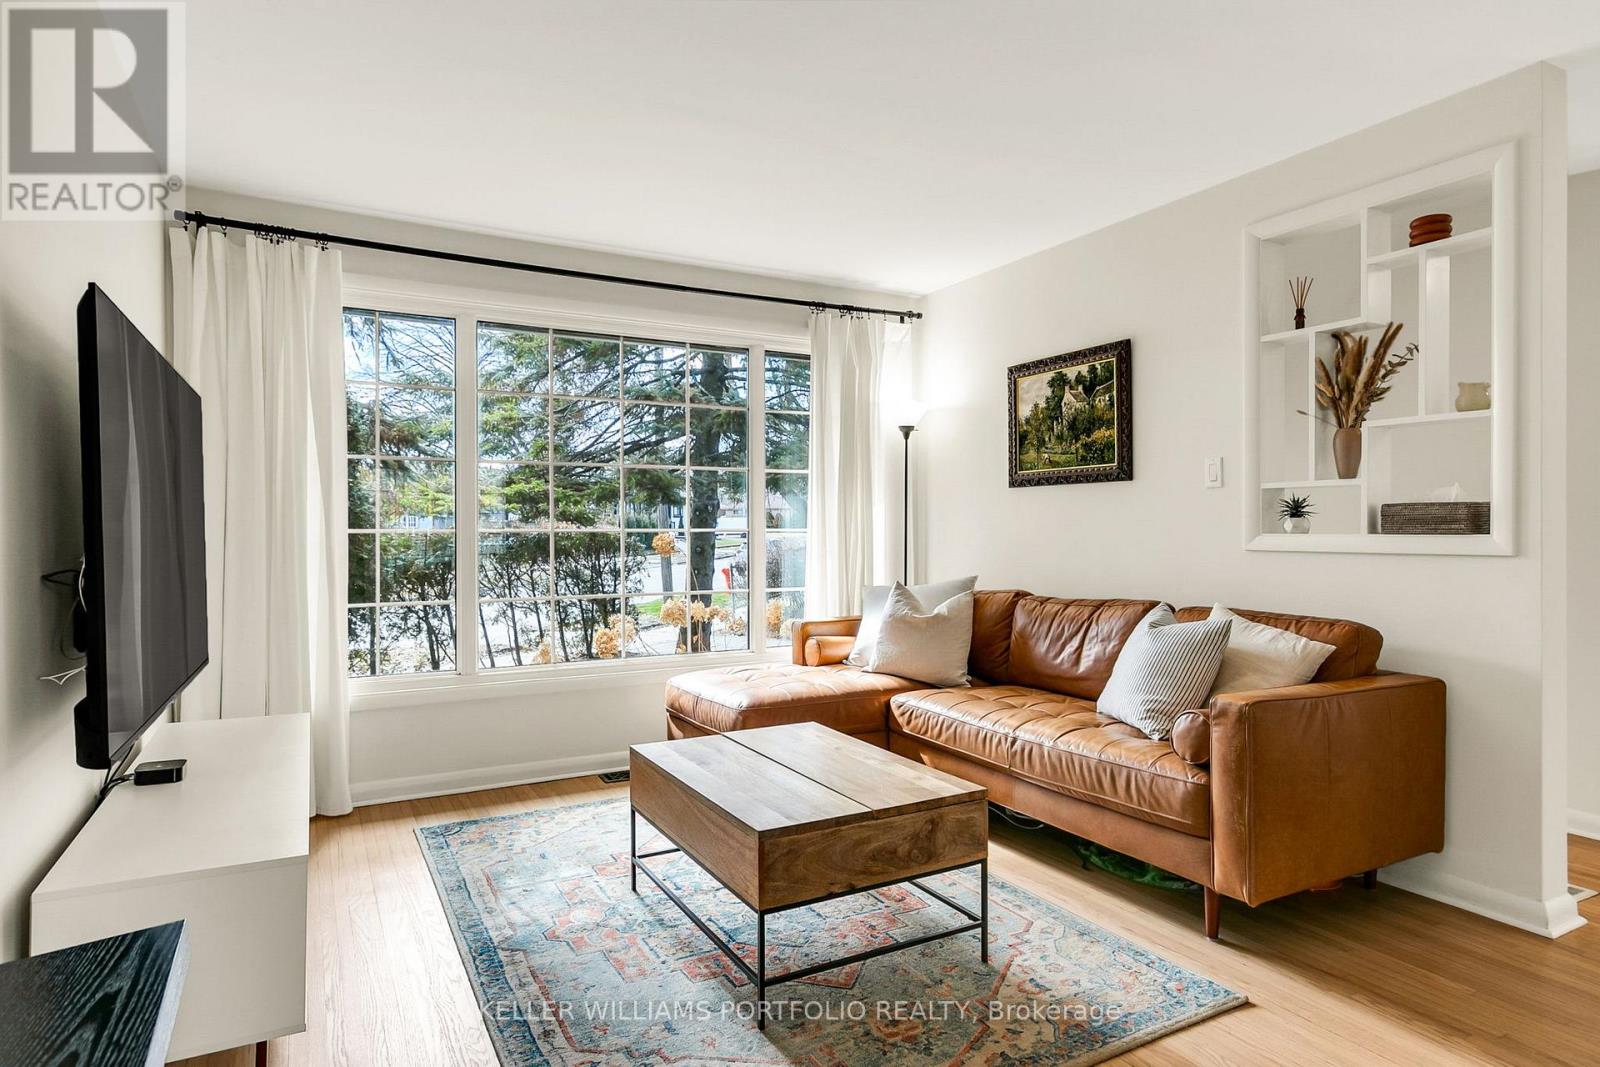
Nestled in the heart of Bathurst Manor, this well-maintained bungalow presents a rare opportunity to live in, renovate, or build your dream home on an exceptional lot. Sitting on an extra-wide 63-foot frontage and extending 115 feet deep, the property offers tremendous potential in a neighbourhood where opportunities like this rarely come along. The home features 3 spacious bedrooms & a full bathroom on the main floor, complemented by hardwood flooring & a bright, functional layout. The kitchen incl granite countertops, stainless steel appliances, and ample cabinetry. The living room features beautiful bow windows that fill the space w/natural light. The updated bathroom offers elegant granite tiles, a Corian countertop, & in-floor heating for added comfort. Entire house freshly painted, brand new vinyl flooring, and newer windows & roof, the home has been very well maintained. The lower level offers a versatile layout w/a separate income-generating unit featuring its own kitchen & bathroom, along w/a separate area for the owner's use. This flexible space creates many possibilities for extended family living, rental income, or future customization. Step outside to a lovingly cared-for backyard filled w/mature plants & an extensive vegetable garden. A large separate garage provides generous space for parking & storage. The location is exceptional. The home is less than a 5 min walk to Irving W. Chapley Park w/playground, outdoor pool, skating rink, & tennis courts. Public transit is steps away & within walking distance to Sheppard Station. This vibrant, safe, & family-oriented neighbourhood is close to top schools including William Lyon Mackenzie Collegiate Institute and Tanenbaum CHAT, along with excellent primary schools, private schools, & daycares. Residents also enjoy being a short distance from the Prosserman JCC. Close to retail, places of worship, parks, & hwys, this is a fantastic opportunity in one of Toronto's most welcoming family communities. (id:15069)
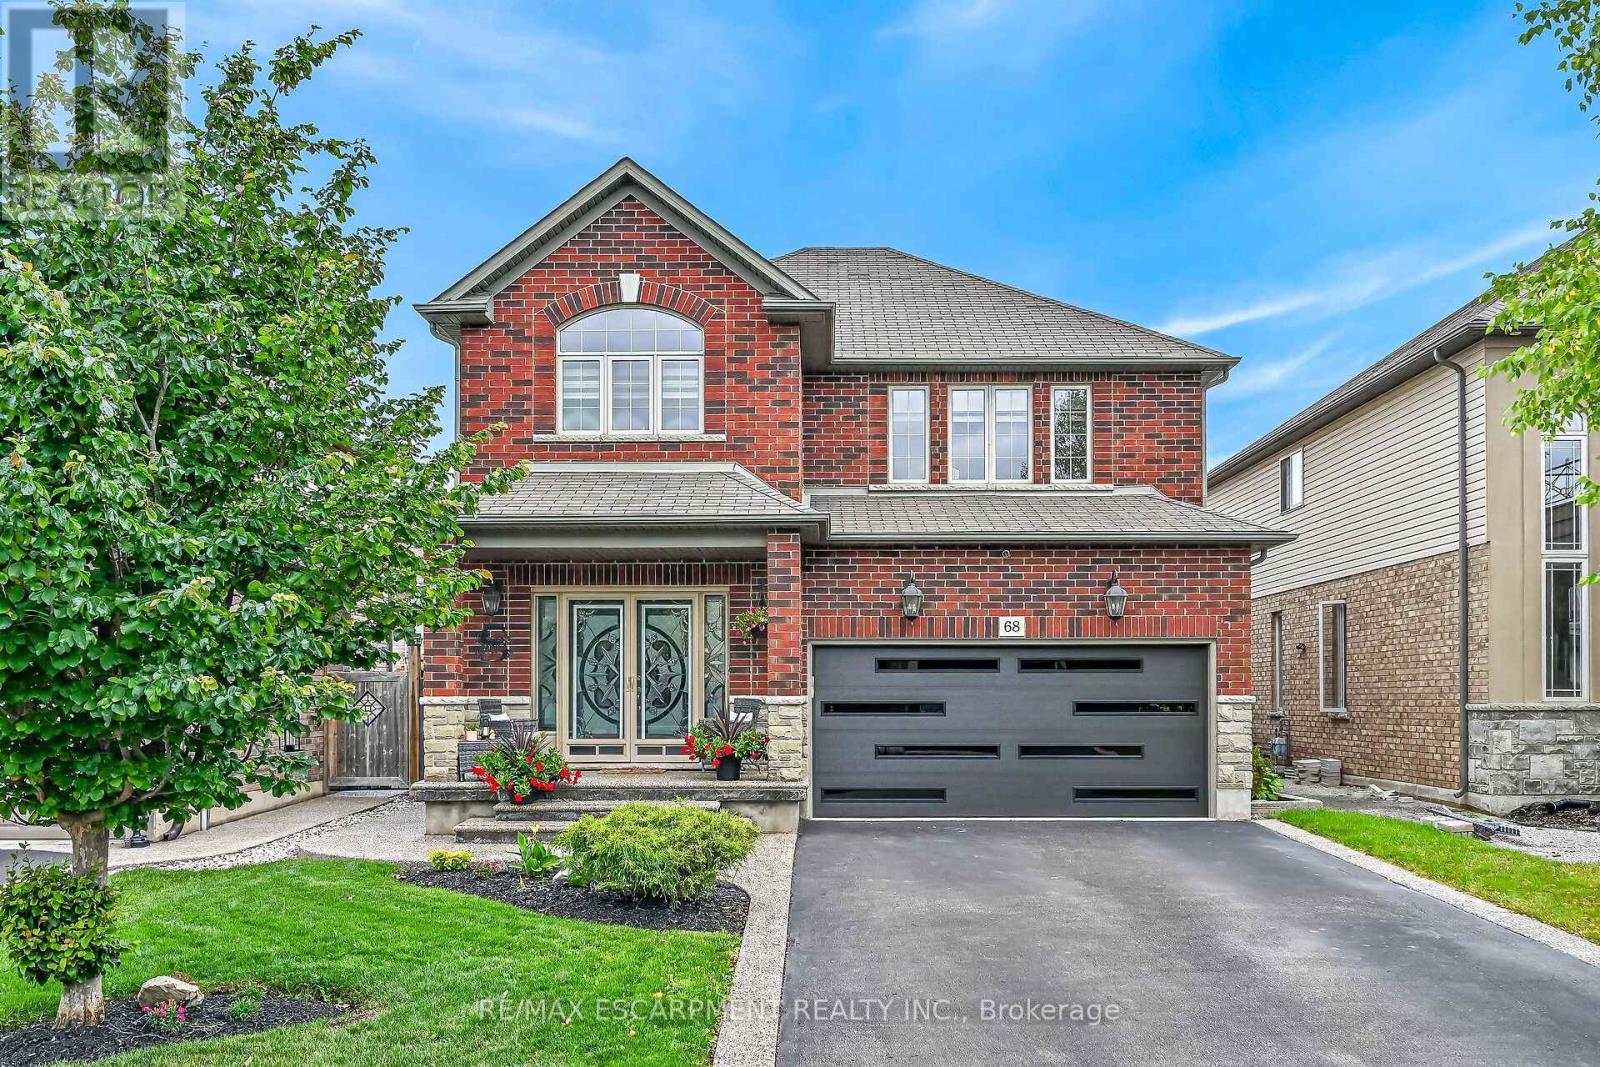
Immaculate and spacious 4+1 bedroom, 3.5 bath 2 storey home offering 3 floors of finished living space with a beautifully finished lower level in-law suite completed in 2023. All custom window coverings throughout & most light fixtures updated ('22). Newer garage door ('25). This home offers tasteful curb appeal with its nicely landscaped front yard complete with exposed aggregate front steps & walkway extending along the side of the home & into the rear yard. As you arrive at the front door & enter the main foyer you feel welcomed & instantly at home. The main floor offers a bright & welcoming open concept layout with lots of natural light & boasts a spacious family room featuring a gas fireplace, pot lights & engineered hardwood flooring; kitchen with antique white shaker-style cabinetry, granite countertops, undermount lighting, breakfast bar, stainless steel appliances & ceramic backsplash & dinette with sliding door leading to backyard oasis. The main floor also includes a convenient 2-piece powder room. Second floor features spacious primary bedroom with 3-piece ensuite & walk-in closet plus bonus second closet as well as three additional good sized bedrooms & a 4-piece main bath. The fully finished lower level offers luxury vinyl flooring throughout & plenty of pot lights & is ideal for either multigenerational living or additional living space & features a kitchen with bright white cabinets, granite countertops & stainless steel appliances plus a cozy family room, good sized bedroom with a beautiful rustic barn door, 4-piece bath as well as a laundry room & utility room. The fully fenced rear outdoor space has been thoughtfully designed for both everyday enjoyment & entertaining. The exposed aggregate plus newer stamped concrete patio ('21) create an inviting gathering space with its gazebo covered hot tub ('20) & wood-burning pizza oven ('20) & seating areas. Located in desirable family friendly Binbrook close to many amenities. (id:15069)
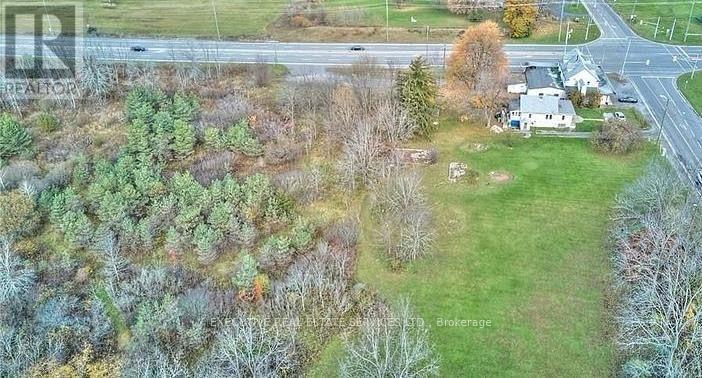
Prime 6.25-Acre Mixed-Use Development Opportunity in the Heart of Ridgeway!ATTENTION DEVELOPERS, INVESTORS & END USERS! Rare opportunity to acquire a high-visibility corner property located in a new and rapidly developing area of the Niagara South Peninsula. This exceptional parcel offers approximately 6.25 acres of prime land with multiple zoning designations, includingCommercial and Agricultural, providing excellent potential for a variety of future uses (buyer to verify permitted uses and zoning requirements).The property features outstanding exposure with approximately 379 feet x 418 feet frontage alongGarrison Road (Highway 3) and approximately 352 feet x 675 feet frontage along Ridge Road North, offering multiple access points and excellent visibility in a high-traffic location.The site presents exciting possibilities for future development, including potential for retail plazas, professional/medical offices, restaurants, service commercial uses, and other mixed-use opportunities, subject to municipal approvals and buyer due diligence. Located in a desirable Ridgeway community where new development is actively taking place and established amenities continue to grow.Approximately 2 acres are cleared and improved with a recently updated 1.5-storey detached home serviced by municipal water and septic. The home currently generates rental income of $1,700/month plus utilities with a good tenant on a month-to-month basis who may consider staying.Ideally located within walking distance to Lake Erie and offering convenient access to Highway 3/GarrisonRoad, this property represents a rare investment opportunity with endless possibilities for the discerning buyer. Buyer to verify all permitted uses, development potential, conservation restrictions, and municipal requirements. (id:15069)
Welcome to this move-in ready end-unit townhouse, ideally situated in a well-maintained townhome community in a highly desirable location. Offering 3 spacious bedrooms, 2.5 bathrooms, and a fully finished basement, this home is perfect for first-time buyers, growing families, downsizers, or investors seeking exceptional value.Lovingly maintained, this home showcases true pride of ownership and is in excellent condition. Tucked away at the end of the street, this private end unit is surrounded by green space, providing additional outdoor room to enjoy along with a peaceful, secluded setting.Conveniently located just minutes from the QEW, commuting is effortless while still enjoying the benefits of a family-friendly neighbourhood. Walk to nearby schools, parks, shopping, restaurants, and everyday amenities. A beautiful community park is only a two-minute walk away, making it an ideal location for families and outdoor enthusiasts alike.This is an incredible opportunity to own a well-cared-for home in a fantastic neighbourhood that combines privacy, convenience, and outstanding value. Simply move in and enjoy everything this wonderful home has to offer. Basement has rough in already in place to add kitchen or washroom additions. (id:15069)
**Welcome to 2015 Nigh Road, custom-built executive bungalow set on over 1.7 acres of beautifully landscaped, A1-zoned property offering exceptional privacy, space, and versatility. Designed for entertaining and everyday comfort, the open-concept layout showcases soaring cathedral ceilings, a skylight, expansive windows that flood the home with natural light, and a striking custom stone fireplace as its focal point. The chef-inspired kitchen features granite countertops, floor-to-ceiling custom cabinetry, and overlooks the spacious dining area with walkout to a covered patio. Step outside to your private backyard retreat where mature trees, lush gardens, a fire pit, and peaceful green space create an unforgettable setting-equally spectacular by day and during summer evenings when fireflies illuminate the surrounding woodland. Inside, three generously sized bedrooms offer comfort and tranquility, while the bright secondary bedrooms enjoy beautiful views of the landscaped grounds. The oversized custom triple garage is a dream for automotive enthusiasts, complete with a structural lifting beam, generous attic storage, and space for a vehicle lift and workshop. The generator system provides reliable backup power during outages for added peace of mind. Generator system, vehicle hoist, lift, air compressor, structural lifting beam, and related garage equipment are included in as-is, where-is condition. A rare opportunity where luxury, lifestyle, privacy, and practicality come together. (id:15069)
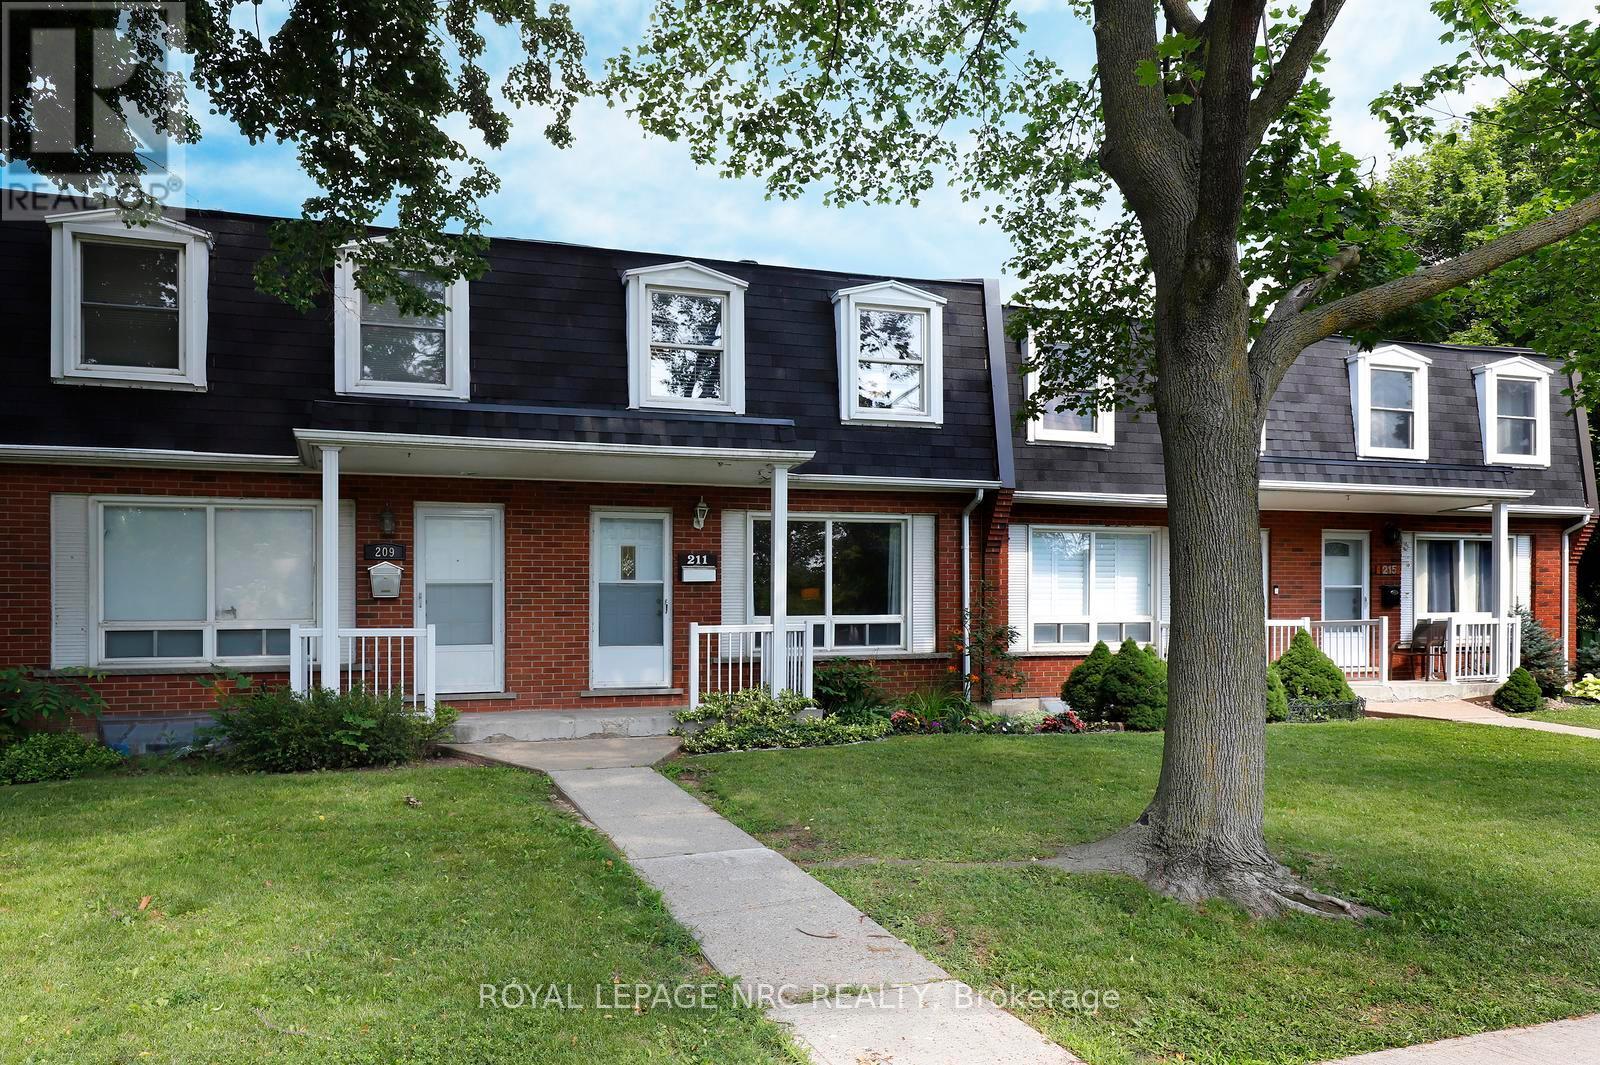
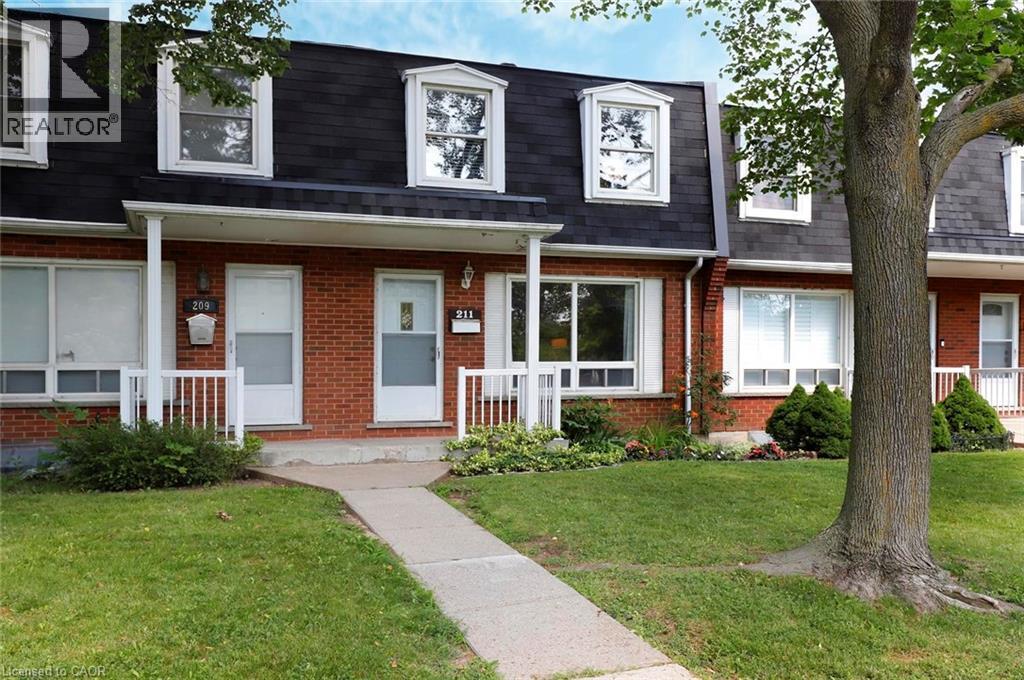
Location, affordability, community and ample space - these features sum up this wonderful family home at 211 Lake Avenue North. This lovely 3 bedroom, 1.5 bath townhome overlooks the treed conservation area of Lake Avenue Park to the east, providing a serene and picturesque view from the living room. At the same time, this home lends itself to urban conveniences - next to public transit, a short walk to groceries, restaurants and cafés, 4 minutes from the brand new Confederation GO, and just 5 minutes from the QEW for commuters. This neighbourhood is also home to the Riverdale Community Garden, located just a 3-minute walk from the front door. Inside, 3 bedrooms offer room to grow for first-time home buyers starting a family, or an affordable option for established families looking for a low-maintenance property in a well-managed condo with low fees. This cozy home provides plenty of living space with a finished basement, and a very private office in the lower level, offering a quiet space to work from home. Whether you're raising a family, downsizing, or purchasing your first home, this property offers the space, convenience, and community you've been looking for. (id:15069)
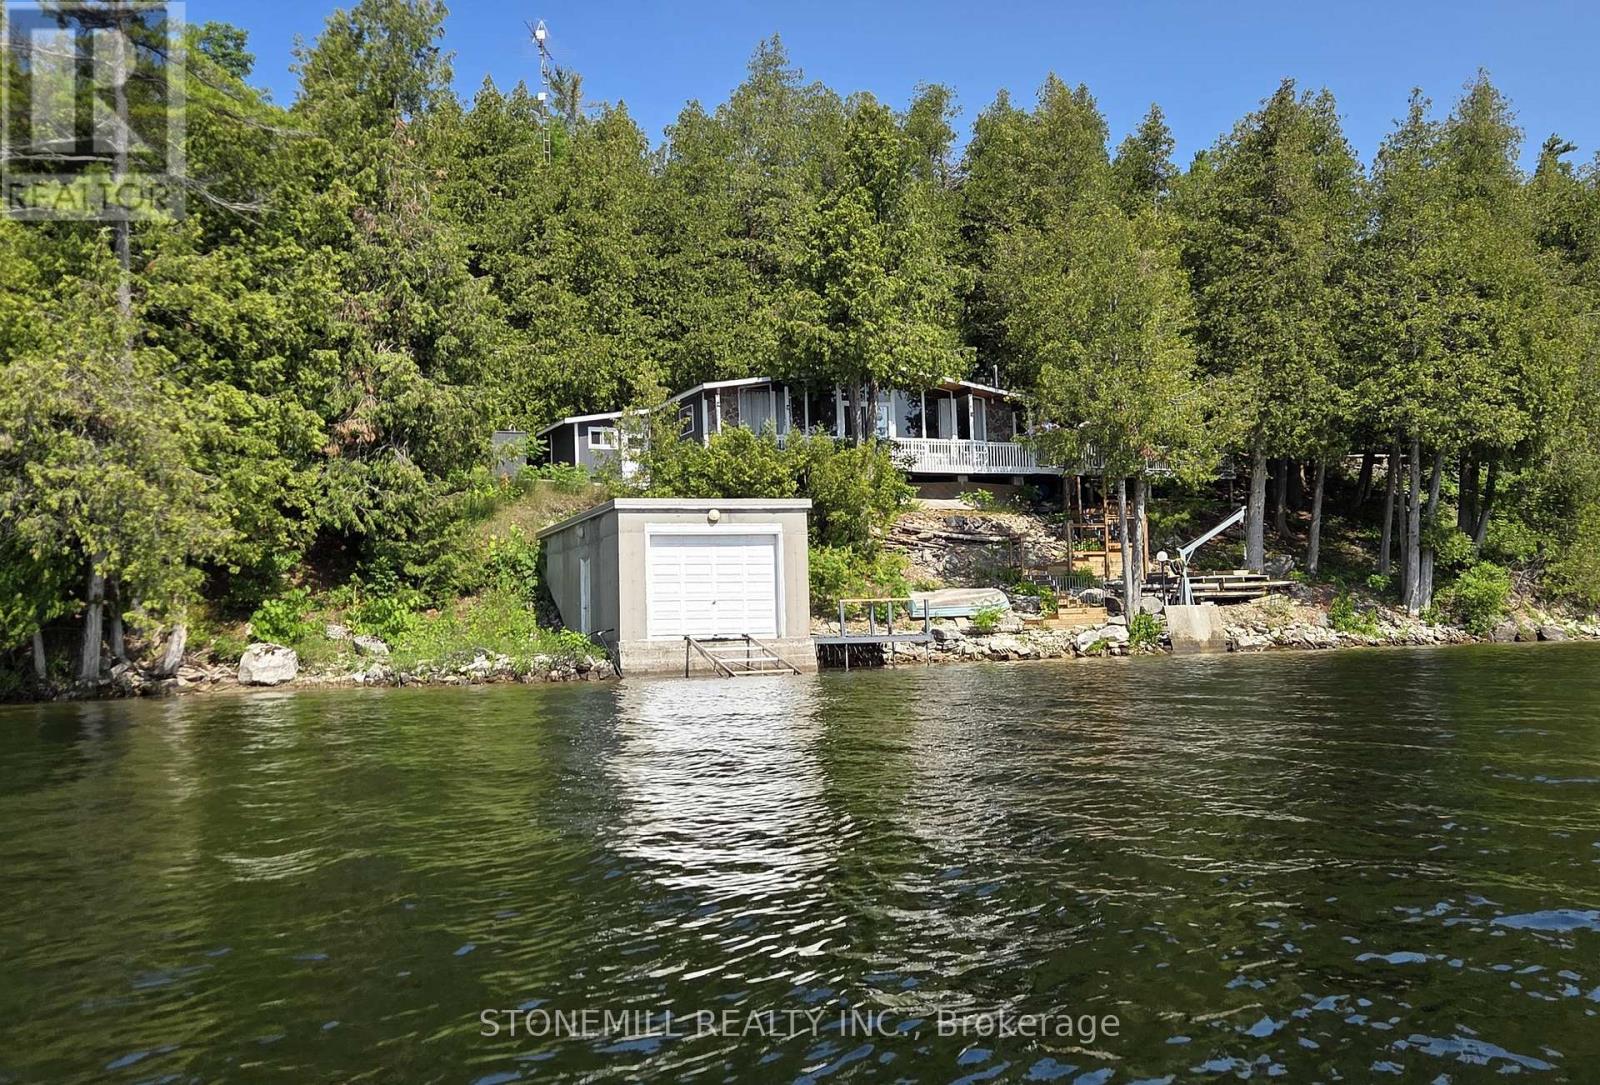
It's SELDOM that an opportunity like this comes up on highly desirable FOUR MILE LAKE. First time offered by original owners! This HUGE property boasts approx 150' water frontage with a depth of approx. 246' for a total .81 acres. Build your custom dream cottage, or simply enjoy the existing 1012' cottage with vaulted ceilings and virtually wall to wall panoramic windows overlooking FML. You can't get any closer to the lake than where this cottage sits! Want to build a large custom cottage? Perhaps locate it on the upper flat portion and live in the existing cottage until completion, the choices are endless! Enjoy the luxury of a large 24' x 24' insulated GARAGE, every cottagers dream, to store your toys. Also, the 16' x 32' BOATHOUSE with rail ramps can easily store your favourite boat. Built with an oversized 10' x 10' boat door AND Duradeck roofing membrane. This boathouse is screaming for a rooftop deck. Ideally situated on the west side of the lake you will enjoy not only spectacular sunrises and evening moon views but you will be shaded from the blazing afternoon/evening summer sun. Approx 1 1/2 HRS to GTA, 30 mins to hospital/urgent care. Coboconk is a mere 7 minutes (6 km) away providing you with an LCBO, Foodland, Home Hardware, the new WELLNESS CENTRE and more! Want a little more action? Fenelon Falls is only 18 mins away, or make a special trip to Kawartha's jewel, Bobcaygeon, only 30 mins away. This Viceroy cottage sleeps 8 (with pull-out sofa) has been extremely well maintained by the original owner. For those chilly spring or fall days you can spark up the Norwegian "Jotul" wood stove or simply dial in the electric baseboard heaters. There is also a newer 10' x 10' bunkie attached, but not connected, to the main cottage. This can be utilized for storage or as a 4th bedroom for the grandkids! The "Davit Master" 4,000 lb winch on the shoreline helps for moving docks and boats etc. in and out of the water when opening and closing the cot (id:15069)
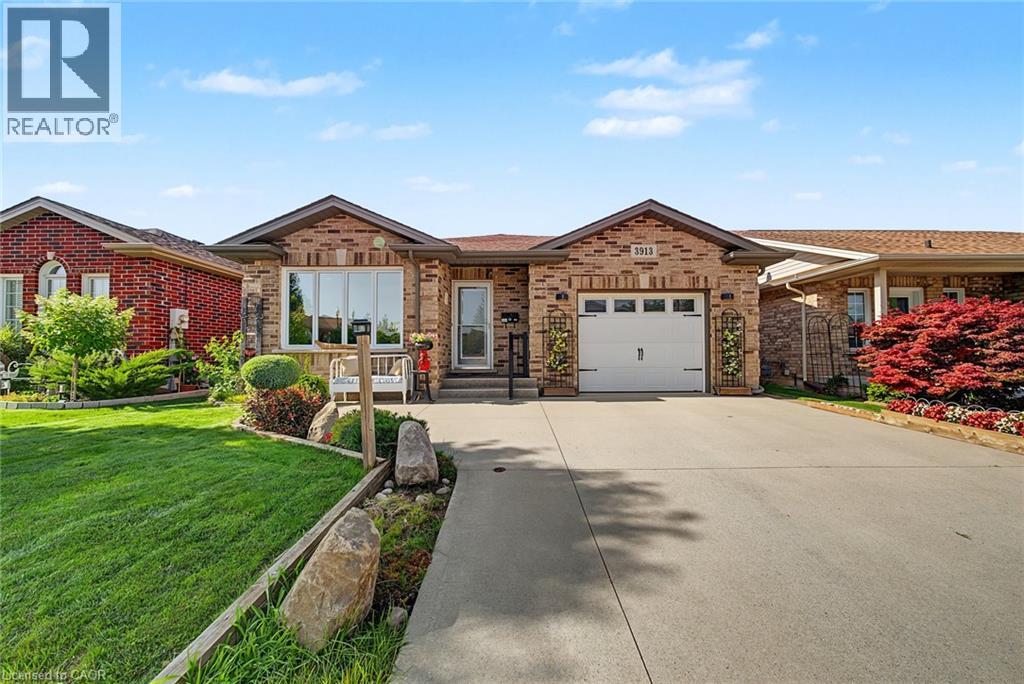
Welcome to 3193 Primrose Place in Vineland, a beautifully maintained 2-bedroom, 2-bathroom home located in the highly desirable Cherry Hill Adult 55+ Lifestyle Land Lease Community by Parkbridge Lifestyle Communities. Offering comfortable one-floor living and a functional layout, this home is ideal for those seeking a relaxed, low-maintenance lifestyle. The bright main level features a spacious living and dining area, a well-appointed kitchen, convenient main-floor laundry, and a generous primary bedroom with a private 4-piece ensuite. A second bedroom and full bathroom provide comfortable space for guests or a home office. The partially finished basement offers additional living space with a recreation area complete with a bar, plus plenty of storage. Step outside to enjoy the private deck with a natural gas BBQ hookup. Additional features include a shed, attached 1.5-car garage, parking for two vehicles, and a new roof (2023). Cherry Hill residents enjoy an exceptional lifestyle with an expansive clubhouse featuring a great room, warming kitchen, exercise facilities, library, craft/meeting room, billiards, darts, indoor shuffleboard, washrooms, men's and ladies' shower/locker rooms, and an outdoor heated saltwater pool. A secondary patio with BBQ and outdoor furniture, along with beautifully maintained parkettes featuring a gazebo, pond, and fountains, provide wonderful spaces for community events and social gatherings. Residents also benefit from professionally managed common areas and are just minutes from golf courses, wineries, shopping, restaurants, parks, beaches, and major highways. Experience carefree living in one of Niagara's premier 55+ adult lifestyle communities. (id:15069)
Charming 1.5 Storey, Move-in Ready Family Home, Rarely available, located in the Sought-After, Family Friendly Community of Martin Grove Gardens, On an Extra-Large 48 x140 ft Quarter Acre Lot--One of the Neighbourhood's Largest Lots, Southwest exposure, mature trees and tall hedges. This property offers a bright, private oasis with exceptional future potential. Step into this impressively-sized 3-bedroom home, meticulously upgraded to show true pride of ownership. Original oak floors have been beautifully refinished throughout. The renovated kitchen features high-end appliances, and the updated bathroom includes heated flooring. Upstairs, the generously-sized bedrooms offer large walk-in closets. Additional upgrades include a new roof, natural stone front porch, R60 attic insulation, and a reverse osmosis water filtration system. The partially finished basement adds approximately 679 sq ft of flexible space, ideal for future income potential or growing families. The dining room opens directly onto a deck, leading to a large, private, fully-fenced backyard with mature perennial gardens that bloom Spring through Fall. Gardeners will love the raised beds, in-ground drip irrigation, storage shed and 6X8ft Greenhouse. The extra-wide and deep garage provides ample space for parking and storage, plus there is room for 3 additional vehicles in the private driveway. There is also a paved patio behind the oversized garage. This lovely home is conveniently located close to public transportation and shopping, walking distance to excellent schools and parks, and just minutes to major highways. An excellent investment opportunity for builders and developers with over 11,000+ sq ft of land in Toronto. (id:15069)
Welcome to this exceptional executive residence in one of Milton's most sought-after communities. Perfectly positioned backing onto tranquil greenspace and enjoying breathtaking views of the Niagara Escarpment from the front, this beautifully upgraded home offers over 2,900 sq. ft. of designed living space where elegance meets everyday comfort.From the moment you enter, you'll appreciate the craftsmanship and attention to detail. Rich hardwood flooring, soaring 9-foot ceilings on both the main and second levels, pot lights, crown moulding, and a striking gas fireplace create an inviting atmosphere ideal for both entertaining and family living. The open-concept design flows effortlessly into the chef-inspired kitchen featuring quartz countertops, a stylish backsplash, stainless steel appliances, a generous centre island, pantry, and abundant cabinetry, making it the true heart of the home.Upstairs, you'll find the convenience of a second-floor laundry room, a spacious 5-piece family bathroom, and three generous bedrooms, including a luxurious primary retreat complete with a walk-in closet and spa-inspired ensuite,The professionally finished basement extends the living space with a large recreation room, wet bar, additional bathroom, and endless flexibility for entertaining, a home theatre, games room, gym, or guest accommodations.Additional highlights include interior access to the garage plus a rare second garage door providing direct access to the backyard-perfect for gardening enthusiasts, outdoor entertaining, or convenient storage.Located in the highly desirable Scott neighbourhood, you'll enjoy walking distance to the Sherwood Community Centre and Library, excellent schools, parks, trails, and family amenities, with easy access to major highways, GO Transit, shopping, and dining. A rare opportunity to own a beautifully appointed home in an outstanding location where comfort, quality, and lifestyle come together. (id:15069)
Welcome to this beautifully maintained 4-Bed 4 Wash Detached home Located in the highly sought-after West Oak Trails community. Situated on a premium lot with no rear neighbours, this spacious family home offers an exceptional blend of comfort, style, and functionality. Featuring hardwood flooring on the main & second floors, elegant pot lights on the main level, & a thoughtfully designed layout, this home is perfect for growing families. Step through the welcoming foyer into the bright & spacious living room, an inviting space for relaxing or entertaining guests. The living room seamlessly overlooks the formal dining room, creating an elegant setting for family dinners and special occasions. Towards the rear of the home, the spacious family room features a cozy fireplace and overlooks the well-appointed kitchen complete with stainless steel appliances, ample cabinetry, generous counter space, and a bright breakfast area. Walk out from the breakfast area to the deck and enjoy the private backyard with no homes behind, offering the perfect setting for outdoor entertaining or peaceful evenings. 2nd floor features a spacious primary retreat with a walk-in closet & a 4-piece ensuite. 3 additional generously sized bedrooms share a well-appointed 4-piece bathroom, providing ample space for a growing family, guests, or a home office. The finished basement expands the living space with a large recreation room, perfect for movie nights & entertaining. An additional 4-piece bathroom adds convenience and versatility. Located in one of Oakville's most desirable family neighborhoods, this home is within walking distance to top-rated schools, including West Oak Public School, parks, scenic trails, playgrounds, and everyday amenities. Minutes to shopping, restaurants, Hospital, Bronte GO Station, and major highways including the QEW, 403, and 407. An exceptional opportunity to own a move-in-ready family home in the heart of West Oak Trails. (id:15069)
Location, affordability, community and ample space - these features sum up this wonderful family home at 211 Lake Avenue North. This lovely 3 bedroom, 1.5 bath townhome overlooks the treed conservation area of Lake Avenue Park to the east, providing a serene and picturesque view from the living room. At the same time, this home lends itself to urban conveniences - next to public transit, a short walk to groceries, restaurants and cafés, 4 minutes from the brand new Confederation GO, and just 5 minutes from the QEW for commuters. This neighbourhood is also home to the Riverdale Community Garden, located just a 3-minute walk from the front door. Inside, 3 bedrooms offer room to grow for first-time home buyers starting a family, or an affordable option for established families looking for a low-maintenance property in a well-managed condo with low fees. This cozy home provides plenty of living space with a finished basement, and a very private office in the lower level, offering a quiet space to work from home. Whether you're raising a family, downsizing, or purchasing your first home, this property offers the space, convenience, and community you've been looking for. (id:15069)
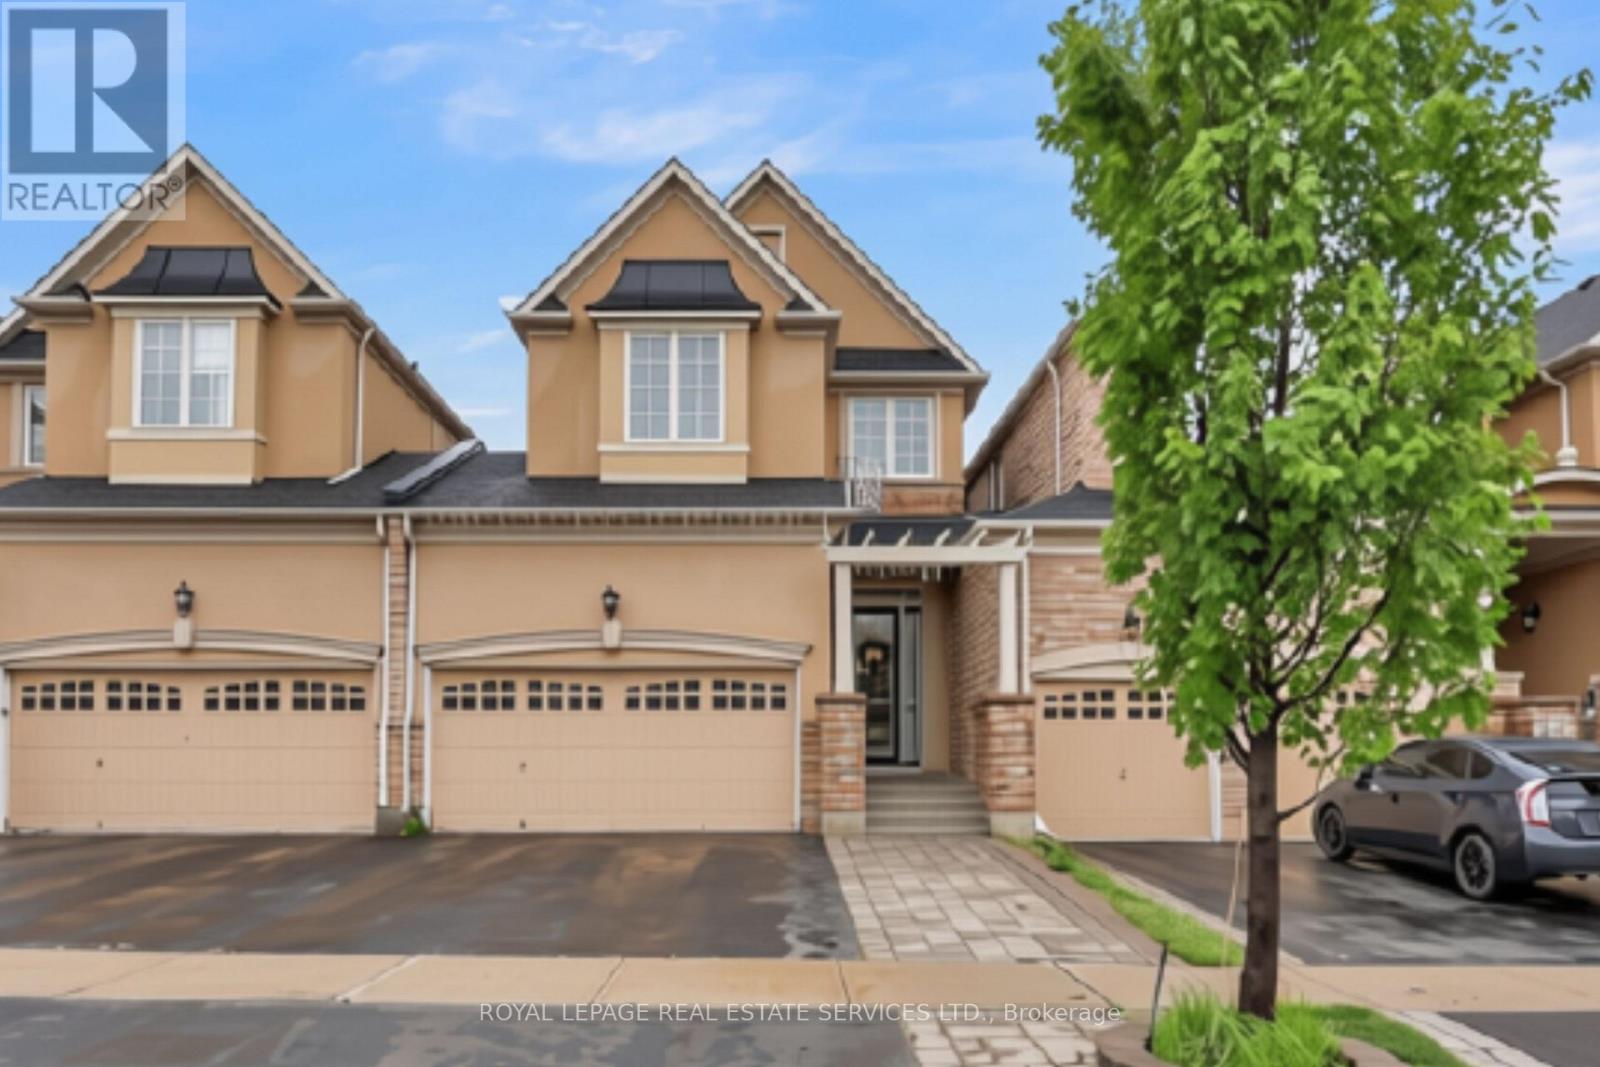
Welcome to this stunning executive 3-storey townhouse offering over 2,800 sq. ft. of above-grade living space in Oakville's highly sought-after Joshua Meadows community. This spacious home features 4 bedrooms and 4 bathrooms, designed with comfort and functionality in mind. The open-concept main living area boasts a bright and spacious family room overlooking the beautifully appointed kitchen, complete with stainless steel appliances, a large centre island, a walk-in pantry, abundant cabinetry, and a walk-out to a generous balcony-perfect for entertaining and creating lasting memories with family and friends. The main level also features a versatile bedroom and full bathroom, ideal for guests, in-laws, or a private home office, with its own walk-out to a balcony. The upper level offers a luxurious primary retreat with a spa-inspired ensuite and private walk-out balcony, along with two additional generously sized bedrooms and a full bathroom. Additional highlights include an attached garage with parking for two vehicles, a private driveway, and ample visitor parking. Ideally located just minutes from top-rated schools, parks, scenic trails, shopping, and major highways, this exceptional townhome offers the perfect blend of luxury, space, and convenience. A rare opportunity to own in one of Oakville's most desirable neighborhoods-ideal for first-time buyers, growing families, investors, or those looking to upgrade. A must-see! (id:15069)
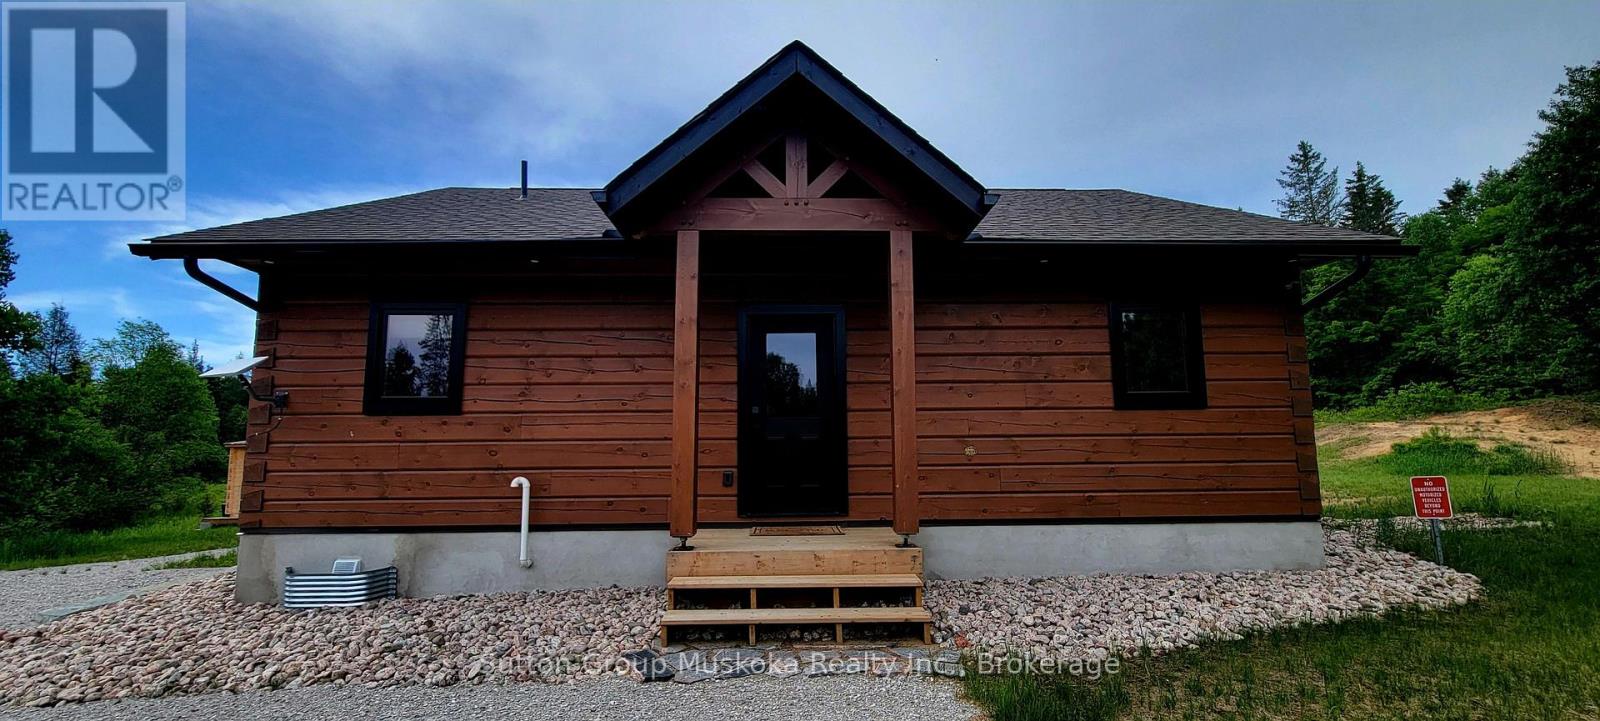
Welcome to 1765 Machar Strong Boundary Road. This gorgeous new 3 Bedroom, 2 Bath, TRUE NORTH LOG home sits privately tucked away on 50 acres of beautiful mixed forest and designated scenic nature trails only 5 minutes west of Hwy 11 West of the town of Sundridge. Featuring a fully finished basement, a two car detached garage and storage facilities, Bunkie and outdoor sauna. A circular driveway sets the tone as you arrive at this scenic, country home. The open-concept kitchen, dining, and living areas are bathed in natural light, offering an inviting space where rustic charm meets modern convenience perfect for family gatherings. Walkout from the kitchen to the rear deck where you'll witness the evenings incredible starlit nights. Whether you're hosting or unwinding, the seamless flow makes everyday living feel like a retreat. Additional highlights include a full-home generator wired for peace of mind, ample parking, and a naturally treed lot providing the ultimate in privacy and serenity. Enjoy this stunning property as your new country family home. View this property in detail online @ www.1765boundaryroad.com. (id:15069)
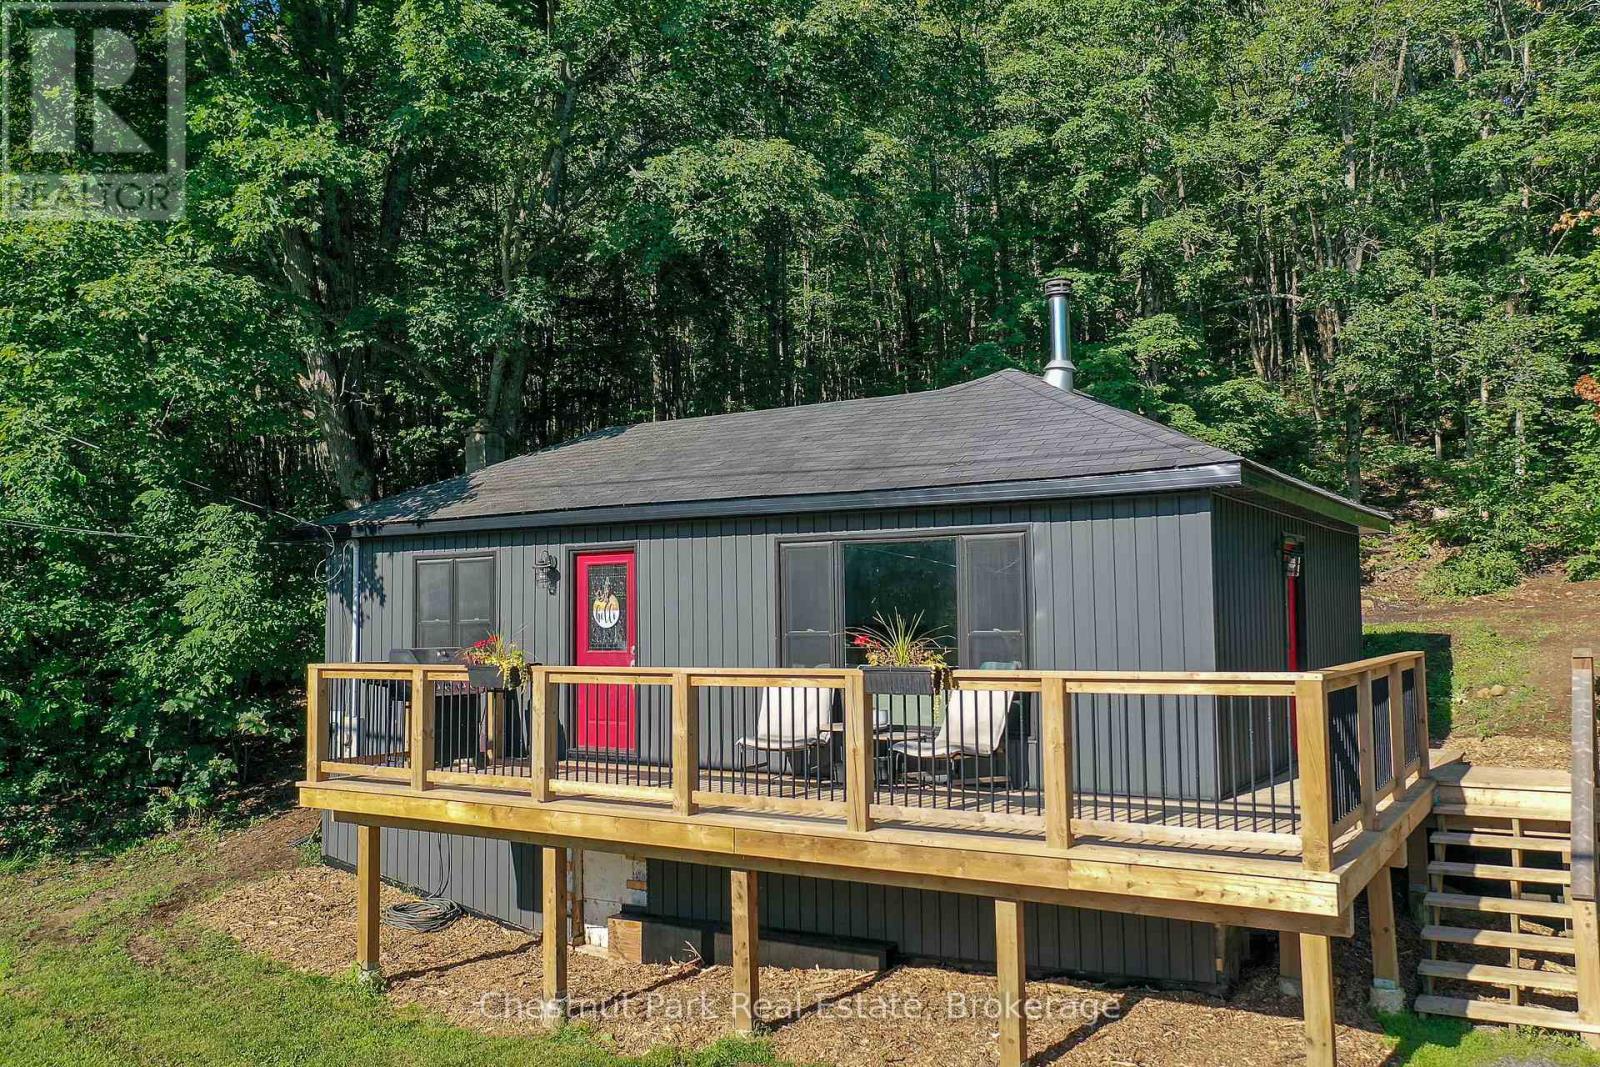
Move-in ready home ownership starts here! This bright, efficient, and well maintained 650 sq ft home has been extensively updated with; coffered ceiling trim & paint (2026), siding (2024), 240 sq ft deck (2022), kitchen (2022), bathroom (2021), water pump + pressure tank + water heater (2026). Cozy woodstove and propane furnace for simple heating.The large 36' x 24' workshop needs some TLC, but has great potential for your projects or studio ideas.Enjoy sunshine and coffee on your deck with seasonal views of Halls Lake. Stroll the friendly neighbourhood or explore Elvin Johnson Park on Halls Lake with its sand beach, boat launch, zip line, and playground, only minutes away. (id:15069)
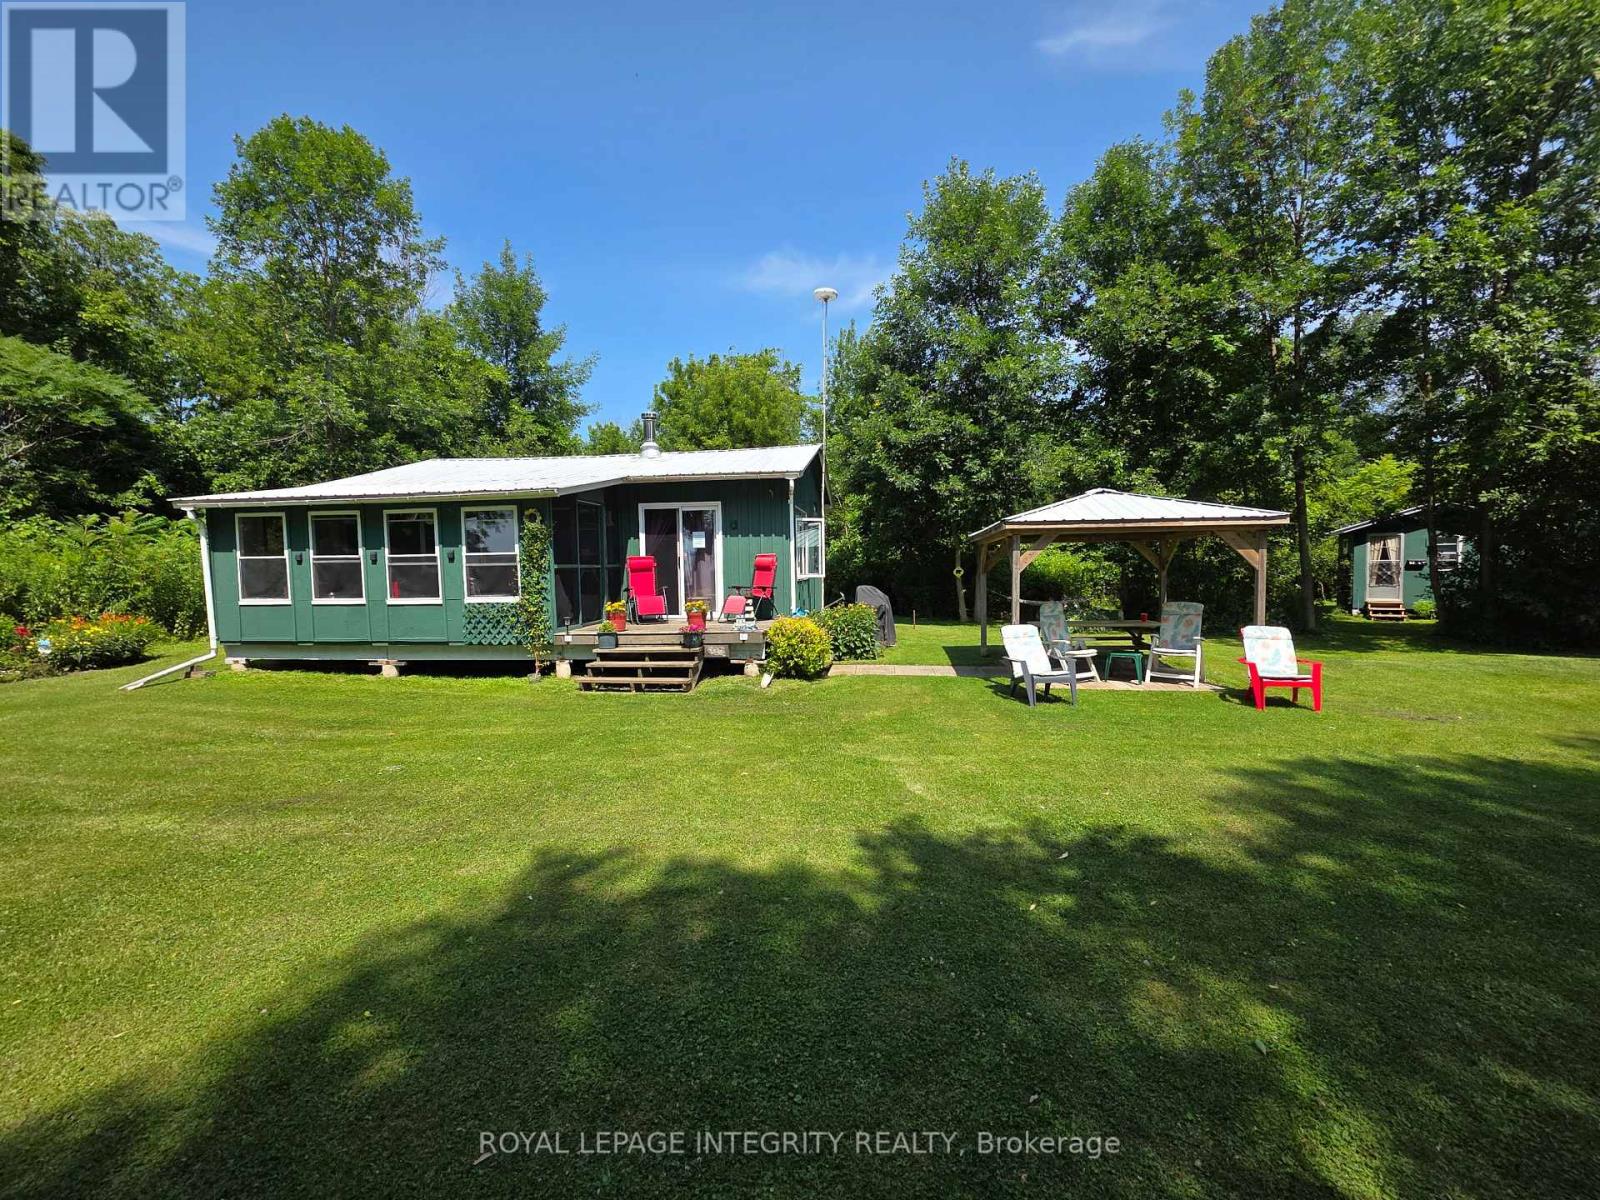
Escape to island life at Lot 5 St. Francis Island, near Summerstown! This charming 3-season cottage is situated on leased land and accessible only by boat, offering a peaceful retreat with stunning views of the St. Lawrence River. The cottage features 2 bedrooms, 1 bathroom, an eat-in kitchen and a welcoming living room with cathedral ceilings, creating a bright and open space. A wood-burning stove provides warmth on cooler spring and fall evenings. Running water is supplied from the river, while solar panels provide electricity for an off-grid cottage experience. Relax on the beautiful screened-in porch with your morning coffee or an evening glass of wine while watching the ships pass by. A separate Bunkie sleeps up to 4 guests, providing extra space for family and friends. Outside, the beautifully manicured property features a patio with a covered gazebo and a 4-person glider swing-the perfect spot to enjoy the peaceful surroundings and beauty of nature. If you're looking for a place to disconnect, unwind and make lasting memories with family and friends, this unique St. Lawrence River retreat could be the perfect summer getaway. Boat is negotiable, offering the possibility of making your island escape even easier to enjoy. (id:15069)
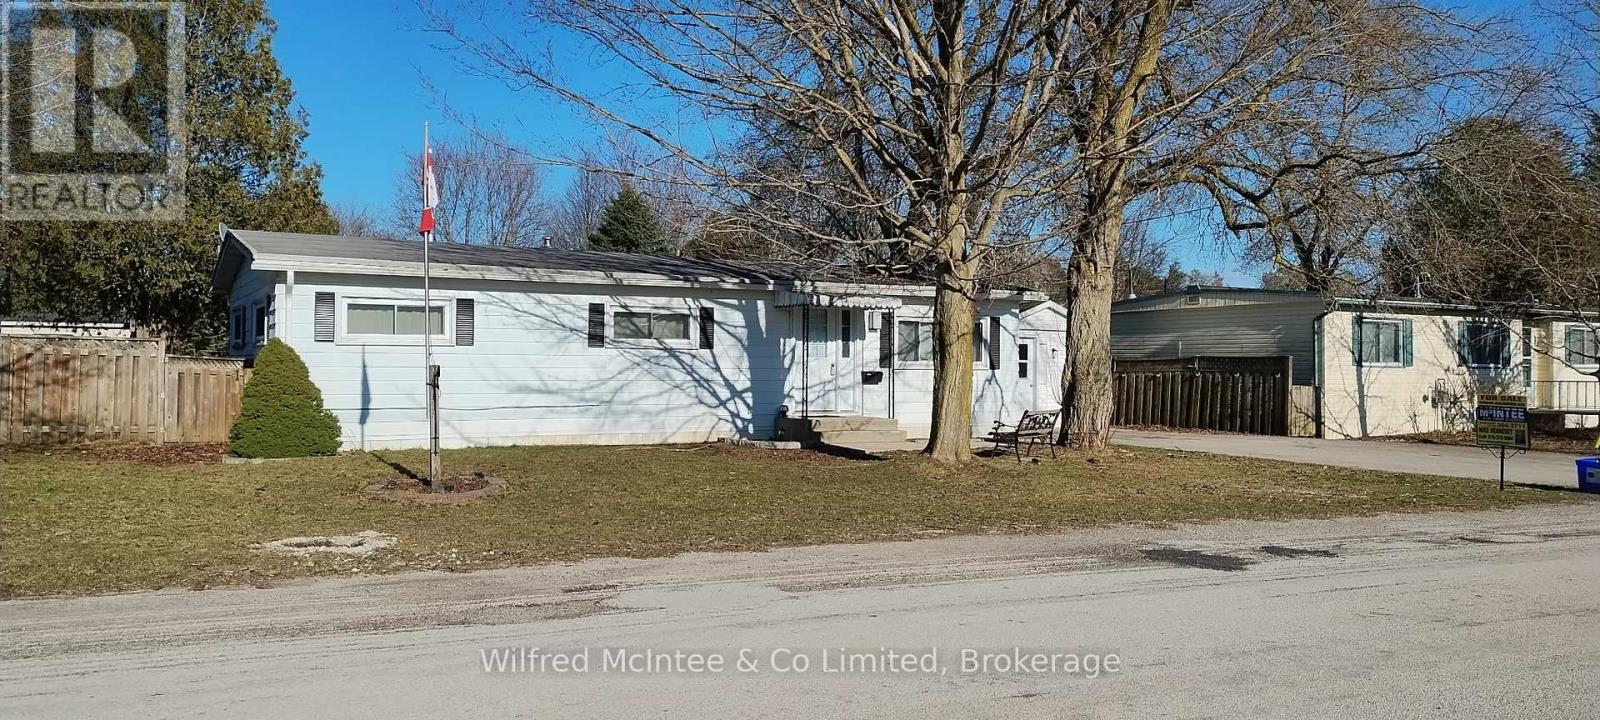
Immediate possession is possible. Charming Double-Wide Modular Home. This well-maintained three-bedroom modular home offers exceptional value in a year-round park located between Walkerton and Hanover, within walking distance to Hanover. Boasting excellent curb appeal, this home is move-in ready with immediate possession available. Interior Upgrades: windows and doors, laminate flooring, built-in dishwasher & water softener. Comfort & Convenience: Stay comfortable year-round with a natural gas furnace and central air conditioning. The home also features a spacious 4-piece bathroom in great condition, ample storage with a pantry, and closets in every bedroom (double closet in the master). Energy & Efficiency: Electrical panel with breakers, electric water heater (owned), and easy access to outdoor electrical outlets. Outdoor Space: Step outside to a nearly fully fenced backyard with a 10' x 12' deck, perfect for entertaining. Additional storage is provided by two sheds (12'4" x 8'4" and 5'6" x 4'4"). Enjoy the convenience of a double-wide paved driveway with room for at least four vehicles. The exterior features aluminum siding, facia, soffits, and downspouts. A covered front entryway adds charm and practicality. The monthly land lease for the new owner is $390, with additional costs of $49 in taxes and a $25 water testing fee, totaling $464/month. Garbage and blue box pick-up are conveniently located at the driveway. Inclusions: Fridge, stove, washer, dryer, dishwasher, water softener and two sheds. This home is the perfect blend of comfort, convenience, and affordability. Unit is a 1974 Marlette, model #KF3-1274. Don't miss out on this fantastic opportunity! (id:15069)
Highly sought-after location! This fully finished Raised Ranch impresses the moment you step into the wide foyer with soaring ceilings and gleaming hardwood floors. The open-concept main level features a magnificent great room and renovated kitchen (2026) with a large island and granite counters. This level offers a fully remodeled bath (2026) and 2 spacious bedrooms, including a primary with a walk-in closet and a second bedroom with patio doors leading outside. The fully finished lower level doubles your space with a massive family room anchored by a stone gas fireplace, 2 additional bedrooms, an updated 3-piece bath, laundry, and NO Kitec plumbing. Enjoy ultimate peace of mind with a fresh professional repaint (2026), brand-new deck with aluminum railings (2024), new furnace (2024), A/C (2023), and an insulated garage. Full water-protection system (backwater valve/sump pump with battery backup) and a fully fenced yard with a new gate (2026). Inspection report available upon request. (id:15069)
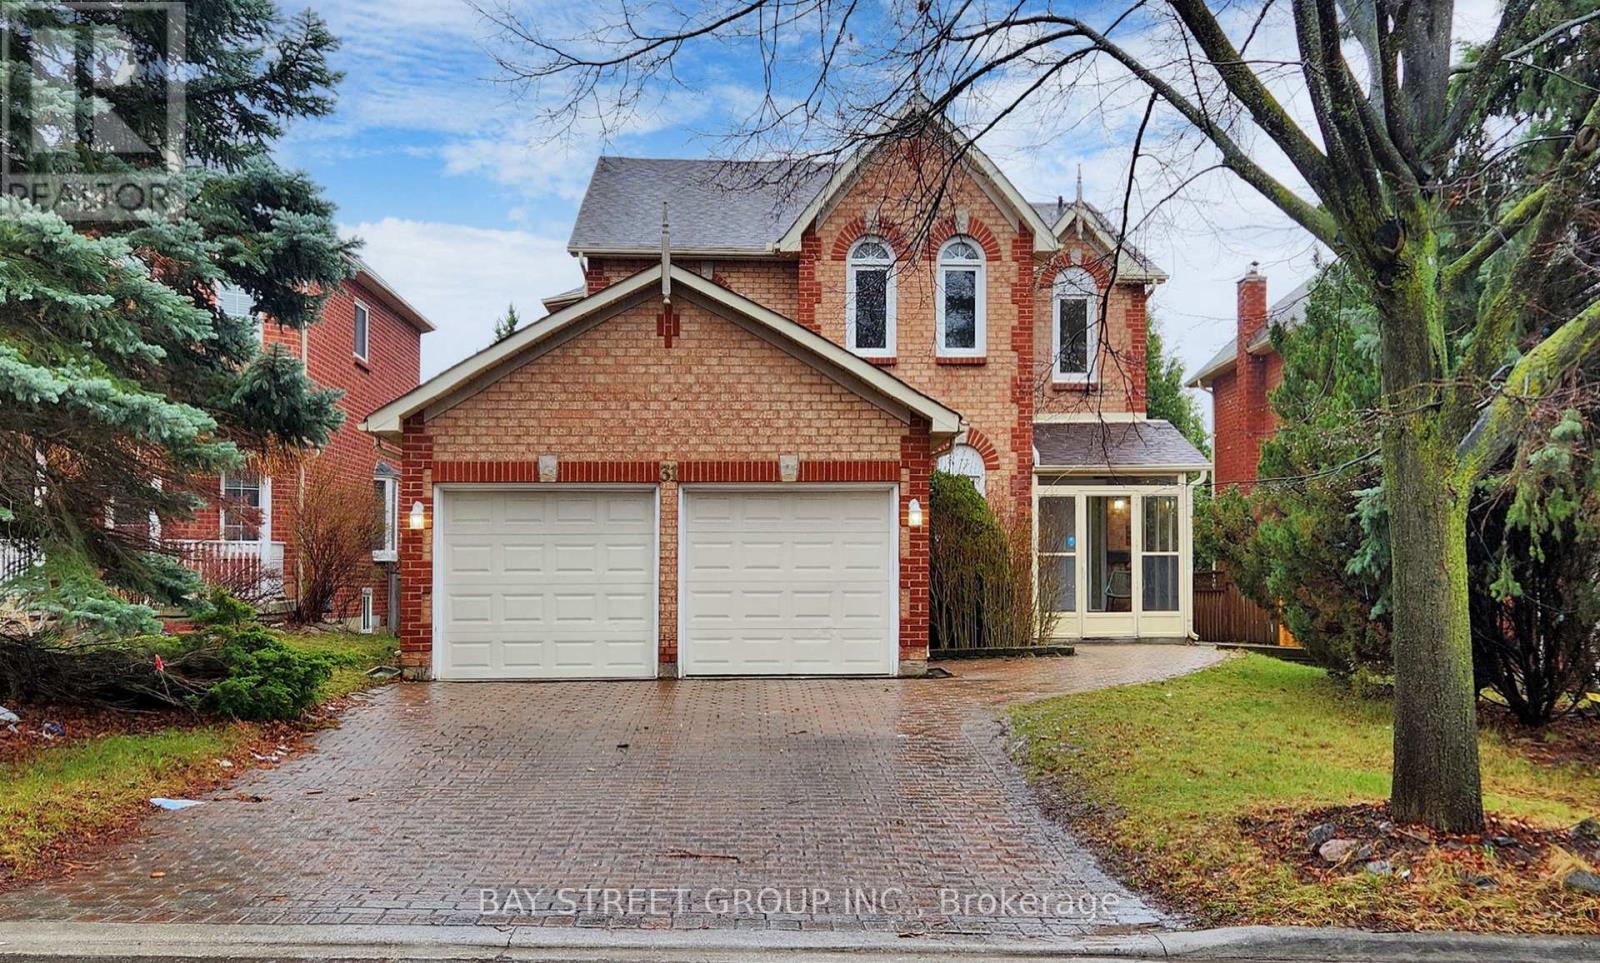
Location! Location! Location! This is a detached house with a double garage that underwent a comprehensive renovation last year, situated in the highly sought-after Markham community. The house features an open-concept layout, offering spacious and well-lit rooms. There are a total of four bedrooms located on the second floor, along with a basement apartment with a separate entrance. The property is equipped with chandeliers, 2 year old flooring, staircases, a modern kitchen, and contemporary bathrooms. The wooden staircase with iron railings adds a touch of luxury. Entering through the double garage leads to the basement/laundry room, which further connects to the backyard. There is a wooden patio and a stone driveway. There is no sidewalk, and four cars can be parked on the townhouse driveway. It is just a few minutes' drive from top-tier schools, including St. Justin Martyr School, Buttonville Public School, Unionville High School, and St. Augustine High School. Minutes To Top Ranked Schools - St Justin Martyr, Buttonville Elementary Schools, Unionville High, St Augustine High. Walk To T&T supermarket, King Sq Mall. Minutes To 404/407. , Costco, First Markham Place, Restaurants, Shopping, Public Transportation, Trails And Much More . EV Power outlet in Garage. (id:15069)
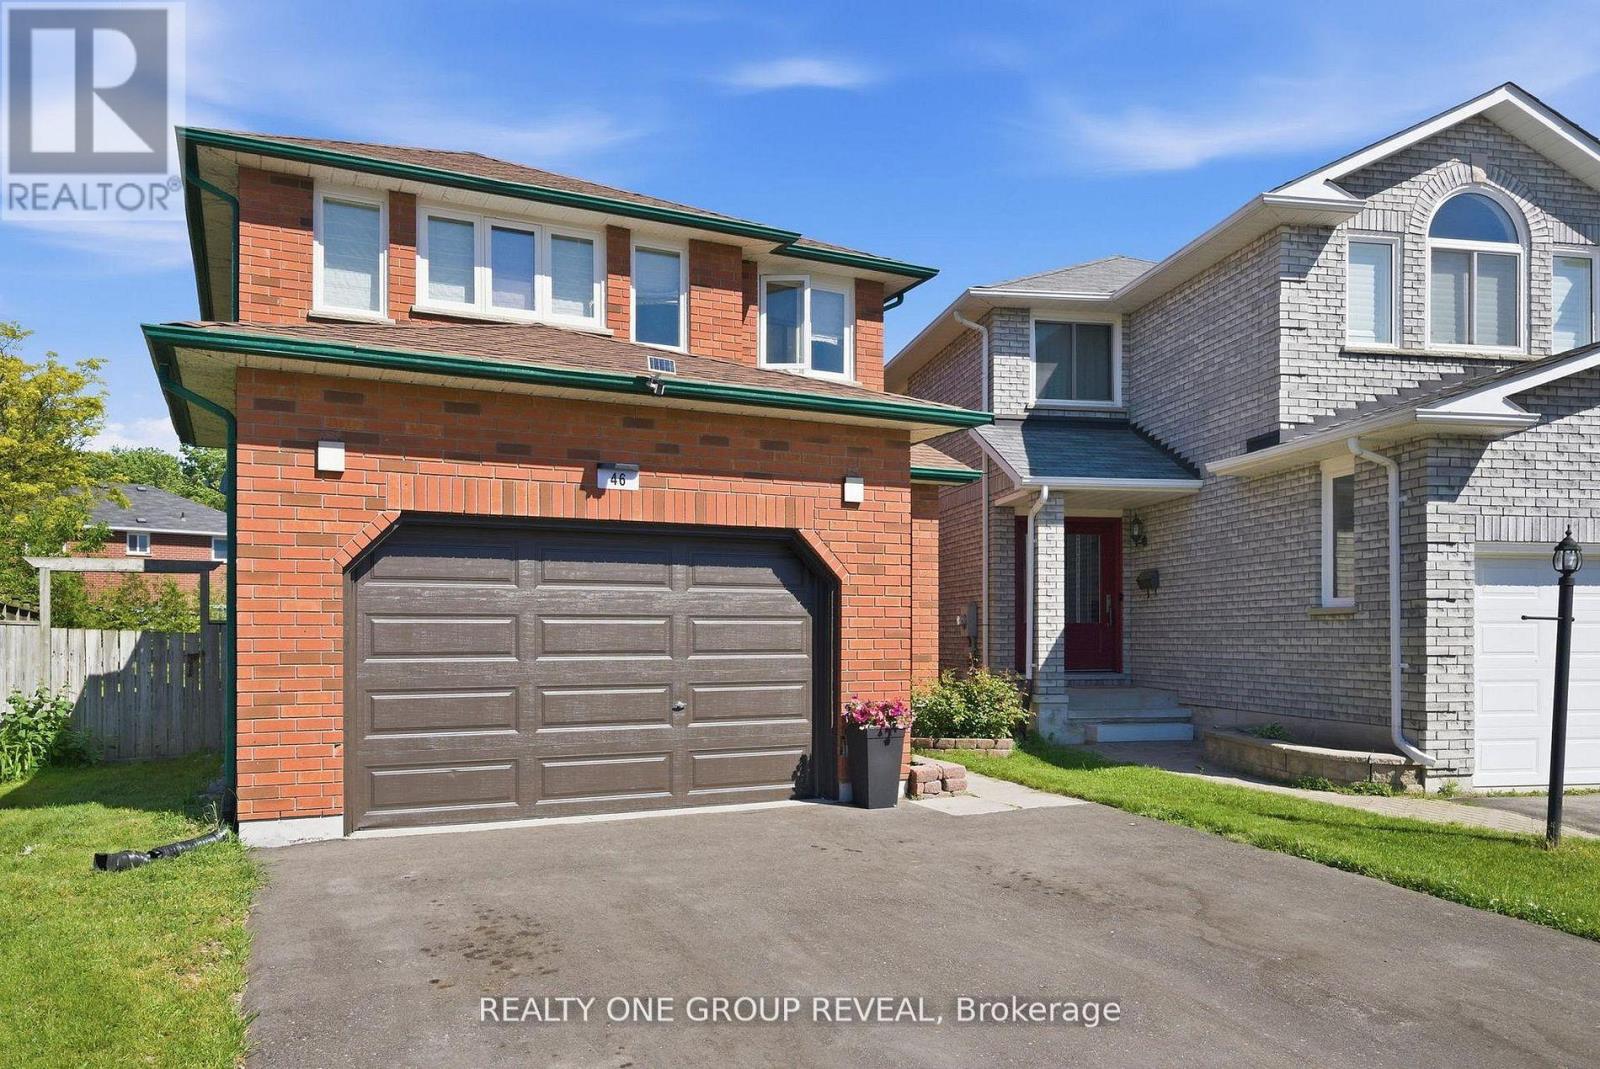
Welcome to 46 Fieldcrest Avenue in the community of Courtice. Beautifully updated detached 2-storey offering approx. 2,100 sq ft above grade + finished basement (close to 3,000 sq ft total living space). Featuring 4 bedrooms plus 2 additional finished rooms ideal for additional bedrooms, home office and/or gym. Large Rec room with integrated stone entertainment unit. Spacious Primary with ensuite. Open concept main floor layout with formal living/dining, main floor laundry, and sunken family room with electric fireplace. Extensively upgraded throughout: newer Kitchen, updated Bathrooms, upgraded 200-amp electrical service, finished basement and fully automated smart home. Equipped with Central Vacuum, centralized smart eco-system with wall-mounted control tablets, smart thermostat, lighting, switches, ceiling fans, smart appliances, smart locks, and doorbell camera. Wired internet throughout with 24-port managed gigabit switch. Outdoor features a 24' x 12' louvred pergola with adjustable roof, concrete pad and outdoor gas fireplace. Located in a desirable family friendly neighbourhood close to schools, parks, and amenities. (id:15069)
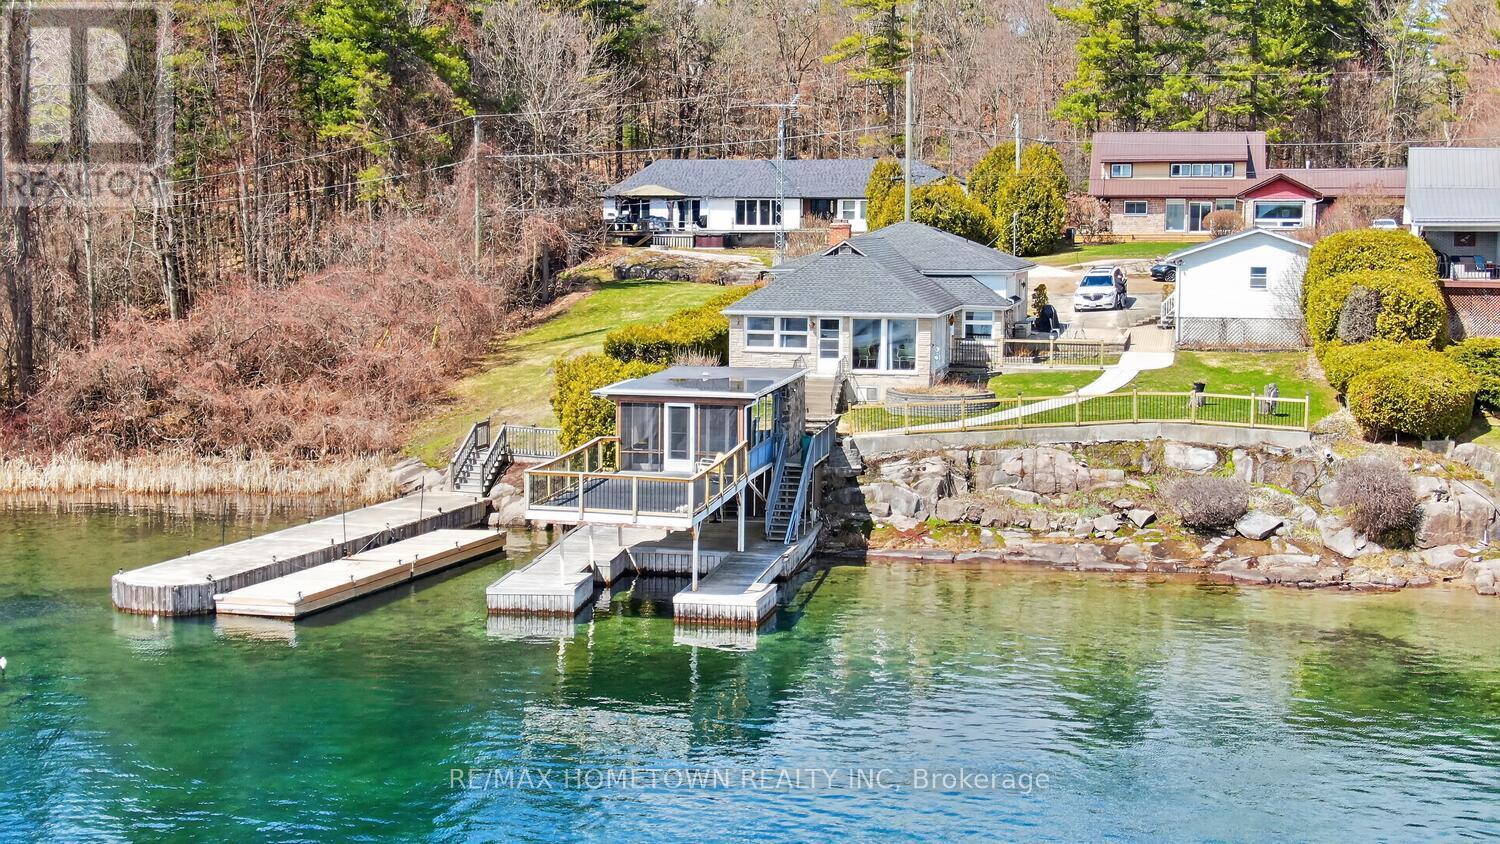
Make 2026 the year you answer the river's call. Located in the Brockville Narrows, this property sits at the gateway to the 1000 Islands, one of the most scenic and sought-after waterfront regions in the area. It's a setting that offers both natural beauty and a true sense of escape while still being close to everyday conveniences. This charming 3-bedroom, 1-bath home offers the kind of waterfront lifestyle people dream about. Set in a quiet neighborhood just minutes from Brockville, you'll enjoy peaceful surroundings and front-row views of the big ships passing by. Step inside through the foyer and into a spacious living room with an additional sitting area that could easily serve as a dining room, depending on your needs. Large windows along this level fill the home with natural light and showcase beautiful river views throughout. Further down the hall, you'll find a generous eat-in kitchen, renovated around 2015, with plenty of space for family meals and entertaining. Just a few steps away is the mudroom and laundry area for added convenience. The hallway off the kitchen leads to 2 beds, a large PR, and a 4-piece bath. Outside, the large covered dock is the perfect place for your toys. A rare find, the cantilever boathouse adds even more value and versatility to this property. It includes 2 bedrooms, living space, a convenient 2-piece bathroom, hydro (100 amp), a kitchenette with a built-in stove and fridge combination, and a railed sun deck. Perfect for guests, extended family, or simply enjoying life by the water, this unique feature truly sets the property apart. It could be a lively hangout for the kids, a space for sleepovers, a hobby room, or even a workspace, although with views like these, getting any work done might be a challenge. The detached double-car garage is a wonderful feature for winter parking or could easily serve as a workshop. (id:15069)
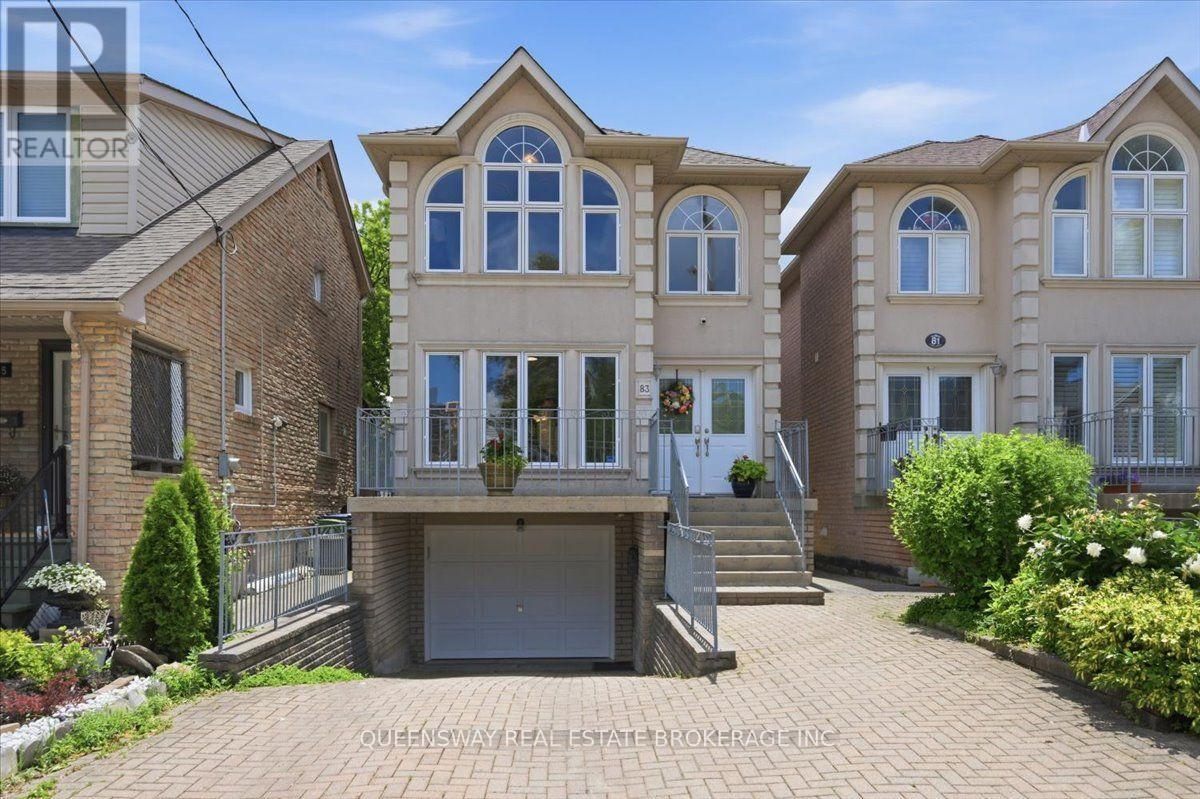
Welcome To This Beautifully And Professionally Renovated Detached Home In The Heart Of East York! Completely Renovated In 2026, This Bright And Spacious Two-Story Home Features A Fully Finished Basement With A Separate Entrance, Second Kitchen, Fourth Bedroom, Full Bathroom, And A Second Set Of Washer And Dryer-Ideal For Extended Family, Guests, Or Excellent In-Law Suite Potential. The Open-Concept Main Floor Offers Spacious Living And Dining Areas, A Modern Kitchen With Quartz Countertops And Stainless Steel Appliances, A Cozy Family Room With A Gas Fireplace, And A Convenient Powder Room. Hardwood Floors And Large Windows Fill The Home With Natural Light. Upstairs, The Generous Primary Suite Features A Vaulted Ceiling, His-And-Hers Closets, And A Luxurious Ensuite With A Jacuzzi Tub. Two Additional Spacious Bedrooms, A Full Bathroom, And A Second Set Of Washer And Dryer Complete The Upper Level. Enjoy A Fully Fenced Backyard With A Large Deck, Built-In Garage, And A Private Driveway With Parking For Three Vehicles. Ideally Located On A Quiet, Family-Friendly Street Close To Excellent Schools, Parks, Shopping, Public Transit, Taylor Creek Trails, The DVP, And Downtown Toronto. Move-In Ready With Modern Finishes, Exceptional Flexibility, And An Unbeatable Location. (id:15069)
This Spectacular Home built in aprx. 2016 is on one of the largest lots in the area. (Boasting over 10,300 sf). The Inspiring Open Concept Main Floor has Soaring Cathedral Ceilings with a Wall of Windows Overlooking the Conservation Area. Aprx 4,200 sf including the Walkout Lower Level. This home will accommodate large families comfortably. The Main Floor Family room has been set up as a Primary Bedroom with a 4 pc Ens & a W/I Closet + Gas Frplc Overlooking the Ravine. The Gourmet Kitchen is brilliant with a 14 ft ceiling. Open Concept on the Main Level (Living Rm/Dining Rm/Breakfast area & Kitchen) which walks out to a large Balcony. A Two way Gas Frplc adds cozy ambience for an evening outside. The Upper Level has 4 Bedrooms + 3 Bathrooms. The Primary Bedroom on the Upper has a Walk-in Closet & 4 pc Bath. The Lower Level has a Walkout to the Patio Overlooking the Fenced Backyard & a lush Forest. The Large Rec Rm and Games Rm are rounded out with 2 Gas Fireplaces, 3 pc Bath, Storage Galore and is 'Roughed in' for a Kitchen. When outside you will find Terraced Gardens, Patio, Deck, and a Shed. This is a breathtaking property, just 15 minutes from downtown! (id:15069)
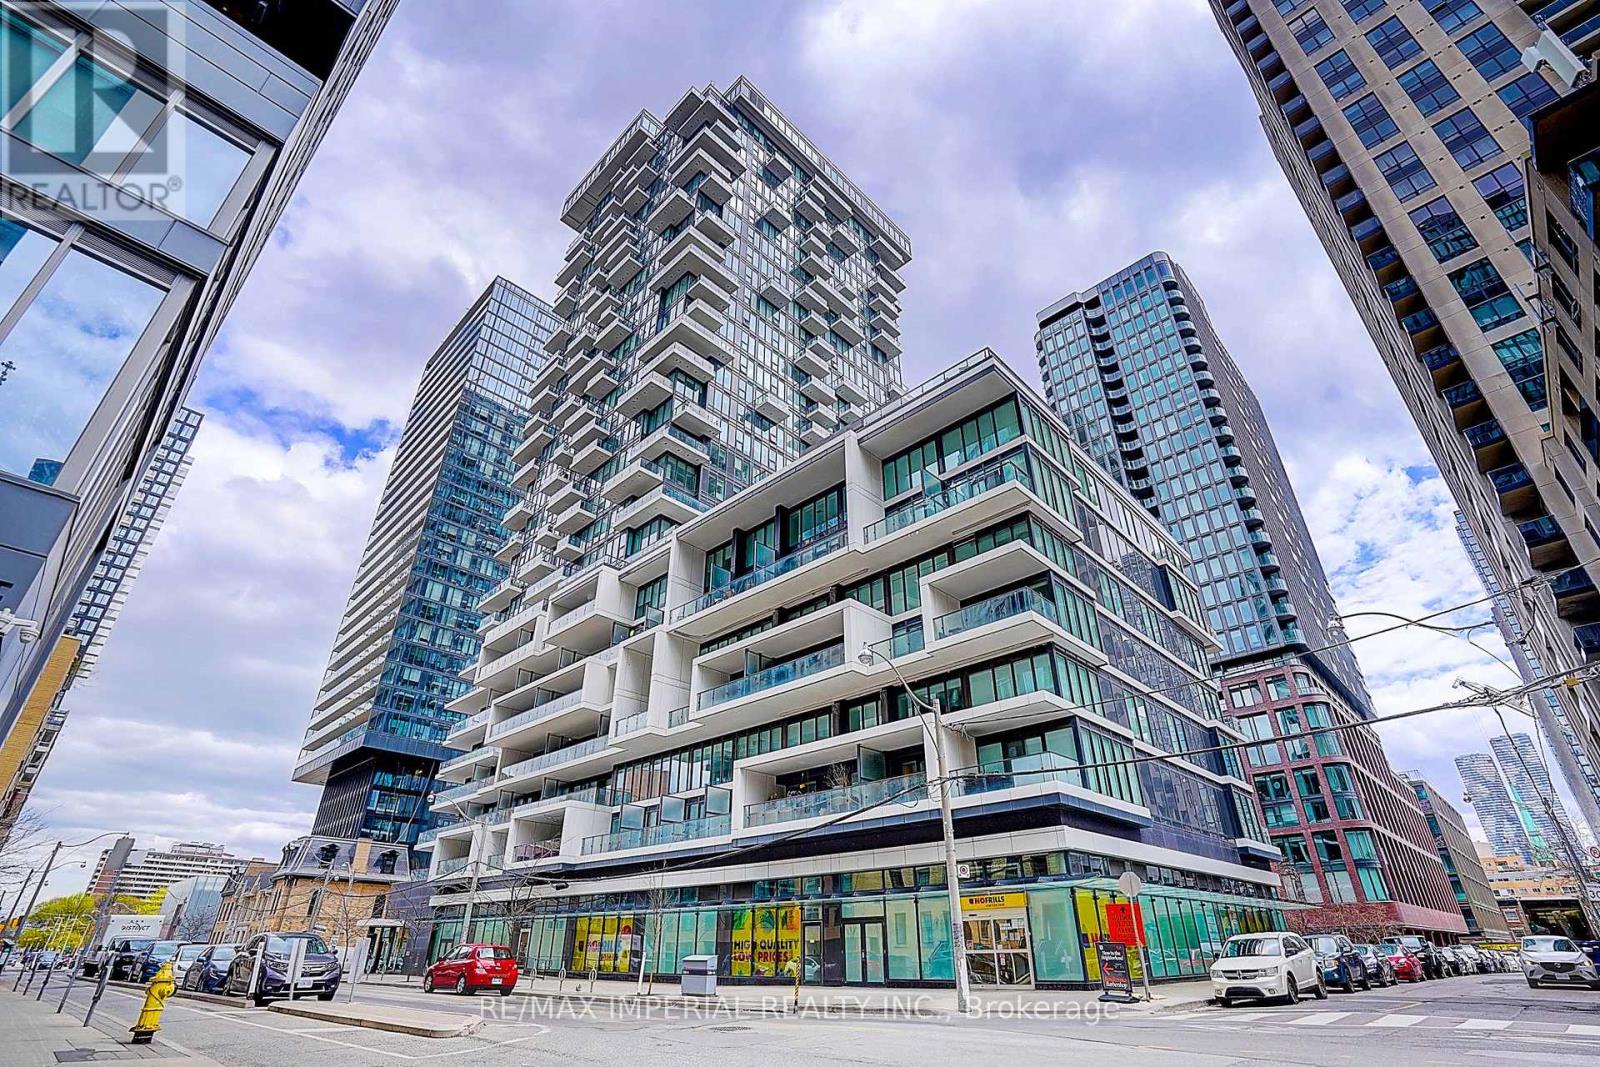
10-ft ceilings in the living room and primary bedroom-a rare feature that enhances space and light. Bright and spacious north-east corner unit at Luxury 88 North Condos, offering 2 bedrooms and 2 bathrooms with large windows, excellent natural light, and a highly functional layout. Features an oversized 339 sq.ft. balcony-ideal for outdoor living and entertaining. Well-maintained unit with one locker included.Enjoy premium building amenities: 24-hour concierge, gym, pool, outdoor lounge, and BBQ area. Unbeatable downtown location just steps to the subway, Eaton Centre, TMU, U of T, George Brown College, St. Michael's Hospital, the Financial District, City Hall, and Nathan Phillips Square. Ideal for end-users, professionals, students, or investors. (id:15069)