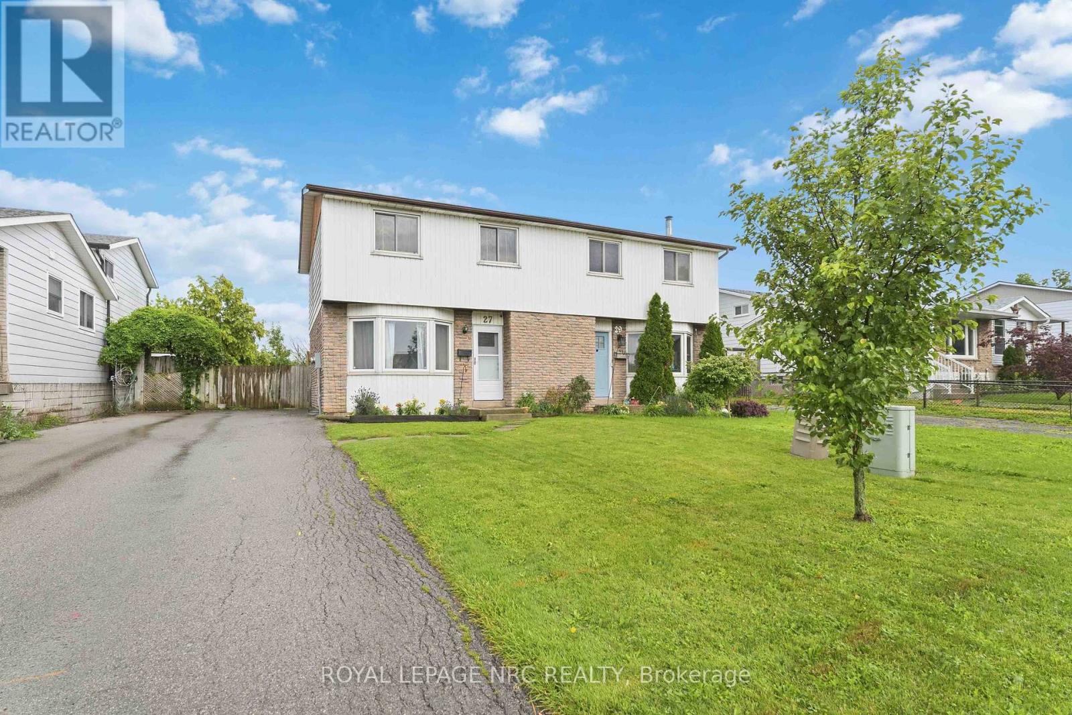
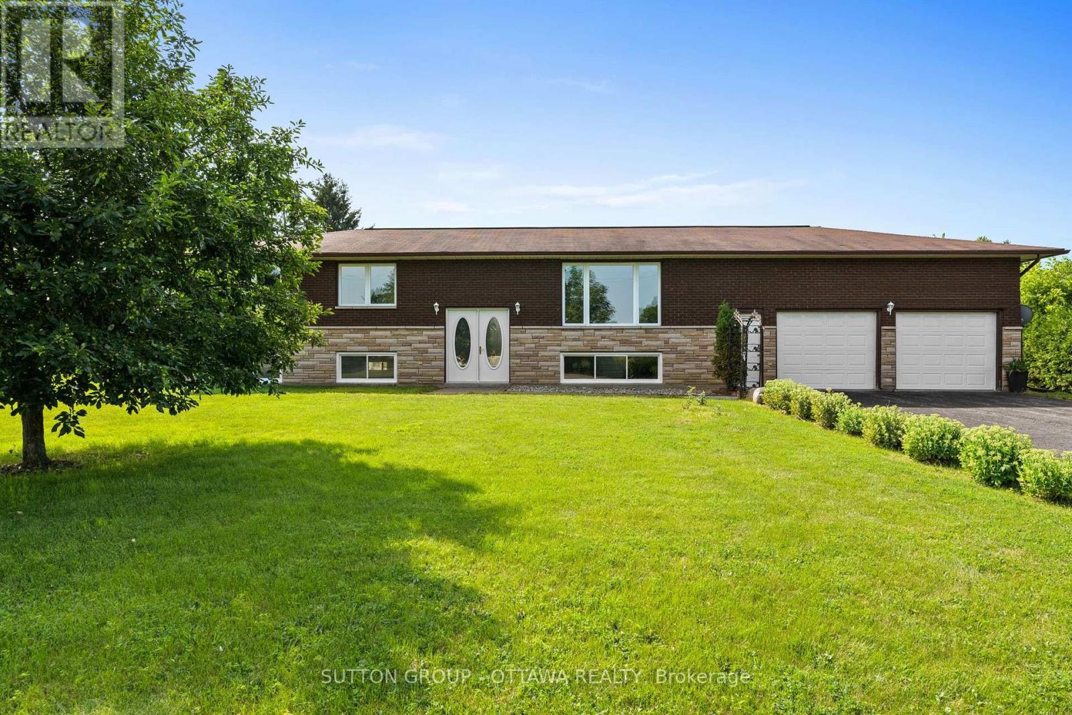
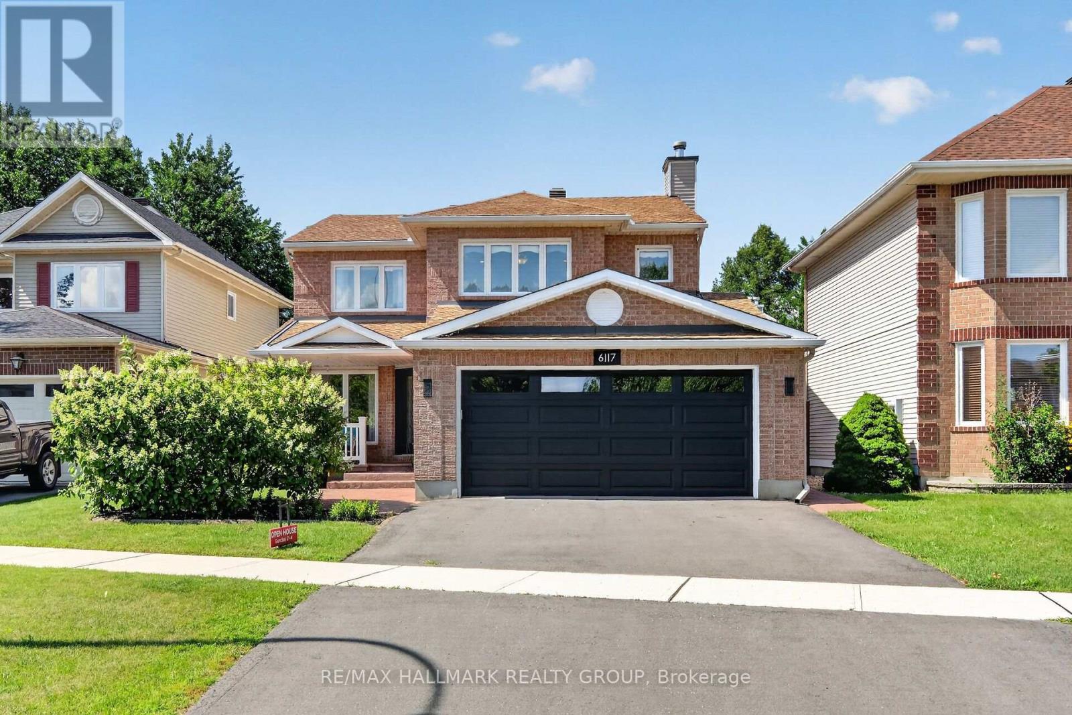
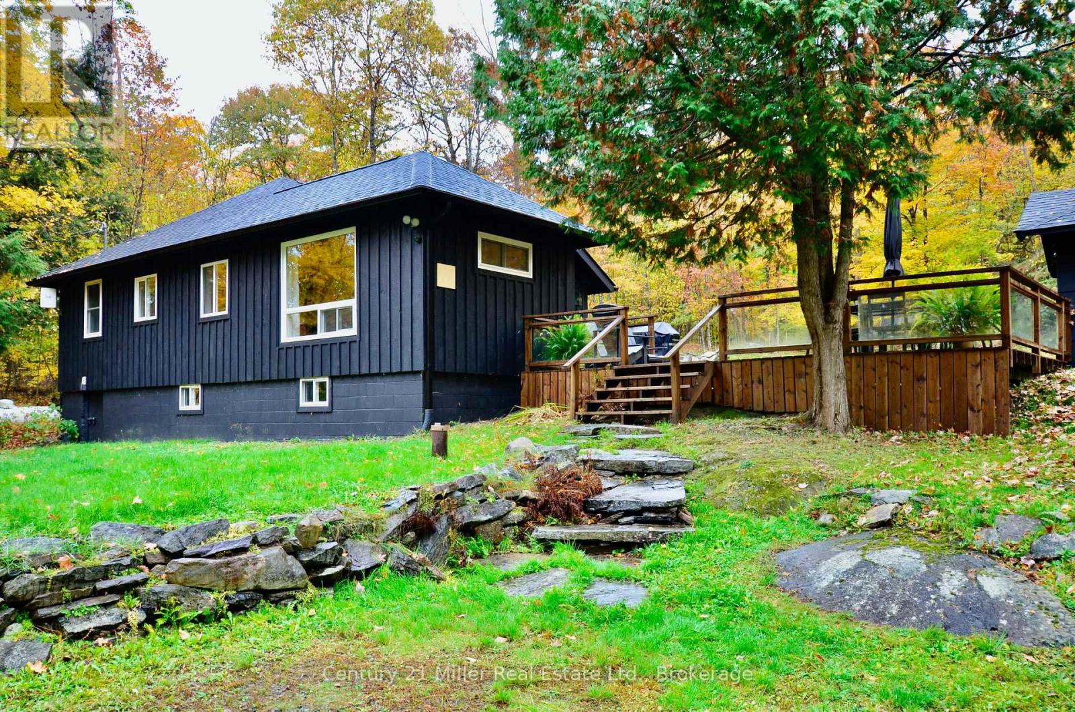
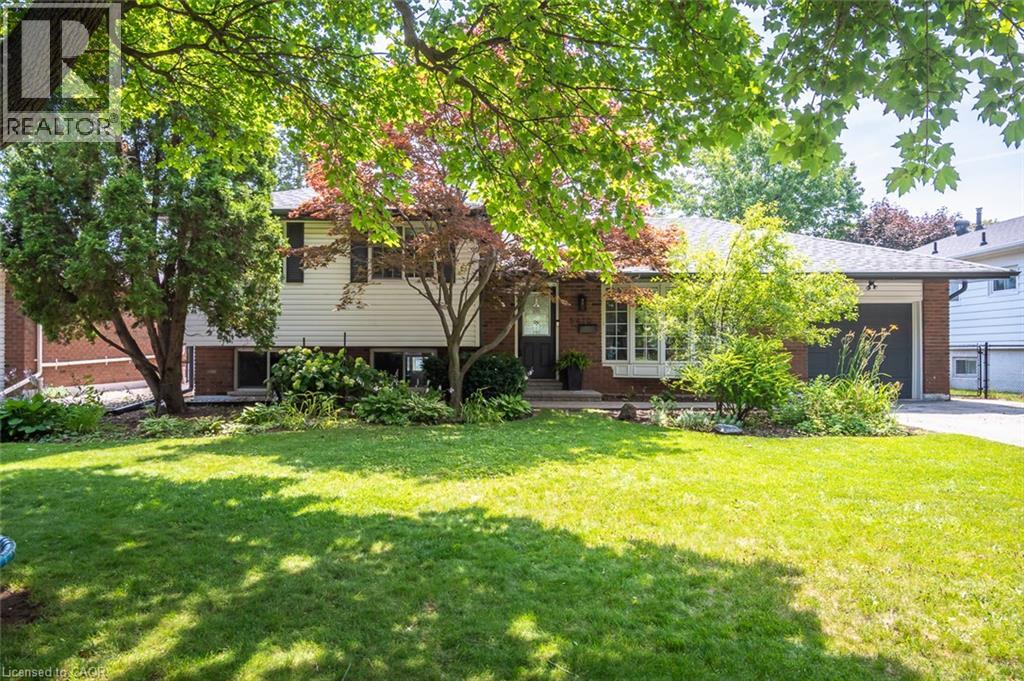
A fantastic opportunity awaits you with this well maintained two story semi-detached home that offers plenty of living space inside and out. Set on a generous 133 ft deep lot, the fenced backyard provides lots of room for children to play, space for gardening and a newer patio (2025) - perfect for summer entertaining. Inside, the carpet-free main floor highlights a comfortable living room, separate dining area with sliding patio doors leading to the backyard. The updated kitchen (2023) includes all appliances and offers plenty of cabinetry and workspace. Upstairs are three bedrooms and a beautifully updated 4 -piece bathroom (2025). The recently finished lower level (2024), adds valuable space with a good size family room, storage closet and a stylish 3-piece bathroom with shower (2023). Other notable improvements include a 100-amp electrical panel (2023), washer and dryer (2023) and an owned tankless on-demand hot water heater, all adding to the home's overall value and appeal. Located in a terrific family-friendly St. Catharines neighbourhood, close to the Pen Centre, schools, parks, Brock University with major highway access, makes this home a terrific choice for your family! (id:15069)
New Listing. PRIDE of OWNERSHIP throughout ! Green Acres 2 Bedroom Plus 1. Many Upgrades including painting, flooring, shingles, windows, furnace and more.. Large Eat-In Kitchen, Lots of original Hardwood Floors, Kitchen Floor Newer, Entertaining Size Rec Room, Bedroom, Washroom In Basement. Attached Car Port. Partially fenced back yard. Close to many amenities. A MUST TO SEE. (id:15069)
Welcome to 77 Morewood Main Street in Chesterville-a well-maintained 3-bedroom, 1-bath high ranch offering comfort, space, and endless potential. The bright and inviting main level features a functional, family-friendly layout with an abundance of natural light. Enjoy the convenience of main floor laundry and a practical mudroom located just off the attached garage, providing the perfect transition space for everyday living. The three well-sized bedrooms and full bathroom complete the main floor. Downstairs, the oversized basement is already partially developed, providing a generous amount of additional living space with plenty of potential to customize it to suit your needs. Outside, you'll find a large yard designed for both relaxation and self-sufficient living, complete with raised garden beds, a cozy fire pit, and a chicken coop. The oversized garage, heated by natural gas is an ideal space for parking, storage, hobbies, or a workshop year-round. Whether you're a first-time buyer, growing family, or someone looking for a home with room to grow, this property offers outstanding value in a peaceful country setting. Upgrades include: AC/ HWT/ Water Filtration system , pressure tank and well pump updated in 2025. Landscaping including fire pit, chicken coop and raised garden beds, Full home paint. (id:15069)
Perfect 4 bedroom, 3 bathroom family home set in the highly sought after community of Chapel Hill South. This beautifully maintained residence welcomes you with a proper entrance foyer and a classic central staircase. The intelligent main floor layout features rich hardwood floors flowing through the formal living and dining rooms on one side, while a warm, inviting family room with a cozy fireplace anchors the other. At the heart of the home is a spacious, family oriented kitchen with modern appliances, plenty of cabinetry and counters with a sunlit eating area overlooking the backyard. Upstairs, discover generously sized bedrooms, including a premier primary suite complete with a walk-in closet and a luxurious ensuite retreat fully remodeled in 2026. The partially finished basement offers incredible versatility with a recreation room, dedicated gym area, and large private office/flex room, alongside ample storage and a built-in wine cellar. Step outside to a sunny, fully fenced backyard oasis featuring a deck, manicured gardens, and plenty of green space to play. Located just steps from lovely Silverbirch Park with its playground, field, ball court and splash pad, this property offers an unparalleled lifestyle. Enjoy a friendly neighborhood with great schools, quick commuting access to Ottawa, and close proximity to the excellent shopping and dining along Innes Road. Plan your visit today. (id:15069)
Welcome to 1279 Carlingford Road in Port Carling-an exceptional, fully renovated four-season Muskoka retreat set on 2.6 acres of beautifully treed and private land. Thoughtfully rebuilt from the studs, this inviting 3-bedroom, 1-bathroom home combines quality craftsmanship, modern comfort, and timeless cottage character. Warm pine flooring, stainless steel appliances, stylish finishes, and a bright, functional layout create a welcoming space that is ready to enjoy from the moment you arrive.Whether you are searching for a peaceful full-time residence, a weekend escape, or a turnkey cottage property, this home offers the flexibility and comfort to suit a variety of lifestyles. Located on a municipally maintained, year-round road, it provides dependable access in every season while still delivering the privacy, tranquility, and natural beauty Muskoka is known for.Step outside to an expansive deck designed for outdoor dining, morning coffee, summer barbecues, and relaxed evenings with family and friends. A separate bunkie provides additional space for overnight guests, a home office, studio, or quiet retreat, while the fire pit offers the perfect gathering place for stories, laughter, and memorable nights under the stars.The property also features parking for four vehicles, along with a garage that provides valuable space for tools, recreational equipment, seasonal storage, or cottage essentials. Surrounded by mature trees and peaceful natural surroundings, the setting feels private and secluded without sacrificing convenience.With easy access to Lake Joseph and close proximity to the shops, restaurants, services, and amenities of Port Carling, this property delivers an outstanding balance of country privacy and everyday accessibility. Completely renovated, move-in ready, and filled with Muskoka charm, 1279 Carlingford Road is a rare opportunity to enjoy four-season living in one of Ontario's most desirable cottage destinations. (id:15069)
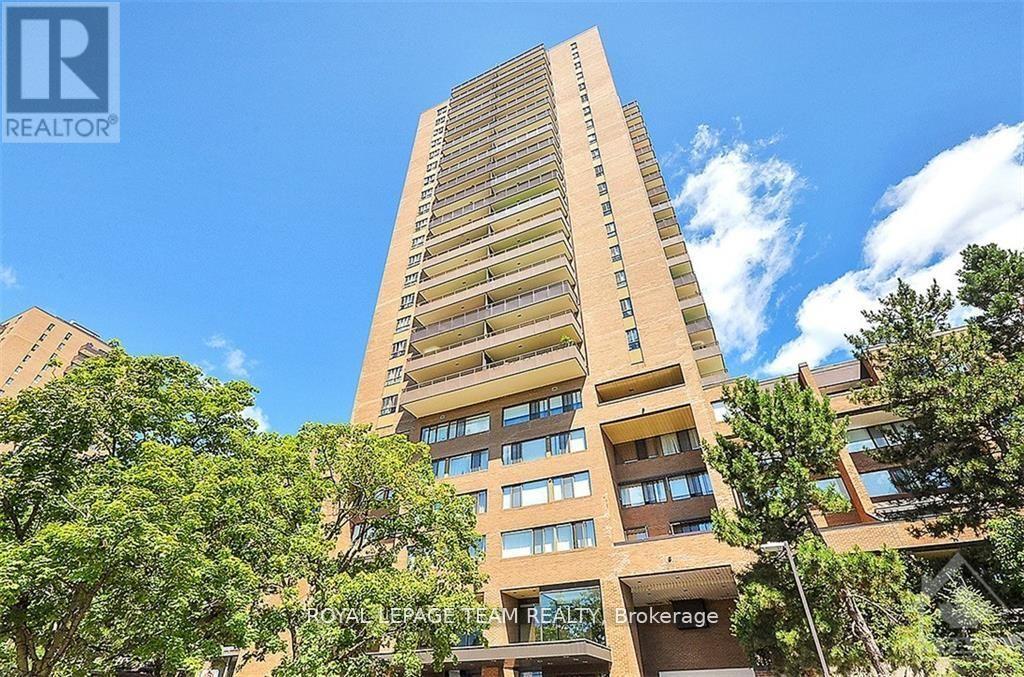
Welcome to effortless living in one of Ottawa's most amenity-rich communities! This beautifully maintained 2-bedroom, 1.5-bathroom two-storey apartment offers the perfect blend of space, convenience, and exceptional value. The main level features a bright and inviting open-concept design, ideal for both everyday living and entertaining. The renovated kitchen showcases stone countertops, stainless steel appliances, and ample workspace, while the spacious living and dining areas open onto a private balcony with stunning views of the City. Downstairs, you'll find two generously sized bedrooms with excellent closet space, a refreshed 4-piece bathroom, in-unit laundry, and additional storage to make daily living easy and organized. Enjoy the comfort of heated underground parking and the peace of mind that comes with an on-site superintendent. Condo fees offer outstanding value, covering heat, hydro, water, building insurance, and access to an incredible selection of amenities. Residents enjoy an outdoor pool, tennis courts, fitness centre, party room, library, workshop, arts & crafts room, hairstyling salon, indoor car wash bay, private park with a pond, walking paths, and beautifully landscaped grounds complete with fountains and green space. Ideally located just minutes from Montfort Hospital, CMHC, CSIS, shopping, restaurants, schools, transit, and downtown Ottawa, this home offers the perfect balance of comfort, convenience, and low-maintenance living. (id:15069)
This home stands out from the crowd, offering incredible turn-key value. Ten's of thousands of dollars in upgrades while boasting features you cannot change-like huge lot and no rear neighbors-makes it highly desirable and best value on the market. Enjoy an end-unit positioning with an extended fenced lot and a location on a mixed-residence (detached and townhomes) street with no through traffic. Boasting 2,000+ sq. ft. of usable space, the layout includes a fully finished basement with a full bath, providing versatile options for an extended family, guest suite, or home gym. The bright, open main floor features a spacious living area flowing seamlessly into the dining room and kitchen, which comes complete with a double oven and ample storage. Large windows maximize the exceptional natural light. Premium secondary benefits include a Level 2 EV charger, home automation accessories, a cozy gas fireplace, an uninstalled new on-demand hot water system (ready to own and eliminate future rental bills), and second-floor laundry. The home has been meticulously cared for, featuring brand-new carpet and laminate flooring throughout (2025). The neighborhood's walkability is exceptional: the multi-faceted Boothfield Park is just a 4-minute walk away, approximately 40 retail shops are within a 10-minute walk (with 25 more on the way), and the light rail transit network is a 14-minute walk away for easy commuting across the city (downtown, Carleton, airport). For ultimate convenience, a fully furnished or partial-inclusion option is available, allowing the next homeowner to avoid the high expense and anxiety of a full move. If you do a true comparison, you will find that this 2013-built Richcraft 3-bedroom, 4-bathroom end-unit townhome offers a combination of price, size, and amenities that belongs on everyone's short list. Book a viewing today and see the value for yourself. (id:15069)
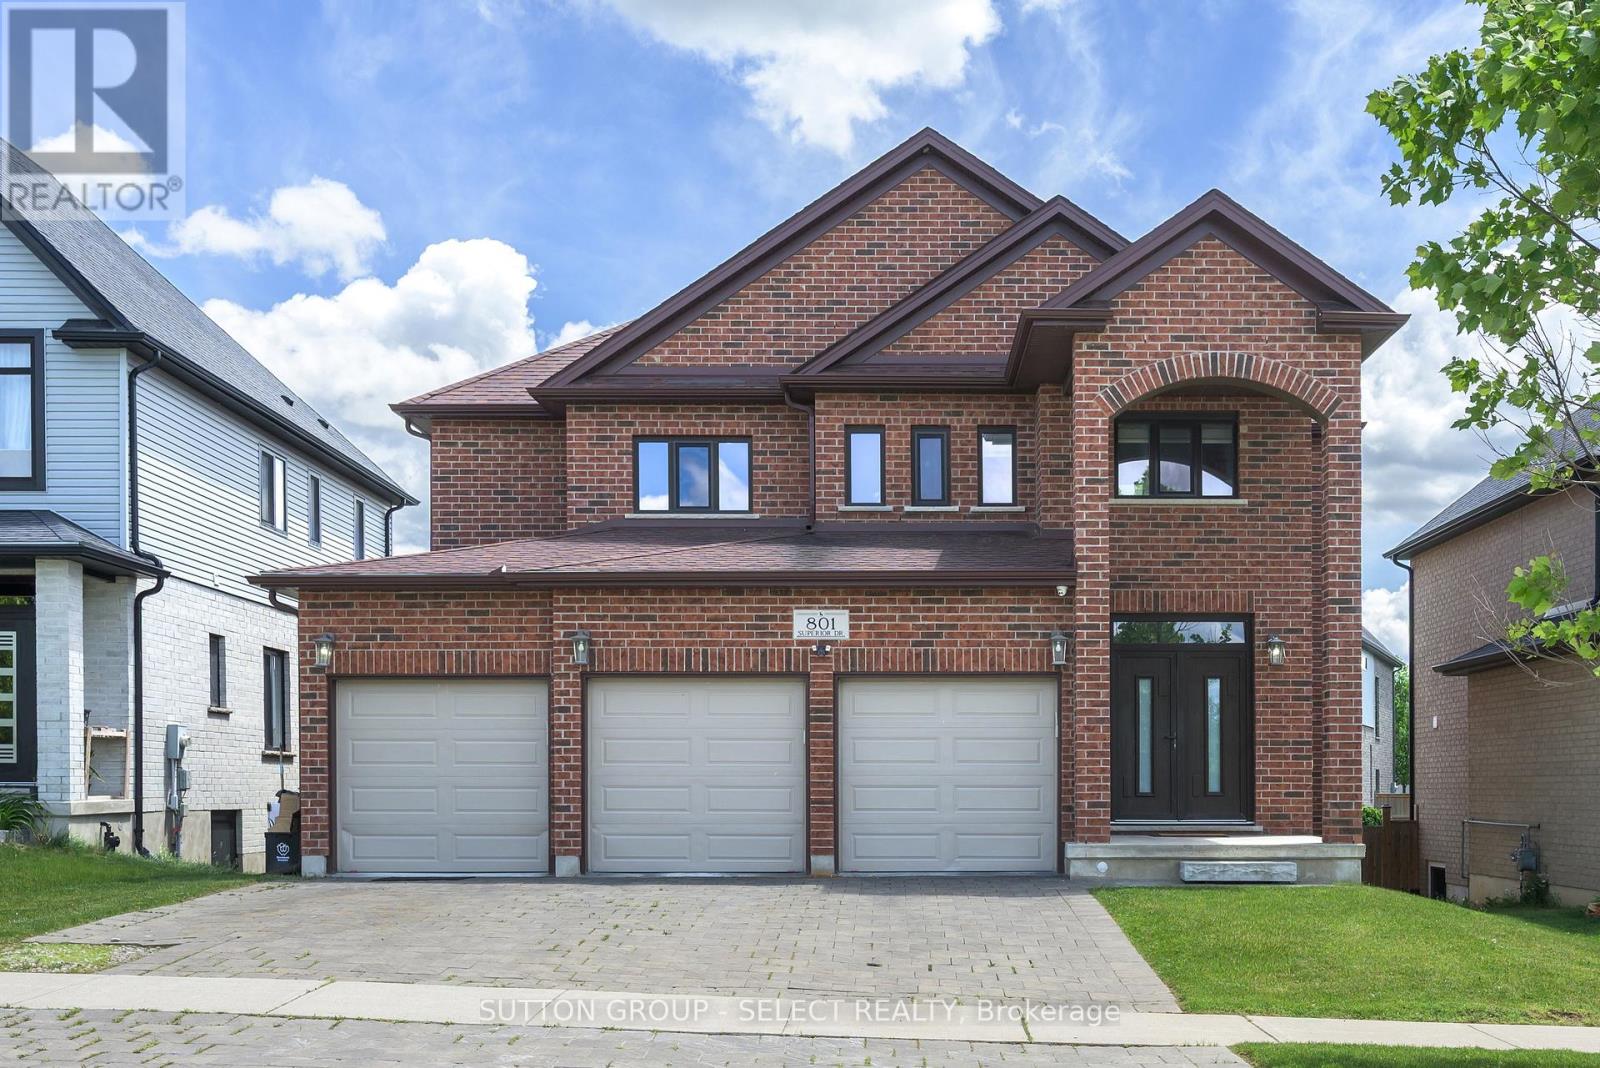
Beautifully maintained executive home in the Uplands neighbourhood! Set on a quiet, dead-end drive directly across from a family park and walking paths! This all red-brick home impresses with a 3-car garage, a soaring front arch and grand double-door entry. Step into a porcelain tiled foyer fitted with a front entry closet before walking into the open concept main floor, boasting rich hardwood and a soft off-white colour throughout. The living room offers a central gas fireplace with a sleek monochromatic mantel, plus excess natural light from three large South facing windows. A second gathering space is designated on the main floor before entering the chef's eat-in kitchen, flowing into the adjacent dining space under an open second-level ceiling height, gathering incredible light and enhancing the impressive character of the space. The Kitchen boasts gleaming granite surfaces, espresso shaker cabinetry, stainless steel appliances, a two-tone subway tile back splash and a centre island for casual seating. Mud room + laundry coming in from the garage for ease of access plus a main floor powder. Second floor offers four bedrooms, all with ensuite access, against the wrought-iron railed loft overlooking the main. The large Primary offers a spa-inspired 5pc tiled ensuite including a frameless glass shower, deep white tub, frosted windows, water closet and double sinks, plus a deep and spacious walk-in closet. The second and third bedrooms share a Jack and Jill 4pc ensuite and contain walk-in closets. The fourth bedroom accesses its own private 4pc ensuite. Organic and neutral finishes remain consistent throughout. The unfinished lower level offers bright and big egress windows for excellent future potential for finished living + an additional bedroom. Fully fenced, pool-sized yard in the back is ready to make your own outdoor oasis on this 50' x 108' lot. A commitment to seamless design throughout fluid and thoughtful spaces, 801 Superior Drive is truly in the name. (id:15069)
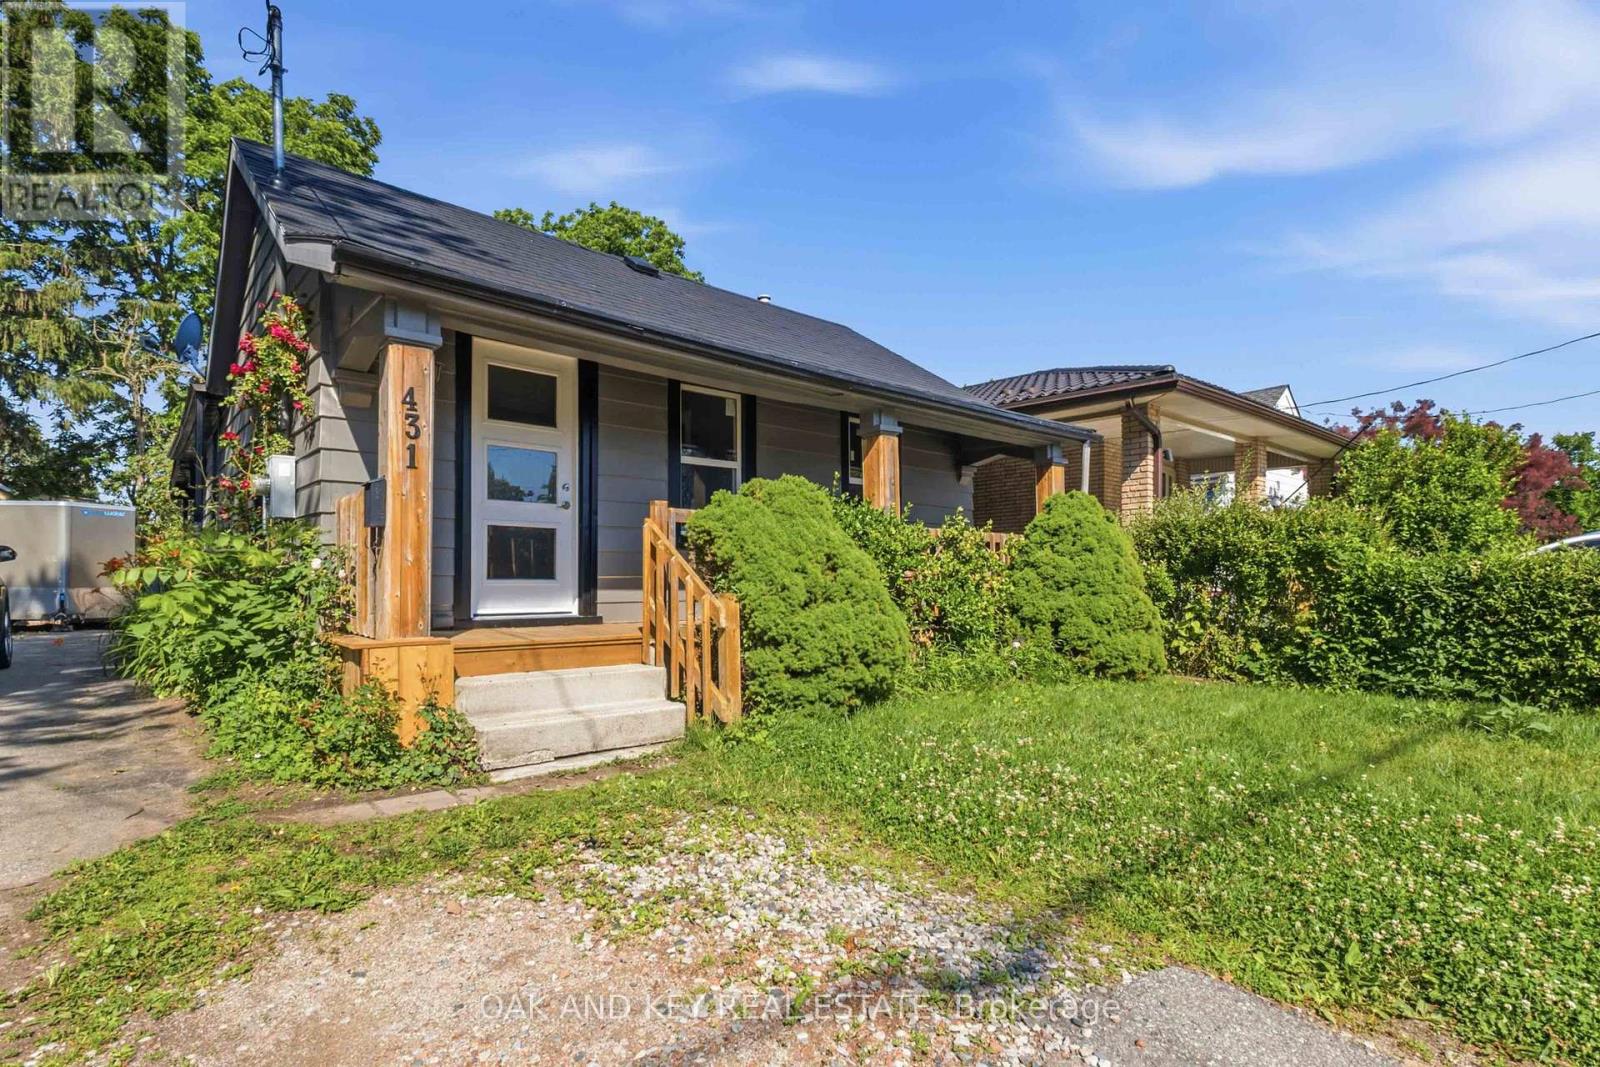
Welcome home to 431 Burdick Place! This beautifully updated property features a fully renovated main floor flawlessly designed for effortless modern living and entertaining. Culinary enthusiasts will love the brand-new kitchen, featuring stylish custom cabinetry, ample counter space, and a layout that flows beautifully into the living areas. The entire main level shines with all-new flooring and upgraded designer light fixtures that create a warm, inviting ambiance from the moment you step inside. Additional big-ticket upgrades include brand-new windows for excellent energy efficiency, a chic, fully updated bathroom, and fresh paint throughout. The living space seamlessly extends outdoors to a fabulous new deck, ideal for morning coffee, weekend BBQs, or relaxing after a long day. Truly a move-in-ready gem in a fantastic neighborhood-schedule your tour today (id:15069)
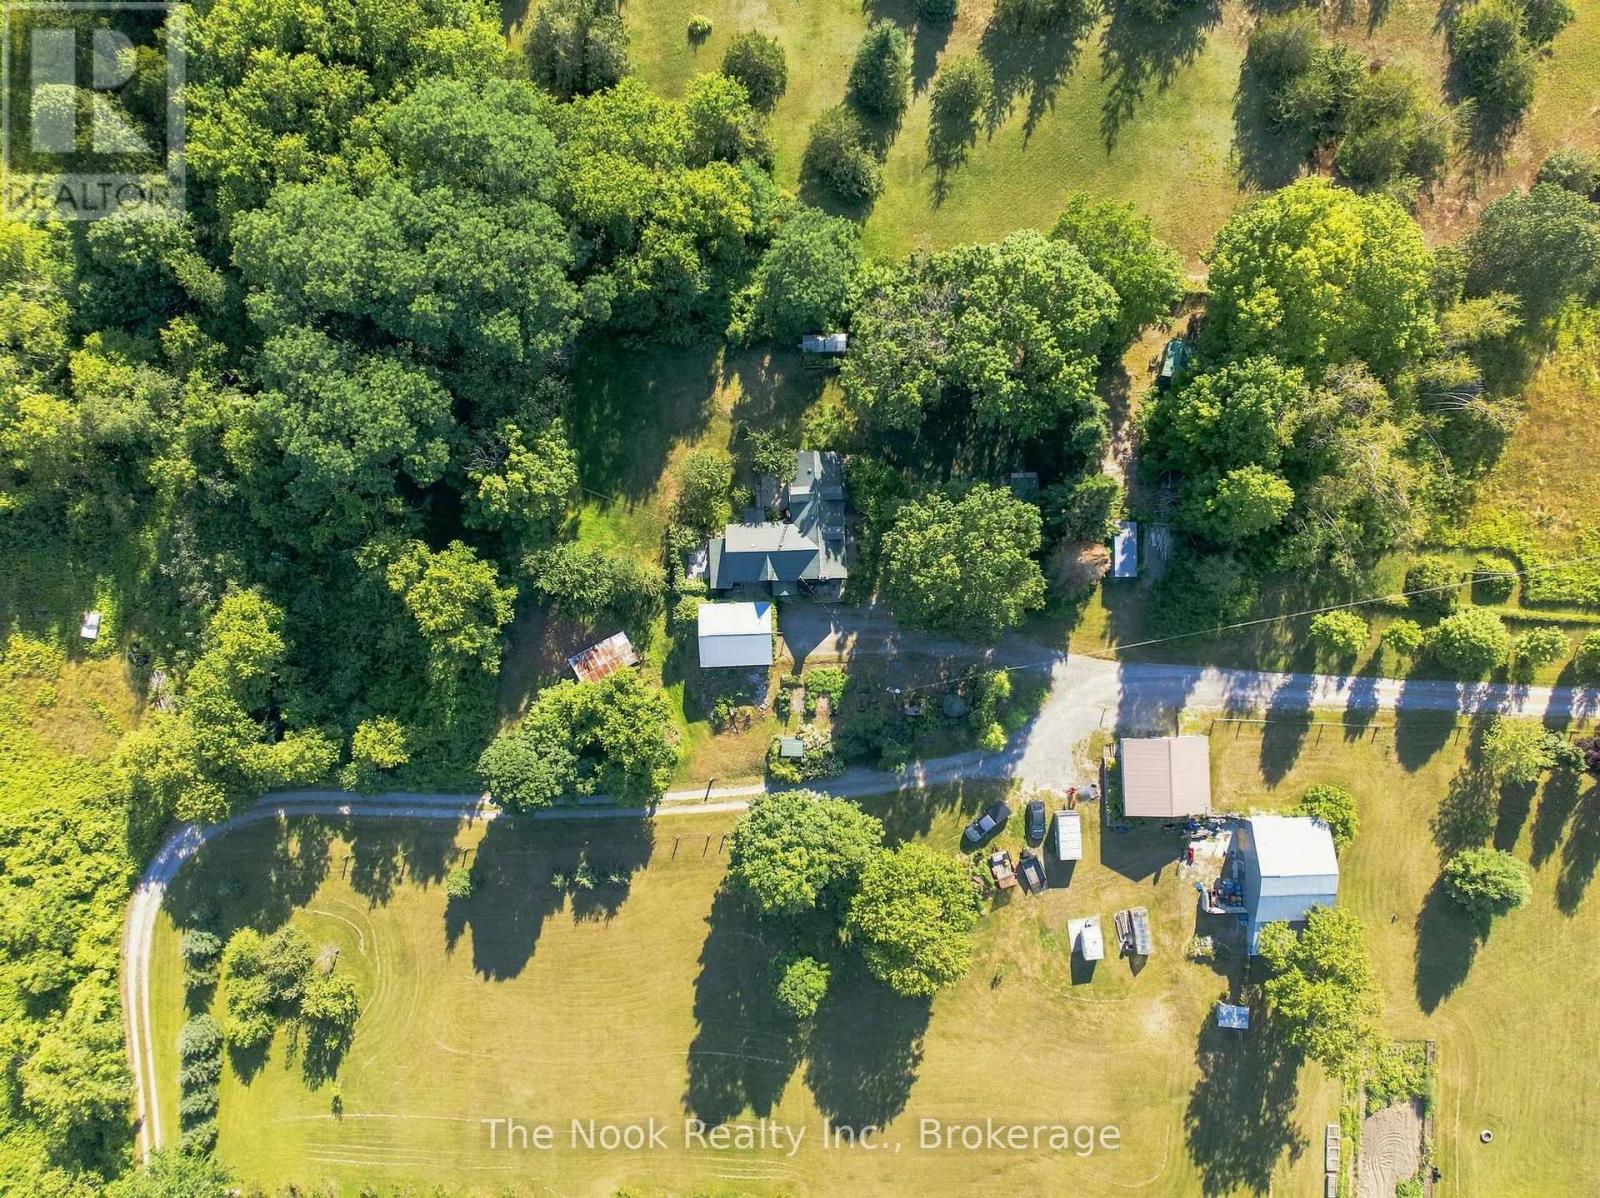
Escape the city and embrace a life where nature, privacy, and timeless character come together. Set on 13.7 picturesque acres just a stone's throw from the Trent River, this beautifully restored 1870 farmhouse offers the rare opportunity to slow down and reconnect with the land. Renovated to the studs, the home features newer plumbing, insulation, updated windows and doors, a newer roof, and an efficient heat pump, combining the charm of a century home with the confidence of modern updates.The heart of the home is a warm, bright chef's kitchen, lovingly finished with reclaimed barn board, creating an inviting space to gather, cook, and make memories. Every room reflects the warmth and character only a home of this era can offer. Step outside to a lifestyle many only dream about. Mature fruit trees (apple, plum, pear, cherry), Concord grapes, a thriving garden (asparagus, strawberries, raspberries and more), multiple outbuildings, and a livestock enclosure ready for new life, provide endless opportunities for hobby farming, creative pursuits, home-based businesses, or simply enjoying wide open space. The rear of the property is a private woodland retreat, complete with a walking trail leading to a spring fed creek, a peaceful haven for nature lovers, birdwatchers, and outdoor enthusiasts. Whether you envision morning coffee on the porch, evenings beneath star filled skies, children exploring the woods, or harvesting from your own gardens, this is more than a home, it's a way of life. Located just 5 minutes from the charming village of Frankford and only 20 minutes to Highway 401 and the bustling town of Trenton, you'll enjoy the perfect balance of country living and everyday convenience. If you've been searching for a property with soul, space to roam, and endless possibilities, you've found it. (id:15069)
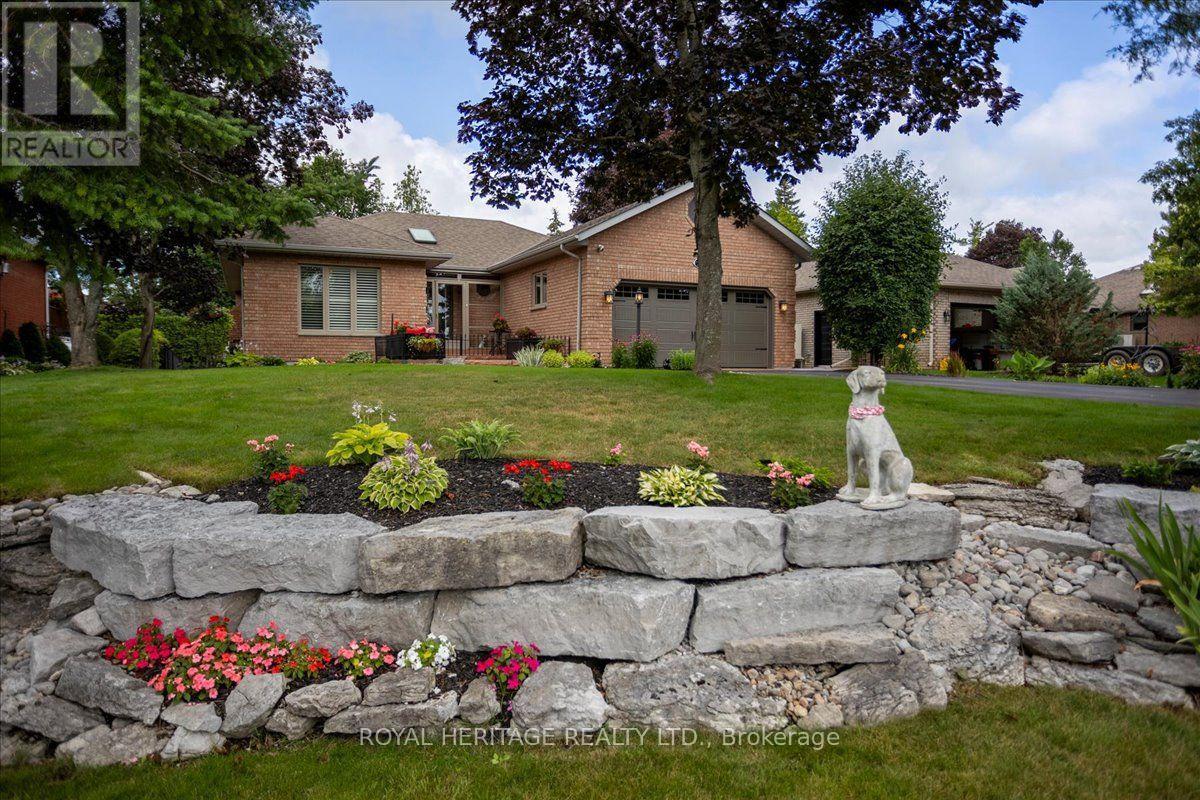
Discover the lifestyle you deserve in Port 32. 73 Navigators Trail is a meticulously maintained home that offers the benefit of the major improvements including a full kitchen renovation, newer m/f home windows, gleaming transition free hardwood flooring on the main floor, refreshed front courtyard, Extended walk ways, glorious gardens and a louvered privacy system on the rear deck. Inside, the foyer welcomes you into 1585 sqft of well appointed living space featuring a spacious Primary Suite w/updated 3 pc. ensuite and W/W closets, a guest bedroom and an updated 4 pc. bath, laundry w/access to an att. Dbl garage w/convenient L/L entry, formal living room and formal diningroom, a stunning kitchen open to the familyroom all finished with fresh paint throughout! This layout promotes so many lifestyles, it's perfect for large family gatherings or intimate get togethers and everything in between! Walls of windows feature Modern California Shutters and both levels boast P/P fireplaces adding warmth on chilly Fall evenings. A finished lower level with recreation room, mini-bar, two additional bedrooms, a full bath, and extensive storage makes entertaining overnight guests a breeze. Step outside to your private backyard retreat, where mature cedars frame a peaceful setting and offer direct access to nearby Port 32 walking trails. Shore Spa membership provides access to amenities (annual fee), including a marina, pool, tennis and pickleball courts. Downtown Bobcaygeon is a Hop, Skip and a Jump away and offers dining, shopping, and everyday conveniences along the Trent-Severn Waterway. Hydro-150/mo.//2026 Taxes -4939//Heat-hydro-1900. (id:15069)
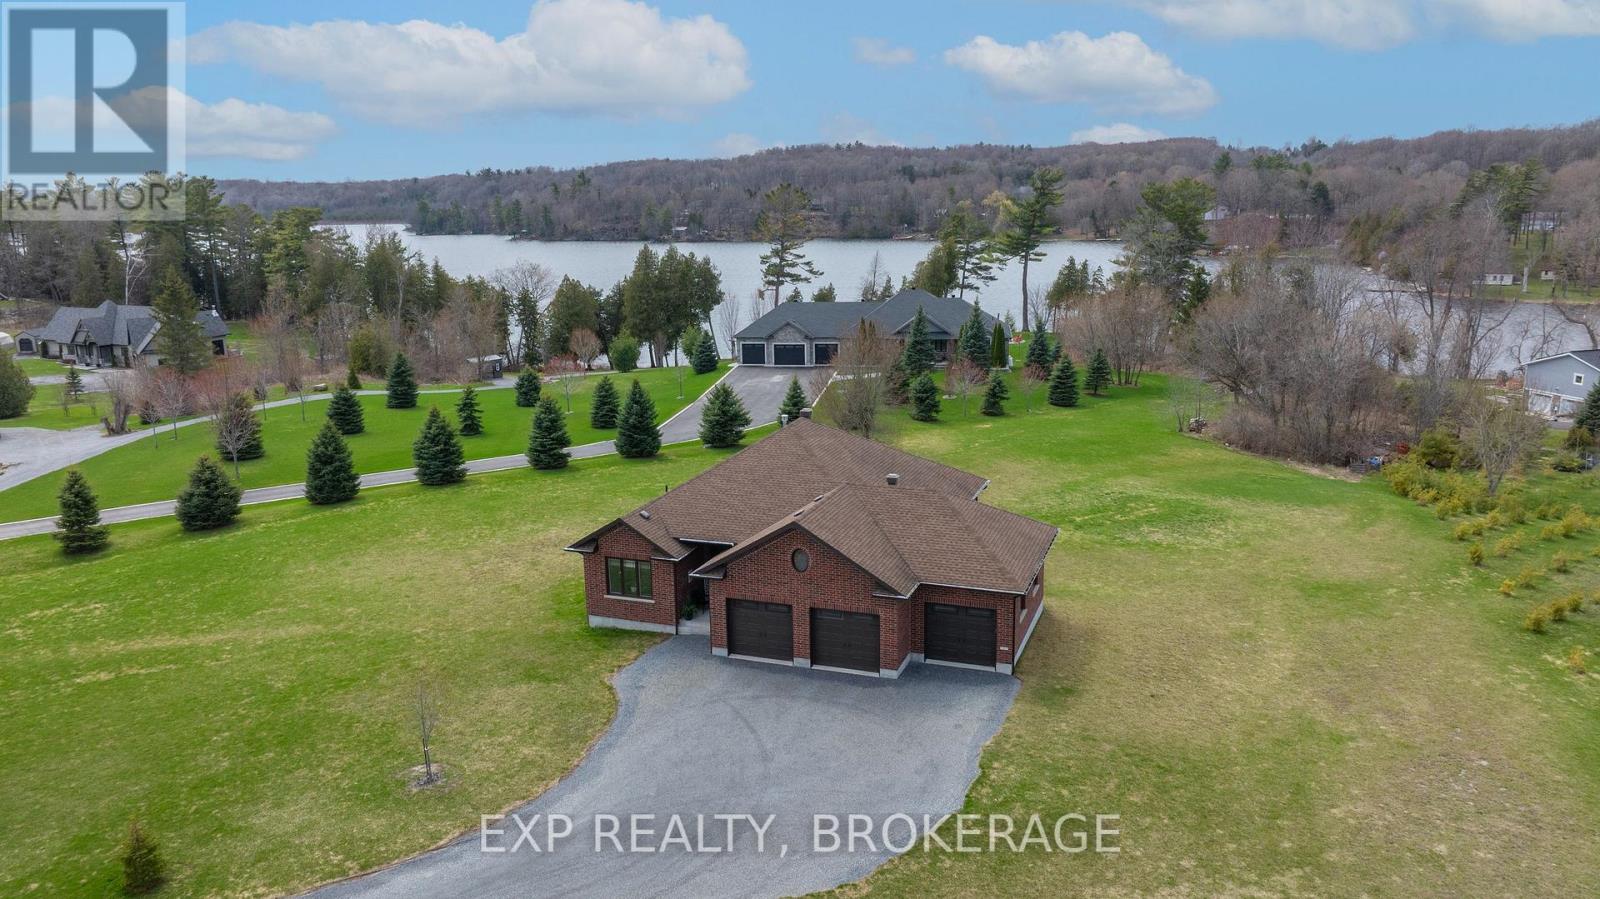
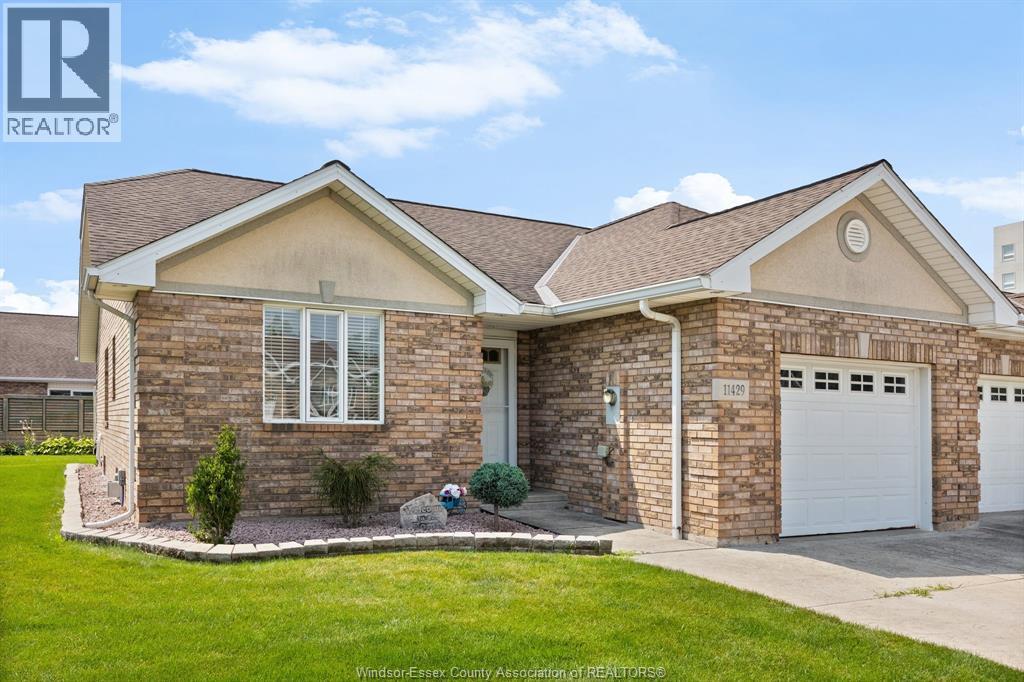
EXECUTIVE BUNGALOW in the prestigious Sandstone Shores estate subdivision, set on a quiet cul-de-sac just 15 min. to Kingston in sought-after South Frontenac Township. With views of Collins and Inverary Lake, and boat launches within metres, this all-brick pristine home showcases a triple-car garage, ICF foundation, fully finished walk-out lower level, two fireplaces, ash hardwood, and a beautifully appointed kitchen. Built by Matias Custom Crafted Homes, where quality meets timeless elegance, the main level offers a bright, open-concept design with effortless flow between principal rooms, ideal for entertaining and comfortable daily living. The kitchen is both functional and striking, finished with granite and premium appliances, opening into a warm, inviting living space anchored by one of the home's fireplaces. The primary suite is a private retreat, complete with a spa-inspired 5-piece ensuite and walk-in closet. Second bedroom or office and a full bath complete this level. The fully finished walk-out lower level extends the living space, offering in-law-suite potential, along with a spacious family room, recreation area, dedicated gym, two additional bedrooms, a third bath, and laundry. Enjoy a covered deck with peaceful water views. Enjoy effortless access to Kingston's vibrant downtown, where acclaimed restaurants, boutique shopping, and scenic waterfront patios await. Ideally situated near CFB Kingston, Queen's University, and the region's leading hospitals and medical clinics, this location offers an exceptional blend of lifestyle convenience and tranquillity. (id:15069)
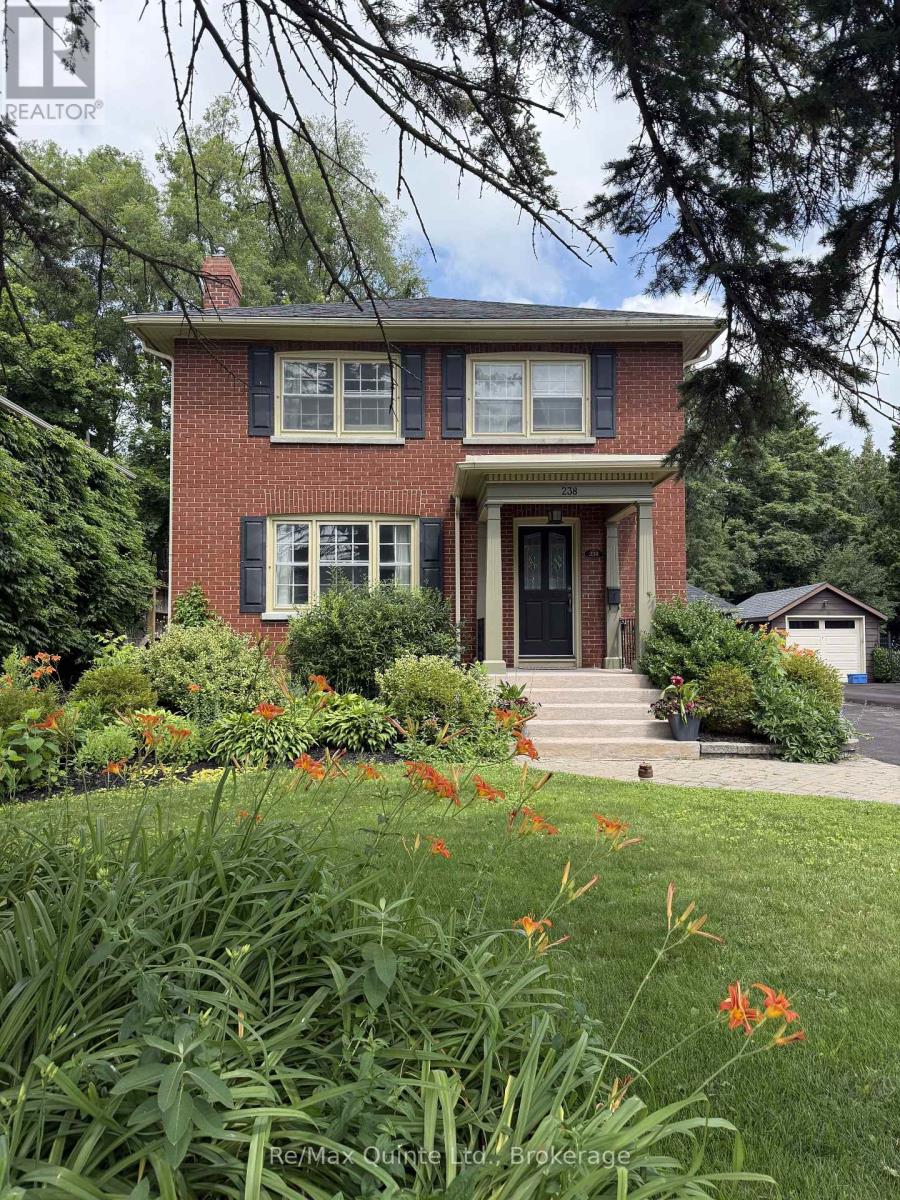
Location! Location! Location! Step into timeless charm with modern upgrades at 238 Victoria St. in Belleville, Ontario - perfectly situated just steps from the corner of Dufferin Avenue and Victoria Street and only five minutes walk from the hospital. This beautifully maintained two-storey Victorian brick home blends classic character with thoughtful modern updates. Inside, you'll find stunning hardwood floors, two cozy fireplaces, including a beautiful living room fireplace surrounded by elegant window accents, built-in shelving, and gorgeous wainscoting that adds both style and architectural charm. Freshly painted throughout, the home feels bright, welcoming, and truly move-in ready. Offering four spacious bedrooms and two bathrooms, there is plenty of room for families or those seeking additional living space. Major mechanical updates provide peace of mind, including a new boiler system, ductless air conditioning and heat pumps, and a 200-amp electrical panel upgrade. The basement offers incredible versatility with excellent potential for a home-based business currently running or future in-law suite - ideal for multi-generational living or additional income opportunities. Outside, enjoy the newly built fence and deck perfect for entertaining or relaxing in your private backyard. Additional updates include a new roof and several updated windows. The detached garage is equally well-maintained, featuring a new roof, electrical service, and a newer garage door. A rare opportunity to own a character-filled brick home with modern comforts in one of Belleville's most convenient and desirable locations - this one is not to be missed. (id:15069)
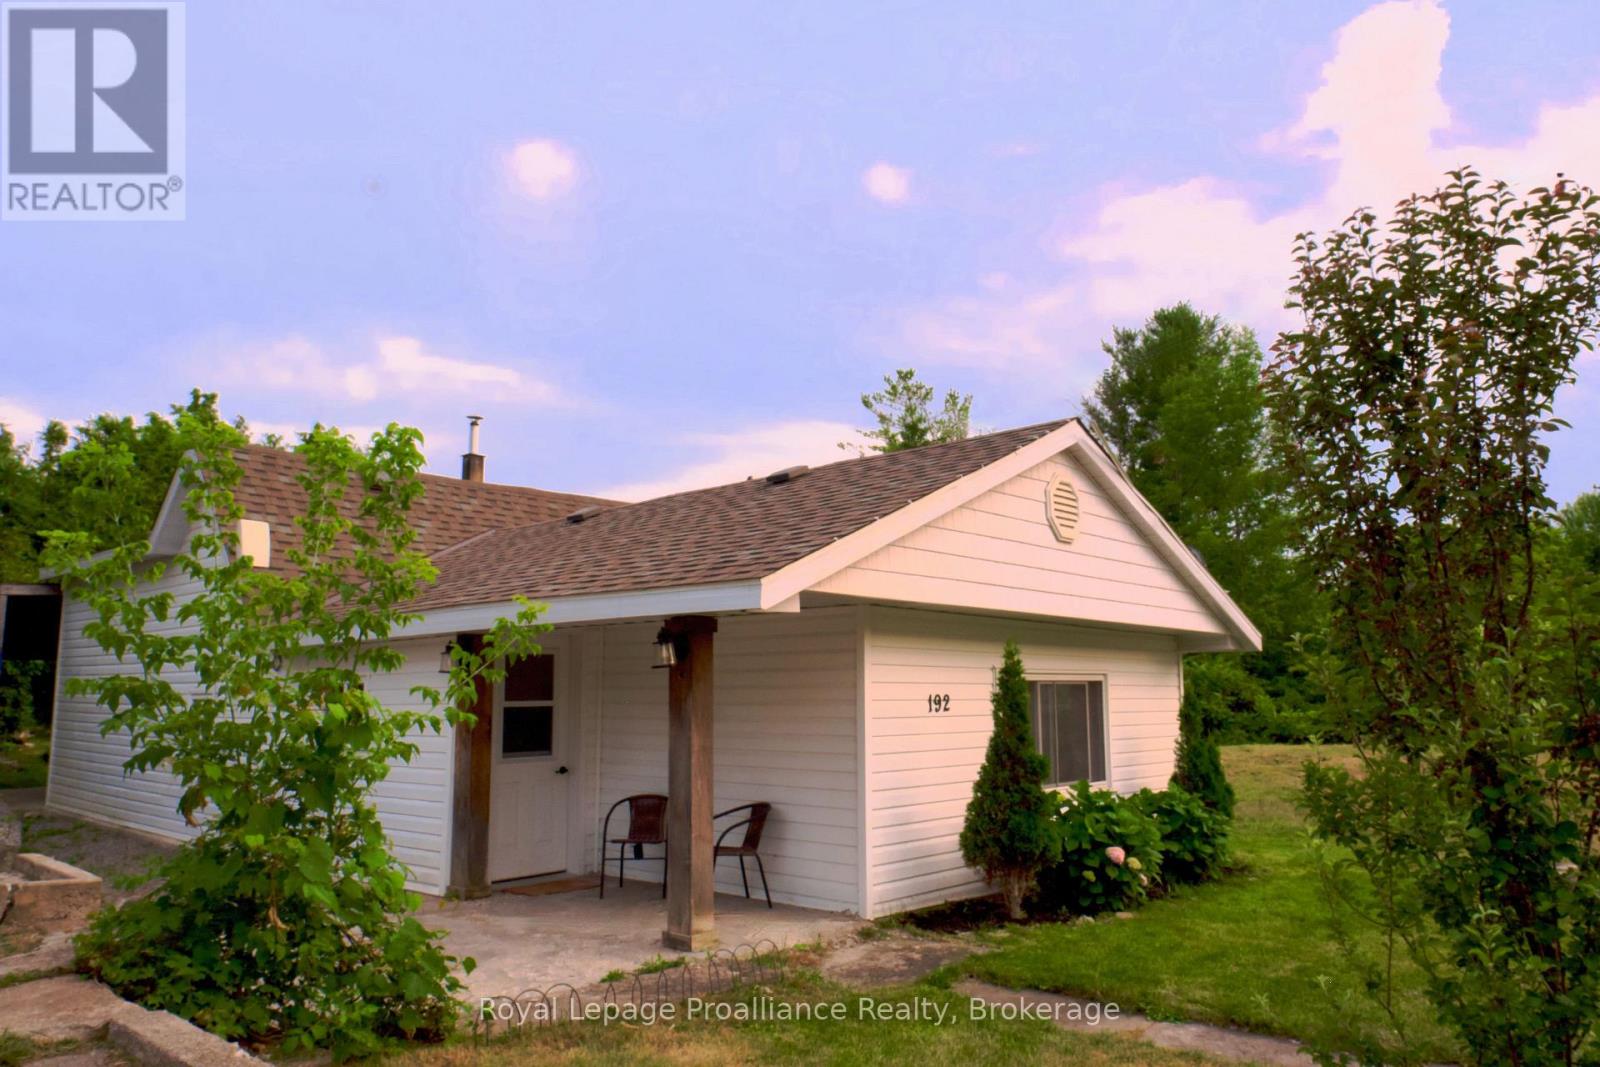
Tucked away in a peaceful country setting, this beautifully updated 2 bedroom home, with potential for a third, offers the perfect blend of charm, comfort, and lifestyle. Surrounded by mature greenery and colorful gardens, this move in ready retreat feels like a private escape while remaining close to everyday amenities. Inside, you'll find a bright and welcoming interior with exposed wood beams, soft neutral finishes, and windows that fill the home with natural light throughout the day. Summer breezes flow effortlessly through the home, while winter brings a warm and cozy atmosphere, perfect for quiet evenings in. Outside, the property truly shines, blooming lilacs, hydrangeas, tulips, and mature trees create a picturesque setting that changes beautifully throughout the year. Enjoy quiet mornings with coffee under the covered patio, evenings under the stars, and peaceful views of horses grazing nearby. Explore the extensive trail system just steps from your door, whether paddle boarding on the private lake only a ten-minute walk away, enjoying scenic evening walks, or riding the trails for miles through nature. Extensively updated for peace of mind and quality of living, improvements include a new roof, furnace, kitchen, flooring, and bathroom (2020), septic system and appliances (2021), and water softener (2023), offering comfortable, turnkey living. Need room to grow? The back room, currently used for laundry and recreation, offers potential for an additional bedroom. located minutes to Madoc and Tweed and only 25 minutes to Belleville, you'll enjoy the tranquility of country living without sacrificing convenience, including access to high speed internet ideal for remote work or streaming. Whether you're searching for your first home, a peaceful retreat, or a slower pace of life, this property offers a home that feels welcoming, full of possibility and instantly comforting the moment you arrive. The story is yours. (id:15069)
Welcome to this beautifully designed, newly constructed townhome in the sought-after Castlemore neighborhood! Offering approximately 1070 SQFT of thoughtfully designed living space, this home features 2 spacious bedrooms, 2 full bathrooms, and a modern kitchen with contemporary finishes, perfect for everyday living and entertaining. The bright, open-concept layout is filled with natural light, creating a warm and inviting atmosphere. Whether you're a first-time home buyer, downsizer, or investor, this property offers an excellent opportunity to own a stylish home in a convenient location. Ideally situated close to schools, parks, grocery stores, restaurants, and everyday amenities, you'll also enjoy easy access to Costco, Walmart, and Highway 427, making commuting and daily errands simple and convenient. Don't miss your chance to own a newly built home in one of Brampton's most desirable communities. Schedule your private showing today Before it sold out. (id:15069)
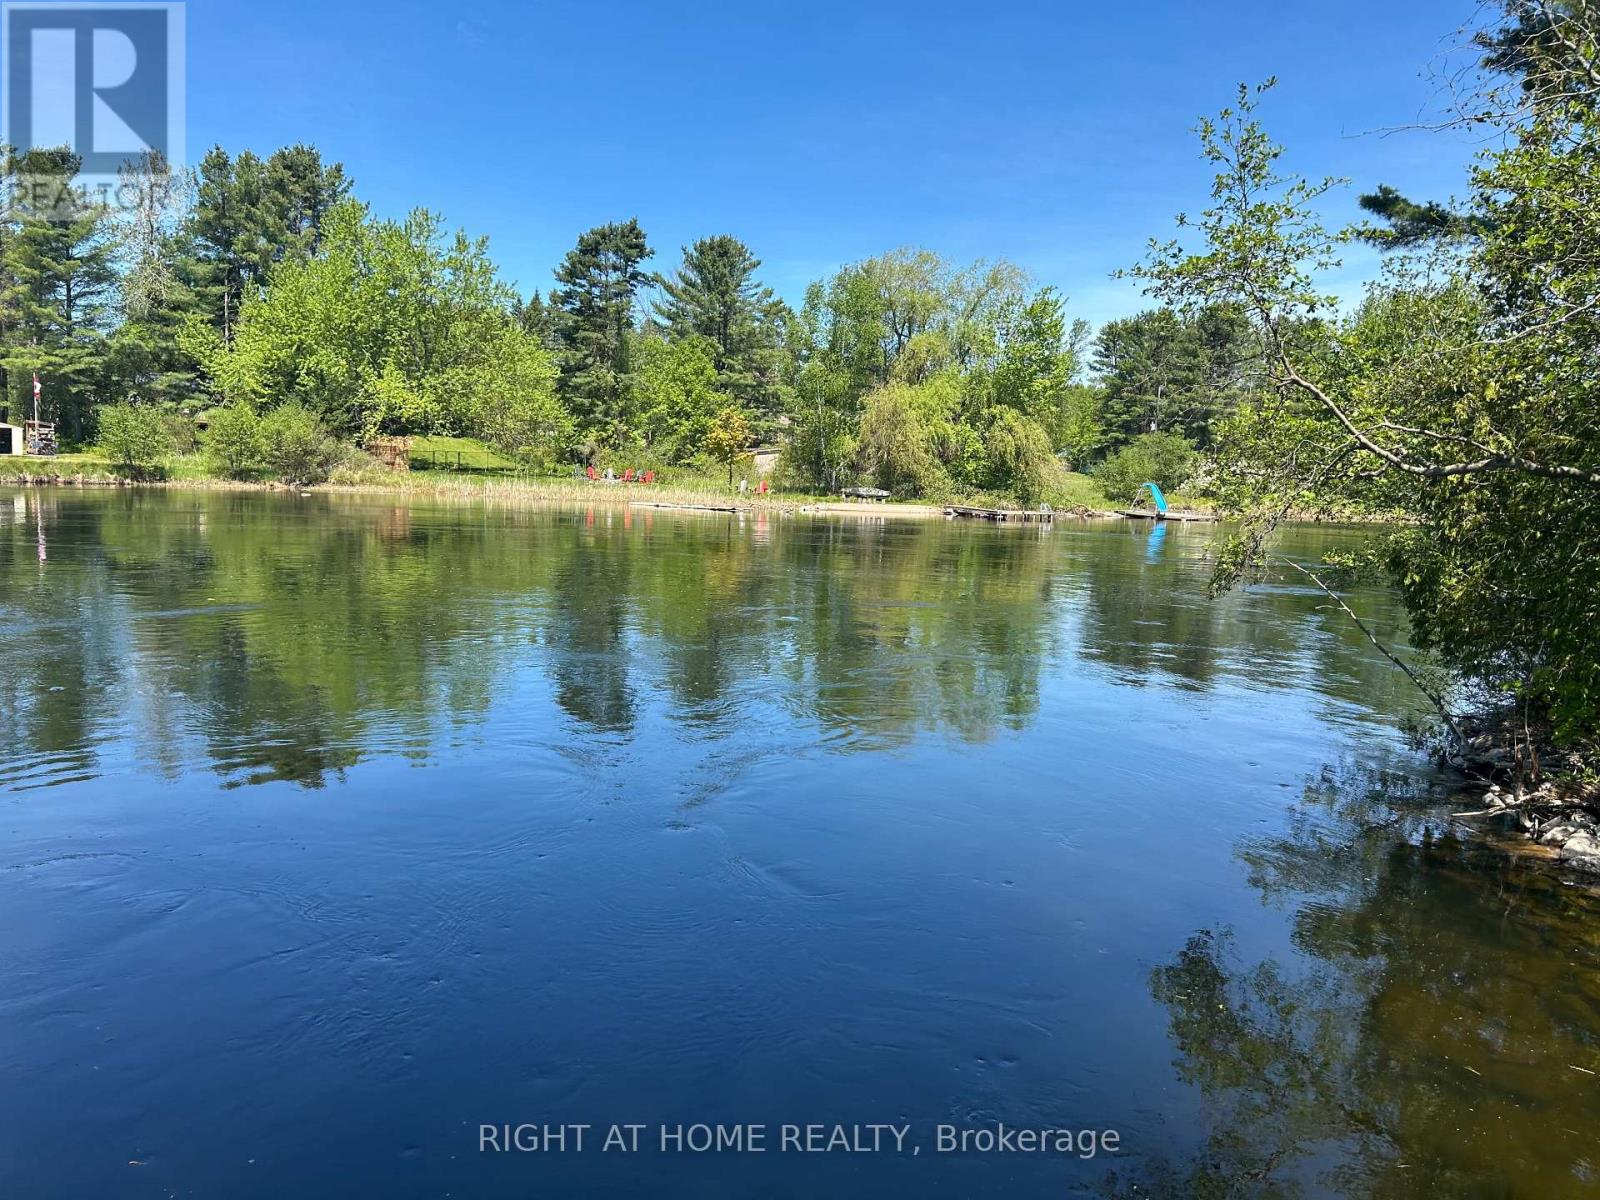
Rare opportunity to own a fully renovated, move-in-ready waterfront home with over $200,000 in recent upgrades. Breathtaking water views, gorgeous manicured yard, an additional lot included, and the opportunity to build a future building. Welcome to your dream lifestyle. Relax on your expansive deck, or spend your afternoons boating, swimming, kayaking or fishing, and your evenings enjoying the sun sets over the water. This bright open-concept home captures serene water views from every room along the back of the house. 3 large bedrooms, all with walk-in closets. The primary bedroom has a 4 piece ensuite, complete with an oversized tub. The beautifully updated white kitchen with granite countertops flows into the oversized living and dining areas with soaring ceilings, creating the perfect space to gather with family and friends. Step outside to the impressive new (2026) multi-level deck with modern glass railings, thoughtfully designed for entertaining or taking in the peaceful surroundings. Already wired with a dedicated breaker for a future hot tub, it's ready for your own private waterfront retreat. Exceptional value with the additional lot across the road, included in the purchase. Whether you've always wanted a future garage or workshop (subject to approvals), extra storage for your boat or recreational vehicles, opportunities like this are rare to find with waterfront homes. Complete with 2 docks, beautifully landscaped flat yard, fire pit, storage shed, and wood shed. Work from home with high speed fibre internet, municipal road maintenance and garbage collection and parking for six vehicles. This property offers the perfect balance of luxury, convenience and year-round waterfront living. Waterfront properties offering this level of renovation, breathtaking views, additional land and future potential rarely come to market. This is one you'll want to experience in person. Disclaimer: Garage photo is for illustration purposes only (based on city approvals). (id:15069)
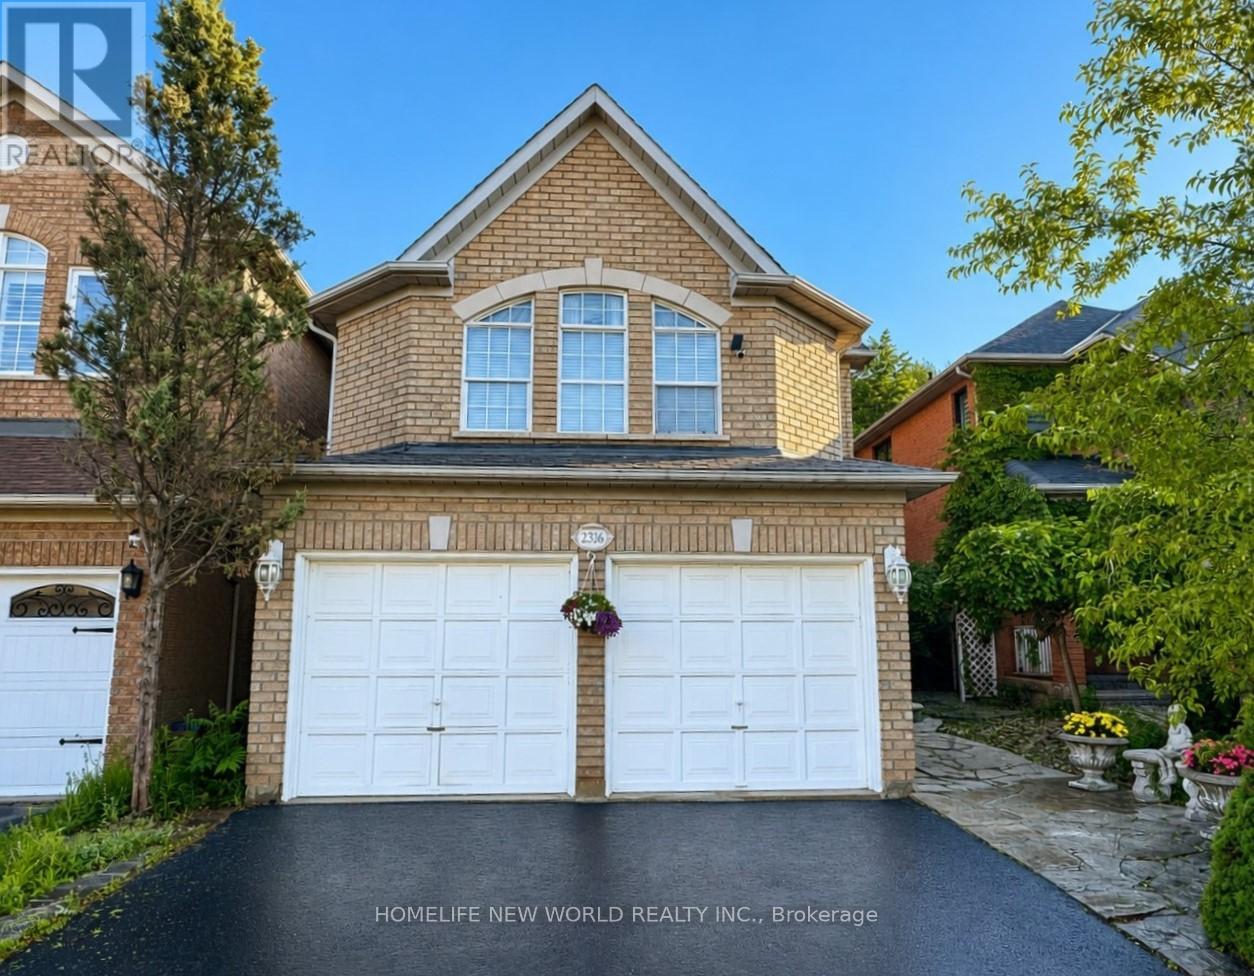
Fantastic Opportunity! Newly renovated open concept kitchen with large centre island and 2nd floor bathroom. 198 Ft Deep Lot, Backing Onto Private Greenspace In Desirable Streetsville Location. Great Family Neighbourhood, Walking Distance To Streetsville Go Station, Vista Heights/Dolphin School, Streetsville SS. Separate Living/Dining & Family Room, Eat-In Kitchen With Granite Counters. Spectacular Landscaping, Flagstone Interlocking, Muskoka Backyard. Large space in BM with separate laundry, easy for extra income. (id:15069)
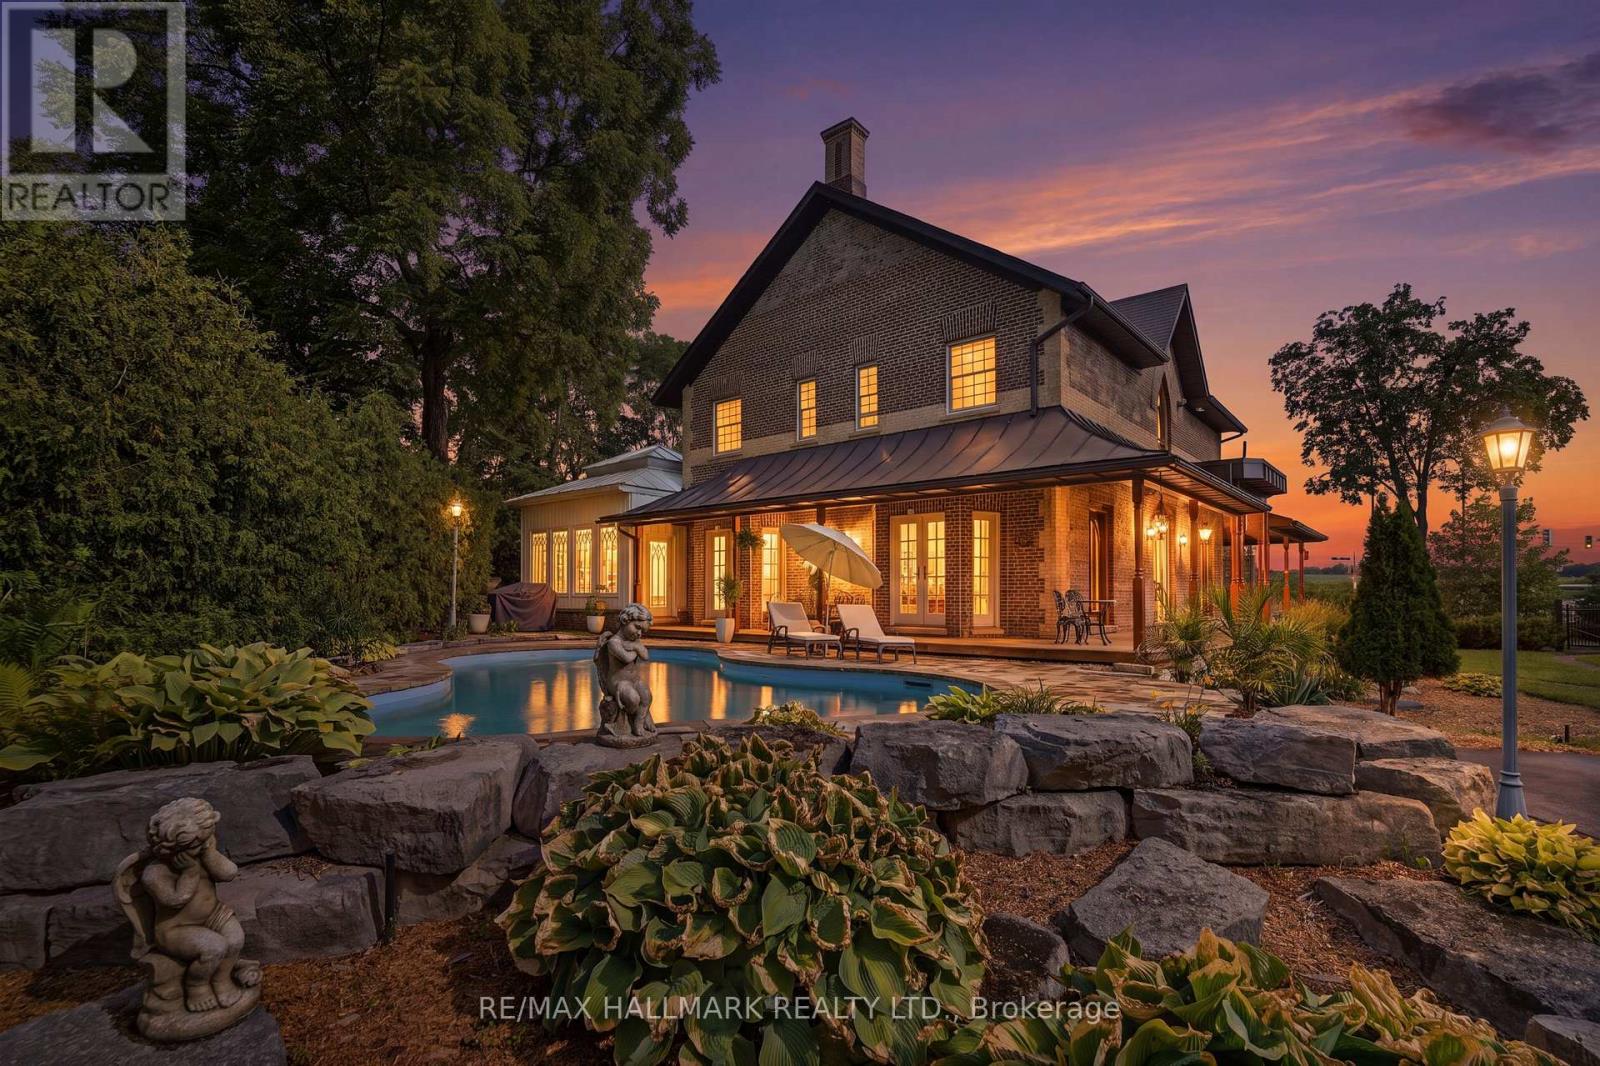
One of Rural King's most celebrated private estate, the famous King Road French Chateau. Known throughout the Laskay Community & beyond, 12994 Weston Road is a landmark custom built residence that has captivated admirers for years. Now, for the first time, this extraordinary home is ready for new ownership. Situated on a premium corner lot of 0.5 + acres in the prestigious Weston Road Corridor, one of the King township's most coveted addresses. This bespoke Custom Built 2012 French Country Chateau masterwork offers 4 bedrooms, 5 bathrooms, over 3,200 sq Ft of exquisitely crafted living space across three levels. Every detail was commissioned with absolute intention: Handcrafted customized doors and door frames (walnut) over $150,000 in doors with stained glass. "Owen Sound Buff Limestone" & "Walnut Hardwood" floors, floor to ceiling fireplace in kitchen, one of a kind, 27 foot ceiling in the grand kitchen, crown moldings & architectural millwork that simply cannot be replicated. The crown jewel: a museum quality custom fireplace in the grand entertaining kitchen, a six figure architectural centerpiece as much as function, as actual architectural artifacts intertwined throughout the home - copper fire screen and copper ventilation floor vents. Four custom wood burning gas fireplaces, including the primary suite, delivering warmth & timeless elegance that must be experienced in person, with stain glass ventilation to send the warmth through the home. Descent to the lower level & discover an extra large white porcelain custom private spa, a private wellness sanctuary of rare distinction that elevates daily living far beyond the ordinary. Outside, a saltwater pool is embraced by mature cedar gradians in full summer bloom. Permanent natural heritage protection ensure thus sanctuary is private forever. Well & septic. Intericet Brick Workmanship design on the exterior! Pool House with plumbing also a custom large shed with double doors access! (id:15069)
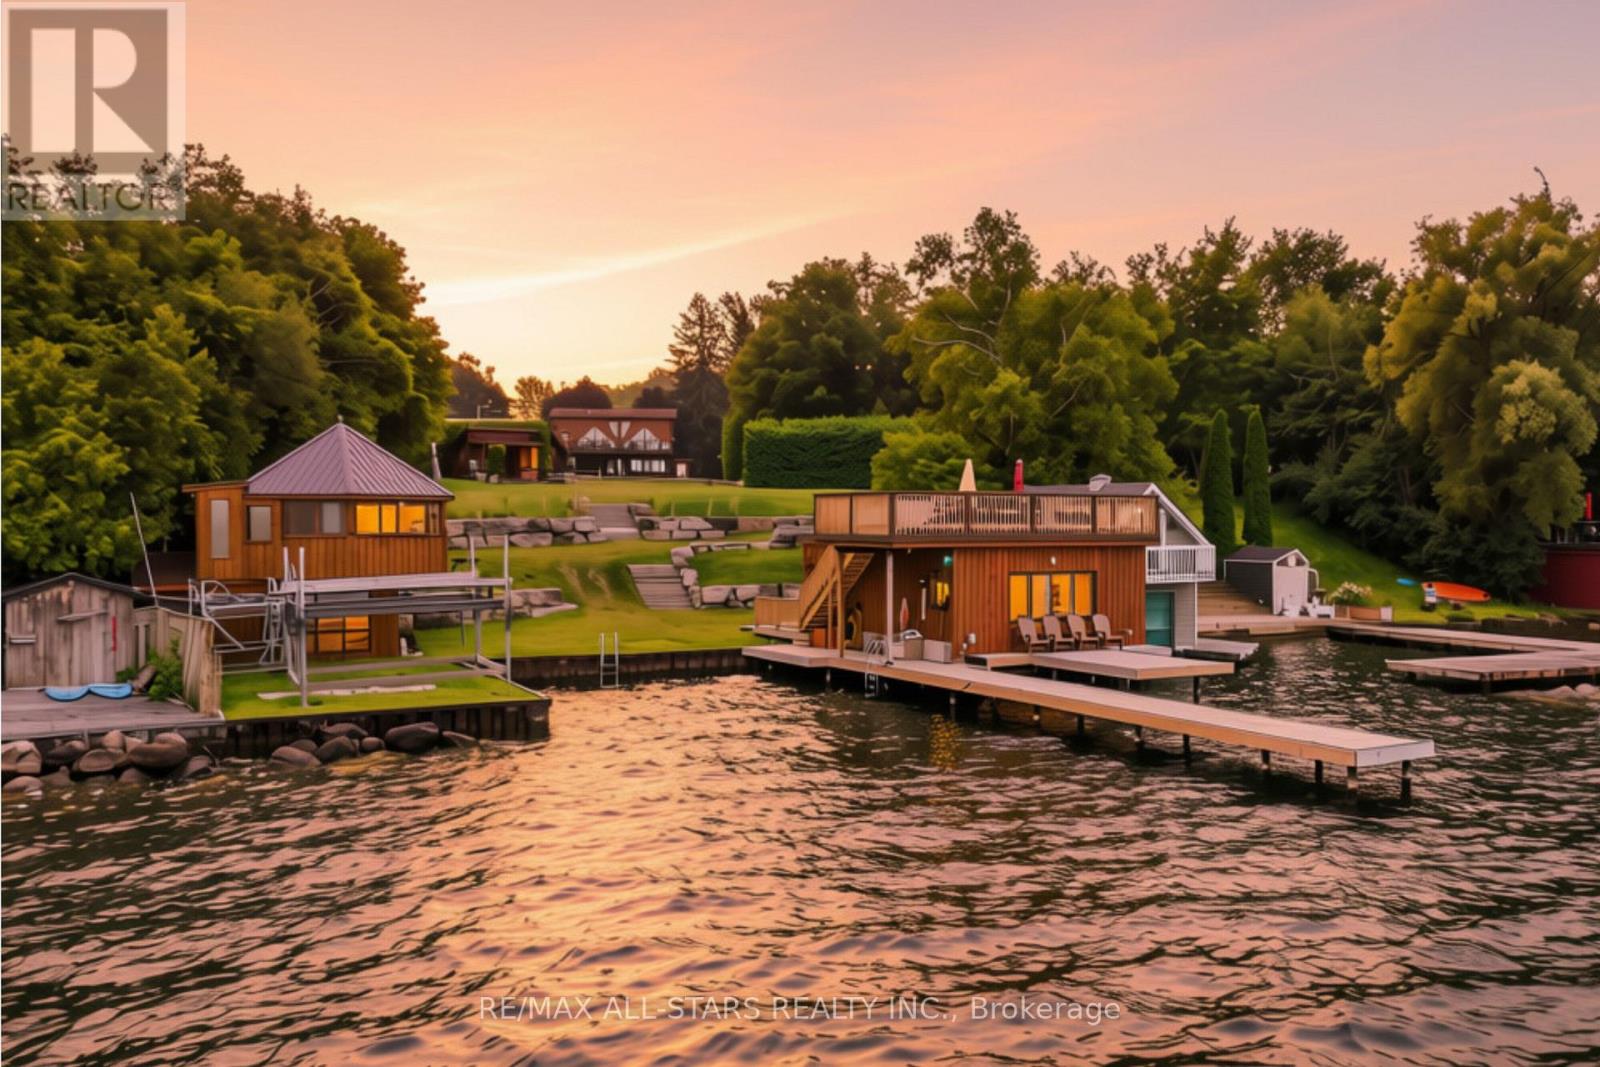
Experience the ultimate Lake Simcoe lifestyle at this extraordinary waterfront estate, perfectly positioned on one of the most desirable locations on Lake Simcoe. Designed for unforgettable family memories and multi-generational living, this one-of-a-kind property offers breathtaking lake views and privacy. The unique 4-bedroom home offers a spectacular great room that is unlike anything you've seen before featuring a large window that opens to seamlessly bring your prized collector car indoors creating a display space & the ultimate conversation piece while still functioning as an elegant entertaining area. An open-concept layout, cozy living/dining room with stone fireplace. Amazing kitchen with granite counters, b/in appliances, 2 ovens, 2 dishwashers, wine fridge & centre island. The self-contained main floor nanny/in-law suite with its own private entrance is ideal for extended family & guests. Escape to the primary retreat, with stunning views of the lake from the picture window & private deck, 6-piece ensuite featuring a Jacuzzi tub, oversized glass shower, gas fireplace, walk-in closet. The fourth bedroom overlooks the great room below and showcases custom built-in cabinetry, making it perfect as a bedroom or office. Outdoor enthusiasts will love the impressive detached oversized heated garage featuring its own man cave, storage area and 4-pce bath. The waterfront is where this property truly shines. Two charming bunkies with hydro provide additional guest accommodations, including a two-storey bunkie with lake views from the wraparound upper deck. The boathouse offers another incredible gathering space with a rooftop deck that's perfect for soaking up the sun, enjoying a glass of wine or taking in Lake Simcoe's breathtaking sunsets. Whether your days are spent boating, swimming, paddleboarding, fishing or simply relaxing by the water, this is more than a home - it's a lifestyle with so many opportunities to create memories that will last a lifetime! (id:15069)
Ideal for buyers looking to simplify without sacrificing, this spacious end-unit 2 bed, 2.5 bath townhouse with cathedral ceilings, thoughtfully maintained and ideal for comfortable one-floor living. The open concept kitchen, dining, and living area with fireplace creates a warm and inviting space perfect for entertaining or quiet nights at home. The primary bedroom features an updated ensuite and walk-in closet. Step outside to a large private deck complete with gazebo and mature cedar trees for added privacy. The finished basement offers even more living space with a cozy family room, rec area with pool table included, built-in bookcases, updated half bath, soundproofed office, and additional storage under the stairs. Major updates include furnace and A/C (approx. 8 years), sump pump, waterproofing, and some updated plumbing. Association fees of $110/month cover lawn care, snow removal, and roof. Move-in ready and packed with value. Call to view! (id:15069)
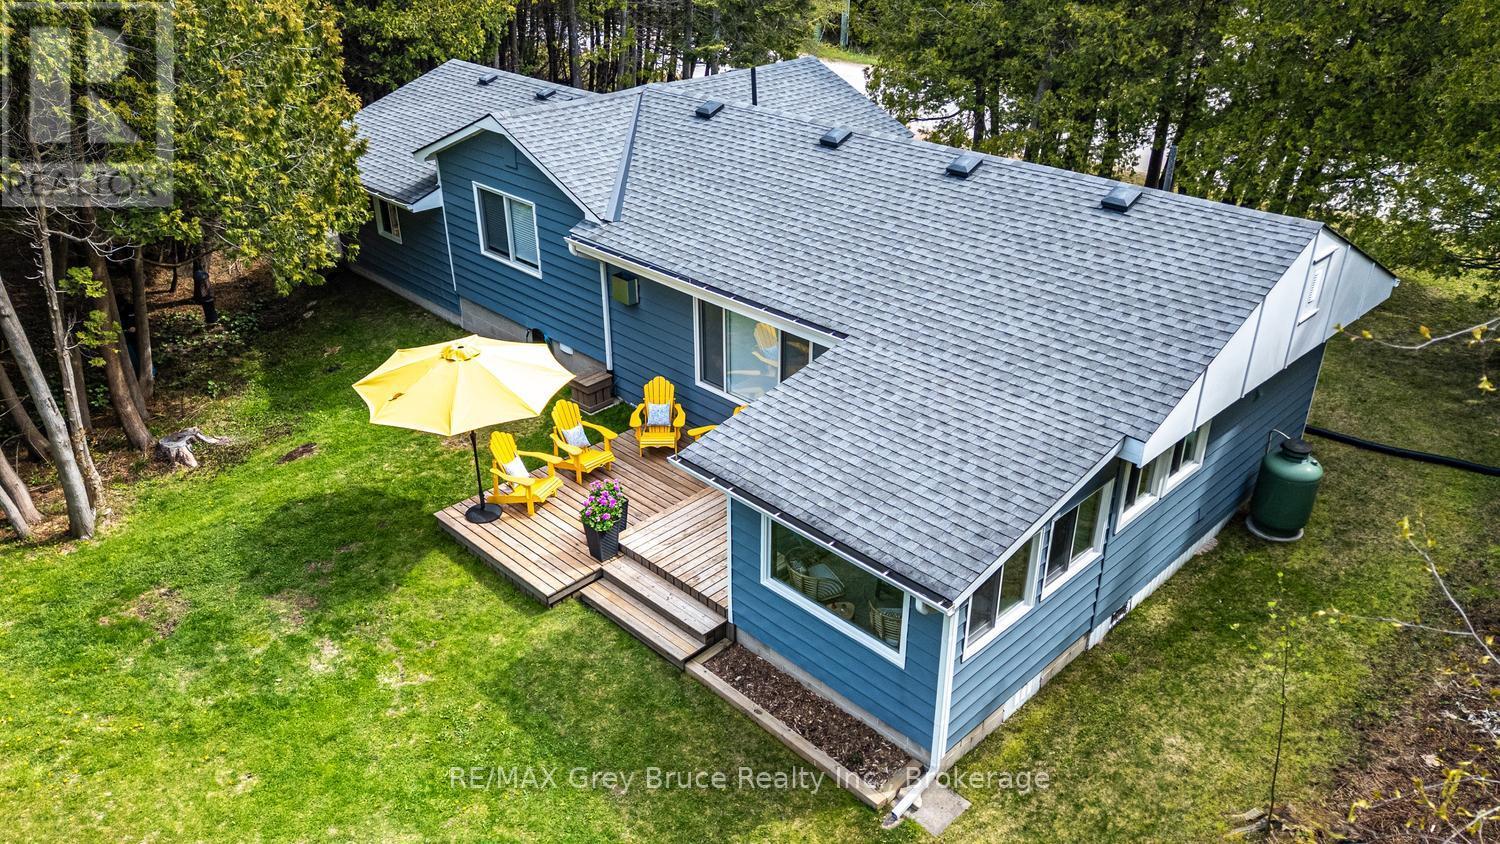
Welcome to relaxed Lake Huron living in the waterfront hamlet of Oliphant. Set on a private property with the area's most incredible sunsets, this extensively renovated year-round cottage/home offers a true turnkey lifestyle.The home features 2 bedrooms, an updated full bath, open concept living area with propane fireplace, functional kitchen, dining area, and a bright sunroom designed to take advantage of the setting. Step outside to the waterside deck and enjoy the privacy, peaceful surroundings, and ever-changing skys over Lake Huron. Over the past five years, the property has undergone substantial updates including new windows, roof, soffit, eavestroughs, water system, flooring, paint, propane fireplace, updated baseboards, and bathroom improvements - allowing the next owner to simply move in and enjoy. Whether you're looking for a year-round home or weekend escape, this property captures what people love about Oliphant.....slower days, natural beauty, amazing sunsets, and the kind of setting that makes it hard to leave. (id:15069)
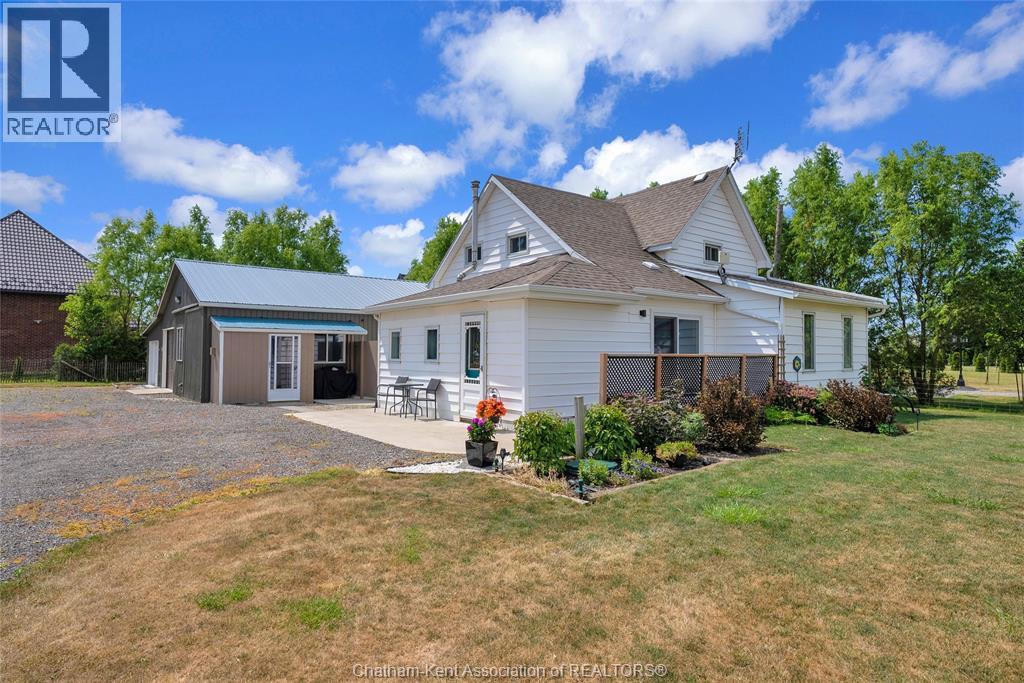
Need a shop? And maybe a nice place to live too? Look no further! 5538 Talbot Trail offers an 1800 square foot heated shop with its own bathroom and a beautifully renovated 2 bedroom, 1 bathroom home that's just the right size. The home features a large mud/laundry room with built in cabinetry and a folding counter, an updated shaker-style kitchen, a large living room and an updated 5pc bathroom on the main floor. 2 spacious bedrooms are located upstairs. A whole home natural gas generator provides peace of mind. The shop offers a large working area with forced air gas heating, a storage lean-to with a concrete floor, an air conditioned office, and a 3 pc bathroom (note: shower is not finished). The shop has running water with an on demand water heater and a steel roof. Outside you'll find a super private concrete patio, tasteful landscaping and a massive parking area. Located south of Merlin, not far from Chatham, Blenheim, Tilbury and Wheatley. Call now before this country gem is gone! (id:15069)
Nestled in one of South Burlington's most sought-after family neighbourhoods, this beautifully updated home features a renovated kitchen, custom-designed mudroom, beautifully renovated bathrooms, and an incredible 60 x 120 ft. lot, thoughtfully designed for modern family living. Step inside to hardwood flooring throughout the main and upper levels, leading to a sun-filled living room with a charming bay window. The renovated kitchen is the heart of the home, showcasing custom cabinetry, granite countertops, stainless steel appliances, a large centre island with breakfast bar seating, a built-in beverage fridge, and upgraded hardware and lighting. The custom mudroom offers shaker-style built-in cabinetry, herringbone tile flooring, bench seating, a separate side entrance, and direct access to the attached garage. Upstairs, the spacious primary bedroom features upgraded lighting, roller shade window coverings, and a double-door closet. A fully renovated 4-piece bathroom includes heated tile flooring, an upgraded vanity, designer hardware and lighting, while two additional bedrooms complete the level. The finished lower level offers a cozy family room with a gas fireplace, oversized above-grade windows, a fully renovated 3-piece bathroom (2024), laundry with custom cabinetry, a generous crawl space, and a second walkout to the backyard. Outside, enjoy the expansive 60 x 120 ft. lot with a large deck, gazebo, and plenty of space for entertaining, children to play, or simply relaxing in your own private backyard. Beautifully renovated, thoughtfully designed, and perfectly located in one of Burlington's most desirable communities, this is a home your family will love for years to come. (id:15069)
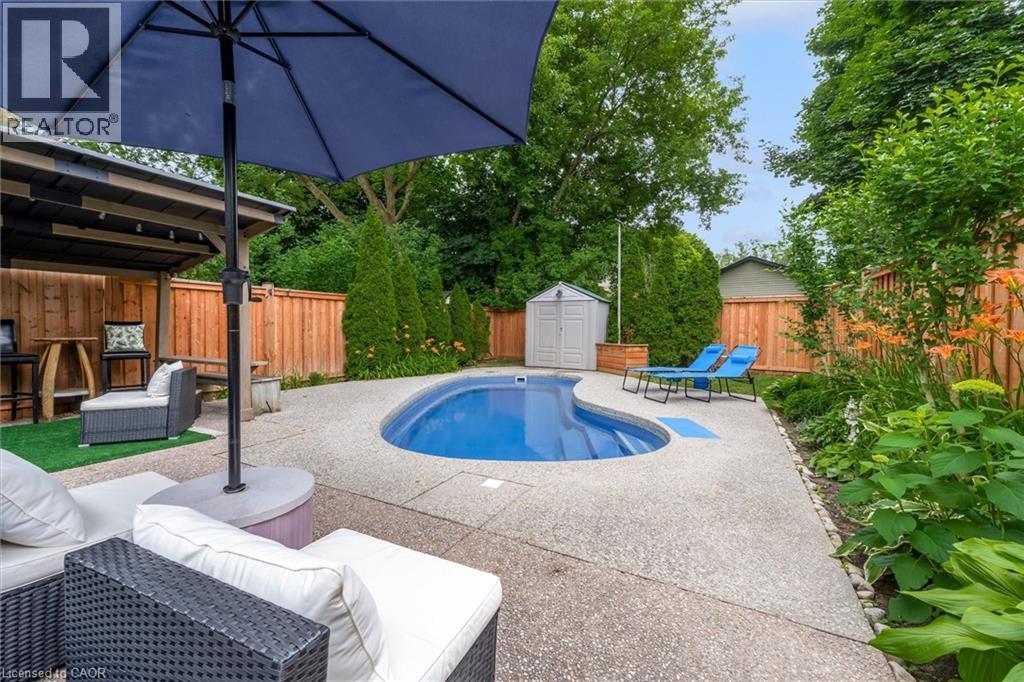
Welcome to 12 Woods End, a beautifully renovated semi-detached home tucked away on a quiet court in one of Brantford's family-friendly neighbourhoods. Thoughtfully updated from top to bottom, this move-in-ready home offers the perfect blend of modern style and everyday functionality. Step inside to discover a bright, inviting interior featuring tasteful finishes, spacious principal rooms, and a fresh contemporary design throughout. The recently renovated kitchen is complemented by brand-new stainless steel appliances, making it an ideal space for both everyday living and entertaining. The true highlight of this home is the incredible backyard. Set on a generously sized lot, this private outdoor oasis is designed for relaxation and entertaining. Take a dip in the saltwater pool, unwind in the peaceful surroundings, or host family and friends in your own secluded retreat. A newly installed fence enhances both privacy and peace of mind, creating the perfect space for children, pets, and summer gatherings. Families will love the unbeatable location. Both public and Catholic elementary schools are less than a five-minute walk away, while a nearby high school makes this an ideal home for growing families. Parks, shopping, and major commuter routes are also just minutes from your doorstep. Whether you're a first-time buyer, downsizer, or investor, this turnkey home offers exceptional value with its extensive renovations, brand-new appliances, and incredible outdoor living space. 12 Woods End is a rare opportunity to own a stylish, move-in-ready home with a backyard that truly feels like your own private resort. Simply move in and enjoy! (id:15069)