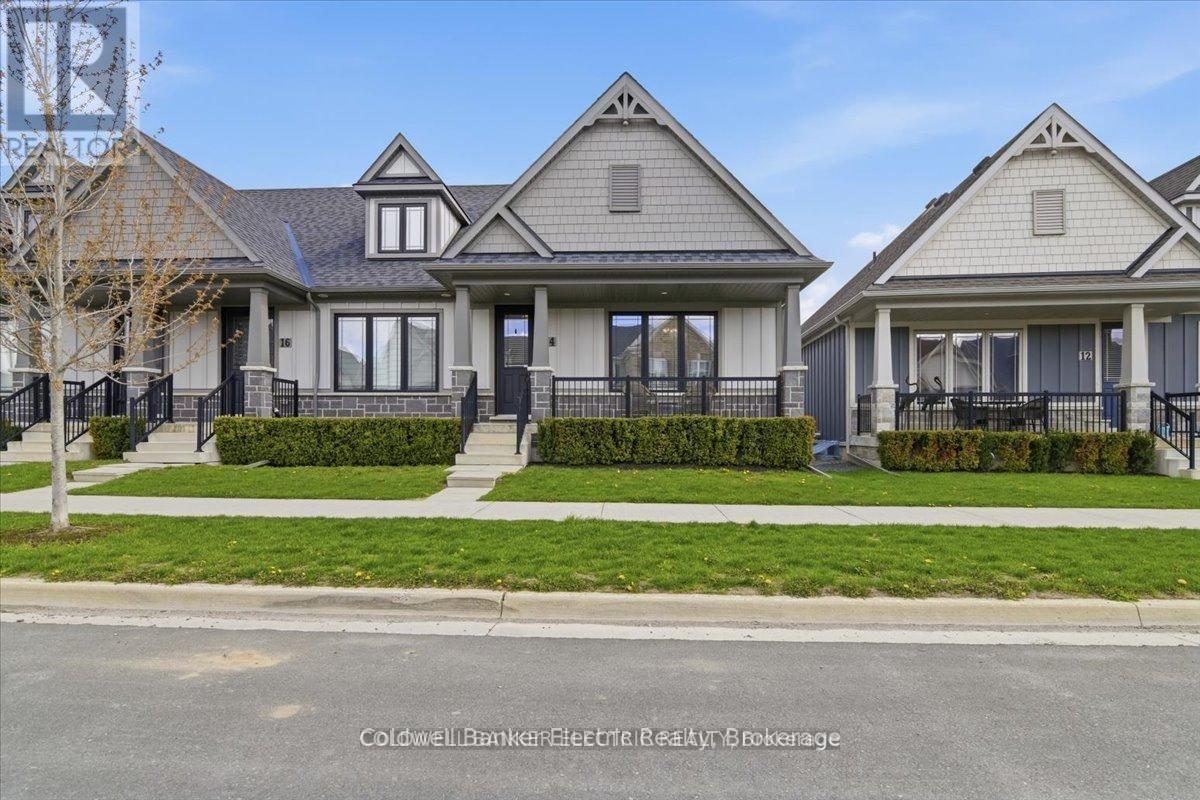
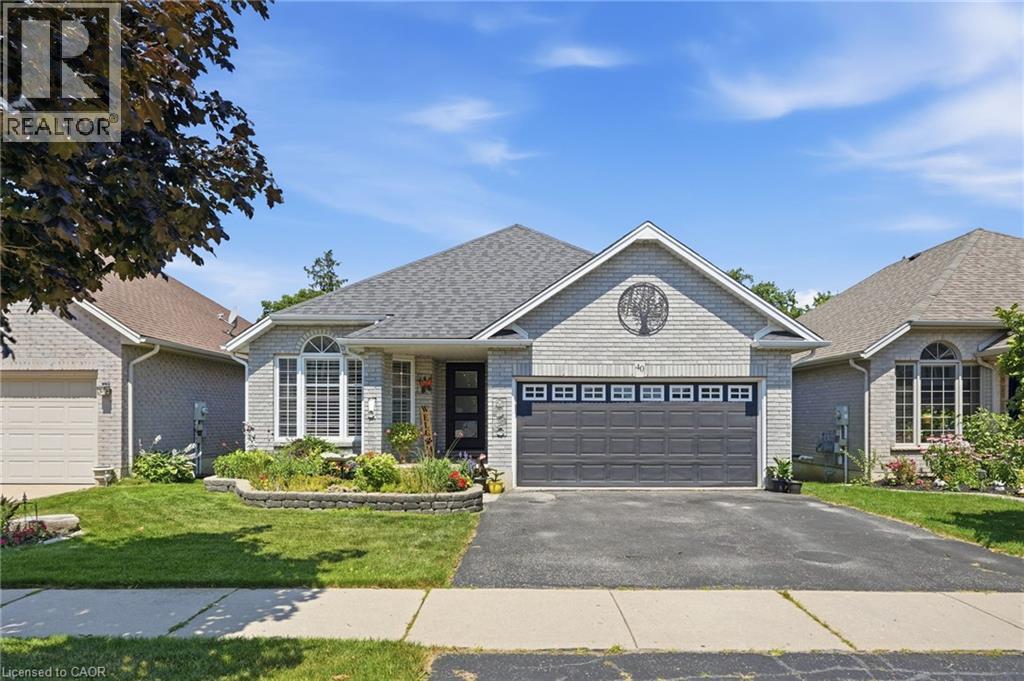
Experience convenient, low maintenance living in this beautifully upgraded bungalow condo, surrounded by trails, parks, and great shopping nearby. This bright and inviting home features 2 bedrooms, main floor laundry, and an open concept kitchen, living, and dining area perfect for entertaining or relaxing in comfort. Enjoy the ease of weekly garbage pickup, lawn maintenance, snow removal, and even exterior window washing each spring designed to make everyday living simple and stress free. The kitchen is enhanced with upgraded granite countertops, while upgraded flooring and carpeting add warmth and style throughout. The spacious unfinished basement offers incredible potential with large windows that create a bright, main floor feel, plus a full bathroom already in place ready for you to finish to suit your lifestyle and needs. Additional highlights include a private garage with direct walk in access to the home and rough in for an EV charger. Convenience, comfort, and easy living truly define this exceptional home. (id:15069)
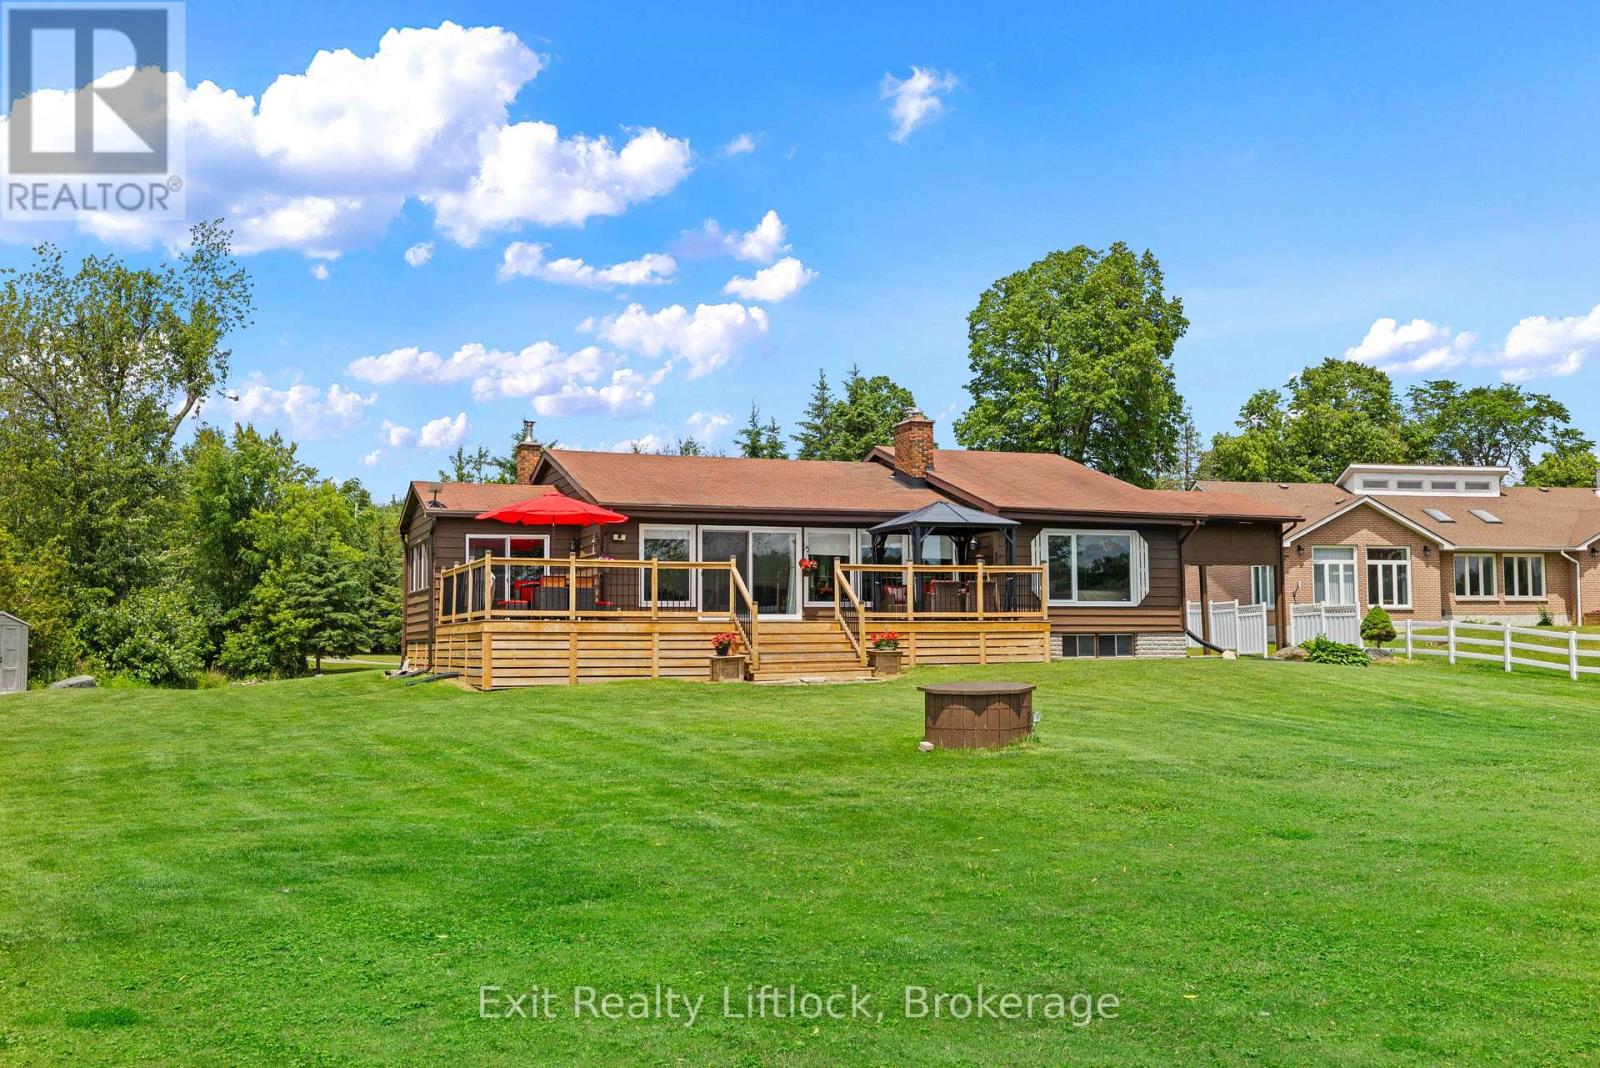
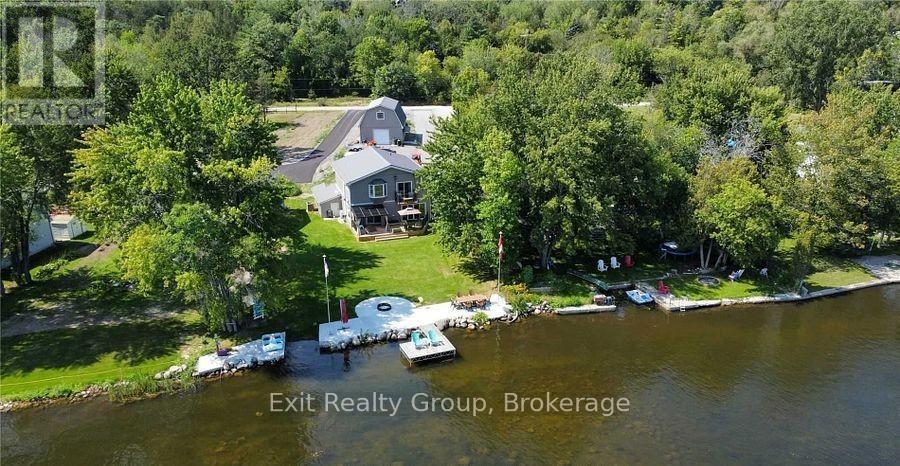
Waterfront Paradise on the Trent River with 4+ Acres of Stunning Views! Welcome to your own private retreat on the beautiful Trent River! Set on an impressive property, this spacious 3+1 bedroom, 3-bathroom home offers breathtaking 180-degree views of pristine waterfront and the perfect blend of comfort, space, and natural beauty. Step inside to discover a bright and inviting living space featuring large windows designed to maximize natural light and showcase the spectacular river views. From the living room, walk out to a beautiful newer deck-an ideal setting for entertaining family and friends, enjoying morning coffee, or taking in stunning sunsets over the water. Outside, the expansive level lot provides endless opportunities for recreation and relaxation. Whether you're hosting outdoor games, gathering around an evening fire, or simply unwinding while listening to the gentle sound of water against the dock, this property offers a lifestyle that's hard to match. The home features three generous bedrooms plus an additional bedroom or office space, three bathrooms, an attached carport, and abundant storage throughout to accommodate all your needs. Conveniently located just minutes from both Havelock and Campbellford, you'll enjoy the peace and privacy of waterfront living while remaining close to shopping, dining, schools, and everyday amenities. (id:15069)
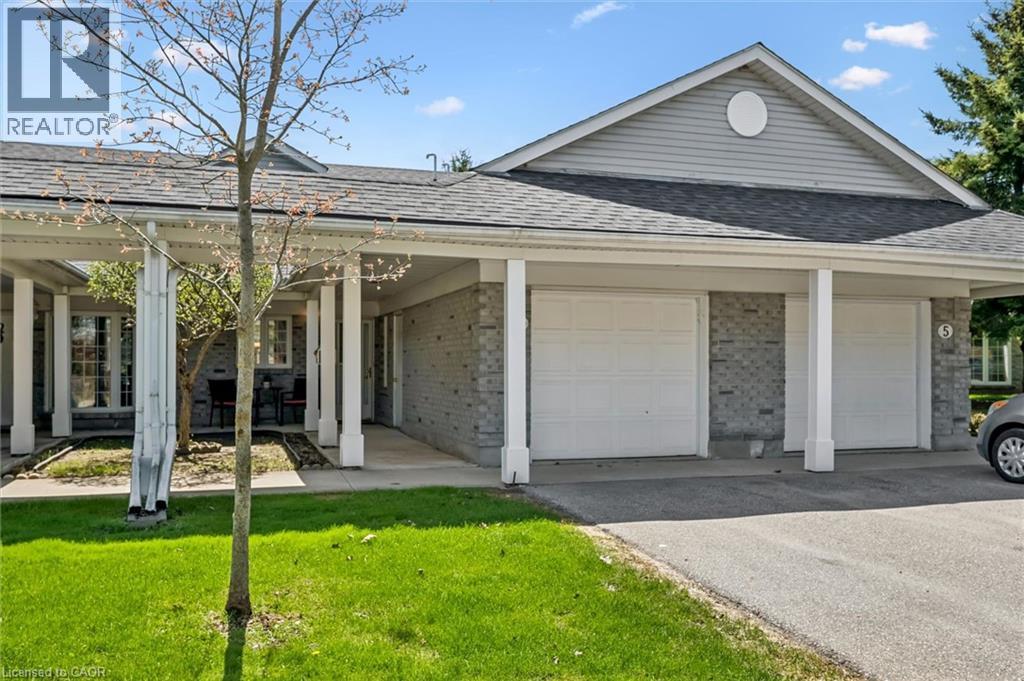
Welcome home to the Schoolhouse Villas in Baden. This impeccably maintained bungaloft unit offers the ease of main floor living, complemented by bright and airy spaces throughout. A charming courtyard breezeway invites you into the home, where you’re immediately drawn to the spacious great room with soaring vaulted ceilings. The bright kitchen features a water filtration system, ample cabinetry and white appliances, including a newer fridge (2021), built in microwave and Bosch dishwasher, opening into the dining and living rooms. Large windows fill this living space with natural light, while sliding doors lead to your private patio - a relaxing retreat complete with a covered gazebo, gardens, and peaceful pond views. The generous primary bedroom offers two closets, convenient main floor laundry (Electrolux washer & dryer 2024), and ensuite privilege to a full bathroom with updated fixtures. This level also includes a second bedroom, currently used as a den, along with additional storage. Upstairs, the versatile loft provides many possibilities - perfect as a second living area, guest suite, home office or creative space, alongside a second full bathroom with newer fixtures and a storage/mechanical room (owned water heater & furnace 2022). Set in a quiet, friendly community close to great schools, parks, and a short drive to all amenities in Kitchener-Waterloo, this home offers exceptional value you won’t want to miss. (id:15069)
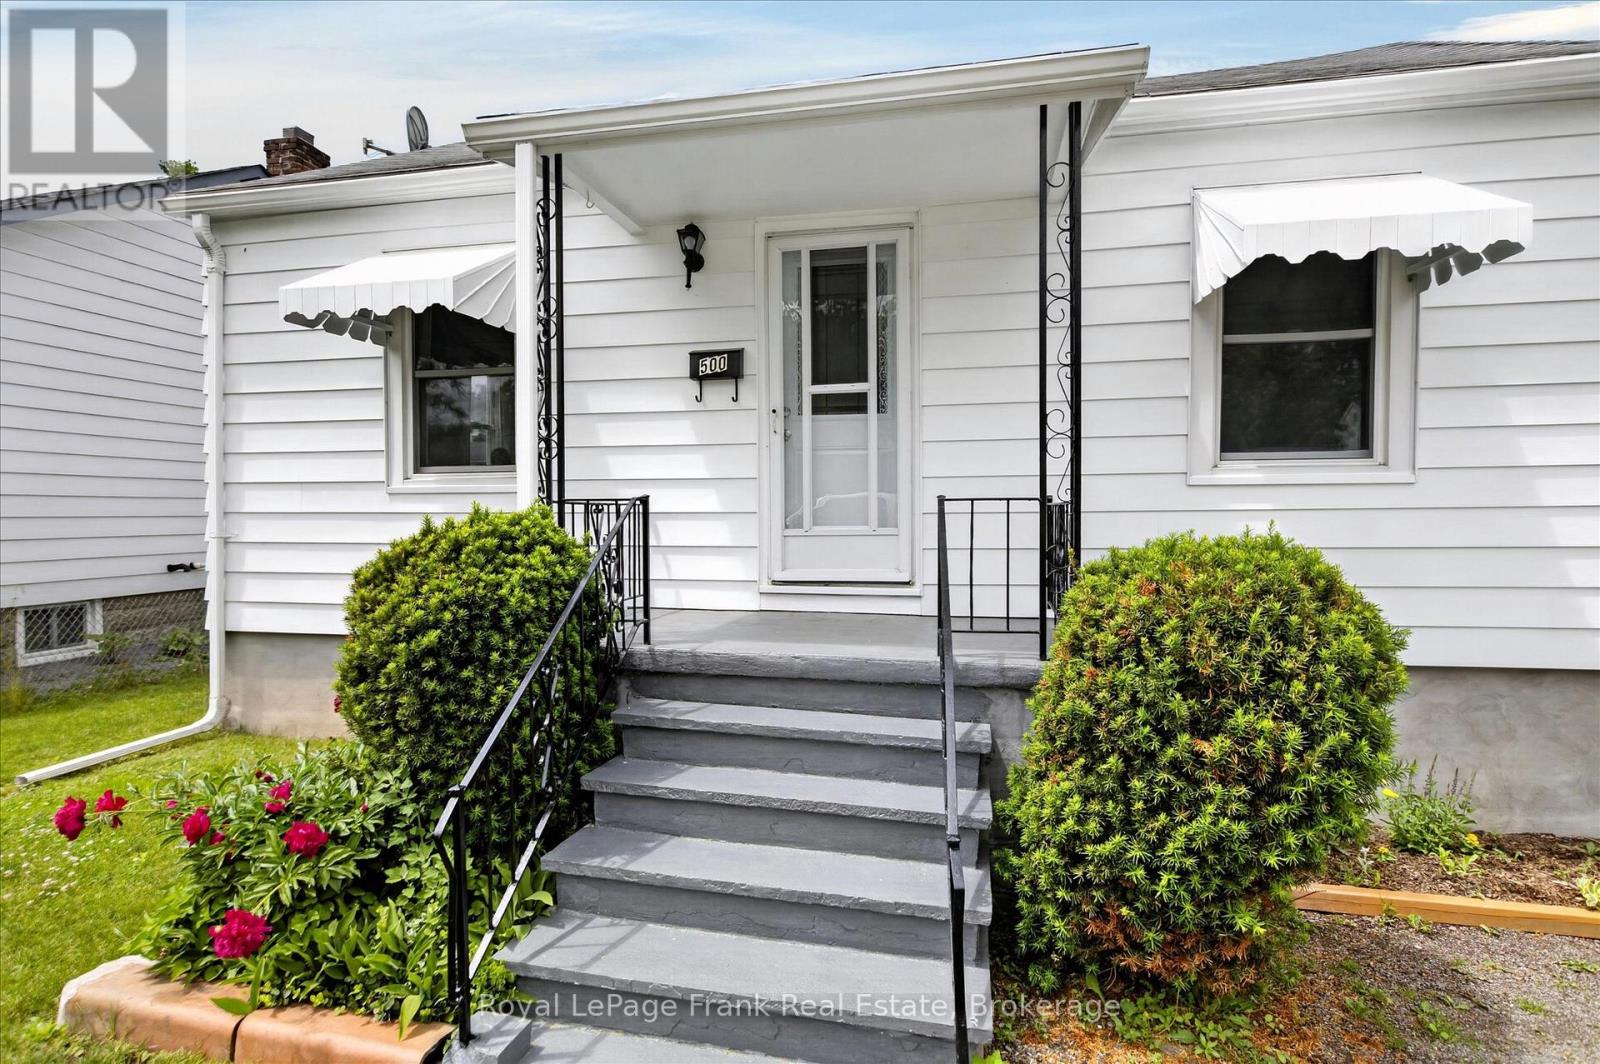
A super cute two plus two bedroom bungalow on a quiet north end neighbourhood. Newly insulated, drywalled and freshly painted throughout with new flooring and high efficiency gas furnace (2023). Completely finished lower level with rear door onto deck. Privately fenced backyard with detached garage. Home is in move in condition. (id:15069)
Welcome to your own private waterfront paradise on the renowned Trent-Severn Waterway, where breathtaking river views, exceptional living spaces, and endless recreational opportunities come together to create an extraordinary lifestyle. Designed for both comfortable everyday living and effortless entertaining, this impressive home features bright open-concept living spaces filled with natural light and framed by stunning views of the Trent River. The seamless flow between the kitchen, dining, and living areas creates an inviting atmosphere, while thoughtful finishes and attention to detail add warmth and sophistication throughout. The primary suite is a true retreat, offering a spa-inspired 5-piece ensuite, spacious walk-in closet, and charming Juliette balcony - the perfect place to enjoy your morning coffee while watching the sun rise over the water. A standout feature of this property is the heated garage with a fully self-contained one-bedroom loft apartment complete with kitchen, living area, bedroom, and bath. Ideal for extended family, guests, a private home office, or potential rental income, this versatile space provides exceptional flexibility and value. Step outside and immerse yourself in the waterfront lifestyle you've been dreaming of. Enjoy direct access to the Trent-Severn Waterway for boating, fishing, kayaking, paddleboarding, or simply relaxing along the shoreline and taking in the peaceful surroundings. Whether hosting family and friends or enjoying a quiet evening by the water, this property offers the perfect setting. Located in the welcoming community of Frankford, you'll appreciate the convenience of nearby grocery stores, restaurants, schools, places of worship, walking trails, a recreation centre, and a beautiful public beach. More than just a home, this is a rare opportunity to own a piece of waterfront paradise where luxury, comfort, and lifestyle meet. Every day feels like a vacation on the Trent River. (id:15069)
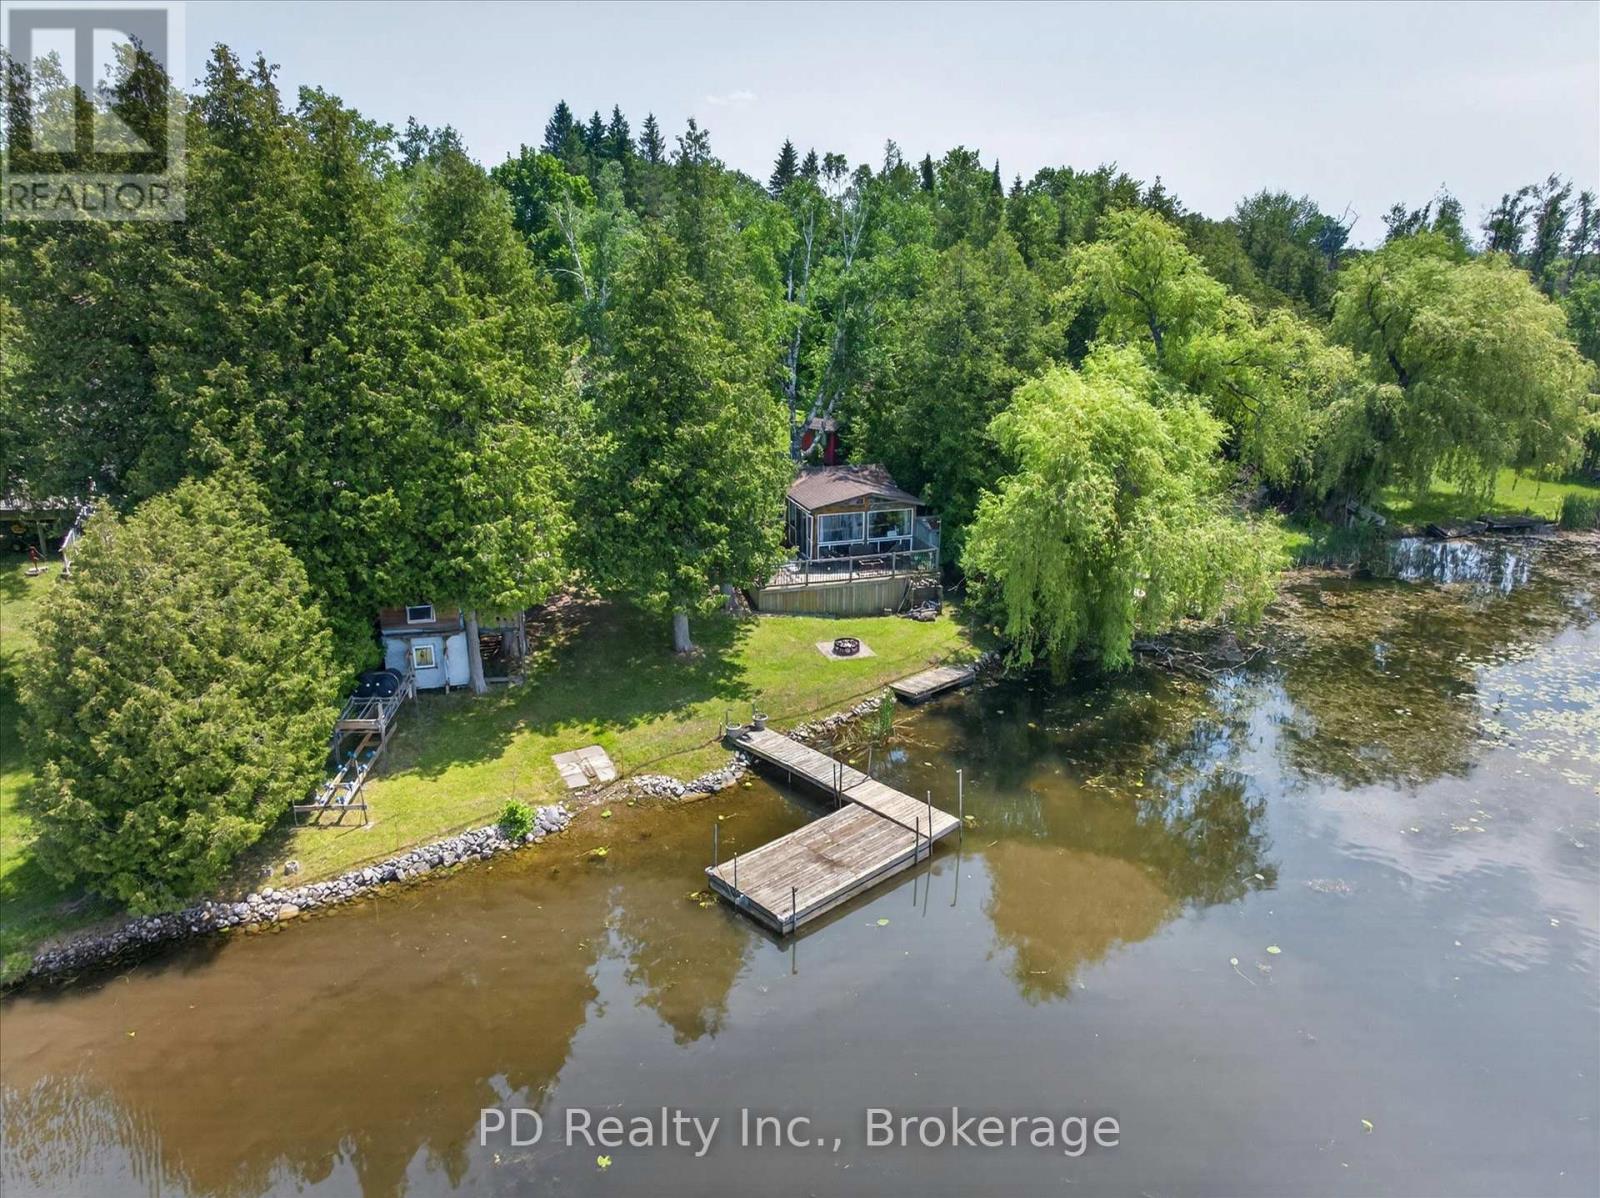
Welcome to 42 Pheasant Street, Omemee. Escape to the lake and enjoy cottage life with this cozy three-season waterfront cottage set on seventy-five feet of direct, unobstructed waterfront. Situated on just under half an acre on a year-round private road and serviced by a well, the property features a one-bedroom cottage, two bunkies, and a third building with a composting toilet. The beautiful waterfront setting offers the perfect place to enjoy boating, fishing, relaxing by the water, and taking in stunning sunset views. Enjoy a short boat ride to the popular sandbar, known for its excellent swimming and shallow water enjoyment. The gently sloping waterfront lot provides easy access to the water and also offers future redevelopment potential, including the possibility of a year-round home with a walk-out basement, subject to all required approvals. Being sold with all contents included, along with the docks, so you can start enjoying your summer on the water right away. Whether you're looking for a weekend retreat, a summer getaway, or a waterfront property with future potential, this is a great opportunity to enjoy waterfront living in Kawartha Lakes. (id:15069)
Welcome to 569 Violet Street, where comfort, space, and an incredible family-friendly location come together in one of Waterloo's most sought-after neighbourhoods. This beautifully maintained 4-bedroom home offers the flexibility today's families are looking for, with an additional upper-level room that can easily serve as a fourth bedroom, home office, playroom, or be converted back into a spacious family room. The primary suite is a true retreat, featuring a stunning brand-new ensuite and a generous walk-in closet designed for everyday comfort. The bright, functional main floor is perfect for both entertaining and daily living, with the kitchen (updated in 2022) opening onto a spacious deck overlooking the peaceful green space behind the home. Whether you're enjoying your morning coffee, hosting summer barbecues, or simply unwinding at the end of the day, the private backdrop of the Columbia Forest trail system creates a setting that's hard to beat. Downstairs, the finished walkout basement adds exceptional versatility with direct access to the backyard as well as a separate entrance through the garage, making it an excellent opportunity for multi-generational living or future in-law suite potential. Location is everything, and this home delivers. You're just a short walk to Abraham Erb Public School and Laurel Heights Secondary School, with scenic walking trails, parks, a newer splash pad, shopping, restaurants, the YMCA, public library, transit, and both universities all within easy reach. This is a neighbourhood known for its outstanding schools, beautiful green spaces, and welcoming community atmosphere. (id:15069)
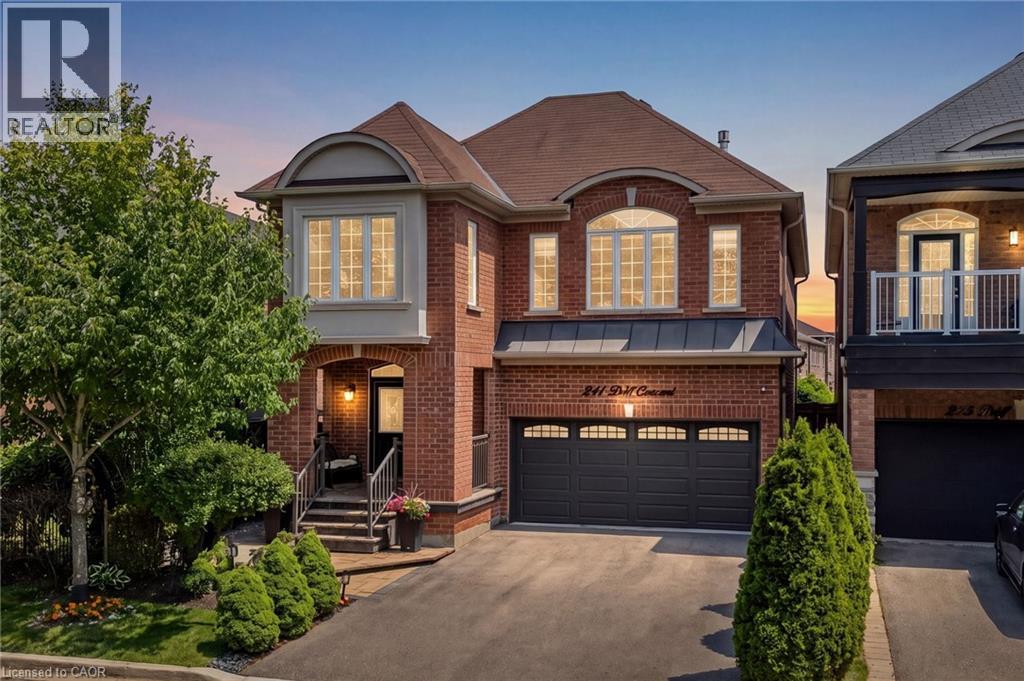
Immaculate all brick detached home located on a quiet, family-friendly street in Milton's sought-after Clarke neighbourhood. From the inviting curb appeal, elegant patio, and private, shaded front porch with peaceful park views, to the welcoming double-door entry, this home delivers a strong first impression. Inside, a spacious foyer introduces a well-designed layout with high 9ft ceilings that enhance the open and airy feel throughout. A bright living room filled with natural light flows into the formal dining area, creating an ideal setting for both everyday living and entertaining. The Chef's kitchen is complete with granite countertops, pot lights, stainless steel appliances, abundant cupboard and counter space, and a convenient built-in sideboard which could be used as a beverage station or serving area. The adjoining breakfast area opens directly to the backyard, where a stone patio, gazebo, and mature landscaping create a private and tranquil outdoor retreat, perfect for relaxing or hosting guests. Upstairs, hardwood flooring continues throughout the second level, where a generous family room serves as a central gathering space, complete with a cozy fireplace and large windows that frame serene views of the wooded backdrop and allow natural light to pour in. The upper level also features four well-proportioned bedrooms, including a spacious primary suite complete with a walk-in closet with custom shelving and a private ensuite featuring a soaker tub and separate shower. This home has been carefully maintained by the original owner and offers quality upgrades and thoughtful details throughout. No sidewalk (more parking!) and no homes directly in front or at the back, enhancing privacy. Ideally located within walking distance to parks, trails, schools, and public transit, this home offers an excellent blend of comfort and convenience in a family-oriented neighbourhood. (id:15069)
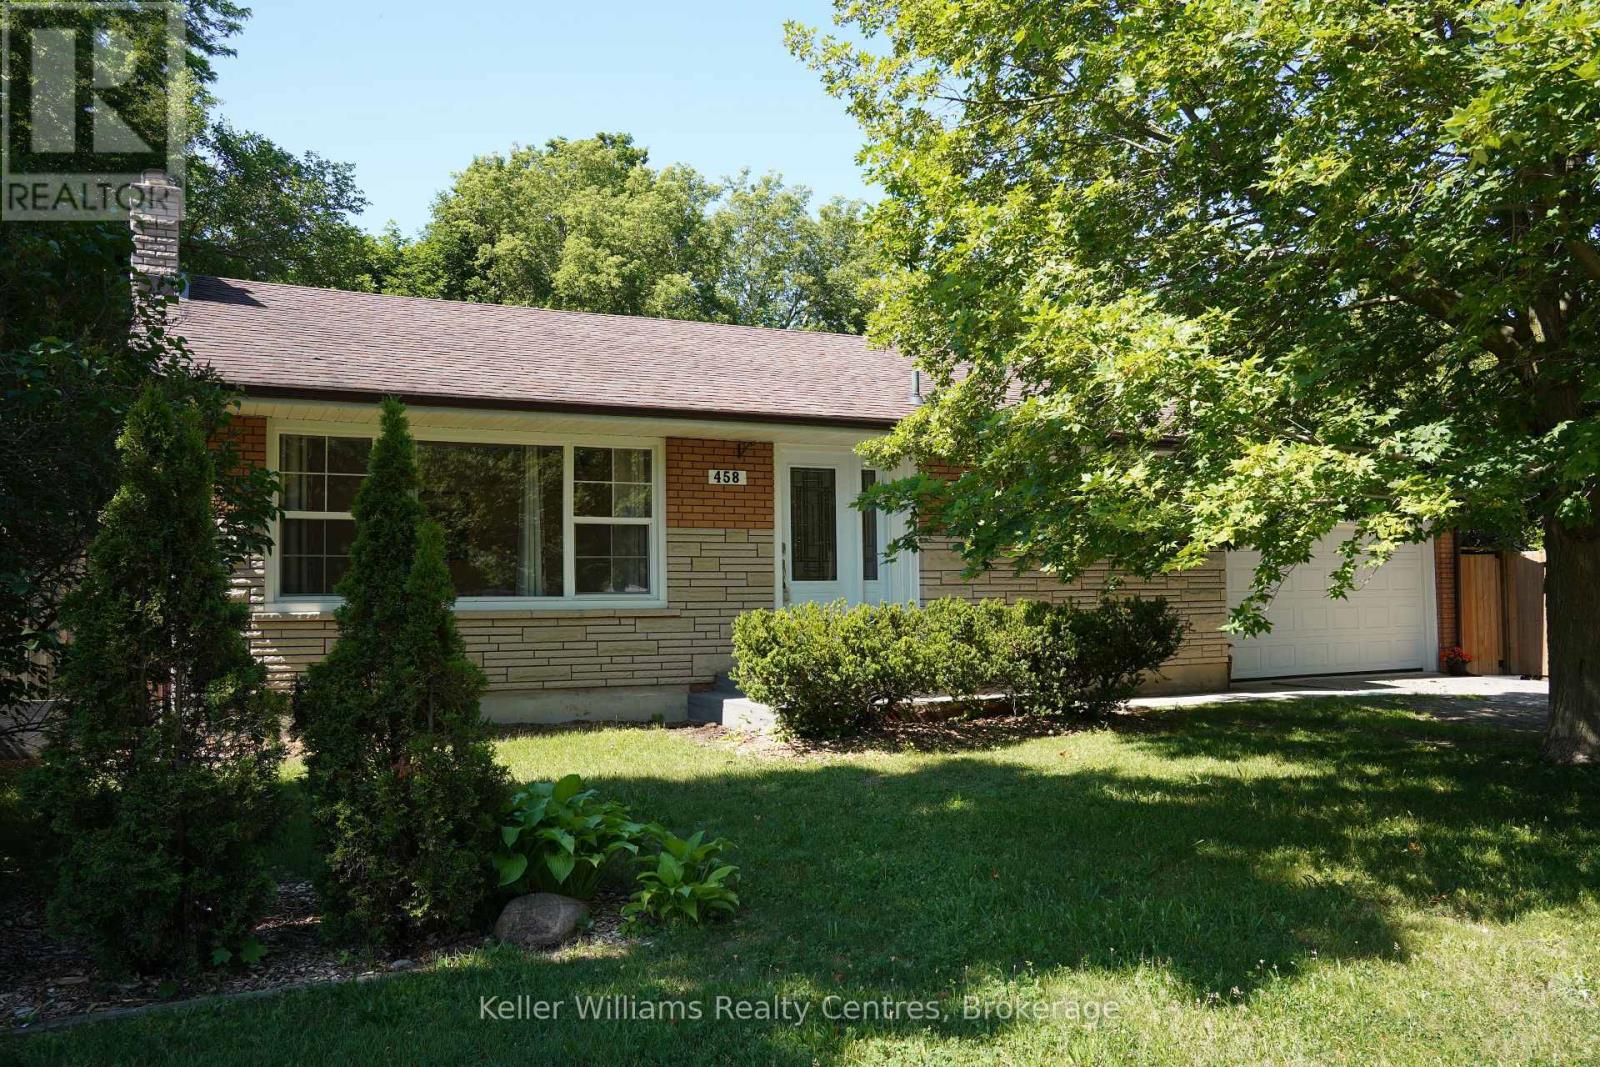
Welcome to 458 Market Street in Port Elgin, a well-located home offering comfort, style, and room to grow. Situated walking distance from downtown, local parks, beautiful beaches, and a variety of restaurants, this property places you close to everything that makes Port Elgin such a desirable place to live. The home features 2 bedrooms and 2 bathrooms, with the upper level showcasing modern luxury finishes that create a bright, contemporary living space. Thoughtfully updated, the main living areas offer a stylish yet comfortable setting for everyday living and entertaining. A large single-car garage provides ample space for parking, storage, or even a workshop area. Step outside to a fully fenced backyard, ideal for pets, children, or relaxing with family and friends. A large lot offers an opportunity for an ADU- accessory dwelling unit. The property also benefits from convenient municipal access at the rear of the lot, offering added flexibility and accessibility. The finished basement adds valuable additional living space and presents excellent potential to add more bedrooms (2 temporary bedrooms are set up in basement with curtains). With a few finishing touches, it could easily be converted to include additional bedrooms, or the expansion of the downstairs bathroom, making this home a great option for growing families or those looking to maximize the home's versatility. Since 2022, this home has been upgraded with impeccable attention to detail: durable upstairs laminate flooring, a refreshed bathroom vanity and toilet, stylish new pot lights, a modern kitchen with quartz counters and a marble backsplash, a new kitchen and living room window installed, appliances updated (refrigerator, stove, dishwasher in 2022), enhanced attic insulation, a drywalled/insulated garage, and an automatic garage door opener. * Quick possession, enjoy the property all summer!! Tenants moving out July 4, 2026. (id:15069)
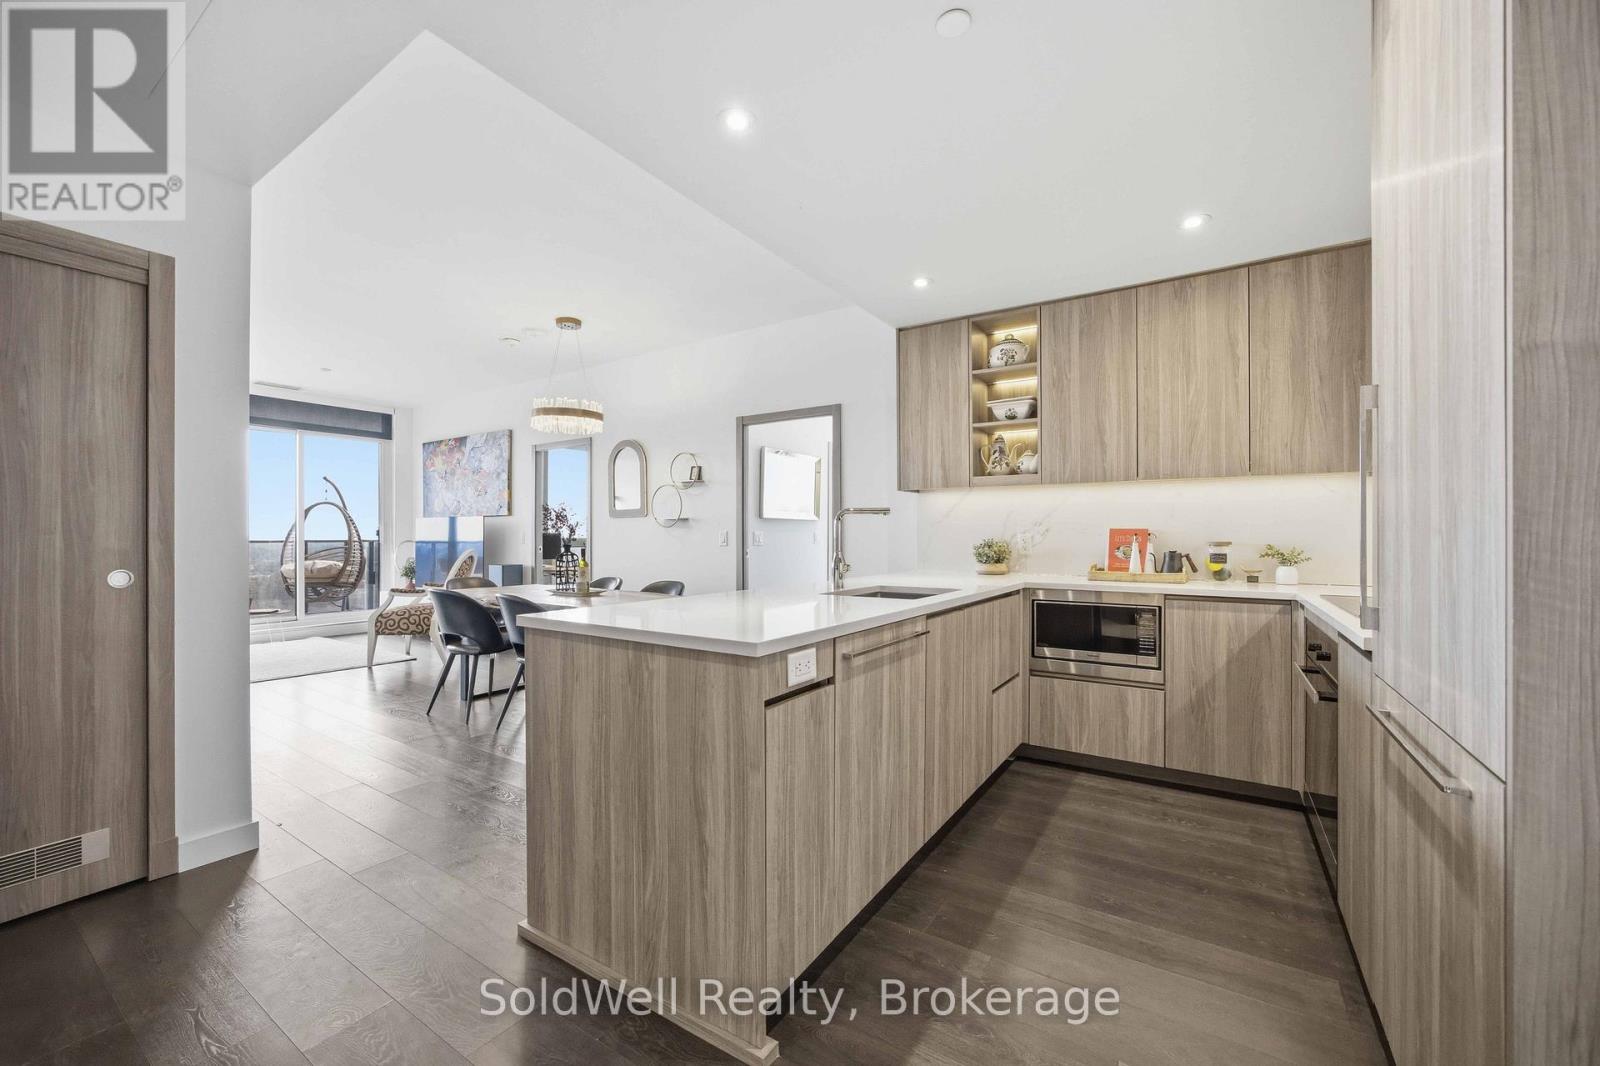
Client RemarksNew 3-Bedroom Penthouse Corner Suite at Saisons by Concord!Nearly 1,100 sq.ft. of interior space + 200 sq.ft. balcony with breathtaking south-west views of the CN Tower and city skyline Featuring 9-ft ceilings, engineered hardwood floors, and a modern chef's kitchen with premium Miele appliances and quartz island. Spacious primary bedroom with a spa-inspired 5-piece ensuite and walk-in closet.Includes parking with a $75,000 EV (electric vehicle) upgrade + locker - a rare and valuable bonus.Steps to subway, parks, shops, and everything North York has to offer.Penthouse. EV parking. Unmatched value. A true opportunity!! (id:15069)
Welcome to this beautifully updated all-brick bungalow backing onto greenspace with no rear neighbours on one of West Brants most sought-after family streets. Offering over 2,500 sq. ft. of finished living space, this 4 bedroom, 2 bathroom home features a walkout basement providing excellent in-law potential. The bright main floor showcases soaring vaulted ceilings, engineered hardwood flooring and an updated kitchen with quartz countertops, tile backsplash and under cabinet lighting. Downstairs, the expansive 29’ x 20’ rec room with gas fireplace is an entertainers dream with a pool table and shuffleboard, making it the ultimate entertaining area. Step outside to a thoughtfully designed multi-level deck with BBQ options on 2 levels, covered storage, a heated above-ground salt water pool and a private backyard surrounded by nature. Enjoy peace of mind with over $70,000 in recent upgrades, including a heat pump – A/C & Furnace (2026), pool pump (2026), pool heater (2025), owned tankless water heater (2023), custom deck (2023), front and garage doors (2023), basement flooring (2023), new front steps (2026) and roof (2016). Located just minutes from schools, trails leading to parks, shopping, restaurants and Highway 403 access, this move-in ready home offers exceptional value in today's market. (id:15069)
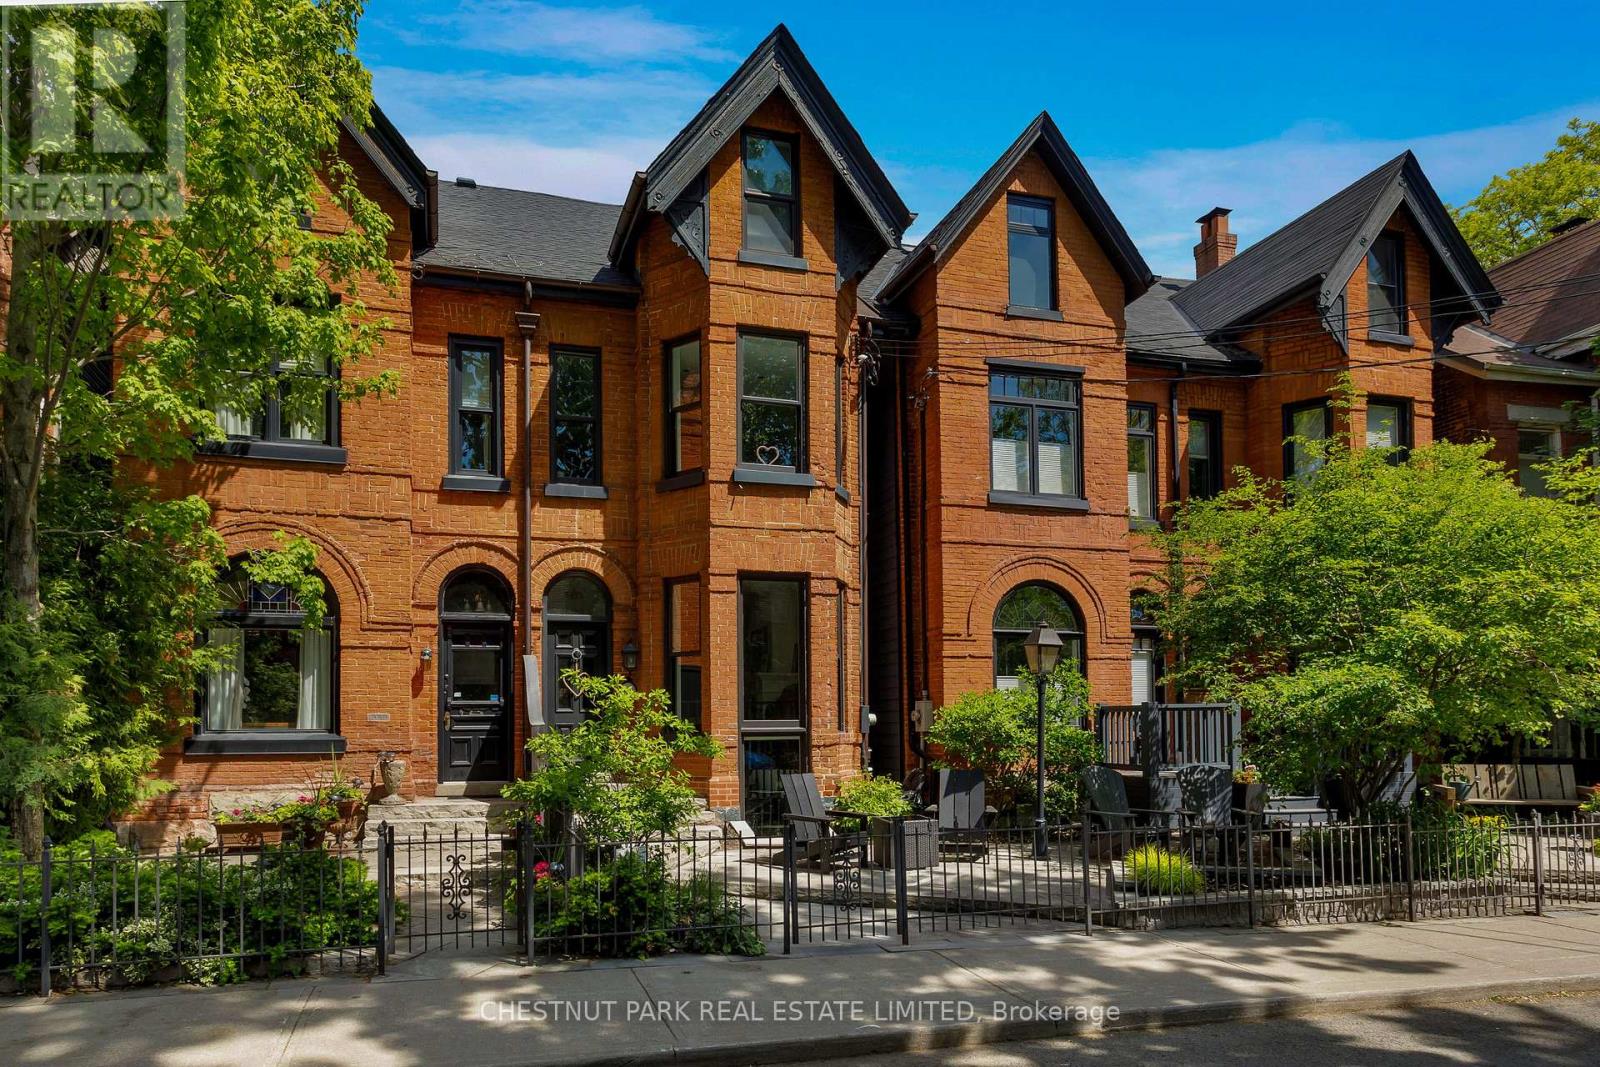
This architecturally stunning, fully renovated semi-detached Cabbagetown Victorian with rear addition is steps from Wellesley park and features a classic steep-pitched gabled roof, Indiana limestone front entrance stairs, copper eaves, and copper downspouts. Three sided, canted bay windows on each floor of the front south facade bathe the formal living room, second floor family room, and primary suite in natural light. The open concept main floor features a stunning cast iron spiral staircase visible from the street, an open concept formal living room and open dining room, a charming powder room, spectacular eat in kitchen, fully equipped with brand name stainless steel appliances, suits those well who are passionate about cooking and walks out to a comfortable patio. The second level features a large family room, which could be converted into a third bedroom, with a built in gable window seat, large office area with built-in cabinetry, a full washroom, laundry room, and a generous second bedroom with built in cabinetry and a private deck. The primary suite spans the full third floor bathed in natural light from a south facing window and skylight, features two walk in closets, and an impressive five piece ensuite with double sinks, a claw foot tub, and towel warmers. In-floor radiant heat and high velocity air conditioning throughout offer comfortable four seasons climate control. Steps to Wellesley park offers residence a sandy play area and splash pad for children, a pickle ball court, and lots of shaded grass area to enjoy. Take in the splendours of Cabbagetown including visiting Riverdale Farm, the seasonal Tuesday afternoon farmers markets, many great dining options, artesian vendors, corner store flower shops, everything you need and more in Toronto's largest Victorian neighbourhood. (id:15069)