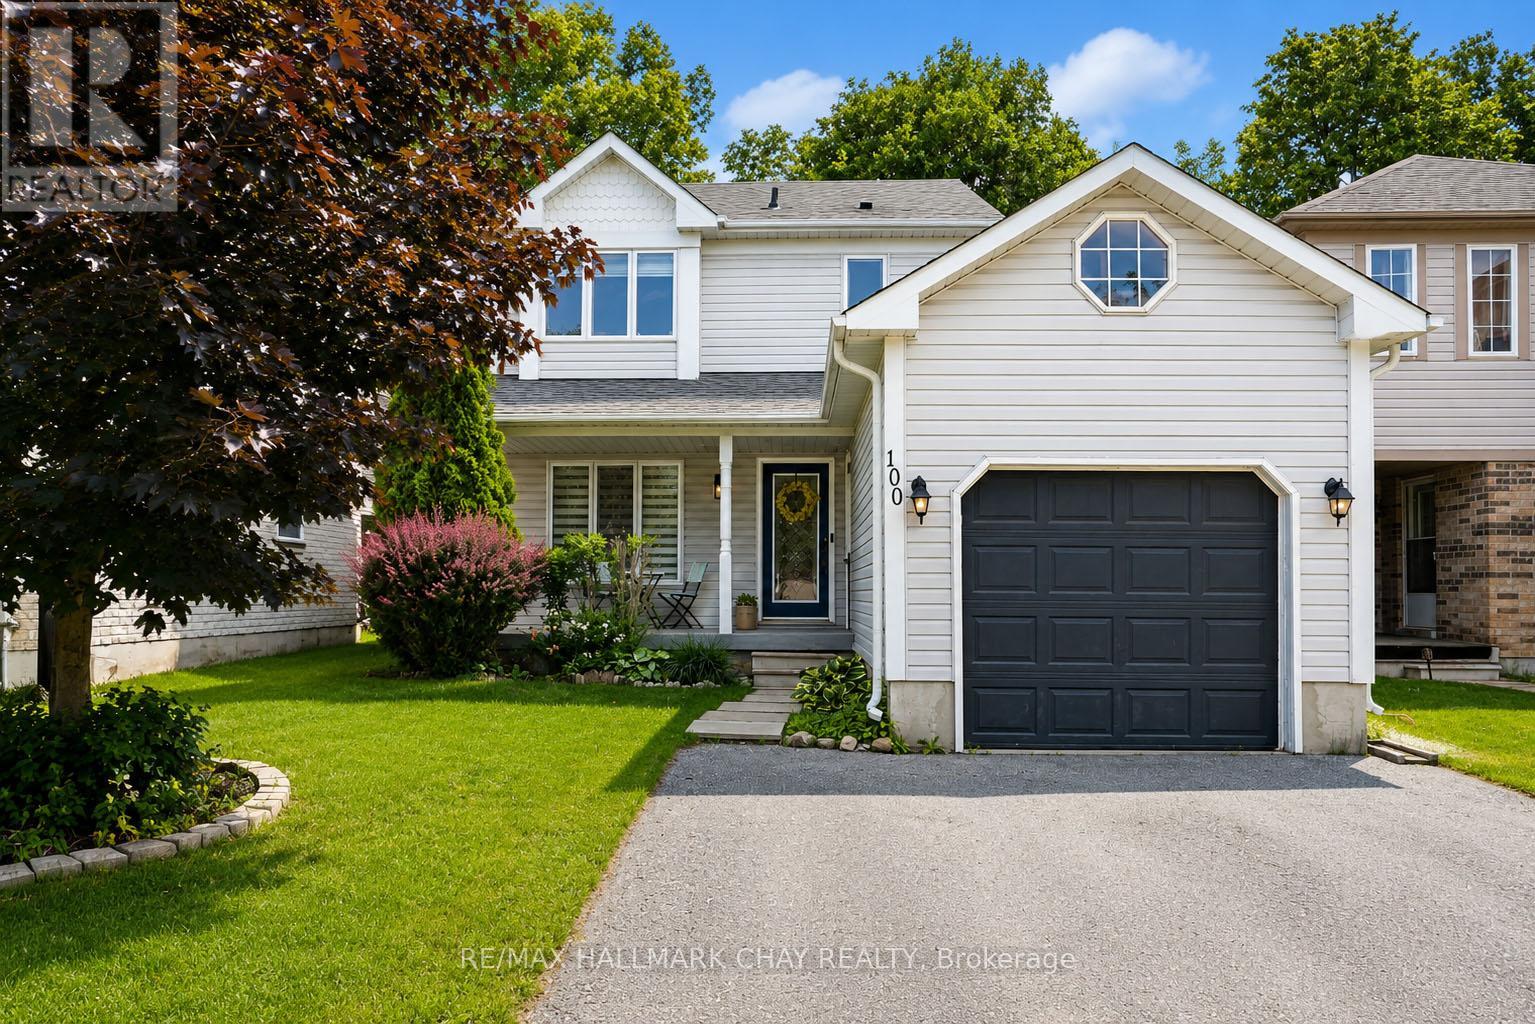
Welcome to 100 Copeman Crescent - a fantastic detached home offering just under **1,100 sq. ft.** of thoughtfully designed living space above ground, without the condo fees. This well-maintained 3-bedroom, 2-bathroom home is tucked away on a family-friendly street in Barrie's sought-after Painswick neighbourhood, making it an ideal choice for first-time buyers, young families, or anyone looking to enjoy the benefits of a detached home at an approachable price point. Inside, you'll find bright, functional living spaces designed for everyday living, while outside, the fully fenced backyard offers a private retreat for relaxing, entertaining, or letting the kids and pets play. The neighbourhood is one where children still ride their bikes, play ball hockey in the street, and neighbours know each other by name. Families will love being close to parks, playgrounds, trails, and waterfront destinations, including Huronia Park, Painswick Park, Tyndale Park, The Gables Park, and Centennial Beach. Everyday conveniences are just minutes away, with the Painswick Public Library, Allandale Recreation Centre, Park Place shopping district, Zehrs, Walmart, Farm Boy, Costco, restaurants, and essential services all nearby. For a local favourite, Barnstormer Brewing is just a five-minute drive away. Complete with a single-car garage, and a private driveway that easily fits 2 cars, and easy access to schools, shopping, and commuter routes, this is an outstanding opportunity to enjoy detached-home living in one of South Barrie's most convenient communities. (id:15069)
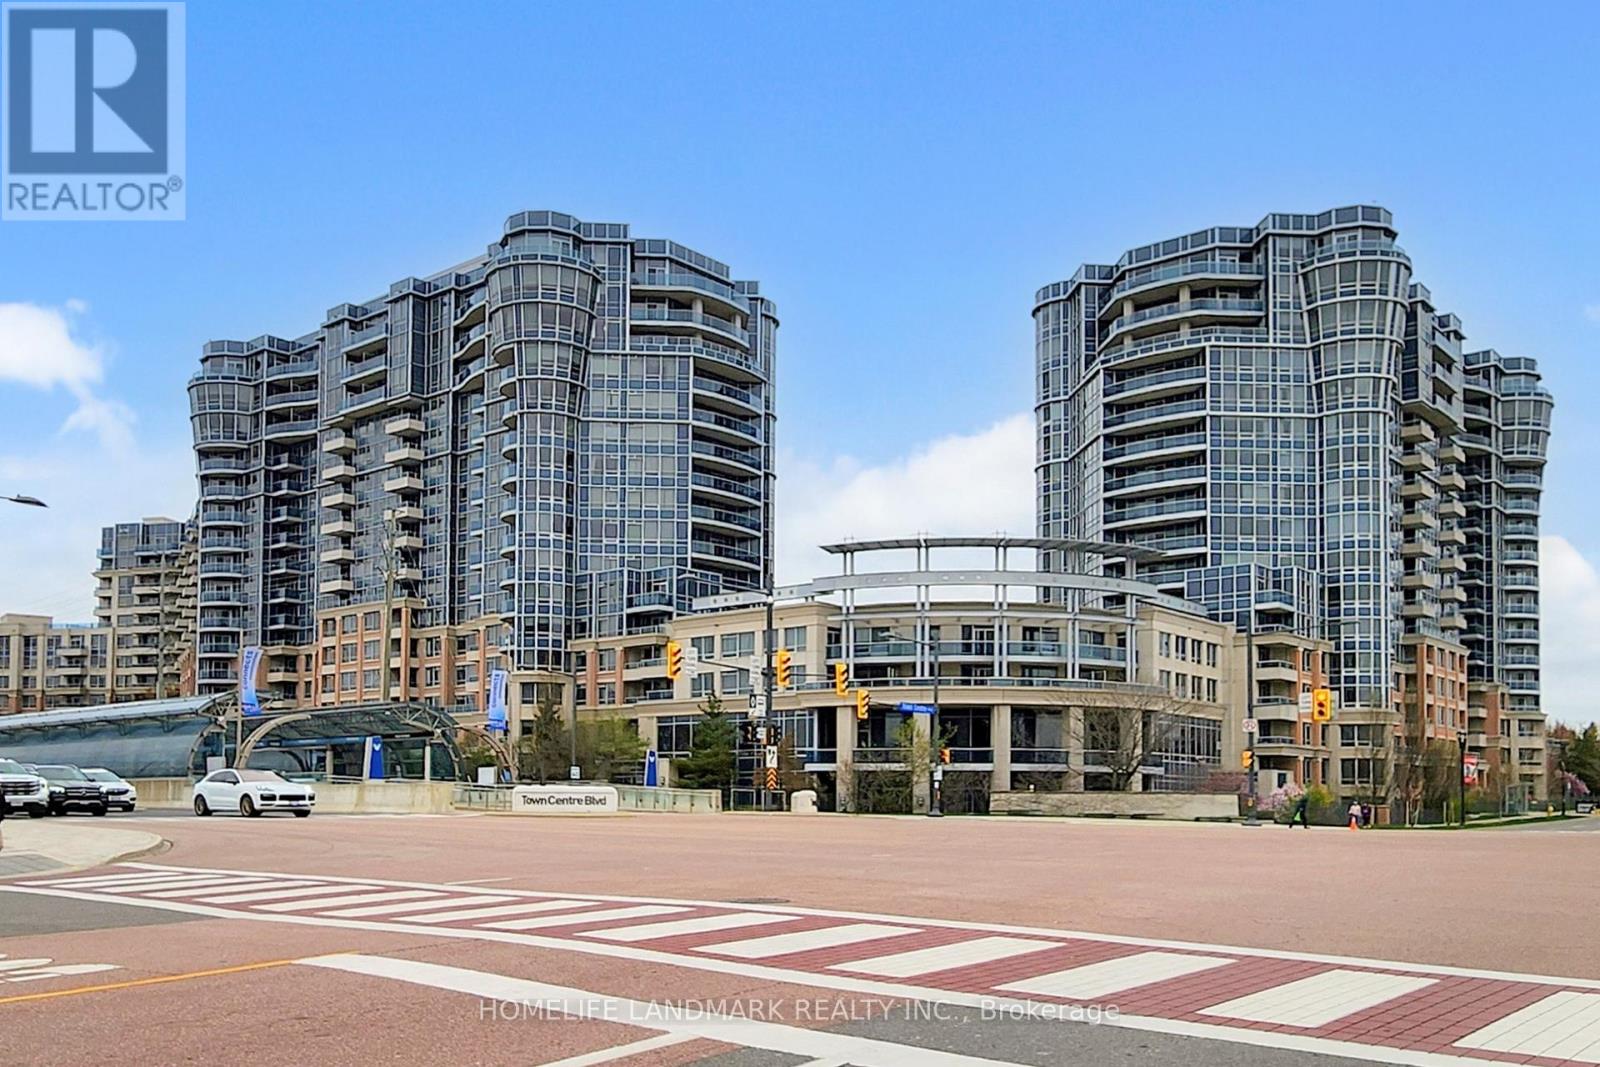
Fabulous Tridel's Circa II Condo Located In The Heart Of Markham! Family-Sized Suite Featuring A Rare Main Floor Layout With Direct Walk-Out To A Private Terrace - Perfect For Outdoor Relaxing Or Entertaining. Bright South Exposure And Functional Open Concept Design.This Well-Maintained Unit Offers An Oversized Primary Bedroom With 5-Piece Ensuite & Walk-In Closet, Spacious Second Bedroom With Double Closet & Large Window, Plus A Separate Den With French Doors - Ideal As A Private Third Bedroom Or Home Office. Modern Kitchen With Stainless Steel Appliances, Granite Counters.Unbeatable Location Just Steps To Transit, YRT, GO Train, Viva, Downtown Markham, Shops, Restaurants, Markham Civic Centre & Top Ranking Schools Including Unionville H.S., St. Justin Martyr, St. Augustine. Minutes To Hwy 404 & 407. Enjoy Luxury Building Amenities Including 24 Hr Concierge, Indoor Pool, Gym, Party Room, Billiards Room, Theatre, Golf Simulator, Guest Suites & Visitor Parking. Close To Elevator For Added Convenience. (id:15069)
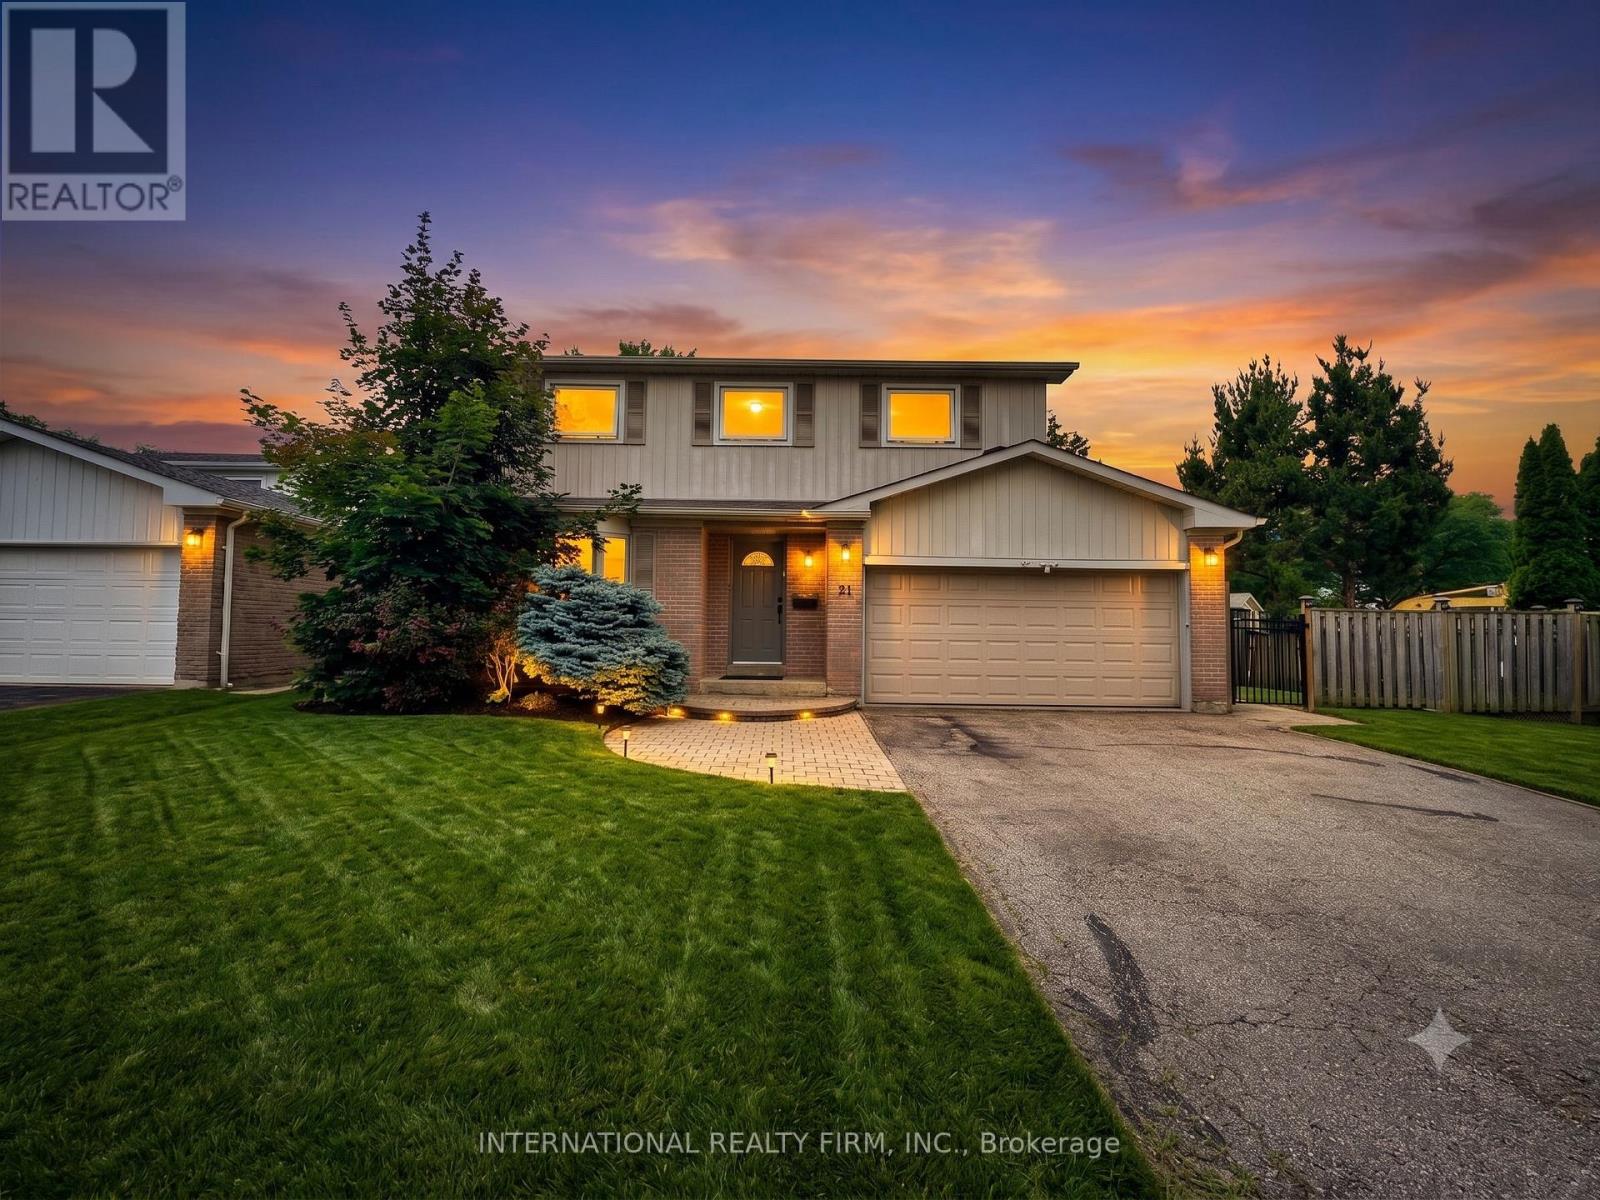
Welcome To Your Private Resort At 21 Mayvern Cres! This stunning 4-bed detached home in the heart of Richmond Hill boasts a premium 75ft frontage and multiple walkouts. Step into a spectacular, fully fenced backyard oasis with sun-drenched southern exposure. An entertainer's dream featuring a massive stone patio, heated in-ground saltwater pool, hot tub, and a custom cabana with a 4-seater bar and change room! Inside, enjoy an open-concept kitchen with stainless steel appliances, breakfast nook, and a direct patio walkout. The spacious primary retreat offers hardwood floors, a walk-in closet, and a newly updated 5pc spa ensuite. Three more generous bedrooms feature hardwood throughout the upper level alongside an updated 4pc bath. The finished lower level includes an open rec room, gym, 4pc bath & storage. Steps to top schools, trails, transit & shopping! (id:15069)
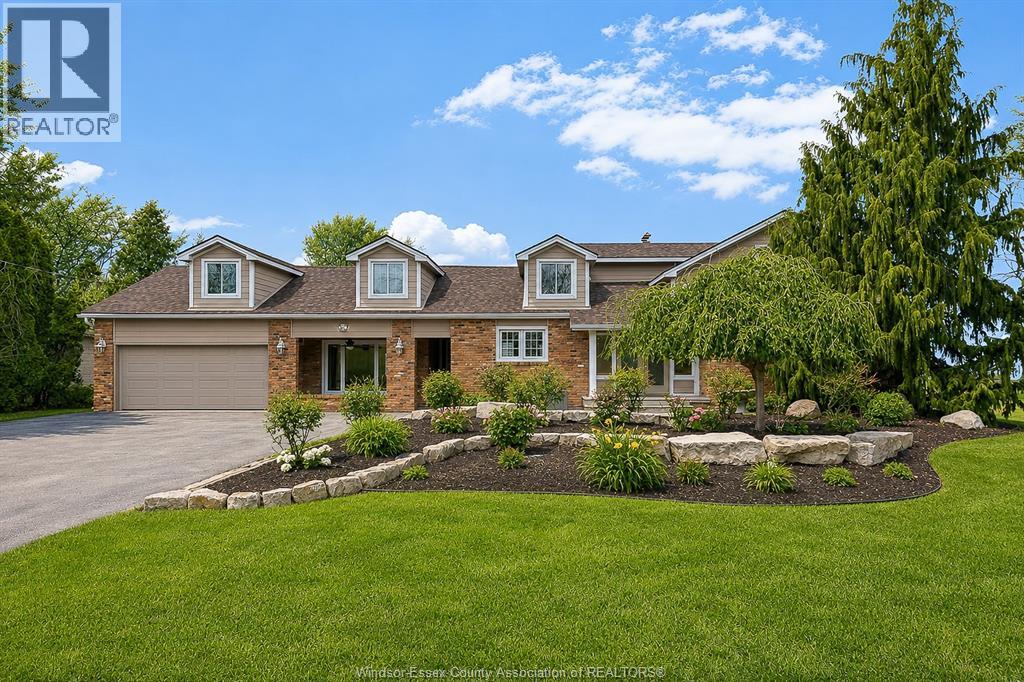
Enjoy the peace and privacy of waterfront living with 100’ of frontage with a new steel breakwall (2023), offering exceptional lake views in a truly serene setting. Located next to the Ruscom Shores Conservation Area, with walking trails nearby, this property is ideal for those seeking a calm, nature-filled lifestyle. Inside, features include an oversized cherry kitchen with granite countertops and island, hardwood floors, and a main floor family room. The custom ensuite offers a jet tub, slate shower, and heated floors. Additional updates include replacement windows, new roof (2025), updated furnace and C/A, and an updated septic system (2013). Energy audit complete. A rare opportunity to enjoy relaxed, lakeside living. (id:15069)
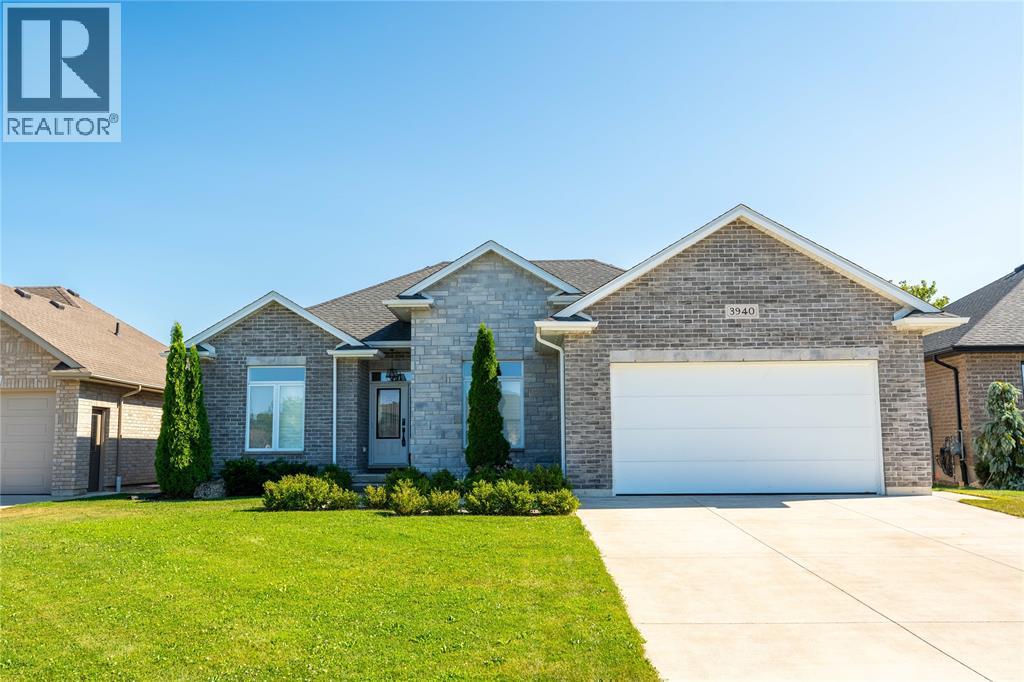
Located in the charming community of Camlachie, this bungalow offers comfortable one-floor living in a newer neighbourhood with no rear neighbours for added privacy. Warm finishes and a thoughtfully designed layout create an inviting atmosphere throughout. Large south-facing windows fill the living room, dining nook, and kitchen with natural light, while the spacious kitchen features a large island with seating for four, making it the heart of the home. A formal dining room provides the perfect space for hosting family dinners and special occasions, and main floor laundry adds everyday convenience. Hard-surface flooring throughout and an abundance of storage make this home as functional as it is inviting. The spacious primary bedroom features an impressive 60 sq. ft. walk-in closet, while the insulated and heated garage is ideal for parking, hobbies, or a workshop. Additional features include 200-amp electrical service, a built-in dehumidifier, and an in-ground sprinkler system. Step outside to the large backyard deck, where you can relax or entertain while enjoying the privacy. Just minutes from the sandy beaches of Lake Huron, golf courses, and the amenities of Camlachie, this home offers the perfect balance of peaceful living and everyday convenience. (id:15069)
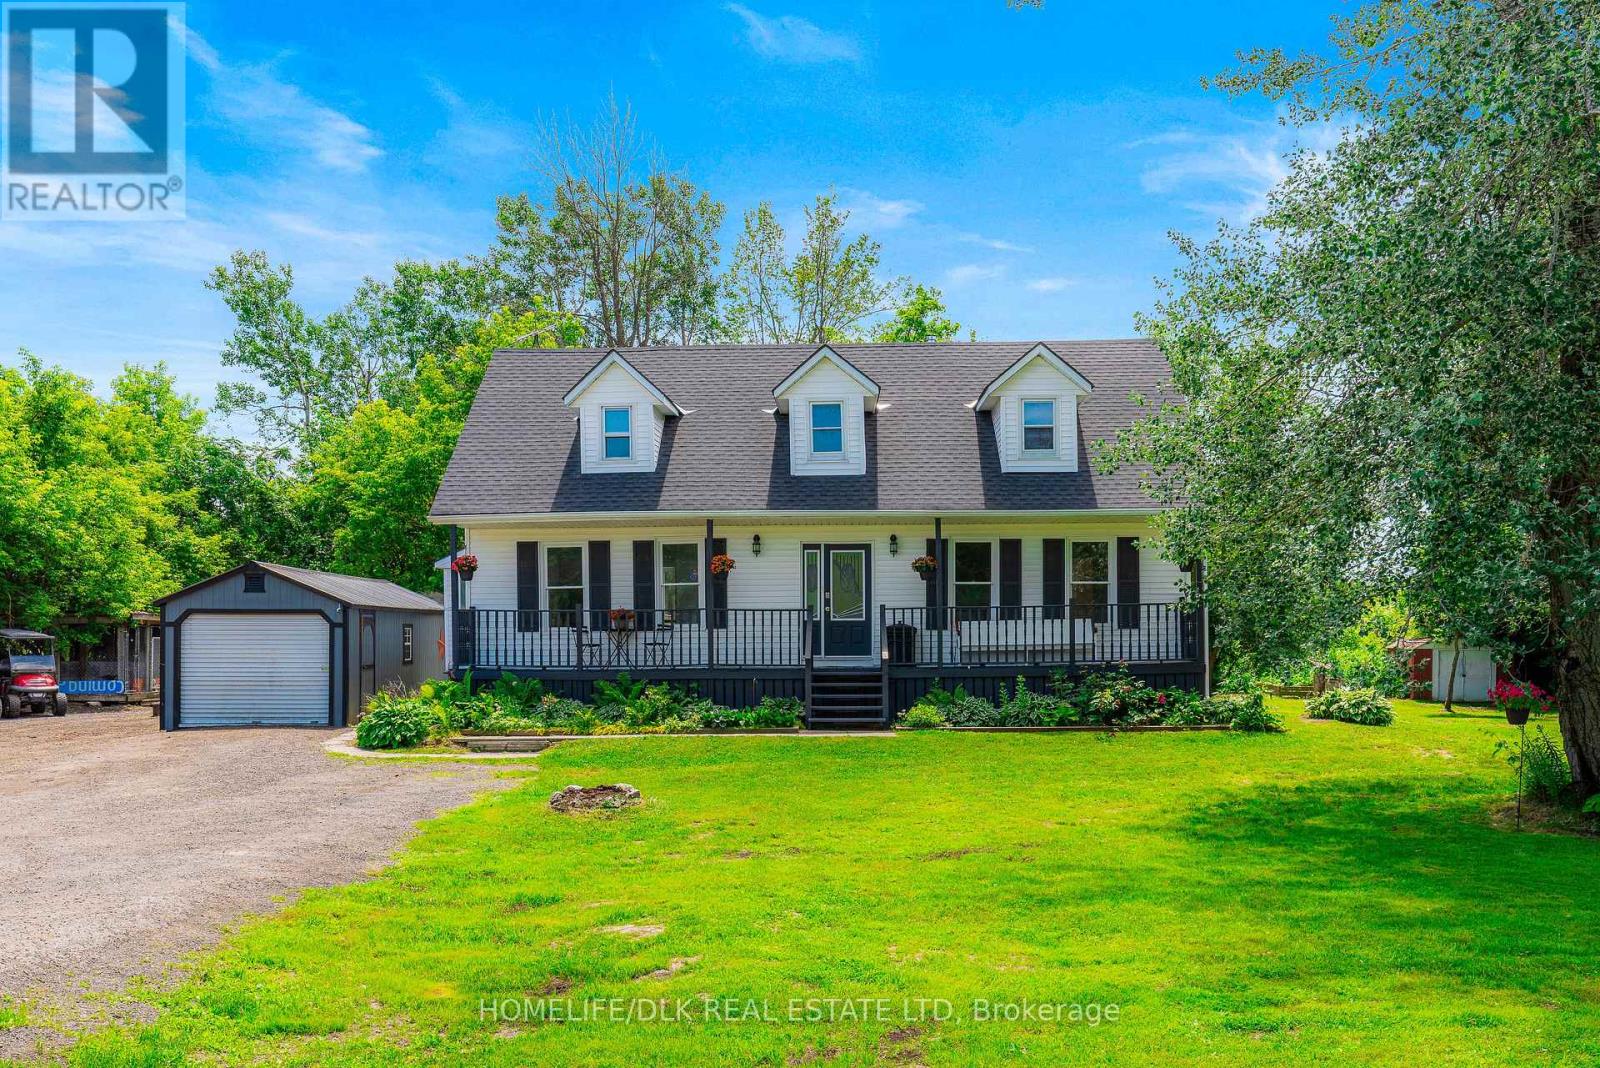
Welcome to this tastefully decorated 2-storey country classic offering almost 1800 SF of well maintained living space on a peaceful, treed lot just outside the charming Village of Mallorytown. Freshly repainted throughout in a timeless neutral palette, this move-in ready home blends modern updates with warm country character. A covered front porch welcomes you into a spacious layout featuring formal living and dining rooms, a bright family room and a convenient 3 PC bathroom on the main level. The family room with cozy propane stove offers excellent potential to become a main-floor primary bedroom with ensuite, providing flexibility for multi-generational living or aging in place. The spacious kitchen includes all appliances and a handy mudroom could easily serve as a home office or future main-floor laundry. Upstairs you'll find three generous bedrooms, including an oversized primary suite, along with a large 4-piece bathroom. The thoughtful layout offers exciting possibilities to create a fourth bedroom, ensuite or second-floor laundry if desired. The full basement also presents the possibility for future development. The large private lot provides endless opportunities to garden, entertain, add a future pool, operate a home-based business or simply relax on the rear deck surrounded by mature trees and country tranquility. A detached garage/workshop, Amish shed, various outbuildings and abundant parking complete the property. Recent updates include a 35-year shingle roof (2023), propane furnace (2016), heat pump (2025), WETT-certified basement woodstove, updated pressure tank, plus completed water and septic testing for added peace of mind. Ideally located just minutes from Mallorytown's grocery store/LCBO, post office, school, recreation complex, Legion, Arbru Solar Brewery & Pizza and BUSL Cider, this exceptional property offers the perfect balance of rural serenity and everyday convenience. Immediate occupancy available-book your private viewing today! (id:15069)
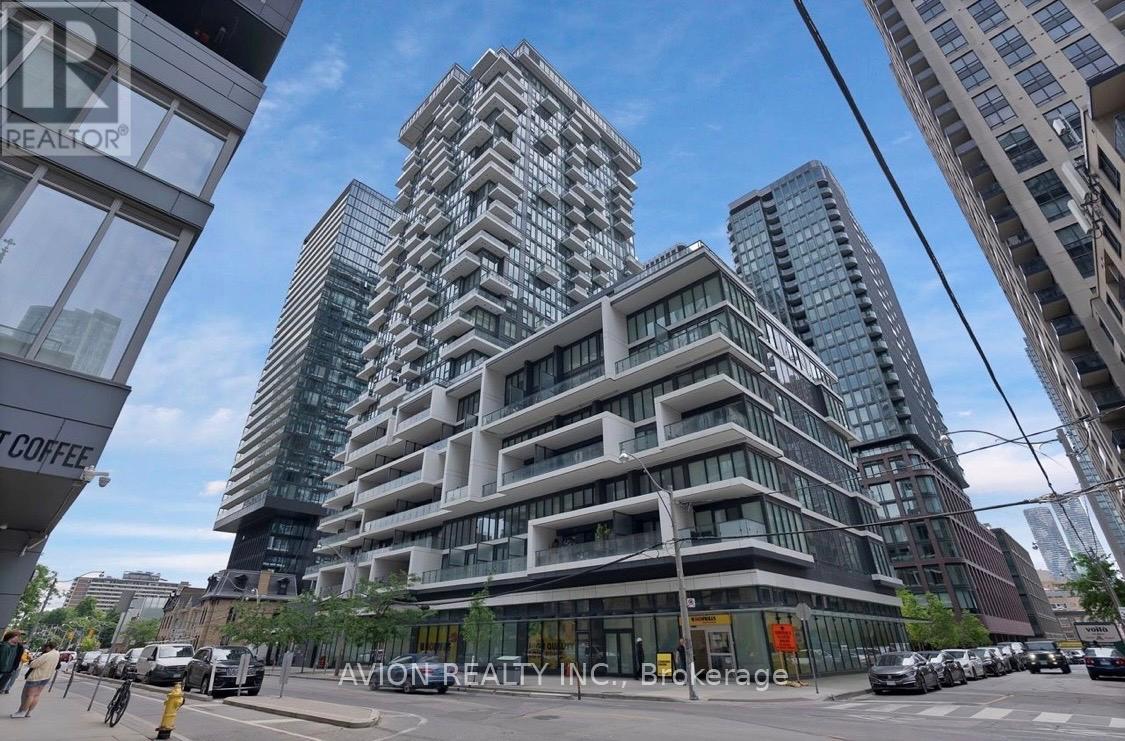
Experience luxury downtown living at the iconic Nobu Residences. This bright and functional 2-bedroom, 2-bathroom suite offers 719 sq. ft. of thoughtfully designed living space with unobstructed city views. Enjoy a spectacular skyline outlook, including views toward the renowned Toronto International Film Festival (TIFF) district.Located in one of Toronto's most prestigious mixed-use developments, you're just steps from Union Station, the waterfront, TTC transit, world-class restaurants, theatres, Rogers Centre, Scotiabank Arena, and the Financial District. (id:15069)
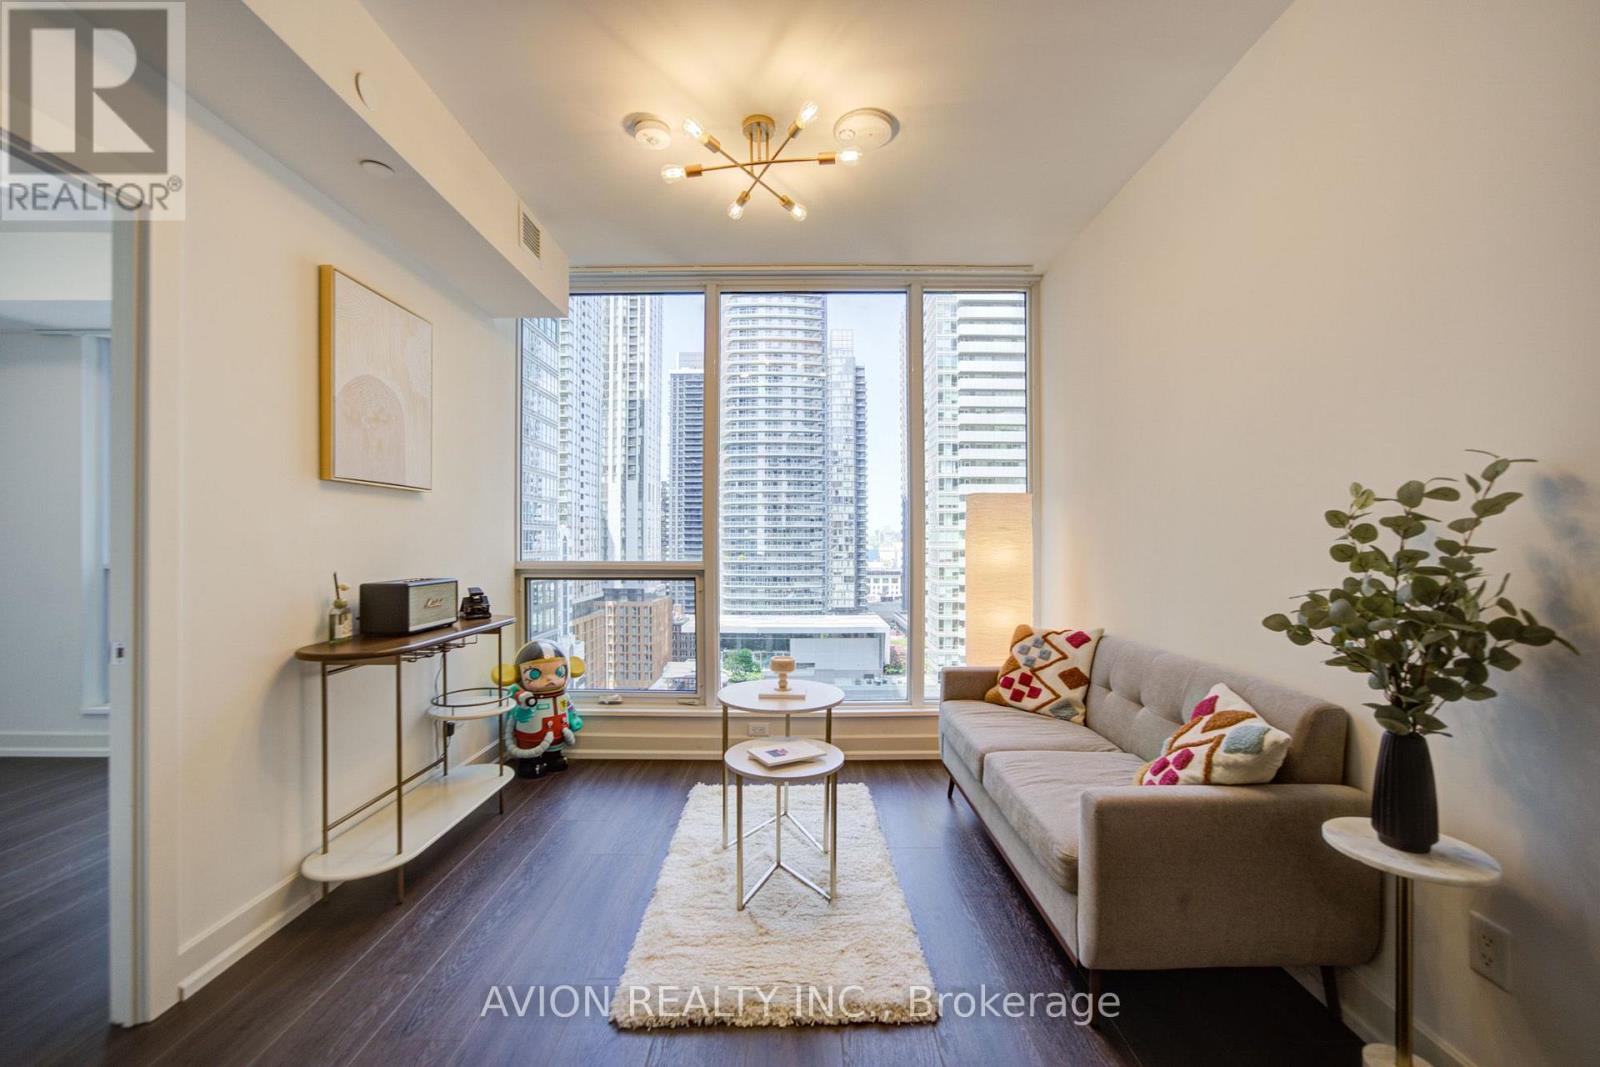
Enjoy living in the heart of downtown Toronto in this bright and efficient 1-bedroom, 1-bathroom condo offering a smart open-concept layout designed for comfortable city living. Overlooking a sunny, unobstructed park view, this freshly painted, move-in-ready suite features floor-to-ceiling windows and a functional design that maximizes both space and natural light.With perfect Walk and Transit Scores of 100, you're truly steps from it all: Queen and Dundas subway stations, Eaton Centre, TMU (Toronto Metropolitan University), George Brown College, St. Michael's Hospital, grocery stores (just a short walk to Metro and the new No Frills), cafes, restaurants, and the brand-new Eataly location. Enjoy easy access to Sankofa Square (formerly Yonge-Dundas Square), movie theatres, St. Lawrence Market, and the Financial District.Experience the best of downtown living with the rare bonus of green space right outside your window. Maintenance fees include all utilities: heat, A/C, hydro, and water, an exceptional value in the downtown core.This boutique-style building offers fantastic amenities including a 24-hour concierge, rooftop deck with BBQs, gym, sauna, billiards room, party lounge, and underground visitor parking. (id:15069)
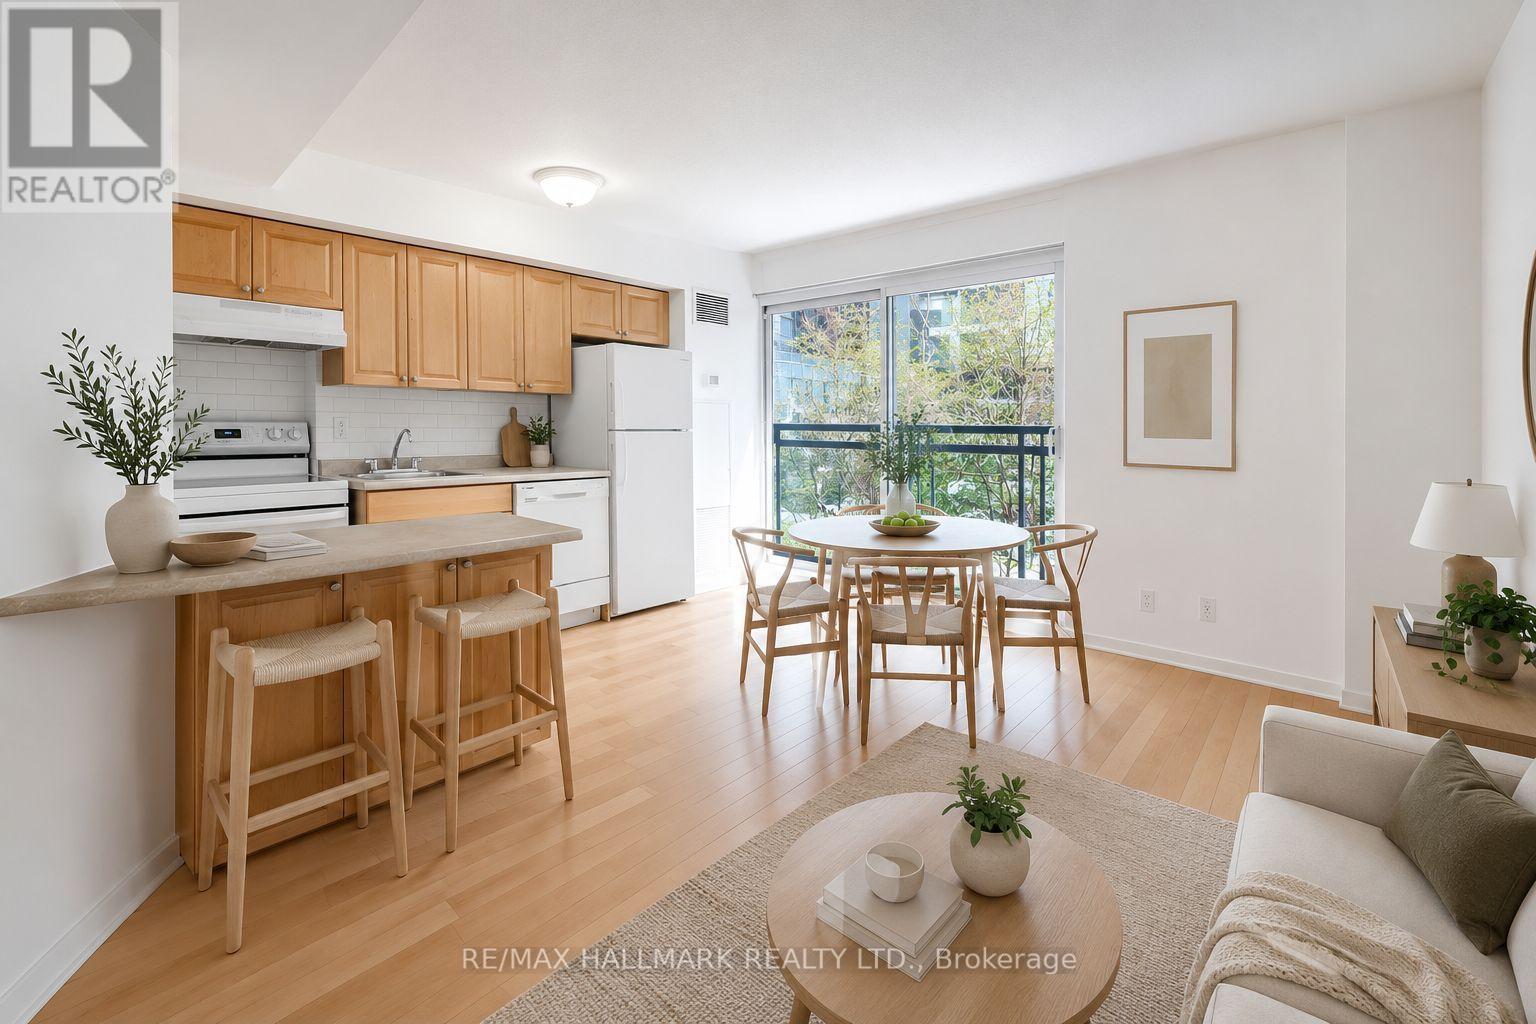
Welcome to this bright and modern studio condominium in the heart of downtown Toronto. This thoughtfully designed unit features an efficient open-concept layout, contemporary finishes, and floor-to-ceiling windows that provide abundant natural light. Perfect for first-time buyers, investors, students, or professionals seeking a vibrant urban lifestyle. Enjoy exceptional building amenities and an unbeatable location just steps to TMU, Eaton Centre, TTC transit, restaurants, cafes, shopping, entertainment, and the Financial District. Experience the convenience of downtown living with everything you need at your doorstep. (id:15069)
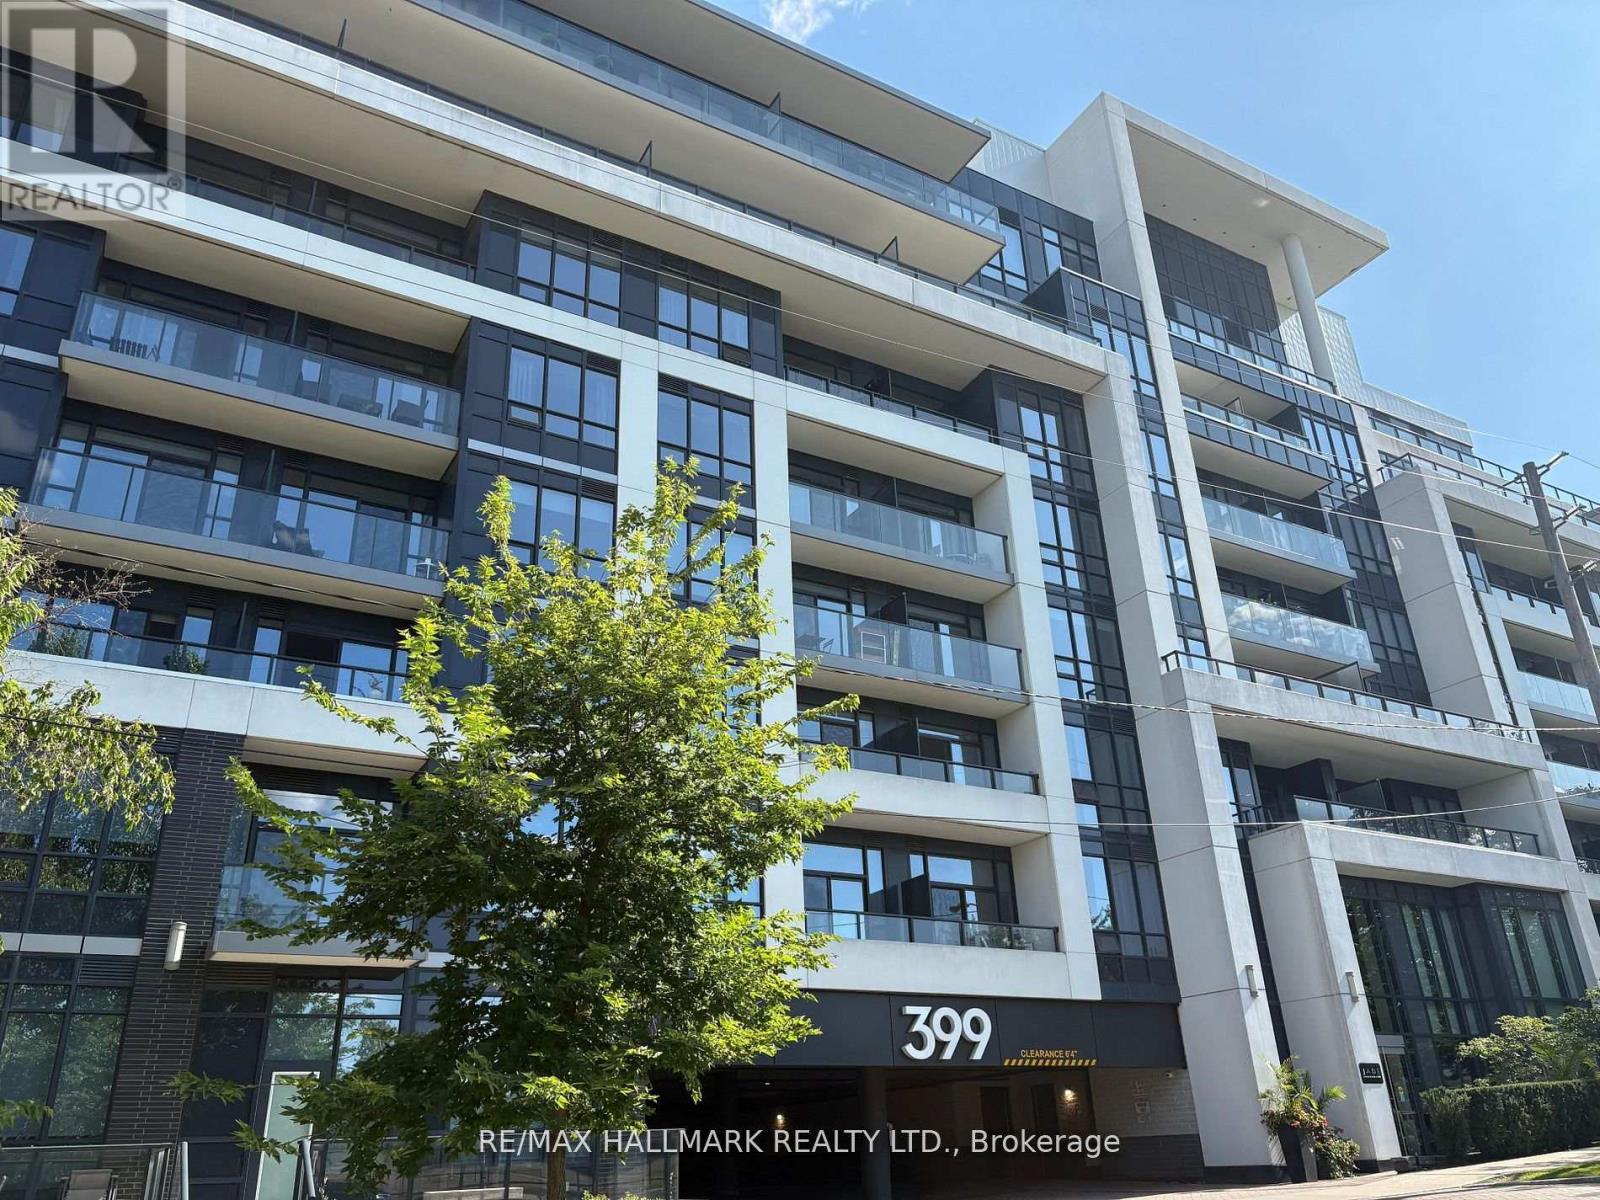
Welcome to Jade Condominiums! Bright and Spacious corner unit in this exclusive 7-storey building. Featuring a split-bedroom layout, this spacious unit boasts high ceilings and a modern kitchen with upgraded cabinetry and sleek countertops. Enjoy panoramic north-facing views from two private balconies, great for relaxing or entertaining. Located just steps from Bayview Village Shopping Centre and Bayview Subway Station, this residence offers unmatched convenience and upscale amenities. 3 !!! parking spots as per status. (id:15069)
***HOUSE TO BE BUILT*** Welcome to this charming 2-storey family home offering the perfect combination of comfort, functionality, and room to grow. The bright and inviting living room features soaring cathedral ceilings, creating an open and airy space where family and friends can gather and make lasting memories. The practical kitchen is designed for everyday living, while the adjoining dining area features an impressive wall of pantry cabinetry, providing exceptional storage and organization for busy households. Upstairs, you'll find three comfortable bedrooms, including a spacious primary suite complete with a private ensuite bathroom featuring a tiled glass shower. With 2.5 bathrooms in total, there's plenty of convenience for the whole family. Step outside to enjoy the covered rear porch, a cozy spot for morning coffee, evening relaxation, or keeping an eye on the kids while they play outdoors. The double-car garage offers additional storage and protection from the elements year-round. The unfinished basement presents an excellent opportunity to create additional living space tailored to your family's needs. With a rough-in already in place for a future bathroom, the possibilities include a recreation room, home gym, playroom, or guest suite. Thoughtfully designed this home offers the space, storage, and flexibility that growing families will appreciate for years to come. Landscape will include 10' X 8' wood deck, gravel driveway and seeded yard. You don't want to miss calling this one your home. Contact your realtor today for more information. ***Pictures are from a previous build and may not reflect the same house orientation, colors, fixtures, finishes*** *FULL HST REBATE INCLUDED IN LISTING PRICE* as per the legislation* (id:15069)
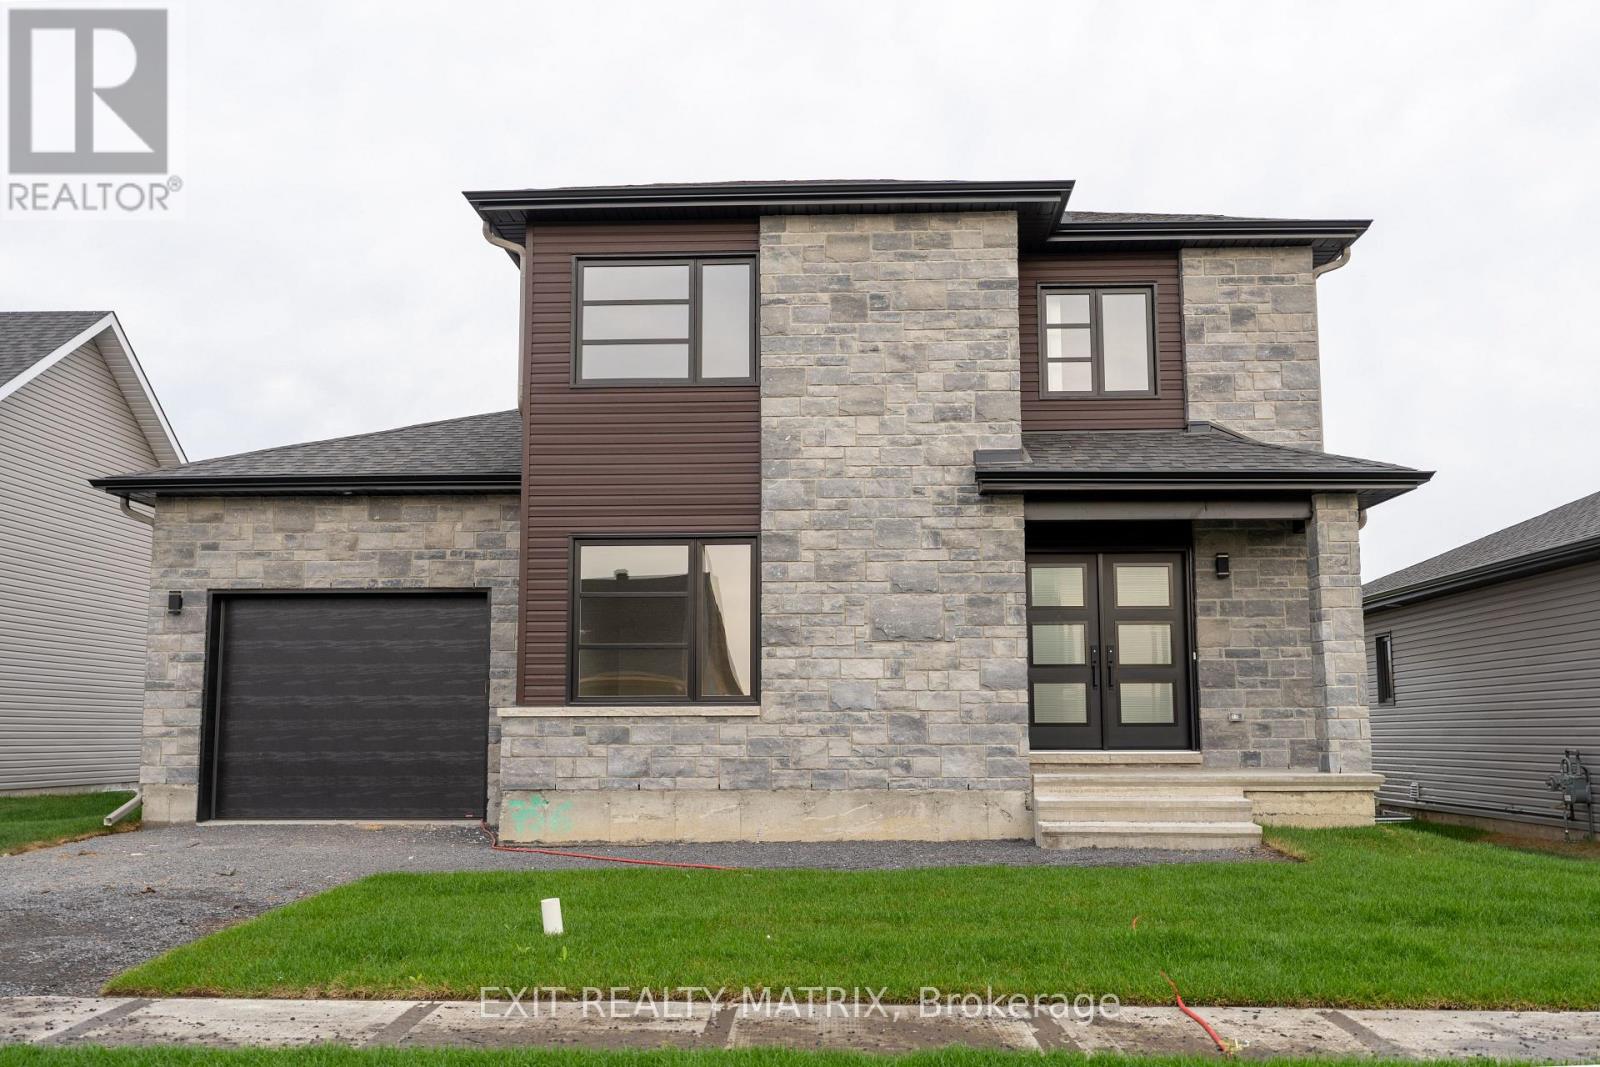
***HOUSE TO BE BUILT*** The Pandora model is a gorgeous modern 2-storey family home with a beautiful contemporary style. It features a large open concept dining room and kitchen with a breakfast counter. The classy upper level includes three bedrooms including a considerable size primary bedroom with an open concept bathroom and walk in closet. Many upgrades are included with this build including quartz countertops and hardwood flooring throughout including stairs to 2nd floor, cabinets up to ceiling, soft close doors & drawers, pots & pans, AC, central vac and eavestrough. Landscape will include 10' X 8' wood deck, gravel driveway and seeded yard. You don't want to miss calling this one your home. Contact your realtor today for more information. ***Pictures are from a previous build and may not reflect the same house orientation, colors, fixtures, finishes*** *FULL HST REBATE INCLUDED IN LISTING PRICE* as per the legislation* (id:15069)