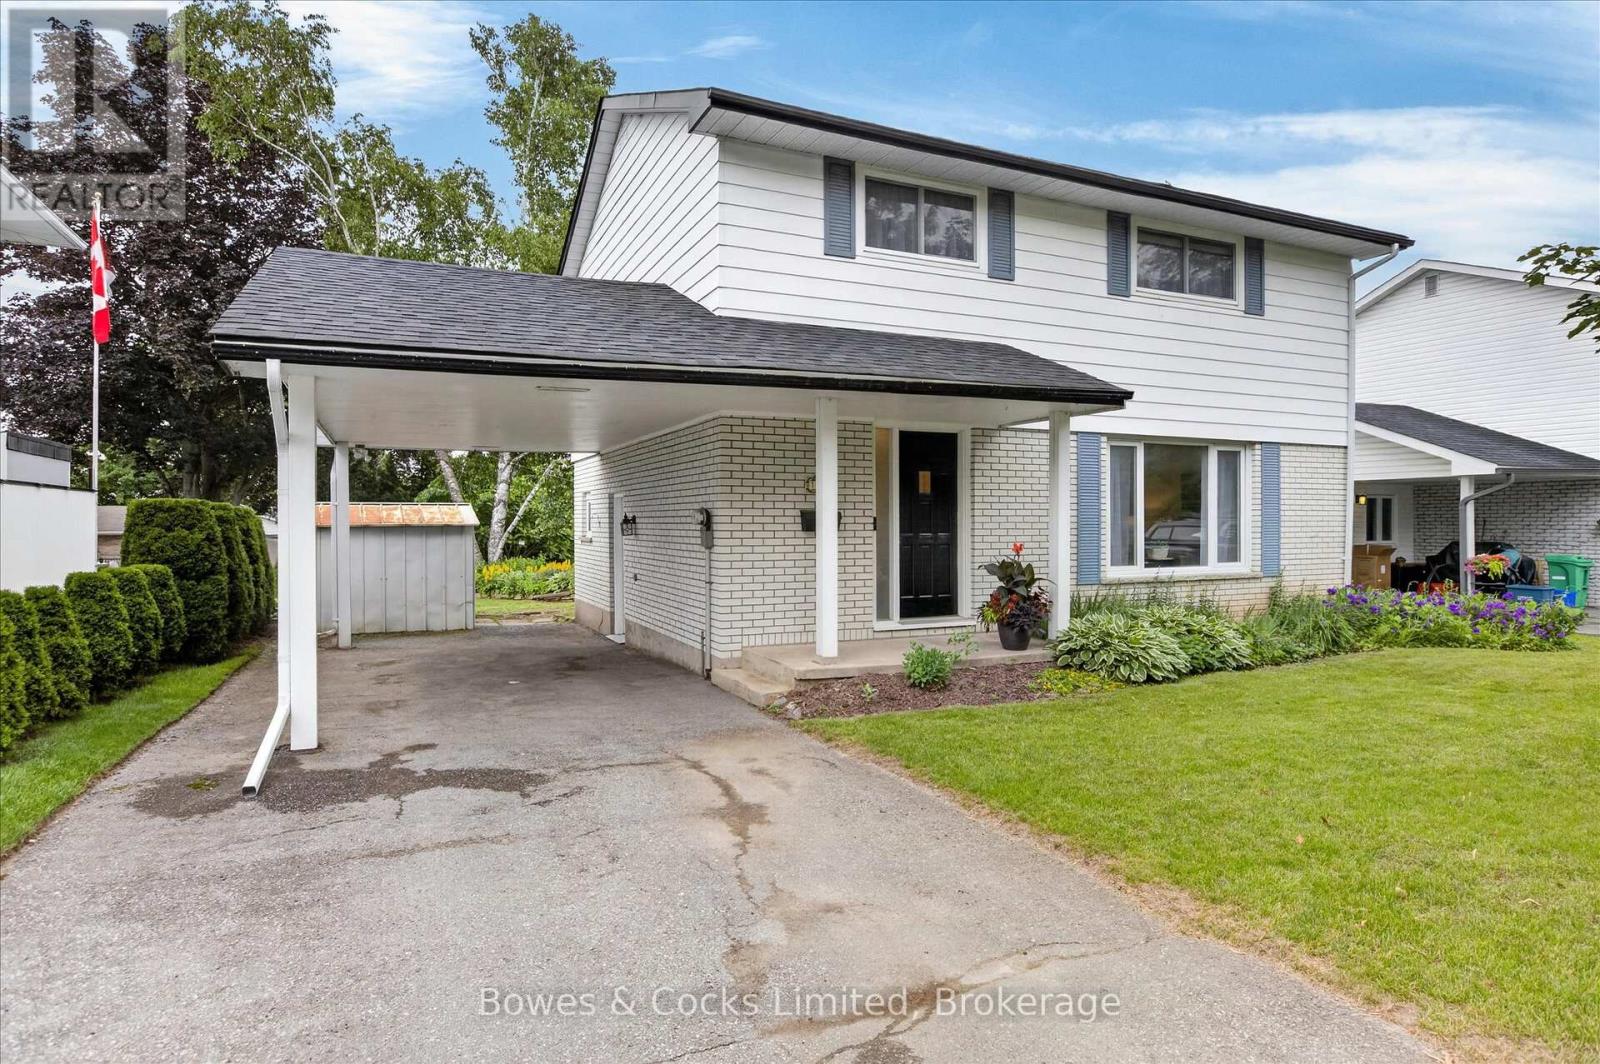
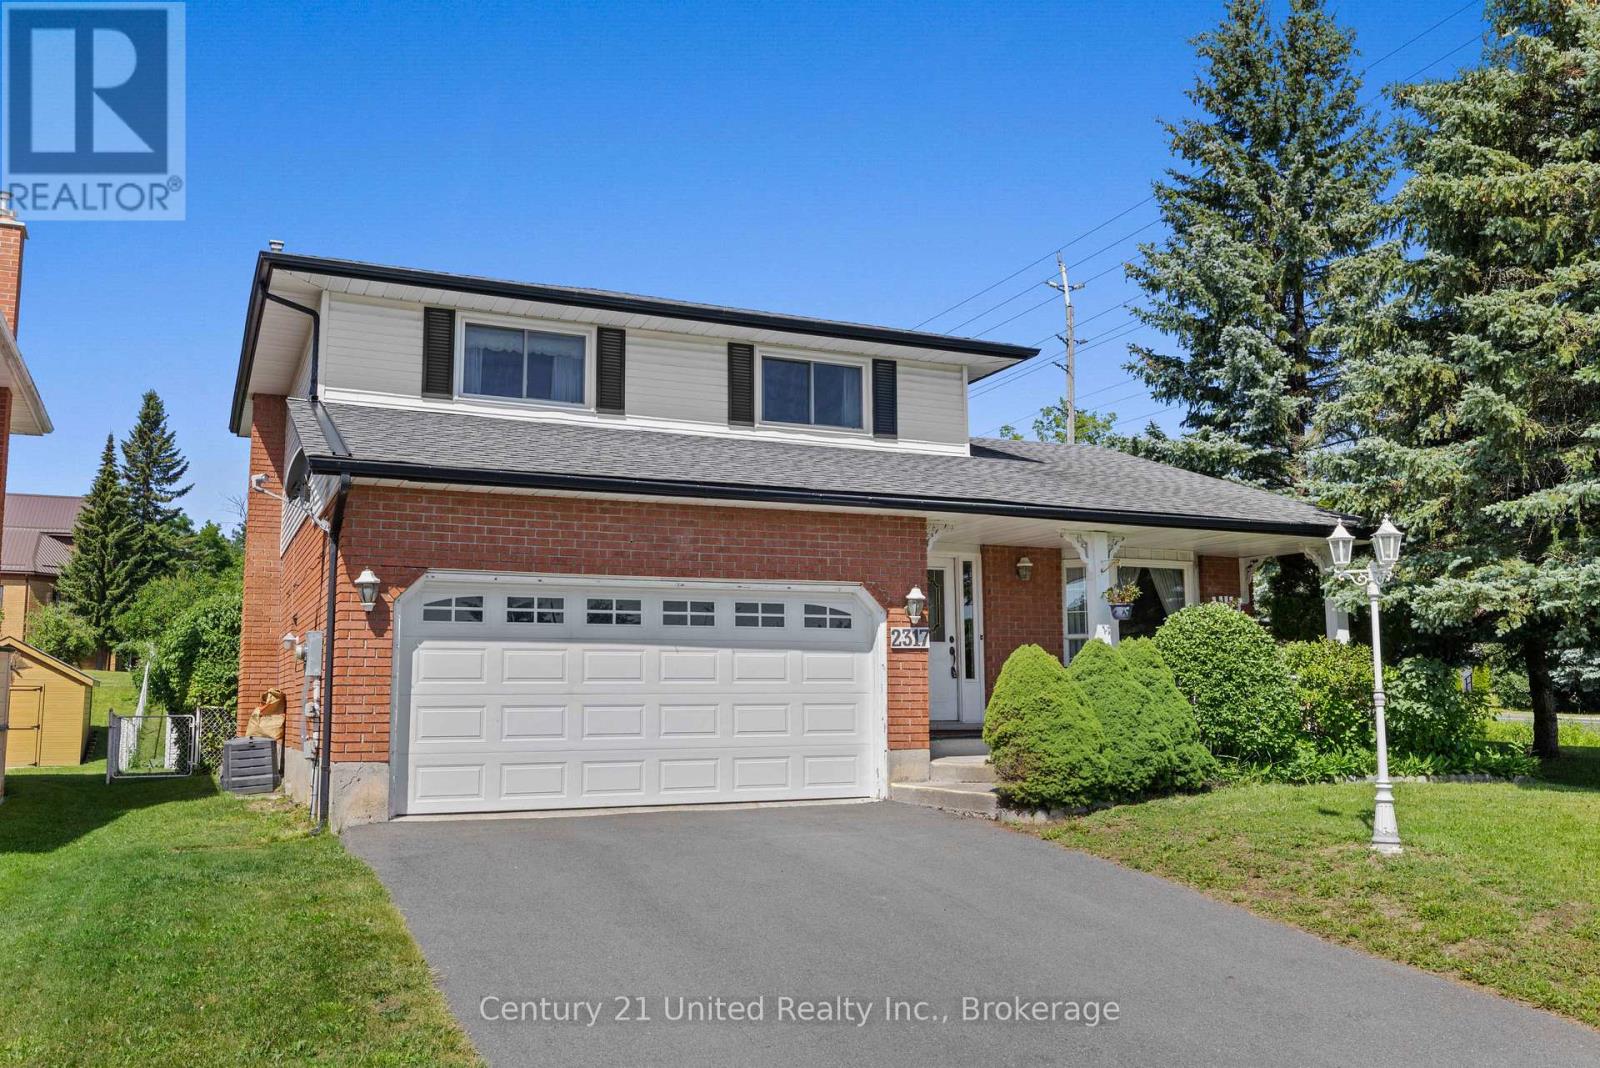
INCREDIBLE VALUE FOR THIS FABULOUS Family Home! WELCOME to this lovingly maintained 2-storey family home, located in one of the north end's most peaceful, charming, and sought-after neighbourhoods. Perfectly situated within walking distance to parks and schools, this is a rare opportunity to own a home that has been meticulously cared for by the same family for over 52 years. Step inside to discover original hardwood flooring throughout the spacious, sun filled living and dining rooms. The dining room features a walk-out to a wonderful backyard deck, complete with a gas BBQ & hookup, making outdoor entertaining a breeze. Enjoy the beautifully landscaped gardens, tranquil pond, and private backyard oasis. The bright, functional kitchen provides plenty of cabinetry and storage for everyday family living. A convenient side entrance and 2-pc bathroom adds extra functionality. Upstairs offers four generous bedrooms, each featuring original hardwood flooring and ample closet space, along with a 4-piece main bathroom. The lower level expands your living space with a comfortable family room, a large laundry/workshop/utility area offering great storage, plus a versatile bonus room ready to suit your needs. Finish it as a home office, fifth bedroom, hobby room, or open the space to create an even larger family room. Homes in established neighbourhoods like this are rare. Filled with pride of ownership, timeless character, and endless potential, this is the perfect place to create lasting family memories. For added peace of mind, this home has been pre-inspected. Don't miss your chance to make this exceptional property your forever home. You deserve to live here! This is a pre-inspected home! (id:15069)
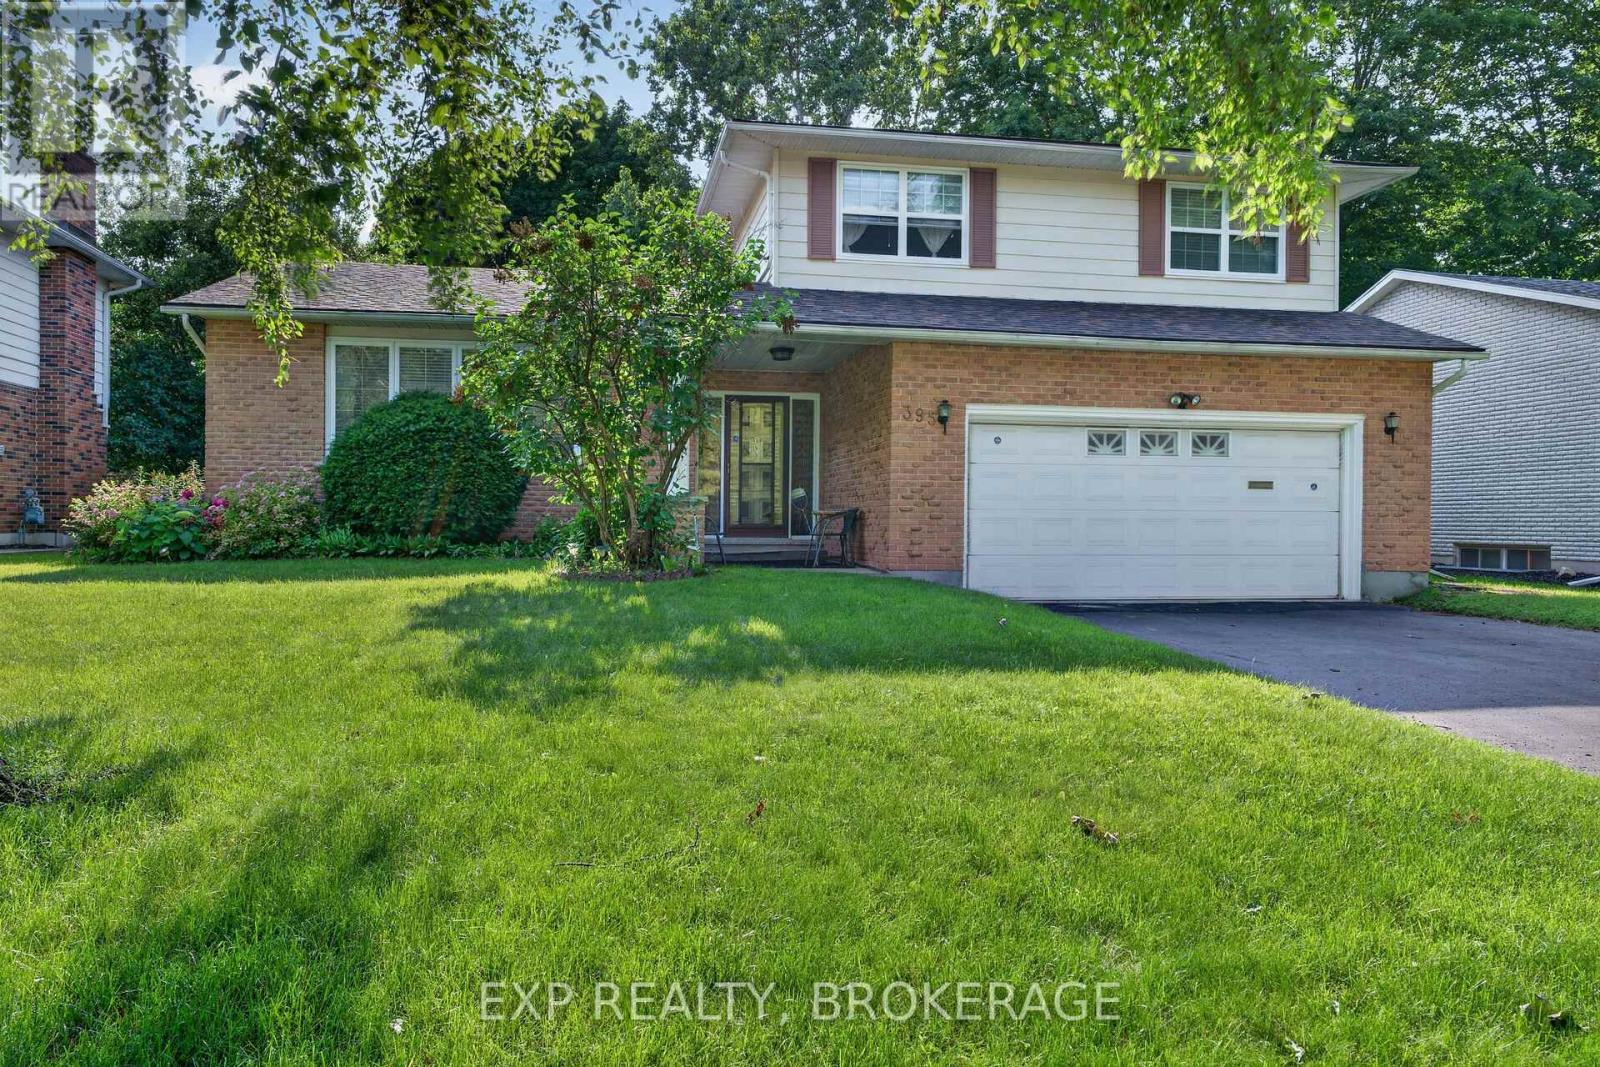
Welcome to 395 Carrie Crescent, an exceptional family home situated on a quiet crescent in one of Kingston's most desirable west-end neighbourhoods. Offering over three levels of thoughtfully designed living space, this well-maintained home features 4+1 bedrooms, 2.5 bathrooms, and a layout that is ideal for growing families. The bright and spacious main floor showcases beautiful hardwood flooring throughout the living and dining rooms, as well as the family room, creating a warm and inviting atmosphere. The functional kitchen overlooks the private backyard and flows seamlessly into the family living space, making it perfect for both everyday living and entertaining. A convenient main-floor laundry room and inside entry from the attached two-car garage add to the home's practicality. Upstairs, hardwood flooring continues throughout all four generously sized bedrooms. The spacious primary bedroom offers a peaceful retreat, while the additional bedrooms provide flexibility for family, guests, or a home office. The finished lower level expands the living space with a large recreation room and a fifth bedroom, ideal for teenagers, overnight guests, or a dedicated workspace. Step outside to enjoy the large, private backyard-an ideal setting for summer barbecues, children's play, gardening, or simply relaxing in your own outdoor oasis. Perfectly located close to excellent schools, parks, walking trails, shopping, restaurants, public transit, and everyday amenities, this home also offers quick access to Highway 401, downtown Kingston, and CFB Kingston. The surrounding neighbourhood is known for its mature trees, quiet streets, and welcoming community atmosphere, making it a sought-after location for families and professionals alike. Combining generous living space, timeless hardwood floors, a practical family-friendly layout, and an unbeatable location, 395 Carrie Crescent is a wonderful place to call home. (id:15069)
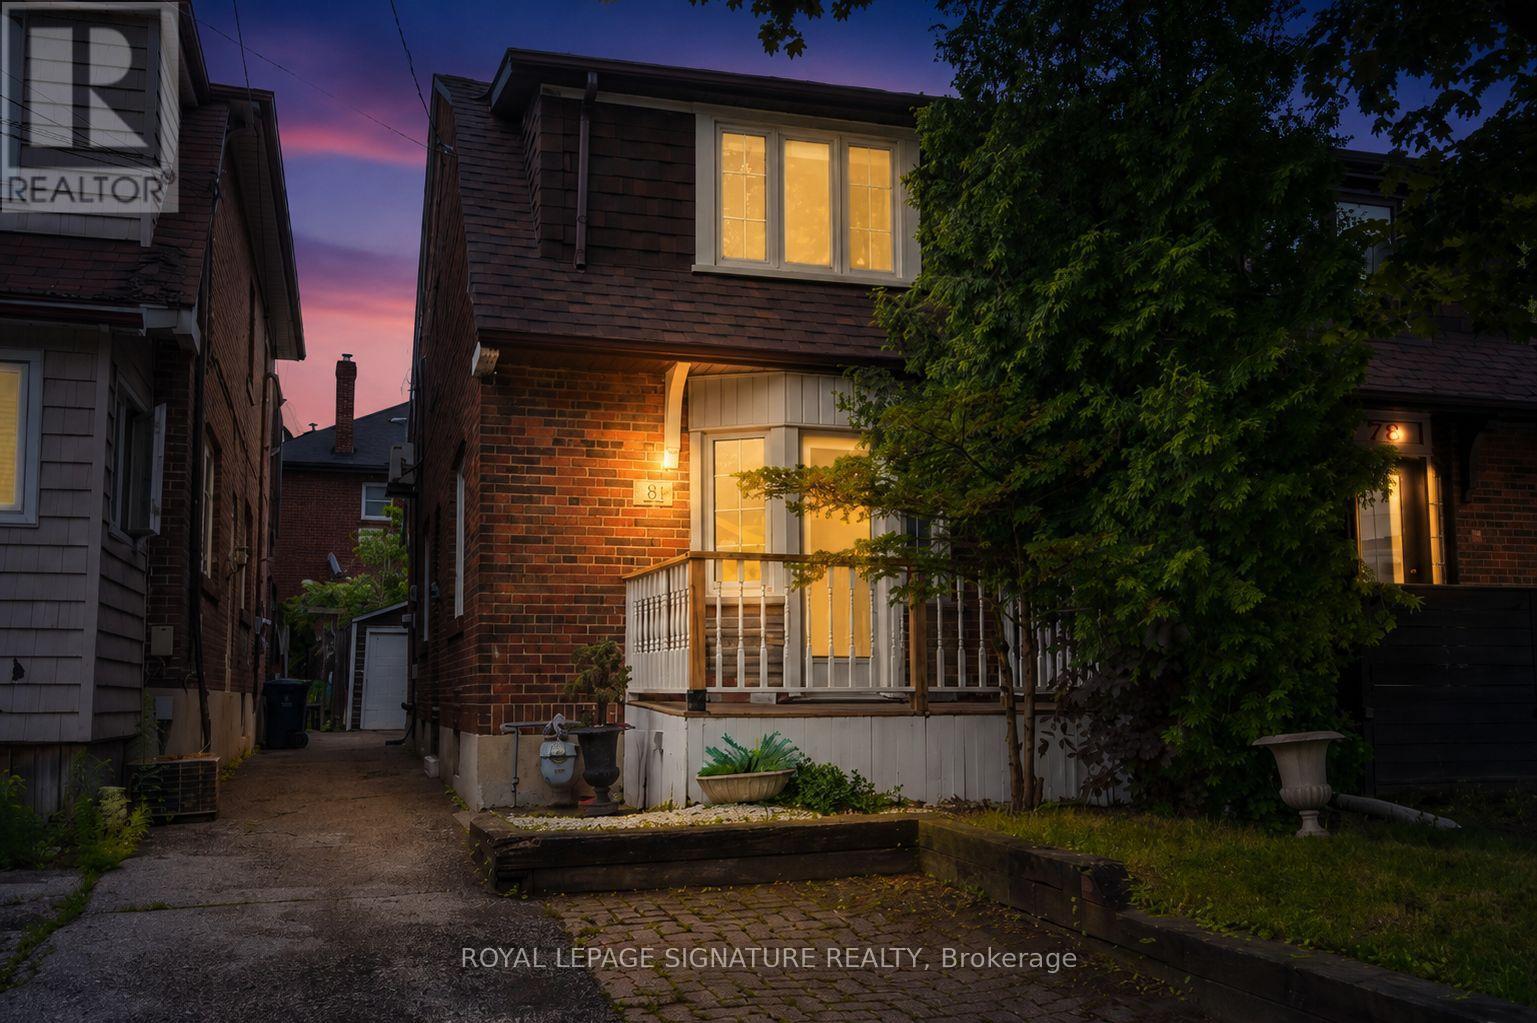
Rarely offered in the heart of Mount Pleasant East, this charming 3-bedroom, 2-bathroomsemi-detached home offers an exceptional opportunity to own in one of Toronto's mostsought-after family neighbourhoods. With nearly 1,300 sq. ft. of above-grade living space, this home combines character, functionality, and future potential in a prime Midtown location. Situated within the highly desirable Maurice Cody Junior Public School catchment, this propertyis ideal for families seeking access to one of the area's most respected school communities. Enjoy the convenience of nearby parks, recreation facilities, boutique shopping, cafés, restaurants, transit, and all the amenities that make Mount Pleasant East such a desirable place to call home. Inside, the home showcases distinctive Spanish-inspired charm and unique design elements. Skylights fill the interior with natural light, creating bright and welcoming living spaces throughout. The spacious living room is perfect for entertaining, family gatherings, oreveryday living. The kitchen features terra cotta tile flooring that adds warmth and character, while heated bathroom floors provide added comfort. The functional layout includes three well-sized bedrooms, two bathrooms, and flexible living spaces suited to growing families, professionals, or buyers looking to personalize a home in apremier location. The unspoiled basement offers excellent potential for a recreation room, home office, gym, guest suite, or additional living space. Outside, enjoy a private backyard ideal for children, pets, gardening, or outdoor entertaining. Whether you're looking for a family home, renovation opportunity, or investment property, this home offers outstanding value in one of Toronto's most established neighbourhoods. A rare opportunity to own in Mount Pleasant East, known for its excellent schools, strong community feel, walk ability, and convenient access to transit. (id:15069)
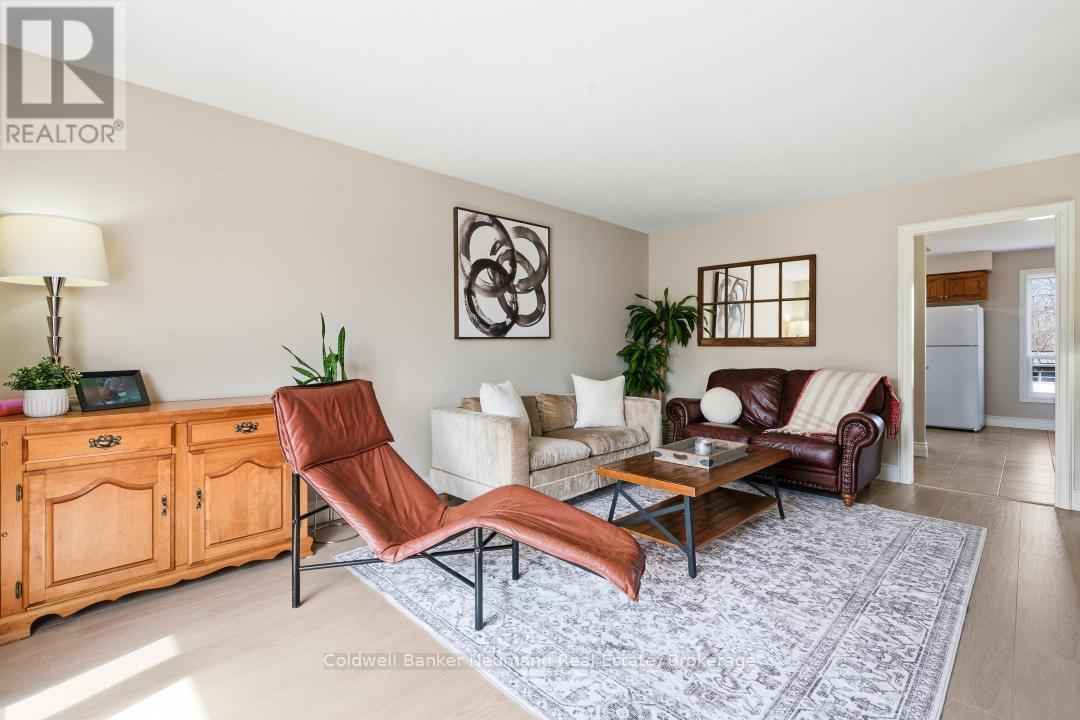
Move-in ready, perfectly located, and ideal for families or investors-this is the home you've been waiting for. Welcome to 28 Chartwell Crescent, a beautifully maintained 3+1 bedroom, 2-bathroom home tucked away on a quiet crescent in one of Guelph's most desirable, mature neighbourhoods with towering trees, ample parking and established charm. Whether you're a first-time buyer seeking a turnkey home or an investor looking for a prime student rental opportunity, this property truly checks every box. Ideally located just minutes from the University of Guelph and situated along a direct bus route to campus, convenience is at your doorstep. With over $25,000 in recent upgrades, this home offers both style and peace of mind from day one. Recent improvements include professional painting throughout (2025), new flooring on the main and upper levels (2025), updated interior doors and baseboards (2025), a new fridge (2025), and a new washing machine (2025). Additional updates such as new front siding (2021), a fence along one side of the property (2023), refreshed kitchen cupboards and countertops, and windows and doors replaced around 2016 reflect the pride of ownership throughout. Step outside to enjoy a spacious yard featuring two large outdoor patios, perfect for entertaining family and friends, as well as a huge shed complete with a solid cement pad and electrical, ideal for an office, workshop, storage, or hobby space.Enjoy being just minutes from Stone Road Mall, Farm Boy, Metro, Walmart, and a wide selection of restaurants, along with easy access to Highway 401making it ideal for commuters. Families will appreciate the exceptional walkability to top-rated schools, including Kortright Hills Public School, Centennial High School, Guelph Community Christian School, and French immersion options-all within walking distance.Quiet street. Smart investment. Exceptional location.Don't miss your opportunity to own in this well-established Guelph community. (id:15069)
This fully accessible bungalow offers spacious, functional living in Guelph's south end, close to parks, trails, schools, grocery stores, and everyday amenities.Thoughtfully adapted with accessibility throughout, the home features 34-inch doorways, zero-clearance roll-in showers, grab bars in the primary ensuite, a working stair lift, an automated entry door, and ramp access from both the front entrance and attached garage. The kitchen has been carefully designed with pull-out drawers in all lower cabinets and open under-sink access, providing improved accessibility without compromising functionality.The bright, open-concept main floor offers generous living and dining spaces, a spacious primary bedroom with a walk-in closet and accessible ensuite, an additional family room, a full bathroom, and convenient main-floor laundry. The fully finished basement provides even more living space, featuring two additional bedrooms, a bathroom, ample storage, and a large recreation room with a full wet bar, built-in wine storage, and a full-size refrigerator.Recent updates include fresh interior paint, a new natural gas BBQ, an updated kitchen faucet, a new primary ensuite countertop, a new air conditioner (2025), a new water softener (2025), and an upgraded 60-gallon hot water tank. Offering accessibility, functionality, and plenty of living space in a convenient south Guelph location, this home is a unique opportunity for those seeking an accessible layout without compromising on space or comfort. (id:15069)
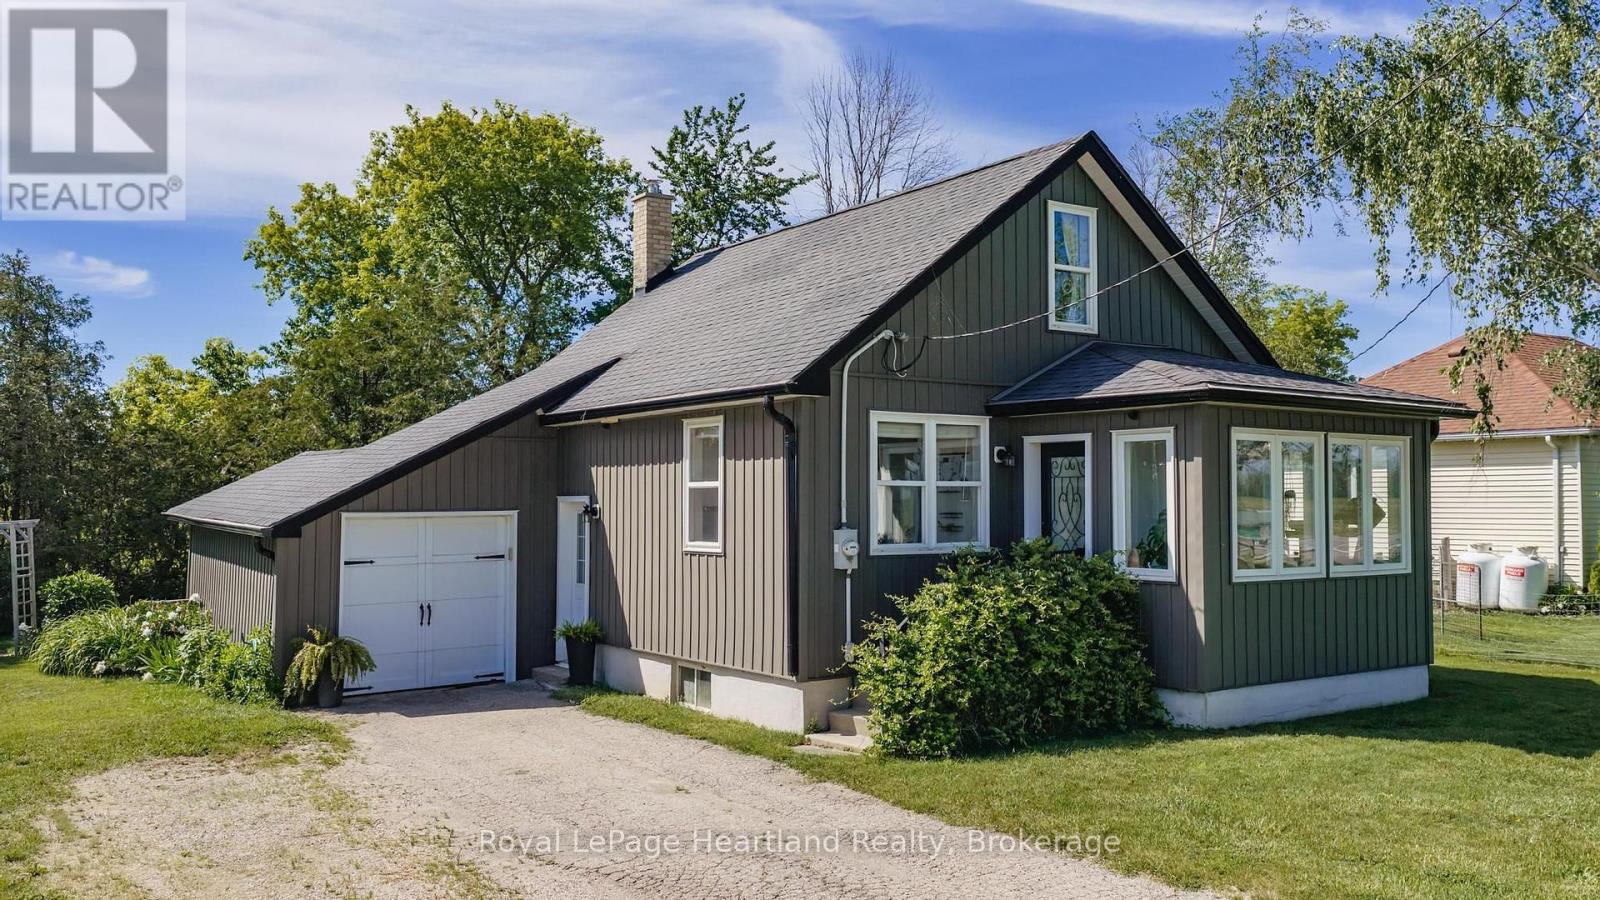
COUNTRY LIVING NEAR LAKE HURON! Set on a spacious country lot, this well-maintained 1.5-storey home offers the perfect opportunity for first-time buyers, downsizers, or anyone seeking a quieter lifestyle just minutes from the shoreline. Combining character, comfort, and numerous updates, this move-in-ready property is ready for its next chapter.Step inside to a bright and welcoming main floor featuring beautiful hardwood flooring, abundant natural light, and a functional layout designed for everyday living. The updated kitchen offers ample cabinetry and workspace, while the adjoining dining area provides direct access to the rear deck-an ideal spot for summer barbecues, morning coffee, or relaxing evenings under the country sky.A sun-filled sunroom adds additional living space and creates the perfect place to unwind, read, or enjoy views of the surrounding property. The home offers three bedrooms and a full bathroom, providing flexibility for families, guests, or a home office.Over the years, the property has benefited from numerous improvements, including updated windows, doors, furnace, electrical panel, and wiring. A central air conditioning unit installed in 2021 adds comfort during the warmer months.Outside, the generous lot provides plenty of room to garden, entertain, or simply enjoy the privacy and peaceful setting. Whether you're looking for space for children to play, pets to roam, or room to pursue your outdoor hobbies, this property offers endless possibilities.Enjoy the best of both worlds with a rural setting and convenient access to nearby amenities. A private Lake Huron beach entrance is approximately a 20-minute walk away, making it easy to enjoy swimming, sunsets, and everything the lakeshore has to offer. Kincardine and its shops, restaurants, schools, and services are only a short drive away.If you've been searching for an affordable home in a desirable location near Lake Huron, this charming property deserves a place on your must-see list. (id:15069)
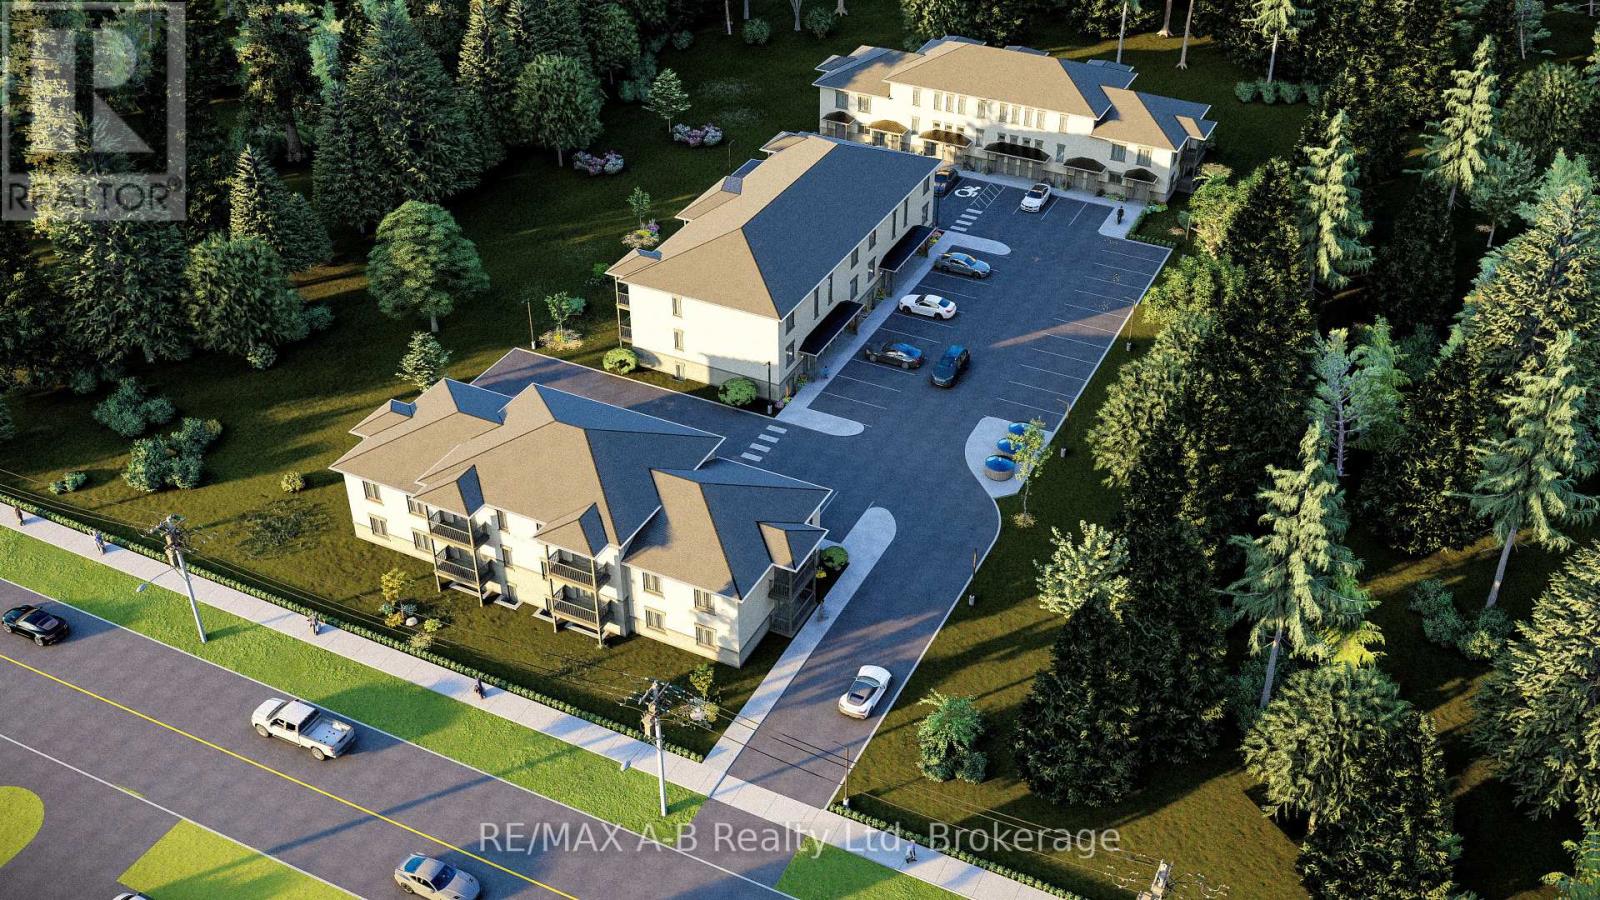
Welcome to effortless, low-maintenance living in this brand-new 2-bedroom, 1-bathroom ground-level condominium, thoughtfully designed with modern finishes, comfort, and accessibility in mind. Featuring a barrier-free entrance, this home offers convenient one-level living that is ideal for first-time buyers, downsizers, retirees, or investors.Step inside and enjoy a bright, open-concept layout featuring premium vinyl plank flooring, hard surface countertops, and a stainless steel appliance package. The modern kitchen offers both style and functionality, while the spacious bathroom features a beautifully finished walk-in tiled shower. Additional conveniences include an in-suite washer and dryer and one exclusive parking space.Enjoy the benefits of low monthly condo fees while having more time to enjoy your home and lifestyle. Condo fees include property maintenance, property management fees, landscaping, grass maintenance, snow removal, garbage, and recycling, providing a truly worry-free ownership experience.Perfectly located within walking distance to the vibrant downtown core, this condo places you close to an excellent selection of local restaurants, cafés, shops, and a nearby golf course. Whether you're enjoying your morning coffee, exploring the local amenities, or spending an afternoon on the greens, this exceptional location offers the perfect balance of convenience and lifestyle. (id:15069)
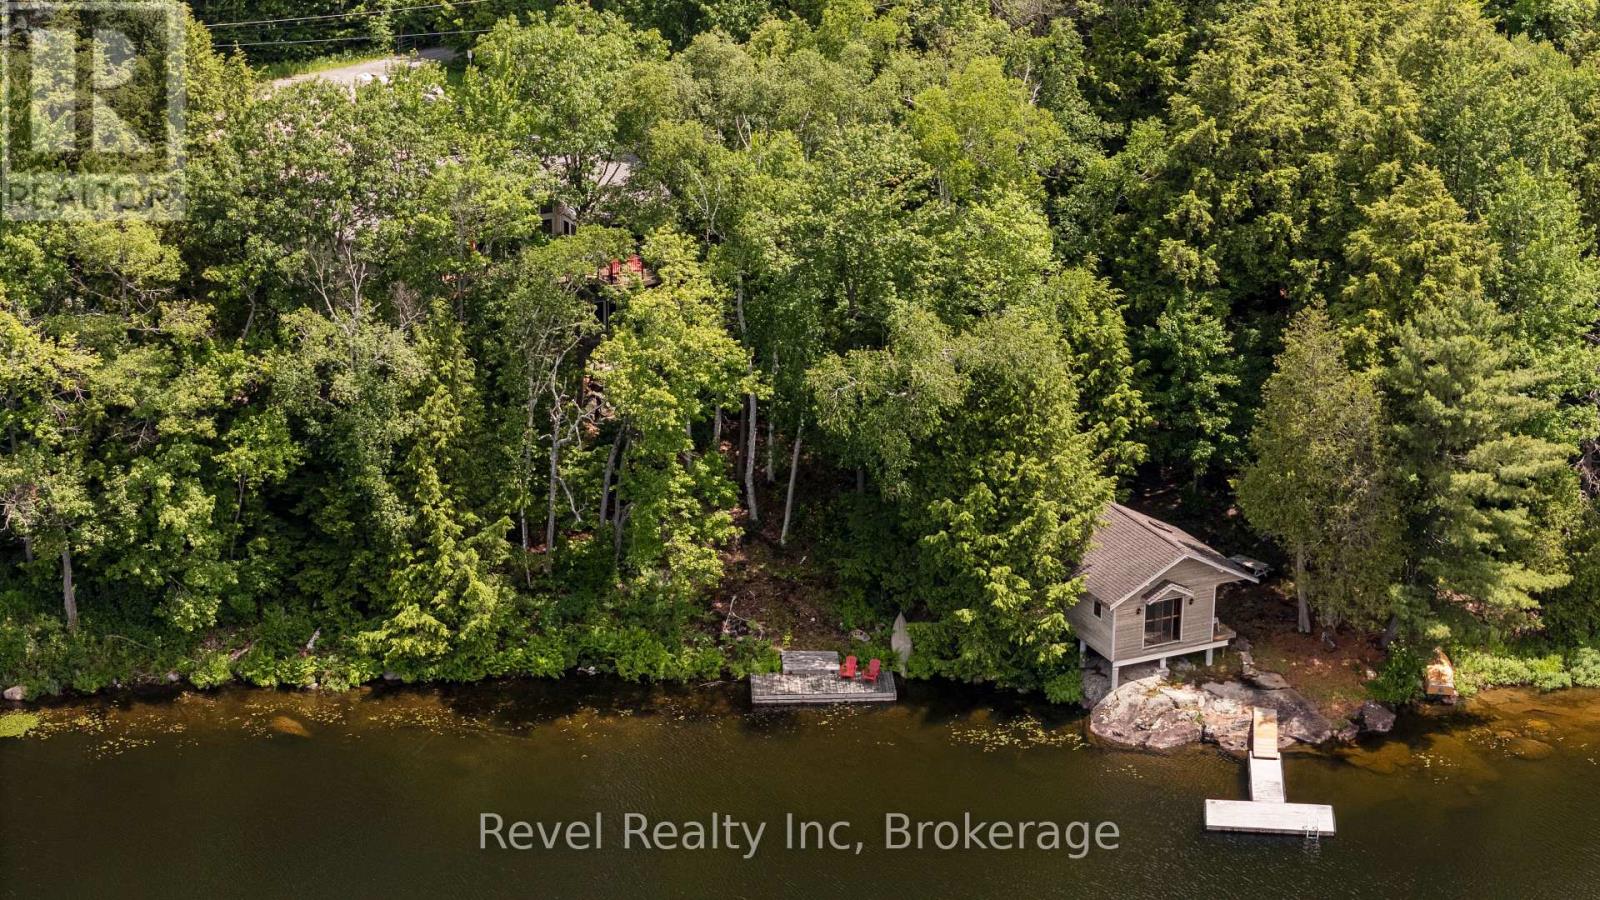
Experience refined lakefront living in this custom-built, 4-bedroom, 3 bathroom estate set on 300 feet of private, west-facing shoreline on Sucker Lake. Finished Inside just five years ago, this 2681 sq ft residence is positioned to capture panoramic sunset views, offering a rare blend of privacy, modern craftsmanship, and natural beauty minutes from the village of Rosseau and a short drive to Muskoka's top destinations.The home impresses with clean architectural lines, soaring ceilings, and abundant natural light. Expansive windows frame lake views throughout, while warm wood accents and natural materials reflect classic Muskoka style. The open-concept main floor suits both quiet family living and entertaining, flowing into a beautifully crafted four-season Muskoka room.A dedicated movie room adds a touch of luxury, and the partially finished lower level offers the opportunity to create a home gym, spa retreat, or wine cellar. The gently sloping lot leads to a private waterfront oasis for morning coffee, afternoon swims, and sunset evenings on the water - recently enhanced by $40,000 in landscaping upgrades, including a granite path leading to the lake.Total privacy on the water, paired with year-round access and proximity to the region's top restaurants, golf courses, and marinas. A true Muskoka gem, ready for generations to enjoy. (id:15069)
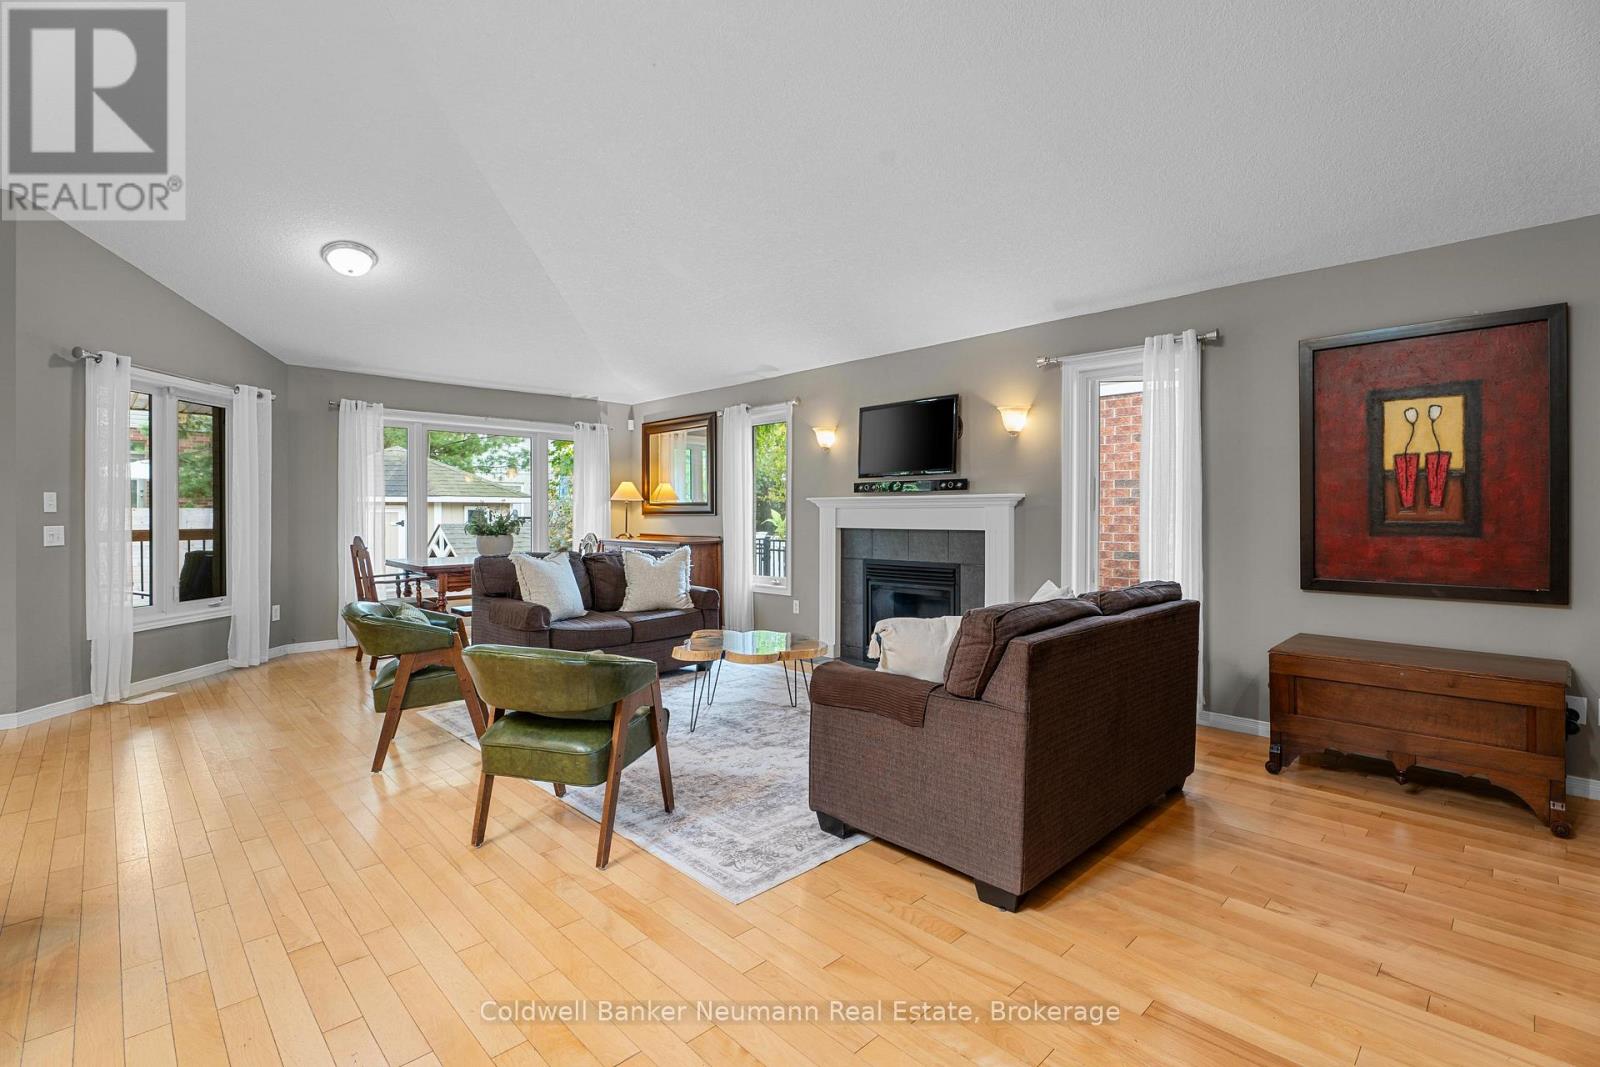
Welcome to 185 Strachan Street, a move-in ready bungalow perfectly suited for first-time buyers, downsizers, retirees, or anyone seeking the convenience of one-floor living. Situated on a desirable corner lot, this charming home offers a generous yard with plenty of room to garden, entertain, or simply relax, along with the added convenience of a detached single-car garage and private driveway.Inside, you'll find a bright, well-maintained interior that's ready to enjoy from day one, allowing you to move in without the hassle of immediate updates. The efficient layout offers comfortable everyday living with low maintenance and lower operating costs. Recently installed heat pump (2025) has added to the comforts of this home. Appealing to a wide range of buyers looking for affordability, simplicity, and long-term practicality. Whether you're entering the market, investing, or looking to down-size without sacrificing outdoor space, this home checks all the boxes. Conveniently located in Stratford's established South End, you'll enjoy easy access to the grocery stores, golf course, parks, schools, shopping, restaurants, and everyday amenities, with Stratford's vibrant downtown just a short drive away. Don't miss this opportunity to own an inviting bungalow on a spacious corner lot in one of Stratford's most convenient neighbourhoods. (id:15069)
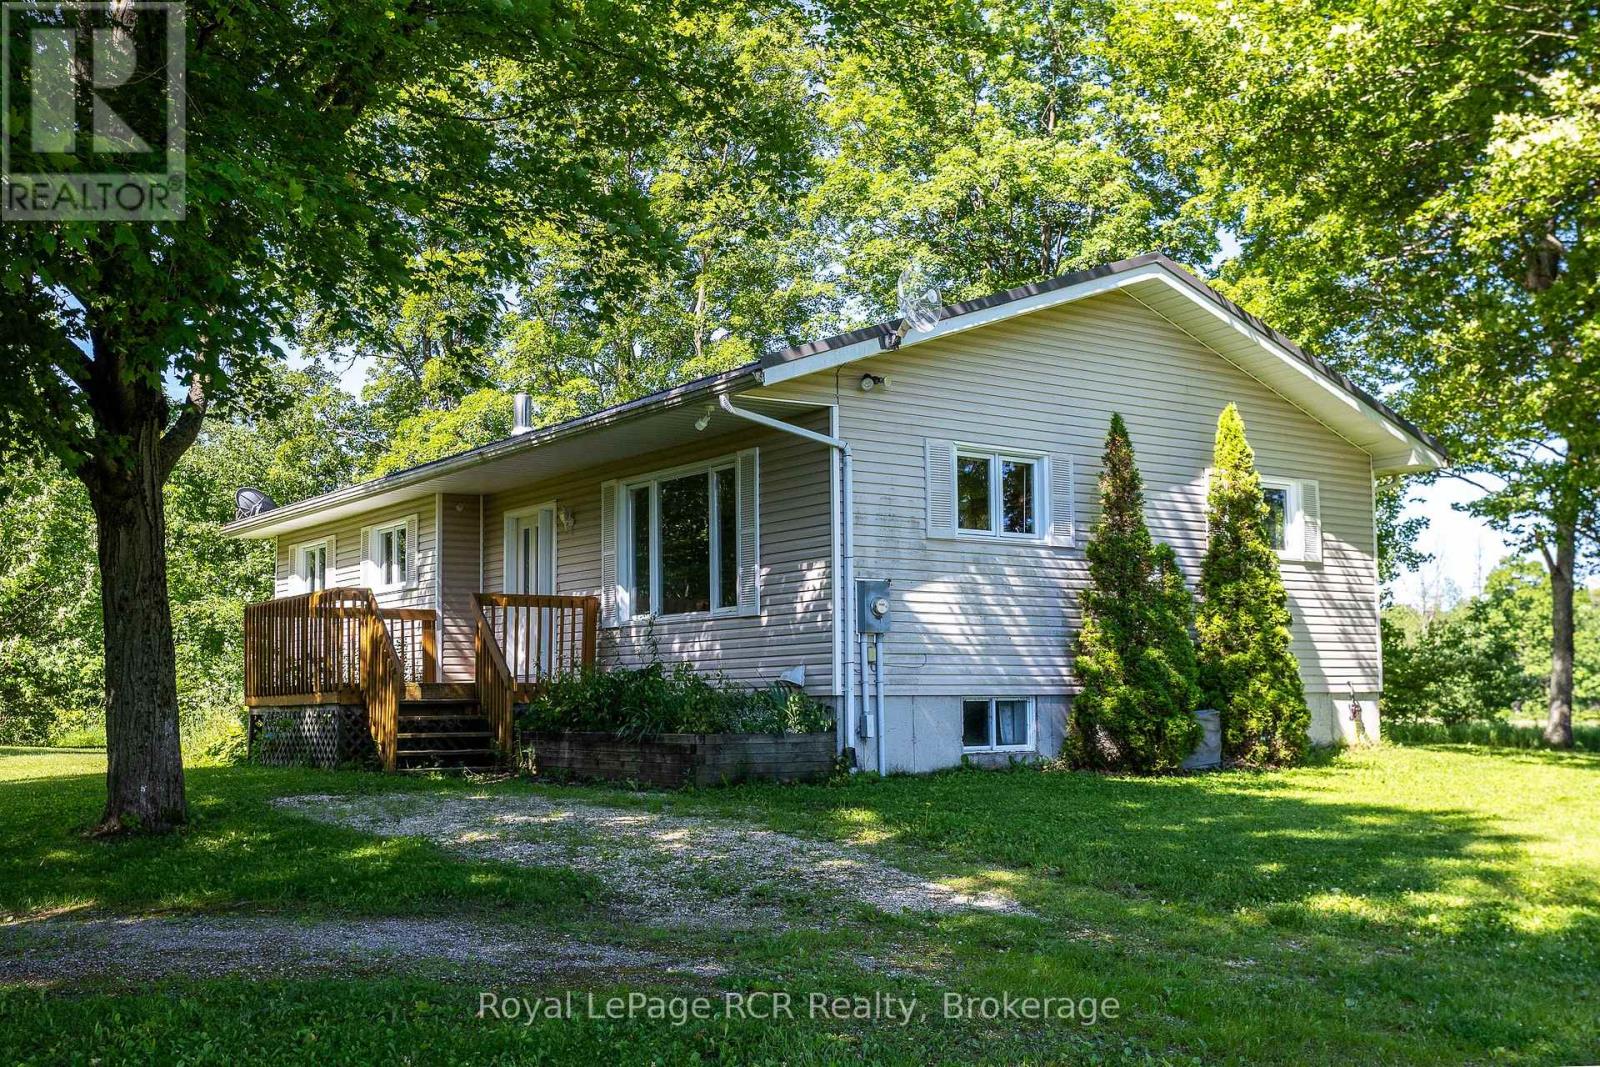
Bungalow and shop on 2.25 acres in a pretty setting. This three bedroom bungalow is approximately 1300 square feet with 2 bathrooms and laundry on the main level. The full basement has a spacious family room with woodstove, a flex room, wood room and workshop area. NEW drilled well (2026). There is a forced air propane furnace as well as central air. The 30x40 shop with 2 roll up doors and a sliding door makes storage and access easy. The 200x492 lot has mature trees on the perimeter with views to the surrounding farmland and countryside. This quiet country road is just minutes to Markdale and 1/2km to Bells Lake and Conservation lands. (id:15069)
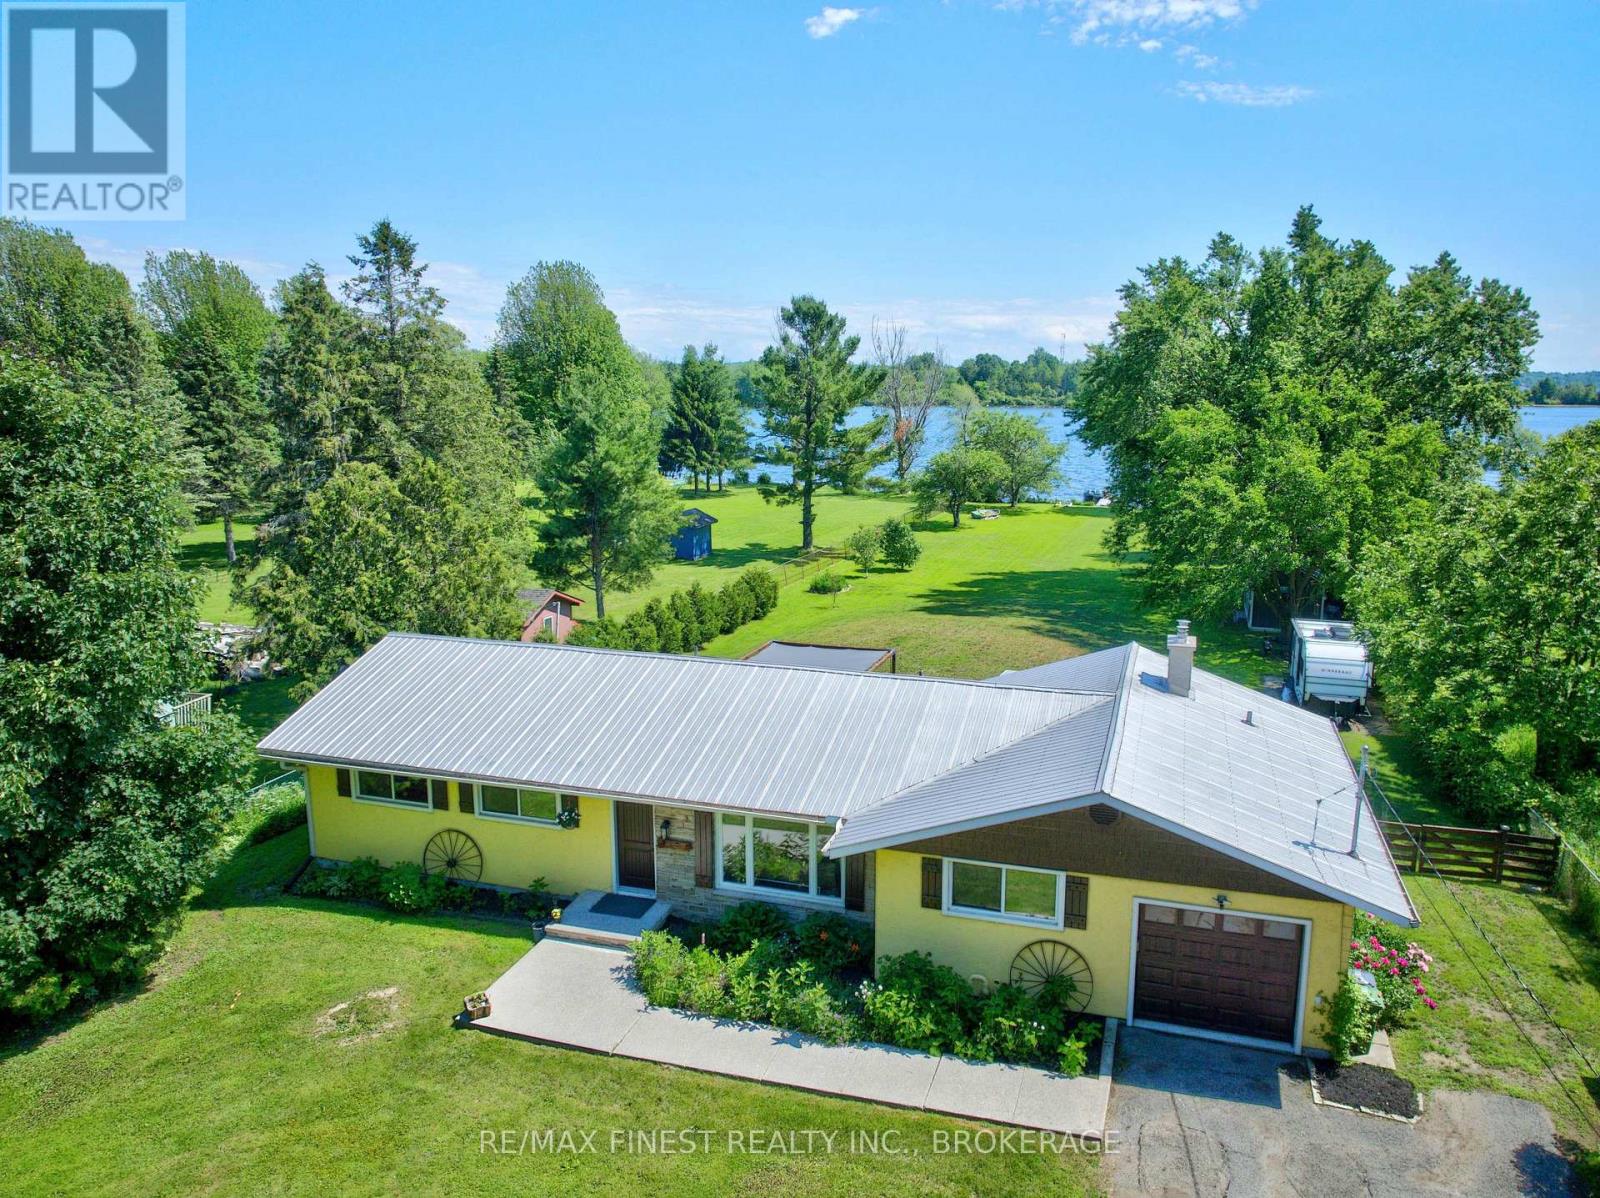
Discover the magic of waterfront living on Colonel By Lake, part of the world-renowned Rideau Canal System. This charming 4-bedroom, 2-bathroom home offers everything you need to slow down and savour life on the water. The sunroom is your front-row seat to breathtaking lake views year-round, while the pergola-covered patio and expansive grassy yard invite endless summer entertaining right down to the water's edge. Inside, enjoy the flexibility of both a livingroom and family room, a bright kitchen with dinette, and a single-car garage with inside entry. Major updates done right - newer septic system and a professionally excavated, waterproofed crawl space with new concrete floor give you peace of mind for years to come. The extra-deep double-wide driveway means guests always have a place to park. Whether you're an avid boater dreaming of access to the Rideau Canal or simply seeking a serene retreat, this property delivers. (id:15069)
West end 2 storey, 3 bedroom family home. Main floor with formal living room and dining room with hardwood floors and crown moulding. Large eat-in kitchen, main floor family room with hardwood floors and gas fireplace. 2 piece bathroom. Second Floor with 3 bedrooms. Primary with 3 piece ensuite. 3 Season sunroom off the back of the property. Lower level with family room, laundry/furnace room and 4th bedroom. Shed with electricity. Fully fenced yard. Double attached garage, double driveway. Close to Schools, Churches, Hospital and easy access to Hwy #115. (id:15069)