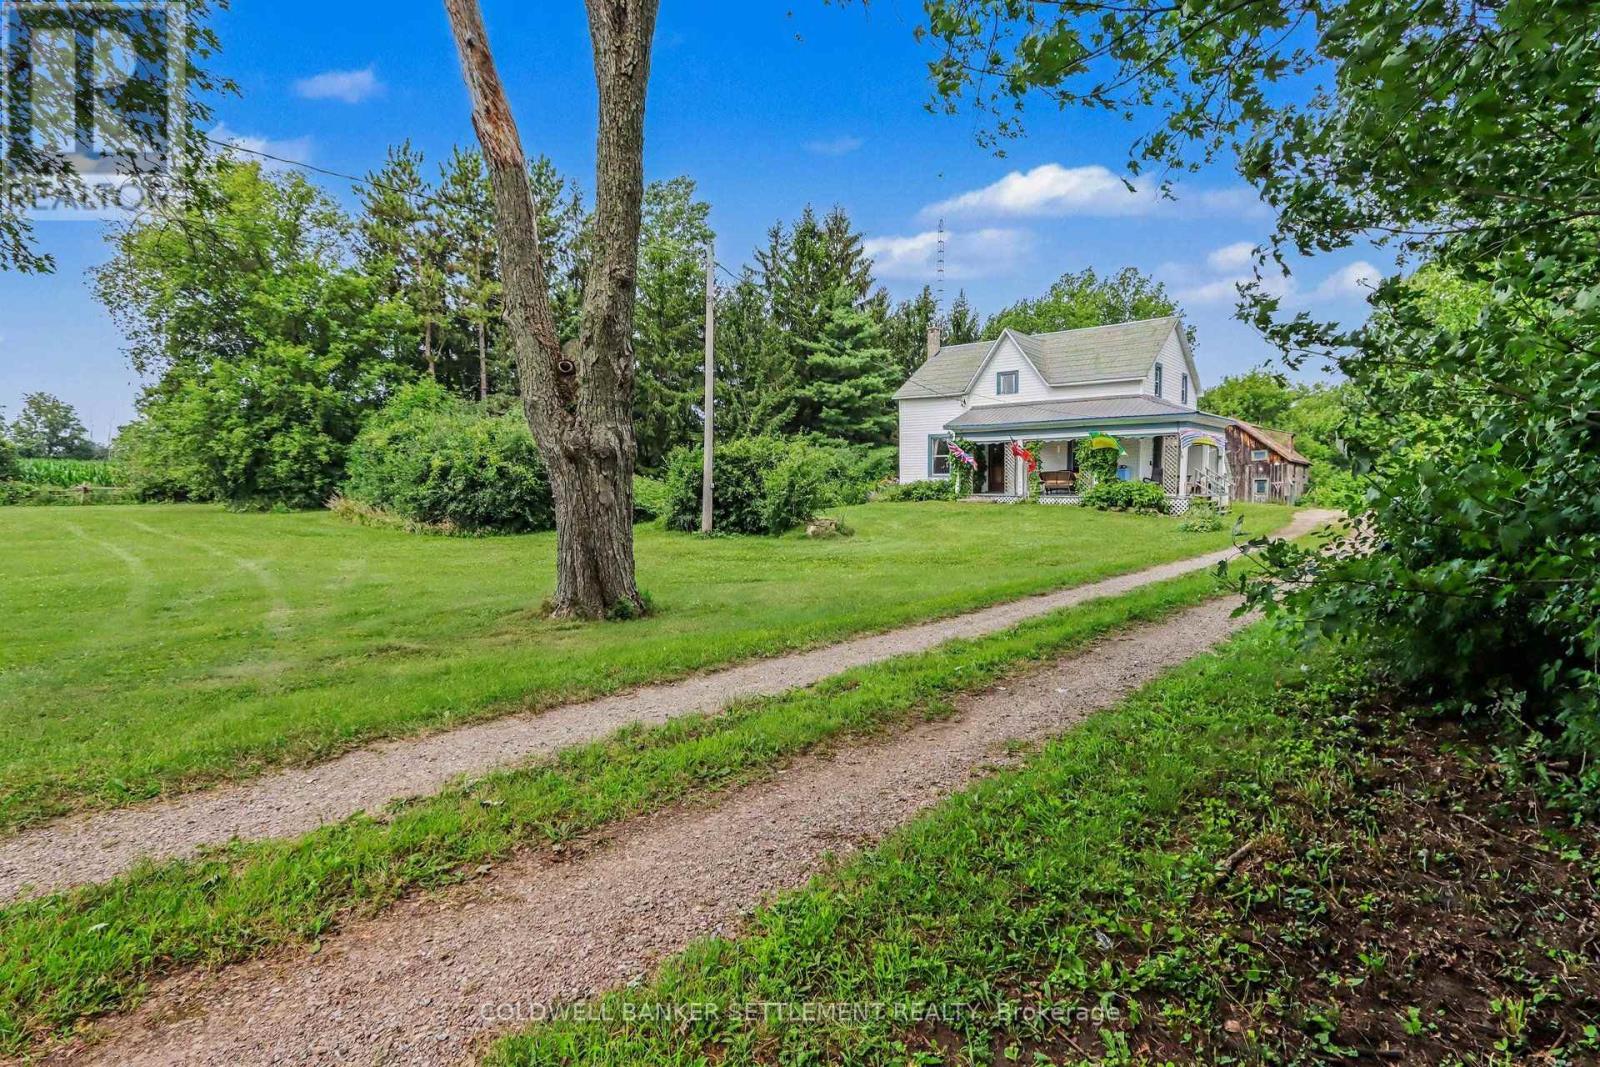
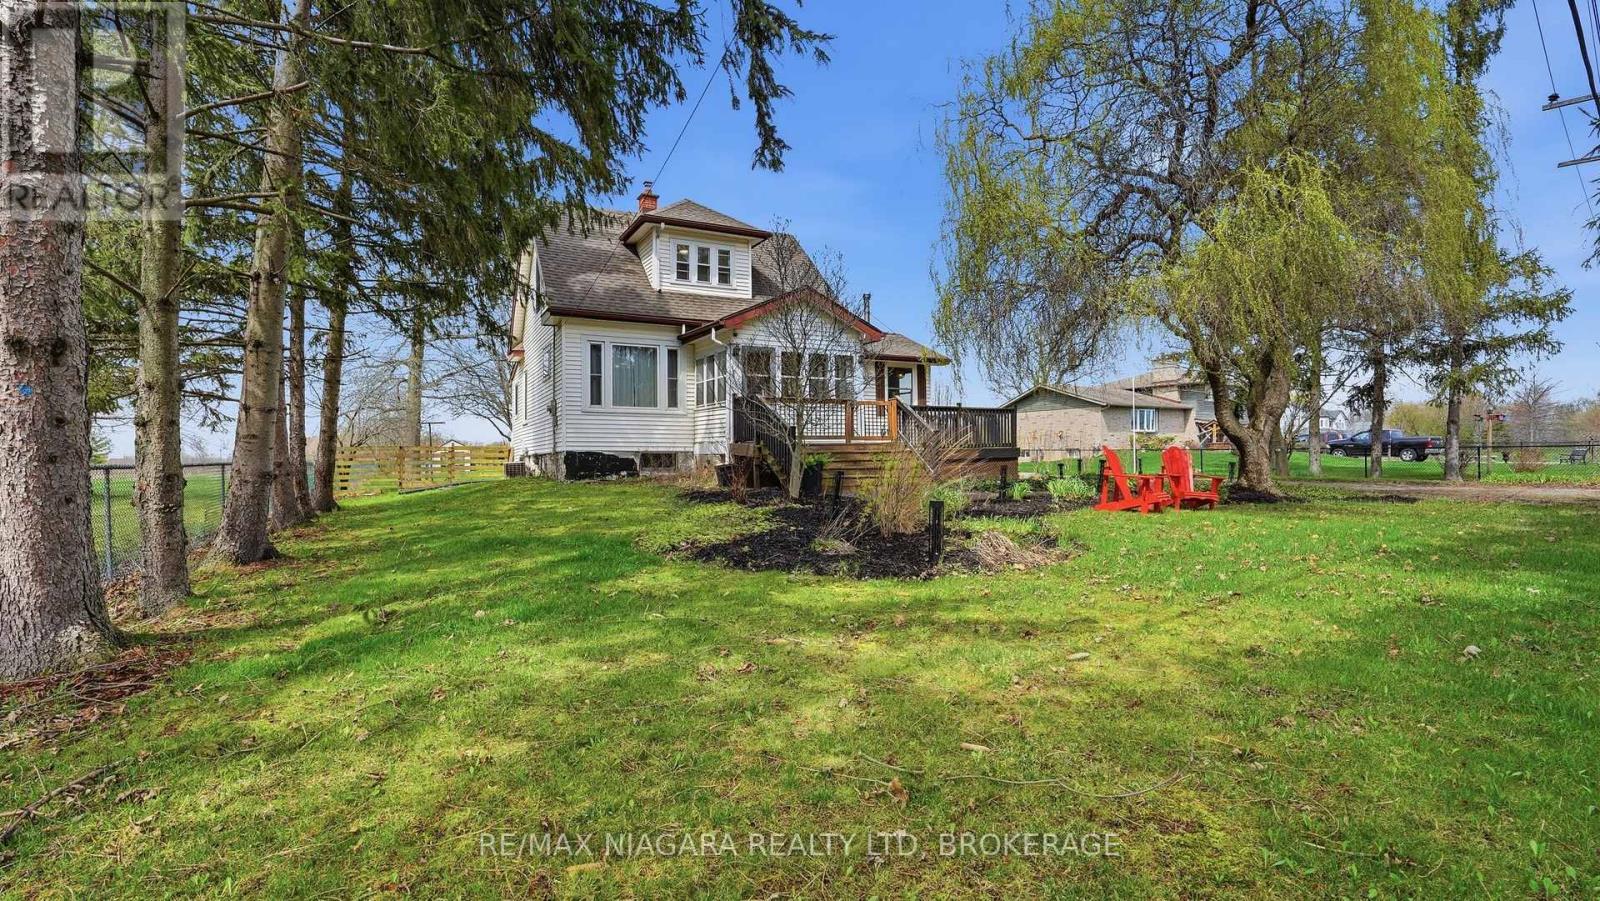
Nestled at the end of a tree-lined laneway, this picturesque country property offers exceptional privacy in a peaceful rural setting on 2.5 acres. Built in the 1890s, this timeless two-storey frame home spans approximately 2,500 square feet and showcases the enduring craftsmanship of a bygone era. Original pine floors, authentic wood trim, and updated windows blend historic character with modern comfort. Inside, you'll find four spacious bedrooms, one full bath and one 2 piece bath, generous principal rooms, and a country-sized eat-in kitchen complete with a charming back staircase. Main-floor laundry adds convenience, while the inviting front porch, bright three-season sunroom, and expansive deck with built-in seating create wonderful spaces to relax and entertain. Surrounded by mature trees, lush green lawns, and vibrant perennial gardens, the property feels like your own private park. Completing the package is a versatile 21' x 35' frame barn/shop with loft-ideal for hobbies, storage, a workshop, or future possibilities. A classic country beauty, built to last and ready for its next chapter. (id:15069)
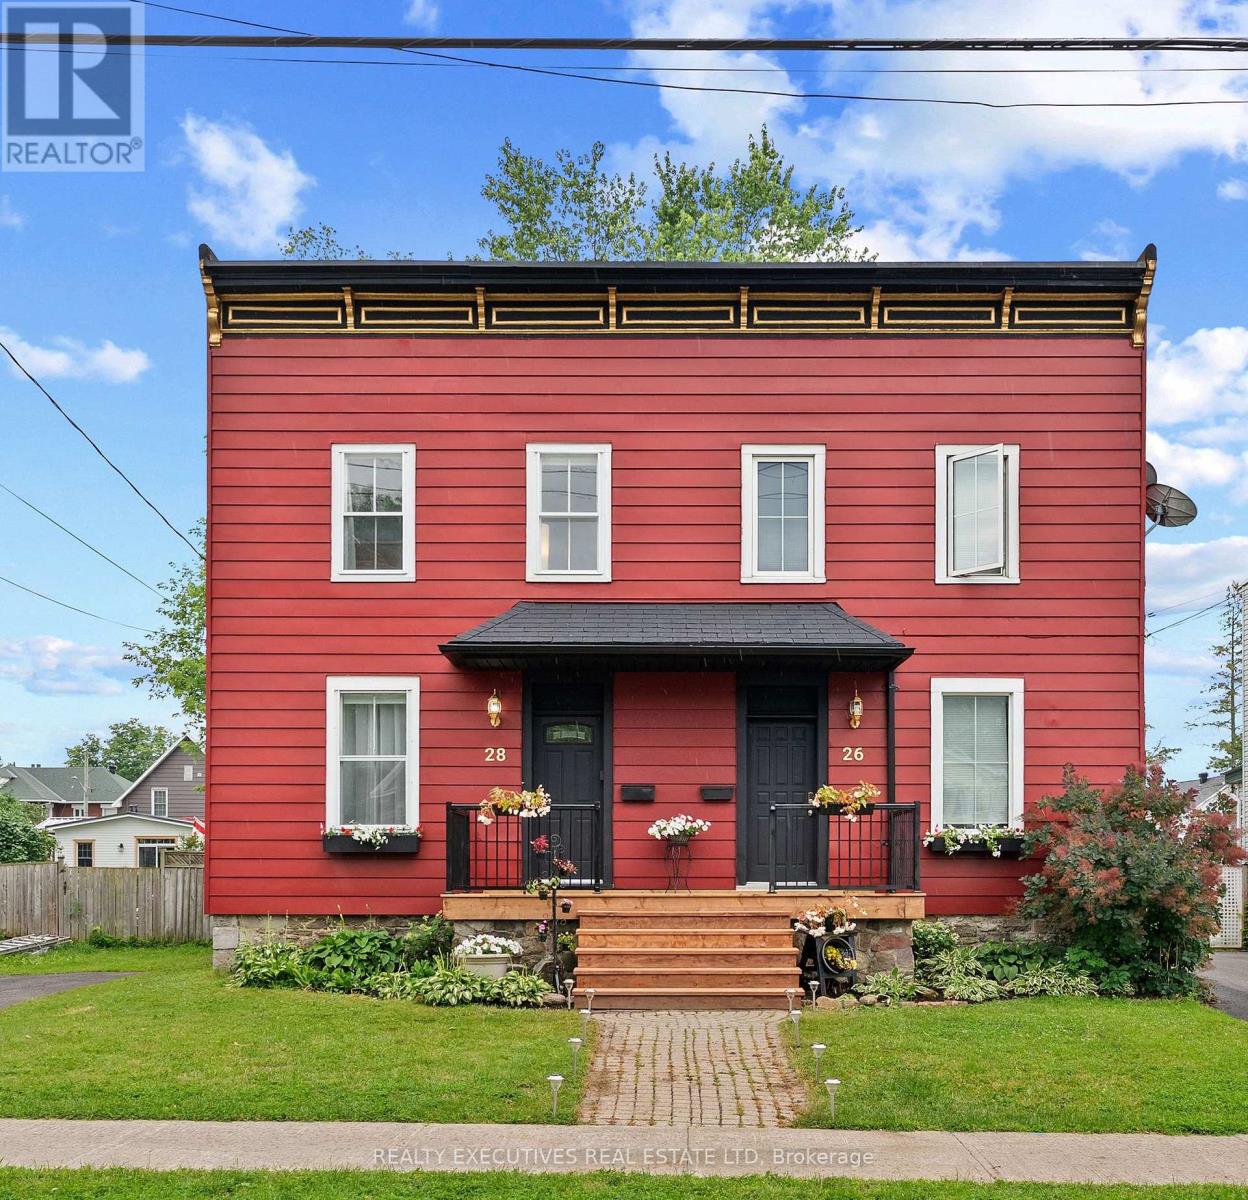
Welcome to The Red House on Fifth! Located in Cornwall's historic Square Mile, this tastefully updated 2-storey semi-detached home offers the perfect blend of character, comfort, and investment potential. With approx 1,200 sqft of bright, functional living space, this move-in-ready home features 3 bedrooms, 2 bathrooms, and a thoughtfully updated interior highlighted by historic trim & staircase, solid wood kitchen countertops, and convenient main-floor laundry. The second floor offers three comfortably sized bedrooms, a full bathroom, and a versatile flex space that is ideal for a home office, reading nook, or art studio. Outside, enjoy a fully fenced backyard with mature landscaping, a covered deck complete with a bar-top counter and plenty of room for entertaining. Recent exterior improvements include a rebuilt front porch, restored Victorian fascia, fresh exterior paint, a new front entry door, and an asphalt roof replaced in 2023. Situated on a generous 34' x 124' lot with a private three-car driveway, this home is just steps from downtown shops, restaurants, the St. Lawrence River waterfront, the Waterfront Trail, and Cornwall's cycling network. Key local amenities like the Cornwall Community Hospital, St. Lawrence College, and the Seaway International Bridge are all just minutes away. Whether you're searching for a charming place to call home or a property with excellent rental flexibility, this one checks all the boxes. The central location, onsite parking, and flexible layout make it well suited for owner-occupants, furnished rentals, or short-term rental opportunities. No conveyance of offers until July 27th at 5:00 p.m. (id:15069)
Escape to the peace and privacy of country living without sacrificing convenience! Situated on a beautifully maintained 1.72-acre lot with no immediate neighbours, this updated 4-bedroom (plus massive walk in closet), 2-bathroom home offers the perfect blend of space, comfort, and modern amenities. Designed for family living, the home features 2 generous levels of finished living space plus a partially finished basement and the convenience of main floor laundry and walk in pantry. Major updates include a new roof (2022) and new furnace (2023), offering peace of mind for years to come. Stay connected while working or streaming with Bell Fibre Internet. Step outside to your own private backyard retreat featuring a 21' above-ground pool with a new liner (2026), relaxing hot tub, detached garage, two storage sheds, and two lean-to's, providing ample storage for vehicles, tools, and recreational equipment. Perfectly located just 12 minutes to Brockville, 15 minutes to Highway 401, and approx 50 minutes to Ottawa, this property offers an easy commute while keeping you close to some of Eastern Ontario's most desirable destinations. Enjoy being just minutes from the welcoming Village of Spencerville, the charming shops and restaurants of Merrickville, and countless lakes, trails, golf courses, and cottage country attractions. Move-in ready and offering the privacy you've been searching for, this exceptional country property is one you won't want to miss. (id:15069)
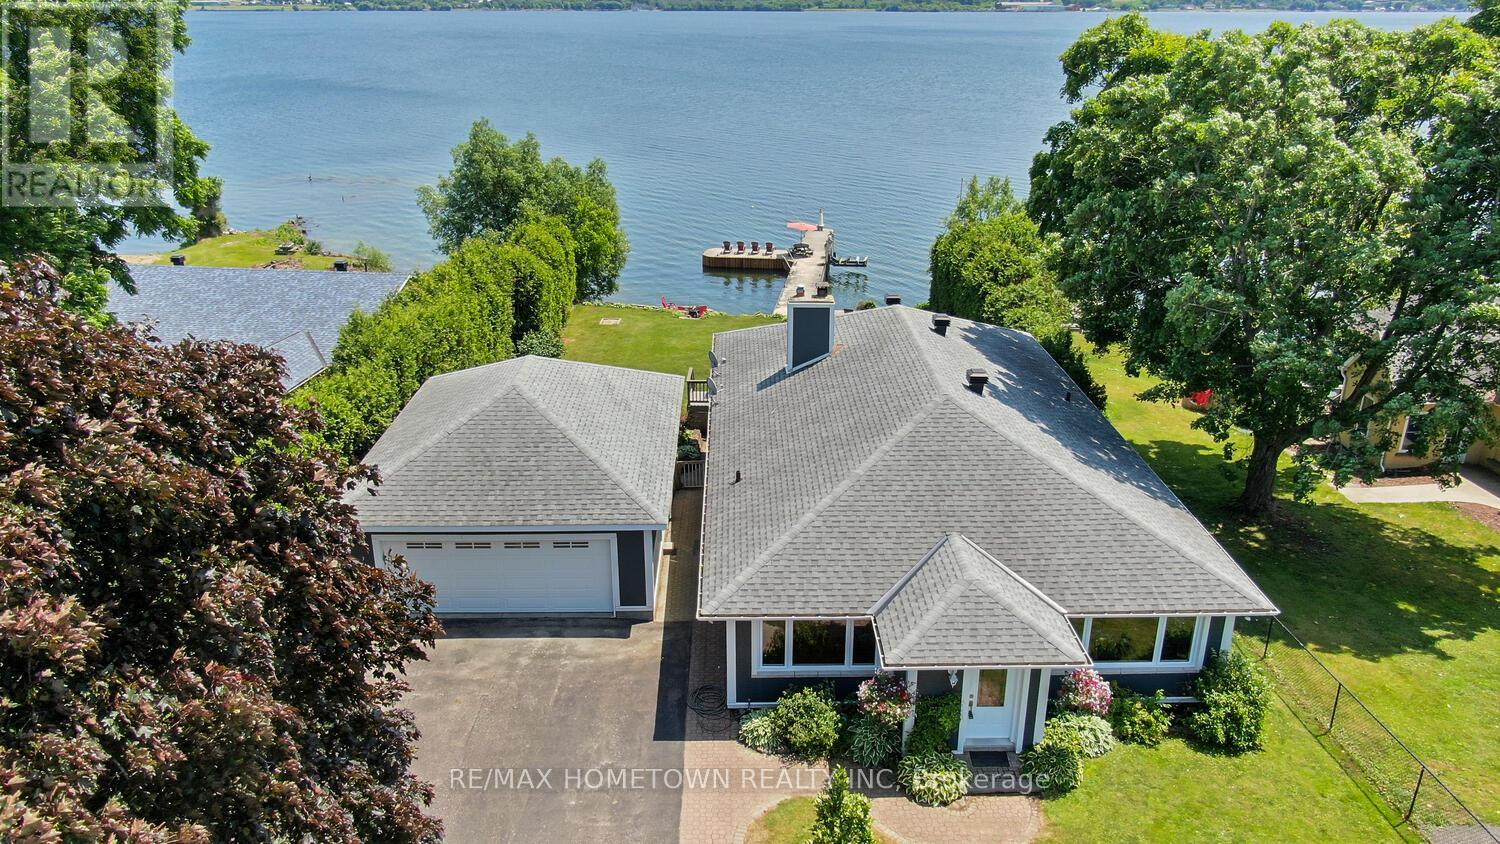
Stunning Riverfront- Entertainer's Dream - Key Features - Bedrooms: 3 + 1, Bathrooms: 2 full (one on each level) Size: Over 3,000 sq ft (including finished walk-out lower level) Garage: Detached 2-car, 24' x 32' with rear door onto the waterside. Dockage: 100 ft main dock + 30 ft extension east, 7,000 lb boat lift. Main Level Welcoming Foyer: Opens to a generous open-concept layout. Dining Room: Easily seats 8+ guests, ideal for formal dinners. Kitchen: Fully updated with granite countertops & island seating, a built-in wine fridge & stainless-steel appliances, and a breakfast bar for casual dining or conversational gatherings. Living Room: Abundant natural light, and a wood-burning fireplace (convertible to gas). Patio doors lead to the deck overlooking the river. Sleeping Quarters - Primary Suite: Generous in size with two large closets and a big, bright window offering a peaceful river view to wake up to each morning. - Secondary Bedrooms: Two well-appointed rooms down the hall, Upper Bath: Fully updated 3-piece. Lower Level (Walk-Out) Family Room: Open concept with wiring in place for a kitchenette. Laundry & Bath: Convenient 3-piece with washer/dryer. Optional In-Law Suite: Easily convert space into a self-contained apartment. Storage, utility room, plus bonus space - Garden Doors: Walk out to a private patio overlooking the river. Outdoor Oasis-Riverfront Living: Short walk from backyard to dock & boat. Fire Pit Area: Cozy spot for marshmallow roasts; Sun Decks: Two additional platforms for sunbathing or stargazing. Practical Perks High-Speed Internet: Bell Fibe available -Updates - Garage - 2011, Electrical - 2013, Roof - 2014, Furnace - 2013, Four windows at the front, excluding the small kitchen window over the sink-2025. Hardy Board - New AC - 2025, water softener; central vac - 2025; 2026 - 2300 sq ft of new flooring and trim, kitchen 2026, LED lights throughout, freshly painted inside. The septic was pumped, inspected, and passed (id:15069)
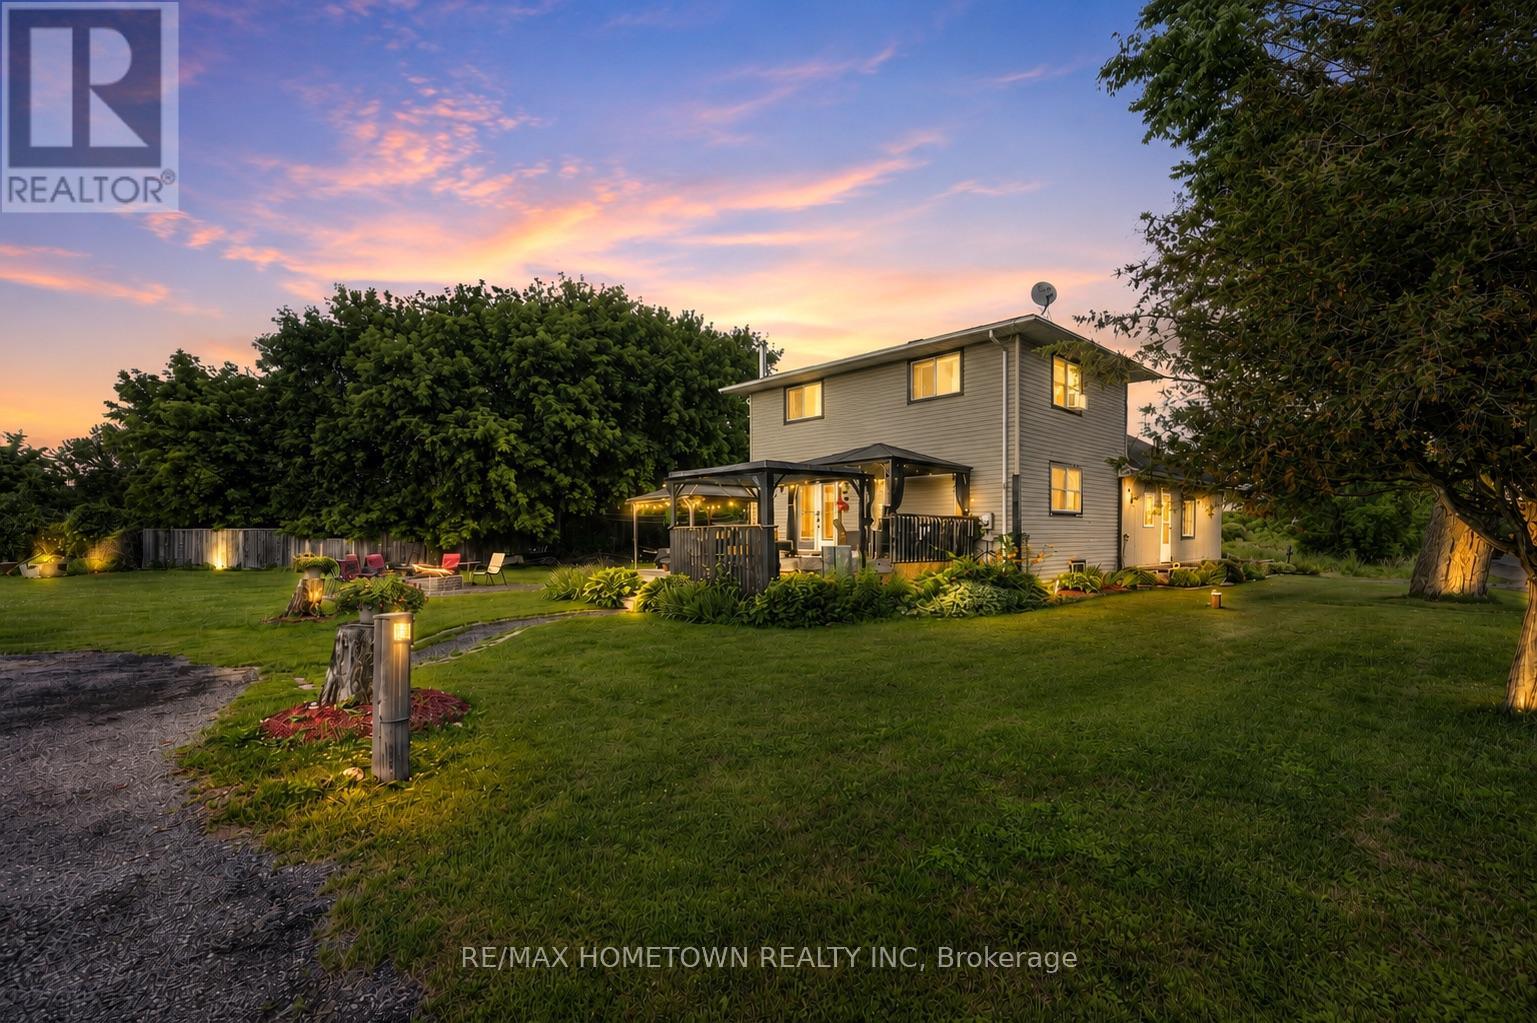
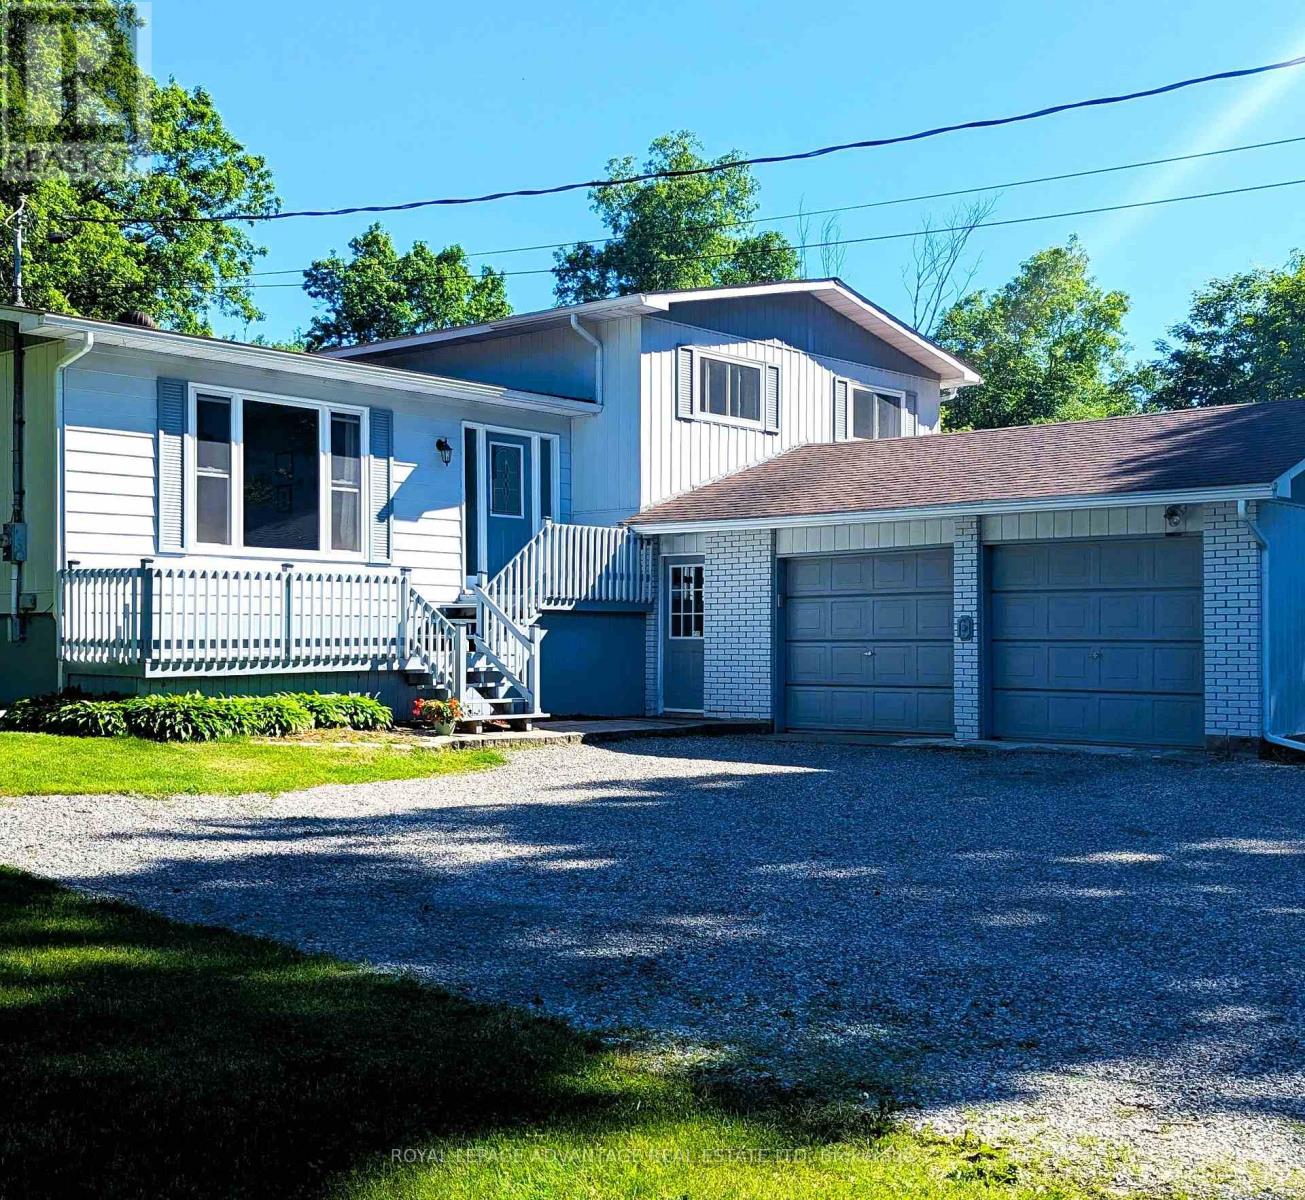
Pride of ownership shows everywhere you look, at this property - from the immaculate, updated inside to the wonderful back yard that offers so much!! From a deck with a screened gazebo, a screened sunporch, a patio to the expansive yard that is attractively surrounded by a rail fence, an extra 26' x 16' outbuilding, an additional 24' x 12' Shelter Logic coverall, and if that's not enough, you can enjoy the firepit sitting amongst several butternut trees! The backyard is quite private with trees shielding you from 1 neighbour on one side and no neighbour on the other side! Inside the house which is updated and immaculate, you'll love the large ground level family room with a walkout to the patio at the back, and access to the garage at the front, or just relax with the comfort of the cozy propane stove that heats the whole house - bb heaters rarely used! Lots of room in the spacious, bright living room, and with the combination of dining room and kitchen, cooking and entertaining will be a pleasure. Handy too, with the walkout at this level to the deck, gazebo and screened in porch. The bedrooms on the upper level are spacious, with the primary bdrm having a semi-ensuite to the 5-pc bath, as well as a large walk-in closet! The lower level features a games room w/hidden entrance to a cold cellar. This level also features the utility/workshop area with attached workbenches w/attached radial arm saw. Located on a quiet road with few neighbours, this property is only 5 mins away from Rideau Ferry convenience/liquor store, restaurants and gas bar, and for the kids - Lombardy Public School! Lots to do with 2 golf courses, and Rideau Lakes boat launch, parks and waterways nearby, Fibre Optic cable available for hi-speed internet! The sellers are also willing to offer the lawn tractor/mower and snowblower possibly. Roof shingles and windows - 2016. This is a wonderfully comfortable home with much to offer! Has only had 2 owners! Must see-you won't be disappointed! (id:15069)
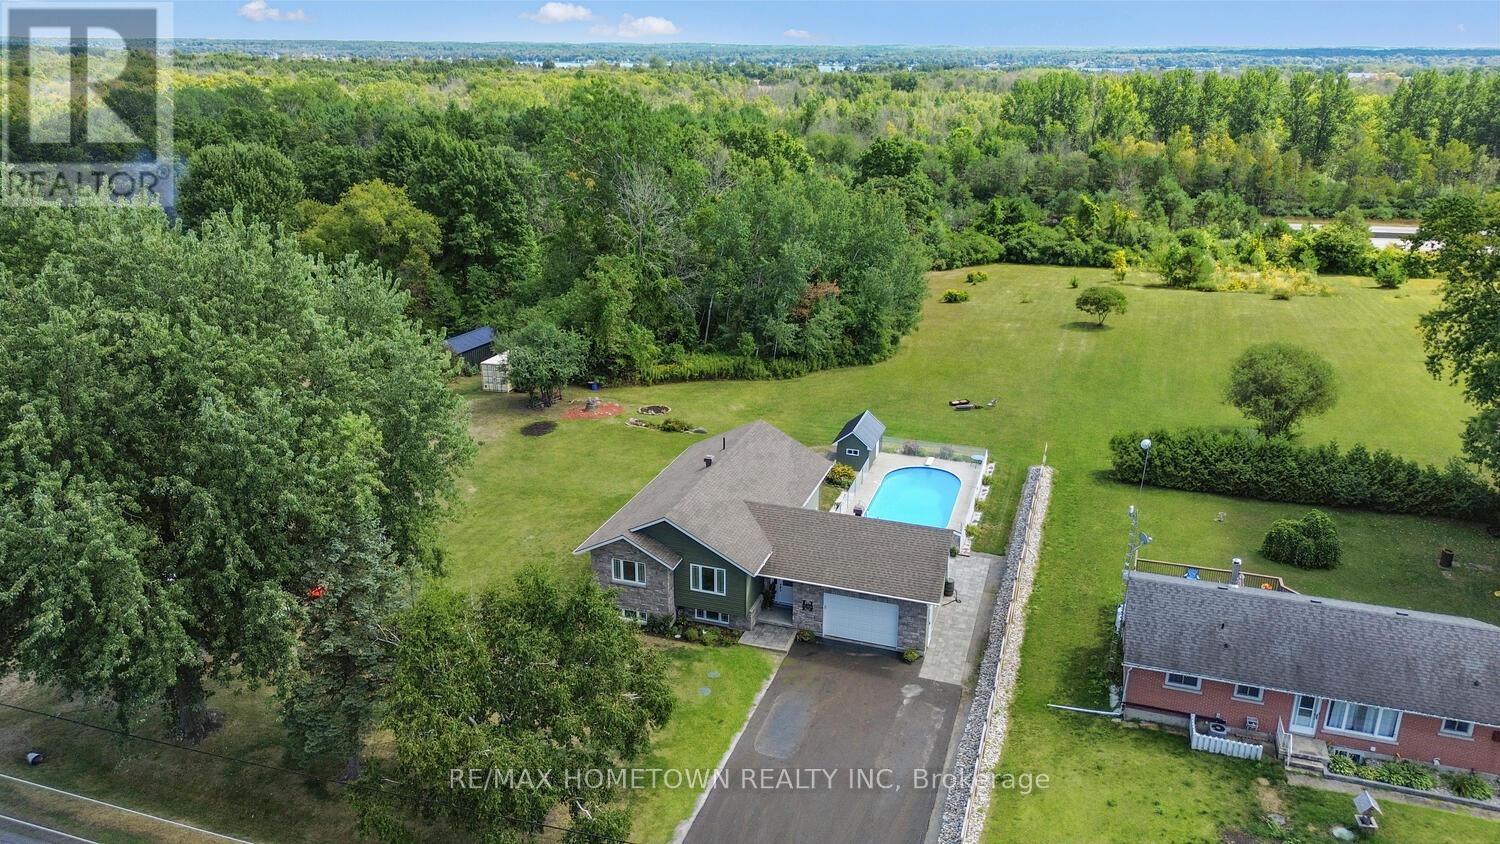
Spacious Raised Bungalow with Pool on 2.6 AcresThis 1300+ sq ft raised bungalow checks all the boxes: 3 bedrooms, 2 bathrooms, an attached double garage (with man door and drive-through access), and a private in-ground pool-all set on a 2.6-acre lot just minutes from Brockville and Hwy 401. This property offers an excellent opportunity with the generous space to the east of the home, providing the potential to build a large shop or garage with an in-law suite or loft above, creating additional living space or potential rental income. Buyers are advised to complete their own due diligence with the township regarding permitted uses, zoning, and building requirements. Built in 2016, this home offers modern curb appeal with a paved driveway and plenty of parking. Step into a large foyer with a back door that opens directly to the fenced backyard and pool area-perfect for summer entertaining. Upstairs, enjoy open-concept living where the kitchen, dining, and living spaces flow seamlessly together. The primary bedroom includes direct access to a Jack-and-Jill bathroom, which conveniently hosts the washer and dryer-adding functionality to this smart layout. Two additional bedrooms complete the main level. The family room located on the lower level offers space to relax and host during the colder months and stay cozy in the winter with a propane fireplace, featuring a 3-piece bathroom, laundry area, utility room, and plenty of storage. Spend your summers by the pool and enjoy the peace and privacy of country living with the convenience of nearby city access. (id:15069)
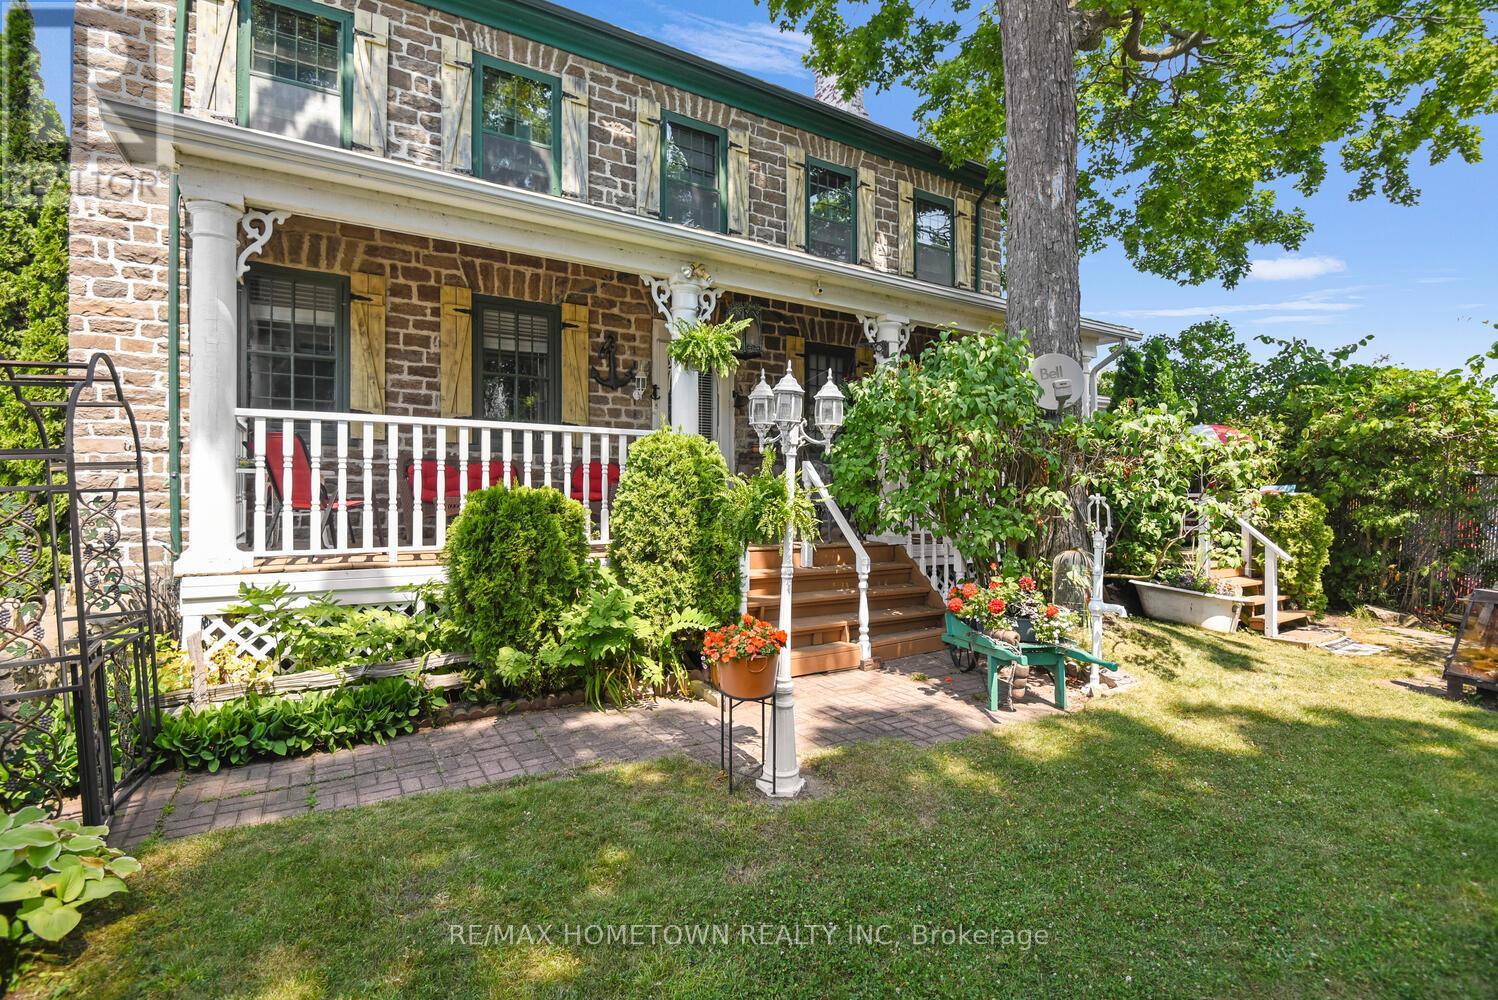
Historic 1832 Stone Home with River Views, Income Potential & Steps to the St. Lawrence - Live, eat, and sleep in history in this non-registered historic restored stone home, built in 1832 by Scottish sea captain John Rosamond. Just a short walk to the stunning St. Lawrence River with access to the river and beach, this unique property blends character, comfort, and convenience with year-round river views. Having operated as a seasonal Bed & Breakfast, this location is ideal for guests or personal enjoyment. Walk to the nearby sand beach, public pool, park, boat launch, and tennis courts. The front yard is private and fully fenced - perfect for pets-and the veranda offers a peaceful spot to sip your morning coffee while taking in the view. Inside, you're welcomed by a spacious living/sitting room. The formal dining room features a large fireplace (not used by the current owner), and a step down leads to the kitchen. Just off the kitchen is a flexible room that could serve as an office or den, and there's also a screened-in sunporch for relaxing evenings. A main-floor bedroom shares access to a 3-piece bath, great for guests or multigenerational living. Upstairs, you'll find three bedrooms and three bathrooms, including two en-suites, providing comfort and privacy for family or visitors. As a bonus, there's a self-contained 1-bedroom apartment with its own separate entrance that was rented for $1,100/month (all-inclusive), offering an opportunity for a steady income potential. For hobbyists or entrepreneurs, the nearly 1,200 sq ft, 3-car garage with its own electrical panel is a dream space for projects, collections, or even a small business. Don't miss your chance to own a piece of history in one of the most scenic and walkable locations by the river. Book your showing today! (id:15069)
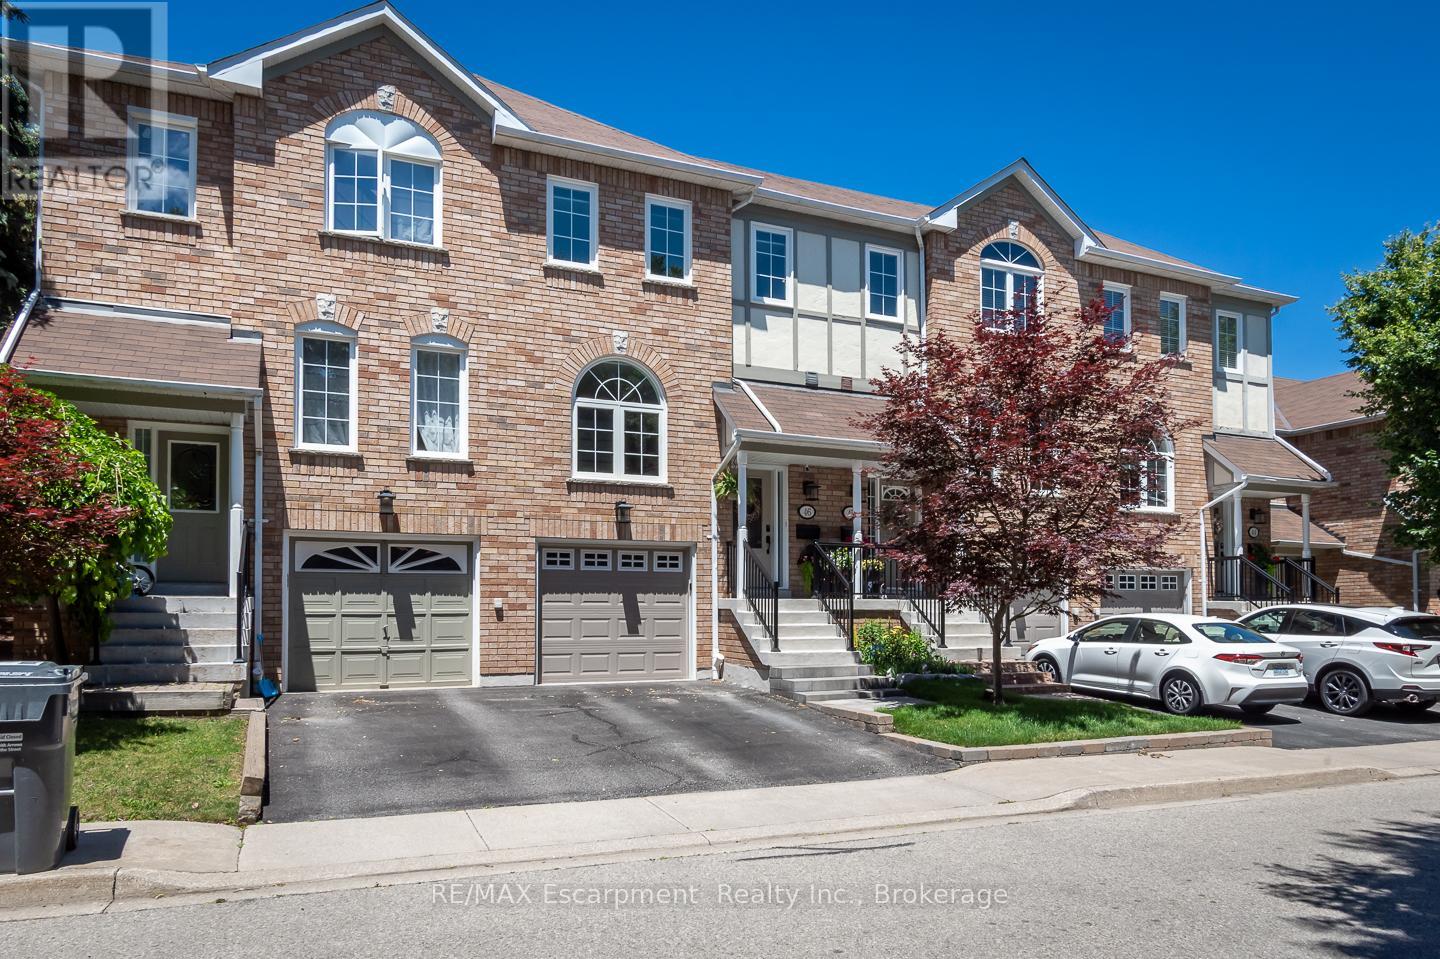
Fully renovated and turn-key, this 3 bedroom townhome sits in one of Streetsville's most desirable pockets, offering move-in-ready finishes and checks all the boxes with nearly 2000 square feet of living space and includes a private rear yard and garage and driveway parking. Inside, hardwood flooring runs through the main level, complemented by an upgraded staircase with wrought iron spindles. The custom-renovated kitchen is the heart of the home, featuring ceiling-height cabinetry, quartz countertops, a custom pantry/coffee station, and updated appliances, designed for both everyday function and entertaining. A spacious foyer with double closet welcomes you in, and a main floor powder room with an upgraded vanity adds convenience for guests. Custom window coverings and updated lighting carry a cohesive, designer touch throughout. Upstairs, the primary bedroom is anchored by a striking wood slat feature wall with integrated lighting, while generously sized bedrooms and an upper-level linen closet round out the level. The finished lower level extends the living space with a laminate-floored recreation room, a dedicated laundry/utility room, and ample storage, ideal for a home office, gym, or family room. Outside, a composite deck and patterned concrete patio create a low-maintenance outdoor retreat, while the attached one-car garage with interior access and private driveway add everyday ease rarely found at this price point. Set in Streetsville, this home offers walkable access to the village's shops, restaurants, and GO Transit, with parks and top-rated schools nearby. A genuinely turn-key opportunity in one of Mississauga's most sought-after communities. (id:15069)
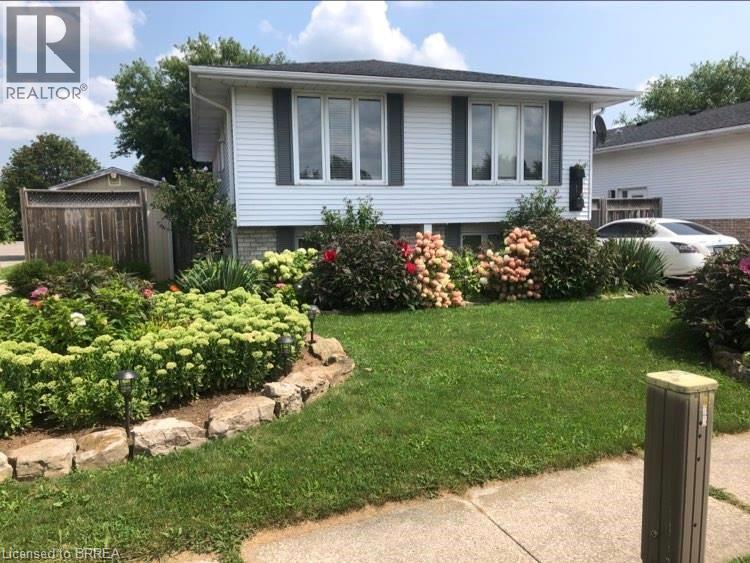
Welcome to 1 Osijek Crescent, a charming and well-maintained home tucked in the highly sought-after North end of Brantford. Built in 1990, this inviting property offers the perfect blend of comfort, functionality, and opportunity for you to add your own personal touch. Ideally located a short walk from Banbury Heights Elementary School and close to additional public, Catholic, private, and French immersion school options, this home is perfectly suited for families. You’ll also appreciate the convenient proximity to the new Catholic high school currently under construction and slated to open in 2027. Inside, the home features a bright and welcoming foyer with a few steps leading up to the main living area. The upper level offers a functional layout with a spacious kitchen, dining area, two generous bedrooms with closets, and a full bathroom. The lower level is designed for relaxation and entertainment, boasting a large rec room perfect for movie nights, a games area, or a cozy retreat, along with a third bedroom, an additional full bathroom, laundry, and mechanical room. Step outside to your private backyard oasis, highlighted by a professionally installed in ground pool/swim spa (2021) — the true pride and joy of the property and perfect for year-round enjoyment. With great potential, a desirable layout, and room to customize aesthetically, this home presents an incredible opportunity to create a space that truly reflects your style. A fantastic offering in a family-friendly neighbourhood close to everything you need. (id:15069)
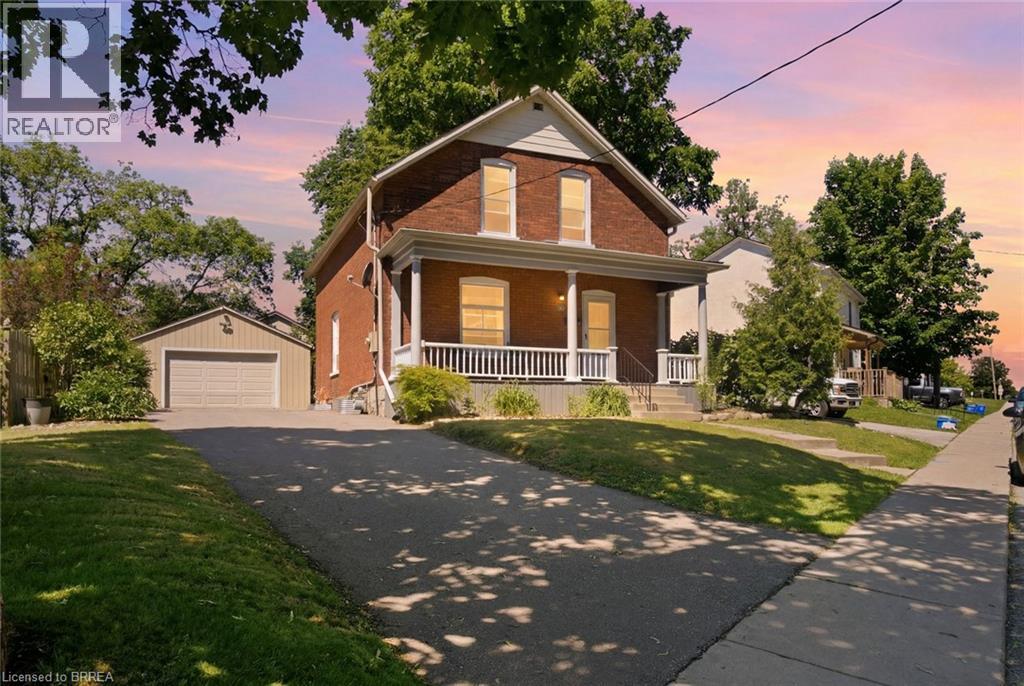
Step into the timeless charm of this beautifully maintained century home, ideally located in one of Paris' most sought-after neighbourhoods. Built in 1903, this character-filled two-storey residence offers over 1,600 sq. ft. of above-grade living space, blending historic elegance with thoughtful modern updates. Featuring four spacious bedrooms, one-and-a-half bathrooms, and bright, inviting principal rooms, this home provides the perfect balance of comfort, functionality, and architectural character. Recent improvements include updated electrical, a new hot water tank, upgraded insulation, modern lighting, and kitchen enhancements, allowing you to enjoy the charm of a century home with added peace of mind.Outside, the beautifully landscaped lot offers a private setting complete with a fully fenced yard, detached garage, and parking for up to five vehicles. Located just steps from the Grand River, scenic walking trails, parks, schools, boutique shopping, local restaurants, and all the amenities that make Paris one of Ontario's most beloved small towns, this home offers an exceptional lifestyle in an unbeatable location. Whether you're drawn to the character, the community, or the convenience, 73 Grand River Street South is a rare opportunity to own a piece of Paris history while enjoying everything this vibrant riverside town has to offer. (id:15069)
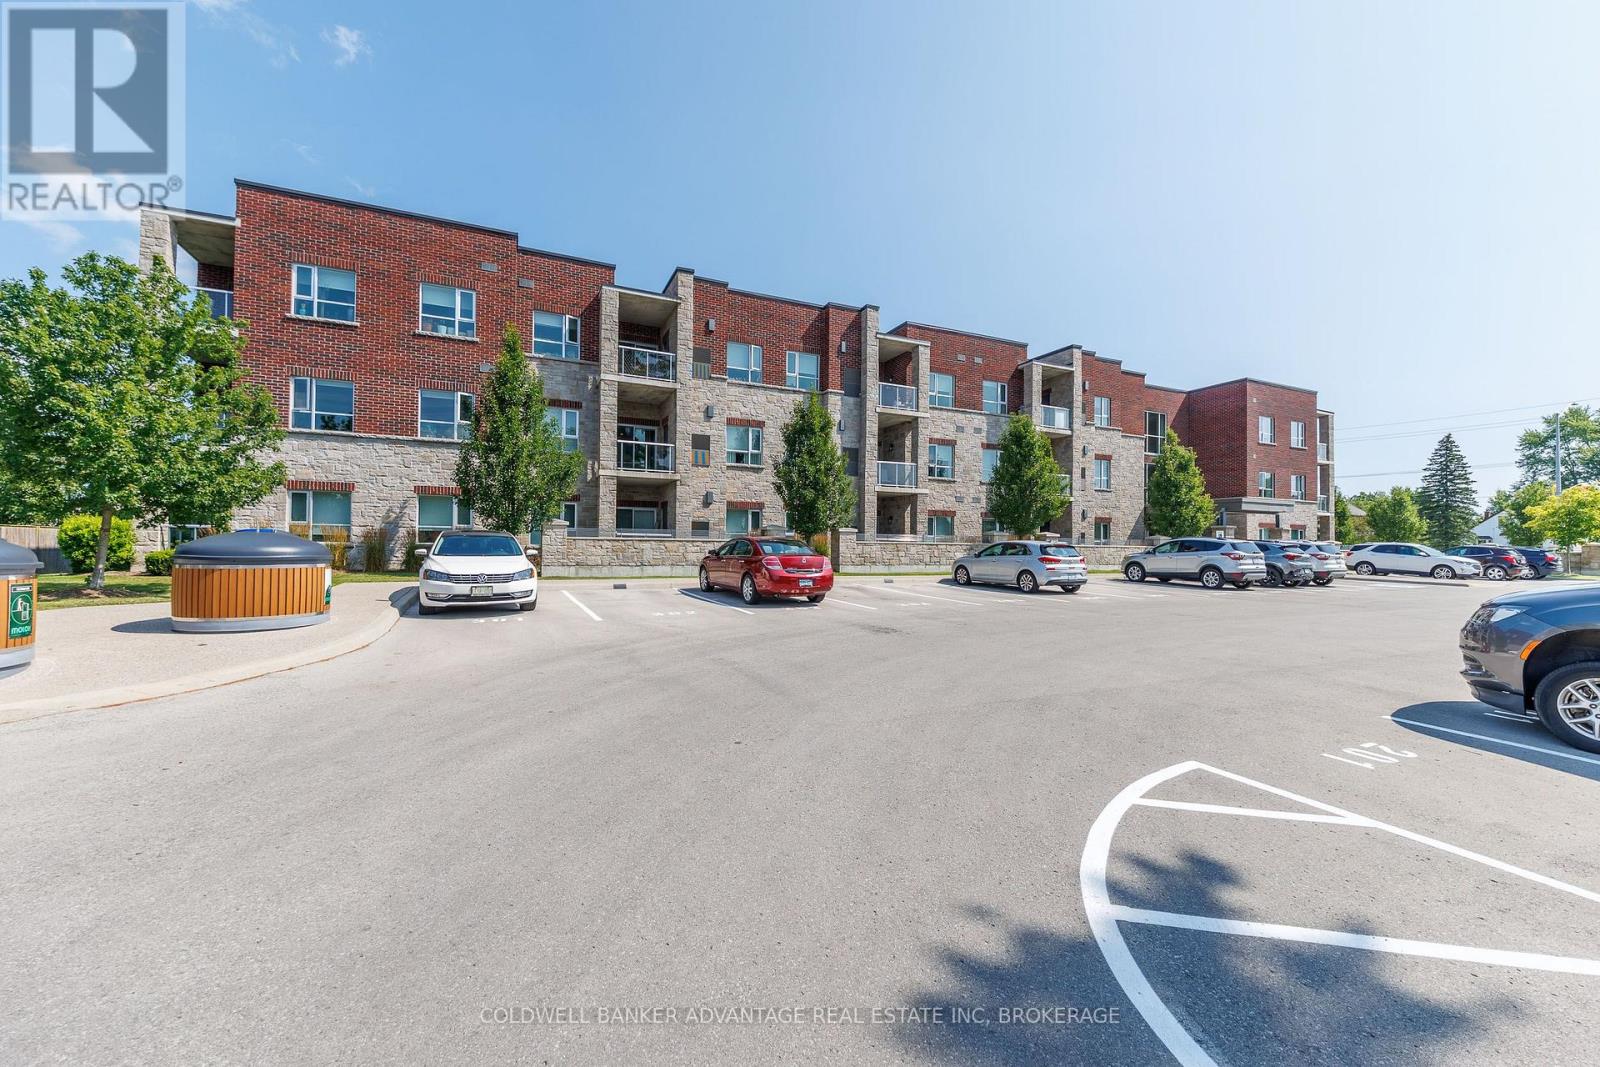
Welcome to this beautifully maintained third-floor condo offering over 1,000 sq. ft. of bright, functional living space. This move-in-ready unit features 2 spacious bedrooms and 2 full bathrooms, providing an ideal layout for professionals, downsizers, first-time buyers, or those seeking low-maintenance living. The open-concept design offers a seamless flow between the kitchen, dining, and living areas, with direct access to a private balcony-perfect for enjoying your morning coffee or unwinding at the end of the day. The primary bedroom includes a full ensuite bath, while the second bedroom and additional full bathroom provide flexibility for guests, family, or a home office. Additional highlights include convenient in-suite laundry, a dedicated storage locker, and the comfort of secure third-floor living. Ideally located close to parks, shopping, restaurants, transit, and everyday amenities, this well-appointed condo offers the perfect combination of comfort, convenience, and lifestyle. Whether you're looking to downsize, invest, or purchase your first home, this exceptional condo is one you won't want to miss. (id:15069)
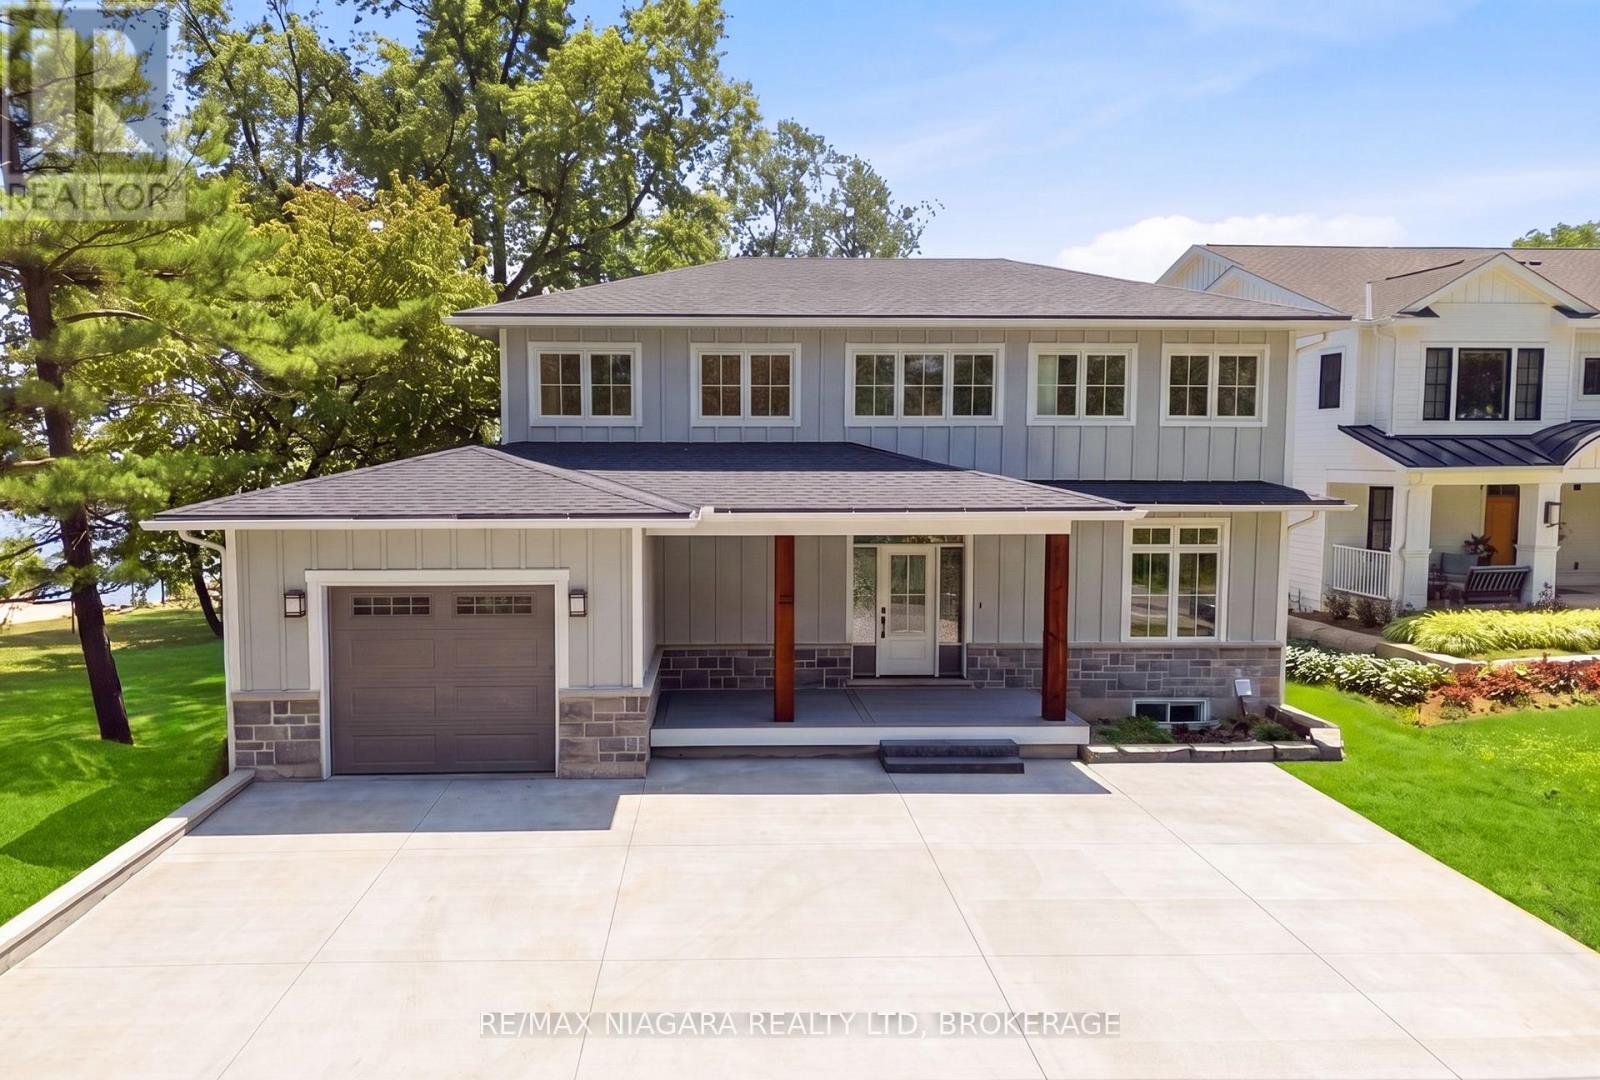
Welcome to an extraordinary Lake Erie waterfront retreat tucked away on a coveted private road in the prestigious Ridgeway shoreline community. Offering panoramic lake views and a private sandy beach, this fully completed luxury residence perfectly blends refined design with peaceful lakefront living. Thoughtfully finished from top to bottom, the home showcases timeless Hardie board siding accented with beautiful stonework, creating striking curb appeal that complements the natural waterfront setting. Inside, the spectacular open-concept main level is centered around an oversized quartz island designed for gathering and entertaining. The chef-inspired kitchen features all-new Bosch appliances with transferable extended warranty, while oversized patio doors frame breathtaking Lake Erie views and fill the space with natural light. A dramatic floor-to-ceiling gas fireplace anchors the living area, complemented by engineered hardwood flooring, quartz countertops, an elegant oak staircase, and a stylish bar station with beverage fridge. The second level offers three bedrooms, including an impressive primary retreat with a large walk-in closet and spa-inspired four-piece ensuite. Two additional bedrooms, another four-piece bath, and a well-designed laundry room complete the upper level. The fully finished walkout lower level is ideal for entertaining or relaxed lakeside living, featuring luxury vinyl plank flooring, a spacious family room with gas fireplace, dry bar and BBQ station, an additional bedroom, three-piece bath, utility room, and a covered stamped concrete patio walkout leading directly to the beach. Additional features include a 200-amp electrical panel, EV charger hookup in the garage, owned on-demand hot water system, and fresh air system. Located minutes from charming Ridgeway, Friendship Trail, boutiques, restaurants, marinas, yacht clubs, and boat launches, this rare offering is ideal as a year-round residence or luxury waterfront escape. Luxury Certified (id:15069)
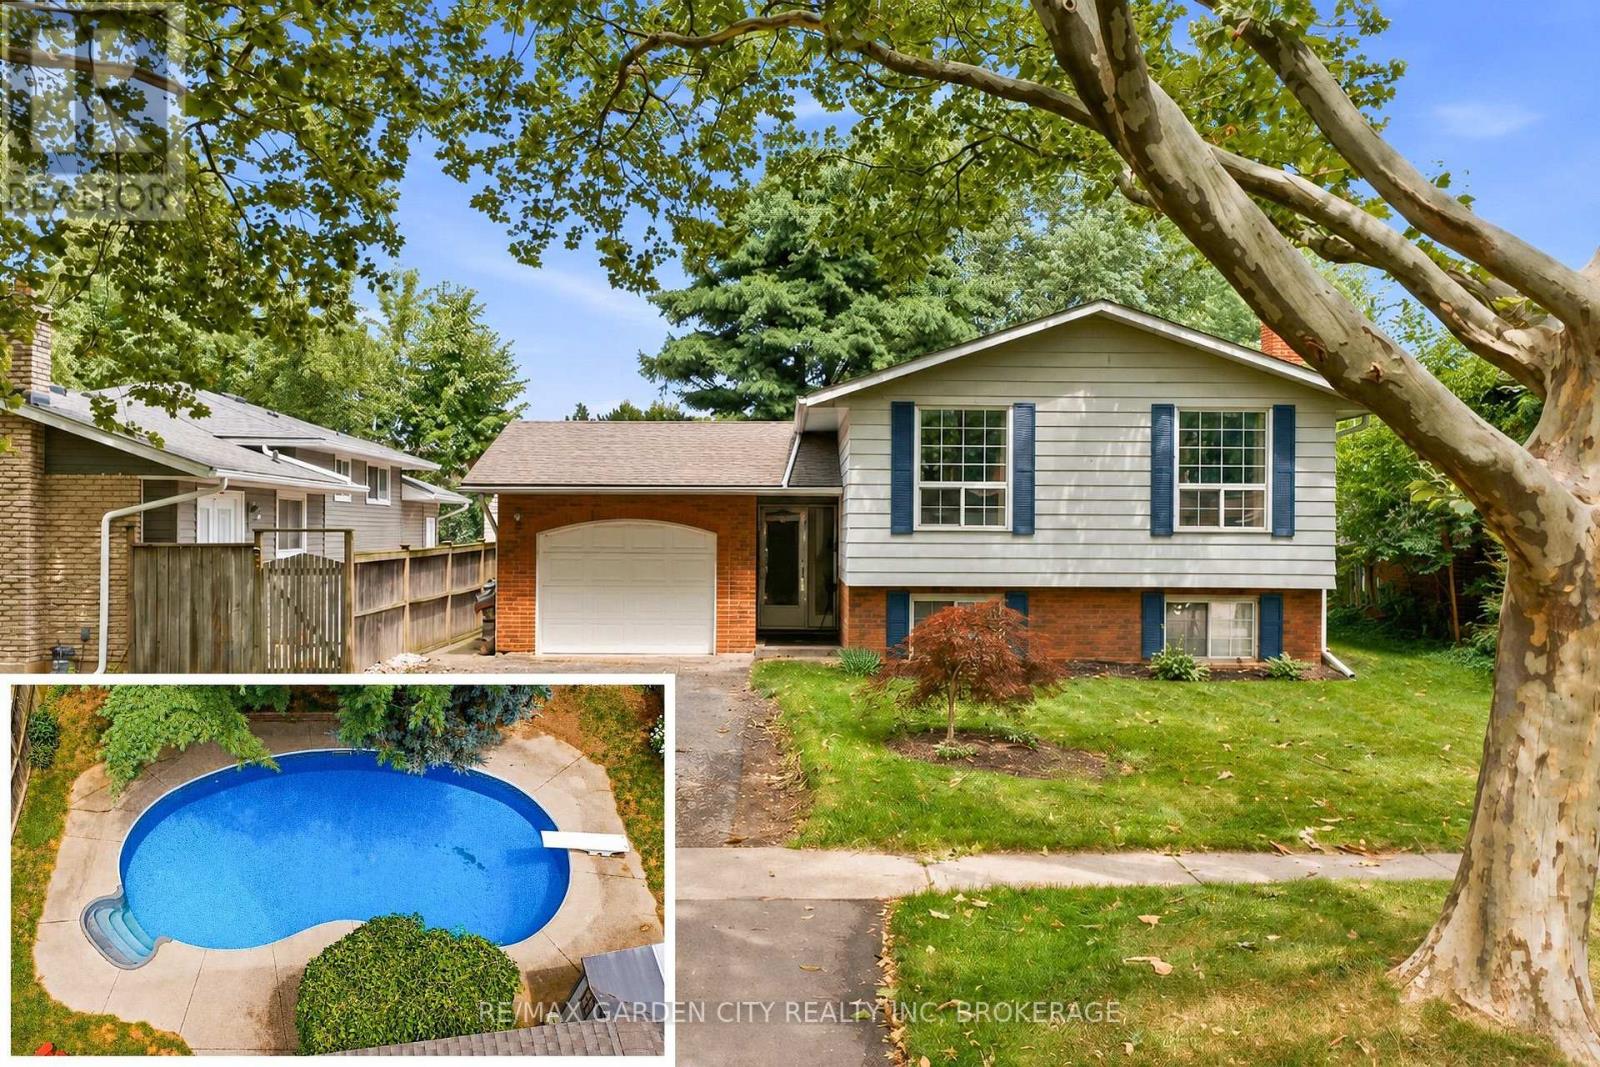
Welcome to 11 Kimbermount Drive, a spacious 3+1-bedroom raised bungalow set in St. Catharines' highly desirable north end, where a quiet residential setting meets an exceptional Lake Ontario lifestyle. Located just a four-minute walk from Westcliffe Park and the Waterfront Trail, this is a neighbourhood made for people who enjoy spending time outdoors-whether that means walking the dog along the shoreline, cycling the trail, launching a kayak or paddleboard, heading out for a day of boating, or simply relaxing by the water and taking in the views. The St. Catharines Marina and iconic Port Dalhousie are only minutes away, placing Lakeside Park Beach, the harbour, pier, historic carousel, local restaurants, waterfront patios, cafes and community events all within easy reach. Despite the peaceful lakeside surroundings, the home is also only five minutes from QEW access, making travel throughout Niagara, Hamilton and the GTA convenient. Inside, the raised-bungalow design provides a bright and practical layout, with three bedrooms and a full bathroom on the main level. The finished lower level offers large above-grade windows that bring in plenty of natural light, helping the space feel open and inviting rather than like a traditional basement. It includes a fourth bedroom, a comfortable family room with a fireplace, additional living space and a rough-in for a second bathroom, giving future owners excellent flexibility for guests, teenagers, a home office or extended family. Outside, the private backyard becomes your own warm-weather retreat, highlighted by a 16-by-32-foot kidney-shaped in-ground pool with plenty of room to entertain, unwind and enjoy summer at home. An attached single-car garage adds everyday convenience, completing a property that offers space, versatility and one of the most appealing recreational lifestyles in the city. (id:15069)
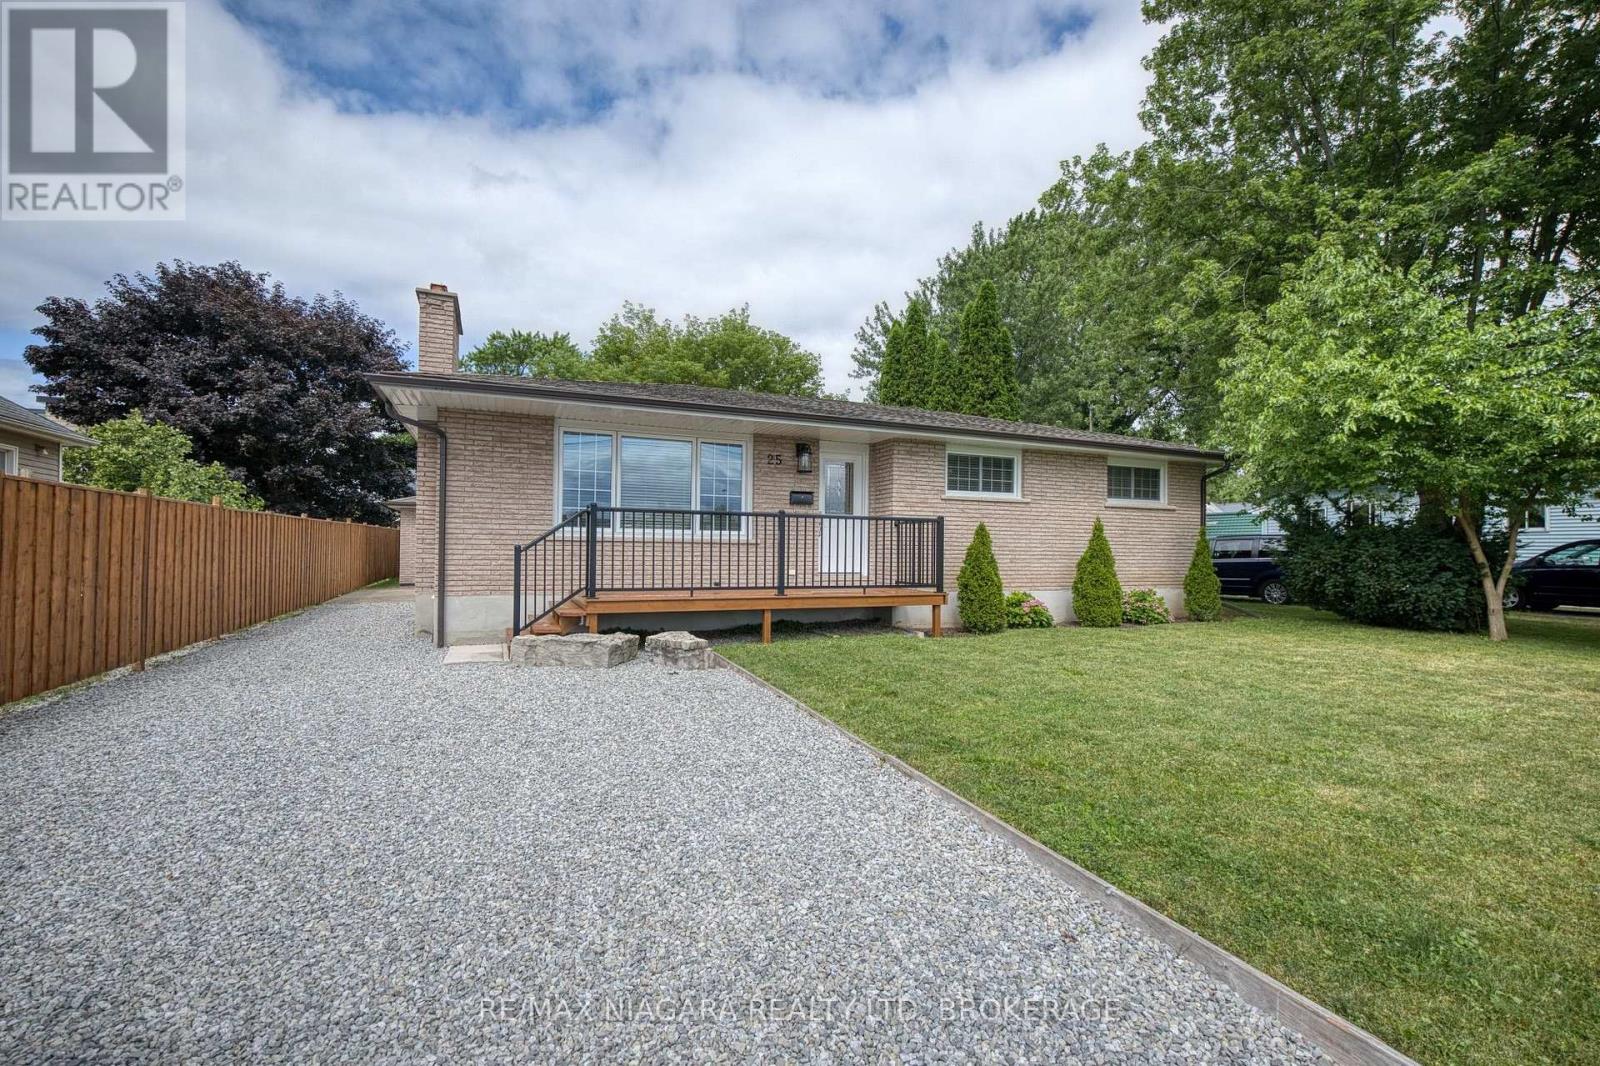
Solid all-brick bungalow with many upgrades and over 1,200 square feet on the main level and a layout that offers both comfort and potential. This 3-bedroom home features a bright kitchen with a dining area and sliding doors leading to a sunroom, and complete with additional sliding doors to the backyard. The spacious living room includes a cozy wood-burning fireplace and large front window, while the main floor also offers a full 5-piece bathroom and three generously sized bedrooms, ideal for main-level living. The basement is a clean slate with a partially finished layout that includes a large recreation area, laundry room with sink, a roughed-in 3-piece bath that currently has a working toilet, roughed-in kitchen, and a separate side entrance, making it a great candidate for a future in-law suite. Recent updates include new windows, kitchen, bathroom and main-level paint, trim and flooring (2021), high-efficiency furnace (2018), eavestroughs(2019), and garage roof and door (2021). Outside, enjoy a charming front porch, double-wide driveway, and a detached 2-car garage on a partially fenced lot with lawn space perfect for kids, pets, or backyard entertaining. It is conveniently located within walking distance to all amenities, Niagara College, multiple plazas with shopping, fast food, public transit, and schools, and minutes to the Welland Canal, Seaway Mall, Welland's commercial district, and easy access to the Hwy 406. A great opportunity for families, investors, or first-time buyers looking to settle in a revitalizing neighbourhood. (id:15069)
Welcome to 106 Colborne Street, where privacy, character, and lifestyle come together on a picturesque half-acre property. Enjoy peaceful water views, stunning sunsets, and direct access to the nearby canal trail-perfect for biking, walking, and outdoor enjoyment. This charming 3-bedroom, 2-bathroom home blends timeless character with elegant updates and thoughtful interior design. The main floor offers a balanced layout for both formal and relaxed living, featuring a central dining room with a show-stopping chandelier, a cozy den ideal for quiet moments, and an inviting living room highlighted by stained glass windows and a custom white oak mantle. A well-designed mudroom with custom built-ins adds everyday functionality, while the main floor bathroom with a standalone soaker tub brings a touch of luxury. The covered front porch with a fireplace provides the perfect place to unwind. The kitchen is open, bright, and impeccably designed, showcasing solid white oak cabinetry, new appliances, and a functional island that blends craftsmanship with modern convenience, while quality finishes and custom millwork create a cohesive, elevated feel throughout. Upstairs, the spacious primary suite offers a peaceful retreat complete with a custom walk-in closet and gas fireplace. Outdoors, enjoy mature trees including spruce, willow, magnolia, and fruit varieties, along with beautiful gardens, wraparound deck, pergola, fire pit, outbuilding with riding lawn mower and a shed for storage or hobby living. An invisible fence surrounds the property, offering added peace of mind for pets. Located just minutes from Welland and Port Colborne, with easy access to marinas, beaches, golf, and Niagara wineries. The full-height unfinished basement offers excellent storage, making this a rare opportunity to enjoy refined living, natural beauty, and timeless charm. This home is truly special. Please see attached updates list. (id:15069)
This charming 5-bedroom bungalow is tucked away in a desirable northside neighborhood and offers the perfect blend of comfort, functionality, and outdoor living. The bright main floor features three bedrooms and an updated galley-style kitchen with stunning granite countertops, creating a warm and inviting space for everyday living. Whether you’re a growing family looking for extra room or an investor seeking a property with excellent potential, this home checks all the boxes. Downstairs, the fully finished basement expands your living space with a large rec room, a 3-piece bathroom, and two additional bedrooms—ideal for teenagers, guests, a home office, or hobby rooms. Step outside to your own private backyard retreat. Entertain friends on the spacious deck, gather around the fire pit on the lockstone patio, or relax while the kids and pets play safely in the fully fenced yard. A large storage shed provides plenty of room for all your outdoor equipment, while the welcoming front deck is the perfect place to enjoy your morning coffee. (id:15069)
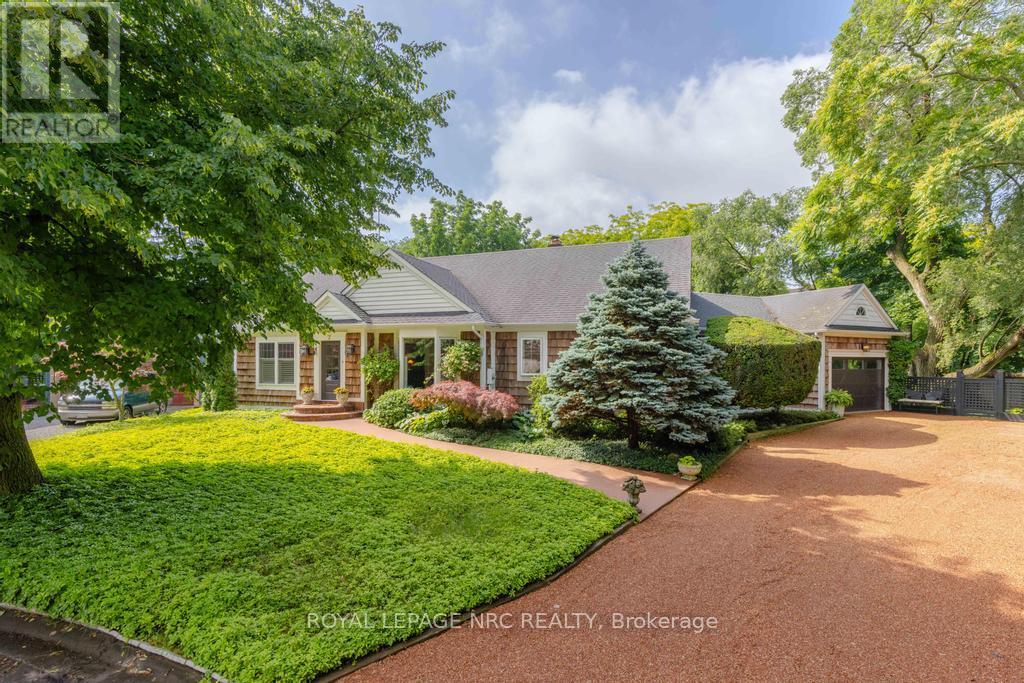
Not just any house. Not just any Street. For the discerning Buyer. 3+1 Bdrm, 4 Bth, 2700 + sqft Bungaloft with bonus finished basement on a spectacular private lot with inground pool, steps from the Commons and the shops of Old Town. Welcome to 7 Christopher Street where the curb appeal is just the start. Open the door and be absolutely delighted. This Cedar Shake home has been completely transformed into a show stopping sun filled space where oversized windows capture the lush greenery surrounding the home. The Sensational Kitchen with a massive island offers the very best in Appliances and cabinetry. Lighting is excellent through out. A large cut out allows for a wonderful open flow between rms where the Chef never needs to miss out in the conversation. The Dining Rm will host a table of 12 very easily. The 4 Season Sun Rm w/ heated floors and Skylights is the perfect space for plant lovers. The Wood Paneled Den w/ Fireplace is the coziest of spaces on a cold winter day. The Bright and Sunny Master Suite is very large and overlooks the pool, the dining deck, and delightful gardens. There are 3 very pretty Guest Bdrms. The professionally designed Exercise Rm with rubberized floor and a wall of mirrors offers plenty of space for your equipment. Main fl Laundry as you would expect. Main Fl Powder Rm does double duty as a change rm for the pool. And what a pool! Pretty Hibiscus design below the waterline, marks the deep and shallow ends. Custom curved concrete deck allows for multiple seating and sunning areas. If you are a Birder you will love this backyard, where Baltimore Orioles & Hummingbirds are frequent guests. 3 Garden Boxes, Cherry Trees, Red Bud, 30 ft Cedar hedge, Red Currents and space, beautiful space is yours to enjoy. This is a beautifully curated home offering a very comfortable lifestyle in any season. List of improvements, updates available upon request. Escape the City, sell the Cottage and enjoy 1 of NOTL's finest custom homes. (id:15069)
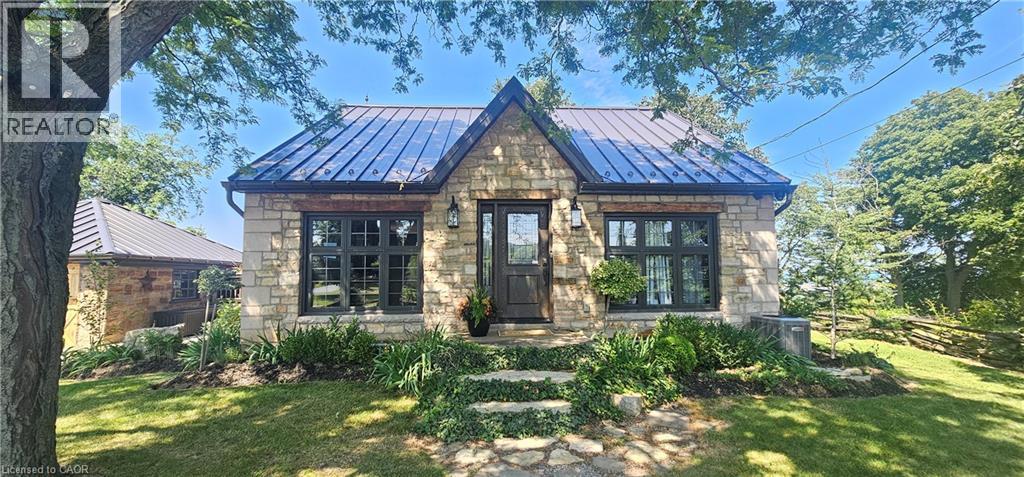
Perched atop the Niagara Escarpment on prestigious Ridge Road, this extraordinary 1848 stone home features a rare opportunity to own a piece of local history with breathtaking panoramic views of the Hamilton skyline and Lake Ontario. Set on nearly half an acre, this beautifully restored century home blends timeless craftsmanship with exceptional modern updates. Featuring 3 bedrooms, 2 bathrooms and a detached garage, the home showcases exposed stone walls, rich natural wood finishes, original architectural details, and an inviting warmth that simply cannot be recreated. Every renovation has been thoughtfully completed to preserve the home's historic charm while providing the comfort and efficiency of modern living. Extensive updates include electrical, plumbing, furnace, central air conditioning, windows, well, metal roof, siding, septic system, deck, beautifully renovated kitchen, heated bathroom floors, and a stunning primary suite with private ensuite. Wake up to spectacular sunrises over the city, enjoy your morning coffee overlooking Lake Ontario, or unwind in the peaceful backyard surrounded by nature. Whether entertaining guests or enjoying a quiet evening at home, the views are unforgettable from nearly every angle. Historic stone homes in locations like this are exceptionally rare. Combining nearly 180 years of character, extensive turnkey renovations, stunning escarpment views, and one of the area's ideal settings, this is far more than a home, it's a lifestyle. Experience Ridge Road living at its absolute finest. (id:15069)
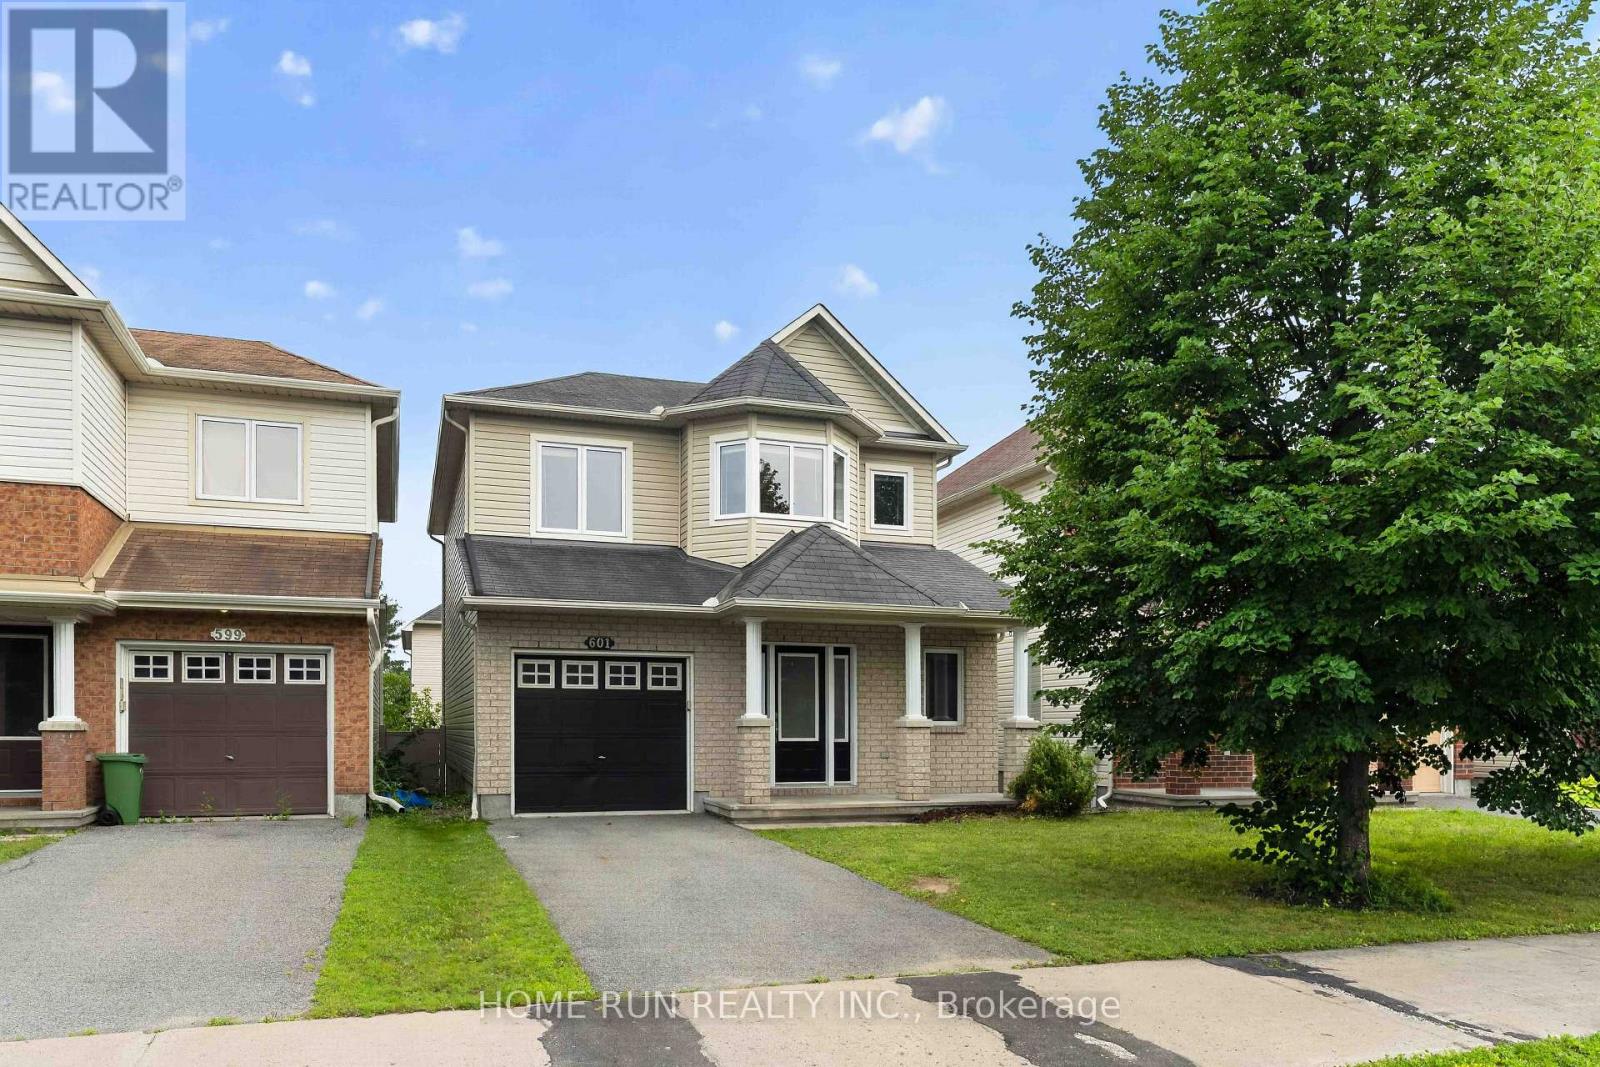
Welcome to this south facing 3BED/3BATH/ One GARAGE/Finished basement Detached Home in the Heart of Barrhaven! Ideally located just minutes from schools, parks, and Chapman Mills, Marketplace, this well-maintained home offers the perfect combination of convenience, modern comfort, and spacious living.The thoughtfully designed open-concept main floor is filled with natural light, featuring a bright kitchen, breakfast area, and inviting family room with a cozy fireplace-an ideal setting for both everyday living and entertaining. The stylish kitchen is equipped with stainless steel appliances, ample counter space, and sliding glass doors leading to a private patio and fully fenced backyard.Upstairs, the spacious primary bedroom features a walk-in closet and a well-appointed ensuite bathroom. Two additional generously sized bedrooms and a full bathroom provide plenty of space for family or guests.The fully finished basement offers exceptional versatility, making it perfect as a recreation room, games room, home gym, or home office, while also providing abundant storage space.Situated in one of Barrhaven's most desirable neighborhoods, this home is close to excellent schools, parks, shopping, restaurants, transit, and all essential amenities. A fantastic opportunity to enjoy comfortable family living in a prime location. (id:15069)
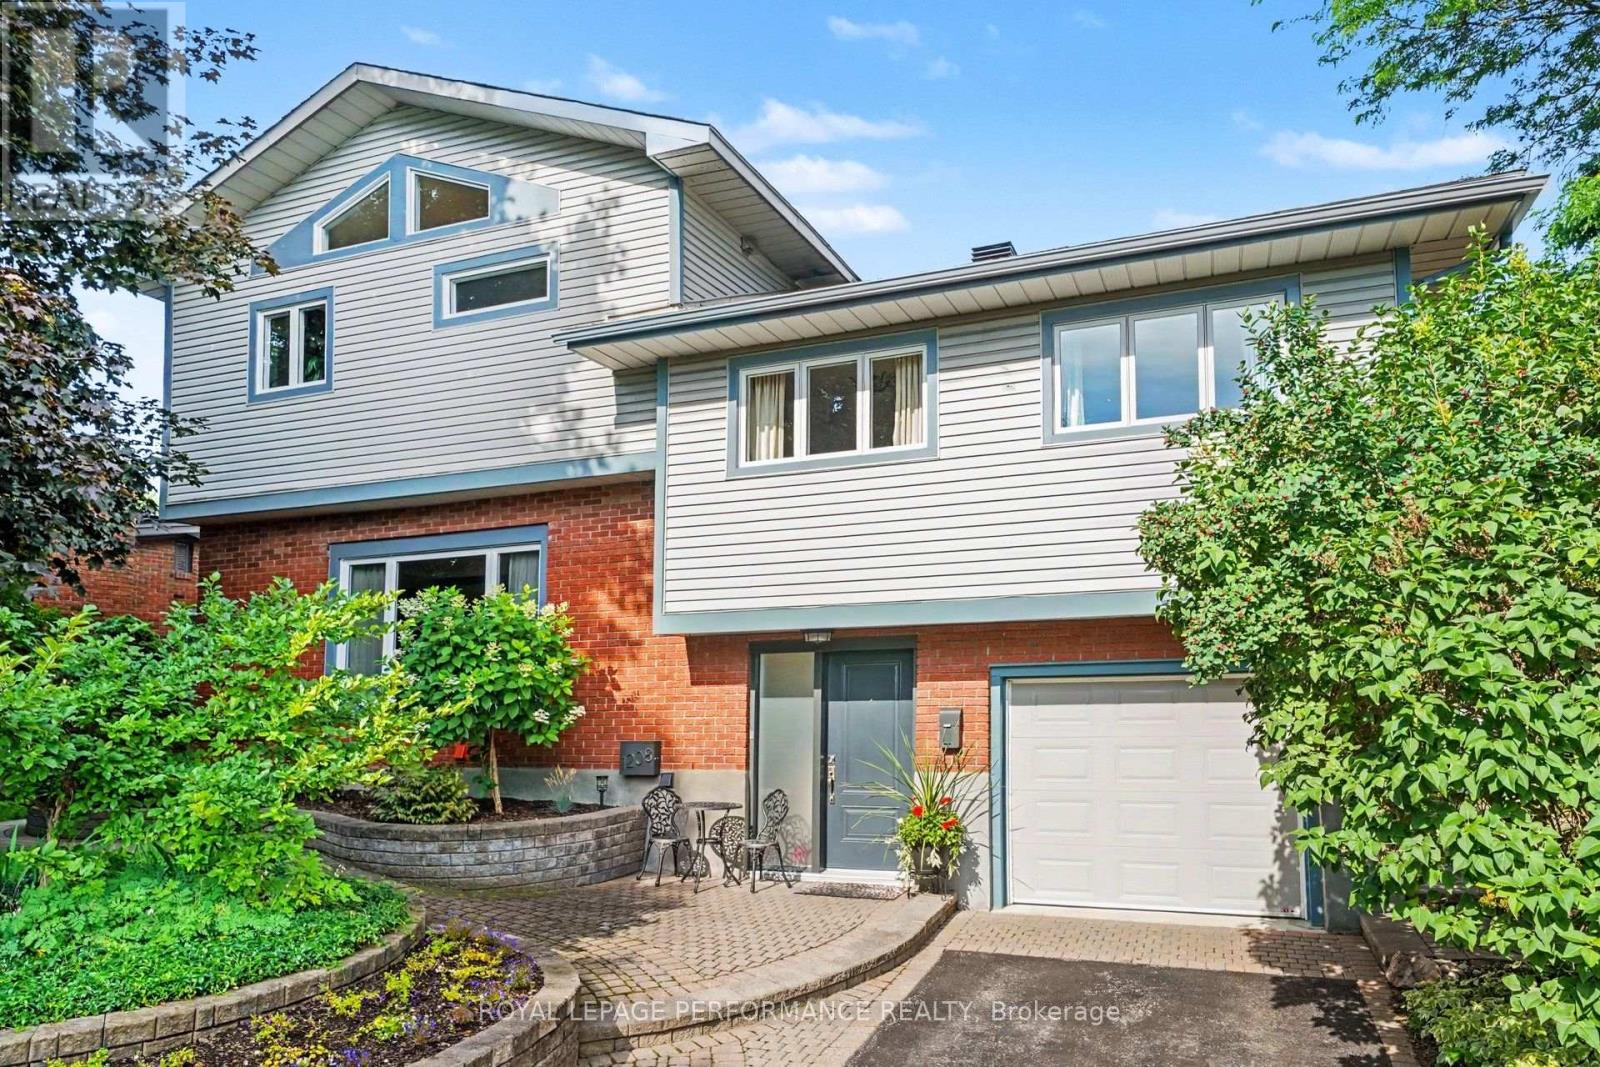
RARELY OFFERED! BACKING DIRECTLY ONTO NCC LAND & THE EXPERIMENTAL FARM PATHWAY, this beautifully UPDATED 4-bedroom split-level home offers an exceptional combination of privacy, nature & modern comfort in the sought-after Bel Air Park neighbourhood. Nestled on a GORGEOUSLY LANDSCAPED lot surrounded by mature trees, gardens, perennials, natural stone, interlock walkways & retaining walls, this is a truly special property. Step inside to discover a bright, spacious interior featuring HARDWOOD FLOORING throughout the main living areas. The inviting living rm is filled w/natural light & showcases a beautiful GAS FIREPLACE, while the elegant dining rm opens through patio drs to the impressive TWO-TIER DECK! The stylish kitchen offers GRANITE countertops, abundant cabinetry & complemented by High-end appls(09). The second level features three generously sized bdrms & a beautifully appointed full bthrm. Privately situated on the upper level, the spectacular primary retreat feels like its own sanctuary, boasting CATHEDRAL CEILINGS, a private balcony overlooking the BREATHTAKING BACKYARD & NCC forest, a full ensuite, plus an adjoining family rm/w/cathedral ceilings & skylights (21). The finished lower level offers a versatile recreation rm, beautifully refinished in 2007 w/new flooring, hardwood, ceiling & pot lights, along w/laundry, storage & access to the garage. A welcoming foyer w/a convenient powder rm completes the home. Lovingly maintained w/exceptional pride of ownership, extensive updates include roof, shingles & vents (12), furnace & A/C (13), front dr & front window (15), office/second-floor bdrm window (16), interior paint refreshes (16 & 20), seven windows (18), eavestroughs (21), all five exterior/interior drs (23), the final four cathedral/gable windows (23), plus numerous landscaping improvements completed over the years. An exceptional opportunity to own a beautifully updated home on one of Bel Air Park's most desirable lots! 48 hrs Irrev. on offers a must! (id:15069)
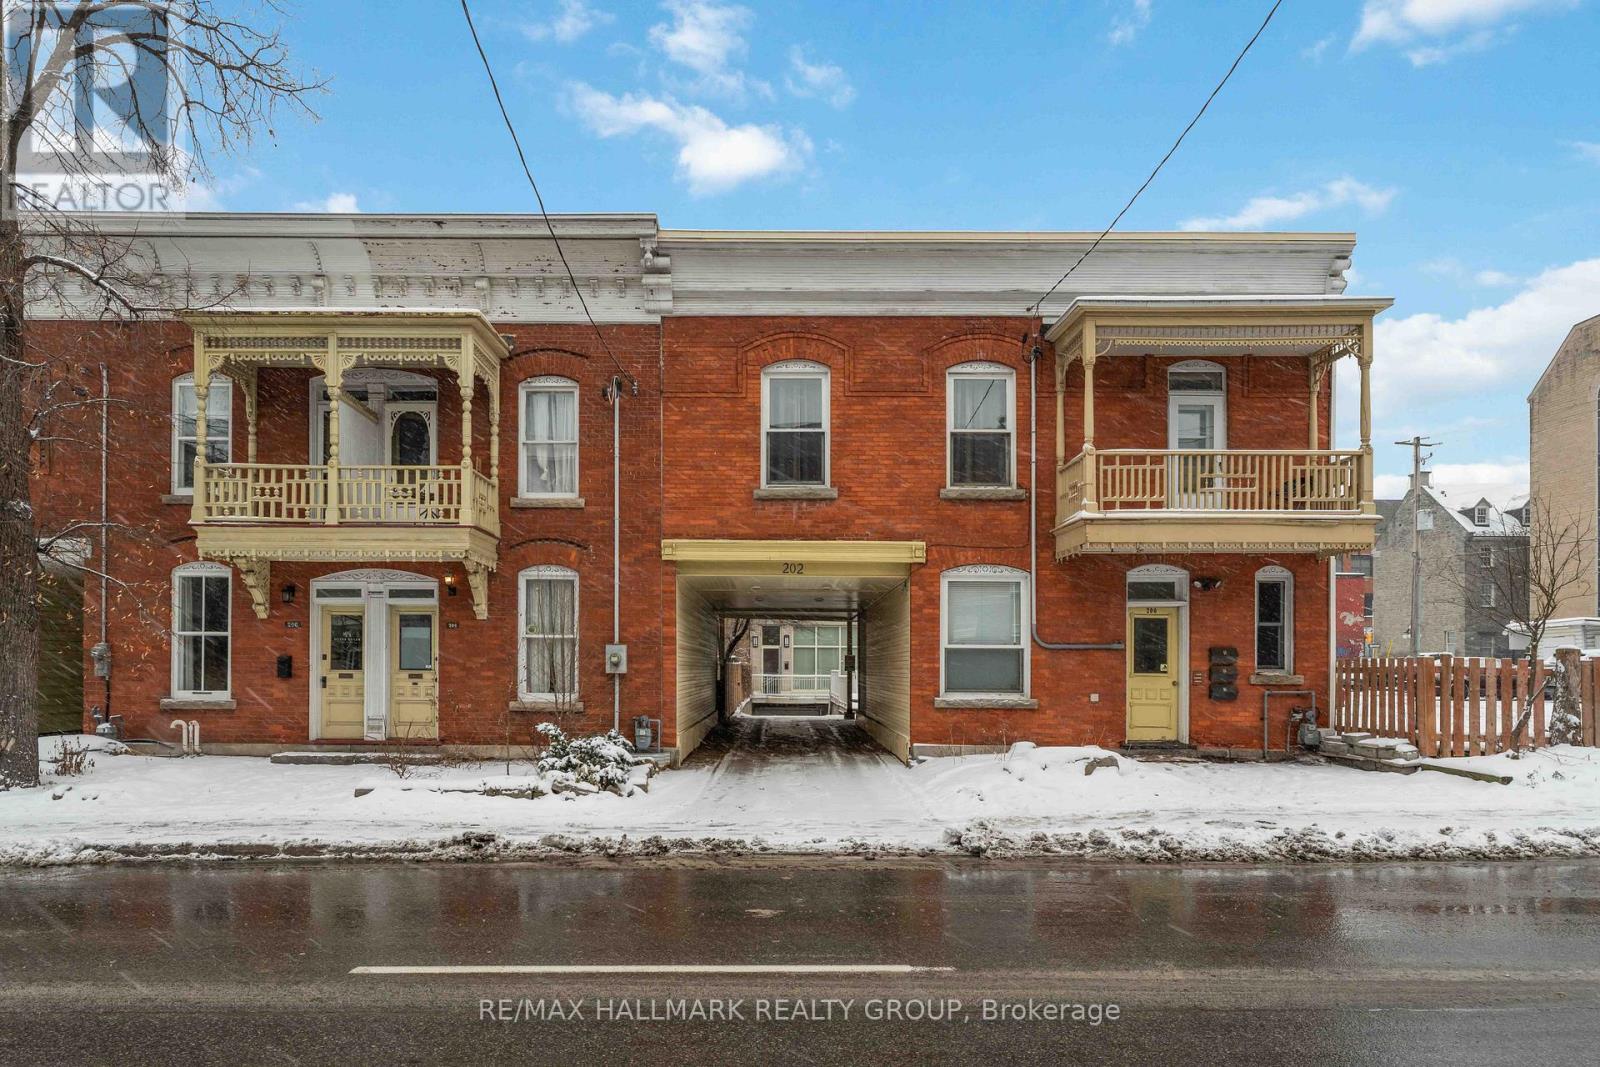
Affordable Downtown Living in the Heart of the ByWard Market! Whether you're a first-time buyer, investor, student or professional, this beautifully updated 1-bedroom condo offers exceptional value in one of Ottawa's most walkable neighborhoods. The bright, open-concept layout features hardwood flooring and a modern kitchen with quartz countertops, sleek high-gloss cabinetry and plenty of storage. Designed for easy, low-maintenance living, the space is both functional and inviting. One of this condo's unique features is its convenient dual access from both 81 Murray Street and 202 St. Patrick Street, offering added flexibility and ease of entry. Step outside and enjoy everything downtown Ottawa has to offer. Walk to the ByWard Market, Rideau Centre, the University of Ottawa, Parliament Hill, the Rideau Canal, grocery stores, cafés, restaurants, entertainment and the LRT. HEAT and WATER are included in the condo fees, helping keep monthly expenses affordable. Whether you're looking for your first home, a convenient downtown lifestyle or a smart investment opportunity, this move-in-ready condo is one you won't want to miss. (id:15069)
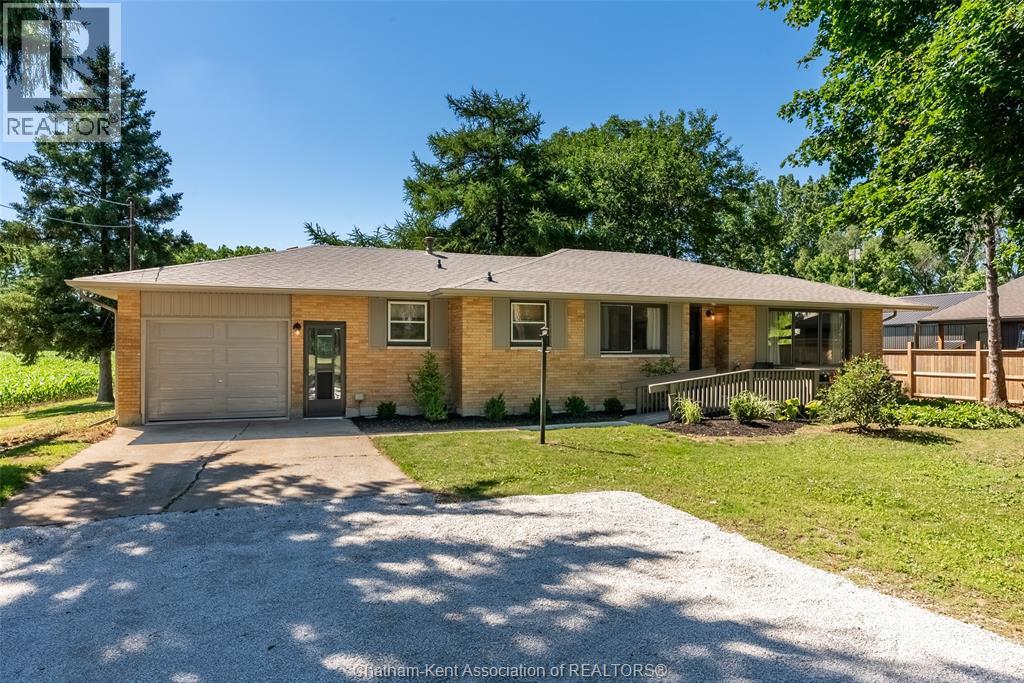
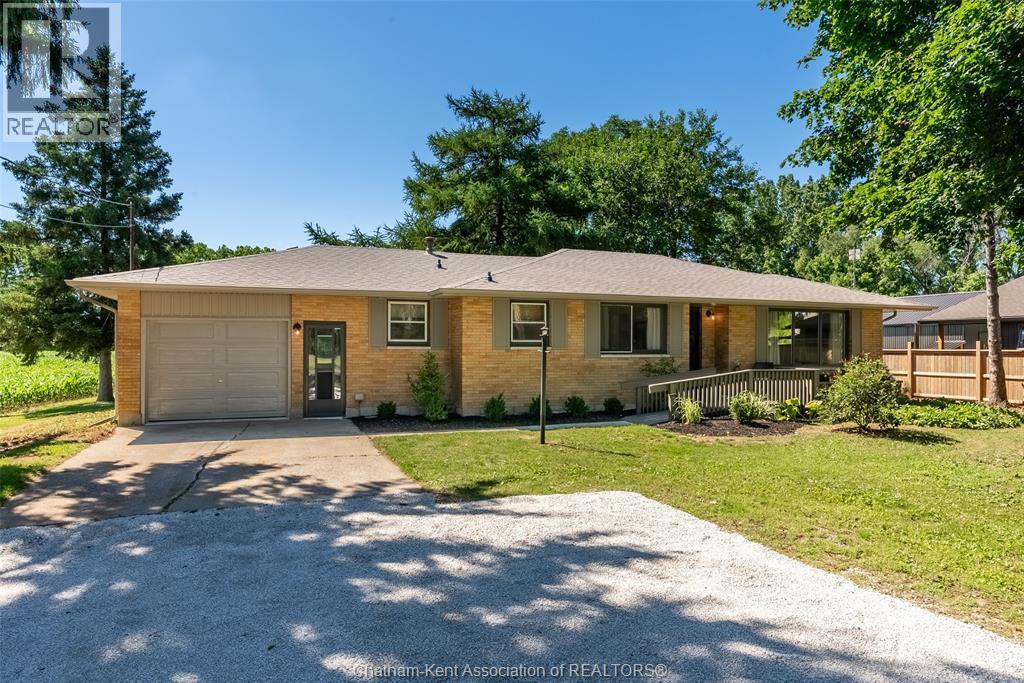
Welcome to 140 Gregory Drive East, where modern updates meet the tranquility of country-style living right on the edge of town. Situated on a beautiful lot just under a half acre.This thoughtfully refreshed 3 bedroom or 2 plus den/office brick ranch offers comfortable living space designed for everyday enjoyment. Inside, you'll find bright, inviting rooms featuring updated flooring throughout, fresh decor, and a warm cohesive design that creates a true move-in-ready experience. The home's generous layout includes 3 well-proportioned bedrooms, an updated bathroom, convenient main floor laundry, and a large attached garage. Step outside and discover one of the propert's most appealing features - a private lot just under a half acre. The covered patio provides the perfect place to relax and unwind while taking in the beautiful surroundings. New Ac, furnace, roof decking and shingles, soffit, fascia and eves...and so much more. Whether you're looking for more space, a quieter setting, or a move-in-ready home, 140 Gregory Drive E offers a rare opportunity to enjoy the best of both town and country living.Opportunities to own a well-maintained home on a lot of this size are becoming increasingly rare....don't miss out! Home Inspection on file. (id:15069)
Welcome to 140 Gregory Drive East, where modern updates meet the tranquility of country-style living right on the edge of town. Situated on a beautiful lot just under a half acre.This thoughtfully refreshed 3 bedroom or 2 plus den/office brick ranch offers comfortable living space designed for everyday enjoyment. Inside, you'll find bright, inviting rooms featuring updated flooring throughout, fresh decor, and a warm cohesive design that creates a true move-in-ready experience. The home's generous layout includes 3 well-proportioned bedrooms, an updated bathroom, convenient main floor laundry, and a large attached garage. Step outside and discover one of the propert's most appealing features - a private lot just under a half acre. The covered patio provides the perfect place to relax and unwind while taking in the beautiful surroundings. New Ac, furnace, roof decking and shingles, soffit, fascia and eves...and so much more. Whether you're looking for more space, a quieter setting, or a move-in-ready home, 140 Gregory Drive E offers a rare opportunity to enjoy the best of both town and country living.Opportunities to own a well-maintained home on a lot of this size are becoming increasingly rare....don't miss out! Home Inspection on file. (id:15069)
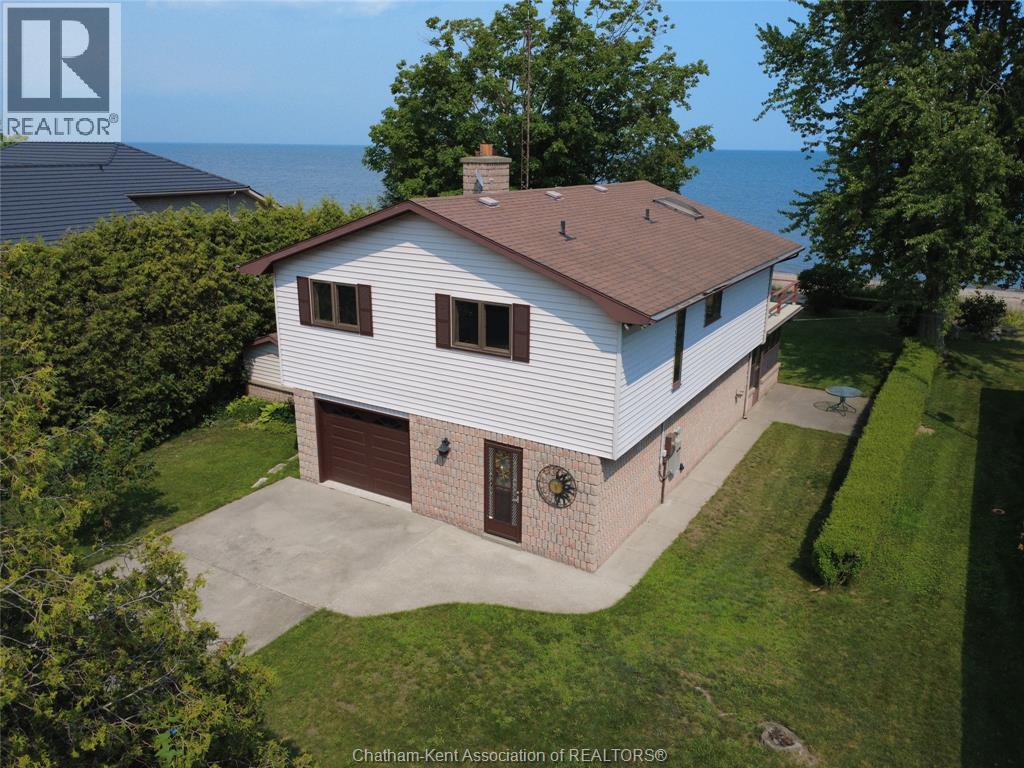
Beautiful Rondeau sandy beach waterfront property on the shore of Lake Erie. Wonderful opportunity for a year round retreat on a 62' x 200' + deep lot. This is not leased land or an association. Built in 1986 this one owner home is a testament to the area. Unique design common for resort areas, with the main living area on the upper level to take full advantage of the waterfront view, sunrise and sunsets! 2 bedrooms, 3pc bath, kitchen with room for a small table opens to the living room with stone fireplace and patio doors to the 16 x 24 upper level balcony. Ground level has the attached garage, foyer front entry, laundry, convenient 3pc bath, family room with gas freestanding fireplace and the 13.3 x 24.8 sunporch perfect for summer lunches and cool shade. Concrete drive, two sheds, Generac generator for backup, municipal water and natural gas are all positive features. Built slab on grade eliminates the worry of basement and or crawl space issues. Only 5 km to Rondeau Provincial Park for local amenities, 1 hour to London or Windsor and 3 hours from the GTA and not a 7 hour hike north. This truly is a hidden gem, peaceful and would be an exceptional summer home and/or year round residence. Forced air gas furnace, central air and 2 fireplaces. Beautiful view in all seasons and as a summer retreat there are few areas with the quality of Rondeau Beaches and sandy shore swimming and boating. (id:15069)