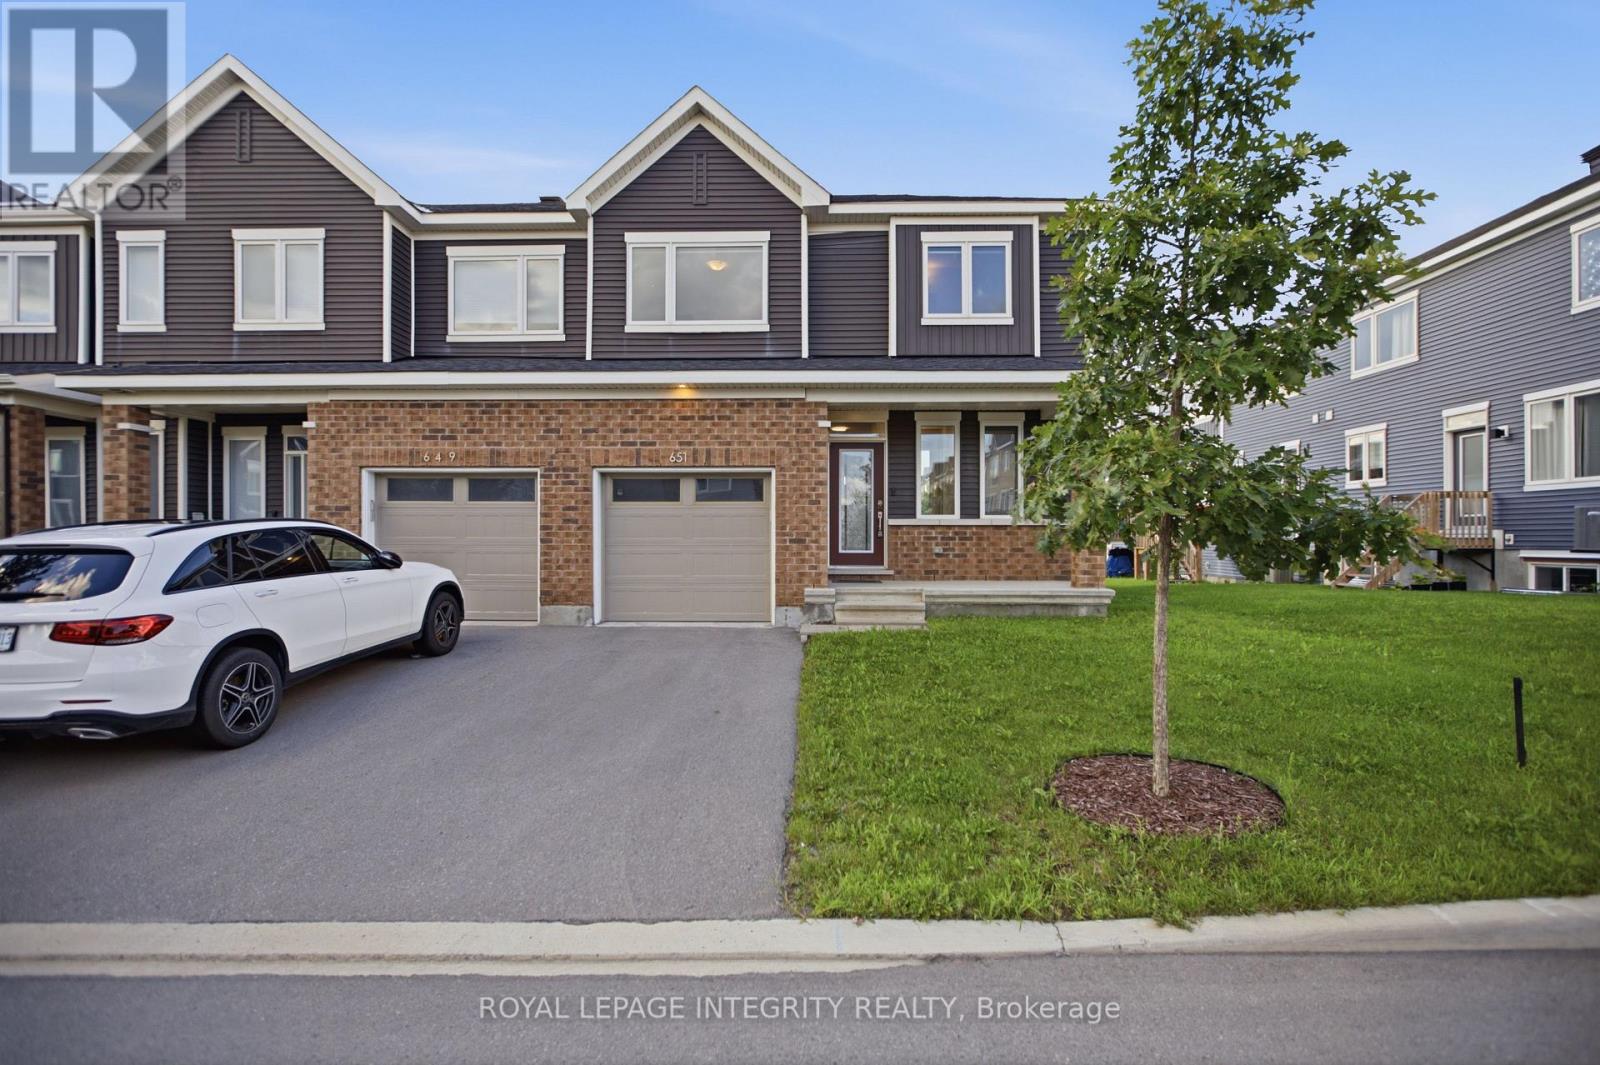
Welcome to 651 Chillerton Drive in sought-after Half Moon Bay! Built by Caivan in 2022, this stunning end-unit townhome offers approximately 2,052 sq. ft. of beautifully finished living space, as per builder, with 3 bedrooms, 3.5 bathrooms, and impressive upgrades throughout. The bright, open-concept main floor features 9-ft ceilings and spacious living and dining areas, ideal for everyday comfort and entertaining. At the heart of the home is a chef-inspired kitchen complete with quartz countertops, stainless steel appliances, a breakfast bar, ample cabinetry, and a convenient walk-in pantry. Upstairs, discover three generous bedrooms, each with its own walk-in closet. The inviting primary retreat includes a private 3-piece ensuite, while the additional bedrooms share a well-appointed 3-piece bathroom. The fully finished basement expands your living space with a large open recreation area and full bathroom, perfect for movie nights, a home gym, guest accommodations, or entertaining. Combining modern style, thoughtful functionality, and the added privacy of an end unit, this exceptional Half Moon Bay townhome is ready to impress. Book your private showing today! (id:15069)
Don't Miss Out This Exquisite Custom Luxury Home Built By A Prestigious Builder In One Of Toronto's Most Coveted Communities. Offering Over 5,400 Sq.Ft. Of Sun-Filled Living Space Plus A Professionally Finished Walk-Out Basement, This Home Showcases Superior Craftsmanship And Timeless Elegance Throughout. Rich Walnut Flooring, Oversized Windows, Custom Built-Ins And A Private Main Floor Office Highlight The Attention To Detail. Chef-Inspired Kitchen Features Quartz Countertops, Premium Built-In Appliances, Large Pantry And A Bright Eat-In Area. Retreat To The Lavish Primary Suite With His & Hers Walk-In Closets And A Spa-Like Ensuite. The Walk-Out Basement Features Radiant Heated Floors, Custom Cabinetry, Wet Bar And Generous Recreation Space - Ideal For Entertaining Or Extended Family. Thoughtfully Designed With Two Laundry Rooms Located On The Second Floor And In The Basement For Added Convenience. A Rare Gem For The Buyer Who Settles For Nothing But Perfection. You Will Fall In Love With This Home! (id:15069)
Open House Sunday September 6, 2-4. Welcome to a home that combines bright living spaces, a flexible layout, and a convenient location. This well maintained four bedroom home offers beautiful hardwood flooring, a dedicated home office, and the ease of main-floor laundry. Separate living and dining rooms provide plenty of room for everyday family life and entertaining. The kitchen sits at the centre of the home, with access to a large deck that is perfect for summer barbecues, morning coffee, or relaxing while overlooking the backyard. Upstairs, three comfortable bedrooms offer private retreats for the family. Fresh paint throughout creates a bright, clean feel and makes the home ready for its next owners. The finished walkout basement adds valuable living space with a fourth bedroom and direct backyard access. It is well suited for extended family, overnight guests, teenagers, a recreation area, or a home gym. Located near Montfort Hospital, the home offers easy access to schools, parks, walking and cycling trails, shopping, restaurants, public transit, and daily amenities. Highway 174 is nearby for commuters, along with La Cité, the Ottawa River pathways, Aviation Parkway, and St. Laurent Shopping Centre. With four bedrooms, multiple living areas, a finished walkout basement, and a central location, this home offers the space and flexibility to suit your needs now and in the years ahead. Updates include Furnace 2025, washer and dryer 2024, dishwasher 2023, hood fan 2022, roof 2022 (id:15069)
A truly luxurious & impeccably crafted detached residence by renowned architect RICHARD WENGLE, gracefully situated within the prestigious enclave of Rosedale. Just 5 yrs new, this exceptional 5+1 bed, 5 bath home blends timeless elegance w/ sophisticated modern design. Complete w/ the rare advantage of an ATTACHED GARAGE & PRIVATE DRIVEWAY, the residence offers an extraordinary lifestyle in one of Toronto's most coveted neighbourhoods. Thoughtfully curated interiors by THEODORE DESIGNS showcase exceptional craftsmanship & detail, featuring a stunning SCAVOLINI kitchen, spa-inspired baths, Spanish oak hardwood flooring, Italian marble surfaces, walnut millwork & statement lighting by Cangini & Tucci. A premium appliance pkg by Sub-Zero, Wolf & Bosch enhances both form & function, skylights & dramatic floor-to-ceiling windows flood the home w/ natural light. Designed for entertaining & refined family living, the home offers 5 generously sized bdrms, incl. 1 currently configured as a sophisticated home office w/ custom built-ins. The serene primary retreat evokes the ambiance of a 5-star hotel, complete w/ a walk-out terraces, expansive walk-in closets & a lavish spa-inspired bathroom. The fully walk-out lower lvl w/ high ceilings extends the living space w/ exceptional versatility, featuring a striking glass-enclosed wine wall, nanny/guest suite or exercise rm & mudrm w/ direct access to the garage. This lower level seamlessly connects to a professionally landscaped backyard oasis, creating an exceptional indoor-outdoor lifestyle. Timeless Indiana limestone, the home's exterior exudes enduring elegance & architectural presence. Perfectly positioned moments from Chorley Park, Evergreen Brick Works & Summerhill Market, and close to Toronto's most esteemed schools, incl. Whitney Public School, Our Lady of Perpetual Help Catholic School & Branksome Hall, this is a rare offering in one of the city's most prestigious residential communities. (id:15069)
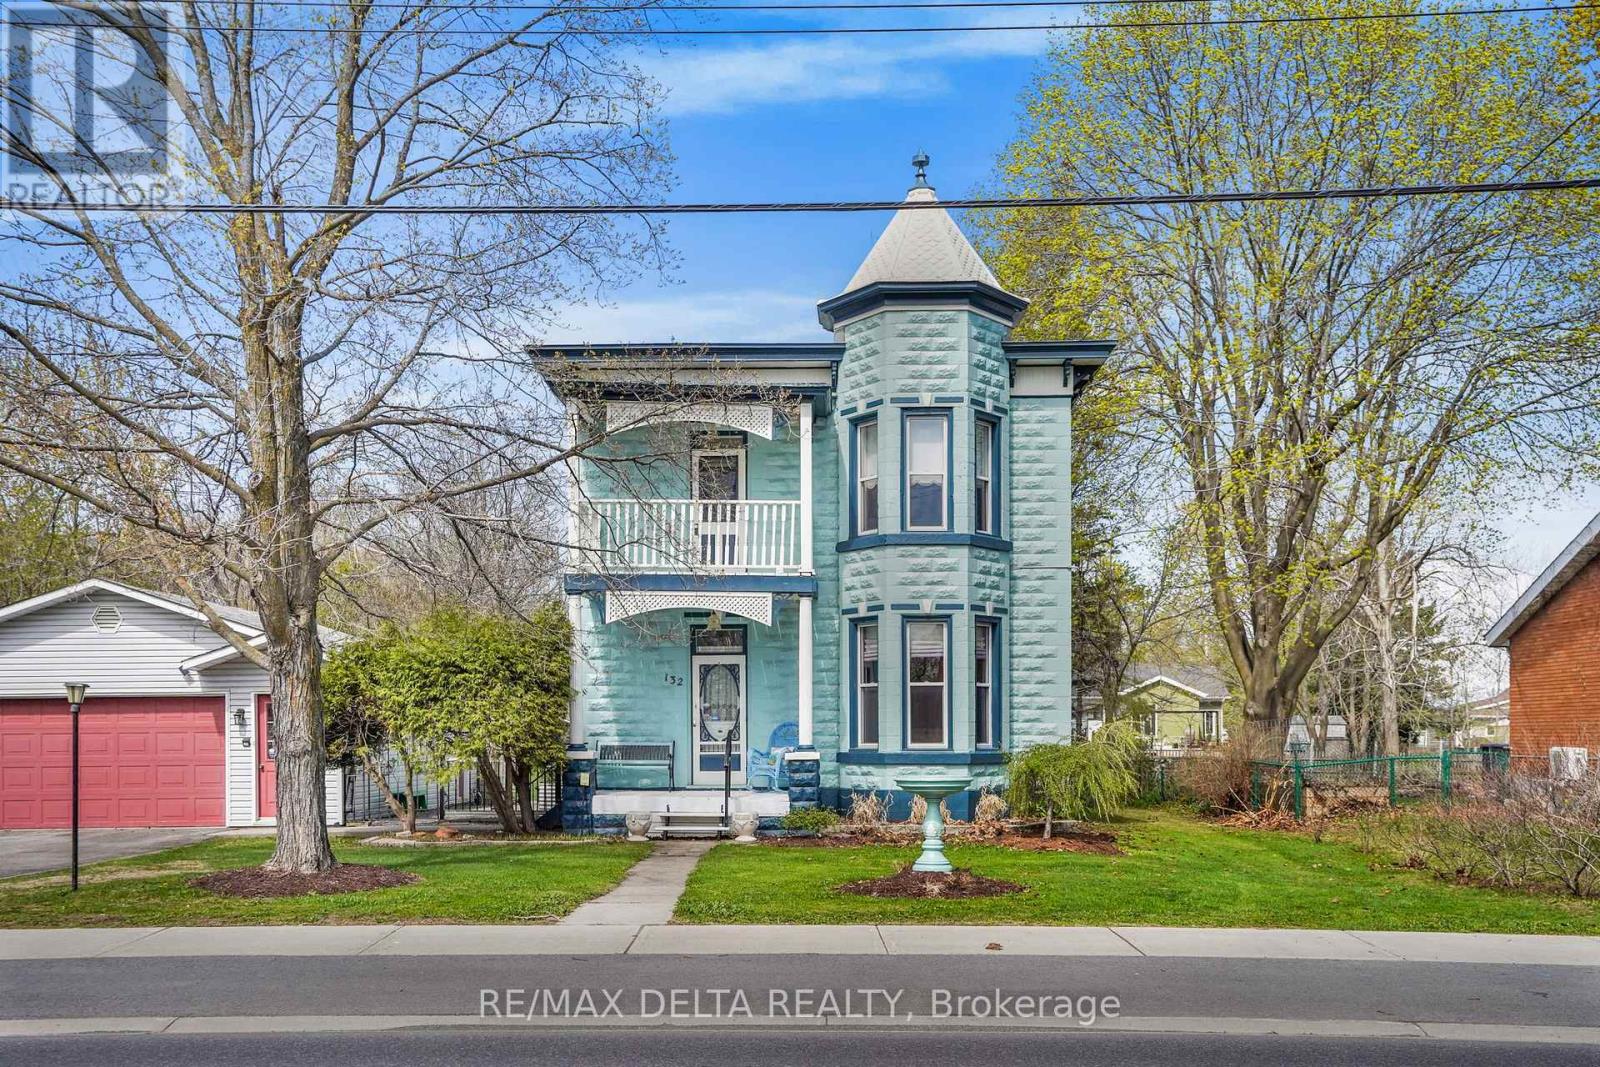
This unique property offers so much in terms of living space, historical character, many updates and space for so many projects! This circa-1905 beauty in beautiful Vankleek Hill could be your next family home! A large, detached two-car garage, outdoor dining area, large deck and a lot that stretches just over 300 feet to the rear street means you have no rear neighbours. Plus: you have vehicle and pedestrian access to Pendleton Street. The gracious quality of this home built in another era speaks for itself. Original floors and intricate woodwork, original doors, a gorgeous staircase, two beautiful fireplaces, a separate front foyer, upstairs balcony, interesting nooks and built-in cabinetry -- the comfort of enduring heritage awaits at every turn. Antique light fixtures light the way to your future. A kitchen meant for gatherings leads to a sun room facing your extra-large back yard hideaway. Enjoy an outdoor entertainment/dining area with beautiful pine counter-top. The potting shed of your dreams, with stained glass windows comes with everything included! Outdoor spa tub and many inclusions! Property is connected to municipal water and sewage but there is a good well on the property for gardening purposes. 24 hours irrevocable on all offers. (id:15069)
Welcome to 4 Glenarden Court, a beautifully updated, move-in ready home located in a quiet cul-de-sac in the heart of Centrepointe, one of Ottawa's most desirable family neighbourhoods.College Square, parks, schools, the library, theatre, shopping, recreation, and public transit are all within the community, while DND, Queensway Carleton Hospital, downtown Ottawa, the LRT, and Highways 416 and 417 are just minutes away-offering exceptional convenience for both everyday living and commuting. Set in a safe, private, and well-established community, the property has been extensively renovated throughout. The main and second levels feature rich hardwood flooring, creating a warm and cohesive flow. Recent updates include fresh paint, upgraded pot lights and fixtures, brand-new windows, a new skylight, along with a new roof and hot water tank (HWT) for added peace of mind.The fully finished basement offers versatile additional living space, ideal for a family room, home office, or recreation area. Outside, enjoy a fully fenced backyard with a large new patio, surrounded by beautiful landscaping, perfect for outdoor entertaining and relaxation.This is a rare opportunity to own a thoughtfully updated home in a quiet, family-friendly setting that combines comfort, style, and an unbeatable location. (id:15069)
Welcome home to 800 Solarium Avenue! This pristine, 2023-built townhome offers the perfect blend of modern luxury and thoughtful design. Skip the wait of new construction and step right into this turnkey, 3-bedroom, 3-bathroom gem featuring a bright, open-concept main level with hardwood flooring and a cozy gas fireplace. The modern kitchen is an entertainer's dream, boasting quartz countertops and sizable walk-in pantry. Upstairs, you will find three generously sized bedrooms, including an expansive primary suite complete with a large walk-in closet and a 4-piece ensuite bathroom. Downstairs, the finished portion of the basement provides a versatile space perfect for a family room, playroom, or home office, while the unfinished section offers excellent storage options. Complete with central air conditioning, natural gas heating, an attached garage, and a driveway with parking for two additional vehicles, this beautifully designed, move-in-ready home has everything you need. Book your showing today! (id:15069)
Welcome to this extensively updated 3+1 bedroom, 4 bathroom home offering approximately 2,700 sq. ft. of finished living space on a generous 75 ft. 129 ft. lot. The main and upper levels feature a bright kitchen, dining and living areas, a comfortable den with a wood-burning fireplace, three bathrooms, and convenient main-floor laundry with two washer and dryer sets. The finished basement offers a fourth bedroom or home office, an entertainment room with a fireplace, a renovated full bathroom, and ample storage. Numerous updates completed within the past two years include renovated bathrooms with glass enclosures and modern fixtures, updated lighting, fresh paint throughout, a new furnace and heat pump, updated electrical and water meters, an Ecobee thermostat, keyless entry, and a Google Home doorbell. Outside, enjoy low-maintenance landscaping with perennials and privacy trees, an inground pool, hot tub wiring, and an attached garage. Located on a quiet, mature crescent near Woodstream Park, Steve Bauer Trail, A.K. Wigg Public School, downtown Fonthill, and the Meridian Community Centre. (id:15069)
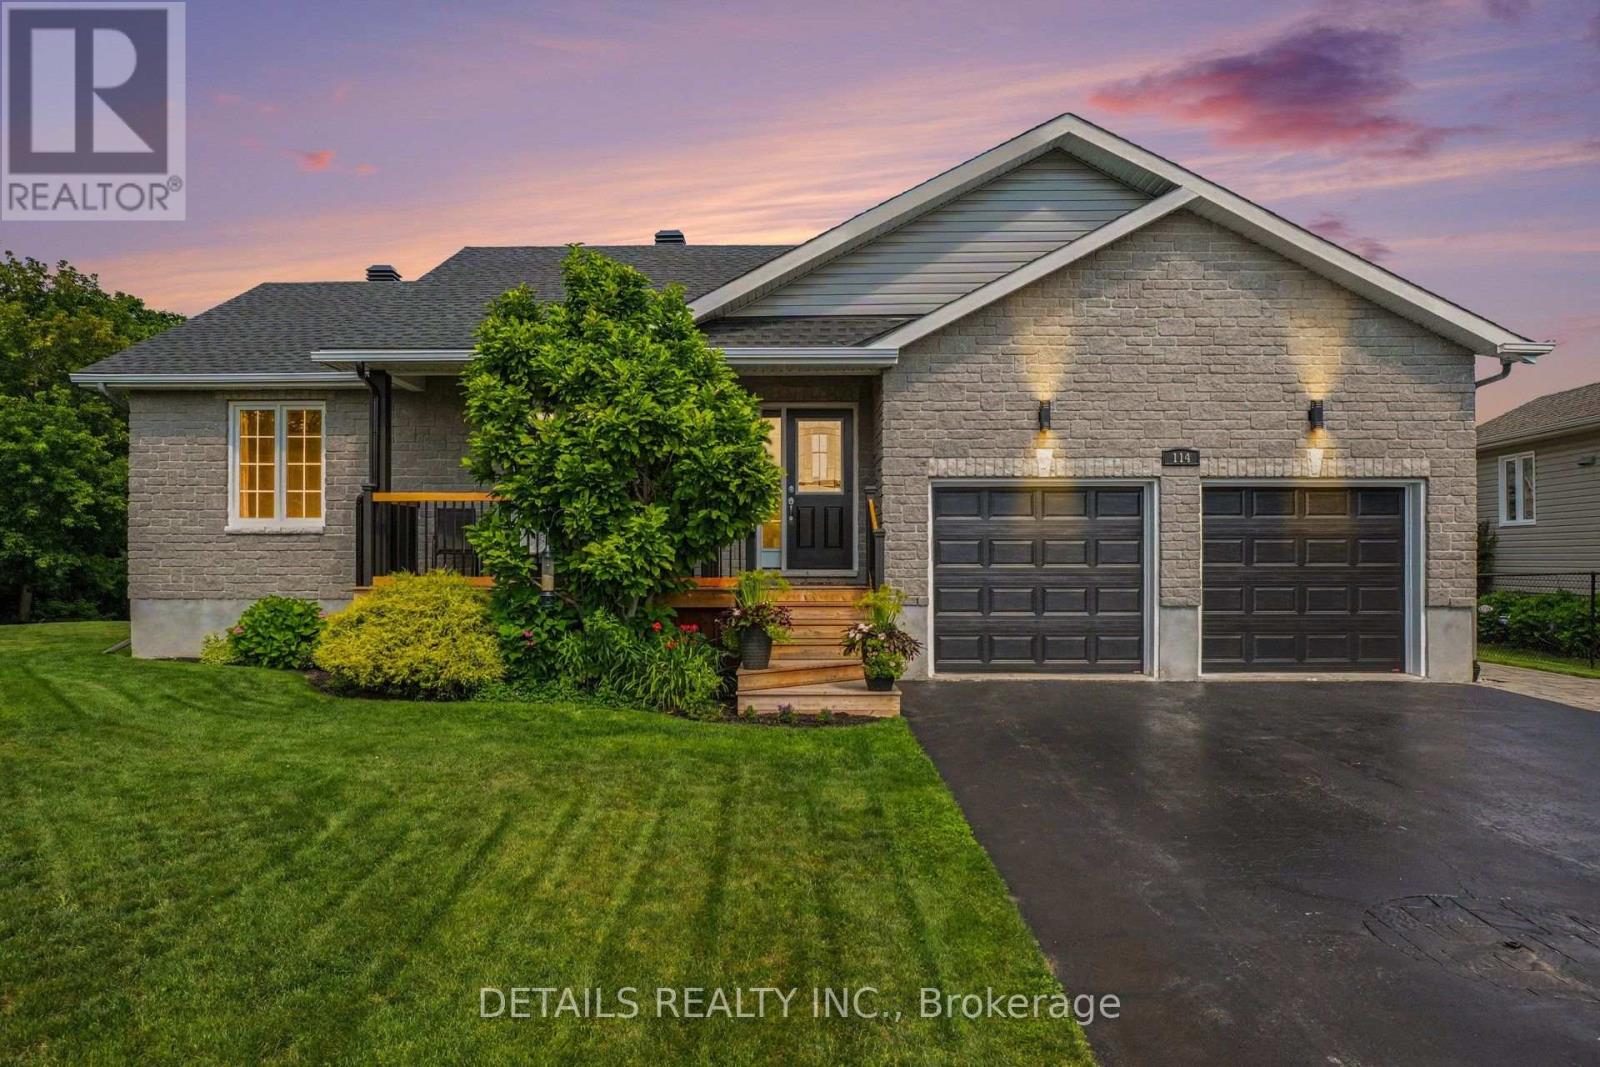
Impeccably maintained and beautifully renovated, this exceptional Parkview Homes bungalow (2010) is the definition of turnkey living. Situated on a quiet cul-de-sac, every detail of this home reflects quality craftsmanship, thoughtful upgrades, and pride of ownership. Step inside to a bright, open-concept layout featuring beautiful hardwood floors, elegant new lighting throughout, and custom finishes that create a warm, sophisticated atmosphere. At the heart of the home is a stunning chef-inspired kitchen with an oversized island offering generous prep space, seating, and storage. All Samsung stainless steel kitchen appliances have been replaced within the past few years, providing modern style and peace of mind. The spacious living areas are enhanced by three custom built-in electric fireplaces, adding warmth, character, and architectural appeal. The primary suite has been thoughtfully updated with a new patio door leading to a private deck, creating the perfect space to enjoy your morning coffee or unwind in the evening. All exterior decks were replaced in 2023 .Designed for comfortable everyday living and effortless entertaining, this home offers three full bathrooms, a convenient main-floor laundry room, and a beautifully finished lower level with generous additional living space.Outside, the professionally landscaped property is complemented by an in-ground sprinkler system, exceptional curb appeal, and meticulous maintenance. Additional highlights include garage door openers and a new roof installed in 2023 with premium 50-year shingles.Ideally located just minutes from Highway 416, shopping, restaurants, parks, golf, and everyday amenities, this remarkable home combines timeless style with modern updates in one of Kemptville's most desirable settings. Simply unpack and enjoy everything this exceptional property has to offer. STOP THE CAR! (id:15069)
Welcome to 538 Ravendale - a beautifully maintained Monarch-built NANTUCKET MODEL in the prestigious STONEBRIDGE GOLF COURSE COMMUNITY, celebrated for its mature streets, top-rated schools, parks, and exceptional family lifestyle. With NO DIRECT FRONT NEIGHBOUR, this home offers added privacy and open views in one of Ottawa's most sought-after neighbourhoods.This spacious 5-BEDROOM, 4-BATHROOM home features a functional layout with elegant formal living and dining rooms, plus a bright OPEN-CONCEPT KITCHEN with a breakfast area overlooking the inviting family room. The kitchen offers exceptional storage with a FULL WALL OF CABINETRY. Upstairs, you'll find FOUR GENEROUSLY SIZED BEDROOMS, including a spacious PRIMARY RETREAT with a walk-in closet and luxurious 4-PIECE ENSUITE. The additional three bedrooms share a full bathroom, with one offering CONVENIENT CHEATER ACCESS. The FULLY FINISHED, SOUNDPROOF LOWER LEVEL features a FIFTH BEDROOM, a full bathroom with HEATED FLOORS, a MEDIA ROOM, and ABUNDANT STORAGE SPACE - ideal for guests, teens, or a home office. The DOUBLE-CAR GARAGE includes extensive BUILT-IN CABINETS AND SHELVING, providing exceptional storage and organization.Step outside to your private BACKYARD OASIS with INTERLOCK LANDSCAPING, a HOT TUB, a LARGE STORAGE SHED, and plenty of space to grow flowers or vegetables. Recent updates include SHINGLES (2025) with a 50-YEAR MANUFACTURER'S WARRANTY, MAIN FLOOR POT LIGHTS (2021), HOT WATER TANK (2022), RIGHT-SIDE FENCE (2023), WASHER (2024), and a RADON MITIGATION SYSTEM (2025). An exceptional MOVE-IN READY FAMILY HOME in one of Ottawa's most desirable communities - MOVE UP TO STONEBRIDGE! (id:15069)
Welcome to this beautifully maintained three-story single-family home, offering the perfect blend of space, comfort, and convenience. Featuring 3+1 bedrooms, 2 full bathrooms, and 2 half bathrooms, this home is ideal for growing families or those who love to entertain. The spacious primary suite serves as a private retreat, complete with a generous walk-in closet and a luxurious 4-piece ensuite. The inviting family room boasts stunning vaulted ceilings, creating an open and airy atmosphere perfect for relaxing or gathering with family and friends. The beautiful kitchen is thoughtfully designed with abundance of cabinetry and storage, making meal preparation and organization effortless. A finished basement allows for flexibility for a home office, guest room, or playroom. Step outside to enjoy the backyard oasis featuring a spacious deck-perfect for summer barbecues, outdoor dining, or simply unwinding at the end of the day. A double-car garage provides ample parking and extra storage. Located in a mature, family-friendly neighborhood, this exceptional home is just minutes from transit, shopping, schools, parks, and everyday amenities, offering the ideal combination of peaceful living and urban convenience. Don't miss the opportunity to make this wonderful home your own! (id:15069)
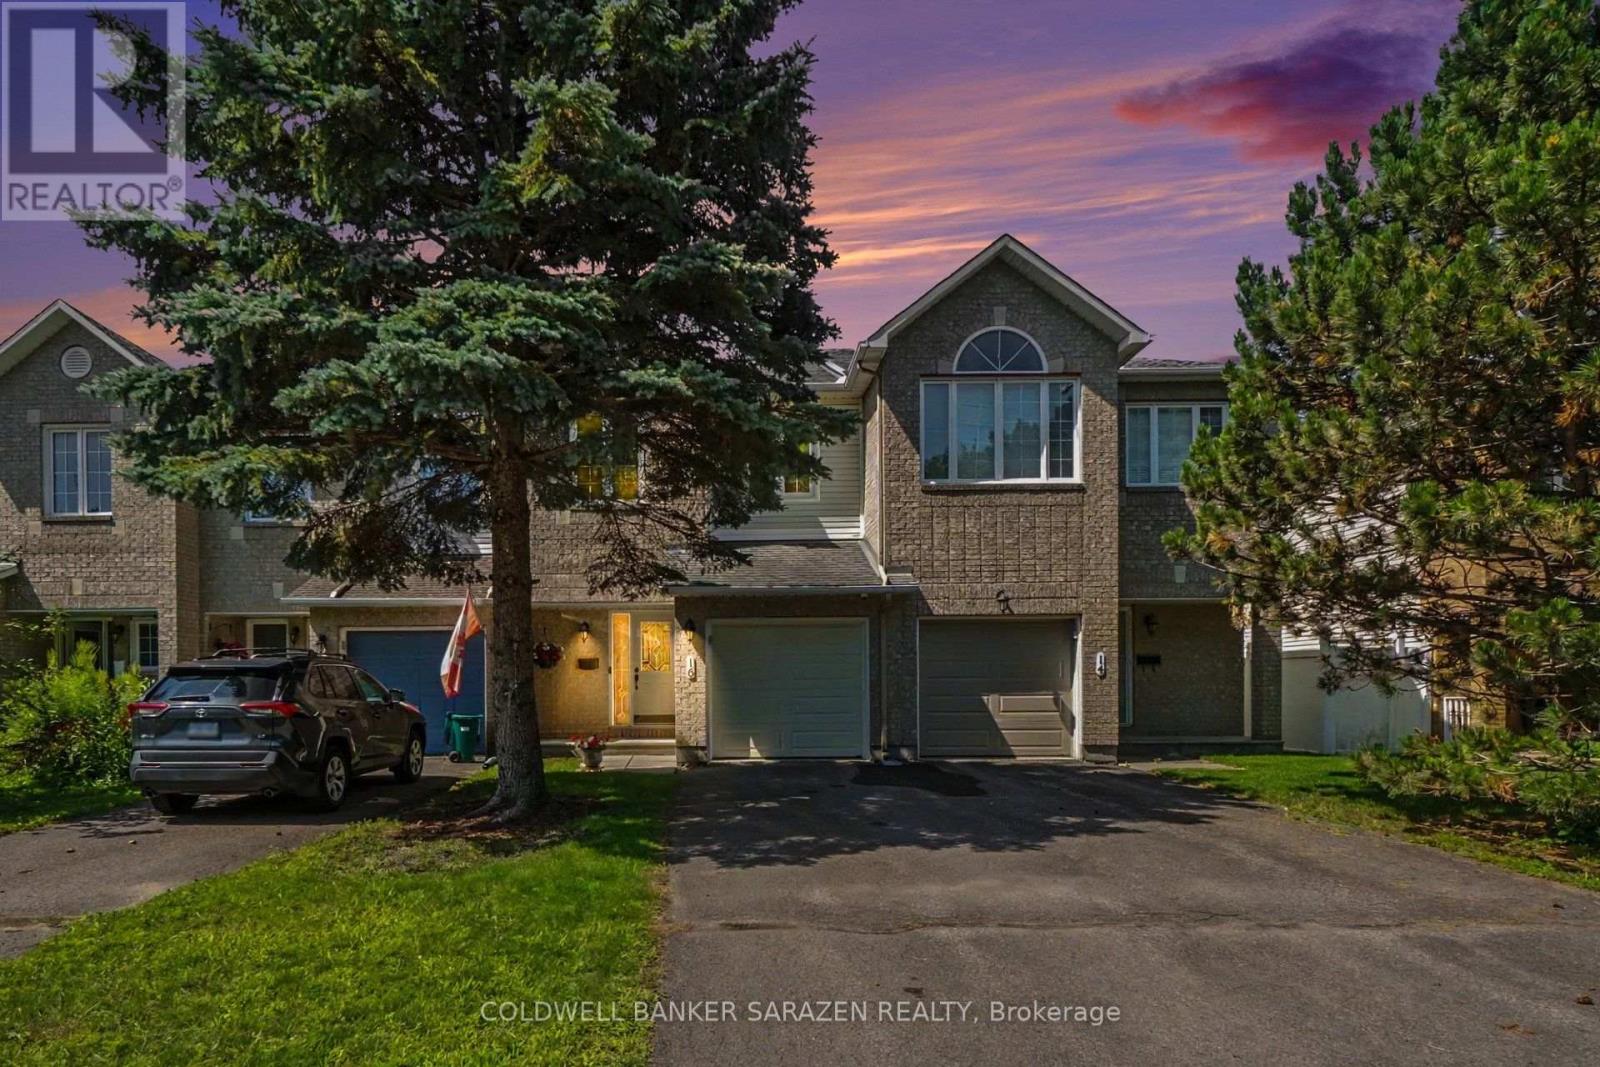
This newly renovated Minto-built townhouse, located in one of Kanata's most established neighbourhoods, is move-in ready and truly a must-see.This 3-bedroom, 2.5-bath home features fresh paint throughout and new hardwood flooring on both the main and second levels, complemented by tile in the foyer, kitchen, and bathrooms. The lower-level recreation room includes new carpeting for added comfort.The main floor is bright and welcoming, offering new kitchen countertops and an upgraded powder room. A beautifully refinished oak staircase leads to the upper level. Both the main bathroom and ensuite have been updated with new countertops, light fixtures, mirrors, and the ensuite now features a new vanity and spa-like shower.The lower level includes a spacious family/rec room with a large window and a cozy gas fireplace. This level also houses the laundry room, furnace, and a generous storage area, including plumbing for a fourth bathroom. Outside, the home offers a well-maintained fenced backyard with an expanded deck, perfect for outdoor enjoyment. Additional upgrades include a new insulated garage door with opener and integrated security camera.The neighbourhood provides excellent access to schools, parks, shopping, restaurants, buses, and both Highway 416 and 417.Recent Updates:2026: All new flooring, central air, garage door and opener, bathroom upgrades, kitchen countertops, foyer glass closet door, and removal of all Poly-B tubing.2025: New furnace, humidifier, and hot water tank.2015: Windows and patio doors.Roof: 2009 (id:15069)