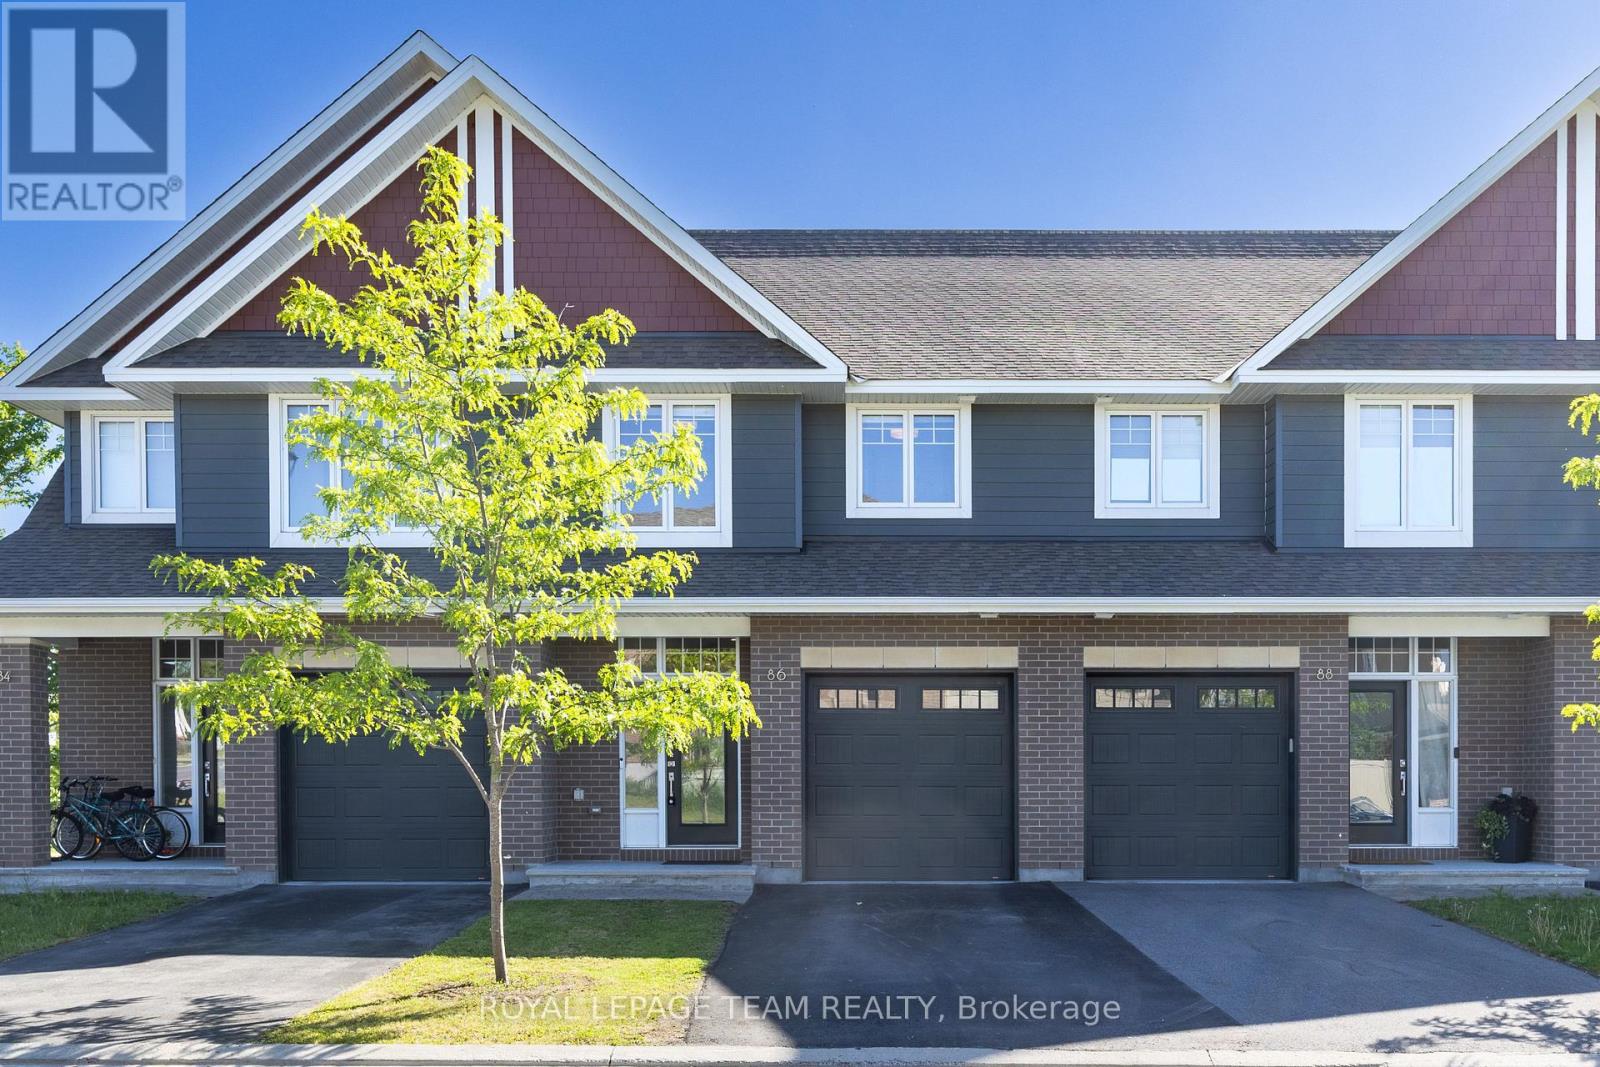
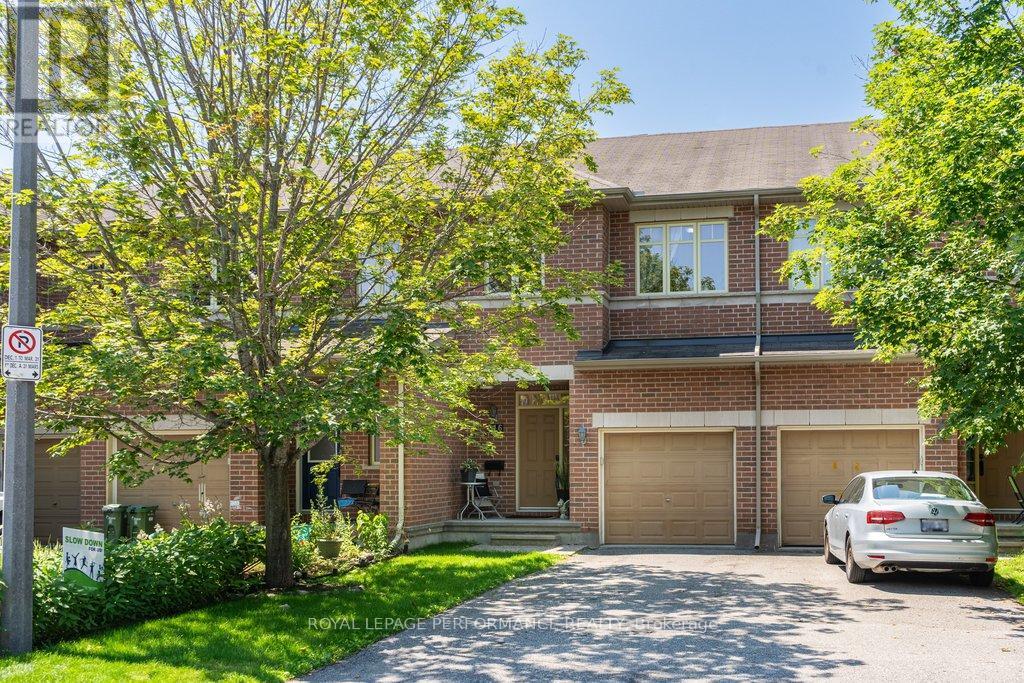
Set in Richardson Ridge, Kanata Lakes, this rarely offered Uniform townhome delivers the kind of lifestyle buyers remember - quality construction, thoughtful upgrades, a finished WALKOUT basement, and a beautiful POND-facing backyard with NO REAR NEIGHBOURS and sunset views. From the front, the home offers elegant curb appeal with an attached garage and private driveway. Step inside to a tiled foyer and upgraded hardwood flooring, where the layout opens naturally into the kitchen, dining, and living areas. The Deslaurier kitchen is designed with style and function in mind, featuring granite countertops, stainless steel appliances, tall cabinetry, a large island with seating, a full-height backsplash, under-cabinet lighting, pot and pan drawers, pull-out shelving, pantry storage, and a microwave cabinet. The dining area flows into the living room, where rear windows frame the peaceful pond-facing backyard and bring in natural light. Glass patio doors offer direct access to the deck. Upstairs, the Minden ALT design offers a wider hallway, creating a more open second-floor feel. The spacious primary bedroom includes a double-door walk-in closet and a luxury 4-piece ensuite with a tub, upgraded sink, and upgraded tiled shower floor, while two additional bedrooms, a full bathroom, and double-door second-floor laundry make this level practical for family living. The finished walkout basement adds comfort with a fireplace, recreation space, bathroom rough-in, storage, and direct access to the pond-facing backyard. It is ideal for movie nights, a playroom, a home gym, an office, or guest retreat. Outside, with no rear neighbours, the backyard opens toward the pond, offering a calm setting for summer evenings and golden sunsets. Minutes from top schools, Kanata North tech hub, parks, trails, shopping, transit, Costco, Kanata Centrum, and everyday amenities, this turnkey home combines Uniform quality, upgraded finishes, rare views, and a family-friendly Kanata Lakes location. (id:15069)
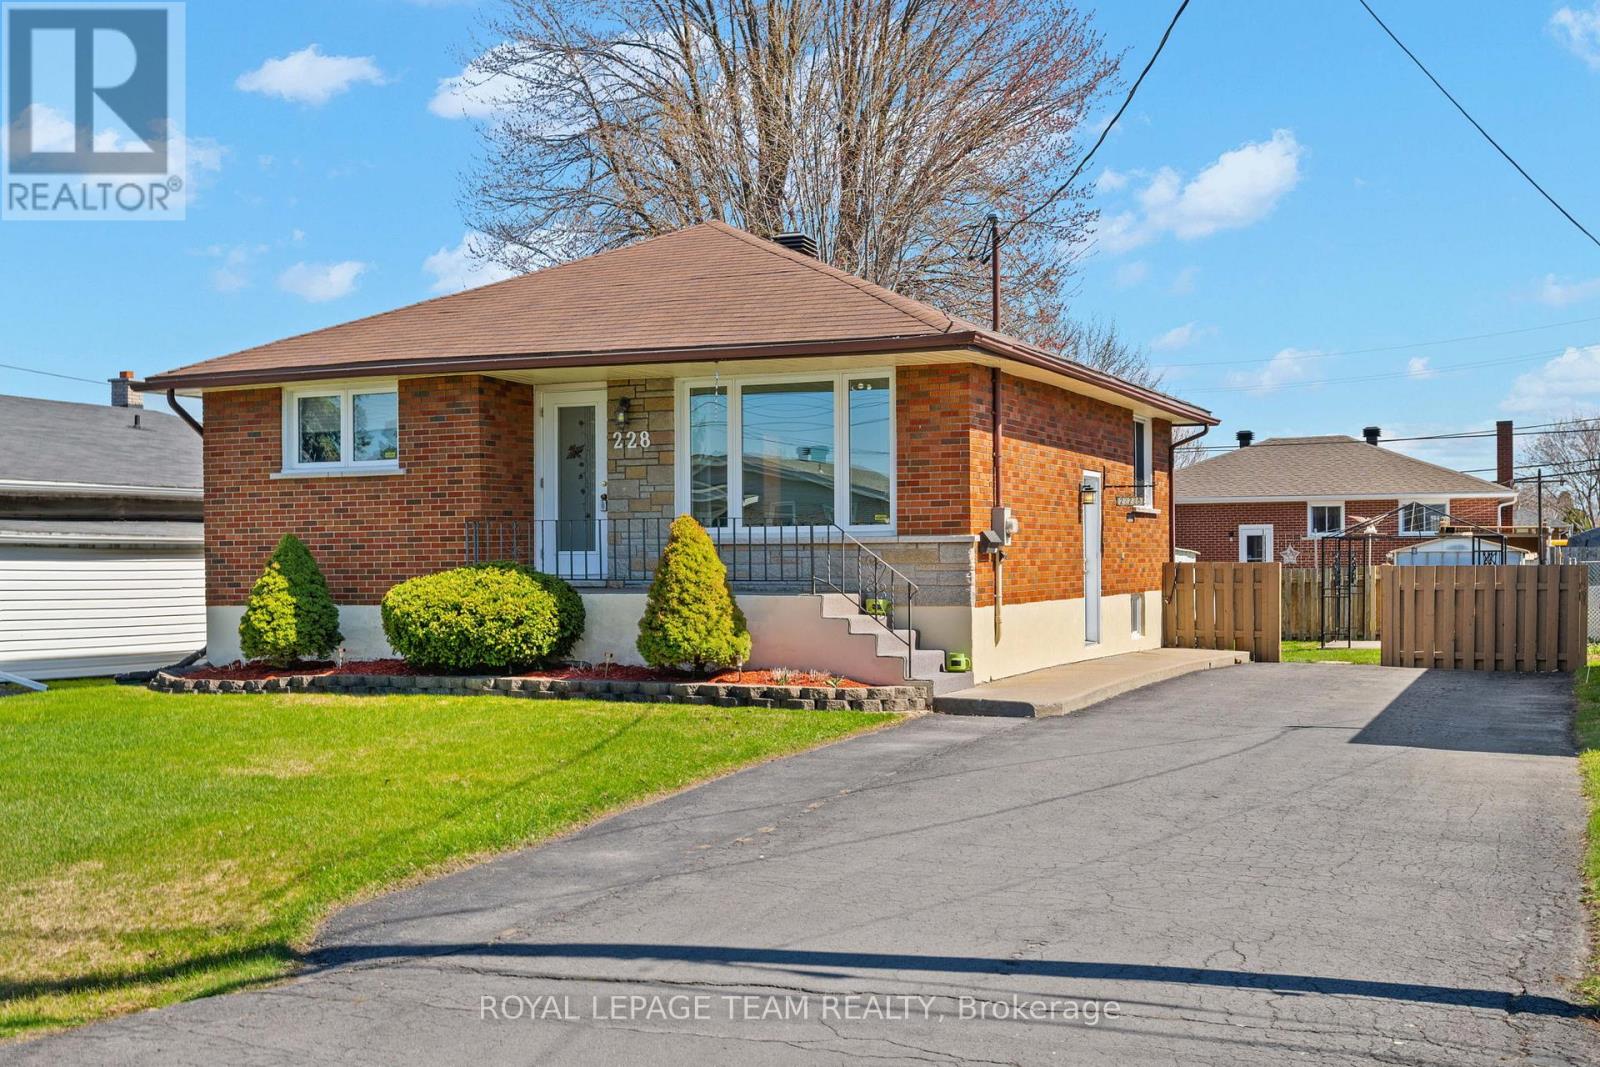
Welcome to this solid all-brick 2+1 bedroom home, ideally located on a quiet street in a family-friendly neighbourhood close to schools, parks, public transit, shopping, and other everyday amenities. Owned by only two owners since it was built, with the current owner having cared for the property since 1968, this home has been well maintained and extensively updated over the years. Attractive stone landscaping, mature shrubs, and a large private double-paved driveway offering parking for numerous vehicles provide excellent curb appeal. Inside, the bright living room is filled with natural light from the large front window, while the spacious kitchen and dining area offer plenty of cupboard space and a functional layout for everyday living. The main floor also features two well sized bedrooms and an updated 4-piece bathroom with a convenient laundry chute to the basement. The finished lower level includes a large recreation room, a third bedroom, a 2-piece bathroom, and a laundry/workshop area with a sink and plenty of storage. Set on a large, private, fully fenced lot, the backyard is ideal for relaxing or entertaining and includes a gazebo with a concrete floor. This is a well-cared-for home that offers comfort, space, and lasting value in an established neighbourhood. Upgrades include Gas Furnace(2012),Owned hot water tank(2020),A/C unit(2020), Fridge(2023),Washer & Dryer(2019),Alarm System. Also - The Sewer line was completed both outside and inside the home in 2014 (invoice available). Home Owner is a Relative of the Listing Agent, see attached in Form 161. (id:15069)
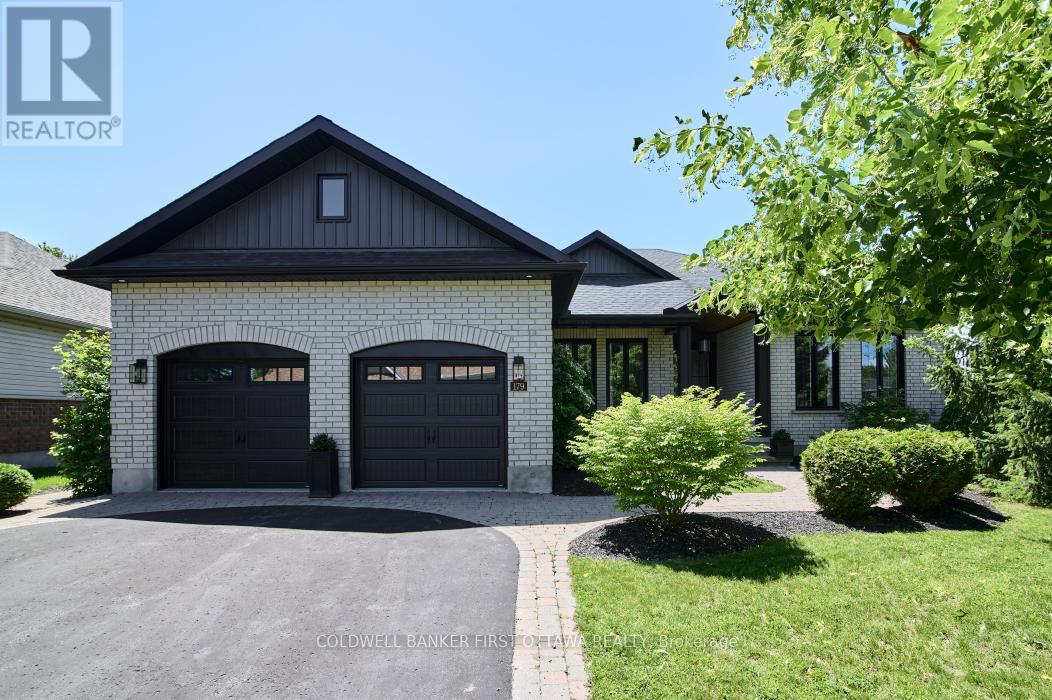
Designed for the discerning buyer who appreciates exceptional craftsmanship and inspired design, this thoughtfully reimagined home has been completely modernized and extensively upgraded, professionally finished inside and out. The attention to detail is evident at every turn, with upgrades too numerous to list-please refer to the comprehensive upgrade sheet for full details. Step through striking custom farmhouse front doors into a beautifully refreshed main floor featuring new engineered hardwood throughout. The professionally designed chef's kitchen is a true showstopper, highlighted by an oversized island, elegant pendant lighting, a custom oversized hood fan, brass pot filler and faucet, and premium new appliances, including a panelled refrigerator. Thoughtful touches such as a pull-out coffee station in the pantry and a pull-out waste and recycling centre enhance both function and style. Dramatic arched black-framed glass doors create a stunning focal point, while the dining room is elevated by a wall-to-wall framed mural. The living space is anchored by a sleek, modern fireplace with gas insert. All windows have been replaced, and the newly designed laundry room features custom cabinetry, new flooring, floating shelves, and a bespoke mural backdrop. The fully finished lower level offers over 1,600 sq ft of beautifully designed living space-ideal for live-in parents or family members, or young adults seeking their own private retreat. Luxury vinyl flooring runs throughout the entire basement, combining durability with elevated style. This level includes a spacious family room, kitchenette/wet bar with extensive cabinetry, refrigerator, double sink, and a custom island with additional storage. A full bathroom with a custom shower, two generous bedrooms (easily convertible to three), soundproofing to the upper level, and abundant storage complete this exceptional space. A rare offering where luxury, functionality, and thoughtful design come together seamlessly. (id:15069)
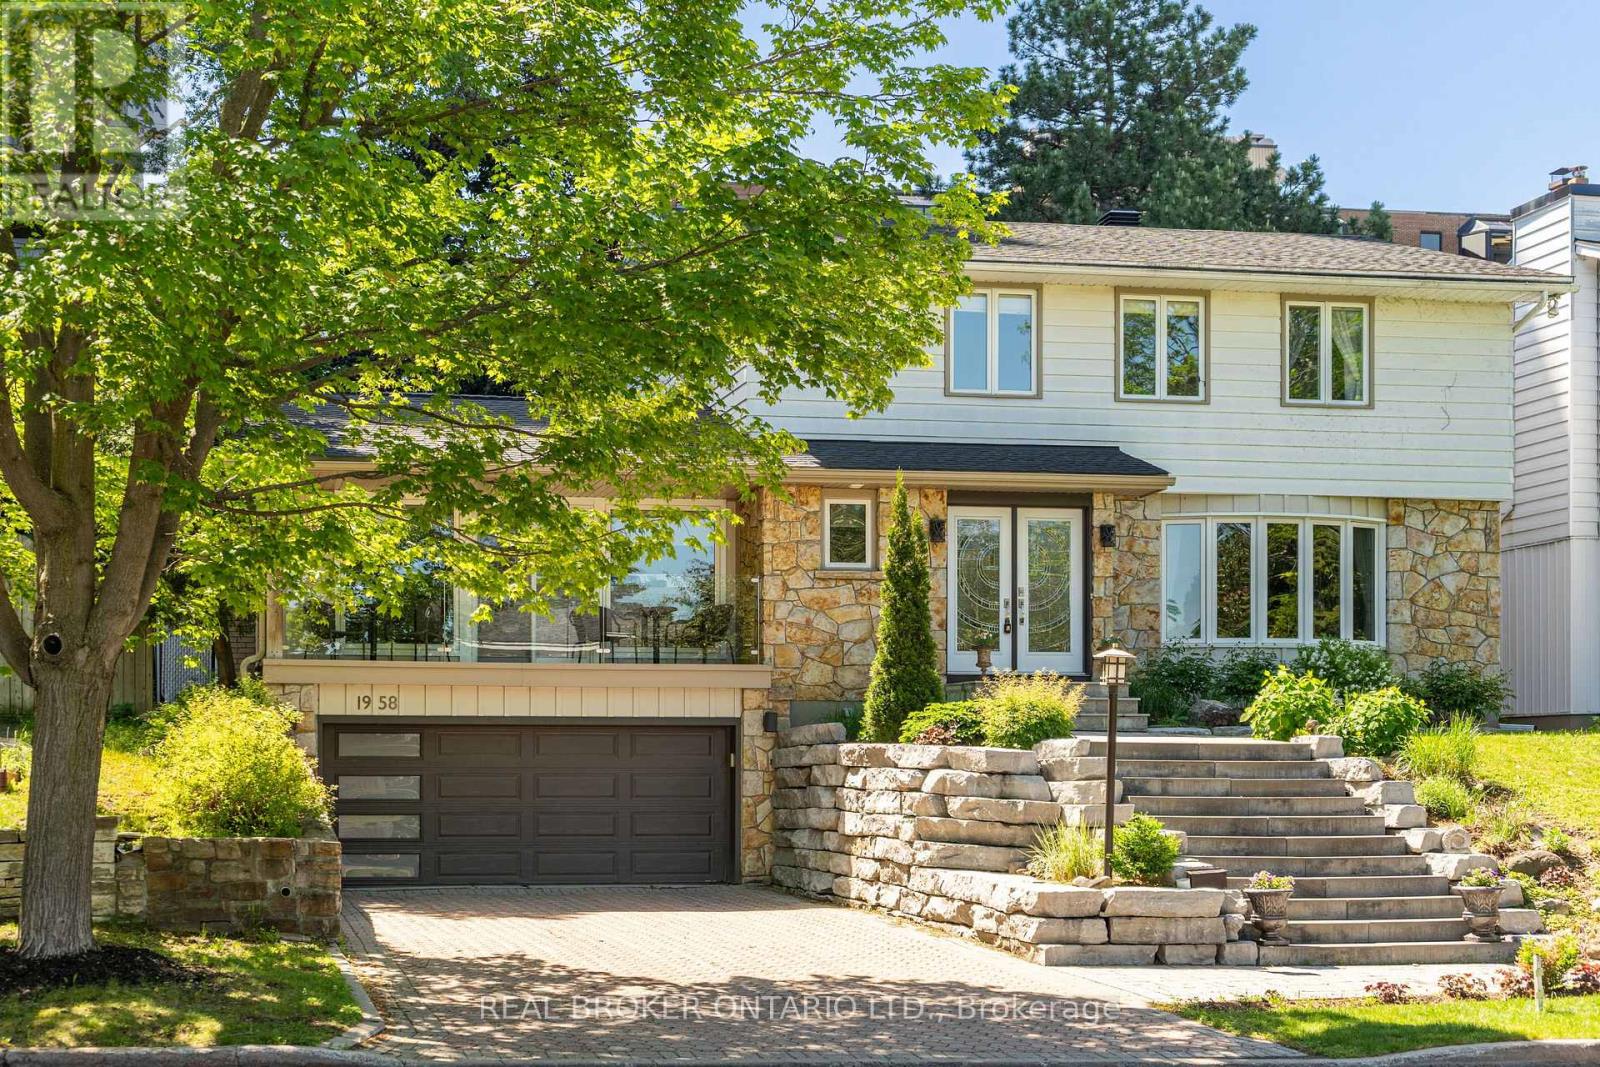
Welcome to 1958 Neepawa Avenue, nestled in one of the most coveted neighbourhoods in Ottawa, where Carlingwood and McKellar Park meet. This is the kind of address families wait years for - a mature, tree-lined street, a community that genuinely feels like home, and a fabulous school district. The striking exterior staircase makes an immediate impression, leading up to the main level with a balcony over the garage, and a bonus garage entry on the ground. Step inside and a welcoming living room flows naturally into the dining room, setting the tone for a home that is both functional and full of character. The kitchen delivers with generous cabinetry and a great island perfect for entertainment or family time. The showstopper is the family room - double skylights, a gas fireplace, and a stunning rock wall with unmistakable mid-century modern flair. There is access from both the kitchen and family to a fully landscaped backyard, that is also visible from every window, bringing the garden inside in the best possible way. Upstairs is the perfect family layout. A large primary suite complete with a beautifully renovated ensuite, three additional bedrooms, a huge renovated bathroom, and the luxury of upstairs laundry. And for those who appreciate a little personality - the retro tangerine powder room is an absolute delight. The basement adds real versatility with a full bathroom, a bedroom or office, and additional space that works beautifully as a rec room, gym, or extra storage, all with direct garage entry. Broadview Public School, Woodroffe Ave Public School, Fisher Park, and Nepean High School - some of the city's most prestigious schools - are all part of this catchment. Carlingwood Shopping Centre and the Ottawa River pathways are minutes away. This is a neighbourhood where people put down roots and stay. Come see why. (id:15069)
Discover the perfect blend of modern comfort and prime location at 216 Badgeley Avenue, nestled in the highly sought-after community of Kanata Lakes. This beautifully appointed home offers an exceptional living experience, thoughtfully updated to meet the needs of today's discerning homeowner. This home features 3 spacious bedrooms and 2.5 stylishly updated bathrooms. Every corner of this residence reflects pride of ownership, with high-quality finishes throughout. Chef-Inspired Kitchen: The heart of the home is a fully updated, modern kitchen designed for both functionality and aesthetic appeal-perfect for everyday meals or hosting guests. Enjoy the spa-like tranquility of the fully updated ensuite and main bathroom, both featuring contemporary fixtures and finishes. The fully finished basement provides an expansive additional living area, centered around a cozy gas fireplace-the ultimate retreat for family movie nights, a home office, or a hobby space. Step outside into your own private retreat. The fully fenced backyard is perfect for families and pets, featuring a generous deck that is ready for summer BBQs and outdoor relaxation. There is a gas line to the deck to insure your BBQ never runs out of fuel. Total parking for 3 vehicles with a single car garage and parking for 2 additional vehicles in the driveway. Situated in the prestigious Kanata Lakes neighbourhood, you are mere minutes away from top-tier schools, scenic trails, parks, and all the convenience of the Kanata Centrum and Tanger Outlets. With easy access to the Kanata North High-Tech Park and Highway 417, this home offers the perfect balance of suburban peace and urban accessibility. Whether you are looking to entertain, work from home, or enjoy quiet evenings, 216 Badgeley Avenue delivers on every front. This is a rare opportunity to own a turnkey home in one of Ottawa's most desirable communities. (id:15069)
Welcome to this SPACIOUS, upgraded 4+1-bed home in Orléans, offering over 2,672 sq. ft. above grade plus a FULLY FINISHED LOWER LEVEL. Built in 2014, this sought after Minto Sutherland Model blends modern comfort, generous living spaces, and a backyard designed for year-round enjoyment. The OPEN CONCEPT main floor features a bright great room with NATURAL GAS FIREPLACE, fully open to the kitchen-perfect for entertaining and keeping everyone connected. The large EAT IN KITCHEN includes stainless steel appliances, granite counters, ample cabinetry, and clear sightlines to the living area and backyard. A convenient MAIN LEVEL LAUNDRY room adds everyday practicality. Upstairs, you'll find four OVERSIZED bedrooms plus a large LOFT ideal for a home office, teen lounge, or play space. The luxurious primary suite offers a walk-in closet and spa inspired ensuite with double sinks, a SOAKER TUB, and a separate glass shower. The fully finished lower level extends your living space with a huge recreation room, built in bar, FULL BATHROOM, fifth bedroom, and abundant storage-perfect for guests, teens, or MULTIGENERATIONAL living. Step outside to your private retreat: a HEATED SALT WATER POOL with automated controls, surrounded by a STONE PATIO, grassy play area, and storage sheds. A stone pathway also runs along the driveway and continues to the backyard, adding curb appeal and convenience. CELEBRIGHT lights provide year-round exterior ambiance - NO NEED FOR LADDERS TO CELEBRATE HOLIDAYS! Located in a family friendly community close to great schools, parks, trails, the Avalon Pond and Community Centre and the 10th Line shopping district, this home offers the space, comfort, and lifestyle buyers are looking for. Welcome Home! (id:15069)
PREPARE TO FALL IN LOVE with this stunning meticulously maintained detached home offering the perfect blend of space, functionality, and modern updates for today's family lifestyle! Boasting over 3000+ sq ft of living space, this exceptional home features 4 spacious bedrooms, 4 bathrooms, a dedicated main-floor office, and a professionally finished basement. Step inside to a bright and welcoming foyer leading to elegant formal living and dining areas enhanced with beautiful hardwood flooring throughout the main level. The spacious family room with a cozy gas fireplace flows seamlessly into the beautifully renovated kitchen (2026), complete with brand-new stainless steel appliances, ample cabinetry, generous counter space, and a bright eat-in area overlooking the backyard. The dedicated main-floor office provides the ideal setup for working from home or studying. Upstairs, you'll find generously sized bedrooms including a spacious primary retreat featuring a walk-in closet and a beautifully updated 4-piece ensuite with a standing shower and modern finishes. Additional second-floor bathrooms have also been tastefully upgraded with stylish vanities. The professionally finished basement with a full bathroom offers endless possibilities with a large recreation area ideal for a home theatre, gym, kids' playroom, guest suite, or multi-generational living. Step outside to enjoy the fully fenced backyard featuring a spacious deck, plenty of green space for entertaining, kids, and pets, plus an additional storage shed for seasonal storage needs. Additional updates include roof shingles replaced in 2017 and an Enercare maintenance plan currently in place for the furnace and A/C, offering added peace of mind. Located close to top-rated schools, parks, shopping, transit, and all major amenities, this move-in-ready home is the perfect opportunity for families looking for space, comfort, and convenience! (id:15069)
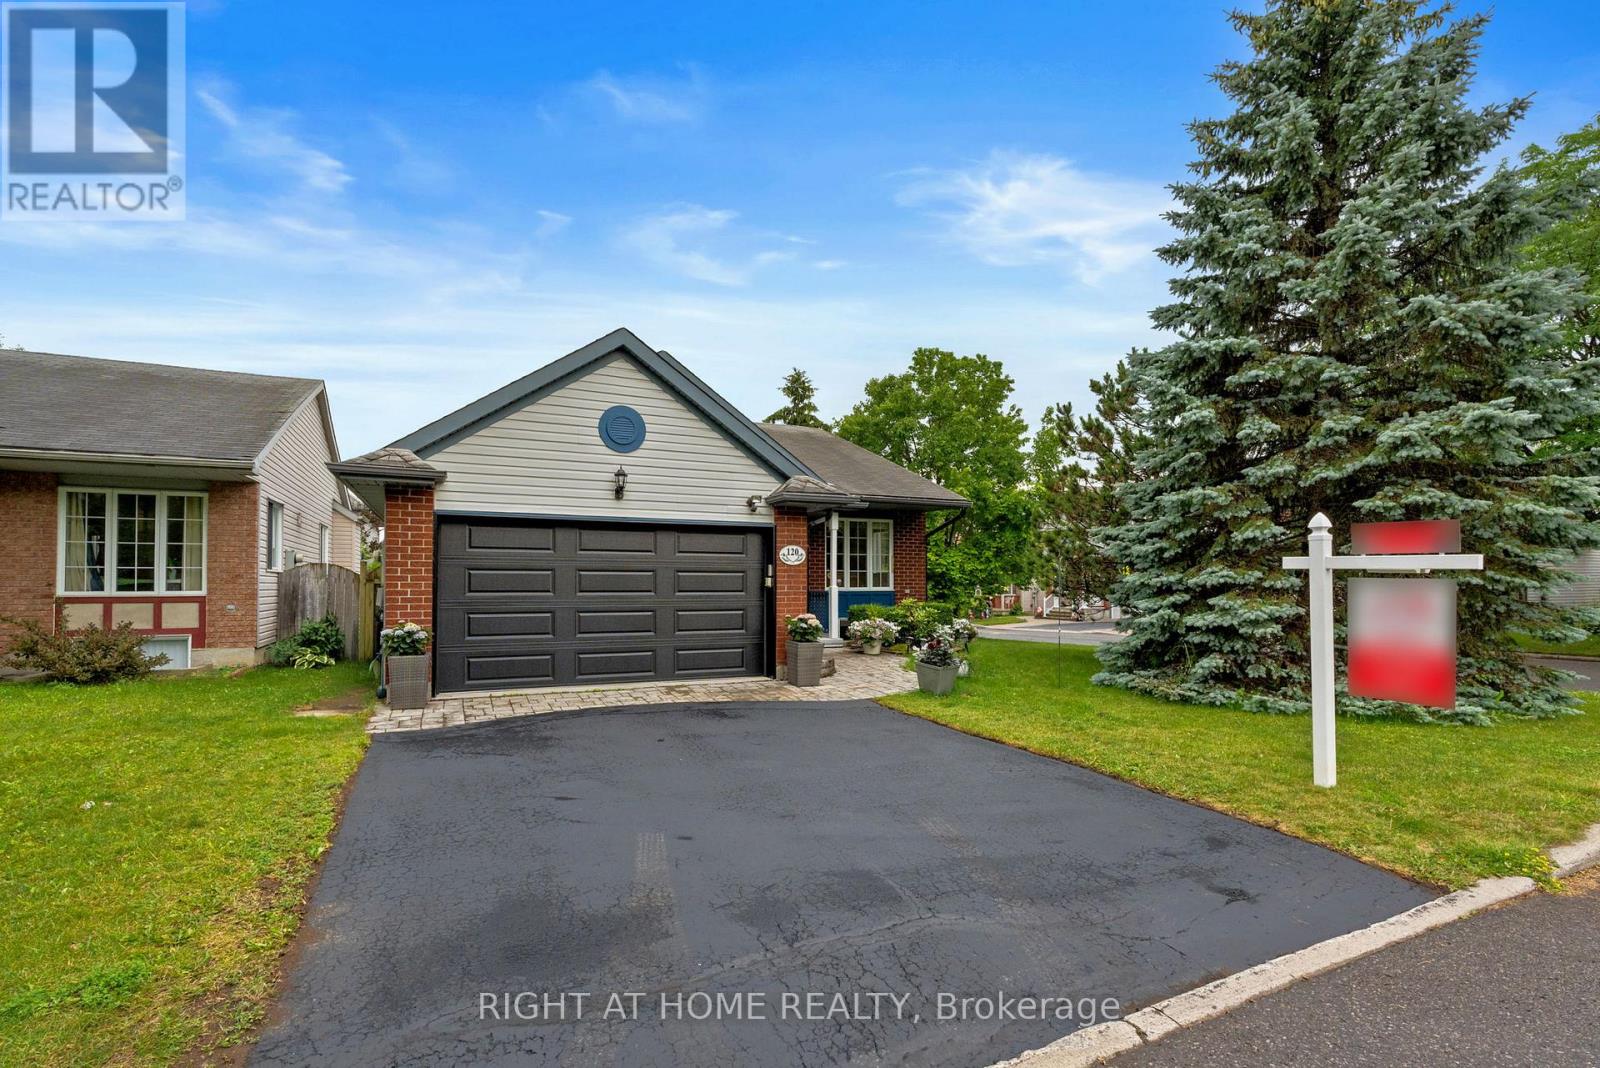
Welcome to this sunny adult-lifestyle bungalow in the heart of Hunt Club Park. If you've been dreaming about downsizing but still want your garden, your privacy, and that comforting detached-home feel, this move-in-ready gem might be the perfect fit. Located across from a park this freshly painted and filled with natural light, the home opens with an inviting eat-in kitchen overlooking the front garden and park - a peaceful spot to start your mornings. The kitchen features new stainless-steel appliances and a bright, welcoming layout. The open-concept living and dining room feels airy and elegant with its cathedral ceilings and cozy gas fireplace, creating a beautiful space to unwind or welcome family. Two generous bedrooms with great closet space and a full bath complete the main level. Downstairs, the home truly expands - a huge family room, an oversized bedroom, a bright hobby room, and another full bath offer endless possibilities for guests, crafts, or hobbies. The lower-level has new carpet throughout the space. Outside, thoughtful updates continue: the wood under the front window has been replaced and refreshed, and the new insulated garage door adds both curb appeal and efficiency. The 1.5-car garage gives you extra room for storage or projects. You're close to everything - South Keys, transit, everyday services, the Greenboro Community Centre, and the local library - making life wonderfully convenient. With new appliances, fresh paint throughout, new lower-level carpet, updated exterior woodwork, and a new insulated garage door, this bungalow is truly move-in ready. Homes like this rarely come to market! (id:15069)
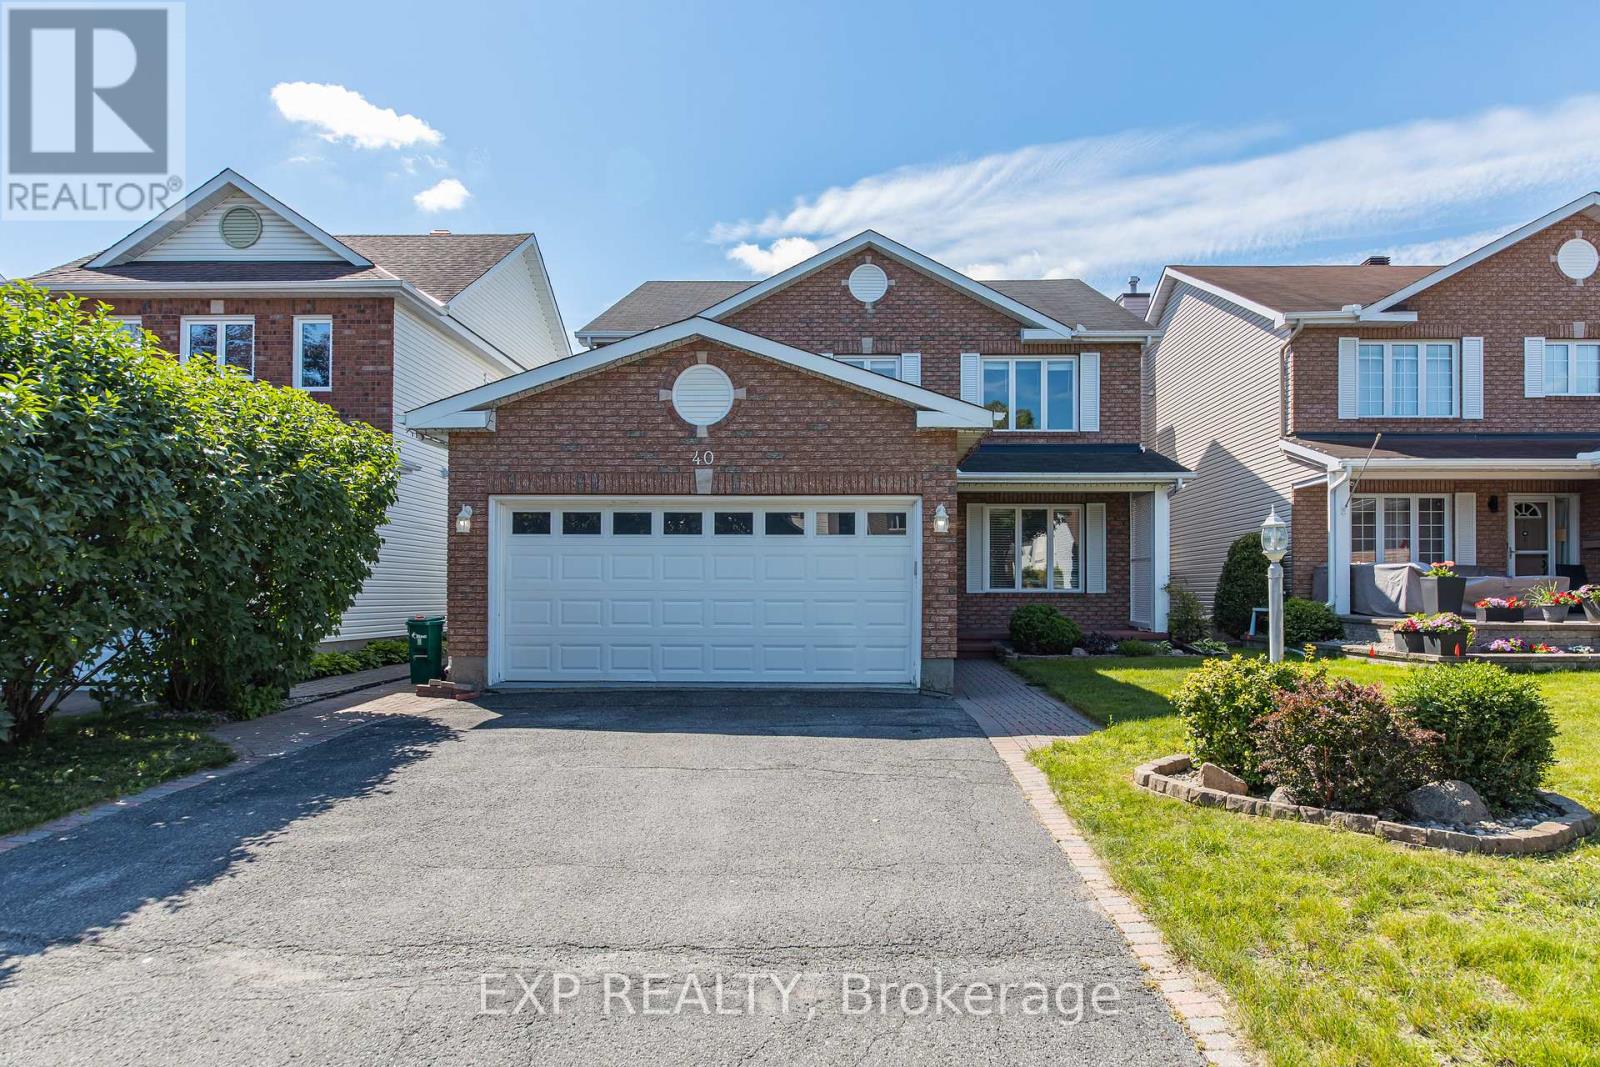
Welcome to this well-maintained 2-storey detached home in one of East Barrhaven's most desirable neighbourhoods. Located directly across from Stonecrest Park and just minutes from schools, shopping and dining, this 4-bedroom, 3-bathroom home offers the space and convenience today's families are looking for.The bright, open-concept main floor features a spacious kitchen that flows into the main living areas, creating a comfortable setting for everyday living and entertaining.Upstairs, you'll find four well-sized bedrooms, providing plenty of space for family, guests or a home office. The partially finished basement adds valuable flexible space and includes a bathroom with a sink and toilet, offering a great foundation for future finishing to suit your needs.An attached garage completes the home, adding everyday convenience. With a family-friendly location, a functional layout and room to personalize, this East Barrhaven home is ready for you to make it your own. (id:15069)
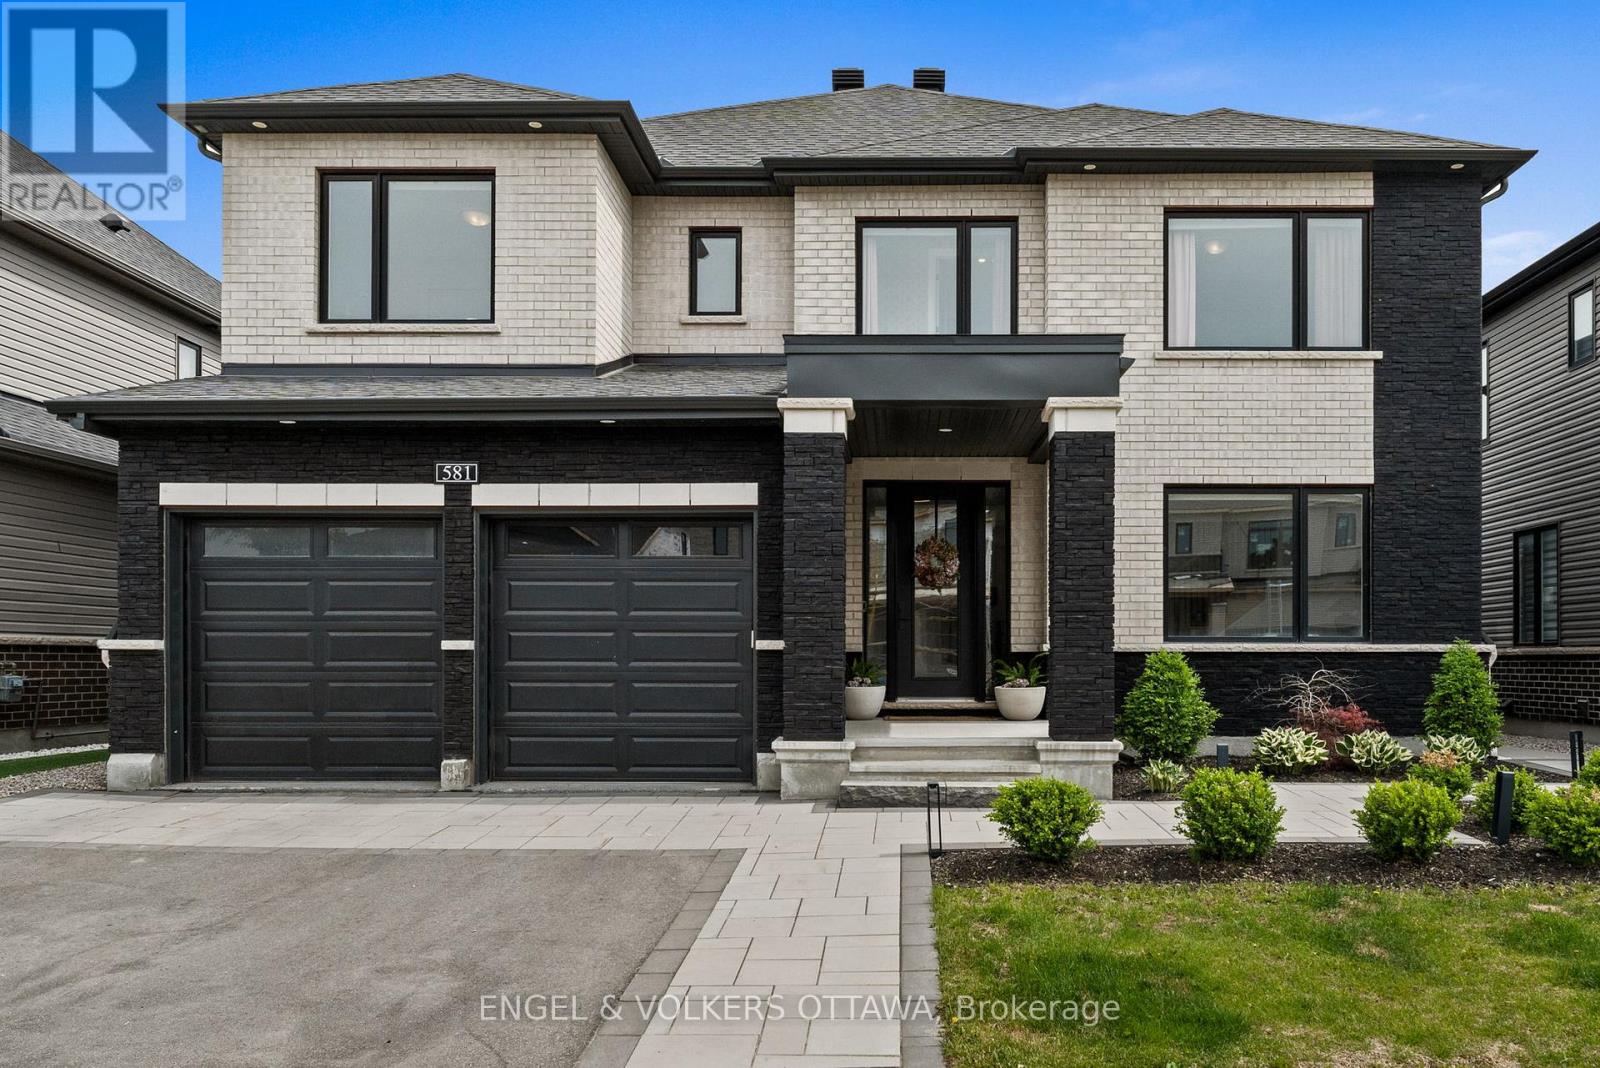
Tucked into the sought-after Mahogany community in Manotick, this executive Dahlia model home represents over 300K in upgrades and strikes the perfect balance between polished and livable. One of the few streets in the neighbourhood with sidewalks, it offers instant access to nature trails, a water reservoir, and parks, ideal for biking and morning walks. A pathway leads directly into the village, putting local shops, restaurants, and amenities just minutes from your front door.Inside, the main floor is open and sun-drenched, anchored by a gas fireplace w/custom surround & oversized windows that flood the space with natural light. The chef-inspired kitchen earns the title with quartz counters, a waterfall island, premium appliances & dining area overlooking the backyard. A walk-in pantry off the mudroom keeps everything organized & out of sight, and a custom coffee bar nook adds a cozy touch for morning routines or evening cocktails. The layout flows effortlessly from everyday living to elegant entertaining.Second level boasts four generously sized bedrooms including a luxurious primary suite with a spa-inspired ensuite featuring a stand-alone tub, custom five-foot shower, and a large walk-in closet. The secondary bedrooms are well-proportioned the bathrooms tastefully finished, one with ensuite & two sharing a Jack & Jill.The laundry is conveniently located on the bedroom level - a practical detail that makes a real difference daily.Out back, the fully landscaped, low-maintenance yard is a private oasis complete with an irrigation system, integrated lighting & gas BBQ hookup - perfect for summer dinners, kids at play, or simply unwinding. The finished garage with epoxy flooring & EV charger is a cut above builder-grade, and a telling sign of how carefully this home has been envisioned.As one of Manotick's most desirable pockets, it is scenic and family-friendly, with a small town charm that's genuinely hard to find. (id:15069)
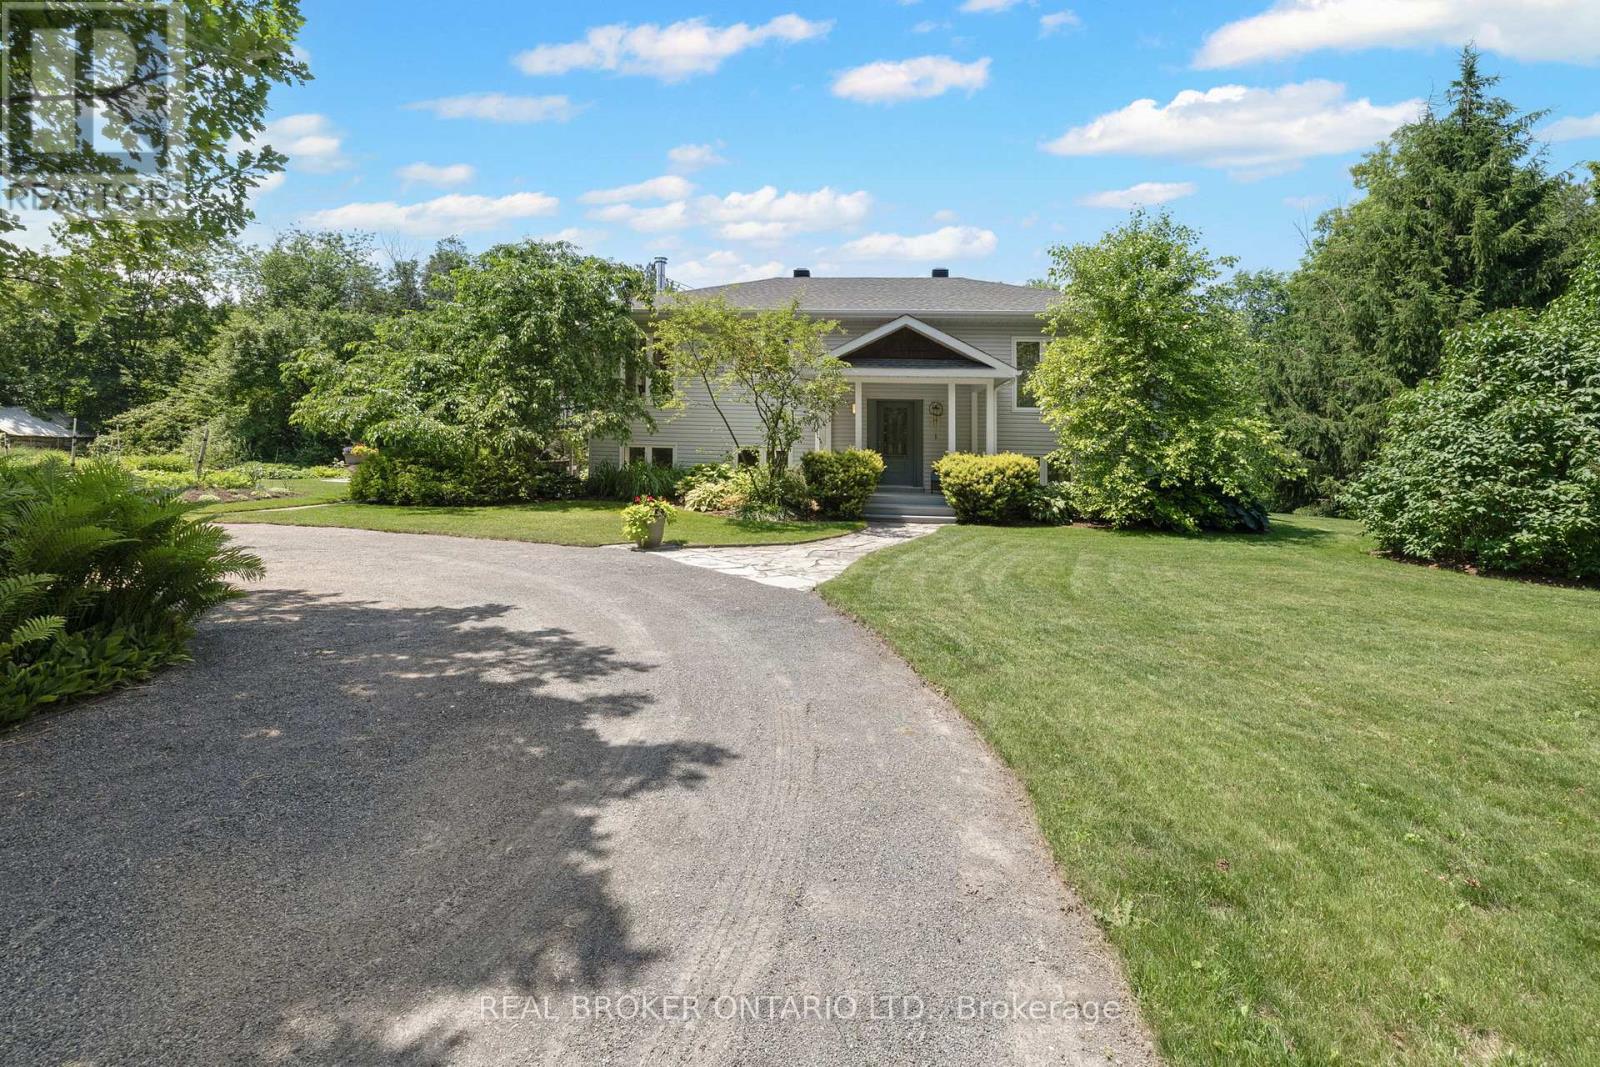
Welcome to 6550 Rideau Valley Drive North. Set on a picturesque, tree-lined 2-acre property offering unparalleled privacy, this beautifully renovated custom R-2000 home blends peaceful country living with exceptional convenience, just minutes from the heart of Manotick. Walk to the prestigious Carleton Golf & Yacht Club, enjoy the Rideau River, nearby marinas, scenic conservation areas and two golf courses, all while benefiting from quick access to Highway 416 for an easy commute into Ottawa. Set approximately 130 feet back from the road, this enchanting property is a true private retreat. One acre showcases rolling lawns and professionally designed, low-maintenance perennial gardens, while the second acre is a mature forest filled with sugar maple, beech, oak, pine and seasonal wildflowers. Oversized windows throughout the home frame stunning four-season views, bringing the beauty of the outdoors into every living space. Inside, pride of ownership is evident throughout. The beautifully crafted custom Pine Ridge kitchen features extended cabinetry, extra-deep upper cabinets, quartz countertops, premium stainless steel appliances, under-cabinet lighting, soft-close cabinetry and generous workspace designed for both everyday living and entertaining. A beautifully finished lower level featuring impressive ceiling height. Both bathrooms have been tastefully renovated. Major improvements include all new Low-E Argon windows (2019), a re-shingled roof (2016), a high-efficiency geothermal heating and cooling system (2013), a new geothermal exit well (2025), a Quadra-Fire wood stove (2023), updated lighting throughout, and so much more! Whether you're enjoying a quiet morning coffee surrounded by nature, entertaining family and friends, teeing off at the Carleton Golf & Yacht Club, or spending an afternoon in the charming village of Manotick, this is a rare opportunity to own an exceptional country property where privacy, nature and modern convenience come together. (id:15069)
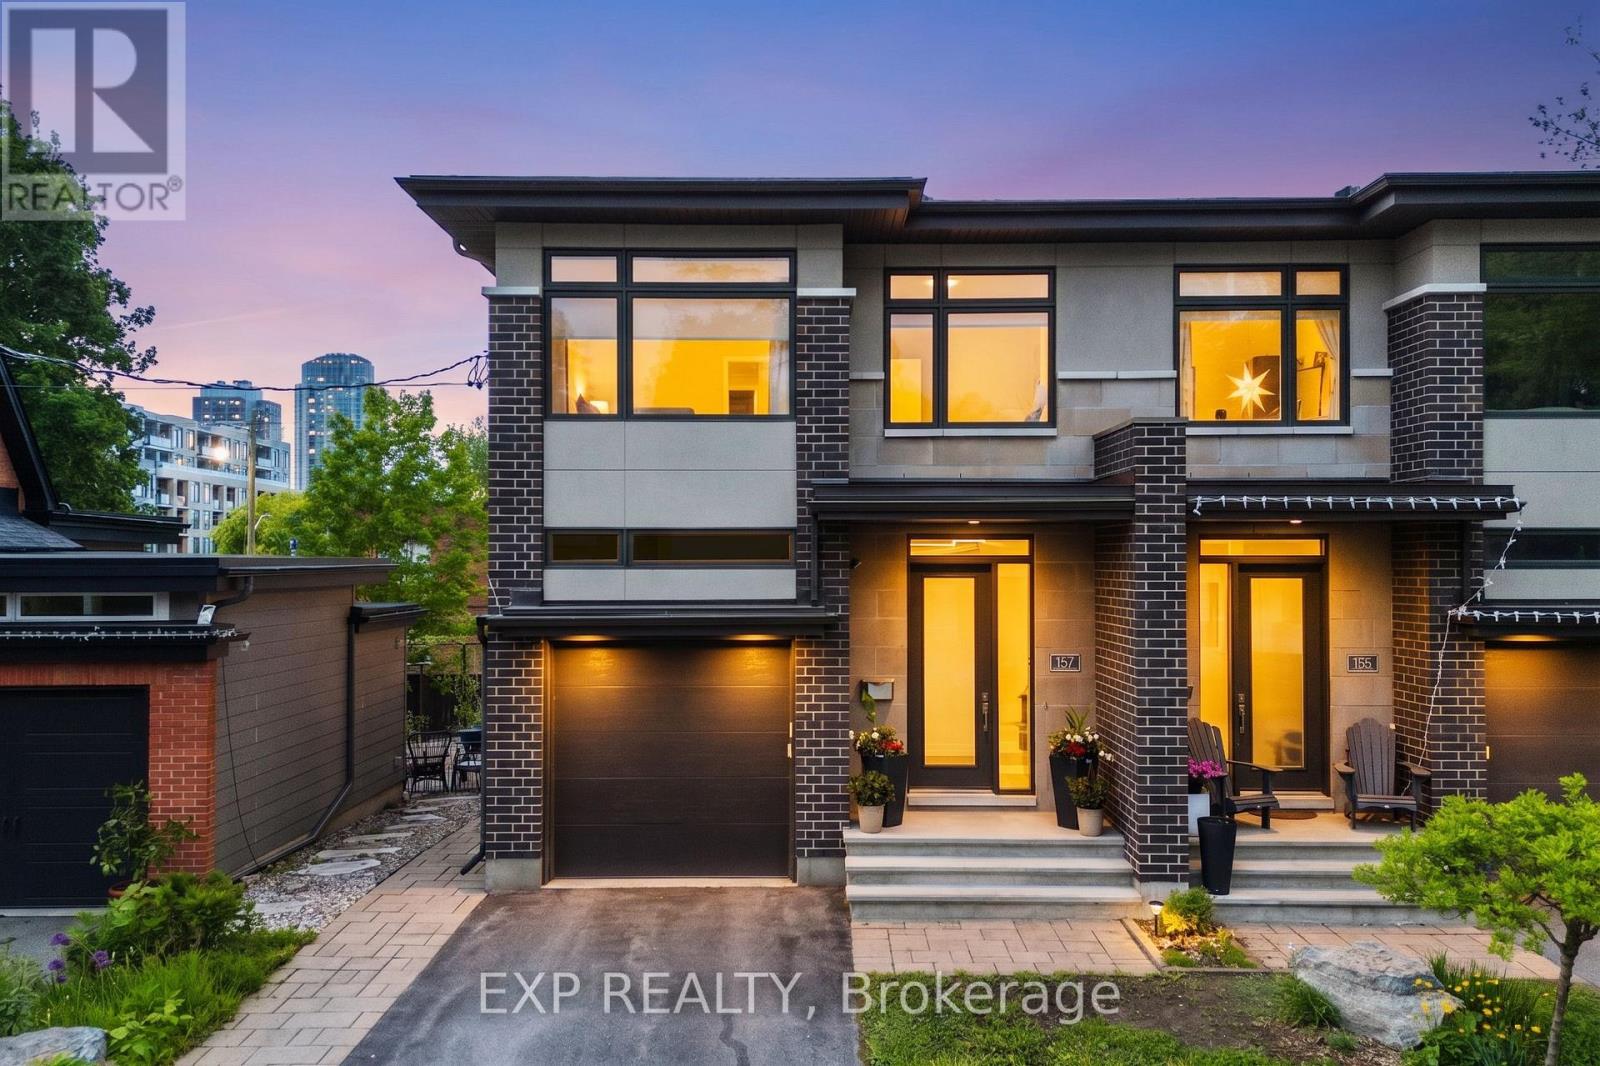
Welcome to 157 Wesley Avenue, a beautifully maintained modern semi-detached home in the heart of Westboro, one of Ottawa's most sought-after and vibrant neighbourhoods. Proudly owned and meticulously cared for by a single owner, this stunning 4-bedroom residence offers an exceptional blend of style, comfort, upgrades, and everyday functionality. Step inside to a bright, refreshing interior featuring a modern kitchen with upgraded cabinetry, quality finishes, and a thoughtful layout designed for both family living and entertaining. Pot lights throughout the home add a clean, modern feel, while the spacious living and dining areas create a warm and inviting atmosphere. The primary ensuite features an upgraded automated toilet, adding a touch of convenience and sophistication to the private retreat. The beautifully finished basement provides valuable additional living space and perfect for a family room, home office, gym, guest retreat, or play area. The basement bathroom floor is also heated. Added built-in cupboards and drawers offer excellent storage and help keep the space organized and functional. Outside, enjoy a lovely low-maintenance composite deck, ideal for summer gatherings, morning coffee, or relaxing evenings. The garage is further enhanced with coated flooring, giving it a clean and polished finish.Located in one of Ottawa's premier urban communities, this home places you steps from everything Westboro is known for, including parks, schools, shops, restaurants, cafés, transit, and everyday amenities. All Appliances are high end and well kept. A rare opportunity to own a move-in-ready home in exceptional condition, in a location that continues to be one of the most desirable in the city. https://youtu.be/Z2WdX_exsLI?si=EKQE9qWFCotevJj4 (id:15069)