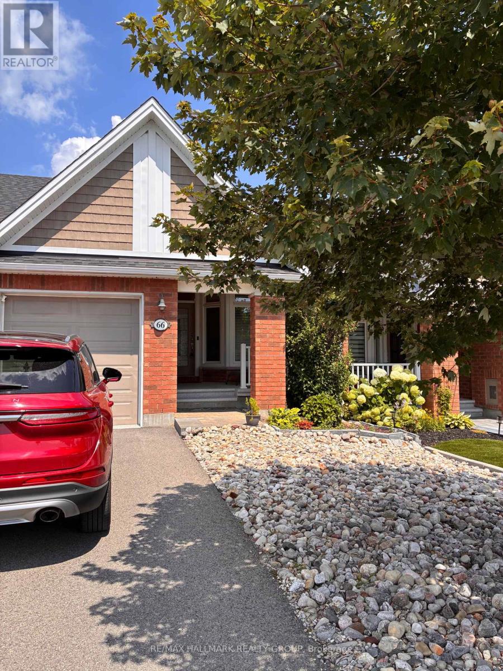
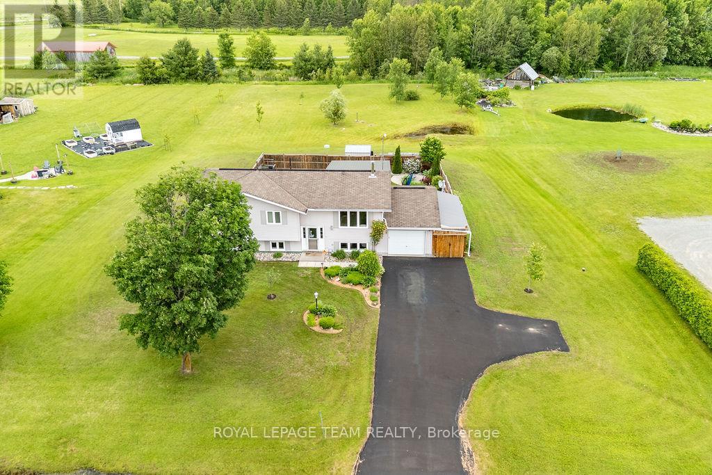
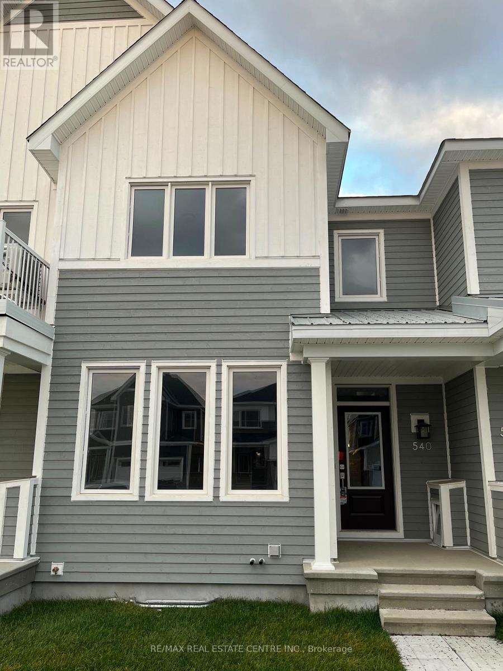
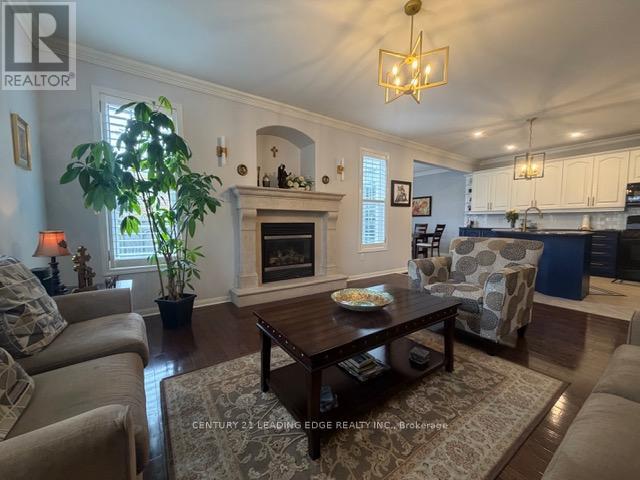
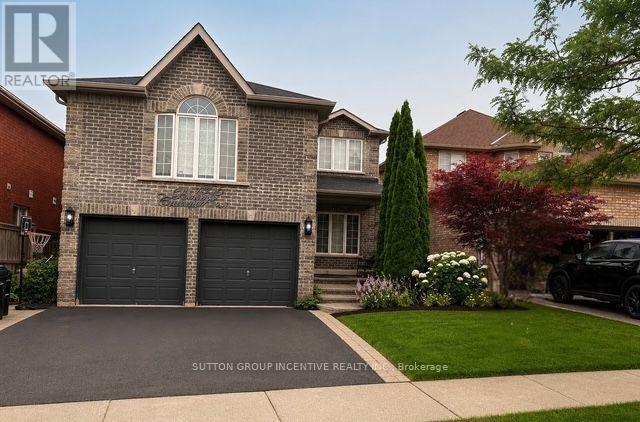
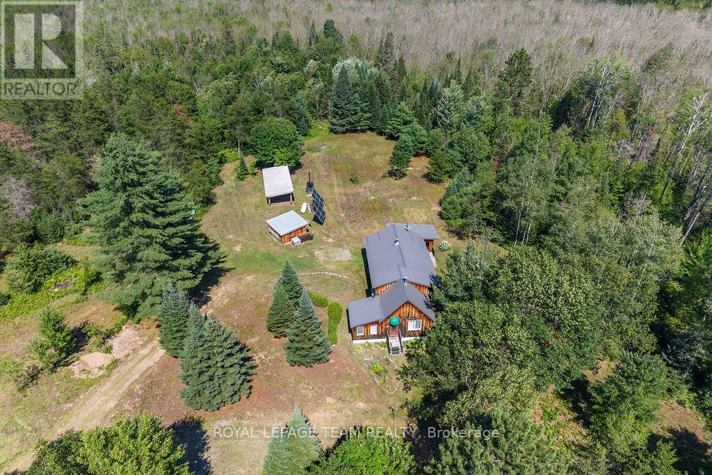
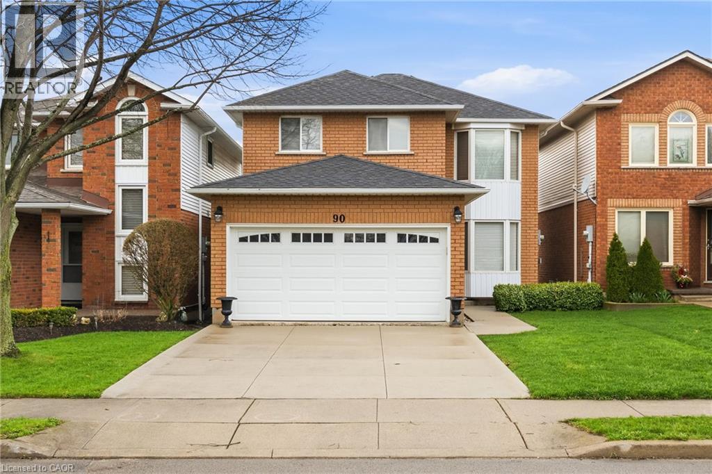
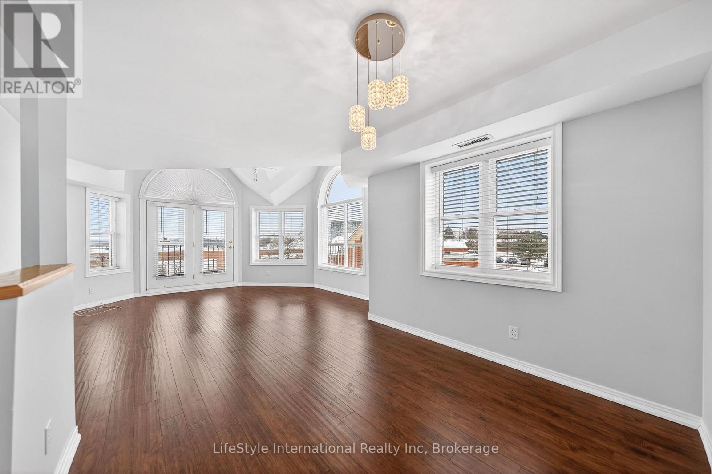
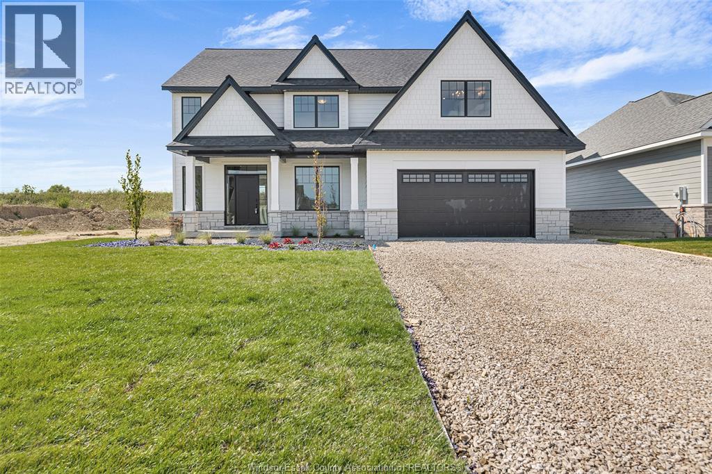
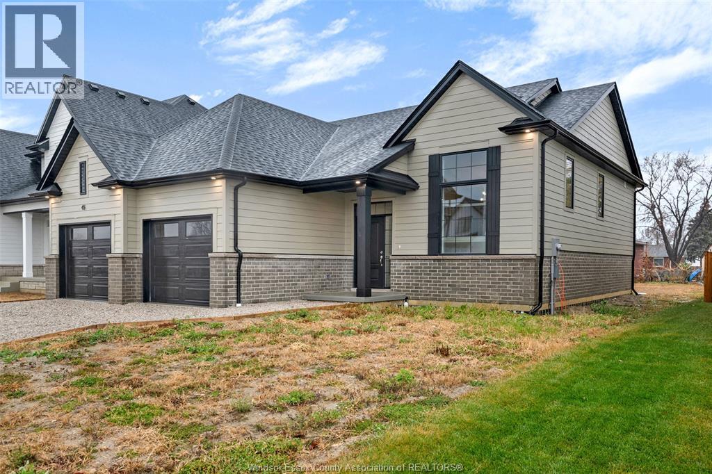
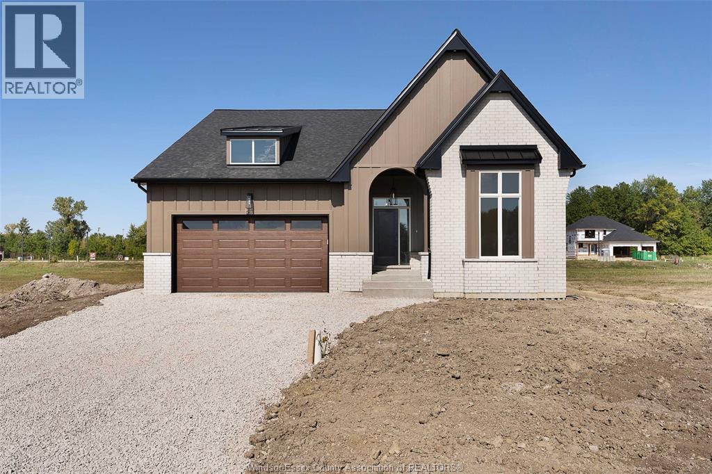
66 Kayenta Street | 1+1 Bedrooms + Den | 2.1 Bathrooms Immaculate Tamarack Dove freehold bungalow townhouse in Stittsville's sought-after Edenwylde adult lifestyle community. This rare, energy-efficient model offers a bright open layout with 9-ft ceilings, hardwood floors, pot lights in the kitchen and living area, and premium finishes throughout. The kitchen features granite countertops and flows into a sun-filled living space with patio doors to a private, fully fenced yard with maintenance-free landscaping. The front den/office-ideal as a workspace or potential extra bedroom-adds flexibility. The primary suite includes a walk-in closet and ensuite. The finished lower level offers a large rec room, second bedroom, full bath, laundry, and storage. Additional highlights include garage door opener, inside garage entry to mudroom with powder room, extra attic insulation, and epoxy-finished porch and garage floor. Includes access to the community centre. Community Centre is a yearly $300/fee includes a basement theater, games nights, party room rental, coffee time and more! A rare opportunity for low-maintenance adult living in a prime Stittsville location. (id:15069)
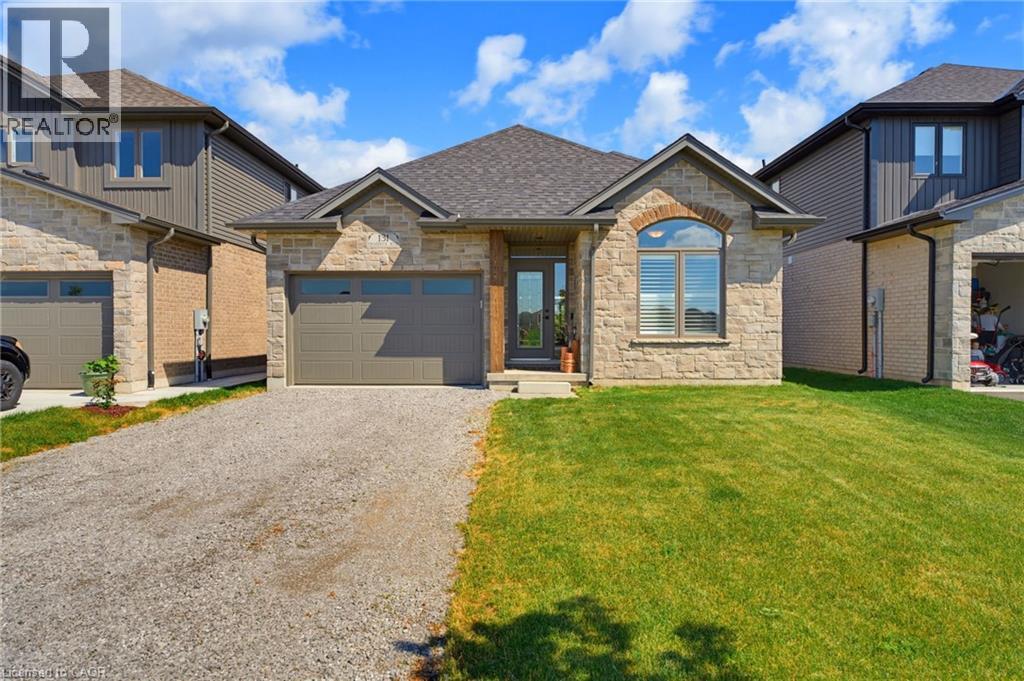
Welcome to this exceptional 2024-built brick bungalow nestled in the heart of Jarvis Meadows. Offering 2 bedrooms, 2 bathrooms, and beautifully designed one-floor living, this home combines modern elegance with the convenience of a fully completed, move-in-ready residence. The stunning kitchen serves as the heart of the home, featuring quartz countertops, soft-close cabinetry, and an open-concept design perfect for entertaining family and friends. The inviting living room is highlighted by a cozy gas fireplace, creating the perfect atmosphere year-round. Engineered hardwood flooring flows throughout the principal living spaces, while stylish tile flooring in the entryway, bathrooms, and laundry room provides both durability and sophistication. Unlike many newly constructed homes, this nearly new residence includes the extras buyers often need to budget for after closing. Appliances are included, window coverings have been professionally installed, lighting has been upgraded, and the lawn and landscaping are already completed. Enjoy the added private tranquility, while creating a peaceful setting to relax and unwind. Located in the welcoming community of Jarvis, proudly recognized as Canada’s Kindest Community in 2025, this home offers more than just a beautiful place to live—it offers a wonderful lifestyle. (id:15069)
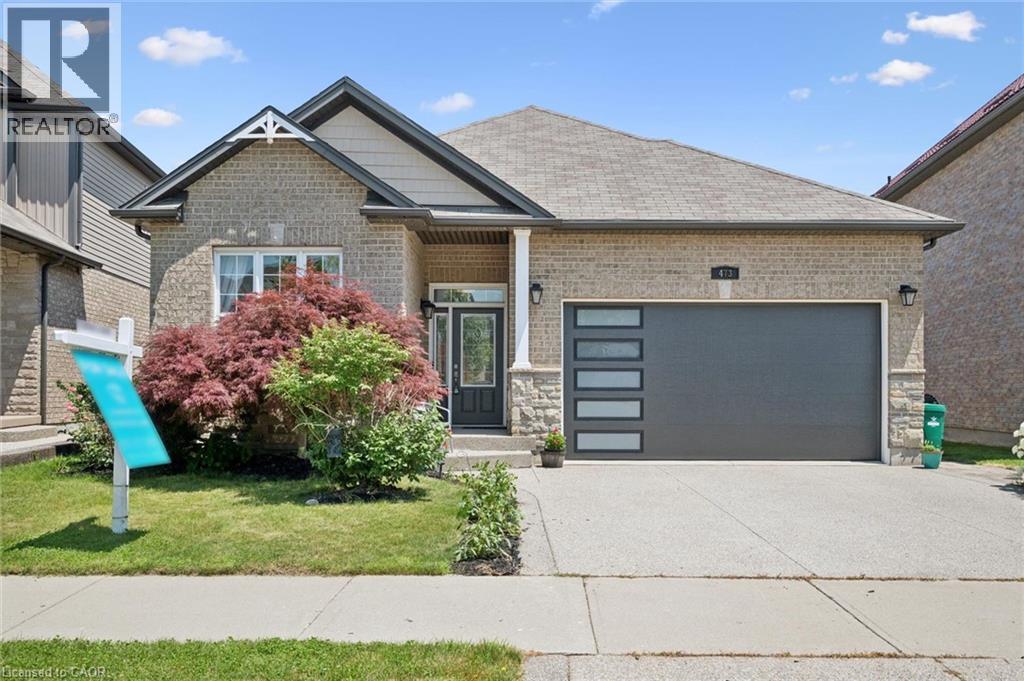
Welcome to this beautiful bungalow, perfectly situated on a premium lot backing onto peaceful forest and scenic walking trails. Set on a beautifully landscaped, oversized property with a double-car garage, this home offers the perfect blend of privacy, comfort, and versatility. Step inside to a bright, open-concept main floor featuring soaring cathedral ceilings, a spacious kitchen with an island, abundant cabinetry, and a seamless flow that's ideal for everyday living and entertaining. Convenient main floor laundry adds to the home's thoughtful design. The generous primary suite is a true retreat, complete with a walk-in closet and a private 4-piece ensuite. The fully finished, sun-filled walkout lower level offers exceptional flexibility with a complete in-law suite. Featuring two spacious bedrooms, each with walk-in closets, a full kitchen, separate laundry room, a 3-piece bathroom, and plenty of storage, this space is ideal for multigenerational living, extended family, or guests. Enjoy peace of mind with numerous recent updates, including a new furnace, garage door, washer, and dryer (2026), refrigerator and dishwasher (2023), and all lighting fixtures updated in 2025. Whether you're looking for a home that accommodates multiple generations under one roof or simply want the added convenience and versatility of a fully equipped in-law suite, this exceptional property offers a rare opportunity in a beautiful natural setting. (id:15069)
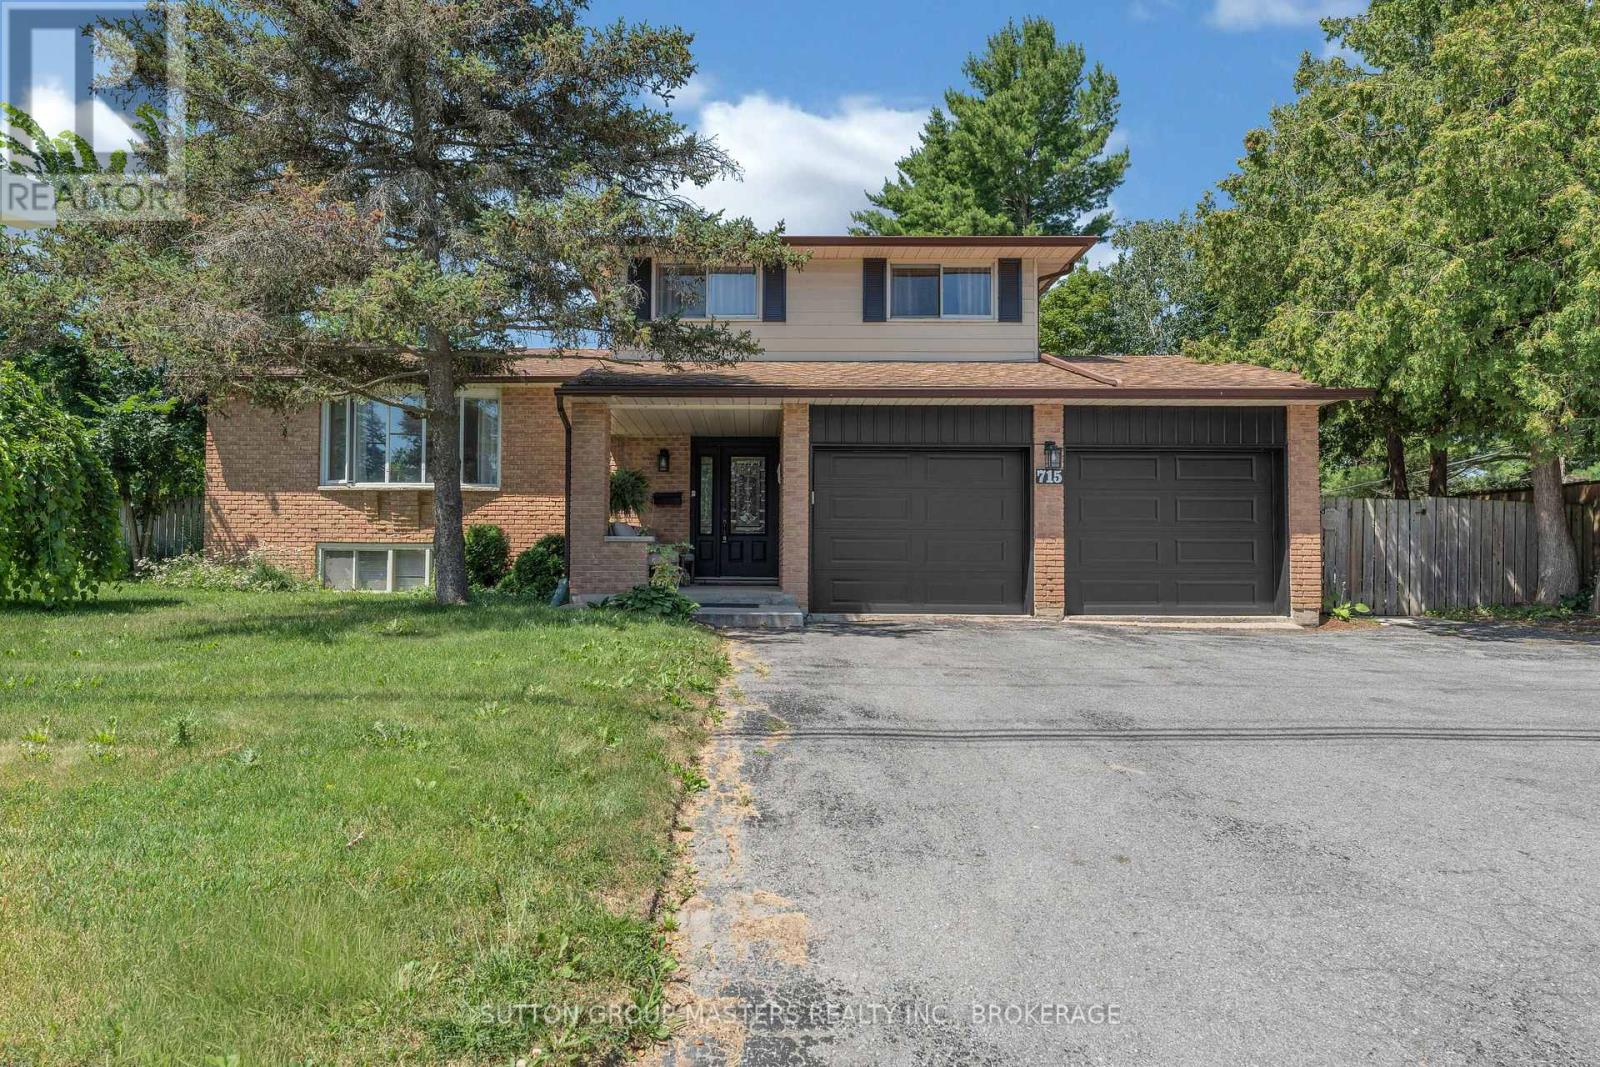
Fabulous Family Home in Kingston's West End- "A Home and Cottage in One" Welcome to this Fabulous Family Home in Kingston's West End- "A Home and Cottage in One" Welcome to impeccably maintained three- bedroom, two-and a half bathroom home that perfectly blends comfort, style, and recreation .With over 2300sq ft finished home, there is room for everyone. With an extensive list of recent upgrades, this home offers true peace of mind and effortless living. Step inside to a bright, welcoming living room featuring a charming bay window and new flooring (2021). The separate dining room with gleaming hardwood floors is perfect for family dinners and special occasions. The spacious kitchen boasts abundant cupboard space, generous counters, and sleek stainless-steel appliances. Relax in the cozy family room, where a new gas fireplace (2022) creates the perfect gathering spot. Patio doors lead to the Muskoka Room-a serene, sunlit retreat ideal for morning coffee or evening relaxation. Outside, enjoy your own private backyard oasis with a heated inground pool, complete with a new winter safety cover (2021). It's the perfect setup for summer fun and extends swimming season well into the fall. Keep the feeling alive with a 6 person hot tub (2023) for fall and winter enjoyment. Upstairs, you'll find three comfortable bedrooms and two full bathrooms, including a beautifully updated 3-piece ensuite in the primary bedroom. The lower level offers a large recreation room, a bar, space for a home gym, and a new washer and dryer (2022)-perfect for family living and entertaining. Recent Upgrades: Furnace (2022)A/C (2022)Two gas fireplaces (2022)New flooring (2021)LED lighting throughout (2022)With parking for five vehicles (including a double garage) and a location close to schools, amenities, Collins Bay Marina, and Lemoine Point Conservation Area, this home truly has it all. Experience Kingston living at its best - a fabulous family home that feels like a year-round cottage retrea (id:15069)
Welcome to 39 Beiderman Road, a rare opportunity to enjoy the best of lake life without the waterfront price tag. Located just moments from public access to beautiful Lake Dore, this spacious 4-bedroom home offers the perfect blend of year-round comfort, cottage-country charm, and exceptional value on a generous lot. Whether you're searching for a family home, four-season cottage, retirement retreat, or vacation property, this versatile residence delivers space, privacy, and endless potential. The functional layout features four well-sized bedrooms, multiple gathering spaces, and outstanding potential for a private primary suite with an exceptional in-law suite opportunity. Large windows invite natural light throughout, while the inviting sunroom provides the perfect place to enjoy morning coffee, entertain guests, or unwind after a day on the water. Outside, the expansive property offers plenty of room for outdoor activities, gardening, recreational vehicles, and future improvements. The attached garage provides convenient storage for vehicles, boats, ATVs, snowmobiles, and all the gear that comes with Ottawa Valley living. Lake Dore is renowned for its excellent boating, fishing, swimming, paddling, and waterfront recreation, making this property an attractive alternative to higher-tax waterfront ownership. Enjoy quick and easy access to the lake while benefiting from lower carrying costs and greater flexibility.Ideally situated near Golden Lake, Eganville, and Pembroke, you'll enjoy convenient access to shopping, restaurants, healthcare services, schools, golf courses, trails, and year-round recreation. The surrounding area is a paradise for outdoor enthusiasts, offering snowmobiling, ATV trails, hunting, fishing, hiking, and endless opportunities to explore the natural beauty of the Ottawa Valley.Properties offering this combination of space, location, lifestyle, and proximity to Lake Dore are increasingly difficult to find. (id:15069)
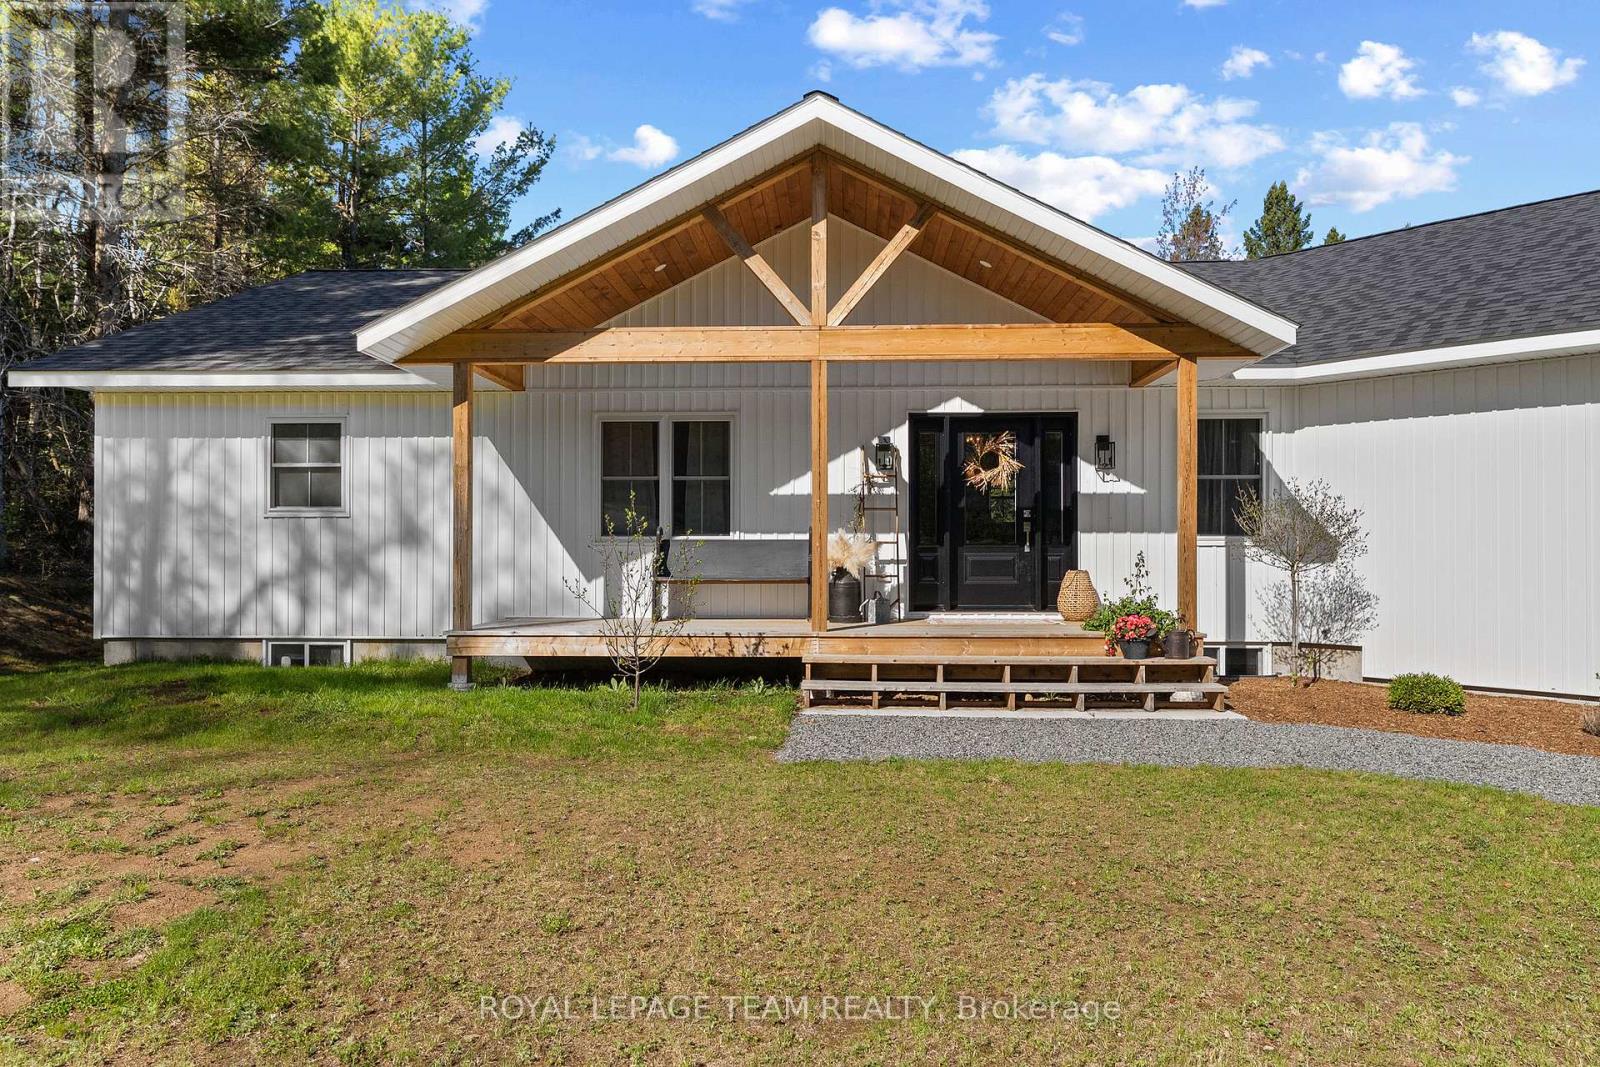
Welcome to 36 Hillcrest Avenue in the heart of the historic Wilno Hills, a truly exceptional 2023 custom-built bungalow with attached garage set on a private one acre lot surrounded by the beauty of the Madawaska Valley. From the moment you arrive, this home makes a statement with its stunning curb appeal, thoughtfully designed layout, and incredible attention to detail throughout. Far from your average new build, this 4 bedroom, 2 bathroom showpiece seamlessly blends modern elegance with warm custom touches that create a home that is both stylish and inviting. Step inside to discover a bright and beautifully curated interior featuring soaring ceilings, a stunning open concept layout, and breathtaking long windows anchoring the family room and flooding the space with natural light. The custom kitchen is designed to impress with timeless elevated finishes like a granite counter top, custom lighting and fixtures, expansive prep space, quality cabinetry, and a functional layout ideal for entertaining or everyday living. Every space in this home has been intentionally designed to feel elevated yet comfortable. The private primary suite is a luxurious retreat complete with an elegant spa-inspired ensuite featuring a walk-in tile shower, freestanding soaker tub, and beautiful custom finishes. Three additional bedrooms provide flexibility for family, guests, office space, or hobbies. The partly finished basement is your blank canvas. Outside, enjoy peaceful country living from the large private rear deck overlooking the surrounding landscape and mature trees. Overlooking a deer feeder, and mature forest. The spacious attached garage offers excellent storage and convenience, while the property itself provides the perfect balance of privacy and accessibility just minutes from Barry's Bay, Wilno, trails, lakes, and amenities. This is the kind of home that rarely comes to market. Custom, unforgettable, and absolutely stunning in every sense of the word. (id:15069)
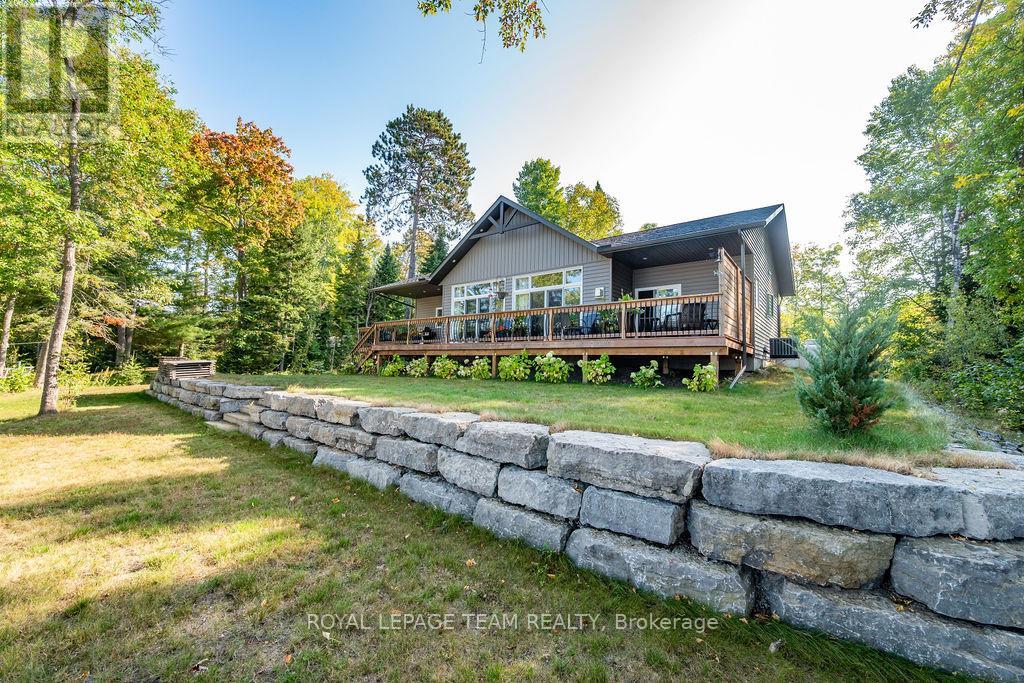
Welcome to the kind of waterfront property that rarely comes to market-where a custom-built home meets one of the most coveted shorelines on Kamaniskeg Lake. Set on a southwest-facing lot just south of Barry's Bay, this 2021 custom build by Quality Homes captures all-day sun, breathtaking sunsets, and a true resort-style setting that feels like a private escape from the moment you arrive. What truly sets this property apart is the exceptional sugar sand beach with a gradual, family-friendly entry-a rare and highly sought-after feature on Kamaniskeg Lake! Whether you're swimming, launching a kayak, or watching the sun dip below the water, this shoreline delivers the kind of lifestyle buyers are searching for but seldom find. The home itself offers a refined, thoughtfully designed one level interior with 3 bedrooms and 2 bathrooms, including a main floor primary suite complete with walk-in closet and private ensuite. A dream custom kitchen with lake views while you cook on the gas stove, gleaming countertops and refined cabinets are chef's kiss. Clean lines, natural light, and a warm, tasteful aesthetic create a space that is both modern and inviting-perfect for year-round living or a luxurious waterfront retreat. Outdoors, the property continues to impress with a lake side 52 foot deck with access to living room and primary bedroom, a detached garage and attached carport offering covered parking for two vehicles, along with ample additional space for guests and recreational equipment. Located on one of the most desirable lakes in the Ottawa Valley, this property offers easy access to Barry's Bay, 90+ km of boating, and a lifestyle defined by water, privacy, and natural beauty. Imagine leaving your home, and spending the day exploring, dining at a boat up beach bar, discovering hidden coves, and fishing in waters known for exceptional sportfish. If you've been waiting for the perfect combination of custom construction, premium waterfront, and a true beach-this is it. (id:15069)
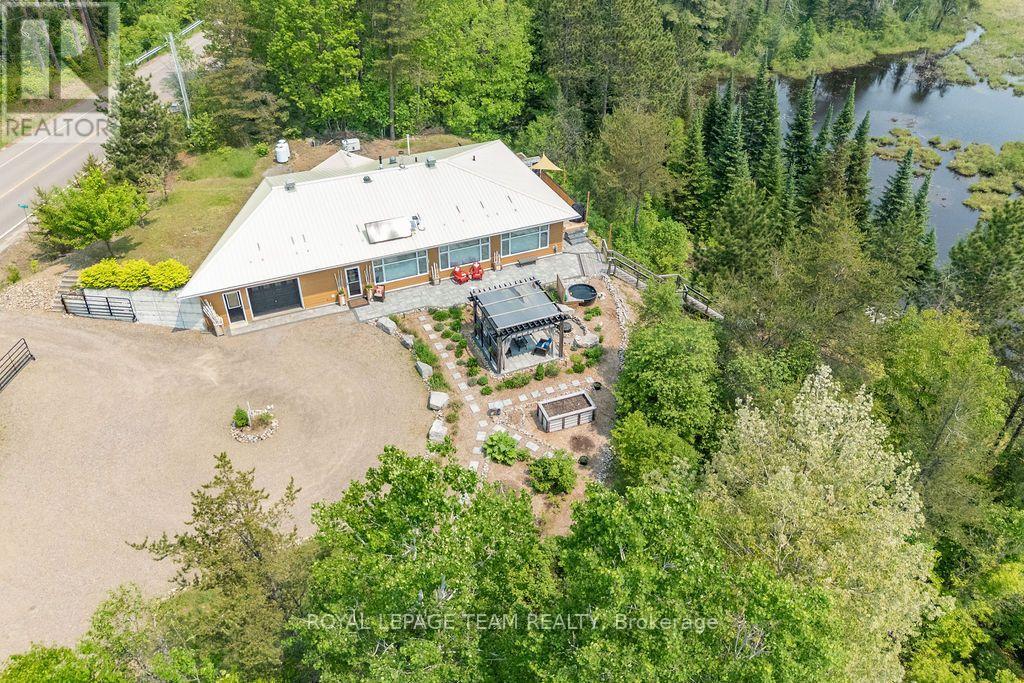
Elegant and beautifully designed ONE LEVEL 3 bedroom, 2 bath home situated on private 3.5 acres (approximate) lot, with over 500 feet of frontage on exclusive Drohan Lake! Conveniently located within walking distance to all Barry's Bay has to offer, including shopping, Kamaniskeg Lake & launch, hospital! Featuring sun tunnels & large south-facing windows for an abundance of sunlight, the home boasts many upgrades including a new kitchen, complete with gleaming granite countertops, stainless steel appliances (2021); servery/pantry (2022) which leads to a cold room; renovated main bathroom (2022); renovated ensuite (2023). The home also features a dedicated laundry room, spacious primary bedroom w/ ensuite, 2 additional bedrooms, & an open concept kitchen/family room with cozy wood stove. Outside, the elevated landscaped grounds feature gardens, a12x12 pergola (2021), 8x10 wooden shed (2022), and a 24x8 private side deck (2024) that overlooks the landscape & water. There are stairs to the lake, and a plethora of woodland creatures will visit! The attached one car garage features a spacious workshop. This home is perfectly situated within close proximity to all the Valley offers including Renfrew County VTAC, world class hunting & fishing, ATVing, cross country skiing, ice fishing, skidooing, water sports, only 35 mins from Algonquin Park's East Gate, & much more. This home is ideal for retirees looking for main floor living, or a family looking for room to grow! ****EXTRAS**** Great property for staging all your motorized fun, such as skidoo/ATVing for trails down the street. Earth sheltered on 2 sides means cooler summers and reduced winter heating bills. This property was originally fitted for solar. On-Command hot water, and solar water heater on the metal roof. The home uses approximately 6 face cords of wood during the winter. Standby Generator ensures that power outages mean no interruptions! (id:15069)
Welcome to this beautifully upgraded townhouse located in the sought-after Fox Run neighbourhood of Richmond. This modern and stylish home offers the perfect blend of comfort, functionality, and convenience ideal for families and professionals alike. Step inside to an open-concept main floor featuring a gourmet kitchen equipped with stainless steel appliances, quartz countertops, and ample cabinetry perfect for everyday cooking and entertaining. The kitchen flows seamlessly into a bright and airy living and dining area, enhanced by hardwood flooring, smooth ceilings, and large windows that fill the space with natural light. A convenient powder room and direct access from the garage add to the practicality of this level. Upstairs, you'll find three generously sized bedrooms, including a spacious primary suite, along with two full bathrooms. The fully finished basement with full bathroom offers additional living space, perfect for a playroom, home gym, or media room, catering to the needs of a growing family. This home is ideally situated close to excellent schools, parks, a shopping plaza, healthcare clinics, and offers quick access to major highways making daily commuting and errands a breeze. Please note: Photos were taken prior to current tenant occupancy. Don't miss the opportunity to own this stunning, move-in-ready home in a vibrant and family-friendly community! (id:15069)
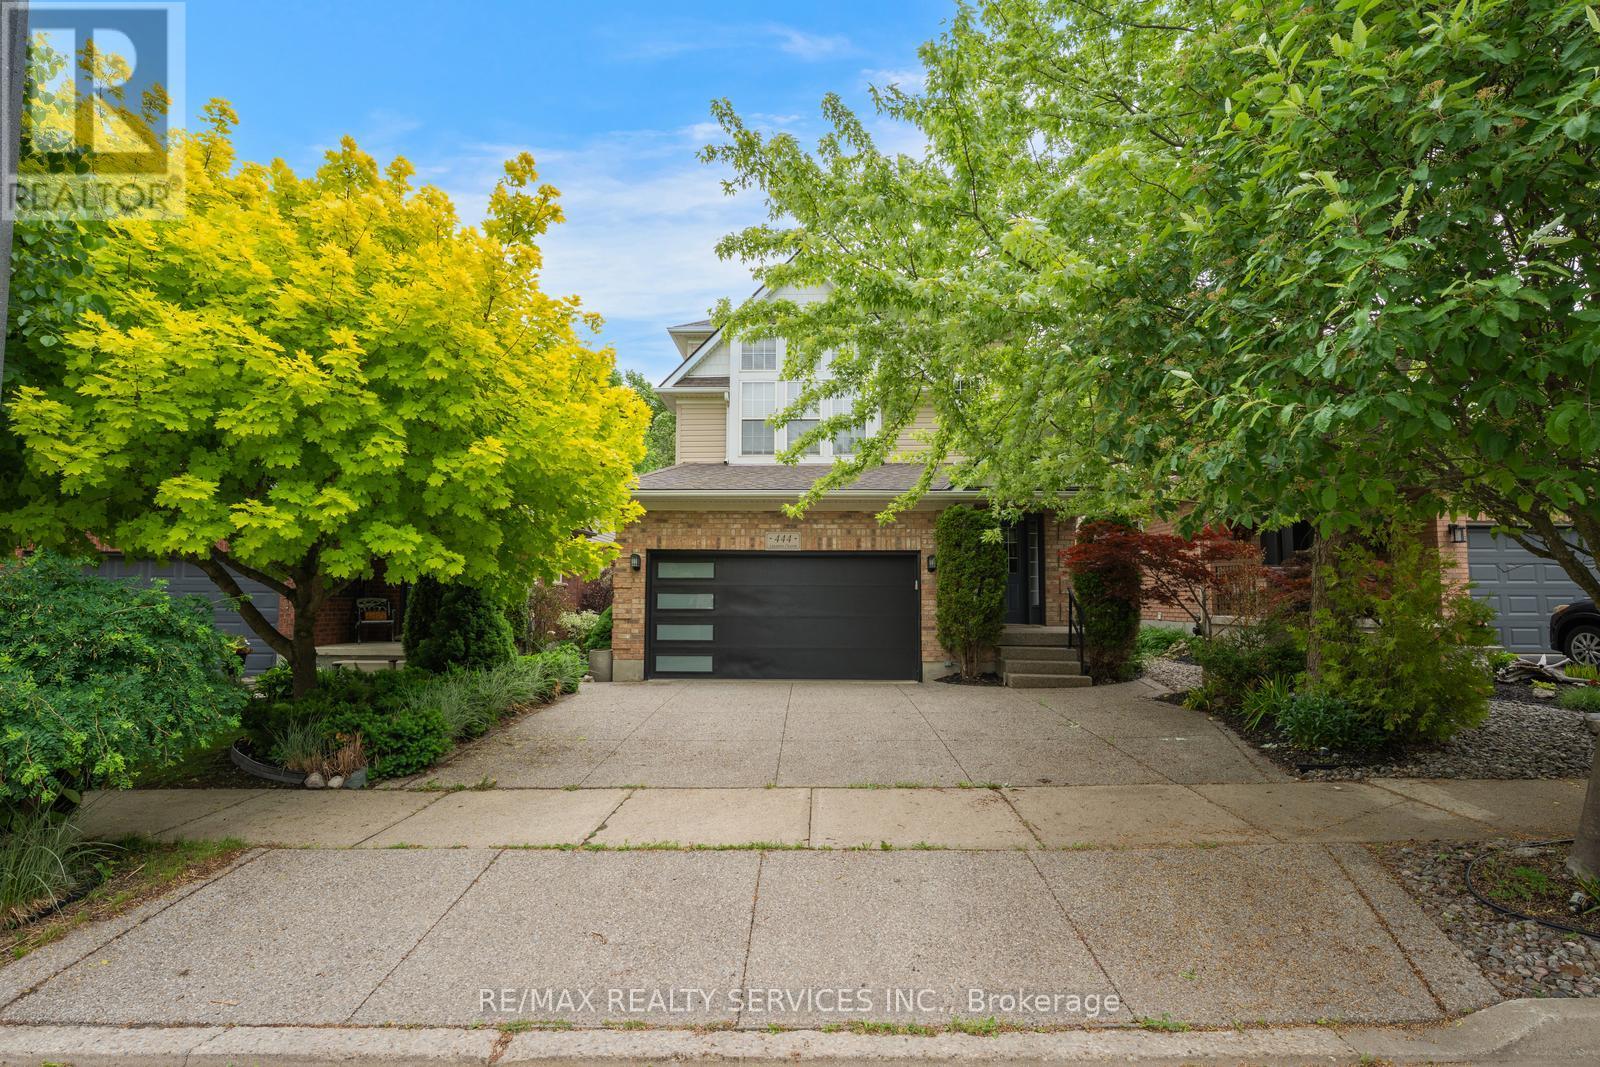
Welcome to 444 Lausanne Crescent! This well-maintained detached home offers an exceptional opportunity for growing families seeking space, comfort, and versatility. Featuring 3 spacious bedrooms plus a dedicated office space, this bright and functional home provides plenty of room for today's lifestyle. The main floor boasts a practical layout with generous living and dining areas, a well-appointed kitchen with ample cabinetry, and abundant natural light throughout.The upper level features three generously sized bedrooms and a separate office space, perfect for working from home, studying, or creating a dedicated hobby area. The fully finished basement adds valuable living space with two additional bedrooms, a kitchen, a living area, and its own dedicated laundry, providing excellent flexibility for extended family, guests, or multi-generational living. Enjoy a private backyard with no rear neighbours, offering added privacy and an ideal setting for entertaining, relaxing, and family gatherings. Located in a family-friendly neighbourhood close to schools, parks, shopping, restaurants, public transit, and major amenities. Just minutes from both the University of Waterloo and Wilfrid Laurier University, this move-in-ready home combines space, convenience, and an unbeatable location in one of Waterloo's most desirable communities. (id:15069)
Rare Bungalow in Valleywood, approx 2000 sq ft, Excellent Lot 60 x124 Feet, Carpet Free Hardwood Throughout, 3 Bedroom, 3 Bath, Master with 4 pc Ensuite and Walk In Closet. Granite Counters. Roof 2020/Furnace February 2022. New Eves 2021 Hook up Gas Line for BBQ (id:15069)
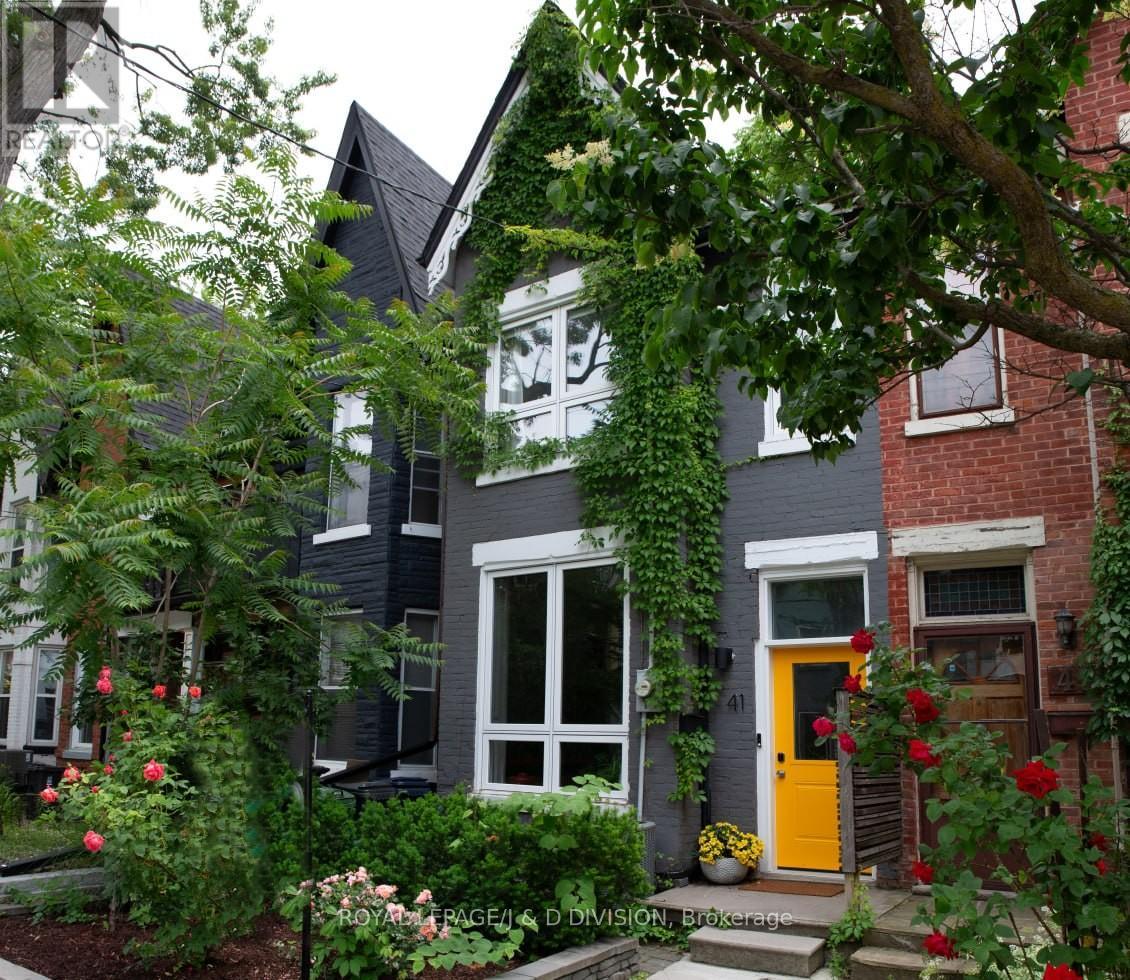
Stunning 1885 Victorian with 3 Bedrooms and 3 bathrooms, fully renovated with modern conveniences while preserving its original charm - including original wide-plank flooring. The main level boasts soaring 10-foot ceilings and upgraded, custom doors and windows(2022) that flood the living space with natural light, creating a bright and airy living. The open living space and inviting dining area provides an elegant setting for entertaining friends or hosting family dinners together. The chef-inspired kitchen features professional-grade stainless steel appliances including Gas range. Distinctive polished concrete w butcher block countertops, custom subway tile backsplash are complimented with designer pendant lighting. This functional space offers ample cabinetry, a breakfast bar, and convenient center island. Desirable Family Room addition features a wall of windows overlooking the lush backyard with walk-out to lovely deck surrounded by greenery. Across the yard sits a highly desirable, oversized 1 car garage with storage, future garden suite opportunity. The primary suite is large ideal for a king-sized bed and features upgraded windows, a dedicated dressing area, walk-in closet w built-in organizers & a spa-like, 4-piece, ensuite bath. The second bedroom provides a private retreat with a walk-out to a spacious rooftop deck nestled among mature trees. A second four-piece bathroom and a generous linen closet complete this well appointed level. The third floor is a dream work-from-home office and desirable third bedroom all in one. Features a walk-out to a 2nd large rooftop deck - a peaceful escape within the tree canopy. The partially finished basement includes a three-piece bathroom with stand up shower and ample storage space that can be finished to taste. Steps from the vibrant shops and restaurants of Queen West. Walk to the lake, Trinity Bellwoods Park, High Park, Liberty Village. Great public & private Schools! Opportunity Knocks!! (id:15069)
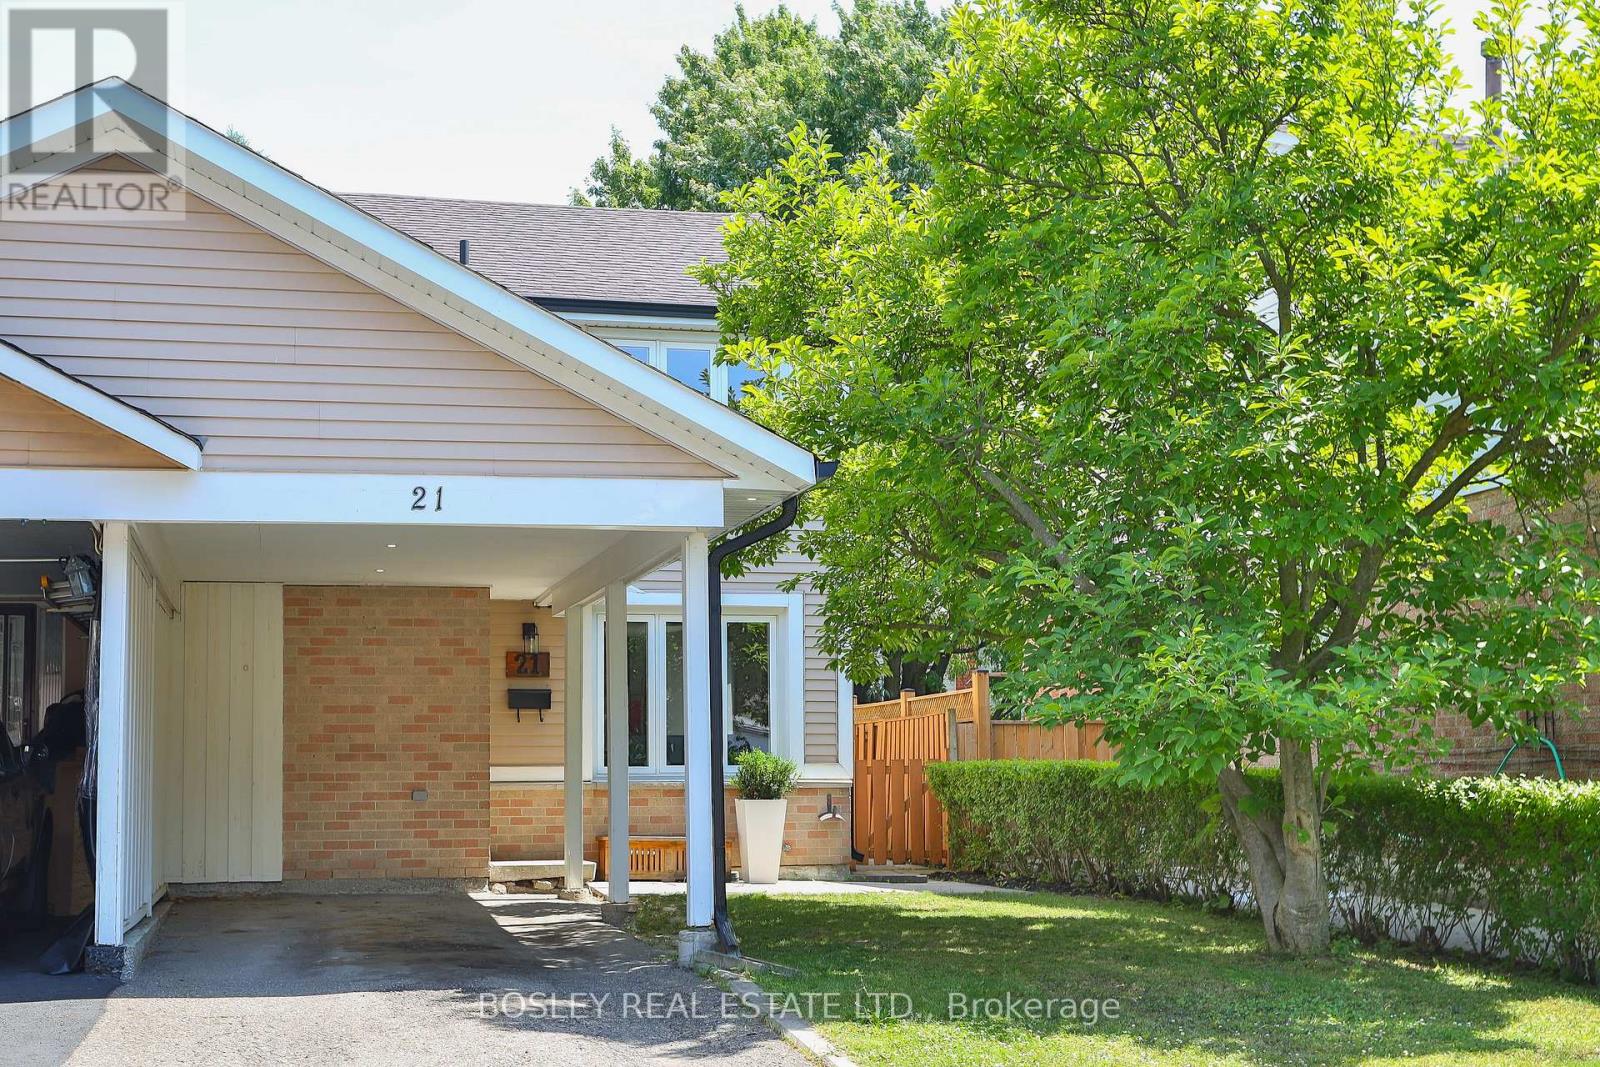
We're Thumpety-Thump For Heart Lake! Beautifully Renovated And Move-In Ready, This Stylish Home Is Just A Bike Ride From The Shops Of Heart Lake Town Centre, The Trails & Zip Lines At Heart Lake Conservation Park & The Swimming Pools + Playing Fields At Paul Palleschi Recreation Centre. Offering The Perfect Balance Of Modern Comfort, Everyday Convenience, Great Schools And Hwy 410 In A Lickety Split 6 Minutes, This Top To Bottom Renovated 3 + 1 Bedroom, 2.5 Bath End-Of Row Freehold Townhome Is Tucked Away On A Quiet, Tree-Lined Avenue. Thoughtfully Redesigned For Modern Living, The Bright Open-Concept Main Floor Features Wide-Plank Laminate Flooring, Recessed Lighting, & A Stunning Eat-In Kitchen With Quartz Countertops, Shaker Cabinetry, & Stainless Steel Appliances. Upstairs Offers Three Spacious Bedrooms And A Quality Family Bath, While The Fully-Finished Lower Level Features A Versatile Recreation Room, Optional 4th Bedroom Or Work-From-Home Office, A Luxe 3-Piece Washroom With Oversized Shower, And A Laundry/Utility Room. The Covered Carport & Extended Driveway Provides Ample Parking While The Private, Fully Fenced Backyard With Generous Deck, Stone Patio & Mature Trees Is An Ideal Refuge To Entertain, Relax & Play. 3 Cheers For 21 Courtleigh Square! (id:15069)
OPEN HOUSE SUNDAY, AUGUST 2ND, 12:00-3:00PM! Welcome to 67 Carlton Drive in Orangeville - a charming home situated on a beautiful corner lot in a family-friendly neighbourhood. Enjoy the inviting large front porch, mature trees, and a location close to schools, parks, and places of worship, making this an ideal setting for families and commuters alike.The property offers parking for 4 vehicles, including a single-car garage, providing plenty of space for household and guests. The backyard is fully equipped for outdoor living with a back patio featuring two steel gazebos, along with a garden shed for additional storage.This well-maintained home features numerous important updates throughout. A new roof was completed June 26th, and includes a transferable warranty, offering added peace of mind for the next owner. Key mechanicals include furnace, air conditioning, and hot water tank (2019). Additional upgrades include eaves, soffits, and fascia (2019), main level laminate flooring (2016), and a renovated kitchen (2017). The main bathroom was also updated in 2016 and the home is equipped with a smart thermostat for added comfort and efficiency.Appliances have been updated over time, including washer (2025), dryer (2026), stainless steel dishwasher (2025), and stainless steel fridge, oven, and microwave (2017).The finished basement offers excellent flexibility and could be easily converted into an in-law suite or duplex setup, featuring a potential private entrance.A fantastic opportunity to own a well-cared-for home in a desirable location with great potential and long-term value. (id:15069)
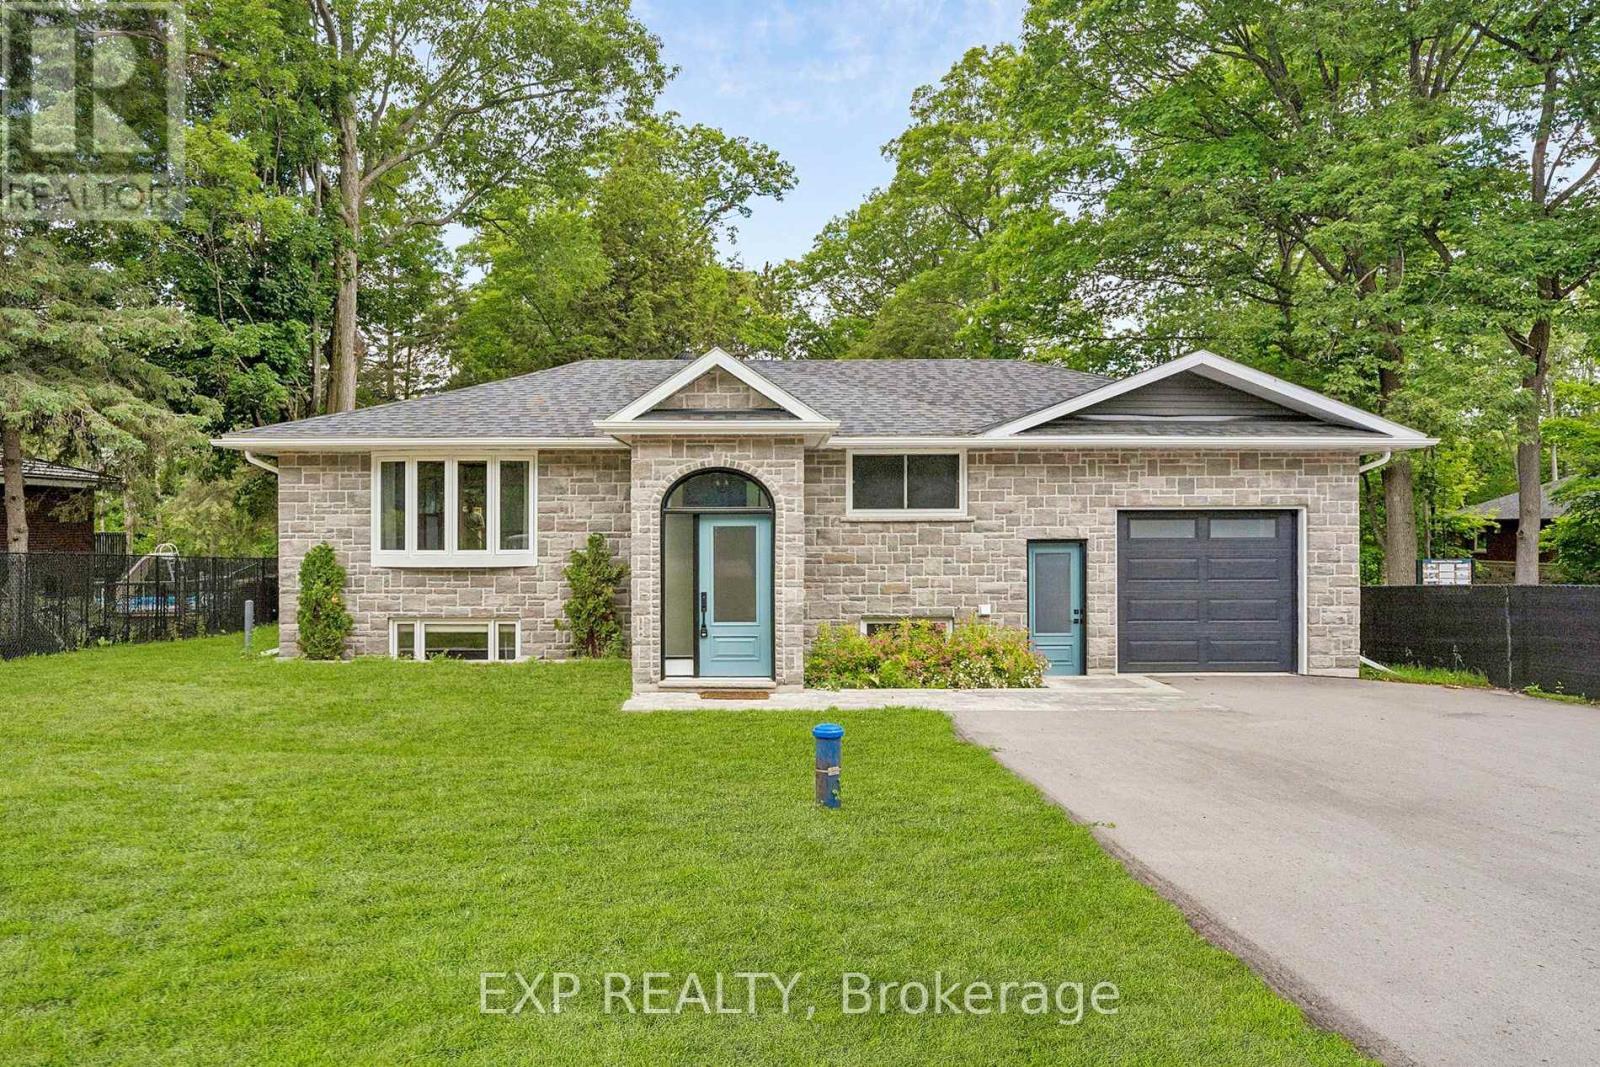
Welcome to 2386 South Orr Lake Rd, a beautifully renovated raised bungalow in serene Springwater. This move-in-ready lake house offers approximately 1,957 finished square feet, thoughtfully designed for comfort and function with scenic forest views from oversized windows. A striking foyer with 12-foot ceilings leads to a bright, open-concept living space ideal for entertaining. The custom two-toned kitchen features quartz counters, stainless steel appliances, a pantry, and ample storage. Enjoy scenic views of Simcoe County Forest from the oversized bay window or relax on the back deck with gas BBQ hookup.The main level includes 2 bedrooms and a stylish bath, while the lower level offers 2 additional bedrooms, a full bath, and a flexible living space with custom closets. The insulated, drywall-finished garage includes 12-foot ceilings, built-in shelving, and convenient mudroom access. Updated in 2024 with new electrical, HVAC, plumbing, septic, owned water heater, central A/C, and new generator hookup 2025. Exterior features include stone accents, pot-lit eaves, a paved driveway for up to 6 vehicles, and a gravel pad for a boat or RV. Located within walking distance to Orr Lake Park with beach and lake access, and close to trails, schools, and Hwy 400-just 1 hour to Toronto. A perfect blend of modern design and lake-country living. Disclosure: Some exterior photos have been virtually staged/enhanced to show properties potential (id:15069)
Immaculate Updated Spacious 4+2 Bedroom, 3.5 Bath, 1+1 Kitchen, Basement W/ Separate Entrance, Double Car Garage, Carpet Free Home In High Demand Neighbourhood In Unbeatable Location With No Neighbours In Front! Upon Entry You Will Be Greeted with a Spacious Entryway to the Grand Living Room which comes complete with Large Window, Pot lights and Hardwood Floors. The Formal Dining Room also has Hardwood Floors and Sliding Glass French Doors. The Renovated Main floor Kitchen boasts Quartz Counters, Stainless Appliances, Subway Tile Backsplash, Double Sink and Conveniently Walks Out to the Backyard. The Family Room features a Fireplace and also Walks out to the Backyard. The Main Floor Laundry Room Features a Custom Shoe Closet, Side Door Entrance and Convenient Powder Room! The Grand Hardwood Staircase leads you Upstairs to Another Carpet Free Level including a Huge Spacious Primary Bedroom Sanctuary, Large Walk-in Closet and Primary Ensuite Bathroom with Double Sink. Upstairs you will also find a Second Full Updated Bathroom and Three other Good Sized Bedrooms! The Gorgeous Modern Basement was Fully Renovated in 2022 and comes complete with Separate Entrance, Stainless Samsung Appliances, Backsplash, Quartz Counters, Laminate Floors (Carpet Free), Huge Family/Dining Area, Pot lights, One Very Spacious Bedroom with Walk-in Closet and Window, Second Good Sized Bedroom with Window and Modern Bathroom With LED Mirrors and Glass Shower! The Backyard is Perfect for Hosting Friends& Family and Features Interlocking, Gazebo & Garden Shed! Roof 2017, Furnace 2025, Hot Water Tank 2023 (Owned), Electrical Panel 200 AMP. The Home is situated in The Incredibly Convenient and Desirable Milliken Mills West, minutes to Hwys 407, 404 & 401. Walking Distance to Pacific Mall, Parks, Transit, Great Schools, Minutes to the Go Train, Hospital, Top Brand Names at CF Fairview Mall and an Endless Array of Dining Options. This House Has it All! Treat your Family to this Amazing Home! (id:15069)
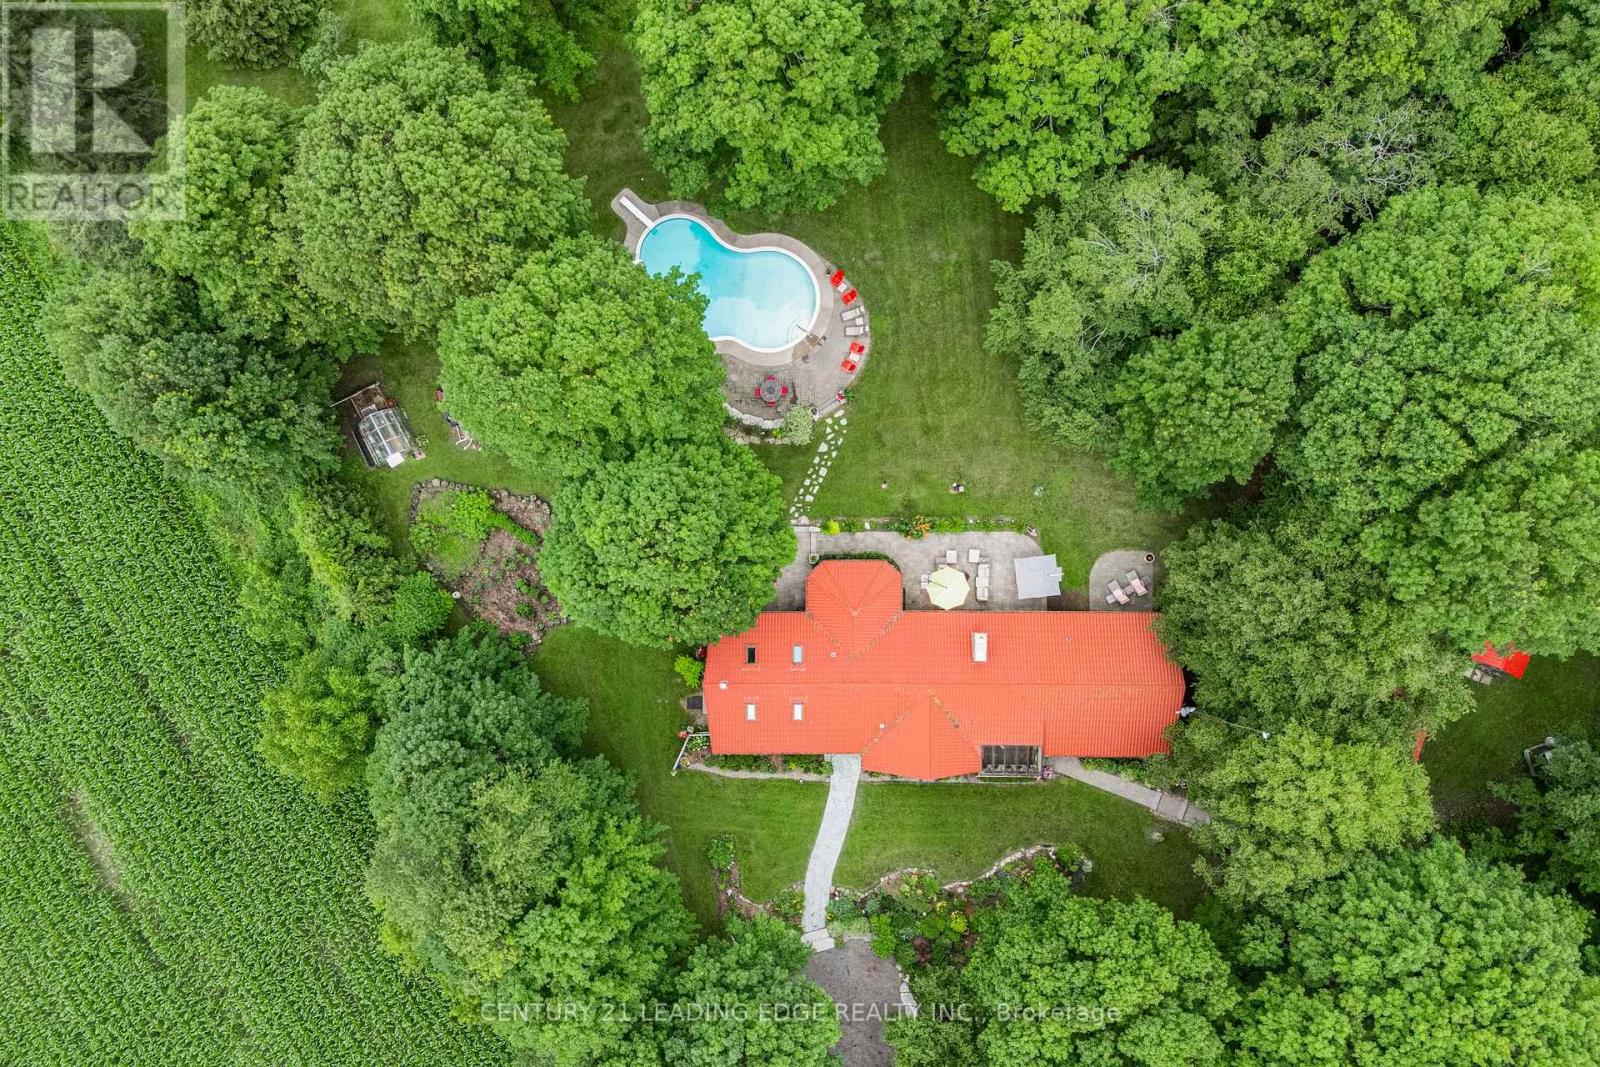
OPEN HOUSE JULY 26 CANCELLED. Nestled on a beautiful, tree-lined 7-acre parcel in the charming town of Mount Albert, at the end of a private laneway you will discover this spacious 3-bedroom bungalow blends relaxed country living with refined comfort. The Vivian Creek winds through the back of the property, offering serene gardens, wooded strolls and regular sightings of various wildlife. This secluded outdoor space is perfect for entertaining, gardening, or simply soaking up the scenery. Inside, generous living spaces are filled with natural light - an inviting living room with a focal fireplace, an open-concept kitchen with room to host in the bright dining area that offers pastoral views. The primary suite offers peaceful privacy and easy access to the grounds; two additional bedrooms and flexible living areas make this home ideal for guests, a home office, or family living.Outside amenities elevate everyday life: a heated gunite, inground pool for summer recreation, well-maintained outbuildings suited to a workshop, studio, or barn; and ample parking for cars, and recreational vehicles.This one of a kind home is conveniently located with easy access to Newmarket, Stouffville and Uxbridge, transit options, shopping and everyday amenities - truly the best of both worlds:rural privacy with urban convenience. (id:15069)
Some homes simply offer more. More space. More flexibility. More room for families to grow, gather, and create lasting memories. Welcome to 27 Rocking Horse Street, a beautifully updated corner-lot home in the heart of Cornell, offering over 4,000 square feet of finished living space, including a professionally finished basement, and one of Cornell's most desirable floor plans. Step inside to a newly renovated main floor (2025), where bright, open-concept living makes everyday life feel effortless. Hardwood floors, crown moulding, pot lights, and California shutters throughout create a timeless elegance, while the updated kitchen, complete with granite countertops, a centre island with breakfast bar, and custom backsplash, is designed for everything from busy weekday mornings to family dinners and effortless entertaining. Upstairs, four generously sized bedrooms provide space for everyone to unwind. The sun-filled primary suite offers a relaxing retreat with a 5-piece ensuite, while the spacious family room and separate den provide the flexibility every modern family appreciates, whether you need a home office, media room, study space, or an additional gathering area. The professionally finished basement extends the home's versatility even further, providing endless possibilities for recreation, fitness, or extended family living. Located in the heart of Cornell, you'll enjoy access to top-ranked schools, including Rouge Park Public School, Bill Hogarth Secondary School, and St. Joseph Catholic Elementary School. Markham Stouffville Hospital, parks, the community centre, GO and Viva transit, and Highway 407 are all just minutes away. Beautifully updated, exceptionally spacious, and ideally located, 27 Rocking Horse Street offers the space, layout, and lifestyle today's families have been searching for. (id:15069)
Offering approximately 2,700 sq. ft. of living space, this spacious 4-bedroom, 3-bathroom home is perfectly suited for growing families. The open-concept main level features a bright eat-in kitchen, living room, and dining room, creating an ideal space for everyday living and entertaining. A separate oversized family room on its own level provides the perfect retreat for movie nights, a games room, or additional gathering space. The generously sized bedrooms offer comfort for the whole family, while the primary suite features a private ensuite and two walk-in closets. Situated on an impressive 110-foot lot, the expansive backyard provides plenty of room to enjoy the outdoors. Conveniently located close to schools, parks, shopping, and everyday amenities, this home offers exceptional space, a functional layout, and a fantastic location. (id:15069)
Originally built in the 1870s, this iconic brick schoolhouse has been beautifully transformed into a one-of-a-kind four-bedroom, two bathroom post and beam home, blending historic charm with modern living on a picturesque 1-acre lot.Once the heart of the Four Corners of Marsh Hill Road and Scugog Line 12, this historic property stood alongside a blacksmith shop, creamery, and church, serving generations of local families as the original Schoolhouse. Today, that rich history lives on throughout the home.Walk through the very same front door that welcomed students more than 150 years ago. The original schoolhouse door carefully preserved offers a rare connection to the past. Inside, exposed post-and-beam construction, and preserved architectural details create a warm, inviting atmosphere unlike anything found in a modern home. The open-concept layout features four spacious bedrooms, two bathrooms, an attached garage, multiple walkouts, and large windows that fill the home with natural light while framing peaceful views of the surrounding property. Outside, an original Lord & Burnham greenhouse, complete with its own basement, stands as another remarkable piece of the property's history. Whether you're a passionate gardener, looking for a unique entertaining space, or simply appreciate rare craftsmanship, this one-of-a-kind feature offers endless possibilities. Surrounded by mature trees on a private 1-acre lot, enjoy the peace of country living without sacrificing convenience, with shopping, grocery stores, restaurants, and everyday amenities in Port Perry and Uxbridge just a short 10-minute drive away. Properties like this are incredibly rare. Rich in history, full of character, and beautifully adapted for modern living, this is a once in a generation opportunity to own one of Scugog's most distinctive historic homes. New Fiberglass Shingles (2023) Complete septic replacement including weeping bed (2022) Furnace (2025) Fresh Paint (2026) Bsmt Lighting (2026) (id:15069)
Luxury. Privacy. Complete Independence. Welcome to one of the Ottawa Valley's most extraordinary off-grid retreats. Nestled on approximately 101 private acres & surrounded by the beauty 100's of acres of the Renfrew County Forest, this self-sustaining property has been thoughtfully transformed into a turnkey escape where modern comfort meets wilderness. Lovingly renovated by the current owners, the home showcases a beautifully refreshed interior with updated paint, lighting, a stunning renovated kitchen, inviting living spaces, and a bright sunroom that brings the outdoors in. Every improvement has been carefully considered, creating a warm, stylish retreat that feels anything but rustic. Designed for year-round living, this 3-bedroom, 2-bath (one ensuite) home is powered by an extensively upgraded off-grid system featuring significant investments in solar, battery storage, inverter technology, mechanical systems, and backup power, allowing you to enjoy modern conveniences with confidence. Heated by an indoor airtight wood stove, and outdoor wood boiler (dual fuel), with a solar battery grid, propane generator, and hot water on demand, this exceptional property is easy to operate. Step outside to explore your own private trails, gather around the fire, or unwind while surrounded by nature. A charming heated bunkie provides additional accommodation for family and guests, while direct access to the surrounding Renfrew County Forest offers exceptional hiking, ATVing, snowmobiling, hunting, and endless outdoor recreation. Access is provided via an established easement through the Renfrew County Forest, with supporting documentation available from the sellers. Seller has had the boundaries flagged. Whether you're seeking a full-time residence, an executive retreat, a recreational paradise, or the ultimate place to disconnect without sacrificing comfort, this remarkable property offers a lifestyle that is rarely available and nearly impossible to recreate. (id:15069)
Welcome to affordable living in the heart of Pickering. This bright and spacious end unit is the perfect starter for first-time buyers and professionals alike, offering three generously sized bedrooms, 1.5 bathrooms and spacious throughout. Generous windows fill the suite with natural light. Designed with both comfort and functionality in mind, this move-in-ready suite features exceptional space, convenient ensuite laundry, private parking and an end unit for additional privacy. Tailored for an active and connected lifestyle and close to all the amenities any family would expect. Perfectly situated for both work and play, you are just minutes from lakefront walking trails, parks, and regional mall: Pickering Town Centre. Commuting is effortless with the nearby GO Station and Highways 401, 412, and 407 only minutes away. With local dining, shopping, and entertainment all within easy reach, this one is the ultimate balance of function and convenience. Bathrooms renovated 2023. Newer-Low "E" Vinyl Windows and front door. ****SUNDAY OPEN HOUSE CANCELLED**** (id:15069)
Welcome To Harbour Ten10. Where Refined Contemporary Architecture Meets Effortlessly Spacious, Modern Living. Nestled In An Unbeatable Whitby Location, This Boutique 5-Storey Residence Seamlessly Blends Picturesque Landscaping, Premium Amenities, And Ultimate Connectivity. Crown Your Lifestyle In Penthouse 20, An Exquisite Top-Floor Sanctuary Featuring 3 Expansive Bedrooms And 2 Full Bathrooms. Designed With An Open, Airy Layout That Maximizes Natural Light, This Penthouse Offers An Ideal Balance Of Sophistication And Comfort. Step Outside OntoYour Massive 210 Sq. Ft. Private Balcony-An Extraordinary Outdoor Haven Perfect For Morning Coffees, Evening Sunsets, And Seamless Alfresco Entertaining. (id:15069)
Welcome to 90 Lynnette, a spacious and stylish detached home nestled in one of Hamilton's most sought after family friendly neighbourhoods. Conveniently located in the Falkirk area of Hamilton West Mountain Steps to top-rated schools, parks, transit and only minutes to major commuter routes, shopping and places of worship Meticulously cared for and lovingly maintained by original-owner. thoughtful design, timeless quality, and everyday comfort. Hardwood flooring and laminate flooring add warmth & elegance throughout the home Ceramic tiles on main level allow quick & easy clean up. The well-designed eat-in kitchen and separate dining room offer seamless functionality. The kitchen features modern stainless steel appliances, ample counter space and French doors heading to an expansive backyard, perfect for bbq's and family gatherings. The upper level includes an oversized primary suite with a private ensuite, and two additional generously sized bedrooms, and a full bathroom, designed for comfort and privacy. A cozy fireplace in the family room is perfect on these cool nights The home is Freshly painted The completely unfinished basement is perfect for children's play or awaiting your personal touch A cold storage area great for your preserves! Well built home. Ample storage throughout the home. A spacious two car garage with overhead storage. This well-kept residence reflects true pride of ownership, this is an exceptional opportunity to enjoy elevated living in one of Hamilton Mountain's most desirable communities. (id:15069)
Welcome To This Beautiful Fully Detached 2 Storey All Brick Home Fully Renovated Top To Bottom With Corian Countertop, Newly Installed Kitchen & Bathroom. 5 Pc bathroom On Main Floor With Island Tub & Huge Walk In Shower With Double Sink Vanity! Bedroom On Main Floor Or Can Convert Back To Open Space. Basement Finshed With 2 Bedrooms. Hardwood Thro-Out. Loads Of Parking Available. Great For Someone With Mobility Issues. Huge Backyard Extremely Private. No Neighbours Behind. (id:15069)
Welcome to this beautifully maintained home in Oshawa's sought-after, family-friendly McLaughlin neighborhood! Ideally located close to schools, parks, public transit, the Oshawa Centre, and Highway 401, this property offers the perfect combination of comfort, convenience, and modern living. This charming home features 3 spacious bedrooms with thoughtfully updated finishes throughout. The stunning primary bathroom was fully renovated in 2024 and showcases luxurious, high-end finishes. The renovated basement (2024) adds valuable living space and includes a large recreation room along with a beautifully updated 3-piece bathroom featuring premium finishes, making it ideal for entertaining, a home office, or accommodating extended family. Step outside to a fully fenced and well-maintained backyard complete with professional landscaping and a garden shed, offering the perfect space for outdoor enjoyment. Recent upgrades include a new stainless steel stove, updated electrical fixtures, and numerous tasteful improvements throughout the home. Situated on a quiet, well-established street in a desirable neighborhood, this move-in-ready property presents an excellent opportunity for families, first-time buyers, and investors alike. Don't miss your chance to own this exceptional home in one of Oshawa's most convenient and desirable communities. (id:15069)
Discover timeless charm in this four bedroom, three bath Century home on one of Picton's most prestigious streets. Just steps from convenience, 4 blocks to the elementary and high school, 2 blocks to the grocery store & bank, & an easy stroll to the vibrant downtown core filled with arts, entertainment, & fine dining. Ideal for the growing family, this warm & spacious two-storey offers room to spread out yet wonderful spaces to come together. The generous country kitchen easily seats eight for dinner, while the cozy living room invites you to unwind around the 3-sided gas fireplace, that even has battery back up to ensure all weather usage. Enjoy morning coffee in the bright back sunroom & evening wine on the welcoming enclosed front porch. Kids will love their oversized bedrooms, & the main level den offers versatility. Perfect for home office, quiet TV room, or an additional bedroom for Grandma when she comes to visit. Wide plank pine floors, soaring ceilings, wood slat accents, & abundant natural light nod to the home's rich character. The large corner lot provides fenced space for pets, plenty of room for kids to play, & peaceful privacy for you to relax with a book. The miniature carriage house offers storage now, but imagine the potential for an art studio, antique shop, or creative retreat. Recent updates include a forced air gas furnace with humidifier, central air conditioning, upgraded electrical panel and plumbing, main floor stackable washer & dryer & 2 piece, indulgent soaker tub plus new blinds throughout. Full 3rd storey is awaiting your ideas. 3 blocks from the 49 km Millennium Trail, you can embrace nature on bike, on foot, or with your furry friend. Picton truly is the heart of The County, offering every amenity you need with the serenity you crave. A brand new state of the art hospital is in the building stage, 2 full sized arenas, community centres, skatepark, waterpark & the world renowned Sandbanks Provincial Park are only a short drive. (id:15069)
Welcome To Your New Home! Turnkey, Fully Renovated From Top To Bottom Detached Raised Bungalow In Coveted Clanton Park. Featuring New And Updated Electrical, Plumbing, Floors, EV Charging, Appliances, Furnace, A/C And Tankless Water Heater. Bright Open Living With Sun-Filled Spaces, Plus An Incredible Solarium Walk-Out -Perfect For Morning Coffee Or All-Day Enjoyment. Beautifully Finished Basement Offers Flexible Space For Family, Entertaining Or Extended Living. Nothing To Do But Move In And Enjoy. Prime Location Near Top Schools, Parks, Transit And Yorkdale. (id:15069)
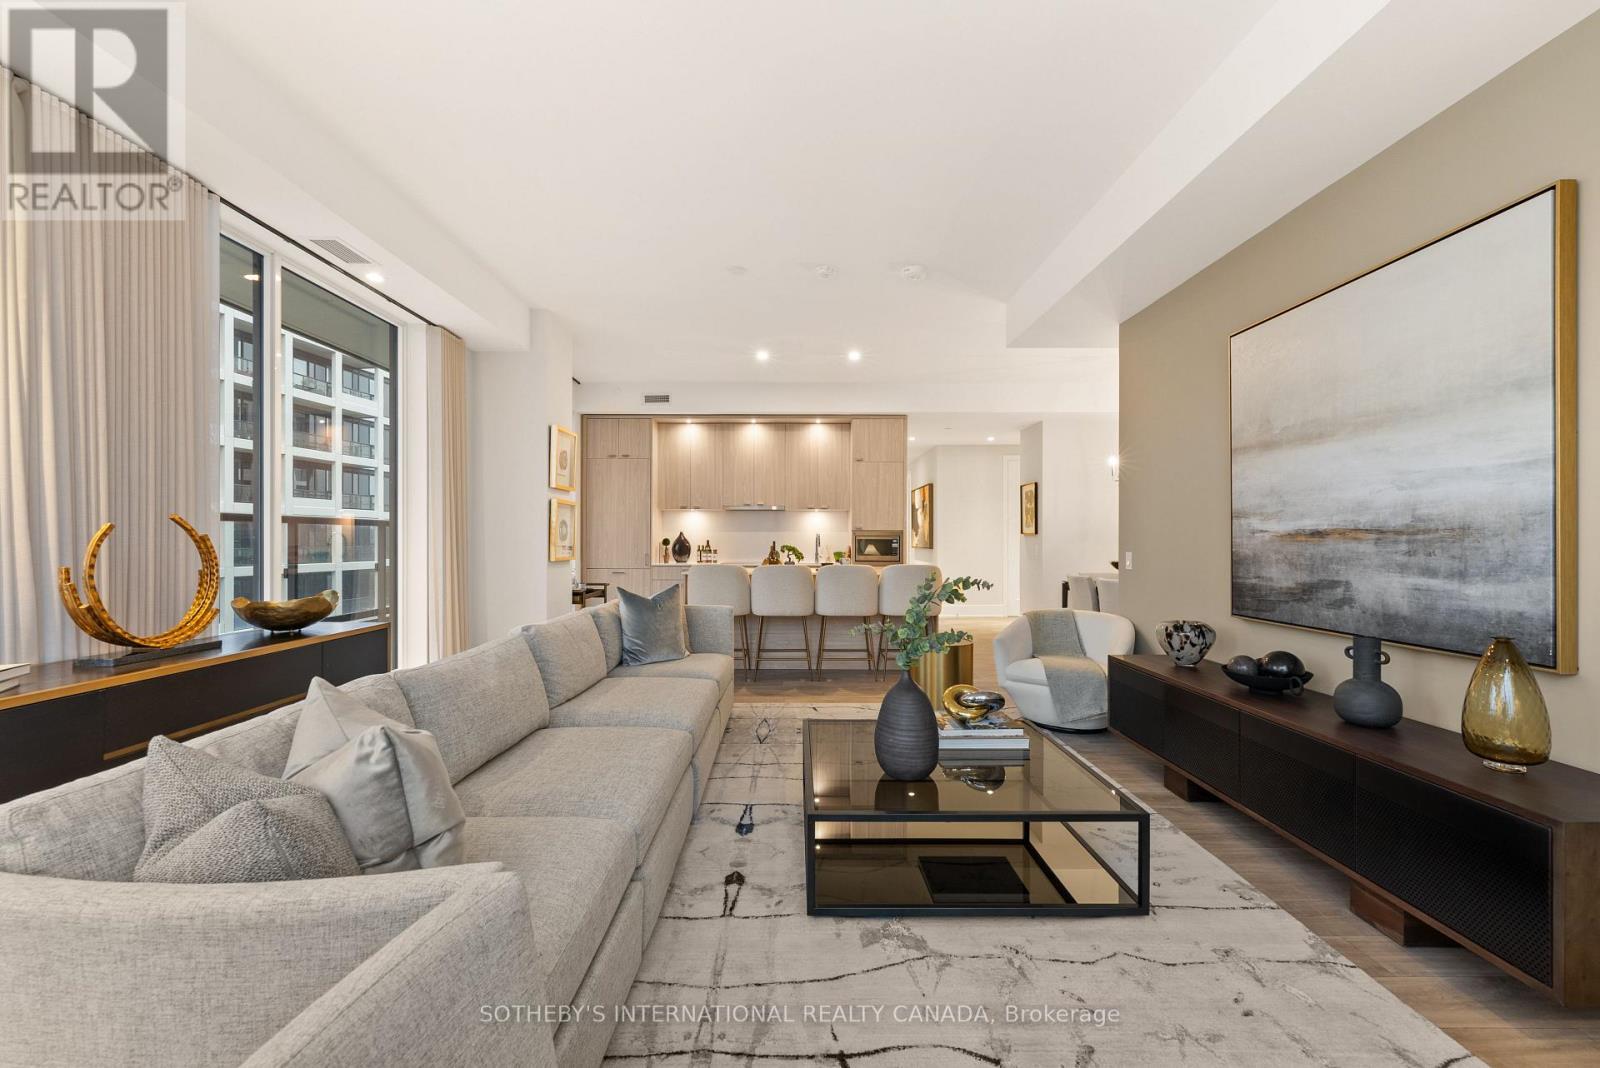
Welcome To Urban Luxury Redefined. Positioned High Above The City, Suite 1013 Represents The Pinnacle Of Contemporary Condominium Design. Featuring A 1403 Square Foot Open Floor Plan With An Oversized 881 Square Foot Terrace And Three Generously Proportioned Bedrooms, Including A Lavish Principal Retreat Featuring A Walk-In Closet Space And Ensuite Bathroom. The Secondary And Tertiary Bedrooms Offer Flexible Luxury For Family, Guests, Or An Executive Home Office. World Class Amenities Including A Rooftop Pool & Lounge. Steps From Toronto's Kensington Market, Queen West And Chinatown, MRKT Alexandra Park Is A Rare Opportunity To Live In The Cultural Epicentre Of Toronto, Surrounded By Unique Shops, Restaurants, Galleries And Parks. (id:15069)
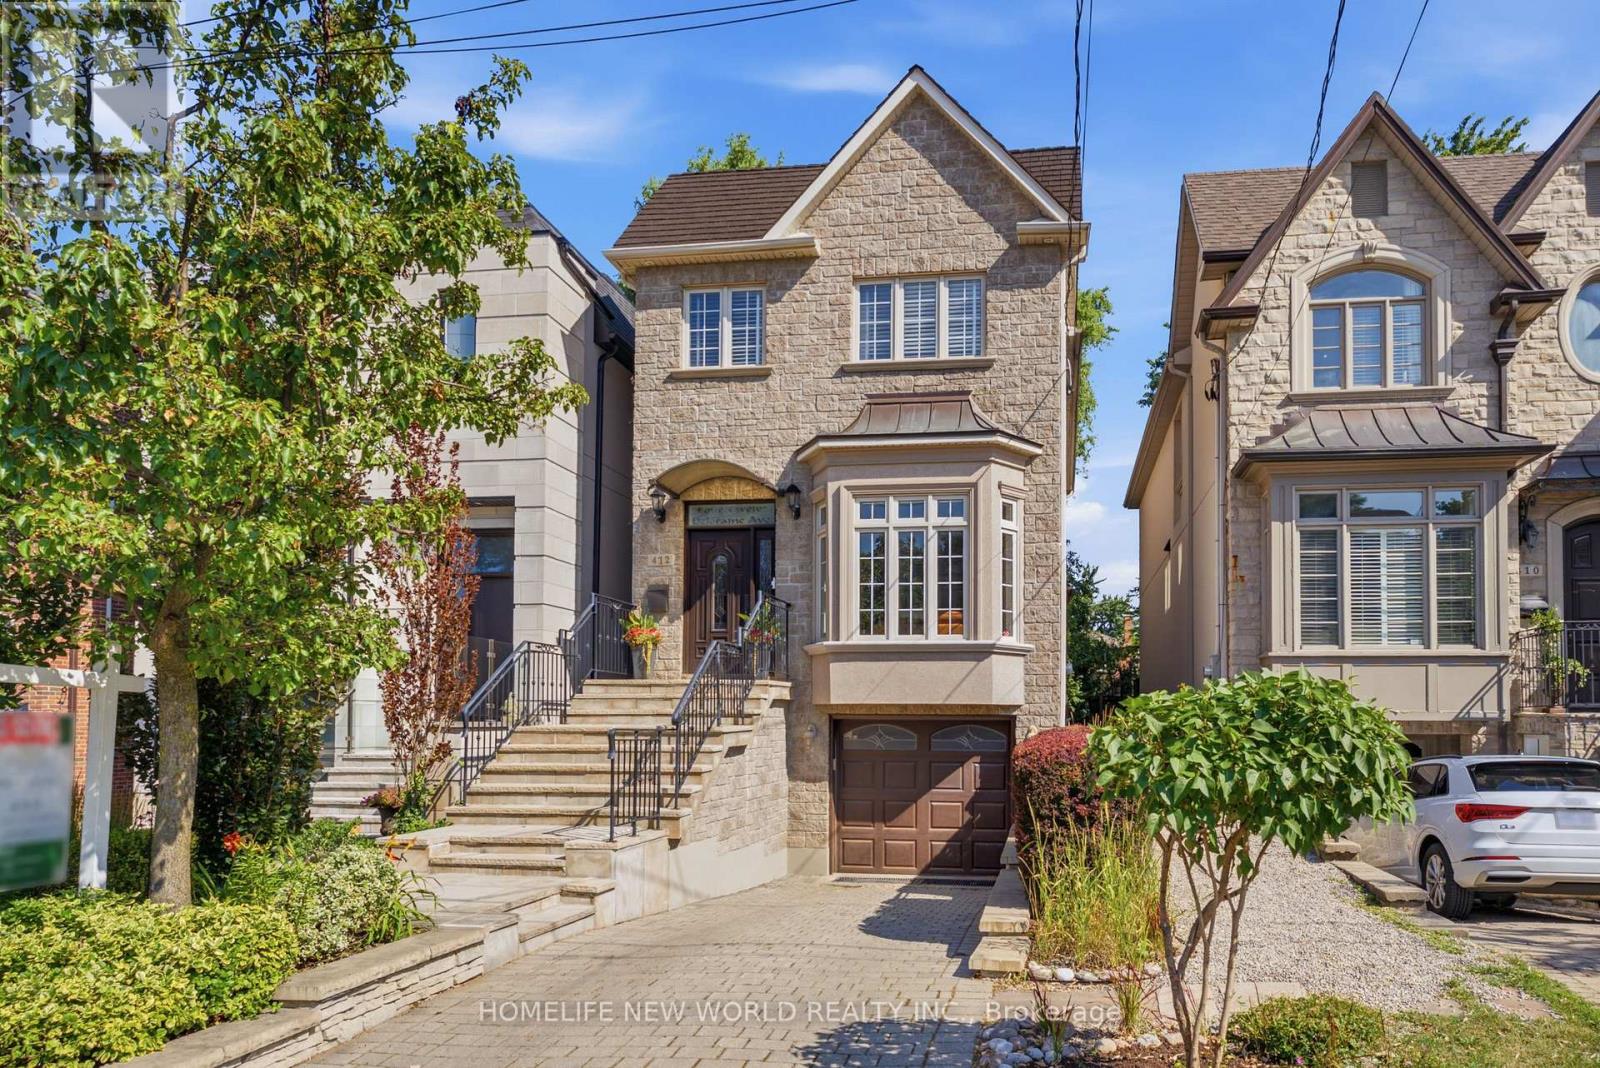
Welcome to 412 Deloraine Ave, an exceptional 3 bedroom, 4 bathroom residence offering over 2,500sq. ft. of total living space on the coveted west side of Avenue Road. Main floor features a welcoming 10-foot ceiling foyer, smooth ceilings throughout & a combined living/dining space for formal gatherings, gourmet chef's kitchen equipped with integrated Miele appliances, JennAir refrigerator & an expansive island with a secondary prep sink. Walk out from the breakfast area to a professionally landscaped backyard oasis featuring a Composite Deck, Wifi-controlled ambient soft lighting, water feature and in-ground sprinklers. This private retreat is designed for ultimate relaxation or hosting unforgettable outdoor gatherings. Upstairs, the 9-foot ceilings and strategically placed skylights flood the second floor with natural light and hosts three generously sized bedrooms, including a spectacular primary suite with an over-sized w/I closet & a spa-like ensuite bath under its own bright skylight. Finished walk-up basement is now used as a Rec Room. Hidden Wine Cellar as a bonus. Owner upgraded alarm hardware including Glass break alarm sensors(2024), New Gutters(2024), New A/C(2025) and 200-amp electrical panel. Walking distance to top-ranked schools, daycares, Avenue Rd's sought-after Shops, Restaurants, LCBO & everyday amenities. Enjoy effortless transit access via the TTC and Highway 401, alongside nearby parks and trails. 412 Deloraine Ave is move-in ready and offers the perfect blend of luxury, comfort, and transit convenience for growing families. (id:15069)
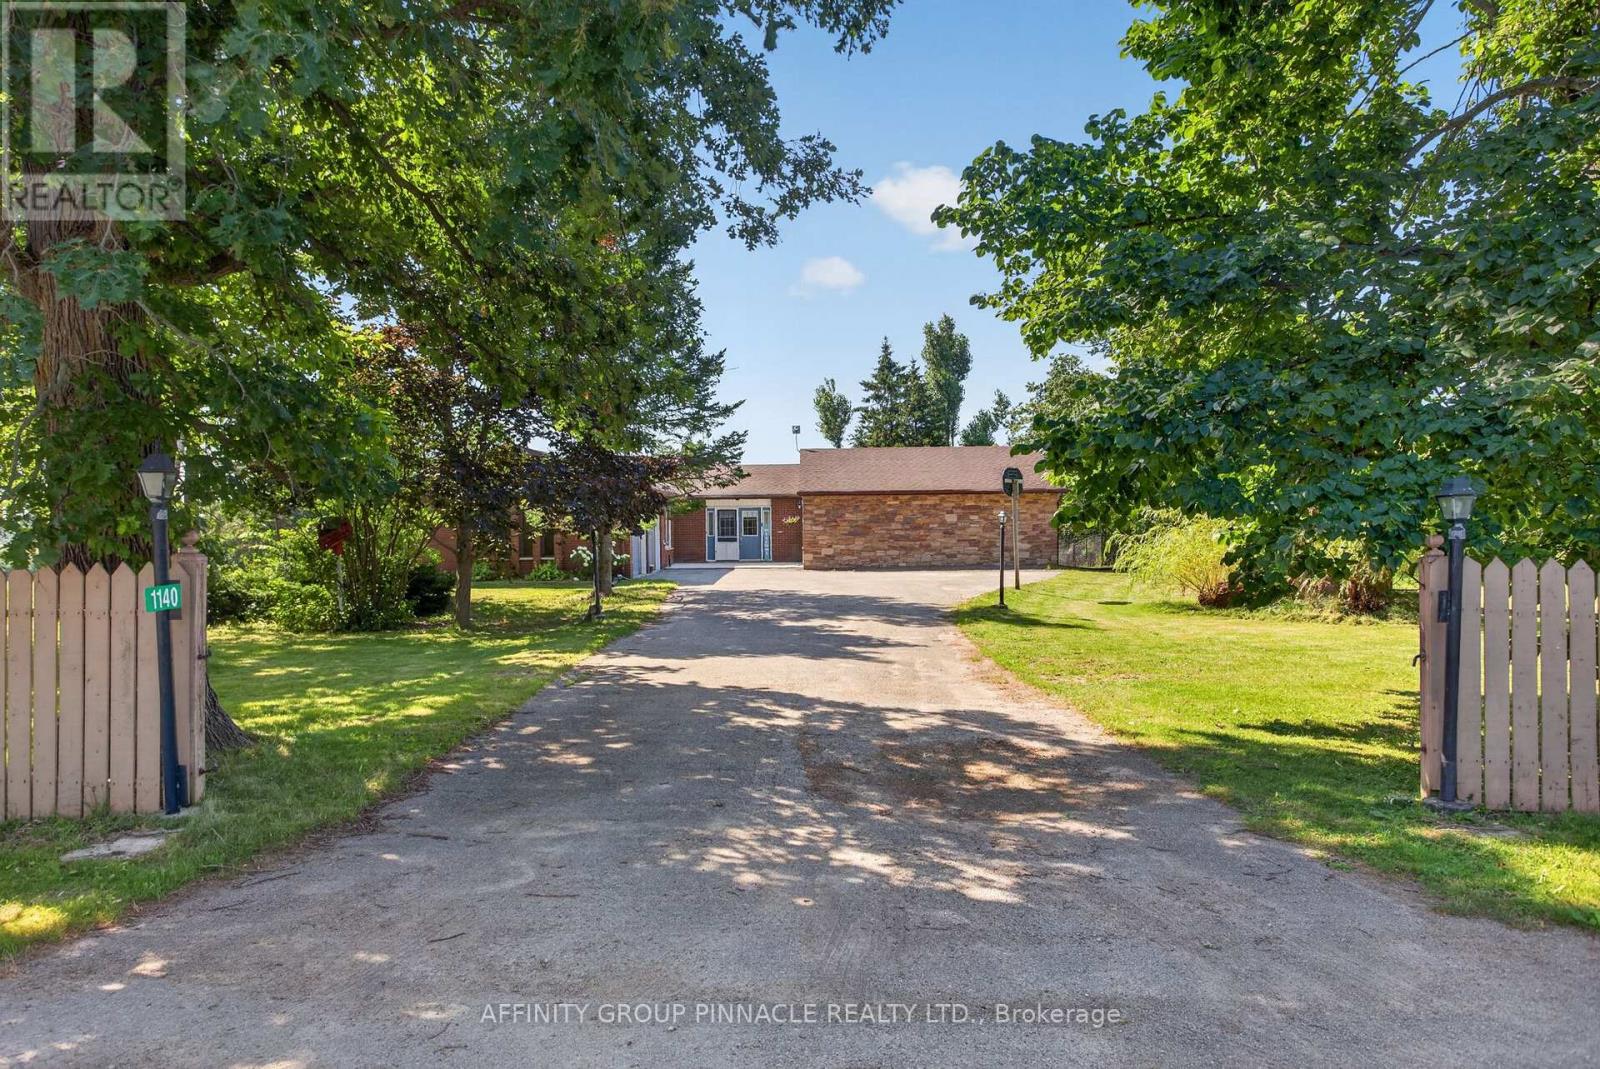
Escape to your own country oasis with this remarkable rural property spanning just over an acre. This spacious 5-bedroom, 3-bathroom bungalow has been extensively updated to provide modern comfort and peace of mind. Inside, you'll find ample space for family and guests, featuring a 2024/25 basement renovation with in-law suite potential, new appliances (2024) including laundry (2023/4) and new landscaping around basement walkout (2024). Essential systems have been meticulously maintained with a new sump pump (2026), a new ejector pump (2024), exterior basement waterproofing on the north and west sides (2025), and a septic pump in Fall (2025). The exterior is equally impressive, offering a beautifully landscaped setting with a double car garage, workshop with electricity, and an above-ground pool. Enjoy seamless indoor-outdoor living with several new windows installed in 2024/2025, a new side deck (2025), new deck off of primary and sliding glass door (2025), and updated large deck stairs (2024). The property also features a new front concrete pad (2025). Convenience meets serenity in this rural haven, ensuring privacy while remaining within easy reach of amenities. (id:15069)
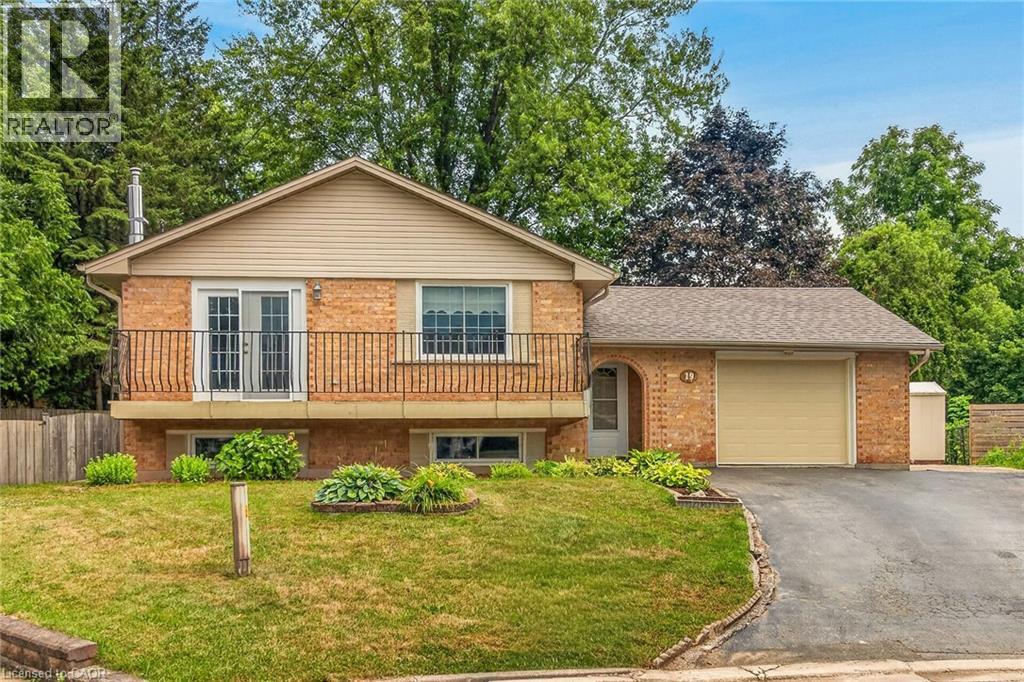
Welcome to 19 Burns Place, a beautifully maintained raised bungalow tucked away on a quiet cul-de-sac in one of Caledonia's most desirable family neighbourhoods. Freshly painted throughout, this move-in ready home offers 3 spacious bedrooms on the main level plus a 4th bedroom in the fully finished basement, providing flexible space for growing families, guests, or a home office. The bright dining room is warmed by a cozy natural gas fireplace and opens onto a charming front balcony—an ideal spot to enjoy your morning coffee or unwind in the evening. Downstairs, the spacious rec room offers the perfect space for movie nights, a kids' play area, home gym, or entertaining guests. Step outside to discover an oversized pie-shaped backyard featuring a large concrete patio with plenty of room for summer barbecues, outdoor dining, and family gatherings. An attached garage adds everyday convenience, while major updates—including the roof, siding, soffit and eaves (2021) and the furnace and central air conditioning (2017)—provide peace of mind for years to come. Ideally located close to schools, parks, the Grand River, and all the amenities Caledonia has to offer, this is a wonderful opportunity to own a move-in ready home in a welcoming, family-friendly community. (id:15069)
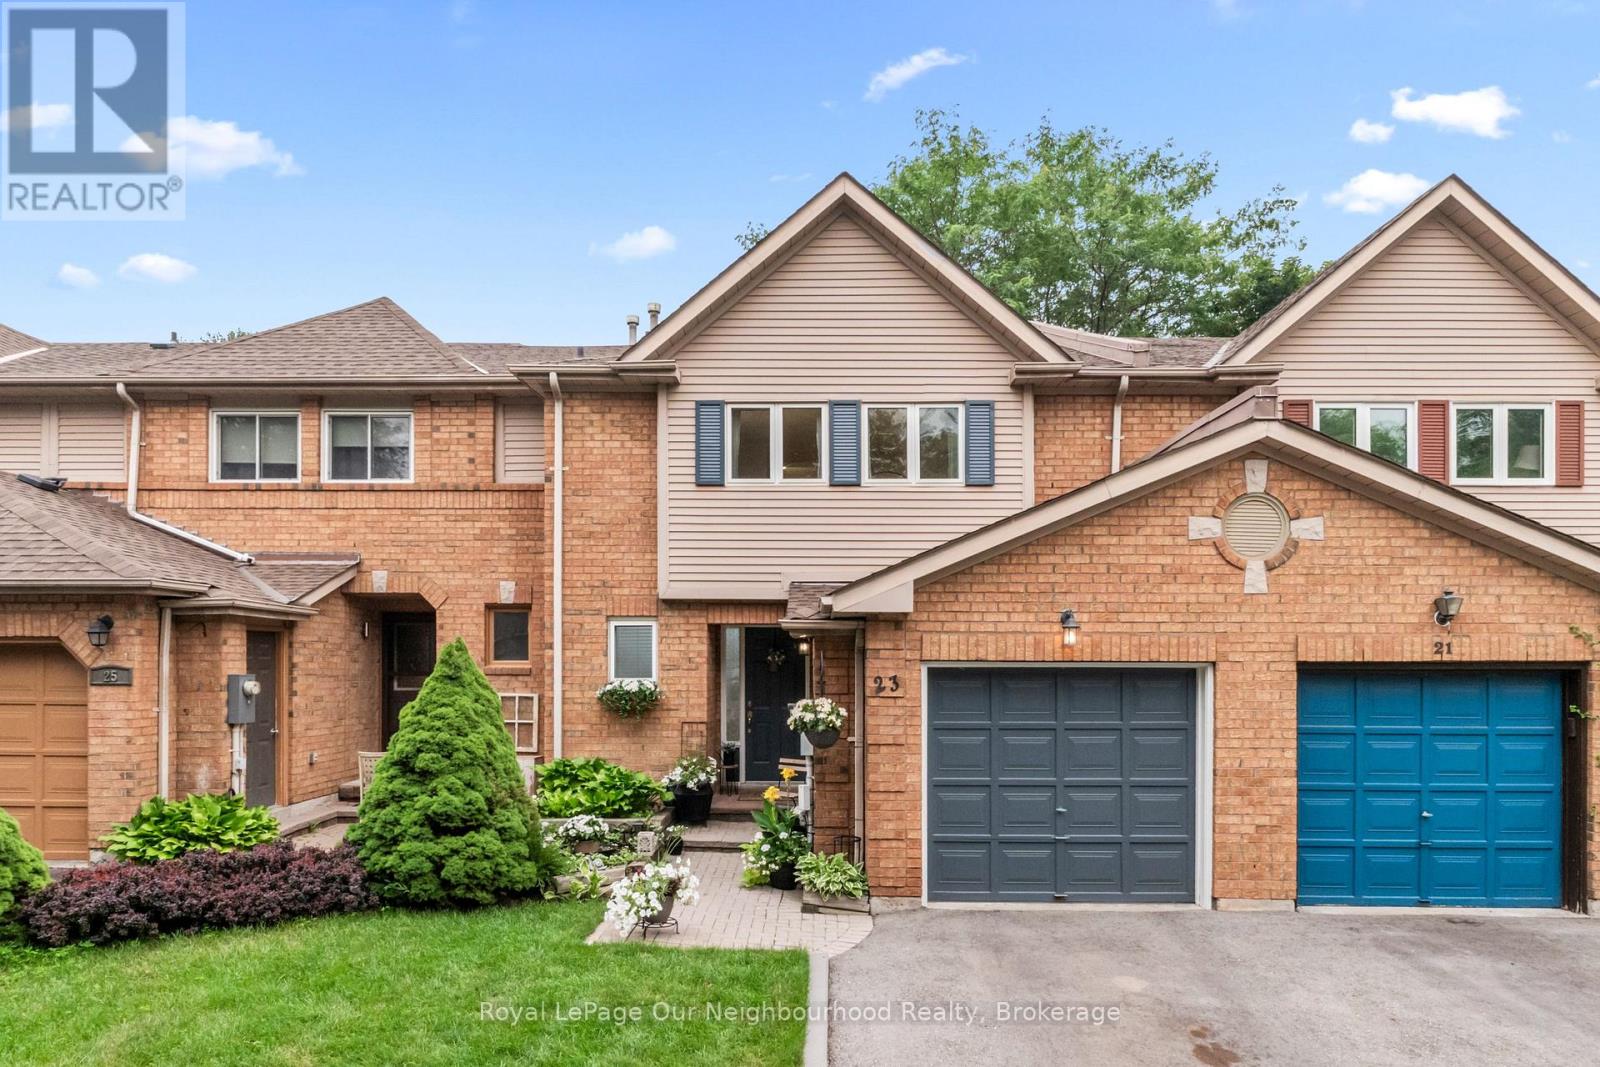
Welcome to 23 Woodward Drive, a beautifully maintained home nestled in one of Whitby's most desirable, family-friendly neighbourhoods. This area shows true pride of ownership, with manicured lawns, mature trees, and a warm community feel. Perfectly situated close to shopping, schools, parks, scenic walking trails, Durham Region Headquarters, and offering quick access to both Hwy 401 and 407, this location delivers exceptional convenience for commuters and families alike. Inside, you'll find spacious, well-designed rooms with plenty of natural light and an abundance of storage throughout. The generous bedrooms provide comfortable retreats for every member of the household. The backyard is a private oasis featuring lush perennial gardens and tranquil outdoor space ideal for relaxing, entertaining, or enjoying nature right at home. Recent updates include a new roof (2025) and a freshly paved driveway (2023), offering peace of mind for years to come. This home has been lovingly cared for and is ready for its next chapter. A fantastic opportunity to move into a mature, established neighbourhood with everything you need just moments away. Note that some pictures of the kitchen are virtually staged. (id:15069)
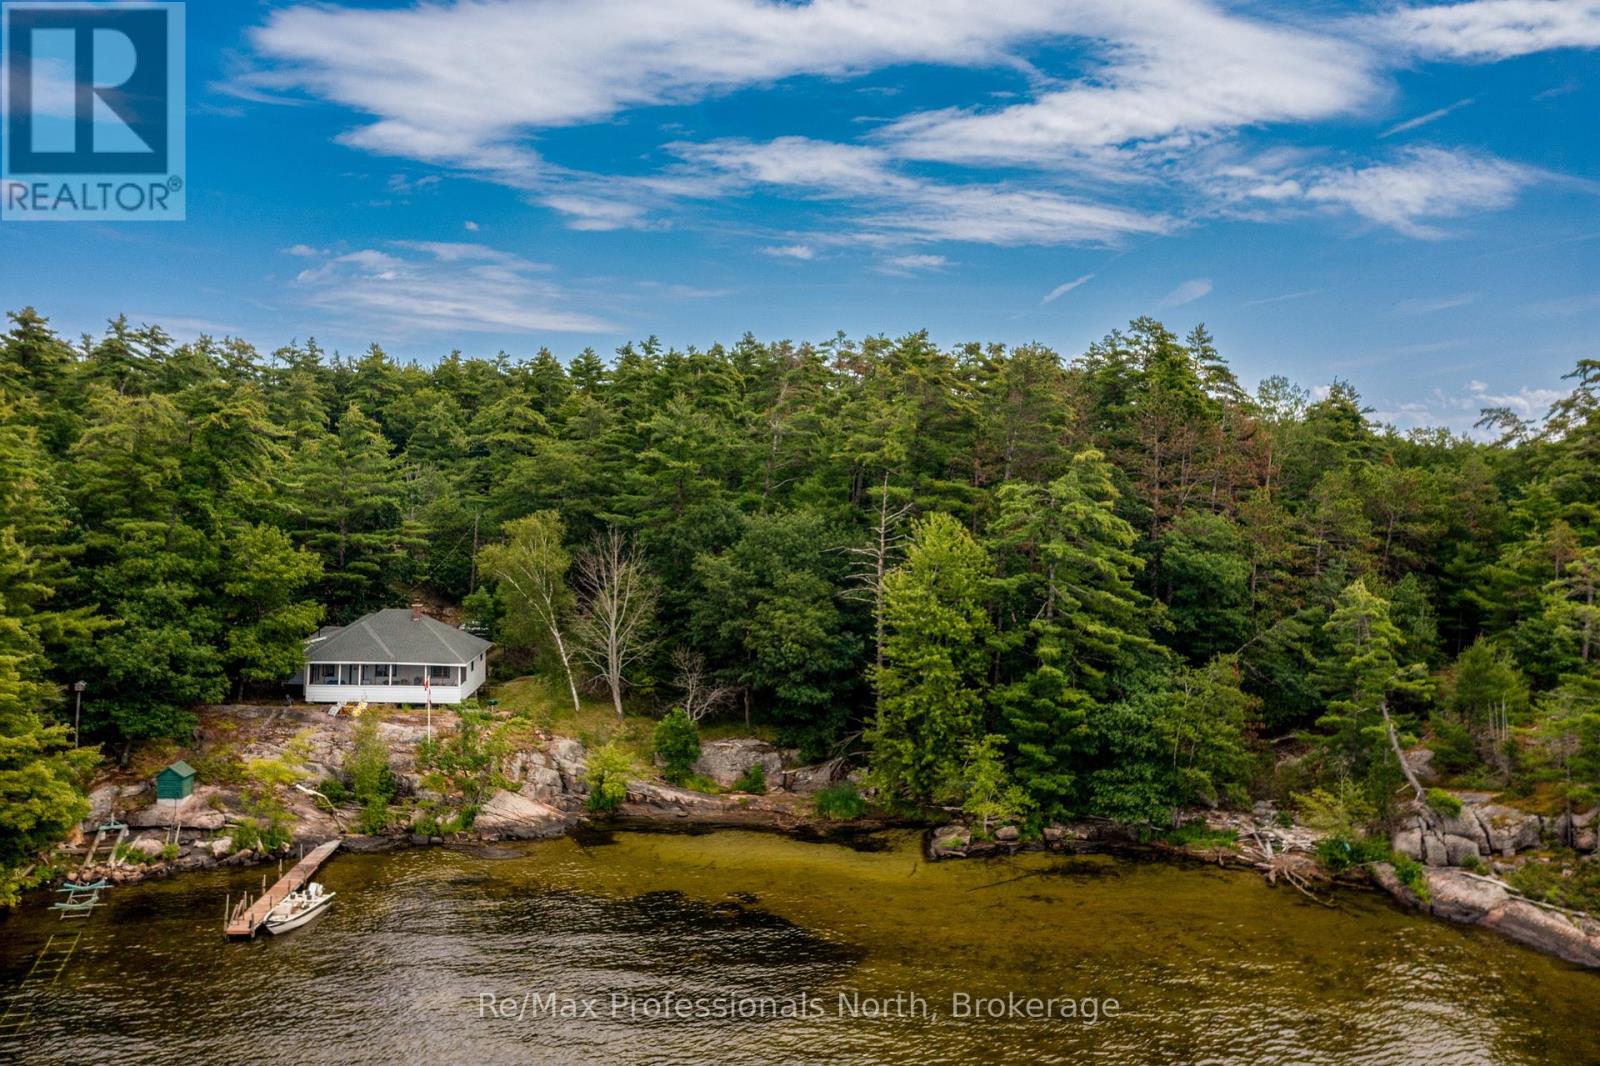
Family loved cottage built in 1932. Fantastic 1.53 acre treed lot with open lake west views. and sunset exposure. Large frontage of 312 feet. The cottage has 4 bedrooms and a three piece bathroom. There is also a additional 16ftx 12ft storage Annex. The lot has a rock shelf building site or potential treed location which is centered in the lot for ultimate privacy. The property is accessed by a 3 season road in very good shape and a short drive from a Municipal road. The waterfront has a hard natural sandy lake bottom with a gentle shallow entry which is great for easy lake access. Sparrow lake offers endless boating through the Trent-Severn Waterway and quick access to Toronto. A very hard to find property. (id:15069)
Move in before the end of summer! This bright and spacious end-unit townhome offers a perfect blend of comfort and convenience. The open-concept main floor features a beautiful two toned kitchen with upgraded butcher block counter top for additional work space and seating. The adjacent dining area has lots of room to expand and host your whole family for dinner. The spacious living room has direct access to the backyard and patio area with fruit and vegetable gardens. The convenient attached garage has 240 volt power already there for your future EV charger. The primary suite features its own private ensuite bath, walk in closet and window seat with extra storage. The upstairs is complete with two additional bedrooms, one with a custom Murphy bed and built-in storage, a full bath, and second floor laundry. The wonderful finished basement adds even more living space with a cozy rec room and extra storage. This home offers added natural light and privacy as an end unit. Located in a highly sought-after area, you'll love being steps from walking trails, coffee shops, and all amenities, with easy access to public transit, excellent schools, and the University of Guelph. (id:15069)
This updated, two bedroom unit has over 1,300 square feet of beautifully finished living space. From the updated lighting throughout, to the updated flooring, and kitchen, this unit is sure to impress! Gleaming, gorgeous black quartz countertops accent the matching black accent tile in your eat-in kitchen and accent wall in the living room! All this and more is located in an incredibly friendly, not for profit, non-denominational, senior lifestyle community. The kitchen boasts ample storage, updated cabinets and counters, with a custom eat-in dining space to match! This unit also has a formal dining room, and spacious living room with plenty of natural light and a sliding patio door to your Juliet balcony. The primary bedroom features a large walk-in closet, and a private 3-piece washroom. In addition to the bedroom closets you have added storage space in the foyer closet, as well as the utility room, which features your own in-suite laundry. This is a wonderful place for entertaining all your family and guests. When you require additional space for large gatherings you can use the common room, and for overnight or out of town guests, for a small fee you can rent the guest suite. You also have 24/7 access to the gym, library, and a fully stocked workshop for all your mending and tinkering needs. LSRC's intent is to provide quality, reasonably priced senior lifestyle living for those living in Guelph. We aim to foster an atmosphere of positivity, and community for the benefit of all its residents. Lutheridge is a non-smoking building. This property is a Life Lease building, and requires cash only offers as no mortgage can be registered against a life lease, however no land transfer tax, or legal fees are paid on closing. The monthly fee includes property taxes and municipal water. (id:15069)
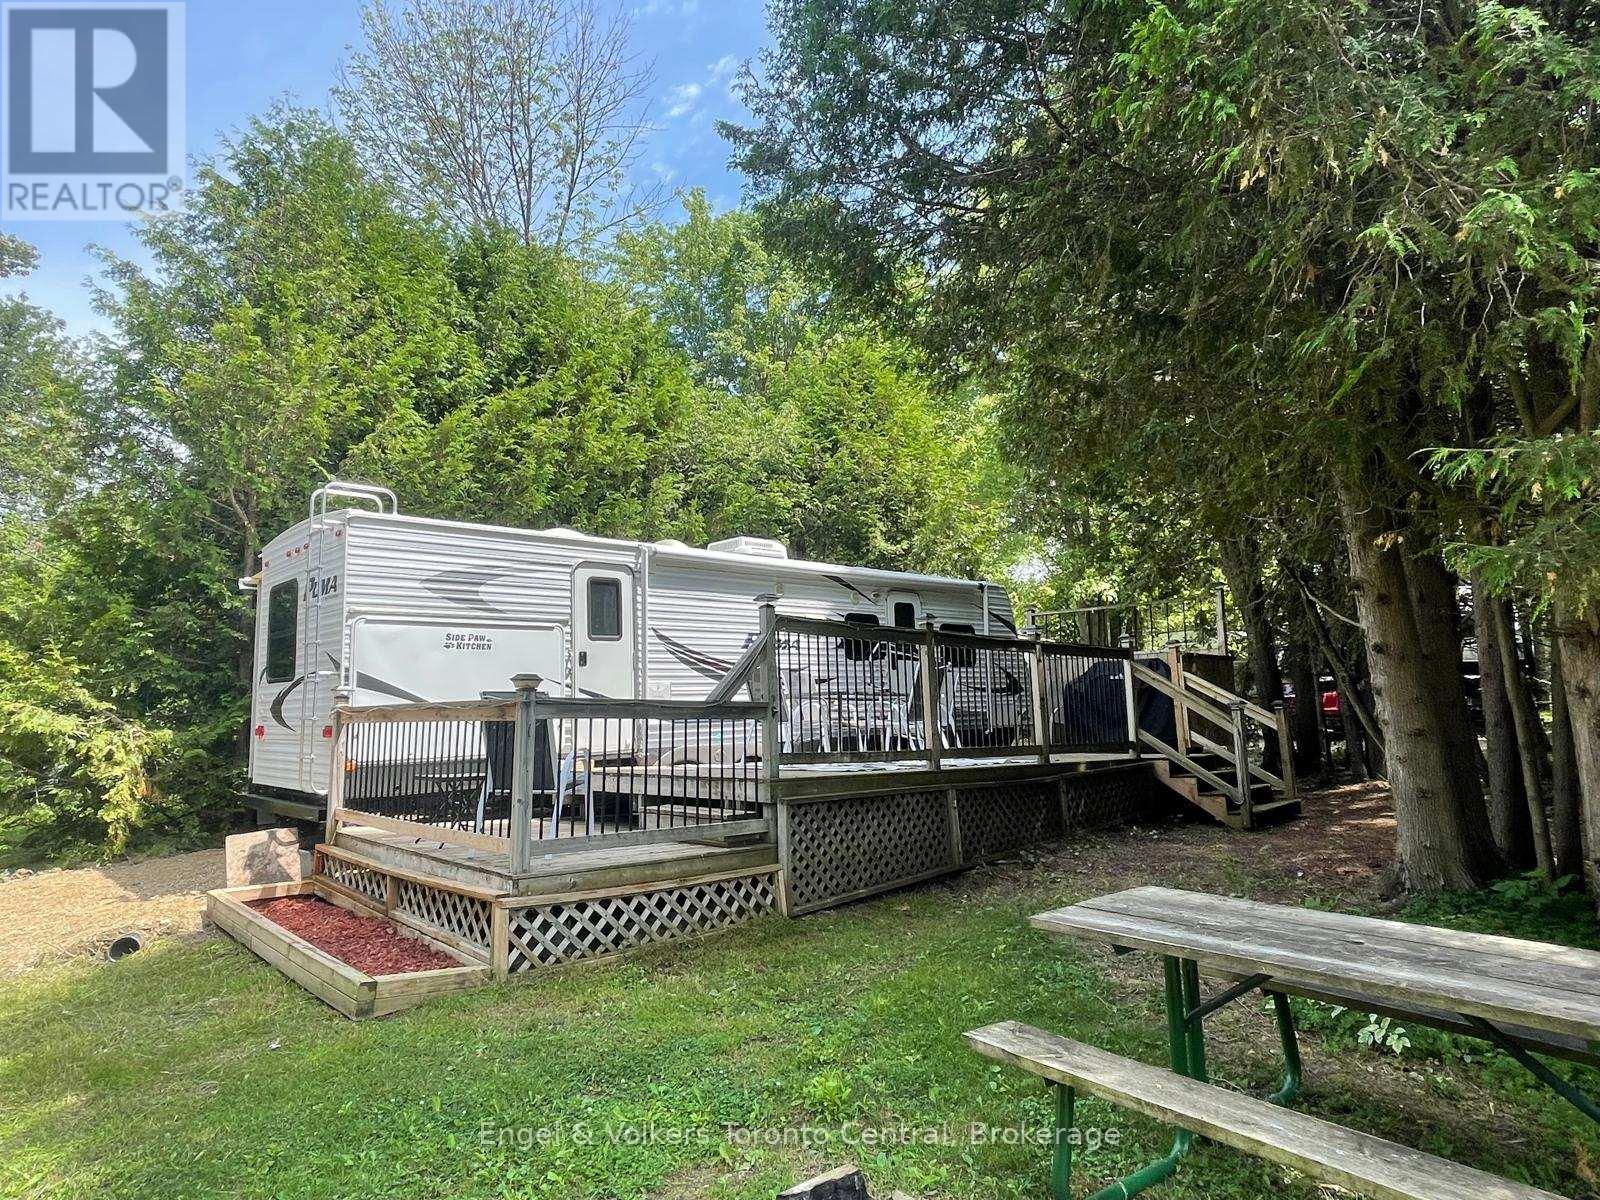
Check out this great lot!! This 2011 Puma 31KBHSS mobile home is ready to go for its new family!! A new roof was also installed in July 2021 with a 10-year warranty that is transferable to the new owner! The unit is located in Parkbridge Spring Valley Resort, a seasonal 3-season resort that opens the first Friday in May and closes the 3rd Sunday of October. The park offers 2 pools (1 adult and 1 family), a beach area, mini-golf, rec programs for the kids, and events for the adults as well! Located across the street from the park and has views of the lake from your deck. This lot is great for kids! It is spacious and private and surrounded by trees. The unit has a large tip-out in the kitchen with a wrap-around dining table and a pull-out couch for extra sleeping. The master bedroom offers a queen-sized bed with lots of storage, and the second bedroom has a kip-out with 3 bunks and an entertainment area. The unit also has a fantastic outdoor kitchen with its own sink, microwave, mini fridge, and 2-burner stove. The fees for the 2026 season are $4,595.00. Note: Includes everything but your propane, hydro, and Internet if you choose to install it. There are no additional fees for water, property, taxes, visitors to the resort, etc.Call to book your viewing today! (id:15069)
Welcome home to this bright and spacious two bedroom, main floor unit. Conveniently located just steps from the lobby of this quiet building, this unit features a rare, private garage parking space for your exclusive use, making trips in and out of the building during winter months that much easier! If you require additional parking, surface level parking is also available in the lot. This unit has plenty of windows drenching this over 1,000 square feet of finished living space with natural lighting. This large primary bedroom features an extra large walk-in closet, and your own private 3-piece ensuite washroom with walk-in shower. There is also a second bedroom, for you as a home office space or for your guests to enjoy, as well as a four piece main bathroom with a combination tub and shower. This unit boasts in-suite laundry in your own utility room. The kitchen has ample storage, a dishwasher, and an eat-in space large enough for a bistro-style dining set. This unit also has a formal dining room, and spacious living room which makes this a wonderful unit for entertaining family and guests. When you're hosting large gatherings you can use the common room, and for overnight guests, for a small fee you can rent the guest suite. You also have access to the gym, library, and a workshop for all your mending and tinkering needs. LSRC is a not for profit, non-denominational, senior lifestyle community. Its intent is to provide quality, reasonably priced senior lifestyle living for those living in Guelph. This property is a Life Lease building, and requires cash only offers as no mortgage can be registered against a life lease, however no land transfer tax, or legal fees are paid on closing. The monthly fee includes property taxes and municipal water. (id:15069)
Are you looking for a new home, to potentially downsize while still maintaining your entertaining and hosting skills? Lutheridge is a small 34-unit building consisting of active, friendly seniors looking for a new neighbour! Welcome home to this large, beautiful, two bedroom unit has almost 1,300 square feet of finished living space for you to enjoy. The oversized primary bedroom features a large walk-in closet, private 3-piece washroom, and room for an office or sitting room within this large bedroom. In addition to the bedroom closets you have added storage space in the foyer closet, as well as the utility room, which features your own in-suite laundry. The kitchen boasts ample storage, a dishwasher and an eat-in space large enough for a bistro-style dining set. This unit also has a formal dining room, and spacious living room which makes this a wonderful unit for entertaining family and guests. When you require additional space for large gatherings you can use the common room, and for overnight or out of town guests, for a small fee you can rent the guest suite. You also have access to the gym, library, and a fully stocked workshop for all your mending and tinkering needs. LSRC is a not for profit, non-denominational, senior lifestyle community. Its intent is to provide quality, reasonably priced senior lifestyle living for those living in Guelph. In addition, it is the wish of Lutheridge Seniors Residential Corporation to foster an atmosphere of positivity, and community for the benefit of all its residents. Lutheridge is a non-smoking building. This property is a Life Lease building, and requires cash only offers as no mortgage can be registered against a life lease, however no land transfer tax, or legal fees are paid on closing. The monthly fee includes property taxes and municipal water. (id:15069)
Welcome home to this beautiful, two bedroom, top floor unit. This unit has plenty of windows drenching this over 1,000 square feet of finished living space with light. The living room has beautiful laminate flooring throughout and plenty of windows allowing ample natural lighting. The primary bedroom features a large walk-in closet, and your own private 3-piece ensuite washroom. The kitchen boasts ample storage, a dishwasher, updated backsplash, and an eat-in space large enough for a bistro-style dining set. This unit also has a formal dining room, and spacious living room which makes this a wonderful unit for entertaining family and guests. When you require additional space for large gatherings you can use the common room, and for overnight or out of town guests, for a small fee you can rent the guest suite. You also have access to the gym, library, and a fully stocked workshop for all your mending and tinkering needs. LSRC is a not for profit, non-denominational, senior lifestyle community. Its intent is to provide quality, reasonably priced senior lifestyle living for those living in Guelph. In addition, it is the wish of Lutheridge Seniors Residential Corporation to foster an atmosphere of positivity, and community for the benefit of all its residents. Lutheridge is a non-smoking building. This property is a Life Lease building, and requires cash only offers as no mortgage can be registered against a life lease, however no land transfer tax, or legal fees are paid on closing. The monthly fee includes property taxes and municipal water. (id:15069)
TO BE BUILT: Experience grand living with the Stratford model by BK Cornerstone in Cottam. This impressive ENERGY STAR® certified two-storey home welcomes you with an 18-ft foyer, a private office, and a stylish powder room. The open-concept main floor features a bright and inviting living space, a custom kitchen with quartz countertops, a large island, walk-in pantry, and a spacious dining area—perfect for everyday living and entertaining. Upstairs offers four generous bedrooms, including a luxurious primary retreat with a soaker tub, tiled shower, and dual vanities. A junior suite with its own ensuite, an additional full bath, and convenient second-floor laundry complete this beautifully designed home. Other models and floor plans are available to build. Photos may reflect upgrades. **List price includes HST rebate** Open house held at 53 Belleview. (id:15069)
TO BE BUILT: in one of Cottam’s most sought-after communities, Woodridge Estates. The 'Dalton' by BK Cornerstone offers over 1,400 sq ft of thoughtfully designed living space in a stylish raised ranch layout. The open-concept main floor showcases a custom L-shaped kitchen with quartz counters and a spacious island—ideal for entertaining. Cathedral ceilings and expansive windows create a bright, airy atmosphere throughout the living area, while the bedrooms feature 8’ ceilings. This home includes 3 bedrooms and 2 baths highlighted by a private primary suite with ensuite. Energy Star certified for superior efficiency and comfort. Other models and floor plans are available to build. Seller reserves the right to accept or reject any offer for any reason. **List price includes HST rebate** Open house held at 53 Belleview. (id:15069)
TO BE BUILT in sought-after Woodridge Estates in Cottam. Built by BK Cornerstone, the ‘Tiverton 3’ is a well-designed ranch-style home showcasing timeless curb appeal and high-quality finishes. Step into a welcoming foyer that leads to a bright, open-concept family room filled with natural light. The kitchen is a standout with custom cabinetry, quartz countertops, and a large island ideal for entertaining. The main level offers 3 spacious bedrooms, including a private primary suite with a walk-in closet and ensuite bath, plus convenient main floor laundry. Built to Energy Star standards and protected by a 7-year Tarion warranty. Other models and floor plans are available to build. Seller reserves the right to accept or reject any offer for any reason. Photos may reflect upgrades. **List price includes HST rebate** Open house held at 53 Belleview. (id:15069)
TO BE BUILT: Located Cottam’s desirable Woodridge Estates. The ‘Oxford’ model is a beautifully designed open-concept ranch offering timeless curb appeal and modern finishes throughout. The main floor features a bright living space filled with natural light, a stylish kitchen with custom cabinetry and quartz countertops, and convenient main floor laundry. Enjoy 2 bedrooms on the main level, including a private primary suite with a walk-in closet and ensuite bath. Complete with an attached 2 car garage, Energy Star Certification, and a 7 year Tarion Warranty. Experience quality craftsmanship and modern living at its finest. Other models and floor plans are available to build. Seller reserves the right to accept or reject any offer for any reason. **List price includes HST rebate** Open house held at 53 Belleview. (id:15069)
TO BE BUILT: Discover life in Cottam’s desirable Woodridge Estates. The ‘Tiverton’ model is a thoughtfully designed ranch-style home offering classic curb appeal and quality finishes throughout. The main floor welcomes you with a spacious foyer leading into a bright, open-concept family room filled with natural light. The gourmet kitchen features custom cabinetry, an oversized island, and quartz countertops—perfect for everyday living and entertaining. Enjoy 2 generously sized bedrooms on the main level, including a private primary suite with a walk-in closet and ensuite bath, along with convenient main floor laundry. Built to Energy Star standards and backed by a 7-year Tarion warranty. Other models and floor plans are available to build. Seller reserves the right to accept or reject any offer for any reason. **List price includes HST rebate** Open house held at 53 Belleview. (id:15069)
NOW REDUCED – INCREDIBLE VALUE! This beautifully built BK Cornerstone ranch in Belle River features 9' ceilings, 2 bedrooms & 2 full baths on the main floor, including a spacious primary suite with walk-in closet & ensuite with quartz counters, dual sinks & tiled shower. The open-concept layout offers a custom kitchen with quartz throughout, oversized island & generous dining area flowing into a cozy living room with a gas fireplace. Main floor laundry & mudroom with custom shelving add everyday convenience. Built with energy efficiency in mind, this home delivers lasting comfort & savings. Now offered at an exceptional new price, it includes a concrete driveway, full front yard landscaping with sod & sprinklers, and no rear neighbours—just peace, privacy & premium living. Don't miss this outstanding opportunity in one of Belle River's most desirable neighbourhoods! Some photos have been virtually staged.**List price includes HST rebate.** Open house held at 300 Blake. (id:15069)
LUXURY LIVING – NOW $20,000K LESS! EXCEPTIONAL VALUE! Discover this stunning BK Cornerstone Stratford model in Belle River's desirable Forest Hill Estates! This brand new ENERGY STAR® certified two-storey offers an incredible opportunity to own a premium home at an unbeatable new price. An impressive 18-ft grand foyer welcomes you to a private office and stylish powder room. The open-concept main floor features a cozy gas fireplace, custom kitchen with quartz countertops, island, walk-in pantry, plus a dining area leading to a 12' x 12' covered patio. Upstairs offers four spacious bedrooms, including a luxurious primary suite with soaker tub, tiled shower, and dual vanities. A junior suite with ensuite, additional full bath, and second-floor laundry complete the layout. With driveway and landscaping done, this move-in ready home includes a full 7-year Tarion warranty from the date of possession. Don't miss this exceptional value! Seller reserves the right to accept or reject any offer for any reason. **List price includes HST rebate.** (id:15069)
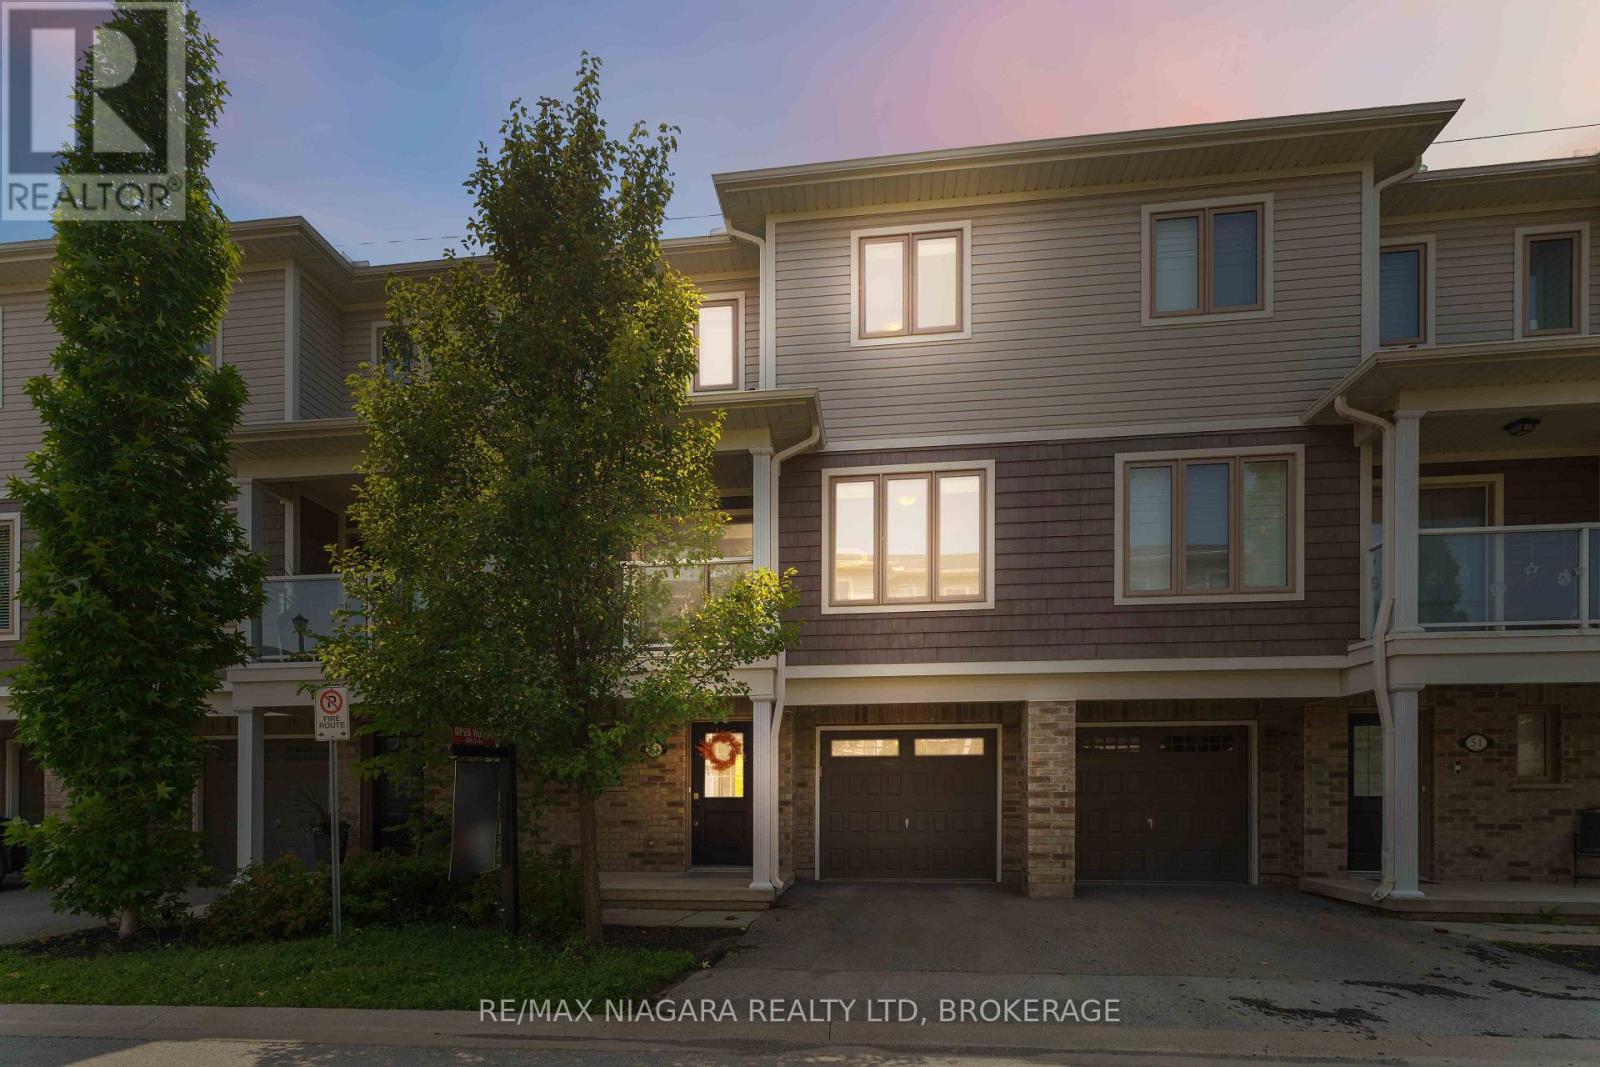
Welcome to 47 Scarlett Common, nestled in the heart of Secord Woods, one of St. Catharines' most beloved family-friendly neighbourhoods. This beautifully maintained 3-storey condo townhouse, built in 2017, offers modern, move-in ready living in a quiet and welcoming community you'll be proud to come home to every day. The bright, open-concept main floor is designed for real life, whether that's hosting friends, helping with homework, or simply enjoying a slow morning coffee at the large kitchen island. Upstairs, the generously sized primary bedroom comes with its own private ensuite, and the upper-level laundry makes the day-to-day easier. One of the standout features of this home is the privacy it offers. Tucked away with no rear neighbours, you'll enjoy a peaceful backdrop that is hard to find in townhouse living. The location truly delivers. Top-rated schools are just around the corner, the QEW is easily accessible for commuters, and the scenic Welland Canal Trail is steps away for weekend walks and outdoor adventures with the family. This is a wonderful opportunity to settle into a home that is ready for you from day one. Building Maintenance, snow removal, parking and water are included in condo fees ($156/month). (id:15069)