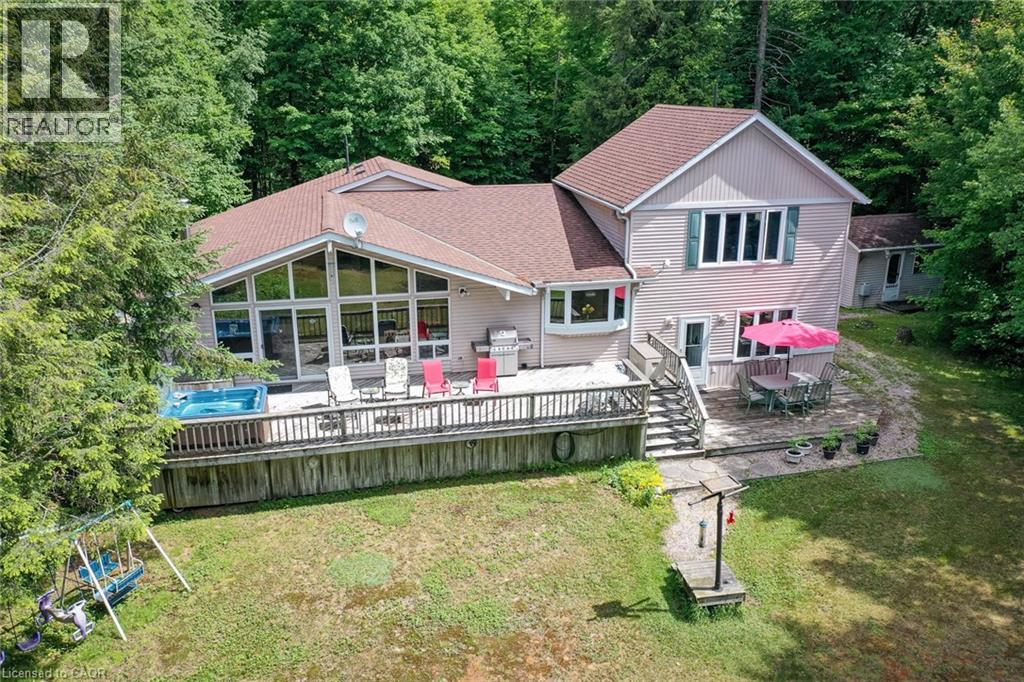
Welcome to 1070 Grass Lake Road - an exceptional year-round waterfront retreat offering over 2,200 sq. ft. of living space on a spectacular 1+ acre private lot with 150 feet of pristine south-facing shoreline.Offered for sale by the original owner, this beautifully maintained 4-bedroom, 3-bathroom homedelivers a rare opportunity to own a true year-round residence on one of the area's most desirable lakes. Tucked away near the end of a quiet municipally maintained road, the property offers outstanding privacy, level access to the water, and a stunning sandy, child-friendly beach ideal for swimming, relaxing, and family enjoyment in every season. Enjoy boating, fishing, and exploring on Grass Lake, with direct access to Loon Lake for miles of interconnected waterways and recreational adventure. The bright and spacious interior features a large eat-in kitchen, open-concept living and dining areas, hardwood and ceramic flooring, and expansive windows that capture breathtaking lake views year-round. The primary suite offers a private retreat with a 3-piece ensuite, while the well-designed layout provides generous space for extended family gatherings, guests, or potential rental flexibility. The lower level adds additional living space, storage, and laundry facilities, enhancing the home's year-round functionality. Step outside to an expansive lakeside deck that spans the home, complete with a hot tub perfect for enjoying the peaceful surroundings in every season. A detached two-bay garage provides ample storage for vehicles, boats, and recreational toys, while the charming bunkie offers additional accommodation or a quiet escape. Two snowmobile clubs and one ATV club operate in the Almaguin Highlands offering miles of wilderness trails to explore and enjoy. (id:15069)
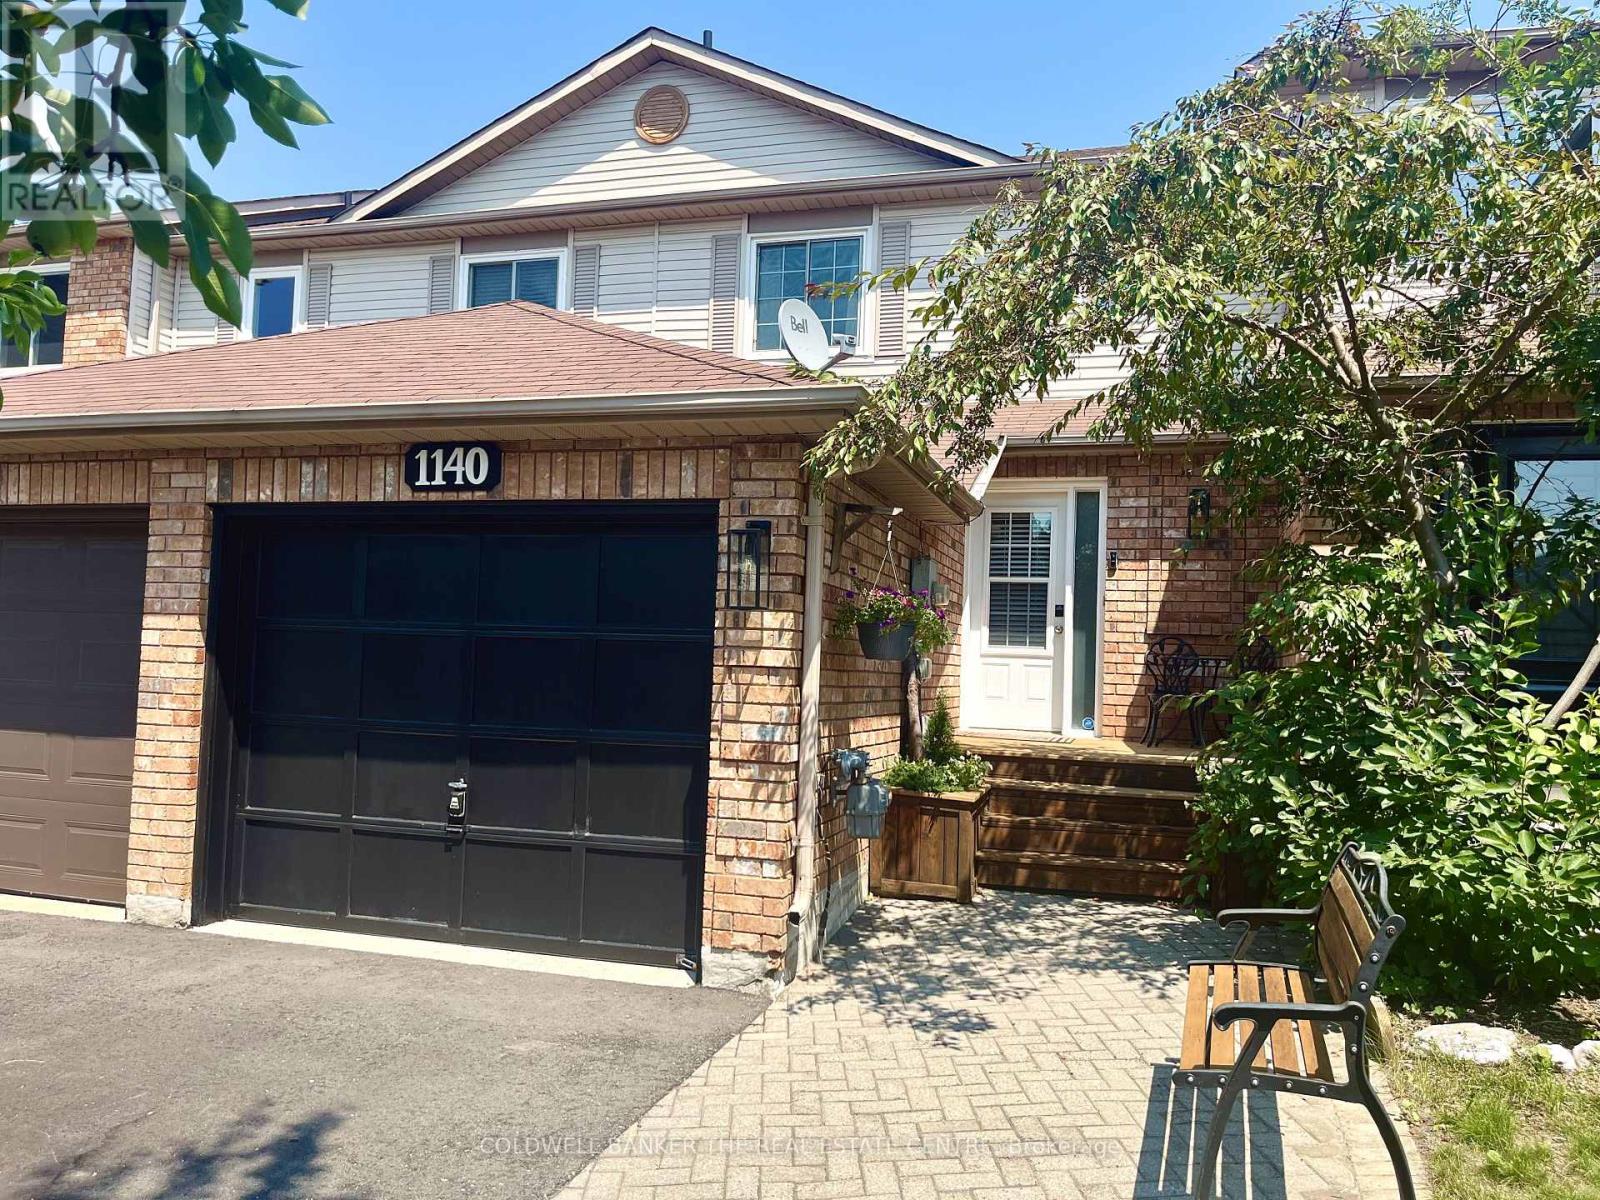
ATTENTION FIRST-TIME HOME BUYERS, INVESTORS AND ANYONE LOOKING TO MAKE A MOVE! This is the turn-key opportunity you have been waiting for. Located in a prime neighborhood within easy walking distance to schools, shopping, parks, and restaurants, this townhouse offers a lifestyle of total convenience. The home welcomes you with exceptional curb appeal, featuring a mature pear tree, a paved driveway (2025), and a charming front porch with plenty of room to enjoy a morning coffee. Step inside to a sun-drenched main floor designed for both daily living and effortless entertaining. The kitchen has been beautifully refreshed with newly painted cabinetry, a brand-new microwave (2025), a 2024 dishwasher, and custom built-in pantry shelves. The flow continues through the living room into a spacious dining area, where sliding glass doors open to your private backyard sanctuary. This outdoor retreat is a rare find, complete with a large deck, a garden, apple and plum trees, and a highly coveted back gate providing direct access to extra parking on Jans Blvd. The upper level features a primary suite with room for a King sized bed and a refinished walk-in closet. A versatile second bedroom, and a stylishly renovated 4-piece bathroom (2025) complete the upstairs. For even more space, the finished basement offers a large recreation room with brand-new flooring (2025), a laundry room, and a convenient powder room with a new toilet. Beyond the home, you are just a short drive from the South Barrie GO Station, HWY 400, and the Beach. Move-in ready and full of thoughtful updates, this is an opportunity you won't want to miss! (id:15069)
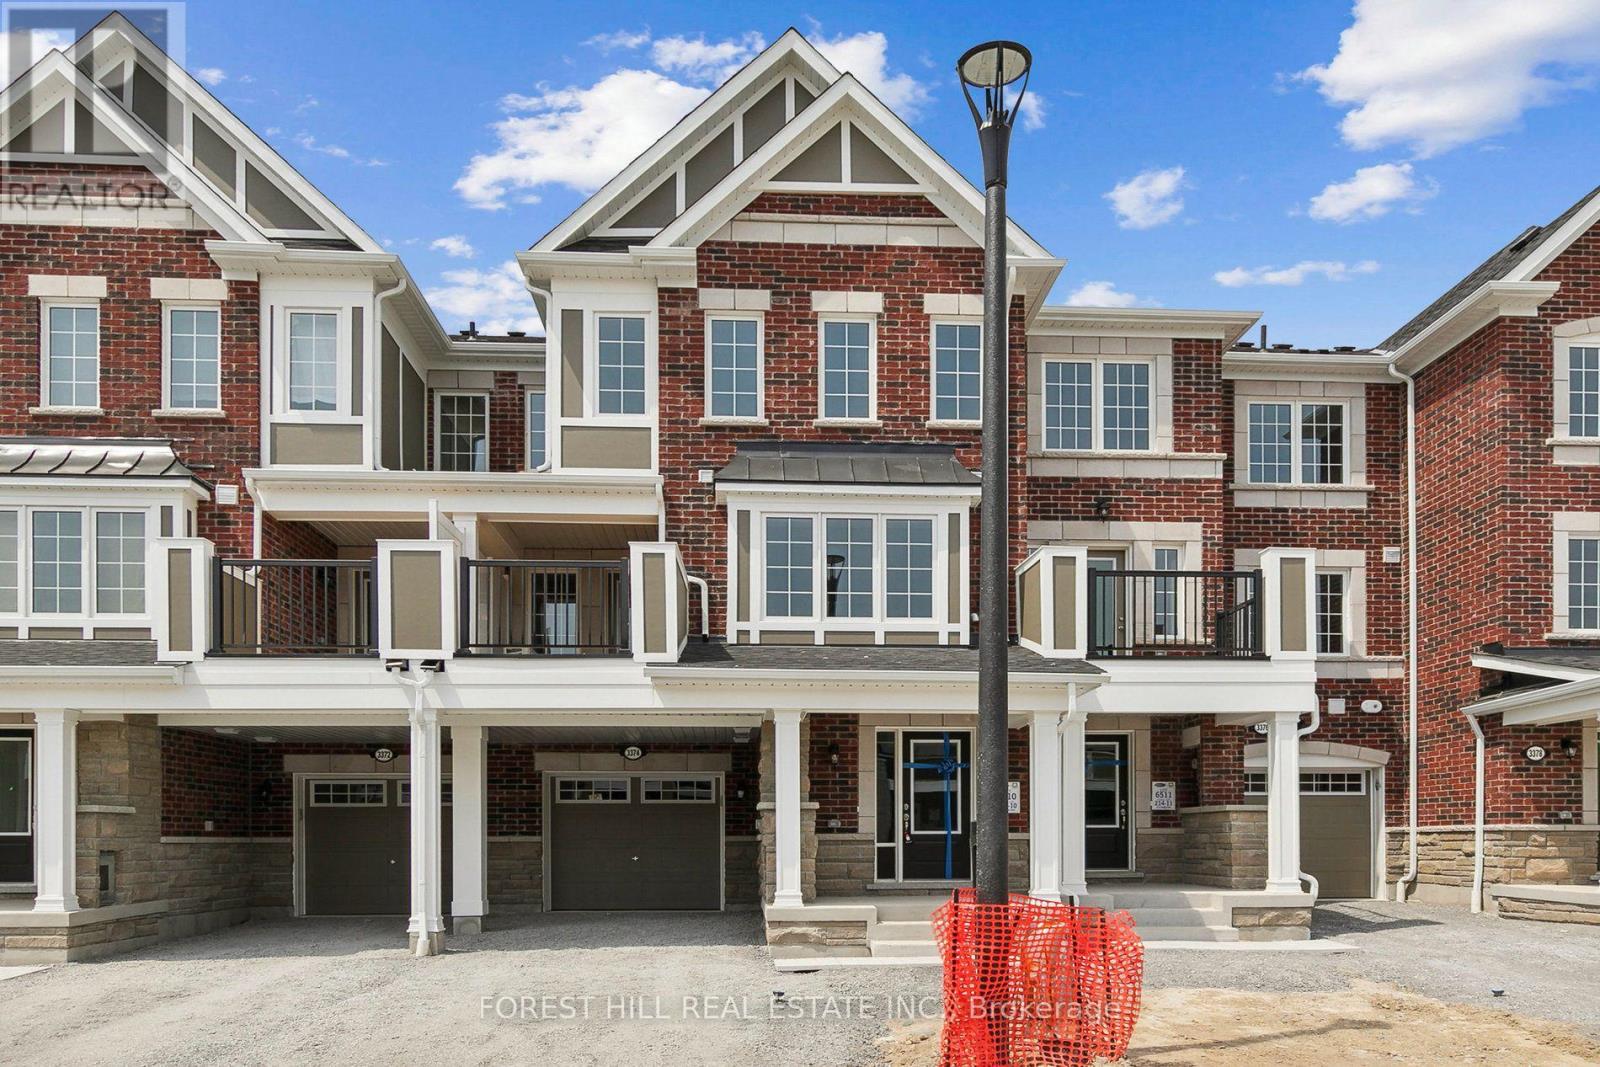
Welcome To 3374 Swordbill St, A Mattamy-Built Freehold Townhome In Pickering's Fast-Growing Seaton Community. No POTL. No Maintenance Fees. Just A Smart, Move-In Ready Home That Still Feels Like New. This 3-Storey Layout Offers 3 Bedrooms, 3 Washrooms, And Approx. 1,450 Sq. Ft. Above Grade (Per MPAC), Designed For How Families Actually Live. Step Inside To A Welcoming Foyer With A Built-In Mudroom Nook And Direct Garage Access, Perfect For Busy Mornings. Upstairs, The Bright Open-Concept Main Living Level Is Flooded With Natural Light From Oversized Windows, With A Spacious Living Area, Generous Dining Space, And A Functional Kitchen Featuring Quartz Counters, Stainless Steel Appliances, And A Breakfast Bar Made For Weekend Pancakes And Weeknight Homework. Walk Out To Your Private Balcony For Morning Coffee Or Evening Unwinding. Durable Luxury Vinyl Plank Flooring And Oak Staircases Add Warmth And Easy Upkeep Throughout. With No Backyard To Maintain And Quick Snow Clearing, This Home Is Ideal For First-Time Buyers, Young Families, Downsizers, Or Investors Who Want A Newer Build Without Condo Fees Or Heavy Upkeep. Set On A Quiet Street With Minimal Through Traffic In A Growing, Family-Oriented Neighbourhood Surrounded By Parks, Trails, And Golf, With Quick Access To Hwy 407, Brock Rd, Hwy 401, And The Full Range Of Pickering Amenities. Seaton Is One Of The GTA's Largest Master-Planned Communities, And Buying In Early Means Growing With It. Homes Like This Rarely Sit Long. Book Your Private Showing Today And See Why Seaton Is Where Pickering Is Headed Next. (id:15069)
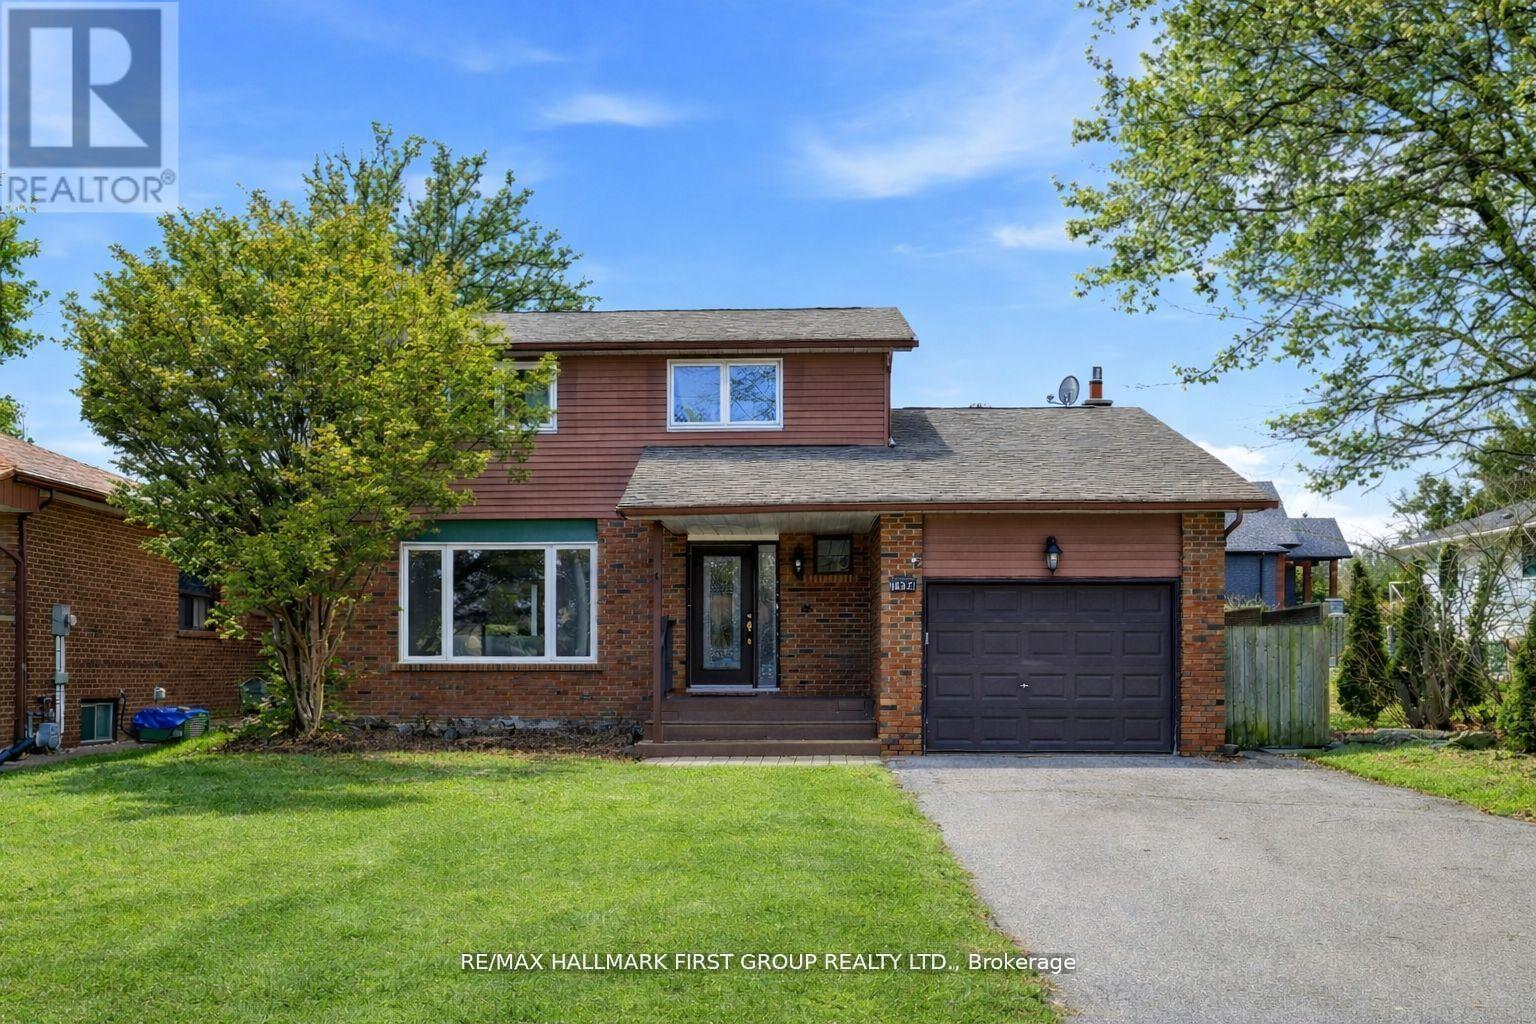
Discover this beautifully updated home in Pickering's highly desirable Dunbarton community. This inviting property features 3+2 bedrooms and 4 bathrooms, offering a versatile layout ideal for families and guests. Enjoy bright, spacious living areas, a comfortable primary bedroom retreat, and a finished lower level perfect for additional living or entertainment space. The private, expansive, backyard provides a great setting for relaxing or hosting friends and family. Close to parks, great schools, shopping, and transit, this is a fantastic opportunity to own in one of Pickering's most established and desirable neighbourhoods. 50 x 155 Ft. Lot * Renovated *New Kitchen with Quartz Counters * New Primary Bedroom Ensuite * Pot Lights * Hardwood Floors on Main *Spacious Family Room with Gas Fireplace * Kitchen and Basement feature new flooring * New Doors * Freshly Painted * New Railing and Front Landing *Close to 401, Shopping, Schools and more * Roof (4yrs) * Furnace (6yrs) * Newer Windows * Tremendous investment opportunity *Current A+ tenant willing to stay, but will vacate *Great investment opportunity! (id:15069)
Rare Find: Spacious 4-Bedroom Detached Bungalow + Legal Basement Apartment With 10-Car Parking In Bowmanville! Welcome To This Exceptional Detached Bungalow Situated On A Premium Oversized Lot In The Growing Community Of Bowmanville. Offering Incredible Versatility And Income Potential, This Property Is Perfect For Families, Investors, Or Multi-Generational Living. The Main Floor Features A Rare Layout With 4 Generously Sized Bedrooms And 2 Washrooms, Providing Ample Space For Comfortable Family Living. Enjoy A Bright And Functional Floor Plan With Hardwood Floors Throughout And Large Windows That Fill The Home With Natural Light. The Property Also Includes A Certified Legal Basement Apartment With A Separate Entrance, Complete With 1 Bedroom, A Full Kitchen, A 4 Piece Washroom, And An Expansive Living Area - Ideal For Rental Income Or Extended Family Use. Sitting On A Huge Lot, This Home Offers Plenty Of Outdoor Space For Entertaining, Gardening, Or Future Possibilities. Heated Garage With An Extended Driveway Provides Parking For Up To 10 Vehicles, A Rare And Highly Desirable Feature. Bonus: No Rentals! Furnace (2025 Heat Exchanger), Hot Water Tank (2025), And A/C (2020) Are Fully Owned. Recent Upgrades Include Roof (2024) And Insulated Garage Door (2023). Conveniently Located Close To Schools, Parks, Shopping, And Major Highways, This Home Combines Space, Functionality, And Excellent Investment Potential. Don't Miss This Unique Opportunity! (id:15069)
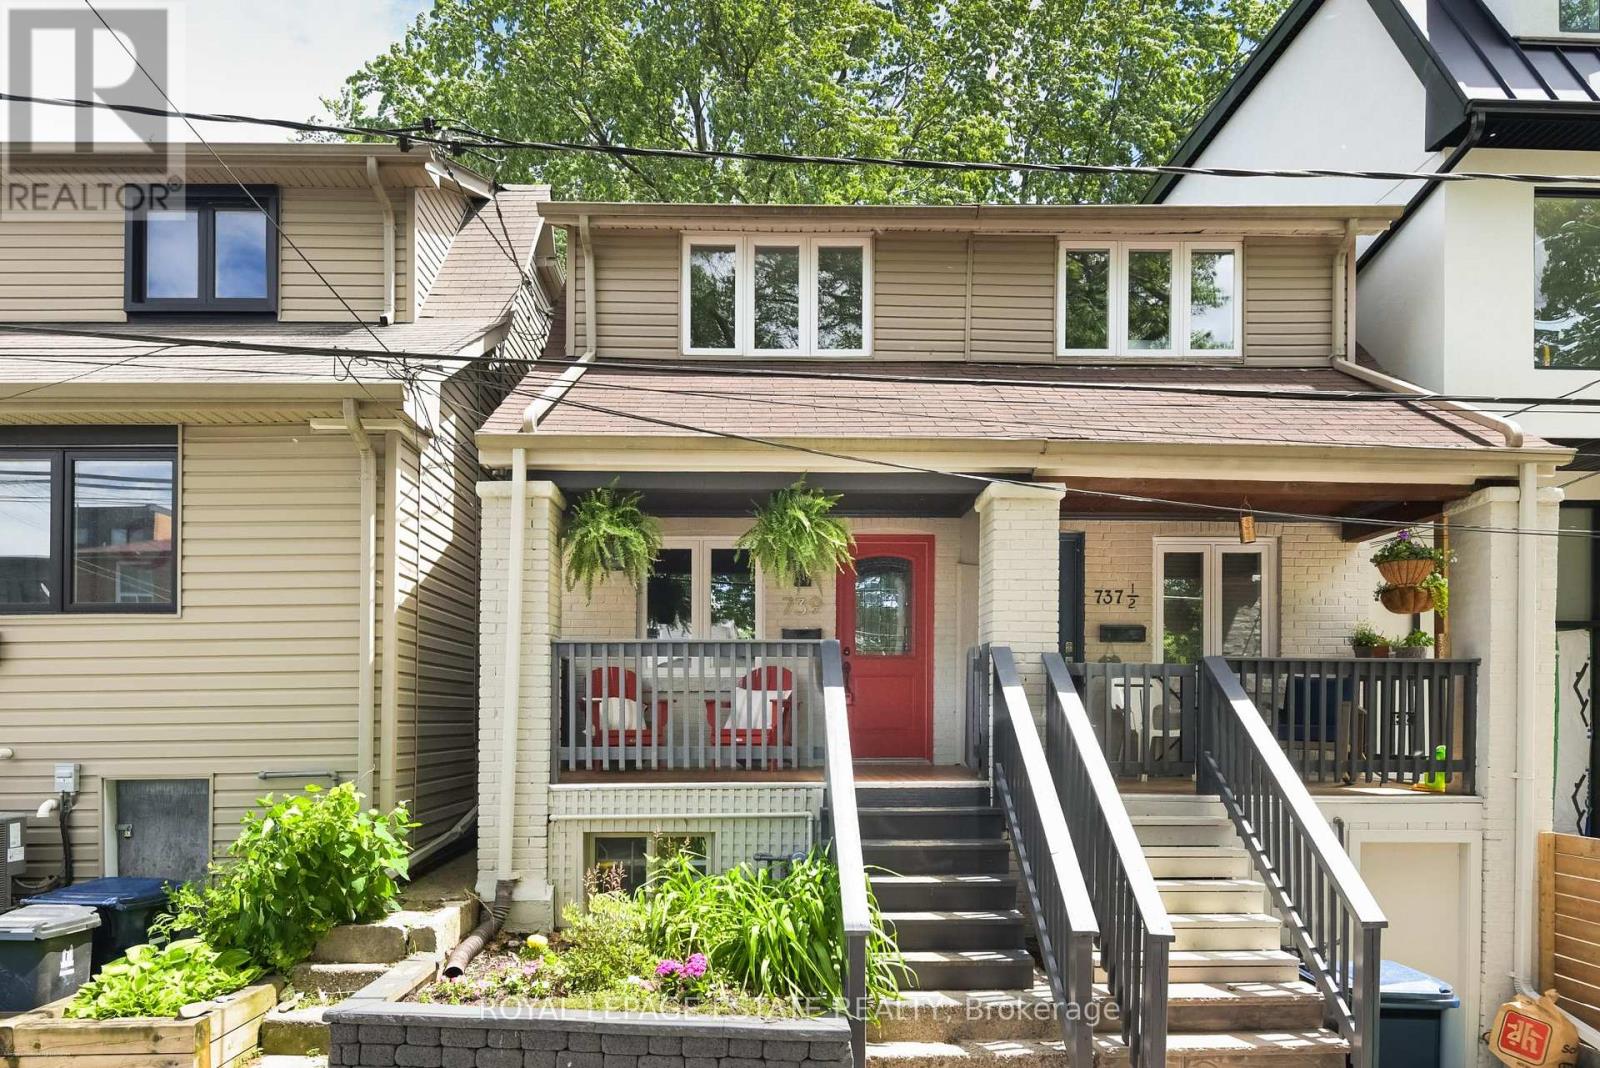
Offers Anytime! The Perfect Move-In Ready Condo Alternative in Leslieville with Awesome Outdoor Space!! Welcome to this beautifully maintained 2 bedroom and 2 bathroom home with a finished basement. Tucked away on a low-traffic street in one of the area's most walkable and sought-after neighbourhoods, this home features a cozy, open-concept main floor and an inviting layout that's perfect for everyday living. The kitchen is equipped with newer appliances, lots of storage and counter space, ideal for the budding chef. Warm hardwood floors add character and charm throughout the main and upstairs living areas, while the comfy carpeted basement offers the perfect space for a family room, media room, or home office. Enjoy your morning coffee on the welcoming front deck, or head to the backyard for an intimate dinner on your deck, overlooking a quaint and private garden. This peaceful outdoor space is ideal for relaxing, gardening or spending time with family and friends. Excellent location steps to Little India, shopping and restaurants on Coxwell and Gerrard, No Frills Grocery, Schools and Parks. Convenient transportation (bus, streetcars and subway). Offering the perfect combination of comfort, style and convenience, this is a starter home that truly has it all. (id:15069)
Welcome to this beautifully designed 2 bedroom suite at the Flatiron Lofts, a boutique soft loft residence in the heart of Leslieville. This bright, light filled home is defined by elegant curved walls inspired by the building's iconic flatiron architecture, creating a warm and distinctive living experience. The functional layout is ideal for young professionals, families, or down-sizers, featuring a modern kitchen and dining area seamlessly connected to the open concept living space. The second bedroom offers versatility as a guest room, office, or den, while the spacious primary bedroom includes a large closet and a private 4 piece ensuite. Located in an intimate 10 storey building with retail at ground level, this suite places you steps from Leslieville's best restaurants, cafés, shops, groceries, and everyday amenities offering urban living in one of Toronto's most vibrant neighbourhoods. (id:15069)
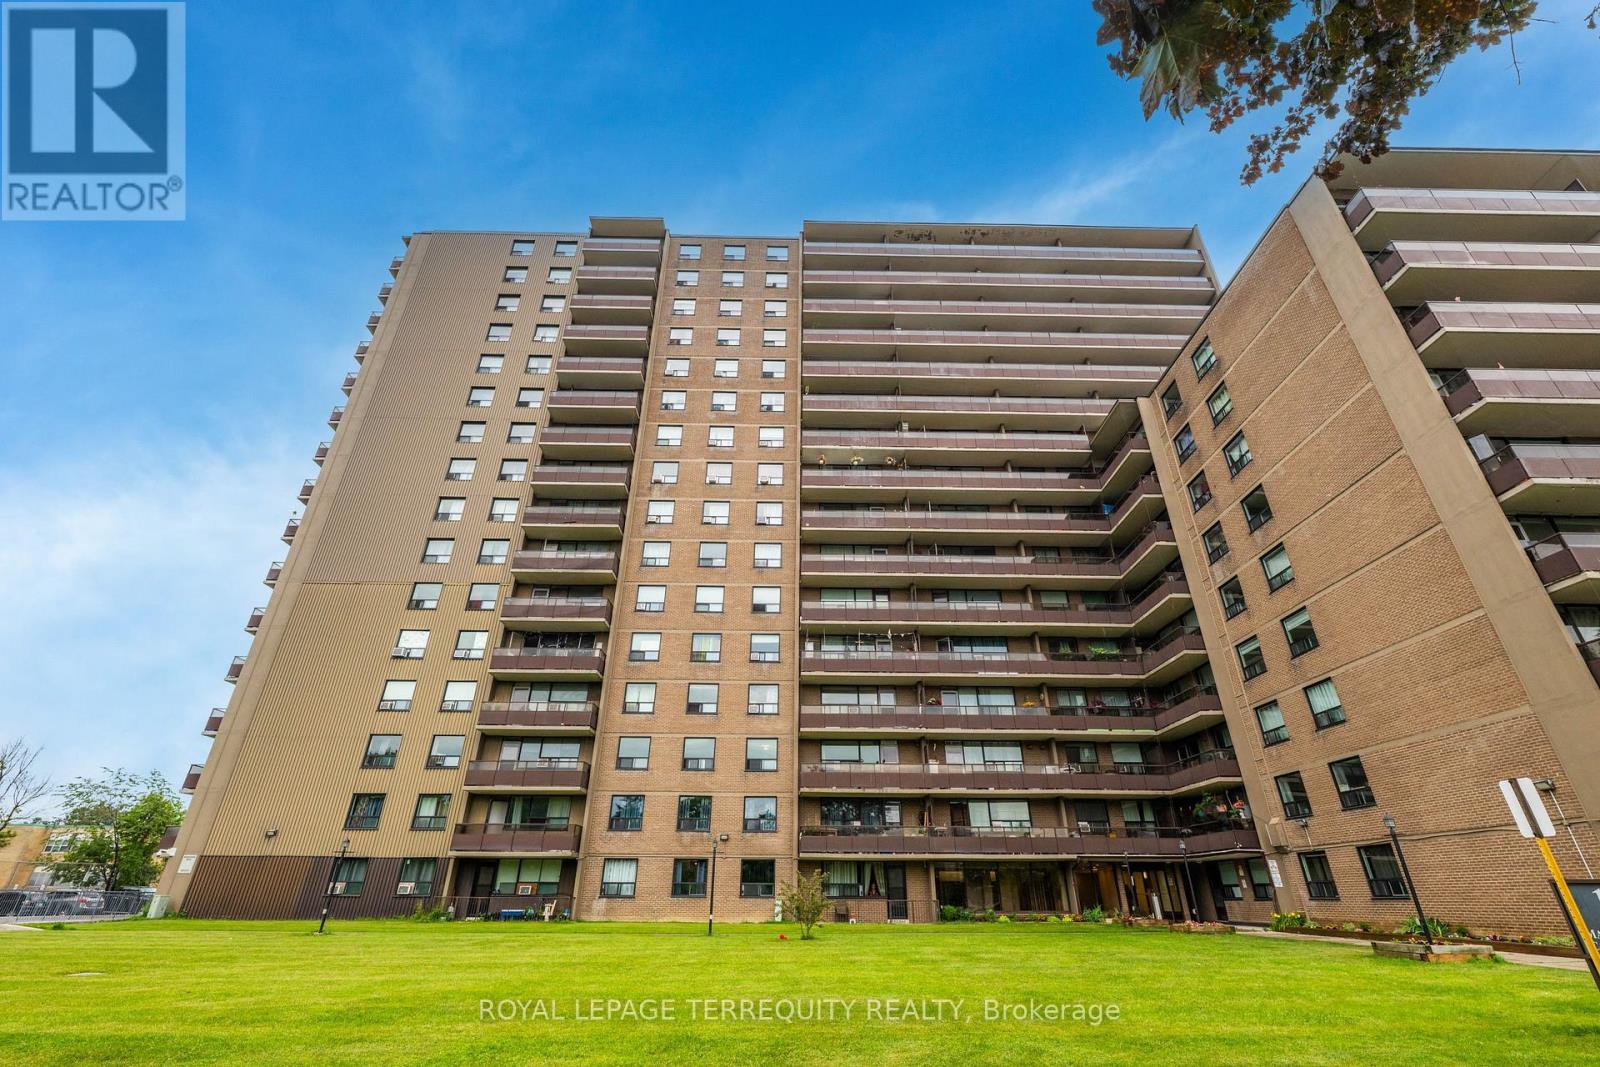
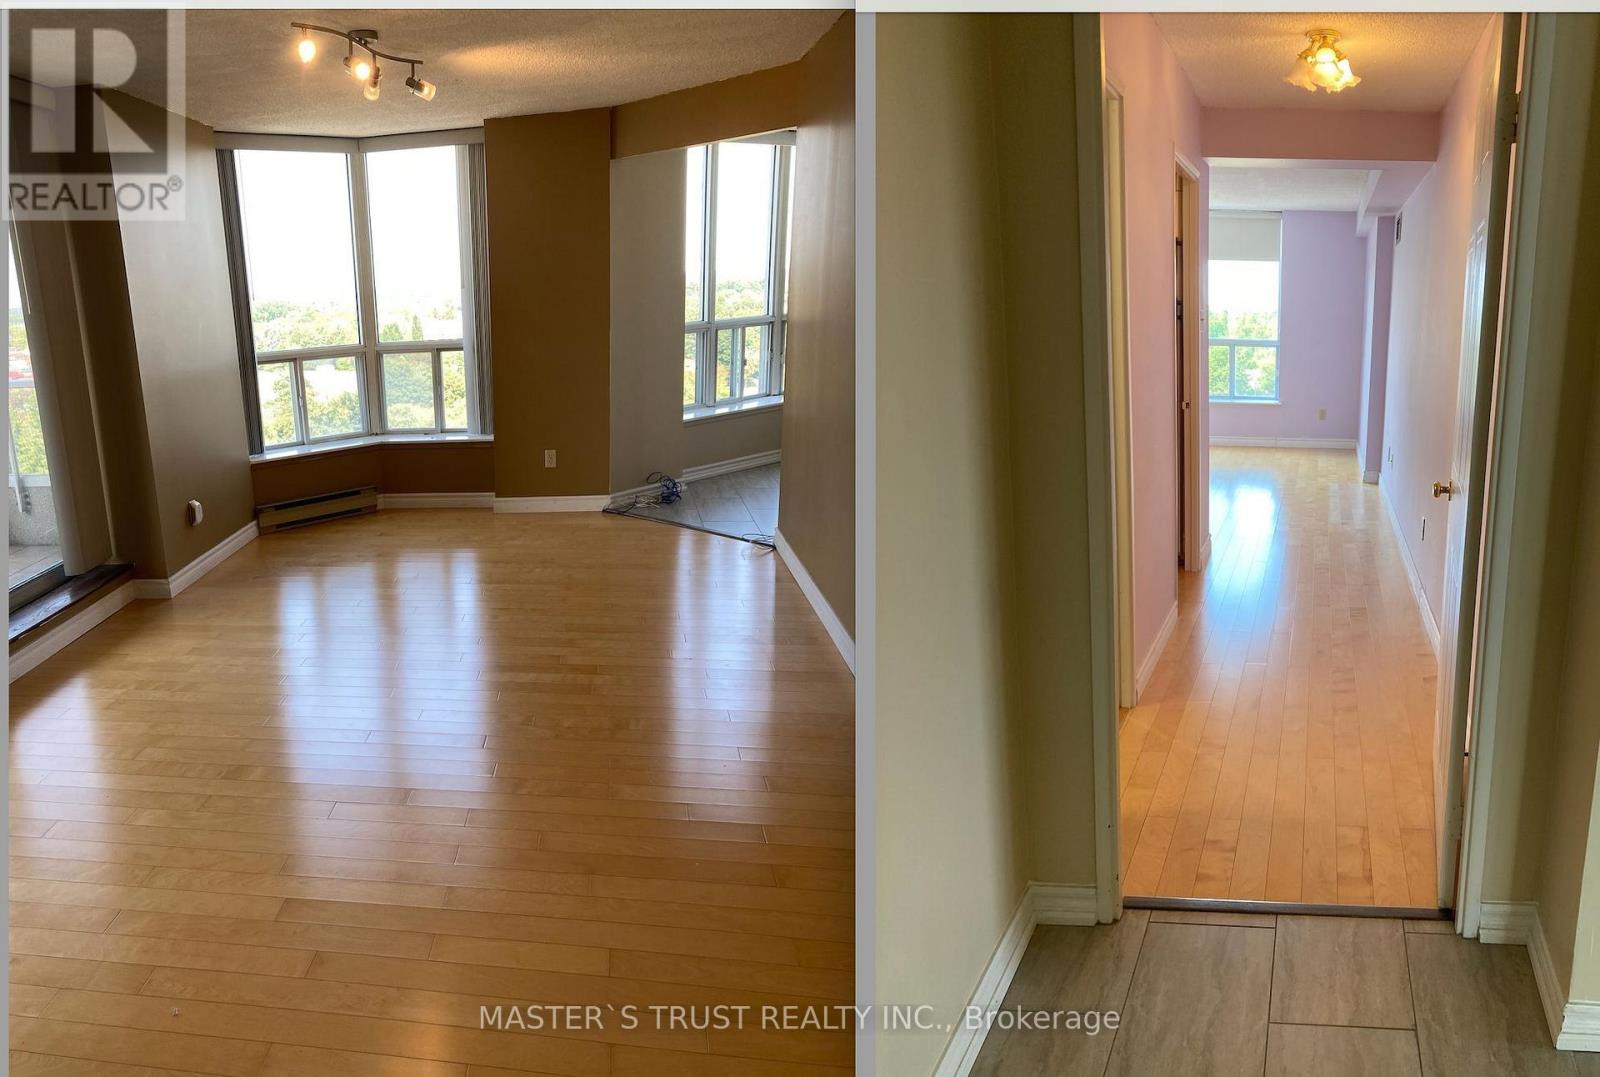
This is a rare opportunity to own this beautiful 2-bedroom, 1.5-bathroom corner condominium suite featuring a long balcony which brings in unobstructed view with natural light throughout. This is a spacious unit. The suite has been freshly painted and features Parquet wood flooring throughout. The kitchen is equipped with elegant backsplash, Stove, Fridge, Over the range Microwave, a dish washer. The master bedroom includes a 1/2 bathroom and a large walk-in Closet, while the second bedroom also offers a generous closet space. Features underground parking and a storage locker. Maintenance fees include utilities such a selectricity, heat, water, Rogers high-speed internet, and cable TV- offering exceptional value and convenience. Area is TTC transit friendly including accessible by express TTC buses such as 986, 902, 102 and 905. Is close to Eglinton Go Stations, Guildwood Go Station and Kennedy Subway Station, as well as several schools, daycares, places of worship, banks, local restaurants and fast food chains such as McDonald's, Pizza Pizza, Tim Hortons, Starbucks, and Popeyes Louisiana Kitchen within walking distance or a short drive/ bus ride. Also well positioned for healthcare, pharmacy, library, and recreation access, as well as for grocery and shopping such as at Batala Supermarket, Dollarama, Metro, and Walmart. A wonderful opportunity to own a spacious unit in a family-friendly location (id:15069)
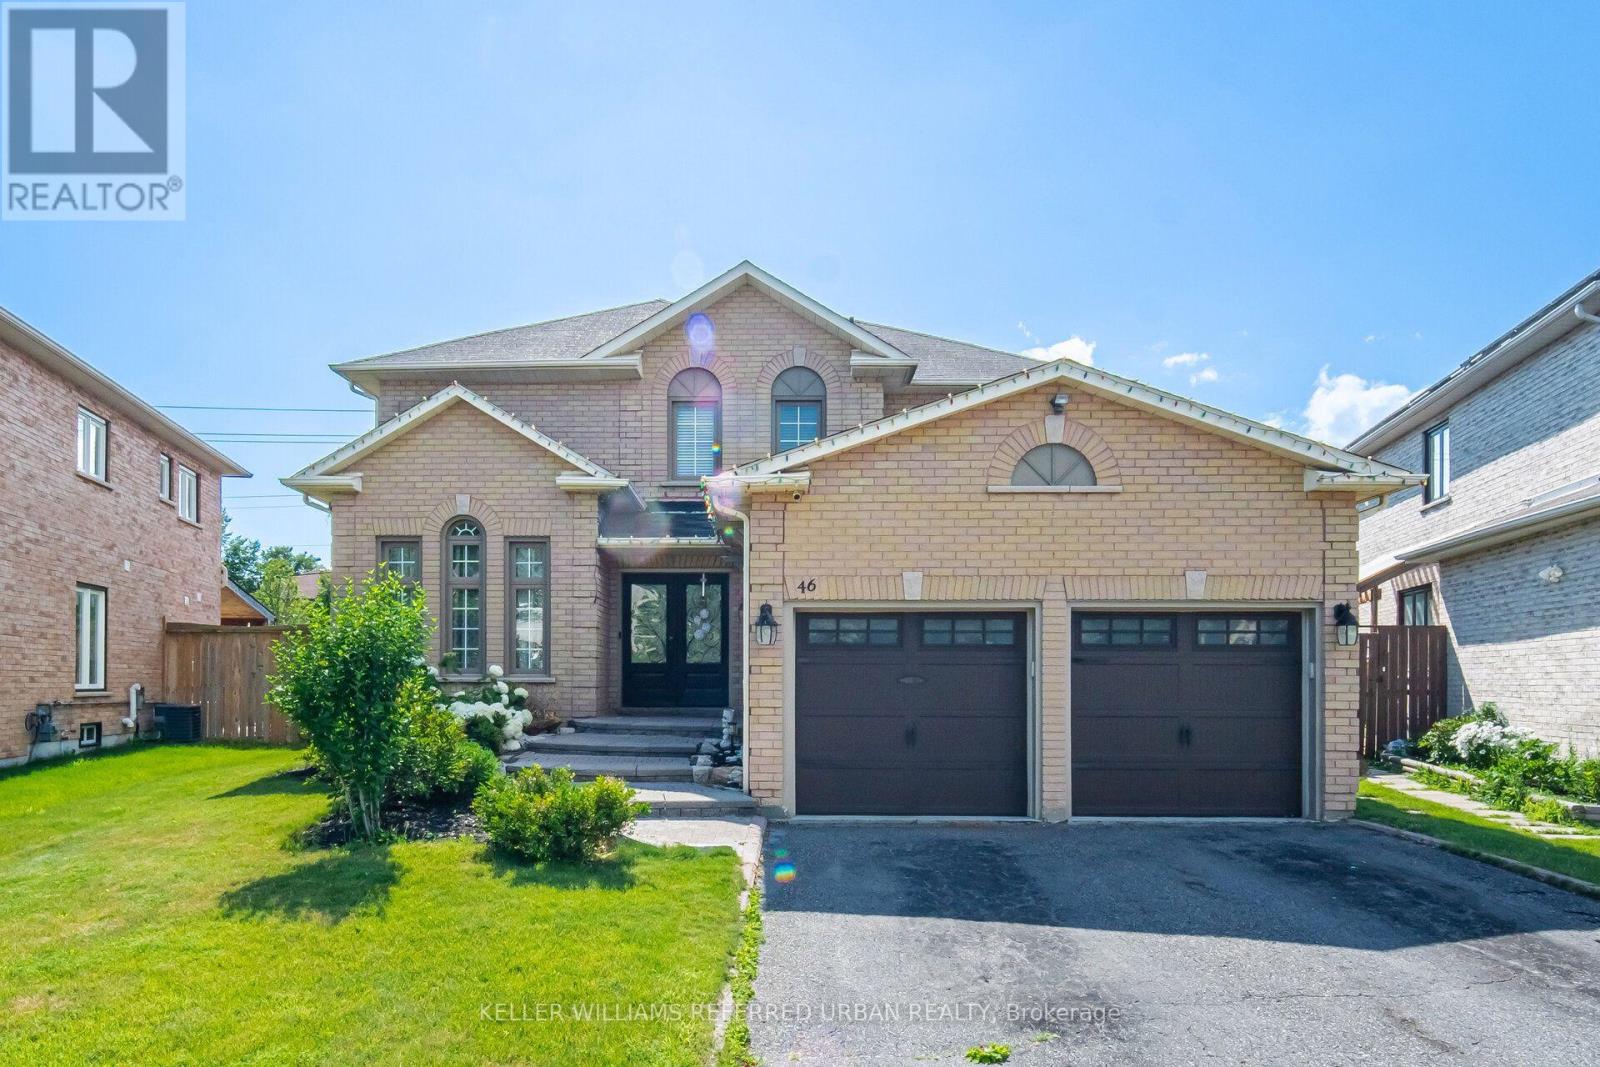
Welcome to 46 Lipton Crescent, a beautiful executive family home offering over 3,000 sq. ft. of finished living space in one of Whitby's most desirable, family-oriented neighbourhoods. Nestled on a quiet crescent, this exceptional home is ideally situated just minutes from top-rated schools, parks, shopping, restaurants, and recreation centres. Designed for modern family living, the spacious open-concept layout is highlighted by a stunning eat-in kitchen featuring a large centre island, premium finishes, and seamless flow into the principal living and dining areas-perfect for both everyday living and entertaining. Quality features throughout the home include hardwood flooring, a contemporary staircase, beautifully designed bathrooms, and fresh neutral décor. The thoughtfully designed floor plan also features the convenience of main-floor laundry and generous living spaces across all three finished levels, including the fully finished basement level complete with a separate theatre room for movie nights with the family. The large, private backyard has an above-ground pool. Set on a quiet, child-friendly crescent in an established neighbourhood known for its strong sense of community, this move-in-ready home offers the perfect combination of style, comfort, and location. (id:15069)
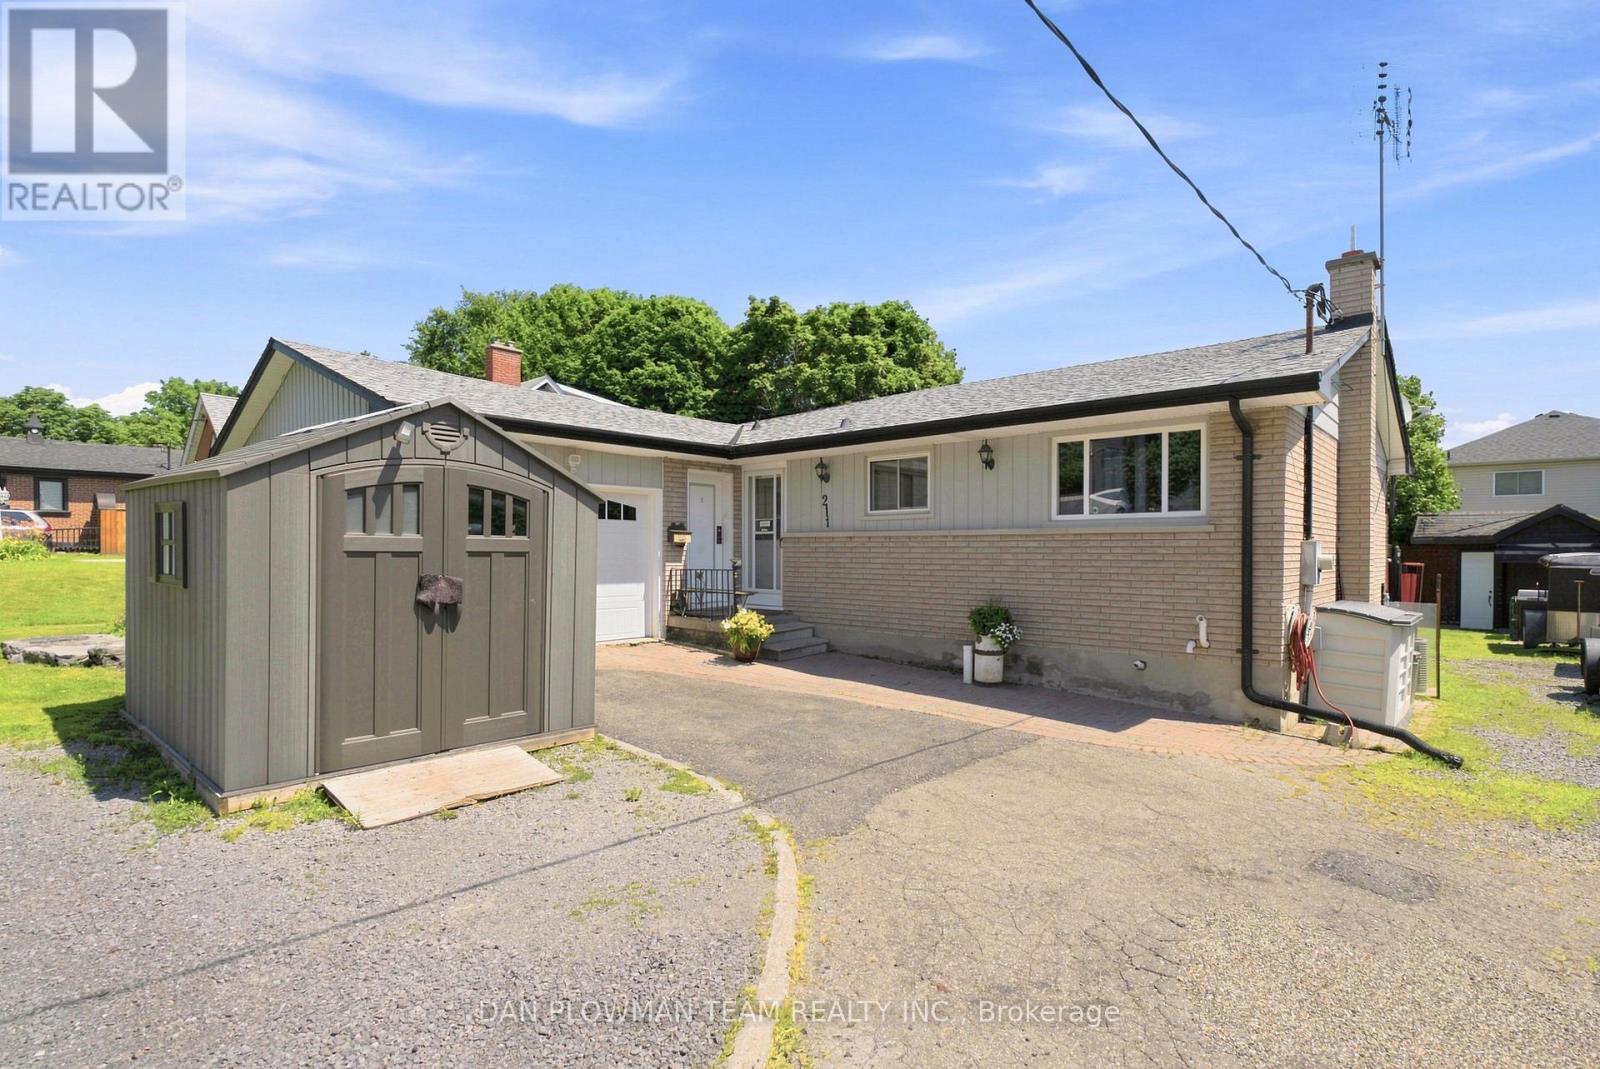
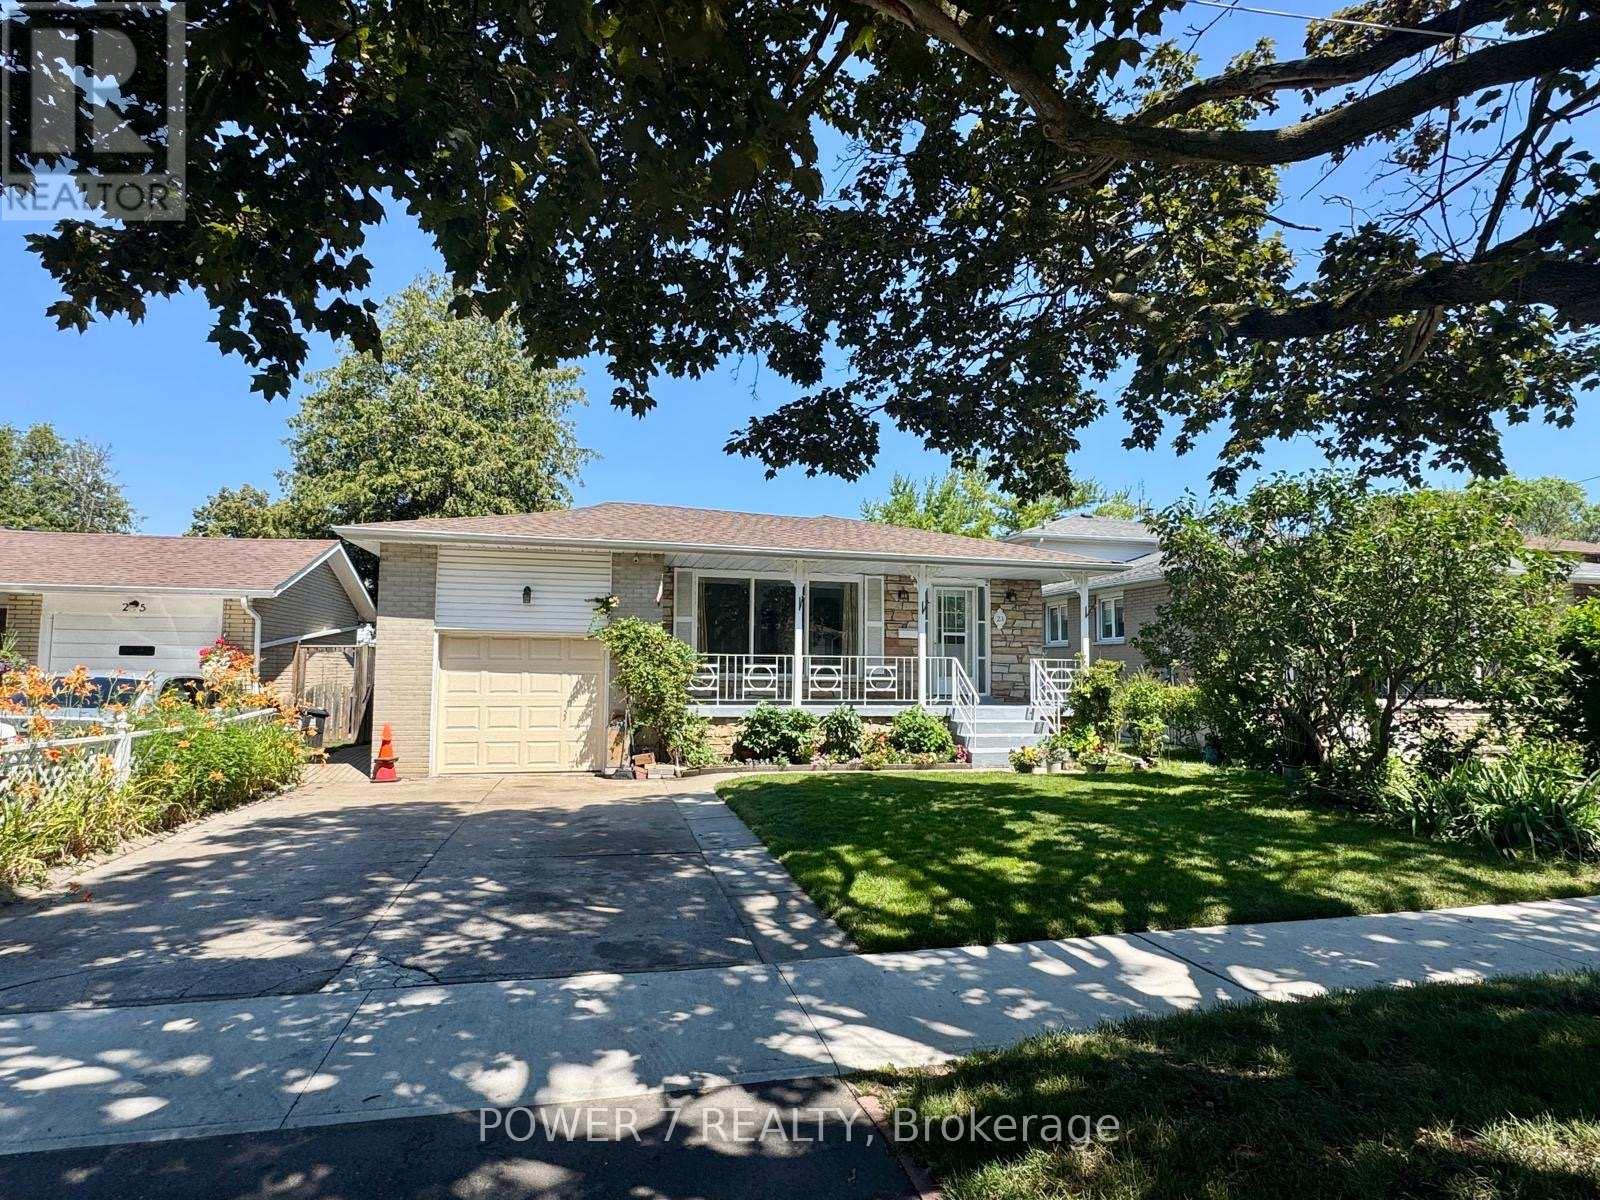
Beautifully Renovated Detached Bungalow on a Quiet, Family-Friendly Crescent! Featuring 3+1 Bedrooms, 2 Kitchens, and 3 Bathrooms, this Move-in Ready Home is Ideal for Families or Multi-Generational Living. Over $50K Spent on Renovations (2026), Including New Roof, Updated Kitchen with Quartz Countertop and Cabinets, New Wood Flooring, Fresh Paint, New Pot Lights Throughout, and A/C (2023). Enjoy a Private Backyard with a Beautifully Maintained In-Ground Pool, Perfect for Relaxing and Entertaining. Conveniently Located Close to Schools, Parks, TTC, Shopping, and all Essential Amenities. Open House Saturday July 18 and Sunday July 19 2:00 pm to 4:00 Pm ! (id:15069)
Exceptional opportunity to own a spacious 2-storey home set on 3.69 private acres in beautiful Rural Whitby, just minutes from the charming hamlet of Ashburn. Surrounded by mature trees and peaceful countryside, this property offers the perfect blend of privacy, space, and rural living while remaining close to major routes and everyday amenities. Offering over 2,500 sq ft, the home features a functional layout with large principal rooms including a living room, dining area, and family room with fireplace. The kitchen is complemented by a bright breakfast area and sunroom overlooking the property, providing additional space to relax. A main floor office and bedroom offer flexibility for work-from-home or multi-generational living. Upstairs, the primary suite includes a sitting area, while additional bedrooms offer ample space for family or guests. The finished basement adds a recreation room and an additional bedroom. Set on a substantial lot with ample parking and an attached garage, this property is ideal for those seeking space and the opportunity to make it their own in a peaceful setting. Estate sale. Property being sold as is, where is with no representations or warranties. (id:15069)
2 full parking spots, Renovated 2-bedroom, 2-bath corner unit in the highly sought-after Mayfair on the Green community! Offering over 1,200 sq. ft. of bright and spacious living, this sun-filled home features an open-concept layout with sleek laminate flooring, modern finishes, and floor-to-ceiling windows showcasing breathtaking east and north panoramic views of the city and Rouge Valley. The upgraded kitchen boasts quartz countertops, ceramic flooring, and stainless steel accents, while the primary suite includes walk-in closets and a 4-piece ensuite. Step onto your oversized private balcony for a perfect spot to relax and unwind. Enjoy top-notch amenities such as a gym, indoor pool, sauna, tennis courts, party rooms, and 24-hour gated security. With 2 parking spaces included, plus unbeatable conveniencejust steps to TTC, Malvern Mall, No Frills, Shoppers, schools, medical centres, and minutes to Hwy 401, U of T Scarborough, and Centennial College this condo is the perfect blend of comfort, style, and location. (id:15069)