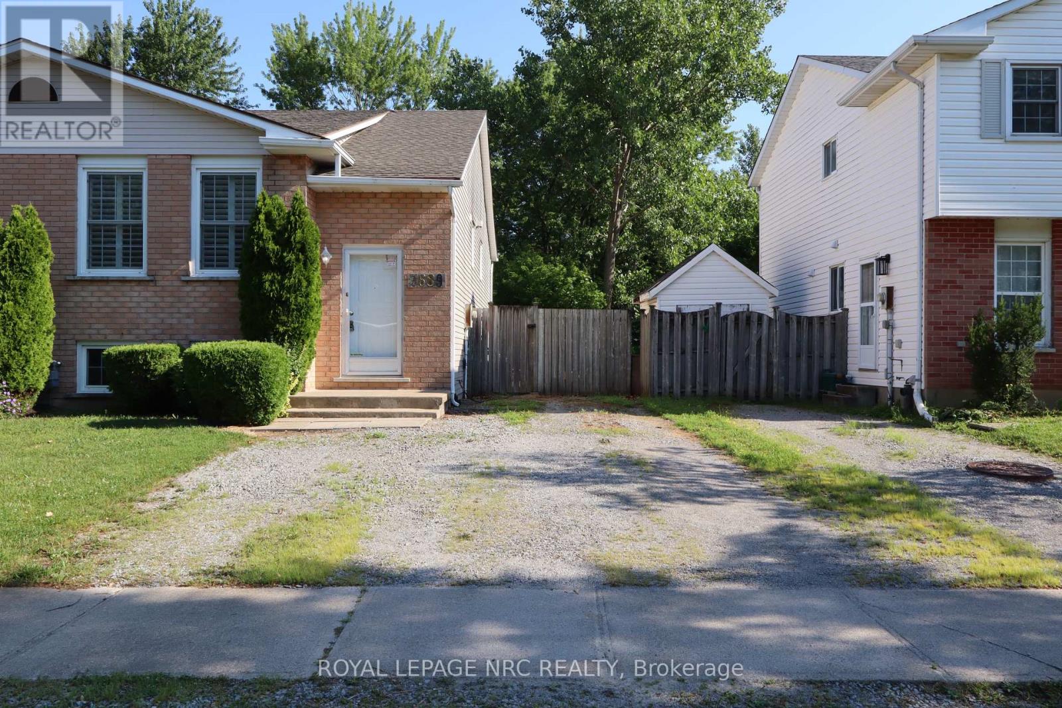
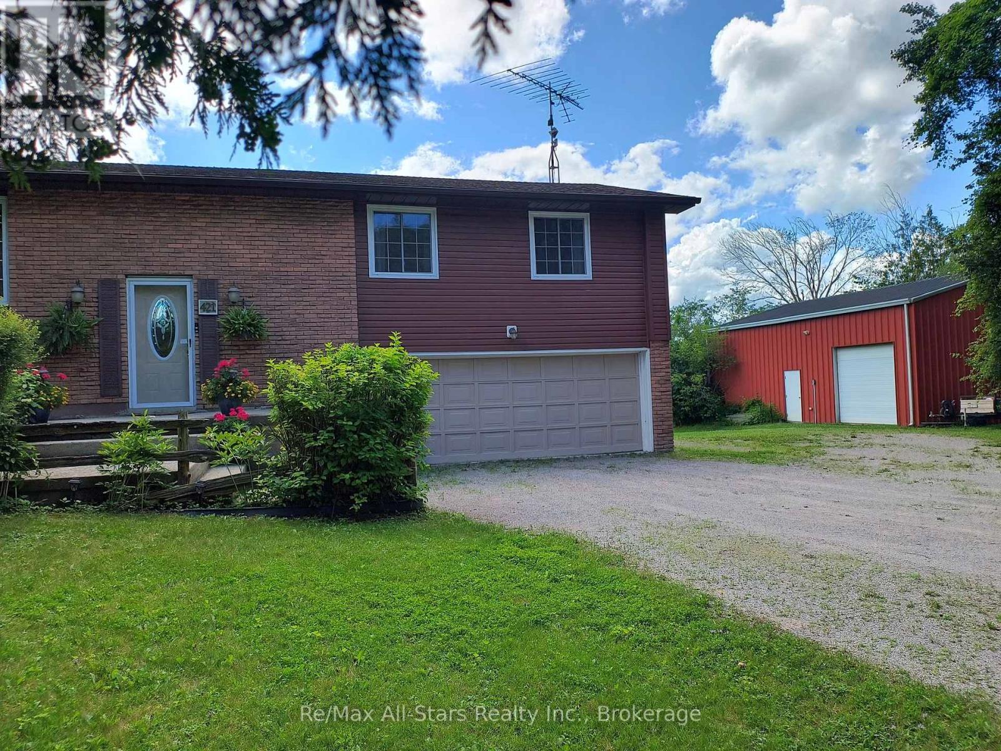
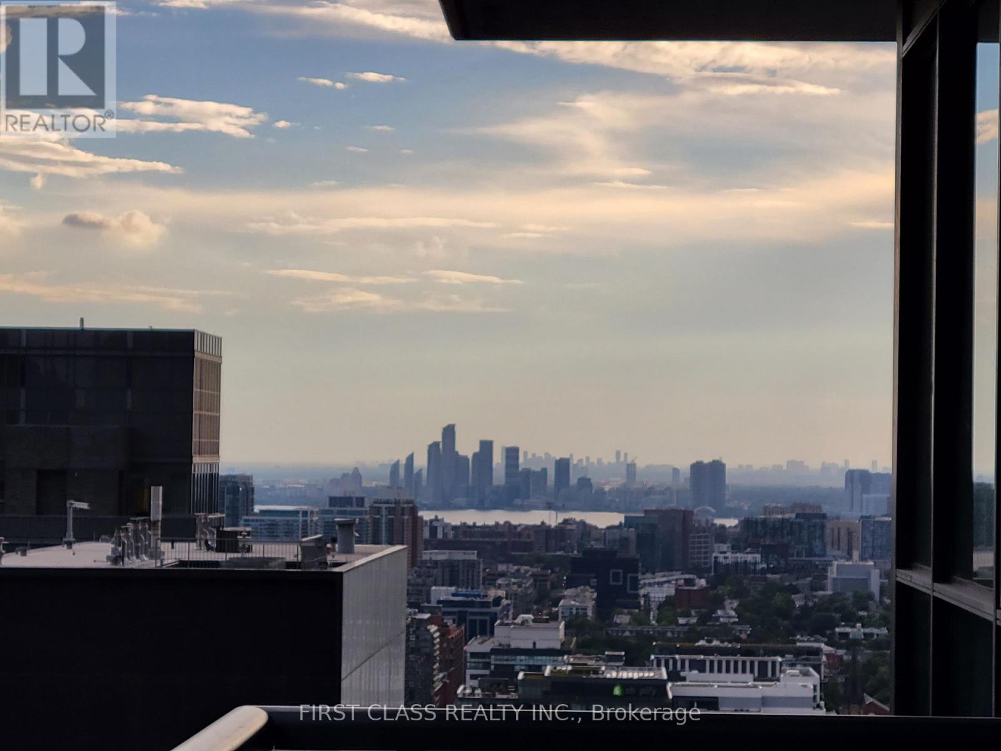
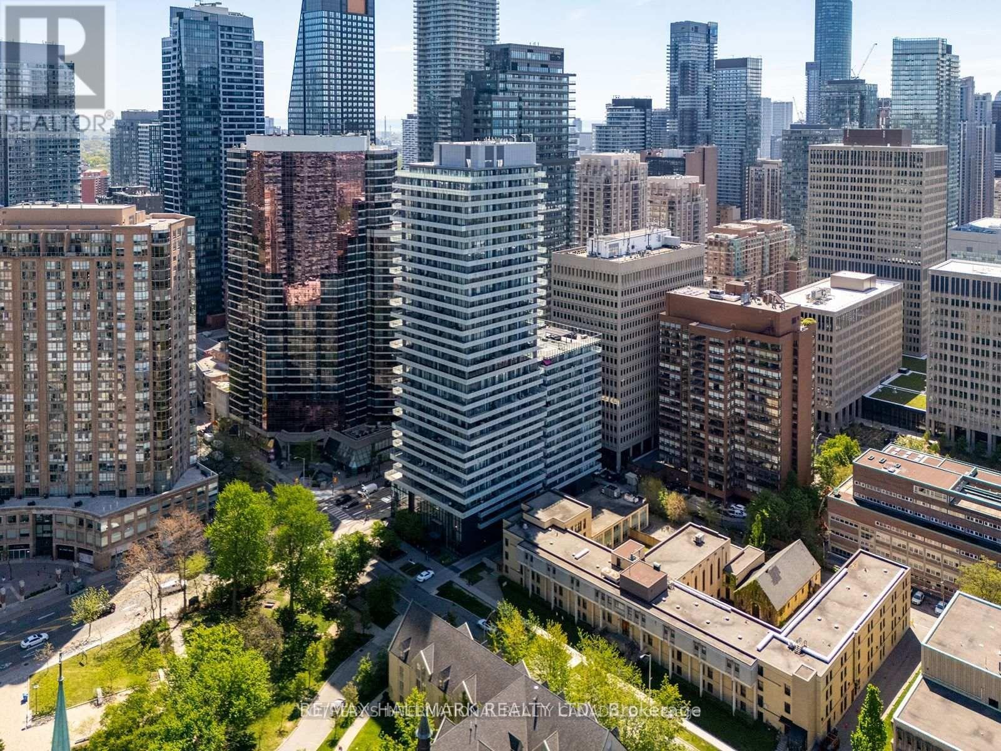
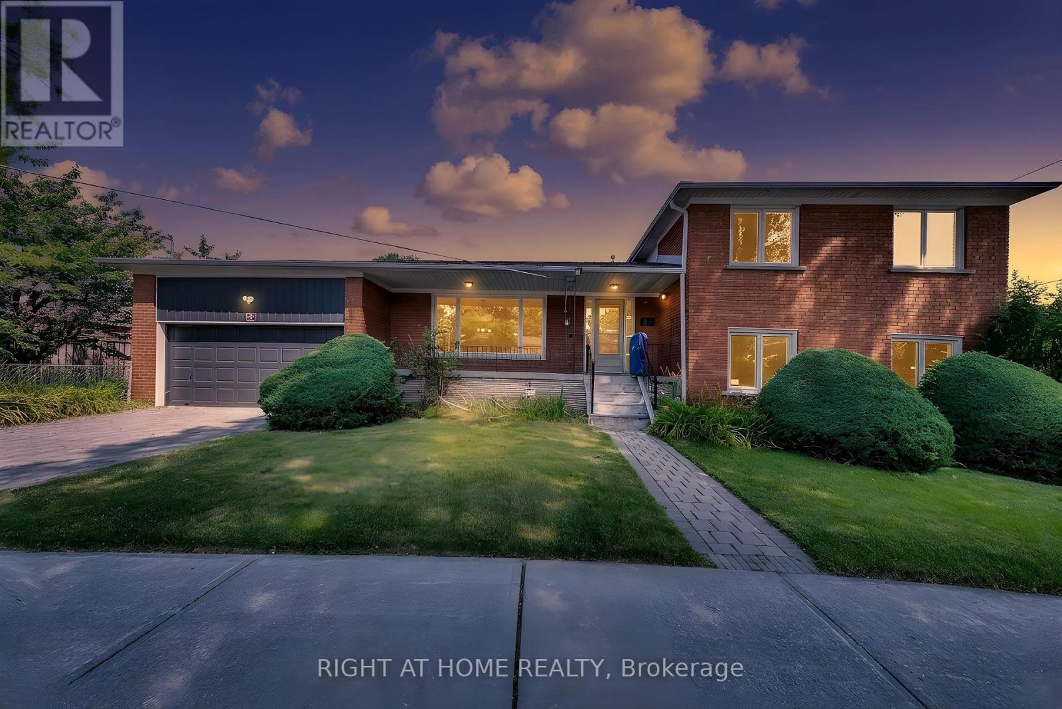
Welcome to this stunning 3-bedroom bi-level semi-detached home, ideally situated in the desirable North End of Niagara Falls on a quiet, family-friendly street. Freshly painted throughout, this beautifully updated home offers the perfect layout for a growing family or the potential for an in-law suite, featuring a basement walkout from the spacious family room, currently used as a home gym. Quality craftsmanship is evident throughout the interior, from the custom maple kitchen cabinetry accented by the beautiful quartz counter tops and elegant cove ceilings to the stunning new staircase with nickel-finished spindles. The kitchen also features a one-of-a-kind built-in hutch with a striking double-helix design, adding both character and functionality. The bright living room showcases quality engineered hardwood flooring, while the kitchen is finished with durable porcelain tile. The main floor features custom California shutters on all windows. Both bathrooms have been beautifully renovated, and the entire home has been updated from top to bottom, offering a truly move-in-ready opportunity.A quick closing is available. Don't miss your chance to own this exceptional home! (id:15069)
Massive 60X125 Lot in Riverview Heights Streetsville, ***Additional Sun Room with permit in 2002 W/Gas Fireplace & 2 Skylights & potable A/C***, Metal Roof , Total 7 car parking spots, $$$160K+++SPEND ON Renovated From Top to Bottom in 2023*** 3+1 Br. Open Concept Living And Dining and Kitchen Overlooking Backyard! Engineering Hardwood Floor throughout, Lots of Pot Lights, Kitchen W/ S/S Appliances, Gas Cooktop, Quartz Island & Countertops, large Sliding door to Beautiful Garden, Electrical Capacity Increase with upgraded Main Brake, 2nd Floor with 3 Bright Bedroom. and laundry, Large Washroom with Smart toilet. Finished Basement with 9ft ceiling With Separate Entrance with 1 Br. and Kitchen & Dining, 4Pc Bath & 2nd Laundry. Central Vacuum. Minutes To The Village Of Streetsville! Walk To Credit River And Trails! Close to Go Train Station! (id:15069)
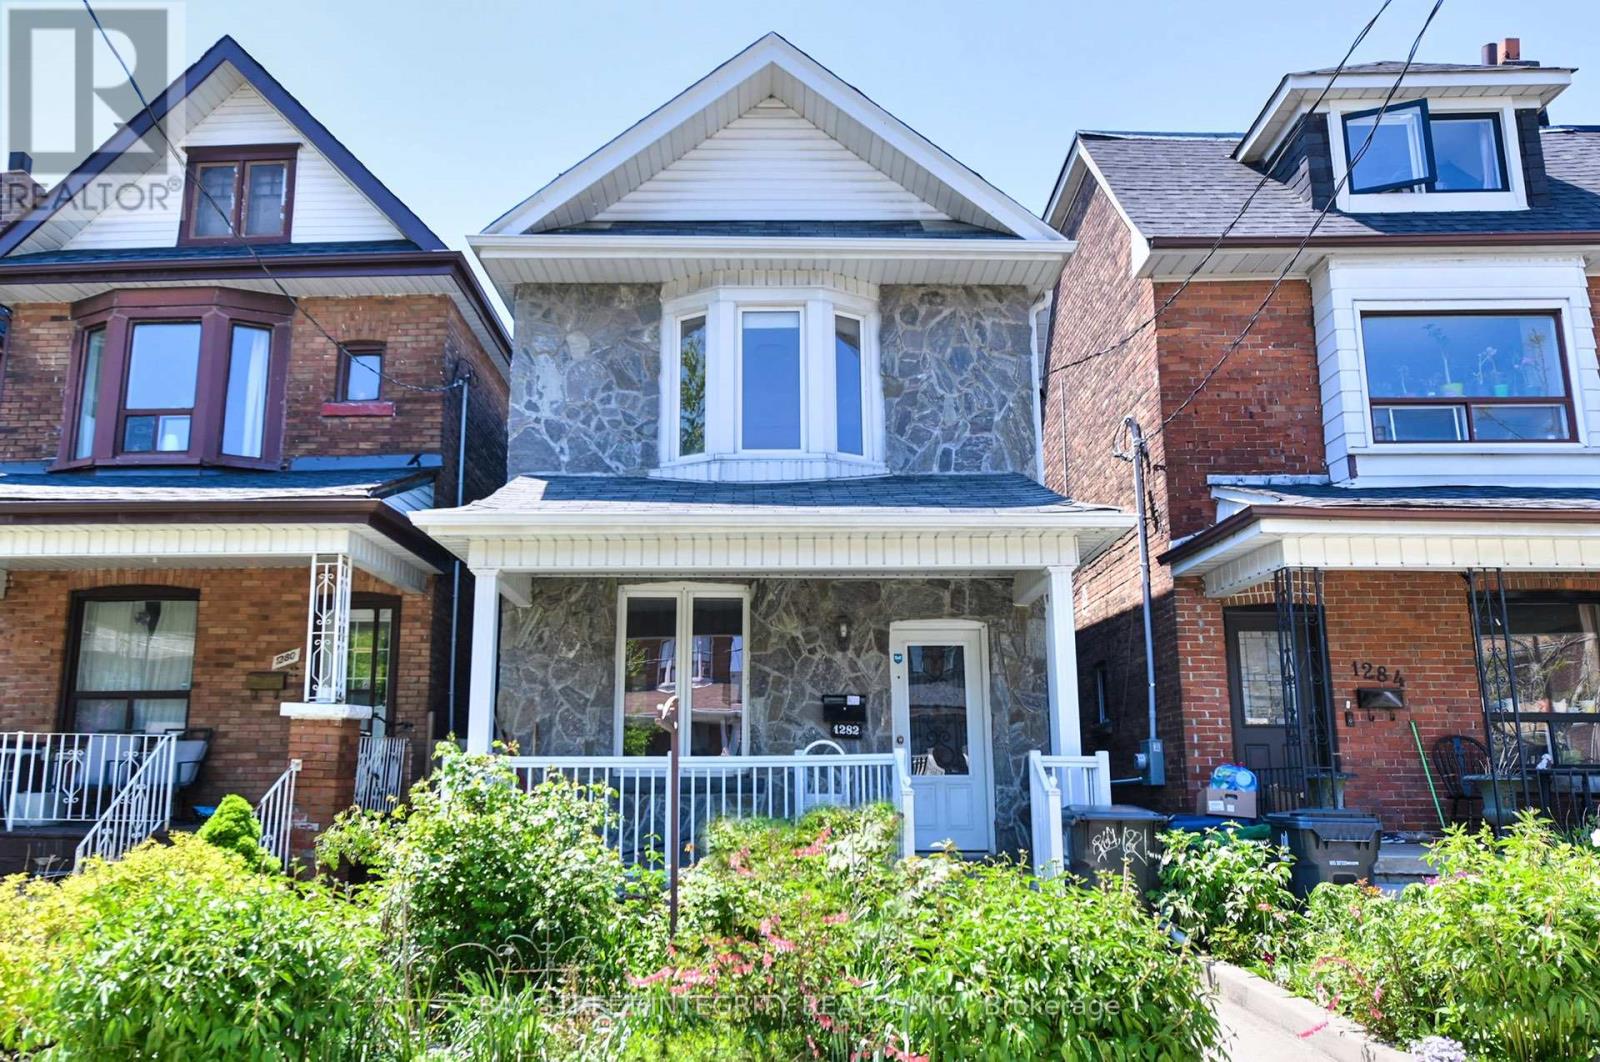
Location, location, location!!! Situated in Toronto's prime Italian neighborhood at St. Clare and Lansdowne Ave, this is a rare and desirable property. The seller has lived here for many years and has taken great care of the home. The backyard backs onto Earlscourt Park, so children or dogs can play safely in the yard. The main and second floors feature hardwood flooring. The eat-in kitchen provides access to the backyard, with parking for two cars on the property-having two parking spaces in such a sought-after area is truly rare. The fully finished basement has a separate entrance and can serve as a second unit. The second floor offers three spacious bedrooms, making it ideal for a young family. Located on a main street, it's within walking distance to Lansdowne Subway Station and Bloor Street, with all essential amenities close by. Just a few minutes' drive to Dufferin Mall... A must-see! (id:15069)
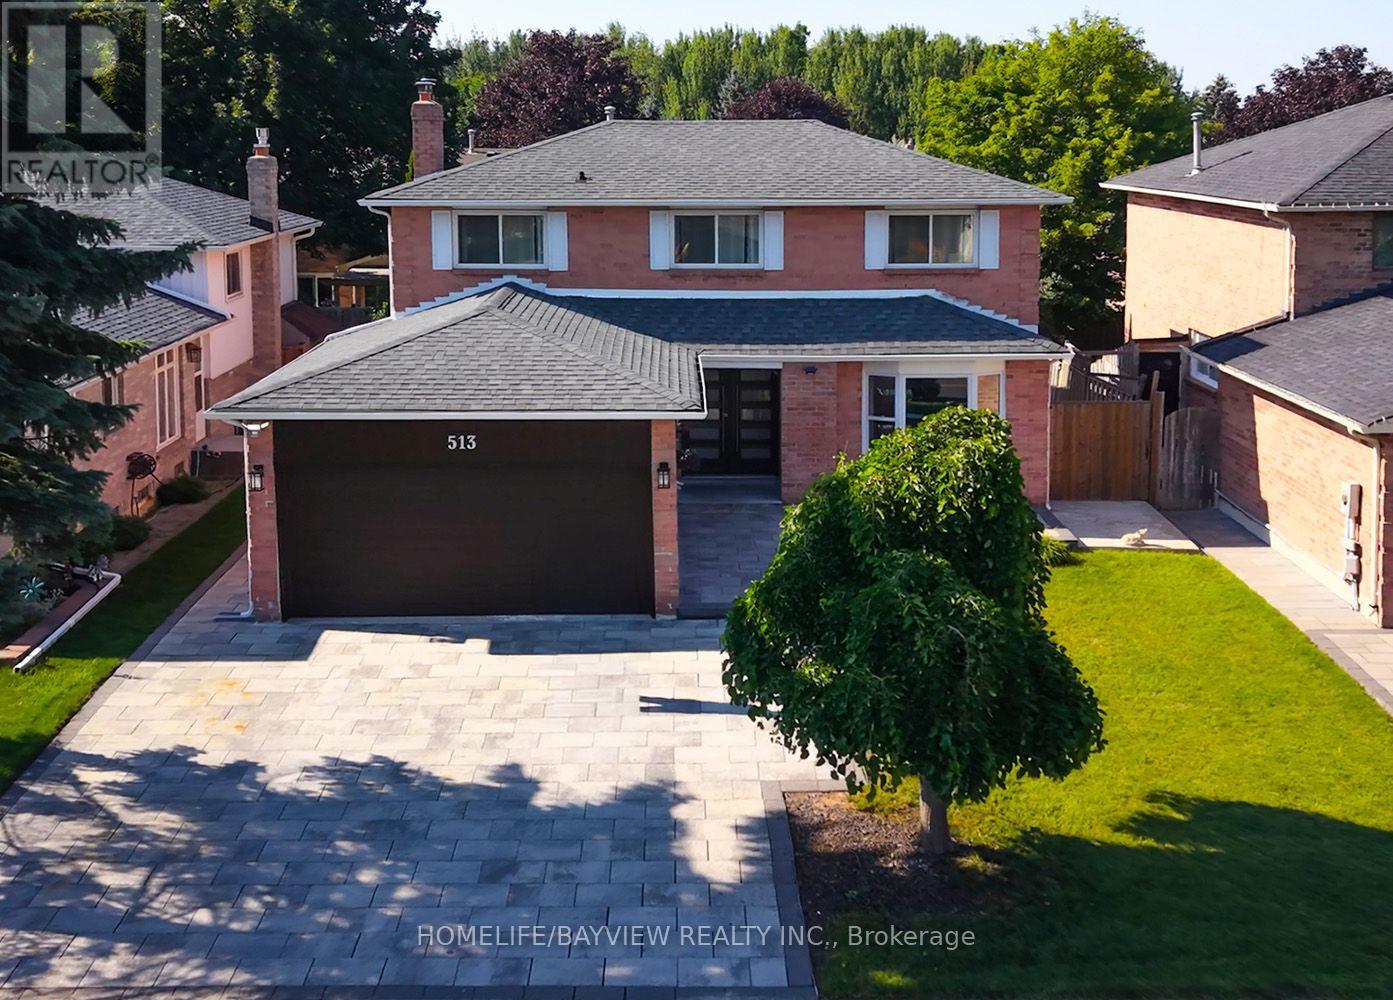
Absolutely stunning and beautifully upgraded 2-storey, 4-bedroom family home! From the moment you step inside, you are greeted by a grand foyer with a luxurious marble floor and a spectacular oak staircase. The sophistication continues throughout the main and second levels, which are completely outfitted with beautiful hardwood floors.The main floor offers an exceptional layout featuring a cozy family room, alongside formal living and dining rooms. Designer details are showcased throughout the space with elegant custom wainscotting, crown moulding, and modern pot lights. The heart of the home is the gorgeous custom kitchen, complete with a l centre island, premium stainless steel appliances, gleaming quartz countertops, and a seamless quartz backsplash. A convenient walk-out leads directly to the backyard, making indoor-outdoor entertaining a breeze!This property boasts 4 fully renovated, spa-inspired bathrooms and a highly functional main floor laundry room. The incredible finished basement is an entertainer's dream, featuring a large second kitchen and a built-in office desk-perfect for remote work, a home business, or a dedicated study area.Meticulously upgraded with top-quality materials and an exceptional use of space. Nestled in a prime, family-friendly location and situated in the highly desirable Bayview Secondary School (IB Program) district. A true turnkey masterpiece! (id:15069)
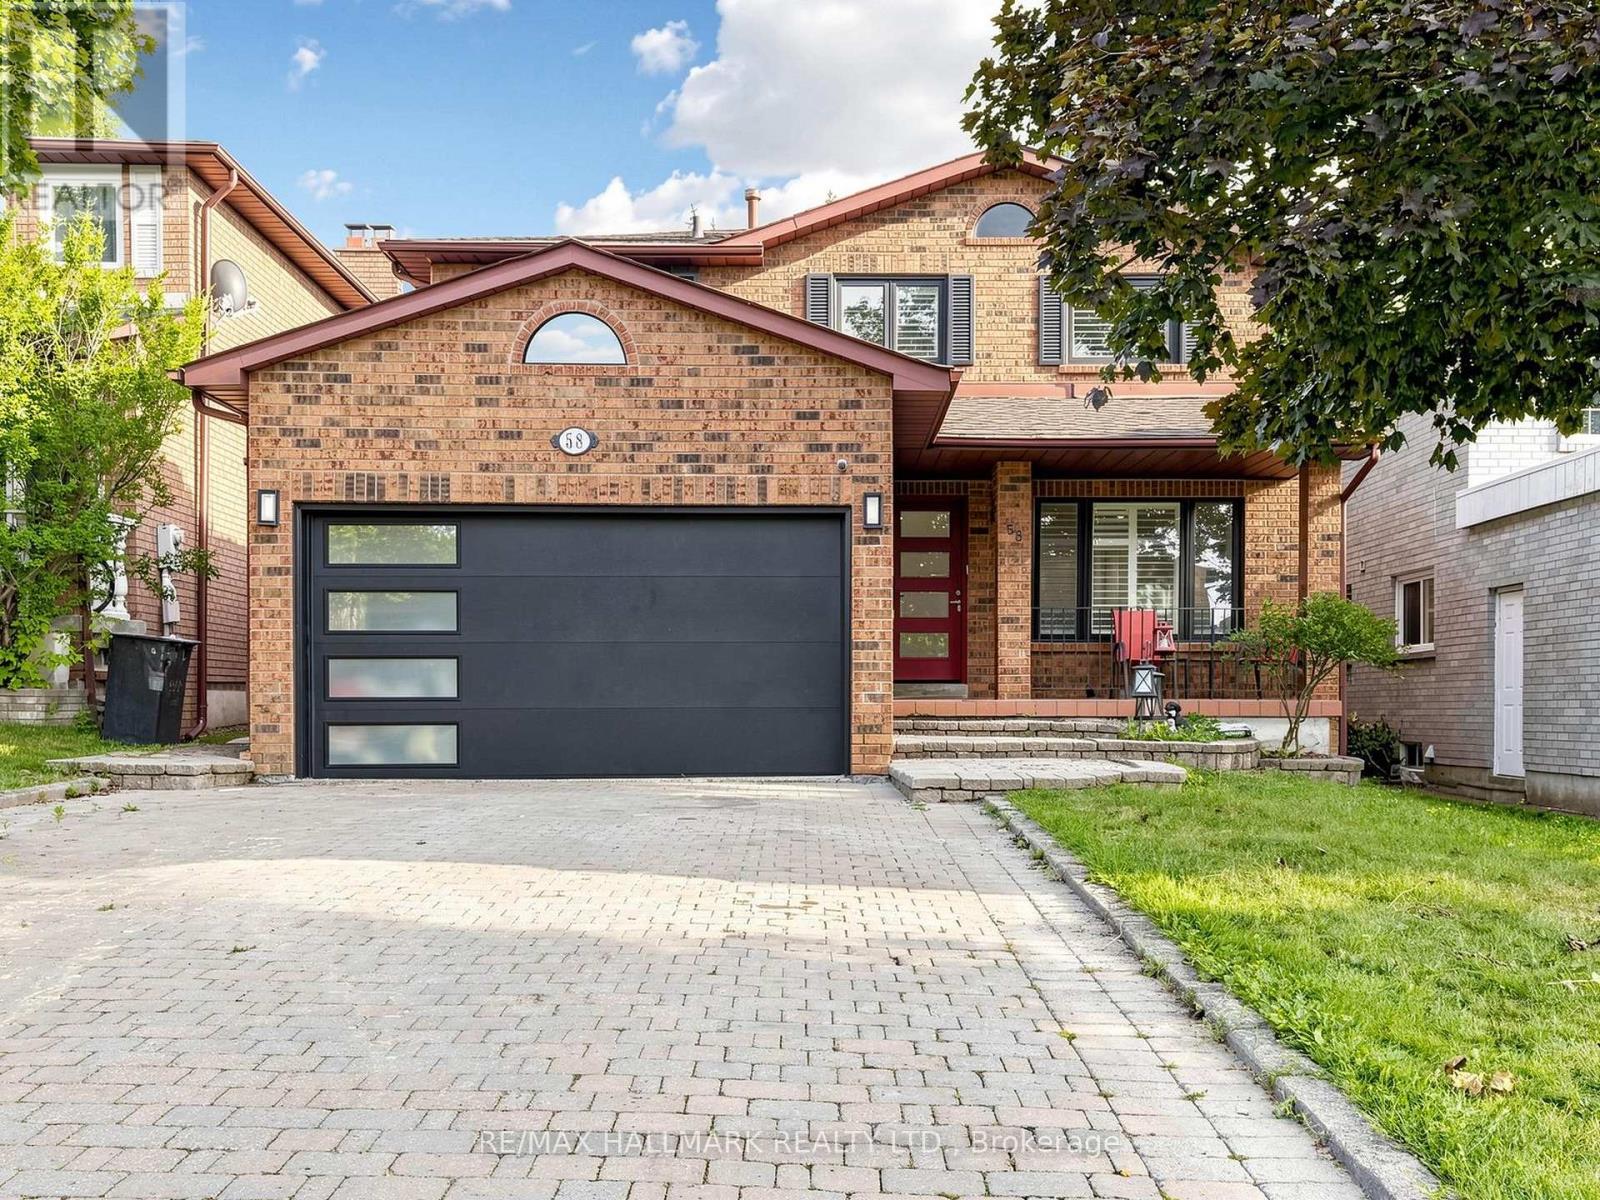
Excellent 4-Bedroom Family Home in an Amazing Location! This beautifully maintained home features a functional and spacious layout with a bright main floor family room open to the eat-in kitchen, offering a walk-out to a deck overlooking a private backyard with beautiful landscaping. The combined living and dining room is perfect for entertaining, while the convenient main floor laundry and double car garage add everyday practicality. The legal finished basement with a separate entrance provides excellent potential for rental income, extended family living, or an in-law suite. Ideally located close to hospitals, top-rated schools, public parks, shopping, and the GO Station, this home offers exceptional convenience for families and commuters alike. An outstanding opportunity offering comfort, versatility, and great value-don't miss it! (id:15069)
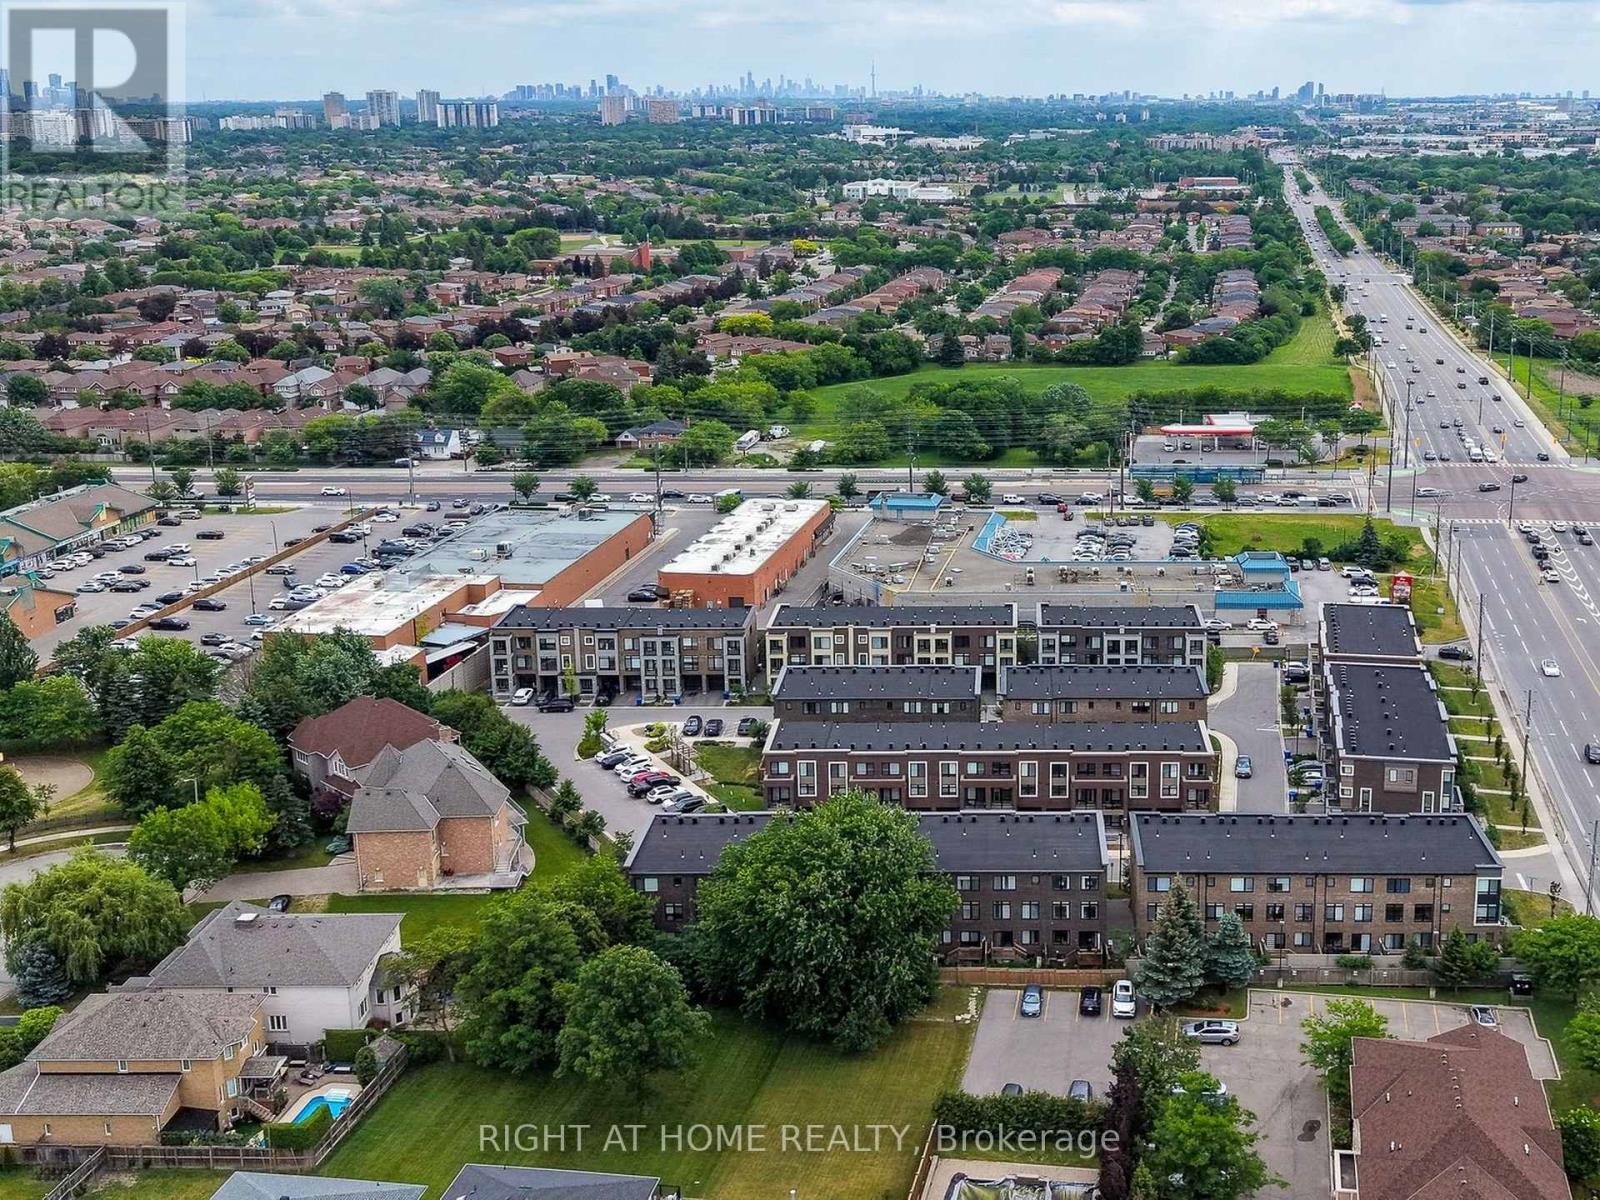
Upgraded solid-brick townhome in the heart of Thornhill's best community of Beverley Glen. Three spacious bedrooms, four washrooms and a bright open-concept layout. High ceilings and an abundance of natural light through large windows complete with stylish zebra blinds. Smooth ceilings and hardwood flooring throughout, along with numerous premium upgrades. Modern kitchen with quartz countertops, stainless steel appliances and a breakfast area with a walkout to a private balcony. Spacious open-concept living and dining areas. Main floor includes a versatile family, media or home-office space, as well as a convenient laundry room. Second level features nine-foot ceilings. Primary bedroom with a 4-pc ensuite and walk-in closet. Home is ideally located just minutes from Highway 407, Highway 7, Promenade Shopping Centre, restaurants, shopping plazas, schools and everyday amenities. This move-in-ready townhome is complete with parking for two vehicles. Don't miss this opportunity! (id:15069)
Spacious And Beautifully Upgraded 4-Bedroom Detached Home Nestled In The Desirable L'Amoreaux Community! Sitting On An Impressive 60X136 Ft Lot, Over 3000 Sq Ft Living Area, Thoughtfully Designed Open-Concept Layout With A Renovated Kitchen, Oversized Living And Dining Areas, And A Bright Family Room With Direct Walk-Out To The Expansive Backyard Perfect For Family Enjoyment And Entertaining. Modern Touches Include Pot Lights, Elegant Light Fixtures, And Stylish Finishes Throughout. The Second Floor Offers 4 Generous Bedrooms, Including A Large Primary Suite With Ensuite Bathroom. The Newly Renovated Basement Features A Spacious Entertainment Area, Wet Bar, And An Additional Bedroom. Newer Roof, Newer Interlock, And Newer Furnace & Hot Water Tank (Rental). Located Just Steps From L'Amoreaux Community Centre, Tam O'Shanter Golf Course, Top Schools, TTC, Parks, Shopping, And With Easy Access To Highway 401 & DVP. A Perfect Move-In Ready Family Home In A Highly Convenient And Peaceful Neighbourhood! (id:15069)
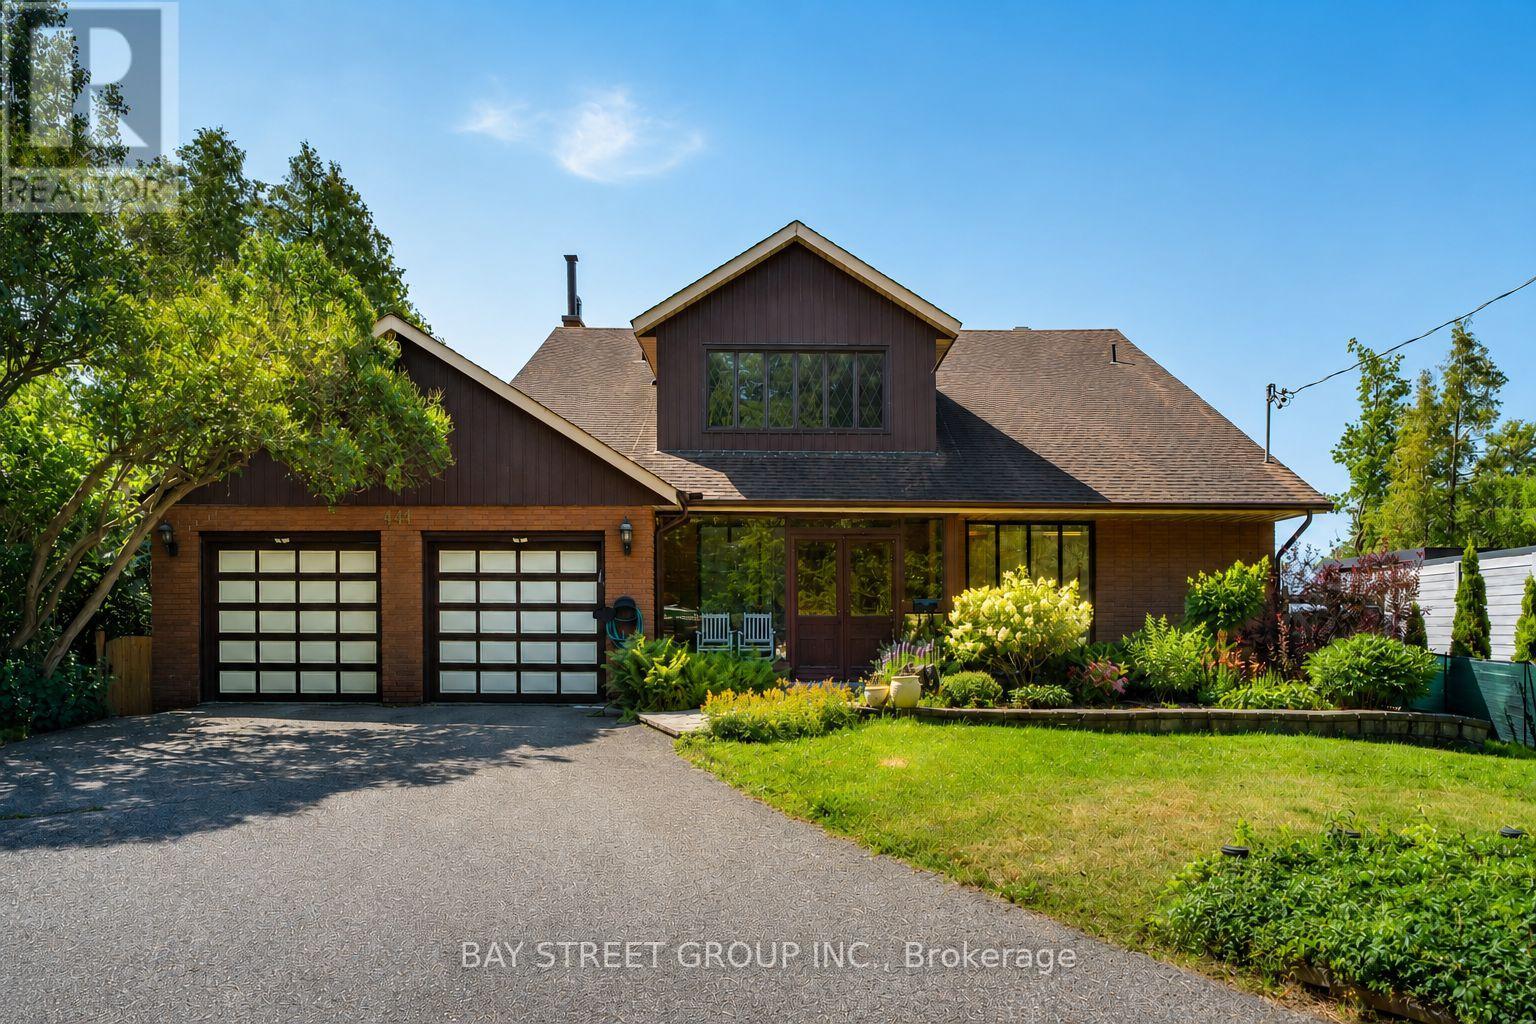
One-Of-A-Kind Home Situated On An Impressive 70-Ft Wide Lot, This Exceptional Home Enjoys An Unobstructed, Direct-Facing View Of Lake Ontario From The Backyard, With Breathtaking Lake Views From Every Bedroom. The Spacious Layout Features Soaring Vaulted Ceilings, A Striking Statement Window In The Kitchen, And Oversized Living And Family Rooms With A Walk-Out To The Beautifully Landscaped Backyard. Relax On The Expansive Deck Or Upper Balcony And Enjoy Your Morning Coffee While Watching Sailboats Glide Across The Lake. Additional Highlights Include A Double-Car Garage, Two Fireplaces, And A Grand Open-Concept Foyer Featuring Stained Glass And A Soaring Vaulted Ceiling. (id:15069)
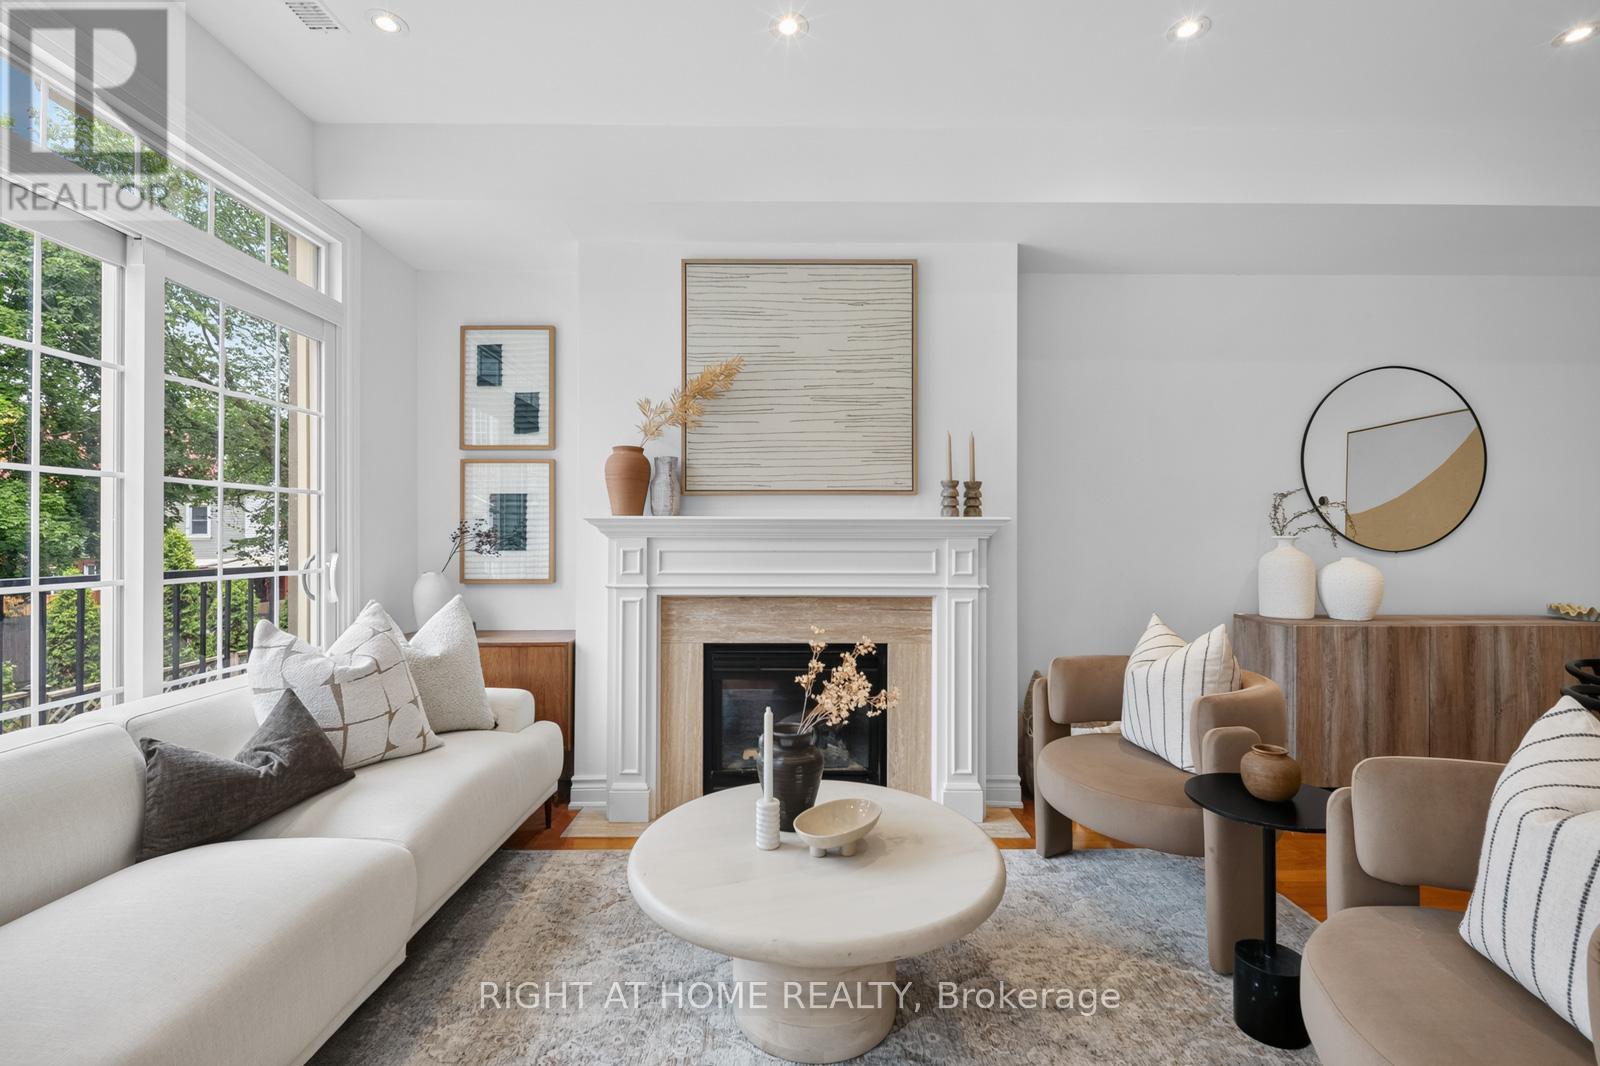
OPEN HOUSE CANCELLED - SOLD as of July 25 evening - AWAITING DEPOSIT. Welcome home to one of the Upper Beach's best-kept secrets - a bright, beautifully upgraded freehold semi nestled in a quiet, private enclave, just steps from everything a growing family could want.The main floor impresses immediately: flooded with natural light from skylights above and large windows facing east, west and north, the open concept living and dining room centres around a gas fireplace, while a full-sized kitchen gives you everything you need to actually cook. This is a home that lives large. Upstairs, two adorable kids' rooms on the 2nd floor are finished with warm red oak honey hardwood floors throughout (2018) and a private laundry room. Head up to the full third level and find your private retreat - a spacious primary bedroom with walk-in closet, private balcony and a fully renovated ensuite (2019) w/ Cambria quartz counters, Disegno rain shower, designer tile & marble niche. The finished basement rounds things out with extra living space - a playroom, home office, or den. Spanning over 1,700 square ft across four levels, this generously sized 3-bedroom + den semi with 2.5 baths has room to grow into.The big ticket items are already taken care of: all-new windows throughout with transferable warranty (2023), new AC (2022), new insulated garage door (2024), new eavestrough with leaf screen (2023) & new steel front door (2019). Just unpack.Outside, a private backyard ready for summer BBQs & weekend mornings. Walk to top-rated schools, the Beach, Kew Gardens, Queen St E's cafes & shops, the YMCA & more. This is the home you've been waiting for - community feels, city convenience. (id:15069)
Live, Work & Play from One Incredible Address! First Time Listed for Sale in 40 years, this family has been incredibly happy! Nestled on nearly 10 acres of beautifully treed, private countryside, this exceptional 3-bedroom raised bungalow offers the perfect blend of comfortable family living and outstanding workspace opportunities. Ideally located between Port Perry and Lindsay, you'll enjoy the convenience of a central location while surrounded by nature and tranquility. The home features a bright, open-concept layout with hardwood flooring, an eat-in kitchen, and spacious living areas designed for everyday comfort and entertaining. Walkouts lead to expansive decks where you can relax and take in the picturesque setting. A stunning pond, complete with a charming windmill, creates a peaceful focal point and enhances the property's natural beauty. Inside, you'll find three bedrooms, two bathrooms, a welcoming recreation room, and numerous updates, including a newer furnace and UV water treatment system, providing peace of mind for years to come. For hobbyists, entrepreneurs, tradespeople, or car enthusiasts, the impressive 32' x 42' heated shop is a dream come true. Equipped with a propane furnace, loft storage, and a 2-post vehicle hoist, it's perfectly suited for running a home-based business or pursuing your favorite projects. Additional features include an attached 1.5-car garage, a 10' x 16' storage shed, and a chicken coop for those seeking a more self-sufficient lifestyle. Whether you're looking for a private family retreat, a hobby farm, or a property that supports your business ambitions, this versatile country property truly offers the opportunity to live, work, and play all from one exceptional location. (id:15069)
Walking distance to the Financial District and All Kinds of Entertainment and Nightlife. Steps From Subway/Street Car. Stunning View Of City And Lake. Sunny South Facing. High Floor With 9' Ceiling. No StructuralPole. Flat Ceiling, No Buikheads, No Popcorn. Large Balcony From Living Room. Ensuite Laundry. 24 Hours Concierge And Security. Hassle-Free Move-In! Amenity Includes Gym, Massage Room, Bar/Lounge, Dining Room And Kitchen, Theatre Room, BBQ Terrace And Guest Suites. (id:15069)
Rarely available two-storey suite in sought-after 1 Thousand Bay. 802 sq. ft. (as per MPAC) of beautifully updated living space featuring an excellent 1+1 bedroom layout, two bathrooms (including a 5-piece ensuite and convenient powder room), two private balconies, one parking space and one locker. Extensive upgrades include a custom-designed kitchen, custom bathrooms, quality flooring, premium appliances and custom blackout blinds throughout. The open-concept main level is ideal for entertaining, while the upper level offers privacy and separation rarely found in downtown condominium living. Floor-to-ceiling windows provide abundant natural light, and the versatile den is perfect for a home office, reading room or guest space. Located in one of Toronto's most desirable neighbourhoods, just steps to the University of Toronto, Yorkville, Queen's Park, Wellesley subway, the Financial District, hospitals, restaurants, cafés, shopping and world-class cultural attractions. Residents enjoy outstanding amenities including 24-hour concierge, fitness centre, rooftop outdoor pool and lounge, party room, theatre, library, guest suites and visitor parking. Whether you're a professional, downsizer, investor or someone looking for an exceptional downtown lifestyle, this is a rare opportunity to own one of the building's most distinctive suites. Move in and enjoy, with nothing left to do but unpack. (id:15069)
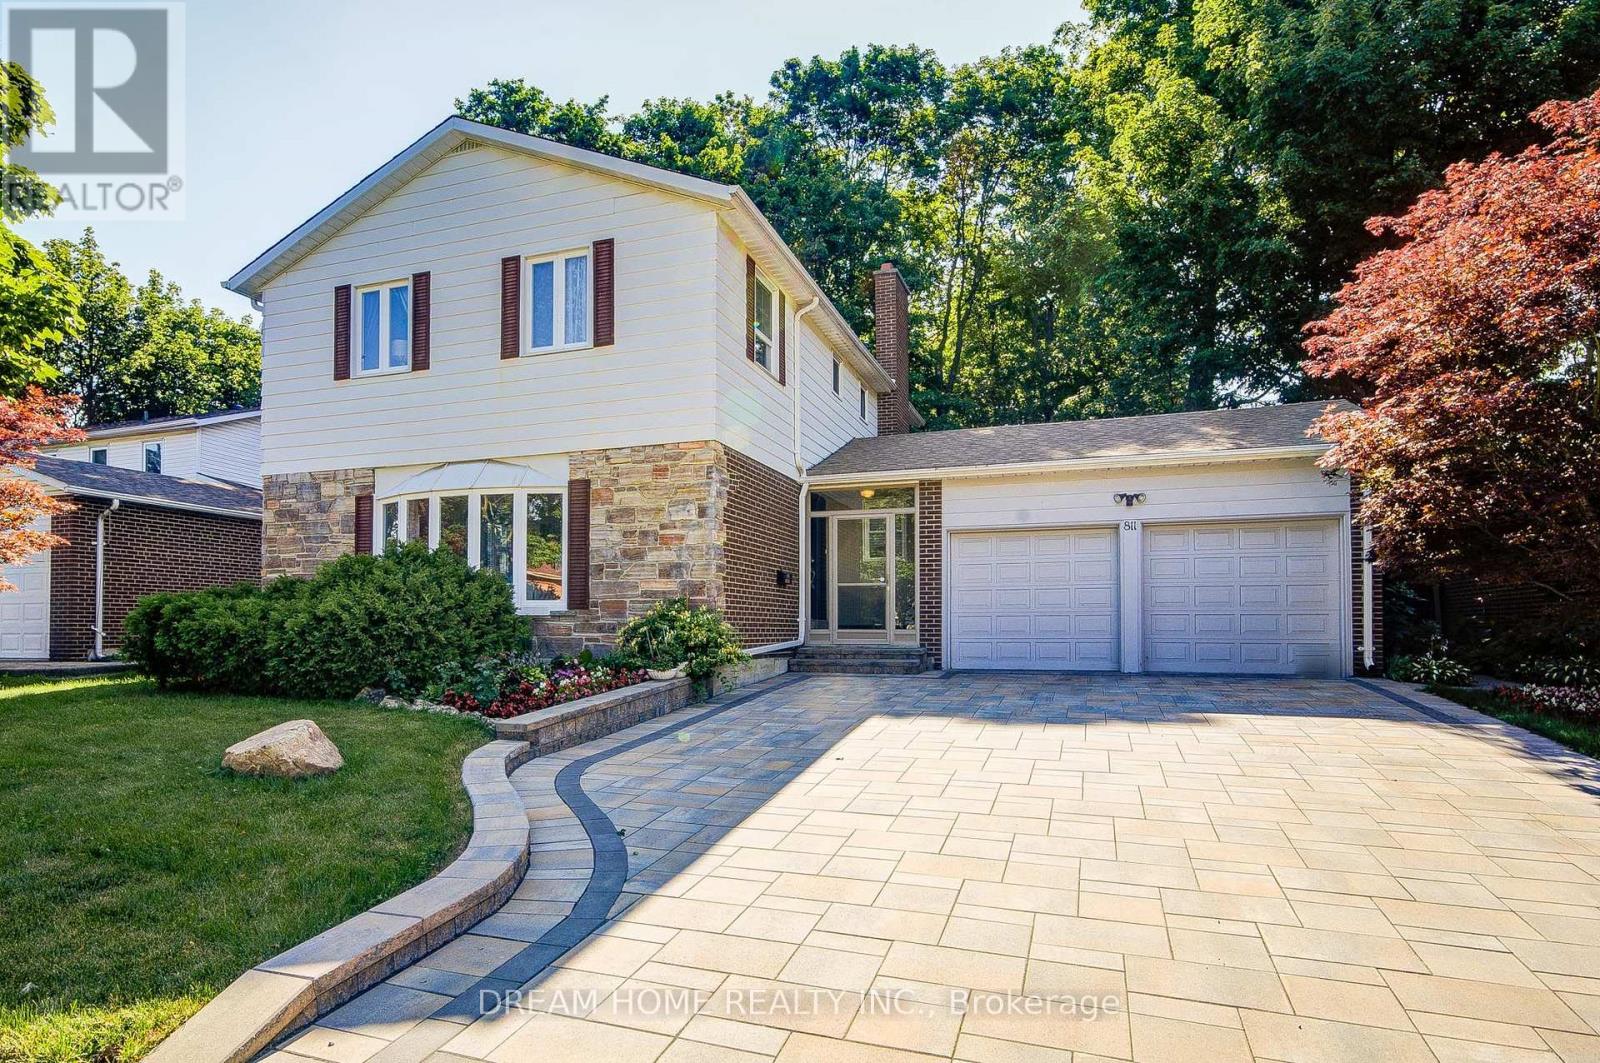
Welcome to this spacious, exceptionally clean & impeccably maintained 4-level side-split home offering 4 bedrooms, 3 bathrooms & a functional layout designed for comfortable family living. Situated on a quiet, family-friendly street in a highly desirable North York neighbourhood, this move-in-ready home combines generous living space, thoughtful updates & an excellent location.Freshly painted throughout, the home features new modern LED lighting, new door locks & large windows that fill the interior with natural light. The well-designed multi-level layout offers spacious principal rooms with excellent separation of living areas. The bright eat-in kitchen and the generous living & dining rooms are ideal for everyday living and entertaining.Four well-sized bedrooms provide ample space for a growing family, guests or a home office, while 3 bathrooms add everyday convenience. The finished lower level with a separate side entrance offers flexible additional living space and excellent potential for an in-law suite, extended family living or recreation area.Step outside to enjoy the beautifully landscaped front & sideyard with mature gardens, an elegant cement front porch & exceptional curb appeal. The private yard is perfect for children, entertaining, gardening or relaxing outdoors. A double-car garage & private driveway provide ample parking and storage.Fantastic location close to schools, parks, playgrounds, community amenities, shopping, restaurants & public transit. Enjoy convenient TTC access and easy connections to the vibrant Yonge & Steeles corridor. The area is also positioned to benefit from the future Yonge North Subway Extension and planned Steeles Station, further enhancing connectivity and accessibility.A rare opportunity to own a spacious, beautifully maintained family home in an established North York community. Offering exceptional space, thoughtful updates, a landscaped property and outstanding convenience-move in and enjoy! (id:15069)
Welcome home to 360 Mill St! This gorgeous brick one-and -a-half storey home has it all- tasteful updates, a large 73x180 fully fenced lot and a separate in-law studio apartment with its own entrance and driveway! Located only 1 km away from the stunning waterfront of Lake Simcoe and a quick walk to shops and downtown Beaverton, this location can't be beat. The lovely open-concept design of the main floor is truly stunning! Showcasing a beautiful updated kitchen with stainless steel appliances, quartz countertops and a walkout to the large back deck. The dining room with a feature wall is the perfect spot for entertaining and enjoying family dinners. Luxury vinyl plank flooring throughout and ample natural light streaming through the large windows make this space bright and airy. Upstairs, you will find 3 bedrooms and a bonus room that can be used as a playroom or for extra storage. The primary bedroom features a large en-suite 4pc bathroom. Laundry is located on the upper floor for the ultimate convenience! Major upgrades completed, including: Roof re-shingled June 2026, plumbing & electrical approx. 6 years, furnace 4 yrs, spray foam insulation 7yrs, separately metered panels for house and apartment, private driveway added for apartment. WOW! Truly all that is left to do is move in, and enjoy!s (id:15069)
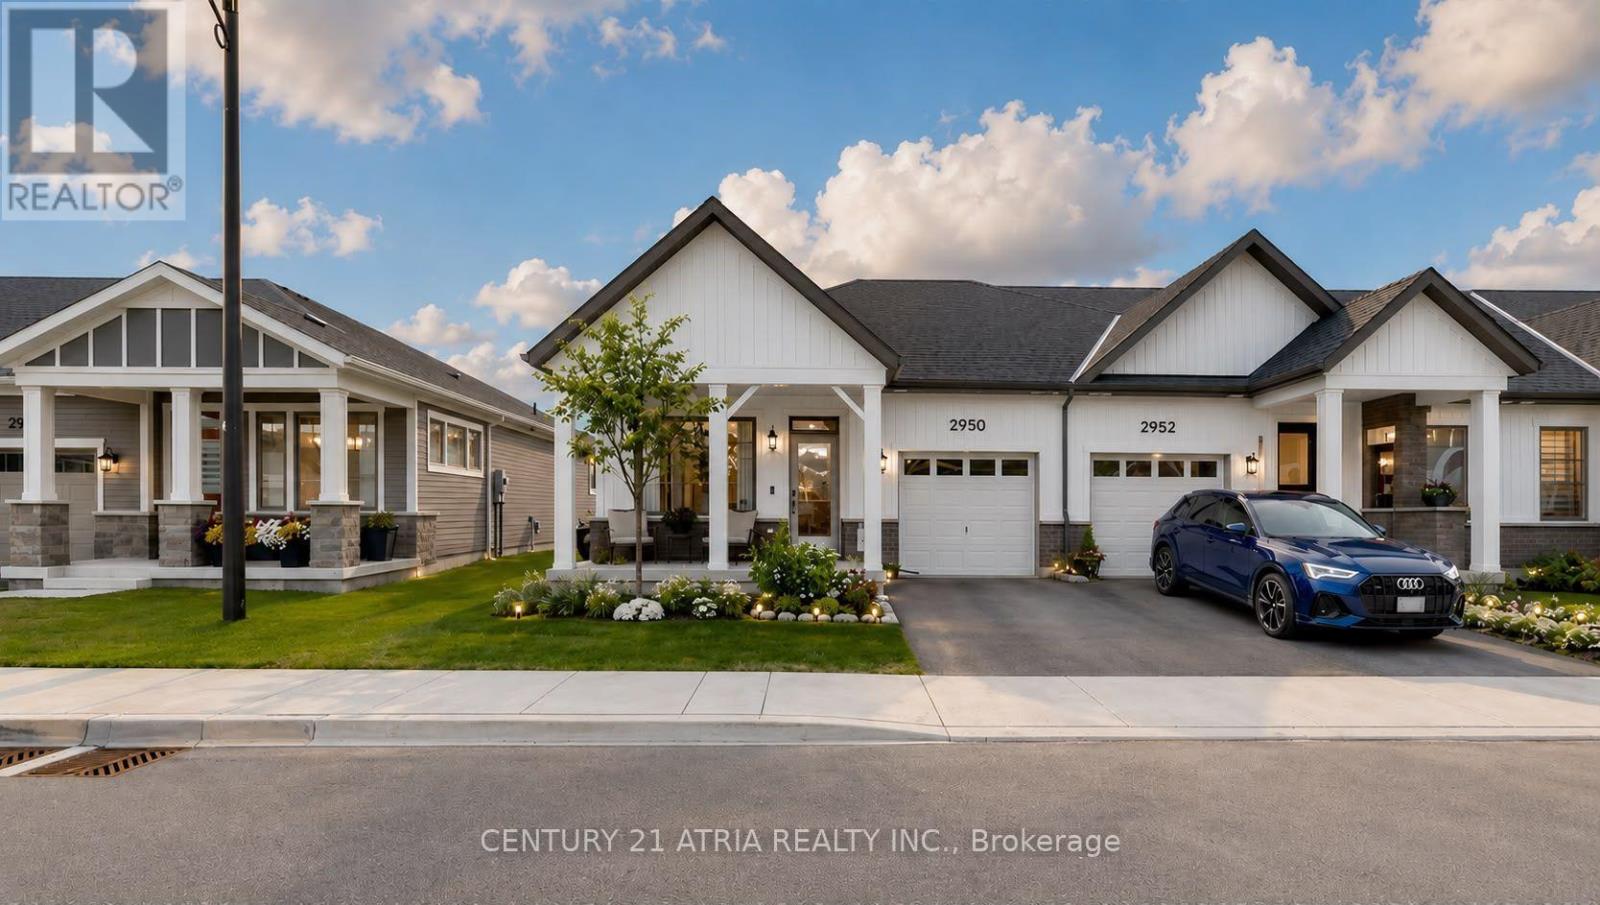
Welcome to effortless, modern bungaloft townhome living. This fully upgraded home features 3bedrooms, 3 full washrooms, newly built in 2024 by reputable builder, Mattamy Homes. Modern Bungalow Living Designed For Comfort and Style. The moment you step into the home you are welcomed with soaring 9 ft ceilings and 12ft vaulted ceilings in the main living areas, creating an instant "wow" that fills the home with light. This home features 8 ft interior doors for an open, airy feel. Spacious family room with an electric fireplace and directwalk-out to an enclosed Muskoka room completed by the builder, offering clear, peaceful viewsin all 4 seasons outdoors. The chef's kitchen offers white cabinetry with soft-close drawersand doors + modern hardware + Newly upgraded Quartz countertops and under-cabinet lighting for both style and function + Large kitchen island +Primary suite that feels like a retreat,coffered ceiling and a large window overlooking open green space, huge walk-in closet 4-piece ensuite with custom tile and a glass-enclosed standing shower. 2 bedrooms located on the main level and 1 in the upper level + Vinyl floors all throughout + Smart, flexible living. Perfect laundry room with side-by-side washer/dryer. Direct access to the garage with ample room for storage. Relax into a lifestyle surrounded by nature, outdoor recreation, and easy city access.Minutes to Lake Simcoe beaches & trails,9 min to Barrie South GO for easy commuting, and HWY 400. Steps to a huge playground in a family-friendly neighbourhood. Land lease monthly rent$860/month. (id:15069)
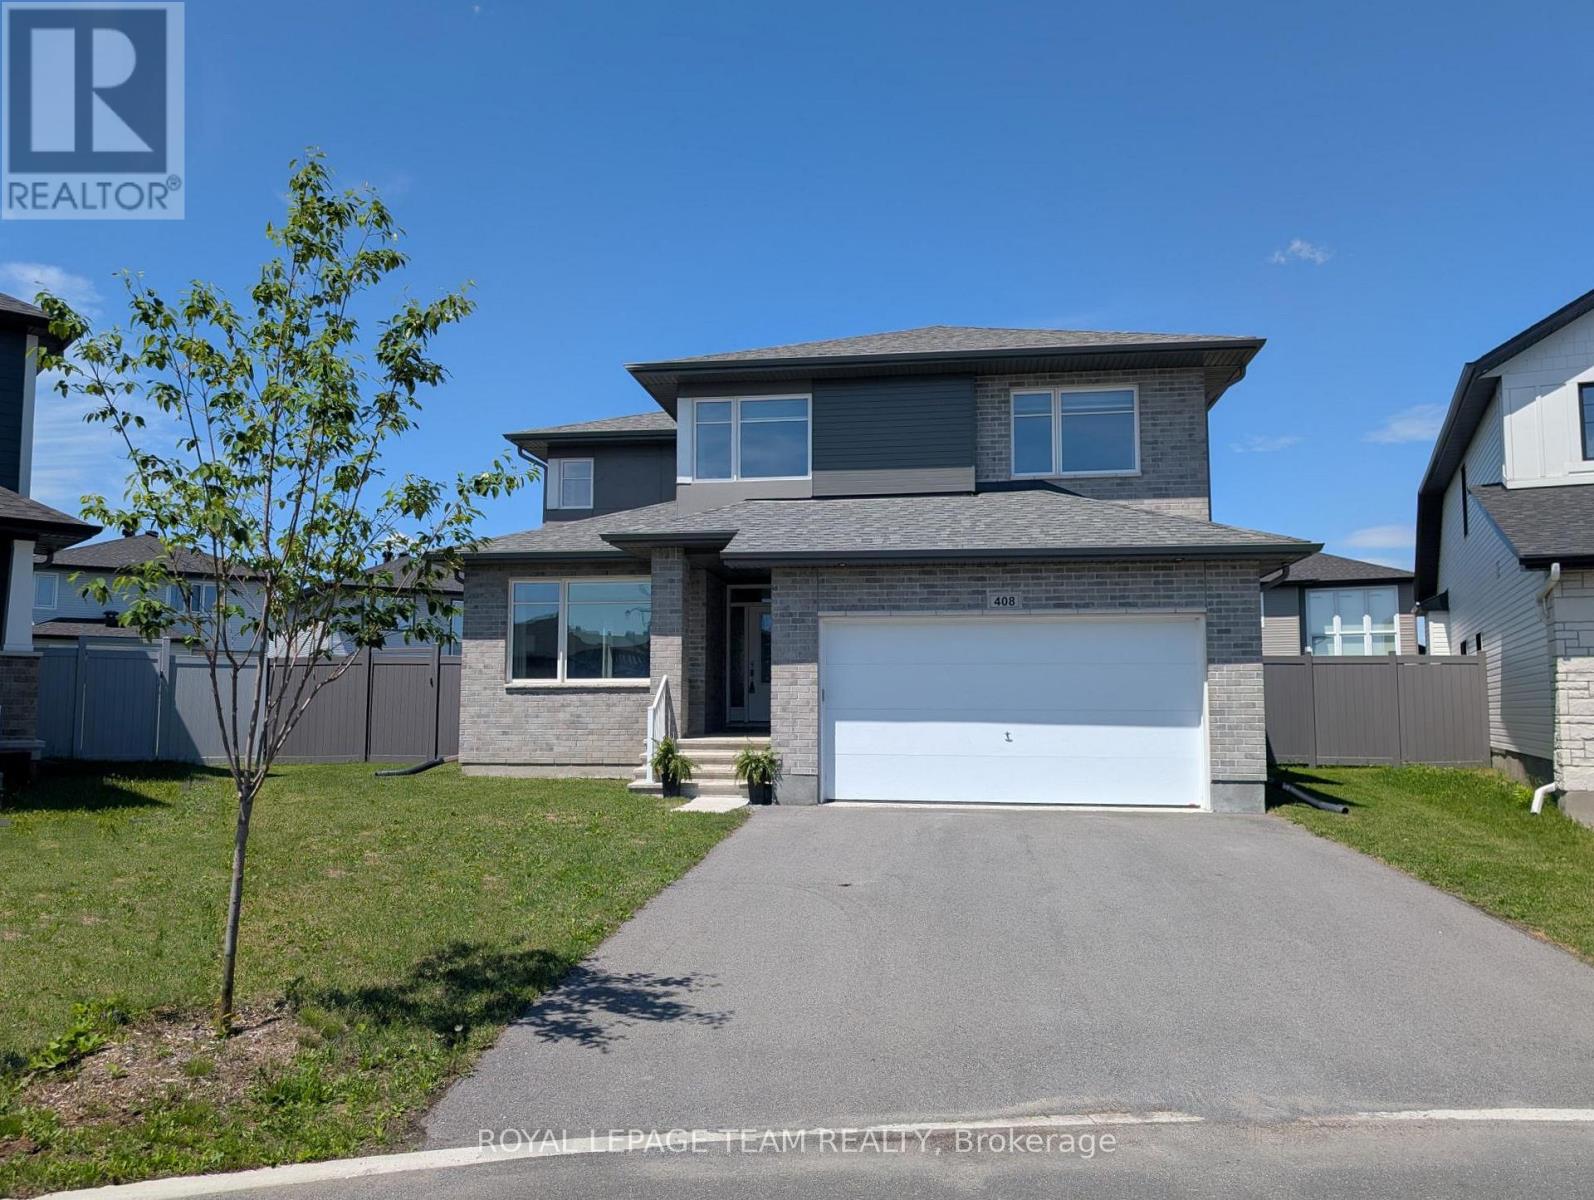
Ready to move into, this stunning Cardel home w/modern finishes is approx. 2800 plus sq.ft. above grade & has an open plan great rm & kitchen, adjoining living & dining rm, M/L den, all with engineered hardwood flring. 4 bedrooms & 3 luxurious baths plus 2nd level laundry. Situated on a pie shaped lot w/expansive pvc fenced yard, perfect for play, gardens & a pool. Enjoy the quiet circle & family friendly Blackstone community, walk to schools & several parks. Shops & amenities close by. Attractive upgraded brick & siding exterior. Tiled foyer has a tray ceiling & a double closet is steps away, handy for guests. Vaulted ceilings, chic chandelier & big picture window in the living rm, providing views of the street. Adjoining dining rm has 2 tall windows & updated chandelier. A butler's pantry w/cabinets & granite counters is convenient for serving. Open plan kitchen to the great rm is perfect for families. It features many soft close cabinets, an island w/breakfast bar, granite counters, tiled backsplash, pantry, S/S appliances & recessed lighting. Spacious eating area has a unique light fixture & patio dr provides access to the backyard, perfect for barbecues. Adjoining great rm has an impressive 2 storey ceiling with 2 sets of windows w/views of the backyard. Gas fireplace w/tile surround & white mantel adds warmth & ambience to the rm. Completing the M/L is a den w/French drs & a big window, a fantastic home office. Powder rm with pedestal sink & big mudrm are close by, all w/tile flooring . Staircase with upgraded Berber carpet & modern railing leads you to the 2nd level. Spacious primary suite w/rm for a king size bed has a triple window. Large WIC & 5-piece ensuite bath w/granite counters, 2 sinks, double glass shower & tub are fabulous features. 3 more good-sized bedrooms have double closets. Main bath has a tub/shower combined w/tile surround. Basement awaits the new owners ideas & finishing, plenty of rm for home theatre & gym. 24 hrs irrevocable on offers. (id:15069)
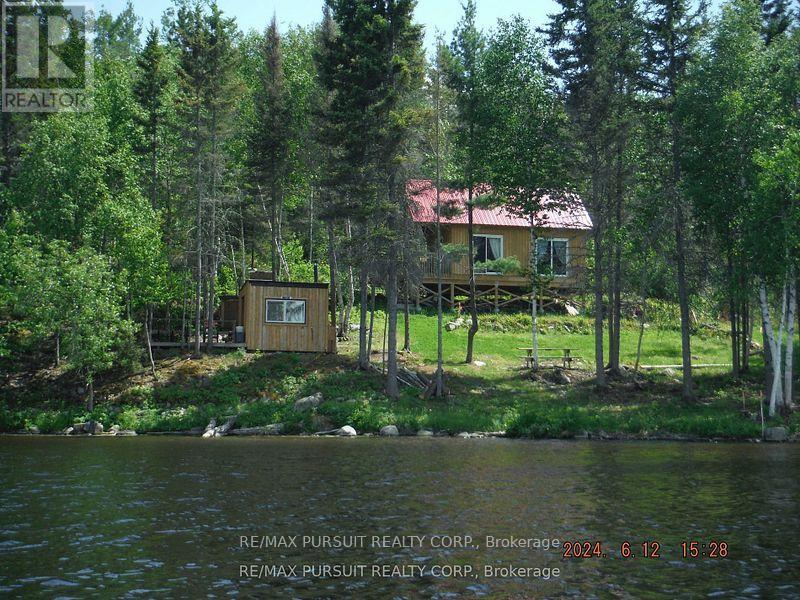
Privacy and beauty at its finest! An over one acre water access only waterfront lot on the Montreal river with a cozy cabin that is only a year old! This property has a new, approved class 4 septic system. Bonus 10x8 bunkie cabin with a deck and an outhouse nearby. Make this your personal retreat and enjoy miles of boating and fishing on the great Montreal River (id:15069)
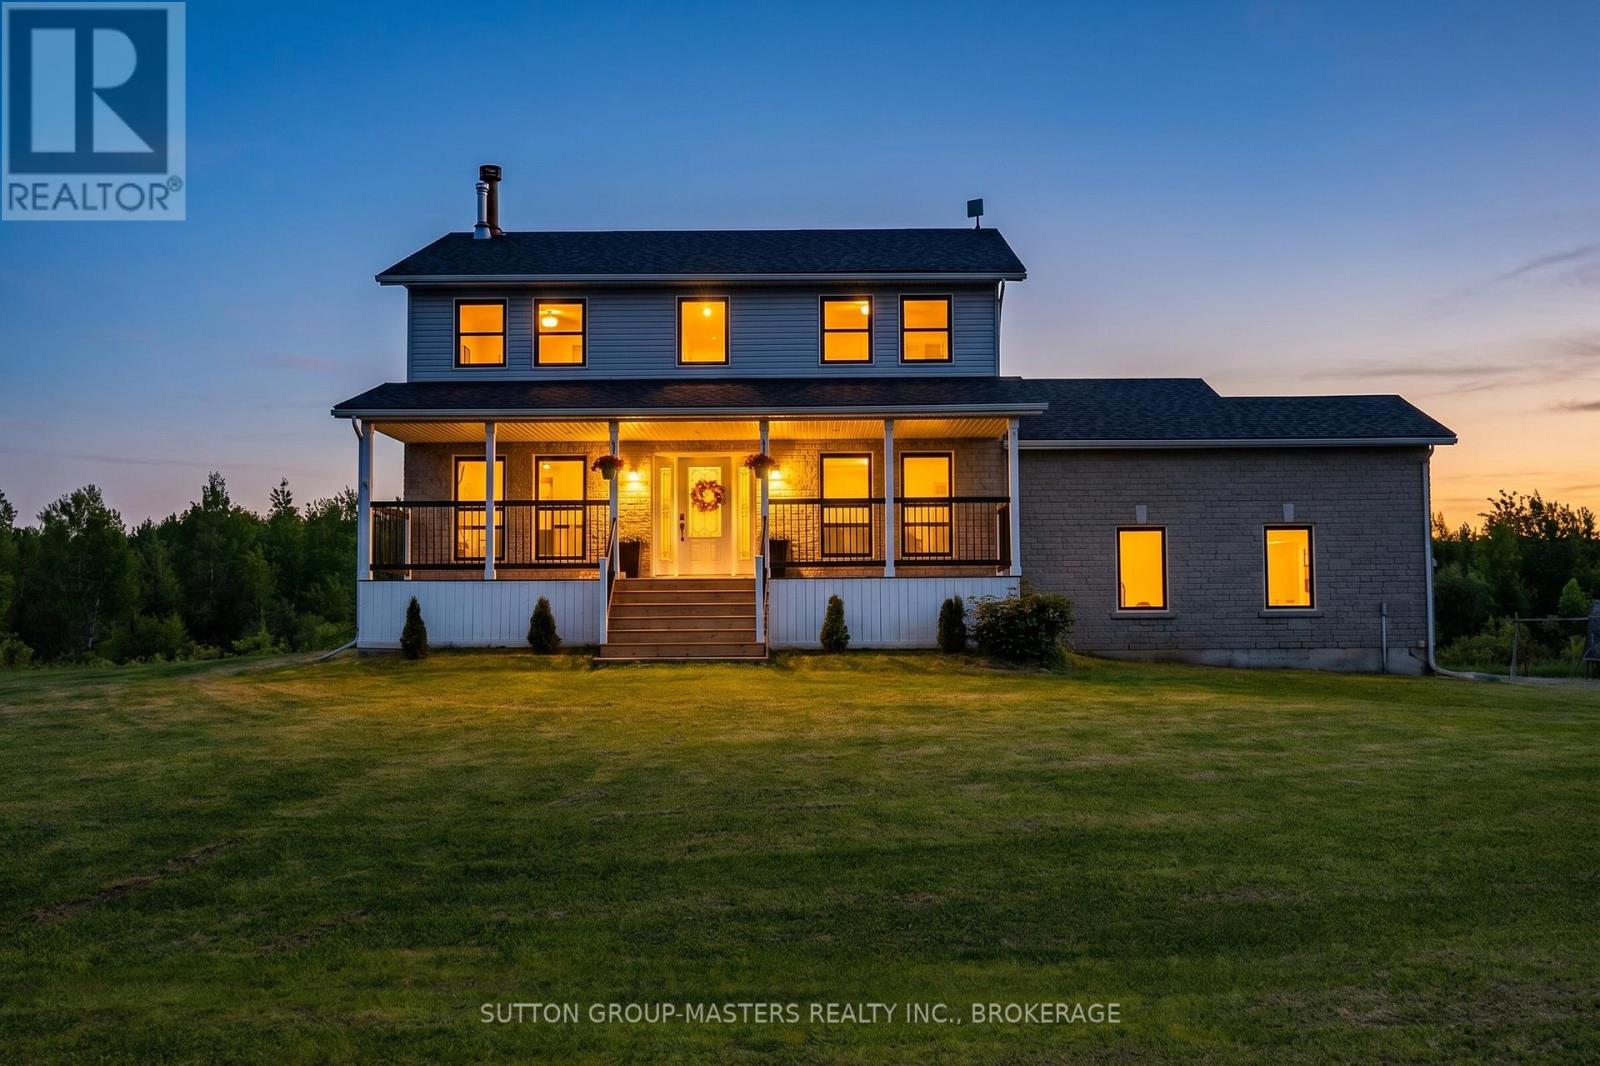
Near Country Living - Escape to the tranquility of this beautiful 2 storey home on 4.8 acres just a short drive from Kingston. Stylishly appointed and smartly updated, the pride of ownership is evident throughout. The brilliant kitchen with quartz counter tops, large island, and expansive cabinet space is great for all your culinary pursuits. And makes for easy entertaining with the formal dining room and walk-out to the large deck. When the day is done, shut the door of the luxurious primary bedroom ensuite and melt away stress in the deep soaker tub. The spacious floor plan with large bedrooms, main floor office, and basement recreation room has something for the entire family. Add to this the practicality of a second floor laundry, expansive storage space, and Bell Fibre internet service. Plus, there's a newer roof, windows, exterior doors, propane furnace, well equipment, and updated deck. All of which makes for move-in and enjoy from the outset. Come see what near country living is like. (id:15069)
Beautifully renovated 2+2-bedroom, 2-bath bungalow on the Eastside offering ample parking, close to shopping, schools, and parks. The large, open-concept kitchen, renovated in 2021, features gorgeous stone countertops and connects seamlessly to the open living and dining areas with updated lighting throughout. The main floor includes 2 spacious bedrooms and a full bath. Outside, there's a hot tub, above-ground pool, and fire pit perfect for relaxing and entertaining. A sizeable 14'X26' detached garage adds convenience. The property has a side entrance and walk-up basement access, and plumbing is roughed in for a second kitchen-ideal for an in-law suite setup! The large, bright basement boasts two bedrooms and a full bath. Plenty of storage throughout the home. New A/C, furnace, and insulation installed in 2021. Nothing to do here-just move in and enjoy! (id:15069)
Exquisite living in this meticulous 2.5 story manse perfectly positioned on a massive .27 acres lots in the town of Simcoe. Egan Manor offers charm and character with a perfect blend of historic detail and modern upgrades. Gracefully hosting four bedrooms and a potential main floor bedroom if required. Built with quality this breathtaking home boasts many original features such as stained glass artisan windows and hand carved newel posts! Three spacious bedrooms on the second floor with a center rest lobby creates a perfect spot for an office, guest refreshments area or kids play center. The third story loft is a hidden gem featuring a claw foot tub, two large closets, built in cabinets. Great option for an artist studio, recreation room, primary bedroom or lounge. Main floor boasts a beautiful bright eat in kitchen and a living room with French doors that could double as a fifth main floor bedroom. Stunning lighting throughout the home with a rare Tiffany dragonfly chandelier and 2 stunning matching Tiffany cut glass chandeliers! Focal point masterpiece of the home is an original stone fireplace in the enter of the home went certified! The basement level offers the perfect ceiling height to build in another suite offering a ground level walk out to the massive back yard. Dream come true garage with a giant loft to create the most excellent games room, another suite or workshop. Bedroom floor laundry as well as laundry hook up in the basement level with rough in plumbing for another bathroom. Paved driveway with parking for up to 6 cars. Fantastic location steps to Wellington Park. Bed and Breakfast? Click the multi media icon for your virtual tour and book your private viewing today. (id:15069)
Rarely do properties like this hit the market in Burlington's highly desirable, mature LaSalle neighborhood. This beautiful bungalow sits on an impressive, 63 ft wide and 125 ft deep lot surrounded by mature trees, directly across from a quiet local park. Main Level: ~1,200 sq ft of bright above grade living space with rich hardwood floors, a fireplace, an expansive dining area, a pristine white kitchen with stainless steel appliances, 2 bedrooms, 1 bathroom and a fully heated rare sunroom extension. Basement Level: A fully finished, carpet-free lower level offering massive income potential or perfect multi-generational living with 2 bedrooms, 1 full bathroom, living area, and endless custom storage. The Backyard: A beautifully landscaped, private oasis complete with a striking center tree block and a storage shed. Bungalows of this size and capability are a rare find in LaSalle. (id:15069)
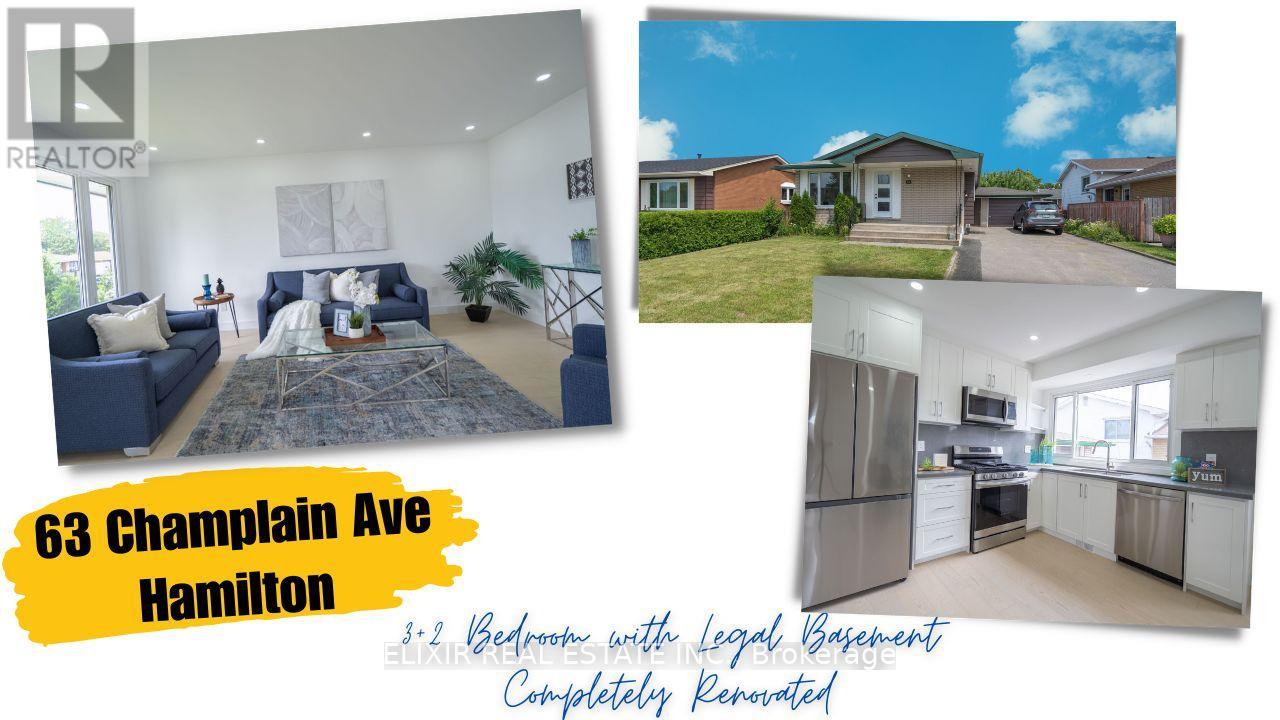
Welcome to 63 Champlain Ave - a fantastic opportunity in Hamilton's highly desirable Greenford neighbourhood! This beautifully maintained detached bungalow is bursting with potential, whether you're purchasing your first home, planning for extended family, or building your investment portfolio.The bright, functional main level offers modern finishes and comfortable, move-in-ready living space. Downstairs, a fully finished LEGAL 2-BEDROOM BASEMENT APARTMENT with a separate entrance opens the door to fantastic mortgage-helper income or multi-generational living - a rare and valuable feature that sets this property apart.Situated on a generous 50-ft lot with plenty of parking, this home checks every box for end-users looking to offset their monthly costs and investors seeking strong, reliable returns.Commuters will love the quick access to the QEW, Red Hill Valley Parkway, and Lincoln M. Alexander Parkway, plus transit right at your doorstep - a bus stop just 5 minutes away and Confederation GO Station under 3 km. Everyday errands are effortless with Eastgate Square, grocery stores, and retail plazas close by, and Dover Park is just steps away for playground and green-space time. Weekend fun awaits too, with Burlington's lakeshore and Wild Waterworks only about 15 minutes away.This is a rare combination of location, income potential, and lifestyle - priced to sell and won't last long! (id:15069)
Calling all contractors, renovators, visionaries, and buyers with imagination! If you've been searching for the perfect opportunity to create a home that's truly your own, this is it. Think of this property as a blank canvas, ready for your personal touch and creative vision. The solid bones are already here-now it's time to transform it into your masterpiece.Situated on a generous lot, this spacious bungalow offers endless possibilities. The functional layout features multiple bathrooms, a well-designed kitchen footprint, and a bright, open-concept living and dining area that flows seamlessly into the main-floor family room. Step outside to an oversized backyard complete with expansive decks, an in-ground pool, and two storage sheds-an incredible space for entertaining, relaxing, or creating your own backyard oasis.With multiple bedrooms and a sprawling basement offering abundant space for extended family, a recreation room, home office, or additional living quarters, this home is perfectly suited for growing families or multi-generational living.Tired of paying for someone else's renovations, decorating choices, or design style? Here's your chance to build exactly what you want, the way you want it.The location is equally impressive. Enjoy nearby parks including Fairglen Park and Chris Gibson Community Park, local favourites like Flowertown Pub, and popular restaurants such as Tony & Jim's Place and Fanzorelli's. Commuting is easy with quick access to Highway 407 via Chinguacousy Road, while outdoor enthusiasts will appreciate being just a short drive from the beautiful Terra Cotta Conservation Area.Bring your ideas, your creativity, and your vision-this is an opportunity to create a home that's uniquely yours. (id:15069)
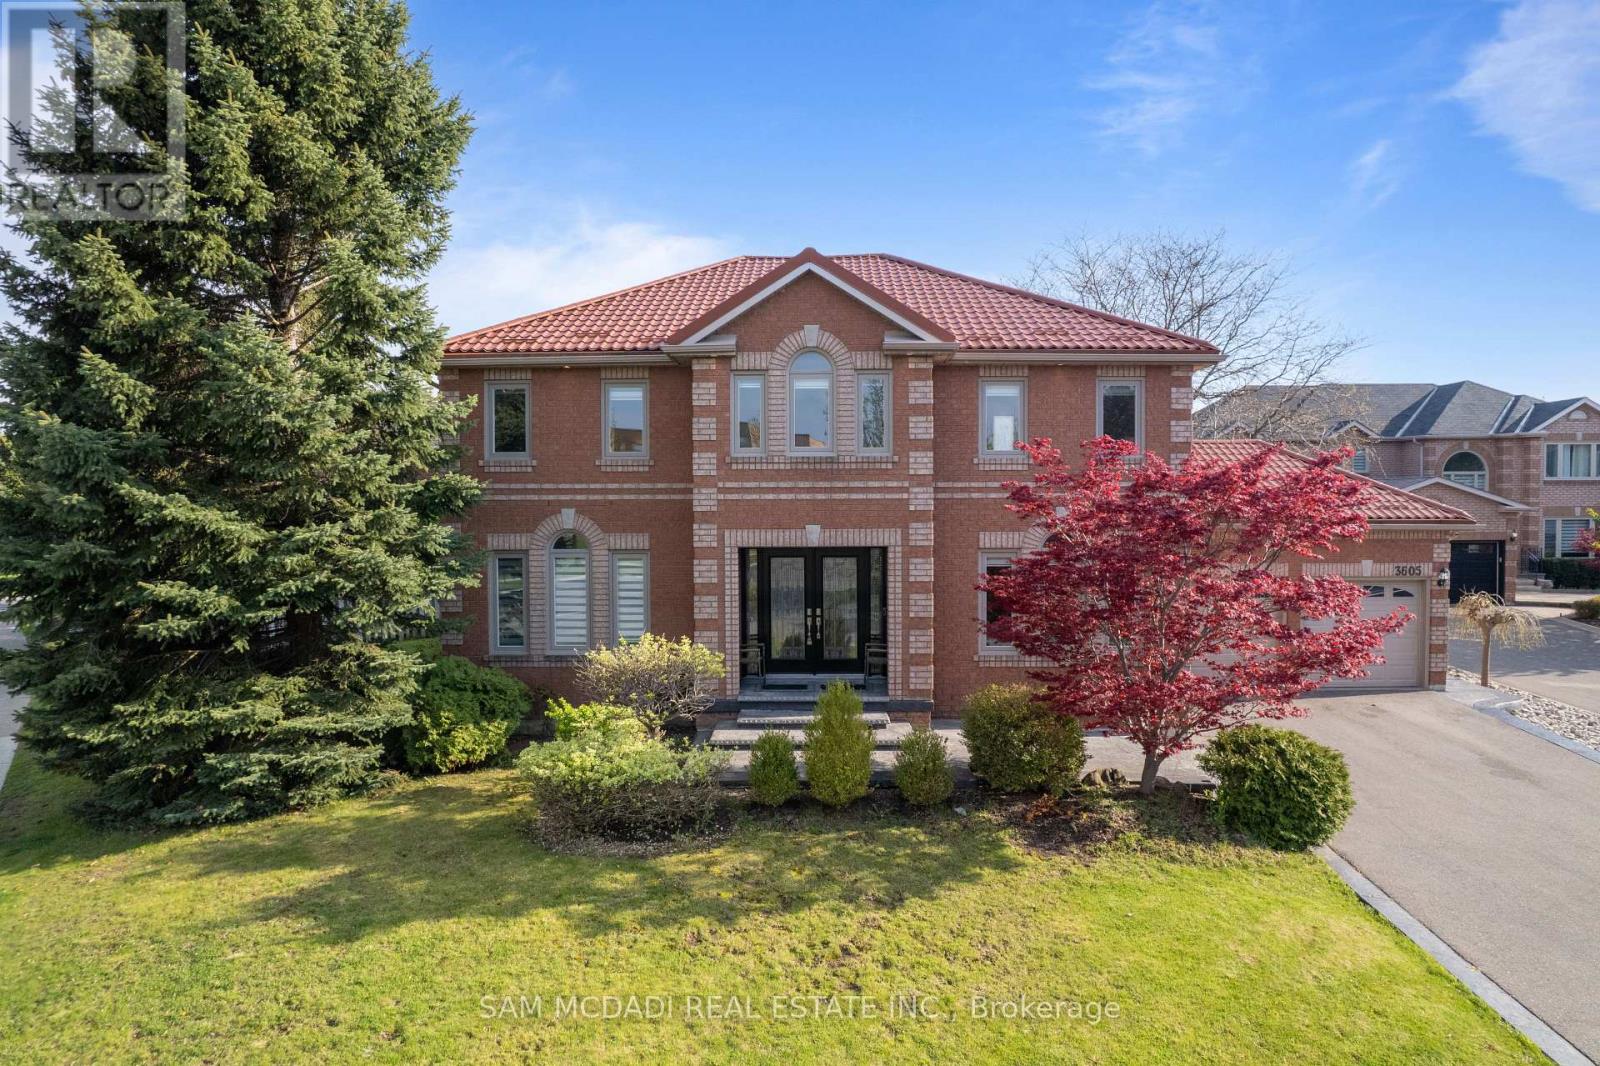
Presenting 3605 Trelawny Circle, a meticulously maintained and upgraded executive residence located within the family friendly Lisgar neighbourhood on a premium corner lot. A grand double-door entry welcomes you into an elegant interior offering over 4,800 SF total living space and features hardwood floors throughout, spacious principal rooms, and a thoughtful layout. The main level offers formal living and dining spaces, a grand private office perfect for working from home, and an inviting family room anchored by a fireplace. The beautifully updated custom kitchen features ample cabinetry, granite countertops and a bright breakfast area overlooking the backyard. Whether hosting family gatherings or enjoying quiet mornings, this space delivers equal measures of warmth and practicality. Designed to accommodate growing or multi-generational families, the home features 5 spacious bedrooms, including two primary suites.The primary suites offer generous proportions, walk-in closets, and their own ensuites.The additional bedrooms offer their own closets and a serene retreat. Below, the fully finished lower level is an entertainer's dream, offering expansive recreational space ideal for movie nights, games, fitness, or large-scale gatherings with family and friends.Outside, the oversized backyard provides exceptional privacy and endless possibilities for outdoor living. Thoughtful updates include a metal roof with a 50-year warranty, along with updated windows and window coverings throughout. Perfectly positioned near some of Mississauga's most desirable family amenities, residents enjoy close proximity to top-rated schools, scenic walking trails, Meadowvale Conservation Area, Lake Aquitaine Park, Churchill Meadows Community Centre, Lisgar GO Station, and several nearby golf courses including Derrydale Golf Course and major highways including the 401, 403, and 407. (id:15069)